One of the most popular communities provided by {{page_data.agentName}}

ANNE ARUNDEL COUNTY

One of the most popular communities provided by Charis Realty Group - Christine Issler, Broker

ANNE ARUNDEL COUNTY

About ANNE ARUNDEL COUNTY

Discover Anne Arundel County, MD Real Estate

Welcome to Anne Arundel County, Maryland — The Land of Pleasant Living and the Sailing Capital of the World!

Stretching along the western shores of the Chesapeake Bay, Anne Arundel County is where historic colonial roots meet a modern, waterfront lifestyle. From the brick-lined streets of the state capital, Annapolis, to the suburban comfort of Severna Park and the economic energy of Fort Meade, Anne Arundel County offers an unparalleled quality of life. Whether you’re a maritime enthusiast, a commuter, or a history buff, "AA County" provides a scenic and sophisticated place to call home. 

Why Choose Anne Arundel County, MD for Your Next Home?

Anne Arundel County is defined by its 533 miles of shoreline. It is a community where you can keep your boat in the backyard, commute to D.C. or Baltimore within 30 minutes, and enjoy some of the best seafood in the country. With a diverse economy anchored by the state government and the tech/defense sector, it remains one of the most stable and vibrant real estate markets in the Mid-Atlantic.

Top Features of Anne Arundel County Real Estate

  • Waterfront Living: A vast selection of properties ranging from luxury Bay-front estates to cozy river cottages. 
  • Historic Charm: Meticulously preserved 18th-century homes in the heart of Historic Annapolis. 
  • Modern Suburban Hubs: Planned communities with top-tier amenities in Crofton, Odenton, and Gambrills.
  • Diverse Topography: Choose from the bustling energy of the Arundel Mills district or the quiet, wooded seclusion of the Broadneck Peninsula.

Benefits of Living in Anne Arundel County

1. The Sailing Capital & Maritime Heritage

Home to the United States Naval Academy and the world-famous Annapolis Sailboat Shows, life here revolves around the water. Residents enjoy a year-round calendar of regattas, Wednesday night races, and sunset cruises on the Severn and Magothy Rivers. 

2. A Top-Tier Public School System

The Anne Arundel County Public School (AACPS) system is recognized for its academic excellence. Communities like Severna Park, Arnold, and Crofton are home to some of the highest-rated high schools in Maryland, making the county a premier destination for families prioritizing education. 

3. Outdoor Recreation & The Bay Lifestyle

Nature is your playground in AA County:

  • Sandy Point State Park: Breathtaking views of the Bay Bridge and miles of beaches. 
  • B&A Trail: A 13-mile paved rail-trail perfect for cyclists and joggers connecting Arnold to Glen Burnie.
  • Quiet Waters Park: 340 acres of trails, dog beaches, and an ice rink in the winter. 

4. A Dynamic Economy & Strategic Location

Strategically located between Baltimore and Washington, D.C., the county is an economic powerhouse: 

  • Fort George G. Meade & NSA: The nation's hub for cyber-intelligence and a major employer. 
  • BWI Thurgood Marshall Airport: Providing easy global travel for residents and businesses. 
  • State Capital: The center of Maryland politics and government. 

5. Vibrant Dining & Shopping

From the upscale boutiques of Main Street Annapolis to the massive entertainment complex at Arundel Mills, the options are endless:

  • Live! Casino & Hotel: World-class gaming and entertainment.
  • The Iron Rooster: For famous homemade pop-tarts and local comfort food.
  • Dock Street Dining: Enjoy fresh Chesapeake Bay blue crabs while watching the boats at City Dock.

Explore Available Properties

Anne Arundel County real estate offers a lifestyle for every taste:

  • Luxury Waterfront Estates with private piers and deep-water slips. 
  • Stately Colonial Homes in family-friendly, amenity-rich subdivisions.
  • Modern Condos & Lofts in transit-oriented developments near the MARC train.
  • Quaint Historic Rowhouses in the state's most walkable neighborhoods.

Invest in Anne Arundel County, MD Real Estate Today

With a $64 billion economy and a reputation as a premier destination for both work and play, Anne Arundel County is more than just a home—it's a lifestyle investment that consistently yields high value and even higher happiness.

Ready to find your home by the Bay? Contact a local expert on the Charis Realty Group team for personalized guidance and the latest market insights! 
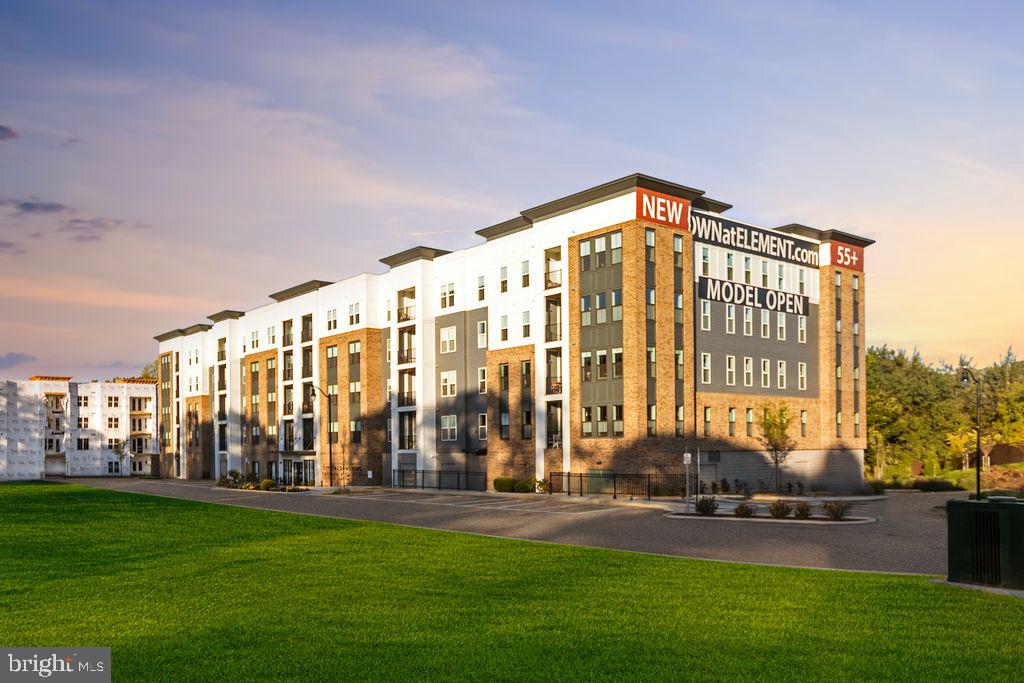
One of the most popular communities provided by Charis Realty Group - Christine Issler, Broker
1,553
# of Listings
3
Avg # of Bedrooms
$352
Avg. $ / Sq.Ft.
$732,951
Med. List Price

Browse ANNE ARUNDEL COUNTY Real Estate Listings

1553 Properties Found. Page 23 of 104.

Experience effortless waterfront living at The Point on Spa Creek, where this beautifully appointed entry-level residence combines exceptional convenience with captivating views across Spa Creek toward Historic Annapolis. With no steps required, the spacious condominium offers an easy, lock-and-leave lifestyle just moments from the clubhouse, waterfront pool, docks, and scenic walking paths.

The inviting living room is framed by expansive water views and features a thoughtfully designed alcove with built-in shelving that discreetly conceals a Murphy bed, providing flexible accommodations for visiting family and friends. Step outside to the stone waterfront patio, an idyllic setting for entertaining, unwinding, and taking in spectacular sunrises over the water. A second patio off the dining room offers a more intimate retreat surrounded by nature.

Inside, hardwood floors flow throughout, complemented by stylish architectural details including a beadboard-accented dining room ceiling. The serene bedroom captures beautiful water views and features a custom built-in closet area and elegantly appointed ensuite bath. A perfectly positioned pocket door allows the bath to serve both the bedroom and guests, providing the convenience of a powder room while maintaining privacy.

The Point on Spa Creek offers an impressive collection of amenities designed around the Annapolis waterfront lifestyle. Residents enjoy direct access to Spa Creek with deep-water boat slips and two convenient water-taxi locations providing easy access to Downtown Annapolis. The waterfront pool and expansive deck with hot tub create a resort-like setting, while the clubhouse is available for private gatherings and events.

Additional amenities include tennis and pickleball courts, EV charging stations, a kayak and canoe launch with convenient storage racks, and ample parking. Community social gatherings and a monthly newsletter foster a welcoming atmosphere, while pet-friendly policies ensure four-legged family members feel at home as well. A dedicated property maintenance supervisor adds another level of convenience, making life at The Point remarkably seamless.

Waterfront views, boating access, and an exceptional array of amenities, all within easy reach of Eastport and downtown Annapolis. Welcome Home!
#MDAA2150706

ANNAPOLIS

1 PRESIDENT POINT DRIVE A1

1 Beds

1 Baths

923 Sq.Ft.

$825,000

MLS#: MDAA2150706

Welcome to brand-new luxury living at Element at Mill Creek, a new construction community of modern condominiums designed for style, comfort, and convenience. This spacious, light-filled home offers southern exposure and a private balcony with serene views of lush forest retention—perfect for relaxing or entertaining. Inside, enjoy a chef-inspired kitchen with quartz countertops, upgraded cabinetry, stainless steel appliances, and a large center island. The open-concept living and dining areas create a warm, inviting atmosphere ideal for gatherings or quiet evenings. The primary suite features a generous walk-in closet and a spa-style bath with high-end finishes. Additional features include a full-size washer and dryer, included window treatments, ample storage, and reserved parking. As part of the new Element at Mill Creek community, you’ll enjoy low condo fees, resort-style amenities, and the ease of low-maintenance living in a brand-new home. Inquire today about available floor plans and pricing—your perfect new home is waiting!
#MDAA2149354

ANNAPOLIS

76 OLD MILL BOTTOM ROAD N 205

3 Beds

3 Baths

1,729 Sq.Ft.

$825,000

MLS#: MDAA2149354

New on site 4 days ago
Welcome to this beautifully maintained home in the age-qualified section of Two Rivers! Offering a spacious floor plan and neutral decor throughout, this home features an open main living area with luxury vinyl plank flooring, crown molding, and recessed lighting. The beautifully appointed kitchen includes quartz countertops, an oversized center island, stainless steel appliances, a gas cooktop, dual wall ovens, and a pantry. Just off the kitchen is a spacious dining room with plenty of room for a large dining set.

The main-level primary suite offers neutral carpeting, two walk-in closets, and a private full bathroom with a walk-in shower and dual-sink vanity. Two additional main-level bedrooms feature neutral carpeting, ceiling fans, and ample closet space.

The fully finished basement provides even more living space with a huge recreation room, a separate office area, a fourth bedroom with a walk-in closet, and an additional full bathroom. Two separate storage rooms offer plenty of additional storage space.

Outside, you'll find a covered front porch, a screened-in rear deck overlooking the backyard and adjoining common area, and an attached two-car garage. A whole-house generator is an added bonus!  One of the biggest highlights of living in Two Rivers is the incredible selection of community amenities! Residents of the age-qualified section enjoy exclusive access to the 55+ Village Club, featuring a heated indoor pool, outdoor pool with a poolside deck and outdoor kitchen, tennis and pickleball courts, a state-of-the-art fitness center, yoga studio, cyber café, library, meeting rooms, and much more! The larger Two Rivers community also offers a beautiful lake, walking and biking paths, a dog park, and additional outdoor recreation opportunities.
#MDAA2157440

ODENTON

1640 VELVET LEAF LANE

4 Beds

3 Baths

3,362 Sq.Ft.

$825,000

MLS#: MDAA2157440

PRICED TO MOVE — MOTIVATED SELLERS! Don’t miss this opportunity to own a spacious, beautifully maintained home in Severna Park.  This beautifully maintained home offers the space, updates, and location today's buyers are looking for. Tucked away at the end of a quiet cul-de-sac, this spacious 6-bedroom, 3.5-bath home is within walking distance of Severna Park High School and just minutes from shopping, dining, parks, recreational amenities, and major commuter routes—offering the perfect balance of peaceful neighborhood living and everyday convenience.

Designed for both everyday living and entertaining, the welcoming foyer opens to an expansive open-concept living room, dining area, and kitchen. The kitchen features granite countertops, stainless steel appliances, abundant cabinetry, and a large two-level island with seating for four. The spacious living room is highlighted by a cozy wood-burning stove, while the adjoining dining area opens to a large screened porch with lighting, creating the perfect space for morning coffee, outdoor dining, family gatherings, summer cookouts, or Maryland crab feasts.

The upper level offers five generously sized bedrooms, including an impressive primary suite with a spacious walk-in closet and private en-suite bath. A second bedroom features its own private shower bath, while a full hall bathroom serves the remaining bedrooms. A dedicated office with four individual workstations provides an ideal space for working from home, studying, or managing household activities, and the conveniently located second-floor laundry room adds everyday convenience.

The finished lower level expands the home's versatility with a sixth bedroom, convenient half bath, mudroom, and flexible living space ideal for guests, a recreation room, home gym, media room, or playroom.

Recent improvements include a new roof (2024), new furnace (2026), new garage doors (2026), fresh interior paint throughout (2026), and new carpet in the primary suite and lower level (2026). Hardwood flooring extends throughout the main level, while exceptional storage is available in two oversized attic spaces with pull-down stairs, interior and exterior crawl spaces, and the attached two-car garage.

Outside, enjoy a spacious backyard, an oversized six-car driveway, and plenty of room for entertaining, recreation, hobbies, or additional parking.

Offering six bedrooms, generous living spaces, thoughtful updates, exceptional storage, and one of Severna Park's most desirable locations, this move-in-ready home is ready to welcome its next owners. The sellers are motivated and will consider all reasonable offers. This home is priced to move—don't miss out! Schedule your private tour today.
#MDAA2152648

SEVERNA PARK

582 RICHARD WAY

6 Beds

3 Baths

3,269 Sq.Ft.

$815,000

MLS#: MDAA2152648

Public: 

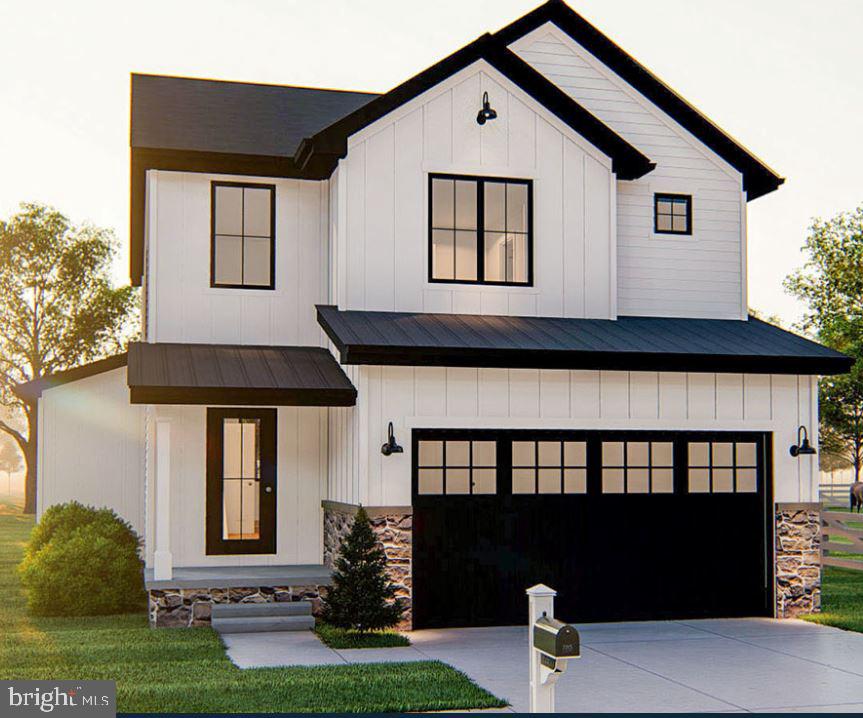
TO BE BUILT NEW CONSTRUCTION. Beautiful lot Co- Marketed with Caruso Homes. This Model is the -----DEERFIELD--- The Deerfield is a four-bedroom floor plan with the option to add an In-Law suite downstairs. Enjoy gathering with family and friends in this open concept home which features a large great room that flows right into the kitchen. A 9-foot island and plenty of counter space will please the chef and a formal dining room is perfect for serving up family meals. Upstairs, the large owner's suite offers an ensuite bath with his and her walk-in closets. Three additional bedrooms, a hall bath and a convenient laundry room complete the second floor. An optional third floor provides a loft and full bath for additional living space. Plenty of options and upgrades are available to personalize this home and make it your own!  

--- Buyer may choose any of Caruso’s models that will fit on the lot, prices will vary. Photos are provided by the Builder. Photos and tours may display optional features and upgrades that are not included in the price. Final sq footage are approx. and will be finalized with final options. Upgrade options and custom changes are at an additional cost. Pictures shown are of proposed models and do not reflect the final appearance of the house and yard settings. All prices are subject to change without notice. Purchase price varies by chosen elevations and options. The price shown includes the Base House Price, The Lot and the Estimated Lot Finishing Cost Only. Price is base price only.
#MDAA2156858

EDGEWATER

lot 331 332 EDGEMONT STREET

4 Beds

2 Baths

2,400 Sq.Ft.

$809,000

MLS#: MDAA2156858

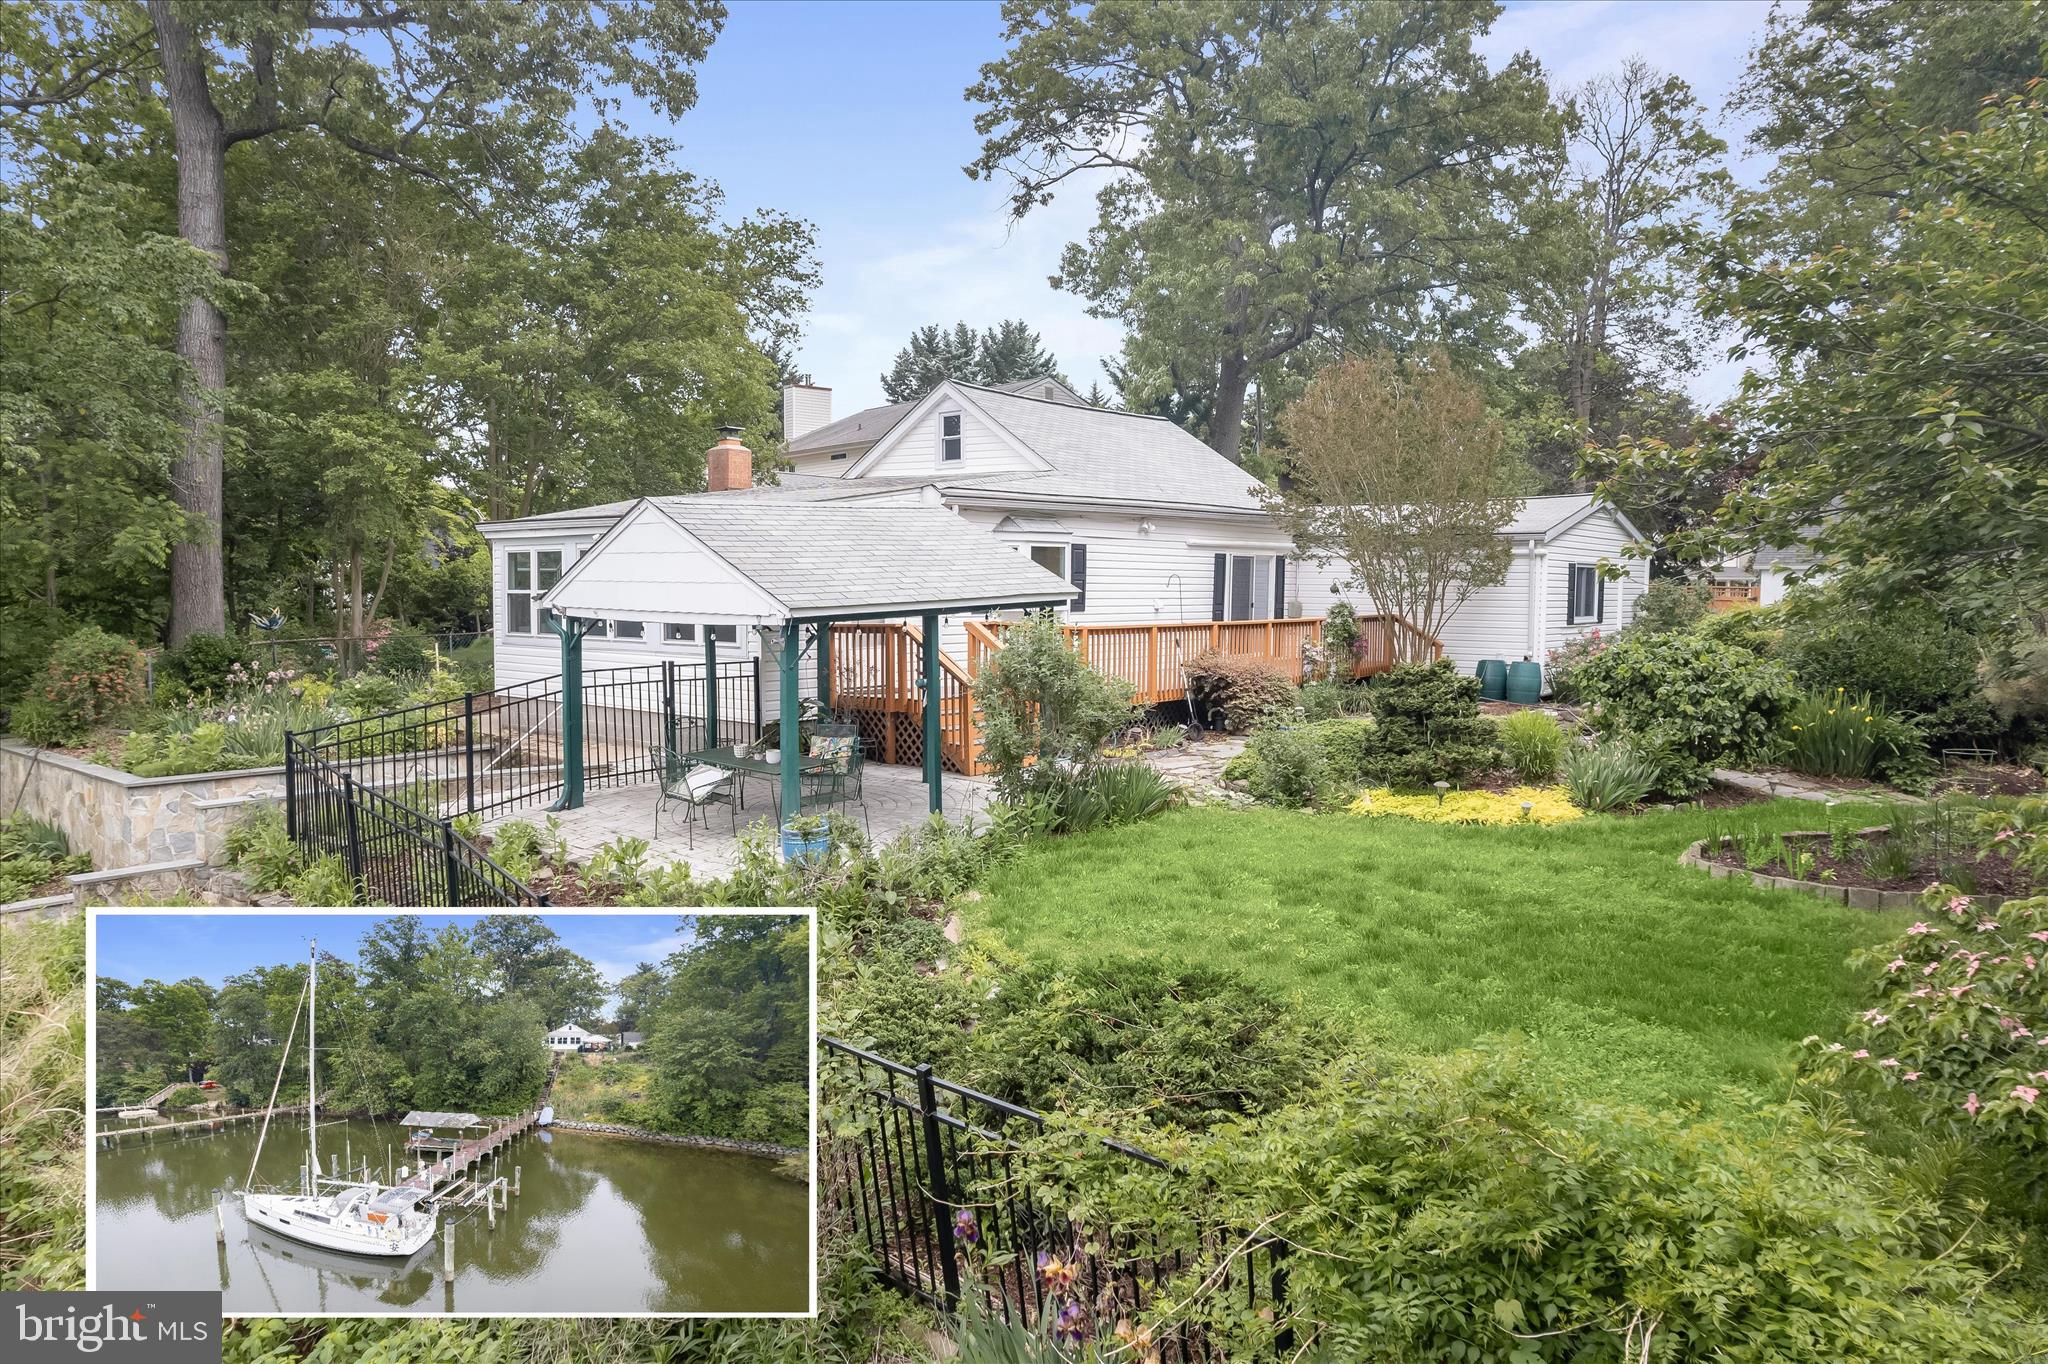
Waterfront living on Stony Creek takes center stage at this exceptional Pasadena retreat, where nearly an acre of private grounds meets 198 feet of shoreline. With a 135-foot dock, sailboat slip and two boat lifts rated for 12,000 and 16,000 pounds, this is a property designed for those who want to make the most of life on the water.
Set high above the creek with beautiful water views and a sense of privacy, the one-level ranch-style home offers a comfortable and easygoing setting for everyday living or weekend escapes. Expansive windows bring the waterfront into view, while the surrounding grounds create a remarkable outdoor experience. A covered waterfront pavilion, custom paver patio and a charming wisteria arbor with a wooden swing provide inviting spaces for entertaining, relaxing and enjoying spectacular sunsets over the creek.
The landscape is as distinctive as the setting, with terraced natural-stone gardens, native plantings, pollinator gardens, spring bulbs and a 5,000-gallon koi pond with a stone waterfall. The large, fenced yard provides a safe space for pets.
Inside, the open floor plan provides comfortable one-level living with three bedrooms and three full baths. The home was extensively remodeled in 2019 and features upgraded countertops, stainless-steel appliances, and thoughtful updates, including energy-efficient split heating and cooling installed and an oversized efficient water heater. A wood-burning fireplace adds ambiance and ample heat.
The partially finished lower level offers flexible space currently used as a studio, along with abundant shelving and wine storage. A detached two-car garage provides additional storage, complemented by an Amish-built 12 x 24 shed with two lofts.
Launch a kayak or canoe, watch wildlife from your own shoreline, step aboard your boat for an afternoon on the Chesapeake Bay, or simply sit back and watch the sunset reflect across Stony Creek. With convenient access to Downs Park, Fort Smallwood Park, marinas, dining, shopping, Baltimore, and Annapolis, this is a rare opportunity to combine a private waterfront setting with everyday convenience.
Please note: some photos have utilized virtual staging.
#MDAA2144302

PASADENA

7720 W SHORE ROAD

3 Beds

3 Baths

1,660 Sq.Ft.

$800,000

MLS#: MDAA2144302

GREAT PRICE. Space, flexibility and the Annapolis water-oriented lifestyle come together at 1007 Harbor Drive, offering 3722 finished square feet, four bedrooms, three full and two half baths, a two car garage and a finished lower level - all in the sought-after Annapolis Roads community. The versatile floor plan provides room to spread out, work from home, entertain and accommodate guests, while the finished lower level adds a recreation room, kitchenette, full bath, bonus room and private entrance. Outdoor living is equally impressive. Enjoy the screened porch, deck, 10-person hot tub and newly built fire pit with custom paver patio overlooking the level, fenced backyard. An extra-wide driveway provides parking for additional vehicles, a boat or RV, while the two-car garage offers extensive storage with a floored attic, shelving and cabinets.

Inside, hardwood and luxury vinyl plank flooring, fresh paint, new upstairs carpet and recessed lighting complement a spacious main level with a wood-burning fireplace, dedicated living room/home office, dining space, kitchen with granite countertops and island, and a bright breakfast area with vaulted ceiling and skylights. Upstairs are four bedrooms, including a generous primary suite with sitting/dressing area, walk-in closet and its own laundry, plus an updated hall bath with double vanity.
Major improvements include a two-zone HVAC system and most windows replaced in 2024, roof approximately 2020, refrigerator 2025, cooktop 2023 and dishwasher 2022. A Choice home warranty through 2030 conveys to the buyer.
And then there's the lifestyle. Annapolis Roads residents enjoy access to a sandy community beach, boat ramp, waterfront park, playground, picnic area and pavilion along the Chesapeake Bay—all just minutes from Downtown Annapolis, Quiet Waters Park, shopping, dining and major commuter routes. No HOA.
#MDAA2152848

ANNAPOLIS

1007 HARBOR DRIVE

4 Beds

3 Baths

3,722 Sq.Ft.

$800,000

MLS#: MDAA2152848

Fresh Updates — New paint and new carpet! This flag lot will give you so much privacy to you, the new home owner!  This has been such a great feature for the current owners!

Tucked away at the end of a private driveway (with a signed easement) , this beautifully maintained 4-bedroom Colonial offers a peaceful setting with plenty of room for everyday living and entertaining. Spend summer days enjoying the heated in-ground pool, host backyard barbecues, or unwind on the deck overlooking the pool and backyard.

Inside, a dramatic two-story foyer welcomes you, with formal living and dining rooms providing additional space for gatherings. The spacious eat-in kitchen features quartz countertops, a center island, stainless-steel appliances, ceramic tile flooring, and views of the deck, pool, and backyard.

Just off the kitchen, the inviting family room offers hardwood floors, a brick-surround gas fireplace, and an atrium door leading directly to the expansive deck—creating an easy flow between indoor and outdoor living.

Upstairs, the primary suite overlooks the backyard and pool and features a walk-in closet and private bath with a jetted soaking tub, separate shower, and vanity area. Three additional bedrooms, a full hall bath, and the convenience of an upper-level laundry room complete the second floor.

The walk-out lower level offers tremendous potential for additional living, recreation, office, or hobby space and already includes a finished full bath and sauna.

Outside, enjoy your own backyard retreat with a spacious deck, heated in-ground pool, and private surroundings—perfect for entertaining, relaxing, and making lasting memories.

More than just a house, 63 Church Road is a place to gather, entertain, relax, and call HOME.

Come see the updates for yourself this weekend on Saturday or Sunday from 12:00–2:00 PM!
#MDAA2149358

ARNOLD

63 CHURCH ROAD

4 Beds

3 Baths

3,093 Sq.Ft.

$800,000

MLS#: MDAA2149358

New on site 3 days ago
Coming soon in Shipley's Choice! Centrally located on a tree-lined cul-de-sac, this brick-front Barcroft colonial offers four bedrooms, two full baths, a main-level powder room, and approximately 3,136 square feet of finished living space across three levels. A short walk from Shipley’s Choice Elementary School and the neighborhood Swim & Tennis Club, the home features an expansive deck overlooking a level, fenced backyard framed by mature trees. **Please note: an offer deadline of 10AM Monday morning has been set for this home.**
At the center of the home, the kitchen features white cabinetry, granite countertops, and stainless steel appliances. A center island provides extra prep space, and a pantry adds storage. The adjoining breakfast area opens to the family room, which features a fireplace and French doors leading to the deck, where there is ample room for outdoor dining and seating. An attached two-car garage provides convenient access to the kitchen. Formal living and dining rooms frame the entry foyer, offering comfortable spaces for entertaining.

Upstairs, the spacious primary suite includes a walk-in closet and a separate dressing area with a built-in vanity. The private bath features dual sinks and a soaking tub. Three additional bedrooms share a hall bath, keeping all four bedrooms together on the upper level.
The lower level includes a spacious finished recreation room and an adjoining bonus area suited to a home gym or playroom. A separate laundry room offers cabinetry and a work surface suitable for crafts, with additional closets and unfinished storage and utility areas.

This friendly and vibrant neighborhood features wooded common areas and walking paths, with playgrounds and neighborhood activities close to home, and easy access to Kinder Farm Park and the B&A Trail. The privately operated Swim & Tennis Club includes pools and a clubhouse, as well as tennis, pickleball, and seasonal social events. Membership is optional, separate, and subject to availability. Severna Park shopping and dining are nearby, with convenient access to I-97, Annapolis, Baltimore, BWI Airport, and routes toward Washington, DC.
#MDAA2157470

MILLERSVILLE

331 COOL RIDGE COURT

4 Beds

2 Baths

3,135 Sq.Ft.

$800,000

MLS#: MDAA2157470

STOP BY RIVER CLUB DR TODAY AND SEE THE NEW CUSTOM HOMES BEING BUILT! New Home To Be Built on this lot located in River Club Estates next to the water on a 1.75 acre wooded lot. Enjoy your new home in Edgewater! Choose this home plan or pick from many many others. 9 foot ceilings, hardwood floor, granite counters for the kitchen open floor plan for family gatherings, Two car garage, Home can be customized to your lifestyle. Cooperating Builder has been building in AACO for over 40 years.
#MDAA422886

EDGEWATER

901 BEAR NECK COURT

3 Beds

2 Baths

1,760 Sq.Ft.

$799,999

MLS#: MDAA422886

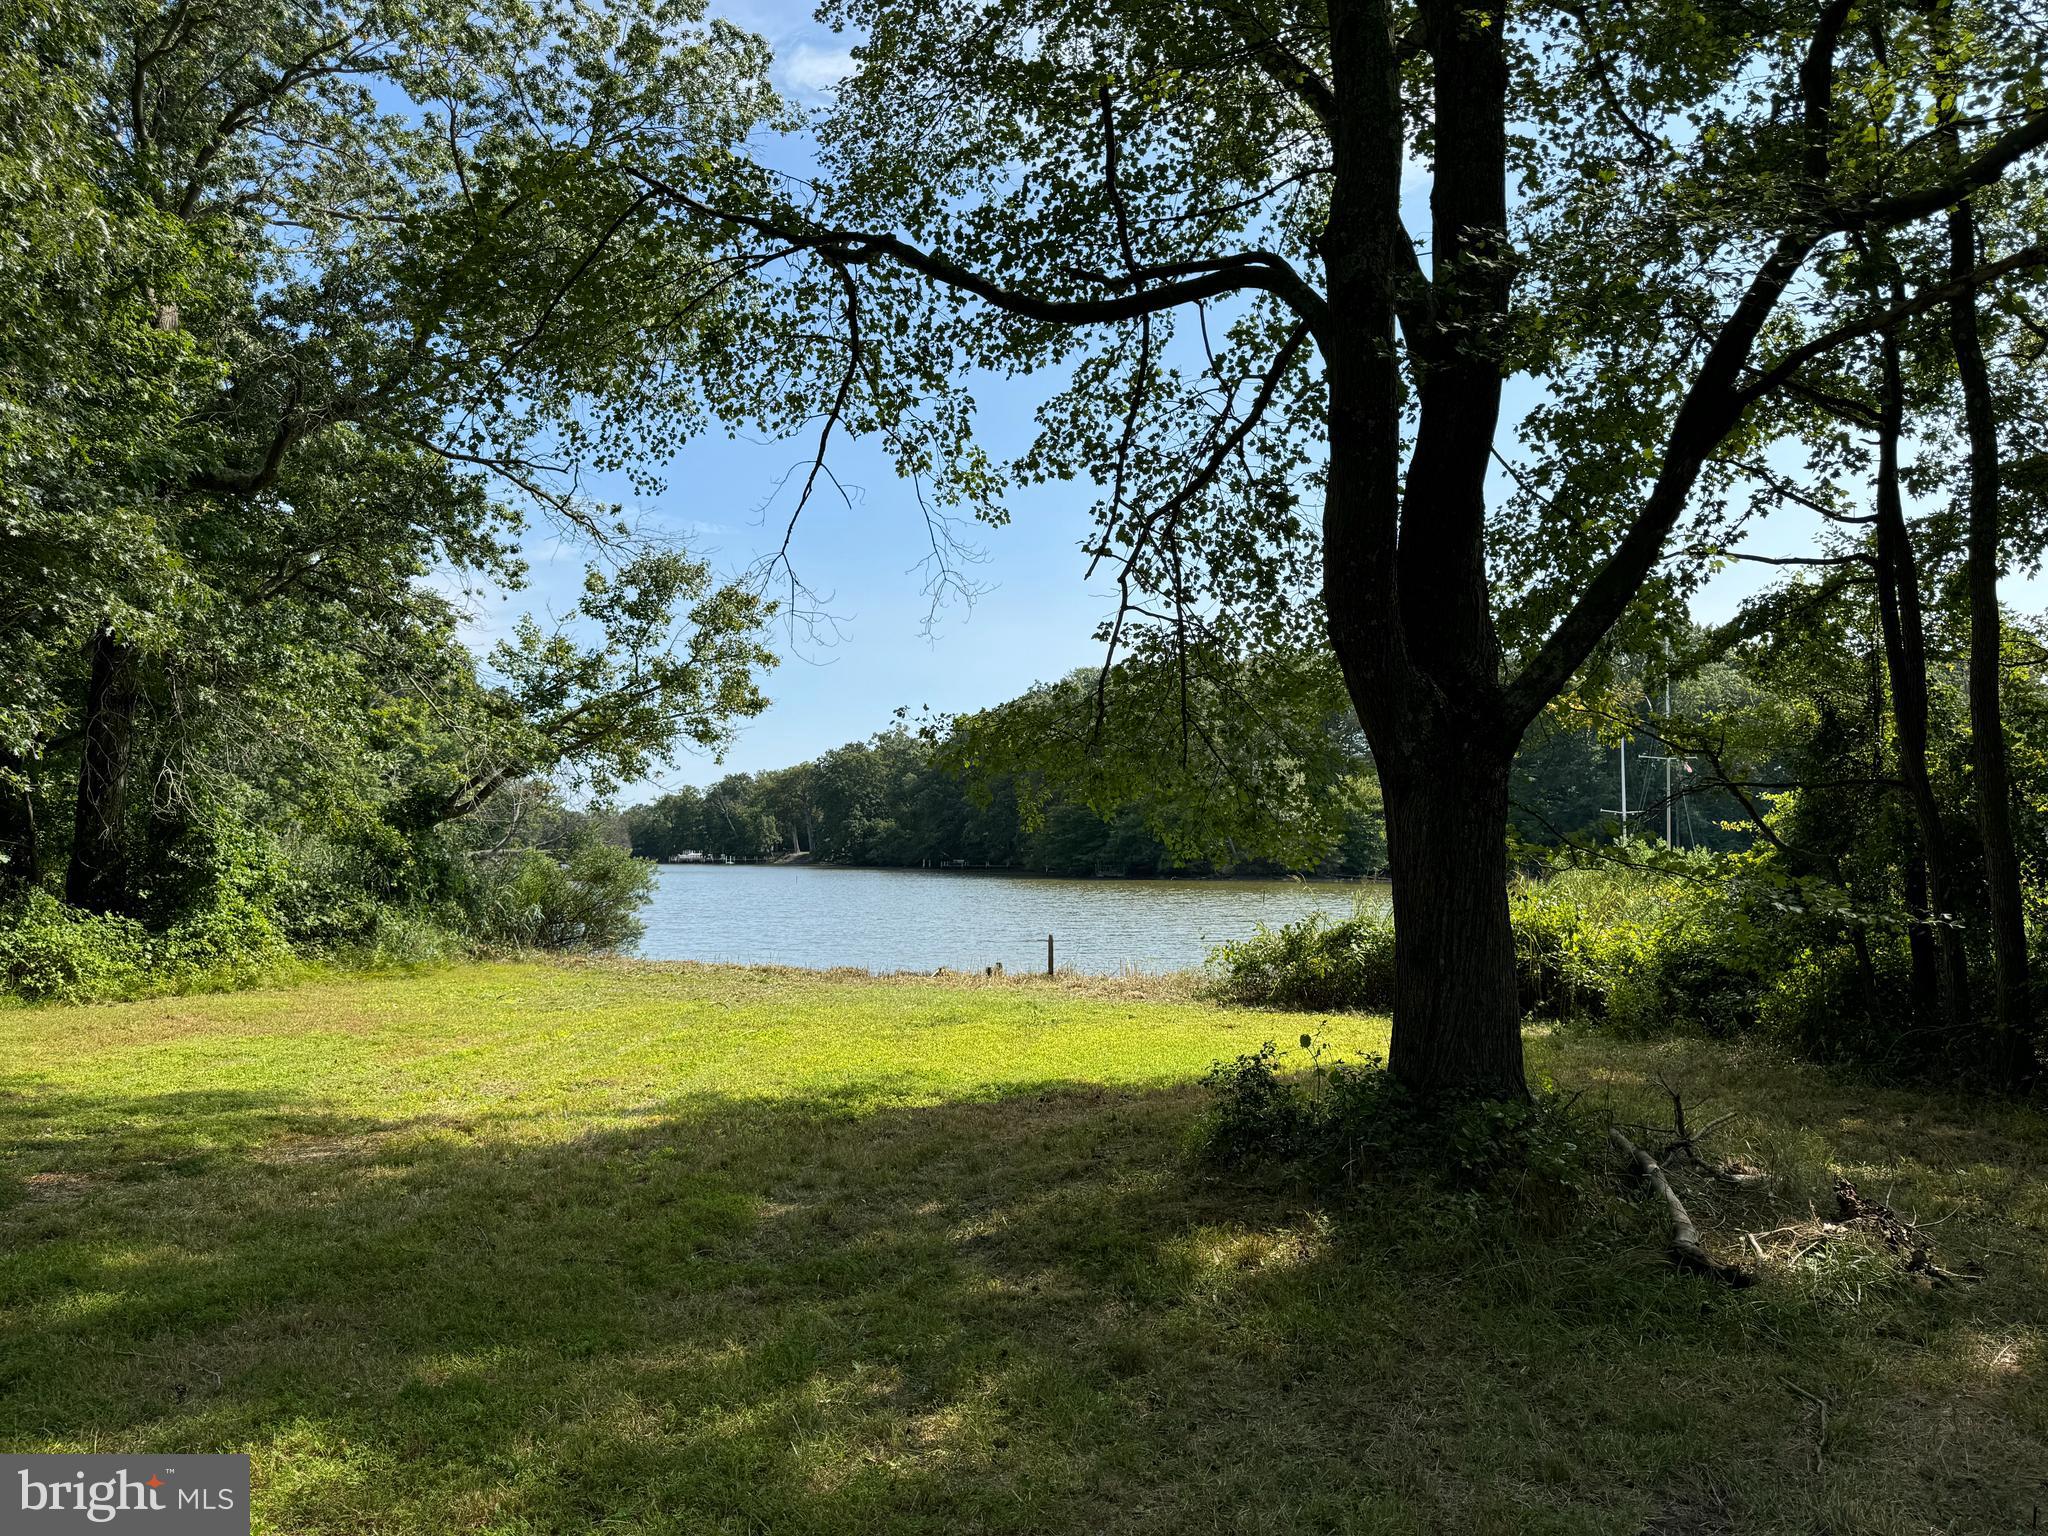
Waterfront Buildable Lot - Just Reduced....and Ready for Final Permits!  Pristine Waterfront Canvas: 2.82 Buildable Acres on Smith Creek.
Rare opportunity to acquire a completely vacant, buildable waterfront lot which is ready for permit in the heart of West River. The legwork has already been done - the permit process is almost complete, just pending the Buffer Management Bond.   Previously approved plans for a 5000+ sq.ft home are available for purchase,  or design your own  homestead on this sprawling 2.82-acre parcel which offers the perfect blend of wooded privacy and 80 feet of premium water frontage on Smith Creek. Skip the headache of demolition or renovation, this is a clean slate ready for your custom architectural masterpiece.  Direct navigable access to the West River and Chesapeake Bay makes this a boater’s dream.  Escape the city to your own private sanctuary just 15 minutes from Annapolis, around the corner from Galesville, and an easy commute to DC and Baltimore. Boat to several waterfront restaurants & marinas located just a quick ride away.
#MDAA2142102

WEST RIVER

839 CRANDELL ROAD

None Beds

None Baths

2.82 acres

$799,900

MLS#: MDAA2142102

New on site 2 days ago
Opportunity awaits in the sought-after private, gated waterfront community of Epping Forest on the Severn River! If you have been looking for an opportunity to call Epping Forest home and are ready to bring your vision, creativity, and some sweat equity, 356 Severn Road offers the chance to update and personalize a spacious home while enjoying the lifestyle and amenities that make this community so special. Offering approximately 2,784 finished above-grade square feet, 4 bedrooms, 2 full baths, flexible main-level living space, and a 2-car front-load garage, the home is situated on a rare, relatively level 0.24-acre lot in a prime location within the community. The clubhouse, marina, and tennis courts are nearby, the community beach is an easy walk, and limited views of the Severn River can be enjoyed from the home and deck. Originally built as a cottage in 1930, renovations were completed in 1980 to the original cottage portion and the new addition was completed by current owner around 1985, the home retains elements of its original character while offering significantly expanded living space. An original stone propane gas fireplace with built-ins creates a charming focal point and reflects the history and character that have been preserved by the owners family over the years. The main level provides plenty of flexibility, including a family room with a cedar storage closet and additional flex space that could serve as a home office or potential fifth bedroom. The oversized eat-in kitchen offers plenty of room to reimagine the space, while the large formal dining room features a vaulted ceiling with exposed beam, picture molding, and parquet flooring. A distinctive spiral staircase leads to the upper level, where the home's main bedrooms and two full baths are located. Skylights bring natural light into several areas of the upper level. The primary bedroom features sliding doors leading to the deck, where you can enjoy peek-a-boo views of the Severn River and nearby community amenities. New sliding doors were installed in 2024. Additional features include dual-zone HVAC, public water, a private BAT septic system approximately 15 years old, brick and aluminum siding, and a 2-car garage. A greenhouse and pond offer additional possibilities for someone who enjoys gardening and outdoor projects; both convey AS-IS. For the buyer who can see beyond today's finishes, this property offers the opportunity to renovate, personalize, and build sweat equity while becoming part of one of Annapolis' distinctive private waterfront gated communities. Throughout Epping Forest, thoughtfully updated and renovated homes provide inspiration for what can be created with vision and investment. And then there is the Epping Forest lifestyle. Enjoy access to the Severn River, community beach, a large and improved marina currently under construction, waterfront clubhouse with restaurant and bar, tennis courts, walking trails, boat ramp, community chapel, social activities and year-round events, including the community's popular Fourth of July celebration and fireworks. Bring your ideas, make this home your own, and experience everything this special Severn River community has to offer. Epping Forest is a private, gated waterfront community and Special Tax District (annual $1,760.43) with binding Rules and Regulations. Welcome home!
#MDAA2154280

ANNAPOLIS

356 SEVERN ROAD

4 Beds

2 Baths

2,784 Sq.Ft.

$799,900

MLS#: MDAA2154280

Welcome to 1211 Linton Lane, where space, comfort, and water-access living come together in the heart of Shady Side. Located near the Chesapeake Bay, local marinas, boat ramps, parks, and fishing spots, this home offers the ideal opportunity to enjoy Southern Anne Arundel County’s relaxed coastal lifestyle.

Set on a generous lot, the property provides plenty of outdoor space for entertaining, gardening, relaxing, or creating your own private retreat. Inside, the home offers spacious living areas, comfortable bedrooms, flexible living space, and updated appliances that make everyday living easy and functional.

One of the standout features is the convenient carport and expansive driveway with room to accommodate up to six cars, giving you plenty of space for guests, multiple vehicles, work trucks, boats, trailers, or recreational equipment. Whether you are hosting weekend gatherings, heading out for a day on the water, or simply looking for room to spread out, this property delivers the space and convenience buyers are looking for.

Enjoy the water-access lifestyle Shady Side is known for, with nearby opportunities for boating, kayaking, paddleboarding, fishing, and peaceful days along the Chesapeake Bay. All of this while still being conveniently located near Annapolis, Edgewater, shopping, dining, commuter routes, and everyday essentials.

1211 Linton Lane is a wonderful opportunity for buyers looking for space, charm, convenience, and the chance to live close to the water.
#MDAA2151960

SHADY SIDE

1211 LINTON LANE

3 Beds

3 Baths

3,192 Sq.Ft.

$799,000

MLS#: MDAA2151960

*** MAIN ROAD,HIGH WAY,REMARKABLE VIEW AND,DENSITY RESIDENTIAL & COMMERCIAL AREA***
***** COMMUNITY REAIL ZONING,THERE HAVING BEEN CRAB & SEAFOOD AND CONVENIENT STORE,.
 NEW OWNER COULD DEVELOP NICE SIZE OF STRIP SHOPPING STORE,THIS COMMERCIAL PROPERTY IS RARE CHANCE TO DEVELOP FOR YOUR TASTE BUSINESS,LIKES CHICHEN,SEAFOOD,CARRY OUT FOOD BUSINESS,.****,Just take a look,there are a lots of potential possibility for your need,.thank you.
#MDAA2138340

GLEN BURNIE

7680 BALTIMORE ANNAPOLIS BOULEVARD

None Beds

None Baths

2,000 Sq.Ft.

$799,000

MLS#: MDAA2138340

New on site 4 days ago
Imagine waterfront living on Bodkin Creek with direct access to the Chesapeake Bay, where every day feels like a retreat. This home is fully equipped with a private pier with 8ft MLW, a boat lift, two jet ski lifts, an outdoor shower, and 30 Amp electric service, perfect for boating, fishing, or simply enjoying the water. Step inside to a spectacular living room with a cathedral wood-planked and beamed ceiling, three oversized windows framing serene water views, and a striking stone accent wall. A pass-through to the kitchen with a seating bar connects the spaces effortlessly, while hardwood floors flow into the dining room, ideally situated between the living room and kitchen, with easy access to the expansive Trex deck overlooking the water. The kitchen impresses with a vaulted ceiling and skylight, granite countertops, stainless steel appliances including a double oven, and a center island with breakfast bar. Another breakfast bar in the pass-through overlooks the living room, perfectly combining function with water views. The main level also includes a renovated full bath with generous shower and a primary bedroom with a walk-in closet and loft, complemented by a convenient laundry room just off the entry to the bedroom. A newly built staircase (to replace spiral staircase previously there) leads to the lower level, which includes two additional bedrooms, one featuring a Clear Light Infrared sauna for ultimate relaxation, as well as a hall bath and storage closets. Outdoor living is equally impressive, with a Trex deck and outdoor stone fireplace overlooking the water, vinyl privacy fencing along the side, and aluminum fencing on the waterfront that preserves unobstructed views. Additional features include a 1-car detached garage, carport in the driveway. The property is enhanced with numerous modern updates, including complete deck and stair replacement with Trex composite, a professionally installed mini-split air conditioner in the primary bedroom loft, and upgraded garage electrics with two electric vehicle chargers. Other upgrades include a new garage door and opener, pier maintenance and repairs, new heating oil tank and replaced oil lines, new washer and dryer with proper vent installation, roof repairs, water softener upgrades, generator maintenance, basement vent fan installation, and a professionally installed IP camera security system with three exterior cameras and full on-site recording. Every detail of this waterfront property has been meticulously curated to combine luxury, functionality, and effortless water enjoyment, offering a lifestyle defined by comfort and relaxation.
#MDAA2156348

PASADENA

8138 FOREST GLEN DRIVE

3 Beds

2 Baths

2,372 Sq.Ft.

$799,000

MLS#: MDAA2156348

1 ... 21 22 23 24 25 ... 104

properties found. properties found. Page of .

Send a message

Message successfully sent.

Your message

What is 3 + 4 ?

Reason for contacting?

I agree to receive email communication and understand I can unsubscribe at any time.

I agree to be contacted by Charis Realty Group - Christine Issler, Broker via call, email, and text for real estate services. To opt out, you can reply 'stop' at any time or reply 'help' for assistance. You can also click the unsubscribe link in the emails. Message and data rates may apply. Message frequency may vary. Privacy Policy

Sign Out

Virtual Assistant

Would you like to take the next step with this property? We can help you schedule a showing or virtual tour, or send you more details.

Yes, I would like more information.

Thank You for Your Reply, One of Our Agents will contact you as soon as possible

No, maybe later.

Thank you, you can always contact me via email, phone number or through the contact form.

Realhub AI

Lucy - Your AI-Powered Realtor

Update Your Temporary Password

Personalize your search

Enter your email and we'll notify you immediately when new listings match what you're looking for.

or enter email address

Already have an account ? Login here

Continue your home search

I agree to receive communications and understand I can unsubscribe at any time.

I agree to be contacted by Charis Realty Group - Christine Issler, Broker via call, email, and text for real estate services. To opt out, you can reply 'stop' at any time or reply 'help' for assistance. You can also click the unsubscribe link in the emails. Message and data rates may apply. Message frequency may vary. Privacy Policy

Already have an account ? Login here

We use cookies

We use cookies primarily for analytics to enhance your experience. By accepting, you agree to our use of these cookies. You can manage your preferences or learn more about our cookies policy.