One of the most popular communities provided by {{page_data.agentName}}

ANNE ARUNDEL COUNTY

One of the most popular communities provided by Charis Realty Group - Christine Issler, Broker

ANNE ARUNDEL COUNTY

About ANNE ARUNDEL COUNTY

Discover Anne Arundel County, MD Real Estate

Welcome to Anne Arundel County, Maryland — The Land of Pleasant Living and the Sailing Capital of the World!

Stretching along the western shores of the Chesapeake Bay, Anne Arundel County is where historic colonial roots meet a modern, waterfront lifestyle. From the brick-lined streets of the state capital, Annapolis, to the suburban comfort of Severna Park and the economic energy of Fort Meade, Anne Arundel County offers an unparalleled quality of life. Whether you’re a maritime enthusiast, a commuter, or a history buff, "AA County" provides a scenic and sophisticated place to call home. 

Why Choose Anne Arundel County, MD for Your Next Home?

Anne Arundel County is defined by its 533 miles of shoreline. It is a community where you can keep your boat in the backyard, commute to D.C. or Baltimore within 30 minutes, and enjoy some of the best seafood in the country. With a diverse economy anchored by the state government and the tech/defense sector, it remains one of the most stable and vibrant real estate markets in the Mid-Atlantic.

Top Features of Anne Arundel County Real Estate

  • Waterfront Living: A vast selection of properties ranging from luxury Bay-front estates to cozy river cottages. 
  • Historic Charm: Meticulously preserved 18th-century homes in the heart of Historic Annapolis. 
  • Modern Suburban Hubs: Planned communities with top-tier amenities in Crofton, Odenton, and Gambrills.
  • Diverse Topography: Choose from the bustling energy of the Arundel Mills district or the quiet, wooded seclusion of the Broadneck Peninsula.

Benefits of Living in Anne Arundel County

1. The Sailing Capital & Maritime Heritage

Home to the United States Naval Academy and the world-famous Annapolis Sailboat Shows, life here revolves around the water. Residents enjoy a year-round calendar of regattas, Wednesday night races, and sunset cruises on the Severn and Magothy Rivers. 

2. A Top-Tier Public School System

The Anne Arundel County Public School (AACPS) system is recognized for its academic excellence. Communities like Severna Park, Arnold, and Crofton are home to some of the highest-rated high schools in Maryland, making the county a premier destination for families prioritizing education. 

3. Outdoor Recreation & The Bay Lifestyle

Nature is your playground in AA County:

  • Sandy Point State Park: Breathtaking views of the Bay Bridge and miles of beaches. 
  • B&A Trail: A 13-mile paved rail-trail perfect for cyclists and joggers connecting Arnold to Glen Burnie.
  • Quiet Waters Park: 340 acres of trails, dog beaches, and an ice rink in the winter. 

4. A Dynamic Economy & Strategic Location

Strategically located between Baltimore and Washington, D.C., the county is an economic powerhouse: 

  • Fort George G. Meade & NSA: The nation's hub for cyber-intelligence and a major employer. 
  • BWI Thurgood Marshall Airport: Providing easy global travel for residents and businesses. 
  • State Capital: The center of Maryland politics and government. 

5. Vibrant Dining & Shopping

From the upscale boutiques of Main Street Annapolis to the massive entertainment complex at Arundel Mills, the options are endless:

  • Live! Casino & Hotel: World-class gaming and entertainment.
  • The Iron Rooster: For famous homemade pop-tarts and local comfort food.
  • Dock Street Dining: Enjoy fresh Chesapeake Bay blue crabs while watching the boats at City Dock.

Explore Available Properties

Anne Arundel County real estate offers a lifestyle for every taste:

  • Luxury Waterfront Estates with private piers and deep-water slips. 
  • Stately Colonial Homes in family-friendly, amenity-rich subdivisions.
  • Modern Condos & Lofts in transit-oriented developments near the MARC train.
  • Quaint Historic Rowhouses in the state's most walkable neighborhoods.

Invest in Anne Arundel County, MD Real Estate Today

With a $64 billion economy and a reputation as a premier destination for both work and play, Anne Arundel County is more than just a home—it's a lifestyle investment that consistently yields high value and even higher happiness.

Ready to find your home by the Bay? Contact a local expert on the Charis Realty Group team for personalized guidance and the latest market insights! 

One of the most popular communities provided by Charis Realty Group - Christine Issler, Broker
1,508
# of Listings
3
Avg # of Bedrooms
$355
Avg. $ / Sq.Ft.
$735,604
Med. List Price

Browse ANNE ARUNDEL COUNTY Real Estate Listings

1508 Properties Found. Page 39 of 101.

Welcome to The Landing at South River Colony, where resort-like amenities meet an expansive end-unit setting. Just a 1–3 minute stroll from the pool, pickleball and tennis courts, and playground, some of the community’s best amenities are right outside your door.
Filled with natural light from three sides, this spacious three-level townhome offers an open, inviting layout. The main level flows from the living and dining areas into the kitchen, breakfast nook and sunroom. The kitchen features Corian countertops, a center island, stainless steel appliances and a garbage disposal, while the light-filled sunroom opens to an expansive deck—perfect for a quiet breakfast, outdoor dining, cookouts or simply relaxing.
A standout feature is the wider, flat green space behind and alongside the home, providing significantly more usable yard than typically found with an interior townhome. There is wonderful potential to fence the area for added privacy, pets, play or a garden retreat. The deck and front steps were freshly painted in August 2026.
Upstairs, the spacious primary suite features a vaulted ceiling, walk-in closet and private bath with dual vanities, separate shower and soaking tub. Two additional generously sized bedrooms share a full hall bath. The lower level adds even more flexibility with living space, an existing half bath, laundry, storage and garage access, plus potential for a fourth bedroom, guest suite, home office or recreation area. The garage also serves as a convenient at-home workout space.
Recent updates include a new air-conditioning unit installed in August 2025, water heater components updated in May 2026, and fresh paint in the living room, lower level, bedrooms, bathrooms and stairs.  Fiber-optic internet and Wi-Fi.
For those looking for even more recreation, the year-round Golf Club at South River offers a fully private championship golf course, Café South restaurant, fitness center and golf simulator lounge.
Nearby shopping, dining and local favorites including Black Market Bakers and Always Ice Cream add to the lifestyle, while Annapolis is just a short drive away with convenient access to D.C., Baltimore and the Eastern Shore.
Enjoy the natural light, added outdoor space and privacy of an end unit, with resort-like amenities just steps away.
#MDAA2154616

EDGEWATER

3816 GLEBE MEADOW WAY

3 Beds

2 Baths

2,542 Sq.Ft.

$589,900

MLS#: MDAA2154616

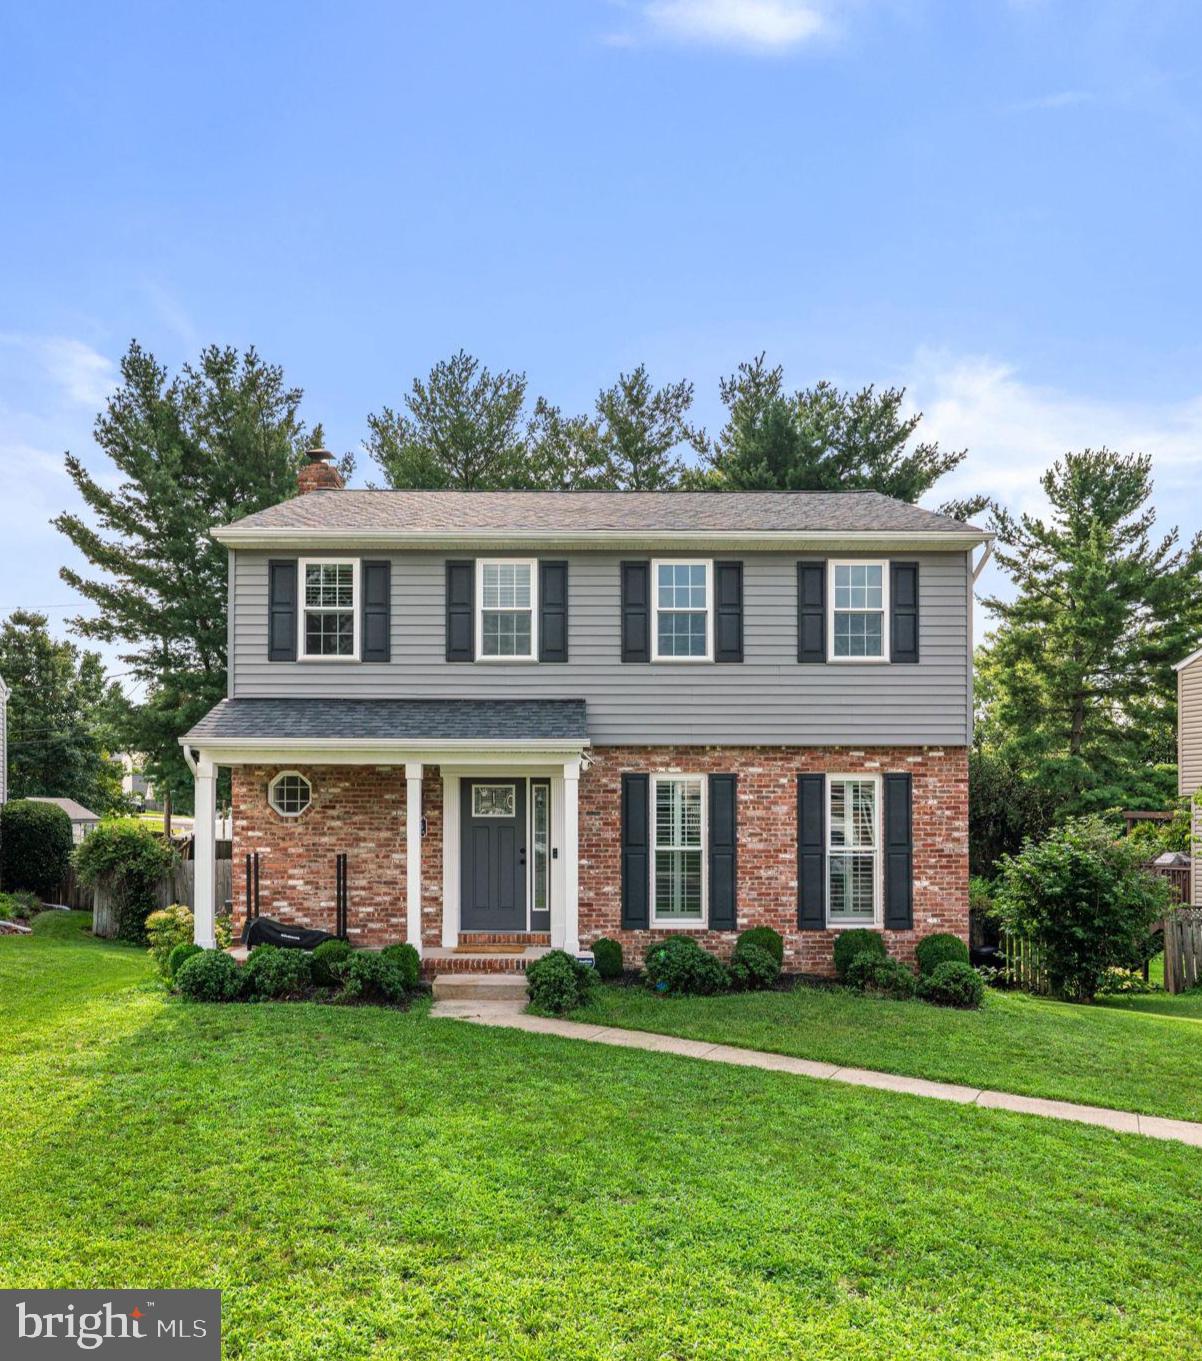
Welcome to Oak Park Court, a beautifully renovated home that underwent a complete transformation in 2018, offering modern amenities and stylish design throughout.

Inside, you’ll find elegant 5-inch hardwood plank flooring, a cozy wood-burning fireplace, and a spacious, functional layout designed for everyday living and entertaining. Step outside to the expansive 32x12 deck, perfect for hosting gatherings or relaxing while overlooking the backyard. The spacious lower-level family room features a full bathroom and direct access to the backyard, providing the ideal space for guests, recreation, or a home office.

Upstairs, the primary suite offers a private en-suite bathroom and is complemented by three additional bedrooms, creating a perfect blend of comfort and style for modern living. For added peace of mind, the home also features a new HVAC system (April 2026), a new washer and dryer (May 2026), a new dishwasher (May 2026), and a new fridge (November 2025), making this home as practical as it is beautiful.
#MDAA2152118

LINTHICUM HEIGHTS

6425 OAK PARK

4 Beds

3 Baths

2,572 Sq.Ft.

$585,000

MLS#: MDAA2152118

***** Price Improvement*****
This well‑cared‑for 3‑bedroom, 2‑bath home in Sunset Knoll offers a rare combination of space, parking, and flexible layout. Recent improvements include a newer roof, a newer HVAC system, and new kitchen appliances scheduled for installation on 9/16. The property features a 720 sq. ft. side‑entry garage, an oversized driveway with parking for up to eight vehicles, a fenced backyard, a screened porch off the kitchen, and a large outbuilding/shed. The main level offers LVP flooring, while the fully finished basement adds 1,248 sq. ft. of additional living space, including an in‑law suite ideal for extended family or guests. With 2,496 total finished square feet and a 0.42‑acre homesite, this home provides exceptional functionality in a convenient Pasadena location.
#MDAA2152778

PASADENA

550 SUNSET KNOLL ROAD

3 Beds

2 Baths

2,496 Sq.Ft.

$584,900

MLS#: MDAA2152778

**OPEN HOUSE Saturday 9/19 11:00-1:00**
The one you've been waiting for. An elegant townhouse which offers a harmonious blend of luxury and comfort, perfectly suited for those who appreciate low maintenance living with thoughtful upgrades, designed for an effortless, comfortable lifestyle. Meticulously maintained and upgraded by both the previous and current owners, the residence spans 2,088 square feet and showcases a traditional architectural style, enhanced by the brick front.  Step inside to discover a warm and inviting interior with high-end finishes. The spacious living area features rich wood floors, crown moldings, floor to ceiling windows, plantation shutters, beautiful paneled walls, all the details that create a beautifully curated home with an atmosphere of quiet luxury. The gourmet kitchen is a culinary enthusiast's dream, equipped with stainless steel appliances, including a five-burner gas cooktop and double ovens. The expansive island and table space invite gatherings, while recessed lighting adds a touch of modern elegance. The home boasts three generously sized bedrooms, including a luxurious primary suite complete with a walk-in closet  and beautifully appointed en-suite bathroom with a soaking tub and shower. An additional full bath upstairs is shared by the two other bedrooms and enjoy the convenience of a bedroom level laundry room. The cozy fireplace in the lower living area is a focal point, serving as the perfect retreat for relaxing evenings or a private home office. Outside, the property backs to trees and the deck offers an ideal space for outdoor relaxation or entertaining. The attached rear-entry garage with additional parking in front provides convenience for you and your guests. Adding to peace of mind, the roof is one year old, new washer, nearly new dryer, hot water heater in 2022 and brand new garage door and opener. This residence is more than just a home; with a prime location, easy access to commuter routes, and move in ready appeal, it   embodies a lifestyle of comfort, where every detail has been thoughtfully curated. Experience the perfect blend of welcoming elegance in this exceptional property, where you can create lasting memories in a truly inviting setting.
#MDAA2156244

ANNAPOLIS

2604 FOREMAST ALY

3 Beds

2 Baths

2,088 Sq.Ft.

$580,000

MLS#: MDAA2156244

Location! Location! Location! Nestled in the vibrant heart of Annapolis Towne Center, this beautifully maintained, move-in-ready townhome offers the perfect blend of modern luxury and urban convenience.  
Versatile Ground Level: Features a flexible bonus space perfect for a home office, yoga studio, or media room, leading to a rear brick patio and a rare two-car garage.
Gourmet Dream Kitchen: A showstopping open-concept center island, pristine white cabinetry, top-tier granite, stainless steel appliances, and a frosted-glass pantry seamlessly connects the living and dining areas.  Unwind by the cozy gas fireplace, framed by custom built-in bookcases, or step out onto the private deck for morning coffee or evening grilling.
Luxurious Primary Suite: The upper-level retreat boasts a dual-sink vanity, a large-tiled custom shower, and a separate water closet. A second spacious bedroom features its own private en-suite bath.
Spectacular 4th-Level Loft: An incredible entertaining space complete with a third bedroom suite, full bath, and a private rooftop deck—ideal for hosting unforgettable guest stays or parties.
Live just minutes away from top-rated dining, premier shopping, entertainment, and everything Annapolis has to offer. Welcome home!
#MDAA2150042

ANNAPOLIS

602 JAMES WALKER PLACE

3 Beds

3 Baths

2,272 Sq.Ft.

$579,900

MLS#: MDAA2150042

Recently built in 2022, this beautifully maintained luxury townhouse in the highly desired waterfront community of Tanyard Shores! Three spacious bedrooms with a versatile loft that could be utilized as a fourth bedroom, media room, playroom, or office. Features an open-concept floor plan, high ceilings, and large windows that flood the spaces with natural light. Granite throughout, the oversized kitchen island is perfect for entertaining! Complete with two decks, a two car garage, driveway, and guest parking conveniently across the street. Resort style clubhouse has a coffee bar, gym, yoga area, yard games, pool, dog park, gas grills, playground, and bike track. Over 5 miles of trails, a waterfront park, natural beach, kayak storage, boat launch, and a marina. Conveniently located near highways for quick access to Annapolis, Baltimore, BWI, NSA, and Fort Meade.
#MDAA2157284

GLEN BURNIE

7606 QUARTZITE LANE

4 Beds

3 Baths

3,020 Sq.Ft.

$579,900

MLS#: MDAA2157284

Welcome to Tanyard Shores! This beautifully upgraded four-level townhome offers the kind of space and flexibility that makes everyday living feel easy. From the inviting main living areas to the finished recreation room, loft (that can act as a 4th bedroom) and rooftop deck, there’s room to gather, relax, entertain, and simply enjoy being home.

The finished recreation room creates a wonderful additional space for movie nights, game days, hosting friends, or unwinding after a long day, with a most recently upgraded wet bar adding to the entertaining experience. Recently updated LVP flooring throughout the first and second levels of the home. Upstairs, the loft with a half bathroom provides even more versatility, while the rooftop deck offers a peaceful place to enjoy your morning coffee, catch up with friends, or take in the fresh air. 240-volt outlet for EV charging.

And the lifestyle extends beyond your front door. Tanyard Shores offers amenities designed to make it easy to enjoy your time at home and in the community, including the community center, fitness center, pool, and recreational spaces. There’s walking trails and a private resident only marina within walking distance within the Tanyard Shores community. You’ll find boat ramps and a water front park within the marina. Whether you’re spending a summer afternoon by the pool, enjoying the rooftop deck in the evening, or gathering with family and friends, this home offers the space and setting to make everyday moments feel a little more special.

With four levels of living space, thoughtful updates, flexible gathering spaces, and a welcoming community atmosphere, this is more than just a place to live—it’s a place to settle in, make memories, and make it your own. Come see all that 7306 Red Pond Court in Tanyard Shores home has to offer—schedule your tour today!

* 4.8% VA loan assumption opportunity for qualified buyers*
#MDAA2156608

GLEN BURNIE

7306 RED POND COURT

3 Beds

3 Baths

2,490 Sq.Ft.

$579,900

MLS#: MDAA2156608

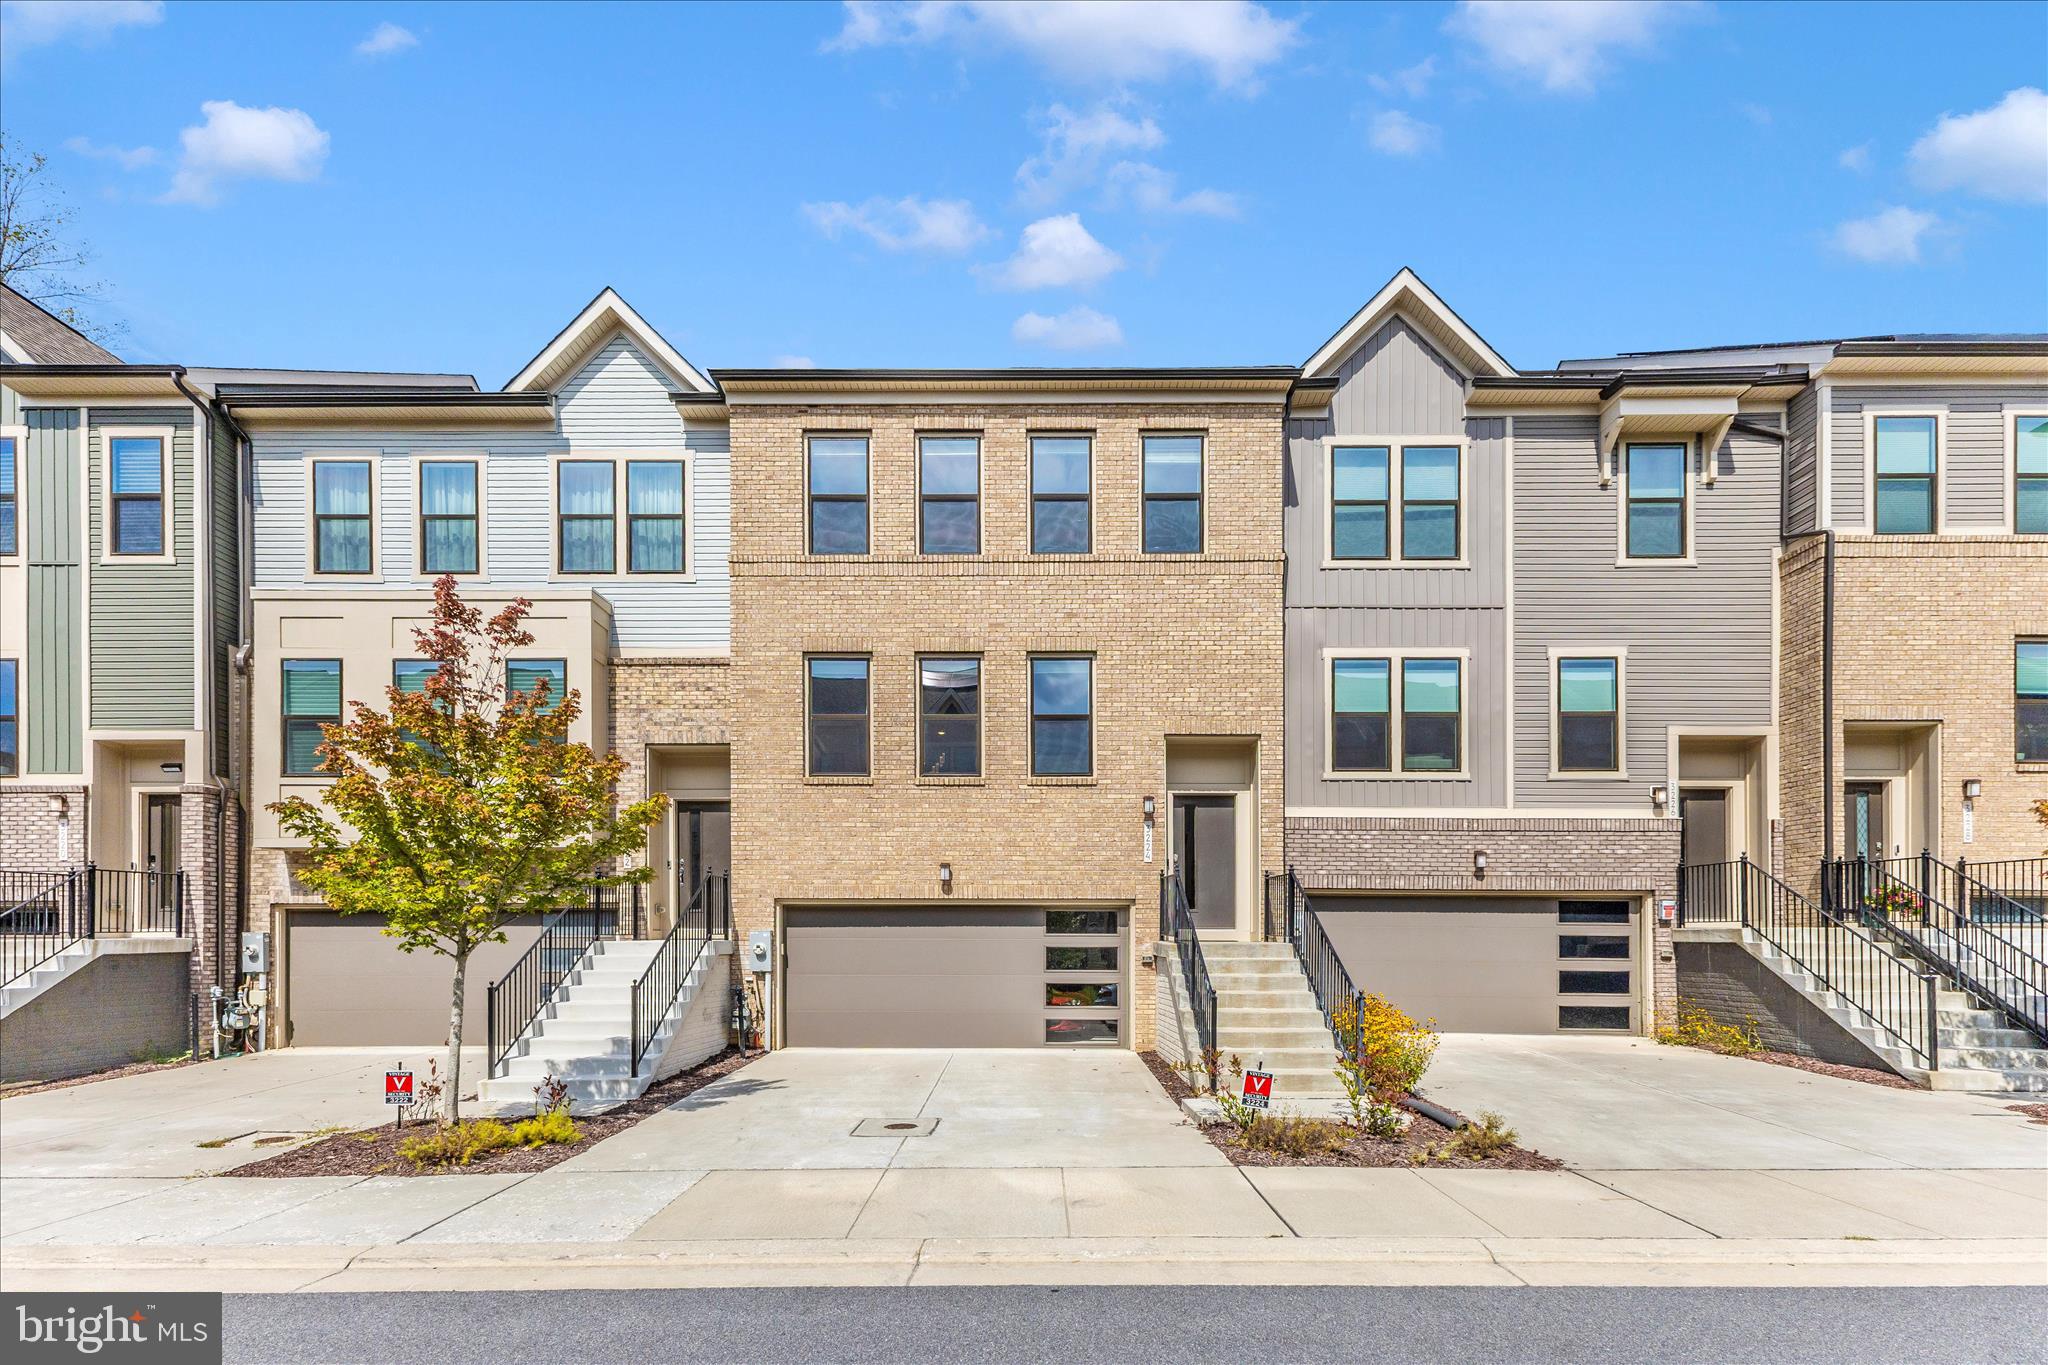
Do not let the Days on Market concern you!  This is a beautiful home that is MOVE IN READY.  No new construction wait time!  REVISED PRICE  - BETTER THAN NEW townhome Located in the sought-after Watershed community, this fashionable 3 level townhome blends luxury features and comfort in a  beautifully designed living space. A true PREMIUM location within the community, this home backs to a luxuriously private of mature hardwood trees.  Very few homes in this community have that benefit.  Enjoy a stylish kitchen with bright windows overlooking the rear view. Espresso contemporary cabinets topped with Quartz, stainless steel appliances, and a large center island that opens to the dining and gathering rooms. Upstairs, the owner’s suite features a walk-in closet and spa-inspired bath with dual shower heads all overlooking that unique private view of peace.  Two additional bedrooms and hall bath complete the upper level. The fully finished walkout lower level allows plenty of space for a home office, gym, or guest suite. The 2 car garage is a convenient front entry with stair to the main level of the interior.  Gutter guards installed in 2021. This home is in pristine condition.  Watershed residents enjoy resort-style amenities including walking trails, playgrounds, pools and a clubhouse all just minutes from major commuter routes, shopping, and dining.
#MDAA2131684

LAUREL

3224 WATERSHED BOULEVARD

3 Beds

2 Baths

2,500 Sq.Ft.

$579,000

MLS#: MDAA2131684

Welcome home to this thoughtfully redesigned home in Eastport just blocks from Spa Creek and minutes to downtown Annapolis. This beautifully updated 3-bedroom, 3-bath residence offers approximately 1,600 finished square feet across two levels, combining a functional layout with quality finishes and extensive upgrades throughout.
The main level features a bright living room and an updated kitchen with quartz countertops, shaker cabinetry, stainless steel appliances, and a dining area. A main-level bedroom and full bath provide flexibility for guests or a home office. A dedicated laundry and utility space leads to the rear addition, where the private primary suite includes vaulted ceilings, a walk-in closet, and an en-suite bath with double vanities, custom tile, and a walk-in shower.
The upper level offers a finished attic suite with a third bedroom, full bath, and bonus flex space suitable for an office or additional living area. Interior features include durable flooring, recessed lighting, and a cohesive, modern design.
Exterior highlights include a fully fenced backyard with new sod and a concrete patio, ideal for outdoor enjoyment. The property also features professional landscaping, a new asphalt driveway for off-street parking, and durable exterior materials including Hardie Plank siding, Andersen 200 Series windows, and a new architectural shingle roof.
Major system upgrades include 200-amp electric service, new plumbing, dual-zone HVAC, and a whole-house sprinkler system. Conveniently located near restaurants, marinas, parks, downtown Annapolis, and Truxton Park.
#MDAA2148332

ANNAPOLIS

1210 PRESIDENT STREET

3 Beds

3 Baths

1,586 Sq.Ft.

$575,000

MLS#: MDAA2148332

Charming conventional-style residence with 3 bedrooms, 2 full bathrooms, and 1,194 finished square feet, nestled on a tranquil wooded lot in desirable Crownsville. Brimming with character, the interior features beautiful hardwood floors and exposed beams throughout. The inviting living room showcases ample windows and a brick-accented fireplace, flowing seamlessly into the formal dining room with a chair rail and convenient side exterior access. Open to the dining room, the kitchen features stainless steel appliances, generous counter space with a butcher block section, abundant teal cabinetry with charming floral detailing, and convenient access to the rear exterior. The spacious primary bedroom offers a private ensuite bathroom, while two additional bedrooms provide comfortable accommodations and could also serve as private home offices. A second full bathroom completes the main level. The partially finished walk-out lower level offers a recreation room, an unfinished storage room with laundry, an additional spacious unfinished bonus room, and a dedicated workshop area, providing plenty of flexibility for hobbies, storage, and future customization. Outside, enjoy a peaceful wooded setting with a large storage shed and a covered patio or detached carport with an attached additional storage shed. The front yard features a small turf sitting area, creating an inviting space to relax and enjoy the tranquil surroundings.
#MDAA2155864

CROWNSVILLE

1153 SAINT STEPHENS CHURCH ROAD

3 Beds

2 Baths

1,194 Sq.Ft.

$575,000

MLS#: MDAA2155864

A Hobbyist’s Dream on Over an Acre in Harwood!
If you’ve been searching for a property with room to spread out—and an incredible amount of space for your hobbies, projects, and storage—this Harwood property deserves a look. Situated on a little over an acre, this 3-bedroom, 2-bath home offers comfortable living space along with an exceptional approximately 1,500-square-foot detached garage/outbuilding that is truly the standout feature.
The expansive outbuilding includes a two-car garage, workshop, gardener’s shed, and additional storage, providing an incredible setup for those who need more than a typical garage can offer. Whether you’re into woodworking, small-engine repair, automotive projects, gardening, crafting, collecting, or simply need substantial storage and workspace, there is room here to make it your own. 
Inside, the home features three bedrooms and two full baths, while outside you’ll find a screened porch and deck overlooking the spacious property—perfect for relaxing, entertaining, or enjoying the privacy and elbow room that comes with over an acre. There is even more potential beneath your feet, with wood flooring beneath the existing gray carpeting.
A property offering this combination of acreage, a 3-bedroom home, outdoor living space, and an unusually large detached garage/workshop is a rare find. Come see the possibilities and imagine what you could do with all this space!
#MDAA2154296

HARWOOD

893 HARWOOD ROAD

3 Beds

2 Baths

1,796 Sq.Ft.

$575,000

MLS#: MDAA2154296

Nestled on a beautifully landscaped lot in one of Severn's established neighborhoods, this exceptional residence offers the perfect balance of comfort and convenience. Set on a generous homesite, the expansive yard provides endless possibilities for outdoor entertaining, gardening, recreation, or simply enjoying the privacy and tranquility of your own backyard retreat.

Inside, thoughtfully designed living spaces are filled with natural light and crafted for both everyday living and effortless entertaining. Spacious gathering areas, inviting finishes, and a functional layout create a warm yet sophisticated atmosphere throughout the home.

Ideally located between Baltimore, Annapolis, and Washington, D.C., this home offers exceptional commuter access via I-97, Route 100, Route 32, and Route 295, while remaining just minutes from BWI Airport, MARC rail service, Fort Meade, NSA, Arundel Mills, Maryland Live! Casino, shopping, dining, parks, and recreation. Whether you're commuting, entertaining, or seeking a peaceful place to call home, this property delivers the lifestyle you've been searching for!
#MDAA2152836

SEVERN

1402 NORCROSS LANE

5 Beds

4 Baths

2,365 Sq.Ft.

$575,000

MLS#: MDAA2152836

Nestled in the charming Cape St. Claire community, this exquisite split foyer home offers a perfect blend of comfort and luxury. With 2,168 square feet of thoughtfully designed living space, this residence features four spacious bedrooms including a massive owners suite and three full bathrooms, ensuring ample room for relaxation and entertaining. Step inside to discover a warm and inviting atmosphere, highlighted by an open floorplan that seamlessly connects the kitchen and dining areas. The kitchen, complete with electric appliances and generous table space, is perfect for culinary enthusiasts. Enjoy cozy evenings by the fireplace, where natural light pours in. The fully finished basement offers endless possibilities, whether you envision a home gym, office, or additional living space. Outside, sits on the perfect corner lot, providing a unique outdoor experience. Just a short stroll away, indulge in the community's exceptional amenities, including access to the beautiful Chesapeake Bay and Magothy River. Imagine sipping your morning coffee on the porch while taking in serene water views, or spending weekends at the nearby beach and boat dock. This property is not just a home; it's a lifestyle, offering a perfect blend of tranquility and recreation. Experience the best of waterfront living in this exclusive community, where every day feels like a vacation.
#MDAA2151396

ANNAPOLIS

994 HILLENDALE DRIVE

4 Beds

3 Baths

2,168 Sq.Ft.

$575,000

MLS#: MDAA2151396

An exceptional offering in Parkside, where refined design, modern convenience, and a premium setting come together in one beautifully appointed residence. Framed by a striking two-tone full-brick exterior, this sophisticated home commands attention with a front-loading two-car garage, two-car driveway, and a private backyard positioned on one of the community’s more desirable homesites. Step inside to sun-filled interiors and a versatile entry level featuring a private fourth bedroom with brand-new carpet and fresh designer paint—ideal for guests, an executive office, or multigenerational living—along with a full bathroom, mudroom, welcoming foyer, and direct access to the backyard for effortless indoor-outdoor living. Ascend to the expansive main level, where rich red oak hardwood flooring creates a warm, elevated backdrop for entertaining. At the heart of the home, an impressive gourmet kitchen is appointed with 42-inch espresso cabinetry, granite countertops, stainless steel appliances, pendant lighting, abundant storage, and an oversized center island designed to naturally become the gathering place for everyday living and memorable evenings alike. The kitchen flows seamlessly into the open dining area, where doors extend the living space outdoors to a private balcony, while the spacious family room is enhanced by recessed lighting and window treatments. A conveniently placed powder room completes this level. Upstairs, white oak hardwood stairs with crisp white risers introduce the private bedroom level, refreshed with brand-new carpet and paint throughout. The serene owner’s suite feels like a true retreat, showcasing an elegant tray ceiling, ceiling fan, designer window treatments, an exceptionally spacious walk-in closet, and a spa-inspired en suite bath featuring dual vanities with granite countertops, 42-inch white cabinetry, white tile flooring, a dramatic floor-to-ceiling tiled shower with dual showerheads, dual controls and built-in seating, plus a private water closet. Two additional bedrooms offer fresh paint, new carpet, ceiling fans, lighting, and window treatments, complemented by a beautifully tiled secondary full bath with tub/shower. A dedicated walk-in laundry room with washer and dryer and additional linen storage completes the upper level. Thoughtful smart-home enhancements include a Nest thermostat and Nest smart door lock, while major systems include a 2015 HVAC system, 2015 roof, and a 50-gallon gas-powered water heater replaced in 2023. Beyond the residence, Parkside delivers the lifestyle buyers seek, with community amenities including a clubhouse, outdoor pool, fitness center, playgrounds, trails, and inviting gathering spaces—all within a remarkably connected location near Route 295, Route 100, I-95, NSA, Fort Meade, BWI Airport, and the shopping, dining, entertainment, and conveniences of Arundel Mills. Beautifully refreshed, exceptionally functional, and positioned for both privacy and connectivity, this is more than a home—it is an opportunity to experience one of Parkside’s most compelling combinations of space, style, location, and lifestyle.
#MDAA2143838

HANOVER

7533 PELHAM WAY

4 Beds

3 Baths

2,568 Sq.Ft.

$575,000

MLS#: MDAA2143838

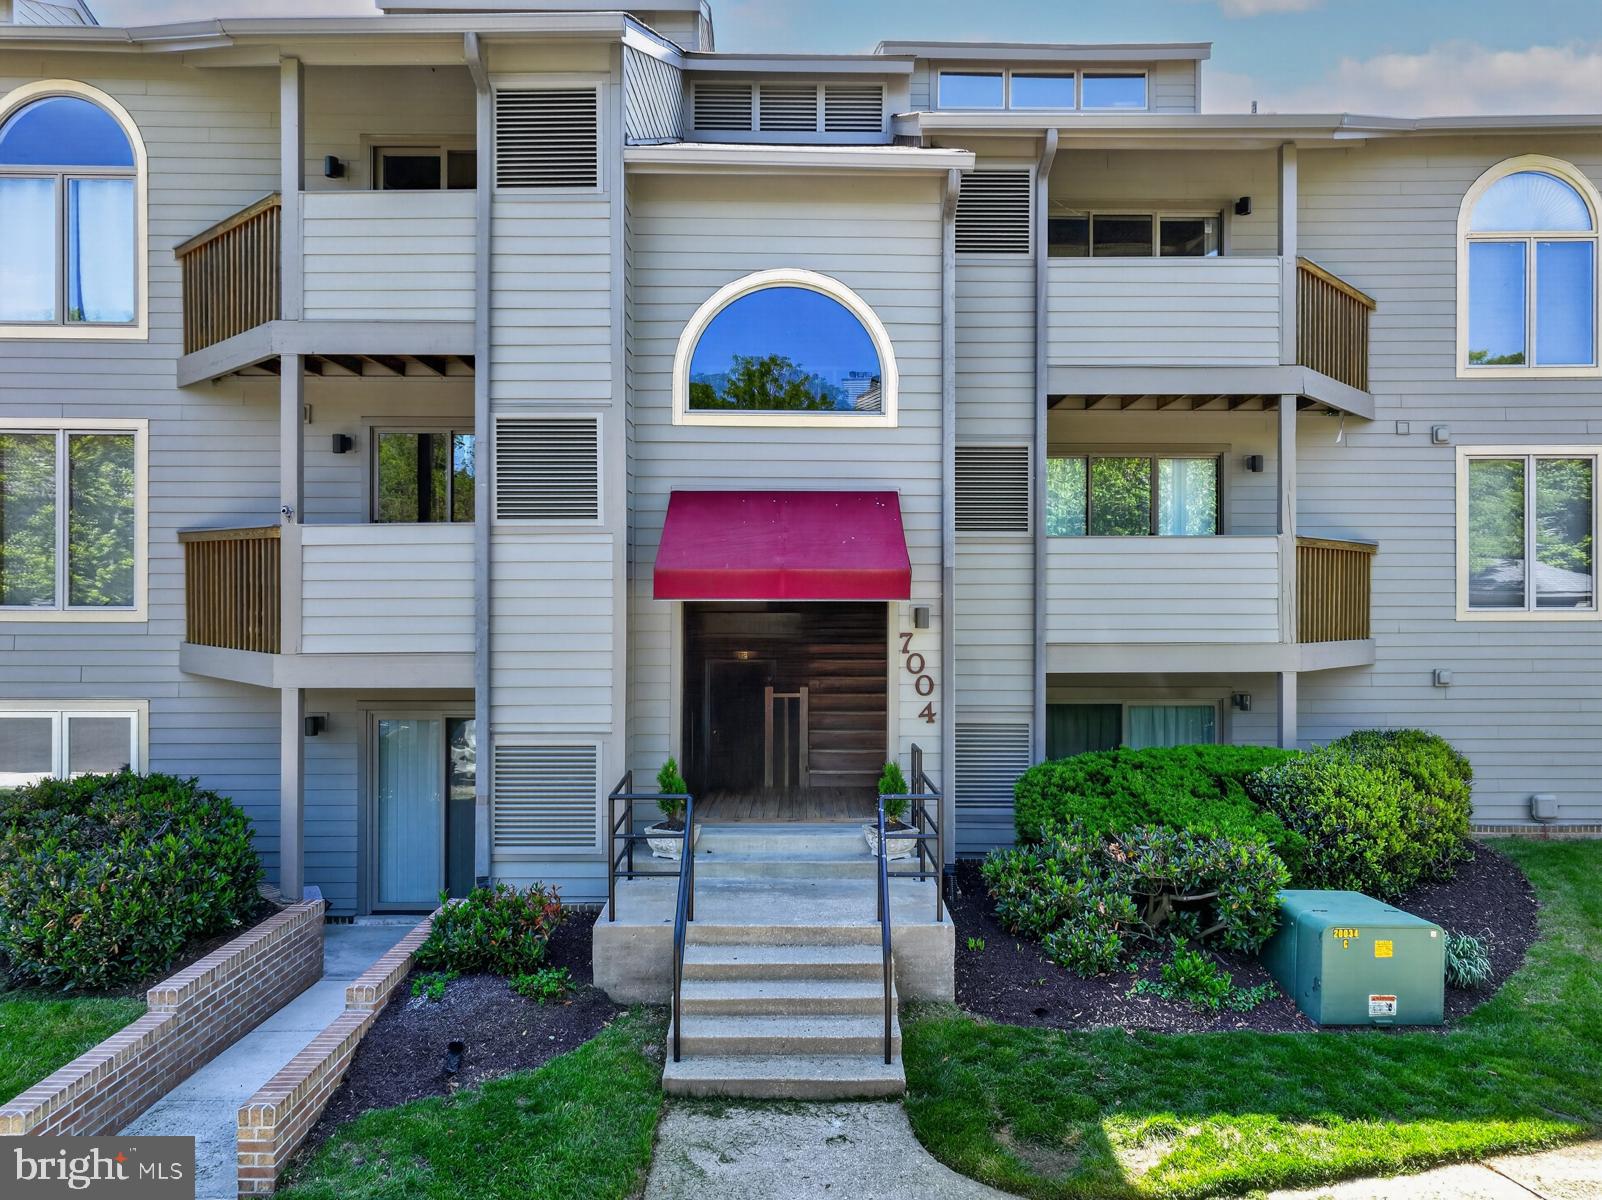
Don’t miss this beautifully updated, move-in-ready condo in the highly sought-after, amenity-rich community of Chesapeake Harbour, offering serene marina views and the perfect backdrop to relax and watch the boats drift by. This inviting home is bright and cheery and features neutral paint and carpeting.  There are two spacious bedrooms with two full baths. The open-concept living and dining areas create an effortless flow for both everyday living and entertaining and opens up to a deck that overlooks the marina. The updated kitchen showcases granite countertops and ample cabinetry, while the cozy wood-burning fireplace adds warmth and charm to the living space. Chesapeake Harbour offers resort-style living with 24/7 gated security, two pools, tennis courts, a private sandy beach, and scenic walking paths. Enjoy the convenience of a water taxi to Historic Annapolis or dine waterside at The Beacon, located right within the community. Experience low-maintenance coastal living at its finest, this is the one you’ve been waiting for.
#MDAA2143832

ANNAPOLIS

7004 CHANNEL VILLAGE COURT 102

2 Beds

2 Baths

N/A

$575,000

MLS#: MDAA2143832

1 ... 37 38 39 40 41 ... 101

properties found. properties found. Page of .

 - property

Send a message

Message successfully sent.

Your message

What is 3 + 4 ?

Reason for contacting?

I agree to receive email communication and understand I can unsubscribe at any time.

I agree to be contacted by Charis Realty Group - Christine Issler, Broker via call, email, and text for real estate services. To opt out, you can reply 'stop' at any time or reply 'help' for assistance. You can also click the unsubscribe link in the emails. Message and data rates may apply. Message frequency may vary. Privacy Policy

Sign Out

Virtual Assistant

Would you like to take the next step with this property? We can help you schedule a showing or virtual tour, or send you more details.

Yes, I would like more information.

Thank You for Your Reply, One of Our Agents will contact you as soon as possible

No, maybe later.

Thank you, you can always contact me via email, phone number or through the contact form.

Realhub AI

Lucy - Your AI-Powered Realtor

Update Your Temporary Password

Personalize your search

Enter your email and we'll notify you immediately when new listings match what you're looking for.

or enter email address

Already have an account ? Login here

Continue your home search

I agree to receive communications and understand I can unsubscribe at any time.

I agree to be contacted by Charis Realty Group - Christine Issler, Broker via call, email, and text for real estate services. To opt out, you can reply 'stop' at any time or reply 'help' for assistance. You can also click the unsubscribe link in the emails. Message and data rates may apply. Message frequency may vary. Privacy Policy

Already have an account ? Login here

We use cookies

We use cookies primarily for analytics to enhance your experience. By accepting, you agree to our use of these cookies. You can manage your preferences or learn more about our cookies policy.