BALTIMORE community

BALTIMORE Real Estate

Explore properties and local insights in BALTIMORE.

About BALTIMORE

About BALTIMORE

Discover Baltimore, MD: Your Ideal Community and Real Estate Opportunity

Welcome to Baltimore, Maryland, a vibrant city known for its rich history, diverse neighborhoods, and thriving real estate market. Whether you’re a first-time homebuyer, a seasoned investor, or someone looking to relocate, Baltimore has something to offer everyone.

Why Choose Baltimore?

Baltimore is a city that seamlessly blends urban energy with suburban charm. Here are a few reasons to consider making it your home:

  • Cultural Hub: Experience world-class museums, theaters, and art galleries.
  • Education: Home to renowned universities such as Johns Hopkins and University of Maryland.
  • Diverse Communities: From historic neighborhoods to modern developments, each area has its own unique character.

Real Estate Market Overview

The real estate market in Baltimore is both dynamic and affordable compared to other major cities on the East Coast. Here are key highlights:

  1. Affordable Housing: Median home prices are lower than the national average, making it an attractive option.
  2. Investment Potential: Growing neighborhoods offer opportunities for property appreciation and rental income.
  3. Variety of Options: Choose from charming row homes, contemporary condos, and spacious single-family houses.

Baltimore Neighborhoods to Explore

Baltimore is divided into various neighborhoods, each offering unique features and amenities:

  • Fells Point: Known for its waterfront views and vibrant nightlife.
  • Canton: A family-friendly area with parks and local shops.
  • Mount Vernon: Rich in history, featuring beautiful architecture and cultural venues.
  • Hampden: A trendy neighborhood famous for its boutique shops and artsy vibe.

Community Features

Living in Baltimore means experiencing life in a community that values connection and engagement. Key community features include:

  • Parks and Recreation: Numerous parks for outdoor activities, including Druid Hill Park and Patterson Park.
  • Dining and Shopping: A variety of local restaurants offering international cuisine and unique shopping experiences.
  • Public Transportation: Well-connected by light rail and bus services, making it easy to navigate the city.

Getting Started

If you’re ready to explore the exciting opportunities Baltimore has to offer, don’t wait! Start your journey toward finding your dream home today.

  • Contact Us: For personalized assistance and expert insights, reach out to our team.
  • Subscribe: Sign up for our newsletter to receive the latest market trends and new listings.

Explore Baltimore, where your ideal home awaits. Learn More About Baltimore Real Estate.

BALTIMORE community

3,890

# of Listings

3

Avg # of Bedrooms

$162

Avg. $ / Sq.Ft.

$300,766

Med. List Price

0

Open Houses Today

50

Open Houses · Next 7 Days

Community totals. Selected price ranges apply to the listings below.

Homes for Sale in BALTIMORE

56 Properties Found. Page 4 of 4.

Open house
Discover the perfect blend of historic Baltimore charm and modern luxury at 1731 McCulloh Street. Offering approximately 2,200 square feet of beautifully updated living space, this three-bedroom, two-and-a-half-bath home thoughtfully combines original architectural character with contemporary finishes and conveniences.

Step inside to find an inviting interior filled with natural light, complemented by new hardwood floors, an original stairwell, and beautifully preserved architectural details. The thoughtfully updated kitchen features high-end appliances, while the bathrooms showcase striking designer tilework, luxurious fixtures, and distinctive finishes that bring a sophisticated touch to everyday living.

Generously sized bedrooms offer comfortable retreats, with large windows that welcome abundant sunlight. The home's versatile lower level features separate entrance and exit doors, creating exciting possibilities for an in-law suite, guest accommodations, home office, or additional living space, subject to applicable approvals.

Outside, a peaceful, fenced backyard provides a private urban retreat, ideal for morning coffee, gardening, entertaining, or simply relaxing beneath the trees.

From its historic character and modern upgrades to its flexible living spaces and inviting outdoor setting, 1731 McCulloh Street offers an exceptional opportunity to enjoy the best of Baltimore rowhome living. Schedule your private showing today!
#MDBA2234738

BALTIMORE

1731 MCCULLOH STREET

3 Beds

2 Baths

2,800 Sq.Ft.

$319,000

MLS#: MDBA2234738

Open house
Introducing 501 W. University Pkwy, Unit B2 in the Roland Park area! Step inside this gracious second-floor Tudor-style co-op, conveniently accessed by elevator, and discover a wonderful blend of timeless architectural character and comfortable, easy one-level living. This distinctive three-bedroom, two-full-bath residence is filled with natural light from three exposures and features soaring 11-foot-plus ceilings, beautiful parquet floors, crown molding and an abundance of original architectural details. The elegant living room, with its decorative fireplace and lovely natural light, flows into an inviting sitting room/den—perfect for reading, conversation or simply relaxing. The adjoining dining room is wonderfully suited to both intimate dinners and entertaining friends. The well-appointed kitchen features marble flooring, a cool tile backsplash, stainless steel appliances, including a gas range and dishwasher, while a separate butler’s pantry with mini refrigerator/freezer provides excellent additional storage and prep space. The generous primary suite is a true retreat, with two sets of French doors and its own charming sunroom. Two additional bedrooms—one with a cedar closet—offer plenty of flexibility for family, guests or a home office. Throughout the residence, charming built-ins and decorative accents add warmth, character and personality. And then there’s the storage! This unit offers an unusually generous amount, including two large private storage rooms, one on the lower level and another in the attic—an especially valuable feature in city living. Residents enjoy beautifully maintained common grounds, an exercise area, new laundry facilities and a private garage space large enough for an SUV provides coveted off-street parking, with additional street parking available. And the location is hard to beat. Situated in Roland Park/Tuscany-Canterbury and adjacent to beautiful Wyman Park, the home is just minutes from Johns Hopkins University, neighborhood cafés and restaurants, shopping, parks and so much more. Whether you’re heading out for dinner, taking a stroll through the park, meeting friends for coffee or enjoying everything nearby Baltimore has to offer, this is a location that makes everyday life wonderfully convenient. With its gracious proportions, abundant light, exceptional storage, classic architecture and fabulous Roland Park location, 501 W. University Pkwy, Unit B2 is a truly distinctive home in one of Baltimore���s most beloved neighborhoods. REMEMBER, in addition to low transfer costs for buyers, this co-op fee includes almost all ownership expenses: taxes, heat, insurance, maintenance, snow removal and more. For co-op documents, ask agents.
#MDBA2231254

BALTIMORE

501 W UNIVERSITY PARKWAY B-2

3 Beds

2 Baths

1,800 Sq.Ft.

$299,500

MLS#: MDBA2231254

Open house
Welcome to this charming 4-bedroom Cape Cod with a super spacious .41-acre lot!!! This home offers a bathroom on every level with a full bathroom on the main level and half baths in the upper and lower levels. The basement is finished with a bar, wood burning fireplace, and plenty of space to entertain! The home is ready for some updating, offering you an excellent opportunity to bring your own personal style to a solid property with great potential. There is a 2-car garage with a long driveway, so parking will never be an issue. This home will not last long, so schedule your showing today! Also, there is a .40 acre lot next door owned by the county that has been used by the owner for fun activities. Just some added land use.
#MDBC2177920

BALTIMORE

1807 SUNNYSIDE LANE

4 Beds

1 Baths

2,025 Sq.Ft.

$360,000

MLS#: MDBC2177920

Open house
Beautifully renovated brick end-unit townhome with extra natural light and a spacious floor plan! Features 3 bedrooms and 2 full baths upstairs, including a large primary suite with walk-in closet and en-suite bath. Main level offers a convenient half bath and access to the new Trex deck, perfect for entertaining. Fully finished lower level includes a 4th bedroom, full bath, private office, and additional living space. New high-efficiency washer and dryer. Conveniently located near shopping, dining, parks, and major commuter routes including I-695, I-95, and downtown Baltimore. Move-in ready and a must-see!
#MDBC2179894

BALTIMORE

21 WILLWOOD COURT

4 Beds

3 Baths

2,648 Sq.Ft.

$500,000

MLS#: MDBC2179894

Open house
****OPEN HOUSE, SUNDAY, 11/08/2026, 1PM to 4PM, Come Take a Look, No Appointment Necessary, Complimentary Buyer Review and Purchase Plan**** $5,000.00 Closing Cost / Financing Rate Buydown Options w/Quick Settlement!!!***PROPERTY HIGHLIGHTS: Wonderful, Detached, Brick-Front, 3 Bedroom, 2 Bathroom, 2 Level, 2,016 Square Feet, Split Foyer w/Gas Heat, Central Air, 1 Gas Fireplace, 7 Ceiling Fans Total, All Appliances, Large, Main Level Rear Deck w/Steps to the Lower Level Concrete Patio and Rear Yard, Front Porch, Multi-Car Off-Street Parking, 2 Attached Sheds, .21 Acre Landscaped Setting, Built in 1997, Great Financing Options, Home Buyer Grants and Incentives, Financing Rate Buydowns, and  Available for Quick Settlement and Move-Right-In!!!**PROPERTY DETAILS: MAIN LEVEL: Large Formal Living Room w/Entry Foyer Overlook, Guest Coat Closet, and Ceiling Fan, Formal Dining Room w/Hanging Chandelier and Glass Sliders to the Main Level Rear Deck, Eat-In Kitchen w/Table Area, White, 42" Wall Cabinets and White, Base Cabinets, All Appliances including Refrigerator w/Ice Maker, Gas Range w/Oven, Exhaust Fan, Dishwasher and Garbage Disposer, and Ceiling Fan, Primary Bedroom w/Ceiling Fan and Walk-In Closet, Second Bedroom w/Ceiling Fan, Full Hallway Bathroom, Hallway Attic Access and Main Level, High Vaulted Ceilings in the Living Room, Dining Room, Kitchen and Entry Foyer (13 Feet High at Main Level Center**LOWER LEVEL: Super SPACIOUS Lower Level Family / Recreation Room w/Gas Fireplace w/Mantle and Screen, 2 Ceiling Fans, Lower Level Walkout to the Rear Concrete Patio and Rear Yard, Third Bedroom w/Ceiling Fan, Full Bathroom, and Storage / Utility / Mechanicals Room w/Laundry Area and Utility Sink**UTILITIES AND MECHANICALS: Public Water and Public Sewer, Forced Air Natural Gas Heat and Central Air Conditioning, Gas Hot Water Heater**EXTERIOR: .21  Acre Landscaped Lot, Large Rear Deck (16x14) w/Gate and Steps to the Lower Level Concrete Patio (17x12) and Rear Yard, Front Porch, Double (2 Attached) Shed (16x12), Off-Street Parking, Macadam Driveway w/Room for Multiple Cars and Expansion, and Lawn Irrigation System**COMMUNITY and LOCATION: NO HOA, SCHOOLS: FULLERTON Elementary / PARKVILLE Middle / PARKVILLE High, Located in BALTIMORE COUNTY at the Triangle Borders of Nottingham, Overlea and Parkville, Excellent LOCATION for Easy Access to Area Amenities and Popular Places and Parks including Double Rock Park, Loch Raven Reservoir, Interstate 695, Interstate 95, the Towson Business District, Parkville, Overlea, Perry Hall, White Marsh, Hunt Valley, Baltimore, MARC Train, and BWI Airport**PURCHASE OPTIONS AND SETTLEMENT: Cash and All Financing Types Considered, First-Time and Repeat Home Buyer Grants / Tax Breaks for Qualifying Purchasers, 0% Down VA Financing Available**SHOWINGS: EASY-TO-SEE, COME TAKE A LOOK w/Appointment or at Open House**SELLER MOTIVATED: (Sold As-Is) Great Incentives Reflect and Accommodate Cosmetic Enhancements which New Buyers May Desire (Still Time to Select Paint Colors and Flooring), Quick Settlement Available and Desired. Easy to See w/Appointment or at Open House. Own Your Home, Enjoy Stability and Build Equity for the Future, Celebrate Thanksgiving and Christmas this Year in YOUR New Place!!!
#MDBC2173962

BALTIMORE

4006 TAYLOR AVENUE

3 Beds

2 Baths

1,848 Sq.Ft.

$369,900

MLS#: MDBC2173962

Open house
List price is Opening Bid at The Online Only Auction Sale to Be Held on The Auctioneers Website – Bidding begins Wednesday, November 11 and ends Monday, November 16, 2026 at 1:30 PM. Excellent opportunity to purchase a three-story brick rowhome located in the heart of Highlandtown, Baltimore City, conveniently situated near Patterson Park. The property is currently configured as two residential units and offers approximately 2,688± square feet of total space, including 1,962± square feet of above-grade finished living area and 726± square feet of unfinished basement space.

The main level features a living room, dining room, and potential kitchen space. The second floor includes two bedrooms, a full bathroom, kitchen, and access to a wooden balcony. The third floor offers two additional bedrooms, high ceilings, a second wooden balcony, and rear-facing views of the Downtown Baltimore skyline. The lower level consists of a full, unfinished basement.

Additional features include a fenced rear yard and patio area with potential for conversion to off-street parking, subject to applicable approvals.

The property is in need of renovation and presents an excellent opportunity for investors, contractors, and buyers seeking a renovation project. Caution tape is present in certain areas of the property. All visitors should exercise caution when touring.

Guided Tour: Wednesday, November 11th, Beginning Promptly at 12:00 PM. All attendees are required to sign a Hold Harmless Agreement prior to entering the property.
#MDBA2236398

BALTIMORE

318 S HIGHLAND AVENUE

4 Beds

2 Baths

1,962 Sq.Ft.

$75,000

MLS#: MDBA2236398

Open house
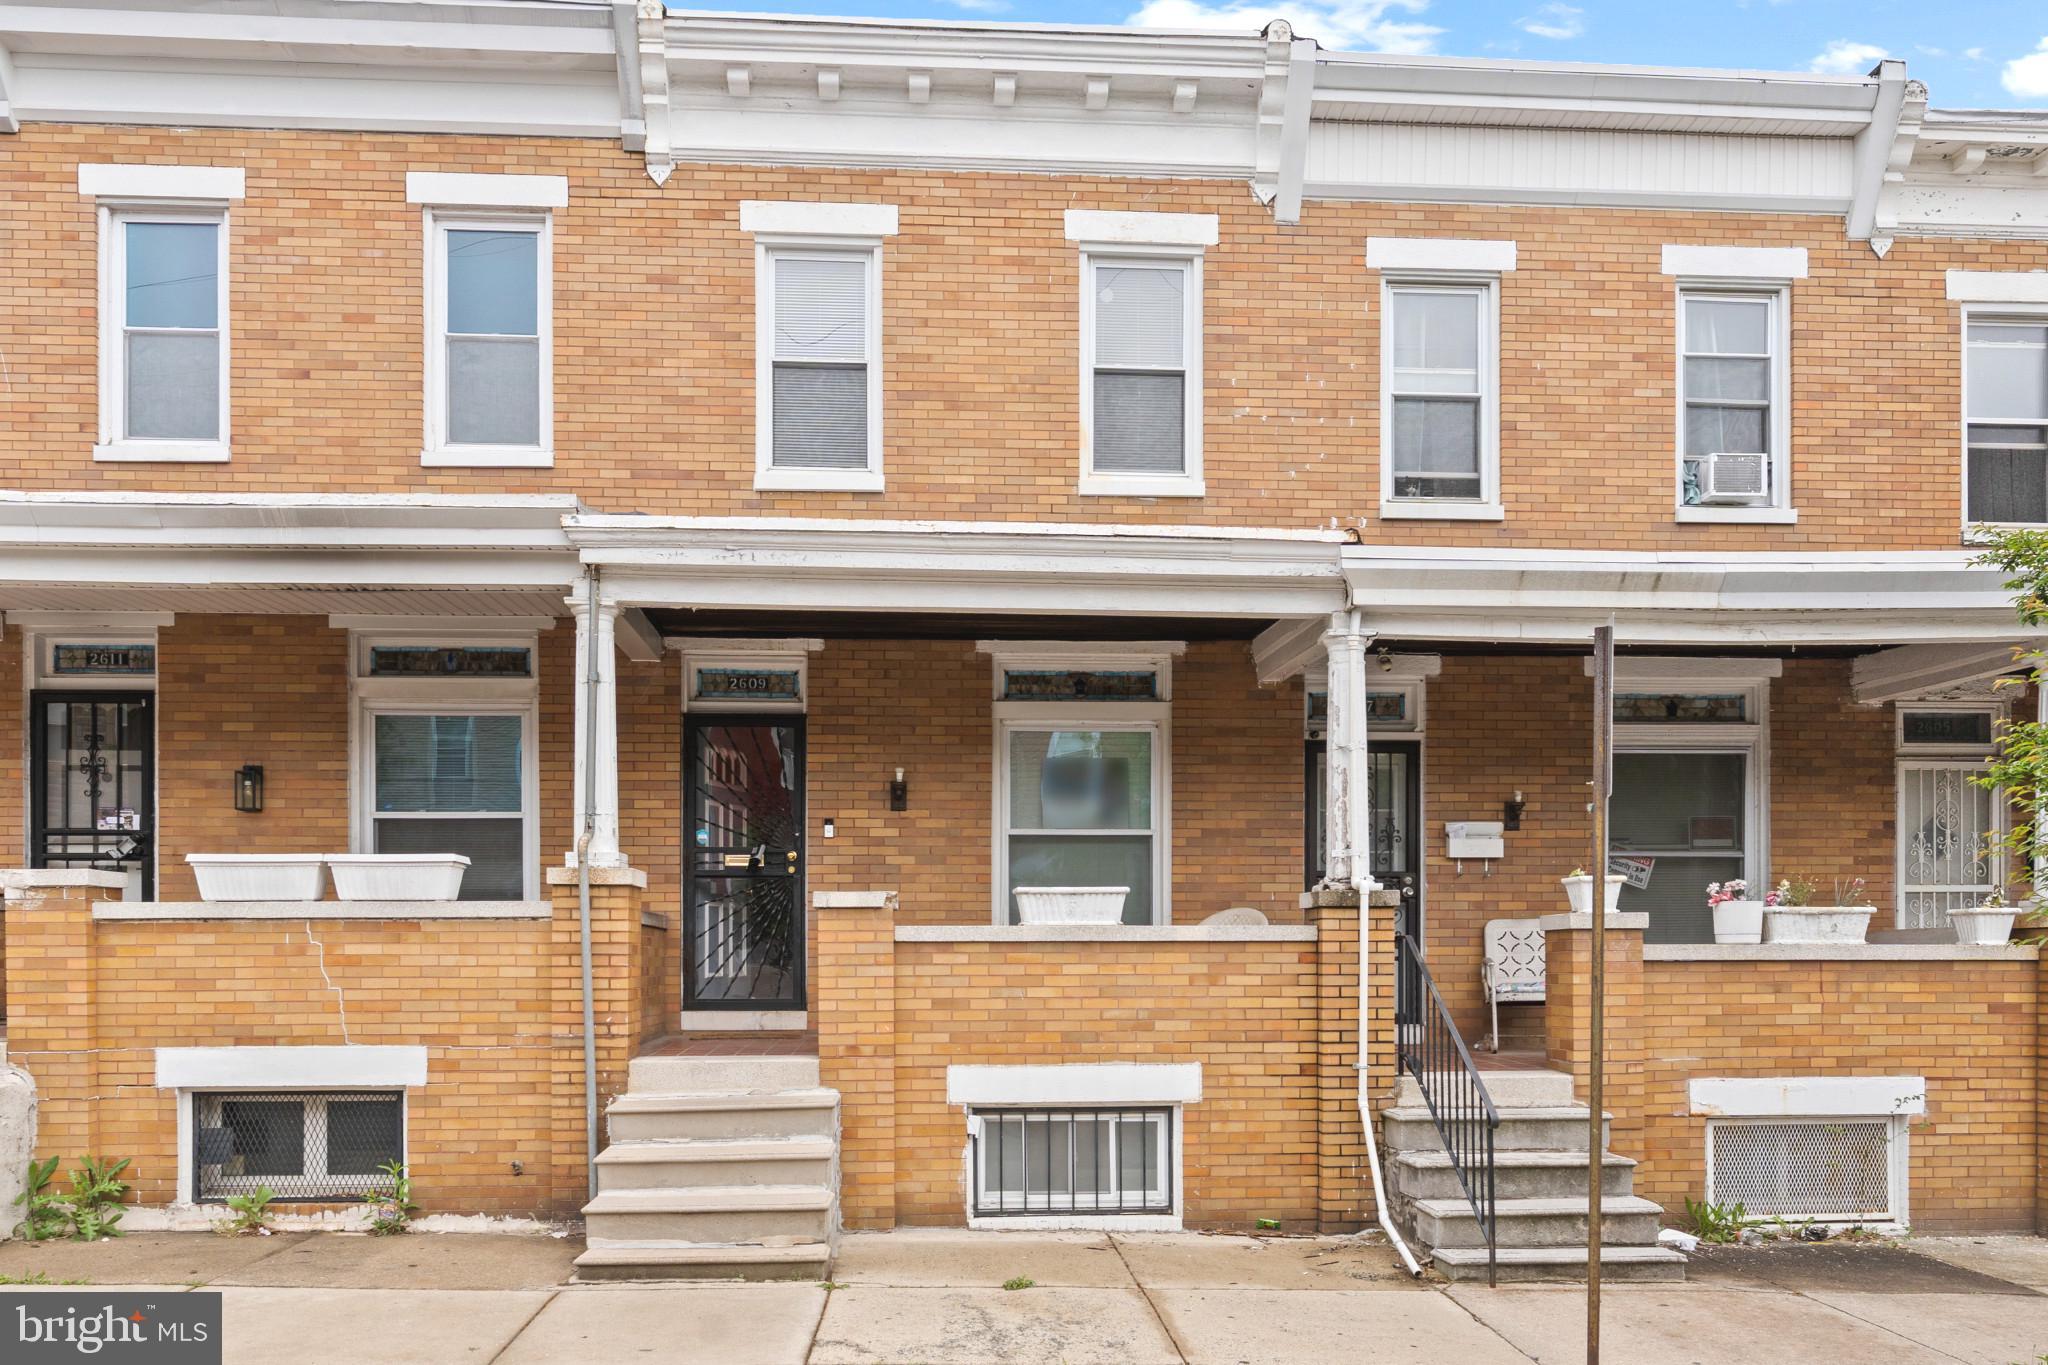
✨ Fully Renovated Beauty at 2609 E Hoffman St, Baltimore, MD! ✨

Welcome to this stunning top-to-bottom renovated Baltimore rowhome where modern style meets classic charm. Step inside to an open-concept main level featuring new flooring, recessed lighting, and a spacious layout perfect for entertaining. The brand-new kitchen shines with new countertops, stainless steel appliances, soft-close cabinetry, and a stylish backsplash.

Upstairs, enjoy three  bedrooms and a beautifully tiled full bath with contemporary finishes. The fully finished lower level offers flexible space for a forth bedroom, home office, or family room, plus a second full bathroom—ideal for guests or extra living space.

Additional upgrades include new HVAC, plumbing, electric, energy-efficient fixtures throughout—giving you comfort and peace of mind for years to come.

Outside, the fenced rear yard is perfect for cookouts, pets, or creating your own urban oasis.

Located minutes from Johns Hopkins, Downtown, major highways, and nearby revitalization, this home offers modern living at an incredible value.

Move-in ready, beautifully updated, and priced to impress—your new home is waiting!
#MDBA2210036

BALTIMORE

2609 E HOFFMAN STREET

3 Beds

2 Baths

2,380 Sq.Ft.

$189,995

MLS#: MDBA2210036

Open house
NEW PRICE & OPEN HOUSE!!! •••  MOVE RIGHT IN to this STUNNING *WATER-VIEW* COASTAL-STYLE HOME featuring 3 BEDROOMS, 2.5 BATHROOMS, FAMILY ROOM, SHED LARGE ENOUGH TO SERVE AS A REC ROOM, AND PARKING FOR 6 VEHICLES!  This home has the most welcoming feel as you walk up to the fully covered front porch, as wide as the house, perfect for sitting and enjoying the views!  Step inside to the MAIN LEVEL's expansive open layout, and take in the Architectural Ceiling, the wall with built-in TV area and remote Electric Fireplace, perfect for those cozy evenings & gatherings.  The elegant Hardwood flooring flows throughout the main level into the Gourmet Kitchen, complete with Quartz counters, oversized Island with Breakfast Bar and Pendant Lighting (a perfect space for everyone gathering while preparing meals), Smart Refrigerator which lets you watch TV, and spacious Walk-In Pantry with built-ins, recessed lighting, and frosted glass door.  In the Dining area you'll enjoy the warm atmosphere created by the circular chandelier with candle-style lighting, and have easy access to the patio through Blinds-in-Glass sliding doors.  Heading UPSTAIRS, you'll find the Owner's Suite overlooking the water, with Fandelier, Double Closets and private spa-style Full Bath which offers a large vanity with Double Sinks, LED Fog Control Mirror, and a roomy Walk-In Shower with convenient shower seat.  2 additional Bedrooms with wooded views grace the upper level, as well as a hallway Full Bath with tub shower and shelved closet for linens. The LOWER LEVEL offers a perfect space for a family room, with New wood-style Luxury Vinyl Plank flooring and recessed lighting, white the separate Laundry room provides plenty of space for all things laundry.  Stepping Outside you have a paved patio for dinners or entertaining, and the spacious Shed is large enough to house a Rec Room!  With paved parking for at least 6 vehicles, guests will have no problem finding space.  •  Located within walking distance (0.2 mi) to Bear Creek Elementary School, only 1.6 mi drive to several Parks:  Merritt Pt. Park & Chesterwood Park, with access to Bullneck Creek, picnic tables, & playgrounds, as well as Stansbury Park & Pond, Fishing Pier, Paved Walking paths around the ponds, Athletic Fields, Tennis Courts, only a mile to the Sparrows Point Country Club, close to grocery, shopping, restaurants, and with easy access to 695 & 95, this elegant home offers a place of relaxation and space to entertain, to gather friends and family together or simply sit on the front porch with a warm mug and enjoy the view!  *** Don't Miss This !! ***•>
#MDBC2177592

BALTIMORE

8221 BEACH DRIVE

3 Beds

2 Baths

2,343 Sq.Ft.

$449,900

MLS#: MDBC2177592

Open house
Beautiful Cape Cod in the heart of Pikesville,located on a cul de sac just off Exit 20. Within walking distance of Restaurants, entertainment, medical offices, and public transportation. House features oversized porch to relax with morning coffee and fellowship with neighbors. inside features open floor plan, with laminate floors throughout, livingroom offers fresh paint, new ceiling fan, and double window in front for natural light. Second floor offers two freshley painted bedrooms with ample storage space. First floor primary bedroom with ceiling fan and closet space, just across the hall is a newly updated bathroom, with new subway tile throughout. Laundry room can easily be converted to a Fourth Bedroom. Formal dining room adjoins kitchen with a breakfast bar. Bonus room just off Dining room features vaulted ceiling, wooden beams, and a pellet stove, lots of natural light filtering through all the many windows. back door exits to patio and back yard.
#MDBC2180002

BALTIMORE

22 VILLAGE ROAD

3 Beds

1 Baths

1,344 Sq.Ft.

$294,500

MLS#: MDBC2180002

Open house
REAL ESTATE AUCTION featuring ON SITE and SIMULCAST ONLINE BIDDING!! Online Bidding Opens - Tuesday, November 17, 2026. Live On Site Auction - Thursday, November 19, 2026 at 11:00 AM. List price is opening bid only. Owner’s sale of a mixed-use property in the Frankford – Waltherson area of Northeast Baltimore City. The storefront building features retail on the first floor front, automotive in the back and two apartments on the second floor. All commercial spaces are rented for a total of $4,500/month, and both apartment units are vacant. The auction provides a great opportunity for value-add improvements, lease-up and healthy cash-flow potential.
#MDBA2234984

BALTIMORE

4805 BELAIR ROAD

None Beds

None Baths

4,188 Sq.Ft.

$250,000

MLS#: MDBA2234984

New on site 1 day ago
Open house
Discover a prime investment opportunity in the desirable Northwood subdivision! This charming 3-bedroom, 1.5-bathroom townhouse, built in 1947, offers 1,216 sq. ft. of potential. With a solid brick construction and a low-maintenance exterior, this property is poised for value appreciation. The unfinished basement provides ample space for future expansion or additional rental income, while the off-street parking enhances tenant appeal. Auctioning from December 2-4, 2026, this property is subject to seller confirmation, making it a strategic acquisition for savvy investors. The 6% buyer premium is a small price to pay for a property with strong rental demand in the area. With hardwood and luxury vinyl plank flooring throughout, this home is ready for your personal touch or a quick renovation for maximum ROI. Don't miss your chance to secure a valuable asset in a growing market!
#MDBA2235012

BALTIMORE

1528 STONEWOOD ROAD

3 Beds

1 Baths

1,216 Sq.Ft.

$100,000

MLS#: MDBA2235012

1 2 3 4

properties found. properties found. Page of .

Send a message

Message successfully sent.

Your message

What is 3 + 4 ?

Reason for contacting?

I agree to receive email communication and understand I can unsubscribe at any time.

I agree to be contacted by Charis Realty Group - Christine Issler, Broker via call, email, and text for real estate services. To opt out, you can reply 'stop' at any time or reply 'help' for assistance. You can also click the unsubscribe link in the emails. Message and data rates may apply. Message frequency may vary. Privacy Policy

Sign Out

Virtual Assistant

Would you like to take the next step with this property? We can help you schedule a showing or virtual tour, or send you more details.

Yes, I would like more information.

Thank You for Your Reply, One of Our Agents will contact you as soon as possible

No, maybe later.

Thank you, you can always contact me via email, phone number or through the contact form.

Realhub AI

Lucy - Your AI-Powered Realtor

Update Your Temporary Password

Personalize your search

Enter your email and we'll notify you immediately when new listings match what you're looking for.

or enter email address

Already have an account ? Login here

Continue your home search

I agree to receive communications and understand I can unsubscribe at any time.

I agree to be contacted by Charis Realty Group - Christine Issler, Broker via call, email, and text for real estate services. To opt out, you can reply 'stop' at any time or reply 'help' for assistance. You can also click the unsubscribe link in the emails. Message and data rates may apply. Message frequency may vary. Privacy Policy

Already have an account ? Login here

We use cookies

We use cookies primarily for analytics to enhance your experience. By accepting, you agree to our use of these cookies. You can manage your preferences or learn more about our cookies policy.