One of the most popular communities provided by {{page_data.agentName}}

BALTIMORE

One of the most popular communities provided by Charis Realty Group - Christine Issler, Broker

BALTIMORE

About BALTIMORE

Discover Baltimore, MD: Your Ideal Community and Real Estate Opportunity

Welcome to Baltimore, Maryland, a vibrant city known for its rich history, diverse neighborhoods, and thriving real estate market. Whether you’re a first-time homebuyer, a seasoned investor, or someone looking to relocate, Baltimore has something to offer everyone.

Why Choose Baltimore?

Baltimore is a city that seamlessly blends urban energy with suburban charm. Here are a few reasons to consider making it your home:

  • Cultural Hub: Experience world-class museums, theaters, and art galleries.
  • Education: Home to renowned universities such as Johns Hopkins and University of Maryland.
  • Diverse Communities: From historic neighborhoods to modern developments, each area has its own unique character.

Real Estate Market Overview

The real estate market in Baltimore is both dynamic and affordable compared to other major cities on the East Coast. Here are key highlights:

  1. Affordable Housing: Median home prices are lower than the national average, making it an attractive option.
  2. Investment Potential: Growing neighborhoods offer opportunities for property appreciation and rental income.
  3. Variety of Options: Choose from charming row homes, contemporary condos, and spacious single-family houses.

Baltimore Neighborhoods to Explore

Baltimore is divided into various neighborhoods, each offering unique features and amenities:

  • Fells Point: Known for its waterfront views and vibrant nightlife.
  • Canton: A family-friendly area with parks and local shops.
  • Mount Vernon: Rich in history, featuring beautiful architecture and cultural venues.
  • Hampden: A trendy neighborhood famous for its boutique shops and artsy vibe.

Community Features

Living in Baltimore means experiencing life in a community that values connection and engagement. Key community features include:

  • Parks and Recreation: Numerous parks for outdoor activities, including Druid Hill Park and Patterson Park.
  • Dining and Shopping: A variety of local restaurants offering international cuisine and unique shopping experiences.
  • Public Transportation: Well-connected by light rail and bus services, making it easy to navigate the city.

Getting Started

If you’re ready to explore the exciting opportunities Baltimore has to offer, don’t wait! Start your journey toward finding your dream home today.

  • Contact Us: For personalized assistance and expert insights, reach out to our team.
  • Subscribe: Sign up for our newsletter to receive the latest market trends and new listings.

Explore Baltimore, where your ideal home awaits. Learn More About Baltimore Real Estate.

One of the most popular communities provided by Charis Realty Group - Christine Issler, Broker
3,779
# of Listings
3
Avg # of Bedrooms
$161
Avg. $ / Sq.Ft.
$305,026
Med. List Price

Browse BALTIMORE Real Estate Listings

3779 Properties Found. Page 71 of 252.

Discover an exceptional investment opportunity in the heart of the Glenham-Belford neighborhood! With a generous 1,832 sq. ft. of finished space, this detached home has 3 units. You can live in one unit and make the other units an income generating asset. Units 1 and 2 feature a living room, a kitchen with granite countertops and appliances, two well-proportioned bedrooms and a full bathroom while unit 3 is a studio-type unit with kitchen and bathroom. Interior includes luxury vinyl plank and ceramic tile flooring adding a touch of sophistication while the full bathroom with tub shower offers relaxation and functionality. Natural light pours in through double-hung, vinyl-clad windows, enhancing the home's inviting ambiance. The exterior is equally impressive, featuring a well-maintained corner lot of 0.29 acres, complete with landscaped front and rear yards. Given the current market trends, this property holds significant potential for rental income or appreciation, making it a strategic addition to any real estate portfolio. So, don't miss this home! Schedule a showing today.
#MDBA2229300

BALTIMORE

5505 RICHARD AVENUE

5 Beds

3 Baths

1,832 Sq.Ft.

$349,900

MLS#: MDBA2229300

Discover the charm of this newly constructed ranch-style home in the serene Victory Villa community. Completed in 2025, this delightful residence offers a perfect blend of modern design and comfort, featuring 1,512 square feet of thoughtfully designed living space. Step inside to find a warm and inviting atmosphere, highlighted by energy-efficient appliances, including a built-in microwave, dishwasher, and electric dryer. The open layout seamlessly connects the living areas, making it ideal for both relaxation and entertaining. With three spacious bedrooms and one and a half bathrooms, there's ample room for everyone to unwind. Constructed with quality materials such as block, concrete, and vinyl siding, this home is built to last. The use of spray foam insulation ensures energy efficiency, keeping your utility costs low while maintaining a cozy environment year-round. The exterior boasts a generous 0.26-acre lot, providing plenty of space for outdoor activities or gardening. Enjoy the convenience of a driveway for easy parking, and relish the peaceful surroundings that this community offers. With no association fees and a focus on quality living, this home is a perfect opportunity for those seeking a fresh start . Embrace the comfort and style of this exceptional property, where every detail has been crafted with care. Your dream home awaits!
#MDBC2175914

BALTIMORE

9 SLIPSTREAM COURT

3 Beds

1 Baths

1,564 Sq.Ft.

$349,900

MLS#: MDBC2175914

Welcome to 332 Small Court, a charming and well-maintained townhome reflecting true pride of ownership, ideally situated in the desirable Academy Heights neighborhood of Catonsville. Step inside to a bright and inviting living room featuring original hardwood floors and a large bay window that fills the space with natural light. The living room flows seamlessly into the dining area, creating an ideal layout for everyday living and entertaining.

This home offers thoughtful updates, including a newer roof (2021), HVAC system (2018), updated thermostat, and vinyl windows in the dining room (2013). The kitchen is both stylish and functional, featuring stainless steel appliances, sleek countertops, pantry space, a ceiling fan, and direct access to the fully fenced backyard—complete with a shed and convenient one-car parking behind the fence.

Upstairs, you’ll find three bedrooms filled with natural light, including a comfortable primary bedroom with a ceiling fan. A full bath with newer tile flooring and a tub/shower combination completes the upper level.

The finished lower level expands your living space with luxury vinyl plank flooring, a spacious recreation room with recessed lighting, ample closet storage, and a utility area with laundry and a half bath. A newer door (2022) provides walk-up access to the backyard. Additional storage space in the lower level adds to the home’s functionality.

Don't miss this opportunity to own a move-in ready home in a sought-after community!
#MDBC2159590

BALTIMORE

332 SMALL COURT

3 Beds

1 Baths

1,216 Sq.Ft.

$349,900

MLS#: MDBC2159590

**Updated Price** Come see this home!  If you've been searching for the perfect blend of city living, neighborhood charm, and thoughtful updates, your search ends here.

Welcome to 3639 Chestnut Avenue, a beautifully renovated three-bedroom, one-and-a-half-bath rowhome in the heart of Hampden. Step inside to an open floor plan where the living room flows seamlessly into the dining area and kitchen, creating a space that's perfect for everyday living and entertaining. A custom picture-frame accent wall stretches the length of the main living space, adding character and a designer touch, while fresh paint, recessed lighting, updated fixtures, new hardware, and luxury vinyl plank flooring create a clean, modern feel throughout the first floor.

The kitchen offers solid wood cabinetry,  quartz countertops, stainless steel appliances, a pantry closet, and plenty of room for both a full-size dining table and casual eat-in seating, making it as functional as it is inviting.

Upstairs, the spacious primary bedroom features exposed brick, luxury vinyl plank flooring, and a generously sized closet, a rare find in many classic Hampden rowhomes. Two additional bedrooms feature brand-new carpeting, while two skylights bring beautiful natural light into the upper level. The refreshed full bath includes new flooring, a stylish vanity, fresh paint, and updated finishes.

The lower level offers exceptional flexibility with freshly painted floors, new recessed lighting, and abundant space for storage, a home gym, workshop, hobby space, or future finished living area. Step outside to enjoy the rear deck, the perfect spot for grilling, relaxing, or entertaining.

Recent improvements include a custom front door with a new frame and transom, a new basement window, refreshed exterior trim, fresh paint throughout, updated lighting and hardware, LVP flooring and countless finishing touches that make this home truly move-in ready.

The location is just as impressive. Walk to The Avenue's acclaimed restaurants, neighborhood cafés, breweries, boutiques, parks, and local favorites. Enjoy annual traditions like Miracle on 34th Street and HonFest, catch a movie at The Rotunda, or take advantage of quick access to I-83 and downtown Baltimore. Hampden is one of Baltimore's most walkable, creative, and vibrant neighborhoods, and this home places you right in the center of it all.

Move in, unpack, and start enjoying everything Hampden has to offer.
#MDBA2221702

BALTIMORE

3639 CHESTNUT AVENUE

3 Beds

1 Baths

1,248 Sq.Ft.

$349,900

MLS#: MDBA2221702

💰 THIS HOME QUALIFIES FOR MULTIPLE GRANT PROGRAMS — AND YOU COULD STACK THEM.

Live Near Your Work, the First-Time Homebuyer Incentive Program, AND the Baltimore City Employee Grant are all potentially available for this property — meaning eligible buyers could walk into this home with significantly less out of pocket than expected. Don't scroll past this without asking your lender to run the numbers. Multiple grant programs stacked on top of a beautifully renovated single family home with a huge yard and off street parking is a combination that does not come around often.

Imagine pulling into your own driveway after a long day.
Not circling the block. Not hoping someone pulls out. Your driveway. Your home. Your yard. That is what 5927 Eurith Ave delivers — and it is just the beginning.

Tucked on the Baltimore City-County line, this fully renovated 4-bedroom, 2-bathroom single family home sits in one of the quietest, most walkable pockets in the area. This is not a rowhouse. This is not a condo. This is a real home with real space — inside and out — completely updated and ready for the life you have been building toward.

The Home:
Every major system and finish inside this home has been touched. New kitchen with modern finishes designed for the way people actually cook and gather. Two fully updated bathrooms that feel fresh and current without being overdone. Brand new flooring running throughout the home. New HVAC so you are comfortable year round without worrying about what is coming. New water heater so you are not inheriting someone else's problem. This is the definition of truly turnkey — you bring your furniture and your vision, everything else is already done.

The Layout:
Four bedrooms gives this home a flexibility that most properties at this price point simply cannot match. A dedicated home office, a guest room, a nursery, space for the whole family — whatever your life looks like right now or wherever it is headed, this layout grows with you. Two full bathrooms means no waiting, no sharing, no compromising. Whether you are a first-time buyer stepping into homeownership for the first time, a growing family needing room to breathe, or someone upgrading from city living and ready for more space — this home was built for all of it.

The Outdoor Space:
Step outside and feel the difference that a real yard makes. The huge backyard is the kind of outdoor space that city living rarely offers — room for cookouts, a garden, a playset, a fire pit, summer evenings with people you love, or simply the peace and quiet of your own private green space. And the driveway means off street parking is never a thought — just pull in, go inside, and exhale.

The Neighborhood:
The Baltimore City-County line is one of the most underrated addresses in the entire region. Quiet streets, walkable surroundings, and the kind of neighborhood where people actually know each other. You get the convenience and connectivity of Baltimore City with the calm and space that county living brings. It is the best of both worlds in one address.

The Bottom Line:
A real single family home. Four bedrooms. Two bathrooms. Brand new kitchen, bathrooms, flooring, HVAC, and water heater. A huge yard. A driveway. A quiet, walkable neighborhood on the City-County line. And up to three grant programs available to help make it more attainable than you think.

This is not just a house. This is the place where your next chapter actually starts.

4 BD | 2 BA | New Kitchen | New Bathrooms | New Flooring | New HVAC | New Water Heater | Huge Yard | Private Driveway | Quiet Walkable Neighborhood | City-County Line | Qualifies for Multiple Grant Programs

📍 Schedule your showing today. A single family home at this level with these grants will not last.
#MDBA2222424

BALTIMORE

5927 EURITH AVENUE

4 Beds

2 Baths

2,600 Sq.Ft.

$349,900

MLS#: MDBA2222424

New on site 1 day ago
Exceptional Properties. Exceptional Clients. Welcome to 9 E Ostend Street, a charming 2-bedroom, 2-full and 1-half-bath end-of-group home located on one of Federal Hill’s most enchanting, tea-light-lined blocks. Outdoor living truly shines here, with a private side patio, two-tiered deck w/ rooftop-level views overlooking the Baltimore skyline. Inside, the home blends classic charm with inviting modern touches, featuring exposed brick accent walls, tall ceilings, and a gas fireplace in the living room. The kitchen offers granite countertops, a breakfast bar/island, and a convenient beverage center. The dining room features French doors opening directly to the patio, creating an effortless indoor-outdoor setting for open air dining and entertaining. The upper levels offer two bedrooms and two full baths, along with access to the multi-tiered deck, expanding the home's living and entertaining space. Ideally situated for both commuting and enjoying everything Federal Hill has to offer, with Riverside Park, the American Visionary Art Museum, neighborhood restaurants, shops, and entertainment all close by. Just minutes from M&T Bank Stadium and Oriole Park at Camden Yards for Ravens and O’s game days. The current owners are also willing to convey a parking space at the West Street Garage and an Otterbein Pool membership, providing additional convenience and recreation options. West Street Garage parking is currently $155/month with 24/7 access; Otterbein Pool membership was $675 for two adults in 2026. New HVAC system summer of 2025.
#MDBA2231612

BALTIMORE

9 E OSTEND STREET

2 Beds

2 Baths

1,148 Sq.Ft.

$349,900

MLS#: MDBA2231612

Adorable and move-in ready 4BR/1.5BA Rancher located on a large lot in the desirable neighborhood. Approach the front door and step inside a home filled with natural light, featuring crown molding, an open main floor plan, and luxury flooring throughout. The main level offers a spacious living room with a cozy gas fireplace that flows seamlessly into the dining area, conveniently located just steps from the kitchen. The kitchen is equipped with ample cabinetry, a separate pantry, a stainless steel sink, and dedicated space for a breakfast table. Further down the hallway, you will find two generous secondary bedrooms, a spacious primary bedroom, and a full bathroom. The finished lower level provides excellent additional living space, featuring a fourth bedroom, a half bathroom, a large recreation room with a dry bar, along with dedicated areas for laundry and storage. From the main floor step through the side door onto a spacious patio with a walkway leading to the rear yard, which features another patio, a lush green lawn, blooming shrubs, shade trees, and a storage shed. This move-in-ready home is ideal for any new homeowner and is located near shopping, restaurants, and commuter routes.
#MDBC2170680

BALTIMORE

2614 MATTHEWS DRIVE

4 Beds

1 Baths

2,160 Sq.Ft.

$349,900

MLS#: MDBC2170680

******10k Price Adjustment************
NEW KITCHEN FLOORING, NEW CARPETING ON UPPER FLOORS, FRESHLY PAINTED!  WAITING FOR YOU TO MOVE IN!
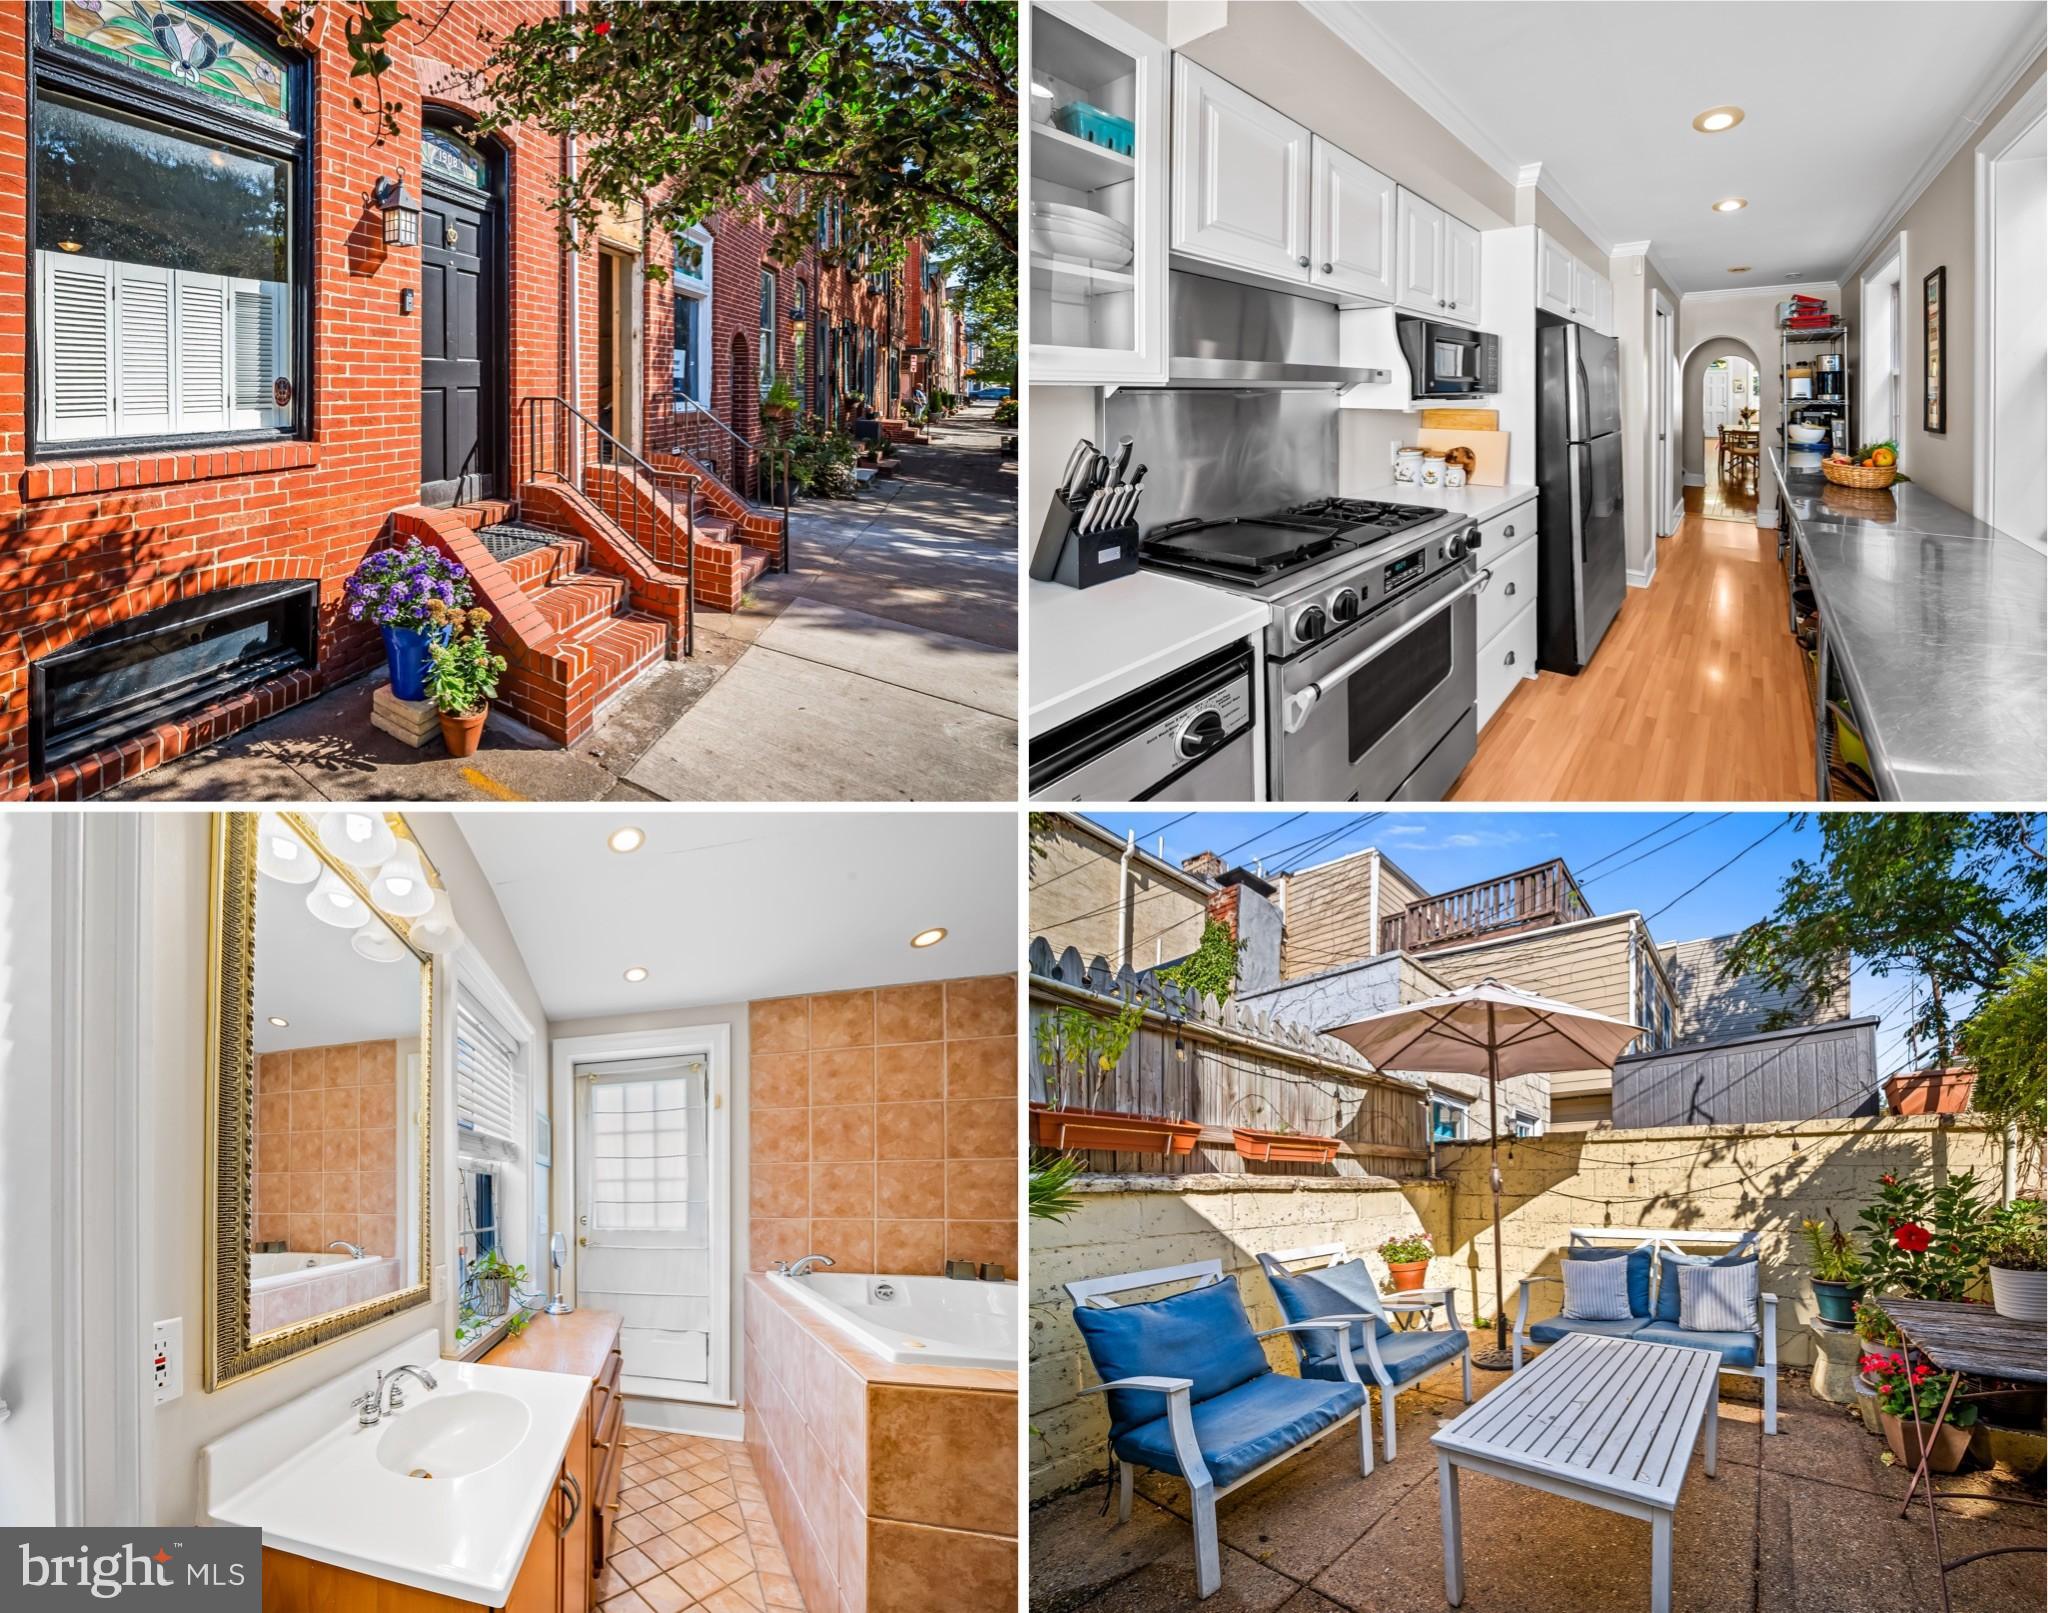
This charming home located on Upper Fells Point's most picturesque street offers over 2,000 sq ft of spacious living. Combining historic charm with modern conveniences, it features original hardwood floors, exposed brick walls, and interior windows that flood the space with sunlight. The chef's kitchen boasts a Jenn Air stove and ample surface area, perfect for culinary enthusiasts. The bedrooms are generously sized, each with additional sitting rooms or office space, providing flexibility and comfort. Step outside to outdoor space accessible from the kitchen, ideal for entertaining guests. Make this beautiful house your new home!
#MDBA2218770

BALTIMORE

1908 BANK STREET

2 Beds

1 Baths

1,932 Sq.Ft.

$349,900

MLS#: MDBA2218770

Nestled in the charming Ridgely's Choice community, this delightful end-of-row townhouse offers a perfect blend of comfort and style. This home has been lovingly maintained and is in very good condition, ready for you to move in and make it your own. Step inside to discover a warm and inviting interior featuring traditional architectural elements. Natural light pours in through beautiful bay windows, enhancing the welcoming atmosphere. The well-appointed kitchen boasts modern appliances, including a double oven and front-loading washer and dryer, making meal prep and laundry a breeze. With three generous bedrooms and three full bathrooms, there's ample space for everyone. The primary suite features an en-suite bath, and ample closet space. Recessed lighting and elegant wood floors throughout add a touch of sophistication. The fully finished basement offers additional living space with an outside entrance, ideal for a home office, playroom, or guest suite. Outside, the low-maintenance yard includes a handy shed for extra storage. Convenient on-street and parking lot options make coming home easy. This property is not just a house; it's a place to create lasting memories. Home is Where Your Story Begins!
#MDBC2174816

BALTIMORE

3716 FOXFORD STREAM ROAD

3 Beds

3 Baths

1,630 Sq.Ft.

$349,900

MLS#: MDBC2174816

Owner occupied. Showings are strictly by appointment only. A minimum of 24 hours’ notice is required for all showing requests. Owner will provide entry. No lockbox entry.

Welcome to 1407 Mt Airy Rd in Rosedale, a spacious split-level home offering 4 bedrooms, 3 full bathrooms, 1 half bathroom, approximately 1,620 finished square feet above grade, and 588 finished square feet below grade. The home also includes an attached one-car garage, a finished enclosed sunroom, and a large backyard.

The main living areas feature hardwood flooring, a generous living and dining area, and a functional kitchen with stainless-steel appliances, painted cabinetry, and LVP flooring. The home offers flexible living space across multiple levels, including a finished lower level with a recreation area, laundry room, and a recently renovated full bathroom. The enclosed rear sunroom provides additional space for relaxing, entertaining, or storage and overlooks the expansive backyard.

Additional features include central air, gas boiler heat, public water and sewer, a roof reportedly replaced in 2012, and a central A/C unit reportedly installed in 2018. The property also has solar panels and an attached garage with interior access.

This home is being sold as-is and provides an excellent opportunity for a buyer looking for space, flexibility, and the ability to make future cosmetic updates to their own taste.
#MDBC2174212

BALTIMORE

1407 MOUNT AIRY ROAD

4 Beds

3 Baths

1,667 Sq.Ft.

$349,900

MLS#: MDBC2174212

Welcome home! This is a one of a kind newly remodeled home in Baltimore! Move in ready with all the upgrades! Amazing open floor plan with fully finished basement. 3 bedrooms with 2 luxury full bathrooms. Beautiful Luxury Vinyl Plank (waterproof), in main level with granite countertops, stainless steel appliances and backsplash. Updated lighting throughout! Other highlights include a new HVAC system, Hot water heater, Dishwasher, Stove, Microwave and refrigerator Eat in kitchen, a place for parking out back, and a washer and dryer. Close to lots of points of interest like Towson Mall, Belvedere Square, several colleges in the area, minutes from downtown, and shopping centers. See it before it's gone
#MDBA2231686

BALTIMORE

3620 REXMERE ROAD

3 Beds

2 Baths

2,080 Sq.Ft.

$349,900

MLS#: MDBA2231686

This home perfectly blends classic Baltimore charm with modern elegance. Step inside to be greeted by dual-sided brick walls and a focal point faux fireplace with a custom mantel that adds warmth and character. The standout staircase features iron balusters, while the kitchen shines with a custom peninsula showcasing wood slats and a waterfall stone countertop, complemented by stylish two-tone cabinets and gold hardware. Throughout, brand-new LVT flooring and natural wood finishes create a welcoming atmosphere. Recent 2025 updates include a full kitchen and bathroom renovation, updated doors, fresh interior and exterior paint, new oversized windows, fencing in rear, new washer/dryer, and updated lighting with some electric work (panel replaced in 2016). With spacious rooms ideal for entertaining or roommates, plus easy parking and walkability to Patterson Park, this move-in-ready home is a must-see!
#MDBA2230638

BALTIMORE

3318 E BALTIMORE STREET

5 Beds

2 Baths

2,064 Sq.Ft.

$349,900

MLS#: MDBA2230638

Builder-Owner Renovation | End-of-Group on Marble Hill's Strongest Block

Offered by the original builder-owner, this end-of-group Federal rowhome at 416 Mosher has been meticulously maintained since its full renovation — not a flip, but a property built to the owner's own standard. Five bedrooms and three full baths across four finished levels, with the added width and natural light that only an end-unit delivers.

The main level features an expansive kitchen with extra-tall cabinetry, stainless steel appliances, and an open layout ideal for entertaining. Central air and forced-air gas heat throughout.

The 400 block of Mosher sits in the heart of the Marble Hill Historic District — the most established block in the neighborhood — and still carries an active CHAP tax credit, significantly reducing the annual tax burden for the next owner.

Catch the wave: extensive remodeling and ground-up construction are underway on the 1400 and 1500 blocks of Druid Hill Avenue and McCulloh Street, anchored by the $170M Reservoir Square development on West North Avenue — which will bring a Streets Market grocery store to the neighborhood in 2027 . Buyers here are getting in ahead of a clearly rising tide.

Located just over a mile from the Harbor and minutes from the cultural corridor along Pennsylvania Avenue, with easy access to I-83, downtown, MICA, the University of Maryland, Johns Hopkins University, and Johns Hopkins Hospital. This is a rare opportunity to purchase a turnkey end-of-group home directly from the owner who built it.

Offered at $374,900 | Ground Rent | FHA, VA, Conventional & Cash Welcome.
#MDBA2204136

BALTIMORE

416 MOSHER STREET

5 Beds

3 Baths

2,252 Sq.Ft.

$349,900

MLS#: MDBA2204136

Who says size doesn’t matter? Welcome to 1224 South Hanover Street in Federal Hill! Featuring 2,200+ square feet of living space, this 15-foot-wide classic Federal rowhome from the late 1800s is timeless in style and character. A charming and practical entry vestibule greets you as you come in out of the weather before entering the bright and stunning living room. The spacious living room is highlighted by hardwood floors, an exposed brick feature wall, a gas fireplace for cold winter nights, and plantation shutters that bring a level of class to the arched window. The original staircase separates the front living room from the more casual living space adjacent to the dining room. The dining room can easily accommodate large dinner parties and gatherings. At the rear of the main level, the generously sized kitchen provides an abundance of cabinet and counter space for the home chef. Just beyond the kitchen, step outside to your private two-tier hardscaped courtyard, the perfect setting for grilling, gardening, morning coffee, or relaxing with a cocktail after a long day. Upstairs, the expansive primary suite occupies the front of the second level and easily accommodates a king-sized bed. A large walk-in closet provides excellent storage, while the recently updated en-suite bathroom adds a fresh, modern touch. Further down the hallway is a convenient laundry closet and a private home office/den, creating a dedicated space for working from home or pursuing hobbies. At the rear of the second level, a second bedroom suite features a full-sized closet and its own private attached bathroom. The lower level houses the mechanical systems while providing an exceptional amount of storage, a true luxury in a Federal Hill rowhome. Enjoy everything Federal Hill has to offer, with restaurants, bars, shopping, parks, the waterfront, stadiums, Downtown, and major commuter routes all just minutes away. Best of all, with exceptional walkability, some of Baltimore’s best amenities are right outside your door. Come experience the space, character, and lifestyle that make this home truly special!
#MDBA2229598

BALTIMORE

1224 S HANOVER

2 Beds

2 Baths

2,528 Sq.Ft.

$349,900

MLS#: MDBA2229598

Beautifully remodeled 4-bedroom, 3 full-bath home in Overlea, now for sale! Situated on a huge private lot with a detached two-car garage, this move-in ready home has been completely renovated from top to bottom and offers the perfect blend of modern finishes and timeless charm. Step inside to find ​t​all ceilings, fresh paint, beautiful new flooring, and an open, inviting layout. The stunning kitchen features 42-inch white cabinetry, gorgeous quartz countertops, a large center island, and a full stainless steel appliance package including a refrigerator, dishwasher, and electric range. This spacious home offers 3 bedrooms and 3 full bathrooms, along with a finished lower-level family room that’s perfect for entertaining, relaxing, or creating additional living space. The basement has been waterproofed and features freshly painted floors, providing a clean and versatile area for storage or future use. Additional updates include central HVAC, 150-amp electrical service, and countless improvements throughout, giving you peace of mind for years to come. Conveniently located within walking distance of Hazelwood Skate Park and just minutes from shopping, parks, restaurants, and major commuter routes, this beautifully updated home is ready for its new owners. Schedule your private showing today!
#MDBC2171642

BALTIMORE

5811 WESTWOOD AVENUE

4 Beds

3 Baths

2,313 Sq.Ft.

$349,900

MLS#: MDBC2171642

1 ... 69 70 71 72 73 ... 252

properties found. properties found. Page of .

 - property

Send a message

Message successfully sent.

Your message

What is 3 + 4 ?

Reason for contacting?

I agree to receive email communication and understand I can unsubscribe at any time.

I agree to be contacted by Charis Realty Group - Christine Issler, Broker via call, email, and text for real estate services. To opt out, you can reply 'stop' at any time or reply 'help' for assistance. You can also click the unsubscribe link in the emails. Message and data rates may apply. Message frequency may vary. Privacy Policy

Update Your Temporary Password

Personalize your search

Enter your email and we'll notify you immediately when new listings match what you're looking for.

or enter email address

Already have an account ? Login here

Continue your home search

I agree to receive communications and understand I can unsubscribe at any time.

I agree to be contacted by Charis Realty Group - Christine Issler, Broker via call, email, and text for real estate services. To opt out, you can reply 'stop' at any time or reply 'help' for assistance. You can also click the unsubscribe link in the emails. Message and data rates may apply. Message frequency may vary. Privacy Policy

Already have an account ? Login here

We use cookies

We use cookies primarily for analytics to enhance your experience. By accepting, you agree to our use of these cookies. You can manage your preferences or learn more about our cookies policy.