Properties

Browse or get in touch to schedule a walkthrough.

  • Nearby me
Price range

Popular Features

Community Features

Association

Property Features

Waterfront

View

Exterior Features

Interior Features

Style

535465 properties match your criteria

Updated 1 minute ago

E-Alert name
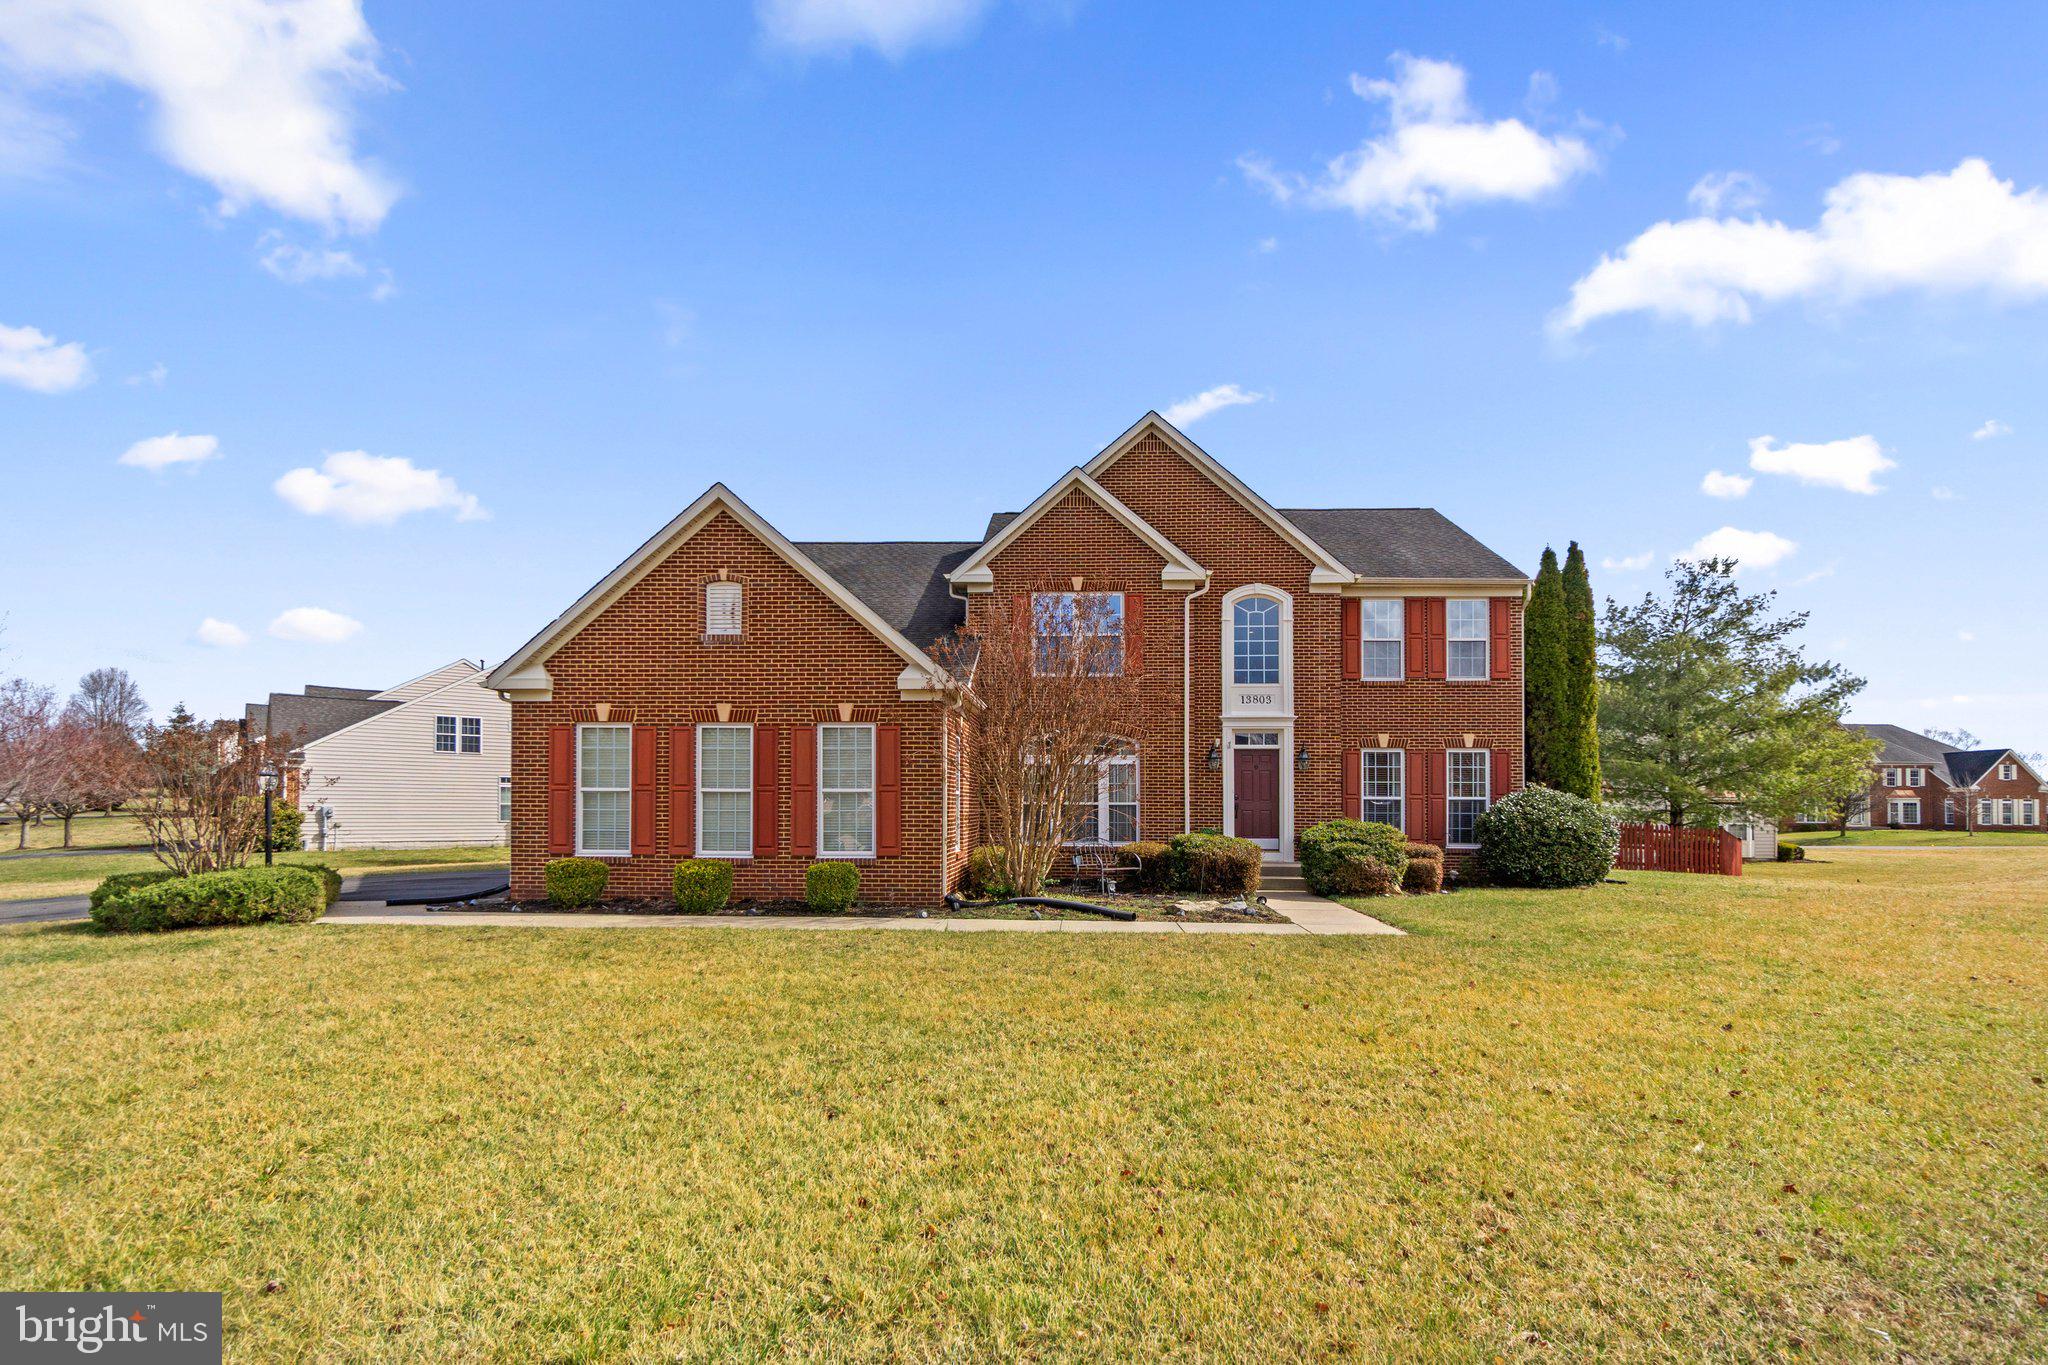
Stunning 4-Bedroom, 3.5 Bathroom home in DESIRABLE Paradise Manor! 
Welcome to your dream home in the highly sought-after Paradise Manor neighborhood. This exquisite 4-bedroom, 3.5-bathroom single-family residence combines modern luxury with comfortable living. This property is an estate sale and being sold AS-IS; however, it shows extremely well! As you enter the spacious foyer, you'll be greeted by a light- filled office on your left and a formal living room on your right that's perfect for entertaining. The heart of the home features a gourmet kitchen equipped with beautiful granite counters and a convenient breakfast bar, seamlessly flowing into the inviting family room complete with a cozy fireplace—ideal for those chilly evenings. Natural light floods the vaulted-ceiling sunroom, providing a serene space to relax and enjoy views of your beautifully landscaped, fenced yard. The expansive finished basement offers ample space for recreation and relaxation, with walkout steps leading to your outdoor oasis. Retreat to the stunning primary suite, where you’ll find a tray ceiling, a light-filled sitting room, and two generously-sized walk-in closets.
The luxurious primary bath is spacious with a fabulous soaking tub and separate water closet making it a
perfect sanctuary. Additional highlights include a spacious 3-car garage and meticulously maintained
landscaping. This home is being sold AS-IS; however, it is a true gem, blending elegance with functionality
in one of the most desirable neighborhoods in Hagerstown! Don’t miss the opportunity to make this
extraordinary home your own, so schedule your private tour today!

* Estate sale - everything in house is for sale unless marked as sold.
#MDWA2027192

HAGERSTOWN

13803 EMERSON DRIVE

4 Beds

3 Baths

4,660 Sq.Ft.

$590,000

MLS#: MDWA2027192
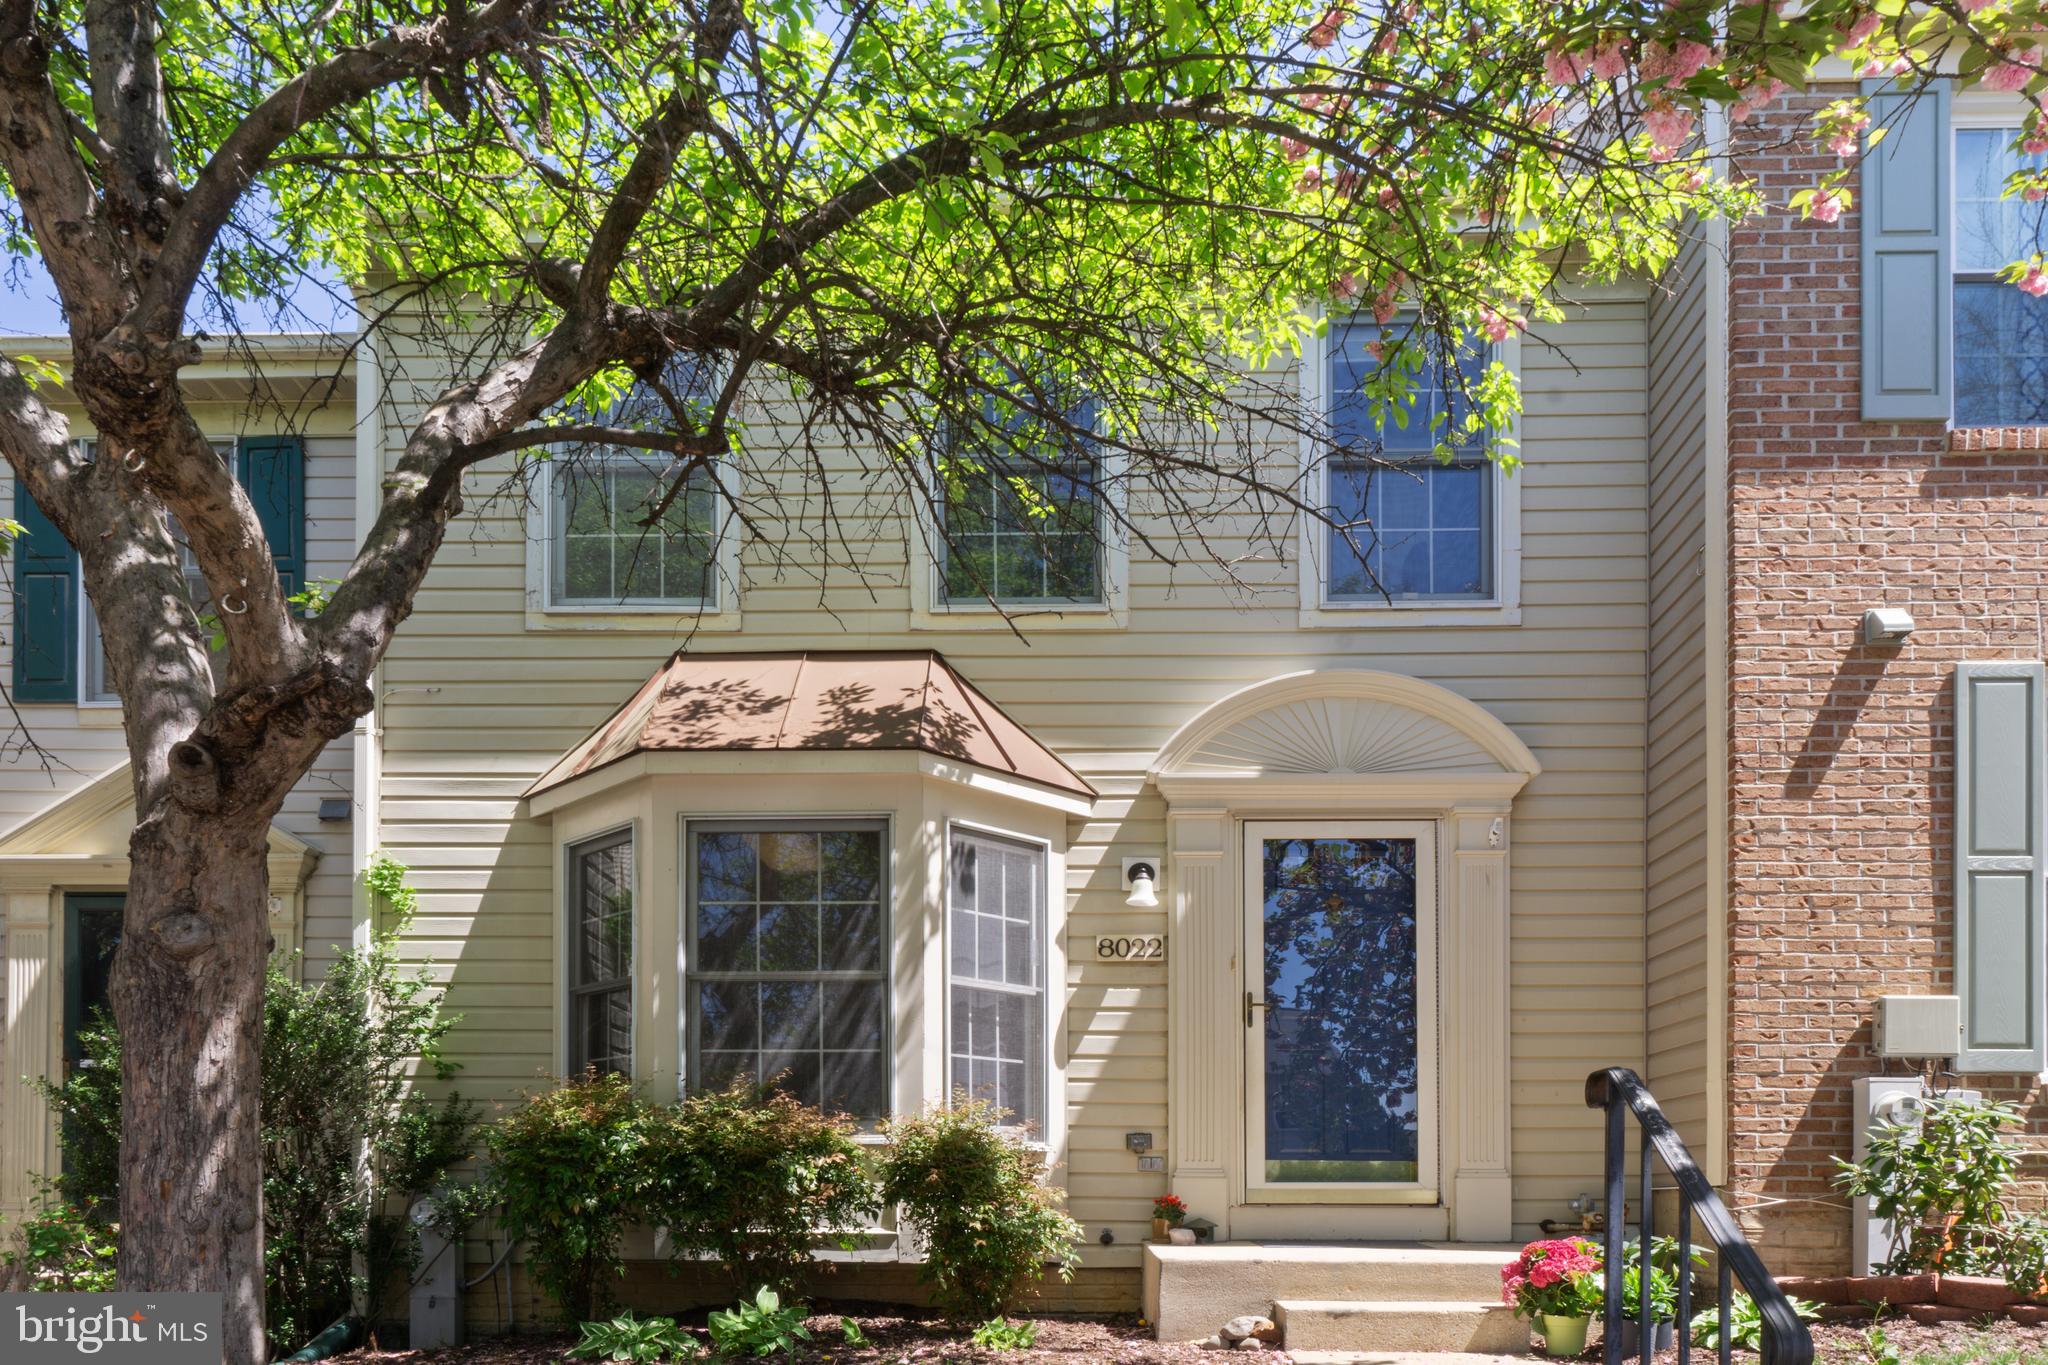
ALL OFFERS ARE DUE by Saturday May3rd 9 PM.
Don't miss this chance to buy a well maintained townhome in a highly sought after Ellicott City neighborhood. This home has everything you need with a huge kitchen, wood floors on the main level, rear deck and patio, owner's suite, and so much more. Conveniently located in Ellicott City with easy access to I-95, Route 100, Route 29. Walking distance to many stores, or a short drive to everything you need. Schedule a showing today!
#MDHW2052450

ELLICOTT CITY

8022 BRIGHTLIGHT PLACE

3 Beds

3 Baths

1,652 Sq.Ft.

$465,000

MLS#: MDHW2052450
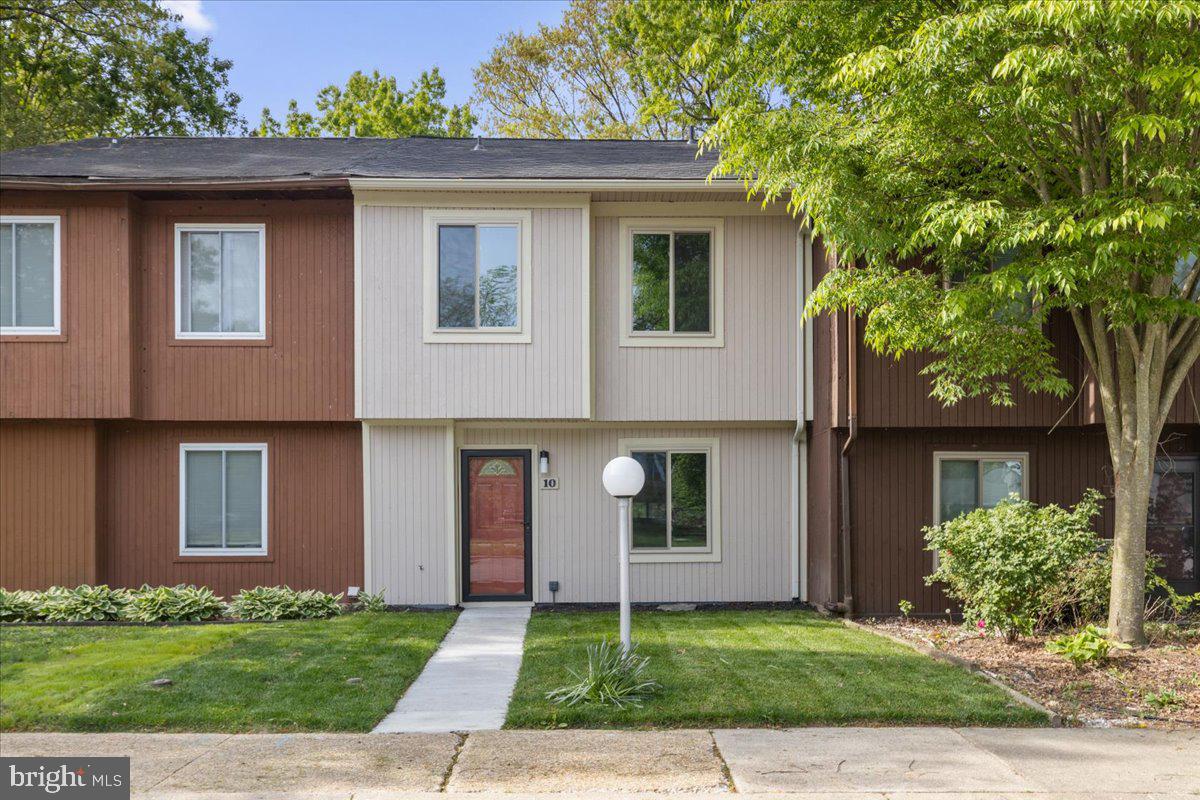
Stunning renovation by renowned local home improvement contractor Cooper Construction.
#MDCH2042126

WALDORF

10 KING JAMES PLACE

3 Beds

1 Baths

1,344 Sq.Ft.

$335,000

MLS#: MDCH2042126
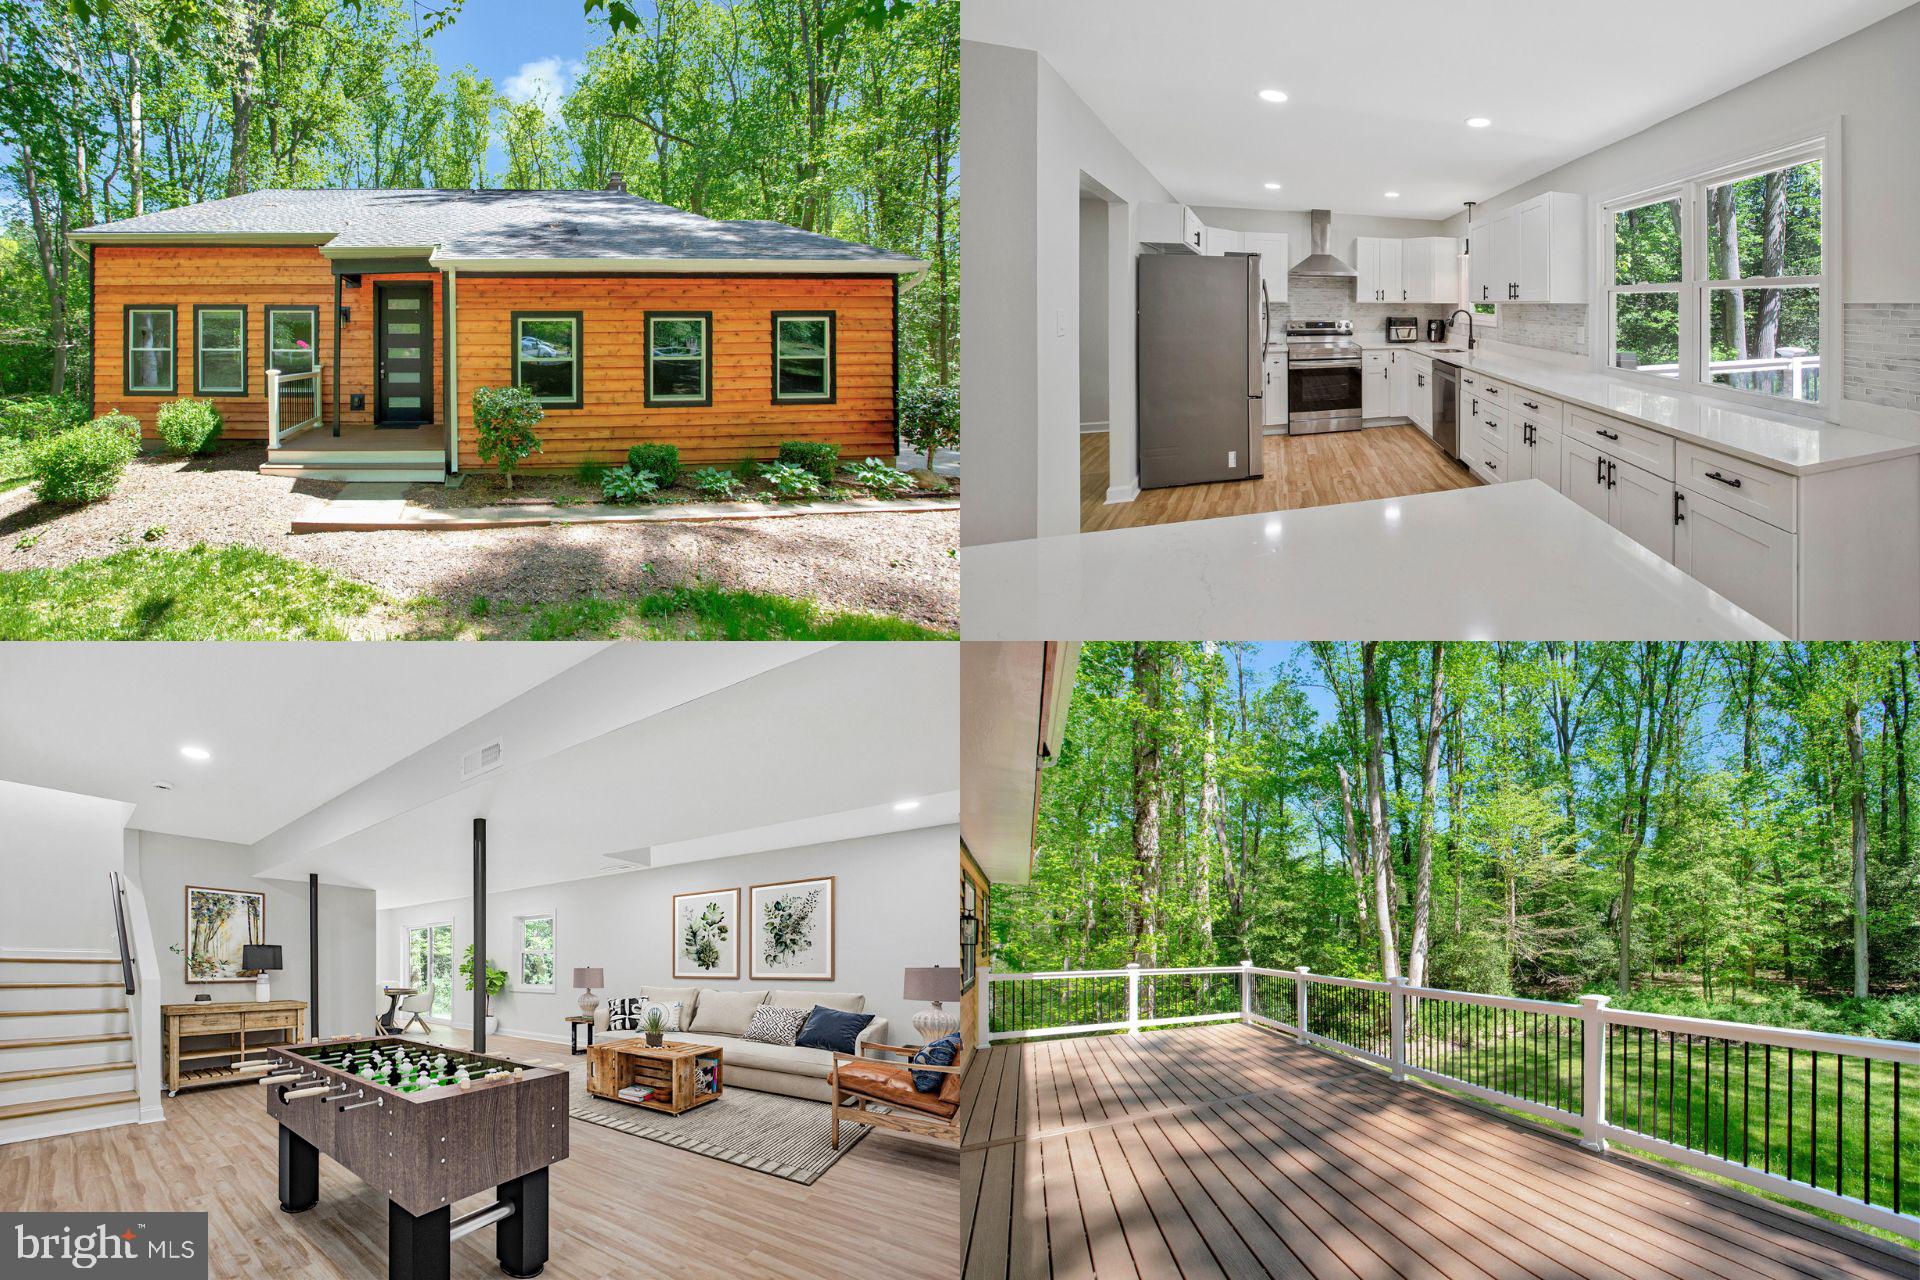
Enter into your own personal fairytale, tucked away at the end of an exclusive and charming private cul-de-sac of just three beautifully maintained homes, an exquisitely renovated 4-bedroom, 2.5-bath contemporary sanctuary invites you to experience a life of privacy, beauty, and effortless style. Surrounded by a lush border of mature trees, the home feels like a hidden retreat—yet remains just minutes from the historic charm of Annapolis and major commuter routes. A full remodel has been completed, both inside and out, the true beauty of this home becoming evident as you first pull into the driveway.  Step inside to a luminous, open-concept design where vaulted ceilings enhance the sense of space and natural light pours in through expansive windows. Every detail has been thoughtfully curated, from the recessed lighting to the elegant ceramic tile flooring and refined finishes that flow seamlessly throughout. At the heart of the home lies a spectacular chef’s kitchen, meticulously designed for both daily living and elevated entertaining. A stunning waterfall island commands attention, framed by pristine white quartz countertops, a stylish tile backsplash, and WiFi-enabled stainless steel appliances—blending high-end design with smart technology. The inviting living area, centered around a cozy fireplace, offers the perfect setting for both intimate gatherings and relaxed evenings. Expansive sliding glass doors open to reveal a private, wooded backdrop, creating a seamless connection between indoor luxury and outdoor serenity. The oversized primary suite is a true retreat, boasting a dramatic cathedral ceiling that amplifies the feeling of space and tranquility. The spa-inspired en suite bathroom features a luxurious rain shower, dual vanities, and exquisite designer finishes, creating a personal haven for relaxation and indulgence. The fully finished walkout basement offers endless possibilities—whether you envision a home theater, fitness studio, creative workspace, or private guest quarters. What’s more, all major systems have been upgraded, ensuring modern convenience and peace of mind. With a spacious, finished 2-car garage, impeccable craftsmanship throughout, and a rare setting that offers both exclusivity and comfort, this extraordinary home delivers a lifestyle of refined living.
Accepting Back up Offers
#MDAA2112874

ANNAPOLIS

536 GREEN RIVER COURT

4 Beds

2 Baths

3,028 Sq.Ft.

$750,000

MLS#: MDAA2112874
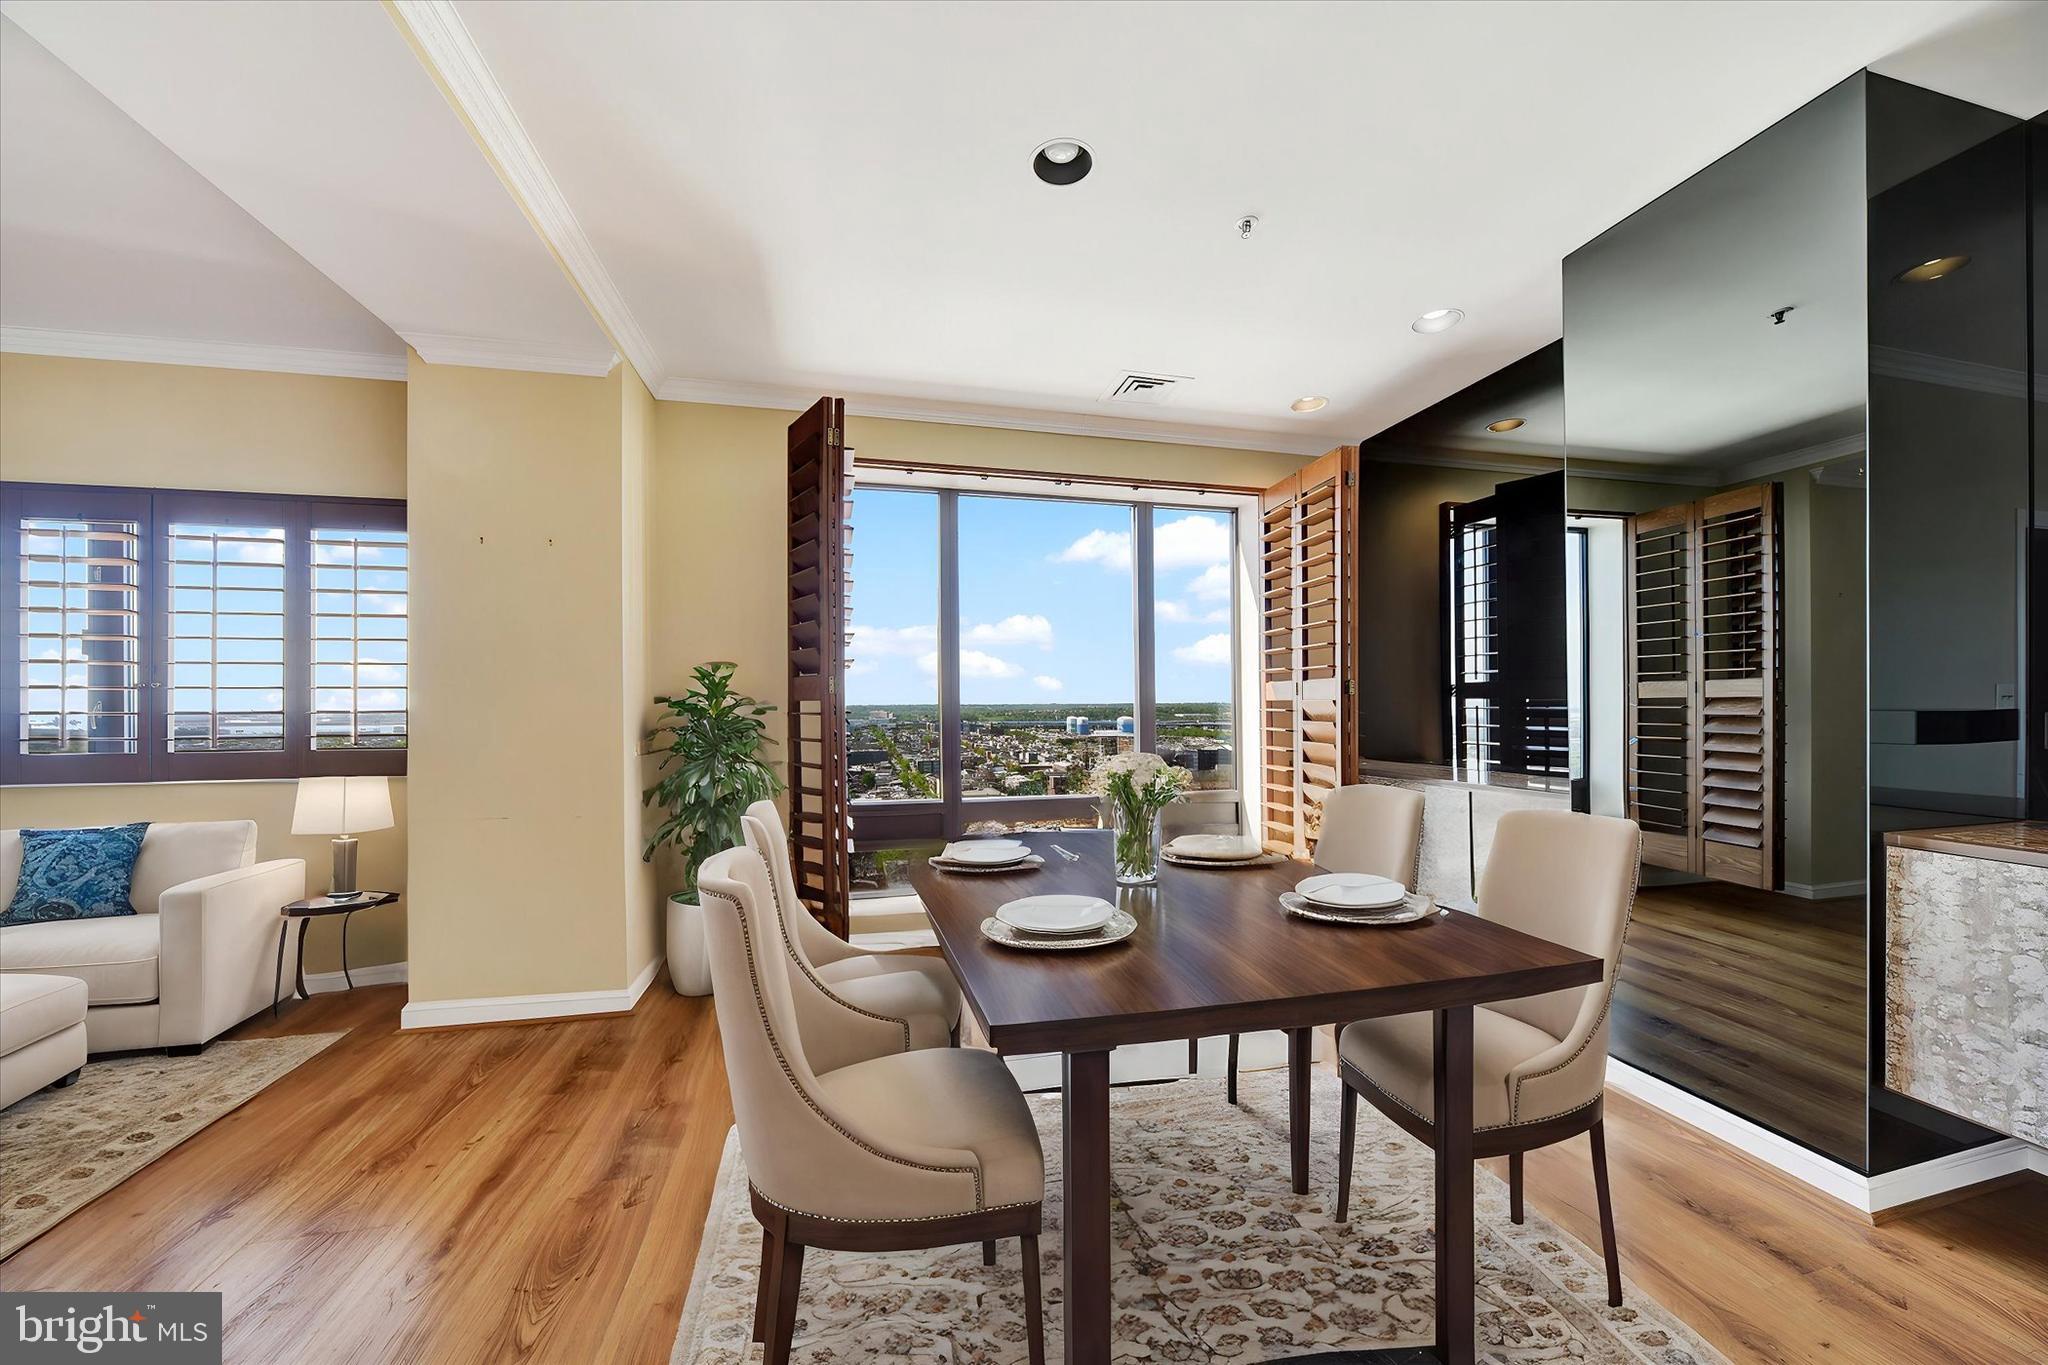
Experience the 19th Floor of the beautiful 10 E Lee Street, The Towers at Harbor Court ! This 1 Bedroom 1.5 Bathroom  has incredible views of Baltimore City from the living room, dining room and primary bedroom. This stunning condo features gorgeous hardwood floors and an desired floor plan, offering a seamless flow for living and entertaining.  The spacious bedroom offers a serene retreat, complete with a large walk-in closet and the primary bathroom features a large walk-in shower. The condo provides a doorman, 24-hr. front-desk service, 1 storage locker, and 1 parking space in the attached, gated garage, party/meeting room, fitness center and pool membership available. Location, Location, Location! Directly across the street from the Inner harbor and waterfront views with easy walks to Federal Hill, M&T Bank Stadium, Camden Yards, convention center, other businesses, shops,  hospitals, and train stations.
#MDBA2157422

BALTIMORE

10 E LEE STREET 1903

1 Beds

1 Baths

1,034 Sq.Ft.

$224,900

MLS#: MDBA2157422
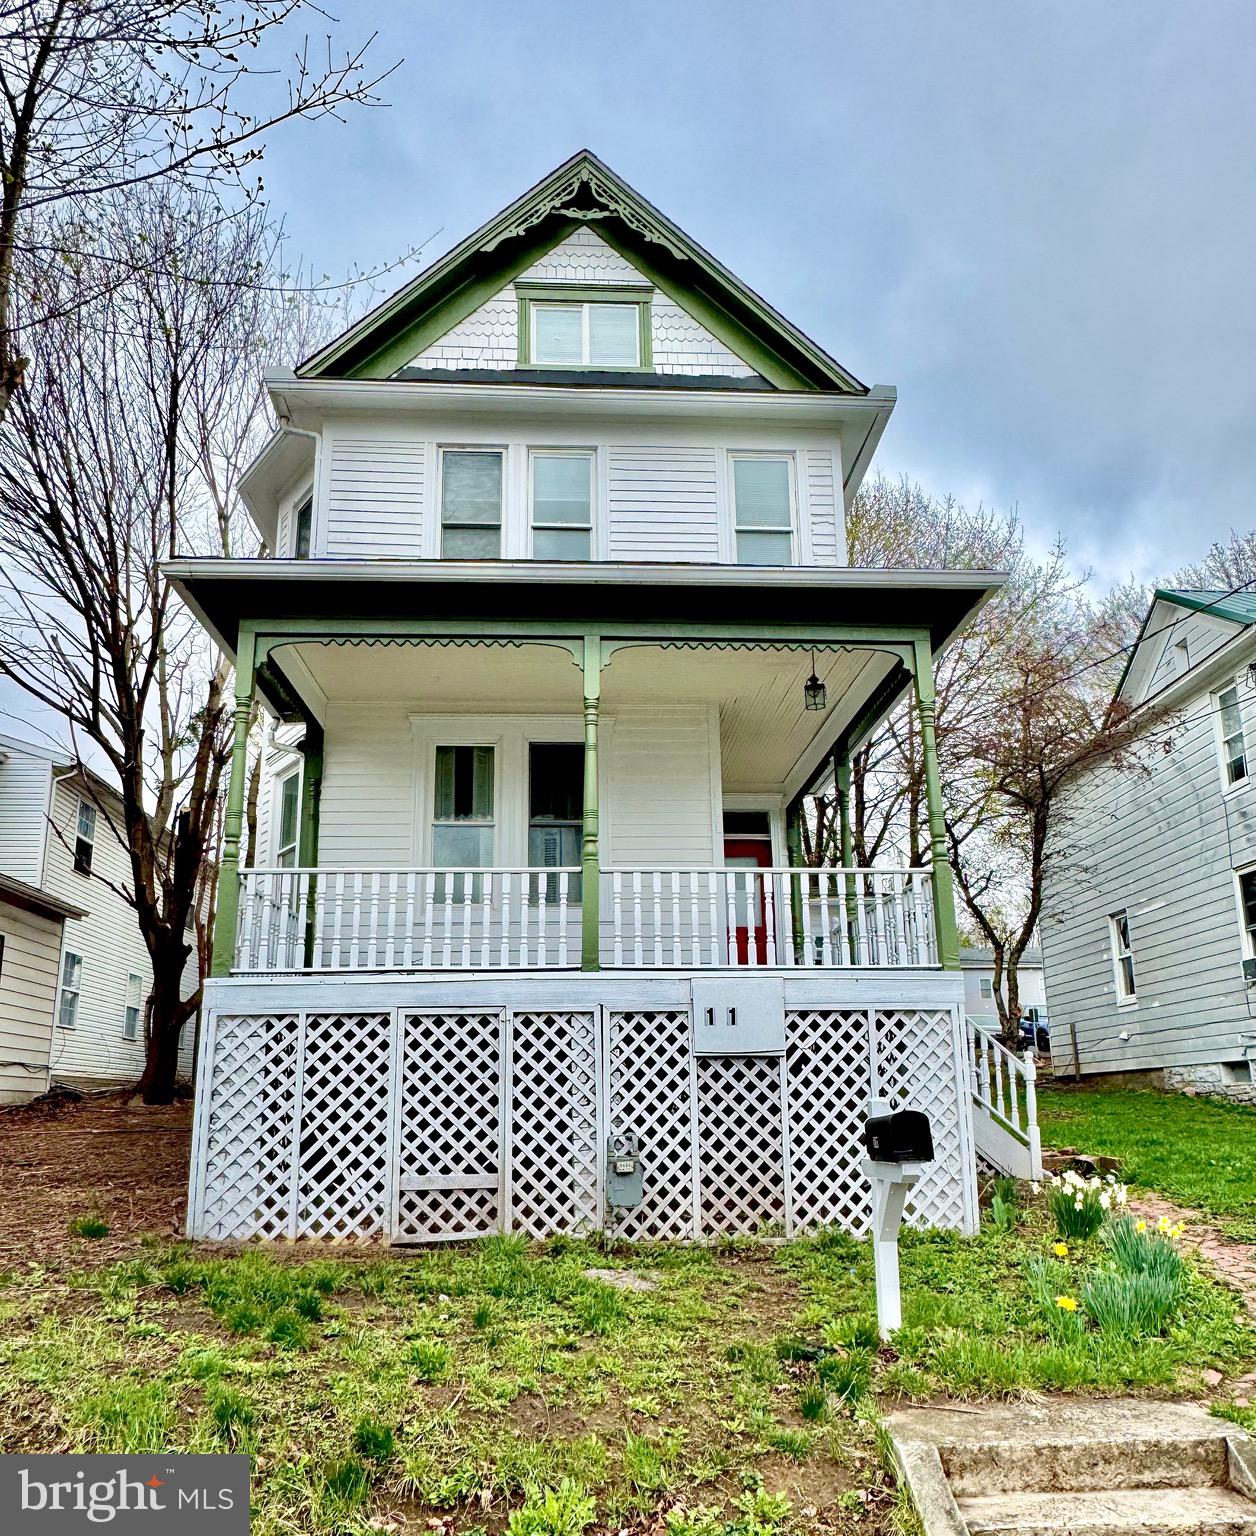
Charming Victorian Gem with Modern Updates, Quartz Countertops, and Mountain Views!


Step into timeless elegance with this beautifully remodeled 5-bedroom, 2-bath Victorian-style home. Nestled in a serene location, this home perfectly blends classic charm with modern conveniences.

Inside, you’ll find spacious living areas flooded with natural light, highlighted by stunning architectural details and tasteful updates. The remodeled kitchen features sleek quartz countertops, updated appliances, and plenty of space for culinary creations—perfect for both everyday living and entertaining.

Outside, the home truly shines. A large deck overlooks a generous yard, perfect for gatherings or simply soaking in the breathtaking mountain views. Whether you're enjoying a quiet morning coffee or hosting friends, this outdoor space is a true retreat.

This home offers the best of both worlds—a touch of history with all the comforts of today. Don’t miss the opportunity to make this stunning Victorian yours!
#MDAL2010788

FROSTBURG

111 WOOD STREET

5 Beds

2 Baths

1,555 Sq.Ft.

$225,000

MLS#: MDAL2010788
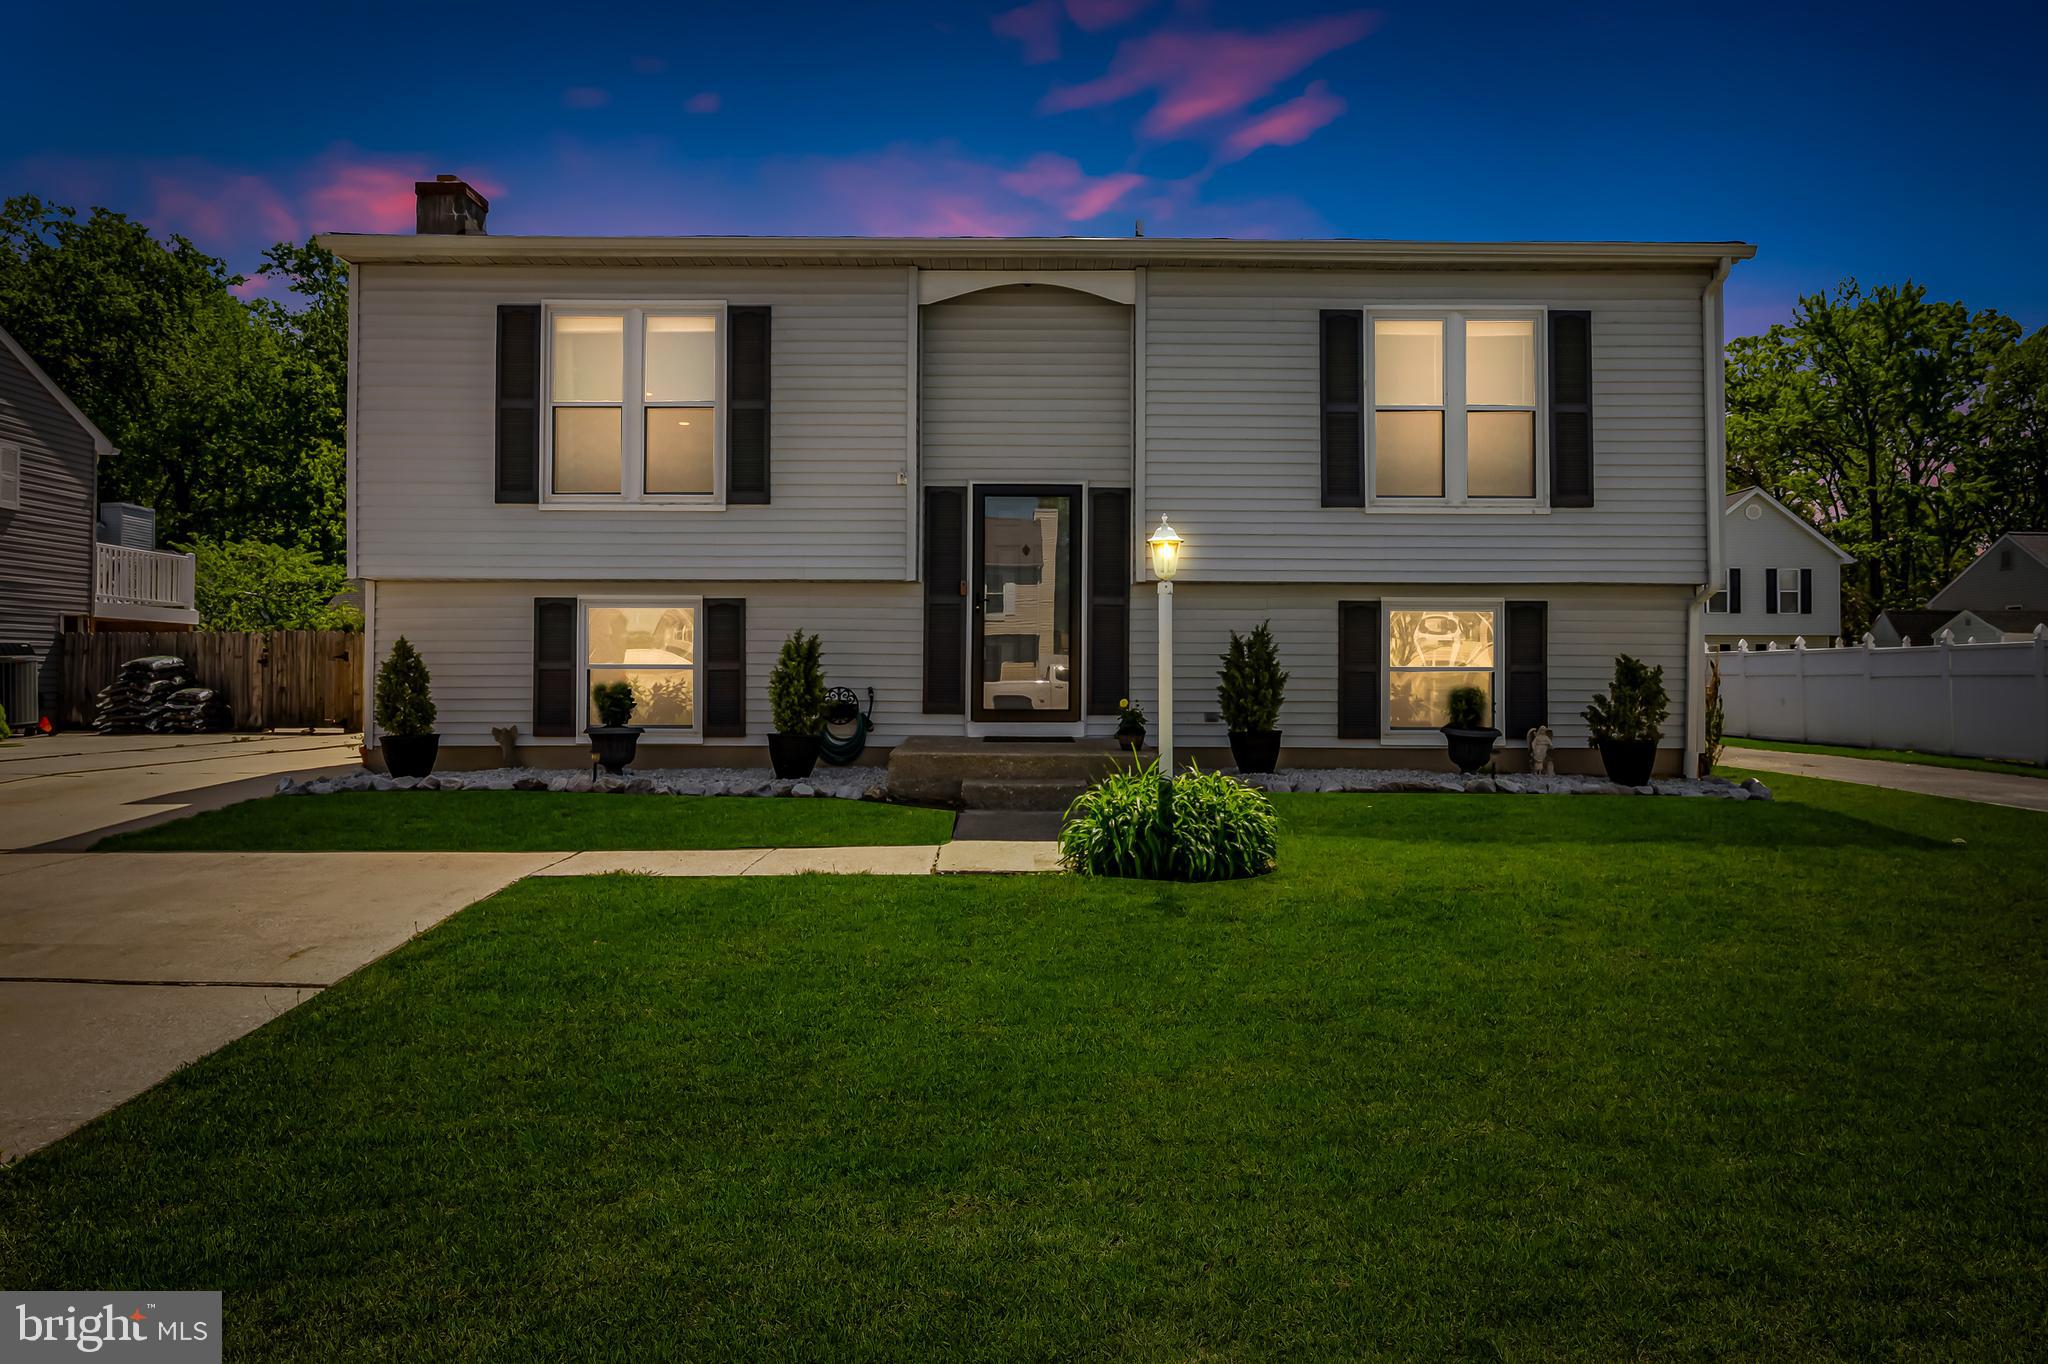
OFFERS DUE SUNDAY, MAY 4TH AT 3PM. 

Nestled in the Cunninghill Cove community community, this charming 3-bedroom, 2-bath split-level home is a haven of comfort and leisure. Its proximity to Gunpowder State Park provides a picturesque backdrop and a host of outdoor activities right at your doorstep.

The main level offers a comfortable living room, a renovated kitchen, and a spacious, light-filled dining room, along with a family room, three bedrooms, and one full bath. The lower level expands the living space with a fourth bedroom, full bath, and a large family room complete with a kitchenette/wet bar, making it ideal for in-law living or extended family accommodation.

A lovely three-season enclosed porch off the family room opens to a new deck, overlooking a tranquil backyard, perfect for enjoying the outdoors. The heart of the home is an expansive sunroom, a luminous retreat with panoramic views of the surrounding nature, promising year-round enjoyment. The home features new, tasteful LVP flooring and fresh paint throughout, adding a modern touch to its inviting spaces.
Tons of updates to mention including new roof in 2020 with 40 year shingles, new gutters and downspouts 2020, new LVP flooring on main level, new storm door, new interior doors and trim, new HVAC 2020, new triple pane windows with lifetime/transferrable warranty, new trex decking and railings 2022, new kitchen counter, faucet, pantry wall system, new ceiling fans in the family room and sun room, new recessed lighting in family room and kitchen and new stainless steel appliances in the kitchen.

Whether you’re enjoying a quiet morning with a cup of coffee or hosting a lively gathering with friends, this home is designed to cater to any occasion. More than just a place to live, it’s a lifestyle choice for those who cherish peace, privacy, and the pleasure of their own personal oasis. This home will not disappoint!
#MDBC2121788

BALTIMORE

12729 CUNNINGHILL COVE ROAD

4 Beds

2 Baths

1,186 Sq.Ft.

$360,000

MLS#: MDBC2121788
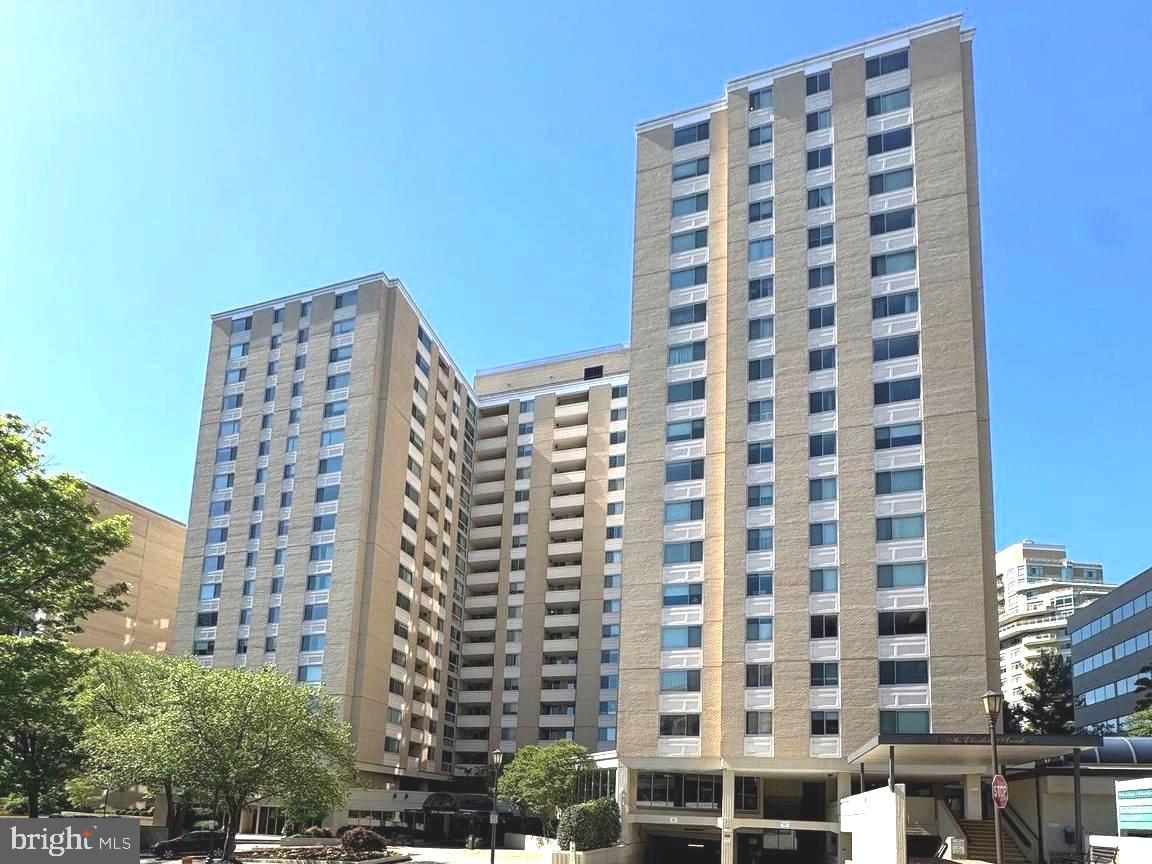
Welcome to Chevy Chase!  This 2 Bedroom, 2 Full Bath executive condo with private WALK-OUT BALCONY,  DC SKYLINE VIEWS, GARAGE PARKING and UTILITIES INCLUDED is waiting for you.
The Designer Kitchen features NEW CUSTOM WHITE CABINETS with Soft Close Doors and Built-in Trash and Recycle Bins.  QUARTZ COUNTERS, TILED FLOORING and STAINLESS-STEEL APPLIANCES further enhance the beauty of this New Contemporary Kitchen.  The home boasts 2 NEW  "Owner- Controlled" HEATING AND COOLING UNITS (HVAC), NEW Front-Loading WASHER and DRYER and NEW FLOORS.  The well-designed home offers Open, Light-Filled Living with spacious closets.  The Primary Bedroom Ensuite boasts Southern TREE TOP VIEWS, a WALK-IN SHOWER, Dual-Flush Commode and Large WALK-IN CLOSET with floor to ceiling shelves and double tiered closet rods. The spacious Second Bedroom features a DOUBLE-SIZED CLOSET and Northwestern SKYLINE VIEWS. This gorgeous UPDATED HOME conveys with a convenient GARAGE PARKING SPACE.
#MDMC2154358

CHEVY CHASE

4601 N PARK AVENUE 1006-F

2 Beds

2 Baths

1,326 Sq.Ft.

$577,000

MLS#: MDMC2154358
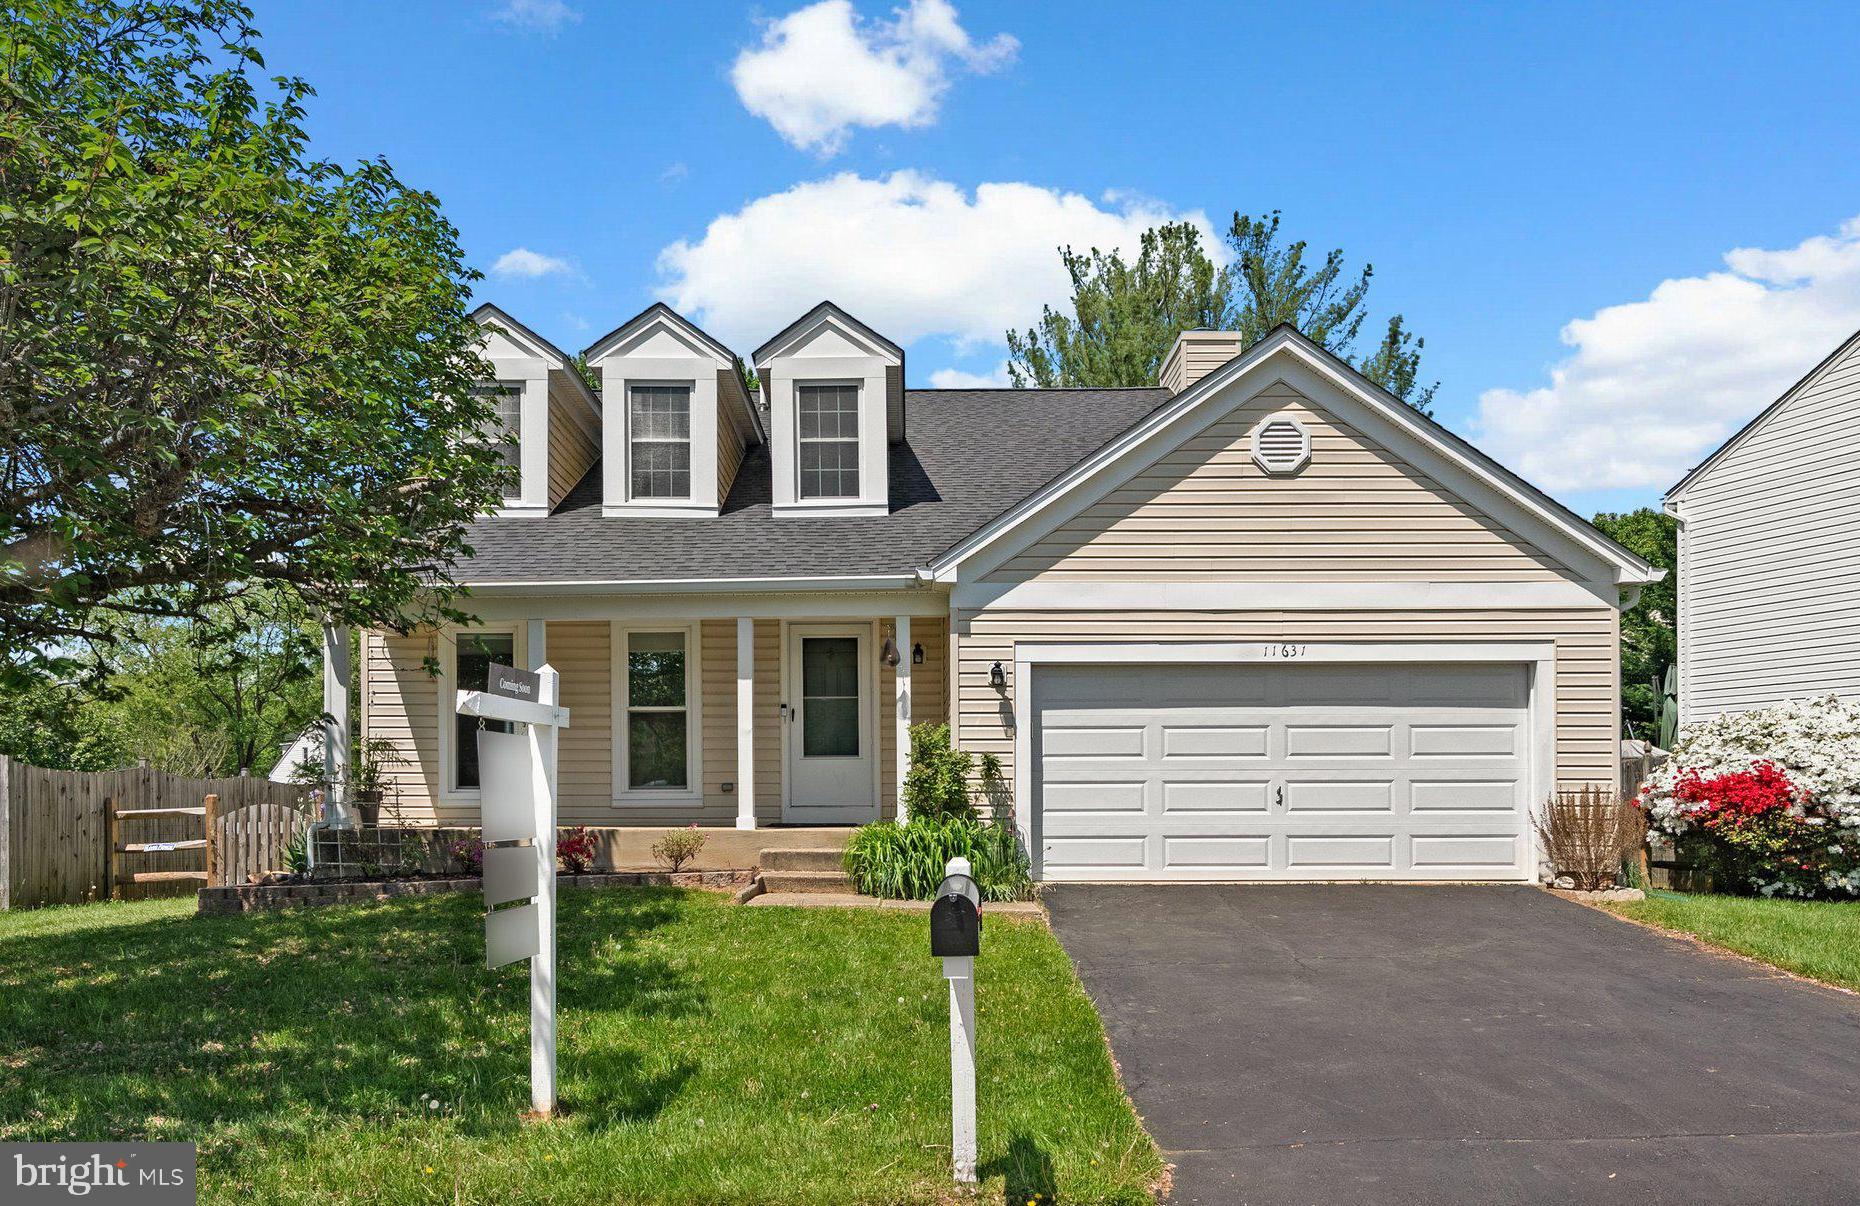
Sensational renovated customized home features a dramatic living room w/ soaring ceiling, an adjoining cozy dining room opens to a reimagined kitchen with custom cabinetry, stainless appliance & quartz countertops. This 3-bedroom,3.5-bath home offers the perfect blend of comfort, style, and convenience.
Enjoy the outdoors on the charming front porch or relax in the nicely landscaped backyard. Additional highlights include a brand new roof, a two-car garage, replacement windows, two wood burning fireplaces, and a full basement with a full bath and a versatile den/office—perfect for remote work, guests, or a home gym. The PERFECT alternative to a townhome! An incredible value!

Located just minutes from popular shopping centers, local restaurants, and everyday conveniences.
#MDMC2177262

NORTH POTOMAC

11631 RANCH

3 Beds

3 Baths

2,624 Sq.Ft.

$795,000

MLS#: MDMC2177262
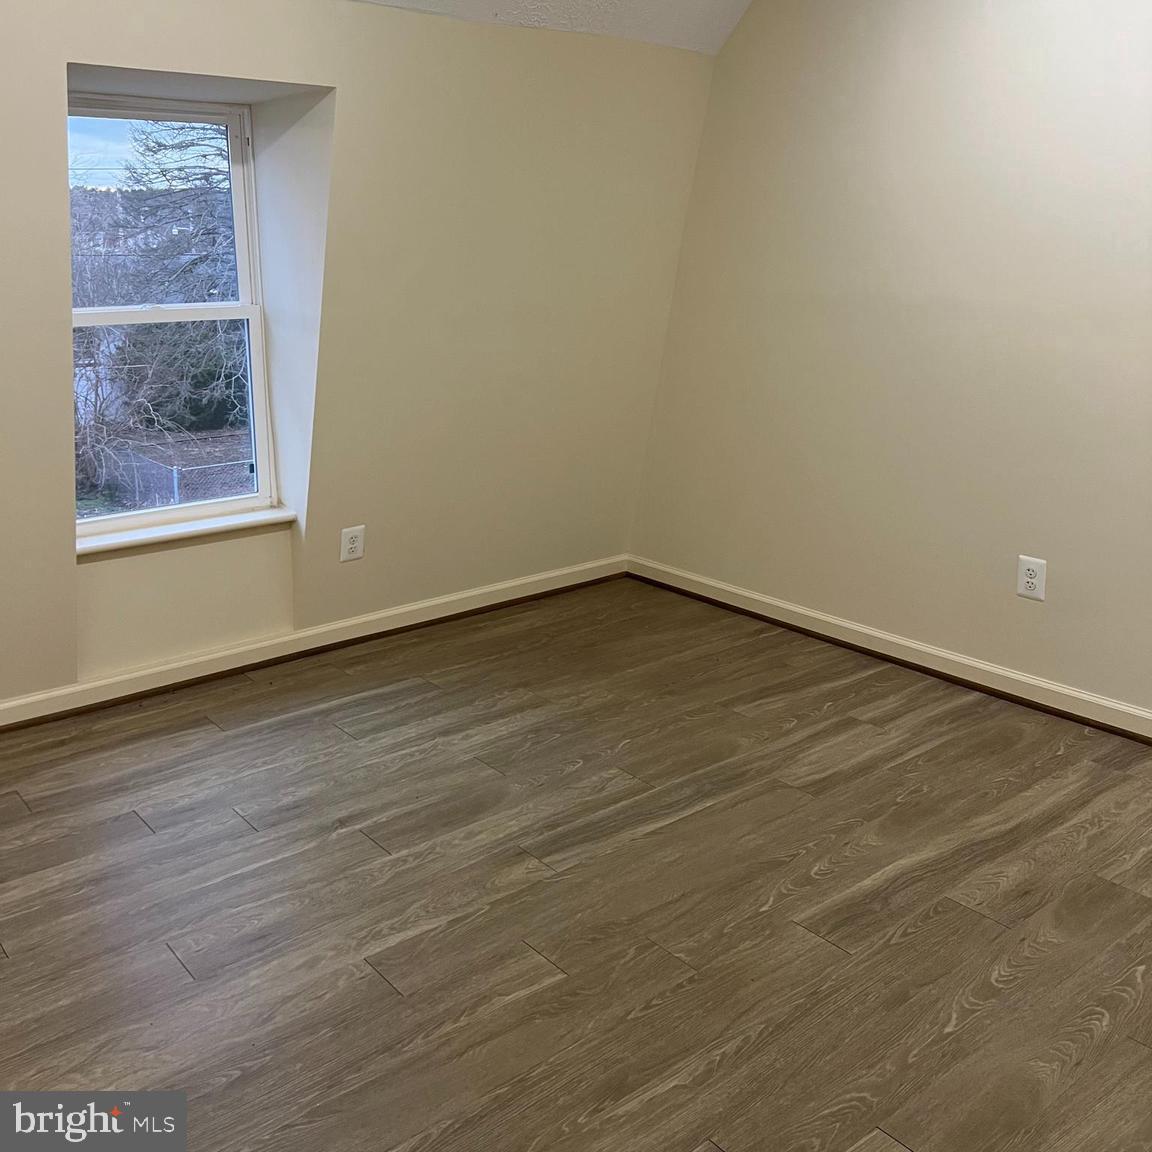
The Studios @ Benedict: Second floor walk -up, individually climate controlled spacious studio/office (approx. 132 SF) with shared break room/kitchenette and restroom.
#1000077859

BENEDICT

7252 BENEDICT AVENUE 3

None Beds

None Baths

2,938 Sq.Ft.

$450

MLS#: 1000077859
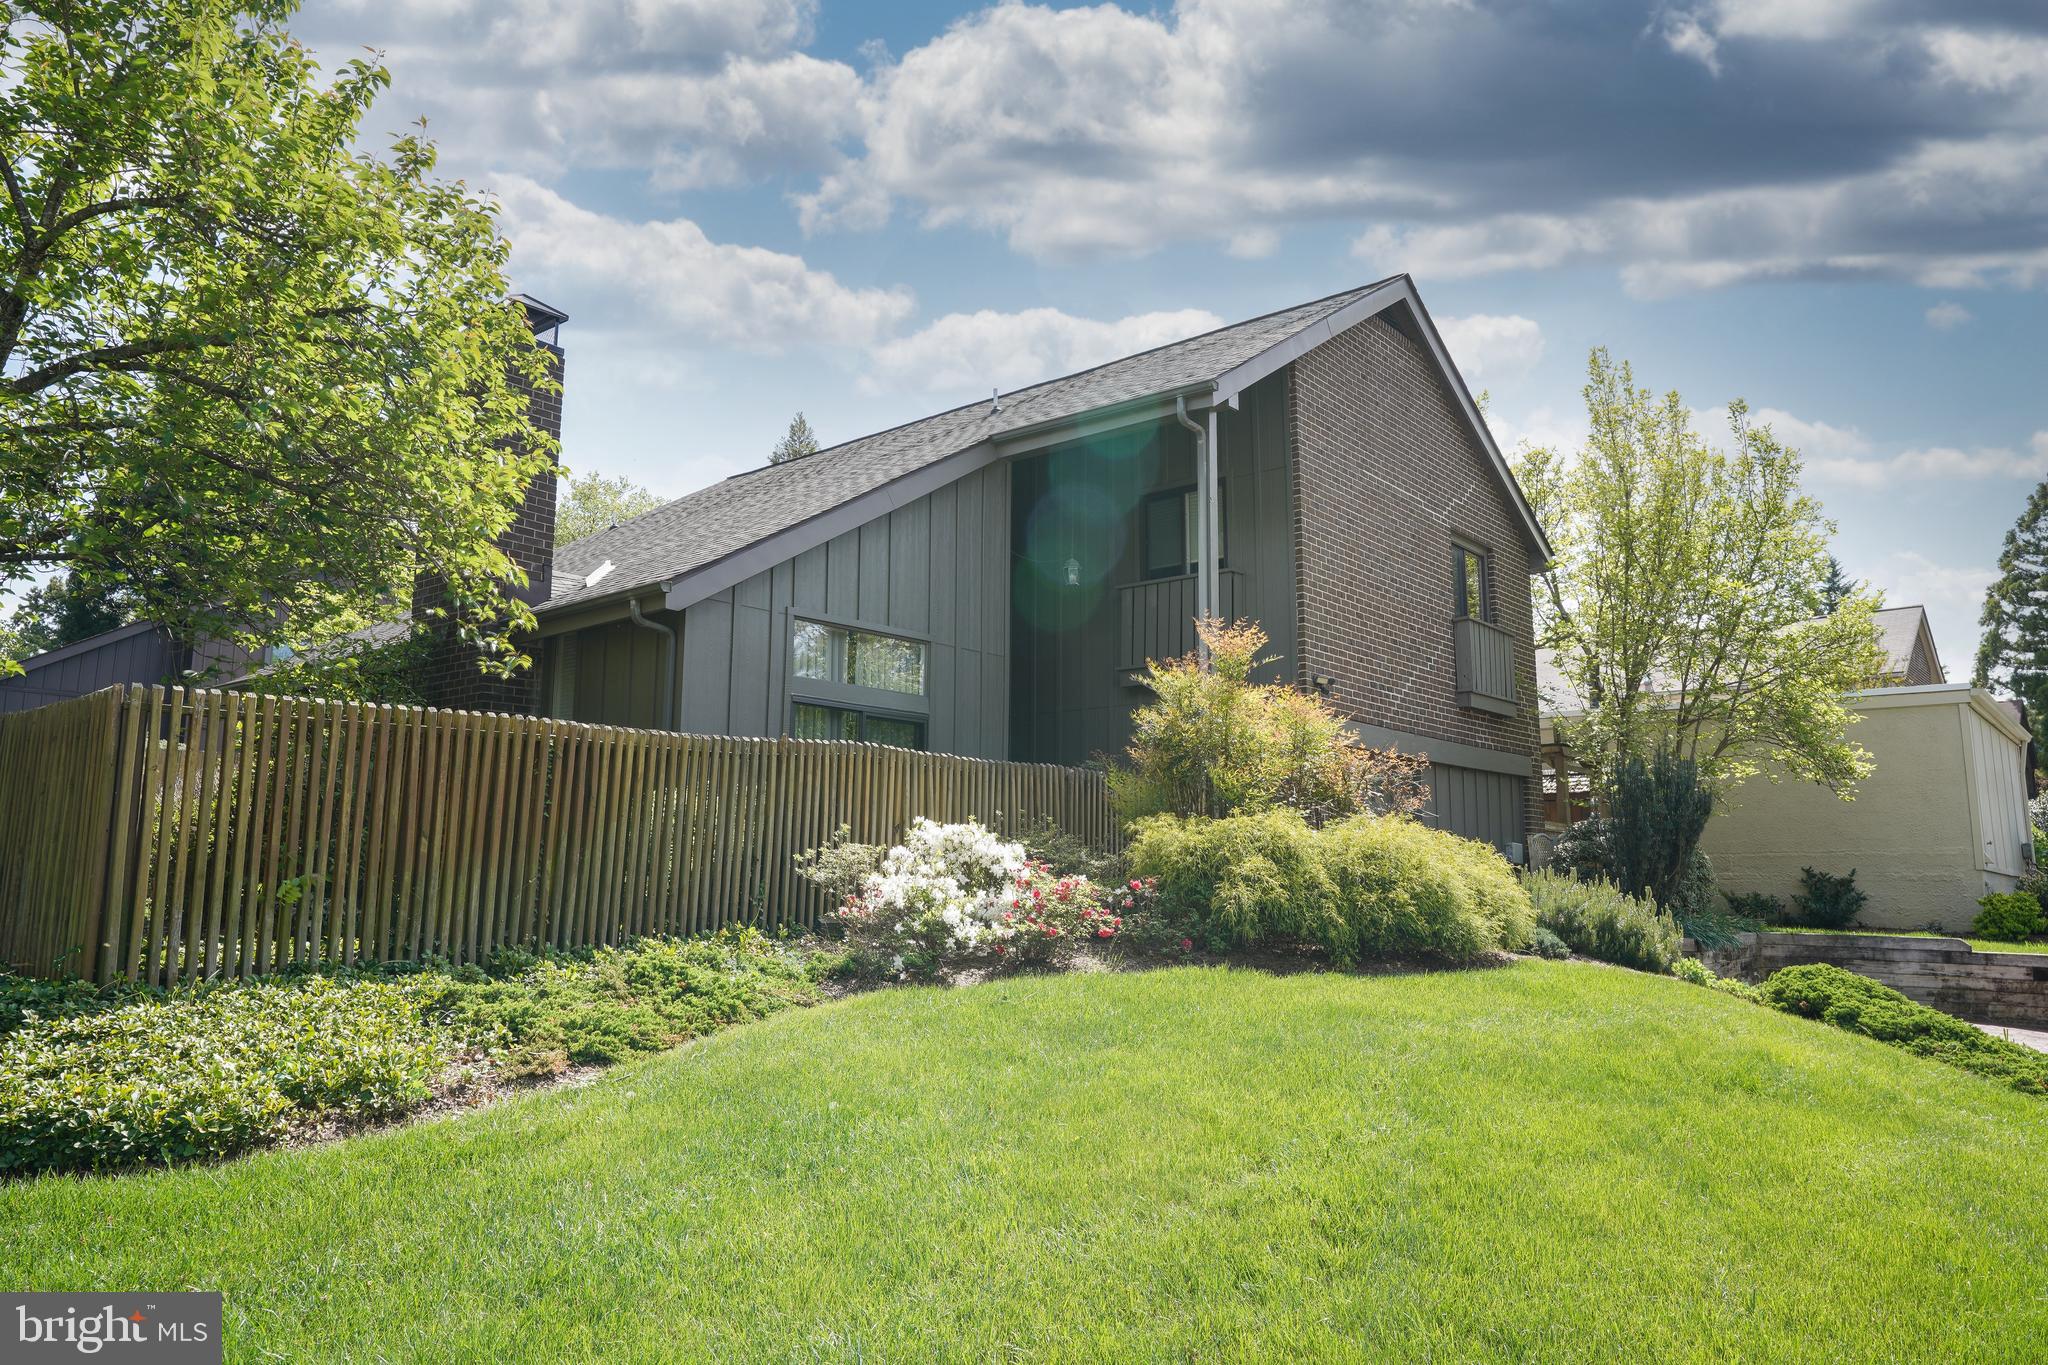
Welcome to this beautiful 4-bedroom home with so many great features & tons of space inside & out. Let's start with the open floor plan that leads from the family room to the large eat-in kitchen with recessed lighting. Here you'll find comfortable area and an attractive updated kitchen with bright white cabinets, lots of quartz countertop space, newer appliances & a pantry. The microwave is just 1-year old. Off of the family room is a stylish half bath, & sizable laundry room complete with cabinets, counters, a sink, pantry, & a small refrigerator & security safe that conveys with the sale. The laundry room has access to the attached garage. Also on the first floor is a beautiful dining room that opens to the living room complete with cathedral ceilings & a wood stove. The cherry floors in these 2 rooms are stunning. There are sliding glass doors on either end of the rooms  allowing access to a small front porch area and one in the back leading to a new 2025 larger deck, gorgeous landscaping complete with an attractive stone wall, privacy fence, & pretty plants. Above the porch is a charming pergola, allowing just enough sunlight in for great entertaining space. Upstairs you'll find 4 bedrooms & 2 full baths, one that is attached to the primary bedroom. Both bathrooms have double sinks. Bonus--the furnace was installed in 2017. Move right into this home with neutral colors and make it your own. Come take a look & check out the area with many parks, restaurants, & shops in Howard County!
#MDHW2052684

COLUMBIA

5033 NETHERSTONE COURT

4 Beds

2 Baths

2,272 Sq.Ft.

$599,999

MLS#: MDHW2052684
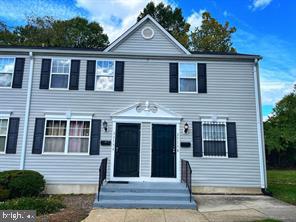
None
#MDPG2146880

LANDOVER

2515 KENT TOWN PLACE A

2 Beds

1 Baths

661 Sq.Ft.

$159,999

MLS#: MDPG2146880
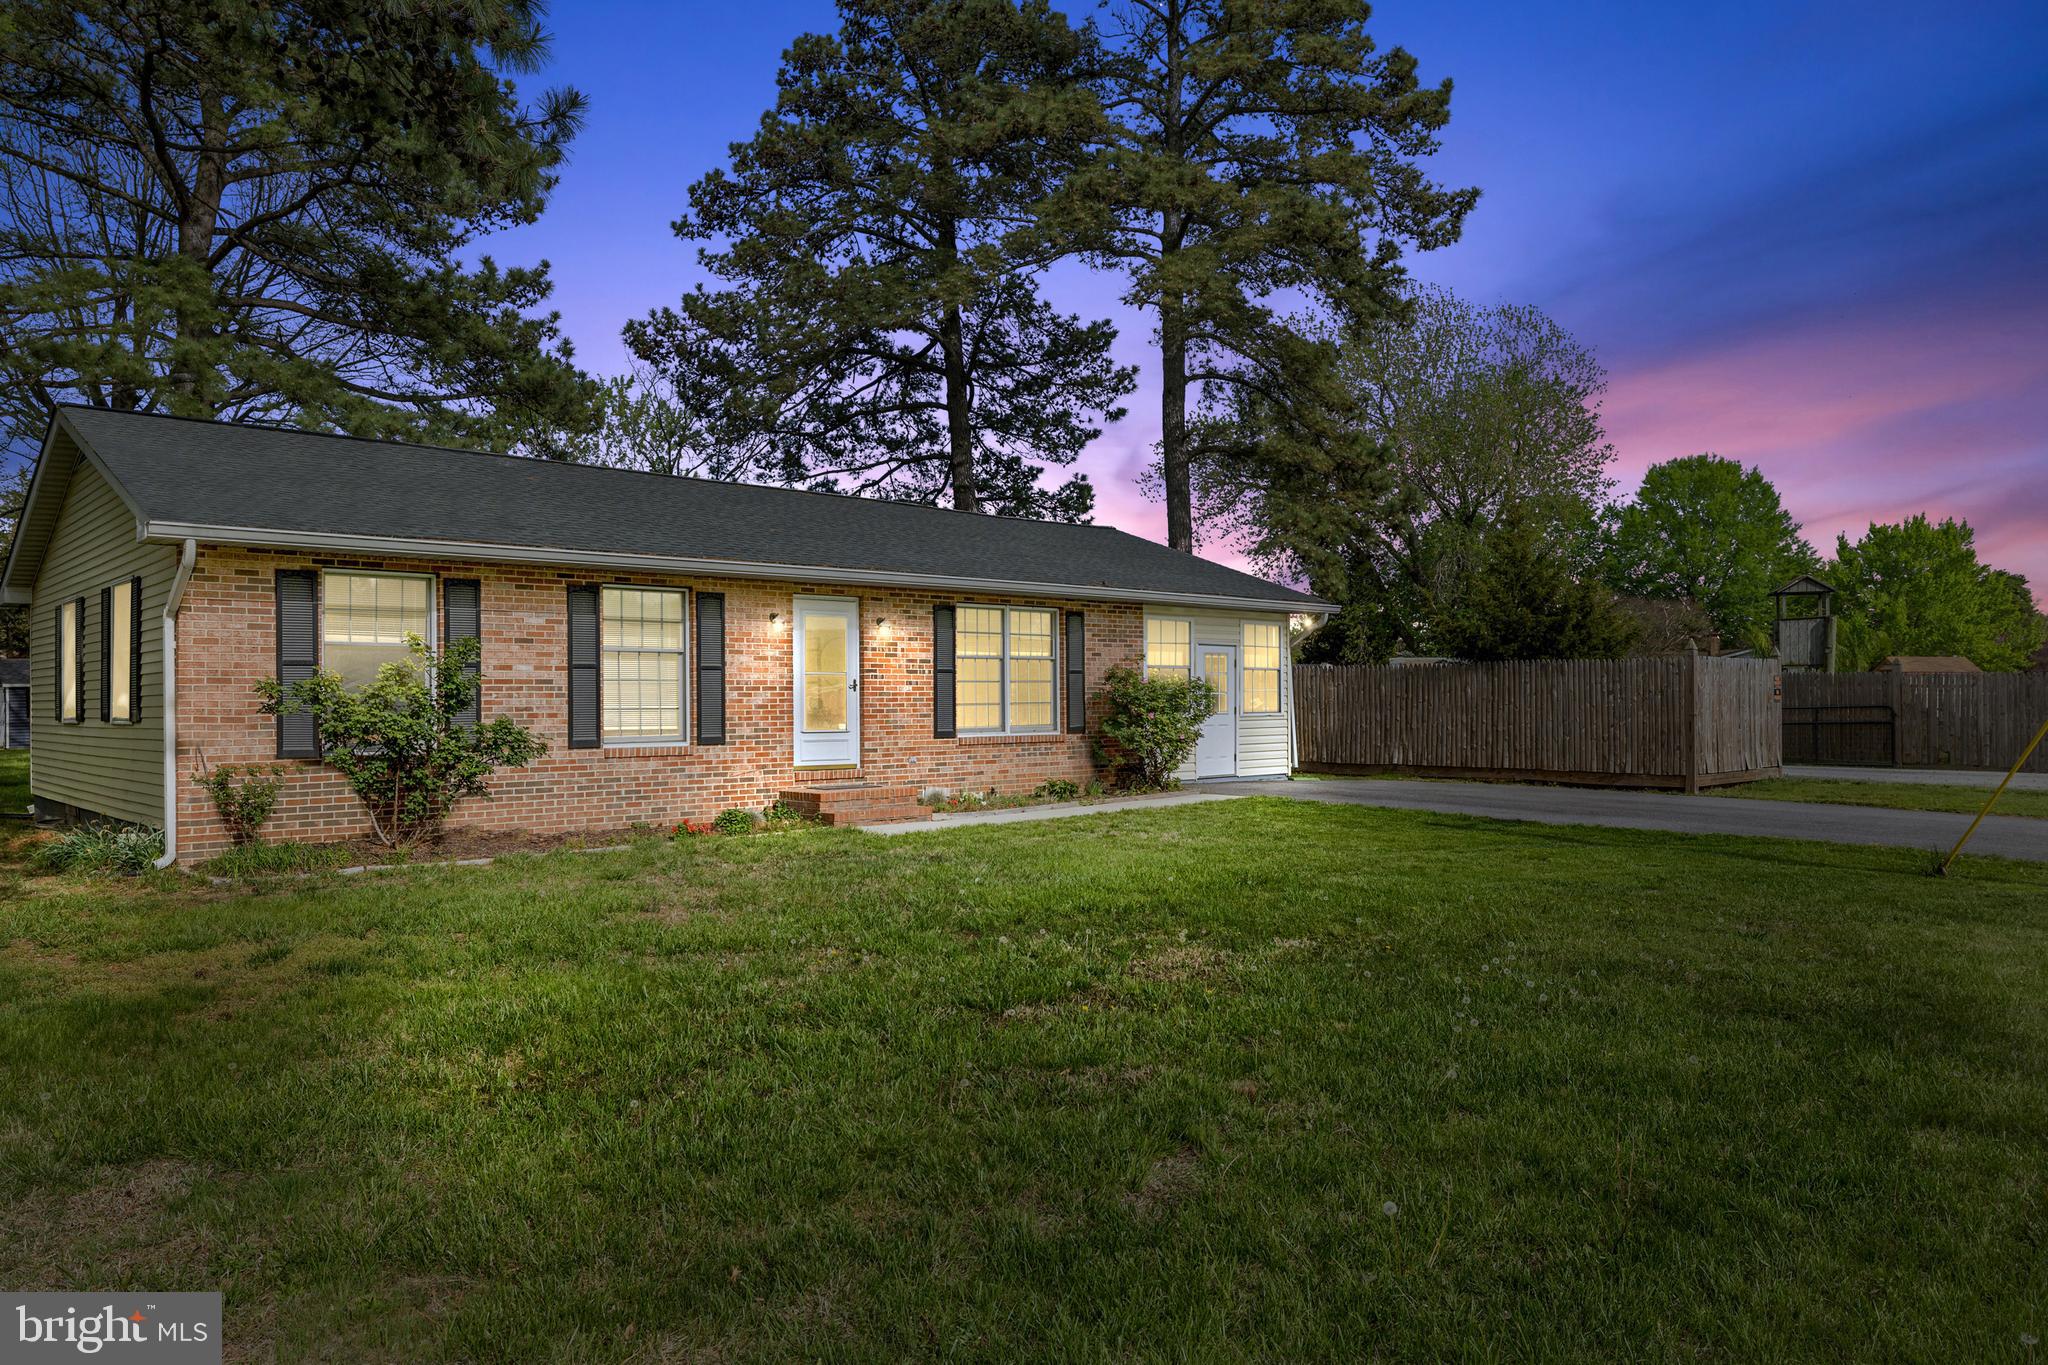
Welcome to this immaculately refreshed ranch-style home on Kent Island offering spacious living and effortless entertaining! Feel right at home the moment you enter, greeted by a warm, freestanding gas stove. The bright, updated kitchen features a large island, coffee bar and opens to a spacious living/bonus room—perfect for gatherings. The fully finished four-season room adds nearly 200 sq. ft. of versatile space, great for casual hangouts or everyday enjoyment. Other recent upgrades have been made, including a new shed, well and water softener (2024). Nestled on a large, flat lot in a prime location, you’re just a short distance to the high school, Love Point Park, Cross Island Trail, and downtown Stevensville. Easy Bay Bridge access adds convenience, while the island vibe makes every day feel like a getaway. Schedule your tour today!
#MDQA2013024

STEVENSVILLE

706 LOVE POINT ROAD

3 Beds

1 Baths

1,440 Sq.Ft.

$415,000

MLS#: MDQA2013024
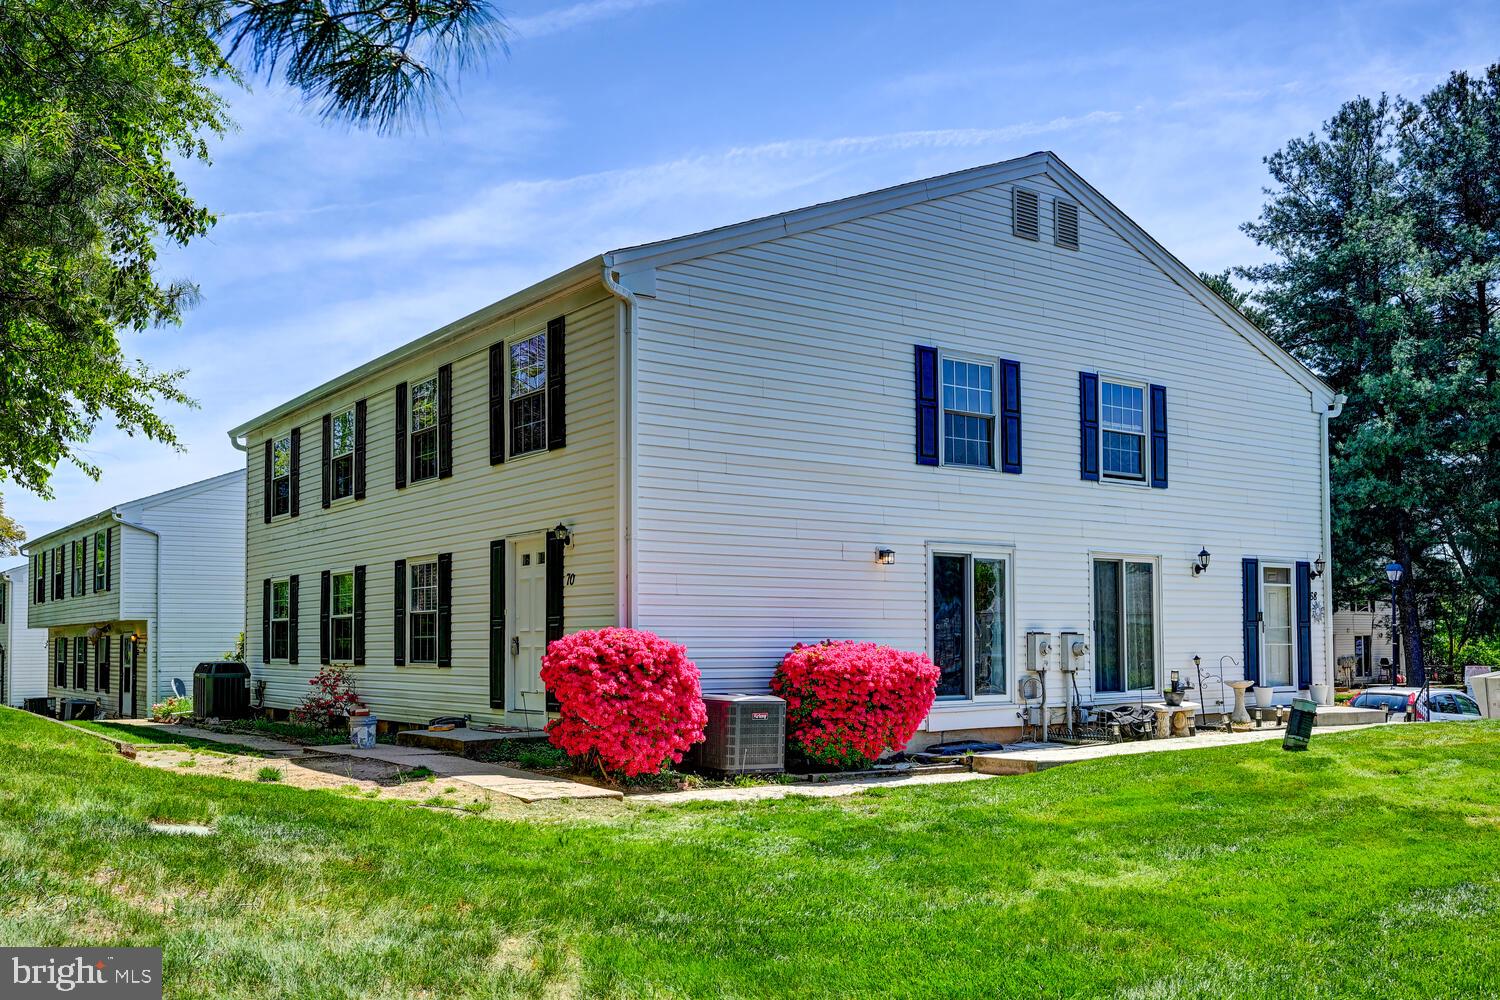
Welcome to this beautifully updated two-bedroom, one-and-a-half-bath townhome ideally located in Reisterstown. The main level features luxury vinyl flooring and a bright, refreshed kitchen showcasing light wood cabinetry, new quartz countertops with a large undermount sink, a ceramic tile backsplash, a gooseneck faucet, and brand-new stainless steel appliances, including a refrigerator, dishwasher, solid-surface electric range, and range hood.  There is also a large pantry which many owners have converted to a half bath.

The upper level offers two oversized bedrooms with generous closet space, a convenient linen closet, and a full bath with upgraded ceramic tile flooring and tub/shower surround, and a new vanity with a gooseneck faucet. The finished lower level includes a spacious family room with newer carpeting and a custom-built wood desk and entertainment center, along with a utility room equipped with a full-sized washer and dryer, utility sink, and additional toilet.

Additional enhancements include mirrored closet doors, six-panel interior doors, and updated lighting throughout the upper levels, programmable thermostadt, and new smoke detectors  One year Cinch Home Warranty included. Enjoy the convenience of nearby major commuter routes, Metro access, shopping, and dining, along with the benefits of a community pool. Move in and start enjoying your summer in this wonderful home!
#MDBC2120122

REISTERSTOWN

70 BROOKSHIRE DRIVE C

2 Beds

1 Baths

1,168 Sq.Ft.

$200,000

MLS#: MDBC2120122
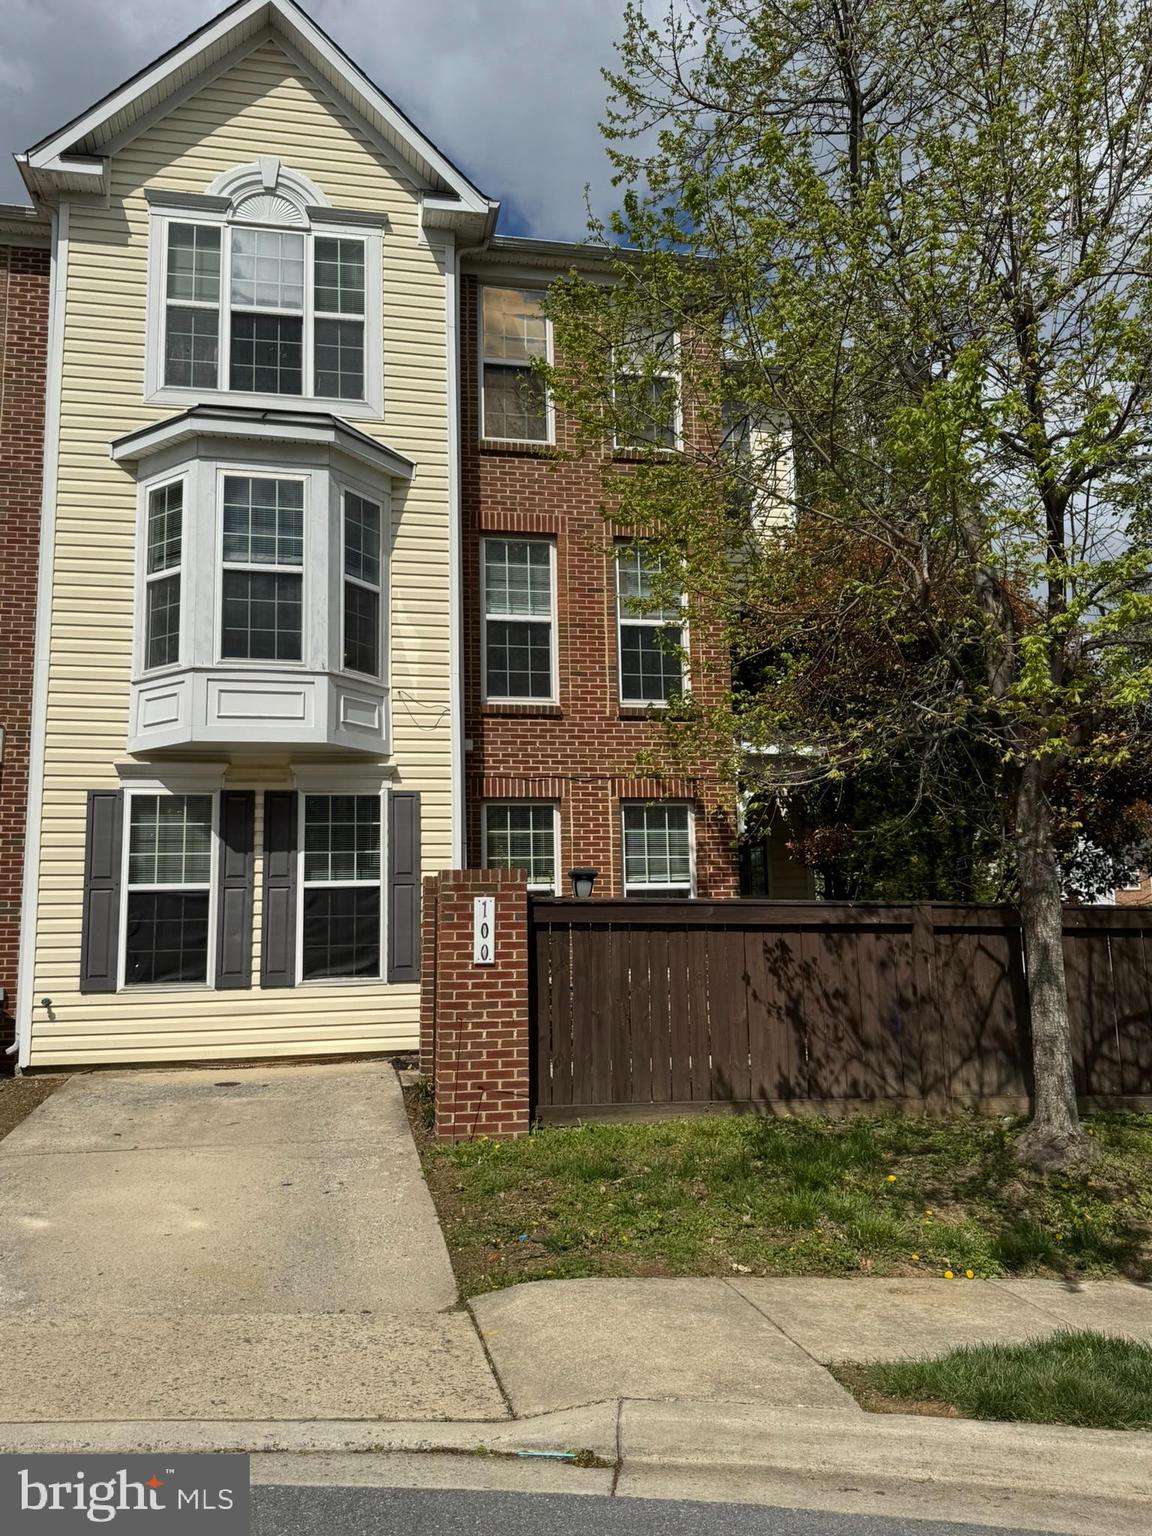
This is a lovely end unit townhome in wonderful condition.  It is filled with sunlight and a welcoming atmosphere. There are Granite countertops in the kitchen with a separate eating area and window over the sink.  The see through gas fireplace will warm and illuminate both your kitchen and living room area that has hardwood floors.  The second floor has 2 bedrooms with a full bath.  The owner suite, on the private 3rd level,  is unbelievably large and spacious taking up the entire top floor and is graced with a walk in closet as well.  The owner suite has a large garden bath with separate tub and shower plus double vanities. home has a separate laundry room too!   You can enjoy a larger end unit yard that is fully fenced for privacy plus a space for your vehicle.  Enjoy the community outdoor pool and the great location that is minutes from downtown historic Frederick, the golden mile, costco , I-270 and Rte 70.  Convenient to Baltimore and Washington, DC area.
#MDFR2061556

FREDERICK

100 WHISKEY CREEK CIRCLE

3 Beds

2 Baths

1,848 Sq.Ft.

$380,000

MLS#: MDFR2061556

1 ... 216 217 218 219 220 ... 666
* Listings identified with the FMLS IDX logo come from FMLS and are held by brokerage firms other than the owner of this website. The listing brokerage is identified in any listing details. Information is deemed reliable but is not guaranteed. If you believe any FMLS listing contains material that infringes your copyrighted work please review our DMCA policy and learn how to submit a takedown request. © 2024. First Multiple Listing Service, Inc.

Send a message

Message successfully sent.

Your message

What is 3 + 4 ?

Reason for contacting?

I agree to receive email communication and understand I can unsubscribe at any time.

I agree to be contacted by Charis Realty Group - Christine Issler, Broker via call, email, and text for real estate services. To opt out, you can reply 'stop' at any time or reply 'help' for assistance. You can also click the unsubscribe link in the emails. Message and data rates may apply. Message frequency may vary. Privacy Policy

Sign Out

Virtual Assistant

Would you like to take the next step with this property? We can help you schedule a showing or virtual tour, or send you more details.

Yes, I would like more information.

Thank You for Your Reply, One of Our Agents will contact you as soon as possible

No, maybe later.

Thank you, you can always contact me via email, phone number or through the contact form.

Realhub AI

Lucy - Your AI-Powered Realtor

Update Your Temporary Password

Personalize your search

Enter your email and we'll notify you immediately when new listings match what you're looking for.

or enter email address

Already have an account ? Login here

Continue your home search

I agree to receive communications and understand I can unsubscribe at any time.

I agree to be contacted by Charis Realty Group - Christine Issler, Broker via call, email, and text for real estate services. To opt out, you can reply 'stop' at any time or reply 'help' for assistance. You can also click the unsubscribe link in the emails. Message and data rates may apply. Message frequency may vary. Privacy Policy

Already have an account ? Login here

We use cookies

We use cookies primarily for analytics to enhance your experience. By accepting, you agree to our use of these cookies. You can manage your preferences or learn more about our cookies policy.