Properties

Browse or get in touch to schedule a walkthrough.

  • Nearby me
Price range

Popular Features

Community Features

Association

Property Features

Waterfront

View

Exterior Features

Interior Features

Style

535466 properties match your criteria

Updated 1 minute ago

E-Alert name
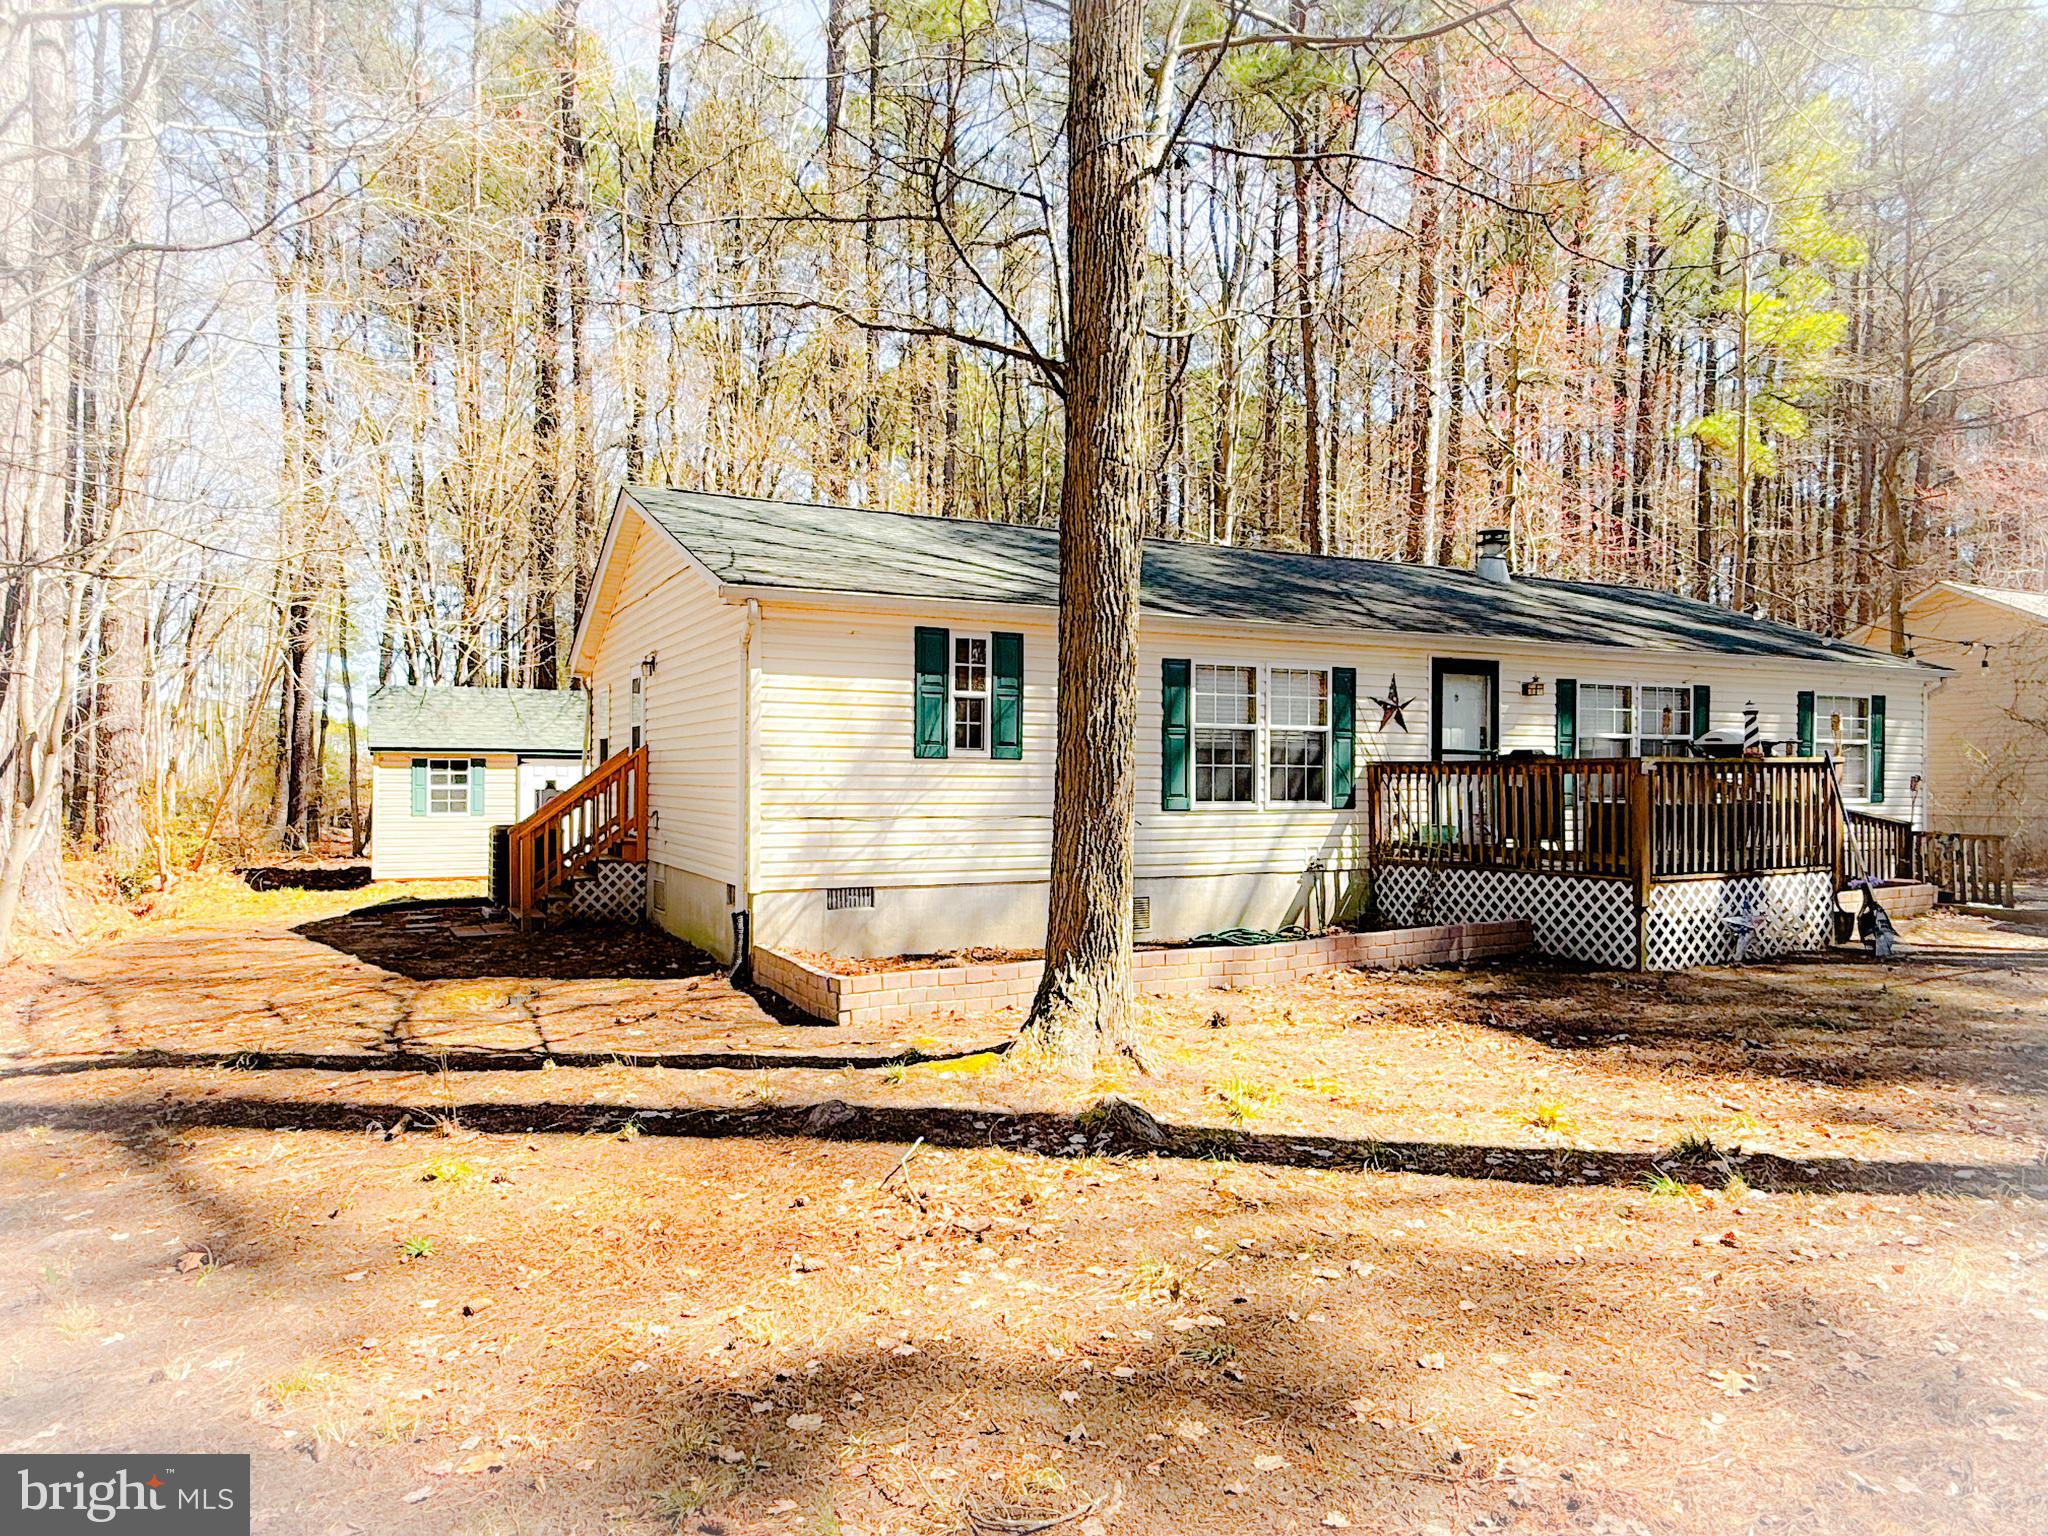
A charming residence featuring three spacious bedrooms and two beautifully remodeled bathrooms. The main bedroom boasts a walk-in closet and an exquisite bathroom complete with a relaxing soaking tub. Enjoy modern living with stainless steel appliances in the kitchen and newer flooring throughout, ensuring a fresh and inviting atmosphere. Embrace the cozy ambiance of the living room, highlighted by a warm wood fireplace, and take advantage of the oversized laundry room, complete with a washer and dryer. With essential updates like a new well pump, roof, and A/C completed in 2018, this home is ready for you to move in and make it your own. The level lot backs to serene woods, providing a peaceful retreat, and features two sheds, including a 10x20 shed equipped with electricity—perfect for a workshop. Accessibility is enhanced with a ramp leading to the front door, making this home suitable for everyone. Conveniently located just 11 miles from PAX River, shopping, and dining, this property is a must-see before it’s gone!
#MDSM2023356

TALL TIMBERS

17858 PINEY POINT ROAD

3 Beds

2 Baths

1,404 Sq.Ft.

$299,000

MLS#: MDSM2023356
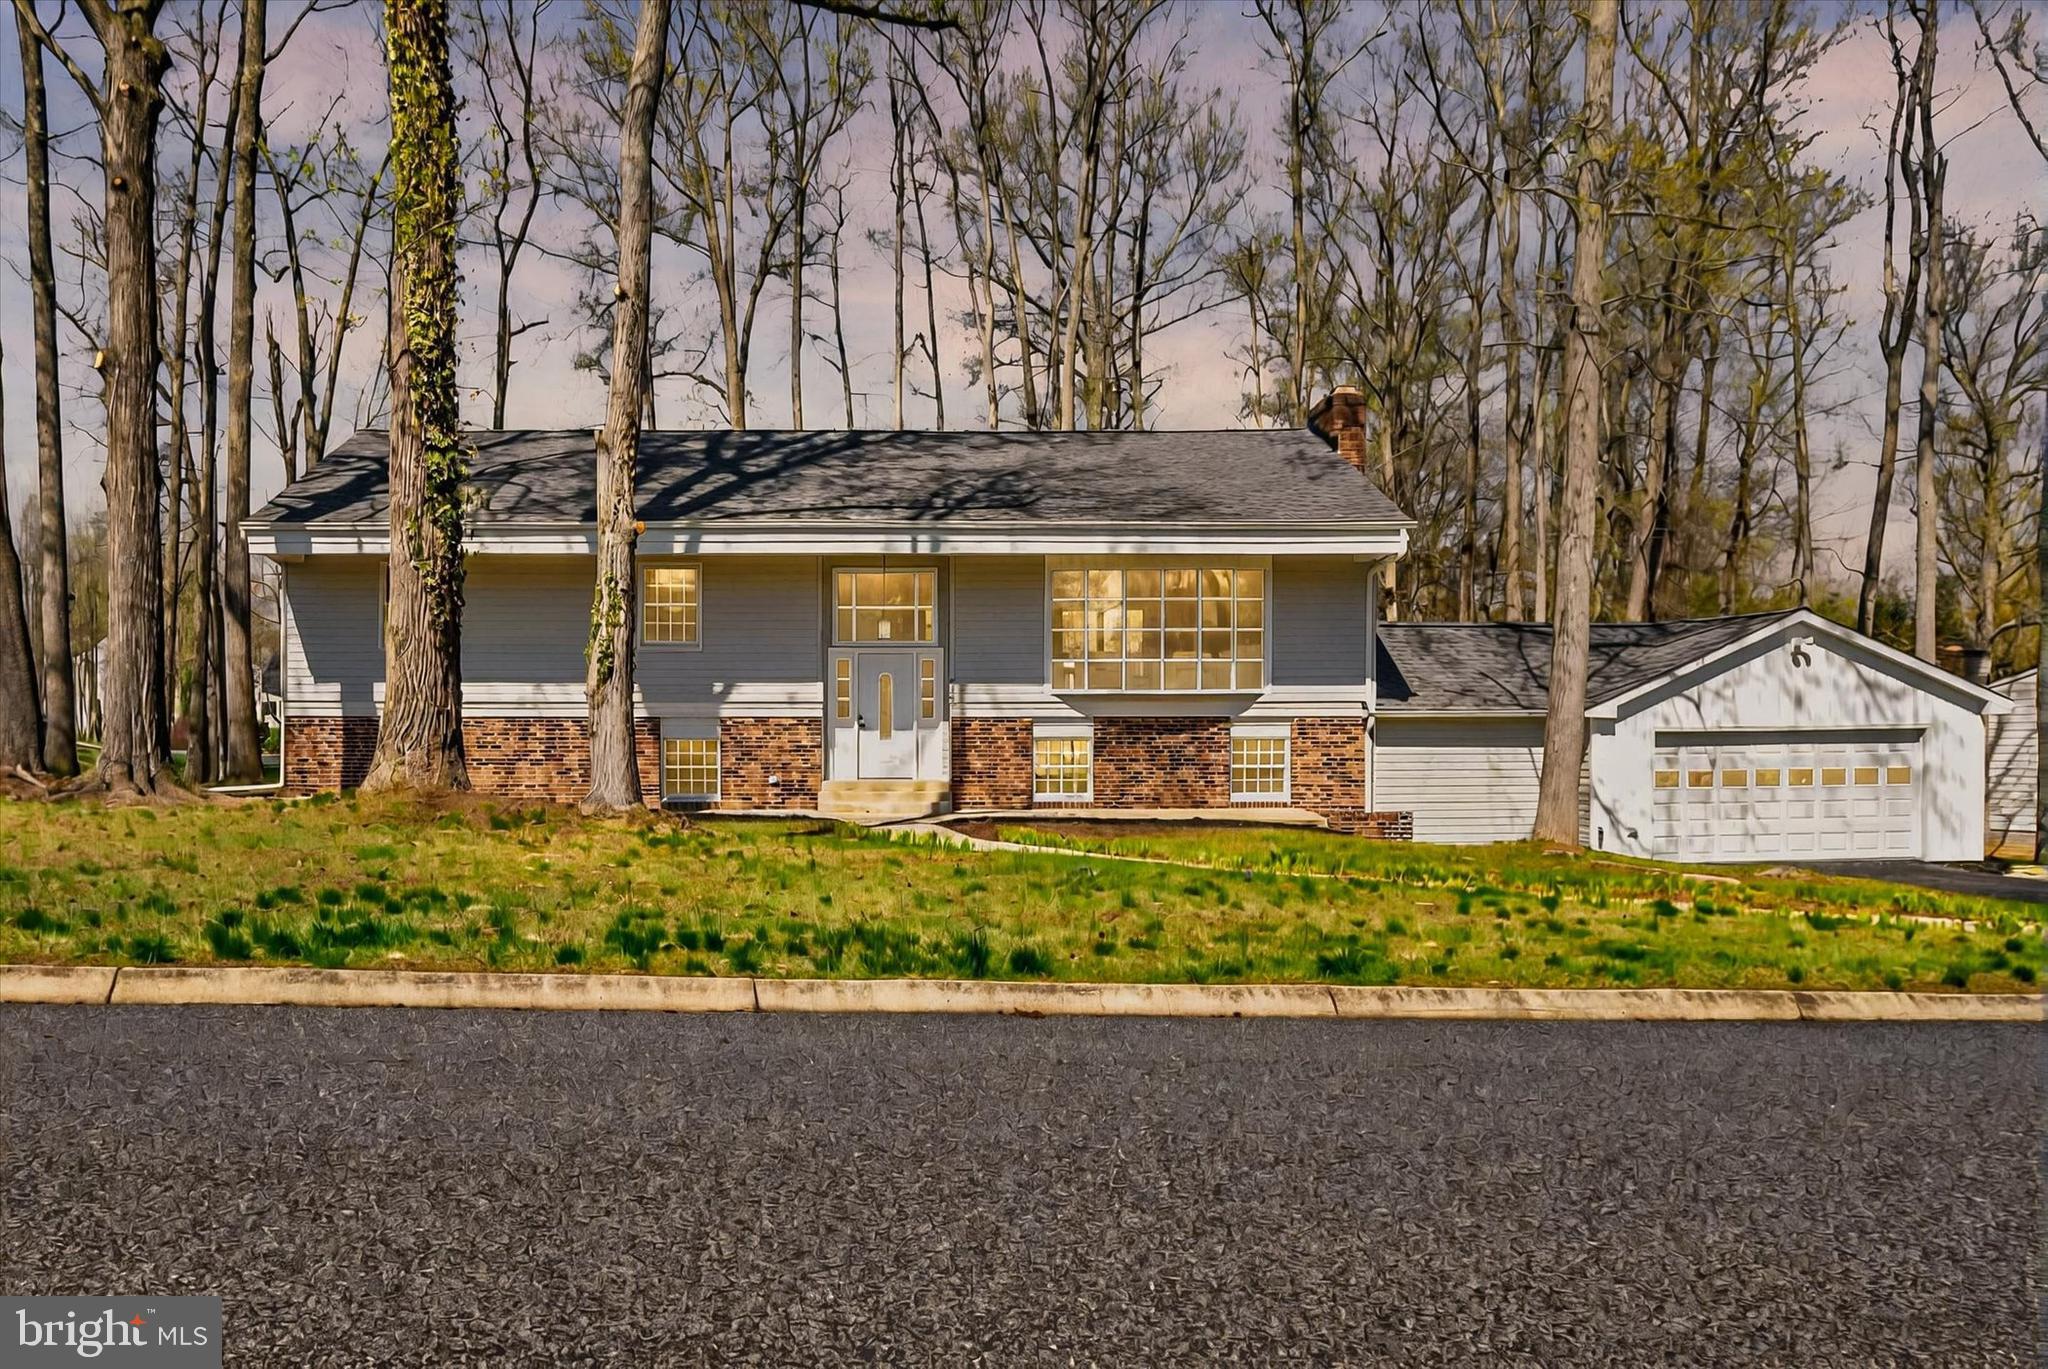
🏡 **Stunning Fully Renovated Home – Spacious & Move-In Ready!**

Welcome to this beautifully updated 5-bedroom, 3- full bathroom home offering 3,180 sq ft of modern living space in a quiet and established neighborhood. Sitting on a generous 0.4-acre lot, this home is ideal for those seeking space, convenience, and comfort.

Step inside to a bright and open floor plan, perfect for everyday living and entertaining. The expansive kitchen features brand-new appliances, sleek finishes, and flows seamlessly into the living and dining areas. The primary suite is a true retreat with an en suite bathroom designed for relaxation.

This home also includes an extra room perfect for storage, hobbies, or a home office. Enjoy peace of mind with major updates already done for you — including a new roof, new AC unit, and a new water heater. The oversized garage with an automatic opener provides ample space, plus a driveway that fits up to 4 vehicles.

Located just minutes from shopping centers, major highways, and medical facilities, this home offers both convenience and comfort in a prime location.

Don’t miss the chance to own this turn-key property with space to grow and room to enjoy.

📞 Schedule your private tour today!
#MDHR2041764

ABERDEEN

536 PLEASANTWIND DRIVE

5 Beds

3 Baths

3,180 Sq.Ft.

$555,000

MLS#: MDHR2041764
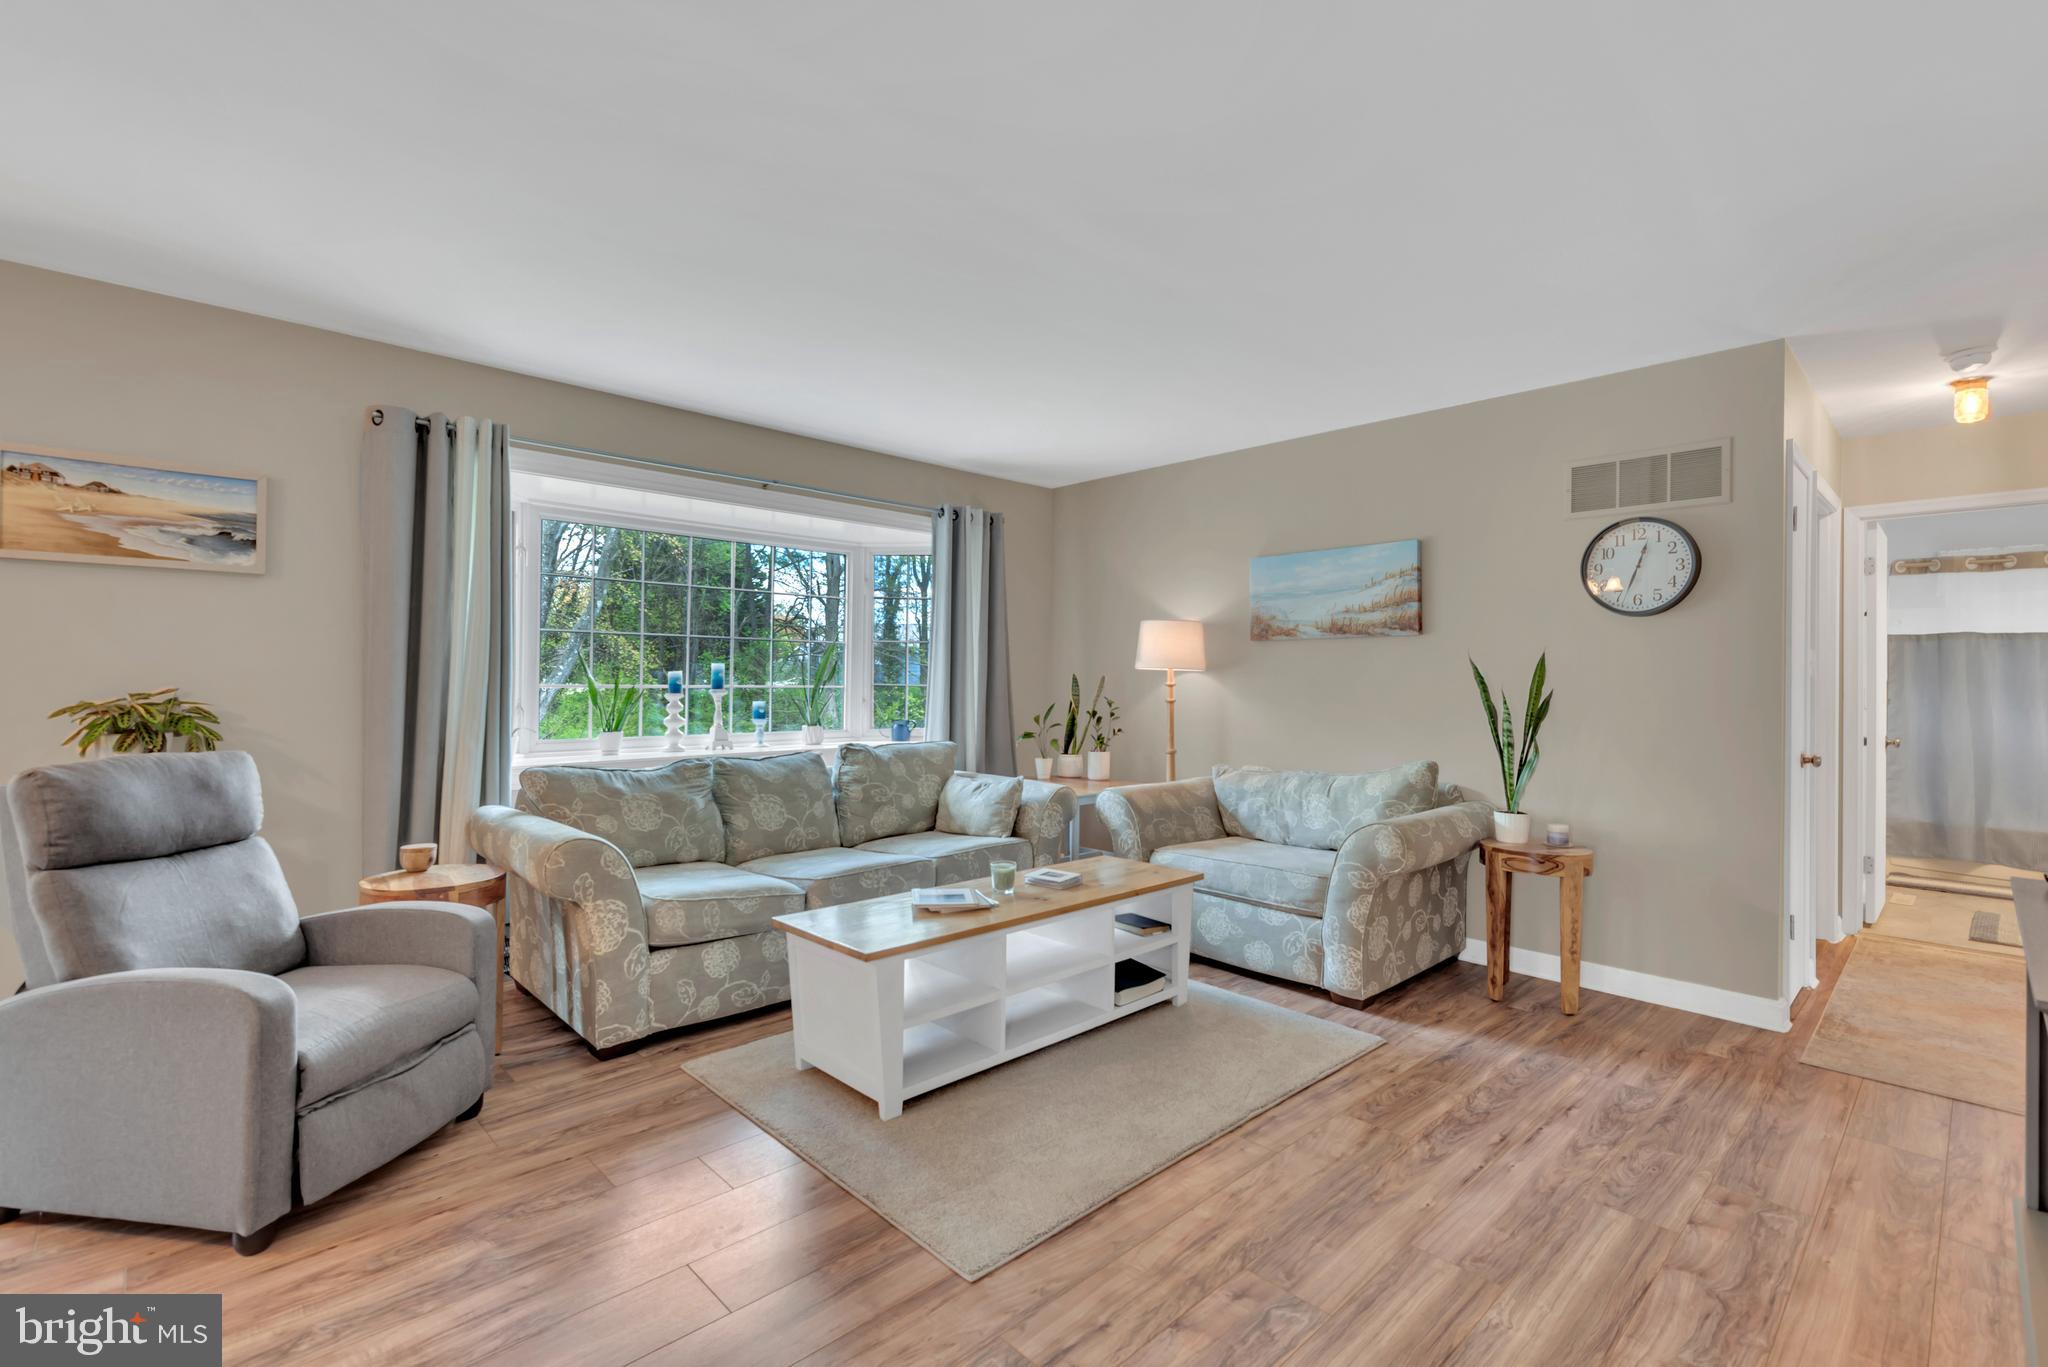
Fall in love with this bright and beautifully maintained 4-bedroom home in the heart of Millersville, offering comfort, character, and a backyard oasis.
Tucked away on a peaceful cul-de-sac, this beautifully updated Millersville home is the perfect blend of style, space, and privacy.  Step inside to find a bright and inviting layout, featuring new laminate plank flooring, a stylish kitchen with crisp white cabinets, stainless steel appliances, and a gas oven—perfect for home cooks and entertainers alike.
Enjoy the sunroom that fills the home with natural light and provides a relaxing retreat! Just off the sunroom, the deck overlooks a beautifully landscaped, fully fenced backyard—ideal for outdoor dining, kids and pets at play, or simply unwinding in your own private oasis.
The lower level features a cozy brick wood-burning fireplace (with a hookup available for easy conversion to gas), offering a warm and welcoming space to gather during cooler months. You'll also find plenty of storage space on the lower level, 2 additional storage closets, workshop area, along with an attached shed—perfect for keeping lawn equipment and tools organized.
With four generously sized bedrooms and two full baths, this home has all the space you need for everyone to spread out and feel at home.  Don’t miss the opportunity to own this peaceful, move-in-ready home in the heart of Millersville—close to parks, schools, shopping, and commuter routes. 
 just around the corner from the brand-new Severn Run High School —ideal for growing families!
#MDAA2111914

MILLERSVILLE

8220 SHERBROOKE COURT

4 Beds

2 Baths

1,904 Sq.Ft.

$450,000

MLS#: MDAA2111914
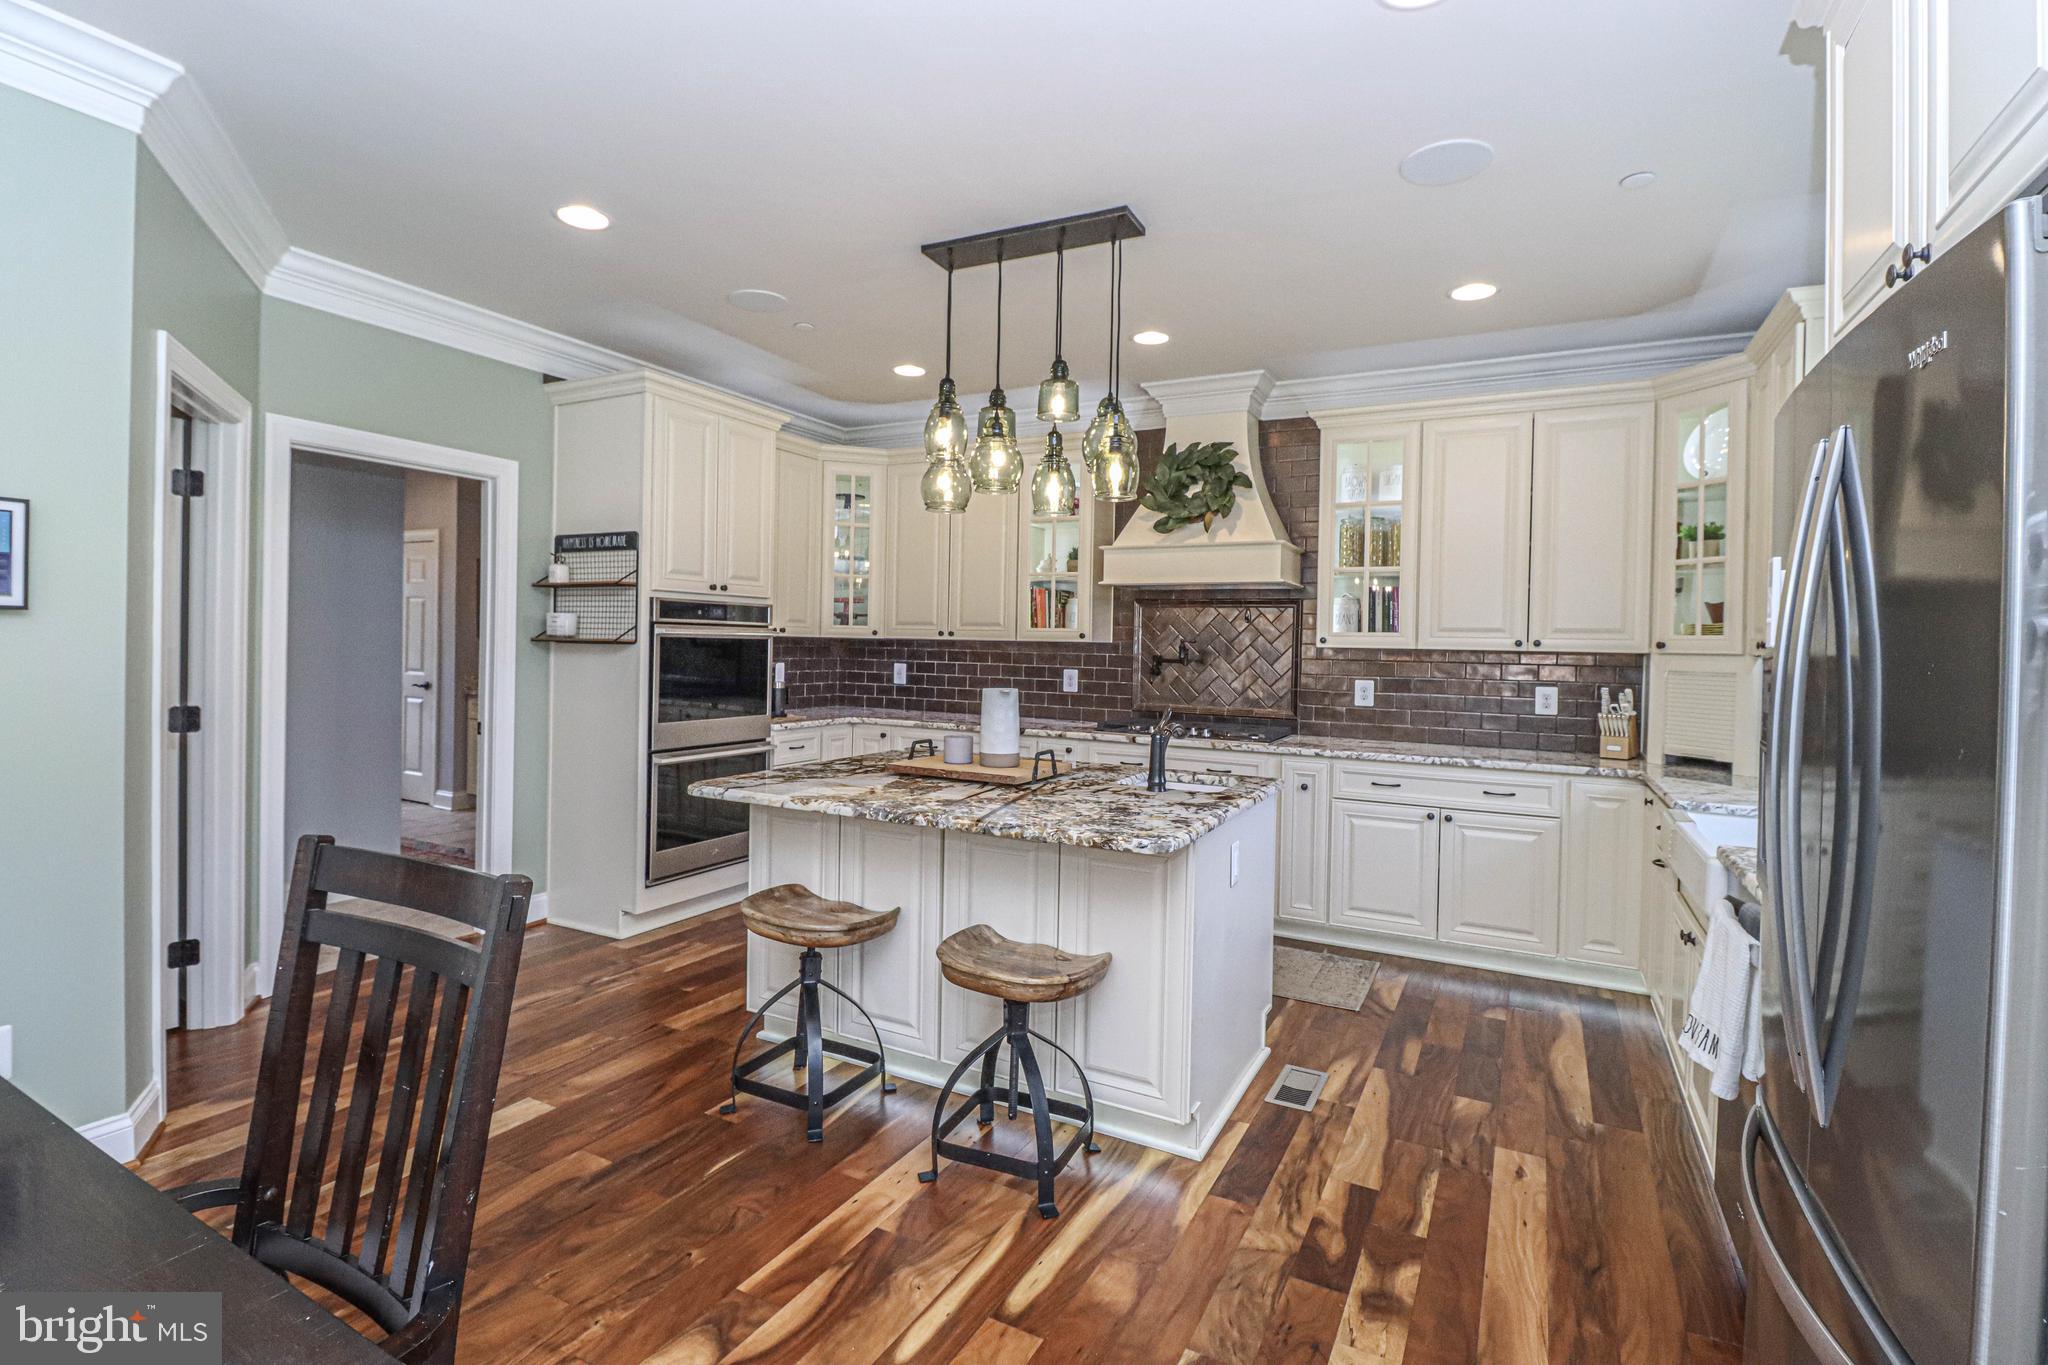
Experience unparalleled modern living in this stunning home, featuring smart switches controlled via Z-Wave through the Homeseer central hub for seamless app management. The house boasts nine zones of in-ceiling wired speakers, pre-wired audio/TV connections, and permanent outdoor under-soffit lighting, all smart-controlled for year-round customization. Enjoy smart-controlled pathway and garden LED lighting, and four-zone kitchen cabinet lighting. Security is enhanced with seven exterior and one interior wired camera, all app-controlled. The home also features a smart garage door opener, Ecobee smart thermostats, a state-of-the-art home theater with 7 in-wall speakers, a ceiling hideaway screen, and a 4K Epson projector. Additional amenities include smart window blinds, a smart Whirlpool double oven, Ethernet/cable jack combos in all bedrooms, concealed in-wall conduits, energy-efficient lighting, soundproof insulation between floors, and Tesla solar panels with battery backup for complete home power.” Also enjoy wildlife in your own backyard whitetail deer, turkeys and squirrels. Home security by Guardian
#MDAA2108816

LOTHIAN

901 BEN JONES LANE

4 Beds

3 Baths

3,838 Sq.Ft.

$875,000

MLS#: MDAA2108816
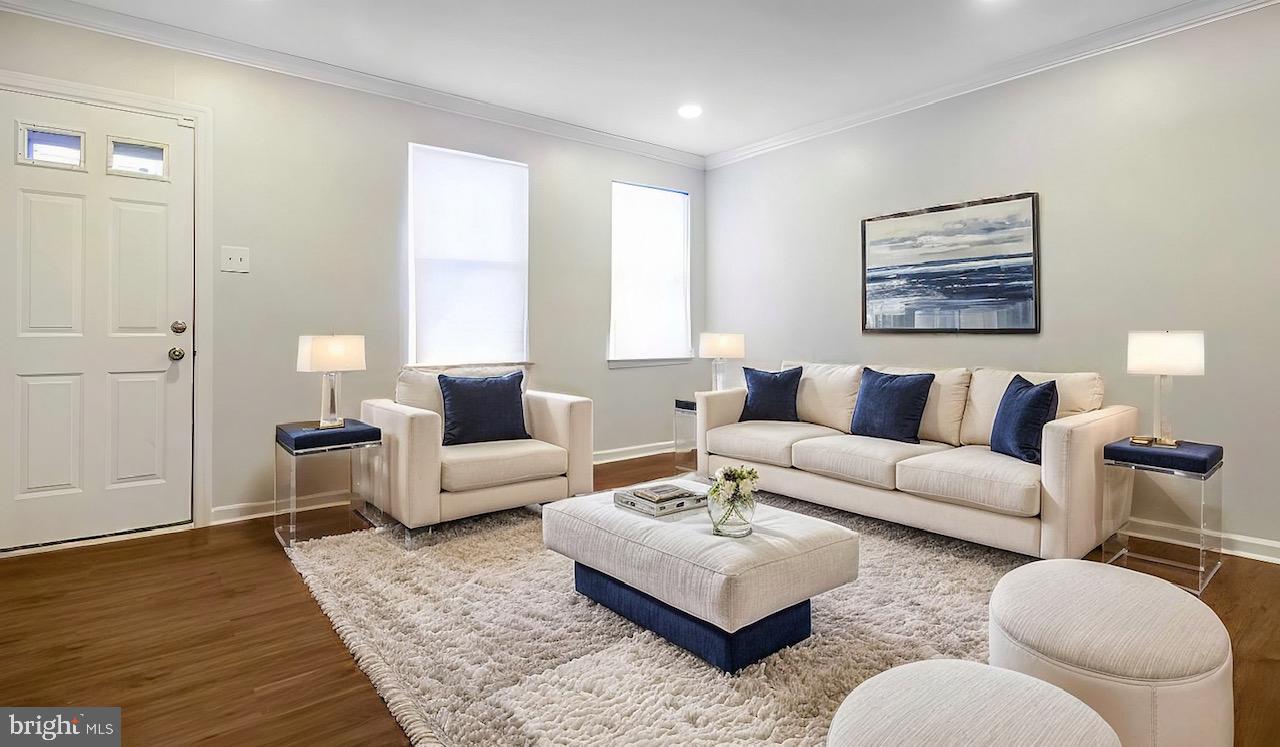
READY TO SELL.  MAKE AN OFFER!! This recently renovated interior townhome boasts beautiful laminate wood flooring throughout the living areas and bedrooms, while the bathroom features updated ceramic tile. The modern kitchen is equipped with granite countertops and a stylish subway tile backsplash.

Designed with an open-concept layout, the living and dining areas seamlessly connect to the kitchen, creating a welcoming and functional space. The home also offers central air and heating for year-round comfort and is conveniently located near downtown Baltimore.

This is the perfect home to start your homeownership journey!
#MDBA2156842

BALTIMORE

2613 LAURETTA AVENUE

3 Beds

1 Baths

1,586 Sq.Ft.

$135,000

MLS#: MDBA2156842
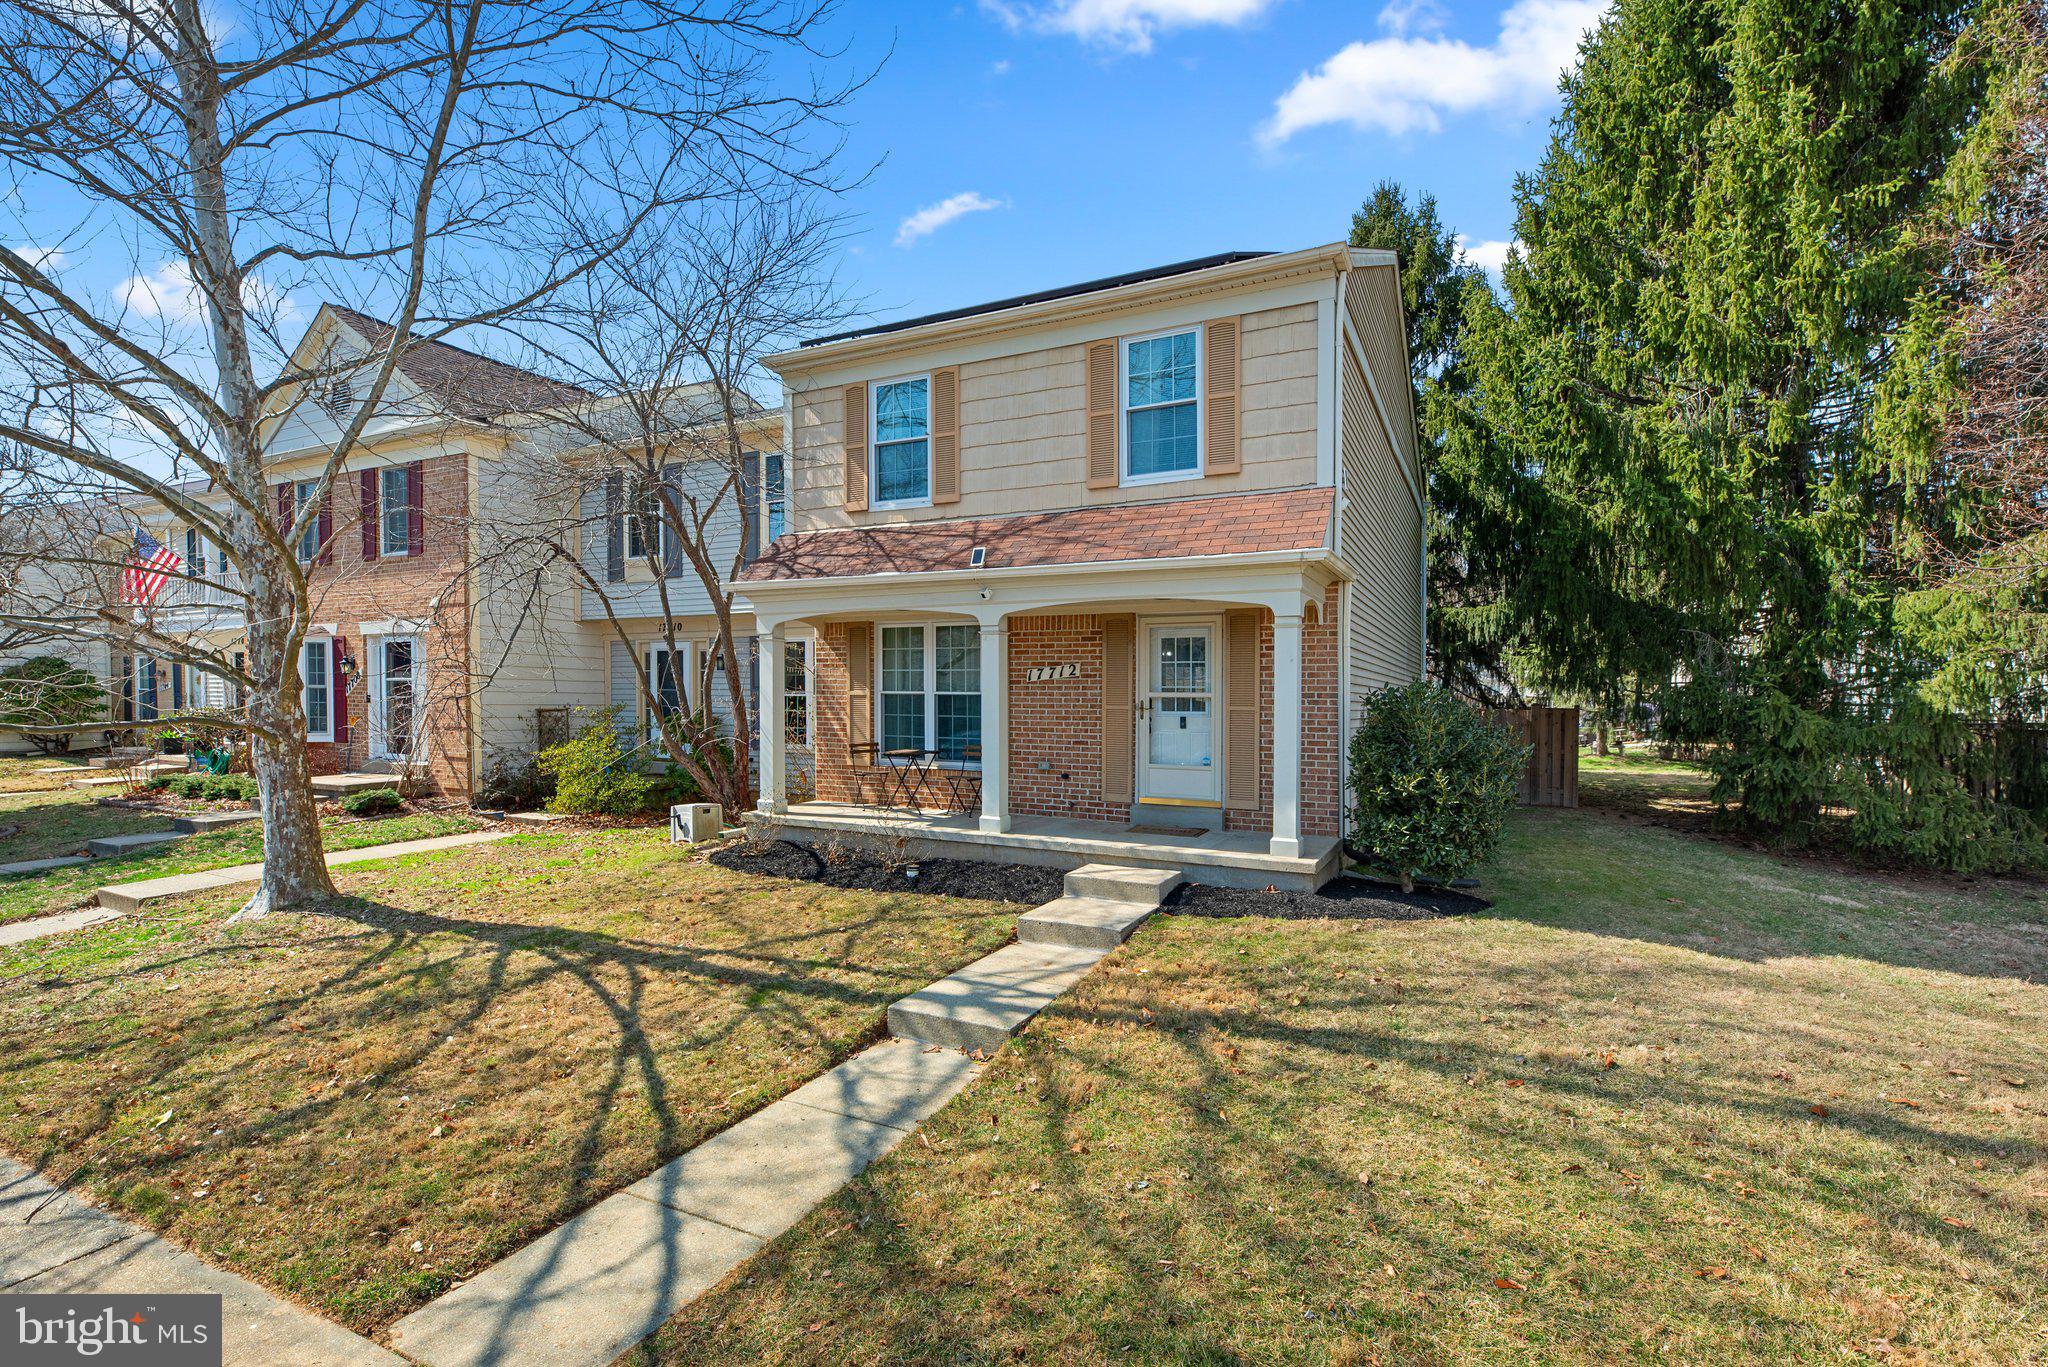
Charm meets luxury in this end-unit town-home with the most adorable front porch! Loads of updates throughout including the renovated kitchen with shaker cabinets, stainless appliances, and granite counters! The large primary bedroom has great closet space and an attached en-suite bathroom. The basement is the perfect bonus space for a second living area, currently being used as a playroom! The backyard is one of the best features. Fully fenced with a great deck and built-in bench, the perfect private retreat for relaxing after a long day. And don't miss all the things Hallowell has to offer! Community pool (membership included in HOA fee), loads of walking trails, tot lots, a large park a few streets away, basketball courts, and more! All of this just minutes away from shopping, dining, and major commuter roads! You won't want to miss this one, so give us a call to schedule your private showing TODAY!
#MDMC2170556

OLNEY

17712 CHIPPING COURT

3 Beds

2 Baths

1,628 Sq.Ft.

$519,000

MLS#: MDMC2170556
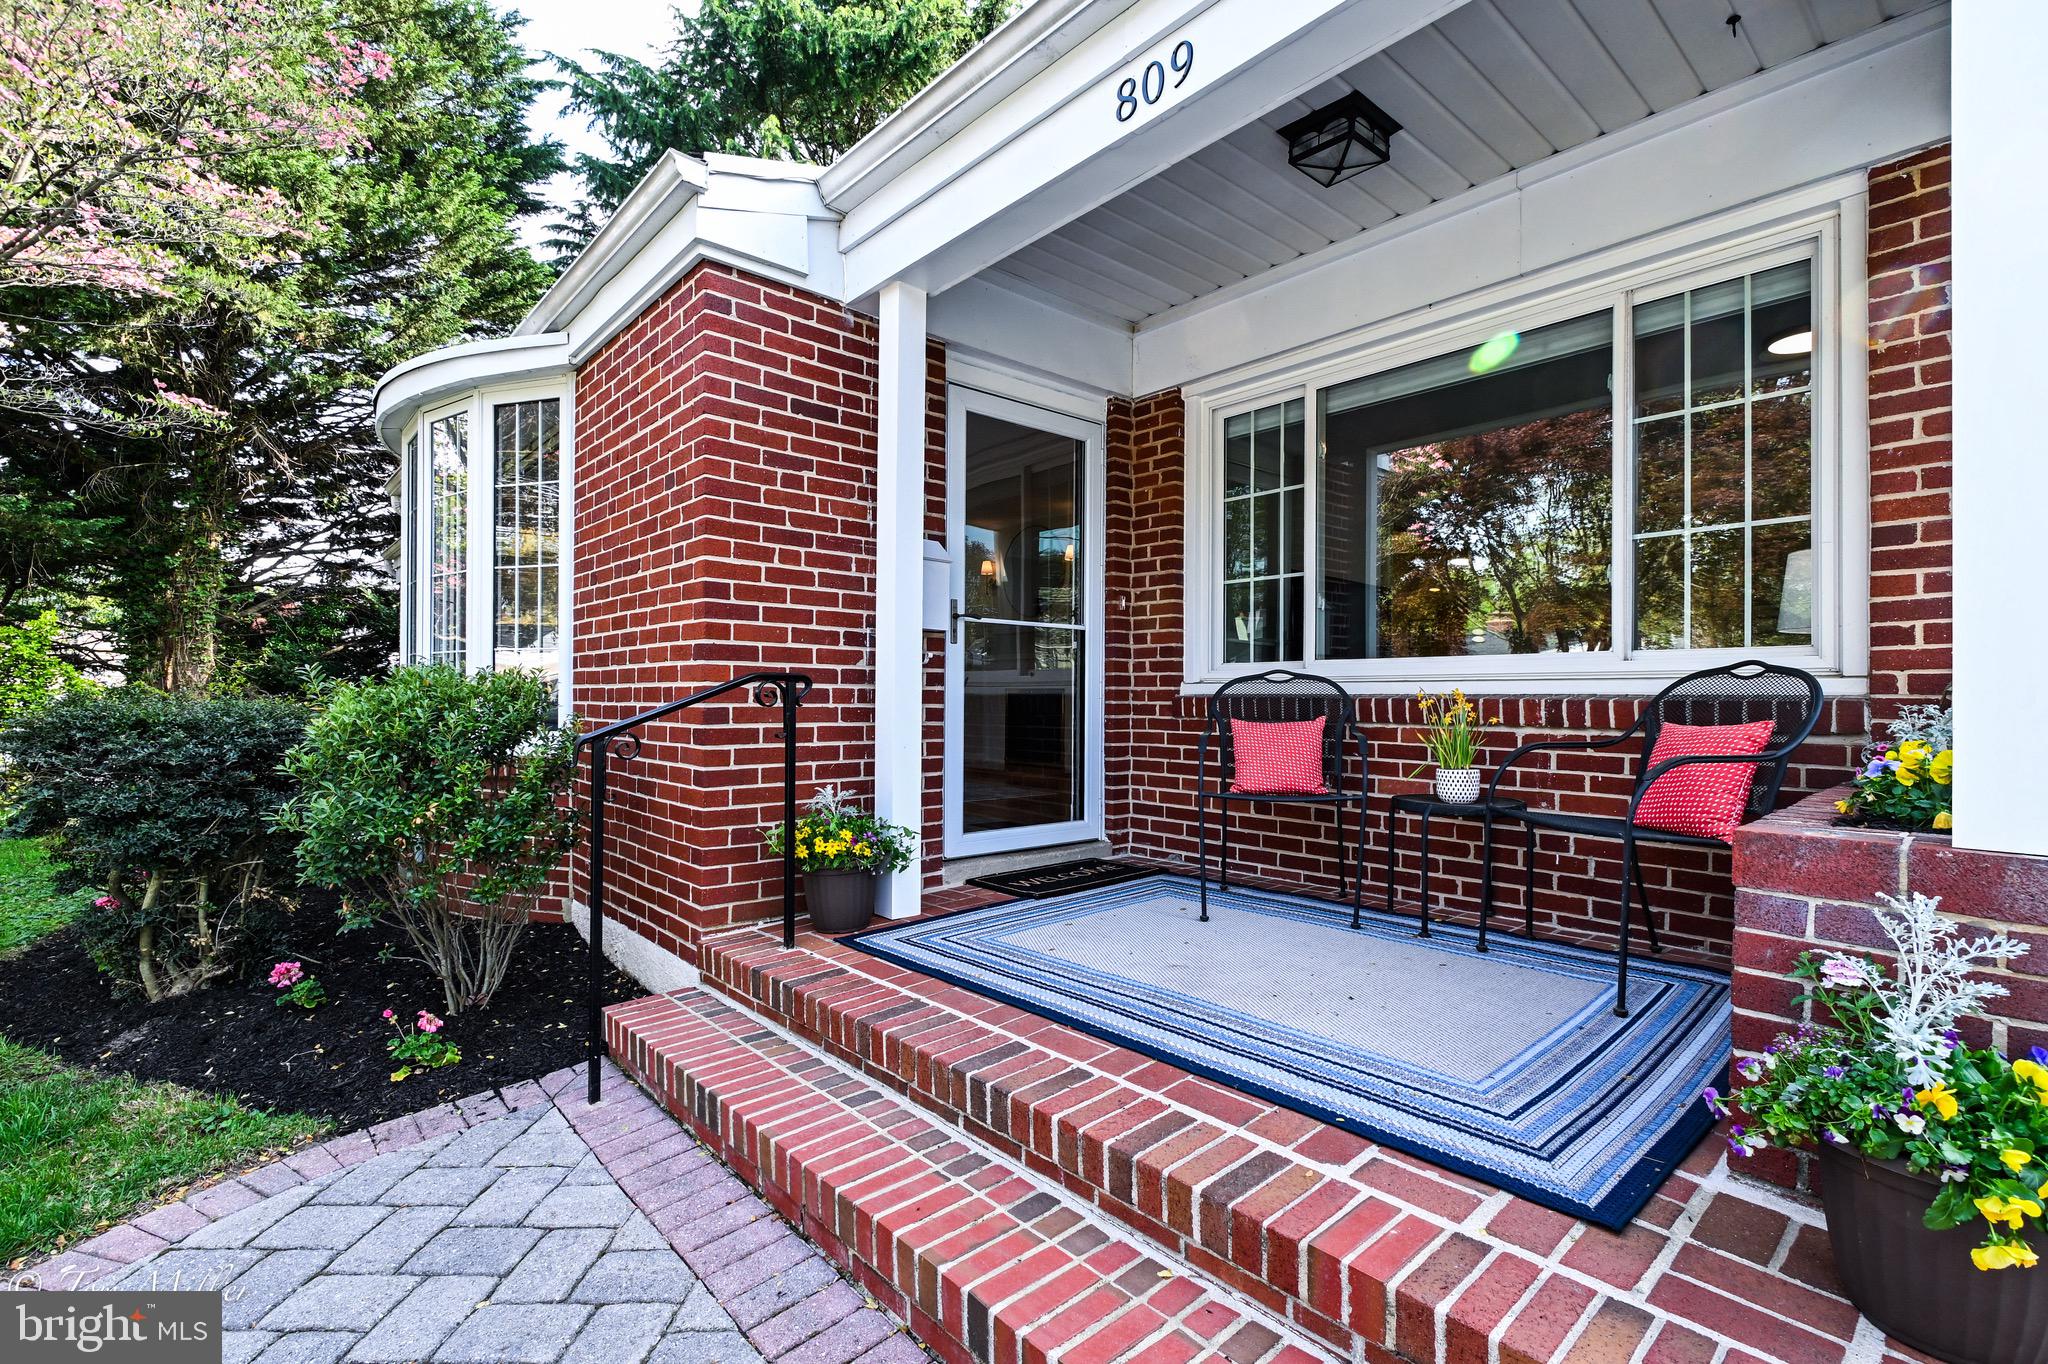
FABULOUS West Towson RANCHER...EASY LIVING AT IT'S FINEST! Walking Distance to Loyola High School and Conveniently Located to 695, Shopping, Restaurants & Schools!  You aren't going to want to miss seeing this LOVINGLY MAINTAINED & UPDATED  4 BED, 2 FULL and 2 HALF BATH  HOME!  This WONDERFUL HOME is filled with FANTASTIC NATURAL LIGHT,  is much larger than it appears, has an OPEN, SPACIOUS FLOOR PLAN with more 3000 sq. ft. of Living Space, is situated on a GORGEOUS FLAT LOT with  FENCED REAR YARD, has a Private  PAVER DRIVEWAY, Refinished HARDWOOD FLOORS and is FRESHLY PAINTED Throughout, REFRESHED & UPDATED Bathrooms, NEW LIGHTING, a MAIN LEVEL PRIMARY with ENSUITE BATH and MAIN LEVEL Laundry, a HUGE Pantry, a WALKOUT Lower Level with NEW CARPET and So Much More! Carrier Infinity Heat Pump (2017) , Roof (2012) , Solar Water Heater, OPEN THURSDAY, APRIL 24th from 4-6 PM. PLEASE STOP IN FOR A TOUR or Schedule a Showing Today! You New Home Awaits!
#MDBC2117290

TOWSON

809 LOYOLA DRIVE

4 Beds

2 Baths

2,788 Sq.Ft.

$739,900

MLS#: MDBC2117290
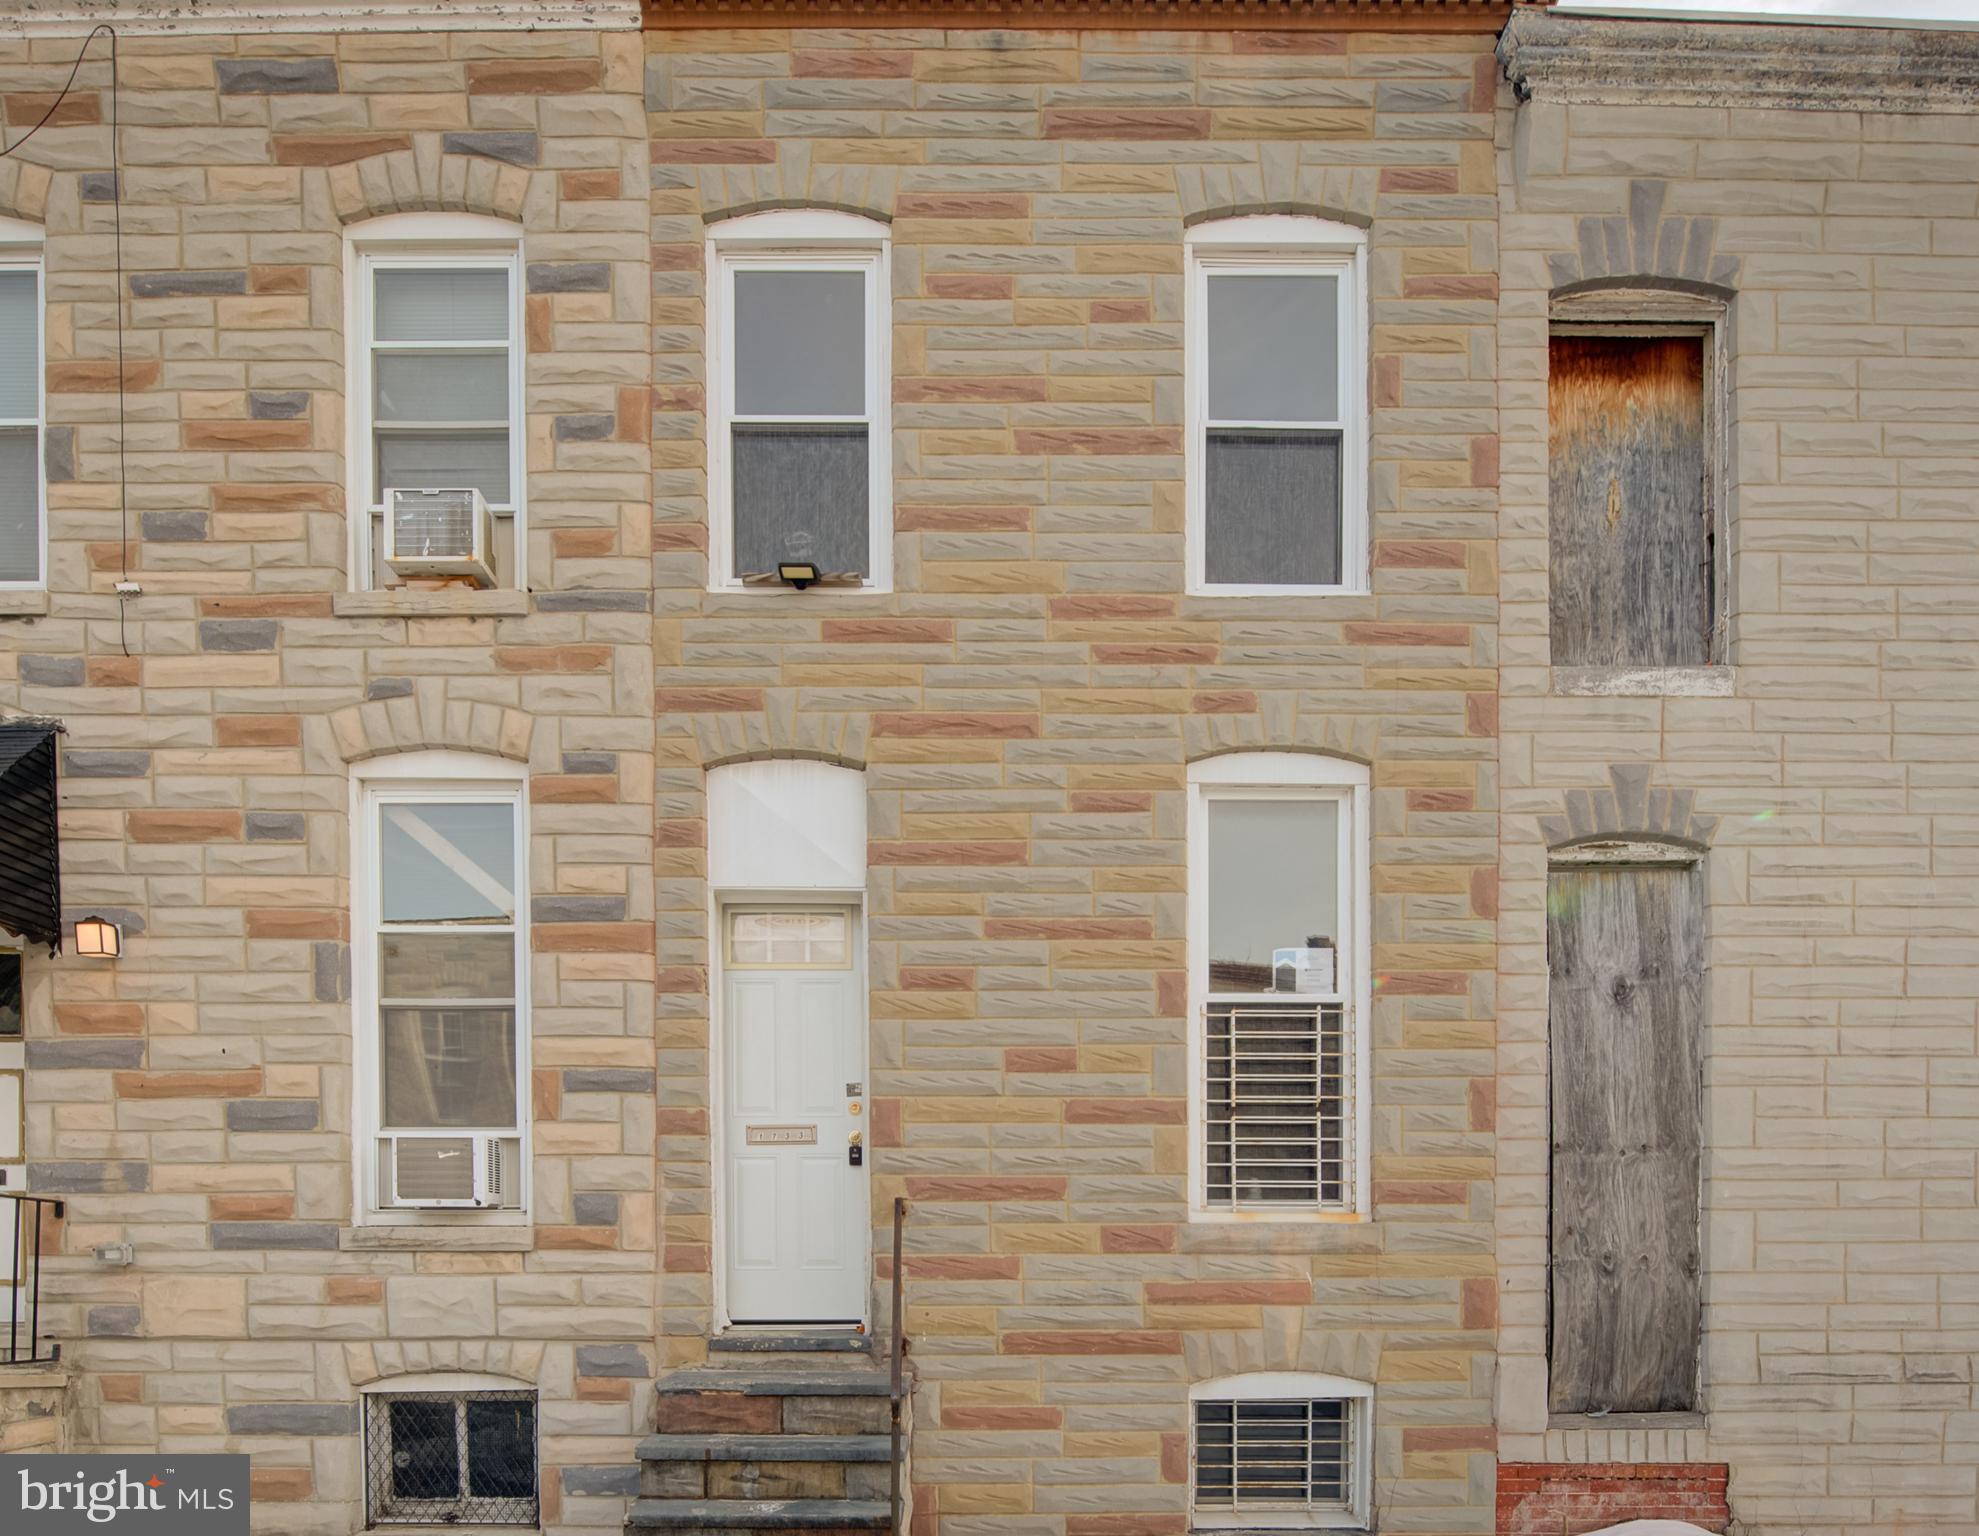
Great opportunity! Needs some TLC! Offers 2 bedrooms, 1 full bathroom, unfinished basement and much more! Thanks for showing!
#MDBA2152400

BALTIMORE

1733 MCKEAN AVENUE

2 Beds

1 Baths

N/A

$39,900

MLS#: MDBA2152400
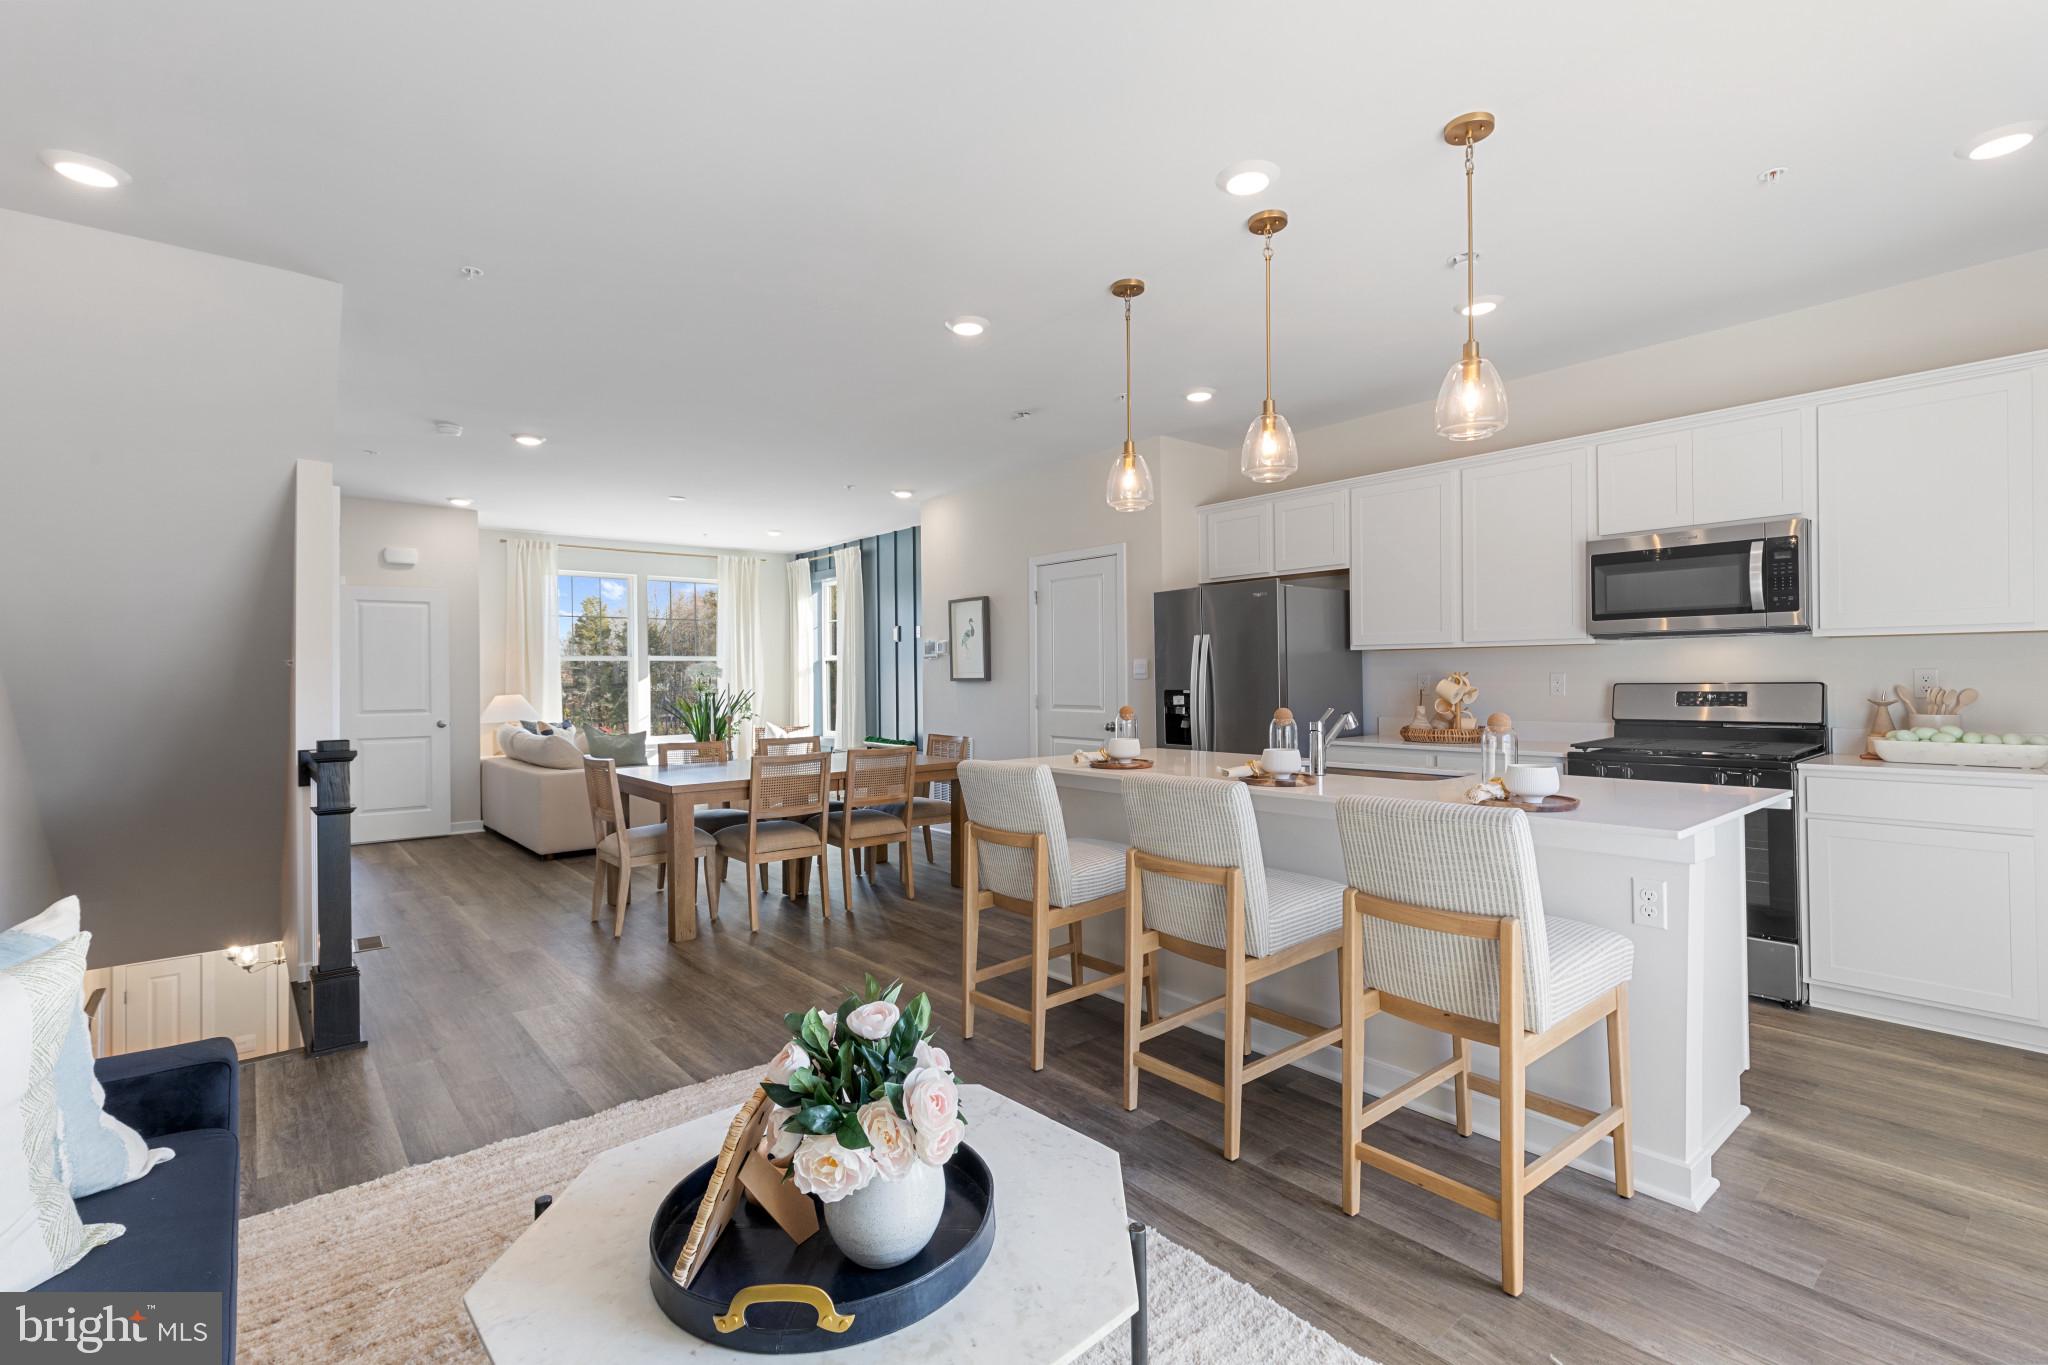
FULL BRICK FRONT w/DECORATIVE INLAY MAY 2025 DELIVERY! This 3-story middle unit open and contemporary floorplan that encompasses 4 bedrooms, 3.5 baths, and a 2-car rear load garage is BEAUTIFUL, and ready for a new homeowner just in time for the summer. Thoughtful design and modern luxury are uniquely embodied in this townhome plan, which features 1,763 sq ft of living space. It offers a spacious main level eat-in kitchen with white cabinets, recessed lighting, and a generous island providing plenty of cooking and entertaining space. The upper level boasts a private laundry closet and stylish primary bedroom, complete with a walk-in closet and dual vanities. The lower level features a finished 4th bedroom as well as a full bath. Hard surface flooring throughout the entire home (no carpet anywhere!) offer modern luxury and contemporary appeal.  With black windows and a black garage, the curb appeal of this home boasts an urban and modern feel that is sure to stand out.  This specific home also boasts clear sight lines directly in front and behind the home, providing an excellent view free of obstructions.  Location within the community is also IDEAL with multiple guest parking spaces directly behind the home, and easy access to mains roads leading in and out of the community.  Conveniently located across the street from tons of shopping and entertainment options. Incredible rates and closing incentive options available with the use of DHI Mortgage.
#MDPG2147782

BRANDYWINE

15002 GENERAL LAFAYETTE BOULEVARD

4 Beds

3 Baths

1,763 Sq.Ft.

$445,990

MLS#: MDPG2147782
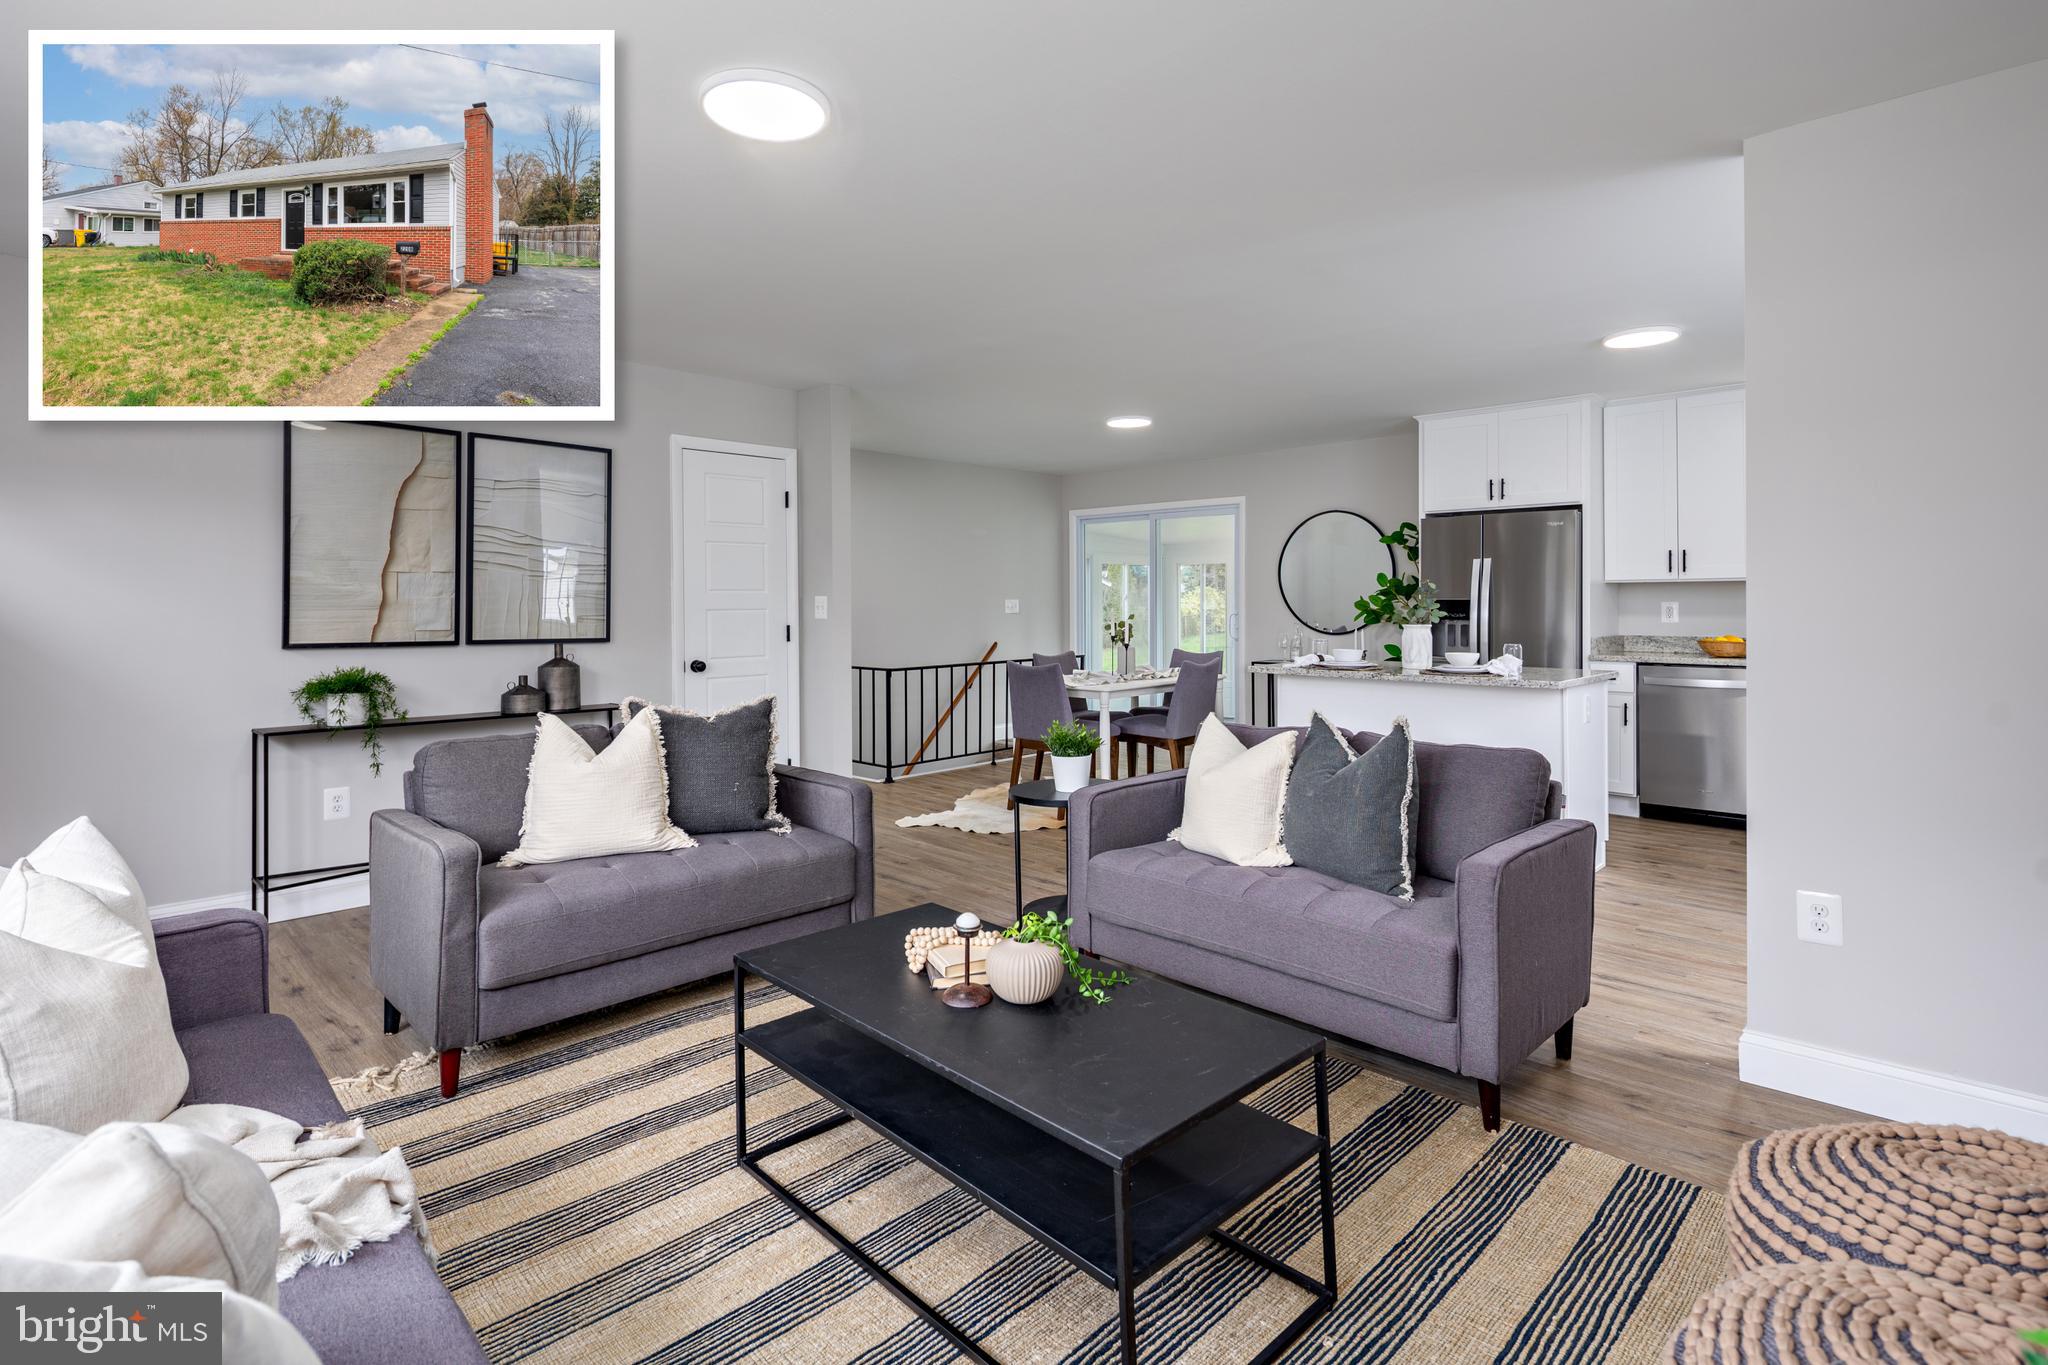
Charming Ranch-Style Home with Modern Upgrades! Welcome to your dream home! This beautifully updated ranch-style residence seamlessly blends comfort and style, offering a modern living experience in a classic layout. Step inside and be greeted by brand new luxury vinyl plank (LVP) flooring that flows effortlessly throughout the main floor living areas. The spacious open-concept design connects the kitchen, dining, and living room, making it perfect for entertaining or relaxing with family. Cozy up in the living room next to the sleek electric fireplace, creating the perfect ambiance for any occasion. The heart of the home is the stunning kitchen, featuring custom white shaker cabinetry, a central island, gleaming granite countertops, and stainless steel appliances. Whether you're preparing meals or gathering around the island, this kitchen is both functional and stylish. The main level also offers three generously sized bedrooms and a fully remodeled bathroom that exudes elegance with its custom ceramic tile work. Just off the main level, enjoy the outdoors from the comfort of your screened-in covered porch, leading to an inviting outdoor patio – perfect for relaxing or hosting summer barbecues. Venture downstairs to the partially finished basement, where you'll find a spacious additional living area – ideal for a family room, media space, or home office. A second fully renovated bathroom on this level adds convenience and versatility. The expansive backyard provides plenty of space for outdoor activities, gardening, or simply unwinding in the fresh air. Don't miss the opportunity to own this thoughtfully updated ranch-style home that effortlessly combines modern amenities with classic charm. Schedule your private showing today!
#MDAA2110776

GLEN BURNIE

220 WILLIAMS ROAD B

3 Beds

2 Baths

1,740 Sq.Ft.

$424,900

MLS#: MDAA2110776
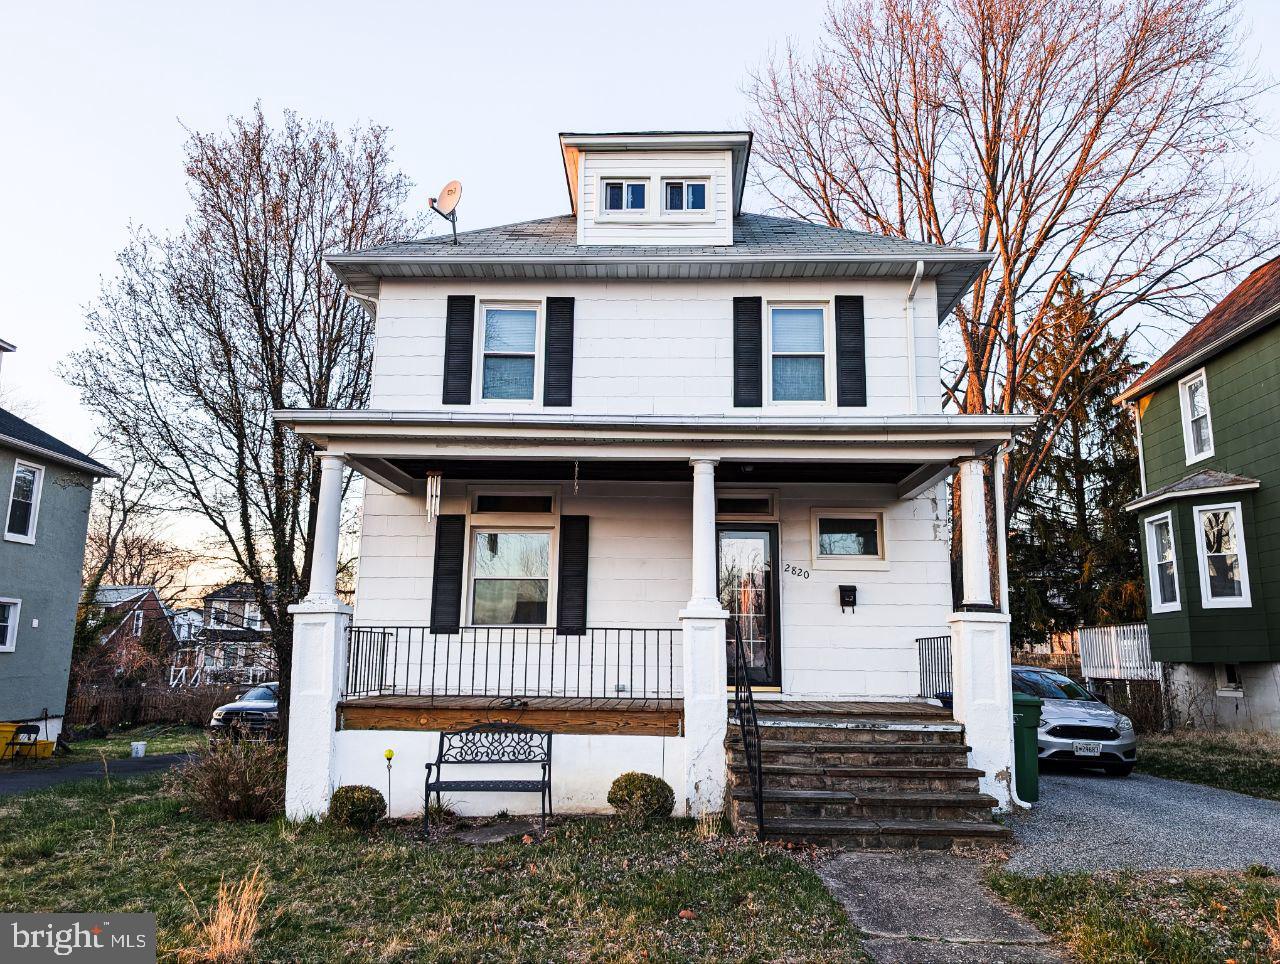
Enjoy this beautiful home in a quiet neighborhood in Baltimore! You will love the beautiful wood floor in it's interior, the spacious layout, as well as the creative stone walled basement with a built in bar! The home is being sold AS IS, but is still in move in condition as the homeowner still resides there. With just a little TLC and maintenance, this home is sure to bring you many family memories as well as build equity for years to come!
#MDBA2163566

BALTIMORE

2820 BEECHLAND AVENUE

3 Beds

2 Baths

1,460 Sq.Ft.

$225,000

MLS#: MDBA2163566
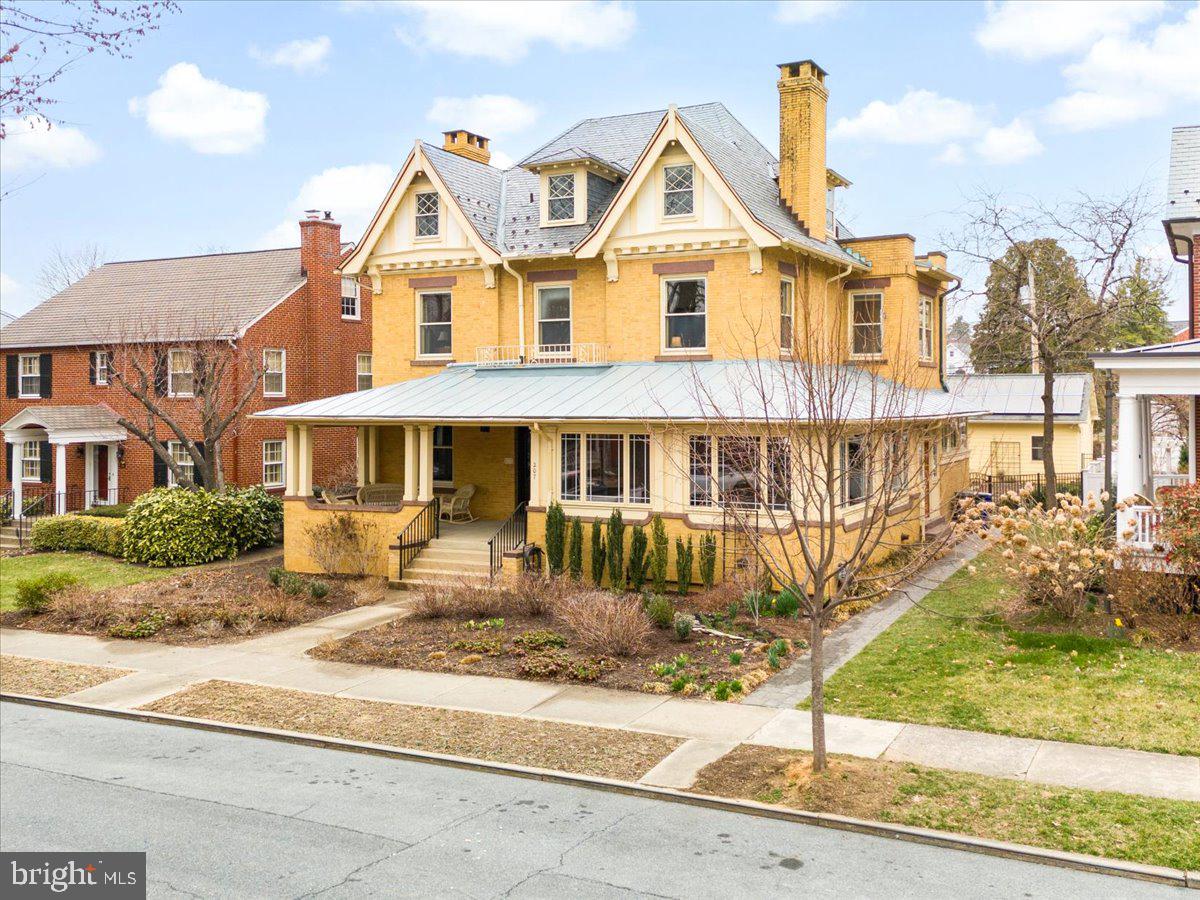
Step into a piece of history with this stately brick 1913 home that seamlessly blends classic architectural details and contemporary updates. The home has been lovingly cared for and modernized, while honoring its original features and design.  Situated on one of the most sought-after streets in downtown Frederick, the conveniently located home offers easy access to Baker Park, a rich showcase of downtown restaurants and shopping, walking distance to schools, and much more.

The hand-crafted pollinator garden, rich in color and texture year round, and a spacious covered front porch give you the first taste of this timeless treasure. Upon entering, you are welcomed into an elegant foyer showcasing gorgeous hardwood floors, rich wood trim, and original pocket doors.  The lofty 10-foot ceilings and large windows of the first floor allow for natural light to highlight charming period details and ornate stained glass.  A grand staircase in the center of the house captures the home’s original character.

Entertaining is made easy here with the thoughtfully updated kitchen. It features an inviting center island finished with marble countertops, ample cabinet space, and modern appliances—perfect for both casual meals and culinary endeavors.  Gather with family and friends in the elegant formal dining room, surrounded with oak wainscoting and unique built-in cabinetry, or more casually in the backyard, outfitted with a generous deck and custom hardscape, and wrapped by more gardens and a hand-crafted pond. The two-car detached garage, adorned with fully owned solar panels, provides convenient parking as well as additional privacy.

Upstairs, the warmth of hardwood floors continues on the second and the third levels, and the generous layout provides flexibility for bedrooms, home offices, or hobby spaces. Newly updated bathrooms allow for spacious, modern convenience, while giving a nod to the design work of the early 20th century. 

This home offers the perfect balance of historic charm and contemporary living. Don’t miss the opportunity to own a truly unique property—one that stands out with its timeless craftsmanship, comfortable flow, and convenient location.
#MDFR2060514

FREDERICK

207 ROCKWELL TERRACE

6 Beds

3 Baths

4,021 Sq.Ft.

$1,775,000

MLS#: MDFR2060514
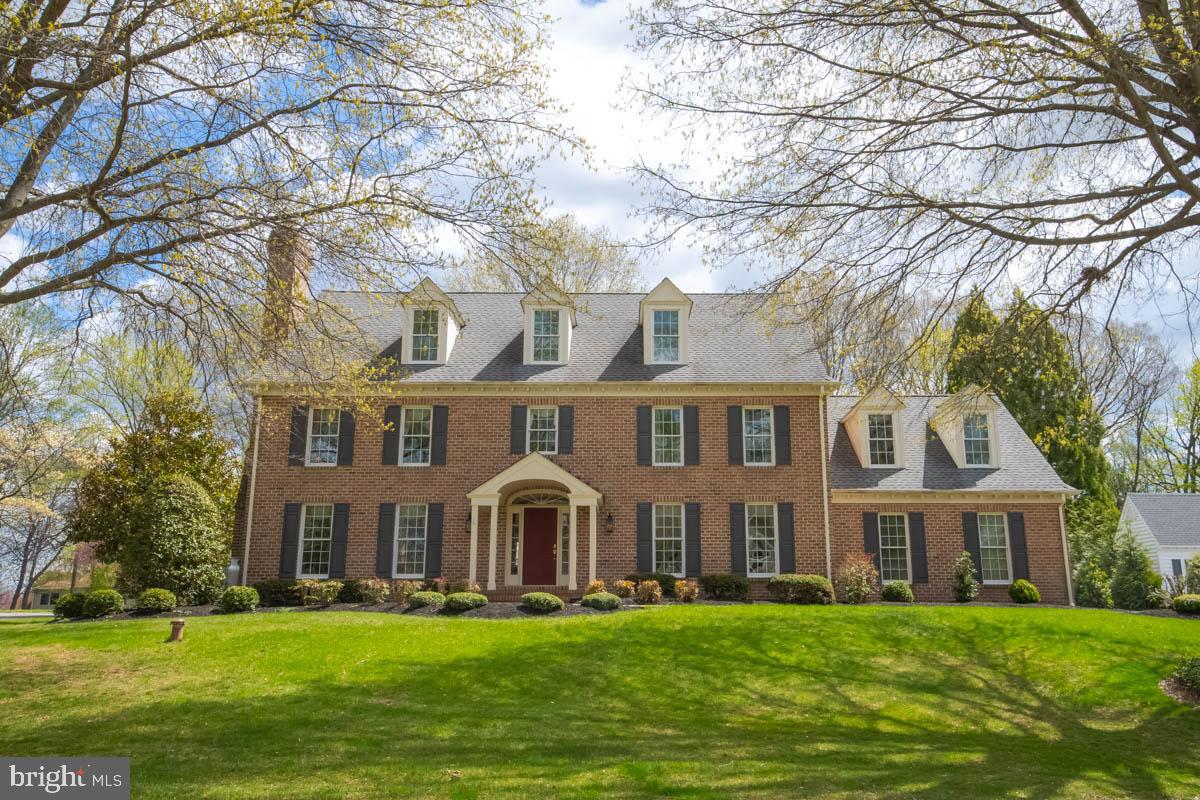
GORGEOUS, custom built Center Hall Colonial offers 5-6 BRs, 3/1 BAs, an oversized 2 Car Garage and is located in the beautiful Strathmoor community! Be transported to your own 'Slice of Heaven' with this stately, all brick home, situated on a slightly elevated hill surrounded by a manicured yard with mature trees. As you walk up the sidewalk, be captivated by the floral landscaping and peaceful neighborhood. Once inside, you'll enter the foyer with hardwood floors, wainscotting, chair rail and where you can enter the home office offering built-in bookshelves, wood floors and French doors and the formal living room offering crown molding, wood floors and a gas (propane) fireplace. From there, enter the formal dining room enhanced by gorgeous views of the patio and back yard, crown molding, wood floors and direct access to the gourmet kitchen and breakfast area which offers stunning cabinetry, high-end Jenn Air SS appliances, a downdraft surface stove (propane), wall oven/microwave that is convection and conventional, built-in secretary desk and granite countertops. The SUN-DRENCHED Great Room with fireplace, wood floors, French doors and crown molding is spacious yet gives a cozy, warm and relaxed feel. From the breakfast area, open the French doors to access the brick patio and large backyard framed by mature trees in rear and flowering bushes/trees on each side... did I say 'Slice of Heaven'? What a great yard for the kids and pets to plays in and large enough to add your own pool!  Back inside, walk up the hardwood staircase enhanced with wainscotting/chair rail to the second floor where you will find 4 BRs and 3 full baths. The large primary suite offers wwc, crown molding and custom window treatments. The spacious updated primary bath offers gorgeous cabinetry, granite countertops, twin sinks, a walk-in shower, soaking /jetted tub, water closet and large walk-in closet.  On the second floor, you'll also find a second bedroom suite with nook, crown molding, wwc, window treatments, and a private 3-pc bath with granite, a walk-in shower, plus a walk-in closet. The two remaining BRs offer wwc, crown molding and window treatments.  One floor up, find the Bonus Room/5th BR which the original owner created as a hobby room and offers ww Berber carpet, loads of storage, walk-in closet, extra storage and window treatments. The worktable conveys with home. Be creative! Make it an office, teen hang-out, an extra bedroom or child's playroom! Across the hall find the second Bonus room (Man Cave!) with wwc, walk-in cedar closet, extra storage behind smaller doors and window treatments which could easily be the 6th BR. The unfinished basement offers built-in equity to you and the opportunity to finish it exactly the way you'd like! SPECIAL NOTE: Windows/screens replaced in 2020 with Anderson Thermopane windows.  Third floor Bonus Room and Game Room add approx. 1,000 SqFt totaling 4,938 total above grade finished space. Original fireplaces were wood-burning and have been converted to propane gas which can be transitioned back to W/B should you choose. The architectural roof is 12 years old with a 15-year warranty. New washing machine installed 10/2024, new D/W and Cooktop installed 10/2020. Refrigerator/freezer in basement conveys. Sellers are graciously offering a Choice One one-year home warranty to the buyer. Truly the perfect, turn-key home in a beautiful community all close to schools, shopping, major highways and APG.
#MDHR2041852

FALLSTON

2431 MUNFORD DRIVE

5 Beds

3 Baths

3,958 Sq.Ft.

$889,900

MLS#: MDHR2041852
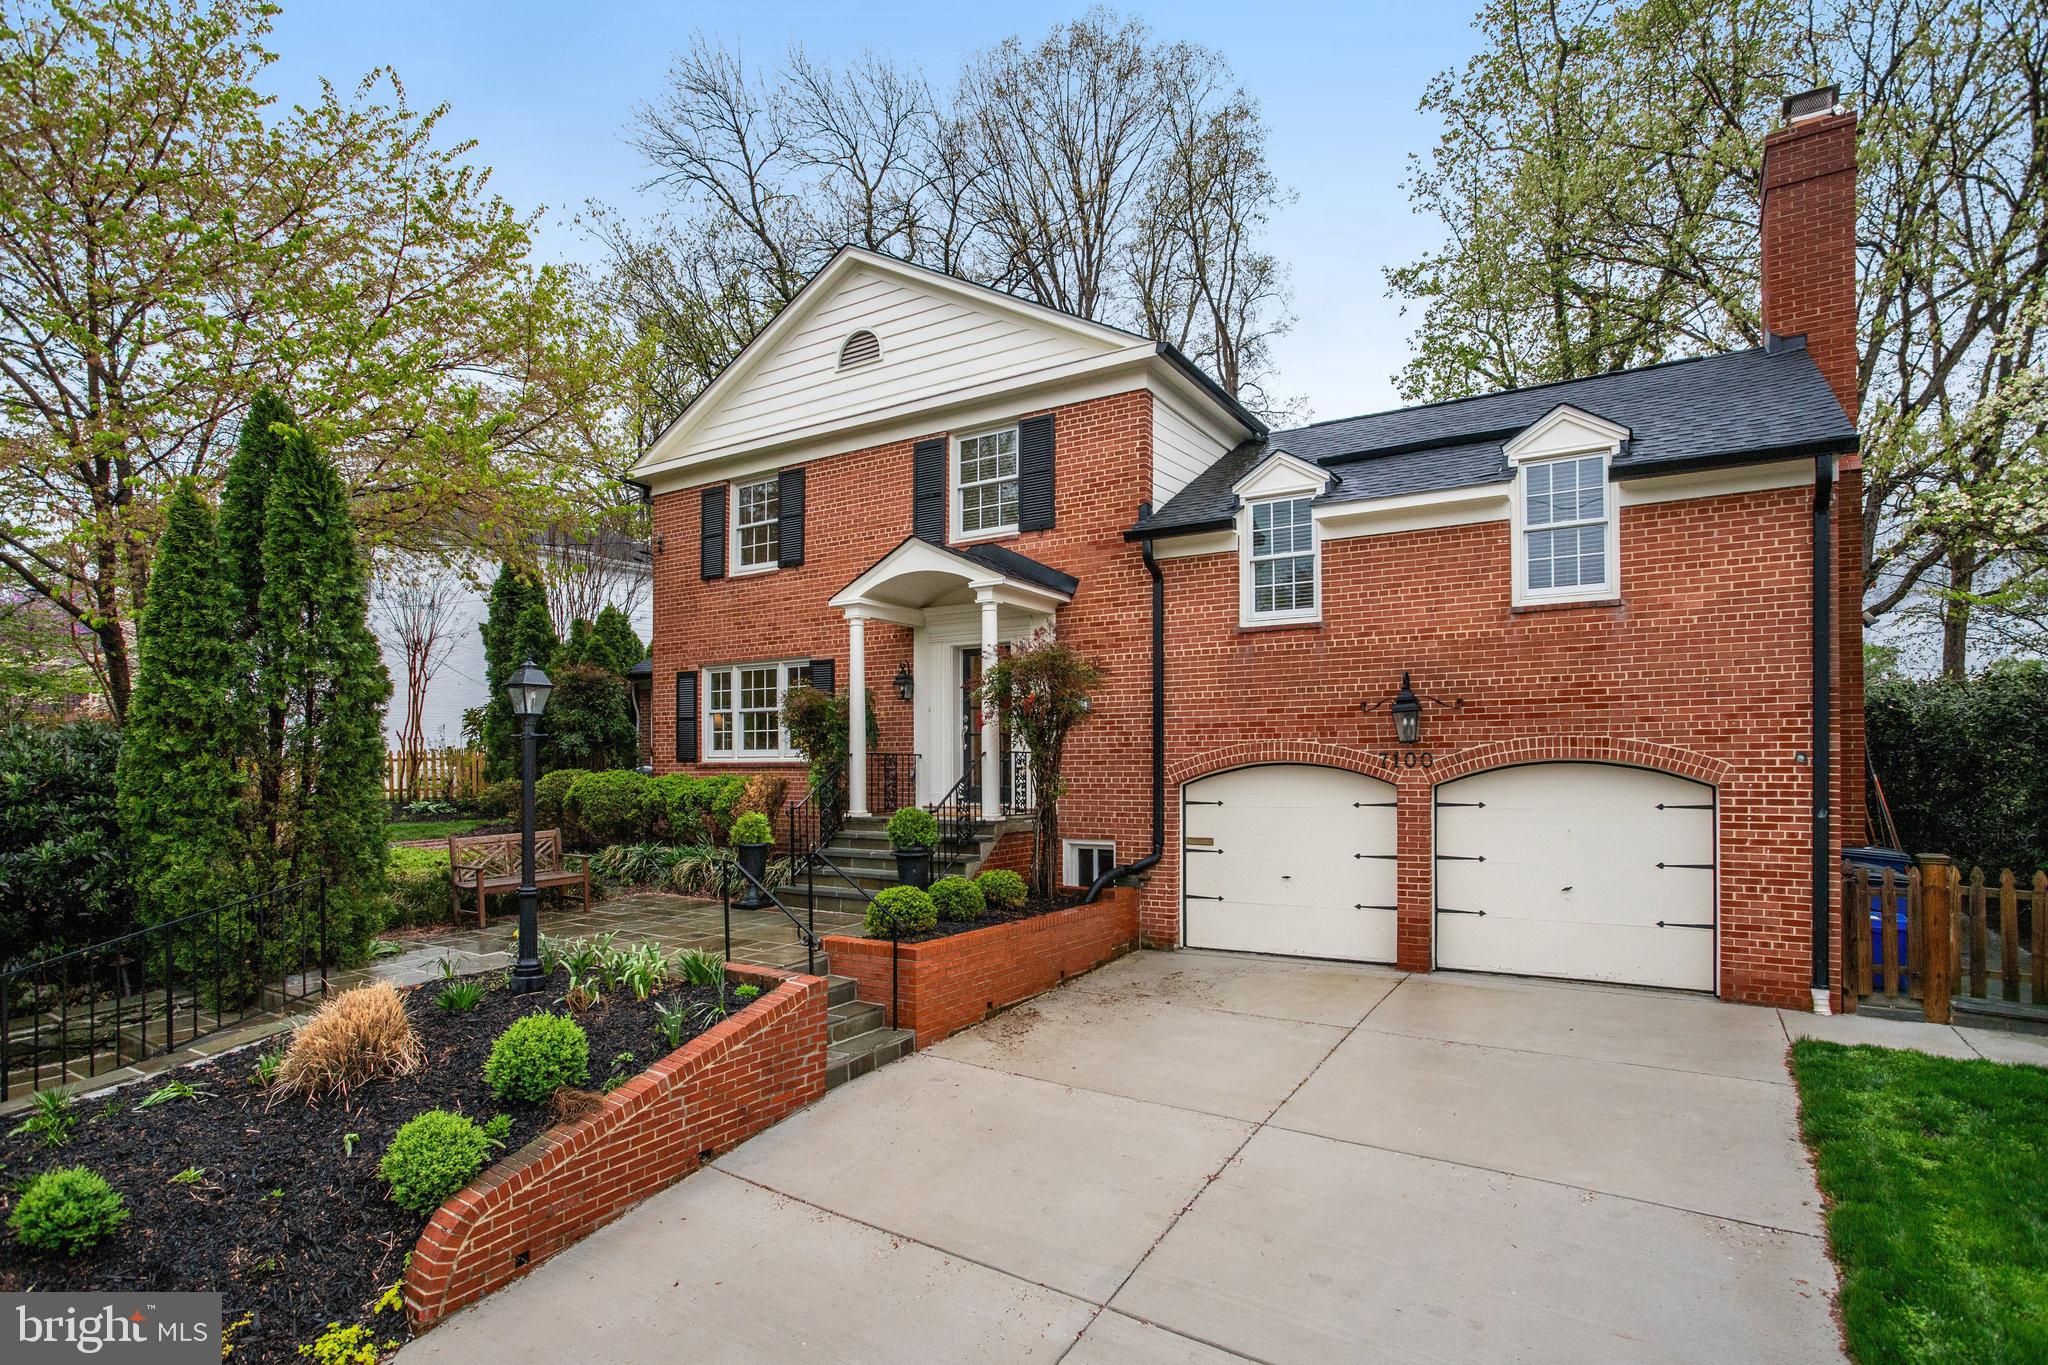
Welcome to this stunning renovated Classic Colonial in the highly sought-after Kenwood Park neighborhood. Boasting 4 bedrooms and 4.5 bathrooms, this home masterfully combines timeless charm with modern updates, providing a serene retreat near downtown Bethesda with easy access to DC.

The thoughtfully reimagined floor plan includes two en-suite bedrooms, each with office space, generous closets, and renovated bathrooms. The primary bedroom boasts a beamed ceiling, an antique mantle, and a luxurious bathroom with heated floors and a towel heater.

Step inside to find a beautifully redesigned kitchen, featuring a panoramic window with garden views, new wood flooring, quartz countertops, stainless steel appliances, and modern lighting, perfect for culinary creativity and gatherings. 

The living room, featuring a cozy fireplace, effortlessly connects to the dining area and a delightful sunroom. French doors open to a flat, landscaped backyard and an expansive flagstone terrace, providing an ideal setting for entertaining or enjoying tranquil outdoor moments.

On the lower level, you'll find a guest bedroom, a fully renovated bathroom, a recreation room with a fireplace, a laundry room, additional storage, and walk-out access to the backyard.  The attached two-car garage offers both convenience and extra storage space.

Surrounded by lush landscaping, including flowering shrubs, cherry tree and mature trees, the back flagstone terrace provides an inviting space for both grand and intimate gatherings. Recent improvements include new windows, HVAC, hot water heater, roof, gutters, and more, ensuring peace of mind and modern comfort. Don't miss this extraordinary opportunity! ******3D tour and floorplan available.
#MDMC2166334

BETHESDA

7100 MARBURY ROAD

4 Beds

4 Baths

3,843 Sq.Ft.

$1,700,000

MLS#: MDMC2166334
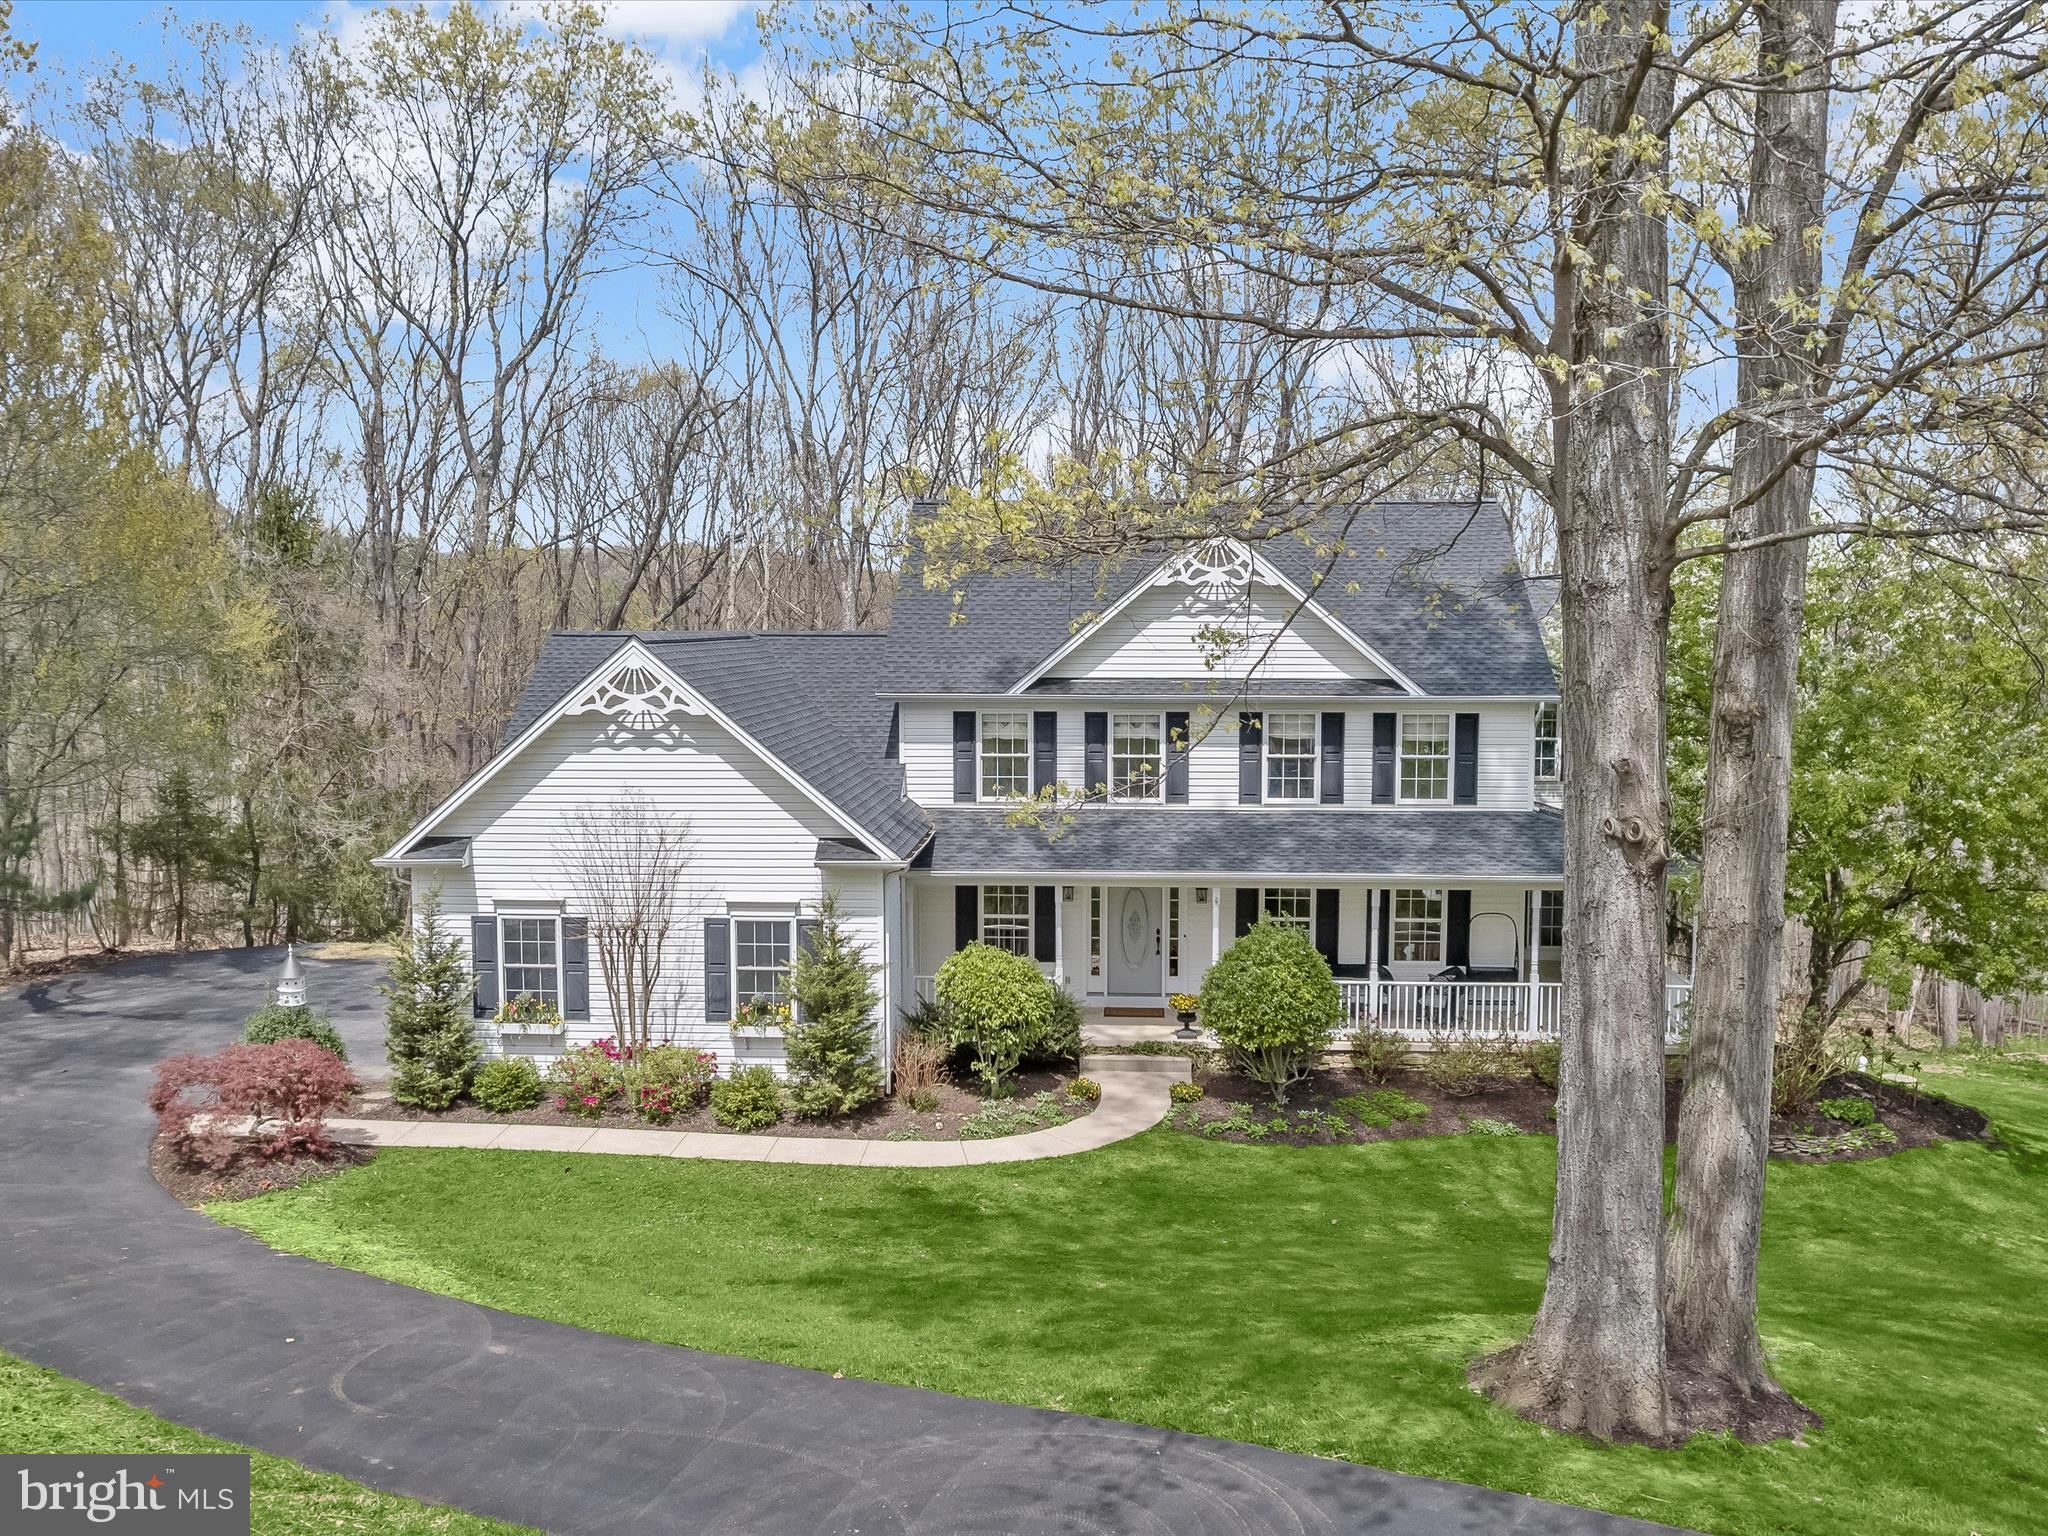
Tucked away on a quiet cul-de-sac and surrounded by mature woods, this exceptional five-bedroom, two-and-a-half-bathroom home offers a refined lifestyle on over three peaceful acres. A wraparound front porch welcomes you with charm and serenity, setting the stage for the thoughtful design and timeless elegance found throughout. Sunlight fills the main level, where detailed crown molding, classic wainscoting, and gleaming hardwood floors create a warm and inviting atmosphere. The foyer opens to a spacious front living room and an elegant formal dining room featuring a bay window that bathes the space in natural light. A glass door connects to the kitchen, highlighting brand new stainless steel appliances, a pantry, and a cozy breakfast nook for casual meals. At the heart of the home, the family room impresses with a soaring cathedral ceiling, a floor-to-ceiling stacked stone gas fireplace, and three walls of windows framing tranquil woodland views. Step out onto the side deck for a morning coffee or unwind on the second deck off the breakfast nook—perfect for grilling, lounging, or dining outdoors. Also on the main level are a stylish powder room, a dedicated laundry room, and access to the oversized three-car garage. Upstairs, the primary suite feels like a retreat, complete with a cathedral ceiling, dual walk-in closets, and a luxurious bathroom with a soaking tub, walk-in shower, and double vanity. Down the hall are three additional bedrooms and a well-appointed full bathroom with a tub shower and dual vanity. Finishing the upper level is the fifth bedroom, paired with an attached bonus room—ideal for a home office, playroom, or creative space. Downstairs, the walk-out lower level offers endless possibilities for future living space, already equipped with a bathroom rough-in. Other highlights include a new roof (2025), new carpet in bedrooms (2025), a high-efficiency water heater (2022), and pre-wiring for a generator. Located just minutes from the NCR Trail, Gunpowder Falls State Park, and I-83, this home offers the perfect balance of privacy, elegance, and convenience.
#MDBC2123778

PARKTON

8 SHADY RIDGE COURT

5 Beds

2 Baths

4,142 Sq.Ft.

$775,000

MLS#: MDBC2123778

1 ... 277 278 279 280 281 ... 666
* Listings identified with the FMLS IDX logo come from FMLS and are held by brokerage firms other than the owner of this website. The listing brokerage is identified in any listing details. Information is deemed reliable but is not guaranteed. If you believe any FMLS listing contains material that infringes your copyrighted work please review our DMCA policy and learn how to submit a takedown request. © 2024. First Multiple Listing Service, Inc.

Send a message

Message successfully sent.

Your message

What is 3 + 4 ?

Reason for contacting?

I agree to receive email communication and understand I can unsubscribe at any time.

I agree to be contacted by Charis Realty Group - Christine Issler, Broker via call, email, and text for real estate services. To opt out, you can reply 'stop' at any time or reply 'help' for assistance. You can also click the unsubscribe link in the emails. Message and data rates may apply. Message frequency may vary. Privacy Policy

Sign Out

Virtual Assistant

Would you like to take the next step with this property? We can help you schedule a showing or virtual tour, or send you more details.

Yes, I would like more information.

Thank You for Your Reply, One of Our Agents will contact you as soon as possible

No, maybe later.

Thank you, you can always contact me via email, phone number or through the contact form.

Realhub AI

Lucy - Your AI-Powered Realtor

Update Your Temporary Password

Personalize your search

Enter your email and we'll notify you immediately when new listings match what you're looking for.

or enter email address

Already have an account ? Login here

Continue your home search

I agree to receive communications and understand I can unsubscribe at any time.

I agree to be contacted by Charis Realty Group - Christine Issler, Broker via call, email, and text for real estate services. To opt out, you can reply 'stop' at any time or reply 'help' for assistance. You can also click the unsubscribe link in the emails. Message and data rates may apply. Message frequency may vary. Privacy Policy

Already have an account ? Login here

We use cookies

We use cookies primarily for analytics to enhance your experience. By accepting, you agree to our use of these cookies. You can manage your preferences or learn more about our cookies policy.