Properties

Browse or get in touch to schedule a walkthrough.

  • Nearby me
Price range

Popular Features

Community Features

Association

Property Features

Waterfront

View

Exterior Features

Interior Features

Style

10000 properties match your criteria

Updated 1 minute ago

E-Alert name
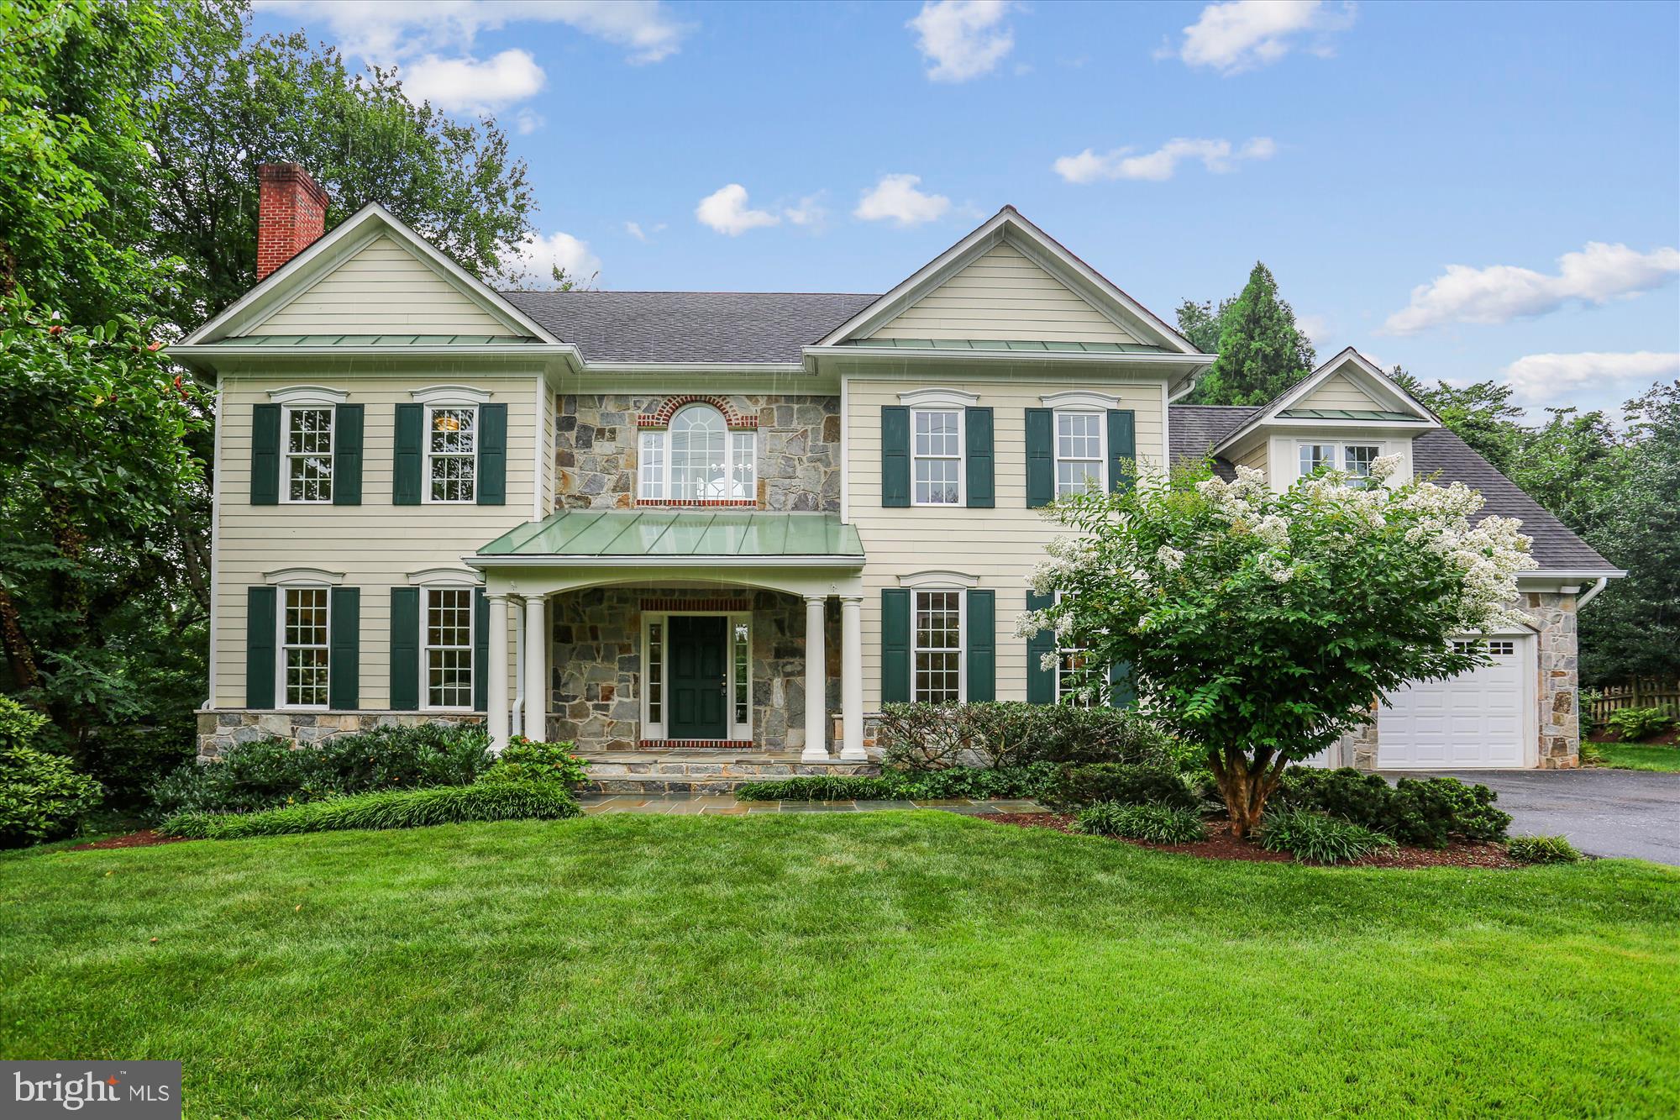
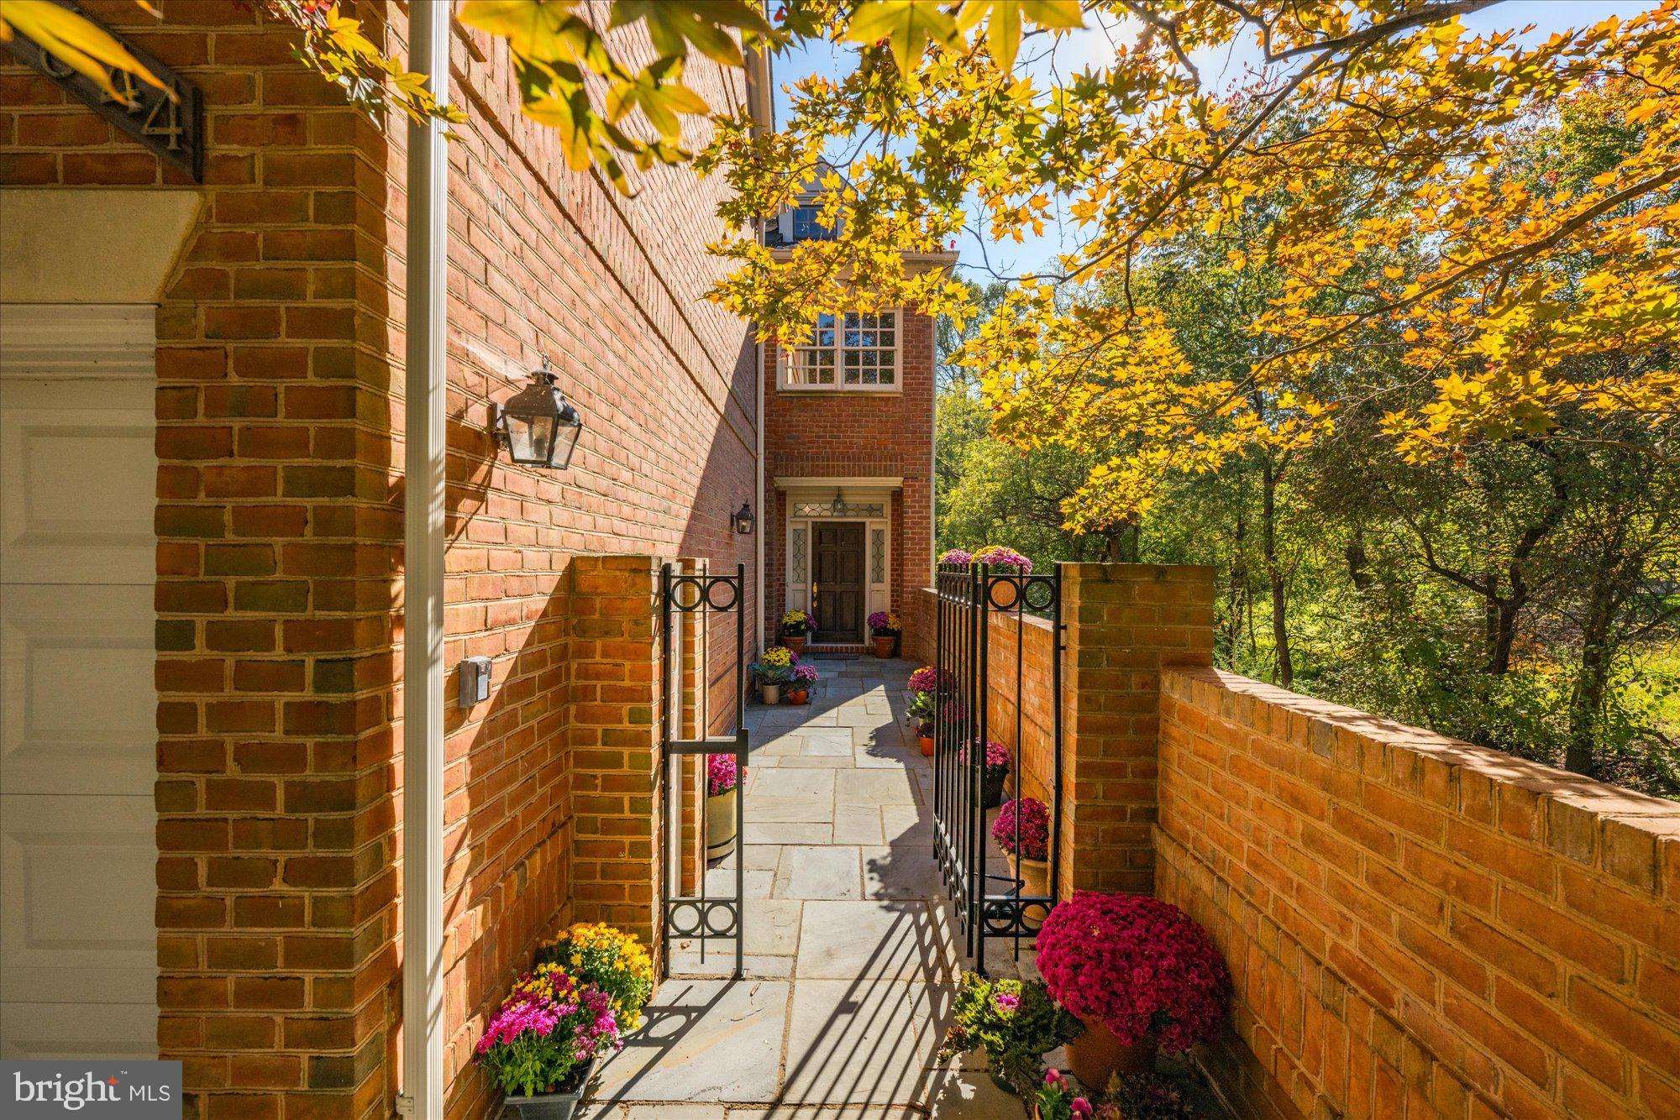
Welcome to this rarely-available expanded home in the sought-after neighborhood of Oakland Knolls in Bethesda, MD. As you enter the home from the charming front porch, the entryway leads to a beautiful sunlit dining room equipped with a wood-burning fireplace. The open-concept kitchen features stainless steel appliances, a large island, stone countertops, a custom built-in buffet and a large pantry.  The sun-drenched sitting room just off the kitchen is the perfect place to enjoy family time. Relax outside on the stone patio featuring a built-in fire pit and a gas line for grilling! Rounding out the main level are a laundry room/mudroom, a powder room and direct access to the two and a half car garage.  As you make your way to the second level, you’ll find two well-appointed office areas, two bedrooms, two full bathrooms and hardwood flooring throughout. The third level features two additional bedrooms which share a full bath and an expansive primary suite.  The owner’s bedroom has two finished walk-in closets, a bonus room and an ensuite bathroom featuring two vanities, a walk-in shower and a separate water closet.  The lower level of this home includes a large family room with a wood-burning fireplace, additional powder room and walkout egress to the backyard. The home gym area features mirrored walls and floor covering. Walkable to both Walt Whitman High School and Pyle Middle School, this desirable location in Bethesda offers easy access to a newly-expanded Giant, a Whole Foods and commuter routes. What’s more, all of the wonderful restaurants and shops of downtown Bethesda are just a short 5-minute drive.
#MDMC2124640

BETHESDA

7405 PYLE ROAD

5 Beds

4 Baths

6,085 Sq.Ft.

$1,875,000

MLS#: MDMC2124640

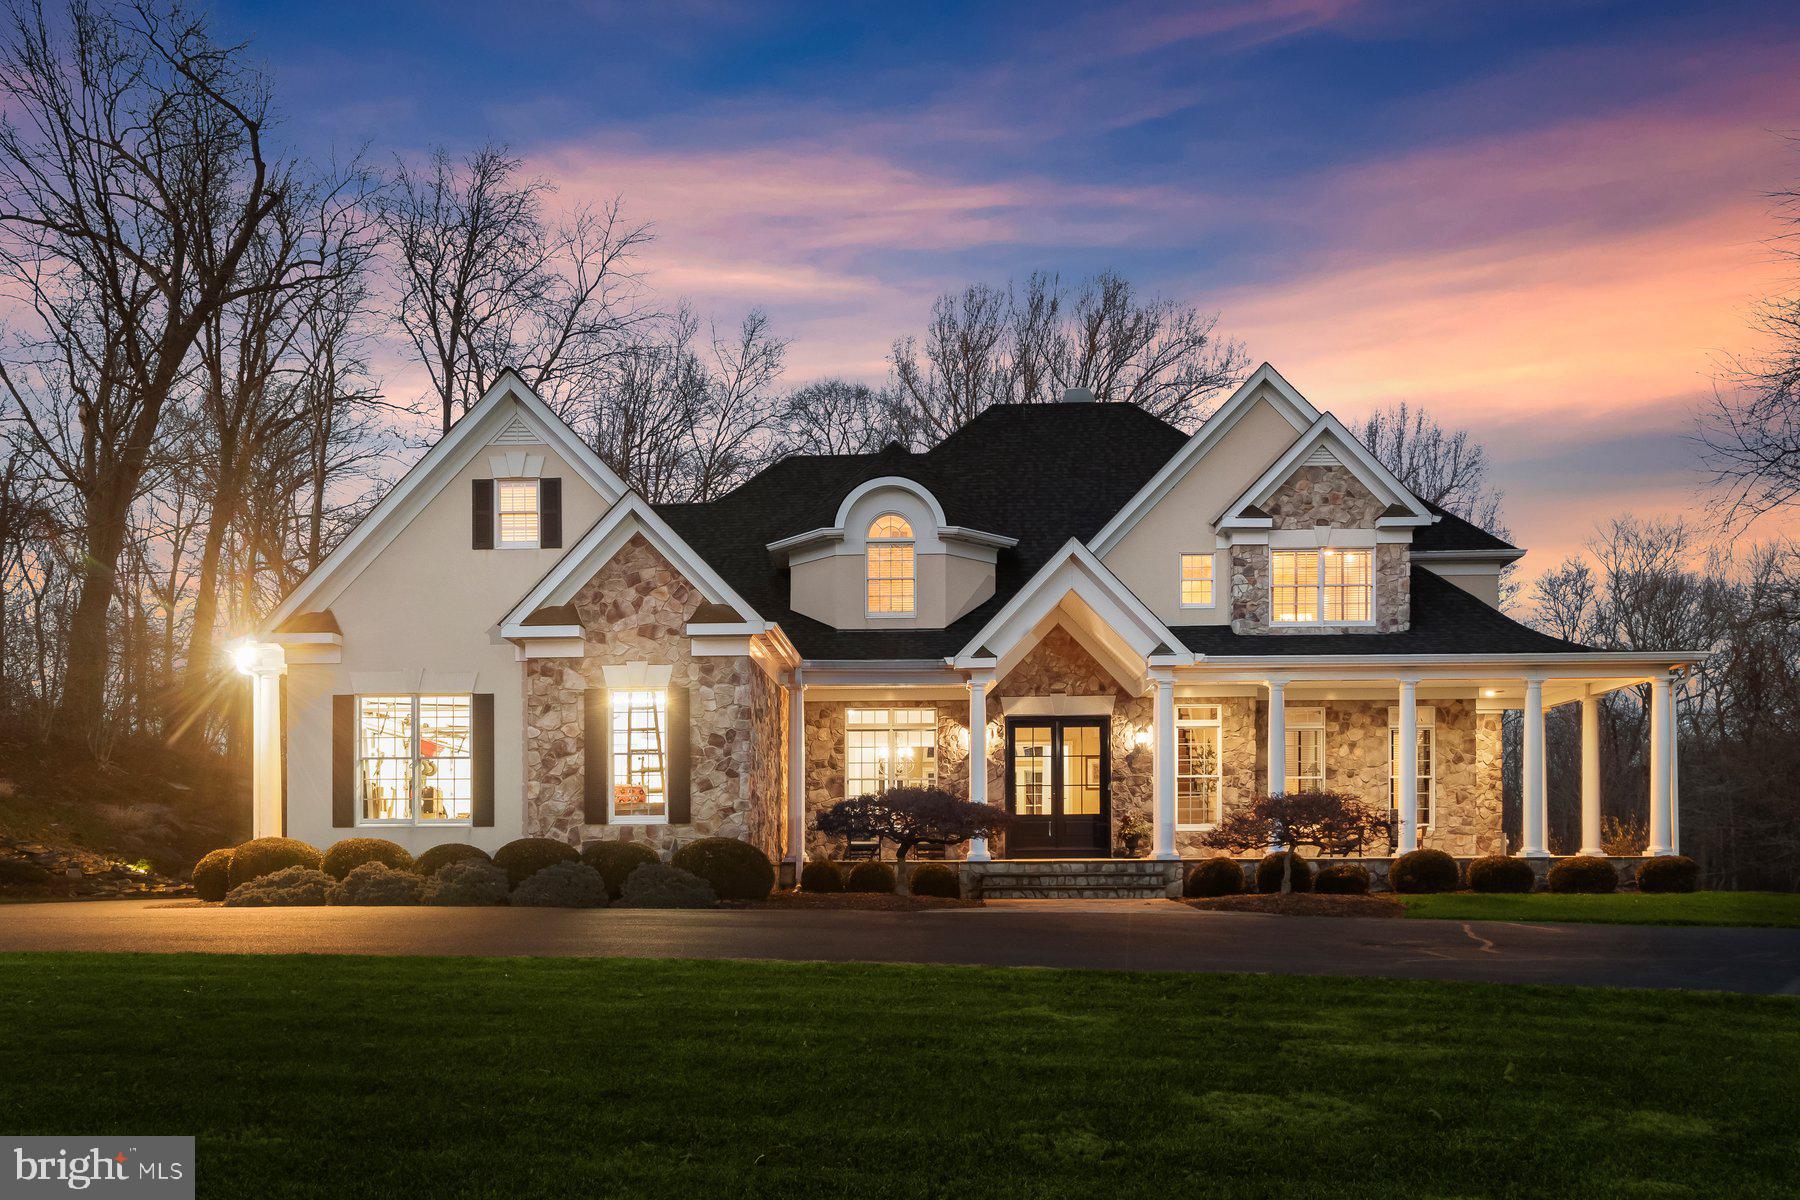
Welcome to 15736 Seneca Run Court in beautiful Darnestown. Nestled at the end of a private cul-de-sac on an expansive 2.3-acre homesite, this masterfully built custom home, just 3 years young, offers everything today’s discerning buyer could desire. Spanning more than 6,600 finished square feet across three impressive levels, this exceptional residence features 5 spacious bedrooms and 5.5 luxurious baths.

From the moment you arrive, the home’s stunning curb appeal makes a lasting impression with a welcoming front porch accented by flagstone and stacked stone walls. Inside, you are greeted by soaring 10-foot ceilings, rich white oak flooring, and impeccable craftsmanship throughout. The foyer opens to an elegant formal dining room complete with a butler’s pantry and adjoining wine tasting room, creating the perfect setting for entertaining.

As you continue through the home, the dramatic switchback staircase serves as a striking architectural centerpiece leading into the breathtaking great room featuring a coffered ceiling and an accordion-style sliding glass door that seamlessly opens to the elevated screened porch (including a disappearing screen), blending indoor and outdoor living beautifully.

At the heart of the home is the chef’s gourmet kitchen, thoughtfully designed for both everyday living and entertaining. Outfitted with top-of-the-line Thermador and Miele appliances, an oversized center island, and a spacious walk-in pantry, this kitchen is sure to impress even the most discerning chef. Just off the kitchen is a generously sized mudroom featuring a dedicated dog washing station and direct access to the oversized 2-car garage and 1 -car carriage garage. Completing the main level is a private office, sun-room and stylish powder room.

The upper level offers a comfortable gathering area at the landing along with four en-suite bedrooms, including a spectacular primary suite designed as a luxurious retreat. The spa-inspired bath features dual vanities, a soaking tub, separate shower, and expansive walk-in closets ready to accommodate any wardrobe collection.

The walk-up lower level is designed for recreation and relaxation with a state-of-the-art home theater, recreation and fitness area, and a wet bar perfect for hosting guests. A fifth bedroom, full bath, second office and large mechanical/storage room complete this incredible level.

Located in The Reserve at Black Rock, one of Darnestown’s premier luxury communities, this extraordinary residence also offers added peace of mind with an automatic standby generator, whole-house fire sprinkler system, EV Charger, R/O and whole house water filtration, great school district and many more features. This is a rare opportunity to own a truly exceptional home in the beautiful countryside of Darnestown.
#MDMC2232122

DARNESTOWN

15736 SENECA RUN COURT

5 Beds

5 Baths

6,635 Sq.Ft.

$1,875,000

MLS#: MDMC2232122

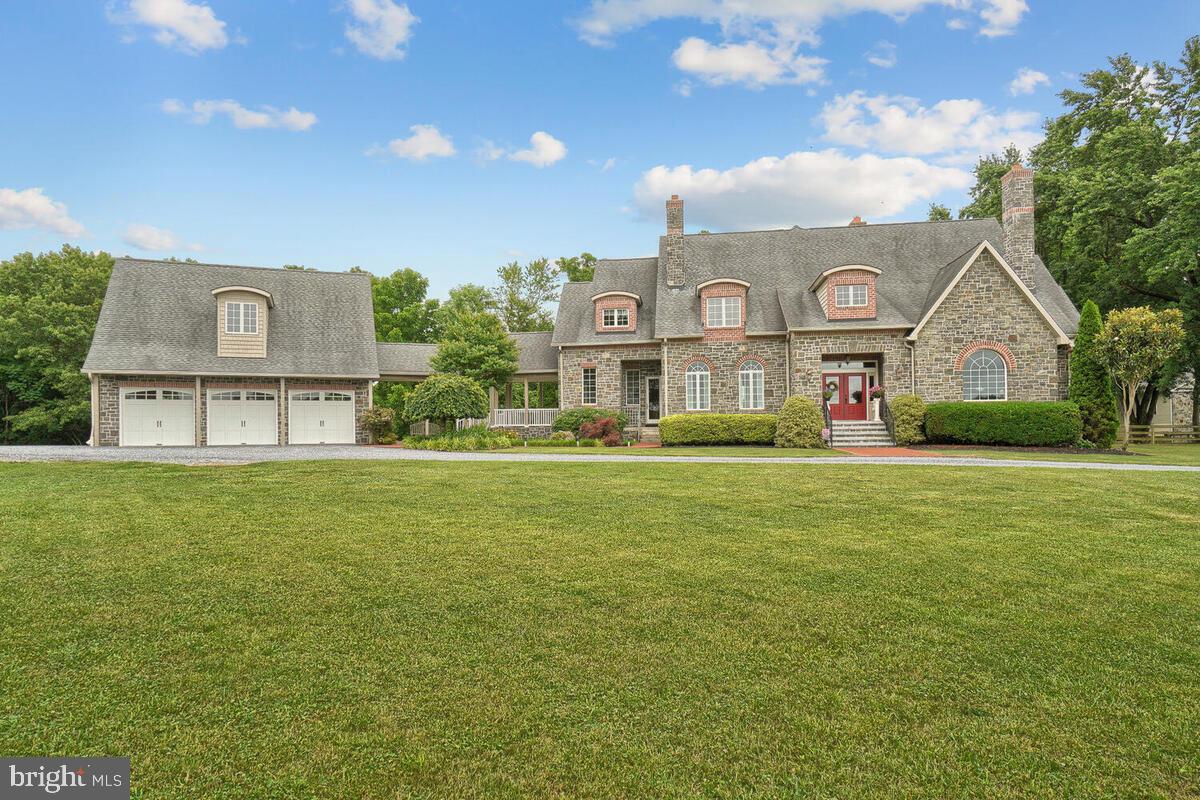
$100,000 PRICE DROP!! RARE FIND... Multi Generational Home w/many possibilities .. Wedding Venue, Horse Farm, B&B (home owner is currently having much success as B&B property) or an incredible Home Sweet Home, Whatever your wish may Be!  EVERYTHING about this property is STUNNING from the home, to the land, to the most amazing sunsets! 27+ private acres with FIVE fenced fields, One 100ft Round Pen, 2 large run ins and 9 stall barn for Horses!  Custom full size court area in the rear of the house can be easily converted back to basketball, tennis, pickleball, whatever you choose. Would make a solid base for weddings and a variety of functions too! PLEASE take a look at the TruPlace tour to see the detailed floor plans and pictures from all angles. ALL SHOWINGS require a PreQualification letter. Please limit your party to 3 adults (only) including agent. Wear masks while in our listing. If anyone in your party is sick, please reschedule. Thank you!  This is A SHOW STOPPER and it's difficult to find the right words to share how incredible this truly is!!!
#MDMC709478

DAMASCUS

26310 JOHNSON DRIVE

11 Beds

10 Baths

9,300 Sq.Ft.

$1,875,000

MLS#: MDMC709478

The one you have been waiting for! This one truly checks ALL the boxes!  Ideally located in one of Potomac's most coveted communities, River Falls, and just two blocks from the popular neighborhood swim/tennis club, this exceptional home offers the rare combination of a flat, usable backyard and a beautifully renovated, expanded and enhanced interior.  Beyond the "must-haves," this home has been thoughtfully upgraded on all three levels.  At its heart is a stunning open concept Gourmet kitchen with a professional grade gas range, custom exhaust hood, ceramic tile backsplash, custom paneled oversized refrigerator, a breakfast bar plus an expanded breakfast room with loads of extra pantry storage.  Flowing seamlessly into the Family Room, the space is anchored by a wood-burning fireplace and complemented by a custom wet bar with a beverage refrigerator and wine rack with sliding glass doors leading to the backyard.  The Formal Living room features custom built-in cabinetry, extensive crown molding, recessed lighting and a handsome fireplace, creating a warm gathering space.   Adjoining this is the formal Dining Room with double exposure.  Quietly tucked away, the main level library features a full wall of custom built-ins and a large closet, making it an ideal home office or an optional main level bedroom for multi-generational living.  Completing the main level is the always desirable mudroom/laundry room with custom cubbies and a stainless steel utility sink and direct entry from the 2 car garage.  The private Primary Suite is a true retreat.  It features an oversized custom walk-in closet with built-in organizers and a luxurious spa-inspired bath boasting a large walk-in shower with a rain shower, handheld spray, double vanities and designer tile.  Four additional spacious bedrooms and two beautifully renovated baths complete the Upper Level.  Wait till you see the Lower Level-- you will want to start planning the parties!  Enjoy a spacious recreation room, a media room with a tray ceiling and adjacent wet bar, a dedicated exercise room with rubberized flooring and an au pair suite and renovated full bathroom.  The Lower Level is a WOW!!  Outside, the expansive level backyard offers endless possibilities-from soccer and lacrosse games to creating the garden of your dreams, thanks to exceptional sun exposure. The flagstone patio provides a wonderful outdoor dining and entertaining space, complete with a gas hook-up ready for a future outdoor kitchen or built-in grill.   Everything in this home is upgraded with quality craftsmanship, timeless design, and meticulous attention to detail making this truly a move-in ready offering.  All this plus one of the best locations close to the Clara Barton Parkway, I-495, the Beltway, Potomac Village,  Tyson's Corner, Great Falls National Park and so much more. Both major area airports are within an easy drive.  And--River Falls is located in the Whitman School cluster, one of the top school districts in the nation.  This home is the complete package!  Take advantage of this opportunity today!
#MDMC2230674

POTOMAC

8308 RIVER FALLS DRIVE

6 Beds

4 Baths

4,508 Sq.Ft.

$1,875,000

MLS#: MDMC2230674

The Friedman House- 6620 Fernwood Court A truly exceptional architectural retreat, is set on a breathtaking 35,000+ square-foot wooded lot at the end of a cul-de-sac in the highly coveted Bradley Hills Grove neighborhood of Bethesda, Maryland. Surrounded by mature trees and tranquil natural vistas, this remarkable 4-bedroom, 3.5-bath custom built contemporary residence offers nearly 3,900 square feet of uniquely crafted living space. Its striking Mid-Century Modern design, refined comfort, and nature exist in perfect harmony. Delivering a rare sense of private woodland sanctuary within the Beltway, but just a few minutes from urban conveniences, this one-of-a-kind property embodies serenity, sophistication, and seamless connection to its extraordinary surroundings.

From the moment you enter, the dramatic sun-filled foyer establishes the architectural tone of the home. Vaulted tongue-and-groove cypress beam ceilings, expansive clerestory windows, and angular architectural glass create a light-filled atmosphere that shifts beautifully throughout the day. Newly refinished hardwood floors, exposed brick details, and soaring walls of glass infuse the interiors with warmth, character, and an unmistakable architecturally unique design for this coveted Bethesda neighborhood.

Designed for both everyday living and elegant entertaining, the kitchen features cherry cabinetry, granite countertops, a recently replaced five-burner cooktop, double convection ovens, a built-in microwave, dishwasher, separate ice maker, elevated breakfast bar, recessed lighting, and direct access to the outdoor living spaces. The adjacent living and dining areas are enhanced by a surround sound system and a wood-burning fireplace framed in exposed brick.

Multiple sliding glass doors extend the living experience outdoors, connecting the interior to a stunning wraparound Ipe hardwood deck with stainless steel horizontal ribbing, creating effortless indoor-outdoor flow beneath the canopy of mature trees.

The spacious primary suite serves as a private retreat, featuring an exposed brick accent wall, walls of windows and access to a flagstone patio and backyard, a walk-in closet with custom shelving, and a large ensuite bath with dual vanities, a glass-enclosed shower, and a separate soaking tub.

The secondary bedrooms are exceptionally spacious and thoughtfully designed, each featuring floor to ceiling windows or sliding glass doors that provide direct access to the backyard and surrounding grounds. One bedroom enjoys the privacy of an ensuite bath, while two additional bedrooms share a well-appointed hall bath with sink, offering both comfort and functionality for family and guests alike.

Additional highlights include a powder room on the main level, abundant storage space, a large linen closet, lower-level laundry and utility areas, a two-car garage with front door access, two-zone HVAC with advanced electronic air filtration, floodlighting around the home, a Generac generator and numerous recent updates.

Major improvements include a new roof (2020), new HVAC system (2022), new hot water heater (2022), upgraded drainage system, new water conditioner, air scrubber, generator, and professionally installed landscape lighting.

Offering a rare combination of unique architectural character and privacy in one of Bethesda's most desirable neighborhoods, this exceptional property presents a unique opportunity to enjoy tranquil living just minutes from downtown Bethesda, major commuter routes, shopping, dining, and top-rated public and private schools.
#MDMC2242396

BETHESDA

6620 FERNWOOD COURT

4 Beds

3 Baths

3,230 Sq.Ft.

$1,875,000

MLS#: MDMC2242396

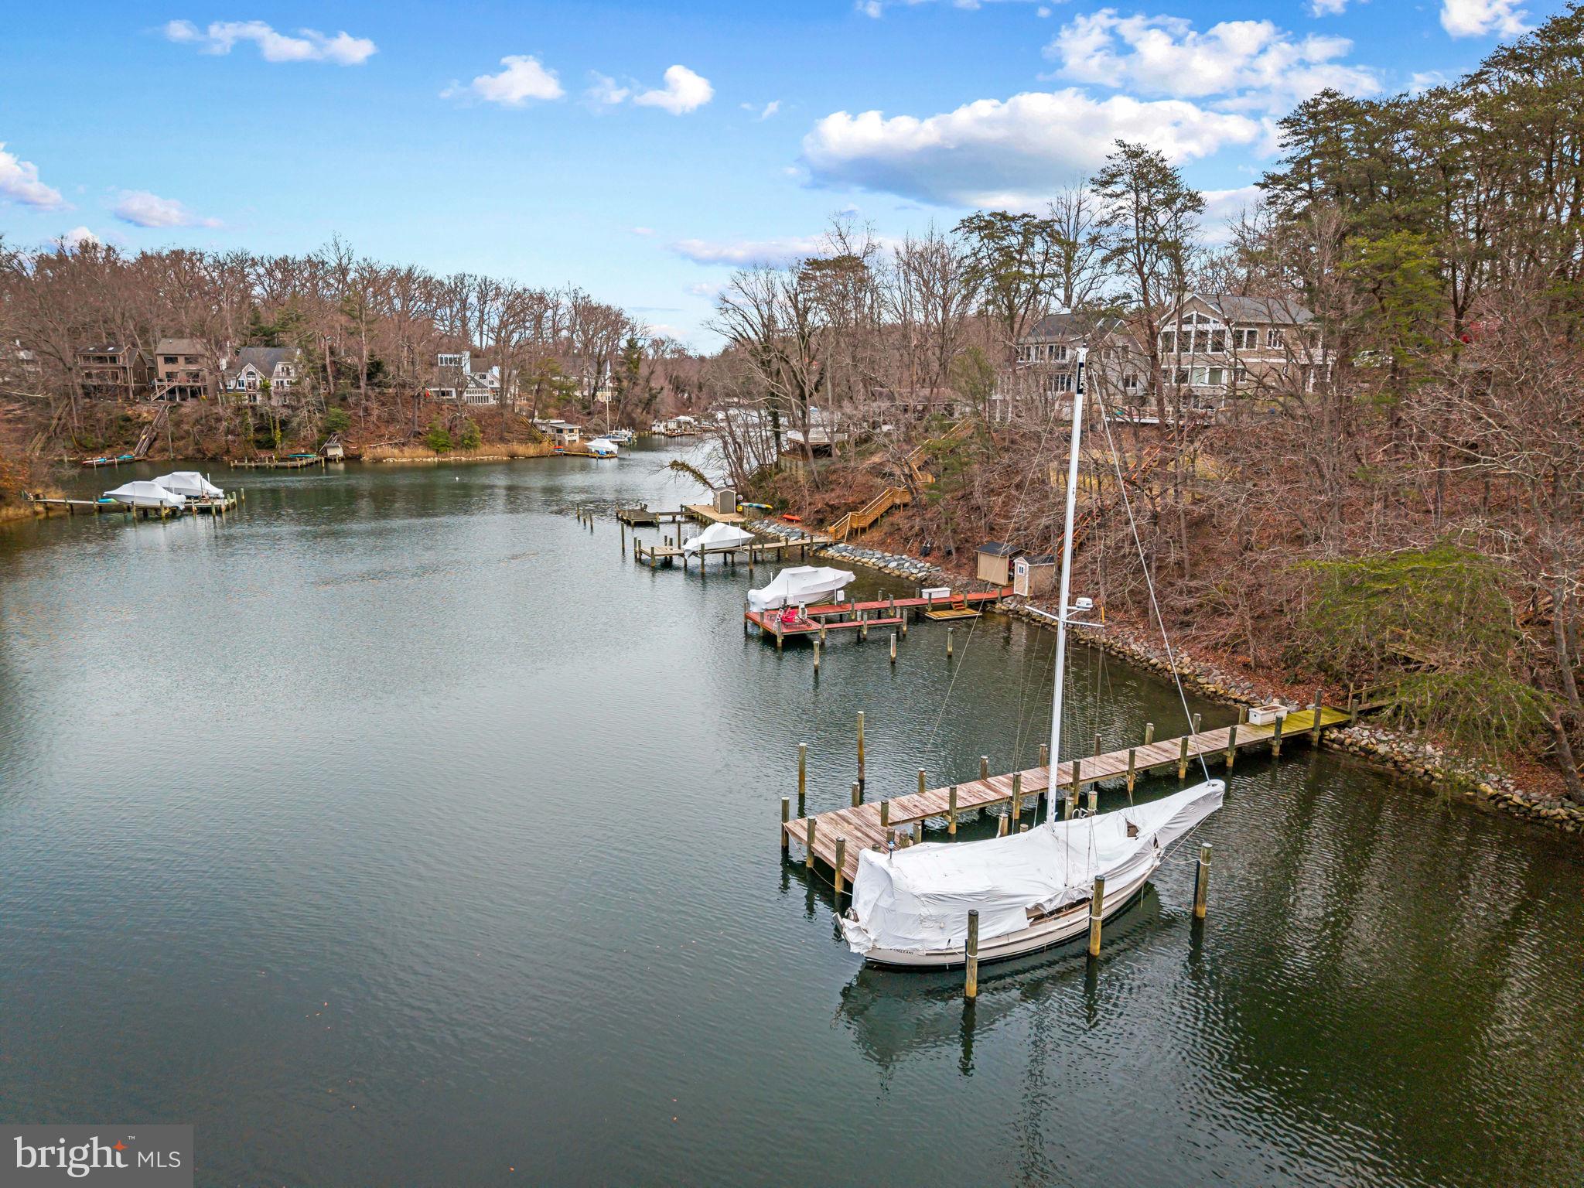
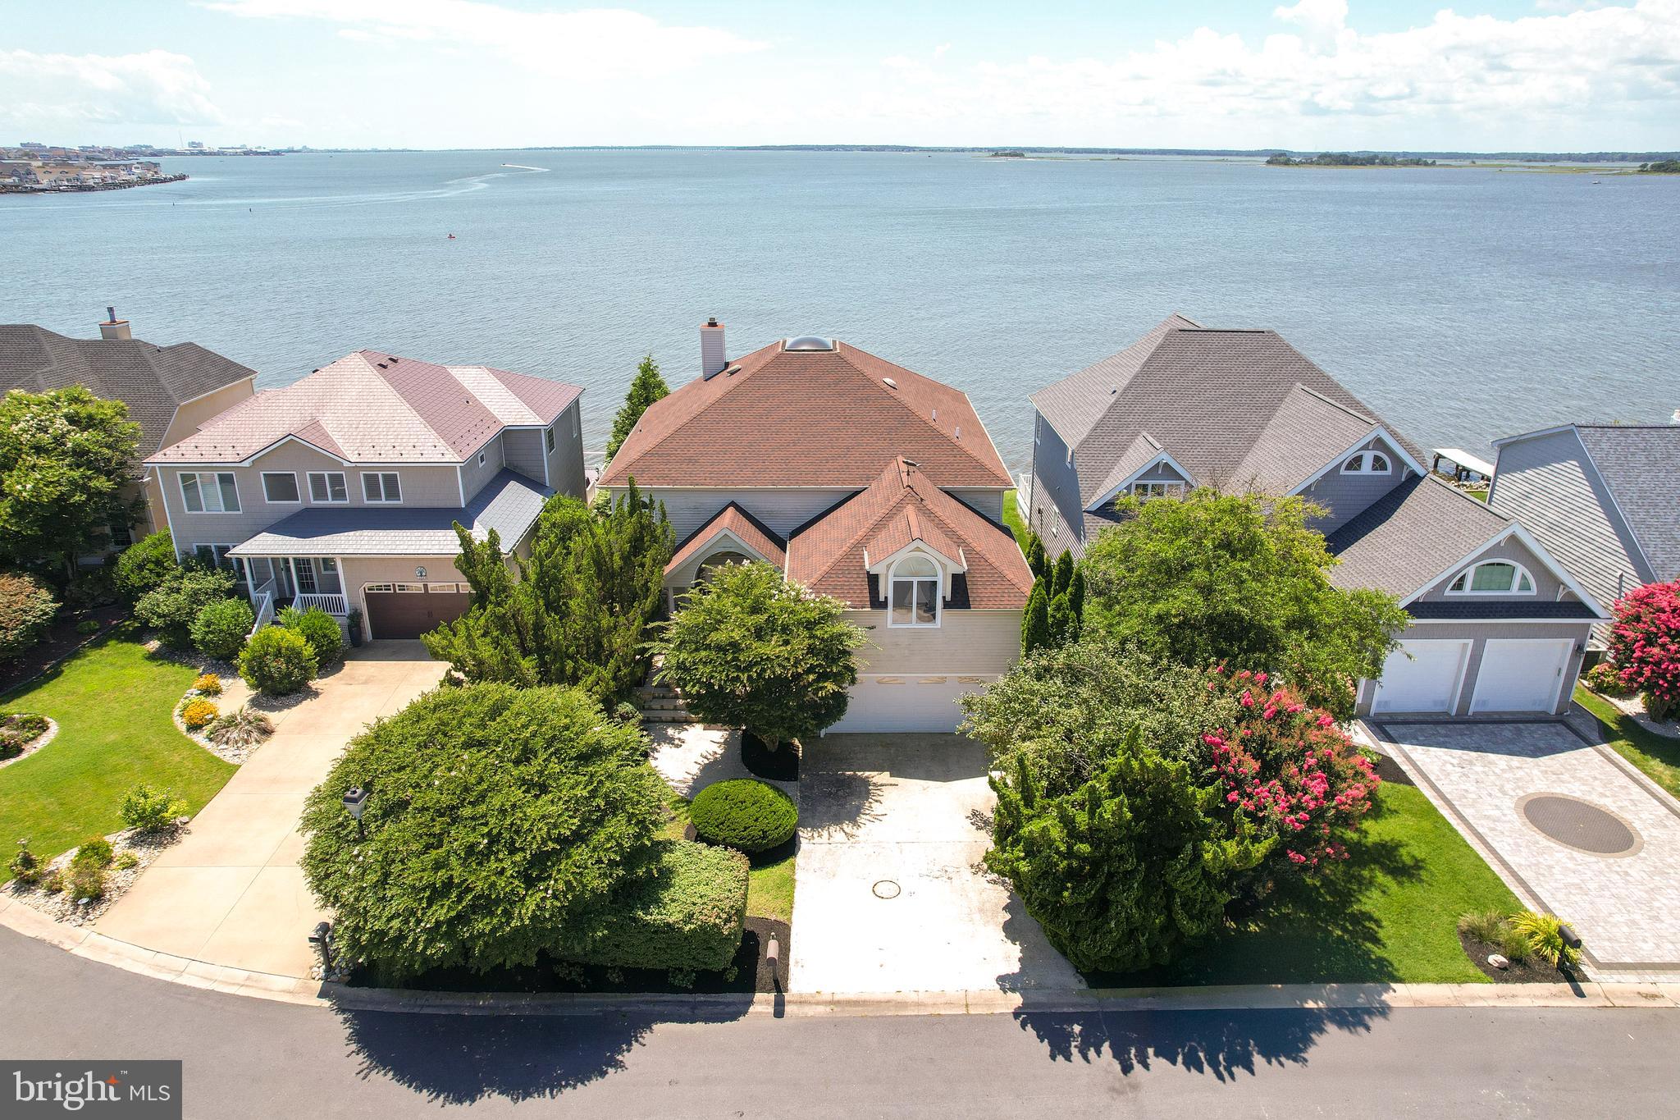
Best Waterfront View in Annapolis? Check out the tour! Truly a house built for entertaining*2 piers w/electric*2 lifts and room for 5 boats! A boaters paradise! Builder specs in hand to create an even more amazing estate to go with this one of a kind waterfront view. Watch Blue Angels, 4th Fireworks*enjoy all that Annapolis has to offer on your expansive property. Current flood ins prem. $770!
#1003268357

ANNAPOLIS

33 SANDS AVENUE

4 Beds

4 Baths

3,528 Sq.Ft.

$1,875,000

MLS#: 1003268357

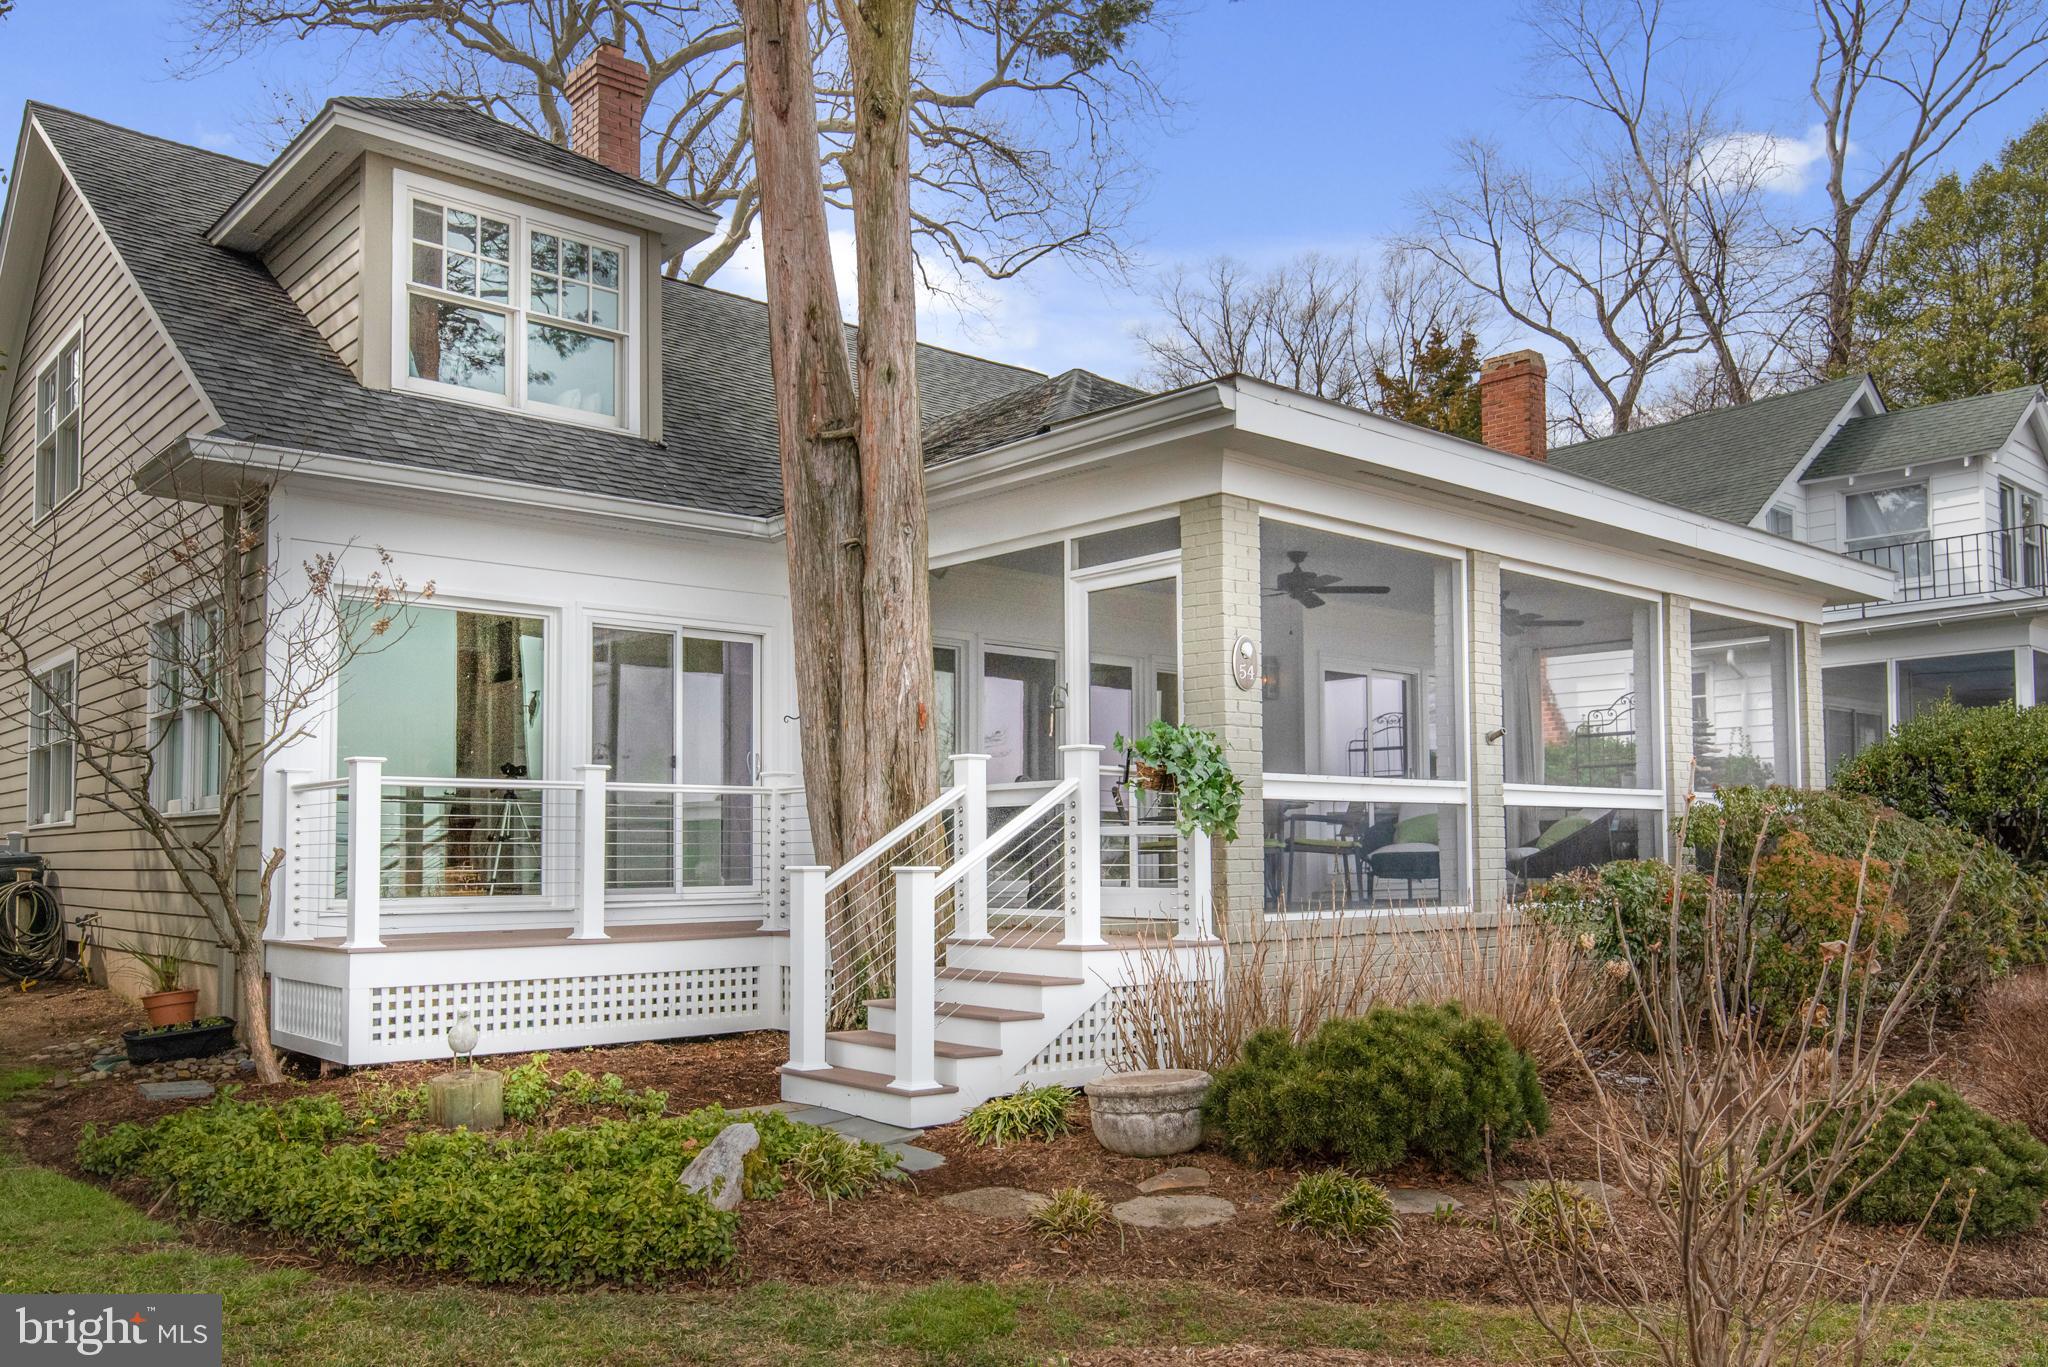
This home is everything that is Historic St. Michaels!   Water views from almost every room with the harbor across the street.  Magnificent addition of a first floor primary suite which offers tall ceilings and doors leading to a private patio.  This beautiful homes brings the perfect balance between historical charm, and updated modern features with a vibrant, coastal decor and flow!  Classic tree lined street with no through traffic brings calm surroundings.  Enjoy first floor living, but don't miss out on the second floor additional primary suite, cozy study/bonus room and additional bedrooms with beautiful water views!  Private outdoor entertainment area with a detached workshop equipped with electric and heat.  Off street parking with additional options with access to the alley in the back.  Walk to your favorite restaurants and shops and enjoy the charm of everything St. Michaels has to offer!  Call today to schedule your private tour.
#MDTA2007312

SAINT MICHAELS

218 E CHESTNUT STREET

4 Beds

4 Baths

2,639 Sq.Ft.

$1,875,000

MLS#: MDTA2007312

Nestled at the end of a quiet cul-de-sac and set on over half an acre, this rare waterfront opportunity on Mill Creek offers stunning panoramic views, tranquil privacy, and a lifestyle centered around the water. With a deep-water pier, a dock with a single slip, and a mean low water depth of 8 feet, the property can comfortably accommodate 80 foot vessels making it a dream for serious boaters and waterfront enthusiasts alike. The home is filled with potential, waiting for your vision to make the most of its prime setting. Hardwood floors flow throughout the main level, which includes a spacious living room with a fireplace and a large dining room just off the kitchen. The kitchen enjoys its own water view and is enhanced by sliding glass doors that open to the expansive deck, perfect for morning coffee or entertaining against a backdrop of sunrise skies over the creek. One of the standout features is the sunroom, with floor-to-ceiling windows that flood the space with natural light and offer uninterrupted water views year-round. At the far end of the home, the primary suite addition is a retreat of its own, complete with an en-suite bath, walk-in closet, and a few steps down to a dramatic sitting room with a two-story ceiling and a second fireplace. Sliding glass doors in both the bedroom and sitting room provide easy access to the deck and backyard, creating a seamless indoor-outdoor connection.
The lower level includes three additional bedrooms and a full bath, along with a laundry room and utility space. Mature landscaping surrounds the home, and a backyard shed provides extra storage.
Located in a sought-after waterfront community, this home offers convenient access to shopping, dining, marinas, and recreation. Mill Creek flows into the Chesapeake Bay, offering easy access to the Severn River and Downtown Annapolis, delivering the quintessential Annapolis boating lifestyle. This is an estate sale with key documents already in hand and ready for review. Whether you’re an investor, renovator, or hoping to create your dream waterfront retreat, this is a rare chance to secure a prime piece of Mill Creek shoreline.
#MDAA2114178

ANNAPOLIS

1924 HIDDEN POINT ROAD

4 Beds

2 Baths

2,606 Sq.Ft.

$1,875,000

MLS#: MDAA2114178

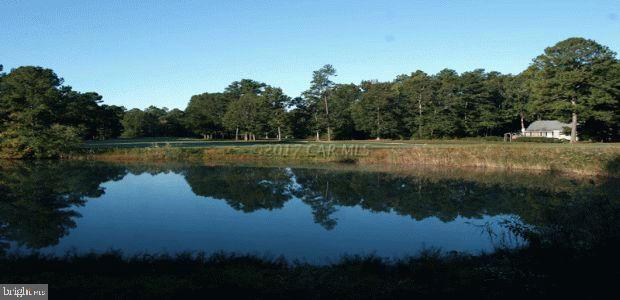
Fabulous waterfront home. Unique, custom built home w/ views of the South River. Open floor plan, Brazilian cherry flrs, granite counters, 2 screened porches, custom landscaping, hardscape & fenced grounds on 3/4 acre. 4 Ensuite bedrooms plus 900 sq ft finished space above oversized detached garage. Unfinished basement.
#1002495546

RIVA

2720 HAMBLETON ROAD

5 Beds

5 Baths

N/A

$1,875,000

MLS#: 1002495546

Historic Annapolis at its finest! This elegant, impeccably updated Federal Style residence was built circa 1840 and restored by John Pilli, a recognized Annapolis builder. This luxury residence is complimented by 3 gas fireplaces, beautiful walnut & heart of pine wood floors, a stunning staircase, wine cellar, and modern updates throughout. Fabulous chefs kitchen with top of the line appliances, farmhouse sink, and gas range. The main level includes a comfortable Living room, Sun Room, & Professional office / library with cathedral ceilings, large custom cabinets, desks, and display shelves. This spacious 4 BR / 4.5 BA home includes a gorgeous master suite w/ large bath, double vanities with granite counters, separate soaking tub, walk-in shower, and California closet. Views of the Maryland State House Dome from 3rd BR. Fully finished Lower Level with additional guest quarters & 2nd Laundry area. Extensive recent upgrades includes new $100,000 copper roof and gutters, and much more! Coveted off-street parking for 2 cars. Beautiful landscaping, patio and garden! Multiple zone & energy efficient heating & AC. Perfect in town residence with over 4500 sq feet of finished living space . Steps from City Dock, St. Johns College and the U.S. Naval Academy.
#MDAA428078

ANNAPOLIS

211 DUKE OF GLOUCESTER STREET

4 Beds

4 Baths

4,544 Sq.Ft.

$1,875,000

MLS#: MDAA428078

This absolutely impeccable NV Homes Clifton Park model, custom built and lovingly maintained by its original owners, offers more than 8,000 square feet of luxurious living space across three finished levels perfectly situated on over an acre in the sought-after Greenberry community. Every inch of this home reflects thoughtful design and craftsmanship, beginning with a stately exterior and continuing throughout a floor plan that combines elegance with comfort.
Step into the grand two-story foyer, where a sweeping staircase with decorative iron balusters sets the tone. Flanking the entry are formal living and dining rooms, both adorned with elegant trim details; the living room showcases a beautiful bay window, while the dining room features box wainscoting, crown molding, chair railing, and a tray ceiling for added dimension. Just beyond, a well-appointed butler’s pantry connects to the showstopping kitchen, an entertainer’s dream with sleek granite counters, tile backsplash, two oversized center islands, professional-grade appliances, walk-in pantry, prep sink, and pendant lighting. Display cabinetry and a casual dining area offer form and function, while a secondary staircase just off the kitchen leads to the upper level.
The adjacent great room captivates with its soaring two-story ceiling, arched windows, coffered detail, and floor-to-ceiling gas fireplace wrapped in custom tile. Five glamorous Restoration Hardware light fixtures and premium hardwood floors elevate the home's aesthetic even further. For everyday ease, the main level also includes a mudroom with a built-in drop zone, a spacious office with custom built-ins, a powder room, and a laundry room.
Upstairs, the private primary suite is a retreat in every sense, complete with a sitting area with fireplace, custom walk-in closet, and private balcony. The luxurious en suite bath pampers with an extended double sink vanity, soaking tub, oversized walk-in shower with dual shower heads and seating, and a water closet. Three additional bedrooms, each with walk-in closets and private baths, offer space and privacy for all.
The lower level continues to impress with a massive recreation area, custom granite wet bar with seating, and a walk-in pantry, media room with high-end projector, screen, and built-in speakers, an exercise room, a full bath, and a fifth bedroom. For golf lovers, there’s even a putting green and golf simulator to perfect your swing year-round.
Step outside to an expansive, fenced backyard with a half-court sport court, ideal for basketball, hockey, or pickleball, with a net included. The three-car side-loading garage features built-in storage and new keyless entry. A front-yard irrigation system ensures a lush lawn year-round.
Built with no expense spared and every upgrade imaginable, this home is a rare combination of elegance, comfort, and unmatched functionality.
#MDHW2056800

CLARKSVILLE

5011 ALTOGETHER WAY

5 Beds

5 Baths

6,849 Sq.Ft.

$1,875,000

MLS#: MDHW2056800

Overlooking the historic William Paca House & Gardens, on one of the most charming streets in the heart of the Historic District, this 4 bedroom/3.5 bath home is as much a work of art as it is a fully updated and functioning residence.  Featuring soaring ceilings in the formal living and dining rooms, gourmet chef's kitchen with tin ceiling, 9 fireplaces, rooftop deck, private off-street parking, wine cellar and a light filled sun-room, the Gassaway-Feldmeyer House is a one of a kind historic property. Meticulously restored with exceptional regard for period specific details, this stunning home offers an opportunity to experience history everyday.  The nearly two-year renovation included structural engineering, exquisite restoration of nearly every surface, gold painted trim and moldings, hand-painted doors throughout the main level, true to historic restoration requirements.  Luxurious master suite with custom closet, bath with steam shower & whirlpool bath, 2nd floor family room/office and 3rd floor with two guest rooms and access  to the rooftop veranda, and a 4th floor exercise room/office.  The lower level wine room, brick patio and formal gardens make this an entertainer's dream! Rare private, gated parking pad.  Located just steps to City Dock, Gate 1 of the US Naval Academy, pubs & restaurants and boutique shopping of Historic Annapolis.
#MDAA441082

ANNAPOLIS

194 PRINCE GEORGE STREET

4 Beds

3 Baths

4,253 Sq.Ft.

$1,875,000

MLS#: MDAA441082

Prime Development Opportunity in the Heart of Fallston. This property offers .85 acres along a very busy section of Belair Rd in Fallston. The traffic count exceeds 30,000 per day. The property has easy ingress and egress with a traffic light and turn lanes already in place. The property also offers a potential back access as West Grove Ave is in the rear of the property. Buyer to verify back access. The property is ideal for any fast food chain or national retailer looking for high exposure and easy access to their business. The properties road frontage is approx 129 ft and it's depth is approx 284 ft. The current status of the property is a Fully Occupied Professional Office Building.  Call the Listing Office for further details and showings
#MDHR2018066

FALLSTON

1810 BEL AIR ROAD

None Beds

None Baths

5,304 Sq.Ft.

$1,875,000

MLS#: MDHR2018066

Welcome to 5705 Rockmere Drive, located in the heart of Sumner! This classic center hall colonial has been beautifully expanded and updated to create a home with gracious entertaining spaces, pockets of intimate living, and enough room for the largest gatherings or easy day-to-day living. The wide center hall leads to a living room that expands from the front to the back of the house, featuring a wood-burning fireplace and abundant natural light. The expansive formal dining room boasts chair rail and crown molding, as well as an updated chandelier and custom wallpaper. The home’s stunning, newly renovated gourmet kitchen includes updated cabinetry and hardware, stainless steel appliances, and a generous island. The kitchen is anchored by the light-filled, skylit breakfast area overlooking the beautiful rear garden. The balance of the main floor includes a family room, a gracious office with 15-foot ceilings, and a fabulous powder room. The upper-level features four spacious bedrooms and three full baths. The primary suite spans the width of the house and offers a spacious walk-in closet that could also double as a workout room, a luxury bathroom with a spa tub and a separate steam shower. Opposite the primary suite, there are three more inviting bedrooms, two of which include a loft space for extra storage or as a play space for the kids! The lower level houses a wonderful recreation/playroom, another full bathroom, and an entry to the garage. The Sumner neighborhood is ideally located off the Massachusetts Avenue corridor and is part of the highly desired Woodacres/Pyle/Whitman cluster of schools, providing easy access to shopping, public transportation, parks, the Capital Crescent trail, and more. Welcome home!
#MDMC2111222

BETHESDA

5705 ROCKMERE DRIVE

4 Beds

4 Baths

4,150 Sq.Ft.

$1,875,000

MLS#: MDMC2111222

Stunning new home built by award-winning Douglas Construction Group (Best Green Builder-Bethesda) One of two available Douglas Construction homes on this street, one of which can still be fully customized. 5 Bedrooms, 4.5 baths and over 4,400 finished square feet of living space. All the modern details from high ceilings, hardwood floors, custom fixtures and recessed lighting. The main level features a spacious family room with built-ins, living room, formal dining room, gourmet chef's kitchen with center island, breakfast area, large walk-in pantry, butler's pantry with wine refrigerator, mudroom with bench and cubbies and a powder room. The upper level includes a beautiful primary suite with two walk-in closets and a luxurious spa bath with a frameless, glass enclosed shower, soaking tub and dual sinks. Also included on the upper level are 3 additional bedrooms, 2 additional bathrooms, a Family/Homework-Study area and a large laundry room. Finished Lower Level with 5th bedroom, 4th full bathroom, recreation room and plenty of storage. Trex deck overlooking rear yard and two car garage. This gorgeous brand-new home boasts all the details and Green features you have come to expect from a finely crafted Douglas Construction Group home! In the Walter Johnson High School District! December Delivery.
#MDMC2147870

KENSINGTON

5111 BANGOR DRIVE

5 Beds

4 Baths

4,416 Sq.Ft.

$1,875,000

MLS#: MDMC2147870

1 ... 363 364 365 366 367 ... 666
* Listings identified with the FMLS IDX logo come from FMLS and are held by brokerage firms other than the owner of this website. The listing brokerage is identified in any listing details. Information is deemed reliable but is not guaranteed. If you believe any FMLS listing contains material that infringes your copyrighted work please click here to review our DMCA policy and learn how to submit a takedown request. © 2024. First Multiple Listing Service, Inc.
 - property

Send a message

Message successfully sent.

Your message

What is 3 + 4 ?

Reason for contacting?

I agree to receive email communication and understand I can unsubscribe at any time.

I agree to be contacted by Charis Realty Group via call, email, and text for real estate services. To opt out, you can reply 'stop' at any time or reply 'help' for assistance. You can also click the unsubscribe link in the emails. Message and data rates may apply. Message frequency may vary. Privacy Policy

Sign Out

Virtual Assistant

Would you like to take the next step with this property? We can help you schedule a showing or virtual tour, or send you more details.

Yes, I would like more information.

Thank You for Your Reply, One of Our Agents will contact you as soon as possible

No, maybe later.

Thank you, you can always contact me via email, phone number or through the contact form.

Realhub AI

Lucy - Your AI-Powered Realtor

Update Your Temporary Password

Personalize your search

Enter your email and we'll notify you immediately when new listings match what you're looking for.

or enter email address

Already have an account ? Login here

Continue your home search

I agree to receive communications and understand I can unsubscribe at any time.

I agree to be contacted by Charis Realty Group via call, email, and text for real estate services. To opt out, you can reply 'stop' at any time or reply 'help' for assistance. You can also click the unsubscribe link in the emails. Message and data rates may apply. Message frequency may vary. Privacy Policy

Already have an account ? Login here

We use cookies

We use cookies primarily for analytics to enhance your experience. By accepting, you agree to our use of these cookies. You can manage your preferences or learn more about our cookies policy.