Properties

Browse or get in touch to schedule a walkthrough.

  • Nearby me
Price range

Popular Features

Community Features

Association

Property Features

Waterfront

View

Exterior Features

Interior Features

Style

535615 properties match your criteria

Updated 1 minute ago

E-Alert name

Spacious Townhome in the Heart of Waugh Chapel Centre!  Freshly painted throughout with brand-new ​carpet and LVP flooring!  This stunning townhome is just steps from shopping, movies, and restaurants, with easy access to military bases and major routes ​(295/97/301).  Featuring three beautifully finished levels, the main floor boasts gorgeous ​luxury vinyl plank flooring in the open-concept living and dining area. The gourmet kitchen is a chef’s dream, complete with stainless steel appliances, granite countertops, and ample cabinetry. Adjacent to the kitchen, the cozy family room features a gas fireplace, perfect for relaxing evenings. Step outside onto the spacious, maintenance-free deck backing to woods to enjoy outdoor entertaining.  Upstairs, the primary suite impresses with cathedral ceilings, a walk-in closet, and a luxurious en-suite bath featuring custom tile, a soaking tub, a separate shower, and dual sinks. Two additional spacious bedrooms and a full bath complete the upper level.  The entry-level welcomes you with a two-story foyer. This level also features a ​spacious rec room with walkout access to the inviting backyard patio and fenced-in rear yard. The two-car garage with a private driveway provides ample parking.  A fantastic opportunity to own a move-in ready townhome in a prime location!  Check out tour and floor plans!
#MDAA2110270

GAMBRILLS

1348 CHAPEL CENTRE DRIVE

3 Beds

3 Baths

2,356 Sq.Ft.

$579,000

MLS#: MDAA2110270
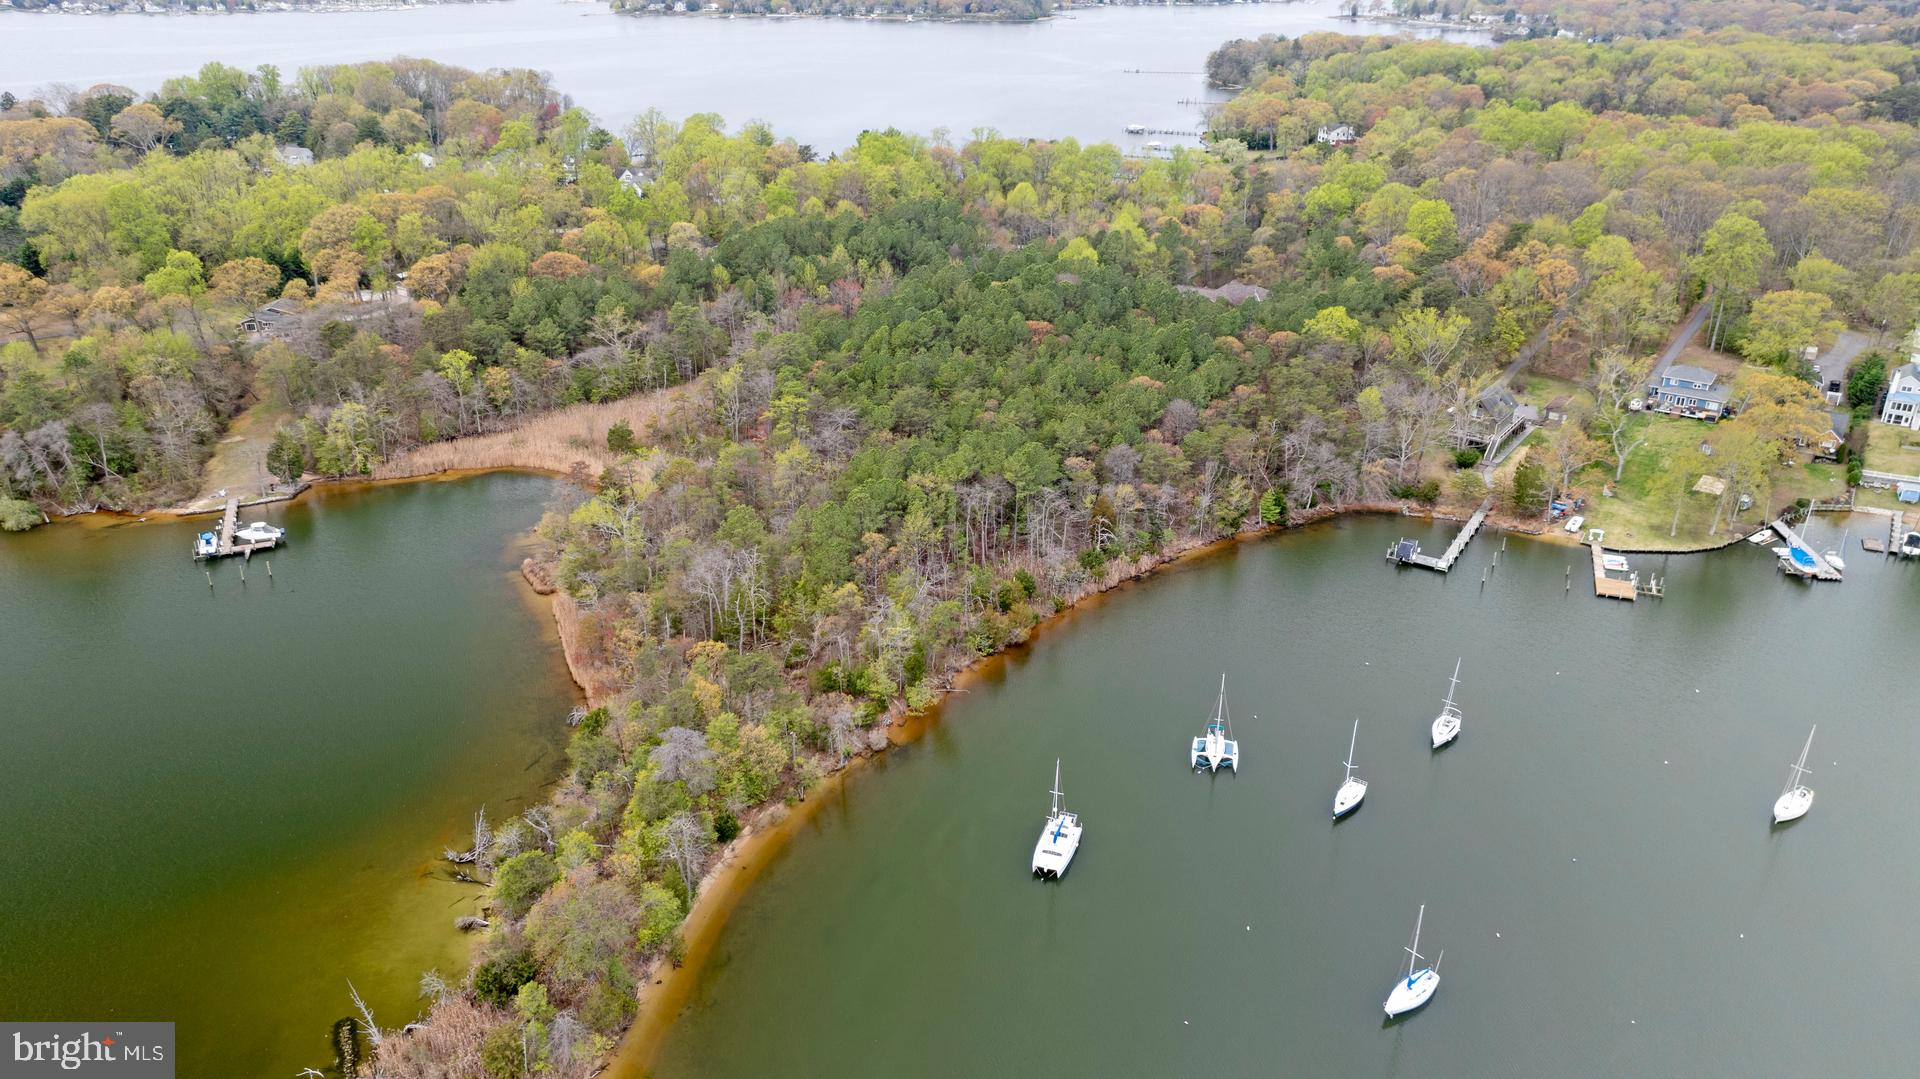
Check out this 10.23 acre waterfront lot with over 600 feet of shoreline on Black Hole Creek in Pasadena in the Lake Shore area! The Property is located between 309 and 319 N Ferry Point Rd., The actual address is NOT 339 and is being changed, please look for the For Sale to find the property. This property may present an opportunity to build your dream home. The property comes with 2 Duck Blind Permits that are valid through June 2028. Portions of the property are in a Flood Zone and the property is currently in a Forest Conservation and is being used for Agriculture. Buyer is responsible for any and all fees and costs to remove portions of the land out of conservation and agriculture for their desired uses. Buyer is encouraged to perform their due diligence to determine if the property can be used as they desire. This is an Estate Sale and is being sold As-Is. Please refer to attached documents for Conservation info, Plat, Appraisal and additional information about the property.
#MDAA2111590

PASADENA

339 N FERRY POINT ROAD

None Beds

None Baths

10.23 acres

$310,000

MLS#: MDAA2111590
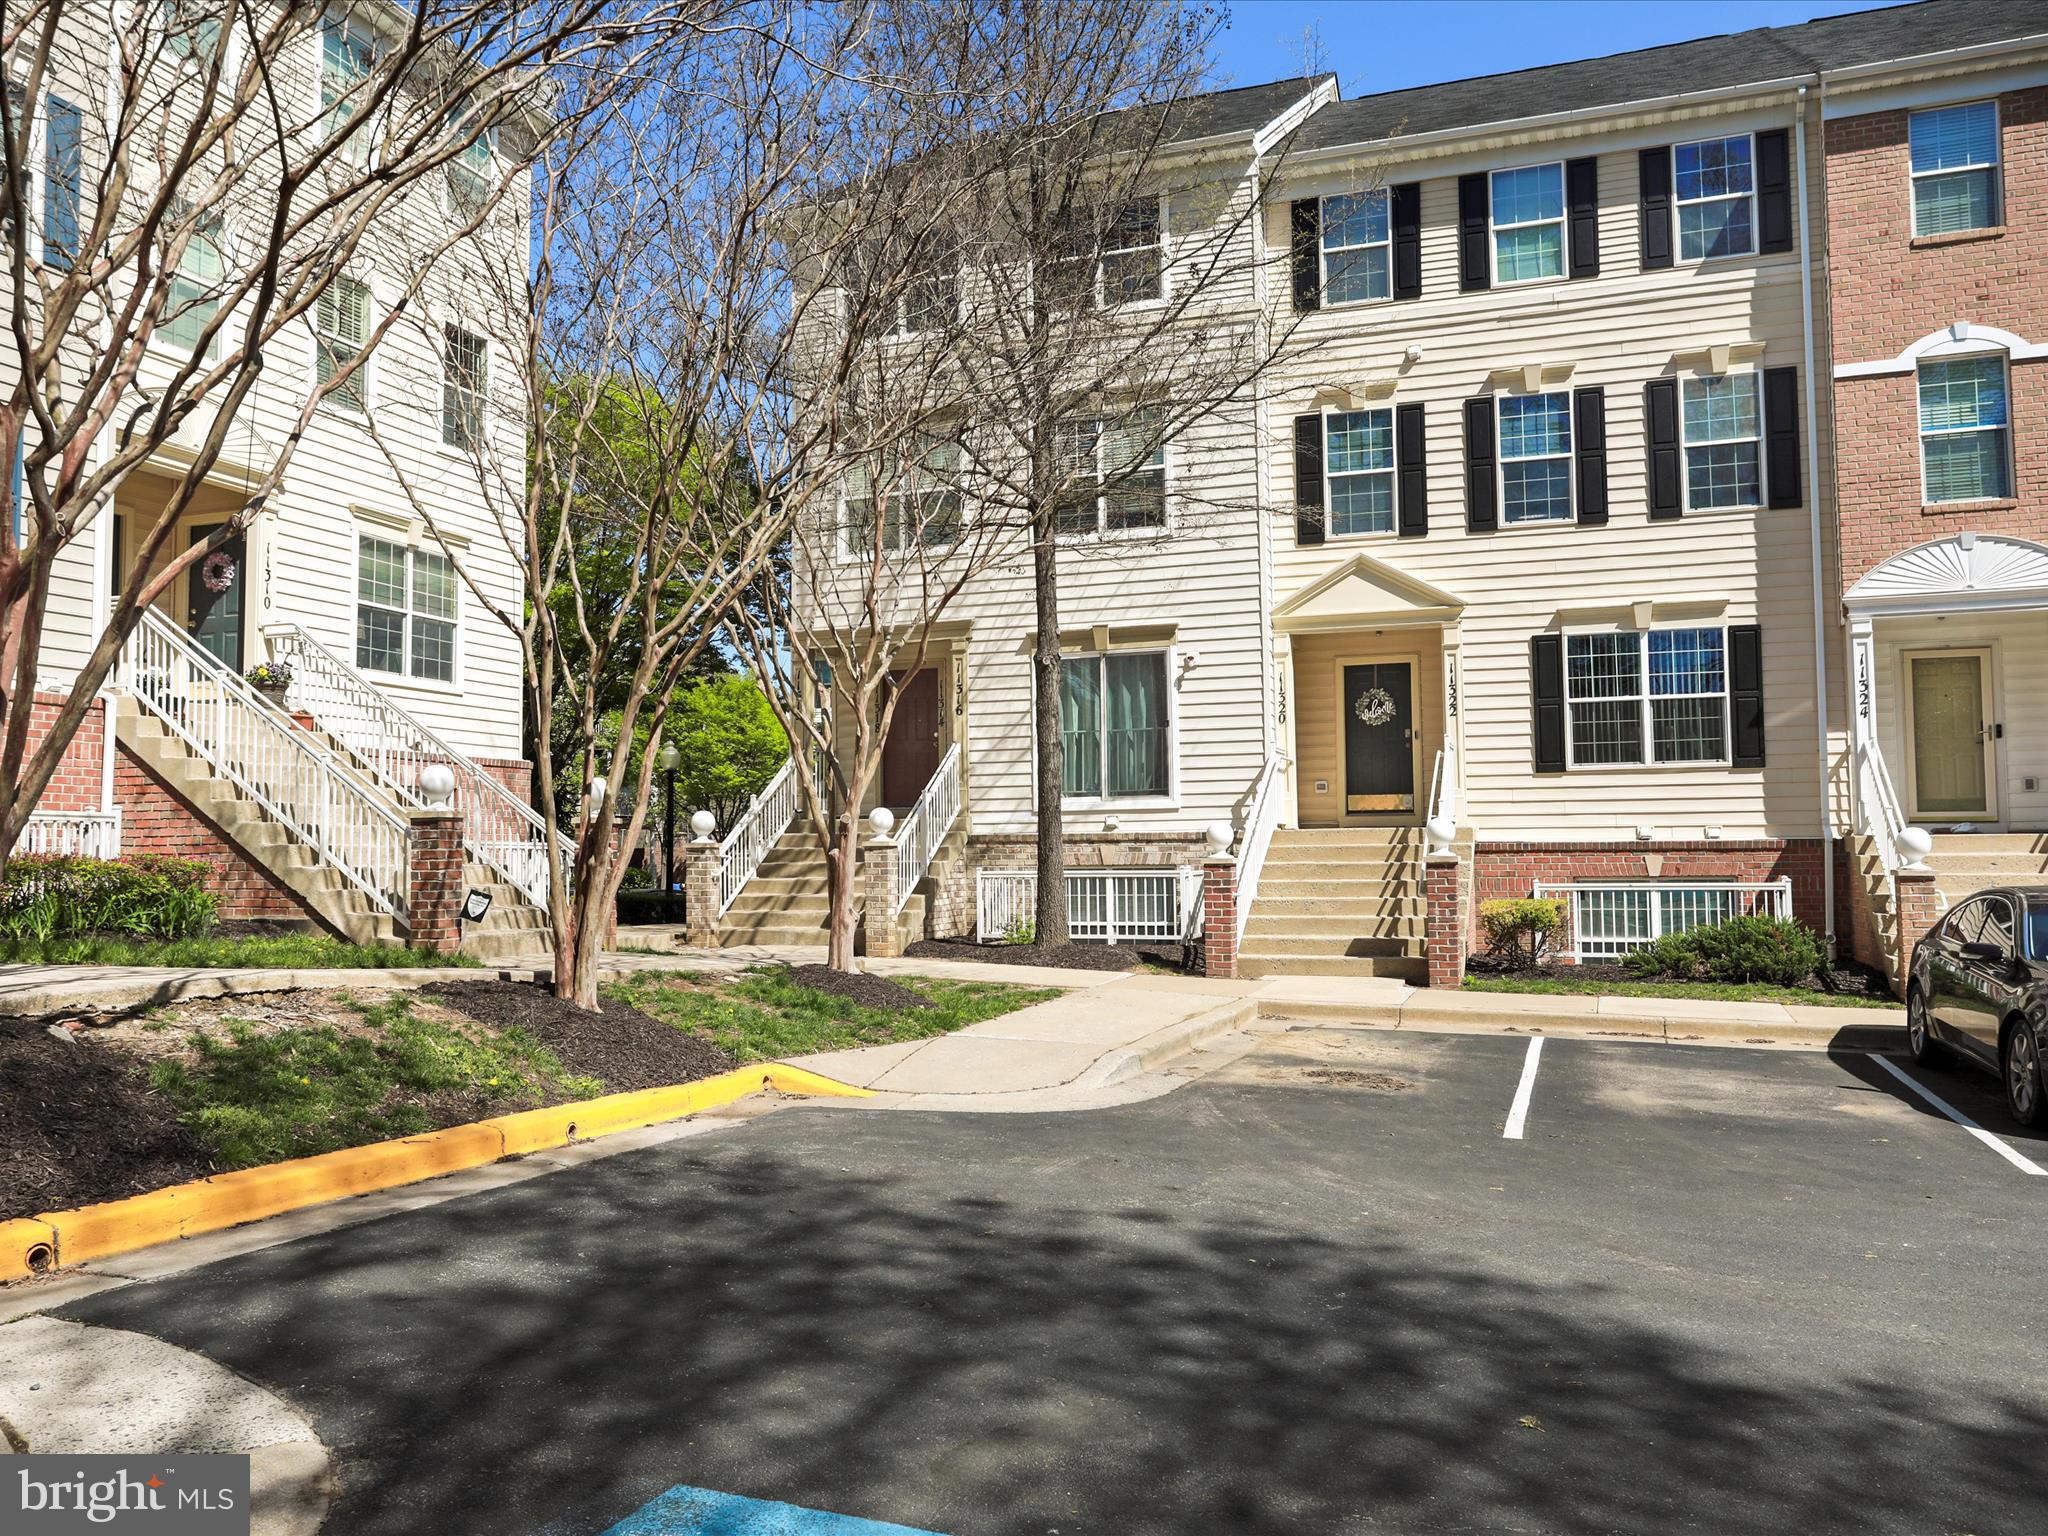
***Highest and best offers due on Wedesday, April 16 at 5pm***This newly renovated condo in the sought-after Silver Spring, MD area is a stand out, offering modern living with a stylish open floor plan. As a top-floor unit, you’ll benefit from added peace and quiet, while the end-unit location means extra windows and a bright, airy feel. The luxury vinyl plank floors throughout create a seamless and sophisticated look. It has been completely repainted with new light fixtures, doorknobs, hinges, and outlets – no detail has been missed. The spacious living area is perfect for both relaxation and entertaining, featuring fresh updates and plenty of natural light. The kitchen is fully upgraded with sleek countertops, stainless steel appliances, and ample cabinetry, making it ideal for cooking and hosting. The adjoining dining area is perfect for a quick meal or holiday entertaining. Both bedrooms are generously sized retreats with ample closet space and huge windows. The bathroom has been beautifully renovated with contemporary fixtures and finishes with a bathtub for soaking away your stress. Step outside the private balcony, perfect for enjoying your morning coffee or getting some fresh air after a busy day. For added convenience, the laundry room has full-sized washer and dryer with extra storage space. The condo fees include assigned parking, guest parking, a play area, snow removal, and water & sewer. You’ll feel away from it all in this quiet, residential neighborhood, but you’re also close to commuter routes, the Wheaton Metro station, shopping, restaurants, and Sligo Creek Park and trails. Whether you're looking for convenience, comfort, or a modern living space, this condo offers it all.
#MDMC2172134

WHEATON

11312 KING GEORGE DRIVE 4

2 Beds

1 Baths

860 Sq.Ft.

$239,500

MLS#: MDMC2172134
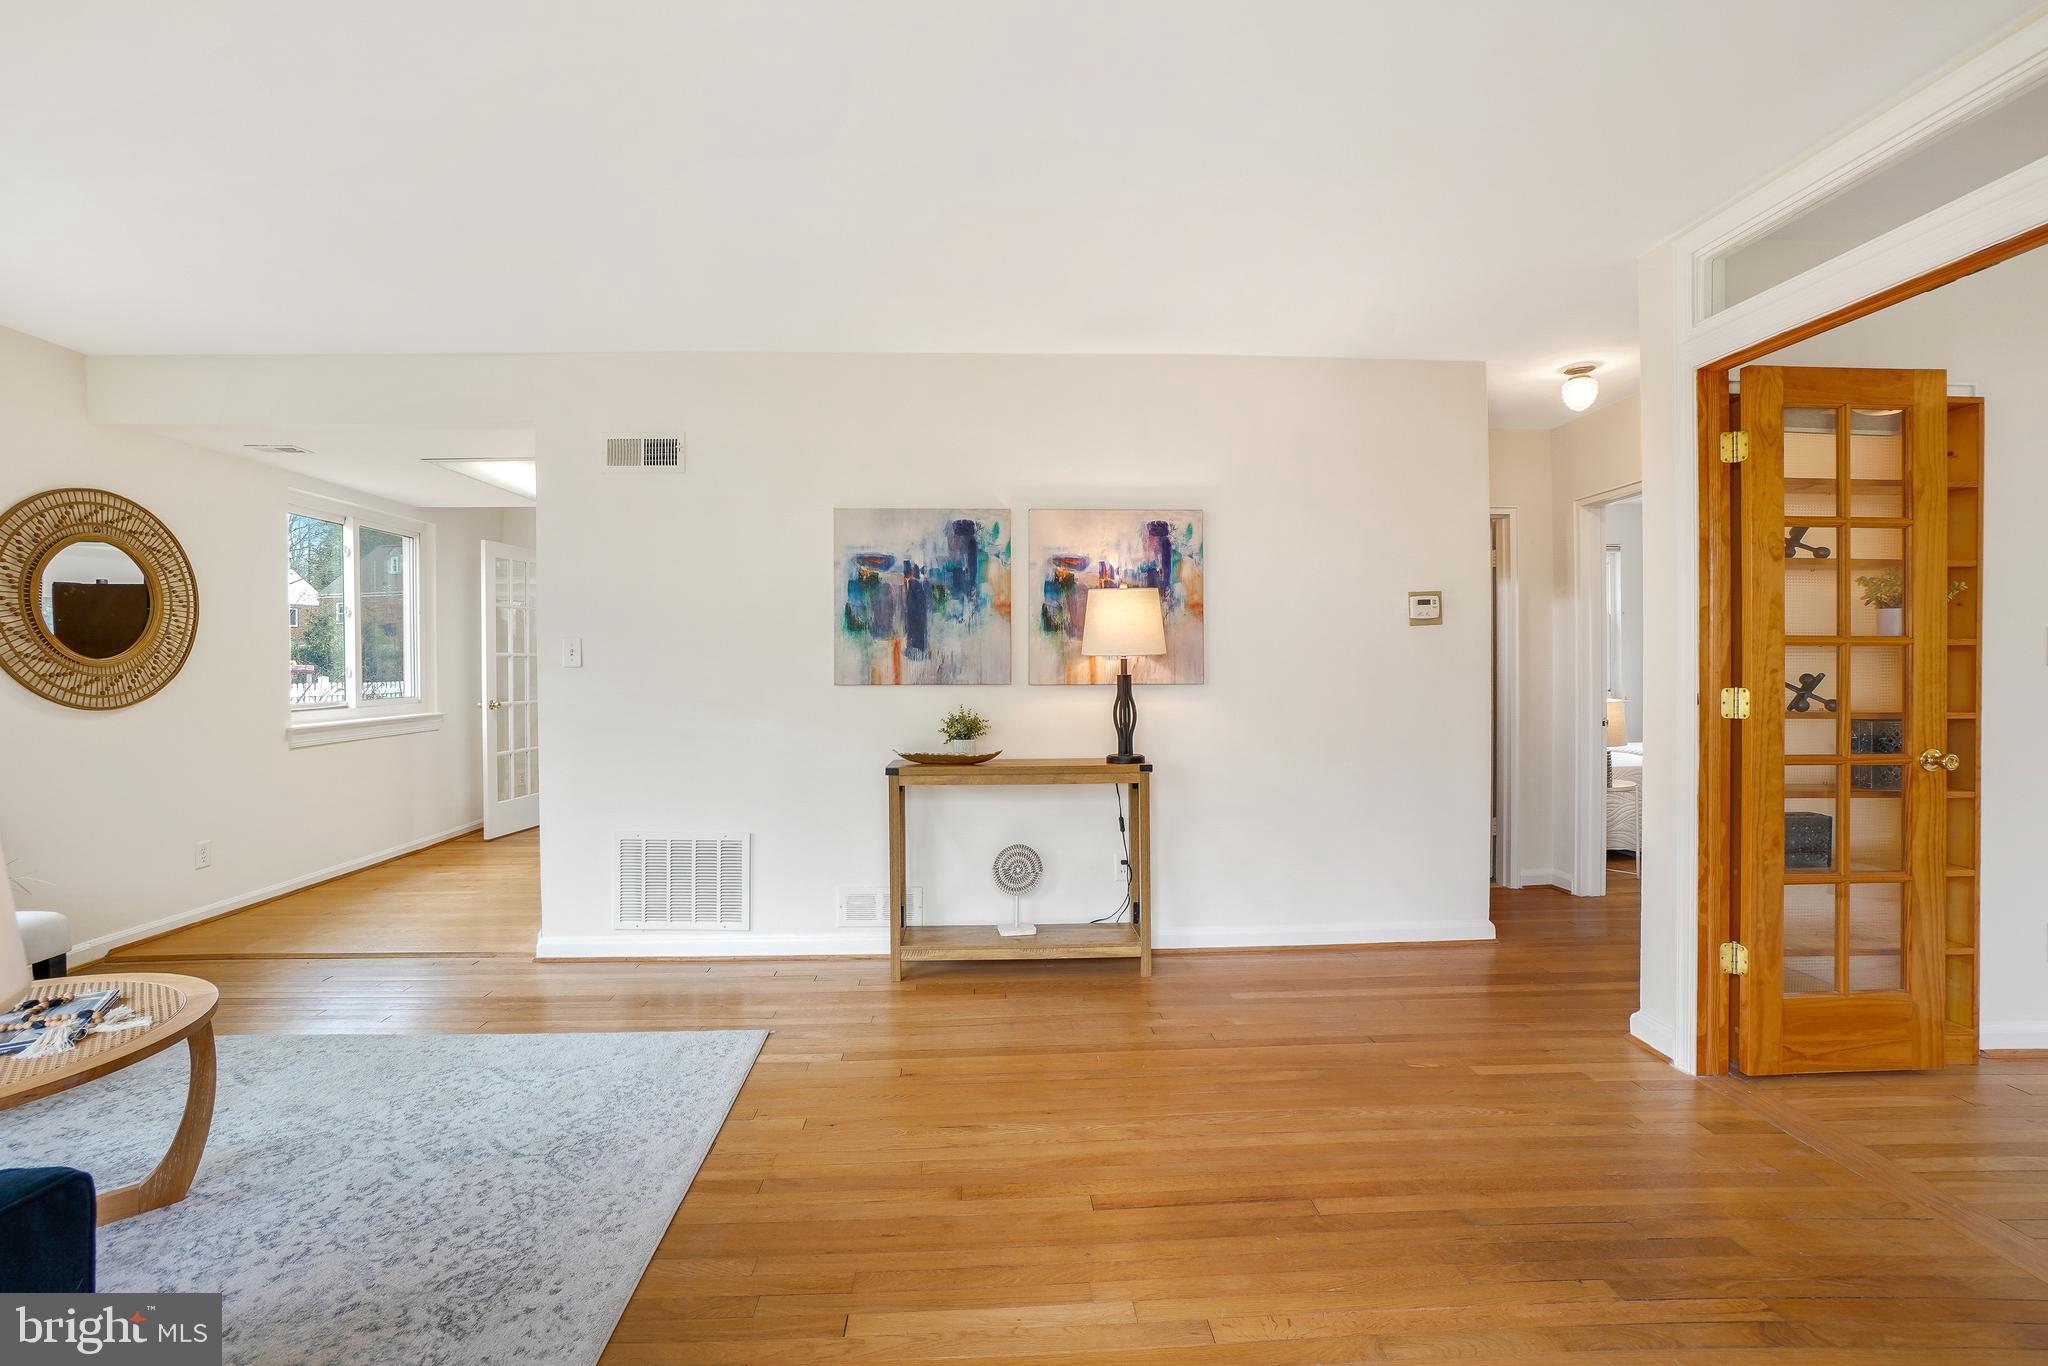
Welcome to 5808 Sonoma Road, a freshly painted 5 bedroom and 2 Bath expanded cape cod in the Walter Johnson school district! Walk through the beautiful gardens and enter the front door to the main level.  The main level includes the living room, an office, a bedroom, a full bath, the kitchen, and the great room. The great room has high beamed ceilings and an immense amount of natural light and doors that go to the back deck. Make your way to the upper level where there are 4 additional bedrooms, a full bath, and the laundry. The backyard is an oasis of beautiful plants and flowers ready to bloom. Just minutes from all that Downtown Bethesda has to offer, make this house your perfect home!
#MDMC2172028

BETHESDA

5808 SONOMA ROAD

5 Beds

2 Baths

1,870 Sq.Ft.

$850,000

MLS#: MDMC2172028

Price Reduction!Welcome to the charming village of Williston.  This 3 bedroom, 1 1/2 bath home has been lovingly maintained.  Featuring central air, oak floors, replacement windows and a recently replaced roof; this home is move-in ready. With an attached garage and a detached garage/workshop you have plenty of storage and workspace.  Relax or entertain on the spacious back porch overlooking a wide open backyard with plenty of room for a huge garden or a soccer field for the kids. Conveniently located between Baltimore/DC and the MD/DE beaches.
#MDCM2004332

DENTON

24636 WILLISTON ROAD

3 Beds

1 Baths

1,472 Sq.Ft.

$369,000

MLS#: MDCM2004332

Terrific Rambler with cute wrap around porch, backing up to  Wicomico Shores Golf Course. This split bedroom design makes the living area the heart of this home.  Open kitchen concept with recessed lighting, Corian counter-tops, gas stove, pendant lights and large pantry. Kitchen overlooks great room, eat in area with beautiful bay window and Formal dining room/office or playroom. Recent LVP flooring  throughout main living areas. Great room with French doors opens to screened in porch that leads to deck and fenced yard. Owners suite has full bath, second full bath located between the addition two bedrooms. Laundry room leads to 2 car garage with very cool pull down screen door. Extra parking area ideal for RV,  and for more storage there is a shed and pull down attic storage. VA assumable 2.8% loan with substitution of VA entitlement and release of liability
#MDSM2023464

MECHANICSVILLE

35320 GOLF COURSE DRIVE

3 Beds

2 Baths

1,864 Sq.Ft.

$420,000

MLS#: MDSM2023464
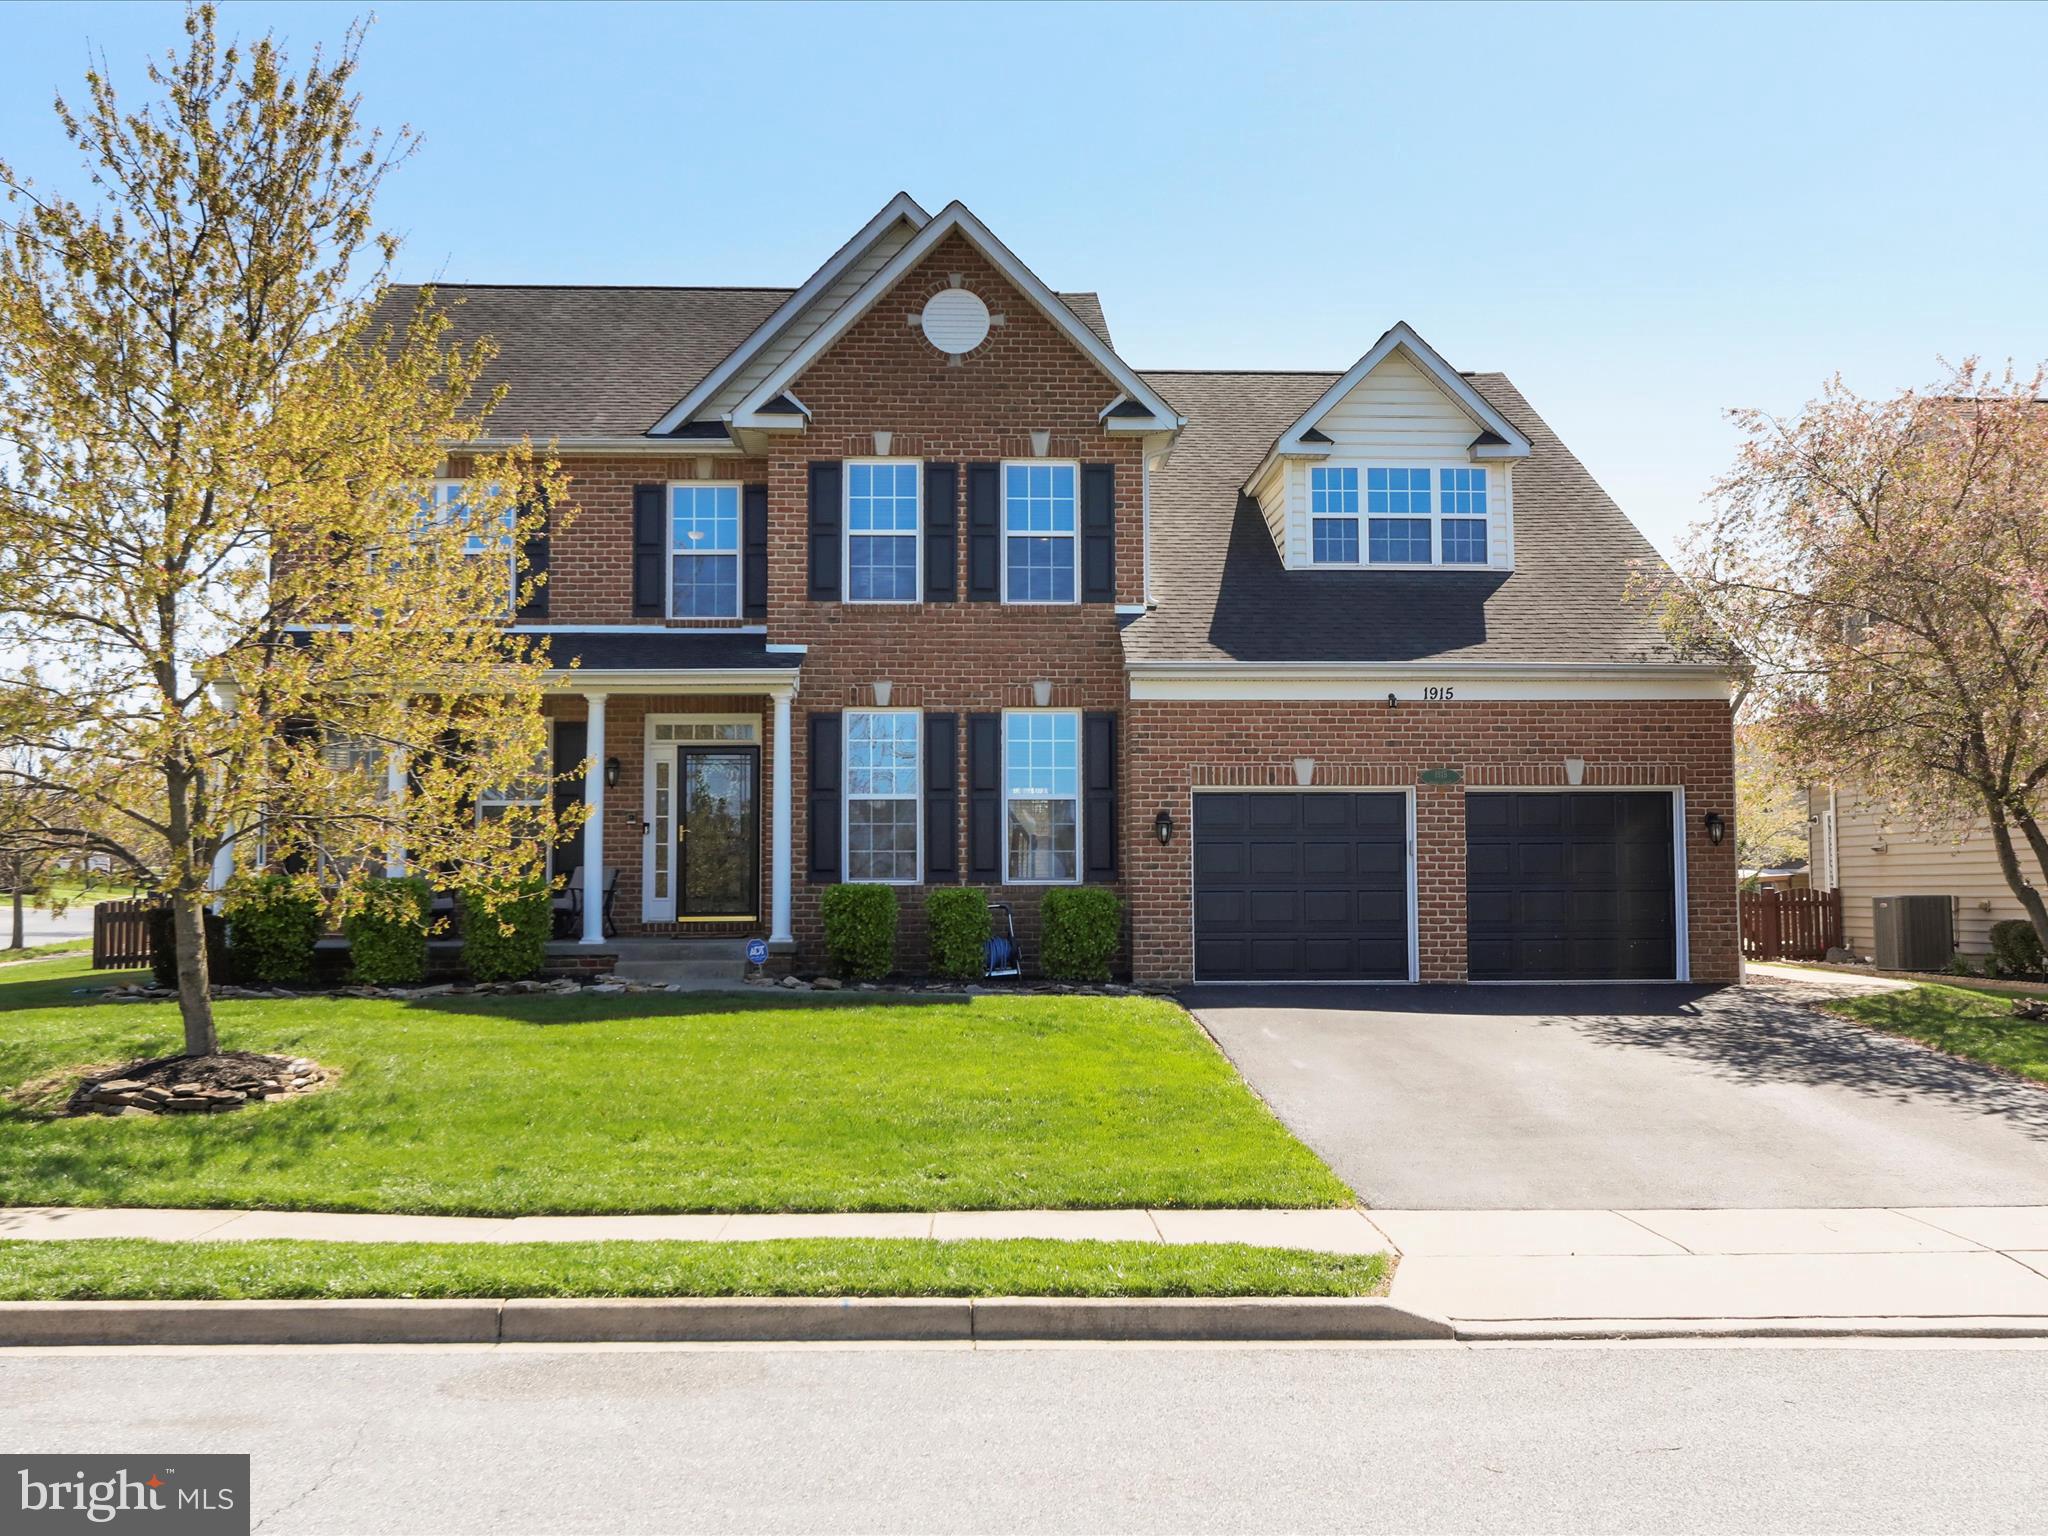
OFFER DEADLINE: TUESDAY, APRIL 15TH AT 8 PM. Searching for a picture-perfect home in a sought-after location? Look no further! You will fall in love with this updated home in Clover Ridge with over 5,200 sq. ft. of finished living space. Stepping into the two-story foyer with stained hardwood flooring, you will be impressed with the soaring 2-story ceiling and dual oak staircase. A formal living room and dining room are positioned in the front of the home. Straight ahead is a spectacular 2 story, 22’ x 16’ family room with fireplace, that leads to a gourmet kitchen that opens to a 16’ x 10’ sunroom with a cathedral ceiling. A private home office is tucked away in the corner of the main level for added privacy. You will appreciate the granite counters and subway tile backsplash (2021), stainless steel appliances (complete with a 5-burner gas stove) and 42" cabinets. A first-floor mudroom and separate laundry room is just off the garage. Upstairs are 4 bedrooms and 2 full bathrooms. The huge owner's suite must be seen to be appreciated and includes 3 walk-in closets, (the largest one is 11’ x 10’). The spacious master bathroom with tile flooring offers a large soaking tub, shower (shower door replaced with a new frameless shower door since initial photos taken), and double vanities. To top it off, there is an 8’-6” x 8’ sitting room. On the basement level, “NEW” luxury vinyl plank flooring was just installed in the finished rooms. This level includes 1,450 sq. ft. of additional finished living space that includes a 30’ x 15’ recreation room, plus 4 other large, finished rooms and a 20’ x 15’ unfinished storage room. In the backyard, you will love the outdoor entertaining space: an oversized concrete patio and take note that the backyard is fully fenced in.  Additional upgrades include “NEW” garage doors, “NEW” furnace, “NEW”  CAC unit, and “NEW” hot water heater. You will love the convenient short walk to the community outdoor pool during the summer.  Just minutes to downtown Frederick, several grocery stores including Wegman's, shopping, restaurants, gyms, coffee shops and commuter routes. This home has it all!
#MDFR2062076

FREDERICK

1915 MORAN DRIVE

4 Beds

3 Baths

5,228 Sq.Ft.

$735,000

MLS#: MDFR2062076
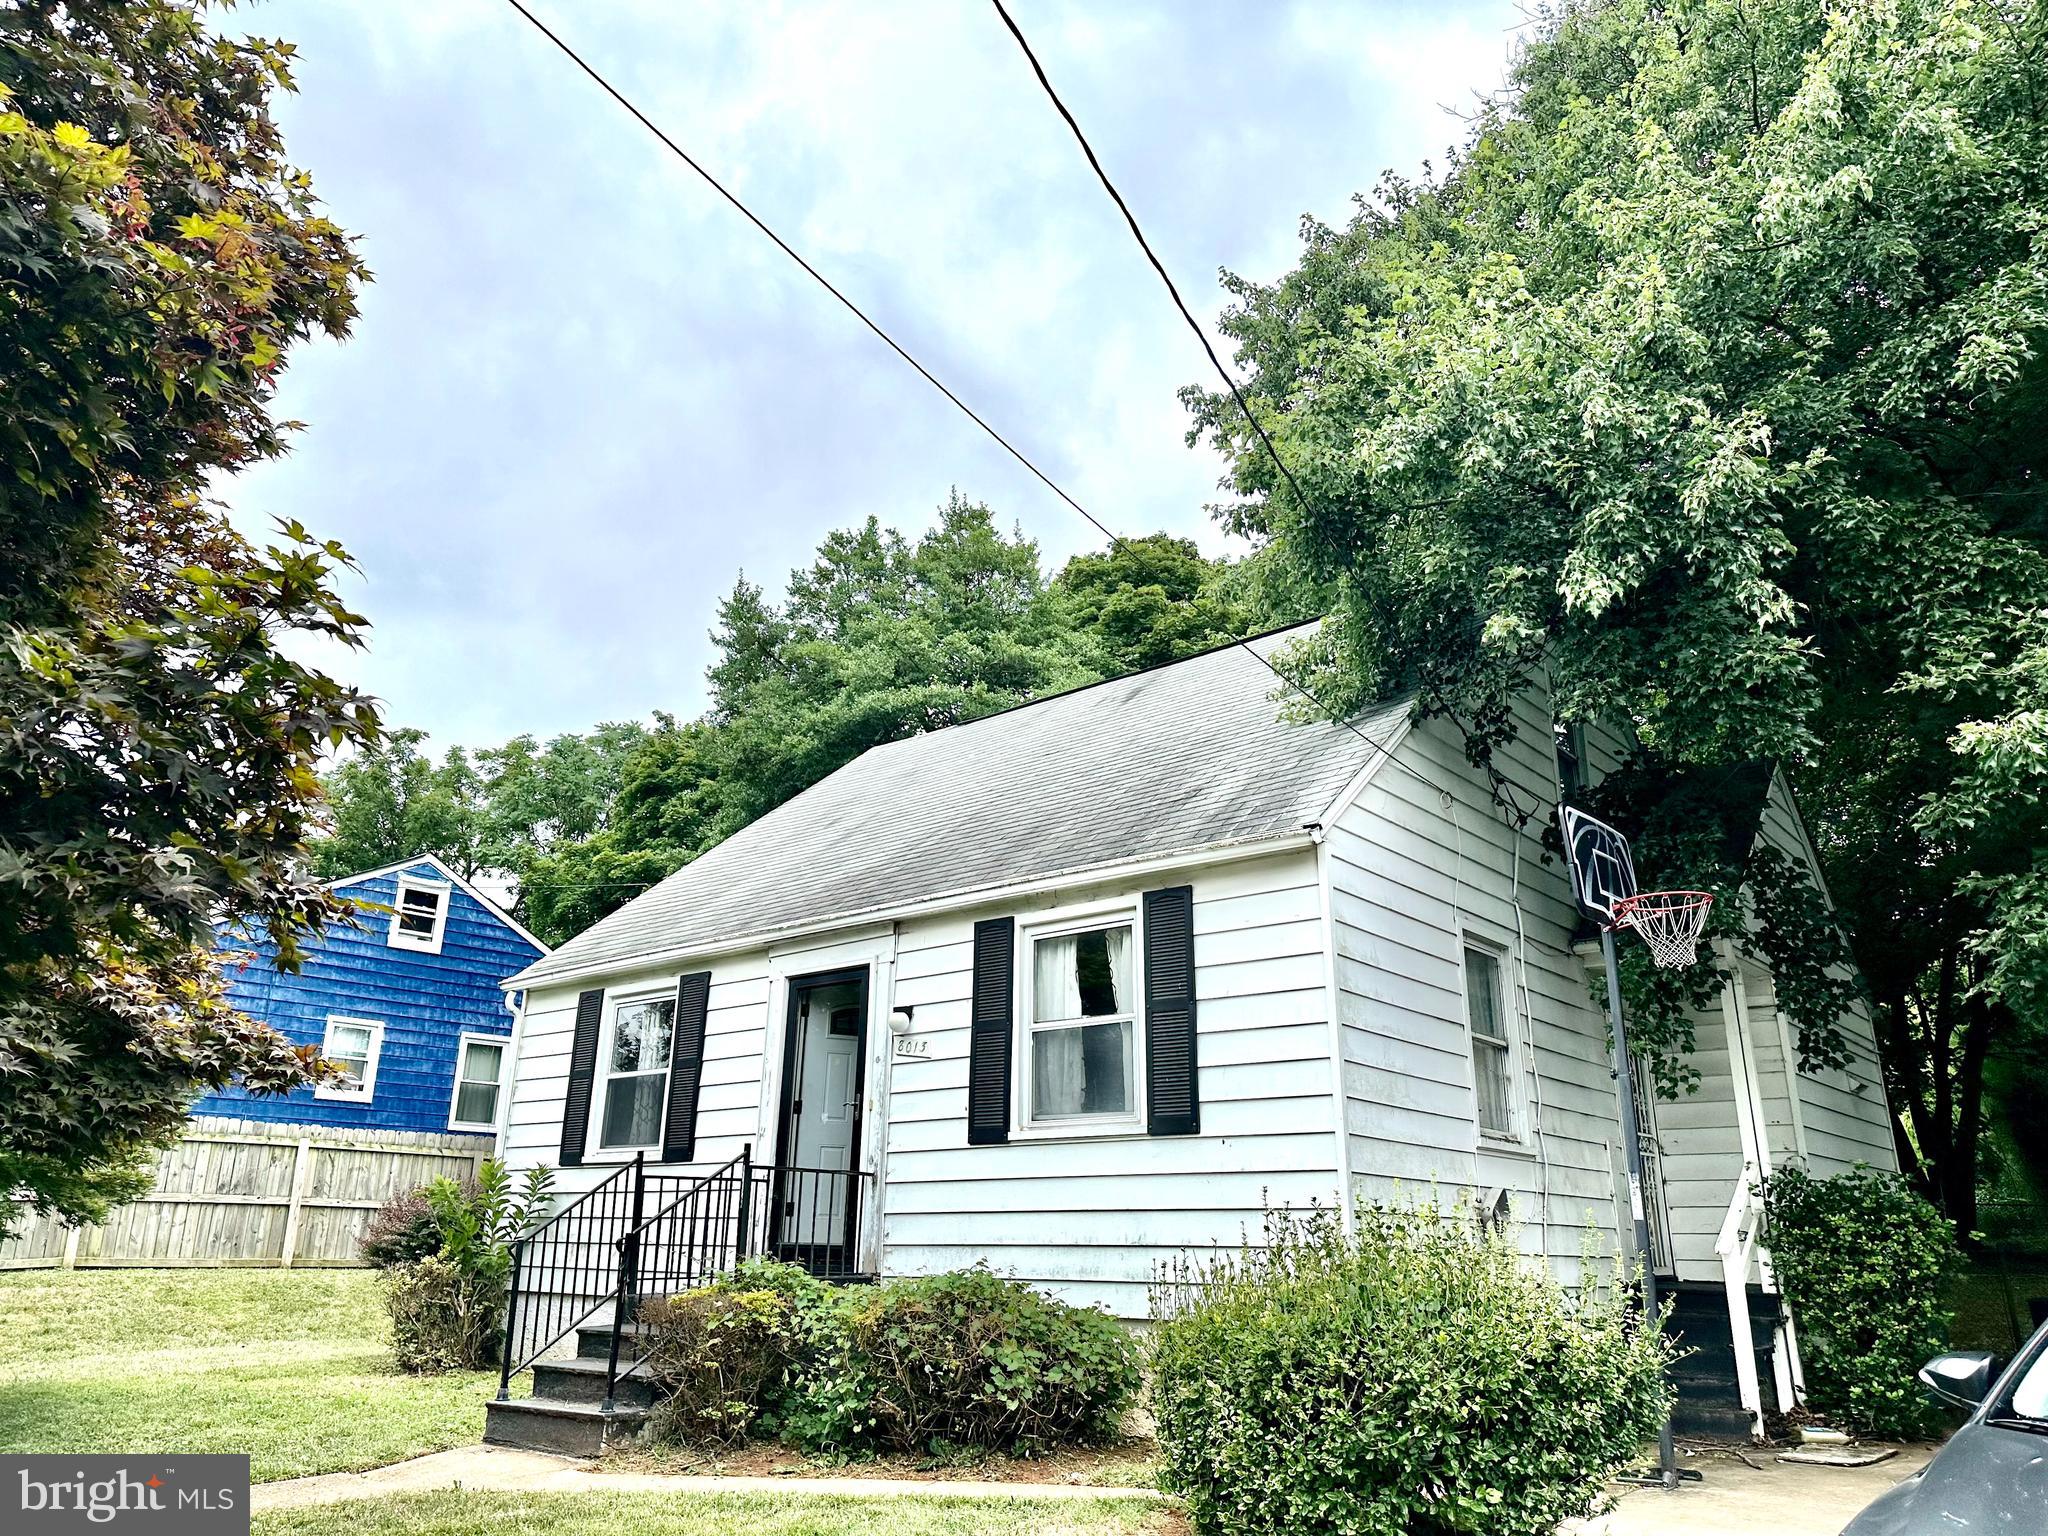
This 3-bedroom, 2-bathroom home is a diamond in the rough, just waiting for your personal touch! Offering immense potential, this property is a fantastic opportunity to build instant equity.

Imagine transforming this house into your dream home. With a spacious finished basement, a large deck perfect for entertaining, and a bonus room ideal for a home office or playroom, the possibilities are endless. The fenced yard provides privacy and security, while the two-car driveway offers convenient off-street parking.

Don't miss this chance to own a home with character and charm. With a little TLC, this house can become your perfect oasis.

Investors, take note! This property holds incredible promise for a quick flip or a long-term rental.

Contact us today to schedule a viewing!
#MDBC2116888

WINDSOR MILL

8013 DOUGLAS AVENUE

3 Beds

2 Baths

1,505 Sq.Ft.

$265,000

MLS#: MDBC2116888

***OPEN HOUSE - SUN APRIL 13TH 1-3PM*** 55+ Adult Condo Community
This Beautifully updated 2 Bedroom w/Large Den & 2 Full Bath First Floor Patio Level Condo is a real Showstopper and the epitome of convenience and Luxury located within Bel Air’s sought-after Emerald Hills 55+ Condominium Community. You’ll appreciate the secure building entrance and as you make way into your unit, you’ll be welcomed to a sprawling Floor Plan boasting separate formal Living & Dining Room areas that Lead to a Stunning Eat-In Kitchen w/Access to your private Screened in Patio. 2 Spacious Bedrooms with Both having Walk-In Closets and the Primary w/En-Suite Full Bath, Large Den Room makes for a great Guest space, Home office, Hobby/Crafts Rm & more. Numerous Recent Updates/Upgrades include: Luxury Vinyl Plank Flooring, Granite Counters, Stainless Steel Appliances, Carpet, Tiled - Remodeled Bathrooms, Separate Washer & Dryer units and HVAC system! There’s a Tankless Water Heater as well. Last but certainly not least, the Community perks include an Outdoor Pool, Club House w/Exercise and Party Rooms. This is what you’ve been waiting for, so don’t delay and come see this wonderful unit today!
#MDHR2039620

BEL AIR

1818 SELVIN DRIVE 101

2 Beds

2 Baths

1,240 Sq.Ft.

$295,000

MLS#: MDHR2039620

Step inside this amazing 3 bedroom, 1 bath Condo. Open floor plan with natural light.  You will love the beautiful kitchen area.  To the left you will find the specious deck.   Down the hallway are three bedrooms one full bath, and laundry room.  The master suite has a walk-in closet, and across the hall you will find the two bedrooms.  This charming and renovated condo has been painted recently.  This is an incredible opportunity for a first-time buyer or an investor who would like to make an addition to their rental portfolio.   Enjoy the convenience of this location, close to 95, route 29, 5 minutes to Burtonsville, 15 minutes to the FDA in White Oak, and 30 minutes from Downtown Silver Spring.   The location is ideal close to grocery store and shopping center.   Move in ready property, enjoy life in this condo community!!!  No FHA, Conventional Loans only.
Reserved Parking #181
#MDMC2171766

SILVER SPRING

3408 BRUTON PARISH WAY 26-181

3 Beds

1 Baths

1,072 Sq.Ft.

$340,000

MLS#: MDMC2171766
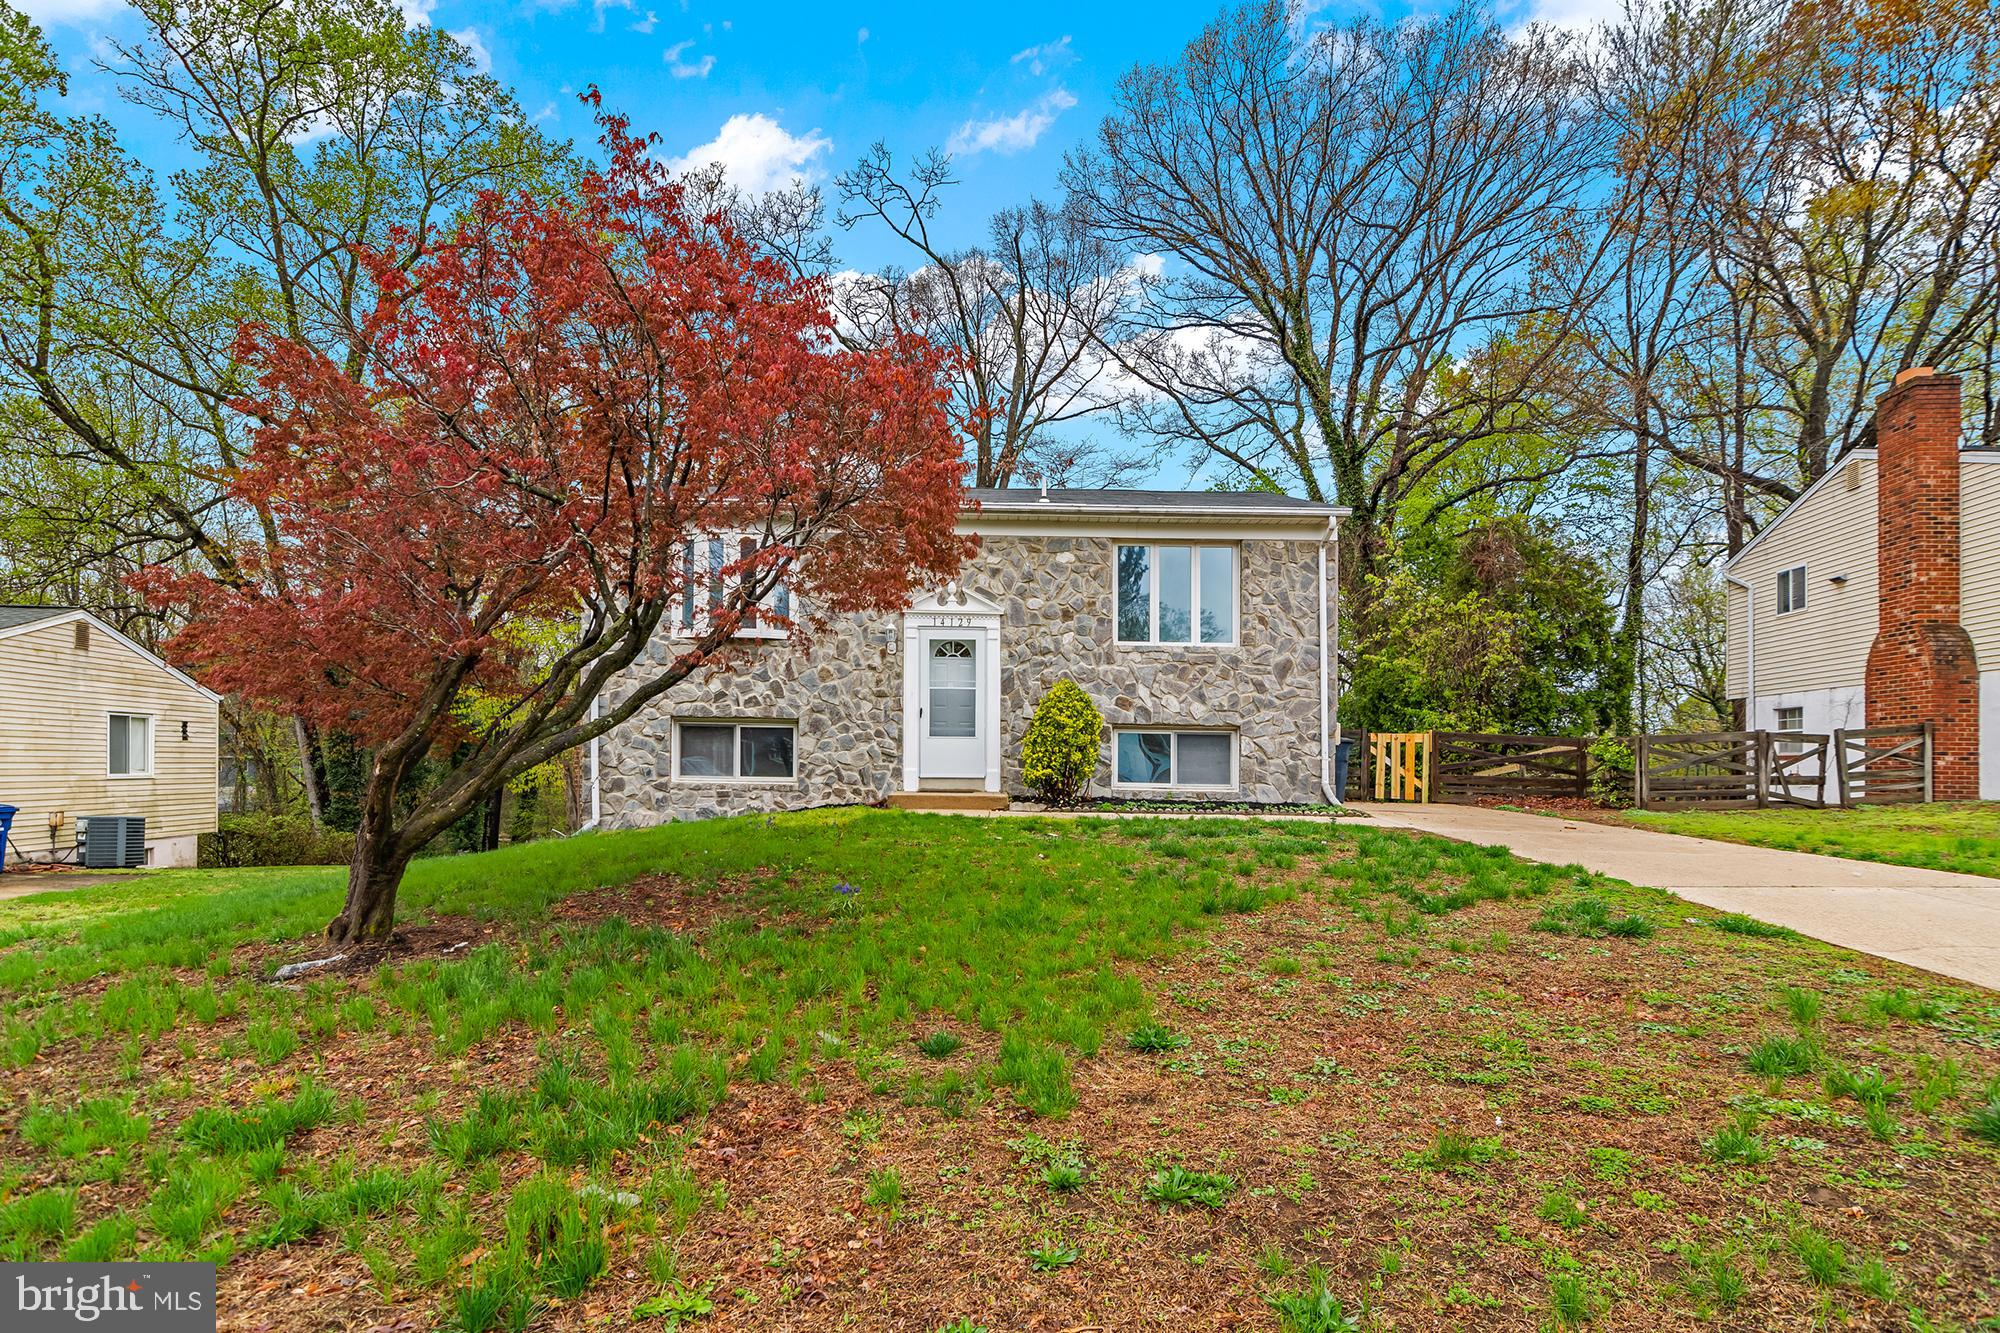
**OFFER DEADLINE - 4/14 at 5PM** - Welcome to your beautifully renovated retreat in Spring Branch Estates! This charming 3-bedroom, 2-bathroom home offers modern comfort and serene privacy. Step inside and be greeted by an open and spacious floor plan, perfect for both relaxing and entertaining.

The heart of the home is the stunning, fully renovated kitchen, boasting sleek quartz countertops and brand-new, stainless steel appliances. Imagine preparing meals in this bright and inviting space! The open layout seamlessly connects the kitchen to the living areas, creating a warm and welcoming atmosphere.

Enjoy the tranquility of a quiet neighborhood, while still being conveniently located close to all major commuter highways and local shopping. The large driveway provides ample parking, and the expansive backyard backs up to peaceful woods, offering a private oasis.

Step outside onto the over sized deck, an ideal spot for hosting gatherings and enjoying the natural surroundings. With plenty of space for outdoor entertaining, this home is perfect for creating lasting memories.

Don't miss the opportunity to make this meticulously renovated Spring Branch Estates gem your own. Schedule your showing today!
#MDPG2148286

UPPER MARLBORO

14129 SPRING BRANCH DRIVE

3 Beds

2 Baths

816 Sq.Ft.

$379,900

MLS#: MDPG2148286
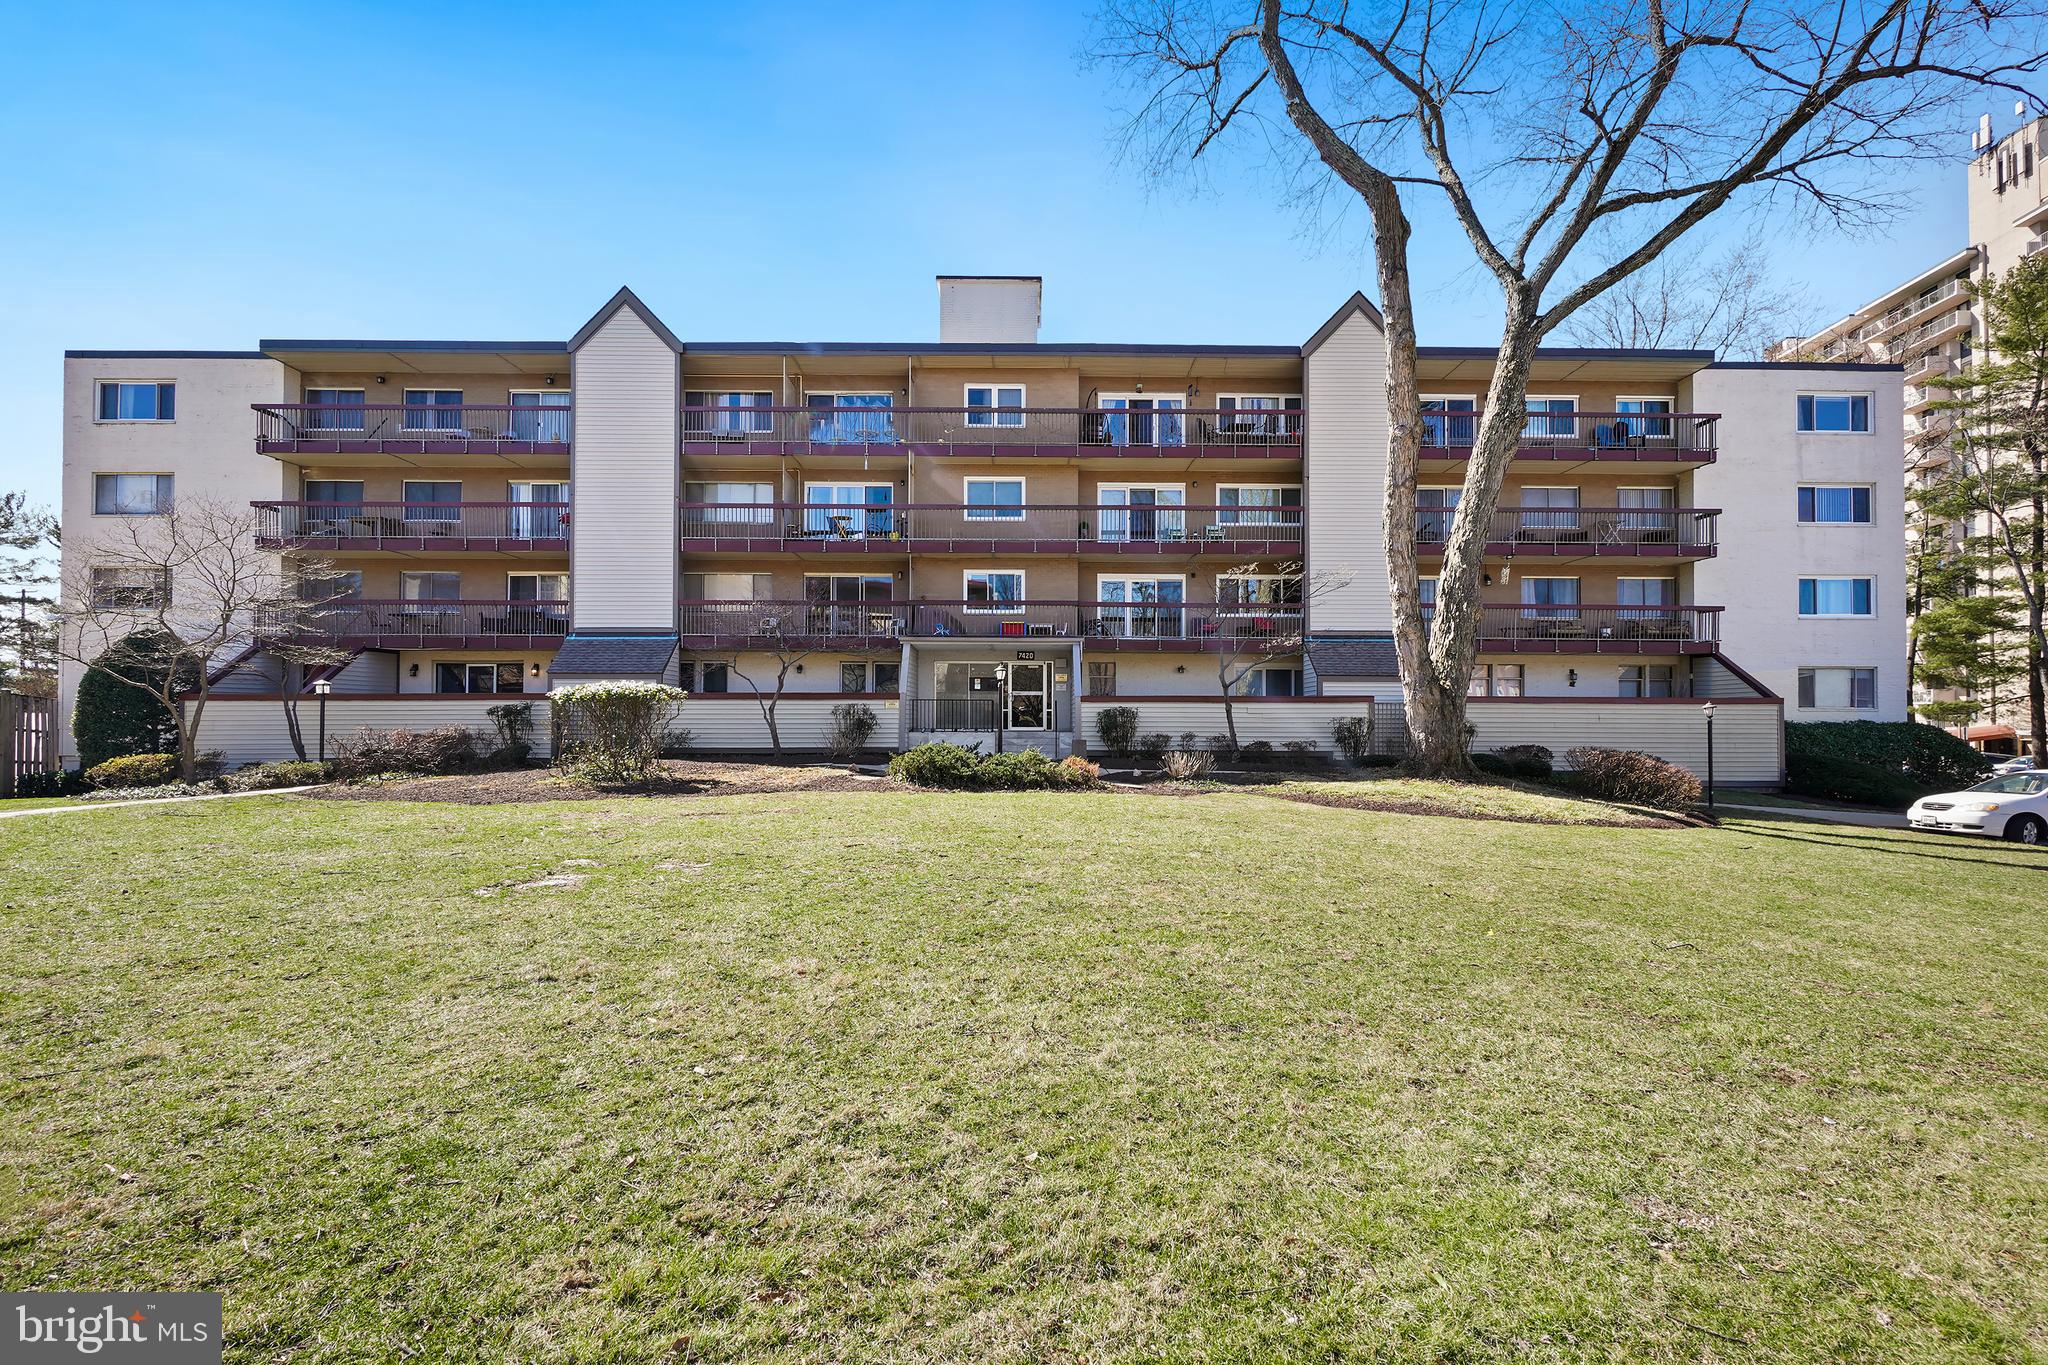
Spacious, updated top-floor corner unit in West Springs Condominiums, just steps to Montgomery Mall, shops, and the movie theater. Enter through a welcoming foyer with a coat closet into a light-filled living room featuring gorgeous wood flooring and access to a private balcony with pool views. The living room flows into a large dining room with a picture window, creating a bright and open feel.
The thoughtfully renovated granite kitchen boasts a breakfast bar, stainless steel appliances, a gas double oven, and glass-fronted cabinetry. The kitchen has been reconfigured to open seamlessly to the dining and living areas, enhancing the home’s airy, open-concept design.
The generous primary bedroom features a wall of closets, an expansive window, and a beautifully renovated en-suite bathroom with a glass-enclosed shower with a niche and marble flooring. A bright second bedroom, a hall bathroom, and a linen closet complete the unit.
The spacious balcony provides room for outdoor seating and includes an exterior storage closet. This wonderful building offers prime convenience, steps from Westfield Montgomery Mall, Cabin John Park, and Home Depot, with easy access to I-270, I-495, and downtown Bethesda.
Zoned to top-rated schools: Ashburton Elementary, North Bethesda Middle, and Walter Johnson High School. Condo fee includes all utilities, cable, and amenities such as a swimming pool and picnic area. Covered parking space (P111) included.
#MDMC2168060

BETHESDA

7420 LAKEVIEW DRIVE 408W

2 Beds

2 Baths

1,053 Sq.Ft.

$305,000

MLS#: MDMC2168060
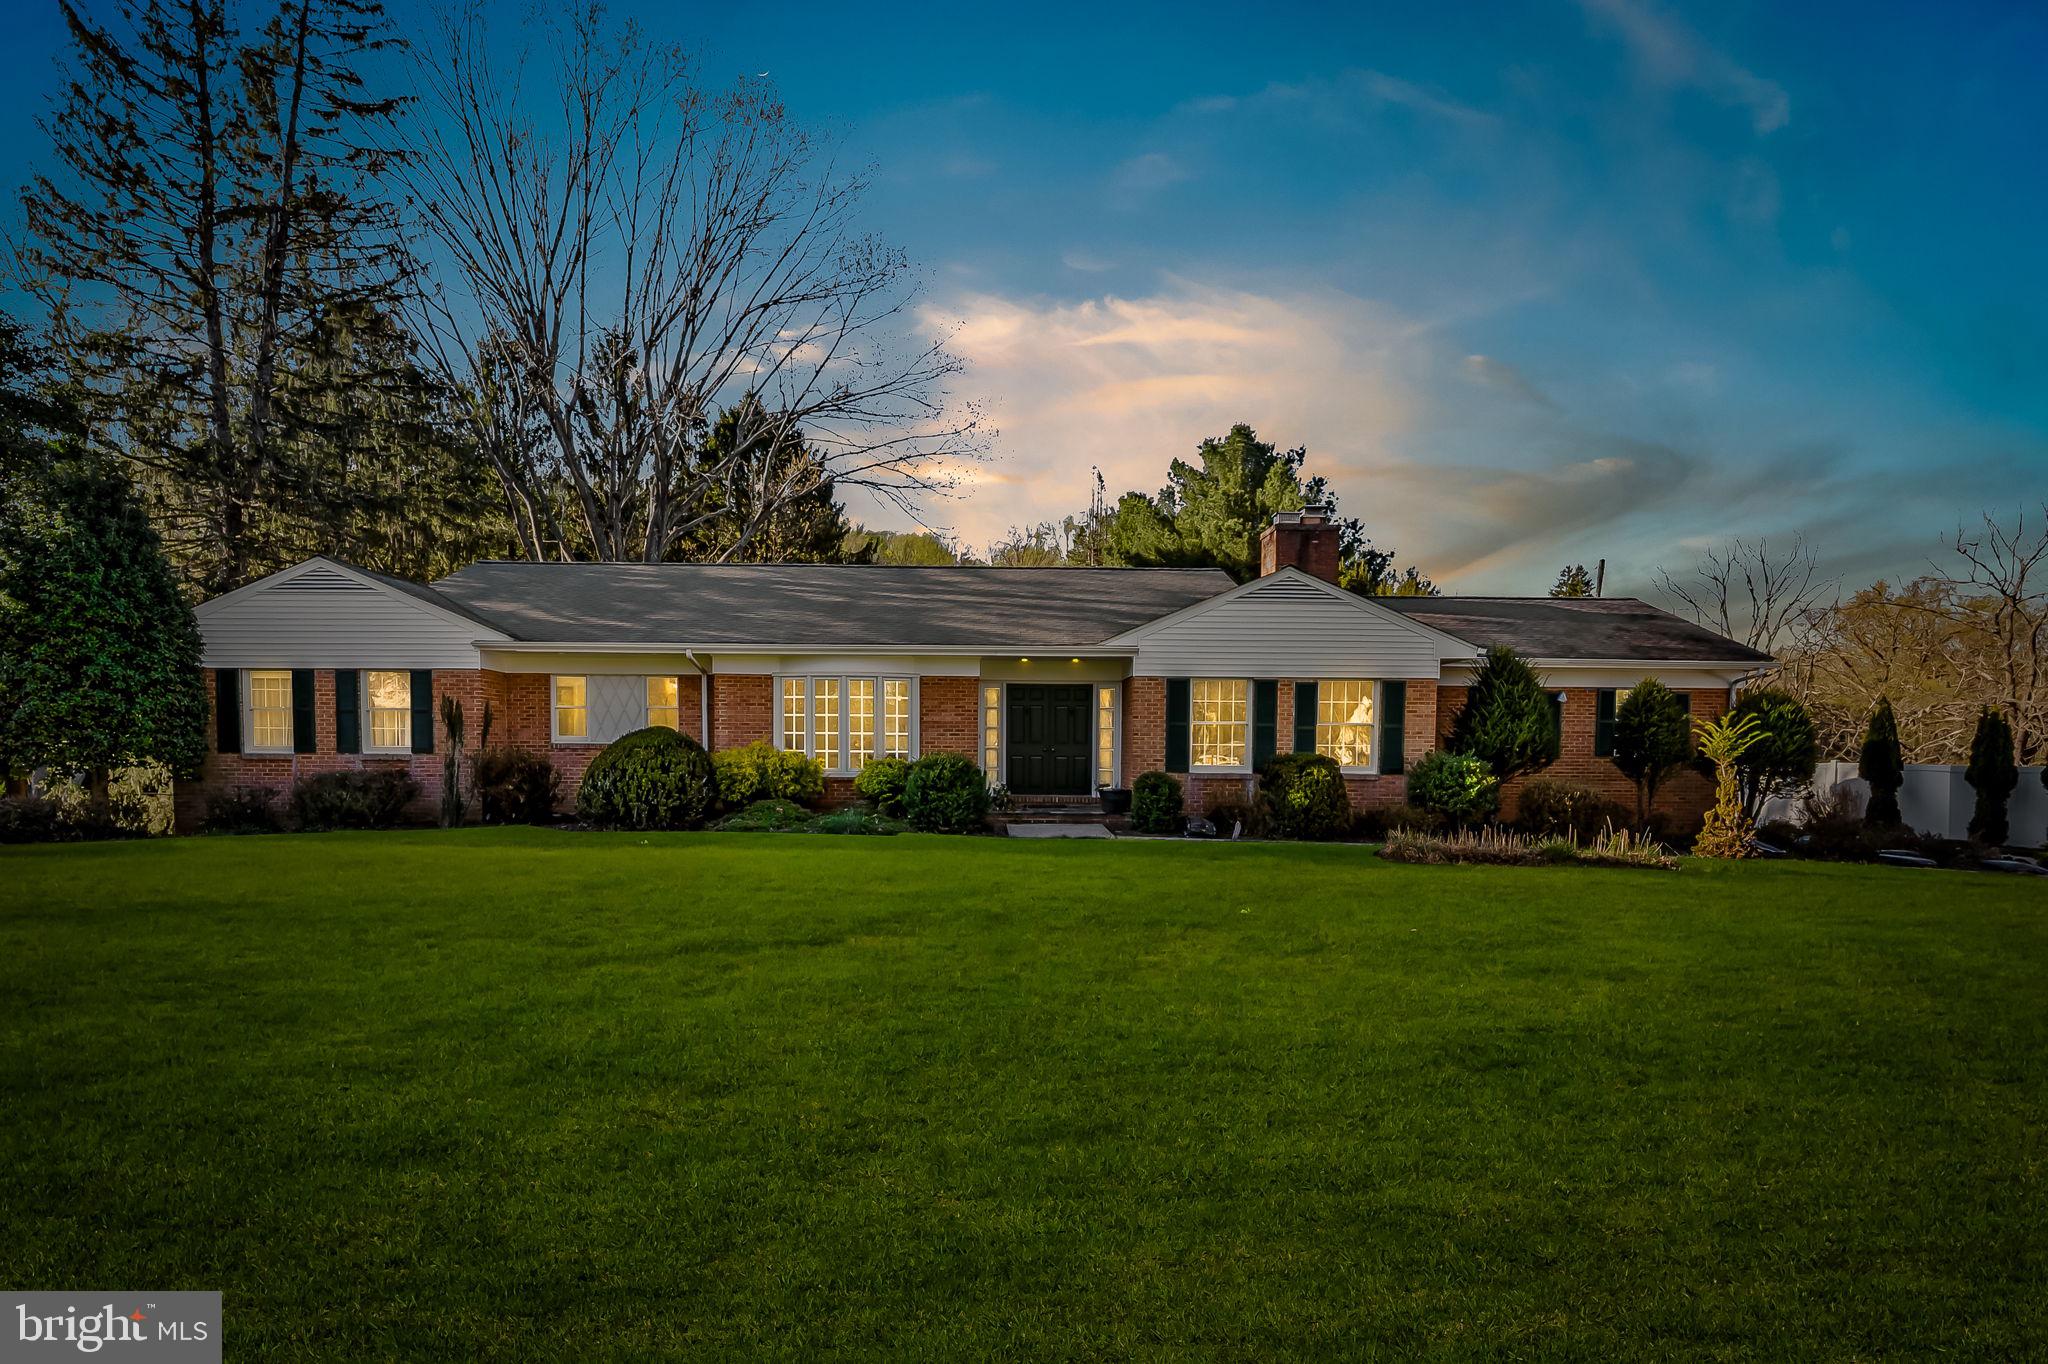
SELLER REQUESTS HIGHEST AND BEST OFFERS BY 3 PM ON APRIL 15, 2025 ** Welcome to 11300 Old Carriage Road – Updated Charm in the Heart of Glen Arm
Nestled on a picturesque 1-acre lot in the desirable Glen Arm area, this beautifully updated and expanded rancher combines timeless appeal with modern comfort. From fresh finishes to flexible living spaces, this home is move-in ready and full of possibilities.

Step inside to discover a spacious main level featuring 3 bedrooms and two fully renovated and expanded full baths, designed with both style and functionality in mind. You'll be greeted by a bright entrance foyer that leads into a sun-filled 19’ living room with a classic wood-burning fireplace. A comfortable family room with a picture window and a formal dining room with a large bay window offer perfect settings for both relaxation and entertaining.

The refinished, gleaming hardwood floors add warmth and character throughout the main level, while fresh paint in every room creates a crisp, clean look that’s ready for your personal style. The updated kitchen, conveniently located next to the upper-level laundry, provides a practical and welcoming space with ample potential to make it your own.

Downstairs, the finished lower level is a standout feature—boasting a 34’ L-shaped club room with a second wood-burning fireplace, abundant storage, and a complete one-bedroom suite with its own kitchen, living and dining area, full bath, and laundry. With both interior access and a private rear entrance, this lower-level suite is perfect for extended family, guests, or potential rental income.

Outdoors, enjoy the peace and privacy of a fully fenced backyard, surrounded by mature landscaping. An attached two-car garage and generous driveway ensure plenty of parking and storage.

Located just minutes from Loch Raven Reservoir, outdoor enthusiasts will love the easy access to hiking, fishing, and scenic trails. Plus, with quick connections to I-695 and Towson, everything you need is within reach.

With thoughtful updates, flexible living space, and a prime location, 11300 Old Carriage Road is the perfect place to call home. Schedule your visit today!
#MDBC2123540

GLEN ARM

11300 OLD CARRIAGE ROAD

4 Beds

3 Baths

4,256 Sq.Ft.

$699,000

MLS#: MDBC2123540
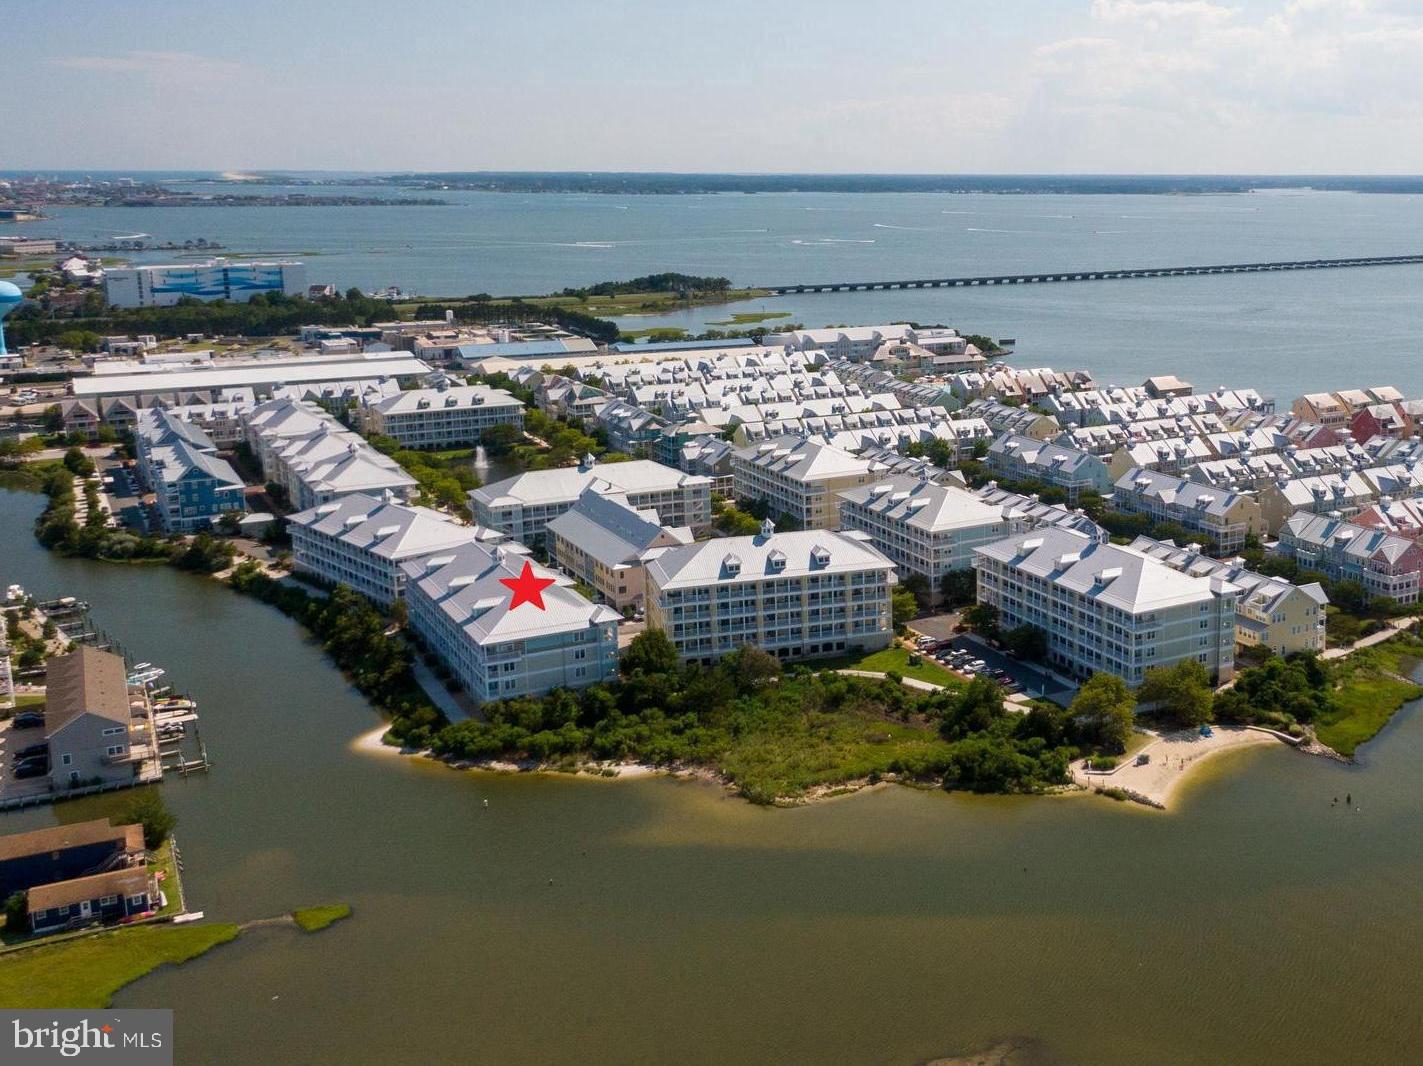
Dreaming of Waterfront Living? Here’s Your Chance!

You’ve had your eye on Sunset Island condos for months, waiting for the perfect opportunity to snag a waterfront gem—and now it’s here. Welcome to Unit 3C, where breathtaking bay views await you from the comfort of your own 28-foot balcony. Imagine sipping your morning coffee as the sun rises directly to the east, painting the sky in stunning hues.

This beautifully maintained home comes fully amenitized, featuring sleek Corian countertops in the kitchen and modern appliances. The HVAC system is in great shape, and the hot water heater is practically brand new at just three years old.  The primary bathroom was beautifully renovated and upgraded in 2024, with $20k invested in enhancements.

Location? Unbeatable. Step outside, and you’re just moments from Sunset Island’s exclusive North Private Bay Beach, offering serene sands and waterfront tranquility. Plus, you’ll love the peace of mind knowing this unit has never been rented—no rental commitments, just a blank canvas waiting for your personal touches to make it truly yours.

As part of the coveted 4 Hidden Cove Way building—one of only three direct waterfront buildings in all of Sunset Island—this home offers not only spectacular views but also a rarity that savvy buyers recognize. Act fast; properties like this don’t linger on the market.

To top it all off, Unit 3C comes mostly furnished, so you can start enjoying your new coastal lifestyle from day one. Schedule your private tour today—this one won’t last long!
#MDWO2028094

OCEAN CITY

4 HIDDEN COVE WAY 3C

3 Beds

2 Baths

1,474 Sq.Ft.

$549,900

MLS#: MDWO2028094
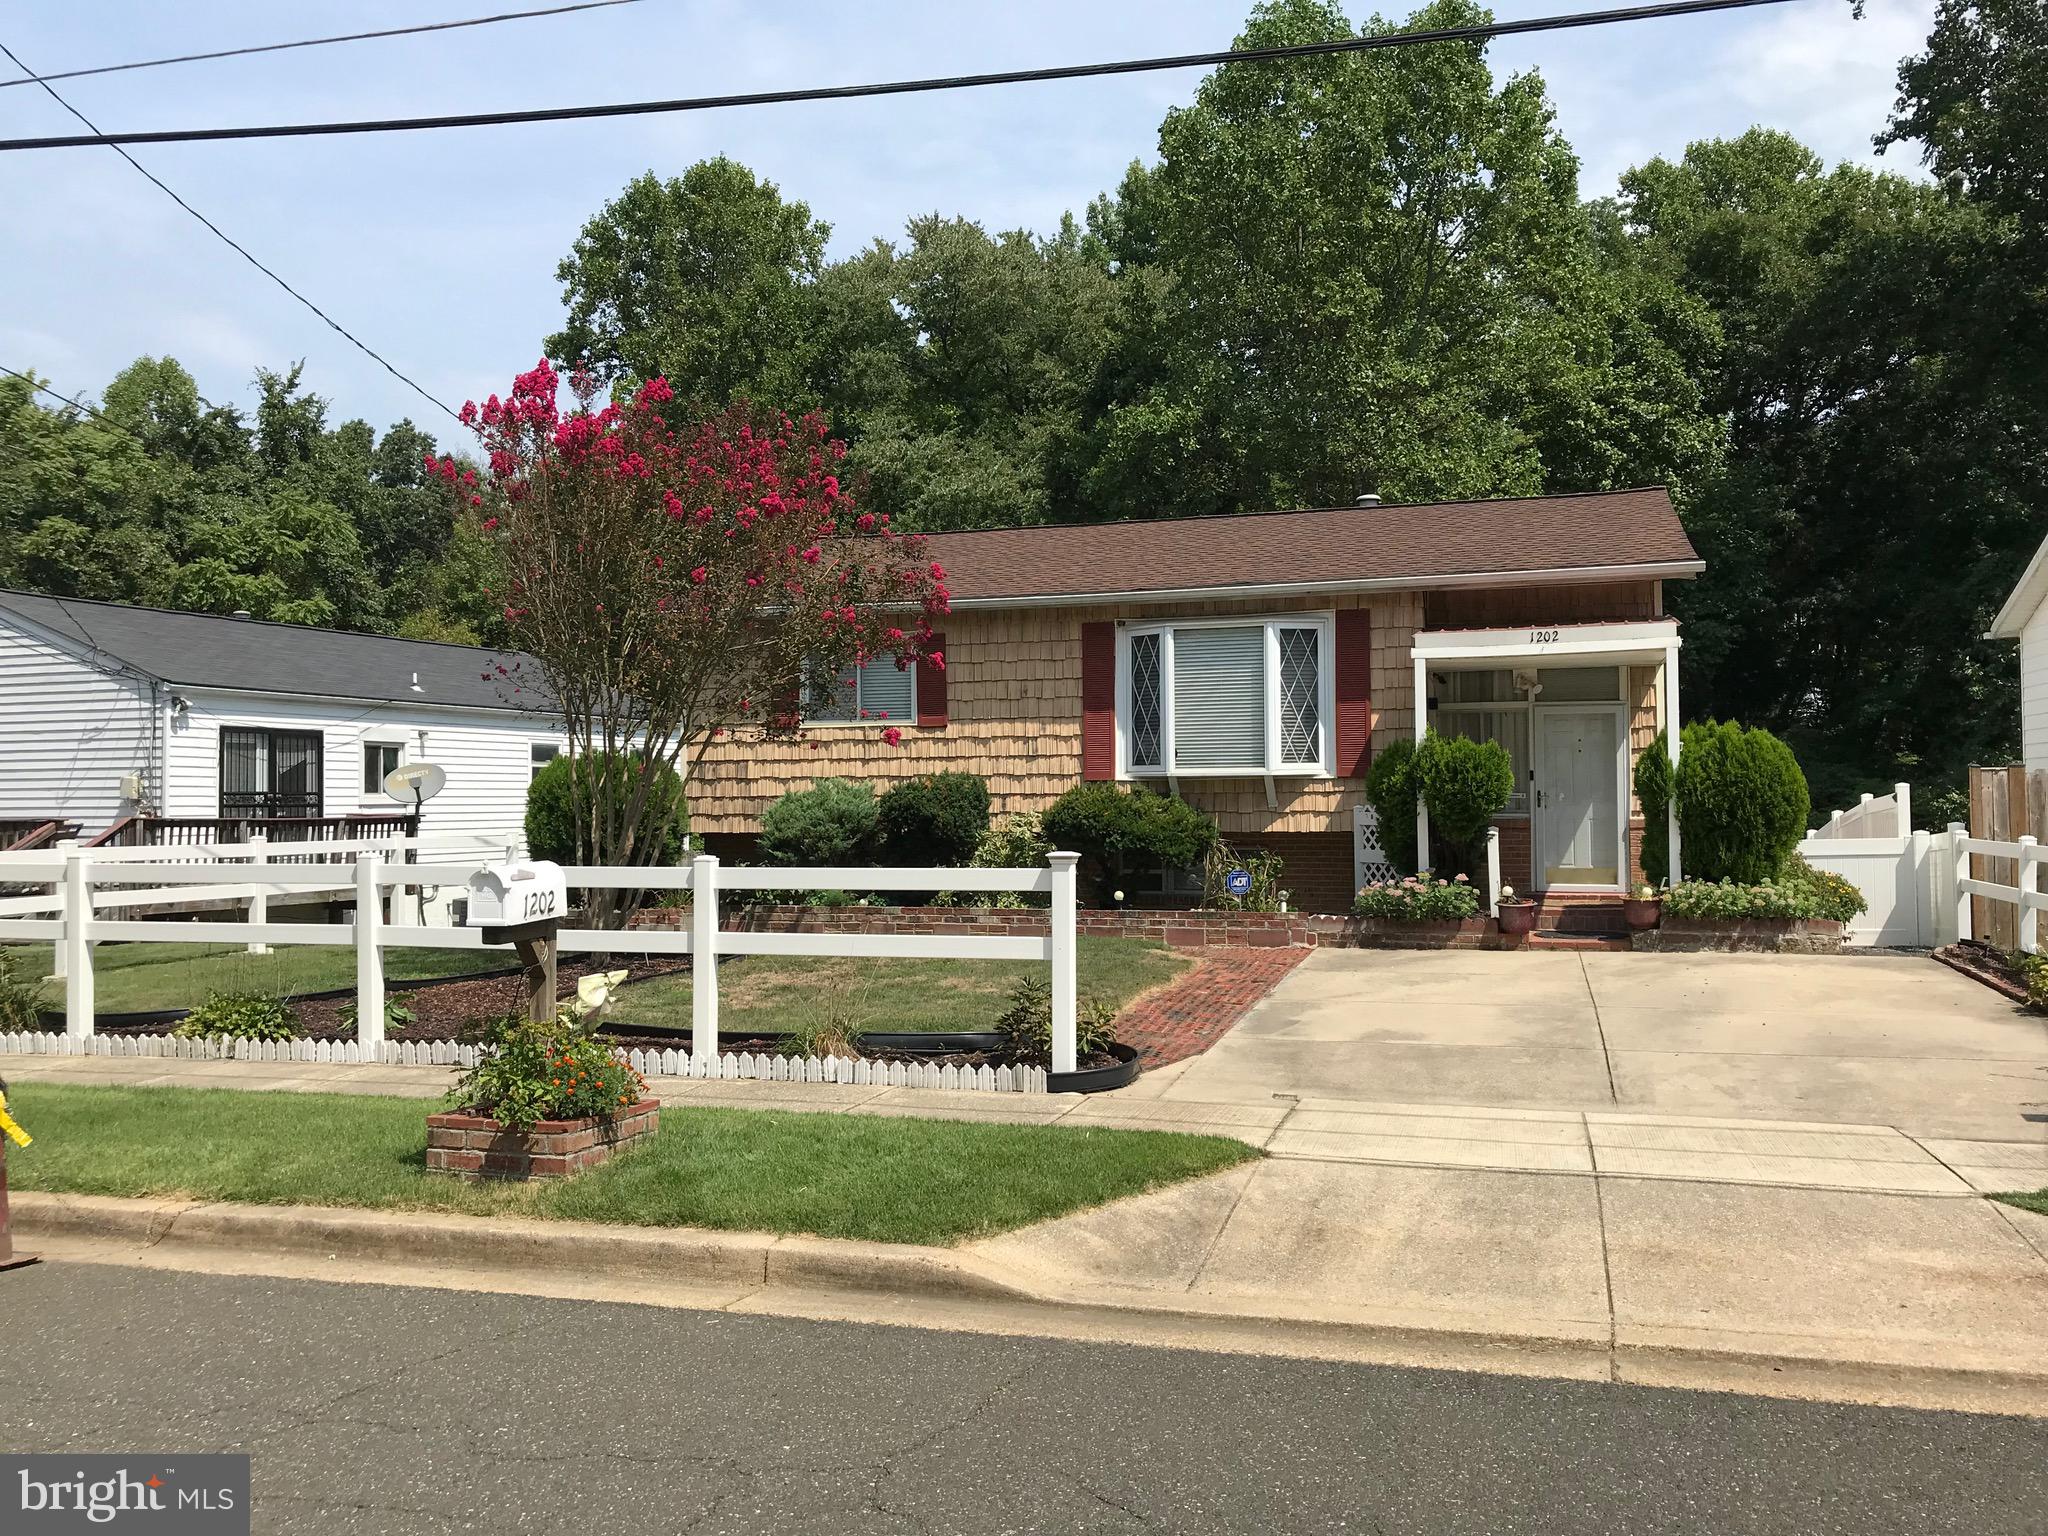
Great curb appeal! Single family home with 4 bedrooms and two full bathrooms. This property has been loved and cherished over the years.  Rear screened in porch with a serene view of a mature garden. The home provides loads of potential for the buyer's creative ideas.  Close to Morgan Blvd subway station. Its also on the 24 bus route. Not far from Costco's, Target and Wegmans.
#MDPG2147694

DISTRICT HEIGHTS

1202 DARLINGTON STREET

4 Beds

2 Baths

1,057 Sq.Ft.

$375,000

MLS#: MDPG2147694

1 ... 378 379 380 381 382 ... 666
* Listings identified with the FMLS IDX logo come from FMLS and are held by brokerage firms other than the owner of this website. The listing brokerage is identified in any listing details. Information is deemed reliable but is not guaranteed. If you believe any FMLS listing contains material that infringes your copyrighted work please review our DMCA policy and learn how to submit a takedown request. © 2024. First Multiple Listing Service, Inc.

Send a message

Message successfully sent.

Your message

What is 3 + 4 ?

Reason for contacting?

I agree to receive email communication and understand I can unsubscribe at any time.

I agree to be contacted by Charis Realty Group - Christine Issler, Broker via call, email, and text for real estate services. To opt out, you can reply 'stop' at any time or reply 'help' for assistance. You can also click the unsubscribe link in the emails. Message and data rates may apply. Message frequency may vary. Privacy Policy

Sign Out

Virtual Assistant

Would you like to take the next step with this property? We can help you schedule a showing or virtual tour, or send you more details.

Yes, I would like more information.

Thank You for Your Reply, One of Our Agents will contact you as soon as possible

No, maybe later.

Thank you, you can always contact me via email, phone number or through the contact form.

Realhub AI

Lucy - Your AI-Powered Realtor

Update Your Temporary Password

Personalize your search

Enter your email and we'll notify you immediately when new listings match what you're looking for.

or enter email address

Already have an account ? Login here

Continue your home search

I agree to receive communications and understand I can unsubscribe at any time.

I agree to be contacted by Charis Realty Group - Christine Issler, Broker via call, email, and text for real estate services. To opt out, you can reply 'stop' at any time or reply 'help' for assistance. You can also click the unsubscribe link in the emails. Message and data rates may apply. Message frequency may vary. Privacy Policy

Already have an account ? Login here

We use cookies

We use cookies primarily for analytics to enhance your experience. By accepting, you agree to our use of these cookies. You can manage your preferences or learn more about our cookies policy.