Properties

Browse or get in touch to schedule a walkthrough.

  • Nearby me
Price range

Popular Features

Community Features

Association

Property Features

Waterfront

View

Exterior Features

Interior Features

Style

535533 properties match your criteria

Updated 1 minute ago

E-Alert name

More photos coming soon.  Rambler with basement!  Large corner lot in a great commuter location.   Convenient to shopping and schools but still away from the congestion.  Property is being sold strictly AS IS.  Cash or conventional financing.
#70990

CLINTON

3712 KIDDER ROAD

3 Beds

2 Baths

1,600 Sq.Ft.

$249,900

MLS#: 70990
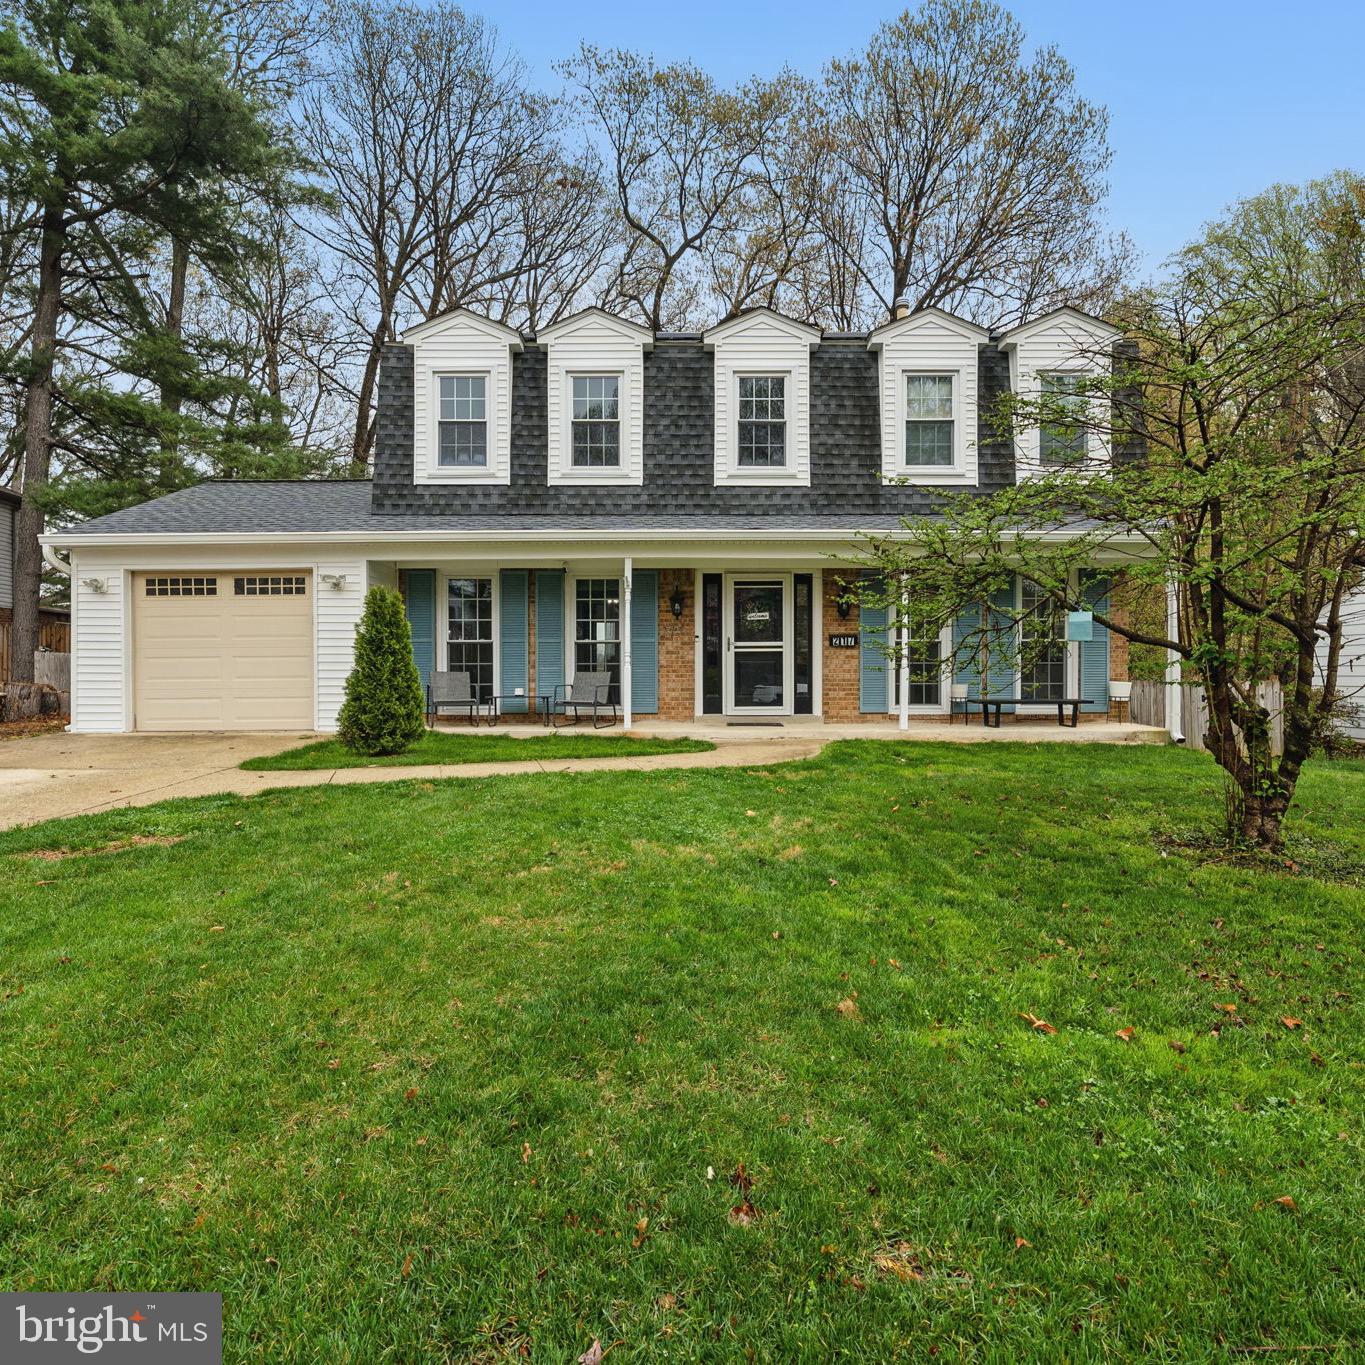
If you want a Real DEAL quickly jump on this opportunity to save with a VA Assumption loan at 2.25% in the sought after community of Brighton East.  

With Bohrer Park as an extension of your backyard, this recently renovated Dutch Colonial checks all the boxes.  The welcoming covered front porch is the perfect way to end a long day, sit back in your rocker and watch the sun set.  Hardwood flooring installed in 2021/22 covers all three levels.  A modification of the LR and FR has been opened up by removing the wall separating the two allowing for more natural sunlight to come through and give a more open floor plan layout.  The FR features a brick FP and French doors to the huge backyard.  The kitchen has a connecting breakfast area, granite countertops and stainless steel appliances.  A formal DR for those special occasions and family gatherings.  The laundry/mudroom is conveniently located on this level with a separate entrance.  The upper level boasts four well appointed bedrooms.  The Primary bedroom with ensuite has been redesigned enlarging the bathroom where you will find a walk-in shower, soaking tub and double vanity.  The walk through closet is custom designed with adjustable shelving and hanging rods.  You will never run out of space.  The full basement is partially finished with a huge rec-room, exercise room or play area for the kids.  The den with a full bath is perfect for a home office.  Lots of shelving in the unfinished portion.  Plus the basement comes with sound proof walls.   Summer fun outdoors comes to life in the fenced in backyard.  Protect your vehicle in the one car attached garage.  For the green conscience, the home has Solar panels to supplement your energy needs.

 A few short blocks to schools, enjoy the Water Park, fishing pond, Skate Park and Miniature Golf  at nearby Bohrer Park  Close to Shady Grove Metro and easy access to 270.
#MDMC2172376

GAITHERSBURG

217 SUMMIT HALL ROAD

4 Beds

3 Baths

2,488 Sq.Ft.

$679,900

MLS#: MDMC2172376
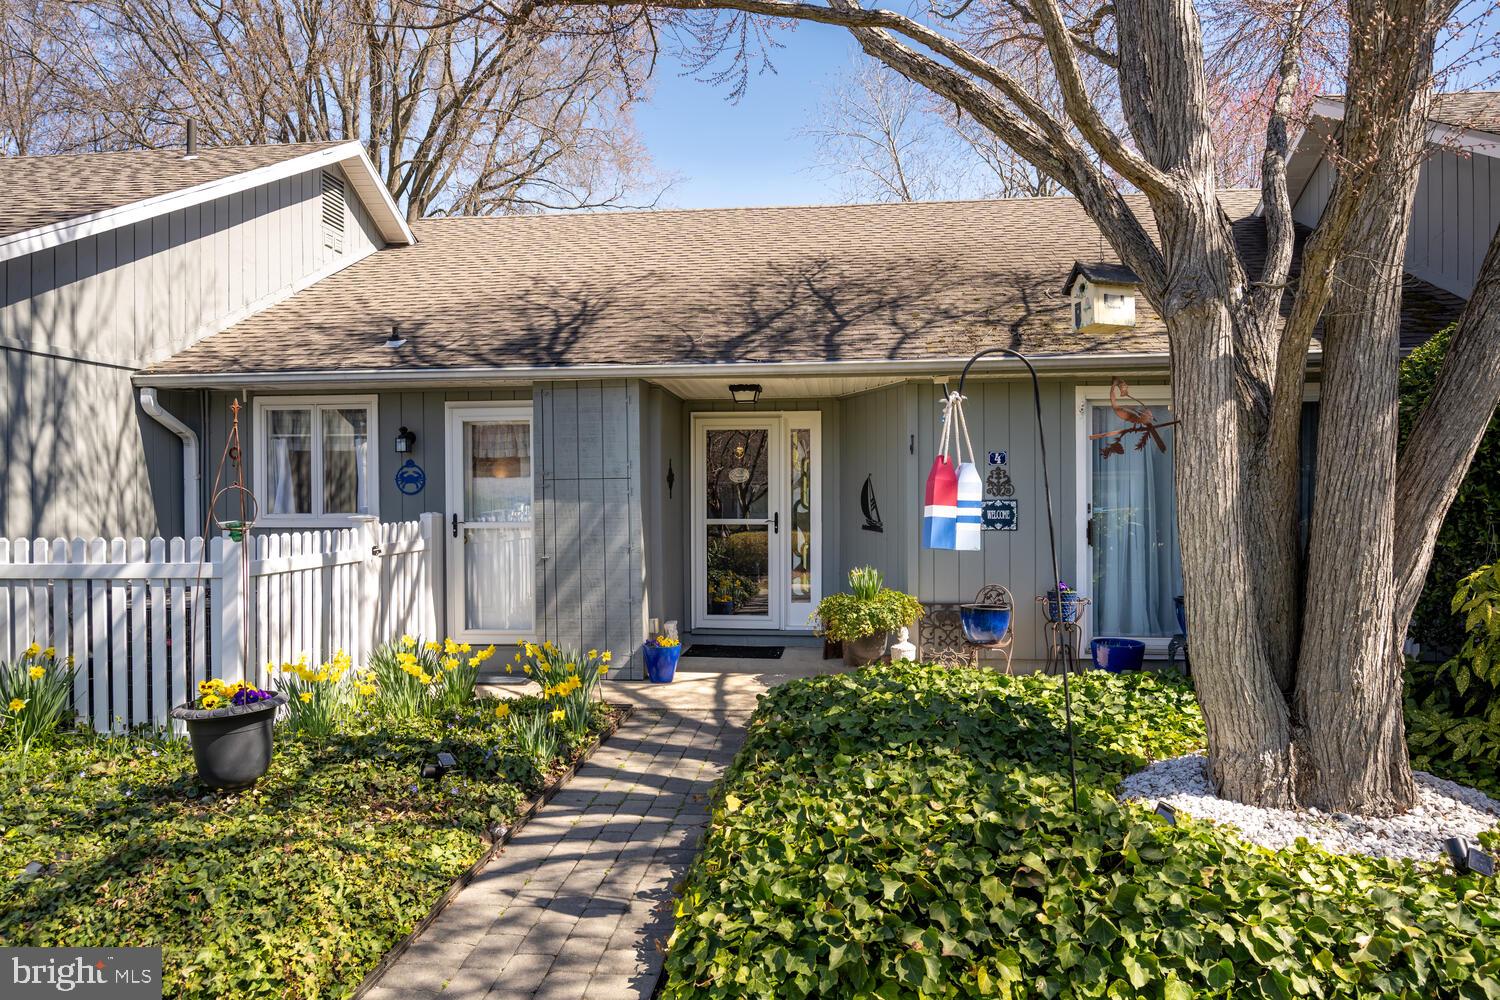
Bright, open, and beautifully updated, this one-level condo offers spectacular views of the prestigious Links at Perry Cabin golf course. Featuring 2 bedrooms and 2 baths, this home boasts an inviting living room with wood floors, a cozy gas fireplace, crown molding and plantation shutters. The updated kitchen features white cabinetry, matte granite countertops, a stylish tile backsplash, a spacious island with bar seating, stainless steel appliances and two pantry closets. The primary suite offers double closets and a luxurious ensuite bath with tile floors and a custom tile shower that’s handicap accessible. The spacious guest bedroom includes a glass slider to the front patio and a walk-in closet. The guest bath has been tastefully updated with tile floors and a tile shower/tub combination. Step outside to the expansive rear patio, which provides incredible views of the 6th green—accessible from both the living room and primary bedroom. Perfect for morning coffee or relaxing in the evening! Beyond the home, community residents enjoy access to a private waterfront lot overlooking the scenic Miles River, complete with a gazebo, Adirondack chairs, picnic tables, and a small beach area.  Nestled just outside of historic St. Michaels, this home is just minutes from charming boutiques, renowned restaurants, and scenic waterfront attractions. Known for its vibrant maritime heritage and welcoming small-town feel, St. Michaels offers endless opportunities for boating, dining, and exploring.  Golf enthusiasts will love being amongst the Links at Perry Cabin, a championship course designed by the legendary Pete Dye. This stunning course offers challenging play, picturesque fairways, and breathtaking water views, making it one of Maryland’s premier golfing destinations. Conveniently located near Annapolis, Washington, D.C., Baltimore, and BWI Airport, this home is ideal for retirement living, a weekend getaway, or a primary residence.
#MDTA2010284

SAINT MICHAELS

24580 DEEPWATER POINT 4

2 Beds

2 Baths

1,296 Sq.Ft.

$389,900

MLS#: MDTA2010284
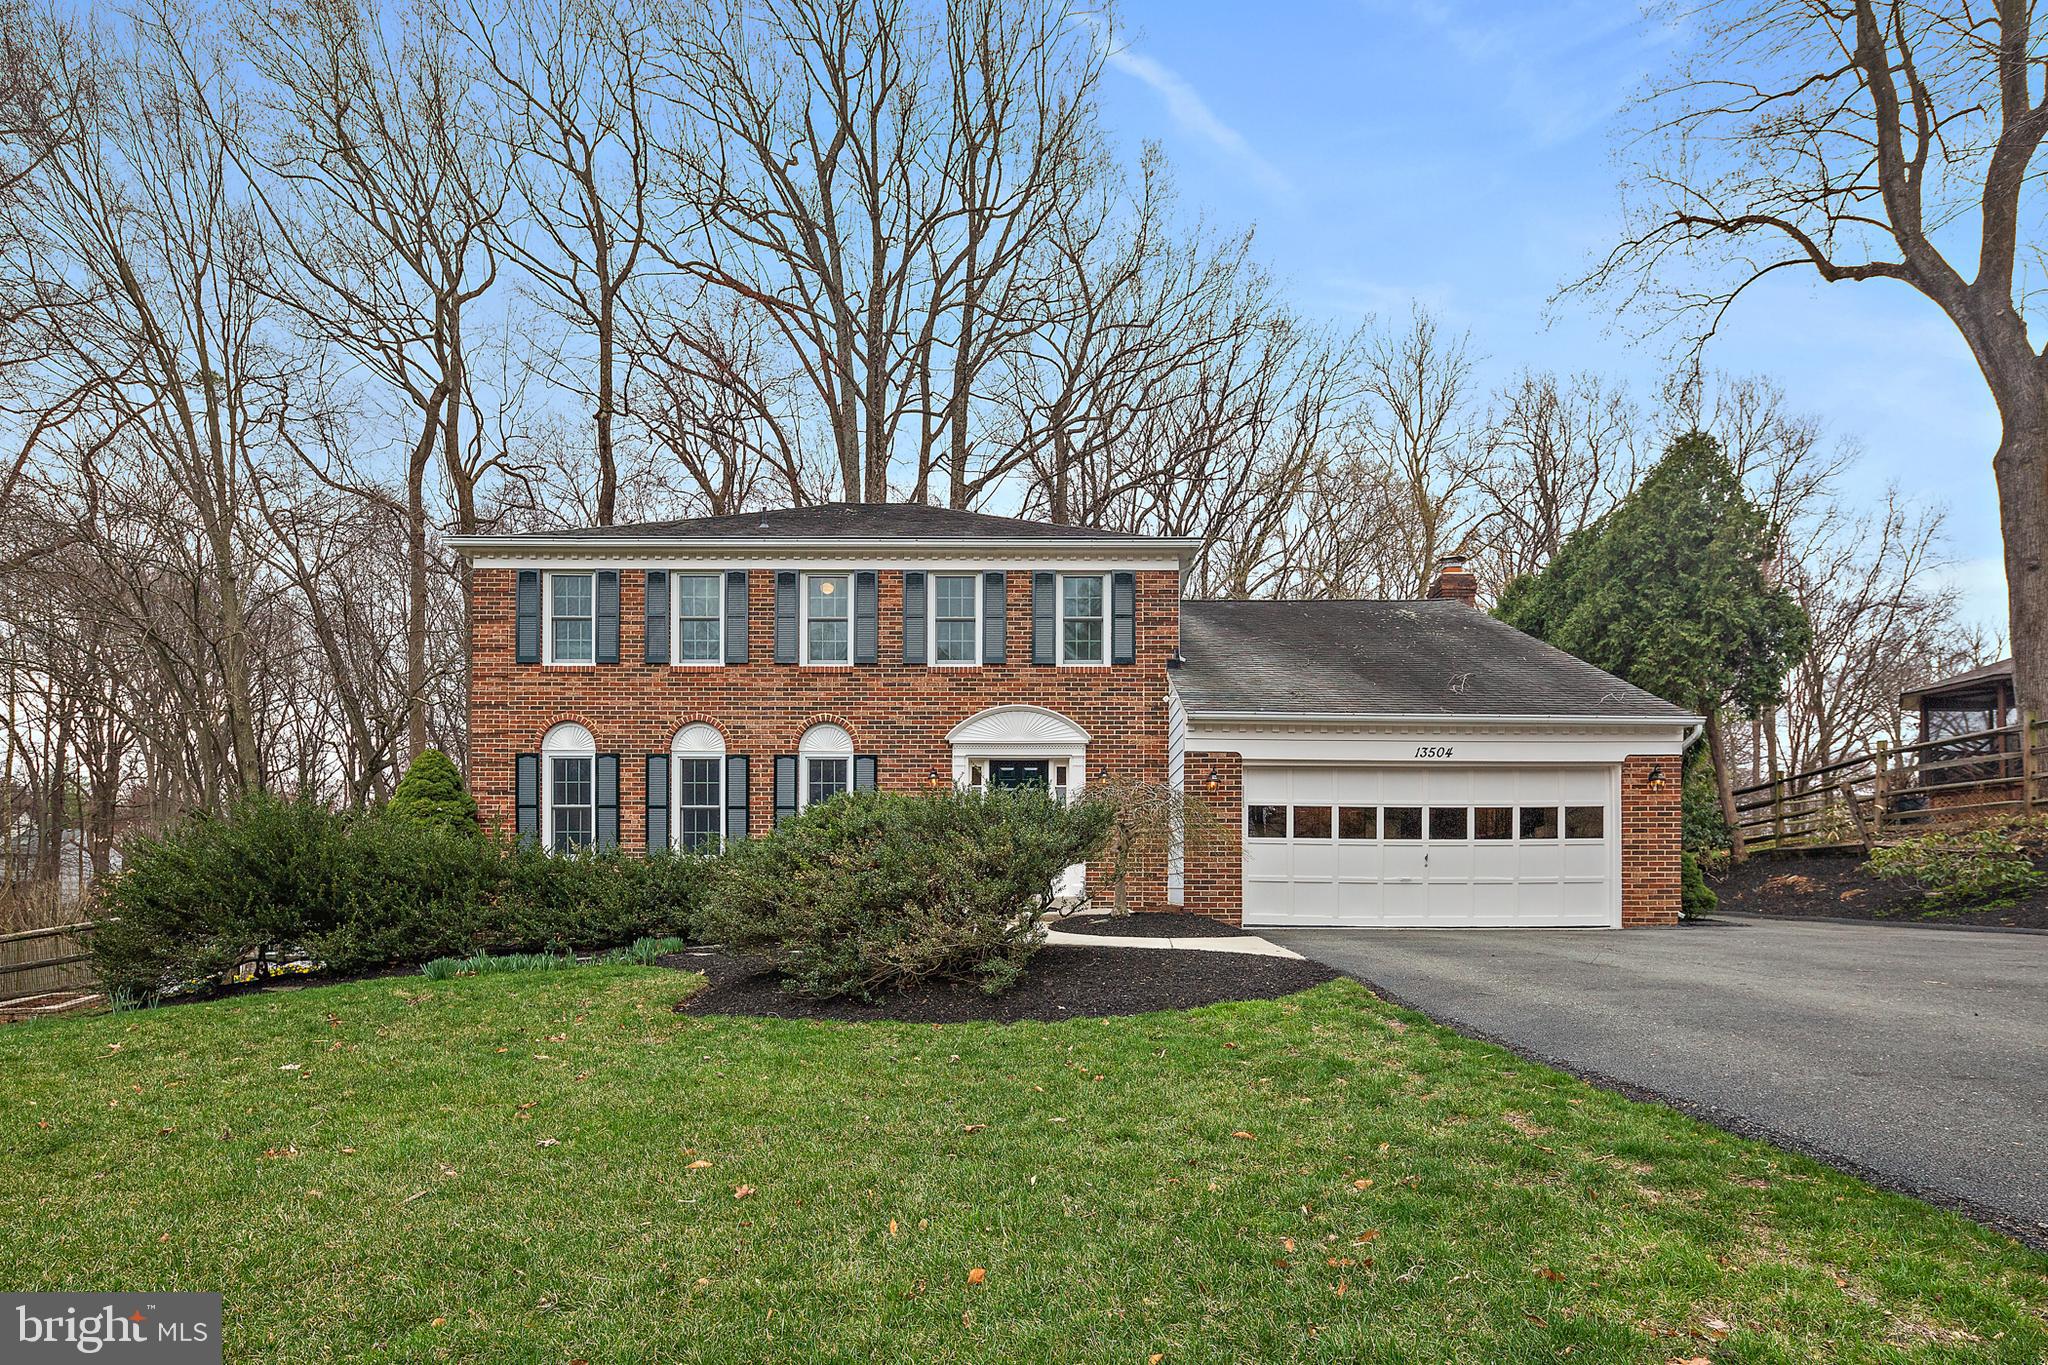
Original owners are offering this stately, solid-built Halle home in Waters Landing backing to Black Hill Regional Park on a quiet cul-de-sac.   Exterior features garden shed, awninged deck, and extensive landscaping in the private, fenced back yard.  Inside features updated Kitchen with Breakfast Room, step down Family Room with Fireplace and Built-ins, 2-car Attached Garage, Powder Room, plus formal Dining and Living Rooms.  Upper level features huge Owner's suite with Skylights in the Dressing Room and Bathroom., three additional Bedrooms, Hall Bath and Laundry.  Lower level has two finished rooms perfect for recreation rooms and/or offices plus a huge utility.storage area.   1- year home warranty included. Garage has pull=down stairs to attic.
#MDMC2171940

GERMANTOWN

13504 ANNDYKE PLACE

4 Beds

3 Baths

3,444 Sq.Ft.

$770,000

MLS#: MDMC2171940
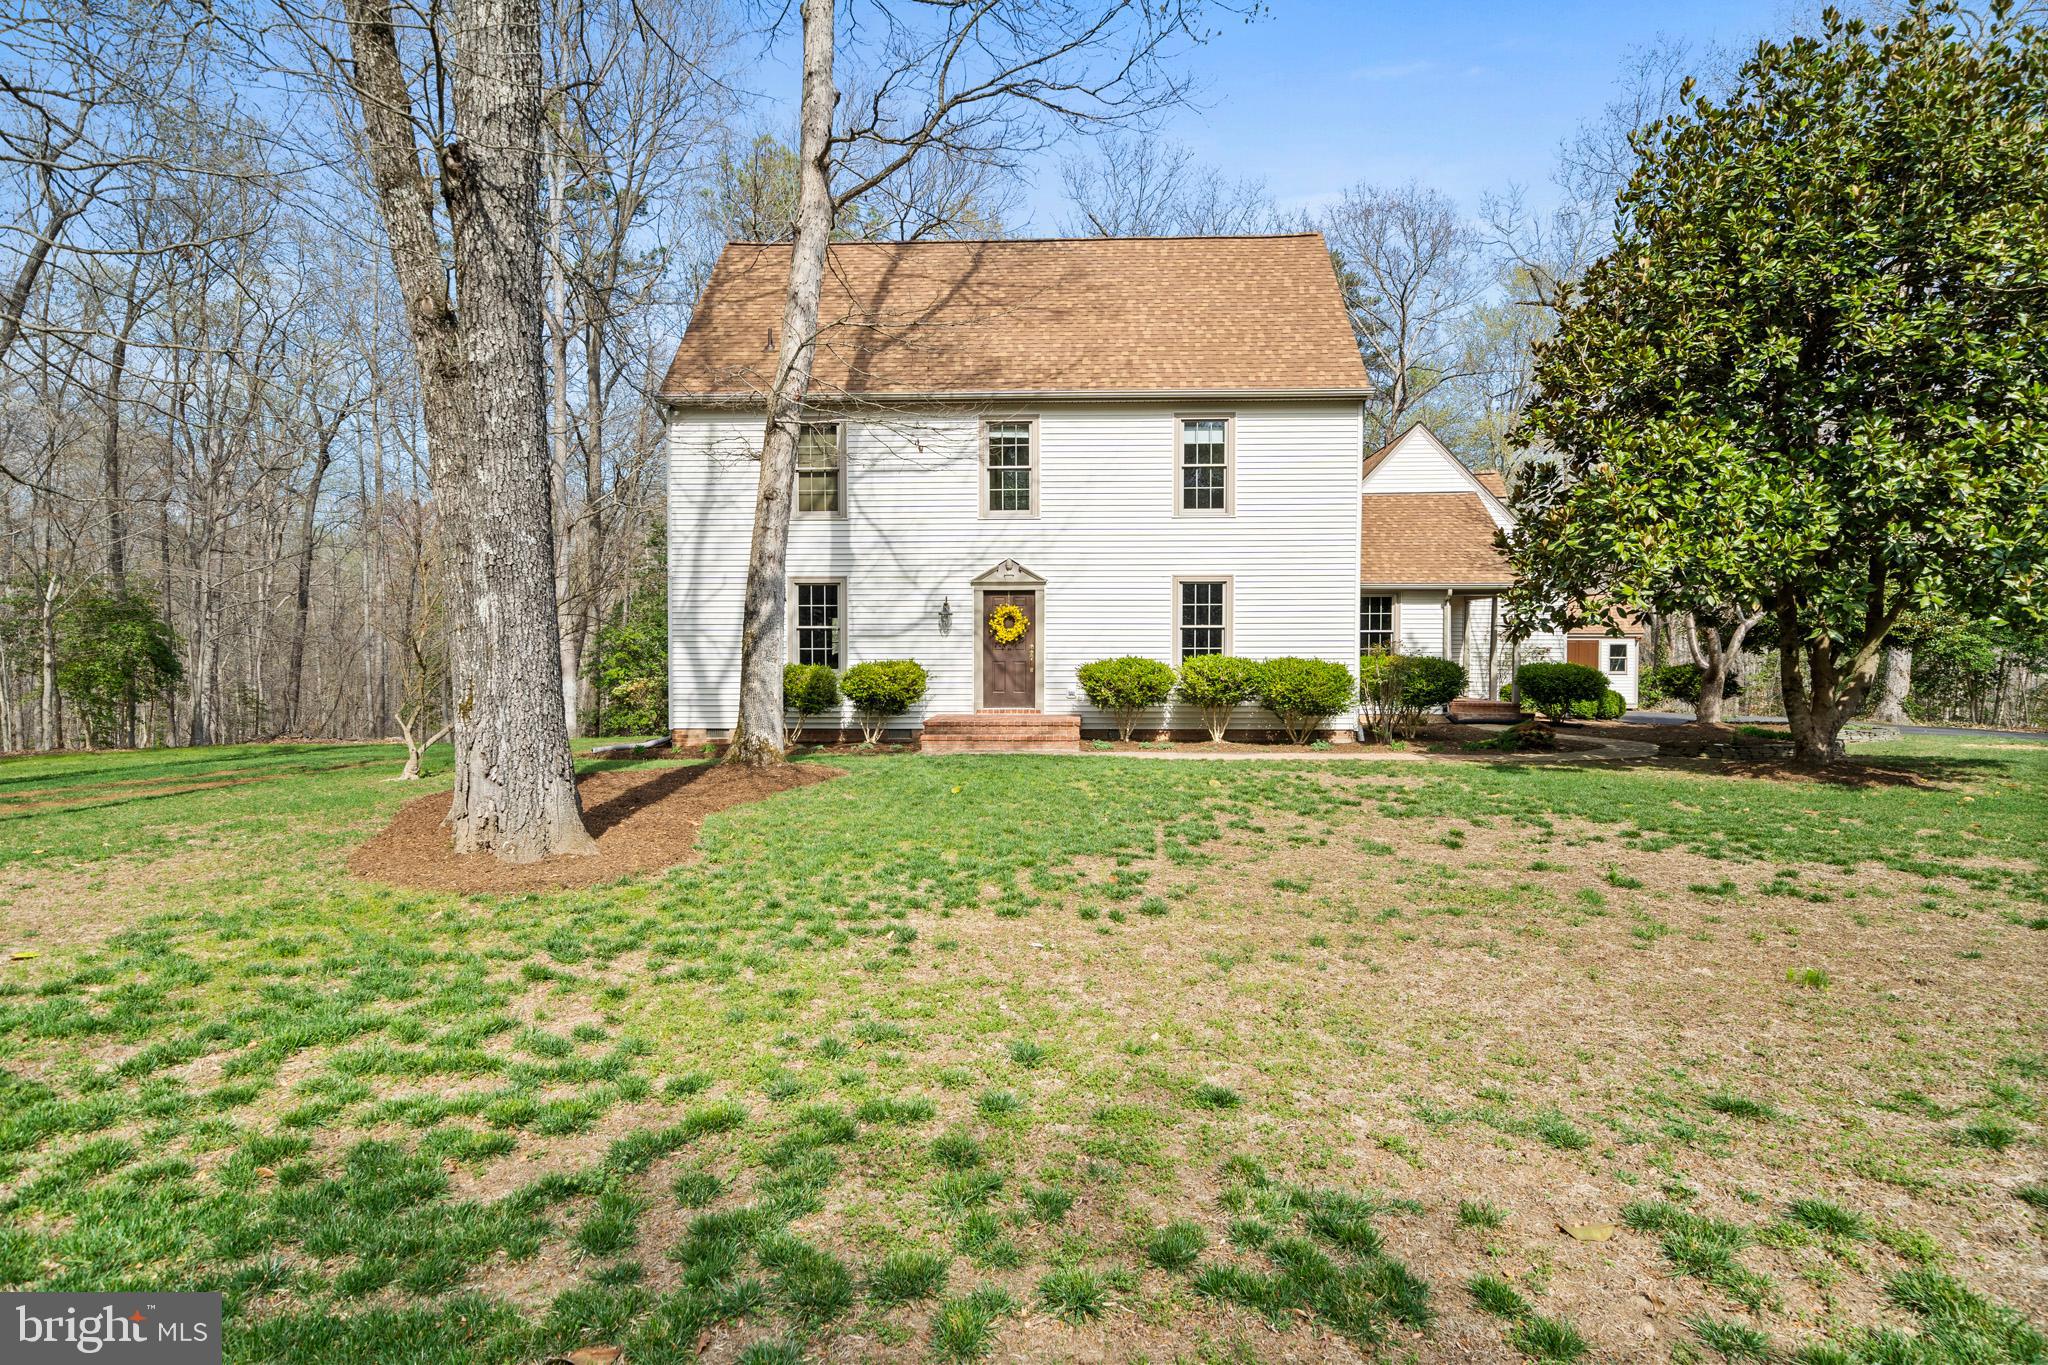
Located toward the end of a long, paved private drive within the Abells Ridge community, this classically beautiful Saltbox home will capture your heart as soon as you pull into the curved driveway. You'll want to call this HOME for decades to come. Sitting on an elevated 4+ acre parcel, surrounded by serene woods, it feels like a world apart, yet it is conveniently located to all your needs. Custom built with quality craftsmanship inside and out, lovingly cared for. You simply must take a tour to appreciate the fine details, from the brickwork and stacked stone hardscaping outside to the hand-crafted trim and the solid heart of pine floors inside. Plenty of windows and dormers for natural light, a gas fireplace, and a traditional floor plan create a warm, inviting living space like the days of yore. The primary suite and two spacious bedrooms are located upstairs. A finished bedroom with an en suite bath over the oversized 2-car garage makes a pleasant, separate living space for an in-law or roommate, or it could be a quiet space ideal for a home office. There's so much more to discover during your tour! Note that the property has a Hollywood address with Leonardtown amenities. As they say, home is where the heart is. This is it, the one you've been searching for.
#MDSM2022404

HOLLYWOOD

42824 DUDLEY DIGGES LANE

4 Beds

3 Baths

3,216 Sq.Ft.

$649,000

MLS#: MDSM2022404
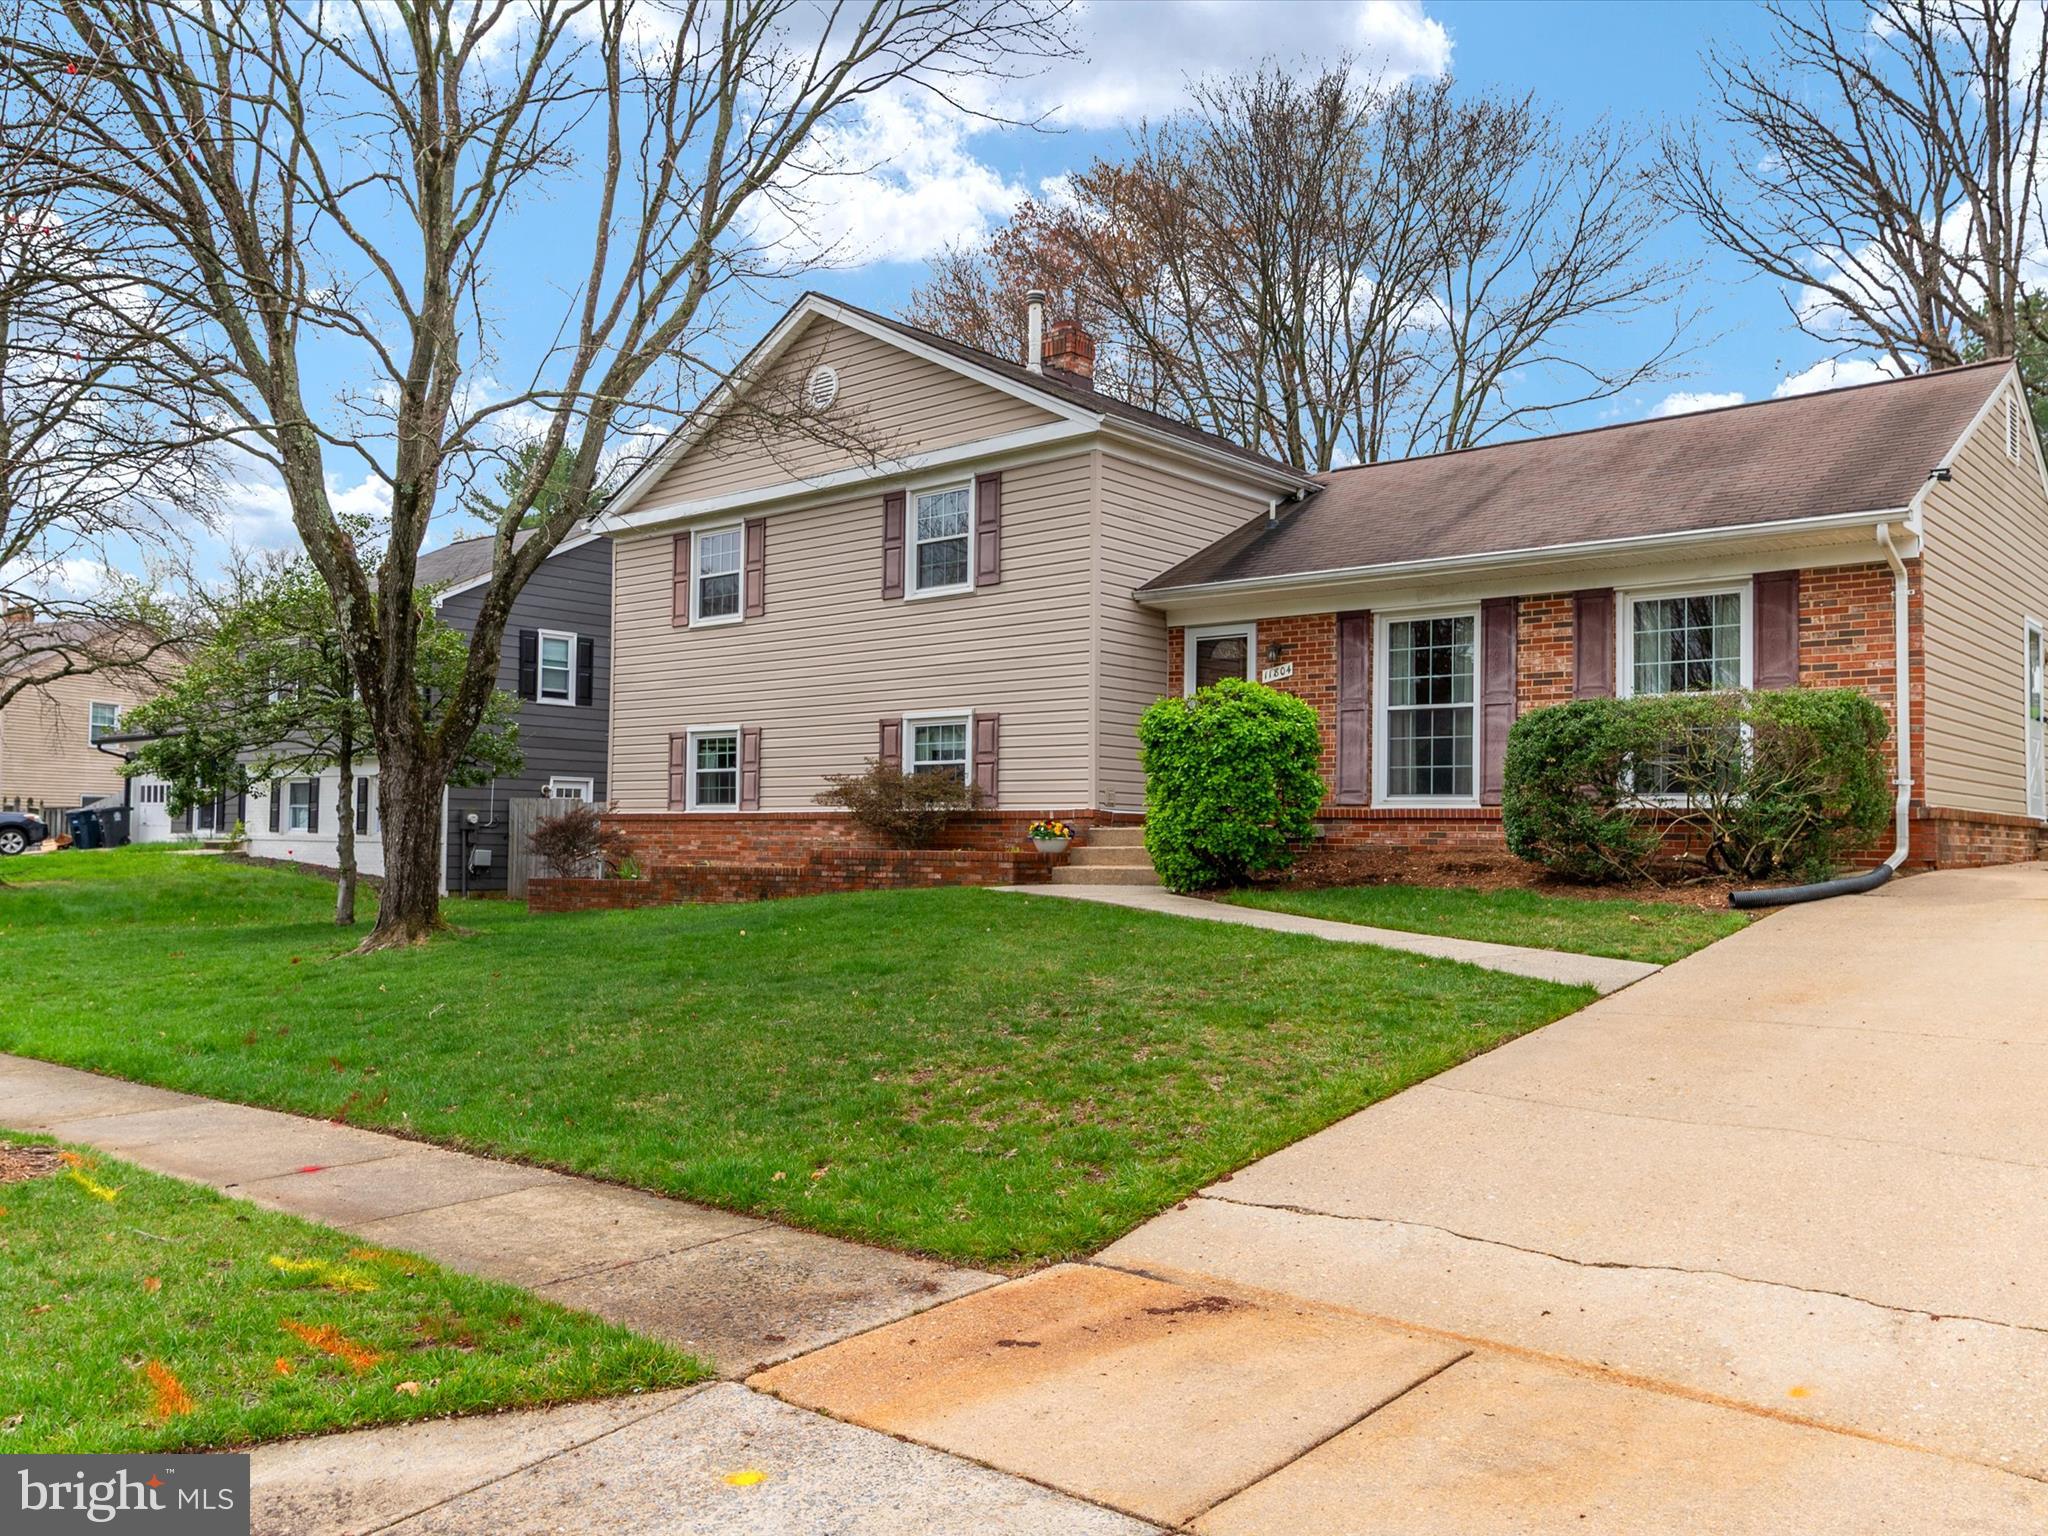
Nestled in the desirable Bedford neighborhood, welcome to this charming 4-bedroom, 2.5-bathroom split-level home offering the perfect blend of modern updates and convenient location. The updated kitchen, complete with today's finishes, is the heart of the home, perfect for cooking, entertaining and making memorie while open to the living and dining rooms. . All 4 bedrooms and 2 full baths are conveniently located on the upper level.    The lower level family room provides ample space for fun and relaxation, only steps to the private patio creating an inviting outdoor retreat in the partially fenced backyard. 
Situated just minutes from BWI Airport, Fort Meade, and major hubs like Baltimore, Annapolis, and Washington D.C., this home is ideal for commuters and those that love a sense of community. Enjoy the tranquility of suburban living with easy access to shopping, dining, and entertainment. Don’t miss this fantastic opportunity to own a well-appointed home in a prime location!
#MDPG2136074

LAUREL

11804 MONTAGUE DRIVE

4 Beds

2 Baths

2,390 Sq.Ft.

$550,000

MLS#: MDPG2136074
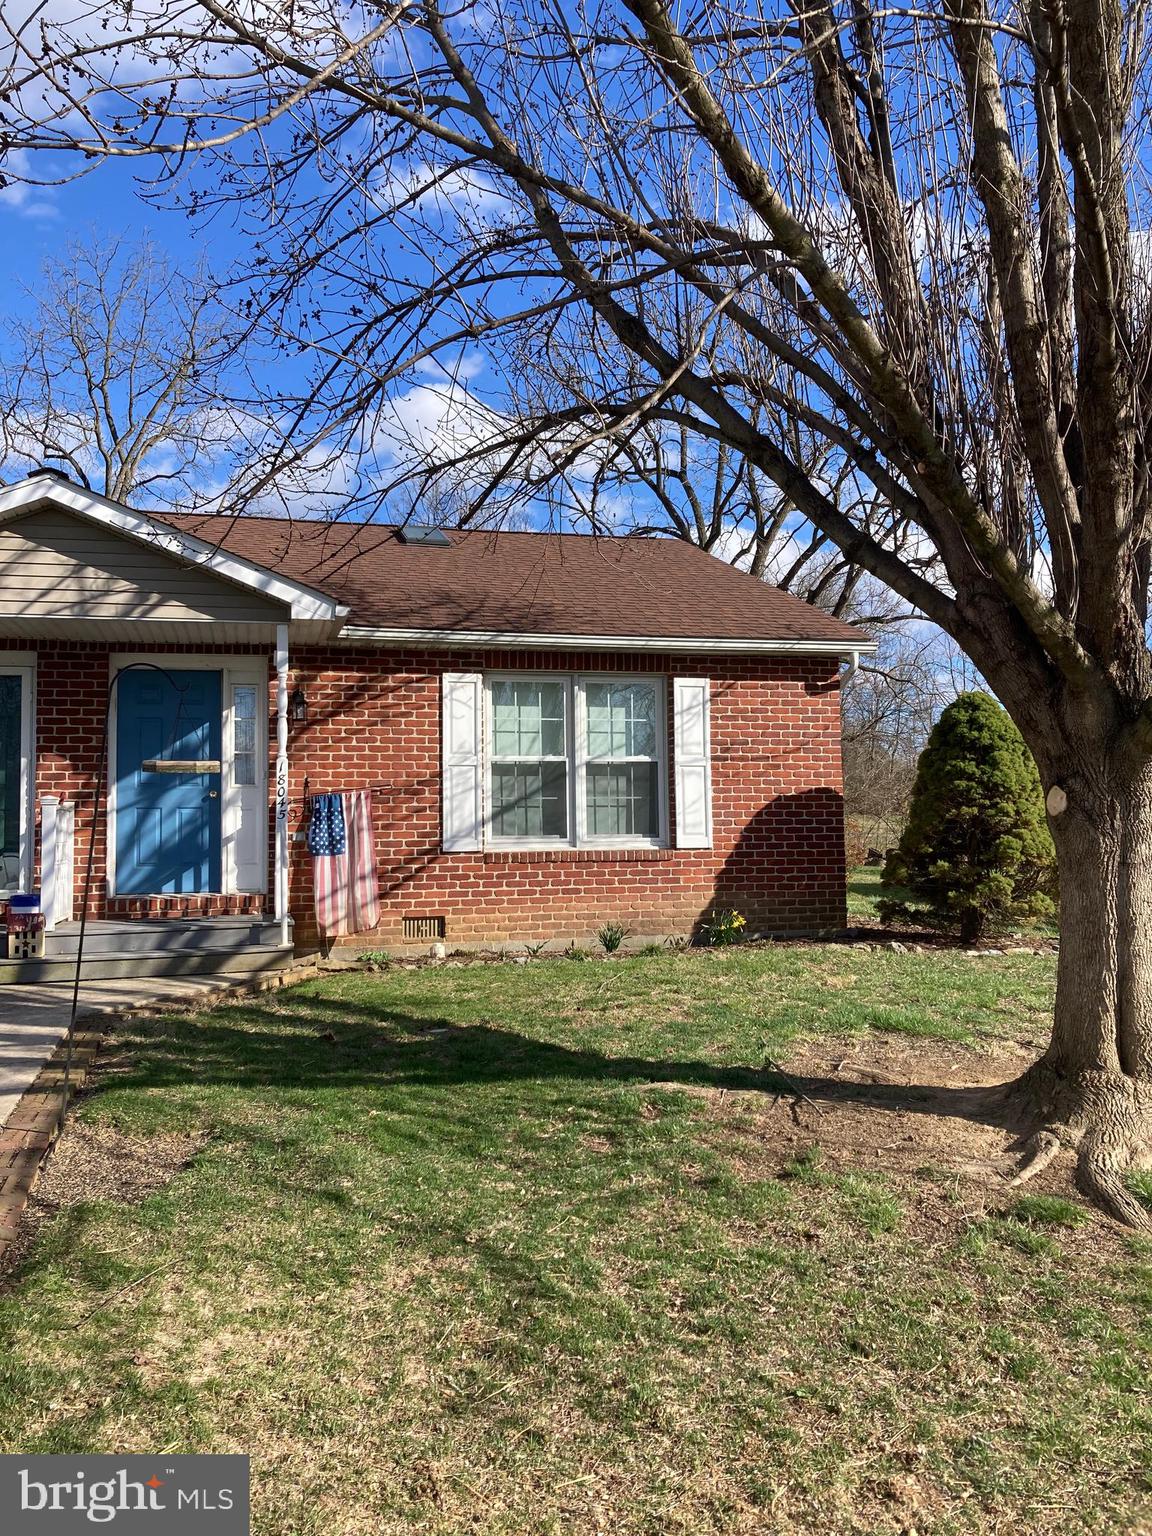
Starter or retirement home in great condition!  Single-level living on a quiet cul-de-sac with off-street parking.  Enjoy spending time on the back deck inside a fenced yard.  Flooring, shower, bathroom vanity/sink and kitchen countertop & sink just installed.  Fresh paint, new lights and ceiling fans throughout.  Hot water heater replaced in 2024, external HVAC unit replaced in 2024, internal HVAC unit replaced in 2017.  Roof replaced in 2017.  Windows replaced in 2016.  Stainless steel with black accented appliances in great condition.  Attached shed and 2nd freestanding shed for additional storage.  Additional room to park in rear of property.
#MDWA2028160

MAUGANSVILLE

18045 EDITH AVENUE

2 Beds

1 Baths

864 Sq.Ft.

$230,000

MLS#: MDWA2028160
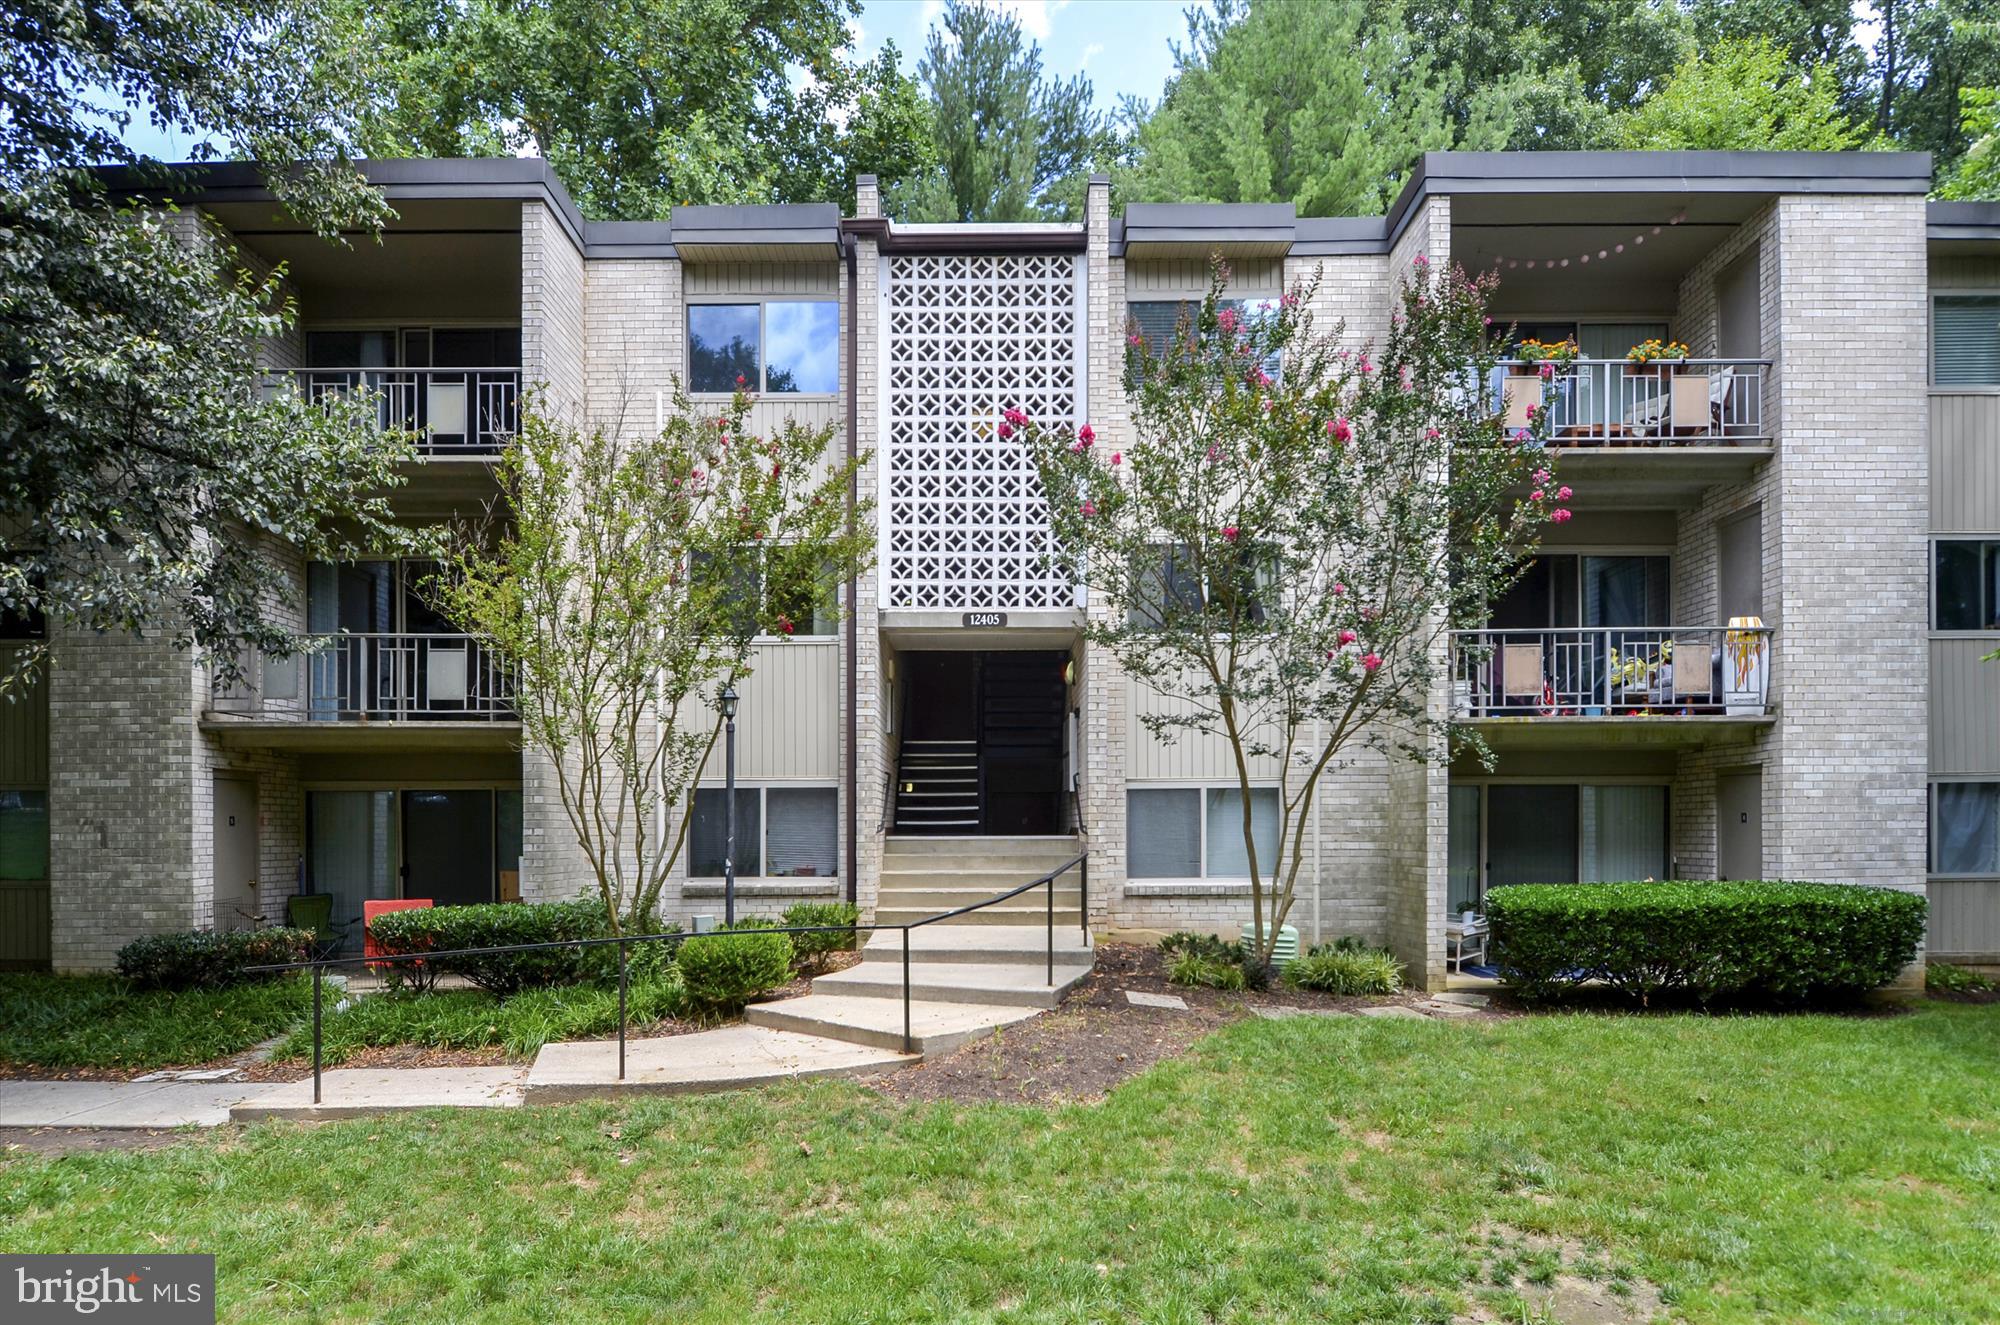
Wonderful opportunity for this largest 2 bedroom floor plan in Bethesda Park! This bright and airy residence is ideally positioned in the building conveniently just a half flight up from sidewalk level and offers lush green views from the balcony. Renovated similar units have sold in the $265,000 range and rented in the $2,000-$2,200 range. All utilities included in the monthly fee, as well as access to the outdoor pool, tennis courts, and playground. Bethesda Park is a superbly located community offering close proximity to the Metro, major routes, and all the desirable shopping and dining destinations of North Bethesda.
#MDMC2171226

ROCKVILLE

12215 BRAXFIELD COURT 109

2 Beds

1 Baths

1,036 Sq.Ft.

$198,000

MLS#: MDMC2171226
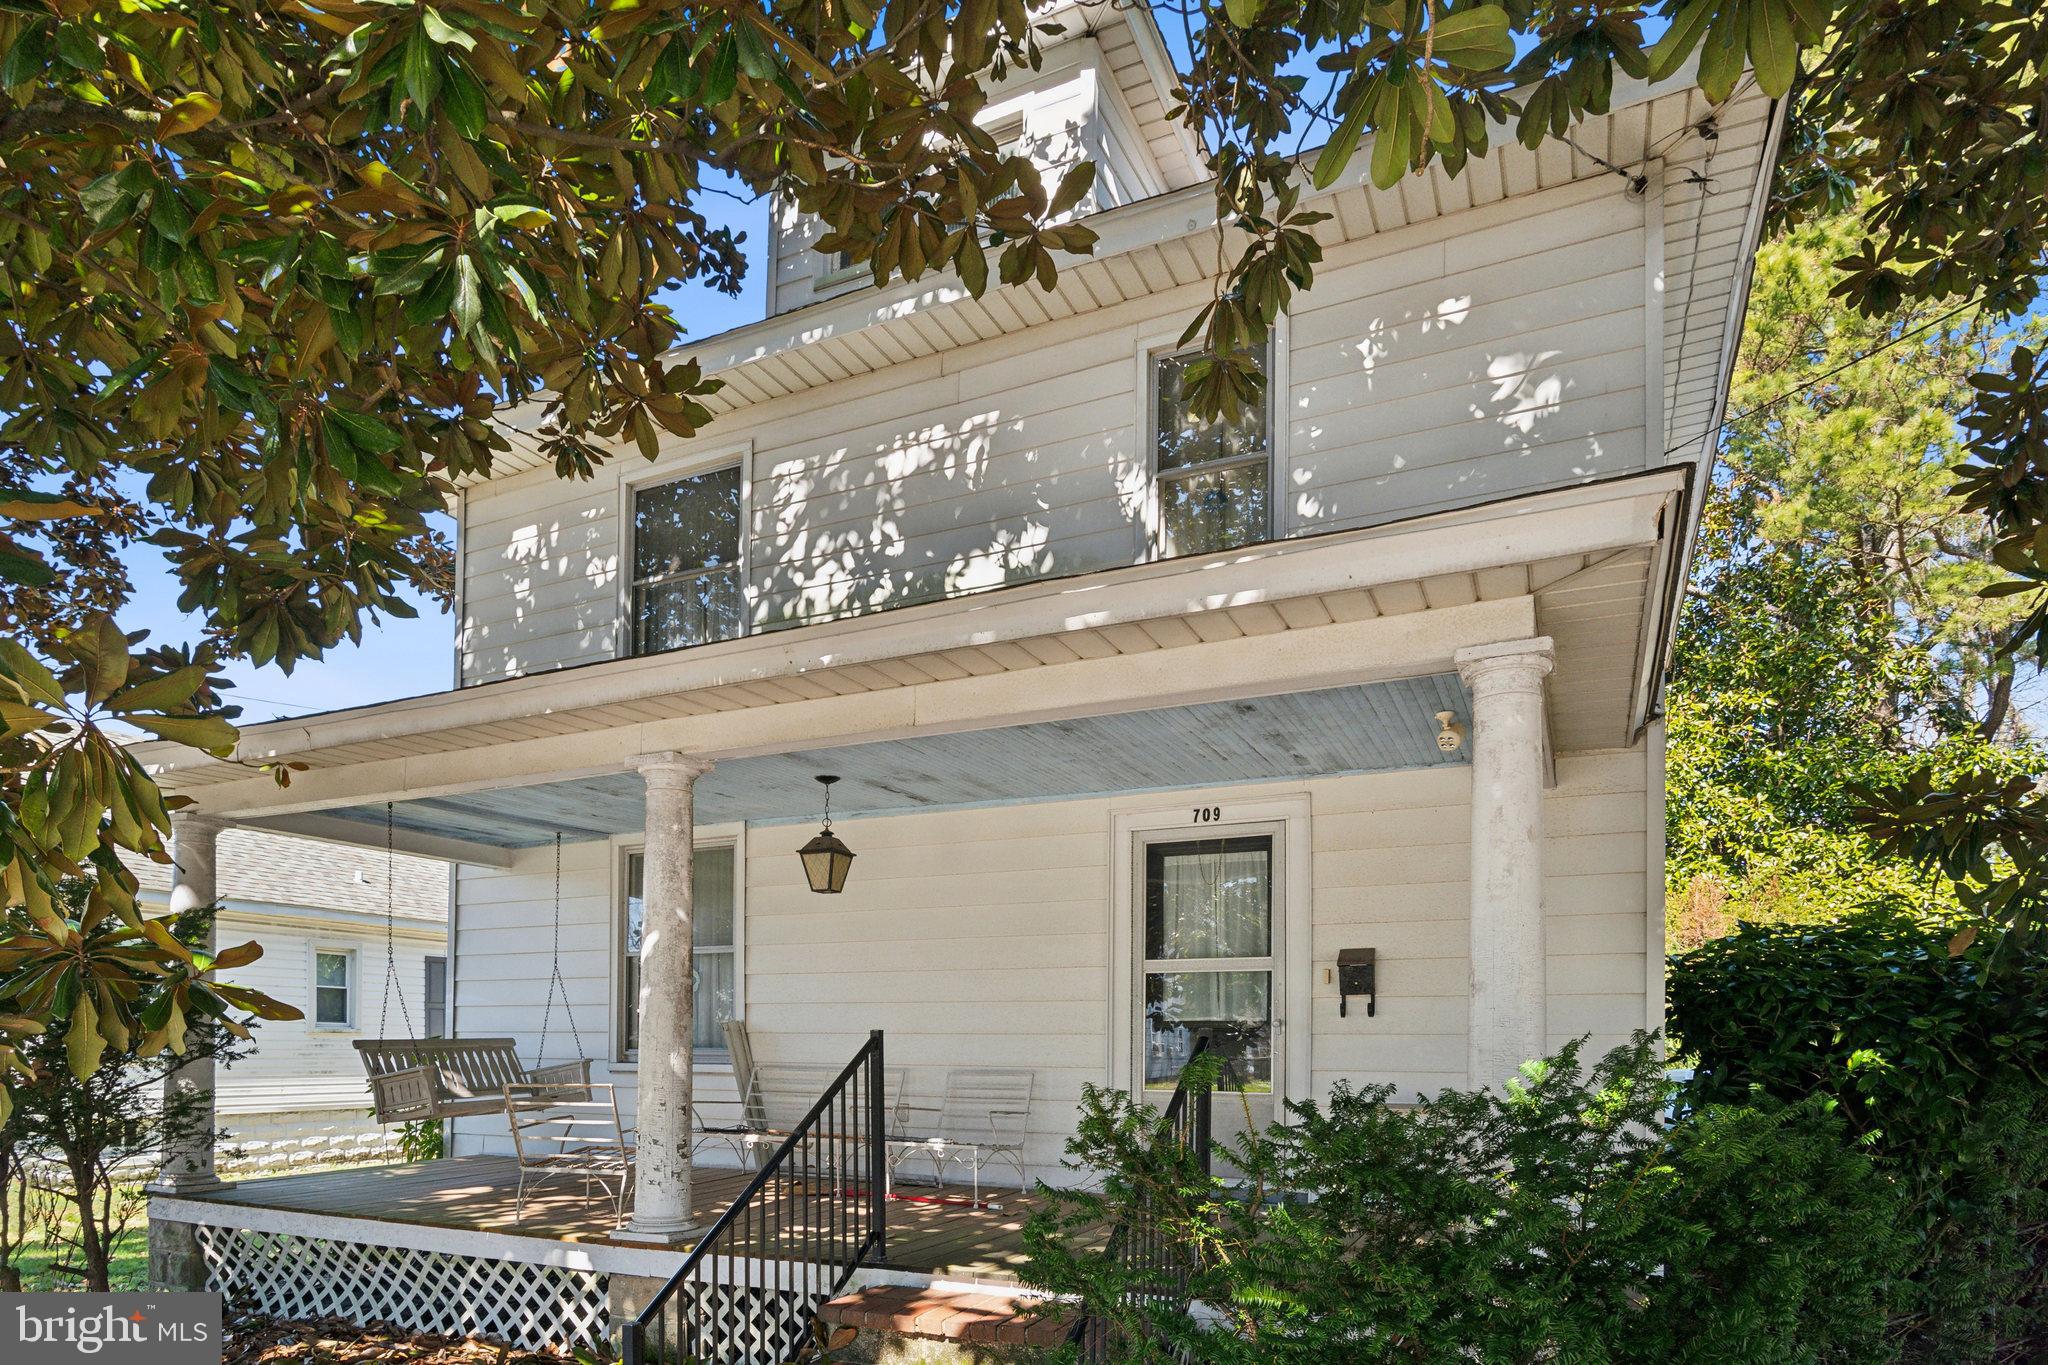
Welcome to this charming and meticulously maintained 4-bedroom, 2-bathroom home with beautiful timeless character. The home greets you with  a stunning magnolia tree in the front yard, offering shade and tranquility while you relax on the inviting front porch complete with a cozy swing—ideal for enjoying warm evenings and cool mornings. From the moment you step inside, you’ll be captivated by the beautiful natural hardwood floors and elegant crown molding that add a touch of sophistication to every room. The spacious living areas create a warm, inviting atmosphere, perfect for both entertaining and everyday living. Just off of the kitchen is a cozy sunroom perfect for enjoying your morning coffee and the laundry room with tons of storage space, which could serve as a walk-in pantry as well! Up the beautiful hardwood staircase you will find four bedrooms and one full bathroom. Each bedroom is equipped with the luxury of cedar lined closets, crown molding and antique door knobs - providing an elegant touch & charm. The huge walk-up attic presents endless possibilities for storage or future expansion. All contents of the home come with it, making this a dream opportunity for someone just starting out or looking for a fresh start!
#MDWO2029540

POCOMOKE CITY

709 WALNUT STREET

4 Beds

2 Baths

1,624 Sq.Ft.

$209,990

MLS#: MDWO2029540
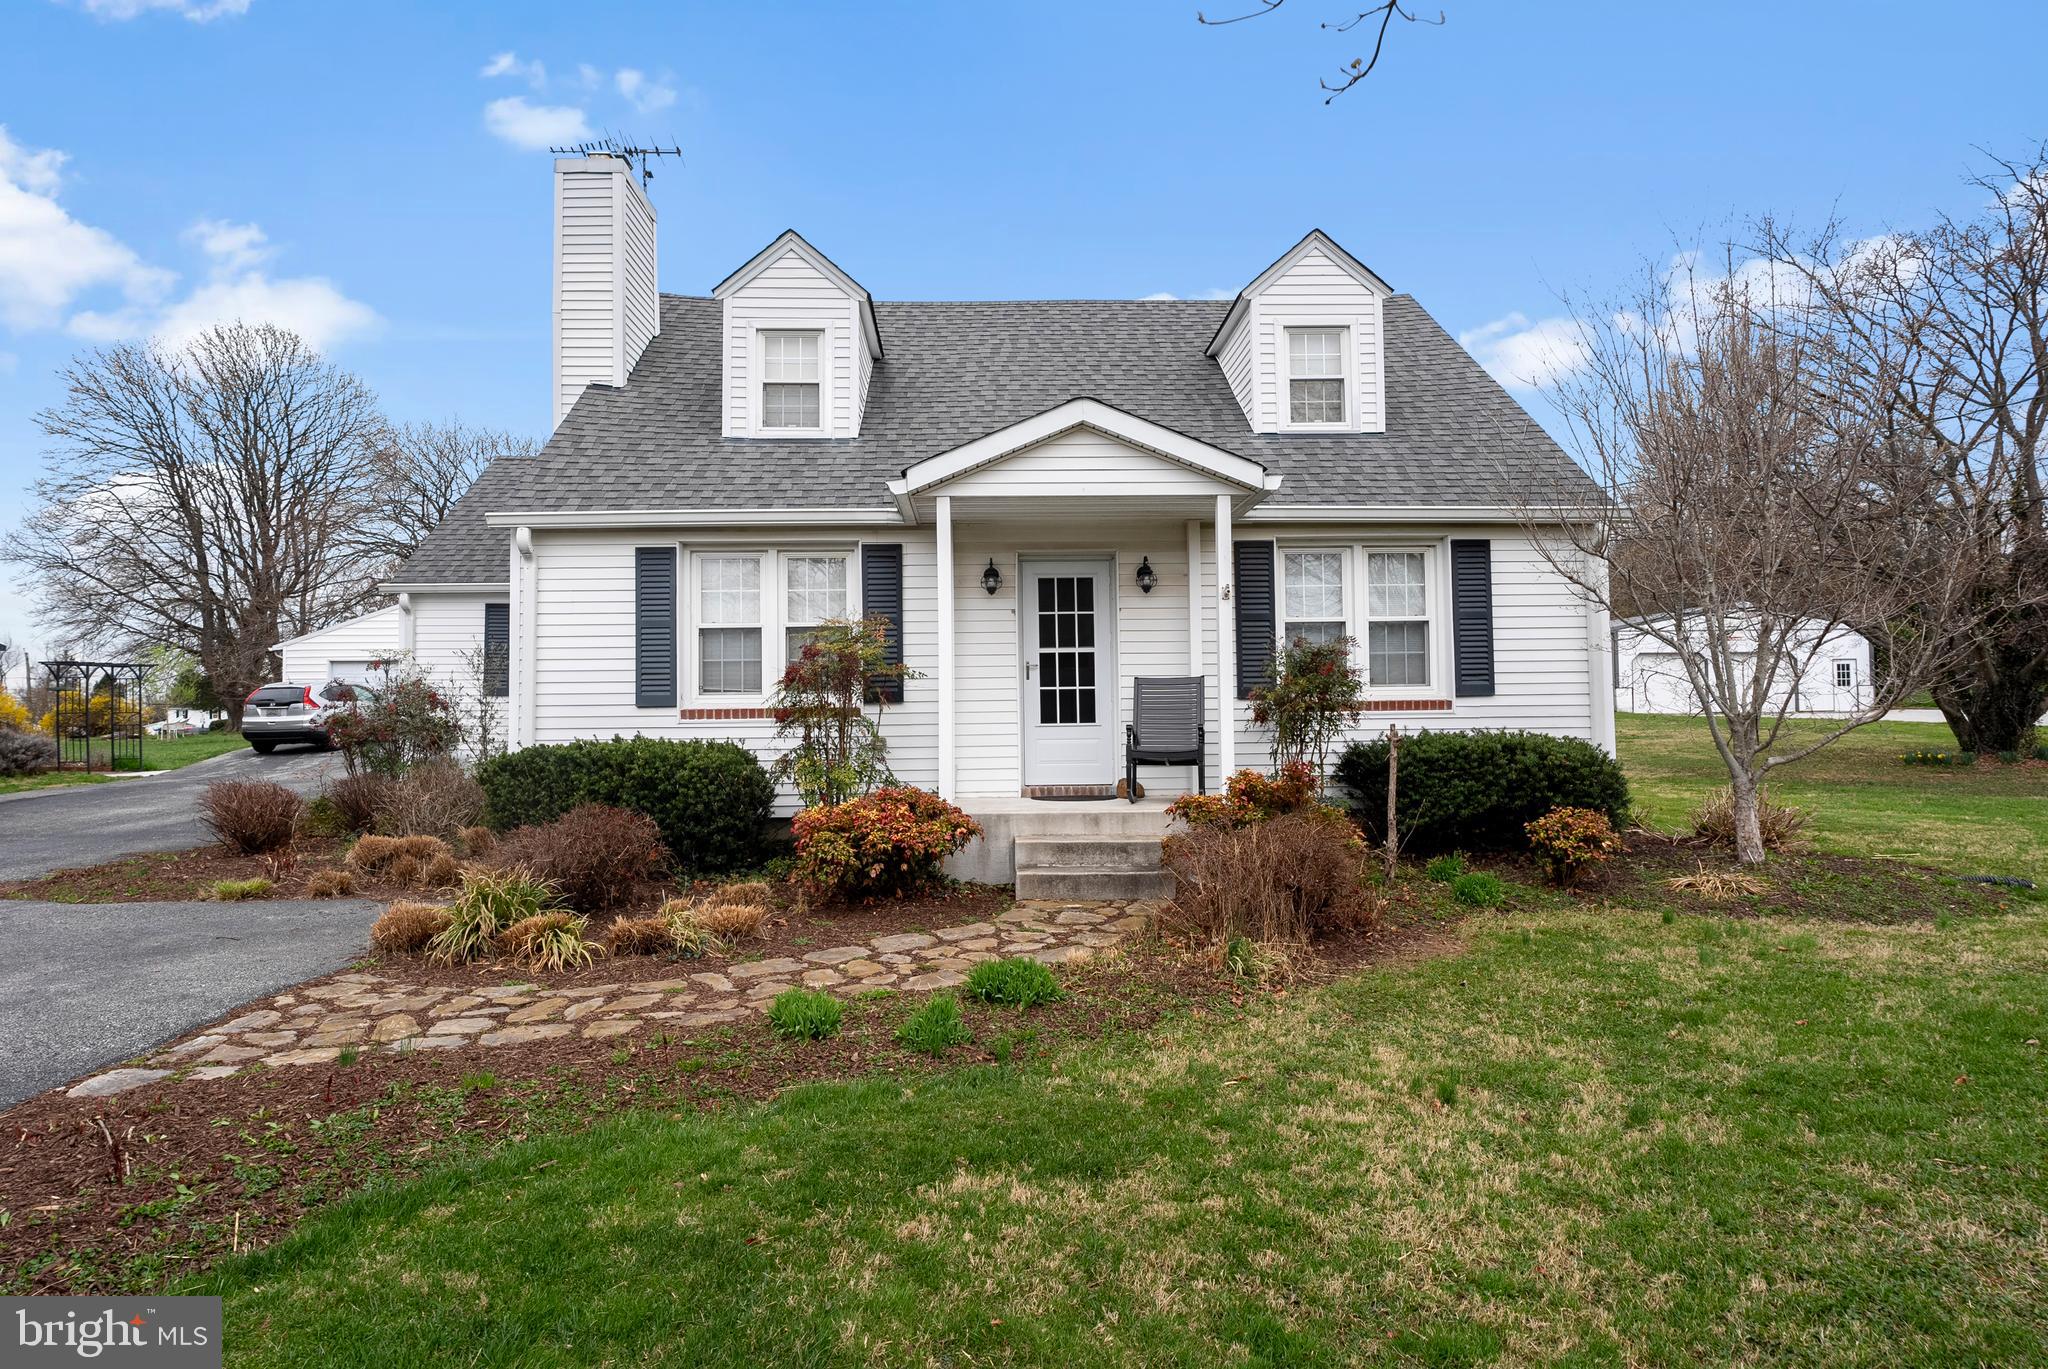
CHARMING 4 BEDROOM, 2 FULL BATH CAPE COD STYLE HOME WITH MANY, MANY UPDATES IN THE SOUGHT AFTER COMMUNITY OF GLEN ARM!  CHEERFULLY SUNLIT LIVING ROOM WITH BRICK FIREPLACE AND HARDWOOD FLOOR, FORMAL DINING ROOM, RENOVATED EAT-IN KITCHEN WITH ATTRACTIVE WHITE CABINETRY, GRANITE COUNTERTOPS AND STAINLESS STEEL APPLIANCES.  THE HUGE FOUR SEASON ROOM, GREAT FOR RELAXING, OFFERS PANORAMIC VIEWS OF THE 0.77 ACRE LOT AND THE WELL MANICURED GROUNDS!  2 ENRTY LEVEL BEDROOMS AND AN UPDATED FULL BATHROOM ON THE FIRST FLOOR,  2 GENEROUS SIZED ADDITIONAL BEDROOMS ON THE UPPER LEVEL EACH HAVING THEIR OWN DUCTLESS HVAC UNITS FOR MAXIMUM COMFORT!  THERE IS ALSO AN ANOTHER UPDATED FULL BATHROOM ON THE UPPER LEVEL.  COZY FAMILY ROOM/REC. ROOM ON THE LOWER LEVEL WITH BRAND NEW CARPETING, HUGE UTILITY ROOM INCLUDES THE LAUNDRY WITH A FRONT LOADING WASHER AND DRYER, WORKBENCH  AND PLENTY OF STORAGE SPACE.  THE WATER TREATMENT SYSTEM AND THE WHOLE HOUSE GENERATOR ARE INCLUDED!  OVERSIZED GARAGE WITH ELECTRICITY, AUTOMATIC OPENER AND SIDE ENTRY SERVICE DOOR FOR CONVENIENCE,   PAVED DRIVEWAY WITH PLENTY OF PARKING SPACE!  PROPERTY SHOWS SO VERY WELL - PRIDE OF OWNERSHIP IS EVIDENT!!
#MDBC2123430

GLEN ARM

12712 MANOR ROAD

4 Beds

2 Baths

1,560 Sq.Ft.

$494,900

MLS#: MDBC2123430
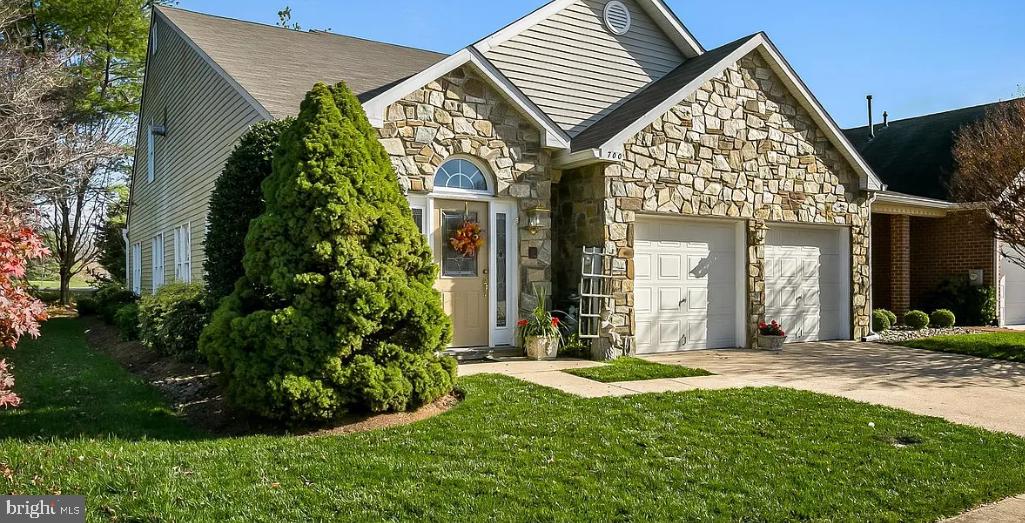
Listed and Sold Simultaneously.  Beautiful end unit townhome in sought after Heritage Harbour in Annapolis!  Two level living with main level primary bedroom, large updated attached bath with walk in shower, spacious closet.  Eat In Kitchen with bar and overlooking large family room with soaring ceilings and gas fireplace.  A separate formal dining and living area for entertaining.  Upstairs, two generous sized bedrooms, bath and living space with additional gas fireplace.  Separate main level laundry and attached garage.  The backyard is lovely with mature trees and patio to enjoy beautiful evenings.  This 55+ community offers a plethora of activities and amenities including library, indoor and outdoor pools, bingo nights, pier, bus offering trips to Annapolis shopping.  On site management company!
#MDAA2111958

ANNAPOLIS

700 BALLAST WAY

3 Beds

2 Baths

2,704 Sq.Ft.

$650,000

MLS#: MDAA2111958
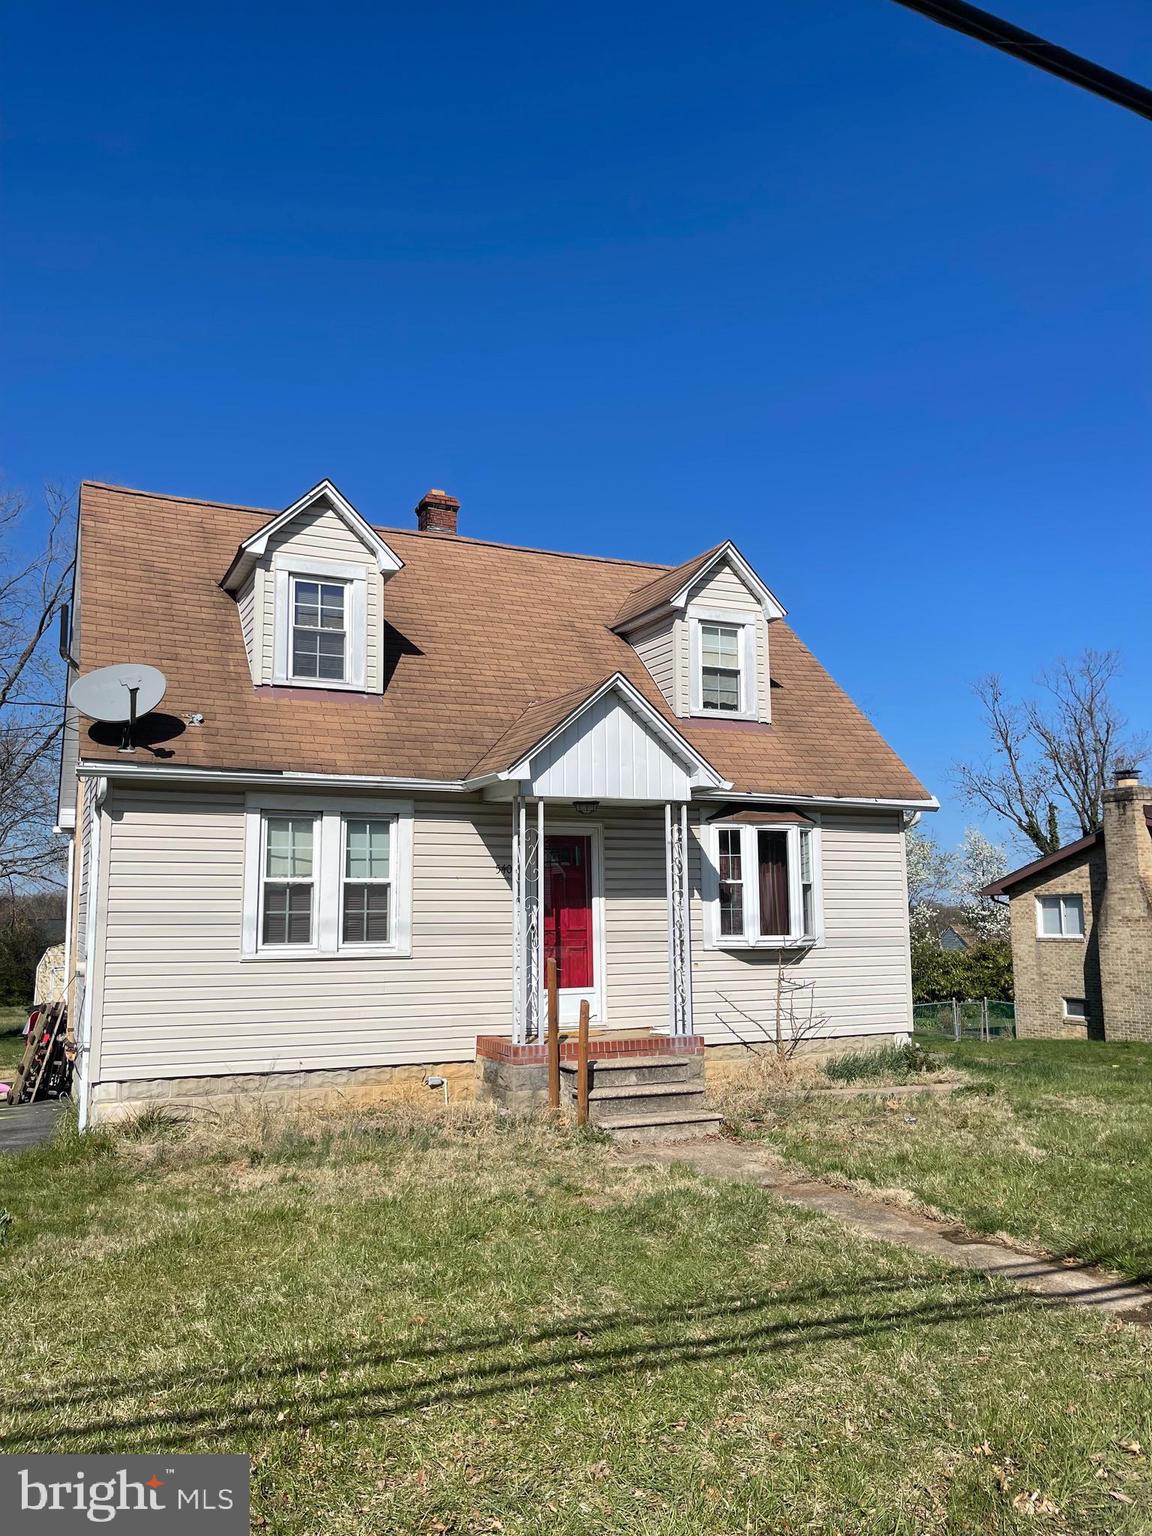
GREAT INVESTOR PROPERTY OR FIRST-TIME HOMEBUYER LOOKING FOR SWEAT EQUITY.

Unique Cape Cod on a large half-acre lot.  NOTE - The upstairs stairwell lands in the 1st bedroom and leads to the 2nd bedroom. New owner may want to partition this space or reconfigure the stairwell to a switchback. Over the years, this home has been updated with a newer kitchen featuring white cabinets and countertops. Updated floors and main floor full bathroom. Second floor features a loft that can be used as a second bedroom or left as extra space.  Newer windows throughout the house. Basement has an informal non-conforming space, currently used as a 3rd bedroom. 
Outside, a blacktop double driveway can hold many cars. Flat/level backyard feature an above ground pool. This home is conveniently located minutes from White Marsh Mall and Routes 7, 95, 695, and 40.

Lots of potential to renovate this home into a great property.
#MDBC2122866

BALTIMORE

5406 KING AVENUE

3 Beds

1 Baths

1,080 Sq.Ft.

$239,999

MLS#: MDBC2122866
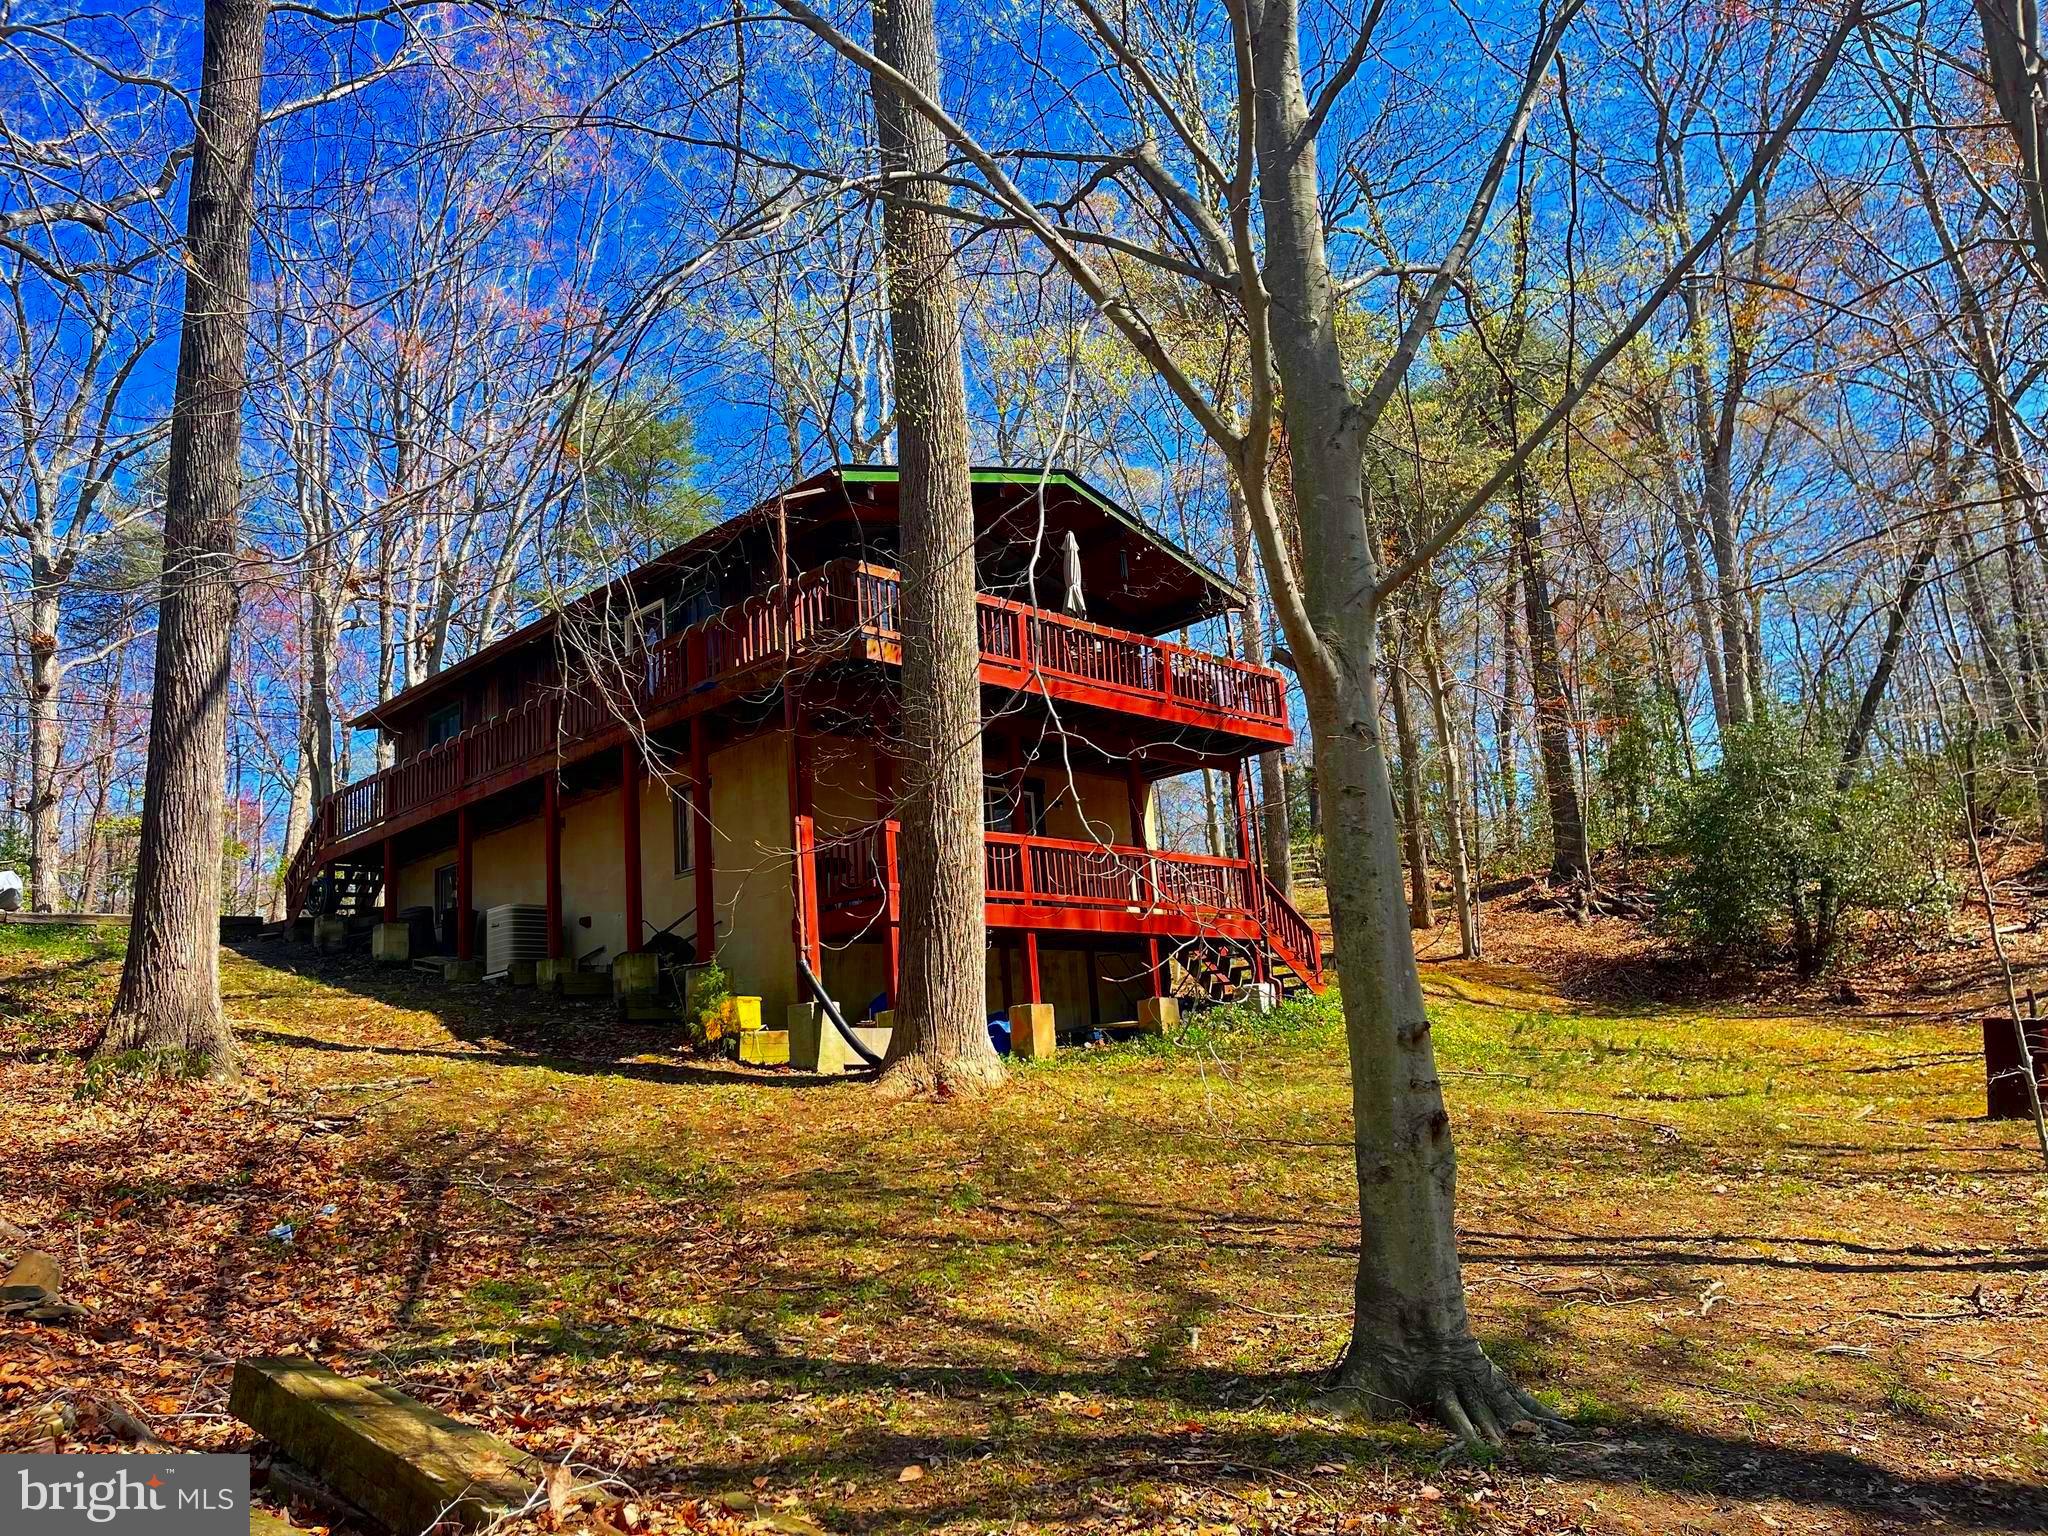
This two level unique cabin style home is conveniently located an hour and a half out of Washington D.C. and 15 minutes from Solomons Island, Maryland. A short distance to many water oriented activities, dining,  and the Calvert Marine Museum.  Enjoy your coffee on the back deck while looking at the beautiful trees.  An abundance of natural light flows into the living room area with plank ceilings. Two nicely sized bedrooms and one bath are located on the main level. One bedroom and the potential for a second bedroom in the partial finished basement area.  A new roof was installed 5 years ago as well as a new septic/BAT system. Chesapeake Ranch Estates has a lake, beaches, and play areas.  Come take a peak at this adorable home just in time for summer.
#MDCA2020402

LUSBY

536 ANTELOPE TRAIL

3 Beds

2 Baths

1,296 Sq.Ft.

$248,000

MLS#: MDCA2020402
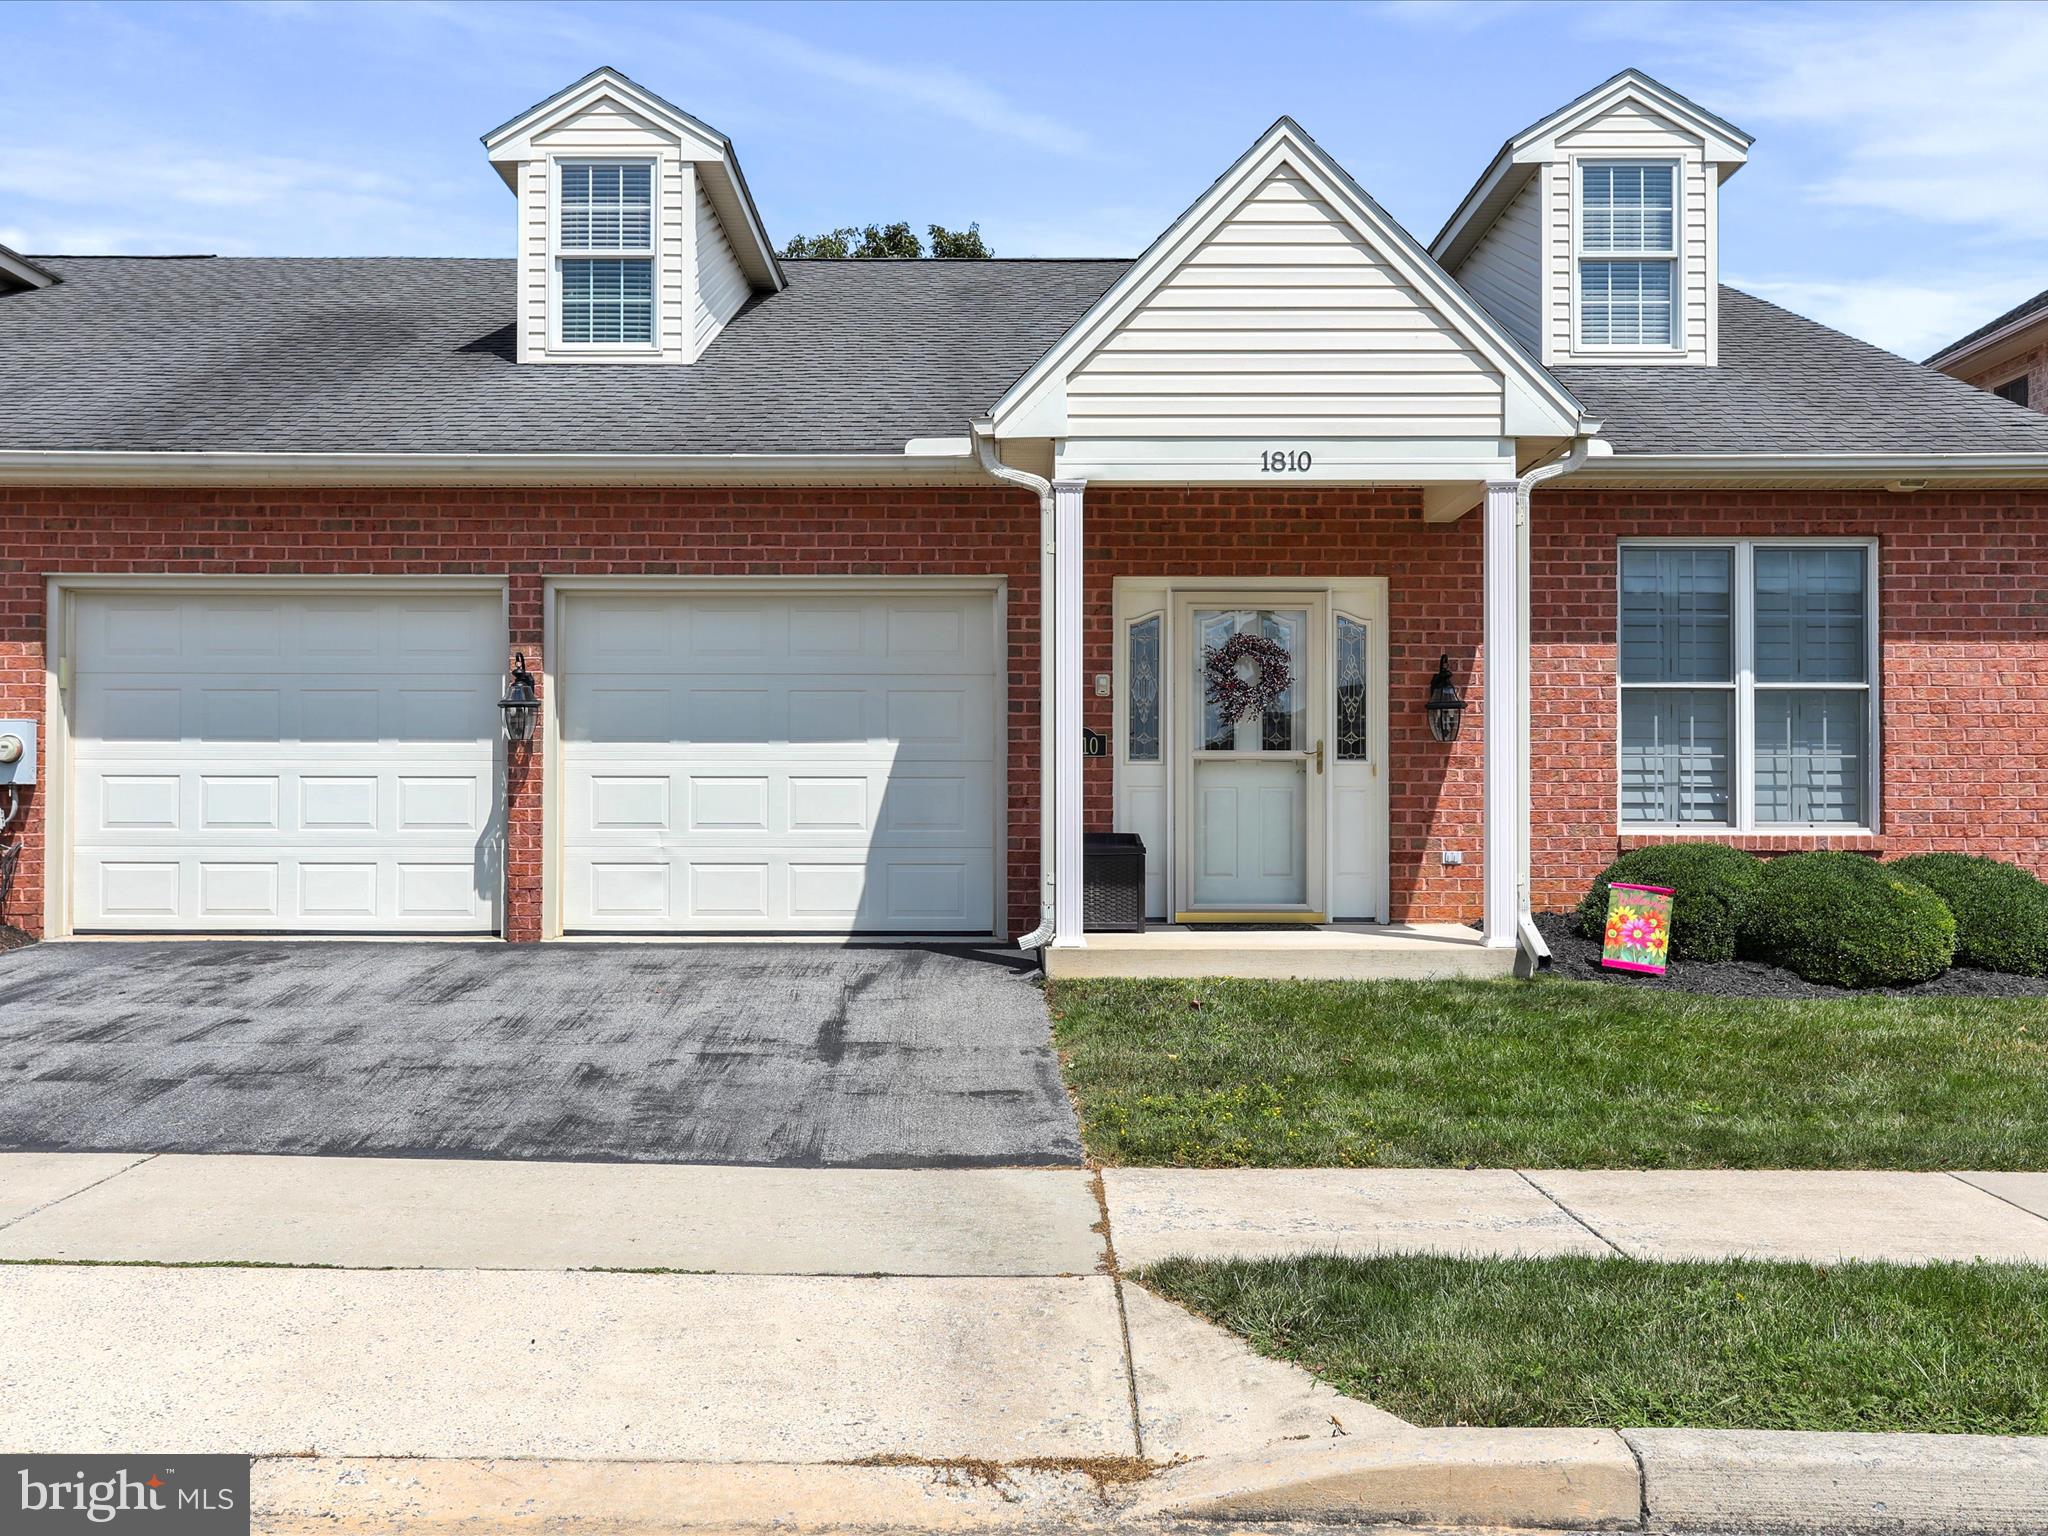
Open Sunday, March 30th from 2-4! Welcome to  Meridian Drive in Greenwich Park! This beautiful home offers 9' ceilings and main-level living featuring an owner's suite, plus two other first-floor bedrooms. Gleaming hardwood floors and tasteful crown molding enhance this traditional floor plan. Large living room with gas fireplace, and an equipped kitchen with 42" cabinetry and granite countertops. The upper level features two additional bedrooms/office space or potential storage. Private rear patio with awning is great for relaxing or entertaining. HOA covers lawn mowing, fertilizing, snow removal, and yearly window washing. Close to Rt. 40 and medical facilities! Schedule your showing soon!
#MDWA2023564

HAGERSTOWN

1810 MERIDIAN DRIVE

5 Beds

3 Baths

2,586 Sq.Ft.

$429,900

MLS#: MDWA2023564
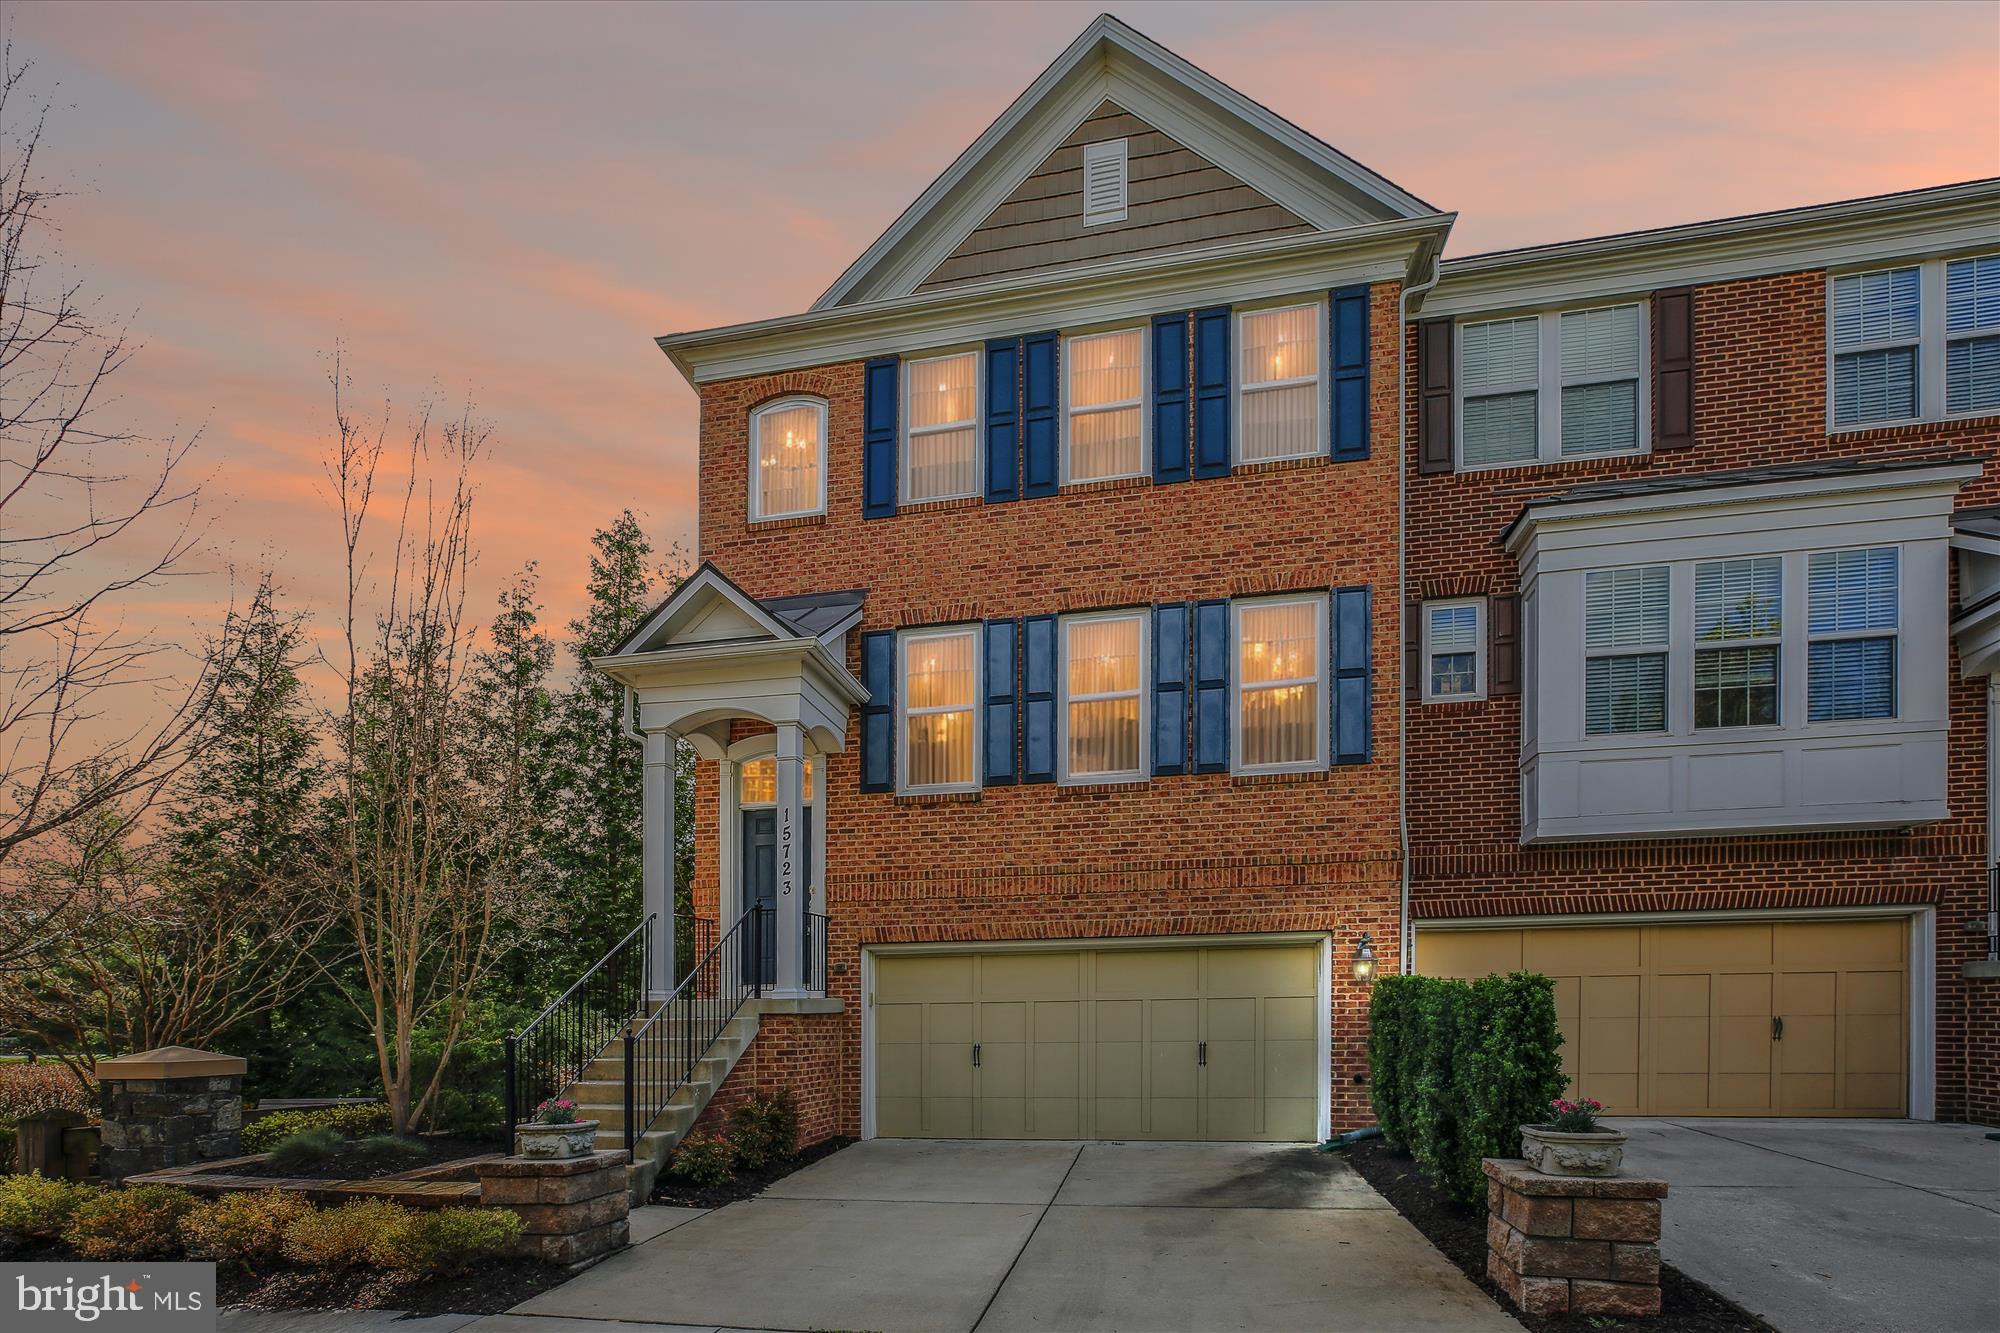
Rare Opportunity in Sought-After Neighborhood – End Unit Townhome with Exceptional Upgrades!
Don’t miss your chance to own this stunning end unit townhome – the first to hit the market in this community in over two years! This beautifully maintained 3-story brick-front home offers an ideal blend of comfort, style, and space.

The main level features rich hardwood flooring, a gas fireplace in the living room, and a bright sunroom that leads to an extended deck—perfect for morning coffee or evening gatherings. The gourmet kitchen is a chef’s dream, with sleek quartz countertops, stainless steel appliances, ample cabinetry, and a spacious island for cooking and entertaining.

Upstairs, the expansive owner’s suite includes a tranquil sitting area, walk-in closet, and a spa-inspired bath. Custom paint throughout adds a designer touch, making each space feel warm and inviting.

The walk-out lower level offers incredible versatility with a large rec room—ideal as a second living area, home gym, playroom, or media space—along with a 1/2 bathroom and access to a gorgeous  stone patio, creating the perfect indoor/outdoor flow for entertaining or relaxing.

With its prime end-unit location, generous layout, and rare availability, this home is a true gem. Schedule your private showing today—homes like this don’t come along often!
#MDMC2167448

GAITHERSBURG

15723 QUINCE TRACE TERRACE

3 Beds

2 Baths

3,096 Sq.Ft.

$849,000

MLS#: MDMC2167448

1 ... 395 396 397 398 399 ... 666
* Listings identified with the FMLS IDX logo come from FMLS and are held by brokerage firms other than the owner of this website. The listing brokerage is identified in any listing details. Information is deemed reliable but is not guaranteed. If you believe any FMLS listing contains material that infringes your copyrighted work please review our DMCA policy and learn how to submit a takedown request. © 2024. First Multiple Listing Service, Inc.

Send a message

Message successfully sent.

Your message

What is 3 + 4 ?

Reason for contacting?

I agree to receive email communication and understand I can unsubscribe at any time.

I agree to be contacted by Charis Realty Group - Christine Issler, Broker via call, email, and text for real estate services. To opt out, you can reply 'stop' at any time or reply 'help' for assistance. You can also click the unsubscribe link in the emails. Message and data rates may apply. Message frequency may vary. Privacy Policy

Sign Out

Virtual Assistant

Would you like to take the next step with this property? We can help you schedule a showing or virtual tour, or send you more details.

Yes, I would like more information.

Thank You for Your Reply, One of Our Agents will contact you as soon as possible

No, maybe later.

Thank you, you can always contact me via email, phone number or through the contact form.

Realhub AI

Lucy - Your AI-Powered Realtor

Update Your Temporary Password

Personalize your search

Enter your email and we'll notify you immediately when new listings match what you're looking for.

or enter email address

Already have an account ? Login here

Continue your home search

I agree to receive communications and understand I can unsubscribe at any time.

I agree to be contacted by Charis Realty Group - Christine Issler, Broker via call, email, and text for real estate services. To opt out, you can reply 'stop' at any time or reply 'help' for assistance. You can also click the unsubscribe link in the emails. Message and data rates may apply. Message frequency may vary. Privacy Policy

Already have an account ? Login here

We use cookies

We use cookies primarily for analytics to enhance your experience. By accepting, you agree to our use of these cookies. You can manage your preferences or learn more about our cookies policy.