Properties

Browse or get in touch to schedule a walkthrough.

  • Nearby me
Price range

Popular Features

Community Features

Association

Property Features

Waterfront

View

Exterior Features

Interior Features

Style

10000 properties match your criteria

Updated 1 minute ago

E-Alert name

Priced for a quick sale due to seller relocation. Motivated seller welcomes strong offers.!!!

Welcome to this exceptional estate in the highly sought-after Millersville community.   Set on 1.23 private acres and served by award-winning Blue Ribbon schools, this impressive 5-bedroom, 7-bathroom residence offers more than 6,000 square feet of beautifully finished living space, combining timeless elegance with modern comfort.  Just minutes away from the prestigious Chartwell Country Club and St Andrews  Swim and Tennis Club.

Freshly painted throughout with brand-new carpeting, the home is move-in ready. A standout feature is the spacious main-level in-law suite, complete with a private sitting area, full bath, and generous walk-in closet—ideal for multigenerational living, extended guests, or a private home office.

At the heart of the home is a stunning custom gourmet kitchen designed to impress, featuring a premium Wolf gas range, two dishwashers, a custom built-in refrigerator, abundant cabinetry, and generous workspace for both everyday living and effortless entertaining.

Designed for both comfortable living and memorable gatherings, the expansive main level offers gracious living spaces filled with natural light. The fully finished lower level provides exceptional flexibility, with ample space for a recreation room, home theater, fitness area, guest accommodations, or whatever best suits your lifestyle.

Outside, the beautifully landscaped 1.23-acre lot offers privacy and endless possibilities for outdoor enjoyment, including gardens, entertaining spaces, or future enhancements or a pool. A 15kW generator powers most of the main level, providing added peace of mind and convenience.

Offering an exceptional combination of size, luxury, location, and versatility, this remarkable property is a rare opportunity in one of Millersville's most desirable neighborhoods.
#MDAA2147278

MILLERSVILLE

403 WOODLAND ESTATES WAY

5 Beds

6 Baths

6,267 Sq.Ft.

$1,699,000

MLS#: MDAA2147278
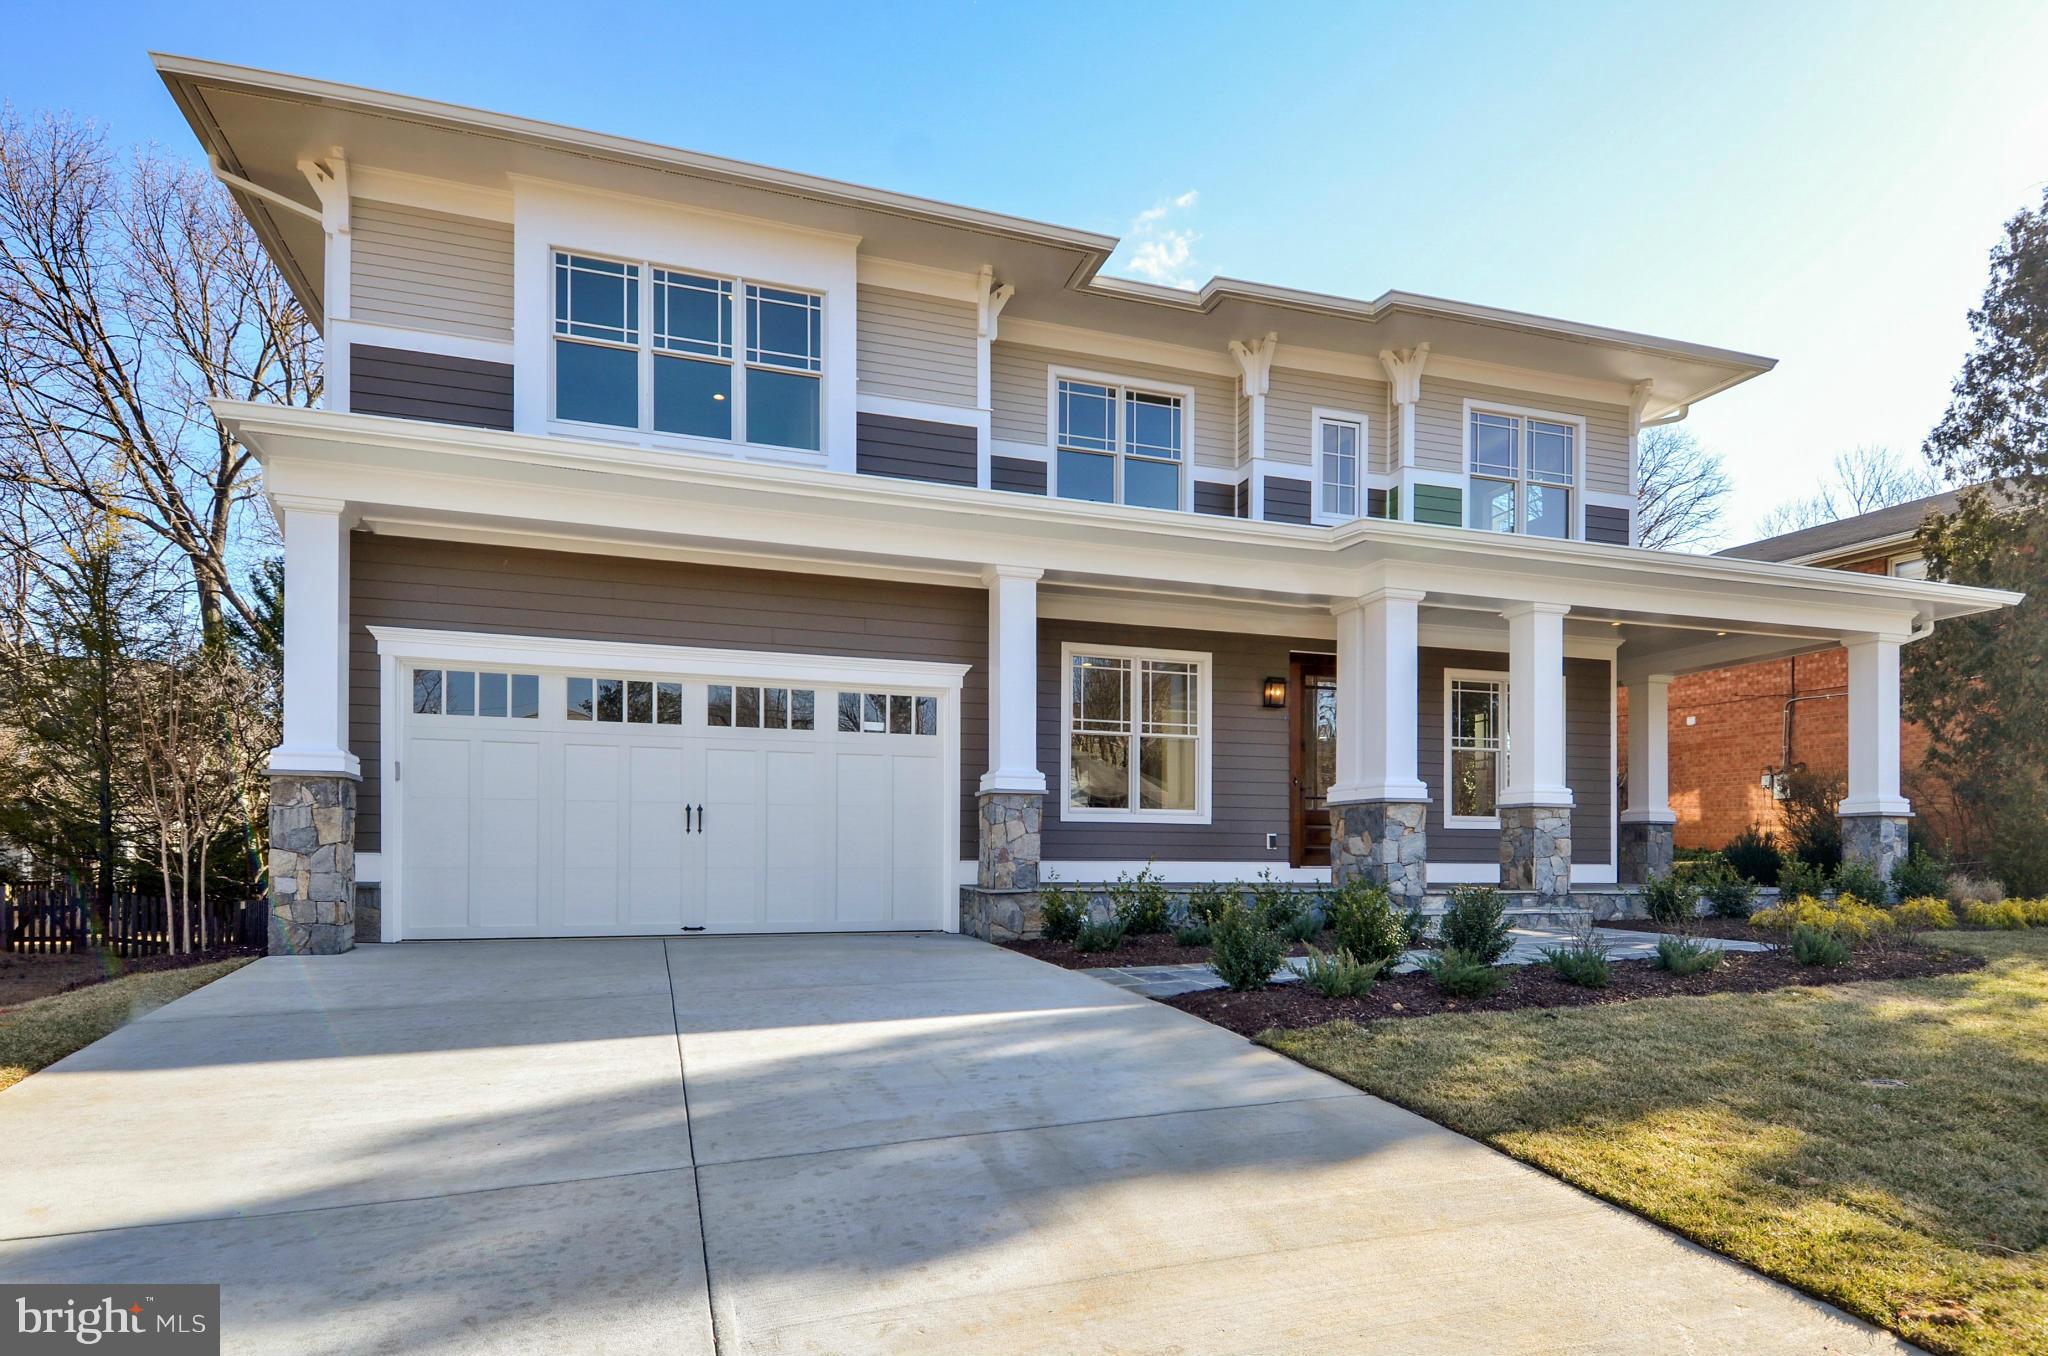
100% COMPLETED! Spacious & airy Arts & Crafts Colonial, built by award-winning builder Mid-Atlantic, offers 5 BR, 4.5 BA, chef's kitchen, dry bar, 1st flr library & mud rm, 2-car garage, screened-in rear porch, owner's suite w/his & hers WICs and spa BA. 2nd Flr hw/study rm, finished lwr lvl incl 5th BR, FB, rec rm w/kids playhouse built-in, media rm & exercise rm. Part of the Whitman HS Cluster.
#1002485411

BETHESDA

8715 BRADMOOR DRIVE

5 Beds

4 Baths

5,257 Sq.Ft.

$1,699,000

MLS#: 1002485411
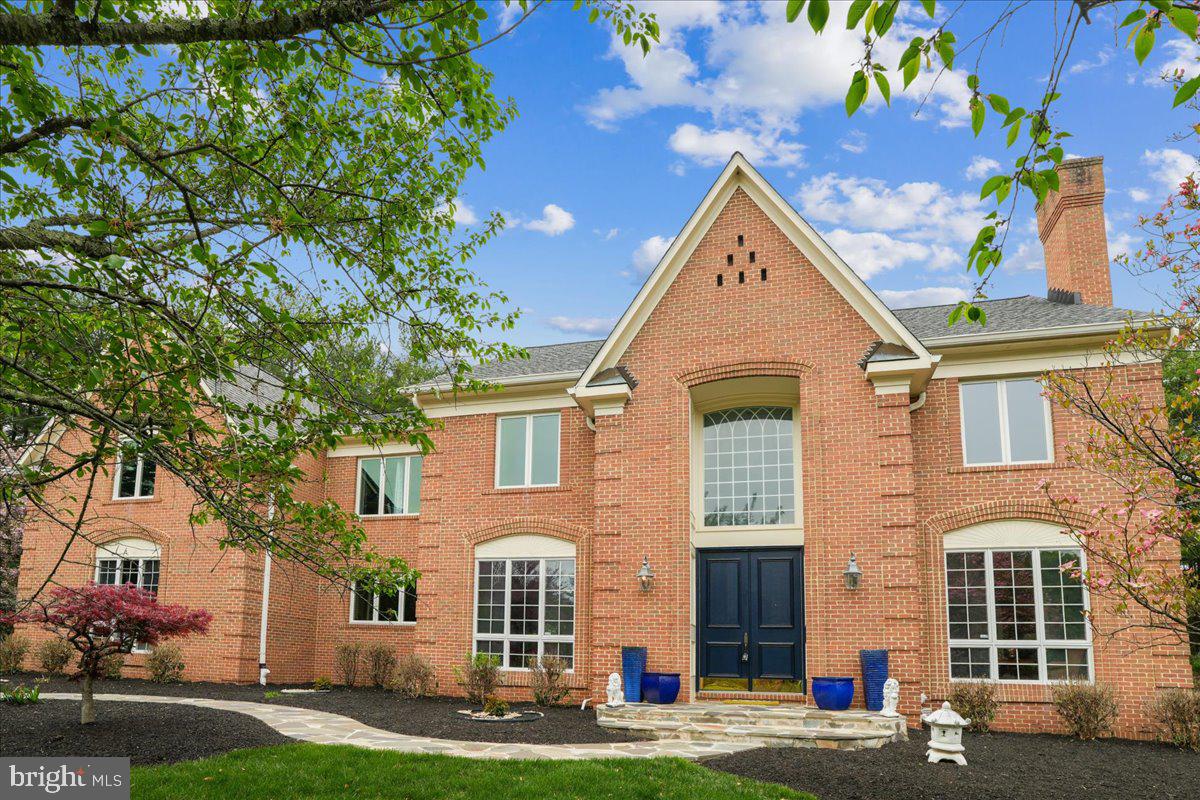
EXQUISITE AND ELEGANT POTOMAC ESTATE!
This quintessential all brick colonial is a palatial  beauty featuring 4 BR 4.5 BA  and over 5000 sq ft of living space in a serene Potomac setting steps from River Road! This exquisitely updated beautiful all brick home with side loading 3 car garage, level 2 acre lot, mature trees throughout on charming cul de sac of only five homes has had all major big ticket items redone - new roof (2019), gutters (2021), windows (2018/2024), fantastic newly finished basement (2019), hot water heater (2022) gutters (2021), water softener system (2019) and more.  
Follow the paved walkway into a soaring double entryway with Palladian windows gracing the front of the home, with tile entryway and curving staircase. On the right, ready to entertain in a formal living room with wood burning fireplace, crown molding, and recessed lighting.  A classic office and library in the back with recessed lighting enters into a sunken family room with soaring ceilings and wood burning fireplace with majestic two story stone chimney. Formal dining room in the front with classic wainscotting and elegant crown molding and crystal chandelier, and powder room discreetly tucked away under the stairs. The gourmet kitchen is all updated with eat-in breakfast nook featuring granite countertops, wet bar, wine cooler, and more overlooking the deck and backyard. Kitchen upgraded throughout, with all new appliances and a full remodel in 2015 including double wall oven, spacious pantry, electric cooktop with KitchenAid range, granite countertops and red quartz kitchen island.  Laundry room with extra closets and tile floor leads to a three car garage with shelving and built-in cabinets. The expansive outdoor deck is made of maintenance free composite, and the spacious level back yard will be the site of many family gatherings and entertaining for years to come!
Upstairs, the owner’s suite could be its own wing - vaulted ceilings, hardwood floors, separate sitting room, his and hers walk in closets flanking a dedicated dressing area and a separate ensuite private study. Pamper yourself in the renovated ensuite bath (2011) with walk-up soaking Jacuzzi bathtub, skylights, double vanity and walk-in shower. Bedroom two with double closets, and full bathroom with bathtub. Bedrooms three and four share a bathroom with Jack-and-Jill entryway with skylights, dual vanities, bathtub, and tile flooring.
Basement (completely redone 2019) is a wonderland of family entertaining with full kitchenette, redone in gray granite and red and yellow tile backsplash and white cabinets, with a bar area and composite flooring throughout. Tile wall detail is one of many designer touches in this fun and multipurpose space! In addition, you’ll find a bespoke Japanese room,another wood burning fireplace with brick hearth, extra closet spaces, and billiard/ping pong table (conveys) for family game nights. Every corner has something fun for the family to do! Completely remodeled full bathroom in basement with white marble tile detail and walk in shower complete this space.
This home has been impeccably maintained and upgraded by the original owners, and from top to bottom it is a generational treasure, with space for everyone to enjoy gathering both indoors and outdoors for many years to come. Summer under the stars in the tranquil backyard, and gather together inside when the weather turns cold around the stone fireplace and enjoy the best of living in this luxurious enclave. Located minutes from Potomac Village, Bretton Woods Country Club, shopping at Kentlands and Rio, and all major commuting corridors - welcome home to 12640 Travilah Road.
#MDMC2226822

POTOMAC

12640 TRAVILAH ROAD

4 Beds

4 Baths

5,056 Sq.Ft.

$1,699,000

MLS#: MDMC2226822
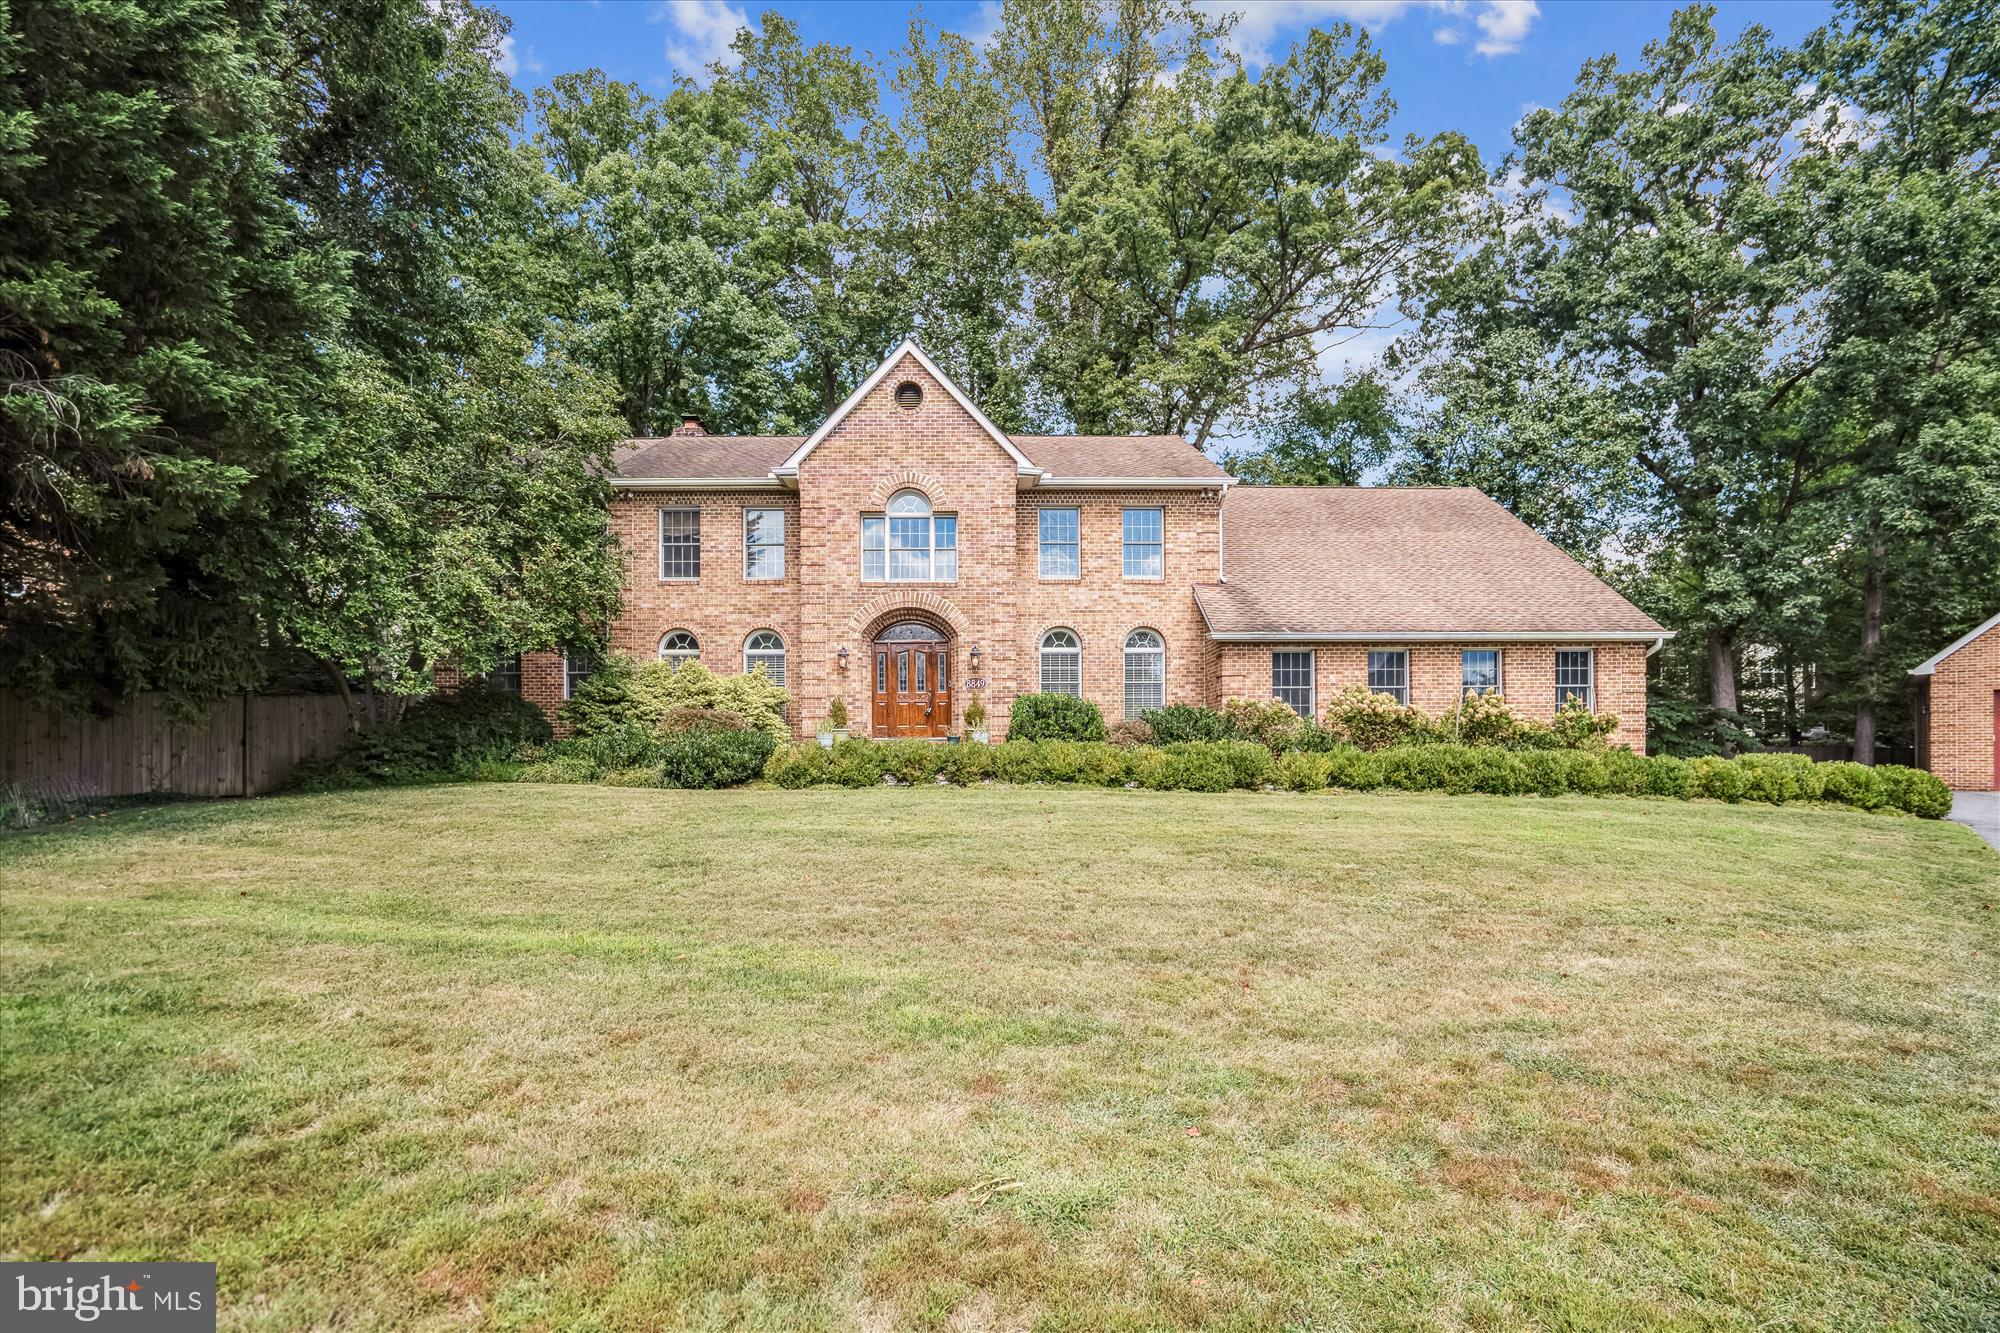
Welcome to 8849 Tuckerman Lane! Experience timeless elegance, quality craftsmanship, and modern comfort in this exceptional all-brick custom home. Nestled on a beautifully landscaped lot, this residence offers luxurious living spaces inside and out. Step into a grand two-story foyer with natural stone tile that sets the tone for this sophisticated home. The formal dining room flows seamlessly into a butler’s pantry and a gourmet kitchen featuring ceramic tile flooring, quartz countertops and backsplash, and top-of-the-line appliances, including a Wolf induction cooktop. A sunny breakfast area opens to a spacious family room, highlighted by a stone fireplace, custom built-ins, surround sound, and gleaming hardwood floors.
A large custom oak-paneled library offers a warm retreat with extensive built-ins and hardwood flooring, while the inviting sunroom with flagstone flooring brings the outdoors in. Additional conveniences on this level include a powder room and a well-designed mudroom with built-in bench and cubbies.
The upper level hosts four spacious bedrooms, all with hardwood flooring, and three full bathrooms. The luxurious primary suite features a fireplace, sitting area, custom walk-in closet with built-ins, a make up counter, a private balcony, and an adjoining exercise/office space a mirrored wall and rubber flooring. The primary bath includes a large jetted tub, separate shower, dual sinks, and natural stone tile. A well-appointed laundry room with granite counters, cabinetry, a sink, ceramic tile flooring, built-in ironing board, and washer/dryer adds convenience to this level.
The walk-out lower level offers direct garage access, a lit staircase, a custom brick wall with fireplace, a built-in wet bar with sink, a large storage room, a bedroom, and a full bathroom with two sinks—ideal for guests or extended family.
Outdoor and garage features include an expansive 750 sq. ft. Tennessee flagstone patio – perfect for entertaining or relaxing outdoors, a fenced rear yard and attached 3 car garage with a work bench and a large detached two car garage with a storage loft and stairs and an extra wide driveway for ample parking and easy access.
Additional Highlights
•
#MDMC2196032

POTOMAC

8849 TUCKERMAN LANE

4 Beds

4 Baths

5,498 Sq.Ft.

$1,699,000

MLS#: MDMC2196032
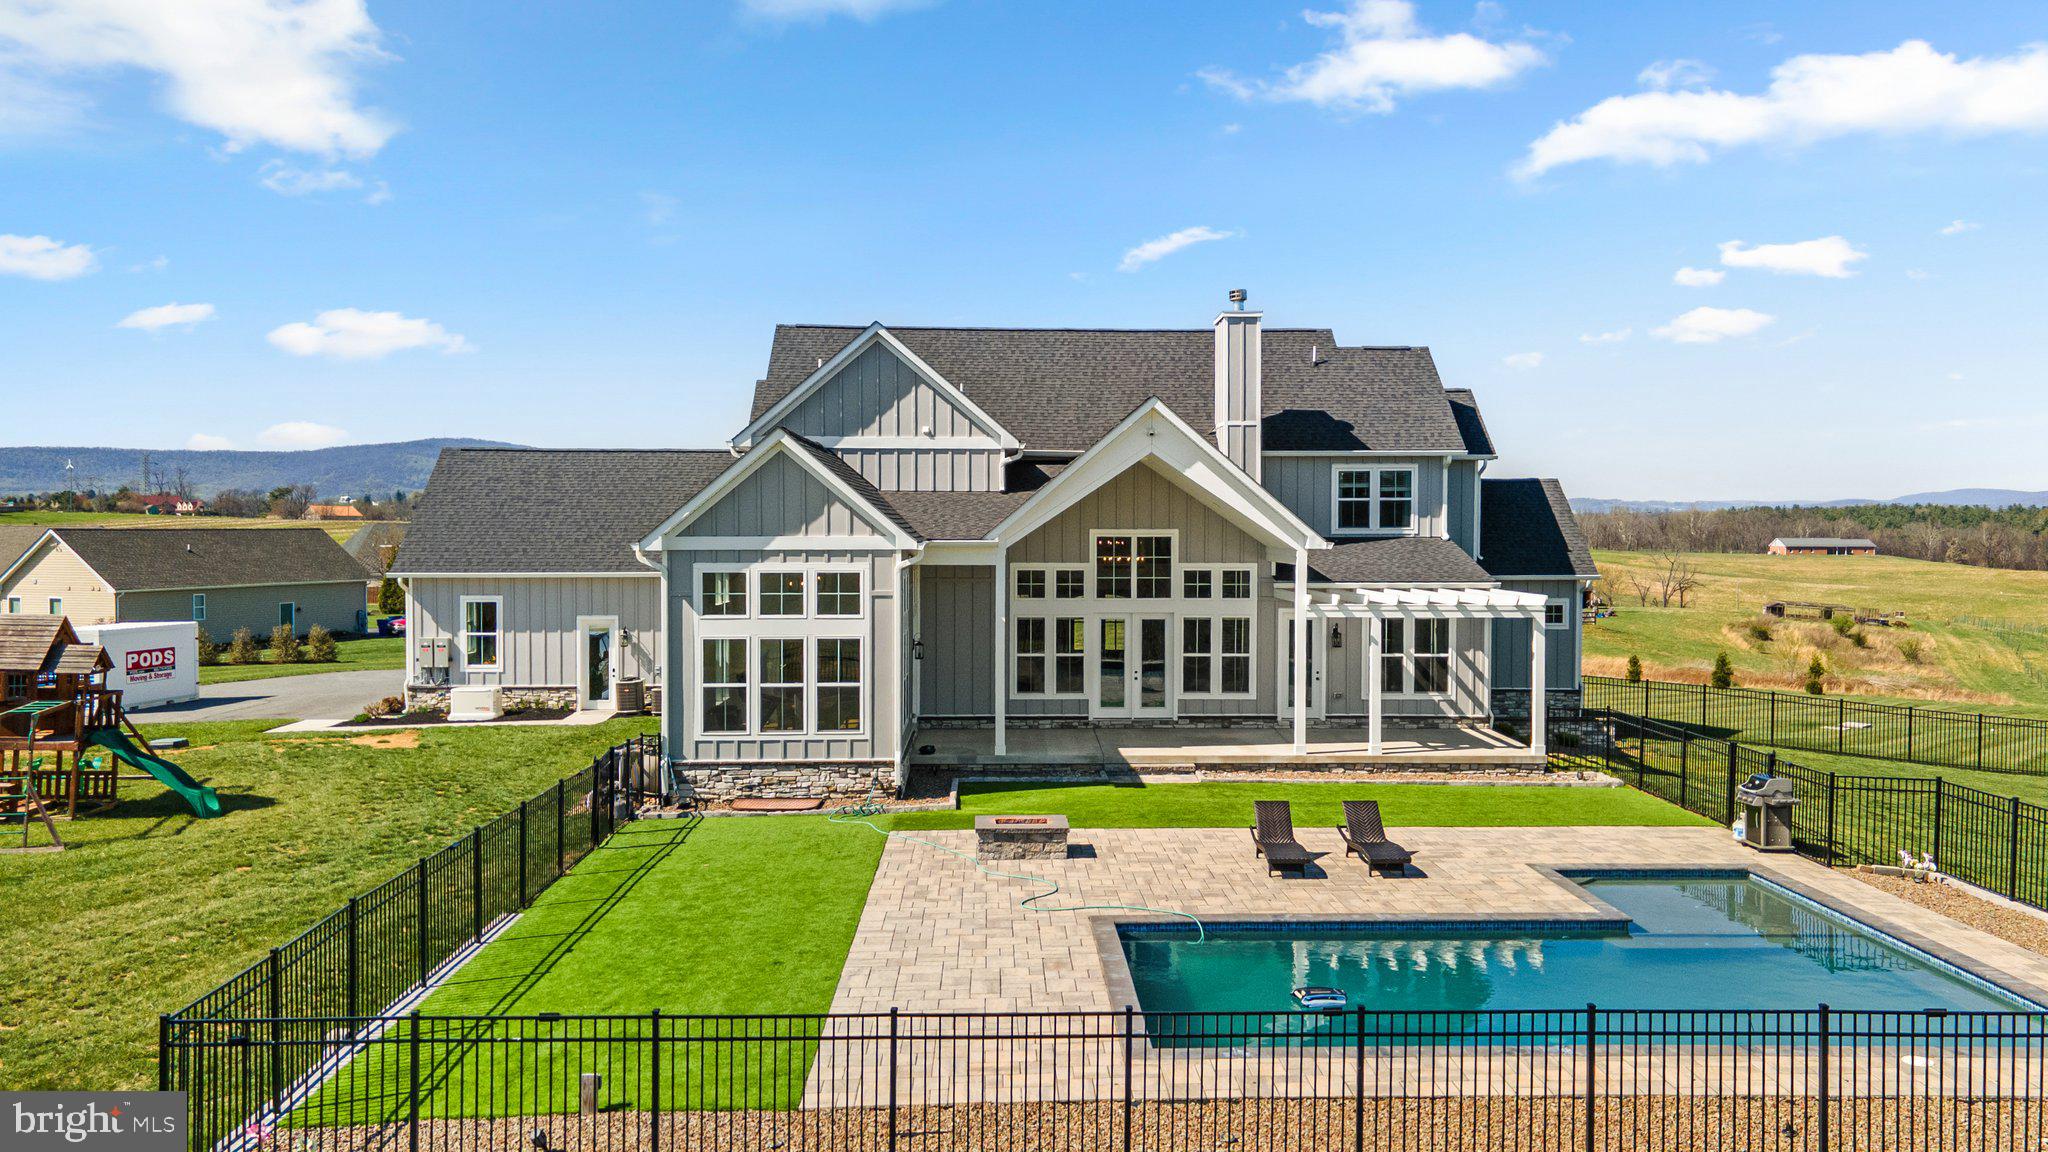
This stunning custom-built home blends timeless style with elevated modern finishes—inside and out. From the moment you arrive, you're greeted by a charming & spacious front porch, and panoramic mountain views that set the tone for what's inside.

Step into a show-stopping great room with vaulted ceilings, a statement brick fireplace, and a full wall of windows flooding the space with natural light. The chef’s kitchen is equally impressive, featuring an oversized island, high-end appliances, soft-close cabinetry, and designer backsplash. The dining room features a vaulted ceiling and walls of oversized windows- Direct access to the patio and pool area makes it perfect for entertaining. Large walk-in pantry offers exceptional storage with custom shelving systems, multiple levels of organization, and space for small appliances, bulk items, and cleaning tools. Also located on the main level is a well-appointed mudroom with direct access to the 3-car garage, custom drop-zone storage potential, and an additional laundry hookup for added flexibility. A stylish half bath is conveniently located for guests, and a dedicated home office sits just off one wing of the dual primary suite—ideal for those who work from home or need a quiet retreat.

The main-level primary suite is generously sized and positioned for privacy and convenience. This spacious retreat features 10-foot ceilings, recessed lighting, and large windows that provide natural light. Complete with sitting area that leads to the back patio.

The main-level primary bathroom is a unique retreat, boasting dual "his and her" wings with vanities and walk-in closets, meeting in the middle at an oversized shower with designer tile, and a spa-like vibe. 

Upstairs, you’ll find two generously sized bedrooms connected by a Jack-and-Jill bathroom, featuring separate vanities on each side of the shared bath. A third upstairs bedroom is served by a full hall bath, ideal for guests or additional family members. Just off the landing is a versatile flex space, perfect for a teen hangout, playroom, secondary office, or quiet reading nook—designed to adapt with your lifestyle.

The fully finished walk-out basement offers incredible versatility and nearly a home within a home. With two additional bedrooms and two full bathrooms, it’s perfectly suited for guests, extended family, or multi-generational living. A spacious entertainment zone anchors the level with a large media area, game space with ping pong and billiards, and a full wet bar featuring sleek cabinetry, quartz counters, and a beverage fridge. There’s also a dedicated office for those working or studying from home.

Step outside to your private oasis—where a heated saltwater pool, pergola-covered patio, and professionally landscaped yard await. Whether you're lounging by the pool or enjoying a quiet evening by the fire pit, this home was built to impress in every season.

Don’t miss the rare opportunity to own a home that combines luxury, function, and panoramic views in one of Middletown’s most sought-after settings. Additional recent upgrades include a whole-house generator and top-of-the-line water filtration system.
#MDFR2062242

MIDDLETOWN

2827 SUMANTOWN ROAD

6 Beds

5 Baths

7,068 Sq.Ft.

$1,699,000

MLS#: MDFR2062242

Nearly 19 private acres, minutes from the water, in a part of Bishopville where land like this almost never comes up. Mature trees screen the property from the road and the neighbors, and that privacy sets the tone before you even reach the front door. A large porch with wood-beamed ceilings and a stone patio gives you a place to sit outside well after dark. Step through the front door into a grand foyer with soaring ceilings, oversized windows, and enough open space for a full seating area of its own, where a glass sliding door straight ahead frames your first look at the pool outside. Crown molding and recessed lighting carry through much of the main level, catching light from windows in nearly every room. To the left, the kitchen opens around a massive center island: built-in microwave drawer, dual sinks, a KitchenAid beverage center, sliding storage doors, a Samsung fridge, Bosch dishwasher, double ovens, and a gas cooktop under a statement vent hood- with a raised bar-height counter on one end for stool seating, and a bay-windowed dining room just beyond it. A private office sits just off the kitchen, tucked away for quiet. Past the kitchen, a large private mudroom holds the laundry, a utility sink, and extra counter and cabinet space, opening straight into an oversized three-car garage with ceilings just as soaring as the foyer's. Back through the foyer, to the right, a formal family room with a built-in wet bar and a half bath rounds out the main gathering space. Down an arched hallway from there, three bedrooms make up the private wing: two with their own walk-in closets and full baths, and at the end of the hall, the primary suite, where double doors open straight to the pool. The bath includes a glass walk-in shower with dual heads, a rainfall head, and a built-in jacuzzi tub, an enclosed water closet for extra privacy, a separate makeup vanity apart from the his-and-hers dual vanity, and his-and-hers walk-in closets with built-in shelving. Back at the foyer, dual hardwood staircases rise on either side of the home, each leading up to an oversized loft bedroom- both big enough for multiple beds- complete with its own private en-suite bath, walk-in closet, and balcony overlooking the pool and grounds. Outside, a heated in-ground saltwater pool spans a shallow and deep end, with a tanning ledge for four, a fully built-in outdoor kitchen with grill and mini fridge, bar seating, and a covered patio with ceiling fans and a dining area, almost entirely enclosed by the home itself. Past a wood-built gate, a second fire pit sits tucked into planted gardens along a stone walkway. Behind the home, a separate warehouse opens with the push of a button and offers room for nearly anything — storage, a workshop, or commercial space- plus its own kitchen, bar, AC and heat, and loft storage up a small staircase. The rest of the land is a mix of cleared, well-kept ground and lightly wooded trails made for hiking, dirt biking, and four-wheeling. All of it sits just minutes from Assawoman Bay, Goose Island Pond, Ocean City, and Fenwick Island- this much land, this close to the water, isn't something you'll find again in Bishopville.
#MDWO2041024

BISHOPVILLE

11914 BACK CREEK ROAD

5 Beds

5 Baths

6,864 Sq.Ft.

$1,699,000

MLS#: MDWO2041024
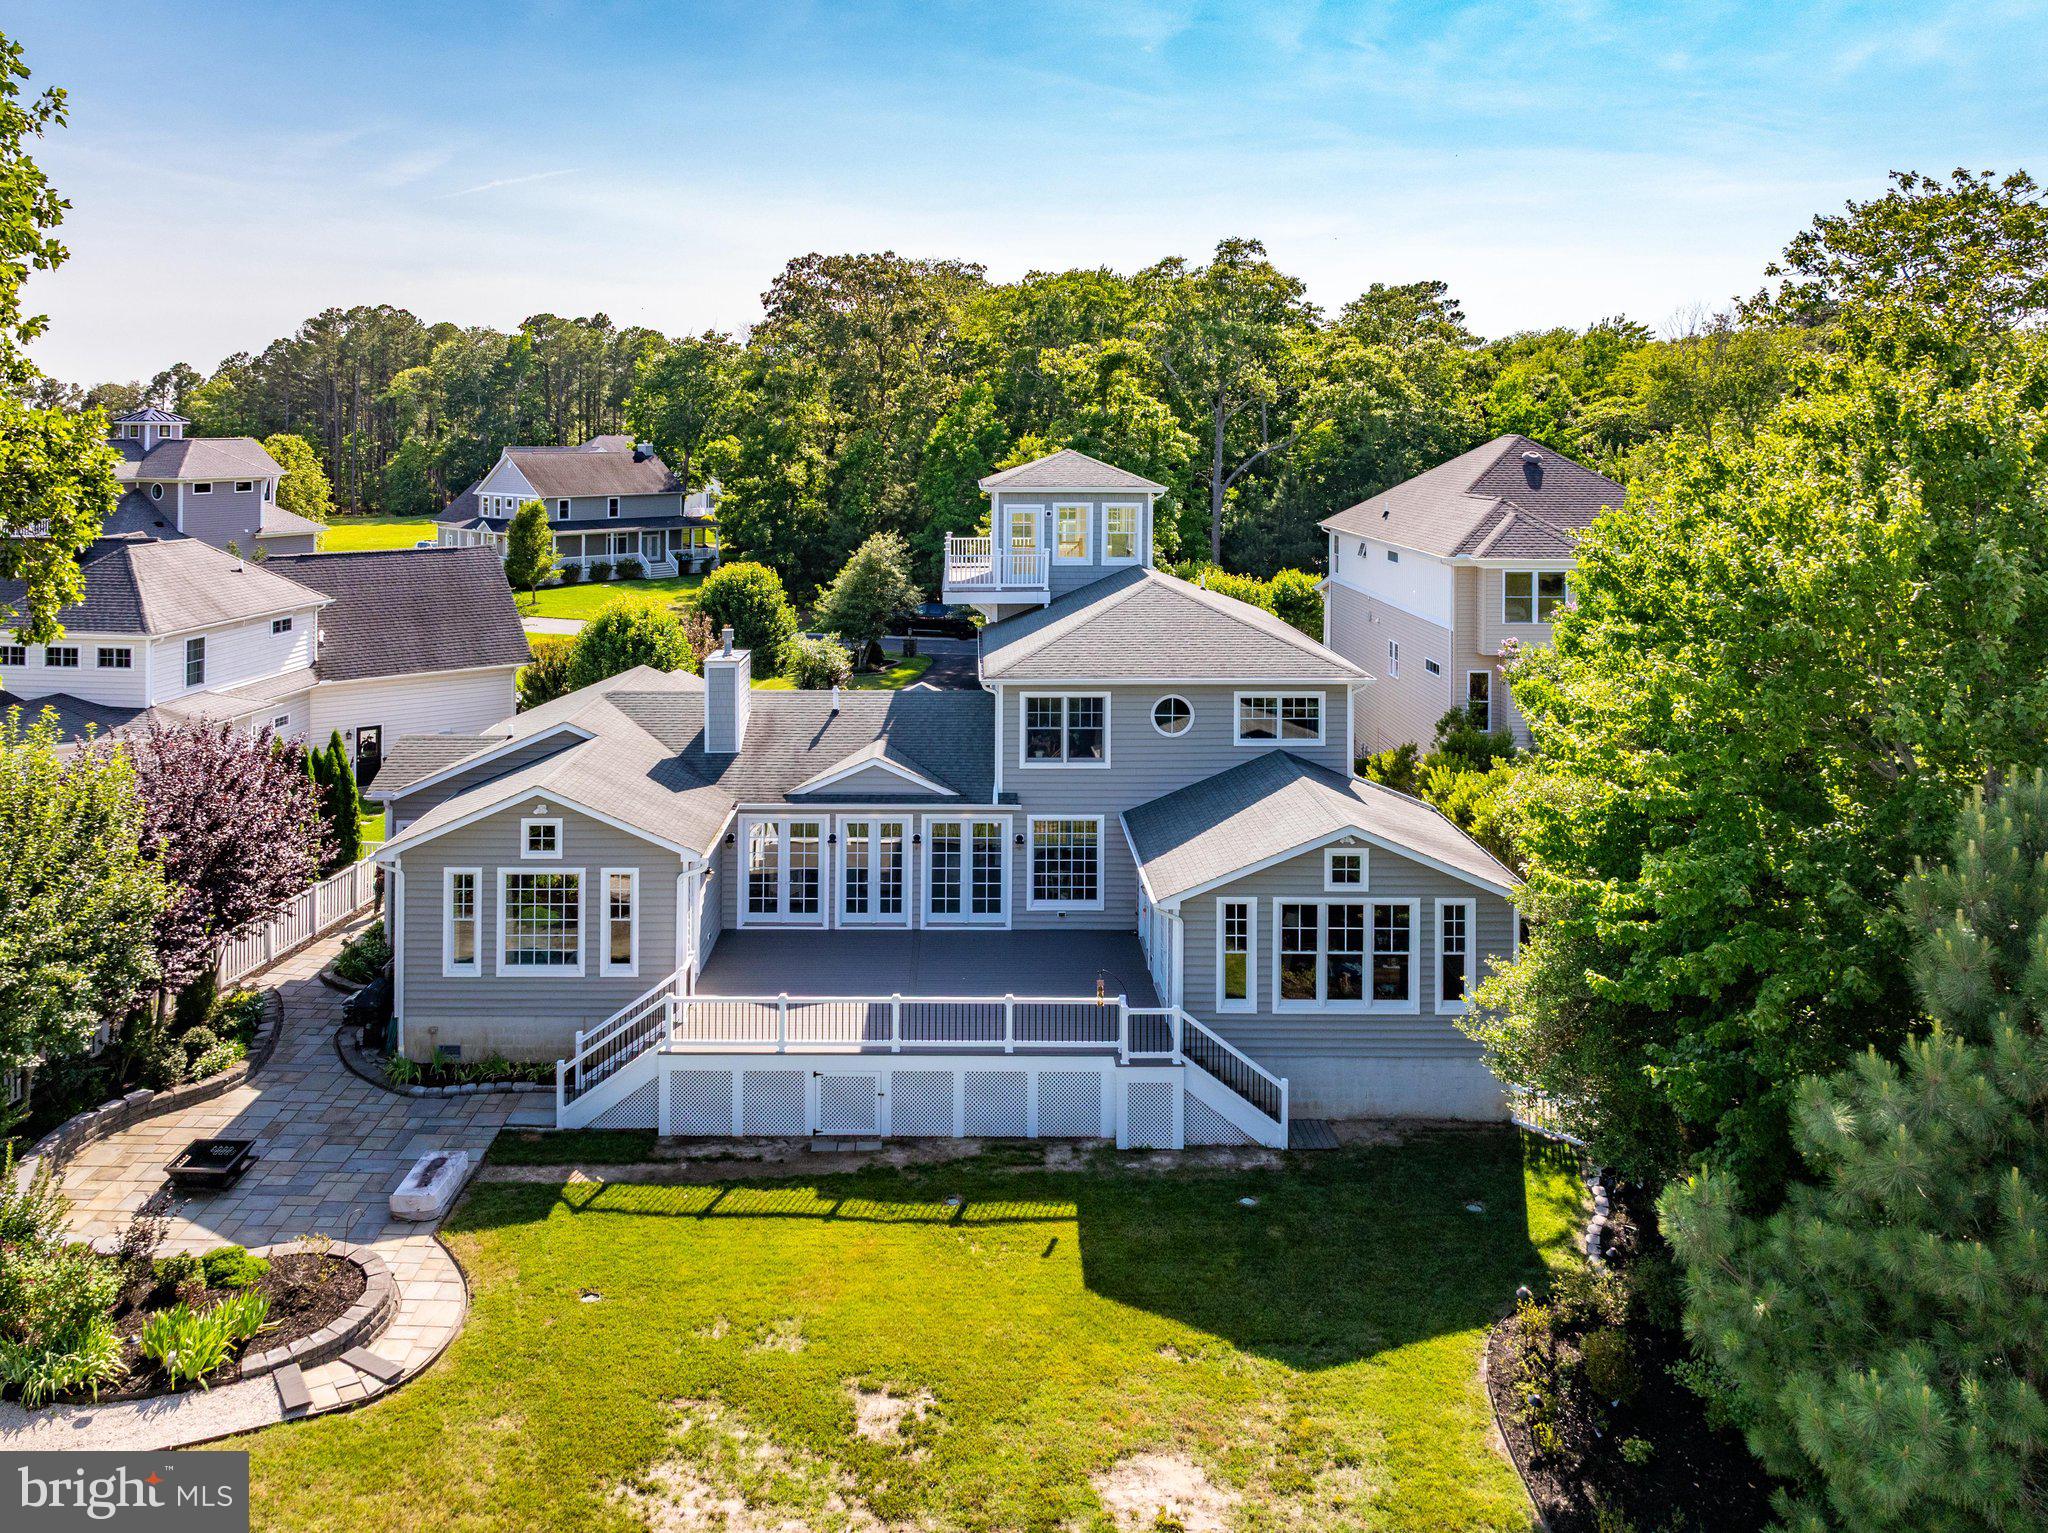
Professional Pictures are coming soon!  Nestled in the exclusive bayfront enclave of Bay Point Plantation, this beautiful coastal residence epitomizes luxury living, offering spectacular views of the Ocean City skyline. Built with intention for energy efficiency in 2011 featuring three separate Geothermal HVAC systems, this detached architectural masterpiece boasts over 4,500sqft with five spacious bedrooms and four full bathrooms with a 5th bathroom fully plumbed-in for future installation. Step inside to discover an expansive open floor plan that invites natural light to dance across the room from the floor-to-ceiling glass sliders that illuminate the natural beauty of Turville Creek with panoramic views of Ocean City's High Rise Row as its backdrop. The heart of the home is the gourmet kitchen, featuring an eat-in area perfect for casual dining, while the adjacent living spaces are enhanced by an elegant gas fireplace, creating a warm and inviting atmosphere for gatherings. Adjoining the primary living area is a 19'x19' sunroom with cathedral ceilings, built-in cabinets for entertaining, featuring its own geothermal HVAC system. The balloon framed sunroom, featuring magnificent views of Turville Creek and the OC skyline, was framed and designed ready to drop in an in-line Swim Spa with the concrete pad and electric in place. Just off the sunroom, a brand new, expansive TimberTech deck was just installed in 2026 featuring low-voltage landscape lighting which leads down to a huge flagstone patio area for additional outdoor living and entertainment space.  The Primary Suite, a true entry-level sanctuary, offers breathtaking bay views and is complemented by a Master Bathroom offering a Whirlpool Tub and ceramic tiled Rainforest ceiling shower, a spacious walk-in closet, plus an additional Half Bath with its own walk-in closet. A second entry-level bedroom with the plumbing for a future full bathroom is currently situated as an office. The stairway of the home leading to the second floor wraps around a space designed for a future elevator addition with a 6" concrete pad, electric and phone line already in place. The second floor offers an additional three bedrooms with two full baths and a large Bonus Room with its own fireplace, tv mount and surround sound speaker wiring. Traverse up to the cupola for a serene retreat setting, ideal for an intimate seating area to take in the spectacular, surrounding water views and the renown Golden Hour that illuminates Ocean City's skyline with rainbow hues each evening.  Every detail of this home has been meticulously designed, from the recessed lighting that highlights the home's architectural features to the exterior landscape lighting that creates ambiance for every occasion. The convenience of a main floor laundry room just off the four-car garage adds to the home's thoughtful design, while the Fire Department Knox Box provides peace of mind. Enjoy the tranquility of the tidal wetland surroundings, where nature's beauty is just outside your door here on Plantation Lane. As part of a prestigious gated community, residents enjoy exclusive access to a marina club, pier, and dock, perfect for boating enthusiasts or for crabbing, fishing and sightseeing. This luxurious residence is not just a home; it's a lifestyle choice that offers the perfect blend of comfort, elegance, and natural beauty. Experience the ultimate in coastal living, where every day feels like a vacation.
#MDWO2038990

BERLIN

10316 PLANTATION LANE

5 Beds

3 Baths

4,545 Sq.Ft.

$1,699,000

MLS#: MDWO2038990

****Open House Sunday, 2-4pm!****
Welcome to 7008 Beechwood Drive, a classic Mikkelson-built residence ideally situated on a picturesque, mature tree-lined street in the highly desirable Town of Chevy Chase. Beautifully sited on a level lot and surrounded by many of the neighborhood's most distinguished homes, this inviting residence blends timeless architecture with comfortable living in one of the area's most sought-after communities.

Professionally landscaped grounds, mature trees, welcoming sidewalks, and exceptional curb appeal create a beautiful setting for everyday living and outdoor enjoyment.

The thoughtfully designed interior offers gracious living spaces, including an inviting living room, formal dining room, updated kitchen, and a delightful three-season sunroom, an ideal retreat for morning coffee, casual dining, or gathering with family & friends throughout much of the year. A conveniently located powder room and attached garage complete the main level.

Upstairs, the home features four spacious bedrooms and two full bathrooms, along with a walk-up attic offering abundant storage. The fully finished lower level provides exceptional flexibility with a large recreation room, home office or fitness space, guest area, and an additional full bathroom.

Ideally located just a short stroll from downtown Bethesda (don't miss the charming Pine Place pedestrian walkway [just a few doors away] and the Thornapple Path!), the home offers easy access to restaurants, neighborhood cafés, shopping, entertainment, and the Bethesda Metro, serving both the Red Line and the future Purple Line. Nearby special amenities include the Chevy Chase Elementary School with a wonderful playground, the Jane E. Lawton Community Recreation Center, Leland Park with tennis, pickleball, and playgrounds, Elm Street Park, and the Capital Crescent Trail. Convenient access to I-495, I-270, and all three major airports further enhances this exceptional location.

Offering classic Mikkelson quality craftsmanship, a wonderful floor plan, beautifully landscaped grounds, and a truly unbeatable location, 7008 Beechwood Drive presents a rare opportunity to enjoy the exceptional lifestyle and the comprehensive resident-friendly services of the Town of Chevy Chase.

****Open House Sun (Aug 9th) 2-4pm! ****
#MDMC2248534

CHEVY CHASE

7008 BEECHWOOD DRIVE

4 Beds

3 Baths

2,965 Sq.Ft.

$1,699,000

MLS#: MDMC2248534

Welcome to one of Sunset Island's most desirable waterfront addresses.

Perfectly positioned to capture breathtaking south-facing views of the bay, this beautifully appointed 5-bedroom, 4½-bath coastal retreat offers the ideal blend of luxury, comfort, and resort-style living. A versatile first-floor den is currently configured as a sixth bedroom, providing exceptional flexibility for guests, a home office, media room, or additional living space.

From the moment you arrive, you'll appreciate the home's prime location—just a short stroll to Sunset Island's award-winning clubhouse, indoor and outdoor pools, private bay beaches, restaurant, general store, and all of the community's exceptional year-round amenities. Multiple waterfront balconies and expansive outdoor living spaces invite you to relax with your morning coffee, soak in spectacular sunsets, or entertain while overlooking the sparkling bay, beach, and pool.

Inside, spacious living areas are thoughtfully designed for gathering family and friends, while the oversized garage offers plenty of room for vehicles, beach gear, and bikes. Best of all, Ocean City's pristine Atlantic beaches, dining, shopping, and entertainment are just a short walk away.

Whether you're searching for an exceptional vacation home, a high-demand investment property, or a full-time coastal residence, this waterfront gem delivers the lifestyle you've been dreaming of. Once you experience the views, the location, and the unmatched amenities of Sunset Island, you'll understand why so many people never want to leave.
#MDWO2039900

OCEAN CITY

5 BEACH SIDE MEWS

5 Beds

4 Baths

3,244 Sq.Ft.

$1,699,000

MLS#: MDWO2039900
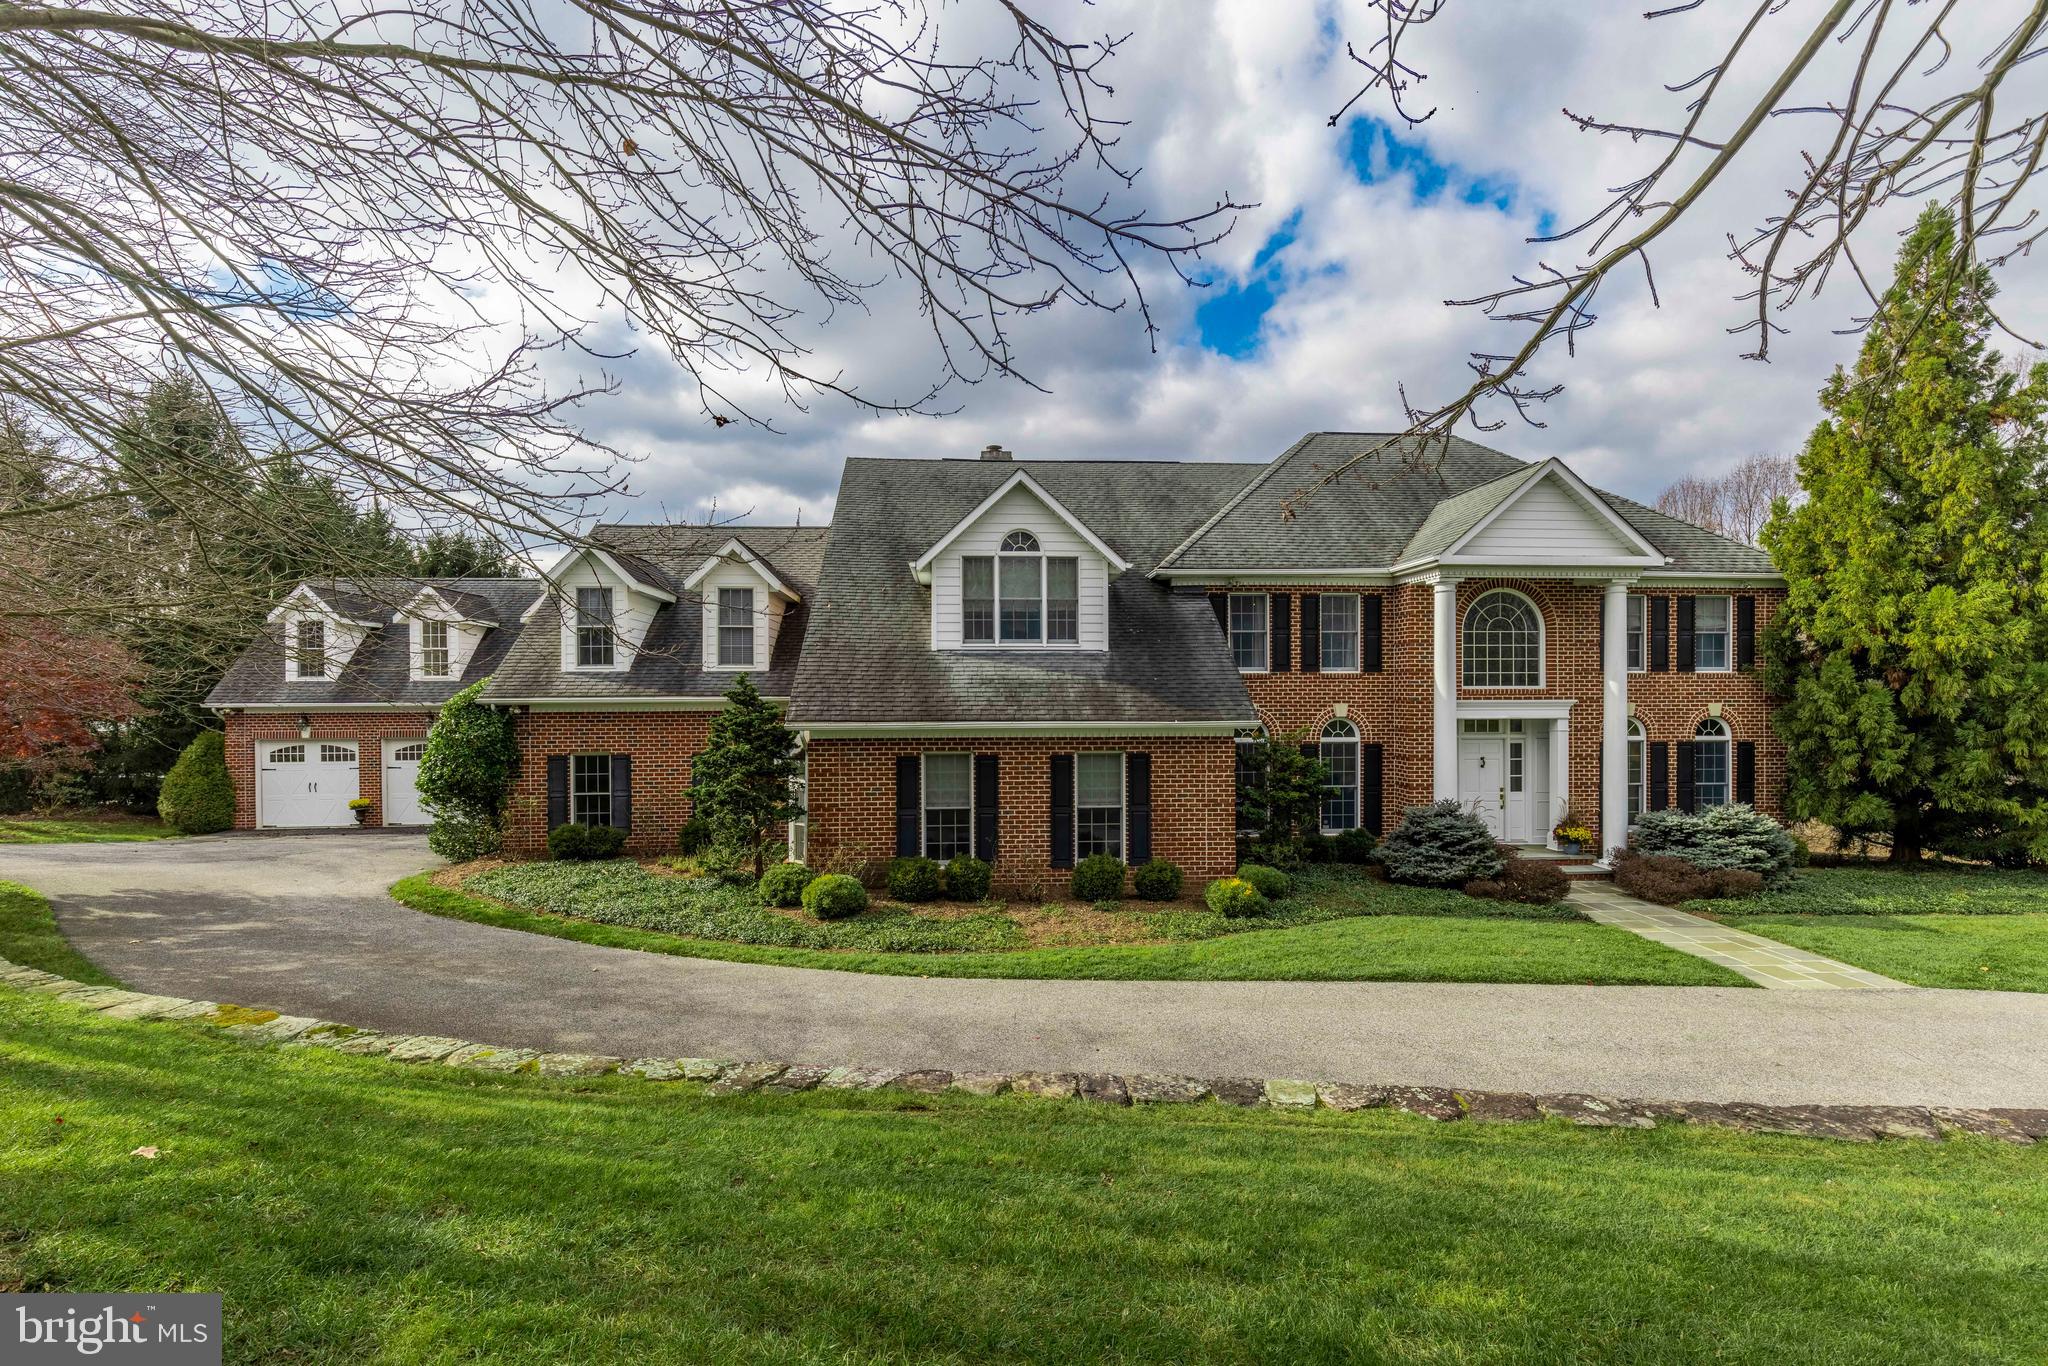
Welcome home to 10 Stoddard Ct. where homes are rarely available in this coveted Sparks neighborhood. This gorgeous home is tucked away on a private 3+ acre park like setting with spectacular sunsets and mature trees. You will feel like you are worlds away from the hustle & bustle and yet you’re so convenient to everywhere. 
From the moment you enter this magnificent home, it is evident that every room and the attention to detail has been thoughtfully designed 
The classic 2 story foyer leads into an inviting gathering room. It’s the perfect space for conviviality in a warm & intimate setting. 
Entertain family & friends for meals & memories in the elegant yet cozy Dining Room boasting beautiful wainscotting & floor to ceiling Palladian windows. 
You’ll fall in love with the Chef’s dream kitchen offering 6 burner Wolfe Stove, Subzero refrigerator, warming drawer, 2 refrigerator draws  and microwave drawer*  beautiful custom cabinetry with glass doors, 2 islands and upscale lighting.
The Great Room is just that…an elegant show stopper. The soaring ceilings are adorned with architectural detail and recessed lighting. The focal point of the room is a brick floor to ceiling FP flanked by Palladian windows. French doors lead to an expansive deck overlooking the lovely landscaped grounds. 
In addition to the Great Room is a spacious yet comfy Family Room with a Coffered ceiling. Relax with a good book or catch up with your favorite movies. 
Rounding out the main floor is a large office, a bonus room which has a multitude of possibilities from a playroom, first floor bedroom or a second office. The mudroom/laundry off the garage has abundant storage and a full bath.
The second level has a spacious Owner's Suite with vaulted ceiling, fireplace, 3 closets and a Juliette Balcony complete with a luxe marble bath with soaking tub, fabulous shower, his and her vanities  and firepIace. In addition there are 4  bedrooms, 2 ensuite, and the others share a buddy bath, One of these bedrooms have a 2nd staircase entry, creating a perfect  space for  an au pair suite.
The large finished lower level includes another bedroom and 1 ½ baths. A former dance studio now serves as a workout room. Then there’s the bar…..this is not your typical basement bar. It’s a beautiful, gleaming custom wood bar you might expect to find in your favorite  restaurant with dish washer, sink and cook top. Plenty of room to host magnificent parties and serve up craft cocktails!  There is also a room which has possibilities for a  second kitchen.
 BONUS ROOM! Above the  3 car garage there is a huge finished room  with  so many possibilities!
This house has 3 zone HVAC* 30 yr roof* upscale appointments throughout* 2 laundry rooms, 1 pet bath* and so much more.
#MDBC2053172

SPARKS GLENCOE

10 STODDARD COURT

6 Beds

6 Baths

8,295 Sq.Ft.

$1,699,000

MLS#: MDBC2053172
Embrace a car-free lifestyle at the MD/DC Line, with highly walkable and bikeable surroundings, complemented by close proximity to The Capital Crescent Trail and Friendship Heights Metro station.

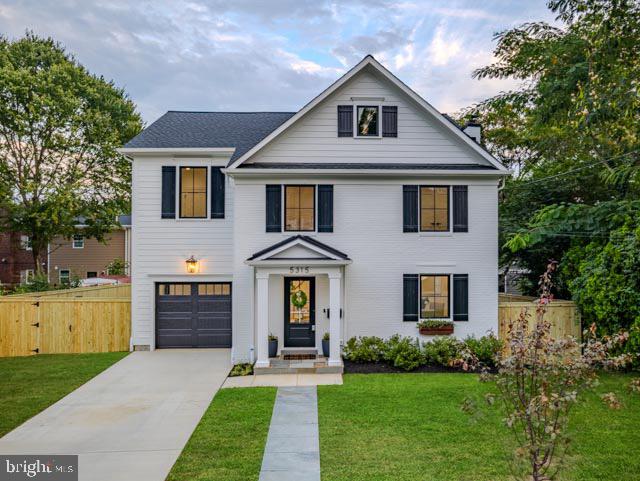
Experience the epitome of modern living at 5315 Ventnor Road, where timeless elegance meets contemporary comfort in an enviable Bethesda locale. A stunning collaboration between SDR Properties and architect Claude Lapp, this meticulously re-imagined, classic 1940s Bethesda home has been transformed into a contemporary haven designed to meet the demands of today's lifestyle with over 3000 sf of livable space.

The inviting front facade showcases a blend of James Hardie siding, painted brick, and sleek black windows, exuding a chic and modern aesthetic while preserving the property's original charm. Step inside to discover an open floor plan that seamlessly integrates formal living and dining rooms, a pristine white kitchen with island seating, quartzite counters and stainless Bosch appliances, a cozy family room with a fireplace, powder room, and a dreamy mudroom with built-in bench seating. Elegant finishes abound, including solid White Oak floors with a natural finish, custom millwork, onyx stone detailing, ample recessed lighting and curated light fixtures, all complemented by neutral paint and natural light. Upstairs, four bedrooms and three full baths provide ample space for everyone. The primary suite is a luxurious retreat, boasting a stunning en suite bath with marble tile, frameless shower doors, dual sinks, and opulent onyx countertops. The spacious walk-in closet offers abundant storage and organization, while a bedroom-level laundry room adds convenience to daily living. The lower level is thoughtfully finished with luxury vinyl plank flooring and encompasses an additional bedroom and full bath. A generous recreation room sets the stage for movie nights, while an extra area offers versatility as an office, exercise space, or hobby room. Beyond aesthetics, this home features essential updates including all-new electrical wiring, plumbing and HVAC, along with a new water line to the property.

This property includes a hardwired Eero WiFi 6 system to provide fast, reliable WiFi to the entire house . Energy efficiency is a priority, evident through generous insulation, Pella energy-efficient windows and door, an air seal package, insulated garage, new ductwork and a two-zone heating and air conditioning system, each equipped with programmable thermostats. Conveniently located, this property offers easy access to public transportation, major commuter routes, and an array of shopping and dining options.
#MDMC2119424

BETHESDA

5315 VENTNOR ROAD

5 Beds

4 Baths

3,386 Sq.Ft.

$1,699,000

MLS#: MDMC2119424
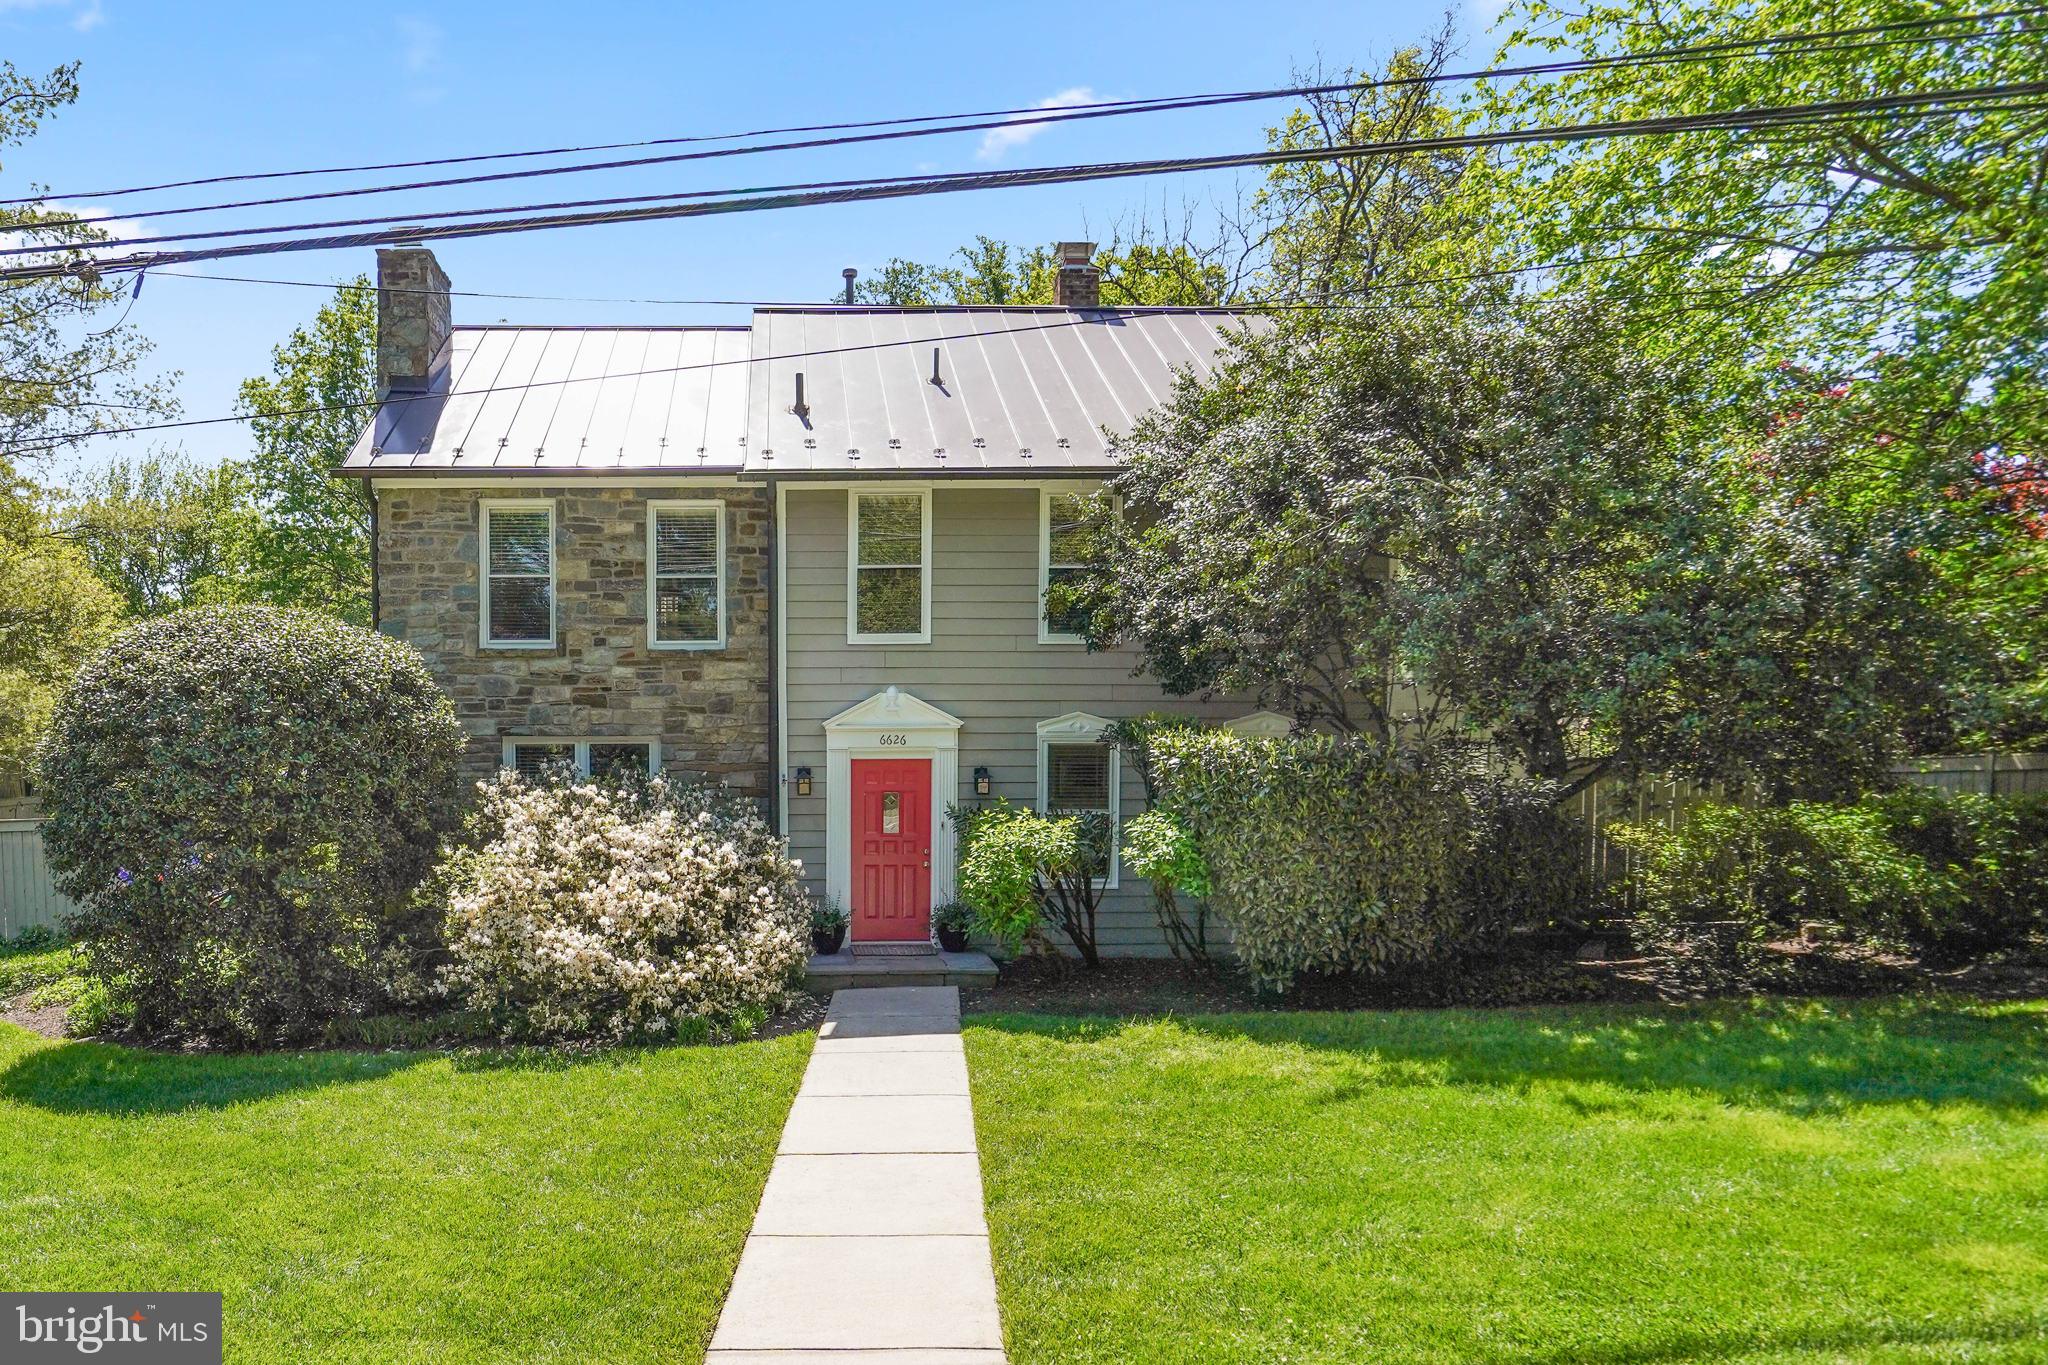
This is a unique opportunity for a buyer who wants to take working from home to the next level or for someone looking for a very nice guest house. Located in an enclave of homes off of Wilson Lane, this is a property that blends traditional with modern while offering plenty of flexibility for living in a beautiful setting. This property, formerly owned by a well-known Bethesda builder, was transformed by an addition that more than doubled the living space and by the creation of a detached 3-story 3-car garage and office space or guest house. For today’s use, one could continue using the detached building as an office or possibly as an in-law apartment or rental. 

See 3-D tour or floorplan.  Main house has 4 bedrooms and 4 full baths.  Guest house/Accessory dwelling unit has at least 1 bedroom and 1 full bath plus office/living space.

The main level features double living rooms with fireplaces, a formal dining room with floor-to-ceiling windows, a full bath, family room with fireplace and French doors opening to the garden, a sunroom, and an open kitchen. The kitchen provides stainless appliances, breakfast bar, dining area, beverage drawers, wine cooler, and exceptional workspace. On the upper level, one finds three bedrooms, two baths, and a primary suite with soaring ceilings, double closets, and a full bath. The home’s lower level is a cellar and well-suited for wine storage. The detached building has more than 1,800 square feet of space on three levels. It is separately metered for commercial electric use with four offices, a conference room, a full bath, kitchenette, and lots of storage.  Solar panels have been installed to reduce electric bills.
#MDMC2056432

BETHESDA

6626 WILSON LANE

5 Beds

5 Baths

3,504 Sq.Ft.

$1,699,000

MLS#: MDMC2056432
Back on the market — prior contract did not close through no fault of the seller.

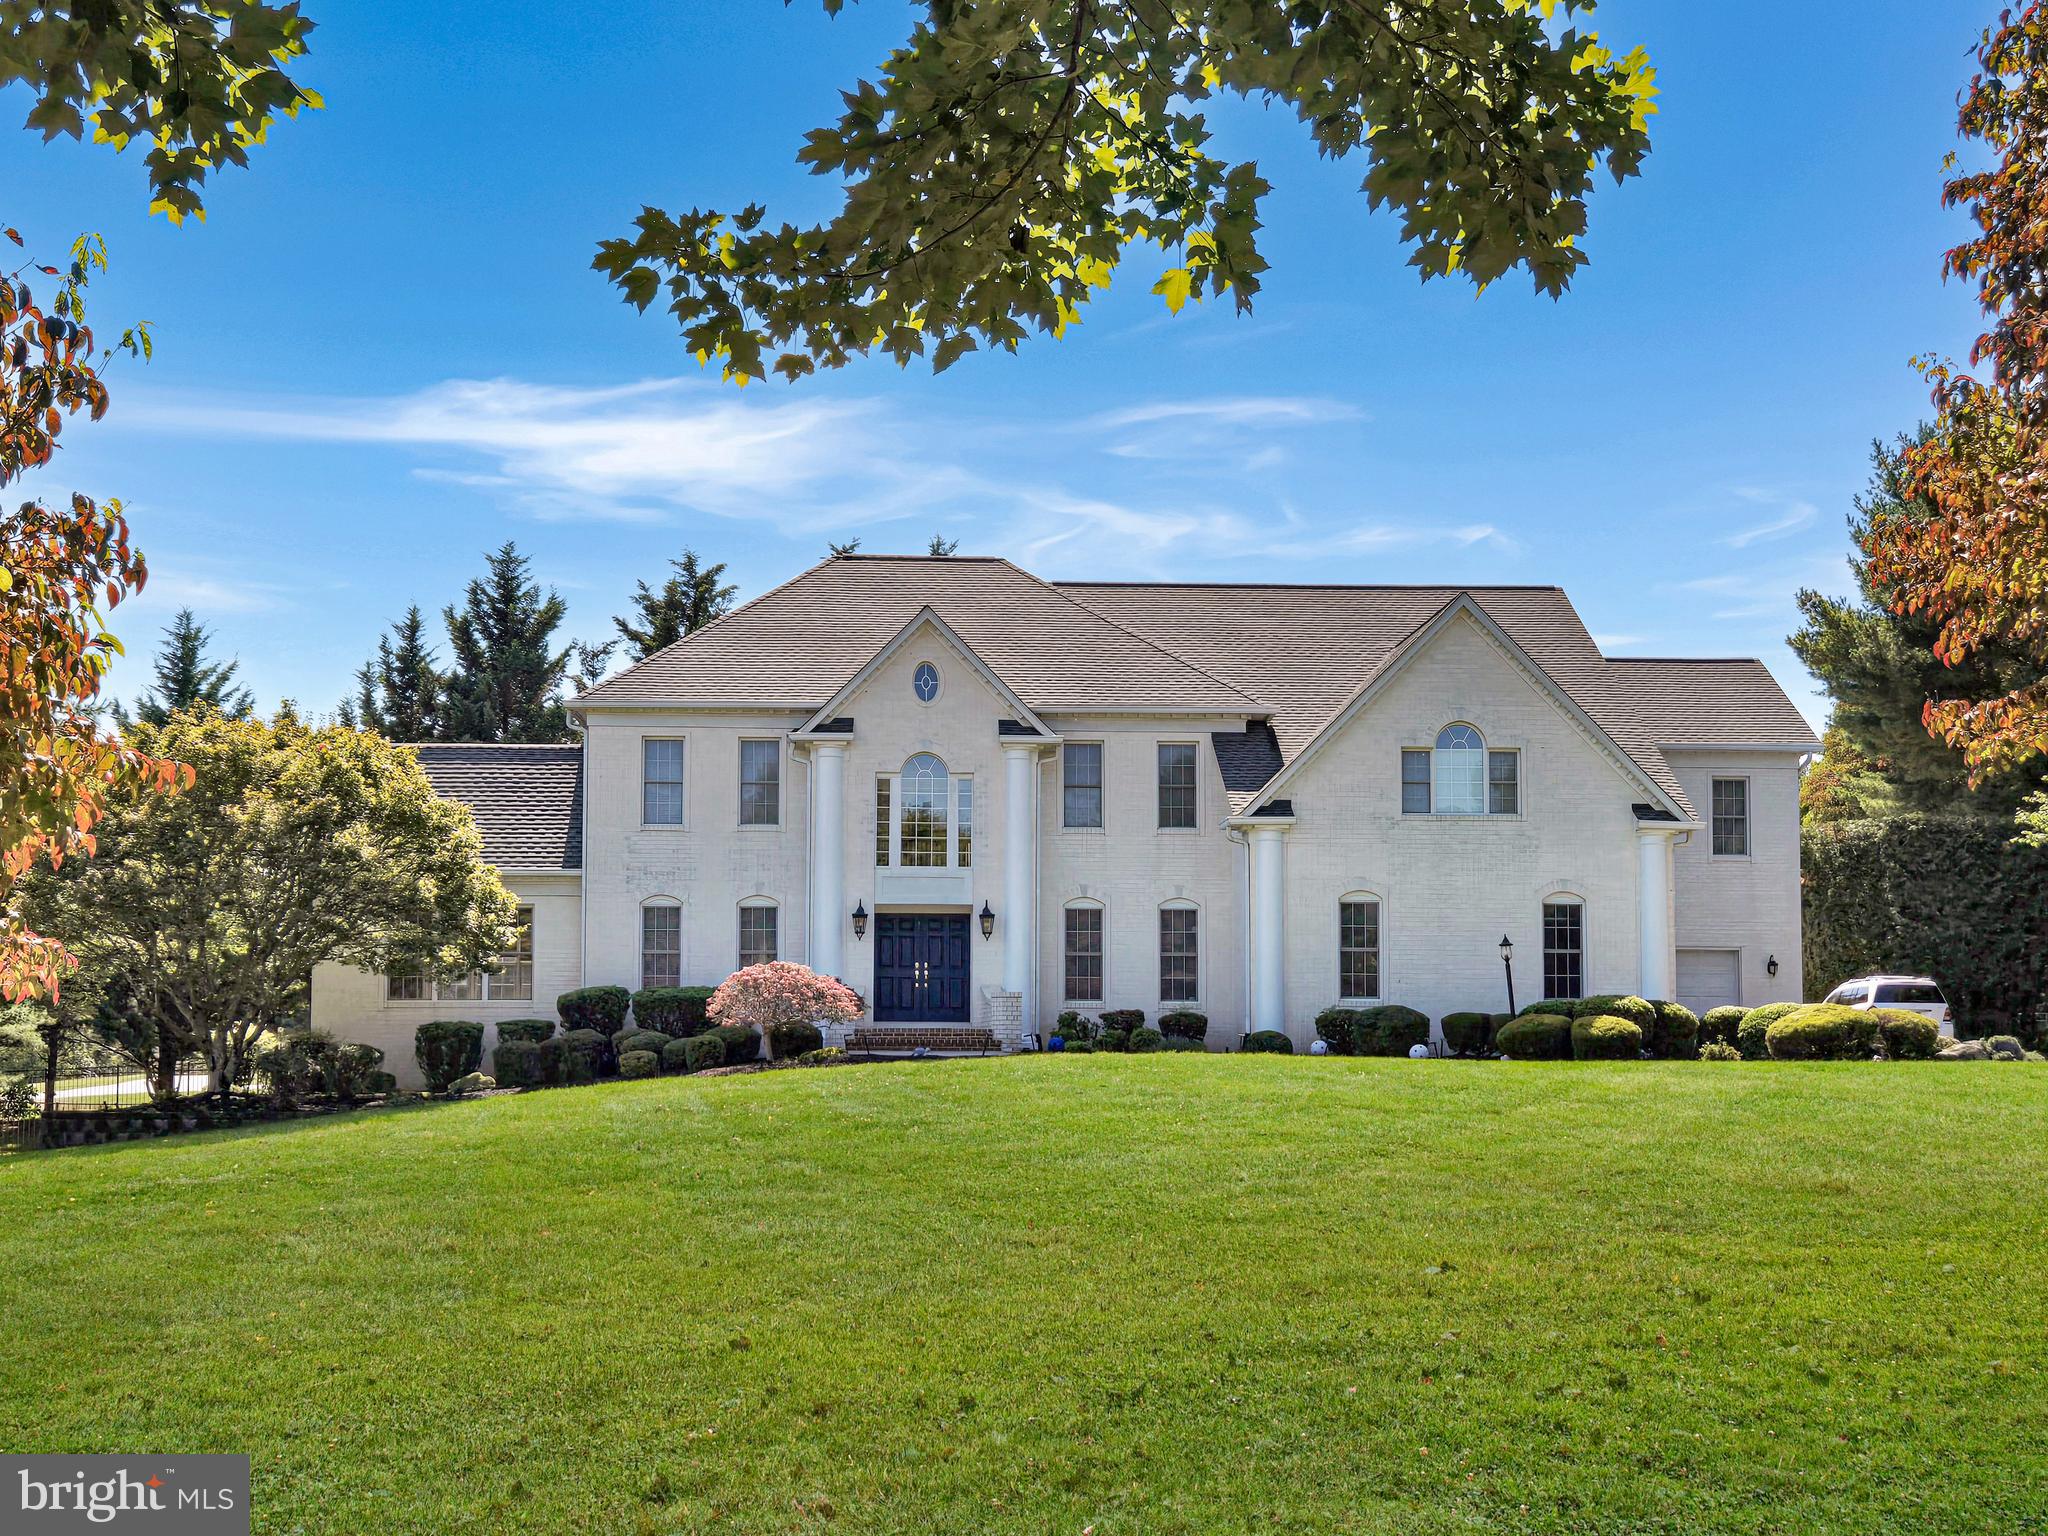
Perfectly tucked inside one of Fulton’s most prestigious and private communities, this home offers more than just space — it delivers a refined lifestyle designed for buyers who expect quality, privacy, and long-term value. Ideally located just minutes from the vibrant shops and dining of Maple Lawn, yet surrounded by serenity, this property offers the best of both worlds — convenience and retreat.

This exceptional 6-bedroom luxury residence is back on the market and presents a rare opportunity in Fulton, MD.

Inside, you’ll find a sun-filled, elegant interior thoughtfully designed for both everyday living and elevated entertaining. The open-concept layout flows from a gracious foyer into a gourmet chef’s kitchen featuring granite countertops, stainless steel appliances, ideal for hosting, family living, and entertaining guests.

Main-level highlights include:
• A private glass-door office — perfect for remote work or study
• A formal dining room for hosting memorable gatherings
• A refined sitting room for quiet relaxation

Upstairs, the luxurious primary suite offers a spa-like escape with a soaking tub, dual vanities, and generous walk-in closets. Three additional bedrooms provide flexibility for family, guests, or personalized use.

The fully finished lower level enhances the home’s versatility with two additional bedrooms, a full bath, and a large recreation area — ideal for media, fitness, multigenerational living, or guest accommodations.

Step outside to your own private resort-style backyard, complete with a stunning in-ground pool, lush landscaping, multiple lounge areas, and space for outdoor dining and entertaining. Whether hosting summer gatherings or enjoying quiet evenings, this outdoor setting is designed to impress.

Additional features include:
• Rare 3-car garage
• Operational front-yard sprinkler system
• Highly rated Howard County schools
• Roof replaced in 2022

Luxury homes of this elegance in Fulton are rare.
Now is the time to act.
#MDHW2059870

FULTON

7221 PRESERVATION COURT

6 Beds

4 Baths

6,002 Sq.Ft.

$1,699,000

MLS#: MDHW2059870
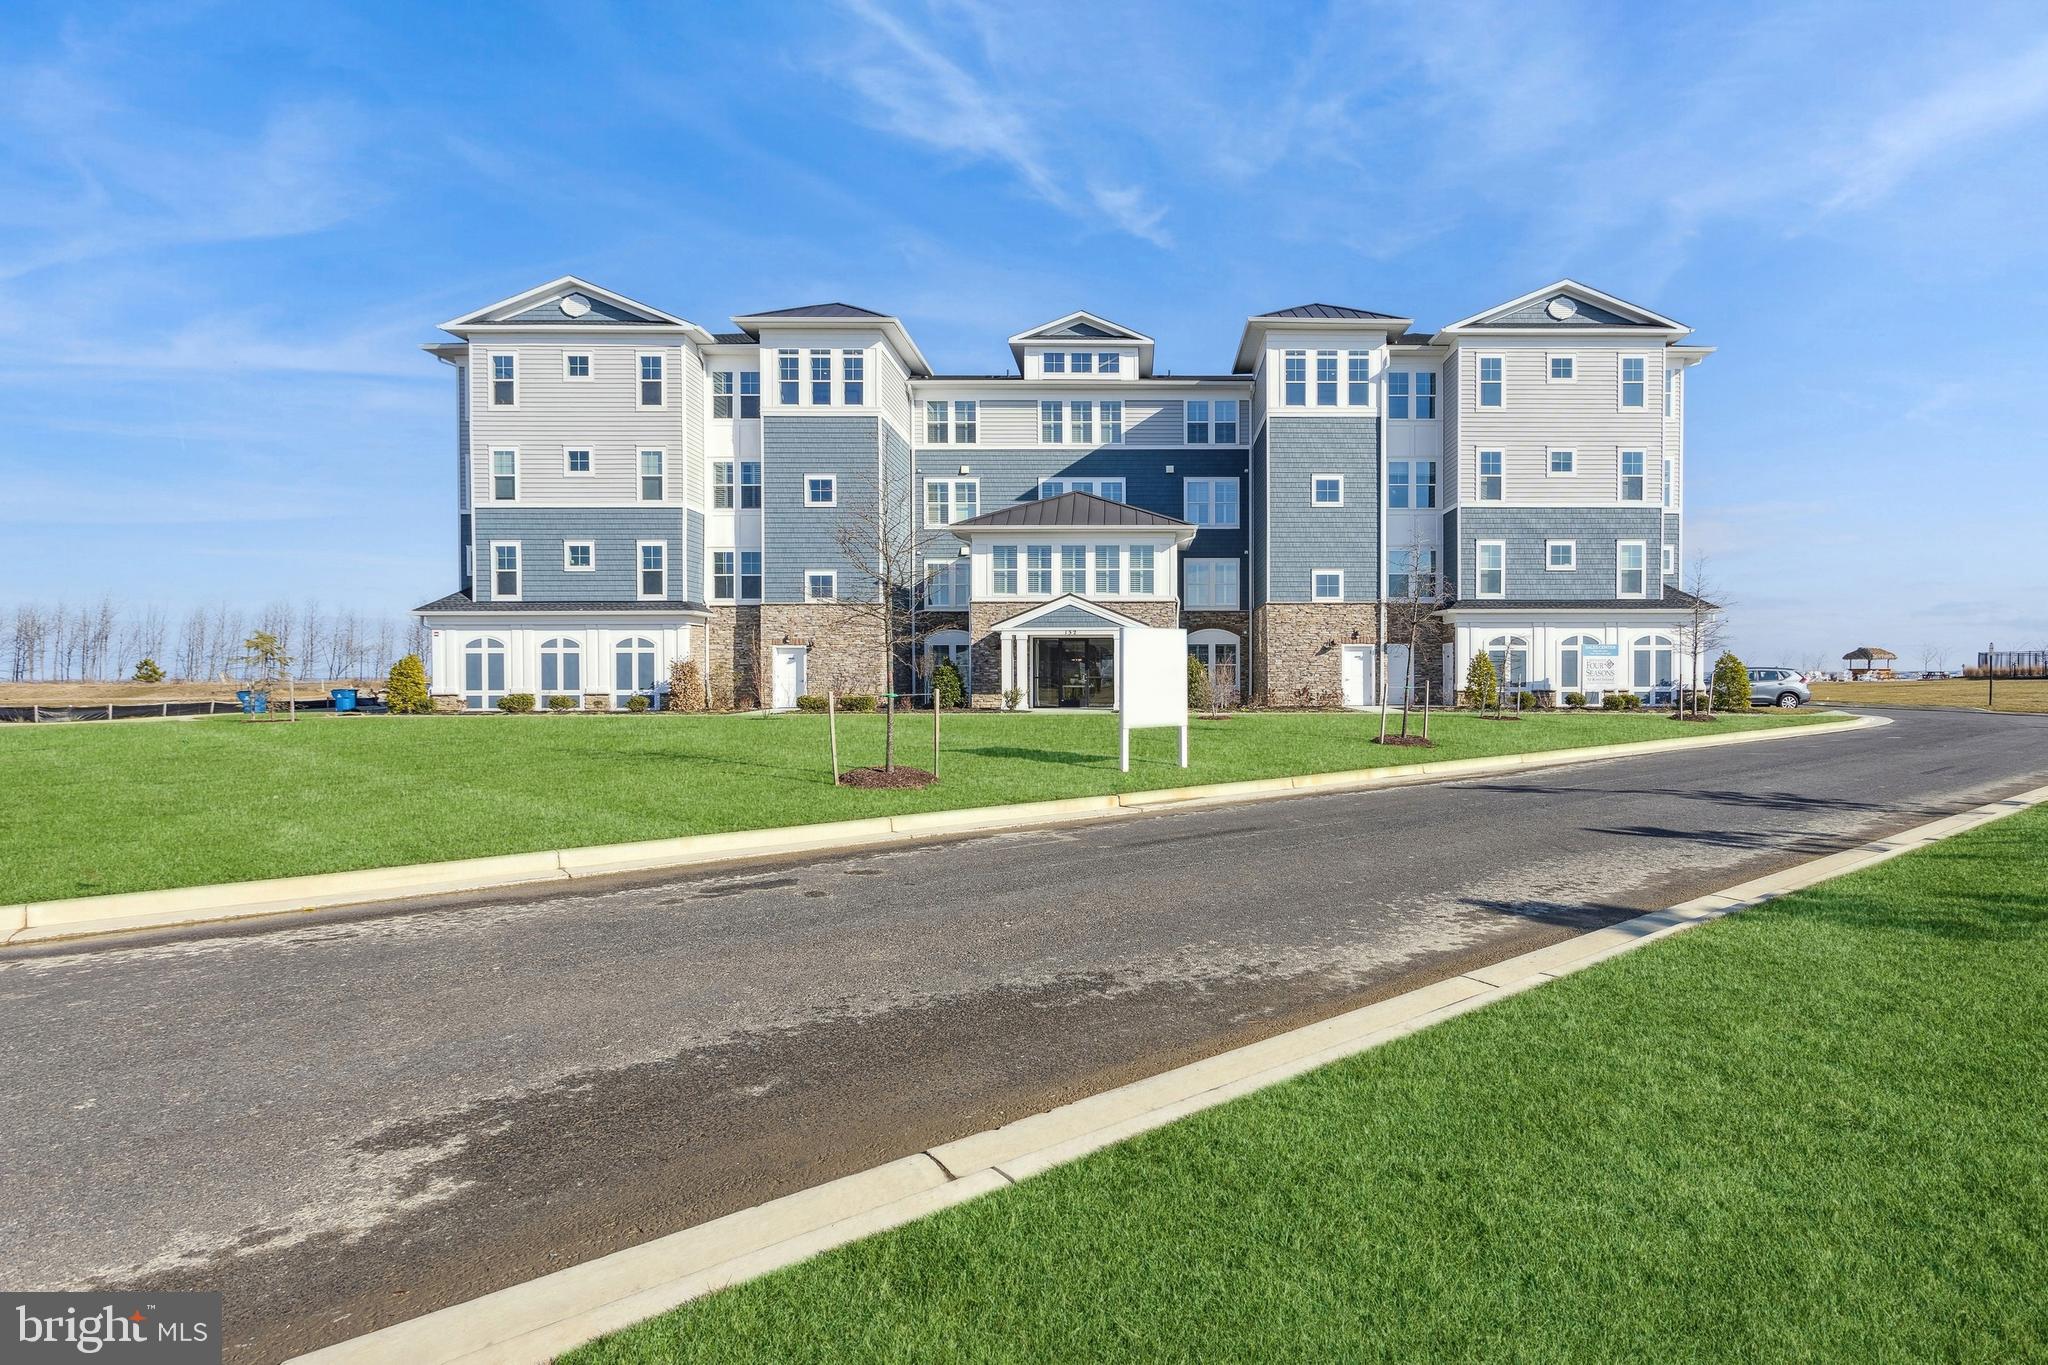
Welcome to this 3rd floor waterfront condominium with views of the Chester River. This home is currently in the process of construction and is estimated to be completed by June 2025.

This popular 2,600 sq. ft. model features a combination of open living space paired with traditional elements. This home features 3 bedrooms, 2.5 baths, large walk-in closets in all bedrooms, a private climate-controlled storage room and a 1 car private garage. Structural Features added to this home include a dry bar, laundry cabinets, a fireplace, and a large private corner balcony. In the well-appointed kitchen, you will find ultra staggered white gourmet cabinets, Monogram stainless steel appliances, a ceramic tile kitchen back splash, undercabinet lighting, high level quartz countertops as well as a large island, gas cooktop and pendant lighting to complete the look. Other spaces to note in this home are the sitting room off the primary bedroom with sliding doors which gives you additional living space in the primary suite.

Designer features of this home include high quality laminate flooring throughout the entire condominium, tile bath surrounds that go to the ceiling, a handheld shower wand and tile floors in all full baths, with upgraded hardware, lighting, and plumbing fixtures. To schedule a tour of this dream home and to receive a full brochure of all the features of this home, please contact our sales representatives.

Welcome to a new luxury active adult 55+ community on Maryland's Chesapeake Bay. Discover the amenity-filled, resort-style experience within 45 miles of Washington DC and Baltimore. Residents can take advantage of the community's 24,000 sq. ft. clubhouse with indoor & outdoor pools, a state-of-the-art fitness center, and multiple tennis and pickleball courts. With a full-time lifestyle director on site the community also features a well-maintained calendar of activities such as walking club, indoor and outdoor yoga sessions, mahjong club, kayaking, pickleball and more. Kent Island life is about making friends and enjoying the company of people who have worked hard and now want to enjoy all that a luxury 55+ community has to offer. Located steps from the water and minutes from Annapolis,  the location also offers quick access to Rt. 50. Enjoy the convenience of nearby dining and shopping options together with the quaint charm of a small town. *Photos are of similar home as this home is to be built.
#MDQA2012698

CHESTER

212 SWITCHGRASS WAY 1641

3 Beds

2 Baths

2,602 Sq.Ft.

$1,699,000

MLS#: MDQA2012698
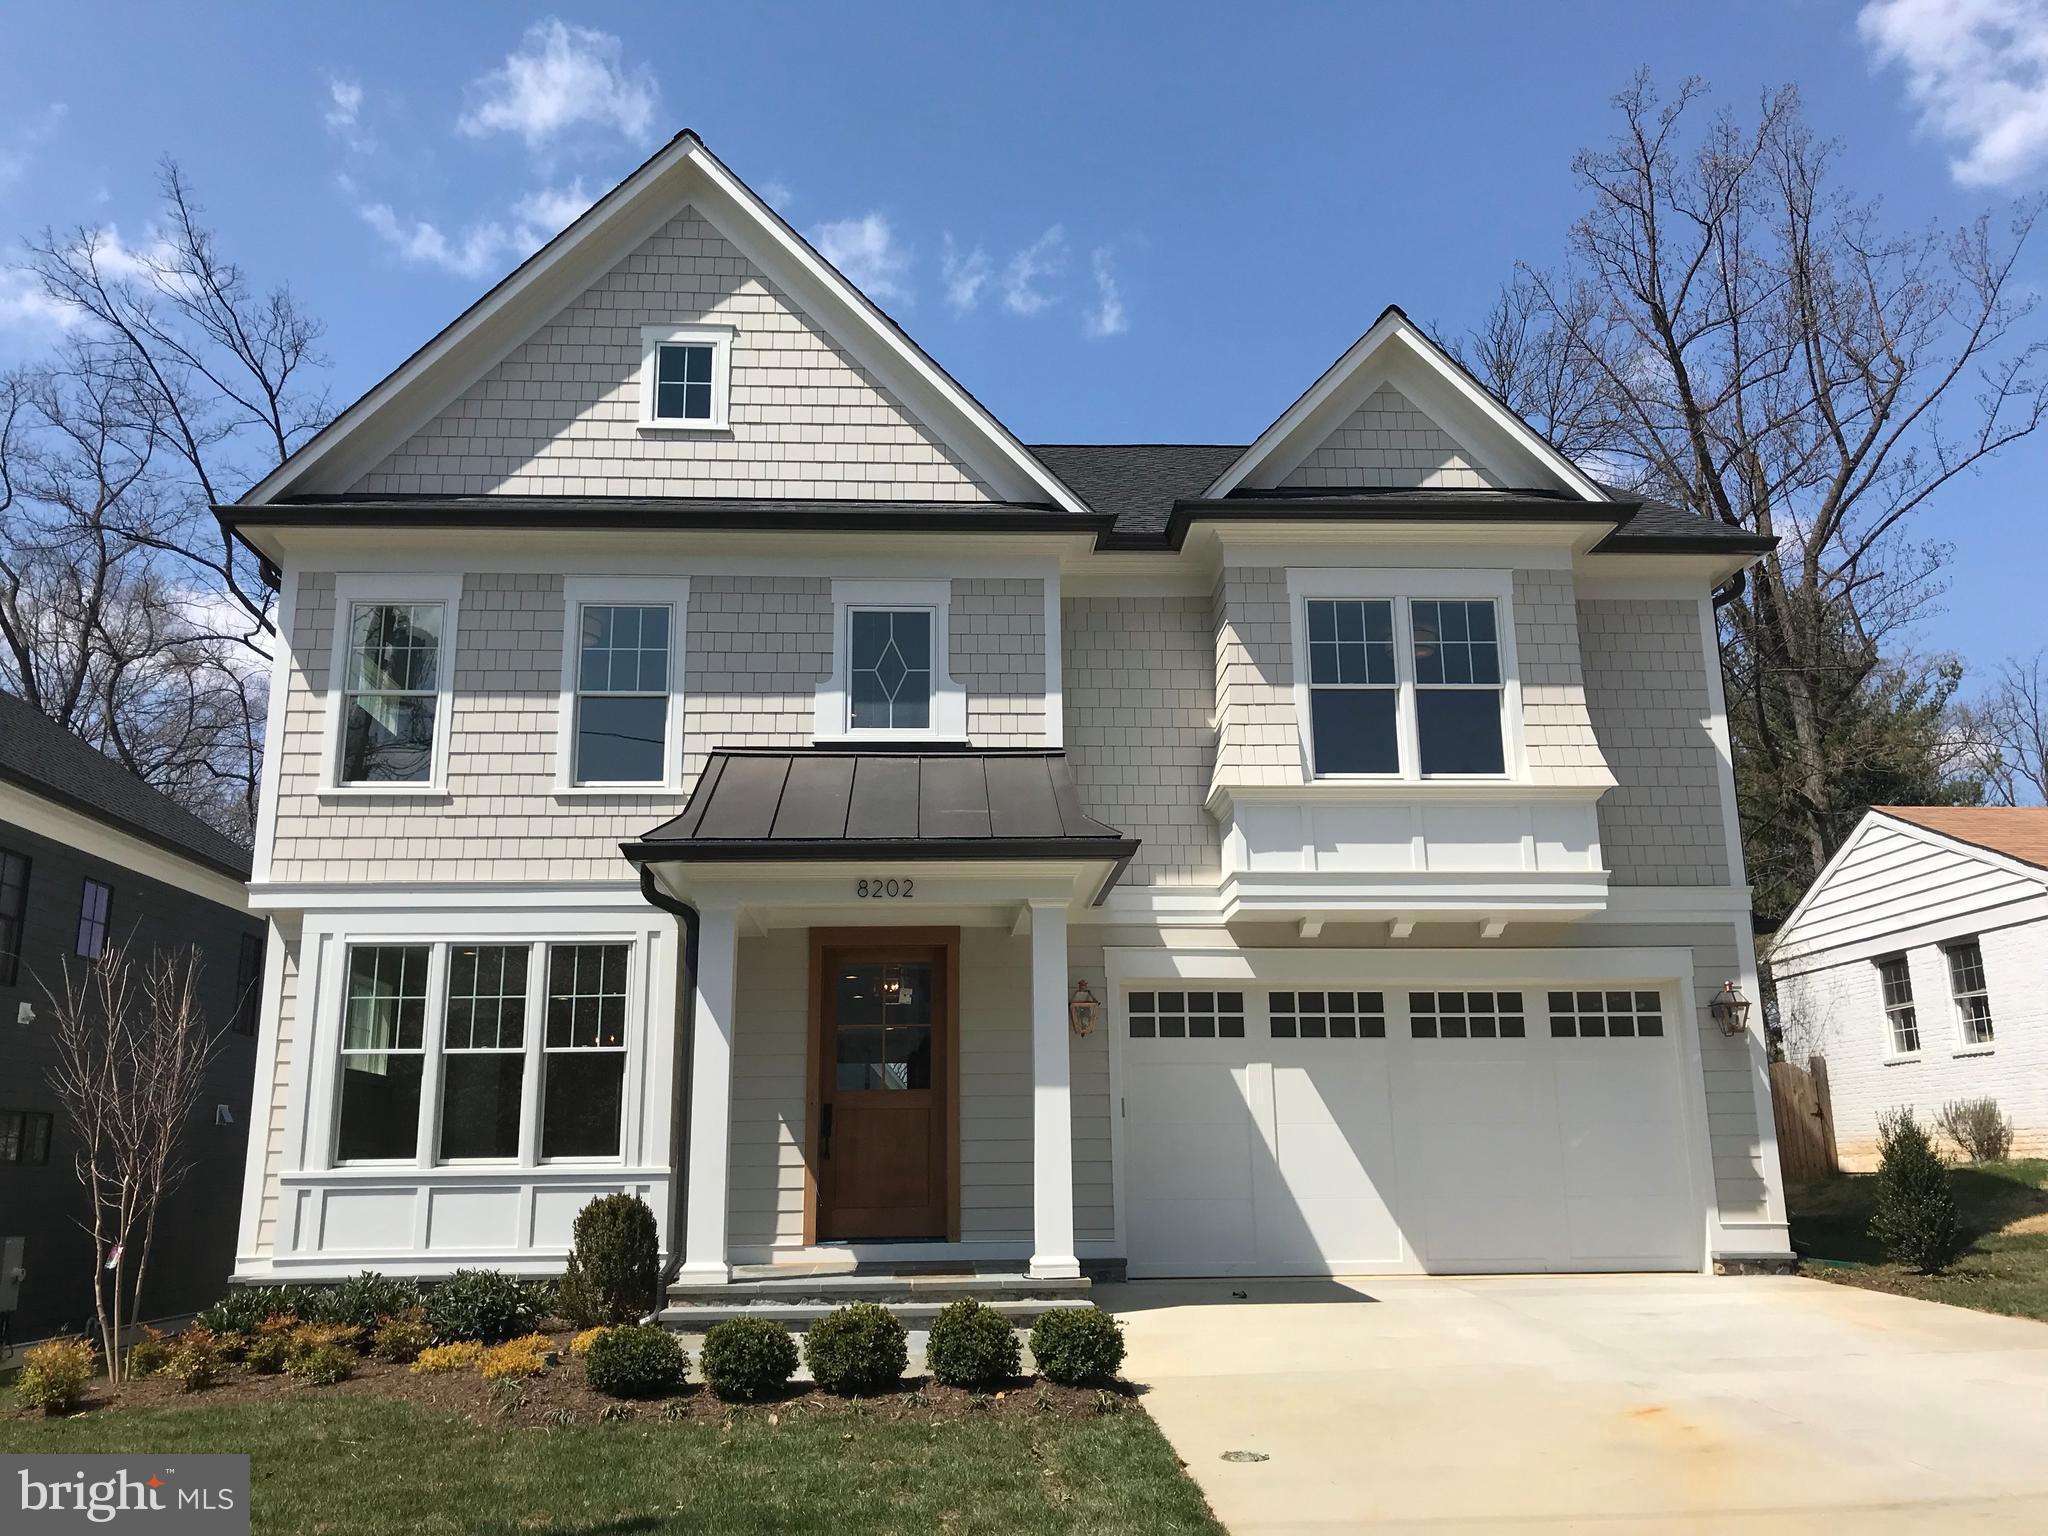
ALMOST FINISHED CONSTRUCTION! Stunning custom home built by award winning Carter, Inc! Close proximity to downtown Bethesda in Whitman school district at an amazing price! This 4 level home is designed with amazing attention to detail and built with nothing but luxury finishes and top of the line material. Comprehensive Builder Warranty included. Estimated completion of May 2018.
#1000220740

BETHESDA

8202 HAMPDEN LANE

6 Beds

5 Baths

N/A

$1,699,000

MLS#: 1000220740

1 ... 457 458 459 460 461 ... 666
* Listings identified with the FMLS IDX logo come from FMLS and are held by brokerage firms other than the owner of this website. The listing brokerage is identified in any listing details. Information is deemed reliable but is not guaranteed. If you believe any FMLS listing contains material that infringes your copyrighted work please click here to review our DMCA policy and learn how to submit a takedown request. © 2024. First Multiple Listing Service, Inc.

Send a message

Message successfully sent.

Your message

What is 3 + 4 ?

Reason for contacting?

I agree to receive email communication and understand I can unsubscribe at any time.

I agree to be contacted by Charis Realty Group - Christine Issler, Broker via call, email, and text for real estate services. To opt out, you can reply 'stop' at any time or reply 'help' for assistance. You can also click the unsubscribe link in the emails. Message and data rates may apply. Message frequency may vary. Privacy Policy

Sign Out

Virtual Assistant

Would you like to take the next step with this property? We can help you schedule a showing or virtual tour, or send you more details.

Yes, I would like more information.

Thank You for Your Reply, One of Our Agents will contact you as soon as possible

No, maybe later.

Thank you, you can always contact me via email, phone number or through the contact form.

Realhub AI

Lucy - Your AI-Powered Realtor

Update Your Temporary Password

Personalize your search

Enter your email and we'll notify you immediately when new listings match what you're looking for.

or enter email address

Already have an account ? Login here

Continue your home search

I agree to receive communications and understand I can unsubscribe at any time.

I agree to be contacted by Charis Realty Group - Christine Issler, Broker via call, email, and text for real estate services. To opt out, you can reply 'stop' at any time or reply 'help' for assistance. You can also click the unsubscribe link in the emails. Message and data rates may apply. Message frequency may vary. Privacy Policy

Already have an account ? Login here

We use cookies

We use cookies primarily for analytics to enhance your experience. By accepting, you agree to our use of these cookies. You can manage your preferences or learn more about our cookies policy.
