Properties

Browse or get in touch to schedule a walkthrough.

  • Nearby me
Price range

Popular Features

Community Features

Association

Property Features

Waterfront

View

Exterior Features

Interior Features

Style

10000 properties match your criteria

Updated 1 minute ago

E-Alert name
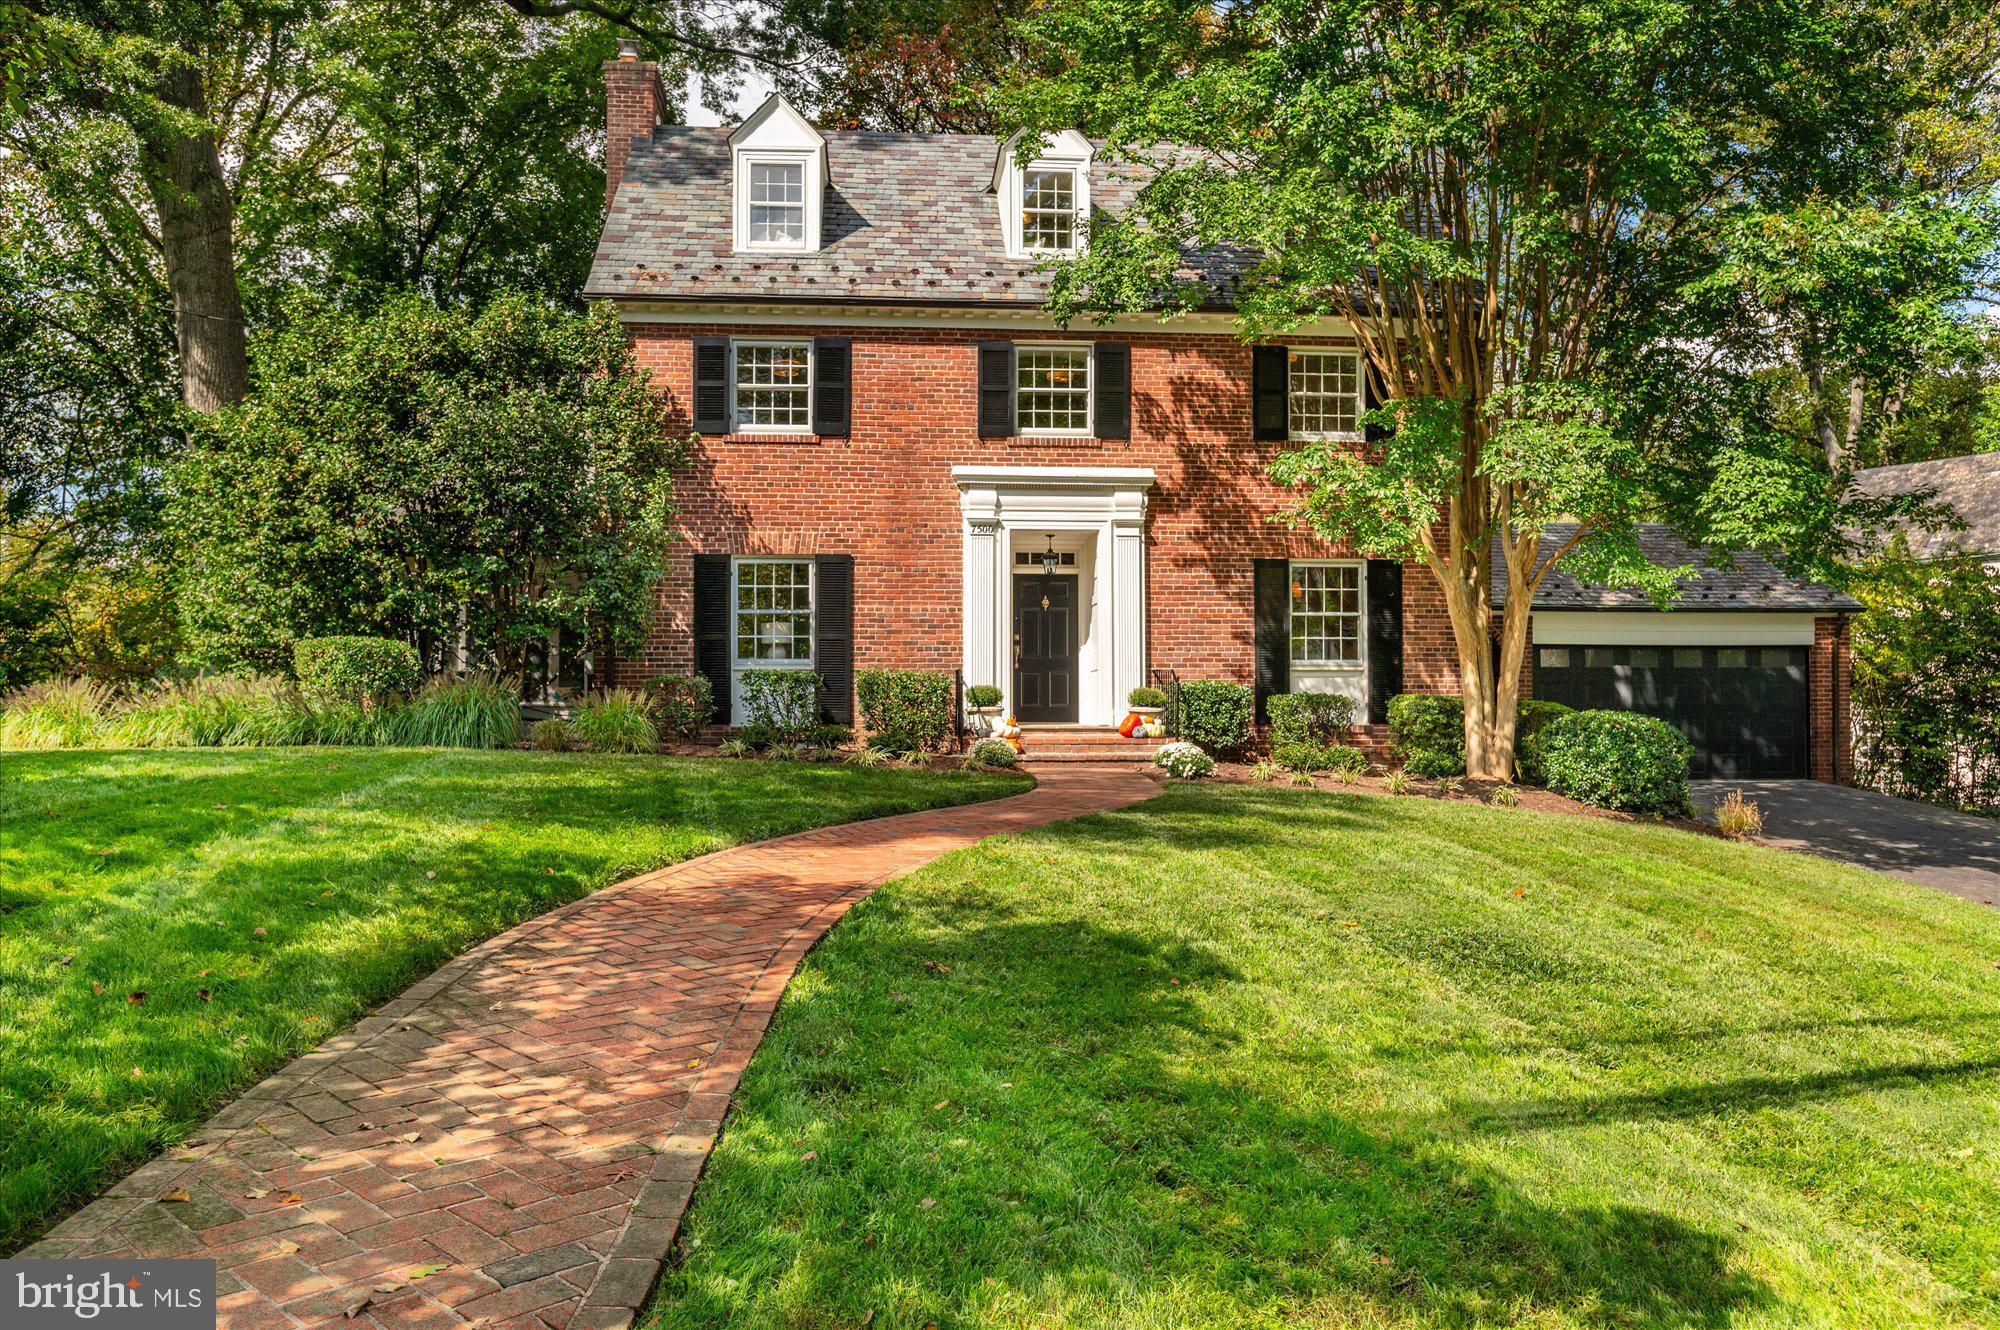
Discover your dream home in the highly desirable Rollingwood neighborhood of Chevy Chase! Nestled on a charming corner lot, this classic 1940s colonial seamlessly combines timeless elegance with modern amenities. Surrounded by mature trees and lush landscaping, this five-bedroom, four-and-a-half-bathroom home offers the perfect balance of comfort and character.  Inside, you'll find beautifully restored oak wood floors throughout, a stately center hall, a gracious living room, and a formal dining room perfect for entertaining. Relax in the serene, screened porch featuring flagstone floors, or cook up a storm in the updated kitchen, complete with quartz countertops, a stylish white tiled backsplash, and brand-new stainless-steel appliances. The adjoining family room creates a cozy, open space, and there is also a lovely den off the kitchen that can double as a home office. The large two-car garage provides ample storage.
The second floor boasts three spacious bedrooms, including a generous primary suite. The third-floor features two additional sun-filled bedrooms and a recently updated hall bath. The fully finished lower level offers extra living space, with a recreation room, utility area, laundry room, and a bonus room complete with a full bathroom.  Additional features include a brand-new zoned HVAC system for the third floor, a durable slate roof with copper gutters, and a full irrigation system to maintain the pristine yard. With its prime location near Candy Cane City, Rock Creek Park, Brookville Market, and local shops—and just a mile from the Bethesda Metro—this home offers both convenience and charm.  With its thoughtful updates, classic craftsmanship, and unbeatable location, this is truly the forever home you’ve been dreaming of!
#MDMC2144616

CHEVY CHASE

7500 SUMMIT AVENUE

5 Beds

4 Baths

3,750 Sq.Ft.

$1,695,000

MLS#: MDMC2144616
Any offers need to be submitted by Tuesday noon.
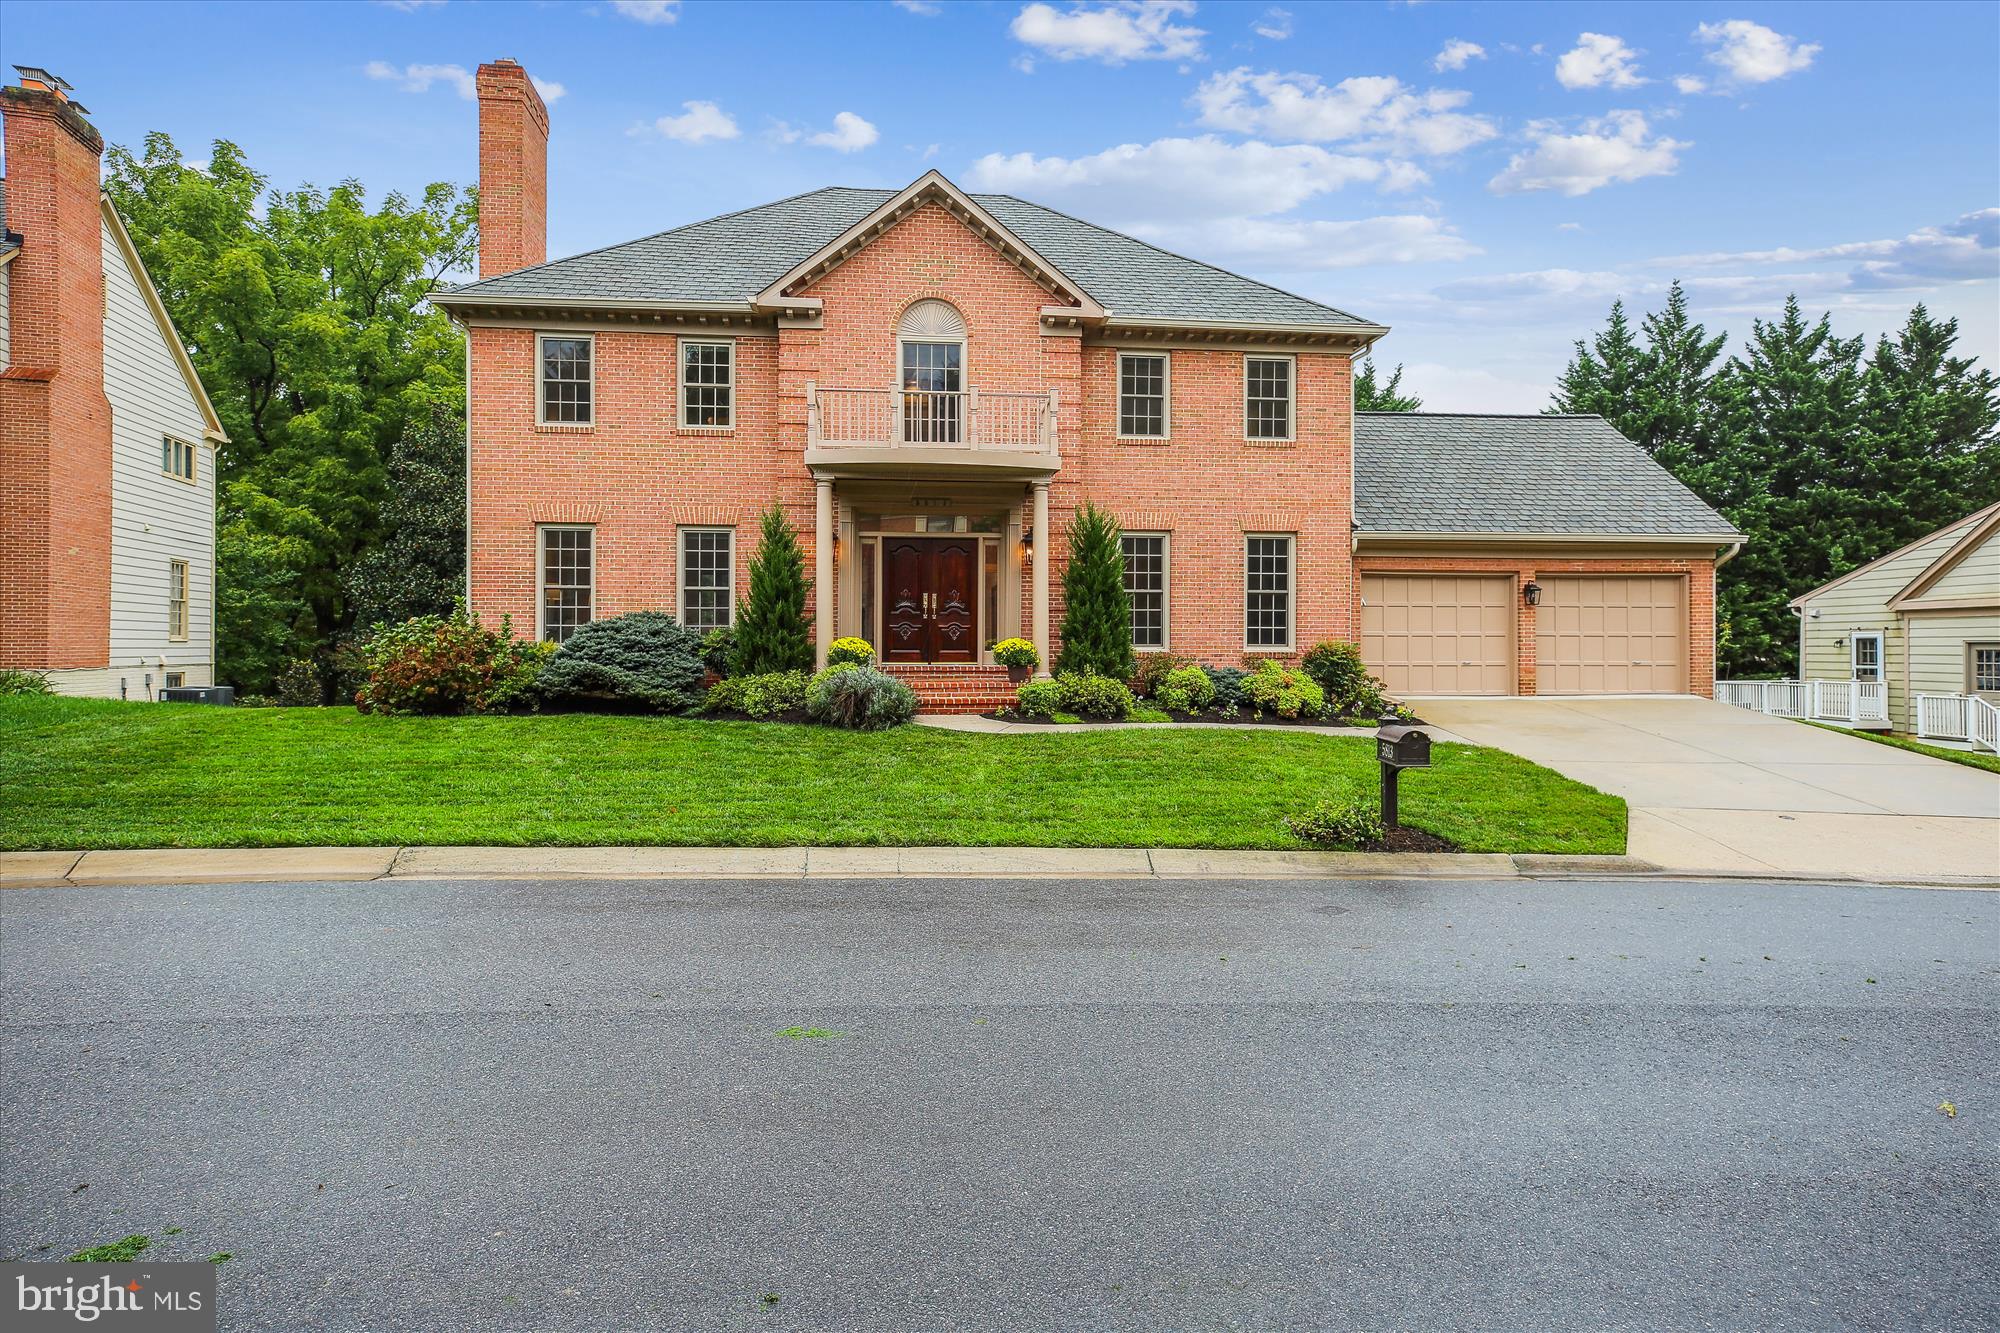
Stately, and rarely available in the Timberlawn community of North Bethesda, this is one of the few extra-large homes built by Dennis Rourke Construction.  Sited on a level nearly half an acre lot and beautifully maintained it is conveniently within walking distance of the shops at North Bethesda Market (Whole Foods, LA Fitness, Starbucks and more).  The three-level fully finished house has a total of 5,341 SF.  The top floor features 4 bedrooms plus sitting room off the master bedroom and three full renovated bathrooms.
The main level is highlighted by generously sized rooms, gracious entry foyer, hardwood floors and ceramic flooring, recessed lighting, built-ins in the home office and wet bar in the family room, two car garage and brand new Trex deck.  The kitchen has been upgraded with a wealth of amenities such as refrigerator drawers (besides Sub Zero) in the Island, induction stovetop, double wall oven, warming drawer, two sinks, and two dishwashers.  The windows and sliding glass doors have been replaced by Marvin and Pella brand.  
The lower level is finished with glass doors to the expansive level backyard, huge rec room, separate room that can be converted to a fifth bedroom, full bath, exercise studio and large storage room.
There is a beautiful stone fireplace in the cathedral ceiling family room and one in the basement. The house is fitted for an additional two fireplaces in the MBR, and living room (the flues, etc. are intact and behind the finished wall in these rooms).  Enjoy your visit and plan to stay!
Must be seen to be appreciated.
#MDMC2150146

ROCKVILLE

5813 MOSSROCK DRIVE

5 Beds

4 Baths

3,570 Sq.Ft.

$1,695,000

MLS#: MDMC2150146
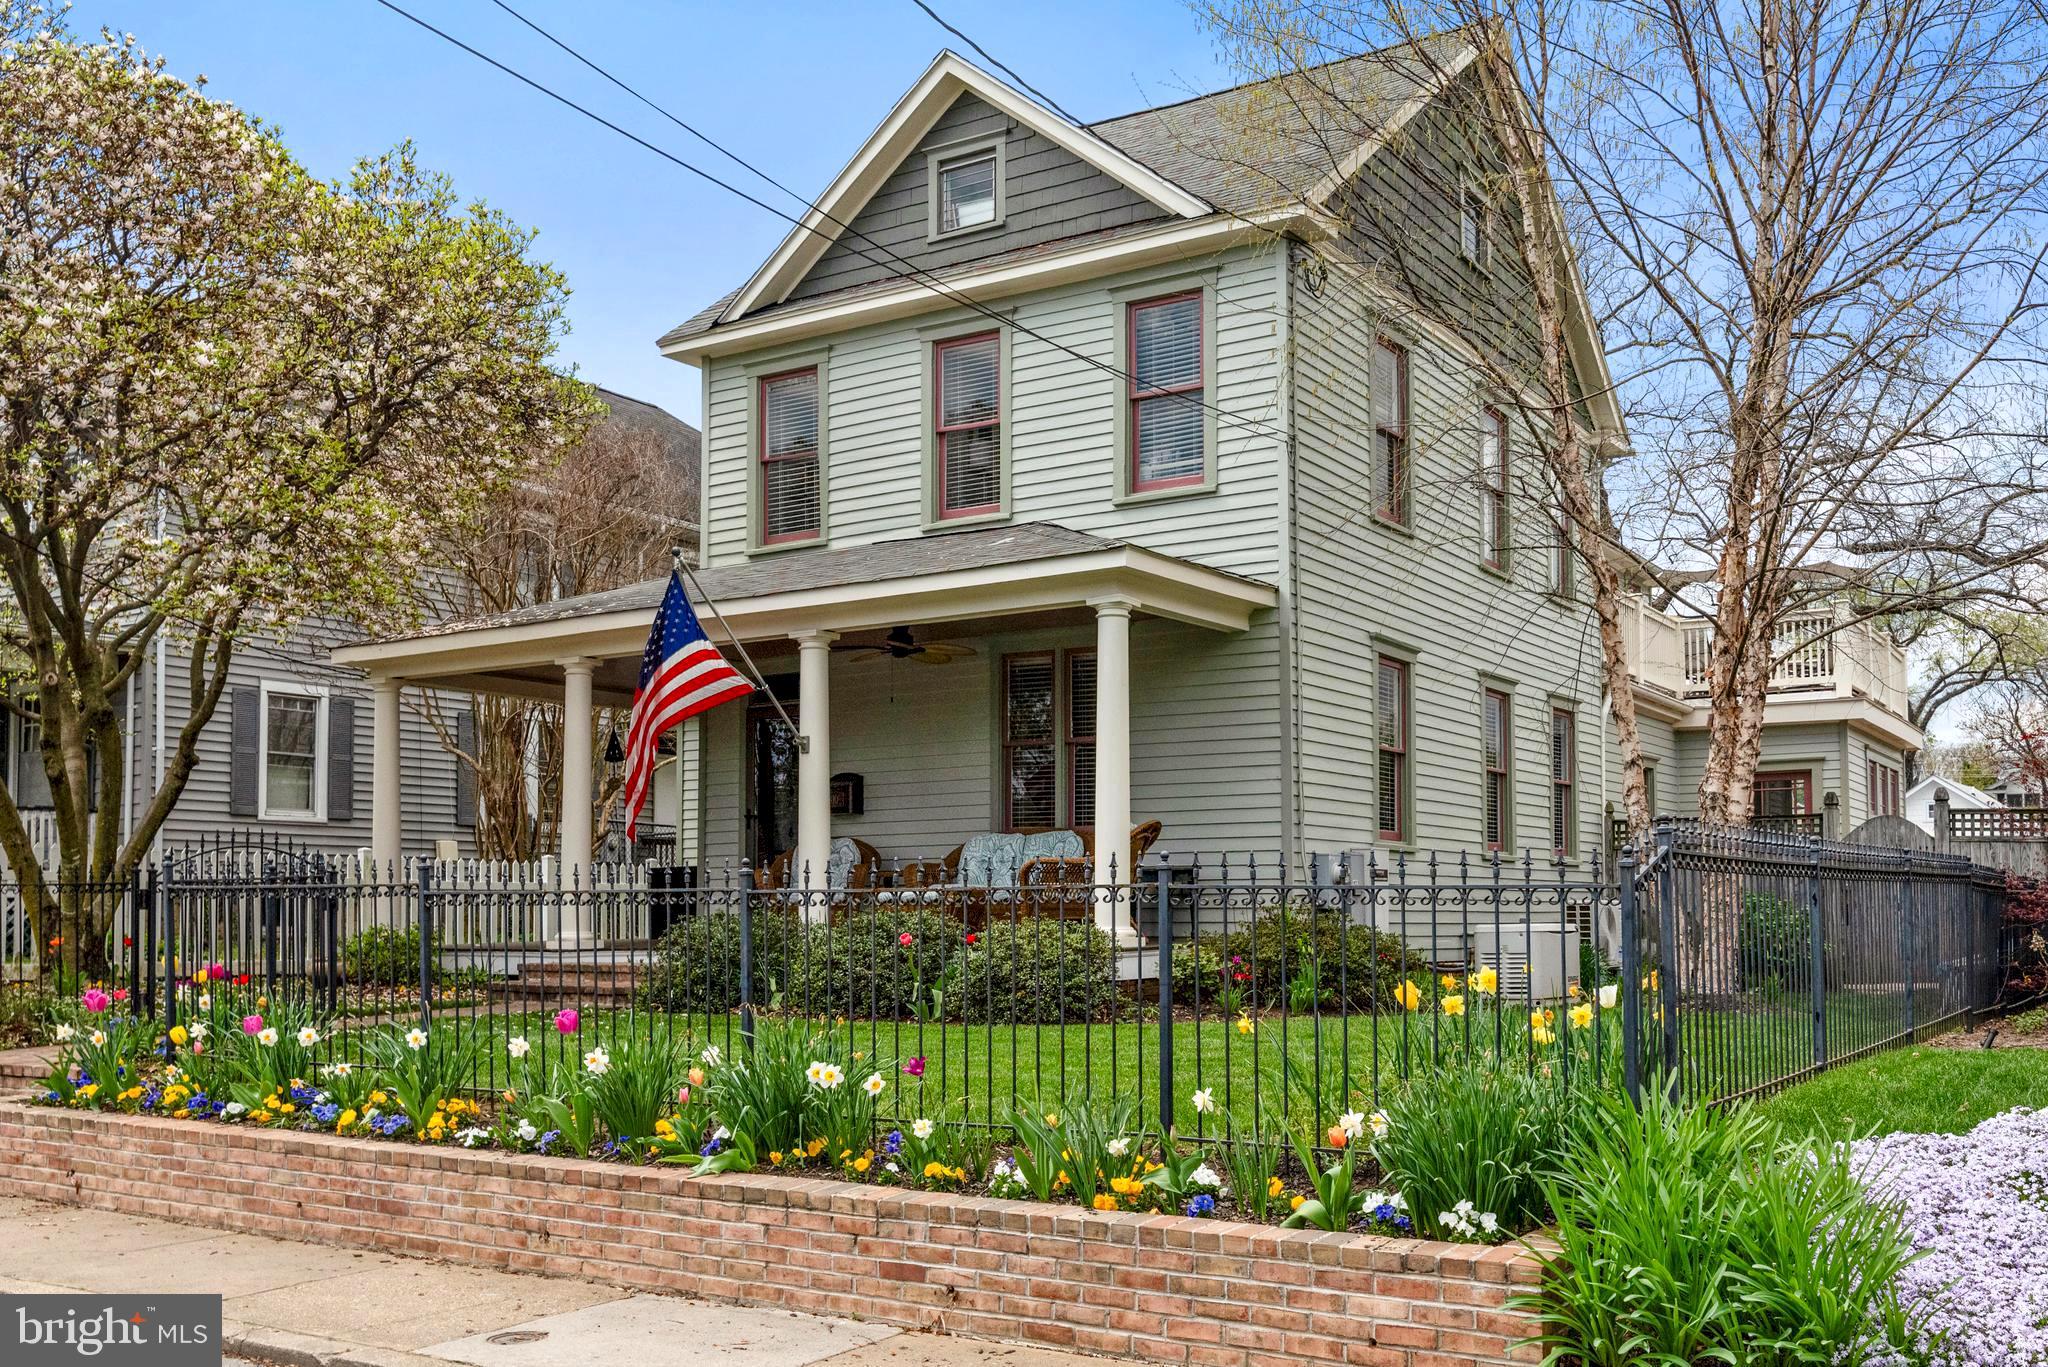
*Please Note: Tax record square footage is not correct. It is approximately 2,722 square feet.** Updated and Versatile Queen Anne- style gem in the heart of Eastport.  Additional Access via Emory G. Boden Alley provides ample parking adjacent to the large, landscaped, gated yard. Explore the opportunity to build your dream-ADU and garage in the future.  A gardener's dream; the front and rear yards are framed by flowers blooming year-round, with room in the side yard for a garden table and tools.  Multiple decks offer versatile entertainment, from watching the activity in the front yard, to enjoying the Blue Angels and relaxing on the upper level deck, to entertaining a larger party on the rear decks - one with a delightful retractable awning.  The interior provides the charm of the historic home with modern updates, recently sanded and stained wood flooring, and a rear great room adjoining the cook's kitchen with marble counters and backsplash, glass-front SubZero refrigerator, marble island with built-in chef's Boos cutting board., Viking wine refrigerator, Viking cooktop, Gaggenau double oven and Fisher & Paykel dishwashers.  Ample storage space in the open, side butler's pantry and bar.  The Great Room offers great light, a gas burning fireplace, a casual dining area, and views of the rear yard with access via french doors.  The fourth bedroom is on the main level, which can act as a library or guest bedroom.  It has a separate entrance if an an office with private access is needed.  The upper levels offer three bedrooms and two updated, full baths and laundry.  The Primary Suite offers access to the upper deck with Tigerwood decking, a large walk-in closet and a spacious bathroom with walk-in shower , private water closet, and separate tub. The basement has plenty of room for a workshop and storage, with finished stairs discreetly situated behind the great room.  Natural gas powered whole-house generator. 810 Chesapeake is just a few blocks from stores, restaurants, gyms, a bakery, and downtown Annapolis!
#MDAA2082280

ANNAPOLIS

810 CHESAPEAKE AVENUE

4 Beds

2 Baths

2,722 Sq.Ft.

$1,695,000

MLS#: MDAA2082280
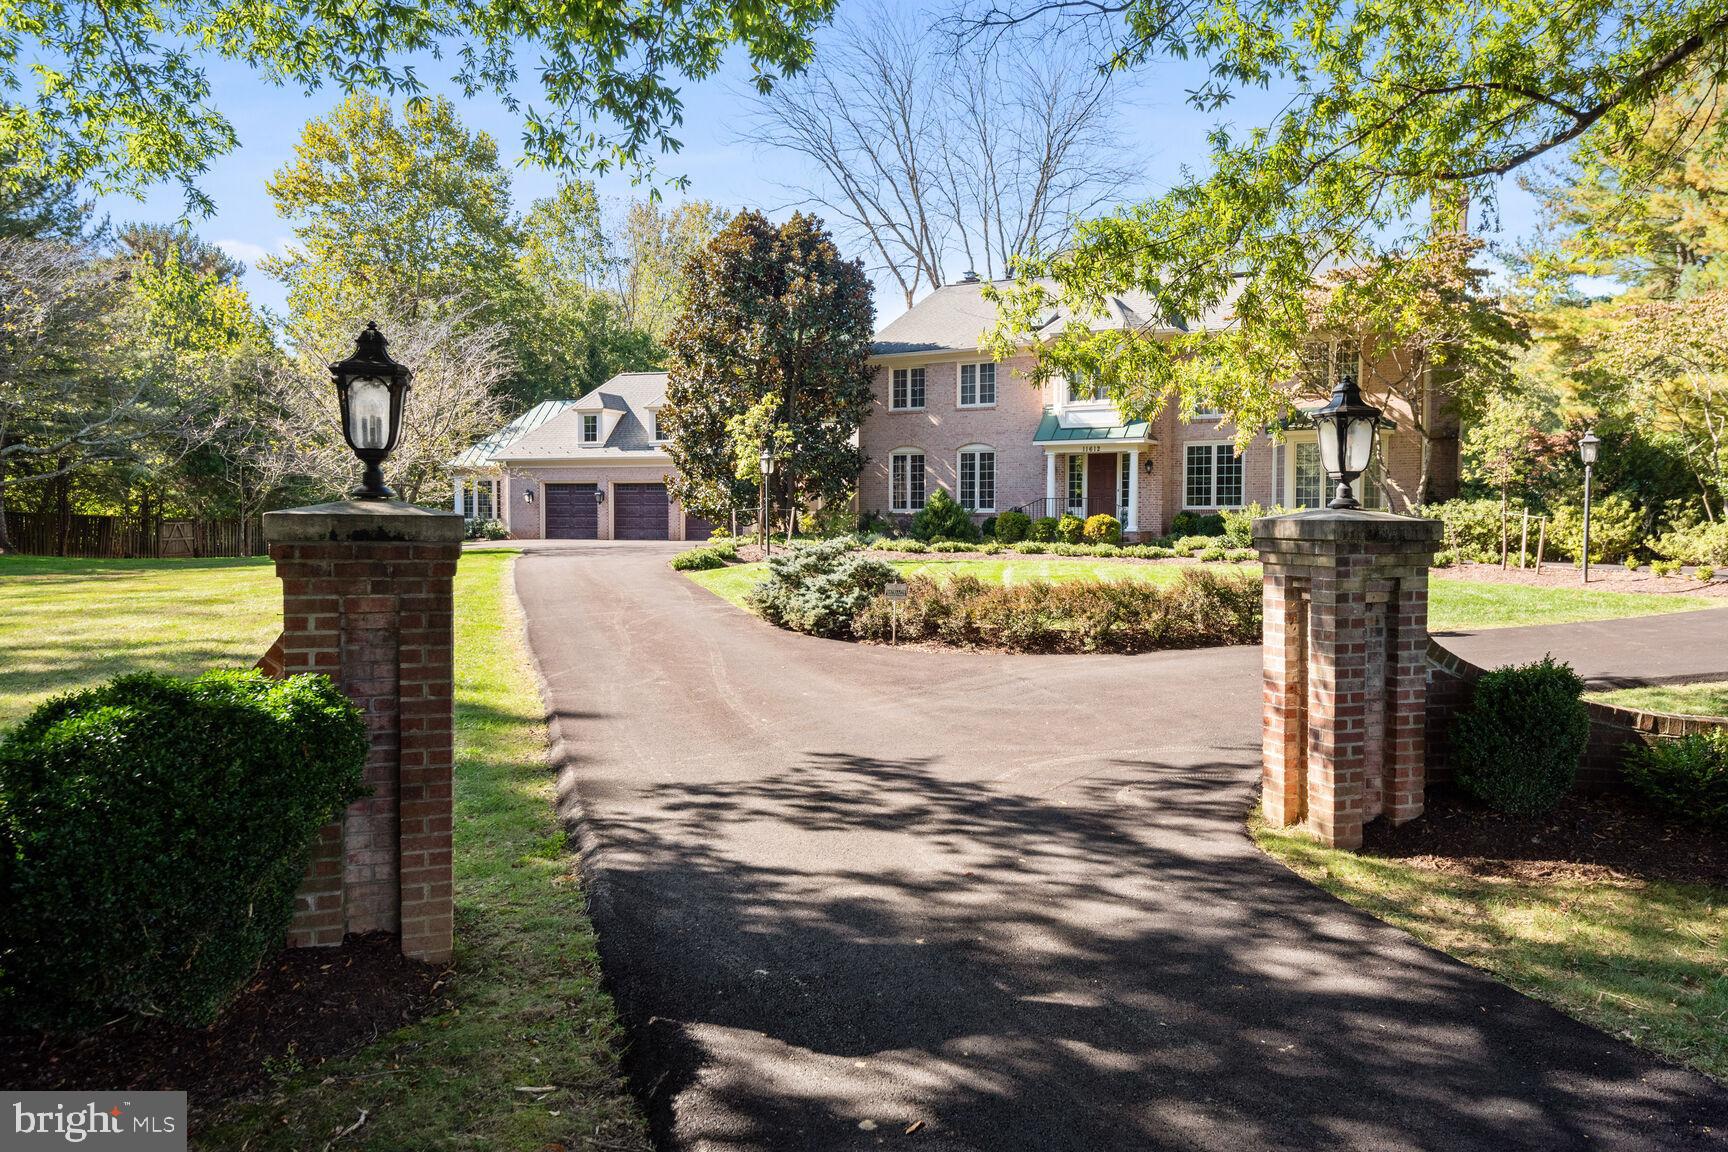
Welcome to this sensational expanded/updated colonial with over 5,750 sq ft of living space throughout 3 levels, sited on an idyllic 2-acre lot with a circular drive, a 3-car garage, and a tranquil private backyard designed for entertaining & relaxation with multiple decks & terraces, and a heated inground pool!  The main level of the home has a welcoming foyer entry with a coat closet, powder room, a 5th bedroom w/ensuite full bath (currently configured as an office/library but easily converted into a bedroom), with rich built-in cabinetry & shelving, and built-in bar, the formal living room with a fireplace & bay window, formal dining room with bay window, an updated and open kitchen w/premium cabinetry, granite tops & a breakfast room with a bay window.  The oversized family room showcases a fireplace with a raised hearth, custom built-ins, and a wall of windows & French doors that open to the pergola-covered deck and terraces.  The hallway accesses the large walk-in pantry closet and an exit door to the breezeway/screened-in porch and entrance to the oversized 3-car garage (with a "dog bath" and stairs to a floored attic for extra storage), AND a 10'x17' greenhouse with cabinets, countertop with sink, high ceiling, and separate A/C system.  The upper level encompasses a luxurious primary bedroom suite with 2 walk-in closets, a cozy sitting/dressing room with fireplace & custom built-ins, and an updated spa bath with a dual sink vanity, separate tub, and a large glass enclosed shower.  There are 3 additional generously sized bedrooms (one with an ensuite full bath) and a 3rd full bath.  The lower level walkout has a huge recreation room (pool table conveys) with a fireplace, a built-in bar, a den, a full bath that opens to a sauna, and the laundry room.    Other amenities include hardwood floors throughout most of the main & upper levels, 9' ceiling height on the main level, a whole house backup generator & pool heater (fueled by propane gas),  architectural shingle roof (approx. 10 years), 2 HVAC systems (one system/2019) and an 80-gallon water heater (2015).  You'll feel like you're in the country, but this beautiful property is just minutes from Potomac Village!  Open Saturday (3/23) & Sunday (3/24) from 1-3 pm.
#MDMC2123856

POTOMAC

11612 SWAINS LOCK TERRACE

5 Beds

5 Baths

5,750 Sq.Ft.

$1,695,000

MLS#: MDMC2123856
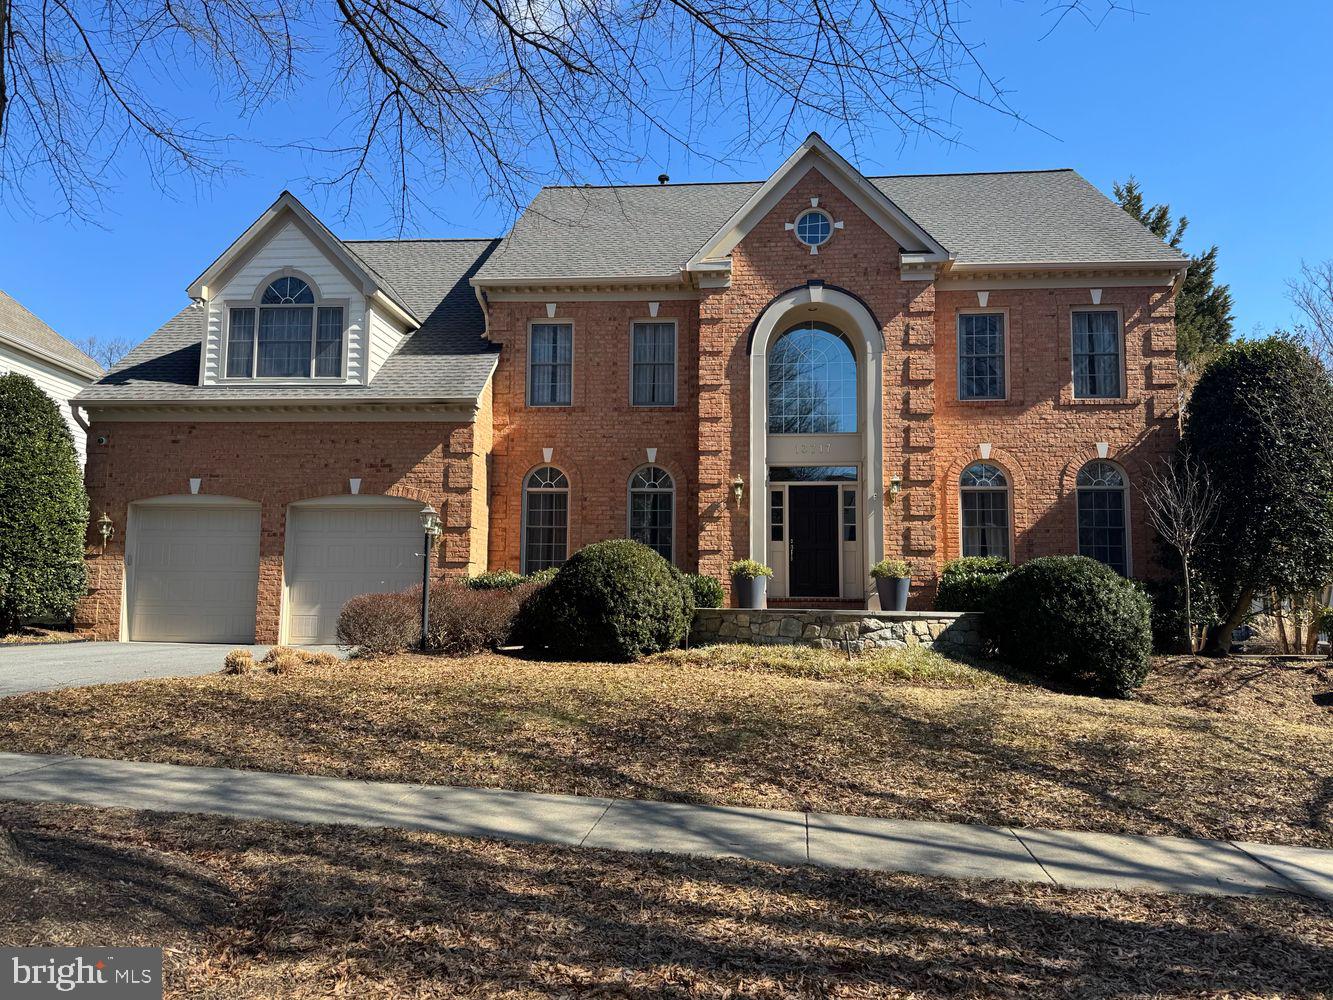
One of the most spectacular homes in 20850! A JeffCo Development transformation from replaced windows, roof, flooring, interior mouldings and mill work,  interior hardware, interior doors, custom designer touches throughout the home, top of the lighting, appliances, second level with custom wool carpets, Lutron lighting, irrigation system, loaded with all the bells and whistles. Soaring 2 story family room, private office with custom built-in work station.  Primary suite with spa-inspired bathroom, walk-in closets with custom closet enhancers. Expansive fully finished lower level with recreation room, bar with wine refrigerator, exervise room, 2nd office/guest room, full bathroom, and walk-in storage room.  Meticulously maintained grounds with brick paver patio and specimen plantings.
#MDMC2167274

ROCKVILLE

13717 WILLOW TREE DRIVE

5 Beds

4 Baths

6,181 Sq.Ft.

$1,695,000

MLS#: MDMC2167274

Stately 5-bedroom colonial in Spruce Tree Village. This immaculate, lovingly maintained home offers three expansive levels with nearly 5000 square feet of living space, a two-car garage, and a fully-fenced back yard in a fantastic cul-de-sac location.

The main level welcomes with a two-story foyer, generous formal living and dining rooms, an office, and a powder room. A beautiful contemporary white kitchen with granite counters opens to the large cove-ceiling family room, with a cozy fireplace and glass doors that lead to the patio. Enjoy casual dining at the breakfast bar or in the table-space breakfast area surrounded by glass walls that overlook the lush backyard.

Each of the four bedrooms upstairs has its own private bathroom. You'll love the primary bedroom's vaulted ceiling, glass door balcony, and enormous closet. The large primary bathroom has a double vanity, separate shower and tub, and a European-style separated toilet. The fully-finished lower level offers a massive recreation room, bedroom, full bathroom and den. 

Enjoy living close to NIH, Walter Reed, YMCA, the bike/hike path, Wildwood shops, and downtown Bethesda. This wonderful neighborhood is waiting to welcome you!
#MDMC2254324

BETHESDA

9304 WILDOAK DRIVE

5 Beds

5 Baths

4,738 Sq.Ft.

$1,695,000

MLS#: MDMC2254324

Refined waterfront offering on Maryland’s Eastern Shore, 7871 Avon Court has been completely transformed into a sophisticated modern farmhouse blending timeless design and convenience. Thoughtfully renovated to a like-new standard, the residence offers approximately 2,000 square feet with 3 bedrooms, 2.5 baths and a private office/flex space. Dramatic vaulted living spaces, wide-plank flooring, custom finishes and a beautifully reimagined kitchen create interiors that feel both elevated and inviting. Expansive windows frame views of the Tred Avon River from nearly every room, seamlessly connecting the home to its exceptional waterfront setting.

Set on a high-bank waterfront site with approximately 360± feet of shoreline and 3± feet MLW, the property is ideally suited for boating, kayaking, paddleboarding and waterfront entertaining. Private pier, sandy beach, mature trees and expansive lawn create a rare park-like setting just minutes from downtown Easton and within easy reach of Washington, Northern Virginia, Philadelphia and surrounding Mid-Atlantic destinations. A compelling waterfront retreat offering privacy, style and effortless Eastern Shore living. Room for pool subject approvals.
#MDTA2015020

EASTON

7871 AVON COURT

3 Beds

2 Baths

2,064 Sq.Ft.

$1,695,000

MLS#: MDTA2015020
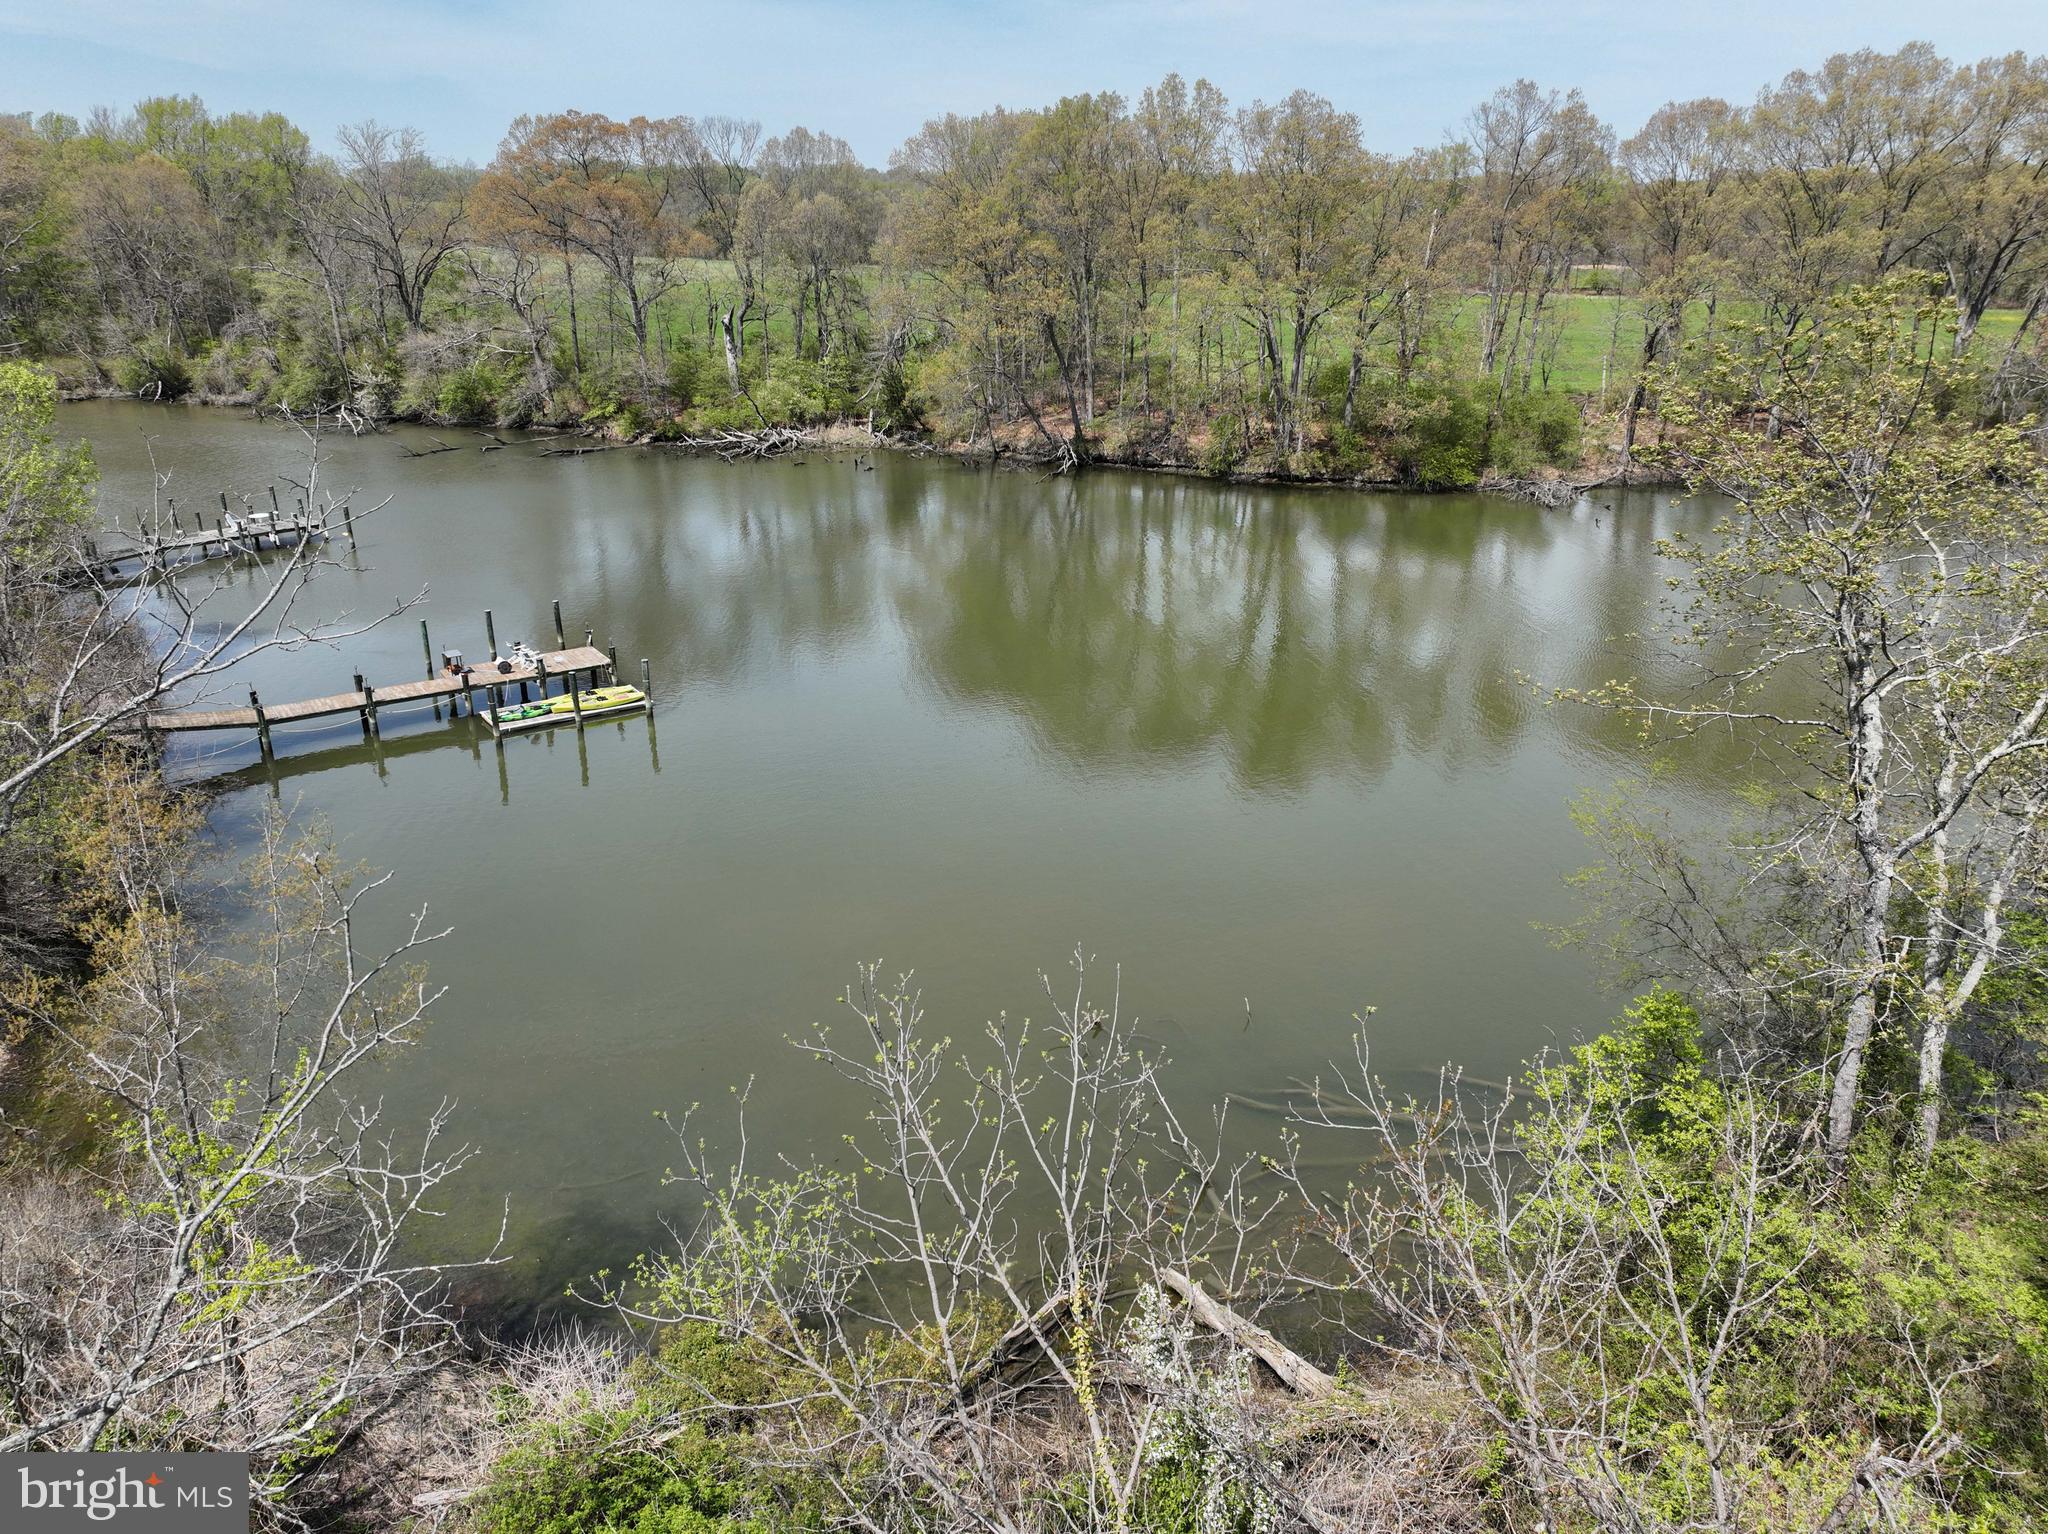
An exceptional opportunity to build your dream luxury waterfront retreat in the desirable town of Galesville. This thoughtfully designed custom residence offers refined coastal living with a new private pier (permits for dredging and pier are in process).  The home features a desirable main-level primary suite, a luxury bathroom and large walk-in closet. There are a total of 4 bedrooms and 4.5 bathrooms - all bedrooms have walk-in closets and en-suite bathrooms.  The upper level also has a flexible loft space on the water side for use as a 2nd family room or home office, among possible options.  Overall, the 1st and 2nd floor measure approximately 3600 +/-  square feet of beautifully finished living space. There is an attached 2-car garage. An optional basement is possible for those seeking additional living, entertaining, or recreational space. Luxury finishes come standard throughout including soaring 10-foot ceilings, wide-plank White European Oak flooring, furniture-grade custom cabinetry, designer quartz countertops, and a premium Sub-Zero/Wolf appliance package. Main level laundry room with optional 2nd floor additional laundry room plus a loft overlooking the water side of the property.  The .46 acre large lot has space for an optional in-ground pool.  Enjoy seamless indoor-outdoor living with a screened porch complete with an inviting fireplace — the perfect setting to relax and take in the tranquil waterfront surroundings. There is so much to do in Galesville with pickle ball courts, baseball fields, walking trails, etc.  Join the pool at one of the marinas, dine at waterfront restaurants, listen to live music, enjoy holiday celebrations with neighbors on the days when you are not relaxing comfortably in your new home.  Builder incentives include $10,000 in complimentary options when using the builder’s preferred lender and title company. Please contact the listing agent to schedule a private tour of the property. The builder also maintains a beautifully appointed model home available by appointment only and you can make your own personal selections at available showrooms. The process is from start to finish with this builder guiding you every step of the way.  Additional information is available through Whitehall Building & Company for additional information.
#MDAA2111682

GALESVILLE

946 W BENNING ROAD

4 Beds

3 Baths

3,581 Sq.Ft.

$1,695,000

MLS#: MDAA2111682
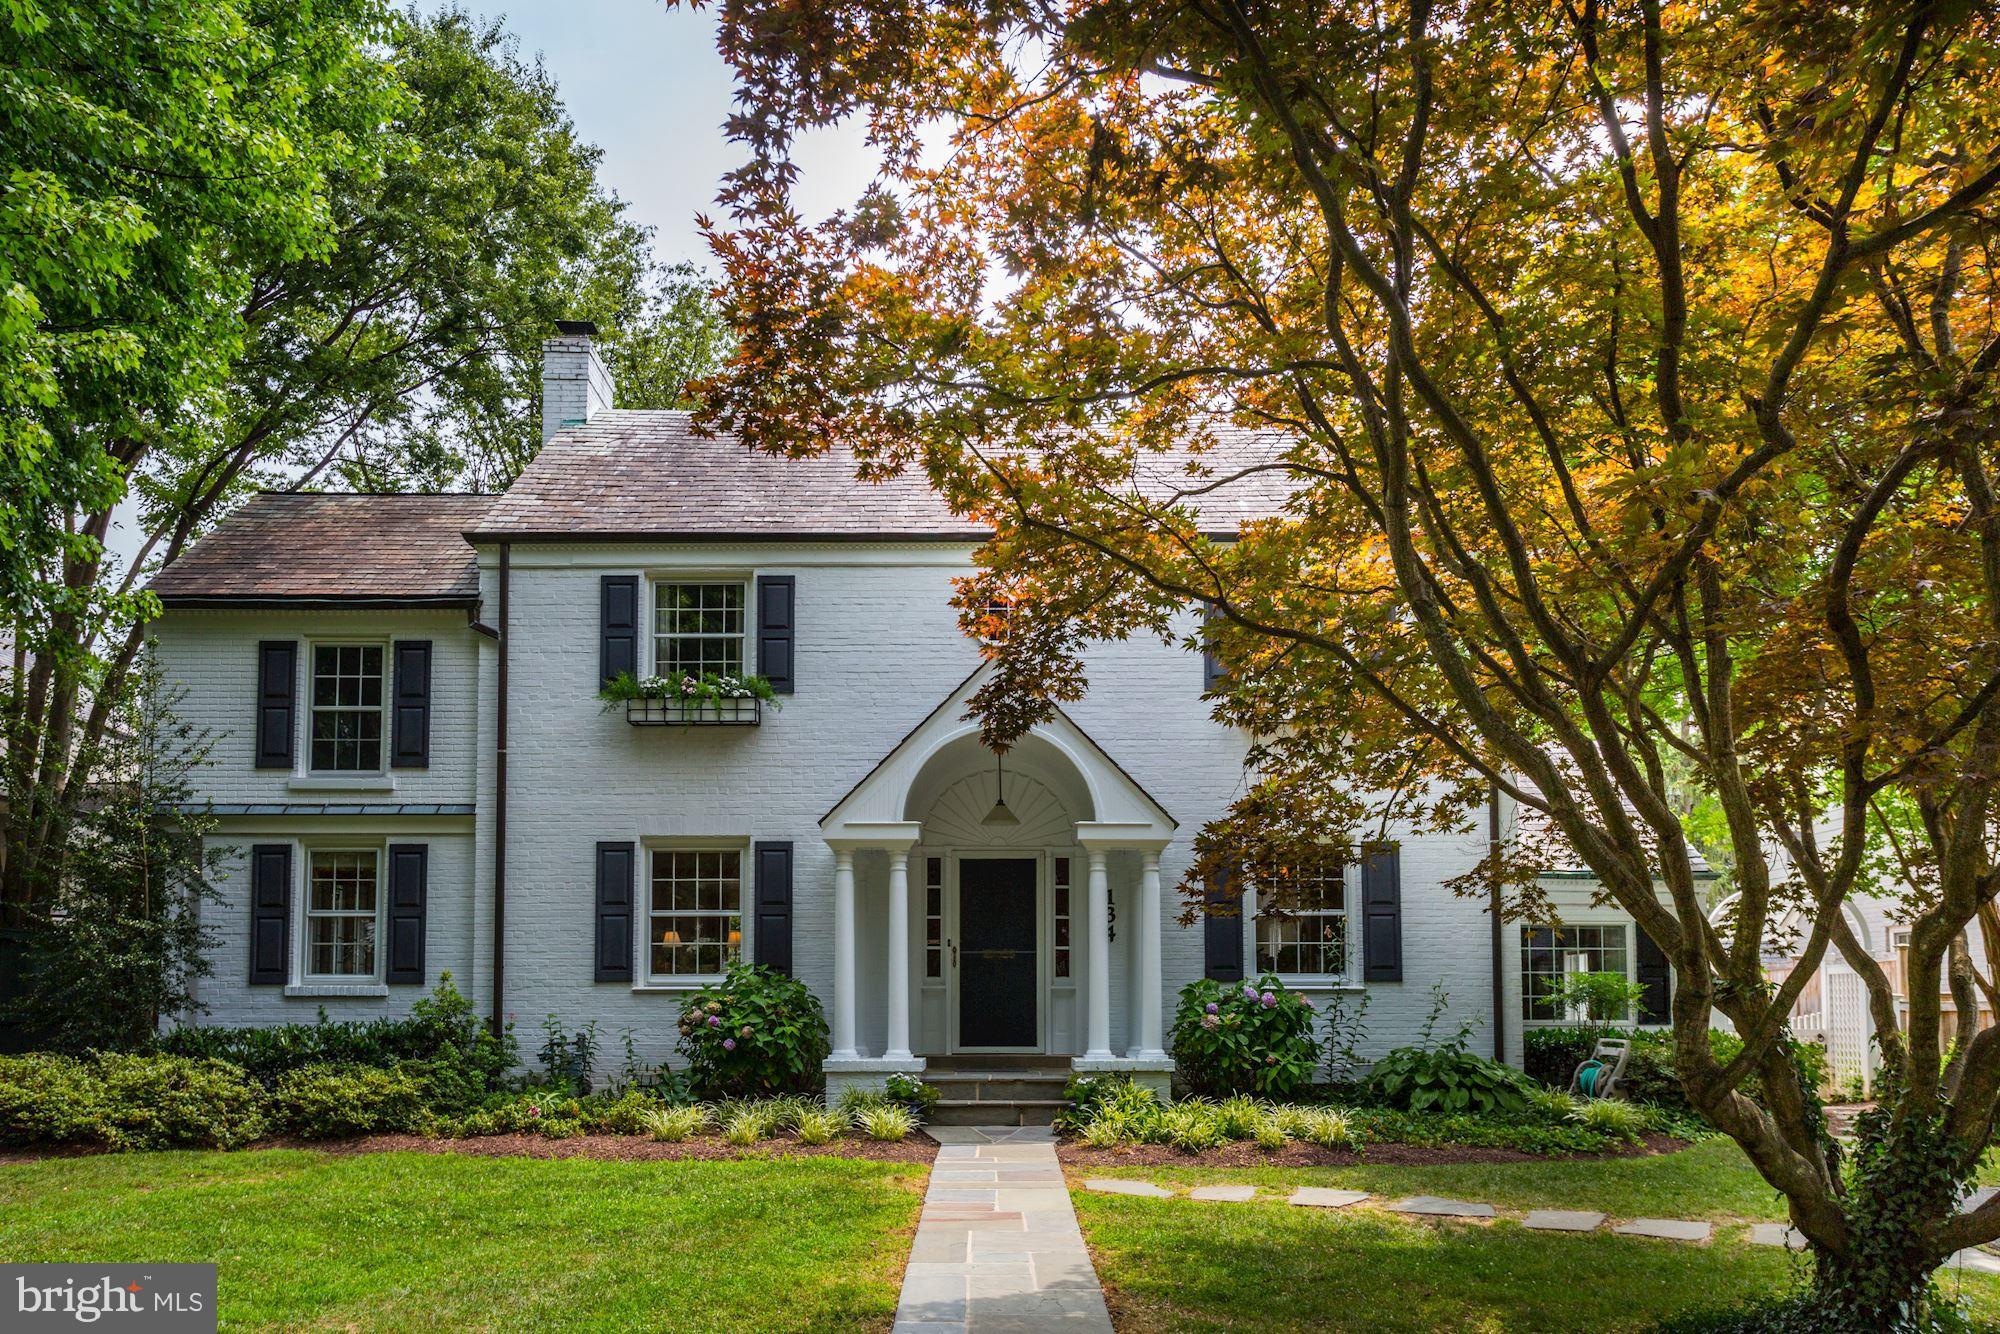
Idyllic picket fence welcomes you to a gem of a house on one of the prettiest streets in Chevy Chase Village.  Terrific floor plan offers easy living and entertaining spaces. Three finished levels with architectural details throughout. Lovely fenced backyard with deck and treehouse.  Walkable location to Friendship Heights, Bethesda, parks, trails, shops and dining.
#1000159095

CHEVY CHASE

134 GRAFTON STREET

4 Beds

4 Baths

3,500 Sq.Ft.

$1,695,000

MLS#: 1000159095
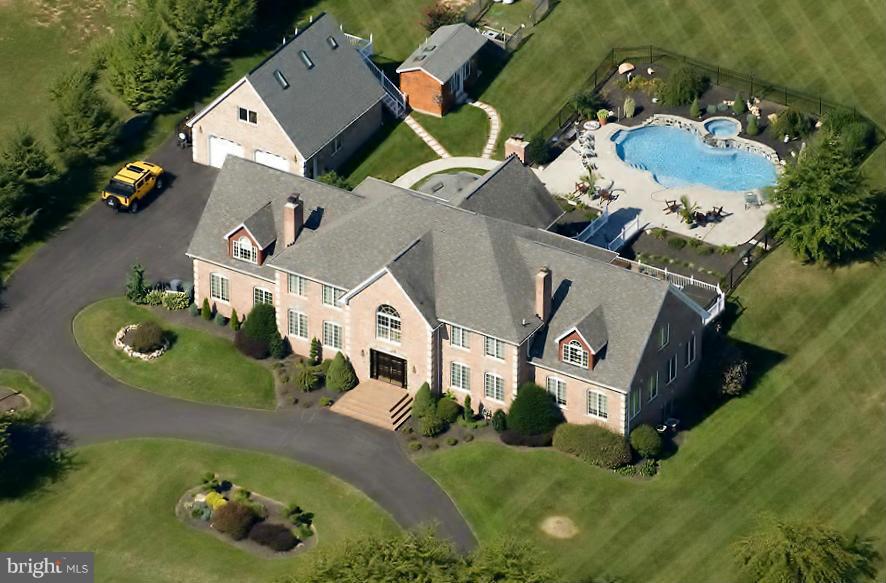
Extraordinary custom manor on 3 acres, w/ grand foyer w/marble floors; FR w/2-story ceiling & balcony overlook; Chefs KIT w/granite ctrs; Sunroom w/walk-out to rear & det. garage w/prvt. Au Pair suite. LL wet bar; MBD w/sitting Rm, prvt balcony, gas FP & luxury BA. Exquisite moldings, accents, paints & fixtures; ML LIB & Fitness Rm. Backyard paradise w/heated pool, spa and cabana. By appt only.
#1003044242

CLARKSVILLE

5919 CLIFTON OAKS DRIVE

7 Beds

7 Baths

N/A

$1,695,000

MLS#: 1003044242
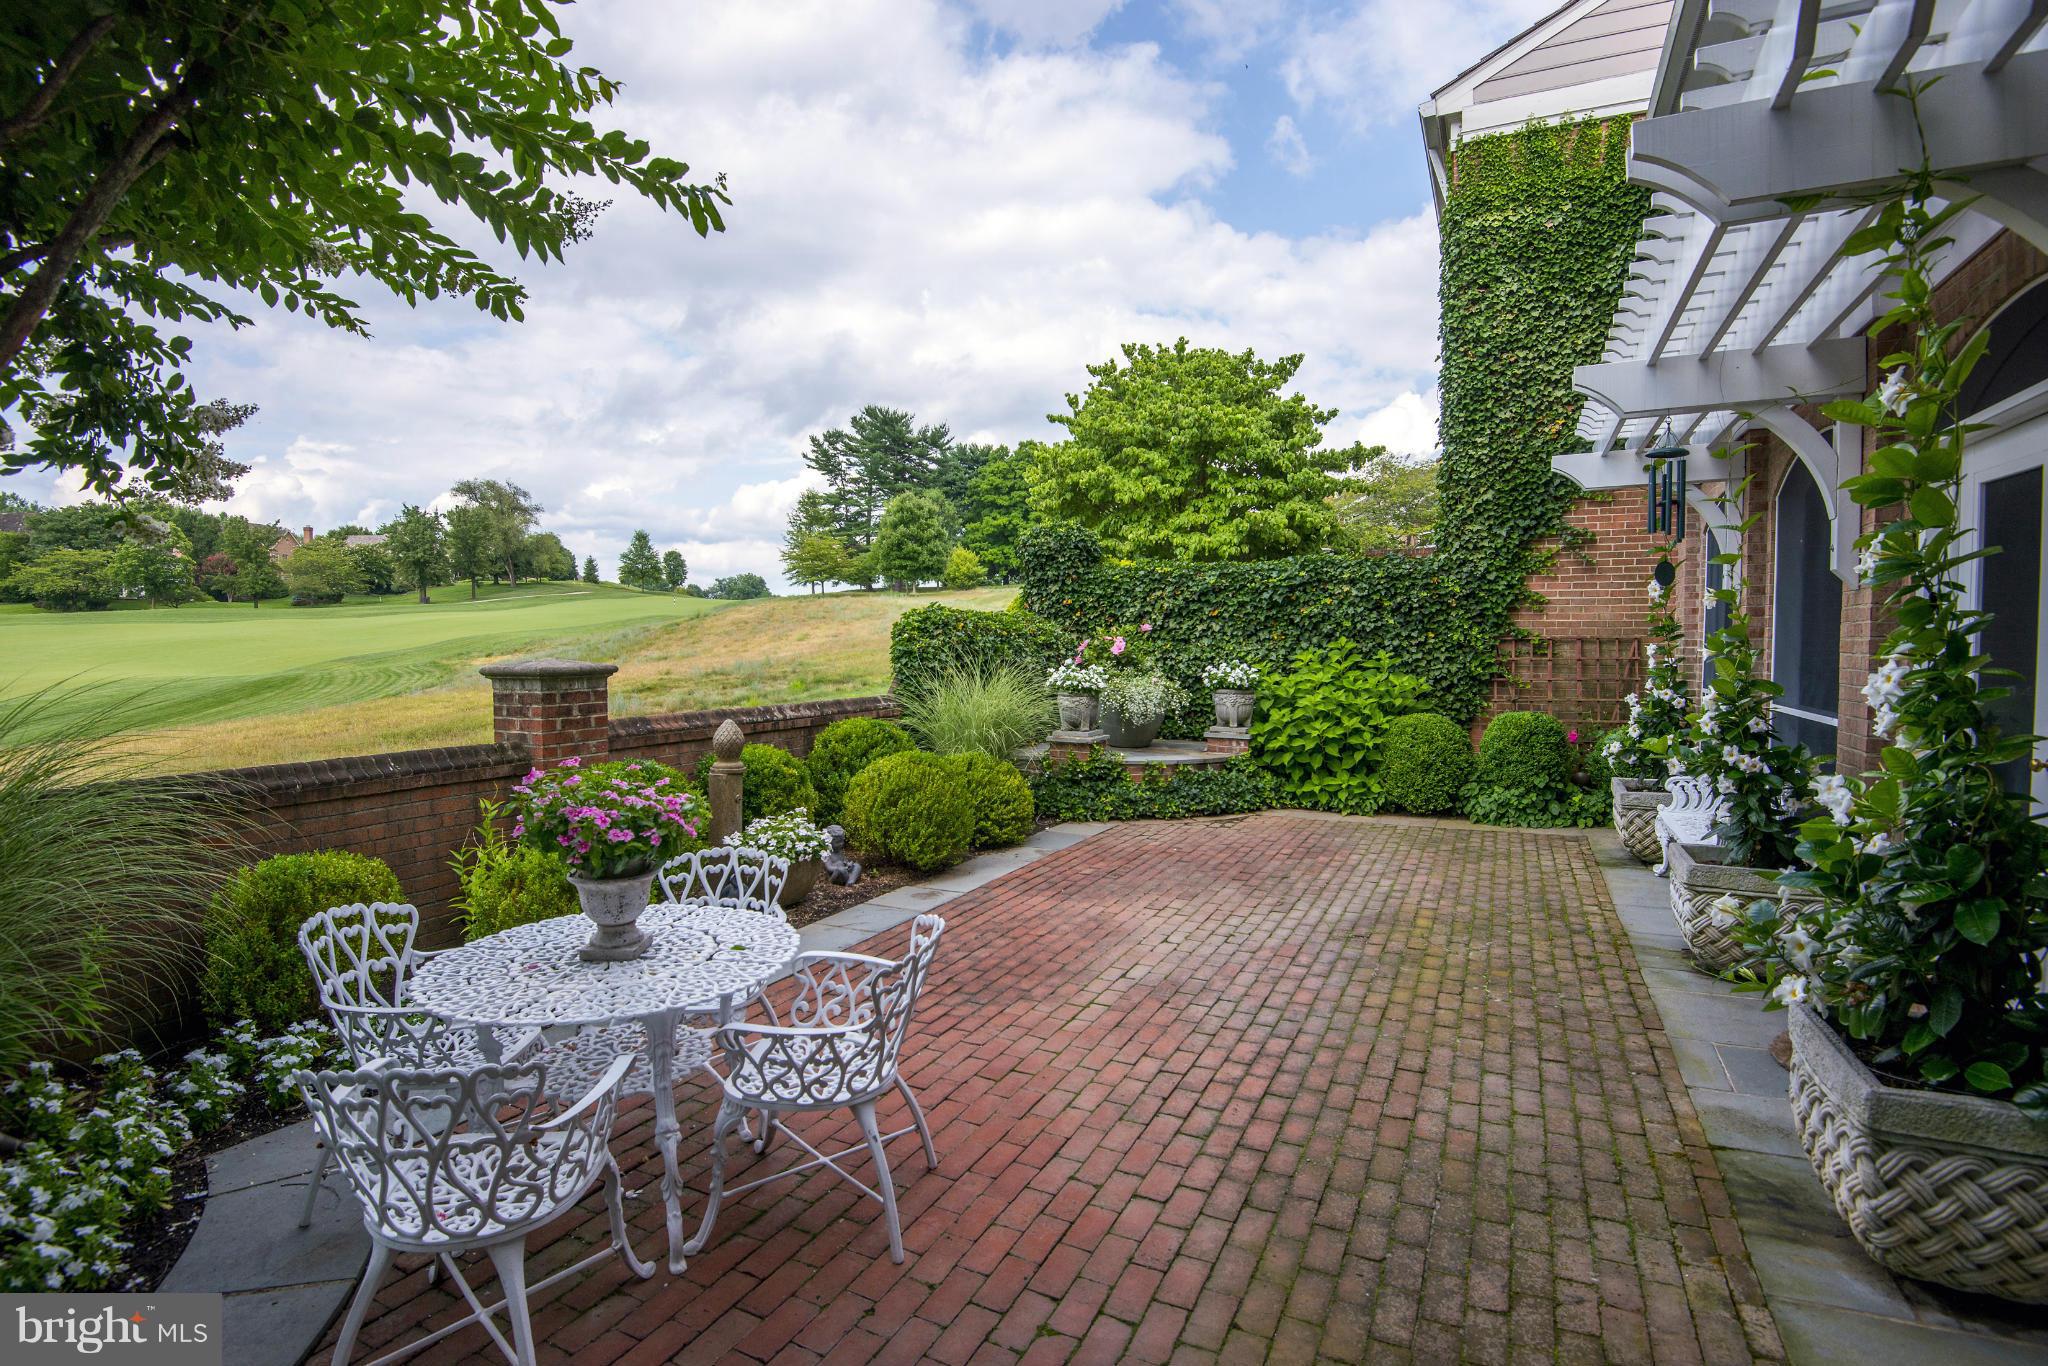
NEW PRICE!!!  FABULOUS, ONE-OF-A-KIND WITH TRANSFORMATION  BY ROBERT SHIELDS, RENOWNED INTERIOR DESIGNER.  TOO MANY SPECIAL, WONDERFUL CUSTOM FEATURES TO LIST. DOUBLE LOT.  EXQUISITE TERRACED GARDENS  TO-DIE-FOR SCREENED PORCH OFF FAMILY RM...BREATHTAKINGLY BEAUTIFUL GOLF COURSE VIEWS FROM TERRACE AND PORCH OFF MASTER BEDROOM.  CALL FOR PREVIEW AND/OR EASY SHOWING.
#1003210274

POTOMAC

9481 TURNBERRY DRIVE

3 Beds

3 Baths

4,000 Sq.Ft.

$1,695,000

MLS#: 1003210274
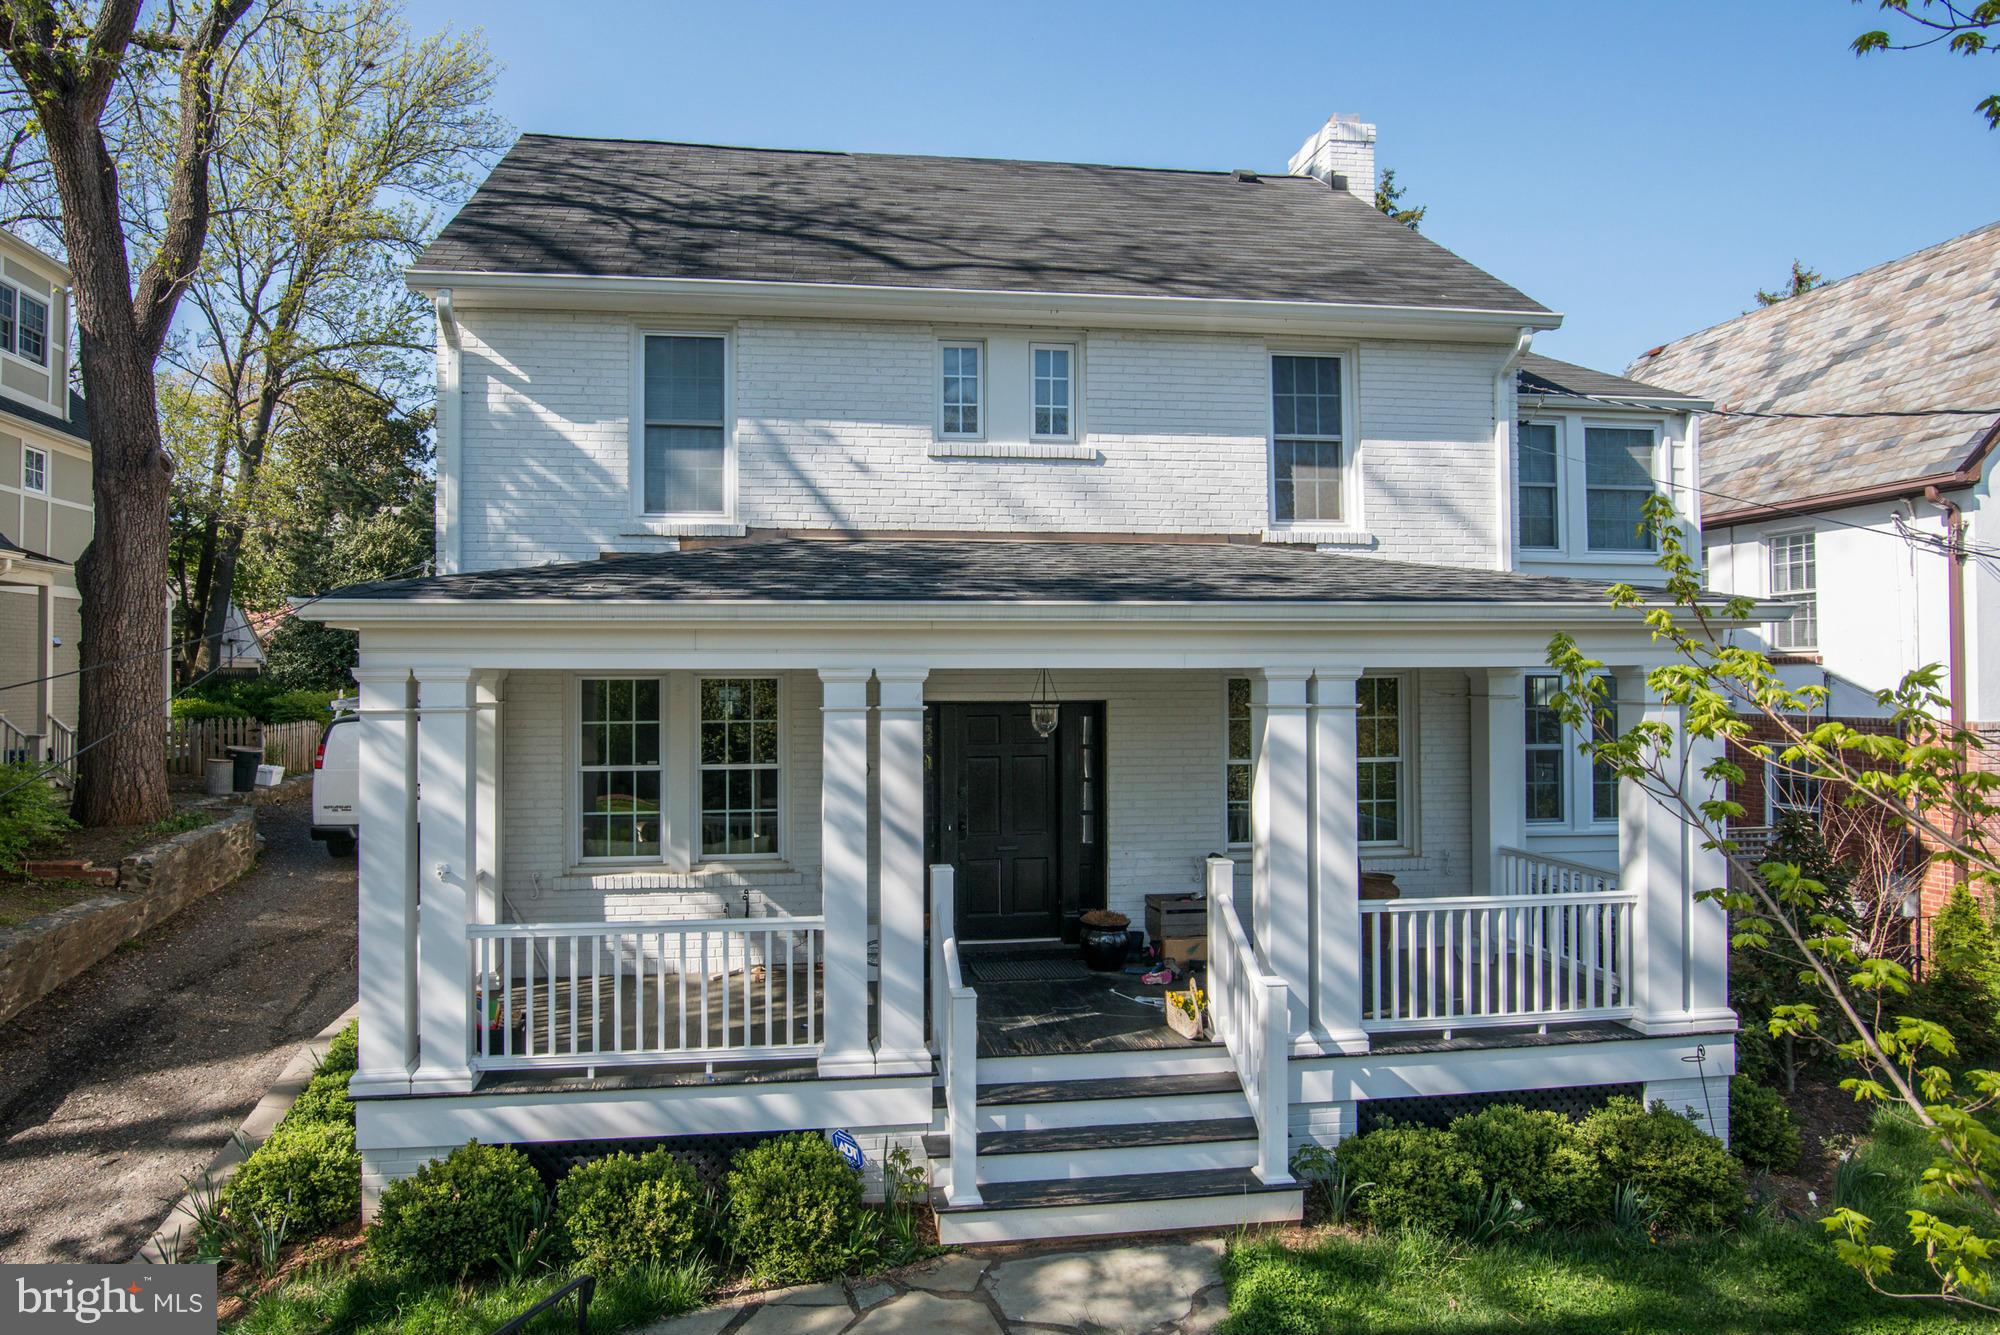
Entered for "comp" purposes.  Fabulously updated and expanded home with front porch.  High ceilings, grand rooms, gorgeous finishes.
#1002329243

CHEVY CHASE

4613 HUNT AVENUE

5 Beds

4 Baths

N/A

$1,695,000

MLS#: 1002329243
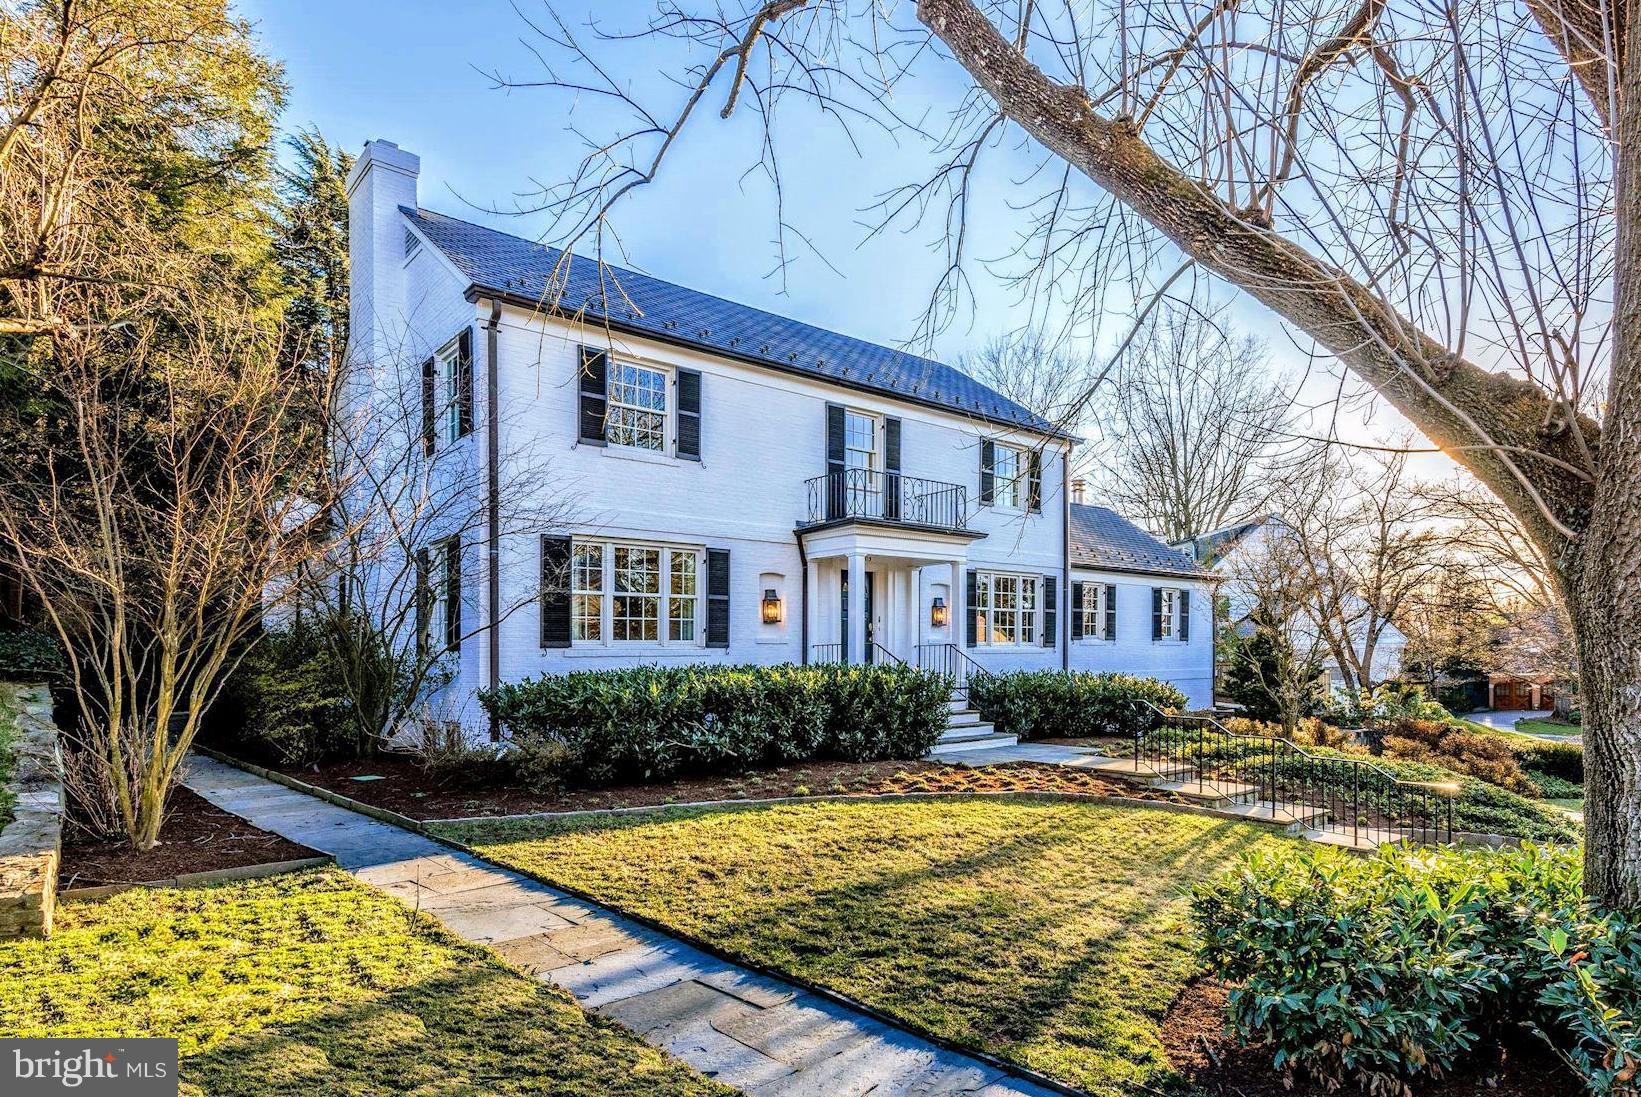
JUST LISTED in SPRING HILL!  Fabulous Curb appeal w/ nearly 5,000 SF living space. 4 BR, 4.5 BAs include Main Level Owner Suite w/ Luxe Bathroom w/ heated flr & steam shower. Walk-out level fenced rear garden & Swimming Pool!  Two-level addition includes Family Rm w/ stone fireplace and 10-ft ceiling, plus Lower Lvl Movie Theater w/ 100-inch screen! Oversized 2-car gar. Only half-mile to DC line!
#1000244254

BETHESDA

4803 NEWPORT AVENUE

4 Beds

4 Baths

4,950 Sq.Ft.

$1,695,000

MLS#: 1000244254
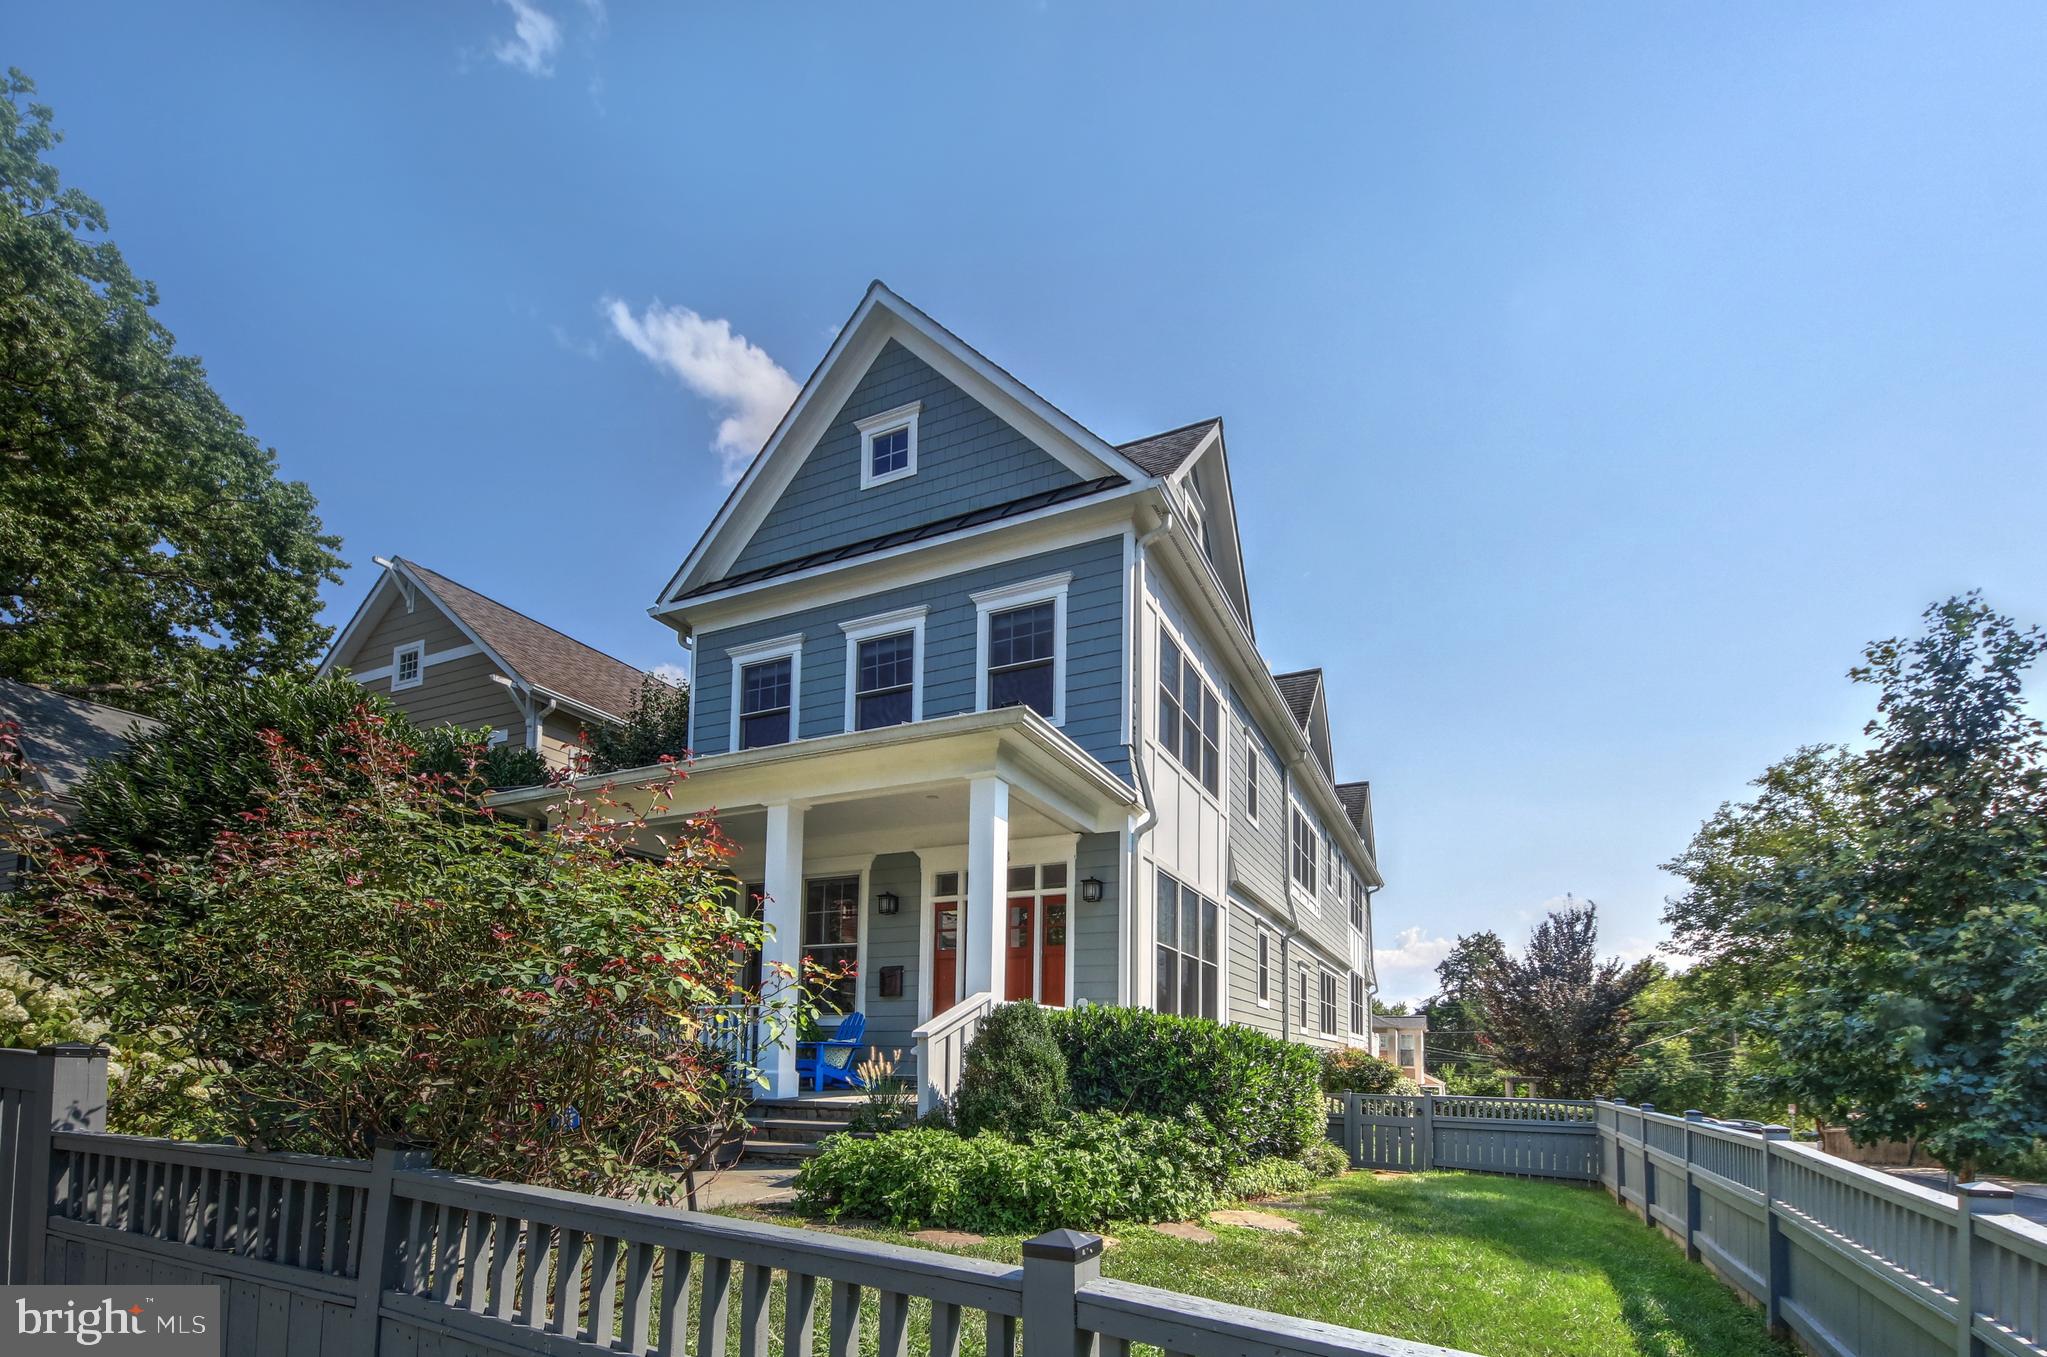
New listing in Rosedale Park - 3 short blocks to Wisconsin Avenue, close to shops, restaurants, grocery stores, Metro, downtown Bethesda and just steps away from Lynnbrook Park.  Built in 2015 with the charm of yesteryear and all the conveniences we so desire today - high ceilings, open floor plan, large open kitchen, wonderful family room with access to deck and garden beyond.  Upper level has 3 bedrooms with en suite baths, lots of natural light and laundry room.  Lower level is fully finished with a second family/play room, a private and cozy guest bedroom and full bath. There is ample storage throughout plus a two car garage that provides enough space for a workbench, storage or lots of sports equipment.  An offer deadline has been set - Tuesday, August 30th at 3 pm.
#MDMC2066398

BETHESDA

4428 ROSEDALE AVENUE

4 Beds

4 Baths

3,720 Sq.Ft.

$1,695,000

MLS#: MDMC2066398
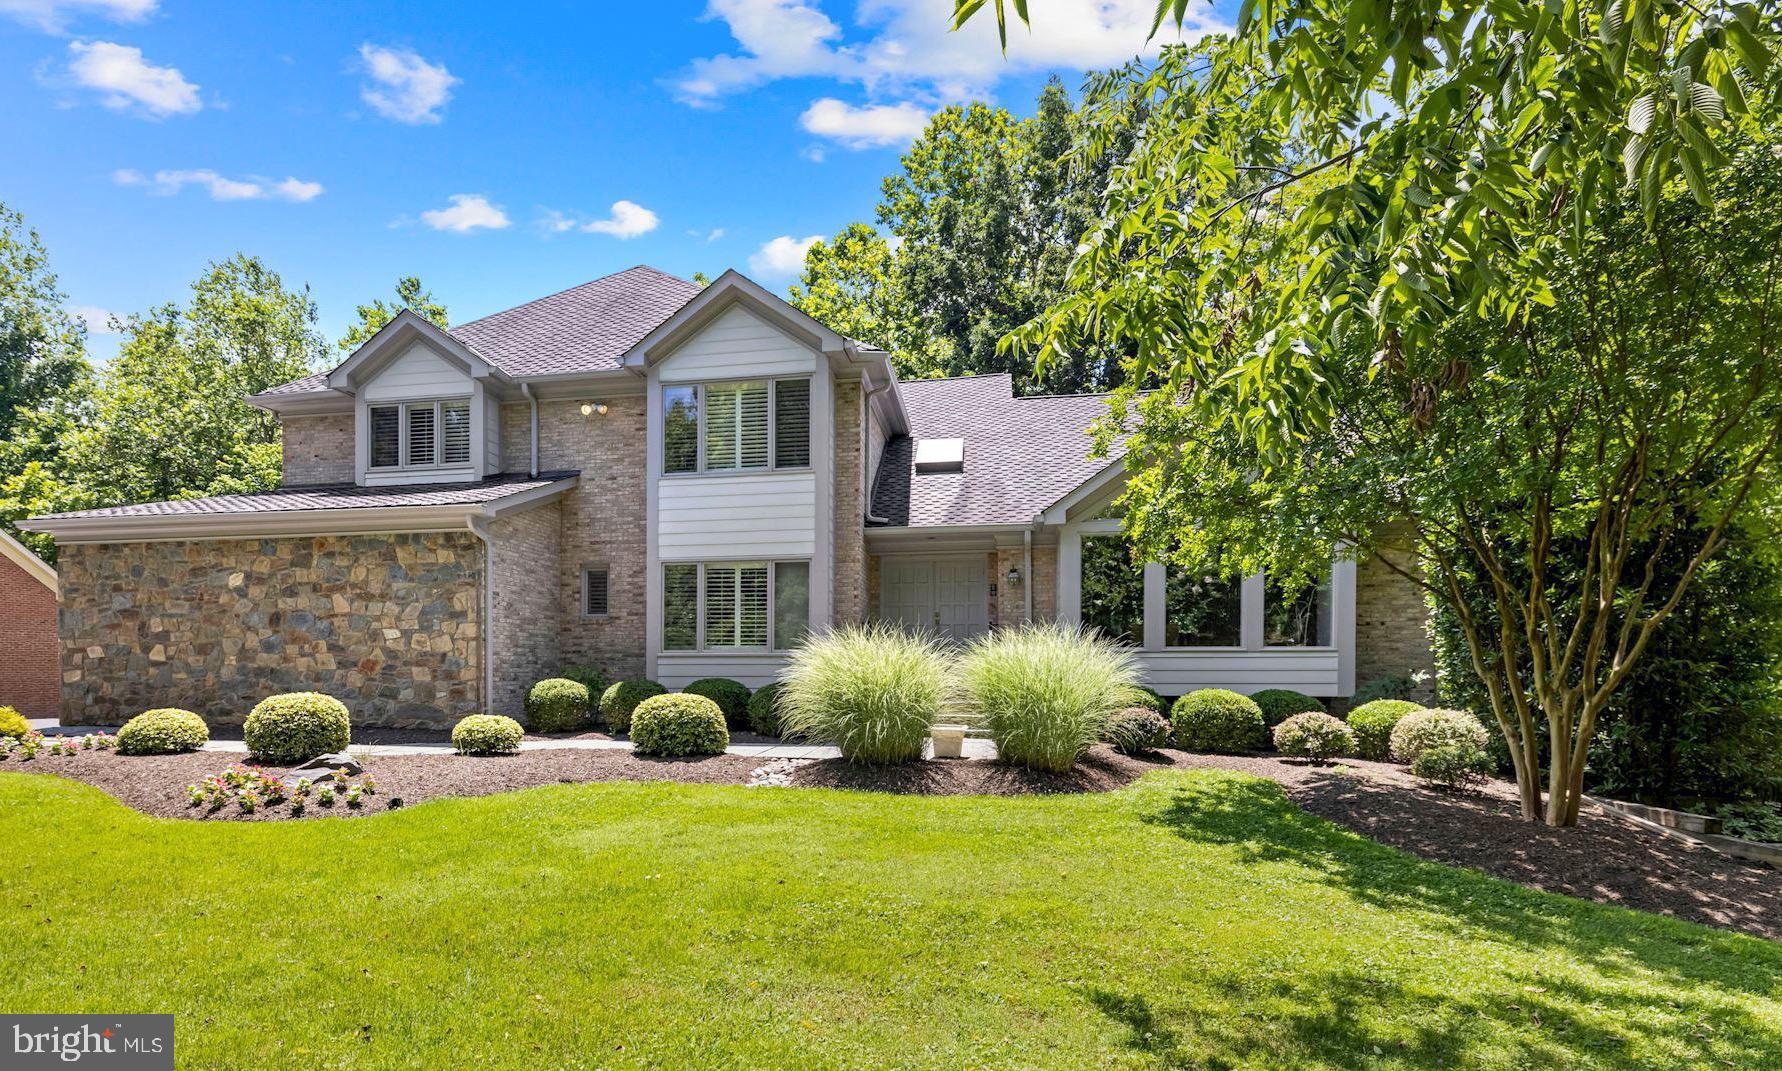
SPACIOUS, FIVE BEDROOM HOME ON A HALF ACRE, BACKING TO PARKLAND/CANAL WITH A BEAUTIFUL, FLAT YARD!  PLENTY OF ROOM FOR A POOL! CLOSE ACCESS TO THE CANAL.  LARGE, OPEN FLOOR PLAN WITH HUGE KITCHEN WITH SIEMATIC CABINETRY.  FAMILY ROOM WITH FRENCH DOORS TO A PRIVATE, REAR DECK.  MAIN FLOOR ALSO FEATURES A BEDROOM/OFFICE WITH FULL BATH. AN OVERSIZED DINING ROOM AND LIVING ROOM WITH SOARING CEILING.  THE SECOND LEVEL FEATURES REMODELED BATHS AND NEWLY REFINISHED HARDWOOD FLOORING IN THE HALLWAY.  ENORMOUS, NEWLY PAINTED,  LOWER LEVEL WITH RECREATION ROOM AT WALKOUT LEVEL TO THE BACK YARD.  SEPARATE, REAR  ENTRANCE THAT IS CURRENTLY USED AS A 1,500 SQ FT OFFICE.  THE LOWER LEVEL ALSO FEATURES A FULL AND HALF BATH.  THE HOME OFFICE SPACE CAN BE REMOVED OR ALTERED TO ACCOMMODATE A COMPLETELY SEPARATE LIVING SPACE/APARTMENT.  MANY POSSIBILITIES!  WHOLE HOUSE GENERATOR!  BRAND NEW AC! OWNERS WORK FROM HOME.  RESTRICTED SHOWING TIMES.
#MDMC2015108

POTOMAC

10520 MACARTHUR BOULEVARD

5 Beds

5 Baths

6,714 Sq.Ft.

$1,695,000

MLS#: MDMC2015108

1 ... 465 466 467 468 469 ... 666
* Listings identified with the FMLS IDX logo come from FMLS and are held by brokerage firms other than the owner of this website. The listing brokerage is identified in any listing details. Information is deemed reliable but is not guaranteed. If you believe any FMLS listing contains material that infringes your copyrighted work please click here to review our DMCA policy and learn how to submit a takedown request. © 2024. First Multiple Listing Service, Inc.

Send a message

Message successfully sent.

Your message

What is 3 + 4 ?

Reason for contacting?

I agree to receive email communication and understand I can unsubscribe at any time.

I agree to be contacted by Charis Realty Group - Christine Issler, Broker via call, email, and text for real estate services. To opt out, you can reply 'stop' at any time or reply 'help' for assistance. You can also click the unsubscribe link in the emails. Message and data rates may apply. Message frequency may vary. Privacy Policy

Sign Out

Virtual Assistant

Would you like to take the next step with this property? We can help you schedule a showing or virtual tour, or send you more details.

Yes, I would like more information.

Thank You for Your Reply, One of Our Agents will contact you as soon as possible

No, maybe later.

Thank you, you can always contact me via email, phone number or through the contact form.

Realhub AI

Lucy - Your AI-Powered Realtor

Update Your Temporary Password

Personalize your search

Enter your email and we'll notify you immediately when new listings match what you're looking for.

or enter email address

Already have an account ? Login here

Continue your home search

I agree to receive communications and understand I can unsubscribe at any time.

I agree to be contacted by Charis Realty Group - Christine Issler, Broker via call, email, and text for real estate services. To opt out, you can reply 'stop' at any time or reply 'help' for assistance. You can also click the unsubscribe link in the emails. Message and data rates may apply. Message frequency may vary. Privacy Policy

Already have an account ? Login here

We use cookies

We use cookies primarily for analytics to enhance your experience. By accepting, you agree to our use of these cookies. You can manage your preferences or learn more about our cookies policy.
