Properties

Browse or get in touch to schedule a walkthrough.

  • Nearby me
Price range

Popular Features

Community Features

Association

Property Features

Waterfront

View

Exterior Features

Interior Features

Style

534620 properties match your criteria

Updated 1 minute ago

E-Alert name

Total 2017 renovation updates this circa 1810 farmhouse to today's lifestyle while still retaining its old Maryland hunt country charm. Beautifully nestled on 8 acres, relax or dine on the screened porch overlooking the private pond with fenced pastures and bank barn beyond. Renovated and expanded to include 4 bedrooms and 2 new baths. Formal living room with stone fireplace and dining room, vaulted kitchen with white cabinets, large working island, granite counters and sunny breakfast area. The original kitchen is today's super laundry room/mudroom. The den or office with adjoining full bath and large walk-in closet can also function as a main level primary bedroom or guest suite.  3 large bedrooms and bath share the upper level. Vintage flooring and new hardwoods, Andersen and Pella windows, 2017 standing seam metal roof, all updated systems, zoned CAC and hot water radiator heat with radiant heat in kitchen and 1st floor bath. The pond is spring fed and provides water to the fenced paddock at the barn. Original stone foundations of the bank barn support the rebuilt upper block walls supporting the metal Dutch style roof. 3 large stalls, tack room and hay storage area are found in the lower level. A machine/equipment shed is adjacent the barn. Incredible jewel-box farm in the heart of Maryland hunt country! Offers presented as received.
#MDBC2089840

UPPERCO

3229 MOUNT ZION ROAD

4 Beds

2 Baths

2,509 Sq.Ft.

$788,000

MLS#: MDBC2089840

Introducing another Swan Point Exclusive Custom Built with so many unique features. Click here to view Matterport Virtual Tour: https://my.matterport.com/show/?m=9PUgwNtbirB&brand=0 Swan Point isn't just home but a lifestyle.  The main level entrance will WOW you with open views to the second level.  This sizable 4 bedroom, 2.5 bath has plenty of space for your growing family.  The main level offers a large living room or could be an office. Your family will also enjoy the dining room with entrance into the kitchen or Living Room. All bedrooms have new carpet.  The master suite offers vaulted ceilings, a large walk in closet with over sized shower and separate soaking tub.   The main level is all ceramic tile.  The  kitchen is large & spacious featuring granite counter tops, new stainless steel appliances.   The family room opens to the kitchen and offers an electric fireplace.  The deck over looking the backyard is cozy and private with two sets of french doors accessing the deck. This lot also offers plenty of space for a detached garage and also a pool. A very private and cozy lot in a community that offers so many amenities to include a community pool, with playgrounds, basketballs courts, boat ramp and floating dock/pier. Swan Point is revered for its golf course and Club House.  Enjoy dinners, entertainment and so much more.  Seller also made sure and checked with Charles County planning and zoning that there is plenty of space to add a detached two car garage with a bonus room above garage.  A solarium can also be added of the family room and a pool would also be acceptable in the large level back yard.
#MDCH214190

SWAN POINT

14850 BUCKINGHAM COURT

4 Beds

2 Baths

2,500 Sq.Ft.

$349,900

MLS#: MDCH214190

MULTIPLE OFFERS  RECEIVED-ALL OFFERS DUE 3/12 AT 6PM.  Welcome Home!!!! This 2 bedroom one bath home has so much to offer. 1st floor has living, dining and kitchen. 2nd floor has 2 large bedrooms a  full bath and the attic space is finished for an extra room. So much has already been done. In 2019 electric has been upgraded to 200 amp service and plumbing updated. Central A/C and mini split added to finished attic space in 2021. This home offers a large back yard and off street parking! Come and see this home that is conveniently located for commuters and shoppers!
#MDWA2020408

HAGERSTOWN

56 WAYSIDE AVENUE

2 Beds

1 Baths

1,424 Sq.Ft.

$154,900

MLS#: MDWA2020408
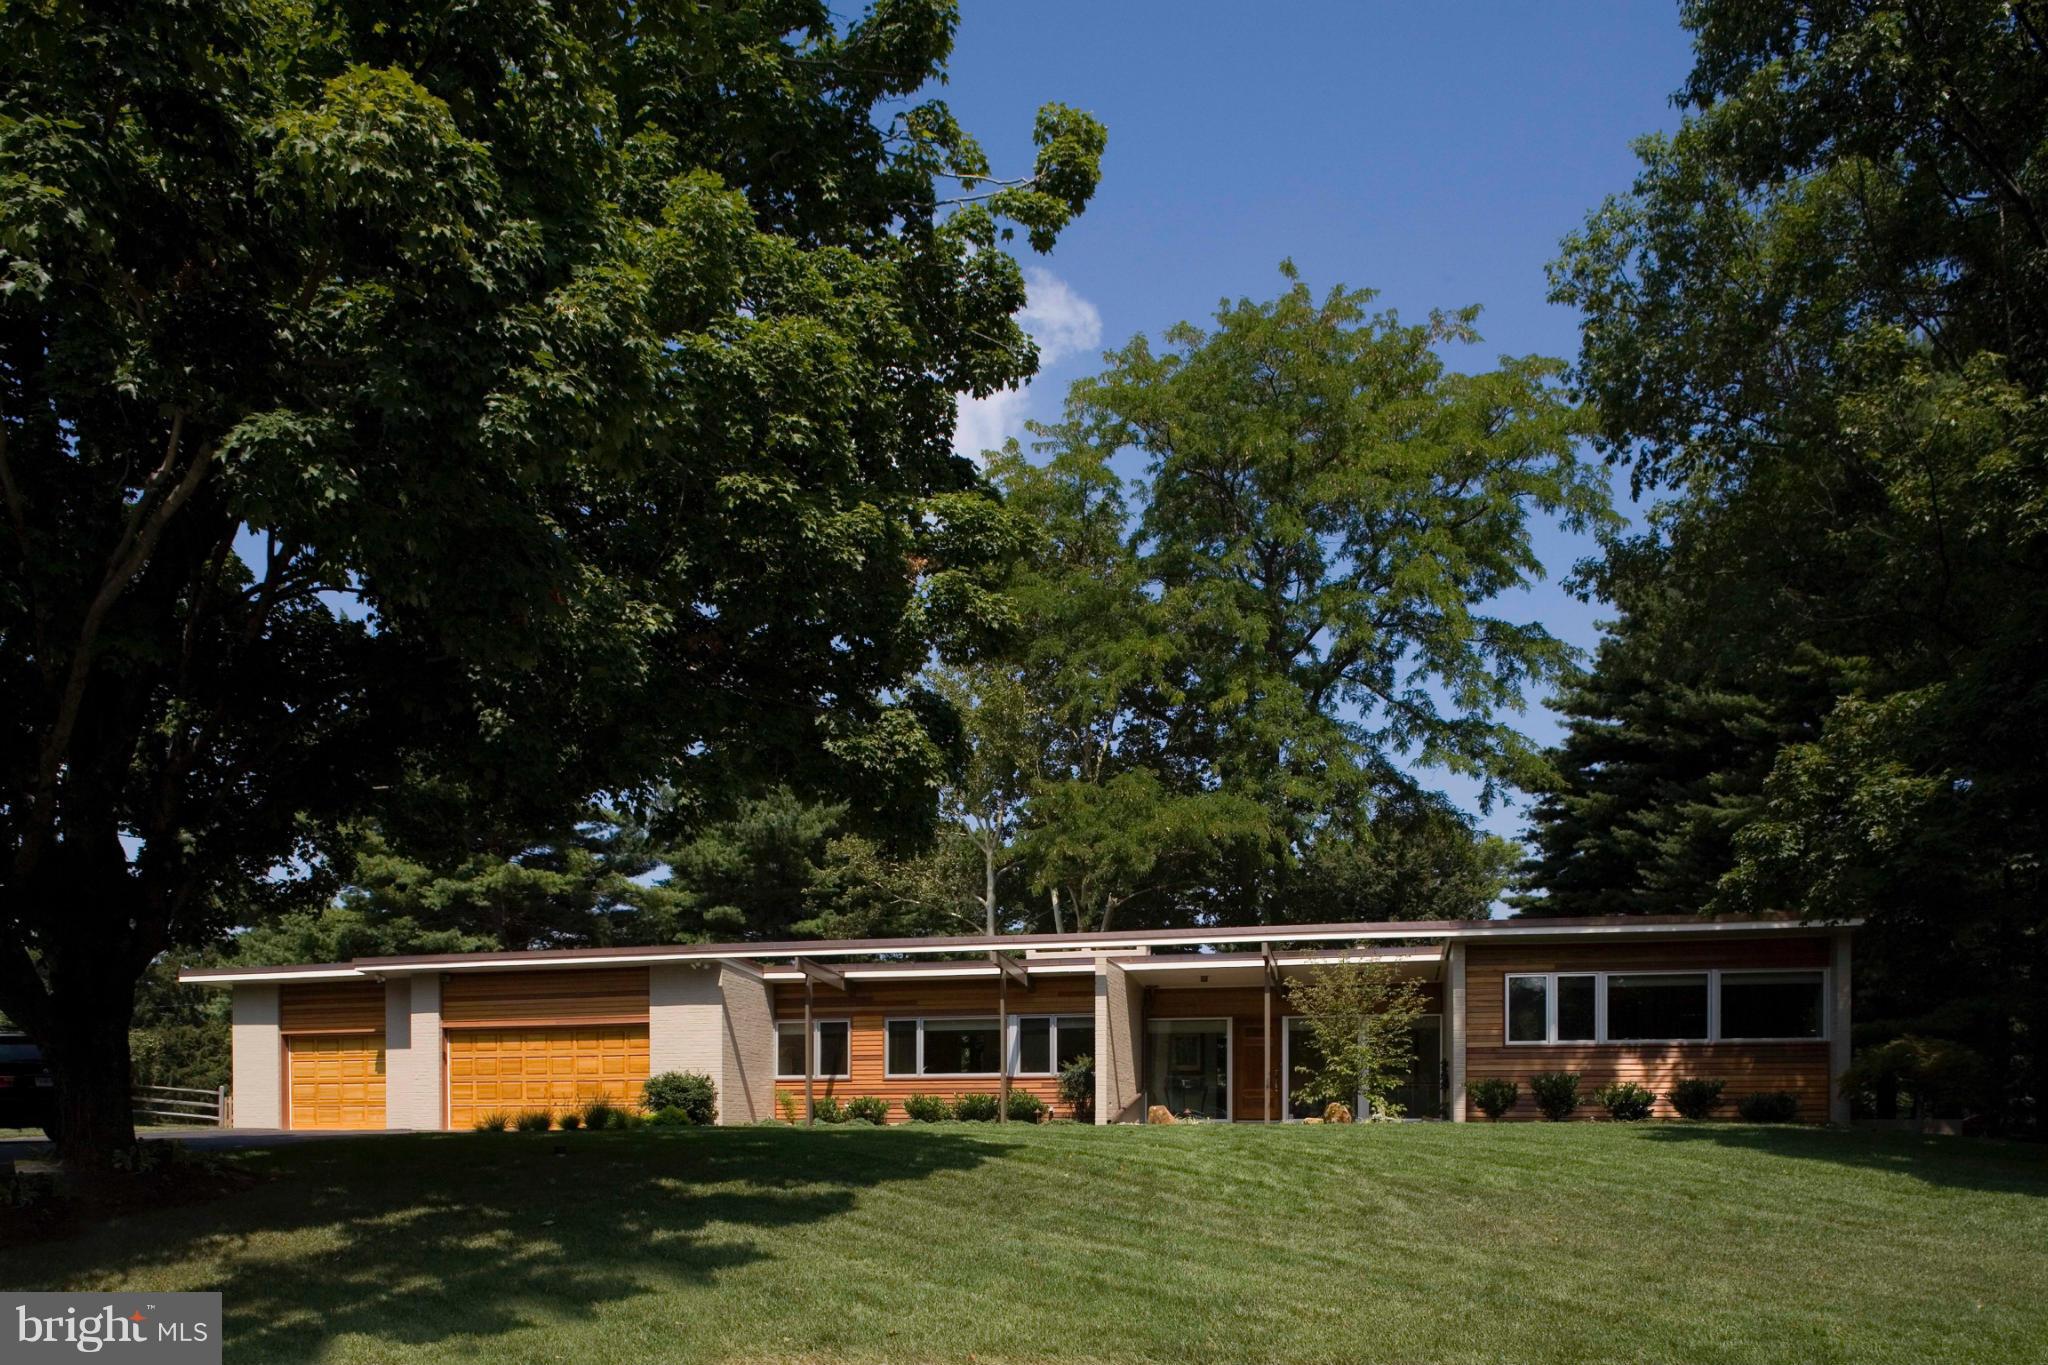
Stunning renovated & expanded mid-century modern classic. Design by Jay Jenkins and Dan Proctor/Kirk design w/ finest materials & finishes. Expansive master bedrm addition with his/hers closets, luxury bath, high ceilings. New kitchen w/carrera marble, professional appls. Finished LL with large FR, BR#4 and full bath. Entertainers delight with pool, stainless hot tub. Generator, Irrigation system.
#1002411580

PIKESVILLE

3508 WOODVALLEY DRIVE

4 Beds

4 Baths

N/A

$850,000

MLS#: 1002411580

The house cannot be shown it is not habitable. Being sold "as is ".
#MDPG533114

RIVERDALE

5017 RIVERDALE ROAD

2 Beds

1 Baths

2,180 Sq.Ft.

$105,000

MLS#: MDPG533114
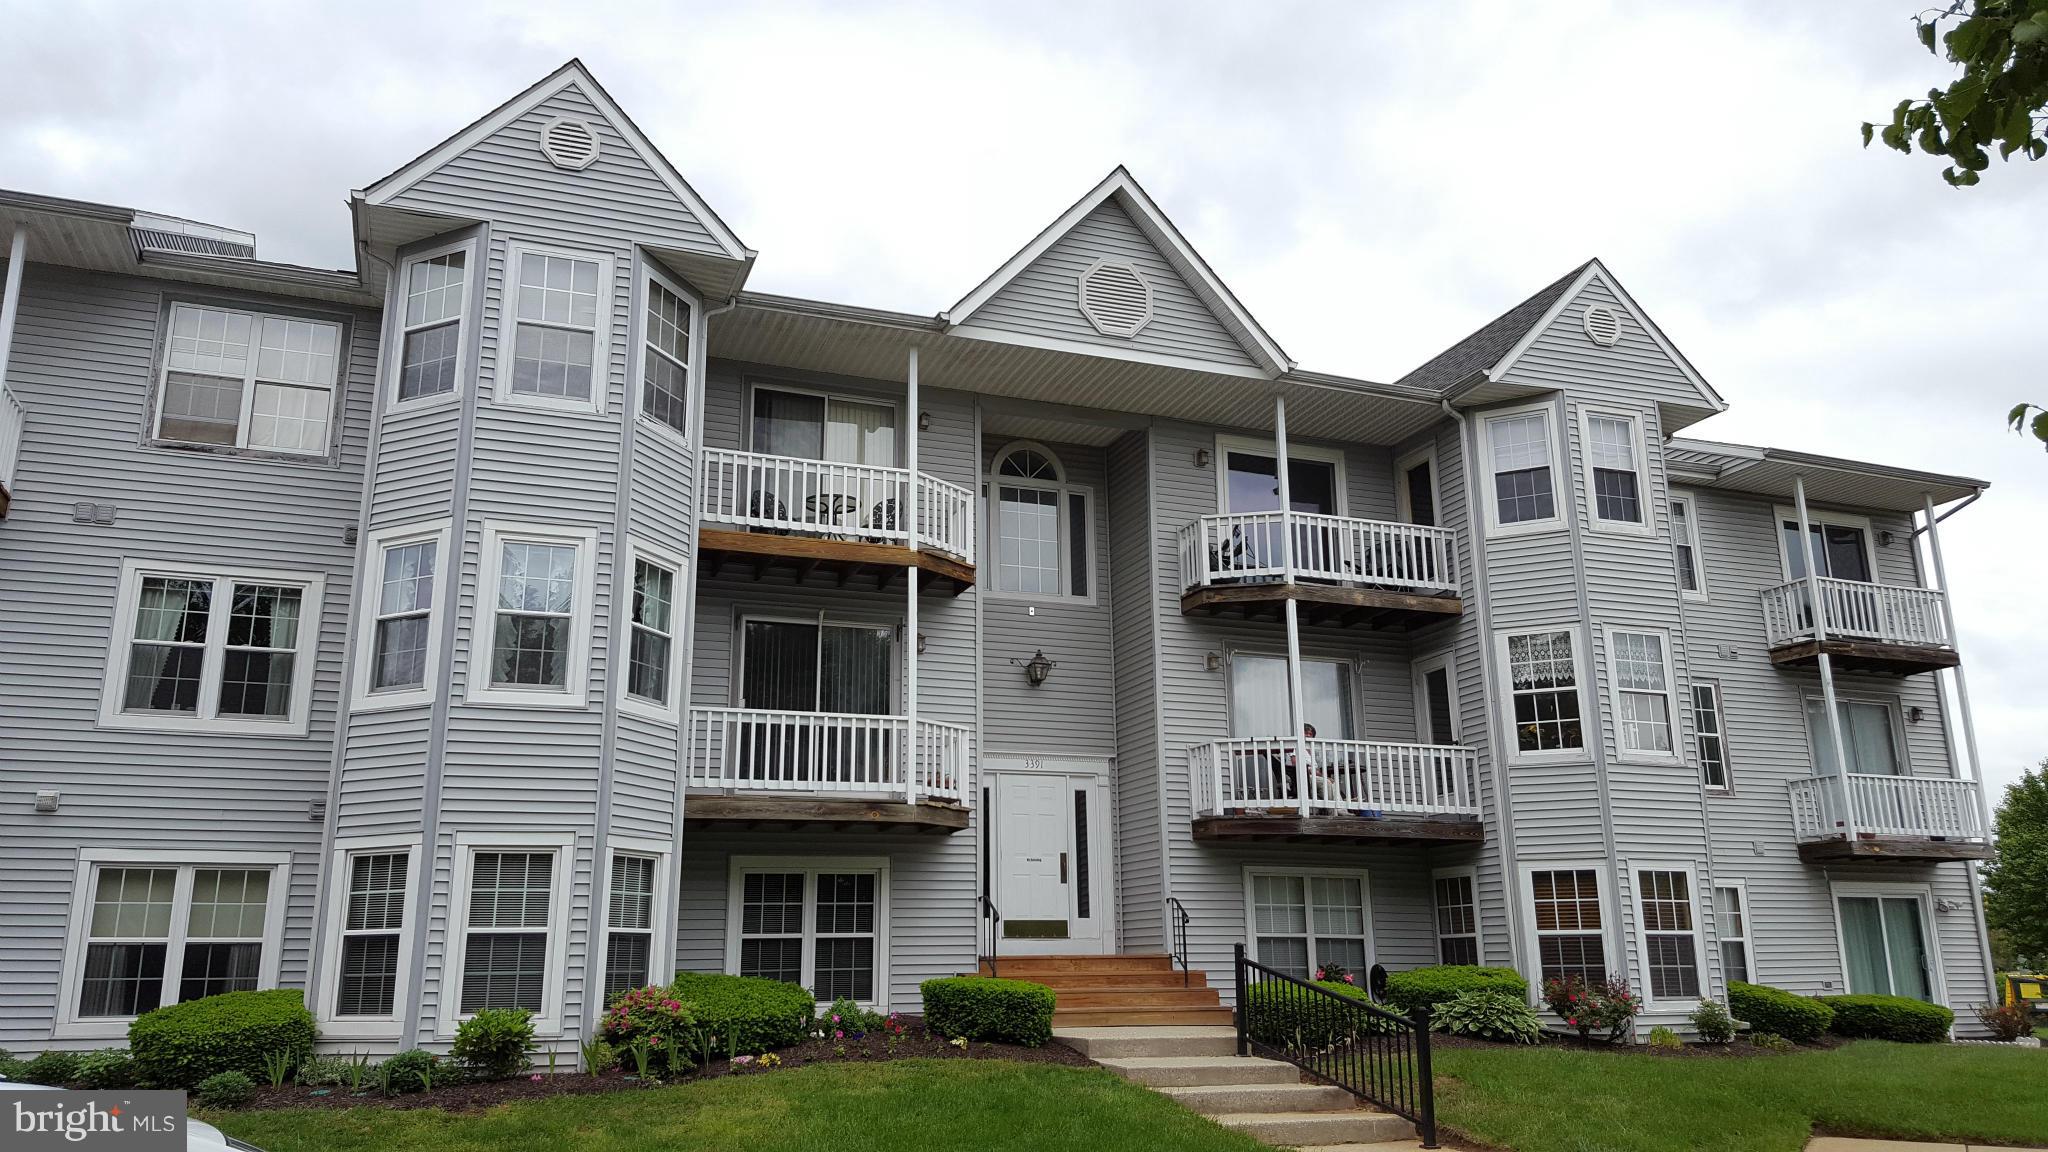
Top floor unit in desirable community. Stove & Dish Washer 2 yrs. old, Washer, Dryer, HVAC, Windows and Sliders 4 yrs. old. Community amenities: 2 Pools, Tennis Courts, Playground.  Master bedroom has walk-in closet and balcony.  This home is a must see.  CONDO DEVELOPEMENT IS NOT FHA APPROVED.
#1001634613

PASADENA

3391 LITTLETON WAY 3K

2 Beds

2 Baths

985 Sq.Ft.

$159,900

MLS#: 1001634613
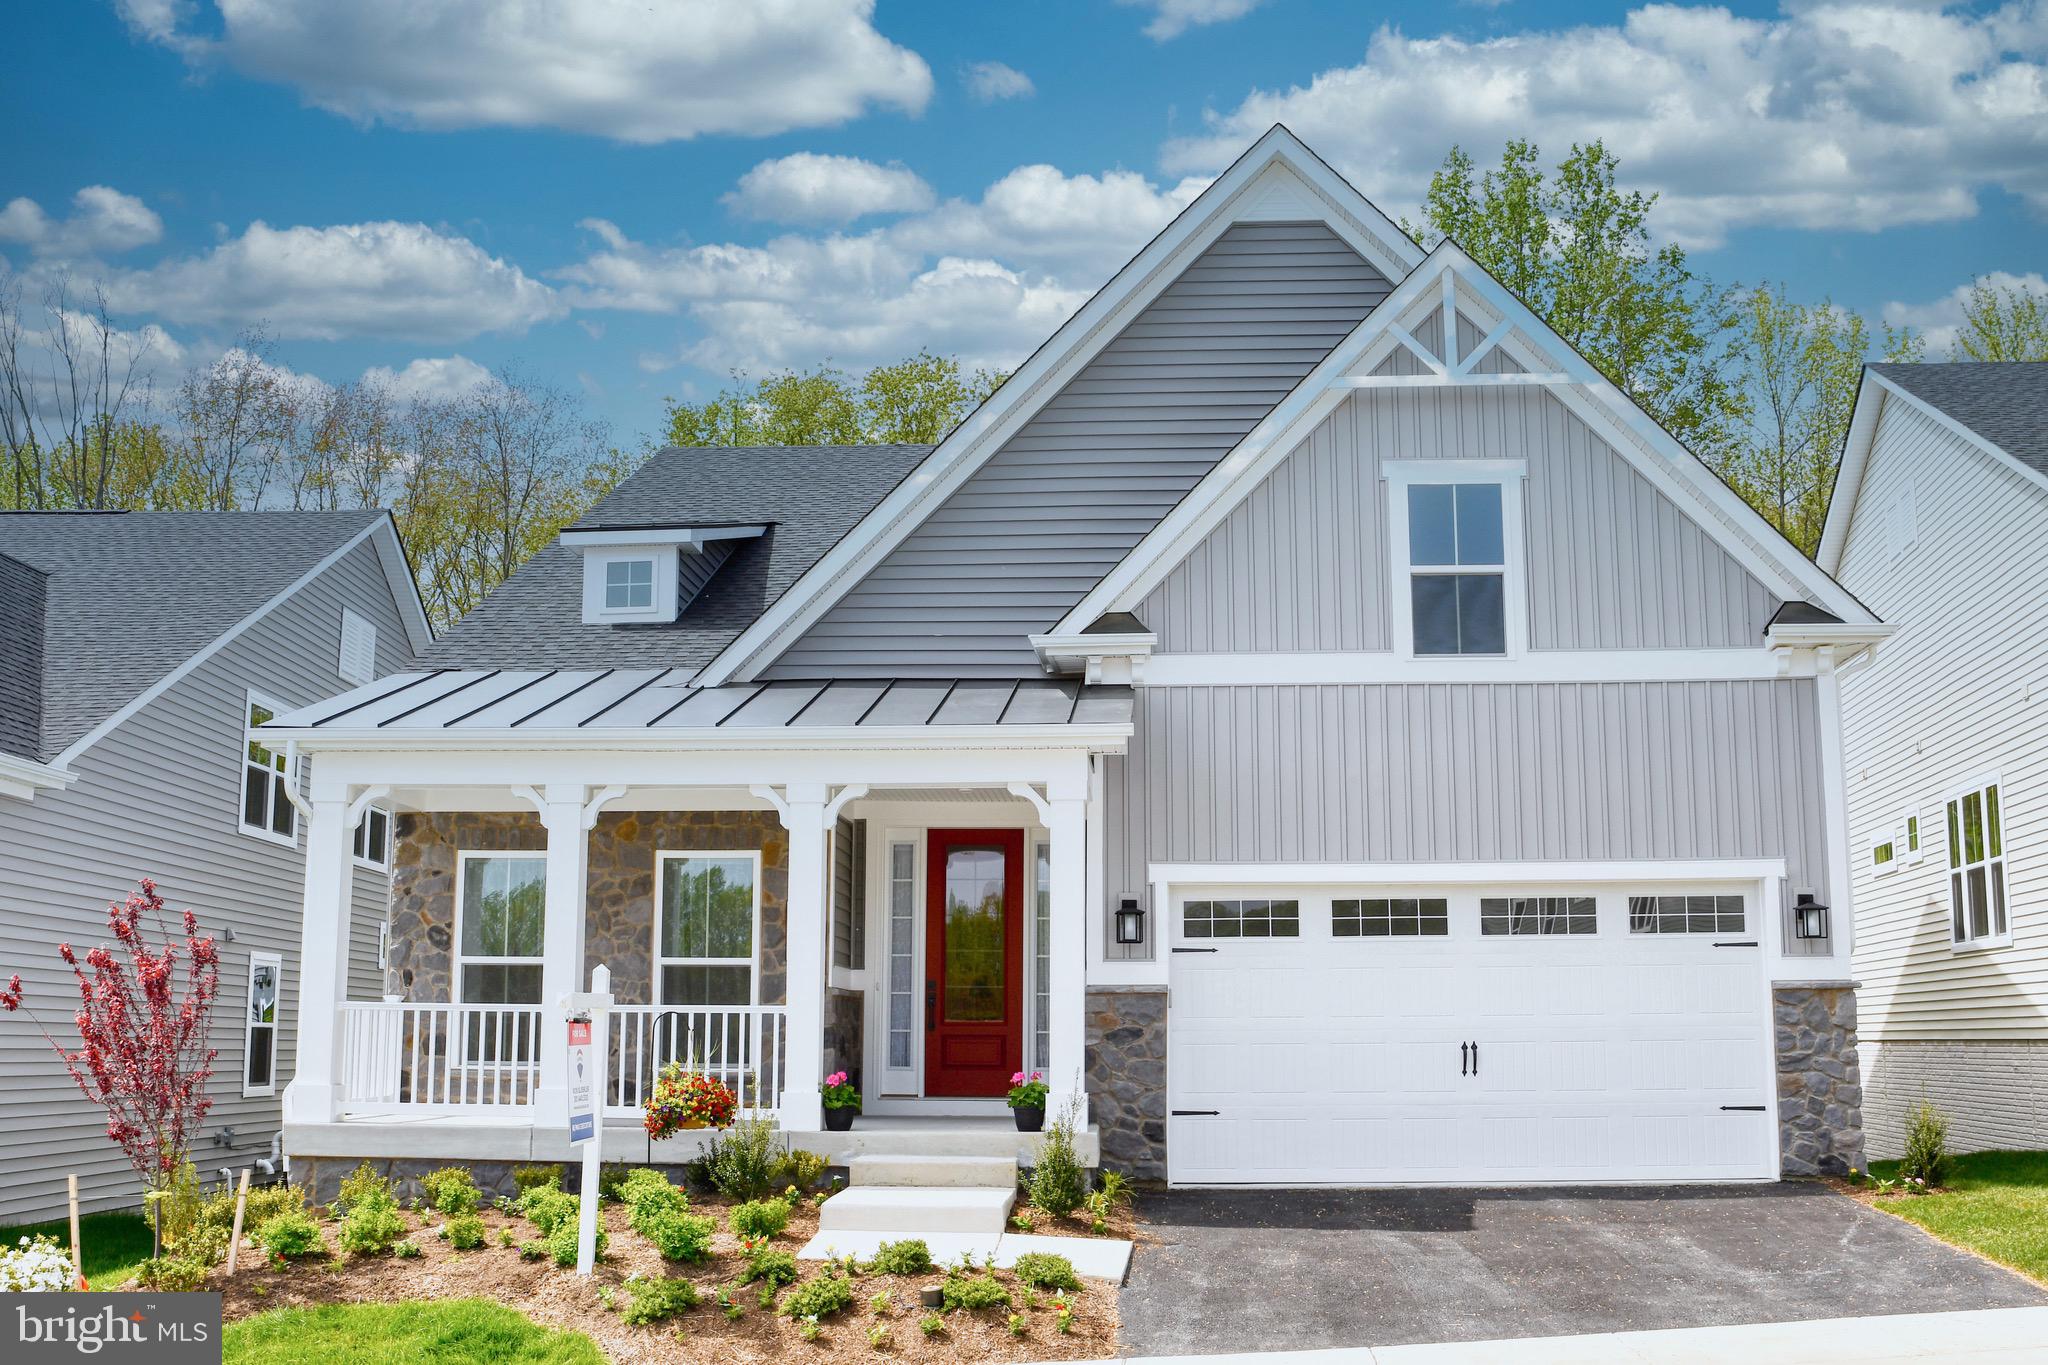
This brand new Bornquist model NV Home is what you have been waiting for, without the wait!  Immediately available, a change in circumstance has forced these sellers to list their newly built, luxury home.  Facing future green space and backing to protected county parkland this home sits on a premium lot in the 55+ section of The Regency at Two Rivers. This home also features underground irrigation and lighting systems to maintain and enhanced the professional landscaping.   This expansive home offers phenomenal main living, with plenty of bonus space for visitors, as well as a spacious finished walk-out basement prefect for large gatherings or even a home based business. This house has too many upgrades to mention but a few highlights include 10 foot ceilings, extra windows for a light flooded main level, and bump outs on all levels for additional living space.  The kitchen has a large island, under counter lights, a pantry for extra storage, upgraded back splash, stainless appliances including double ovens, built in microwave, and a gas cooktop.  The cabinets have self  closing doors, roll out shelves. The living room features tray ceiling gas fireplace,  built in display and storage shelves, is wired for surround and opens to a covered porch overlooking the woods. The open concept main level has 3 bedrooms, one of which could be used as an office, and 2.5 baths.   No expense was spared in this thoughtful home, an extra half bath on the main level, extra outlets and internet ports in the master suite, rough-in for ceiling fans in most rooms, additional recessed lighting, central vacuum, and higher toilets. The master suite welcomes you with tray ceiling, a sitting room overlooking parkland, and enormous closet, and bathroom with double vanities, large double shower, and separate toilet room.   The upper level features an additional bedroom with full bath, a loft and extra bonus room that extends over the garage.  The lower level is fully finished and wired with surround sound.  There is a large gathering space adjoining a professional wet bar with granite counter top, refrigerator, and dishwasher.  The lower lever includes three additional finished rooms ideal for craft, gym, or virtual reality rooms, and a bedroom/office with attached full bathroom.   The house has dual zone heating/cooling, a whole house humidifier, and tankless hot water heater.  NV Homes warranties all transfer to the new owner.  Ownership in The Regency at Two Rivers entitles residents to full use of the 15,000 square foot clubhouse, indoor and outdoor pools, and all associated facilities and activities.  Two Rivers is centrally located to DC, Annapolis, and Baltimore.  Don't miss the opportunity to tour this perfect home.  3D Virtual Tour: https://my.matterport.com/show/?m=Za25D9ArY4y&mls=1
#MDAA430944

ODENTON

1522 CATBRIAR WAY

5 Beds

4 Baths

5,222 Sq.Ft.

$839,900

MLS#: MDAA430944
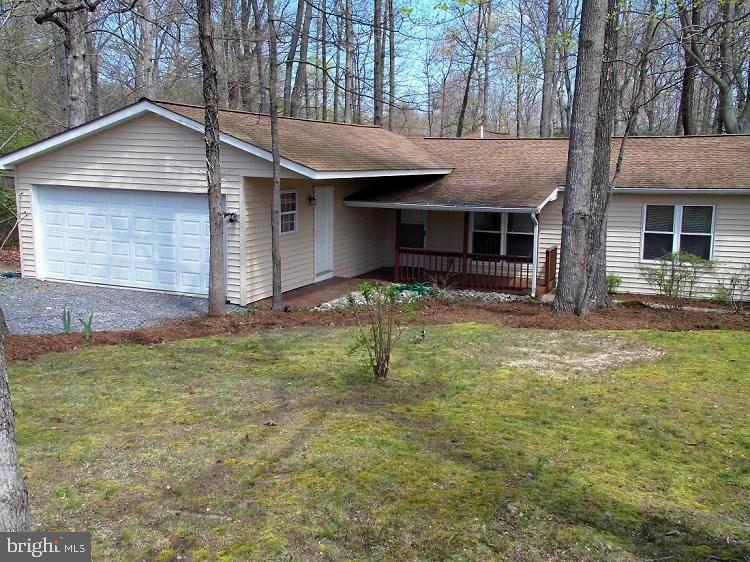
This beautiful Rambler has recently undergone a COMPLETE RENOVATION and shows like a BRAND NEW home!  It features  NEW bathrooms and a remodeled kitchen with all NEW appliances and fixtures.   All rooms are BRIGHT with NEW paint and flooring, and ALMOST new windows ,  doors and ceiling fans/lights.  This is a 3 bedroom house, BUT a large room off the family room COULD EASILY be used an office, den or even a place for another bed for overnight guests to sleep.  The laundry is large enough to also serve as a sewing room, or an area for hobbies or extra storage.  The owners went to considerable effort and expense to ensure the Crawl Space is in good condition and completely waterproofed. The 2 car garage has plenty of room for a workshop. The main driveway will accommodate 4 vehicles. AND there is a second driveway off the side street.  The home is located on an AWESOME well maintained 1/3 + acre corner lot with a rear rustic fence with a wire back up to keep pets in the  yard.   Great outdoor FAMILY events can be enjoyed on the great rear deck.  The barn shed has electricity and will house lots of garden equipment.  This wonderful property is  within WALKING DISTANCE to  the fresh water Lake  Lariat Beach and Playground and the Chesapeake Ranch Estates Campground .  Your friends and family can visit with their RVs and only be a city block away.  TWO community private BAY BEACHES for picnics or sunbathing are nearby. There is even a 2500 ft. paved airstrip for private pilots to use. This nice home truly offers a young family SO MANY possibilities and features not found in most communities within  Southern Maryland.   It is FRESH and READY TO GO!  You should SEE IT SOON!!!
#MDCA175992

LUSBY

332 THUNDERBIRD DRIVE

3 Beds

2 Baths

1,536 Sq.Ft.

$259,900

MLS#: MDCA175992
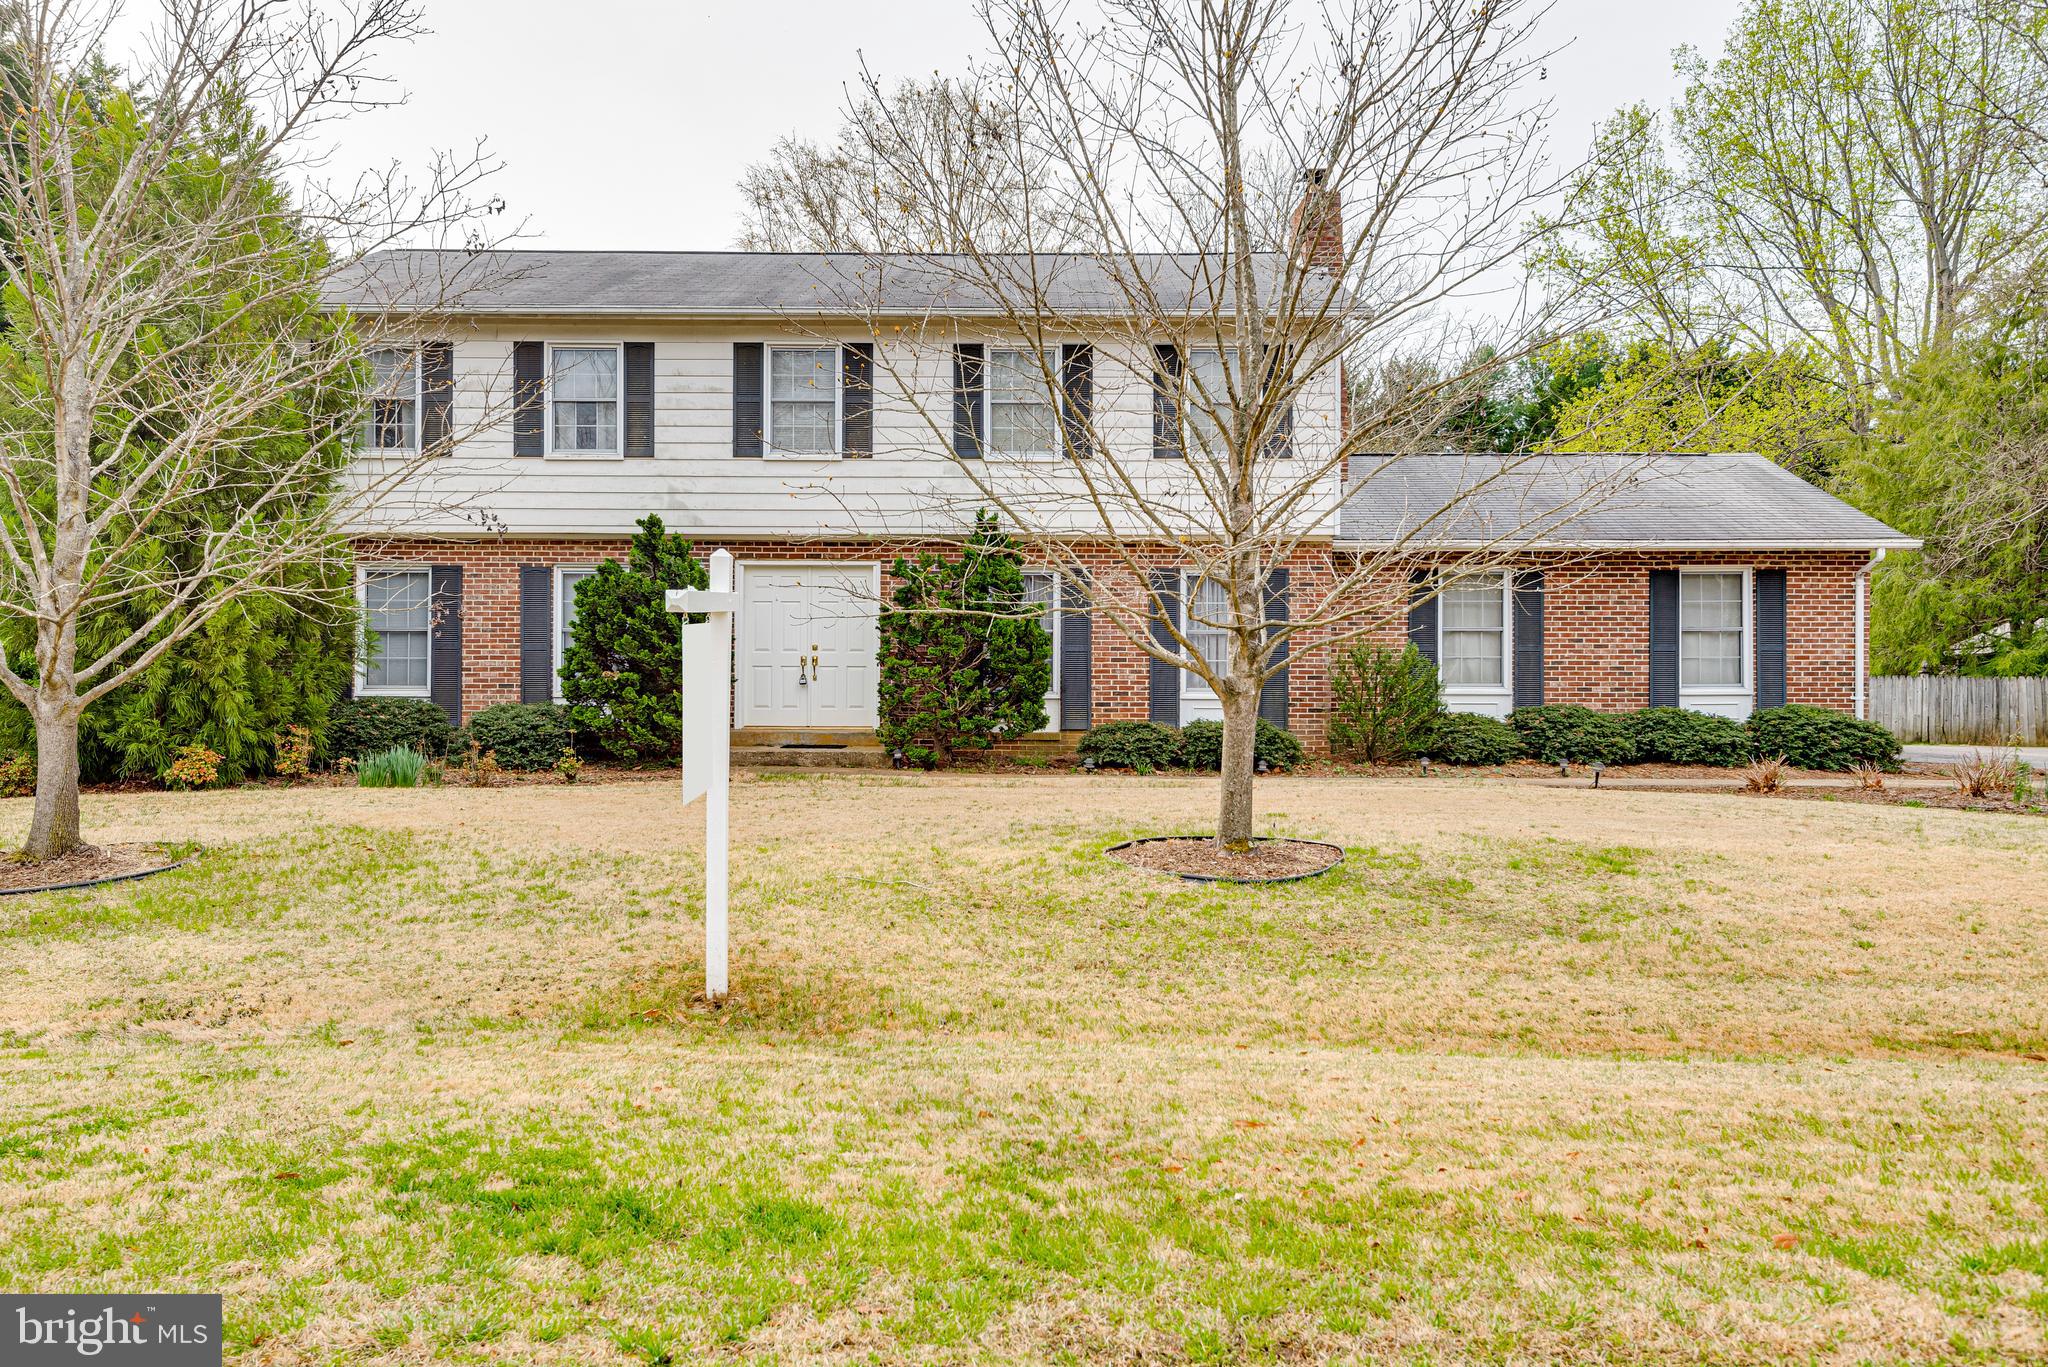
****** CHEVAL TRAILS****** Rare opportunity to own in Cheval Trails.   Price is reflective of the needed updates. This home is ready for the new owner to make it their own.  Spacious 4-bedroom home with the possibility of an upper-level 5th bedroom, the 5th bedroom is currently being used as a large closet with custom closets, Carpet has been replaced on the bedroom level.  Large sunroom addition and   oversized 2 car side load garage, whole house generator conveys.  The yard is beautiful and private!!
#MDAA2030054

DAVIDSONVILLE

2541 CHEVAL DRIVE

4 Beds

2 Baths

2,951 Sq.Ft.

$699,900

MLS#: MDAA2030054
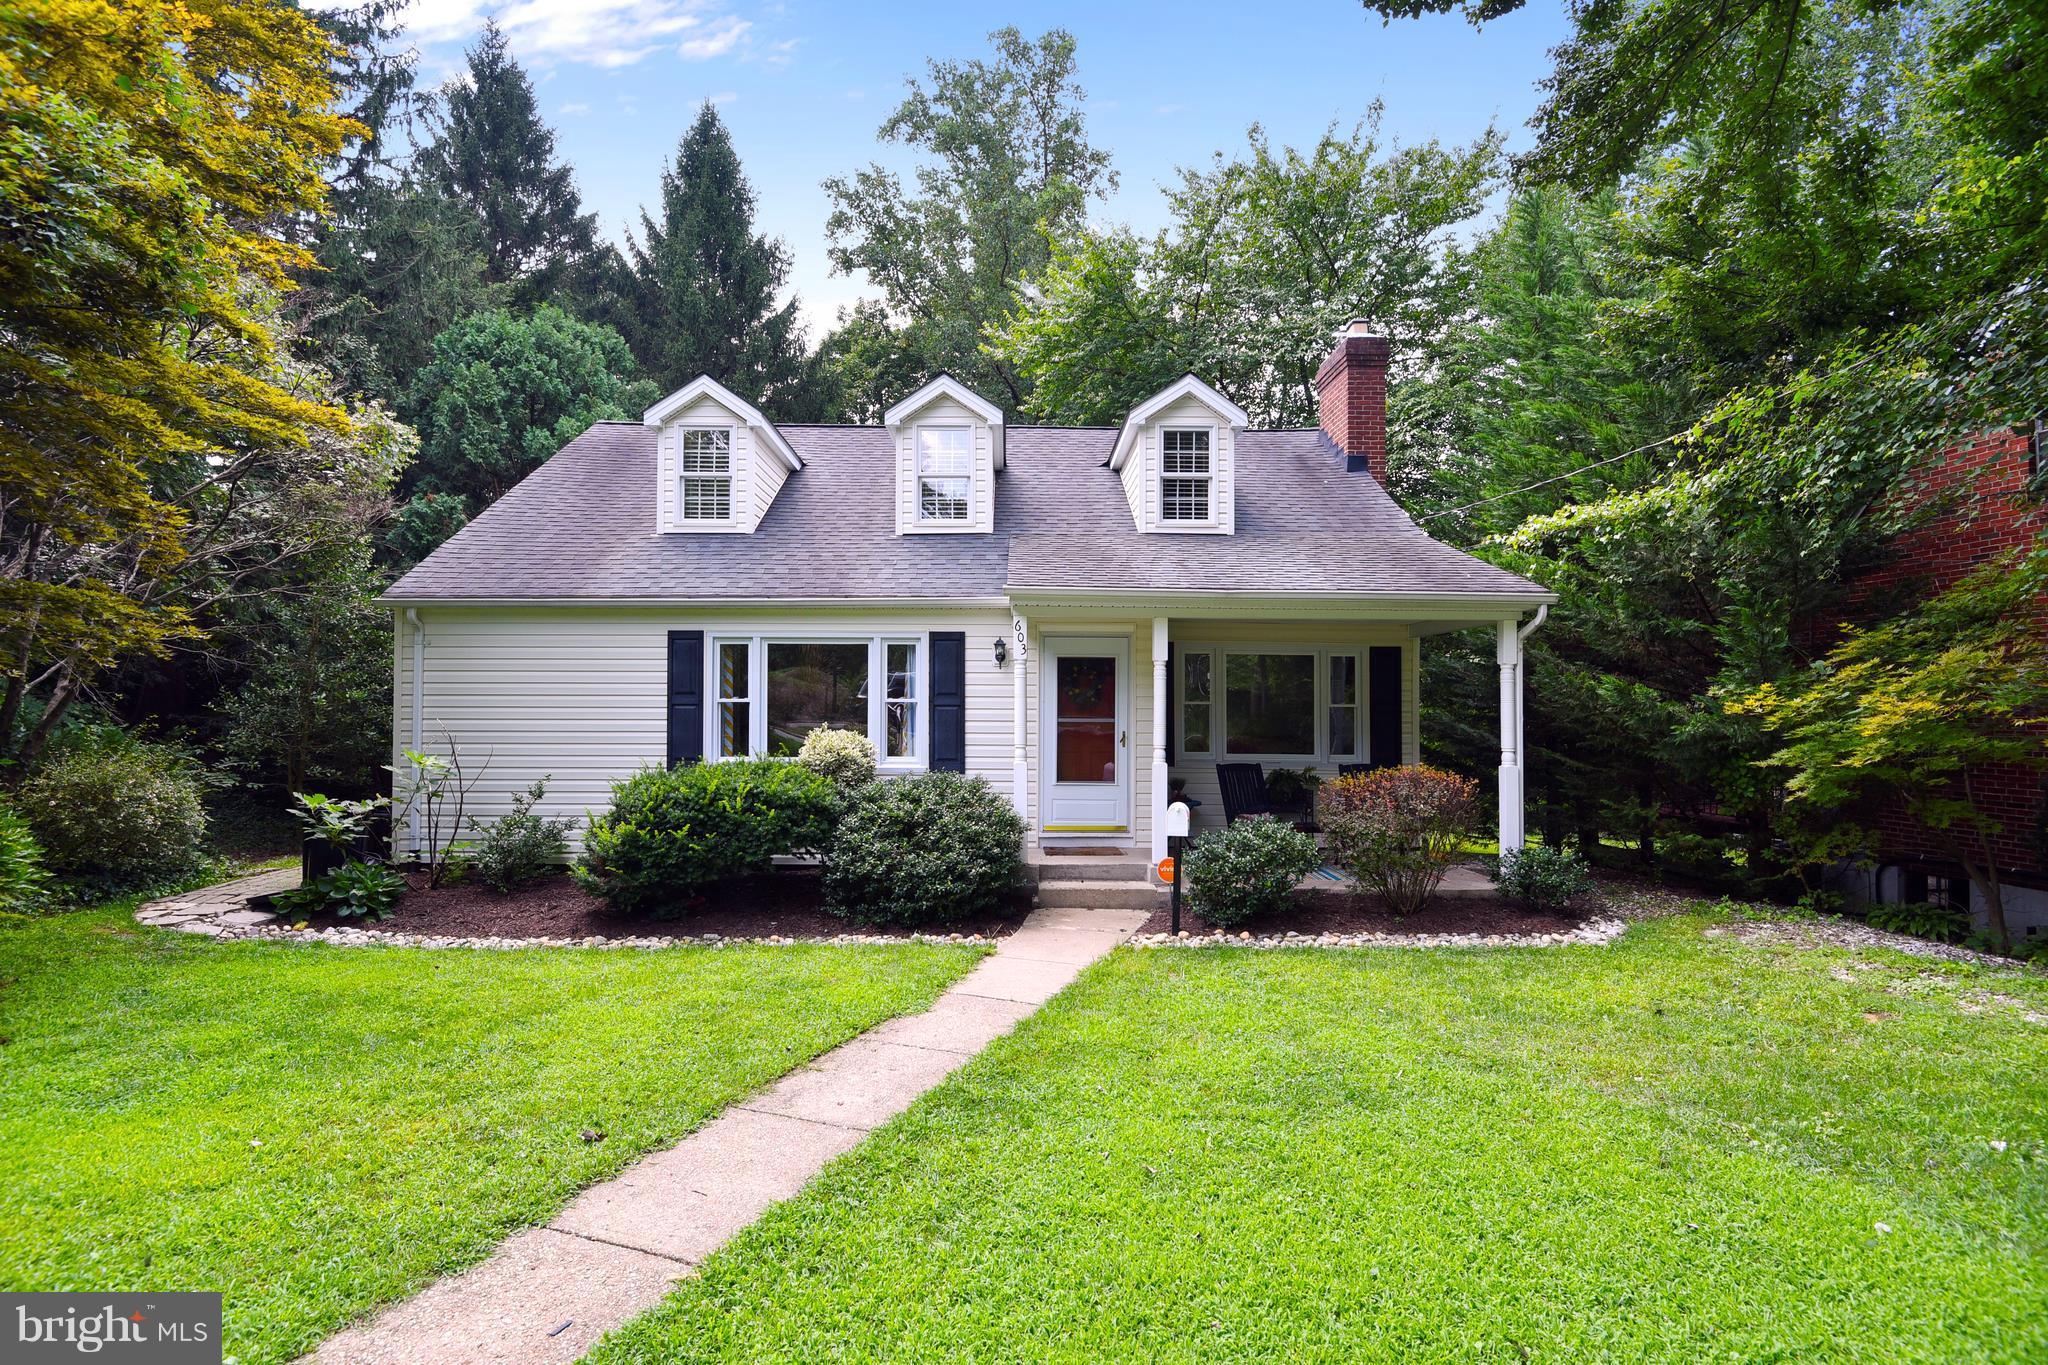
Comfortable, 5 BRM-3 bath Cape Cod on an attractive lot on a quiet street in the desirable West Towson Nbhood-Home is deceiving & larger than it appears from the outside-Relax on the cov front porch-Lower lvl has a spacious clubrm w/kitchenette & sliders to the rear yd & the 5th BRM w/daylight windows & 3rd full bath-EZ walk to Towson-2 zone heat & CAC-Private yard w/mature landscaping-A real gem.
#1002402008

BALTIMORE

603 HORNCREST ROAD

5 Beds

3 Baths

2,031 Sq.Ft.

$399,000

MLS#: 1002402008
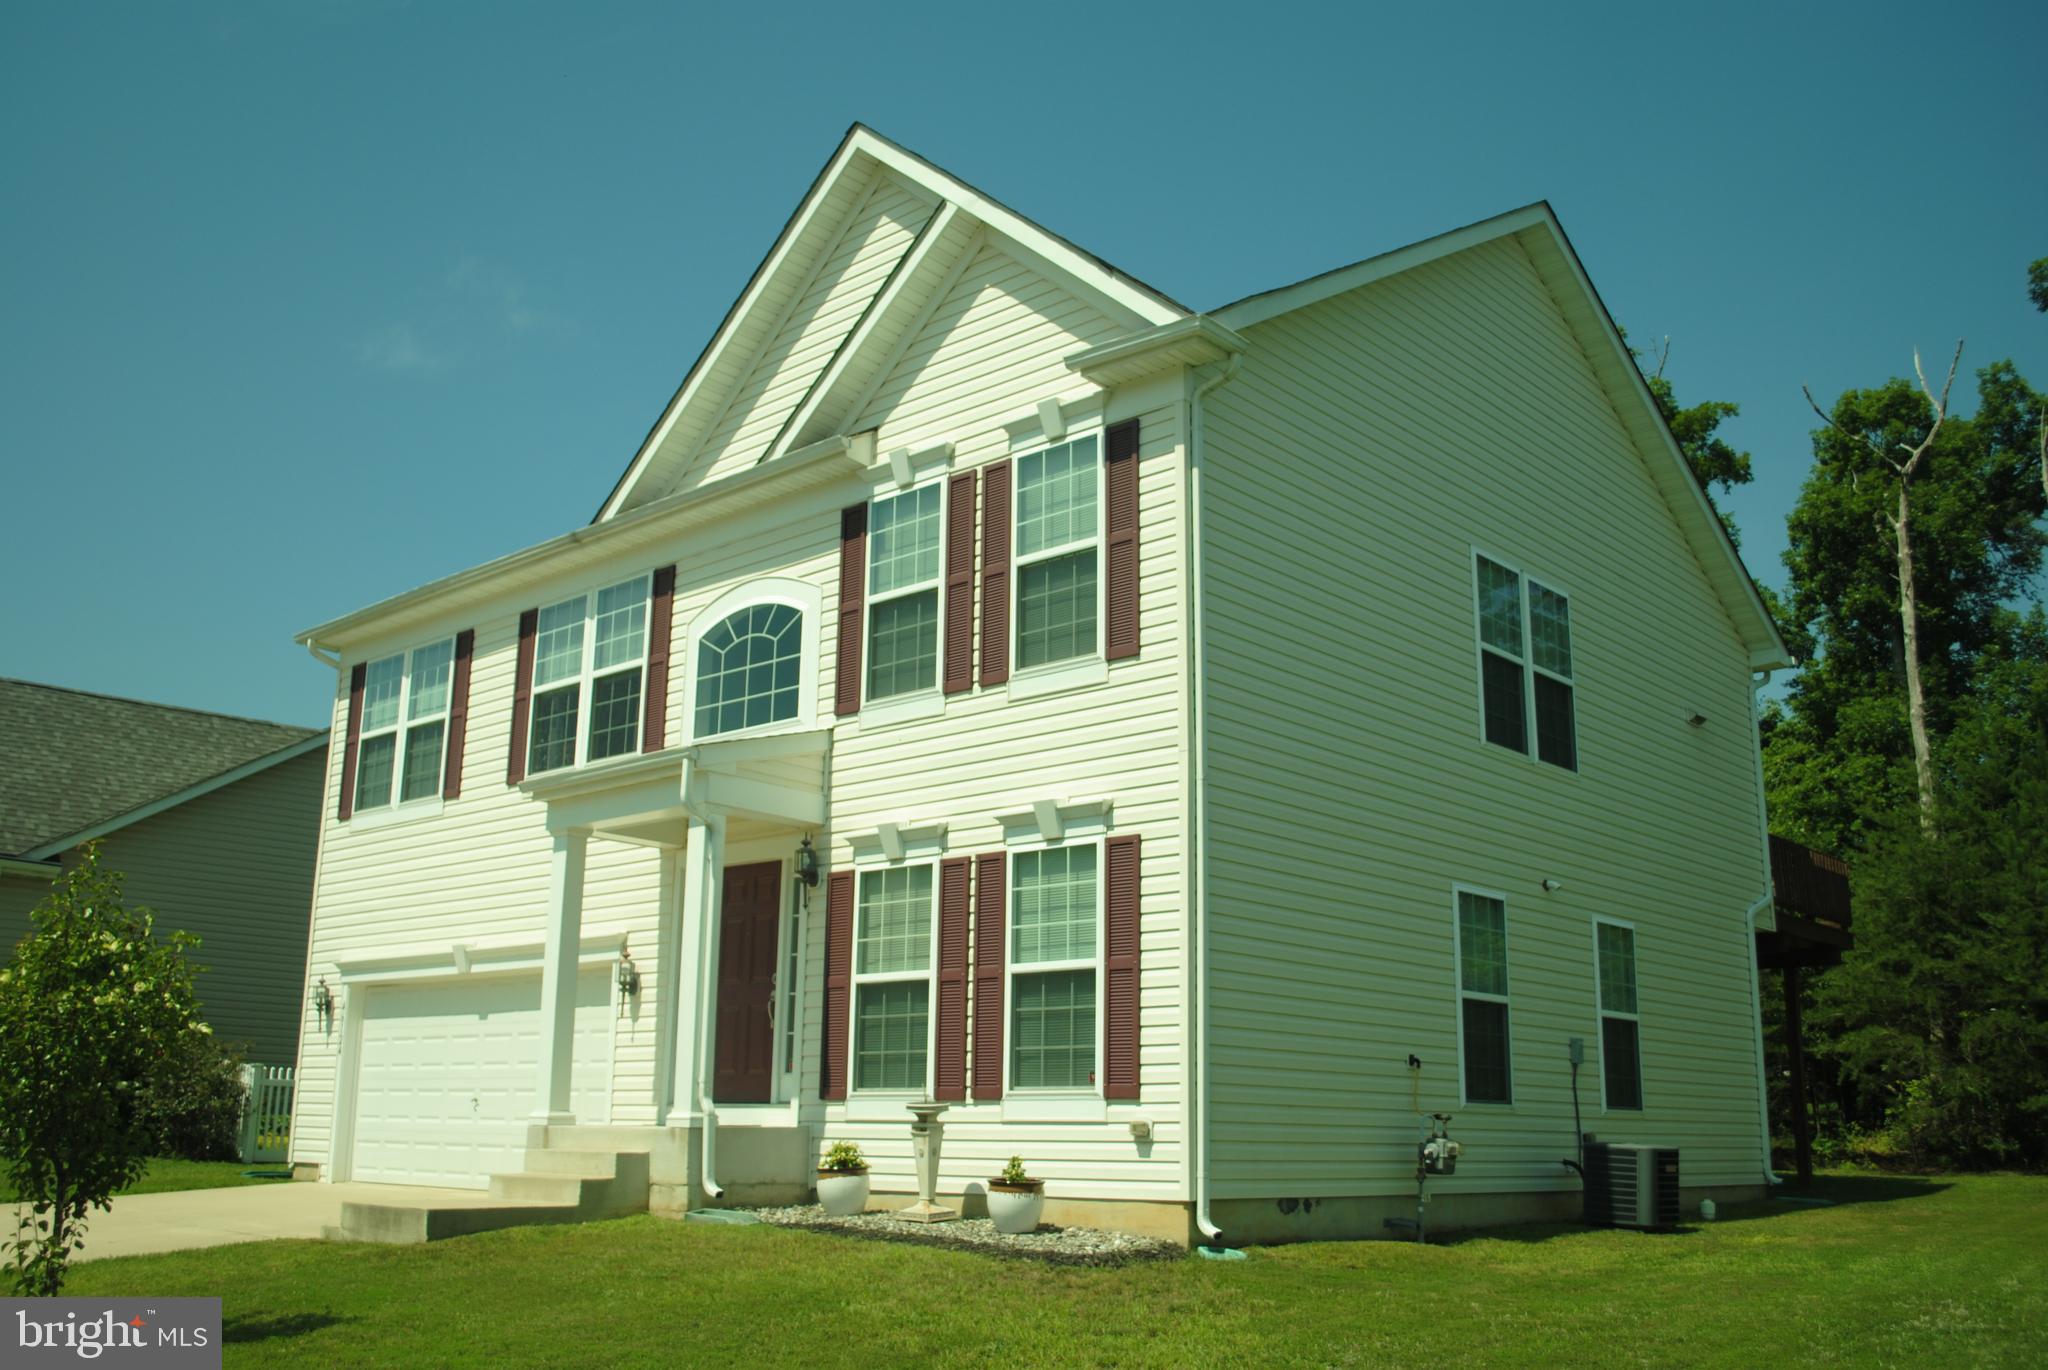
Beautiful haven just three minutes from Gate 1. Four spacious bedrooms, living room, and large family room.  Large deck for weekend cookouts and entertaining. Outdoor play area as well.  Overhead storage in garage. So close to so much.
#MDSM163666

LEXINGTON PARK

46124 SEABISCUIT COURT

4 Beds

3 Baths

2,240 Sq.Ft.

$2,100

MLS#: MDSM163666
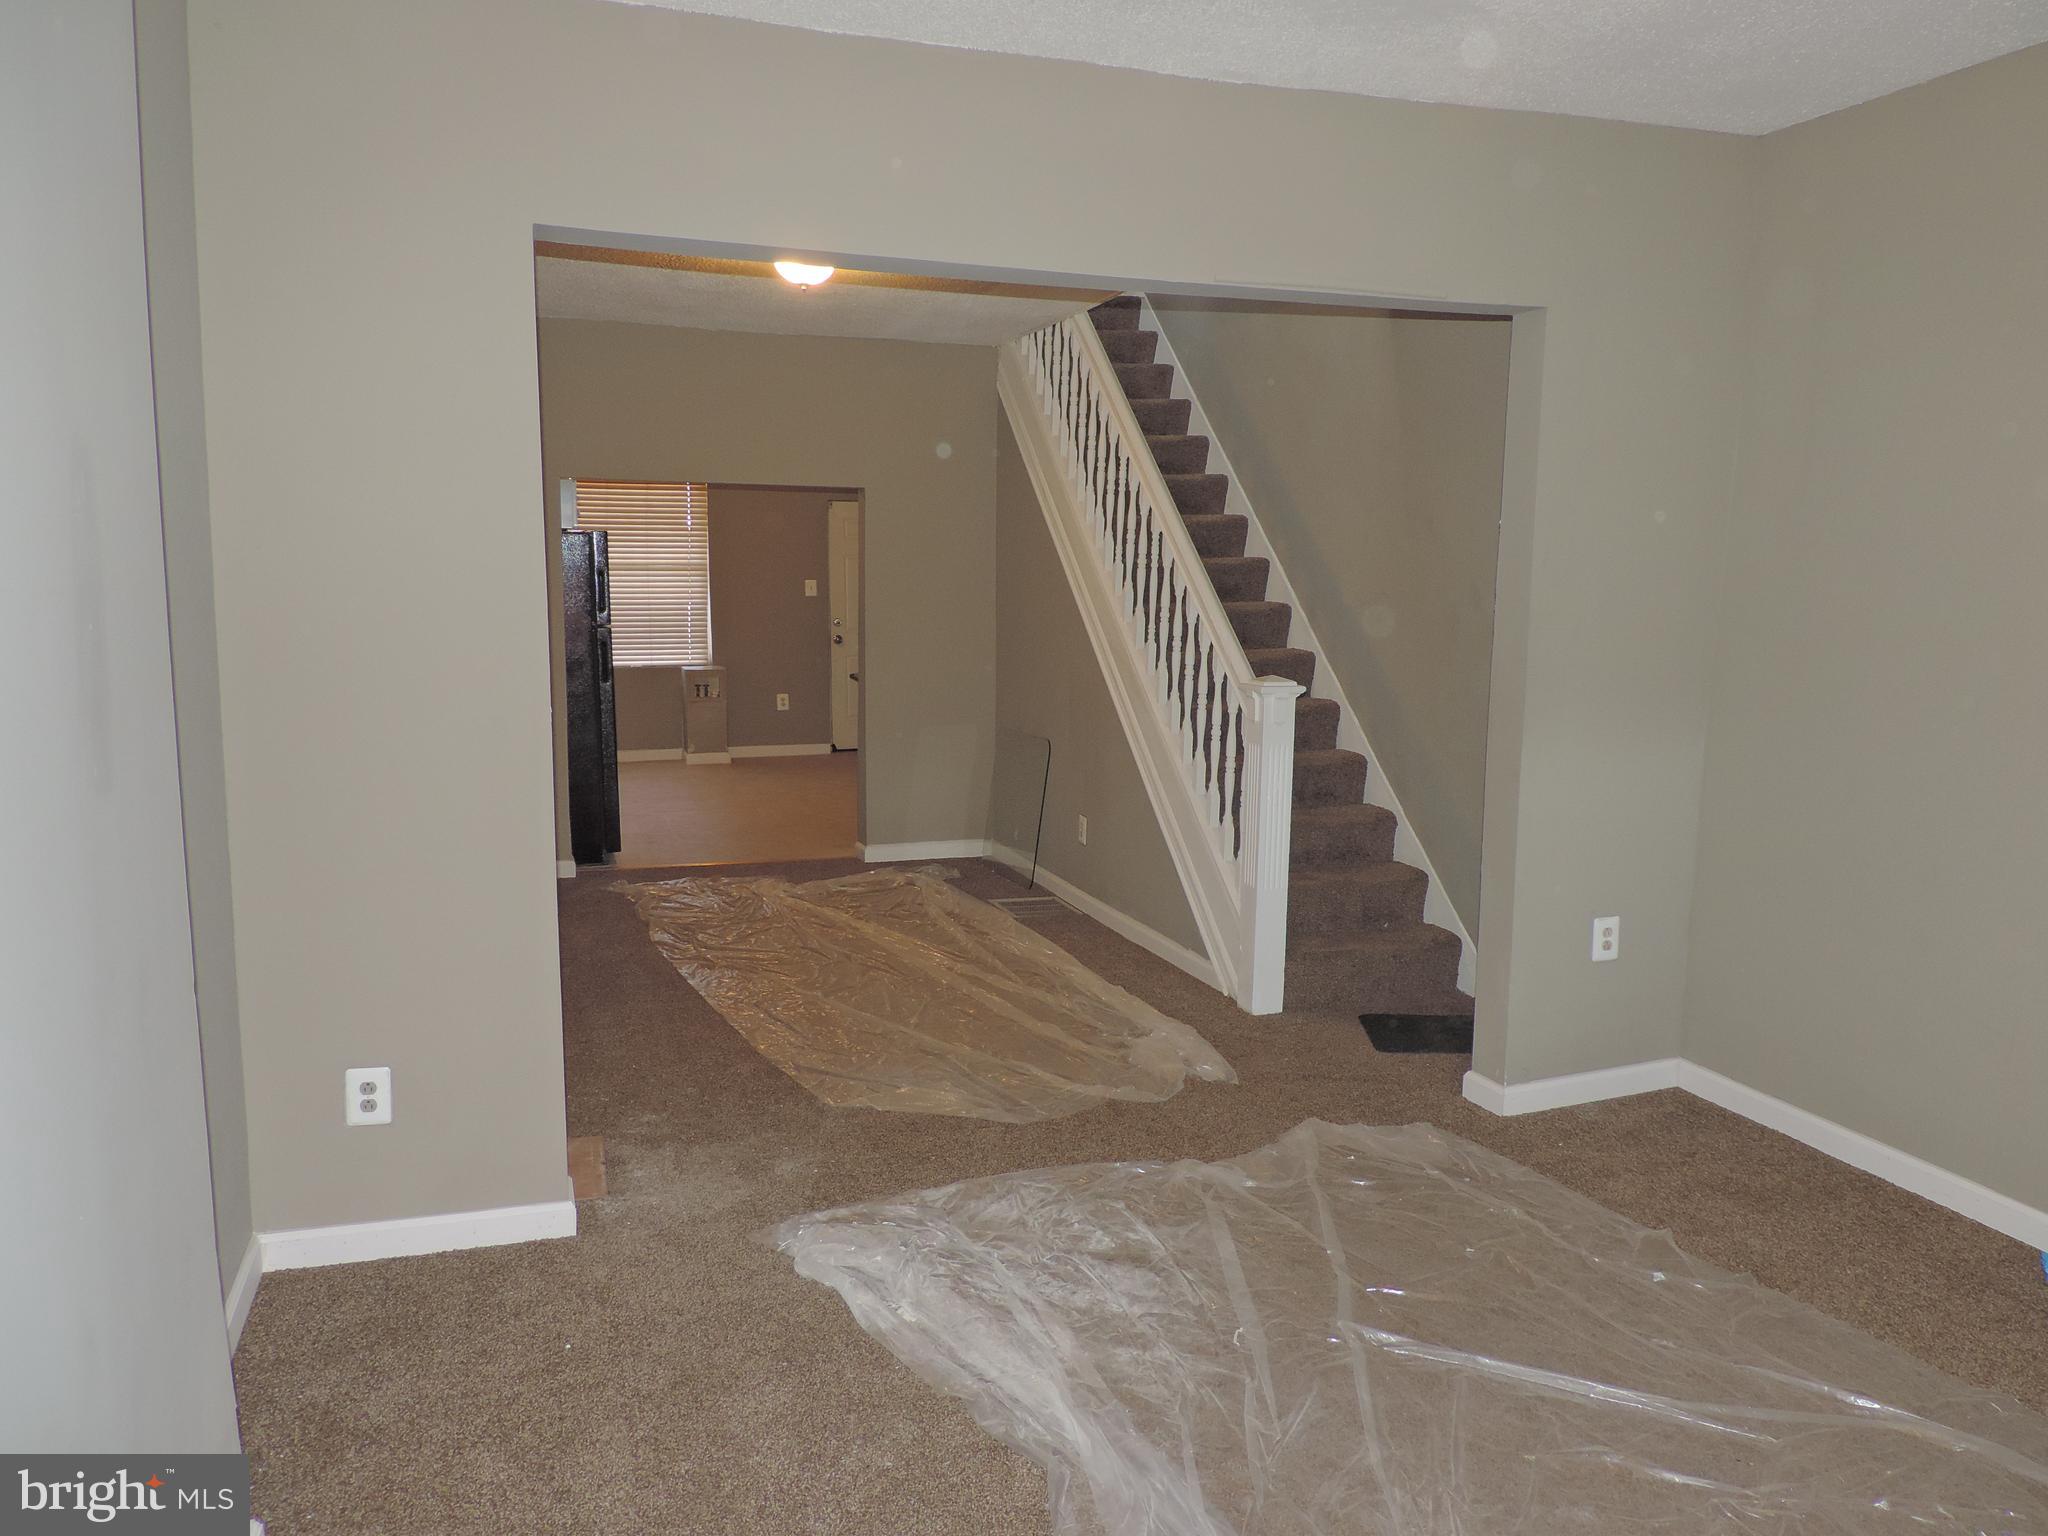
Come See Today! Main level features a kitchen, living room, and Dining Room. Upstairs features 3 bedrooms, and  a full bath, home has new carpet through out the home! Great opportunity for only 80k. Call to schedule a showing today
#MDBA530866

BALTIMORE

1530 E 28TH STREET

None Beds

None Baths

N/A

$80,000

MLS#: MDBA530866
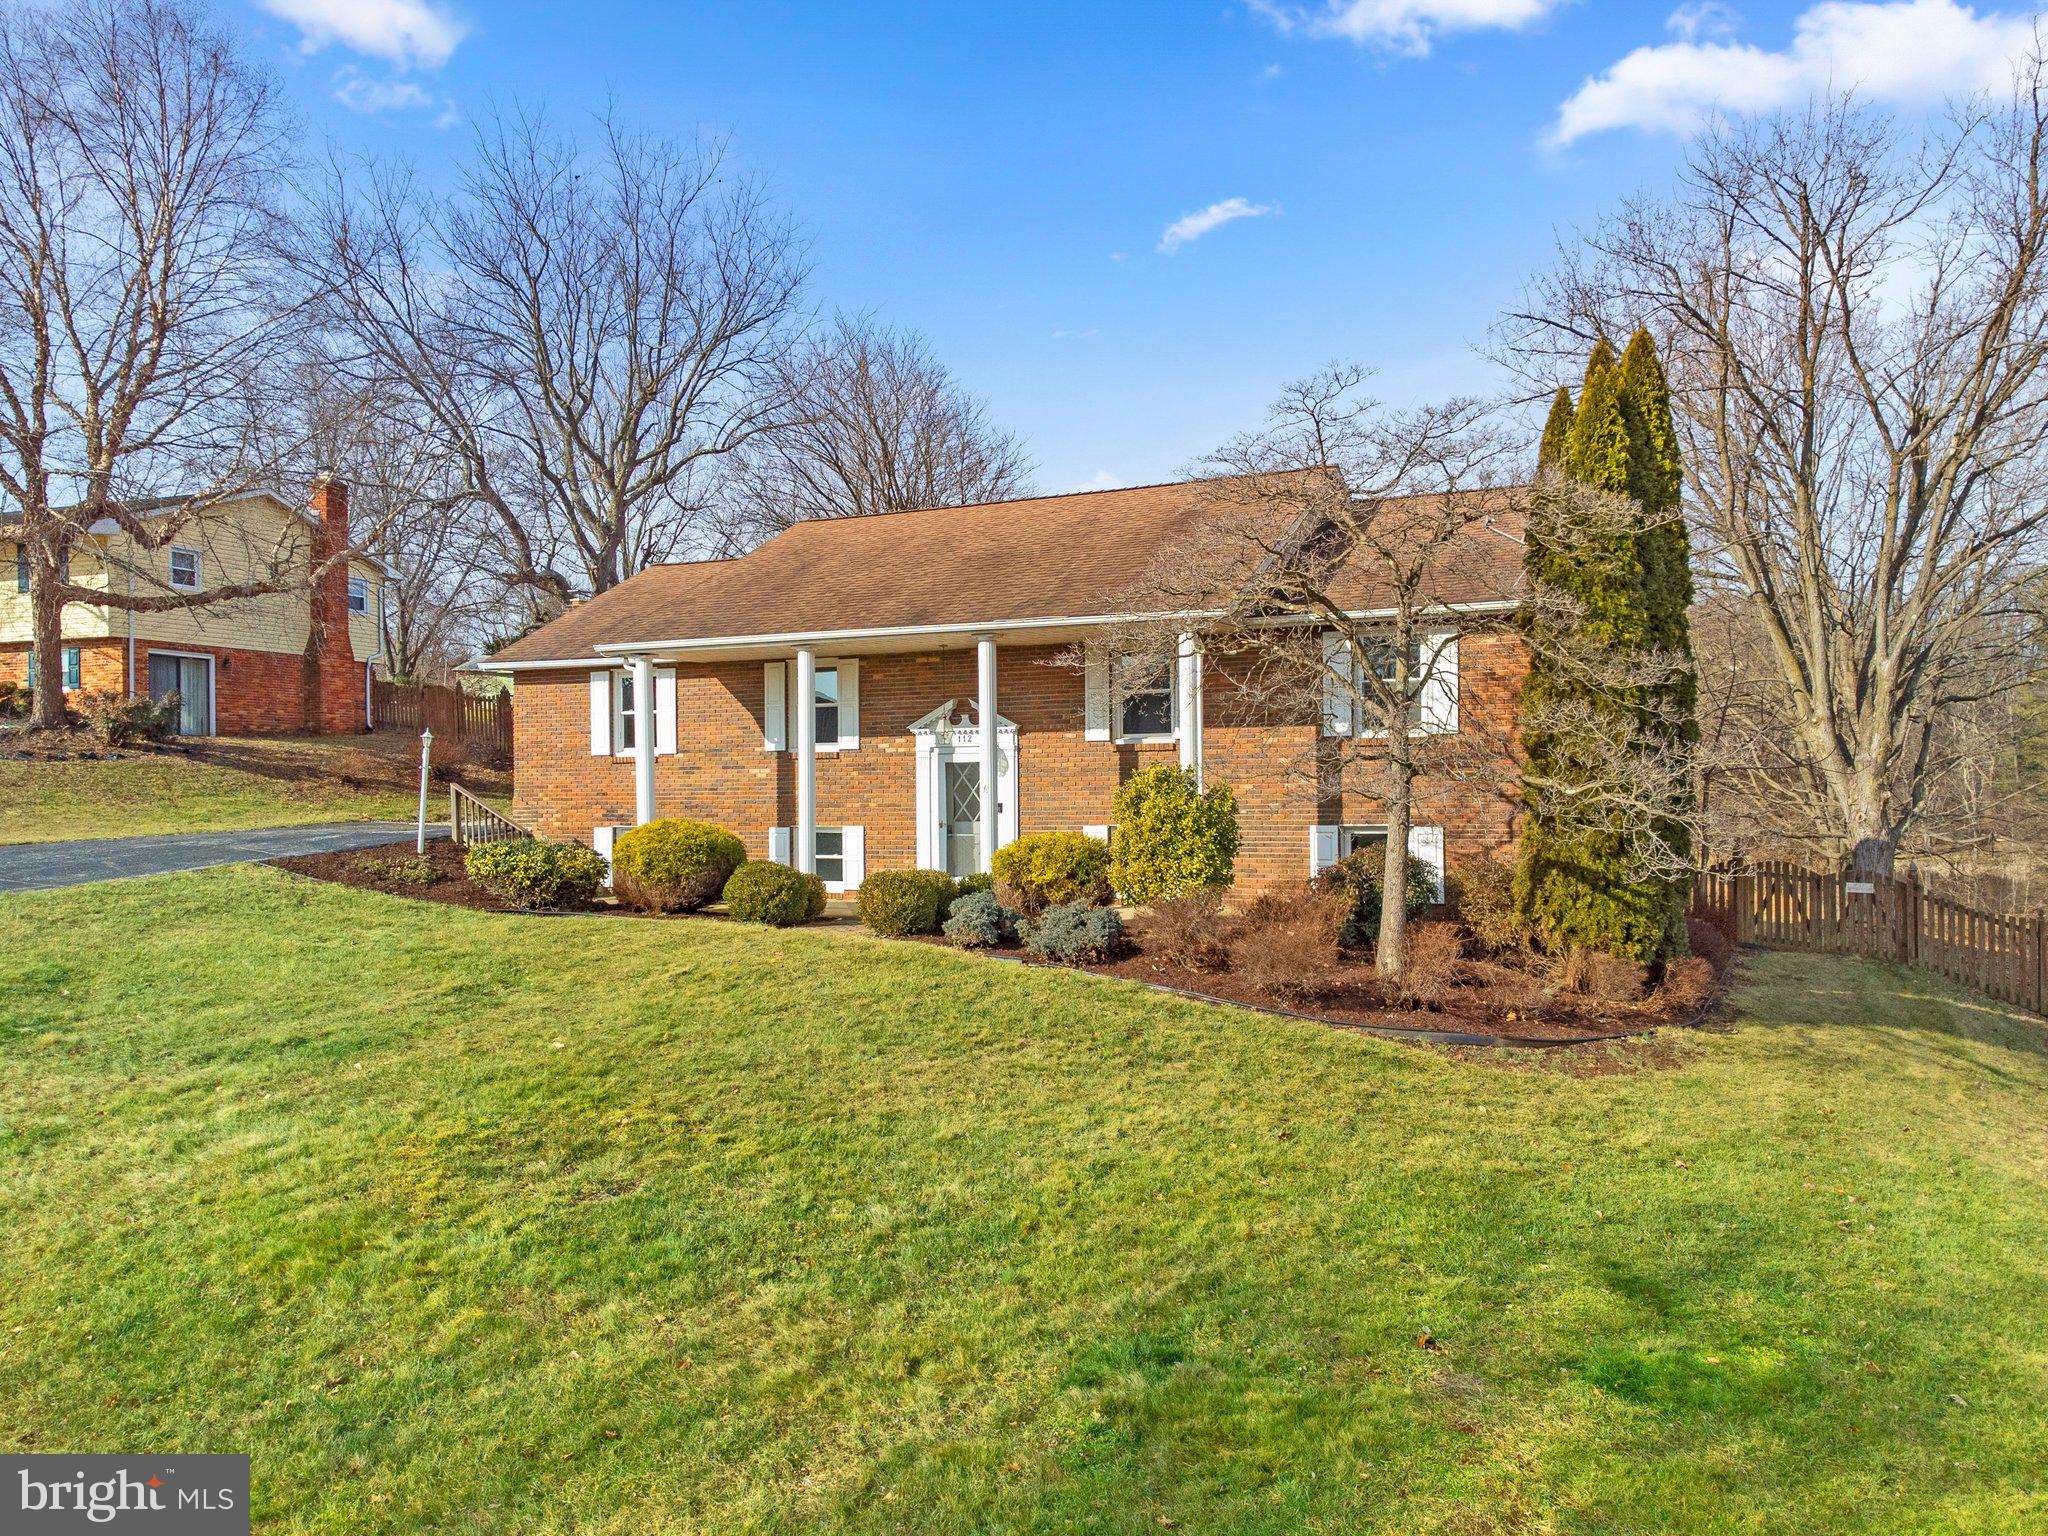
Welcome home to this move in ready property in Presidential Park! This brick front ranch style split foyer boasts over half an acre of land and is nestled in a quiet neighborhood surrounded by mature landscaping and established homes. Updates include fresh, neutral paint throughout, wood flooring and new carpeting. The renovated kitchen offers wood cabinetry, a center island, granite counters and matching appliances along with added space for a breakfast nook/kitchen table. Enjoy the screened-in porch, formal dining room and large living room to entertain all year long.  A main level primary suite with private bathroom, a full bathroom and 2 additional bedrooms complete the upper floor. The lower level has a large rec room with a slider to the rear yard, the fourth bedroom, along with a third full bathroom. Additionally, there is a spacious utility room/workshop. Don't miss out on the opportunity to make this beautiful property your new home.
#MDCR2013772

SYKESVILLE

112 TAFT TERRACE

4 Beds

3 Baths

2,620 Sq.Ft.

$500,000

MLS#: MDCR2013772
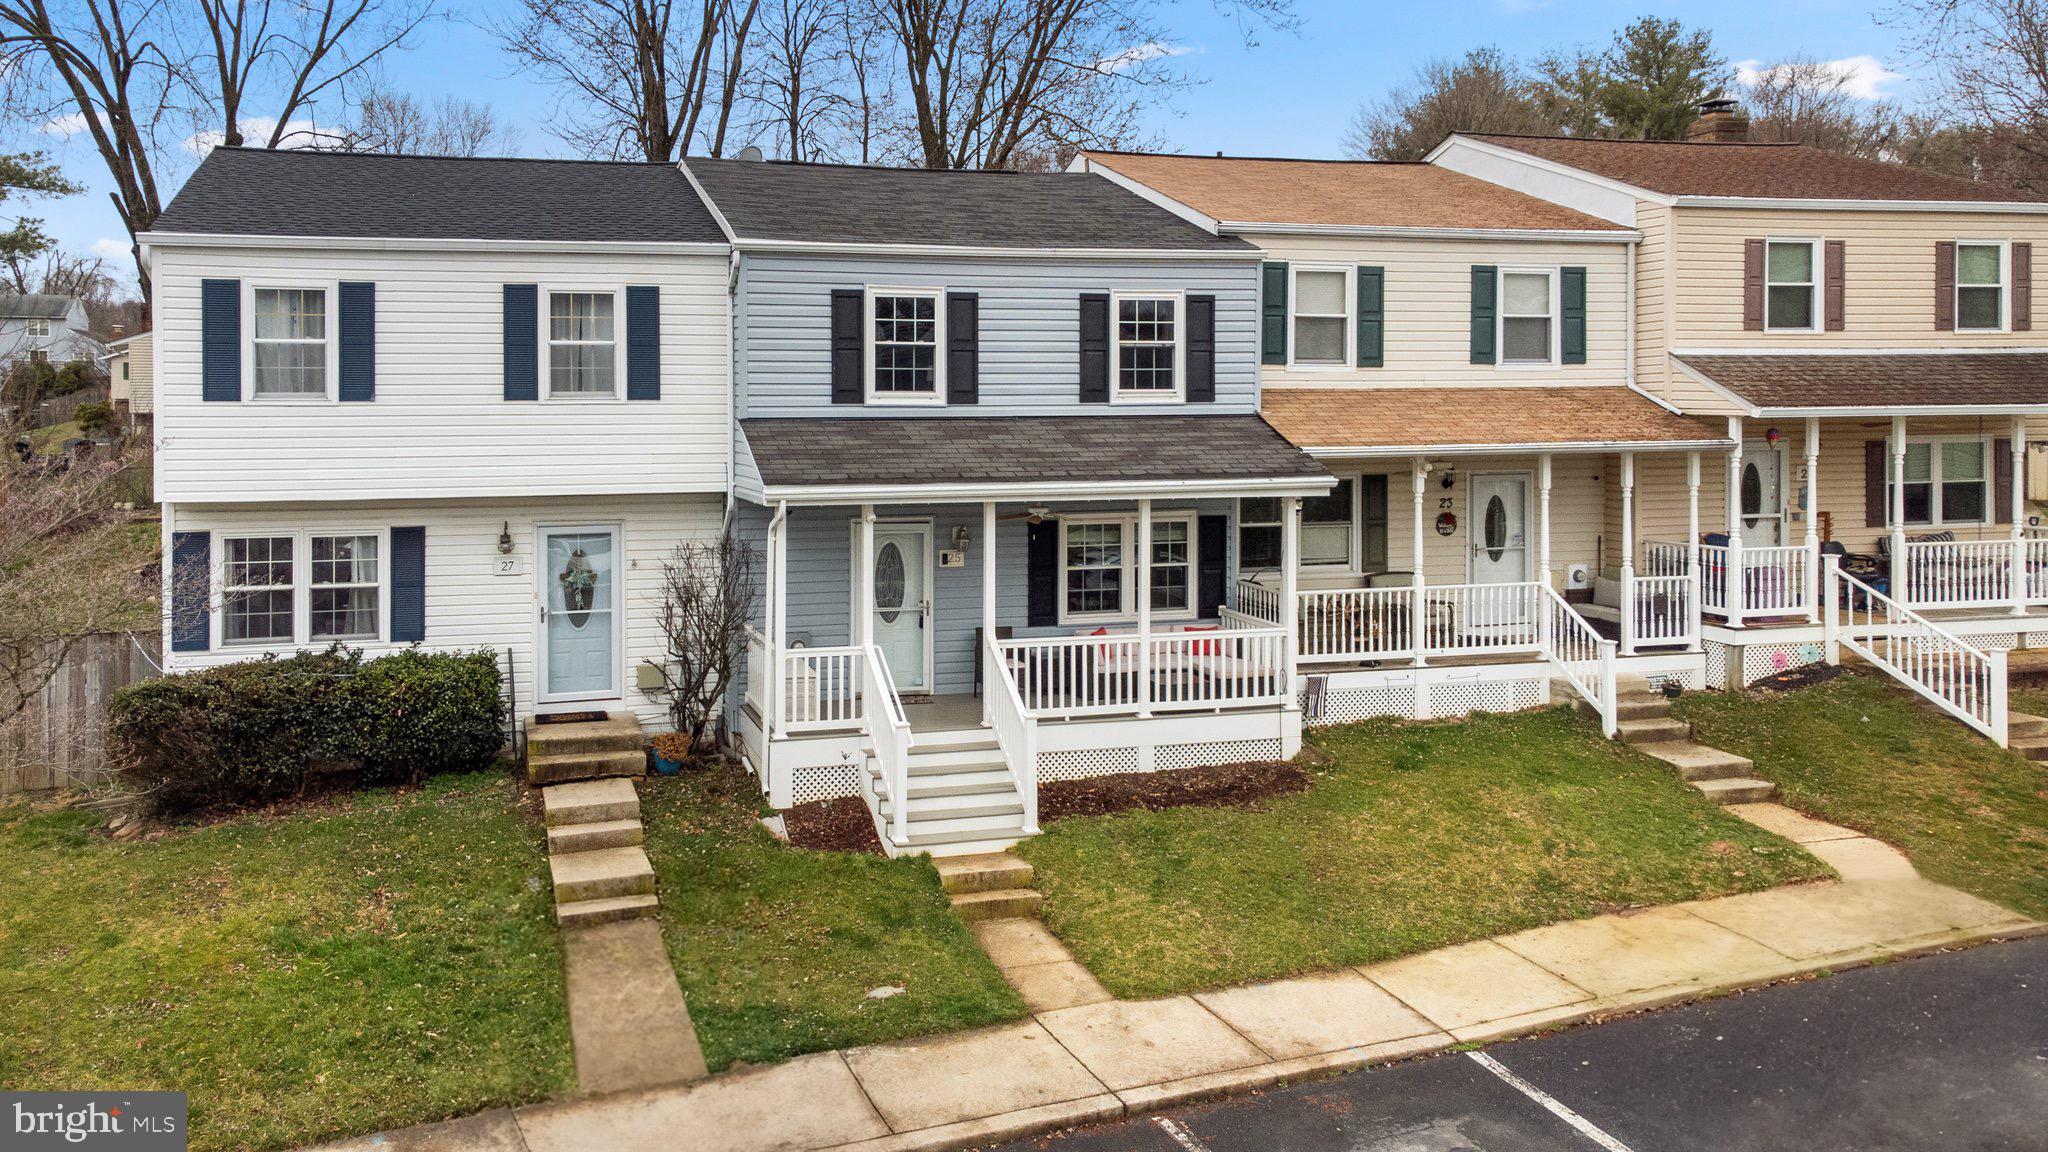
RARELY AVAILABLE TOWNHOME IN SUPER POPULAR PLANTATIONS NEIGHBORHOOD. LOCATED IN HIGHLY DESIRABLE DAMASCUS HS DISTRICT.  HOA ONLY $207/YEAR! COMES WITH 2 ASSIGNED PARKING SPACES. Unlike the majority of townhomes in his neighborhood, this super clean 3 bedoom/1 full/2 half bnathroom townhome has been fitted with a lovely front porch. Perfect for this time of year as things start to warm up! The main level of this home features an eat-in kitchen with lots of cabinet and counter space. There is also a 1/2 bathroom on this level. Adjacent to the kitchen is the roomy family room, with slider leading out to oversized, low maintenance composite deck.  The backyard is larger than usual for a townhome, and has privacy fencing.  The upper level has 3 bedrooms, including the primary bedroom and updated bathroom. Fully finished lower level with 1/2 bathroom and large rec/play area. Great community pool & trennis courts, biking & hiking trails nearby. Close to downtown Damascus with grocery stores & restaurants including the famous Jimmie Cone (opens on March 17!).
#MDMC2122076

GAITHERSBURG

25 BUSH HILL COURT

3 Beds

1 Baths

1,720 Sq.Ft.

$375,000

MLS#: MDMC2122076
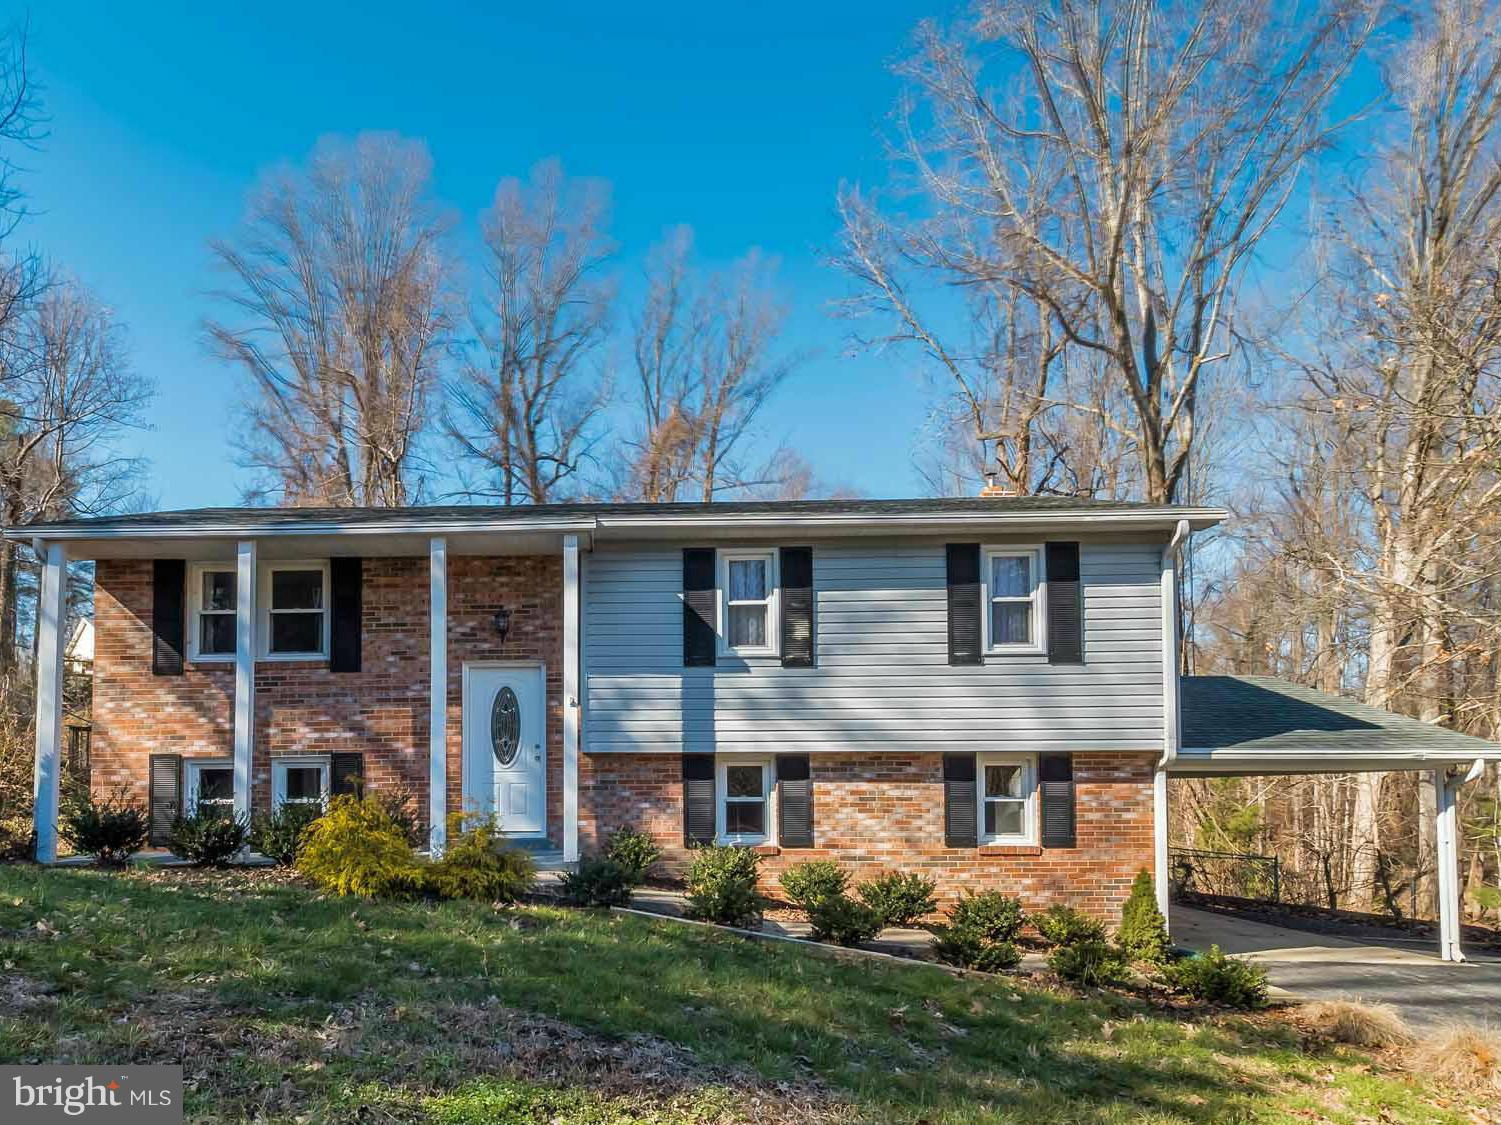
Affordable- 4 bedroom & 3 full baths Split foyer has so much to offer. Stainless steal appliances, center island, granite countertops, master bedroom with full bath, finished basement with large bedroom & full bath, pellet fireplace, walk out level , large deck,  fenced in backyard with shed, paved driveway with covered carport.  BEACH COMMUNITY
#1003269645

PRINCE FREDERICK

3704 CASSELL BOULEVARD

4 Beds

3 Baths

N/A

$289,900

MLS#: 1003269645

1 ... 566 567 568 569 570 ... 666
* Listings identified with the FMLS IDX logo come from FMLS and are held by brokerage firms other than the owner of this website. The listing brokerage is identified in any listing details. Information is deemed reliable but is not guaranteed. If you believe any FMLS listing contains material that infringes your copyrighted work please review our DMCA policy and learn how to submit a takedown request. © 2024. First Multiple Listing Service, Inc.

Send a message

Message successfully sent.

Your message

What is 3 + 4 ?

Reason for contacting?

I agree to receive email communication and understand I can unsubscribe at any time.

I agree to be contacted by Charis Realty Group - Christine Issler, Broker via call, email, and text for real estate services. To opt out, you can reply 'stop' at any time or reply 'help' for assistance. You can also click the unsubscribe link in the emails. Message and data rates may apply. Message frequency may vary. Privacy Policy

Sign Out

Virtual Assistant

Would you like to take the next step with this property? We can help you schedule a showing or virtual tour, or send you more details.

Yes, I would like more information.

Thank You for Your Reply, One of Our Agents will contact you as soon as possible

No, maybe later.

Thank you, you can always contact me via email, phone number or through the contact form.

Realhub AI

Lucy - Your AI-Powered Realtor

Update Your Temporary Password

Personalize your search

Enter your email and we'll notify you immediately when new listings match what you're looking for.

or enter email address

Already have an account ? Login here

Continue your home search

I agree to receive communications and understand I can unsubscribe at any time.

I agree to be contacted by Charis Realty Group - Christine Issler, Broker via call, email, and text for real estate services. To opt out, you can reply 'stop' at any time or reply 'help' for assistance. You can also click the unsubscribe link in the emails. Message and data rates may apply. Message frequency may vary. Privacy Policy

Already have an account ? Login here

We use cookies

We use cookies primarily for analytics to enhance your experience. By accepting, you agree to our use of these cookies. You can manage your preferences or learn more about our cookies policy.