Properties

Browse or get in touch to schedule a walkthrough.

  • Nearby me
Price range

Popular Features

Community Features

Association

Property Features

Waterfront

View

Exterior Features

Interior Features

Style

534608 properties match your criteria

Updated 1 minute ago

E-Alert name

Beautifully updated End of Group townhouse in the sought-after Chapel Gate community! This 4-bedroom, 3.5-bath home offers a perfect blend of comfort and modern convenience with an abundance of natural light. The main level features gleaming refinished hardwood floors and a cozy living room with a built-in gas fireplace, perfect for relaxing evenings. The dining area includes spectacular custom built-ins, adding character and functionality. The updated kitchen boasts modern appliances (built in keurig in refrigerator), and the bedroom-level laundry room, upgraded in 2020, adds extra convenience. The spacious primary suite includes a private bath, while the additional bedrooms offer ample space, hardwoods throughout and so much natural light. The roof and skylight are only three years old, and the windows, flooring, plantation shutters and appliances have been updated since purchase. Lower level features family room with additional gas fireplace and bedroom or wood shop as current owners have used it for. Tons of storage and updated bath. Outdoor living is a breeze with a deck, retractable awning, and a fenced rear yard with a patio—ideal for entertaining or enjoying quiet afternoons. This move-in-ready home is a rare find. Don’t miss out—schedule your showing today!
#MDBC2121758

LUTHERVILLE TIMONIUM

11912 THURLOE DRIVE

4 Beds

3 Baths

2,438 Sq.Ft.

$585,900

MLS#: MDBC2121758

Gorgeous townhome in Georgetown, nestled in the desirable Crofton Triangle, backing to serene woods! This popular home features upgrades throughout, including fresh, neutral paint and refinished hardwood floors on the main and upper levels. Spacious living room, plus a beautifully renovated eat-in kitchen with newer cabinetry, granite countertops, stainless steel appliances, peninsula for seating, and a large pantry. Updated bathrooms add to the appeal. The walkout basement offers a massive family room, a separate utility room with front-loading washer and dryer, and extra storage space. Enjoy a private, fenced backyard with a stunning paver patio and turf perfect for relaxing! Located just minutes from Route 301 & 50, you'll enjoy easy access to grocery stores, restaurants, and shopping. Don’t miss the chance to make this exceptional property your own!
#MDAA2109658

CROFTON

1750 DRYDEN WAY

3 Beds

1 Baths

1,560 Sq.Ft.

$389,990

MLS#: MDAA2109658

Welcome to 11508 Tyre St, Upper Marlboro, MD 20772 – a beautifully maintained 3-bedroom, 2.5-bath home nestled in the highly sought-after Rosaryville Estates community! This stunning property showcases an openconcept layout, gourmet kitchen, screened-in patio, and a spacious fenced backyard — ideal for entertaining and comfortable family living.

Inside, you’ll find refinished hardwood floors, a modernized kitchen with refaced cabinets and updated appliances, and freshly painted bedrooms, ceilings, and living areas. The primary suite offers a walk-in closet and spa-like ensuite bath, creating a perfect retreat. Step outside to enjoy a beautifully upgraded backyard with new gates, perfect for summer barbecues and relaxation.

This home has been meticulously updated, including:
New Roof (02/07/2025)
New Siding (02/10/2025)
New 5-inch Gutters (11/05/2024)
New Aluminum Window Trim (02/20/2025)
Refaced Front Door Stoop & Painted Walkway/Door (02/2025)
New Storm Door Closer & Retainer (02/2025)
New Chimney Cap (03/17/2025)

Located in a quiet, family-friendly neighborhood, just minutes from Marlton Golf Club, Charles Branch Stream Valley Park, and The Show Place Arena. Enjoy easy access to shopping, dining, and community events at Prince George’s Equestrian Center, with nearby schools and major commuter routes enhancing daily convenience.

If that wasn’t enough, the sellers are also providing a home warranty and offering $500 towards closing costs if Dream Title LLC is used for settlement.

Don’t miss this move-in ready gem — schedule your private tour today!
#MDPG2139684

UPPER MARLBORO

11508 TYRE STREET

3 Beds

2 Baths

1,100 Sq.Ft.

$385,000

MLS#: MDPG2139684

MOVE IN SPRING 2025!***This trendy townhome design is a must have.   The main level includes an additional bedroom suite with full bath perfect for guests or other family members.  The main living level includes an exceptional, large farmhouse-style kitchen complete with center island, upgraded cabinets, upgrade quartz countertops, elegant ceramic backsplash,  upgraded stainless steel appliances plus both a pantry closet and cabinet.  Plus low-maintenance laminate plank flooring throughout the main living level with oak stairs leading to the upper level bedrooms, baths and laundry area.  Primary bath includes quartz countertops, upgraded ceramic tile floors and frameless shower enclosure.  Our LOOKS designers have coordinated all of the interior finishes to make this home complete.
****The Towns at Gambrill Glenn is a stunning community of 110 new townhomes for sale in the city of Frederick, Maryland. Homeowners can enjoy shopping, dining, and entertainment options all close to their new home. Live nearby commuting routes, I-70, I-270 and Rt 15. Each home is offered in one of our new interior design Looks: Loft, Farmhouse, Classic or Elements for on-trend style in your new home.
Offered By: K. Hovnanian at Gambrill Glenn, LLC
#MDFR2058894

FREDERICK

1863 SHOOKSTOWN ROAD LOT 41

4 Beds

3 Baths

2,011 Sq.Ft.

$539,999

MLS#: MDFR2058894

Welcome to this well-maintained townhouse on a secluded dead-end street that has 3 bedrooms and 1 full bath on the 2nd floor, along with hardwood floors throughout the house. Enjoy making meals in the gourmet kitchen and then eating in either the large  dining room or the covered rear patio.  There is a fenced rear yard along with a ample size shed and concrete driveway, for easily accessible parking. The basement is finished with a half bath. The full-size washer and dryer are in the rear section of the basement.
#MDBC2122526

PARKVILLE

2135 WILKER AVENUE

3 Beds

1 Baths

1,440 Sq.Ft.

$250,000

MLS#: MDBC2122526

Welcome to RIVER HILL'S FIELDSTONE COMMUNITY! One of Howard County’s most sought-after neighborhoods.  Step through the elegant double beveled doors into a secured building with elevator access. As you enter the welcoming foyer, a short elevator ride or staircase leads you to this stunning second-floor unit. Inside, you'll find a bright and inviting space with a modern open floor plan and a neutral color palette. This beautifully upgraded 2-bedroom with Den, 2-bathroom condo offers both comfort and style.

THOUGHTFUL UPGRADES & ELEGANT FEATURES include Updated Kitchen: Modern cabinetry, a sleek refrigerator with an internal ice maker, and a recently replaced electric range. Versatile Den: French doors create a perfect home office or flex space. Spacious Primary Suite: Wood flooring, soft-hued walls, and custom California Closets in both the walk-in and double-door closets. The extended bedroom sitting area features a custom-built bookcase, ideal for a cozy reading nook or workspace. Large windows, elegant pillars, and a tray ceiling enhance the room’s charm.
Luxurious Primary Bath: Features a stylish custom cornice over the shower—simply exquisite!
Second Bedroom: Generously sized with wood flooring and custom closets—perfect for guests, children, or additional office space.
Striking Second Bathroom: A bold emerald green countertop sink serves as a beautiful focal point, paired with ceramic tile flooring.
Laundry Room: Equipped with shelving, plus a recently replaced washer and dryer.
 
OUTDOOR & COMMUNITY PERKS Covered Balcony: A peaceful spot to relax or showcase seasonal flowers. Parking: Includes a detached garage and a reserved parking space.

Prime Location: Across from Daybreak Circle shopping, near Clarksville Commons, and convenient to I-95, I-70, and Route 32. The community also offers tot lots and playgrounds.

WELCOME HOME!  A Great Opportunity to OWN in RIVER HILL!
#MDHW2048876

CLARKSVILLE

5910 GREAT STAR DRIVE 201

2 Beds

2 Baths

1,500 Sq.Ft.

$500,000

MLS#: MDHW2048876

Welcome to this stunning, builder’s showcase home in Crofton, Maryland! Perfectly designed for large families, multigenerational living, or those who simply need space to grow. This home features six spacious bedrooms and four full bathrooms, providing plenty of room for everyone. Located on a quiet cul-de-sac, the home offers a safe environment for children to play, along with ample parking for guests.

The BRAND-NEW entertainer’s kitchen is the heart of the home, designed with modern features and plenty of space for everyone to gather. It opens to a sun-filled solarium and a grand cathedral living room, featuring a soaring natural stone fireplace—ideal for cozying up with a cup of hot cocoa on chilly evenings.

This home has been extensively updated, including new floors, fresh paint, a new 25-year architectural shingle roof, and upgraded HVAC units (Trane) for comfort year-round. The master bathroom has been completely remodeled, and three other bathrooms have been thoughtfully updated with modern fixtures, cabinets, and finishes.

Enjoy ultimate privacy in the backyard retreat, where you can unwind on your deck or patio, listen to nature, or gather around the custom outdoor fireplace—a rare find in Crofton, and with a fully finished walkout basement, the possibilities for recreation, entertainment, or relaxation are endless.

Top-rated schools, including the new Crofton High School, are just a short distance away, along with all the wonderful amenities offered by the Walden Community, such as a pool, tennis courts, a country club, and a golf course.

Conveniently located just 5 minutes from Wegmans, Starbucks, and all the best that Crofton has to offer, with easy access to Washington, D.C., Annapolis, and Baltimore.

Don’t miss out on this rare opportunity to own a one-of-a-kind home in Crofton!

2025 UPDATES:

Kitchen: New oven/range and hood

Roof: New 25-year architectural shingle roof

HVAC: New dual Trane units

Paint: Freshly painted throughout

Floors: New LVP on the first floor, carpet on both levels

Lighting: New light fixtures throughout

Bathrooms: Updated fixtures, cabinets, and finishes (2024)

Primary Bath: Recently updated in 2019

Water Heater: New

Family Room/Solarium: New natural gas stove (2024)

Blinds: All wooden blinds convey with the property
#MDAA2109290

CROFTON

1546 HORNBEAM DRIVE

6 Beds

4 Baths

3,560 Sq.Ft.

$899,000

MLS#: MDAA2109290

Welcome to 3008 Lavender Ave! This charming and spacious single-family home offers the perfect blend of modern updates and classic comfort. Featuring 4 bedrooms and 1.5 baths.  Whether you're looking for convenient main-level living or extra space to spread out, this home has it all. The main level boasts brand-new luxury vinyl plank flooring (2024), fresh neutral paint throughout, and a layout that is both functional and inviting. Enjoy the convenience of 2 bedrooms on this level, the dedicated dining room , while the eat-in kitchen offers additional dining space.  Upstairs, you'll find 2 additional bedrooms, each with its own bonus area-perfect for a home office, reading nook, or extra storage. Recent updates include; new siding (2024), all upstairs windows replaced (2024), a new rear basement door (2024), and a roof replacement (2021). The basement offers endless possibilities whether you envision a recreation room (new carpet installed March 2025), home gym, or additional storage. Outside, the fully fenced backyard provides privacy and a great space for outdoor entertaining, gardening, or simply unwinding after a long day. All appliances convey, including the washer and dryer, making this home truly move-in ready. Conveniently located near 695, you’ll enjoy easy access to major routes, shopping, dining, and local amenities. Don’t miss out on this beautifully updated home! Home is Where Your Story Begins.
#MDBC2118622

PARKVILLE

3008 LAVENDER AVENUE

4 Beds

1 Baths

2,340 Sq.Ft.

$334,900

MLS#: MDBC2118622

Charming Loch Raven Village Townhome located in the heart of Loch Raven Village! Nestled on the quit street of Feldbrook, this long time family owned home boasts solid bones, the traditional Loch Raven Village layout and the perfect palette for this home's next generation of ownership. Restore the beautiful hardwoods below the carpet, paint the interior walls with YOUR most inspiring colors and make the kitchen and bath exactly to your perfection! Enjoy the warmth of a crackling wood fireplace on cool winter nights and watch your favorite perennials blossom in the Spring, in YOUR rear yard, soon to be YOUR oasis! Price reflects the room to reasonably improve and still maintain equity. Schedule an appointment today and start building your future in this super community friendly neighborhood. Sold strictly as-is.  Professional pics Coming Soon!
#MDBC2122132

BALTIMORE

1606 FELDBROOK ROAD

3 Beds

2 Baths

1,580 Sq.Ft.

$235,000

MLS#: MDBC2122132

Situated on a corner lot across from the community’s park, this three-story, end-unit townhome boasts over 2300 sq.ft. of living space, making it by far the largest townhome in the Ashby Commons Community!  It offers modern living with minimal upkeep, making it a fantastic low-maintenance option in the Town of Easton within a short walk to shopping and dining. 

The first floor features a massive private bedroom with full bathroom and dual closets with a separate entrance, perfect for guests or a home office.  The foyer features tile flooring and a half-bath. The attached garage is fully-finished into a workshop space with its vinyl tile floor, ample storage cabinets, shelving, and workbench, as well as an interior hot/cold spigot—ideal for a top-notch car washing experience year-round. There's also a contemporary paver brick patio in back for outdoor grilling.

On the second floor, the open-concept kitchen features tile floors, granite countertops, solid wood cabinetry, a pantry with built-in sturdy metal rack shelving, and all new GE appliances.  The dining area features a spacious island with a seamless flow into the living area—perfect for entertaining. The dining space has effortlessly hosted fabulous feasts for 20 guests, making it ideal for gatherings. The French glass door off the kitchen provides access to a potential second-floor outdoor living space, allowing the new owner to create their own private retreat.

Upstairs, the third floor offers three additional bedrooms and two full bathrooms, providing ample space for family or guests. The primary suite stands out with its elegant tray ceiling, spacious walk-in closet, and its bathroom features a luxurious soaking tub with a separate shower and tile floors with custom granite accents.  Adding to the convenience, a well-sized laundry room features plenty of cabinetry with a high-efficiency washer and gas dryer, making laundry day a breeze.  

Originally purchased in 2012 by the current owner who has carefully and thoughtfully maintained this home, including its exterior.  This townhome has received a full siding deoxidation treatment and roof cleaning, along with the exterior shutters/doors repainting in 2024.  The entire interior received a fresh repaint with new carpeting installed throughout to ensure it is in pristine condition. The lot boasts a mature trees and shrubbery with an established lawn with a stone retaining wall lining the walk to discourage intrusion.  Spring should boast the front garden’s perennial red blooms which complement the home’s trim.  Every detail has been attended to, allowing the next owner to move-in seamlessly and start enjoying it right away, with no additional work required.

With low HOA fees, a beautifully maintained community, and a prime location within walking distance to Easton’s shops, restaurants, and local attractions, this home offers incredible value. Don’t miss your chance to experience the perfect blend of convenience, comfort, and affordability!
#MDTA2010074

EASTON

401 CROWBERRY CIRCLE

4 Beds

3 Baths

2,330 Sq.Ft.

$398,500

MLS#: MDTA2010074

Welcome to 826 1st Street – a beautifully updated and expanded 4bdr/1.5ba rambler located in the highly sought-after Maryvale neighborhood. This home boasts thoughtful updates including a newer HVAC system (2020) a newer roof (2021) and updated kitchen and bath (2022) ensuring comfort and peace of mind for years to come.

The spacious floor plan features a large living room that flows seamlessly into the updated kitchen, complete with a pass-through to the separate dining room. A versatile bonus room provides endless possibilities—ideal as a playroom, home office, or den. The large primary bedroom is a true retreat, with an ensuite half bath and a generous closet. Three more bedrooms, all with generous closet space, and an updated hall bath add to the home’s modern appeal.  A 250 sq ft basement, accessed via an exterior side entrance, offers extra space for storage or a great option for a work room. Lots of additional storage can be found in the attic.

Step outside to enjoy the private rear yard with a custom-designed hardscape, featuring an inviting outdoor space with a patio and bar area. Overlooking the expansive backyard, this is the perfect space for entertaining or relaxing in privacy. Beyond the yard, Maryvale Park awaits—an idyllic neighborhood gem offering a serene environment, yet just moments from the Rockville Metro and local amenities.  Welcome home to 826 1st Street, where comfort, convenience, and charm meet!
#MDMC2169022

ROCKVILLE

826 1ST STREET

4 Beds

1 Baths

1,410 Sq.Ft.

$589,750

MLS#: MDMC2169022

Welcome to penthouse living in the Stoneridge Condominiums! This spacious nearly 2,000 square feet condo offers 2 bedrooms, 2.5 baths, and a versatile loft.  It blends a modern style with comfort for an open and airy layout.  The entry foyer features beautiful hardwood flooring, leading into the carpeted main living level. The living room feels grand with its vaulted ceiling, cozy gas fireplace and sliding  glass door access to a private balcony—perfect for morning coffee or evening relaxation. The hardwood floors pick back up in the dining area  and flow effortlessly into the kitchen which is equipped with stainless steel appliances, a breakfast bar, and gas cooking—ideal for everyday meals or entertaining. The first floor also features two generously sized bedrooms with plush carpeting, including a spacious primary suite with a walk-in closet and private full bathroom. The second bedroom also offers a walk-in closet and private access to the hall bath from the bedroom. On the upper level, the loft serves as a flexible space, tailored to your needs—ideal for a home office, entertainment area, or guest retreat.  The second floor also includes a half bathroom and a laundry room for added convenience.  Unassigned parking adds to the ease of living in this well-maintained community.  Seller is requesting Home of Choice.
#MDBC2121884

PIKESVILLE

8905 STONE CREEK PLACE 303

2 Beds

2 Baths

1,964 Sq.Ft.

$270,000

MLS#: MDBC2121884

Welcome to 1410 Clarkson St—a beautifully updated 3 bedroom, 2 bathroom home in the heart of Federal Hill. Lovingly maintained by its current owners, this home combines modern upgrades with classic charm.

Upon entering, you’re greeted by the warmth of exposed brick and hardwood floors that flow throughout the main level. The kitchen is thoughtfully designed with stainless steel appliances, efficient storage solutions, and stylish finishes, making it both functional and inviting. The main level also includes an updated full bathroom, a convenient laundry area, and access to the large back patio. Outdoor living is a highlight of this property. In addition to the upper-level deck, the private fully-fenced backyard boasts a patio with pavers and flower beds, creating a serene retreat in the city.

Upstairs, you’ll find two generously sized bedrooms and a second updated full bathroom. The primary bedroom features soaring ceiling height, custom closet built-ins, and the charming exposed brick continues to both bedrooms upstairs. The rear bedroom provides access to a spacious deck that was just updated.

The fully finished basement offers a third bedroom, along with storage space.


No detail has been overlooked with recent updates, including custom closet built-ins, a new front door, refinished entryway, new basement banister, updated bathrooms, new outdoor stairs to the patio, refreshed trim, and new blinds. The HVAC was replaced in 2021, and the hot water heater was replaced within the last five years. 

Move-in ready and brimming with thoughtful upgrades, 1410 Clarkson St is waiting for its new owner. Don’t miss the chance to make this Federal Hill gem your home!
#MDBA2150462

BALTIMORE

1410 CLARKSON STREET

3 Beds

2 Baths

1,468 Sq.Ft.

$320,000

MLS#: MDBA2150462
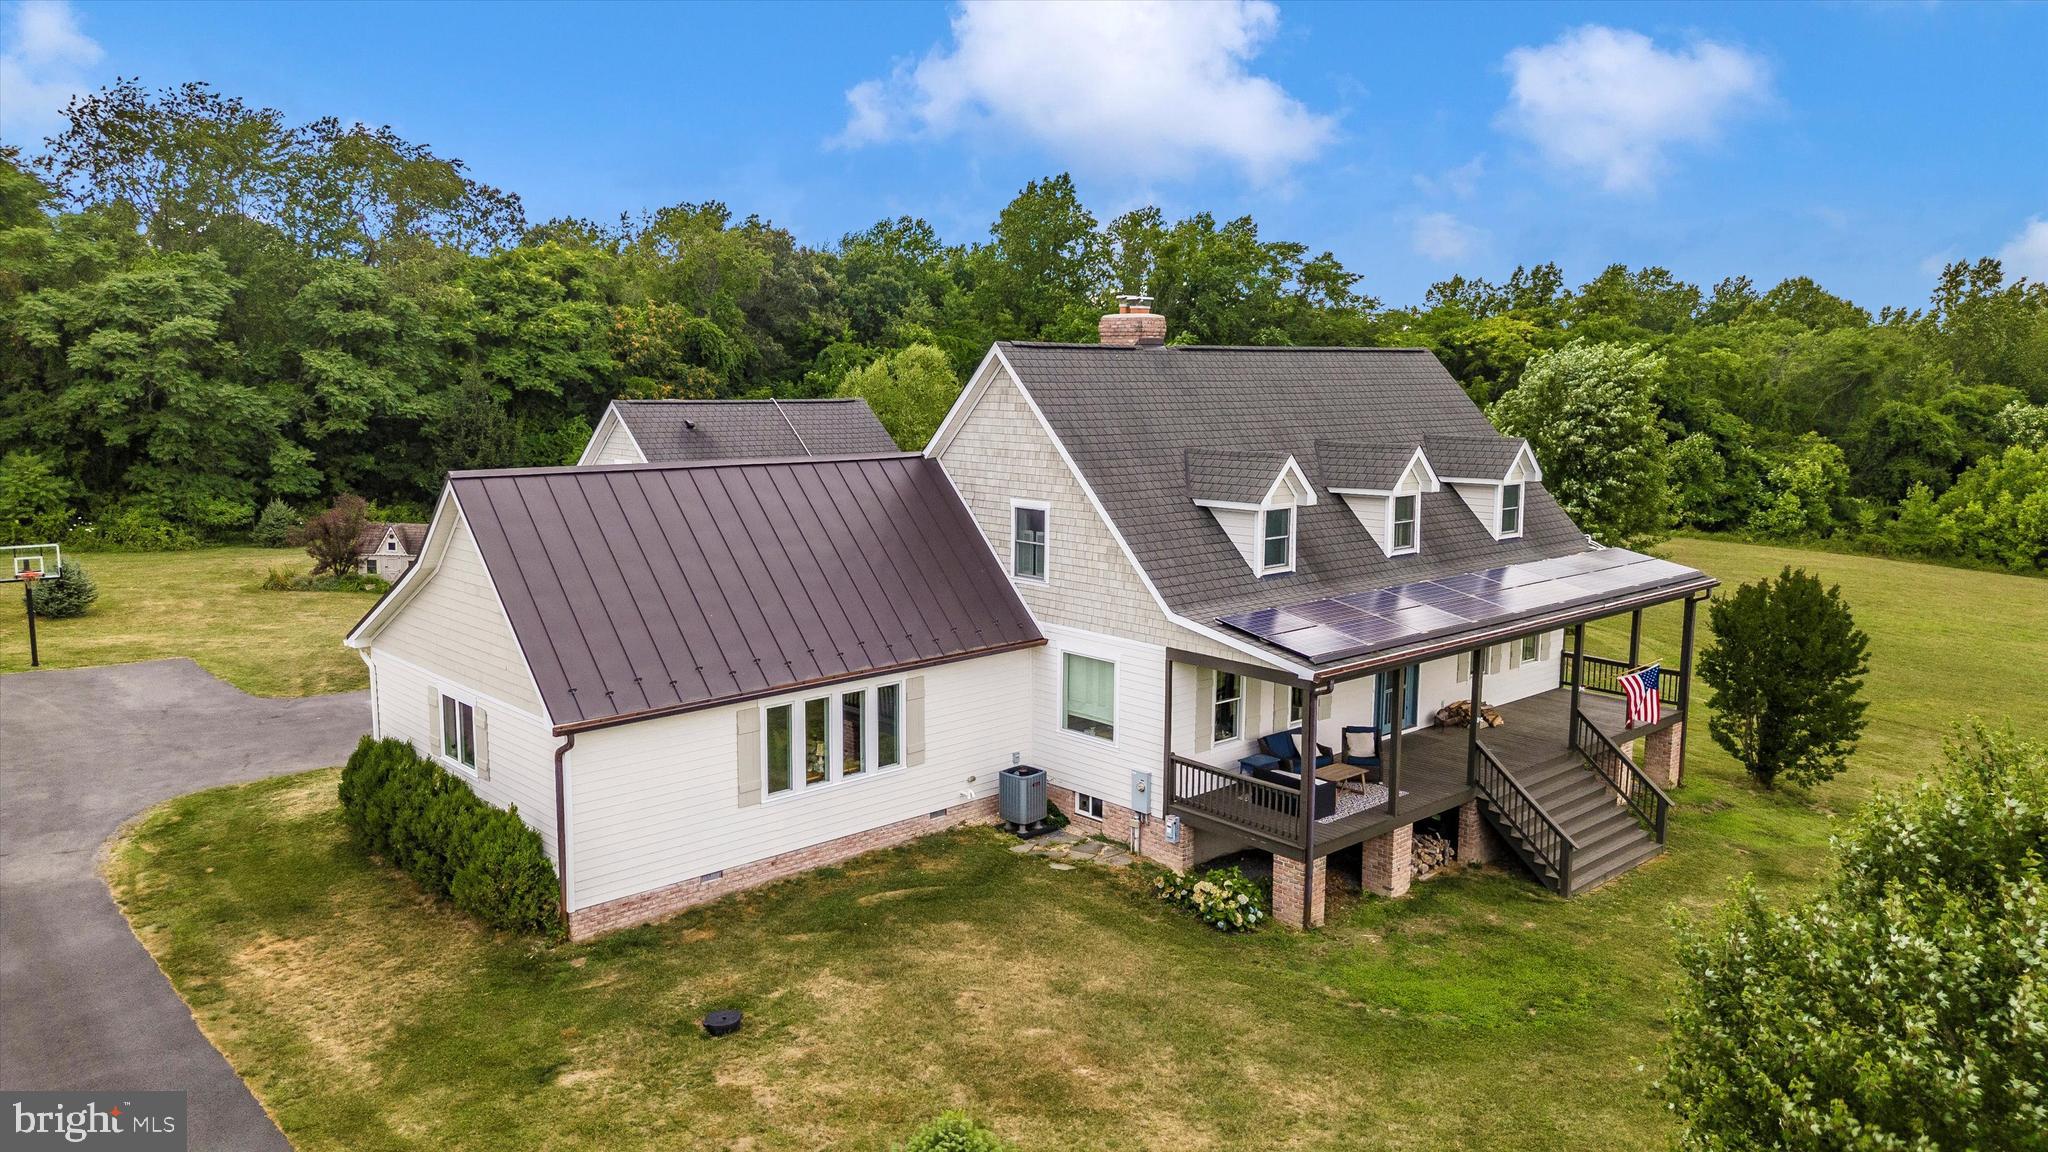
Welcome to your dream Cottage estate home in the highly coveted area of Adamstown. Nestled on over 26 acres of serene wooded and pasture land, this custom-built 2009 residence combines luxury with nature's beauty. The property features stunning views of the Sugarloaf Mountain range, visible from the expansive front porch and the fully concreted pool area, making it an ideal retreat for those who appreciate breathtaking landscapes. The property is permitted for a 1,000 square feet ADU, potentially larger upon permission from Frederick County (buyer to verify). Inside, the home boasts a magnificent 780-square-foot kitchen addition with top-of-the-line appliances and beautiful wide-planked hardwood flooring, perfect for culinary enthusiasts. The newly finished 1,200-square-foot basement offers versatile space for a home theater, gym, or family room, ensuring ample room for relaxation and entertainment. The practical two-car garage serves as a breezeway into a flexible storage area, blending convenience with elegance. This estate also includes a two-story barn and a fenced-in pasture, catering to equestrian activities or other outdoor hobbies. While the home provides a secluded, peaceful lifestyle, it remains just a short drive from Frederick's shopping, dining, and leisure activities, as well as close proximity to the Montgomery County line, ensuring easy access to urban conveniences. The main floor primary suite, with its stunning views, offers a tranquil escape, while additional bedrooms provide comfort and privacy for family and guests. Additionally, the primary suite has its own private French door entryway to your astounding built-in concrete pool. This home is the perfect balance of luxury and nature, providing a sanctuary where you can unwind, entertain, and enjoy the best of both worlds. Don't miss the opportunity to experience this extraordinary property; schedule your private showing today and discover the unmatched charm and elegance of this remarkable Cottage estate home in Adamstown. LISTING AGREEMENT STILL IN PLACE, DO NOT CONTACT SELLER
#MDFR2058592

ADAMSTOWN

1440 GREENFIELD ROAD

4 Beds

4 Baths

5,704 Sq.Ft.

$1,550,000

MLS#: MDFR2058592

Welcome to 3840 Effie Fox Way, a stunning 4-bedroom, 3.5-bathroom townhome in Upper Marlboro’s desirable Beechtree community, featuring luxury upgrades like hardwood stairs, quartz countertops, a coffered ceiling, and a custom closet system. This meticulously maintained home also boasts designer lighting, wainscoting, built-in Sonos speakers, a seamless glass shower door, and a striking shiplap accent wall. Enjoy access to community amenities like walking trails, a golf course, a clubhouse, and a pool—all in a prime location near shopping, dining, and major commuter routes!
#MDPG2140674

UPPER MARLBORO

3840 EFFIE FOX WAY

4 Beds

3 Baths

2,032 Sq.Ft.

$595,000

MLS#: MDPG2140674

1 ... 575 576 577 578 579 ... 666
* Listings identified with the FMLS IDX logo come from FMLS and are held by brokerage firms other than the owner of this website. The listing brokerage is identified in any listing details. Information is deemed reliable but is not guaranteed. If you believe any FMLS listing contains material that infringes your copyrighted work please review our DMCA policy and learn how to submit a takedown request. © 2024. First Multiple Listing Service, Inc.

Send a message

Message successfully sent.

Your message

What is 3 + 4 ?

Reason for contacting?

I agree to receive email communication and understand I can unsubscribe at any time.

I agree to be contacted by Charis Realty Group - Christine Issler, Broker via call, email, and text for real estate services. To opt out, you can reply 'stop' at any time or reply 'help' for assistance. You can also click the unsubscribe link in the emails. Message and data rates may apply. Message frequency may vary. Privacy Policy

Sign Out

Virtual Assistant

Would you like to take the next step with this property? We can help you schedule a showing or virtual tour, or send you more details.

Yes, I would like more information.

Thank You for Your Reply, One of Our Agents will contact you as soon as possible

No, maybe later.

Thank you, you can always contact me via email, phone number or through the contact form.

Realhub AI

Lucy - Your AI-Powered Realtor

Update Your Temporary Password

Personalize your search

Enter your email and we'll notify you immediately when new listings match what you're looking for.

or enter email address

Already have an account ? Login here

Continue your home search

I agree to receive communications and understand I can unsubscribe at any time.

I agree to be contacted by Charis Realty Group - Christine Issler, Broker via call, email, and text for real estate services. To opt out, you can reply 'stop' at any time or reply 'help' for assistance. You can also click the unsubscribe link in the emails. Message and data rates may apply. Message frequency may vary. Privacy Policy

Already have an account ? Login here

We use cookies

We use cookies primarily for analytics to enhance your experience. By accepting, you agree to our use of these cookies. You can manage your preferences or learn more about our cookies policy.