Properties

Browse or get in touch to schedule a walkthrough.

  • Nearby me
Price range

Popular Features

Community Features

Association

Property Features

Waterfront

View

Exterior Features

Interior Features

Style

10000 properties match your criteria

Updated 1 minute ago

E-Alert name

Experience luxury waterfront living in this stunning three-bedroom, two-and-a-half-bathroom condo with captivating views of the Inner Harbor. The open floor plan welcomes you with gleaming hardwood floors and a meticulously renovated kitchen and living room, perfect for entertaining. Retreat to the primary bedroom with its generous walk-in closet and ensuite bathroom, offering both comfort and convenience. This waterfront oasis is not just about the condo itself, but also the exceptional building amenities it offers. Enjoy the peace of mind provided by 24/7 front desk staff and dedicated parking, stay active in the fitness center and indoor pool, or unwind in the theater room, board room, residents' lounge, and game room.
#MDBA2111370

BALTIMORE

801 KEY HIGHWAY 310

3 Beds

2 Baths

N/A

$1,499,000

MLS#: MDBA2111370
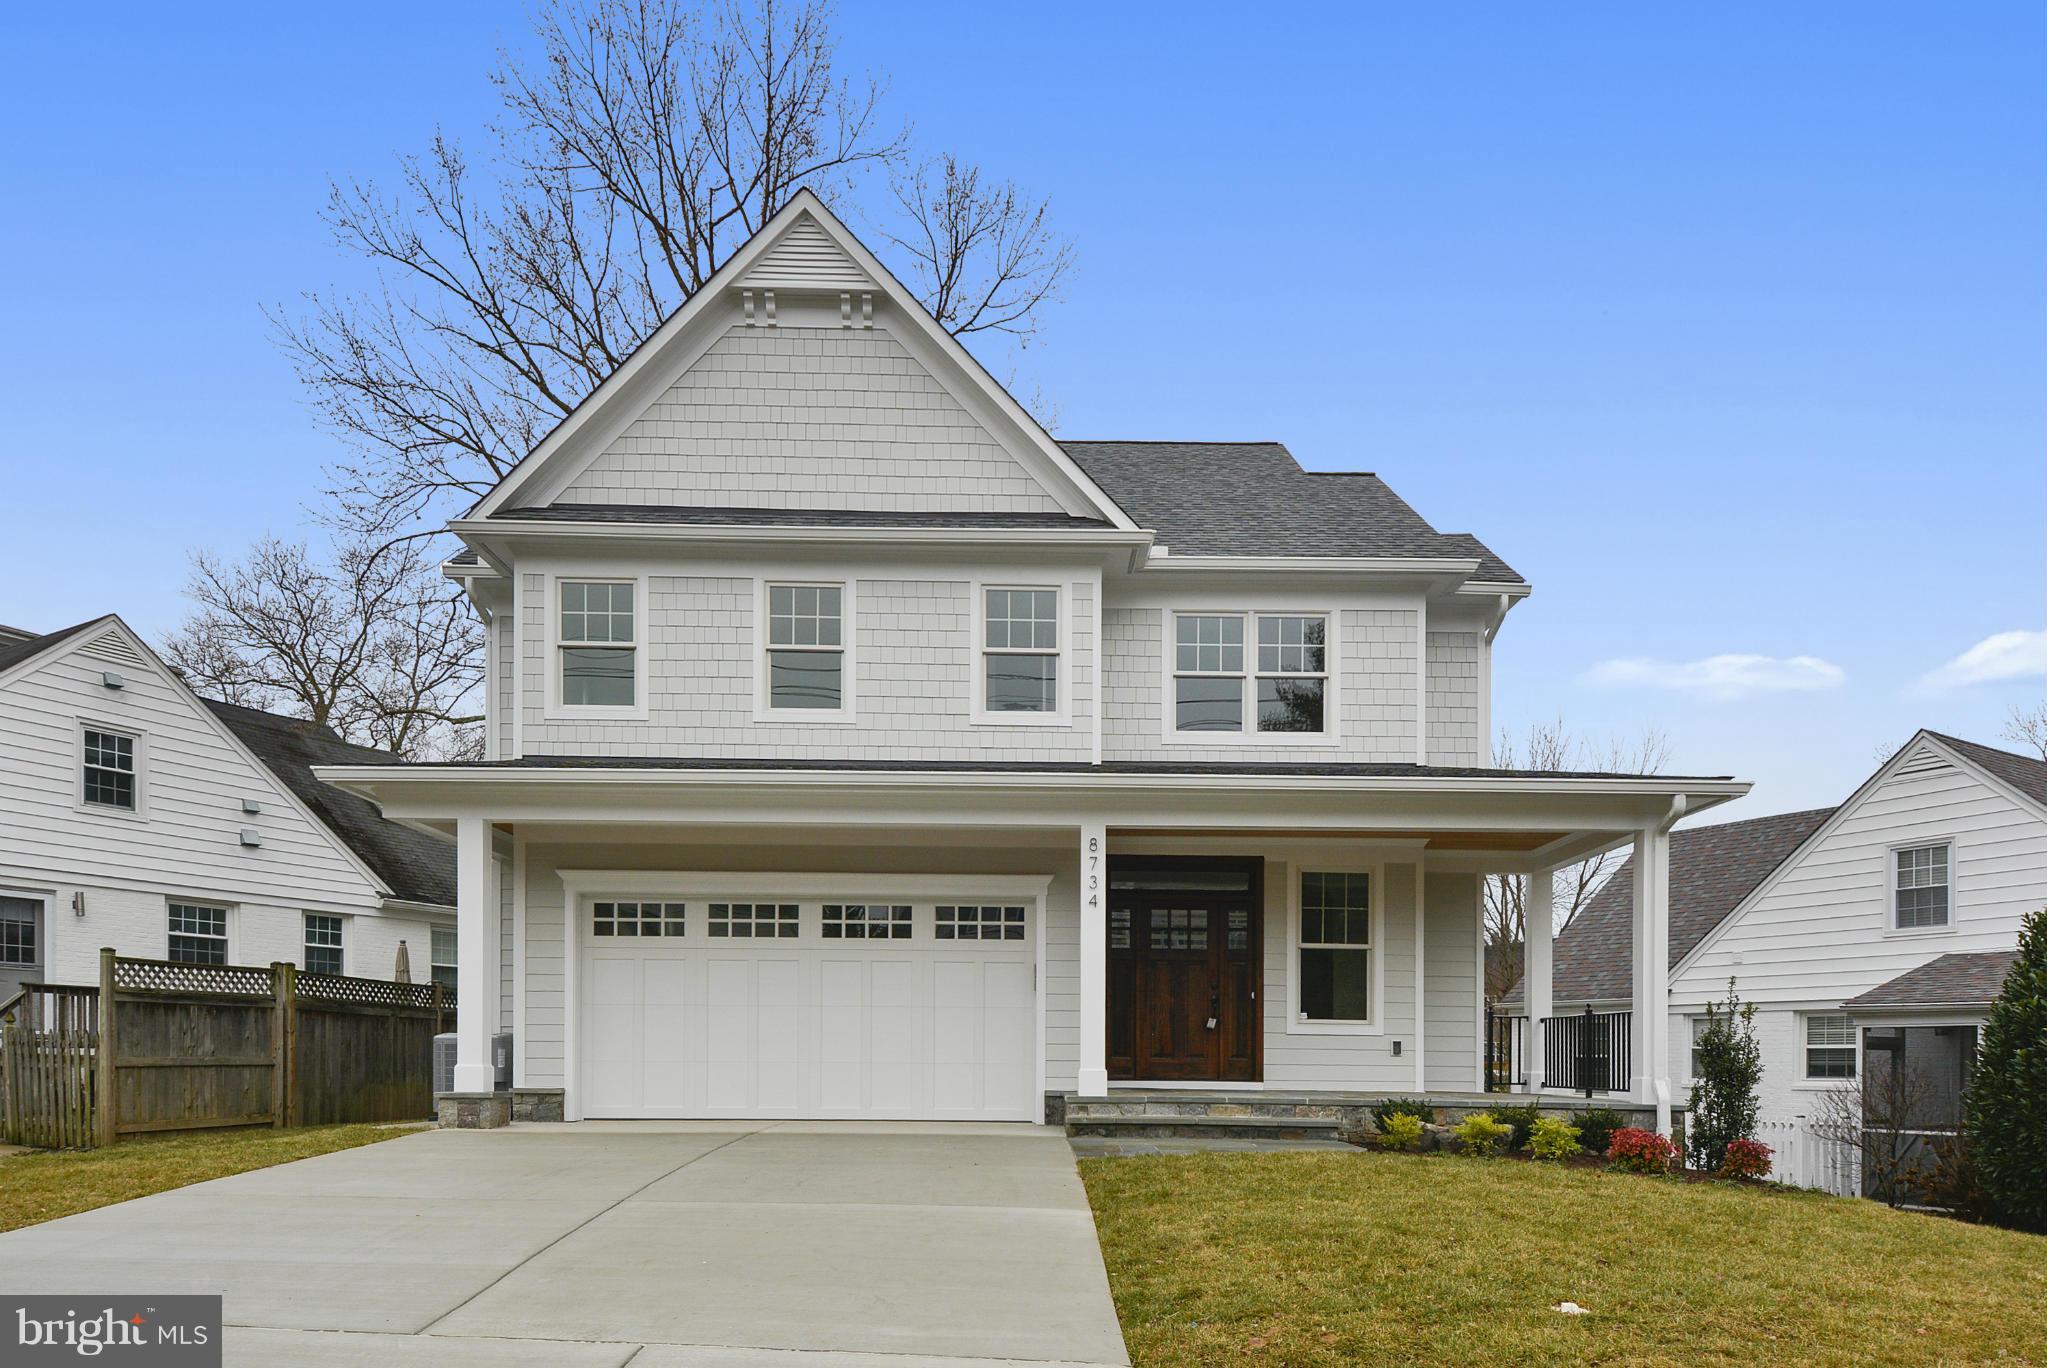
The Kehoe Group is proud to present this custom home by renowned builder Kehoe & Schultze at an unbeatable price in WHITMAN school district. Open floor plan with great room and gourmet eat in kitchen with access to patio, custom millwork, a stunning master suite, huge recreation room and the list goes on! SEE VIRTUAL TOUR! Days On Market reflects construction time. LISTING AGENT/OWNER
#1002473055

BETHESDA

8734 RIDGE ROAD

5 Beds

4 Baths

N/A

$1,499,000

MLS#: 1002473055
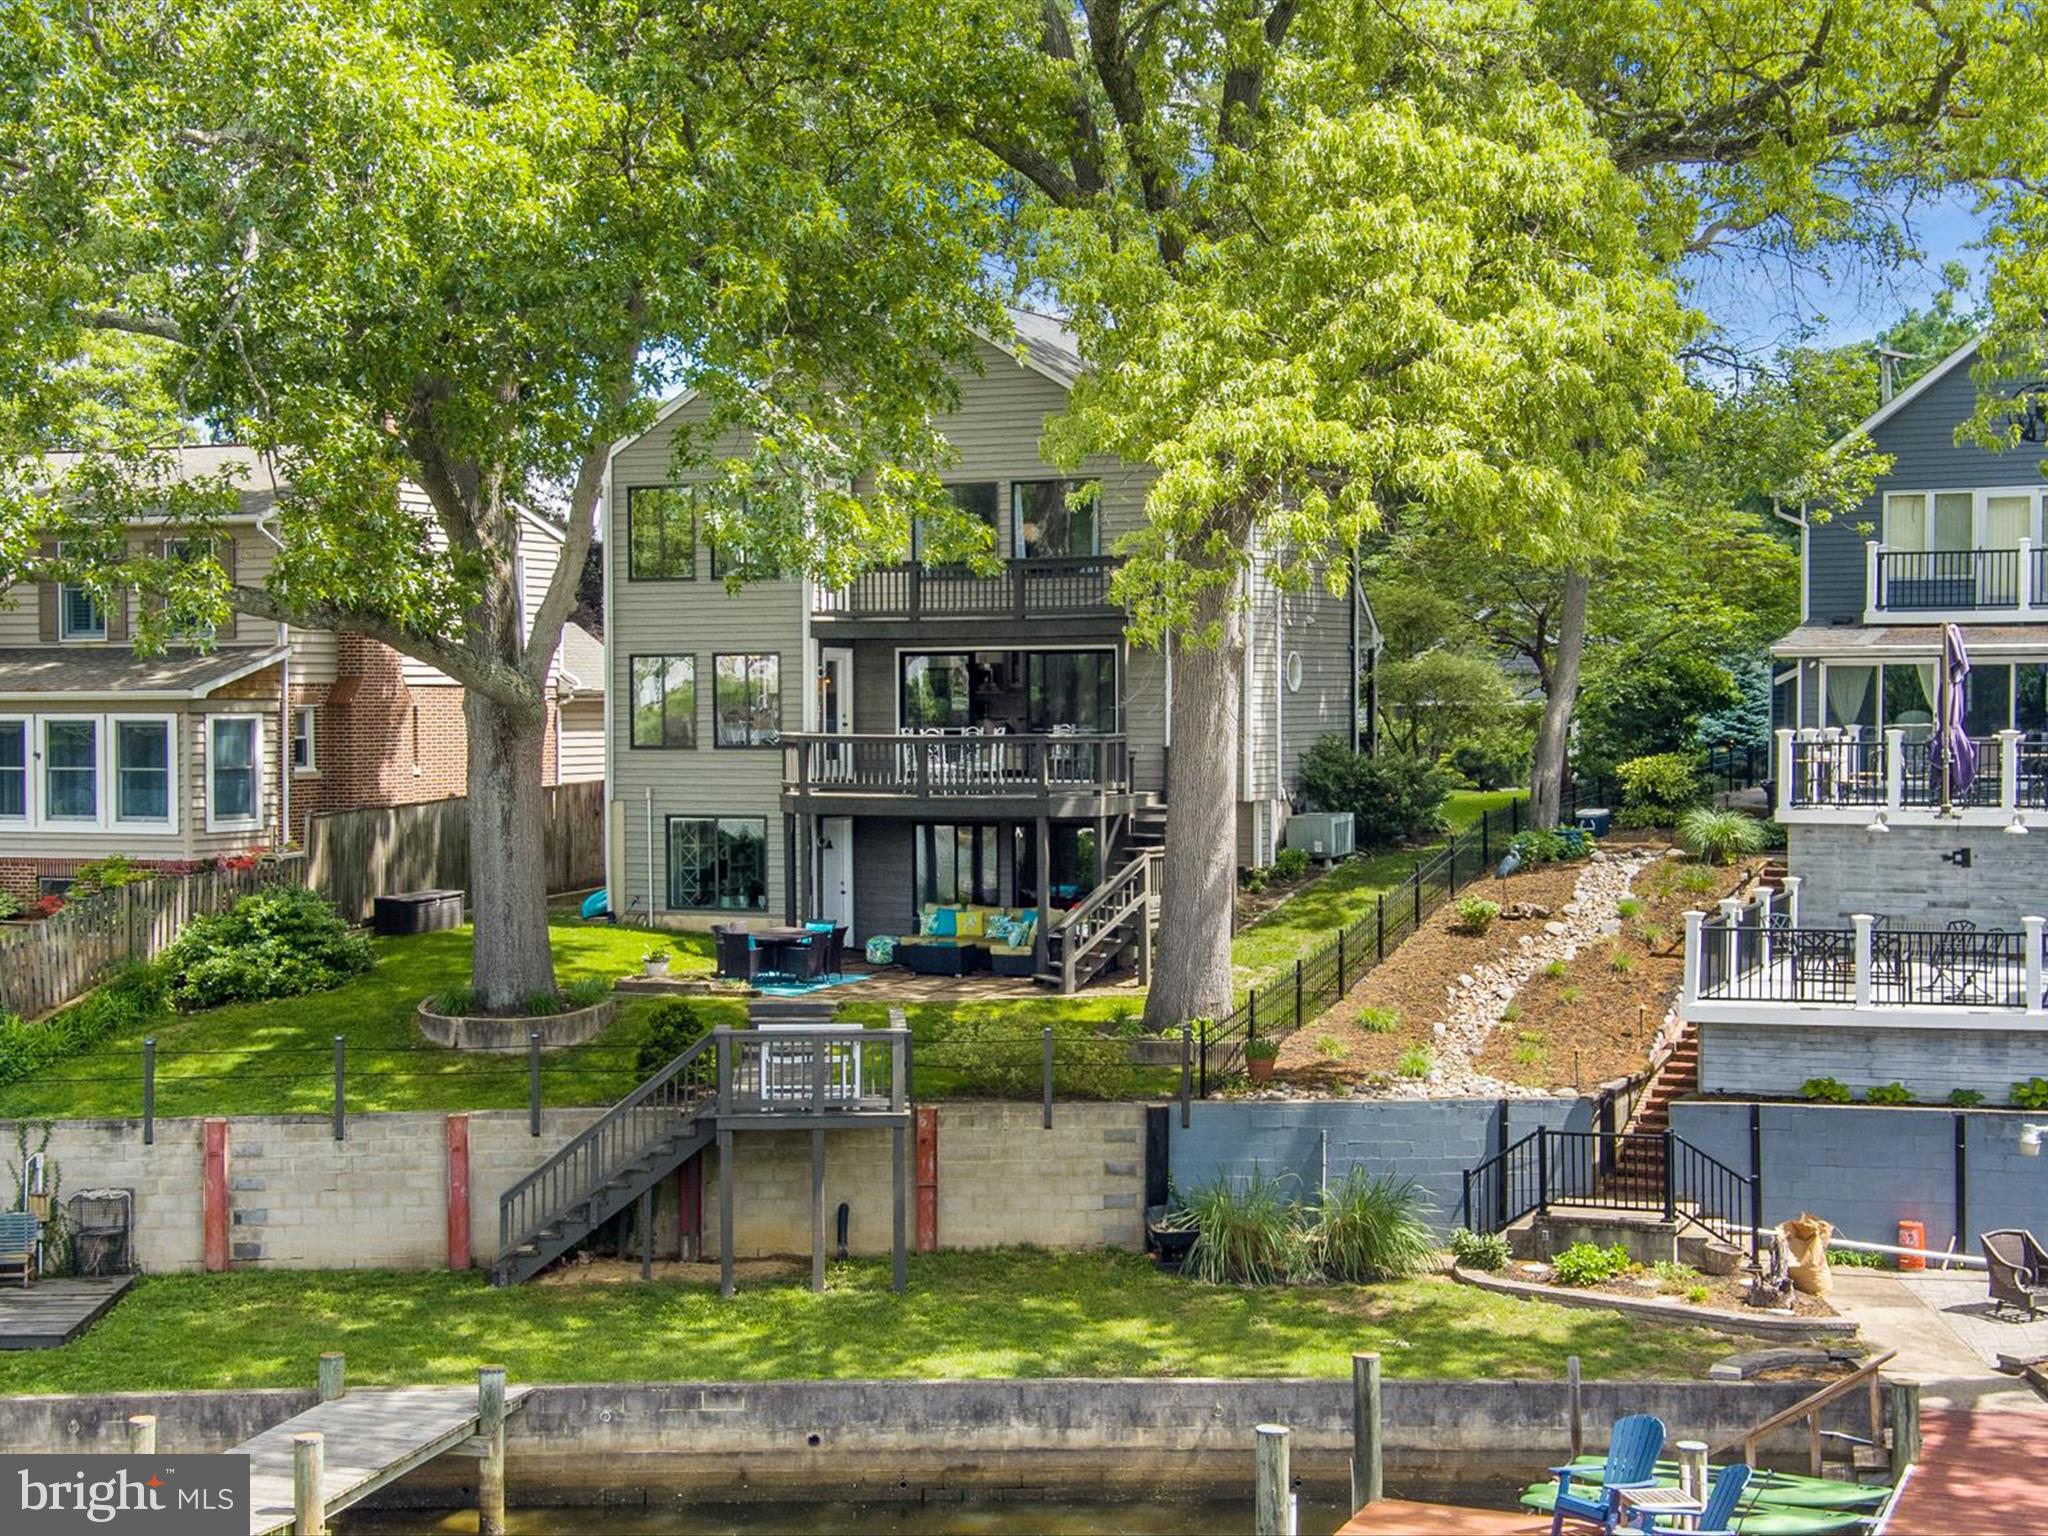
Waterfront Playground – Your Ultimate Entertainer's Paradise!
Get ready to live your best waterfront life at this stunning COMPLETELY REMODELED TOP TO BOTTOM three-level escape! With over 5 feet of deep water, a boat lift and jet ski lift.  This place is basically summer camp for grown-ups—except you actually own the cottage.
Step inside to an open-concept main level that practically begs for dinner parties and game nights. The gourmet kitchen is loaded with a center island big enough for dancing, gas cooktop and beverage fridge—because why walk to the bar when it’s right here?
The magic happens when you step out onto the waterside decks and brick patio. Friends laughing, drinks flowing, fresh crabs steaming, and the sun setting over your private dock. Yeah, it’s as good as it sounds.
Upstairs, the primary suite is your personal retreat with a walk-in closet and a spa-inspired bath—soaking tub, glass shower, and a cozy seating area perfect for winding down.
The lower level is your relaxation and celebration hub. Bright and inviting with walk-out access to the patio and dock, it’s perfect for movie marathons or crab feasts by the water. The detached garage is ready to store all your water toys, gear and maybe a car or two. 
And did we mention?  You’re just doors down from The Point Crab House—so when grilling isn’t on the menu, head over for dinner and a cool crush! 
Bring your sense of adventure—and your friends. This one won’t last
#MDAA2114592

ARNOLD

822 MILL CREEK ROAD

4 Beds

3 Baths

1,860 Sq.Ft.

$1,499,000

MLS#: MDAA2114592
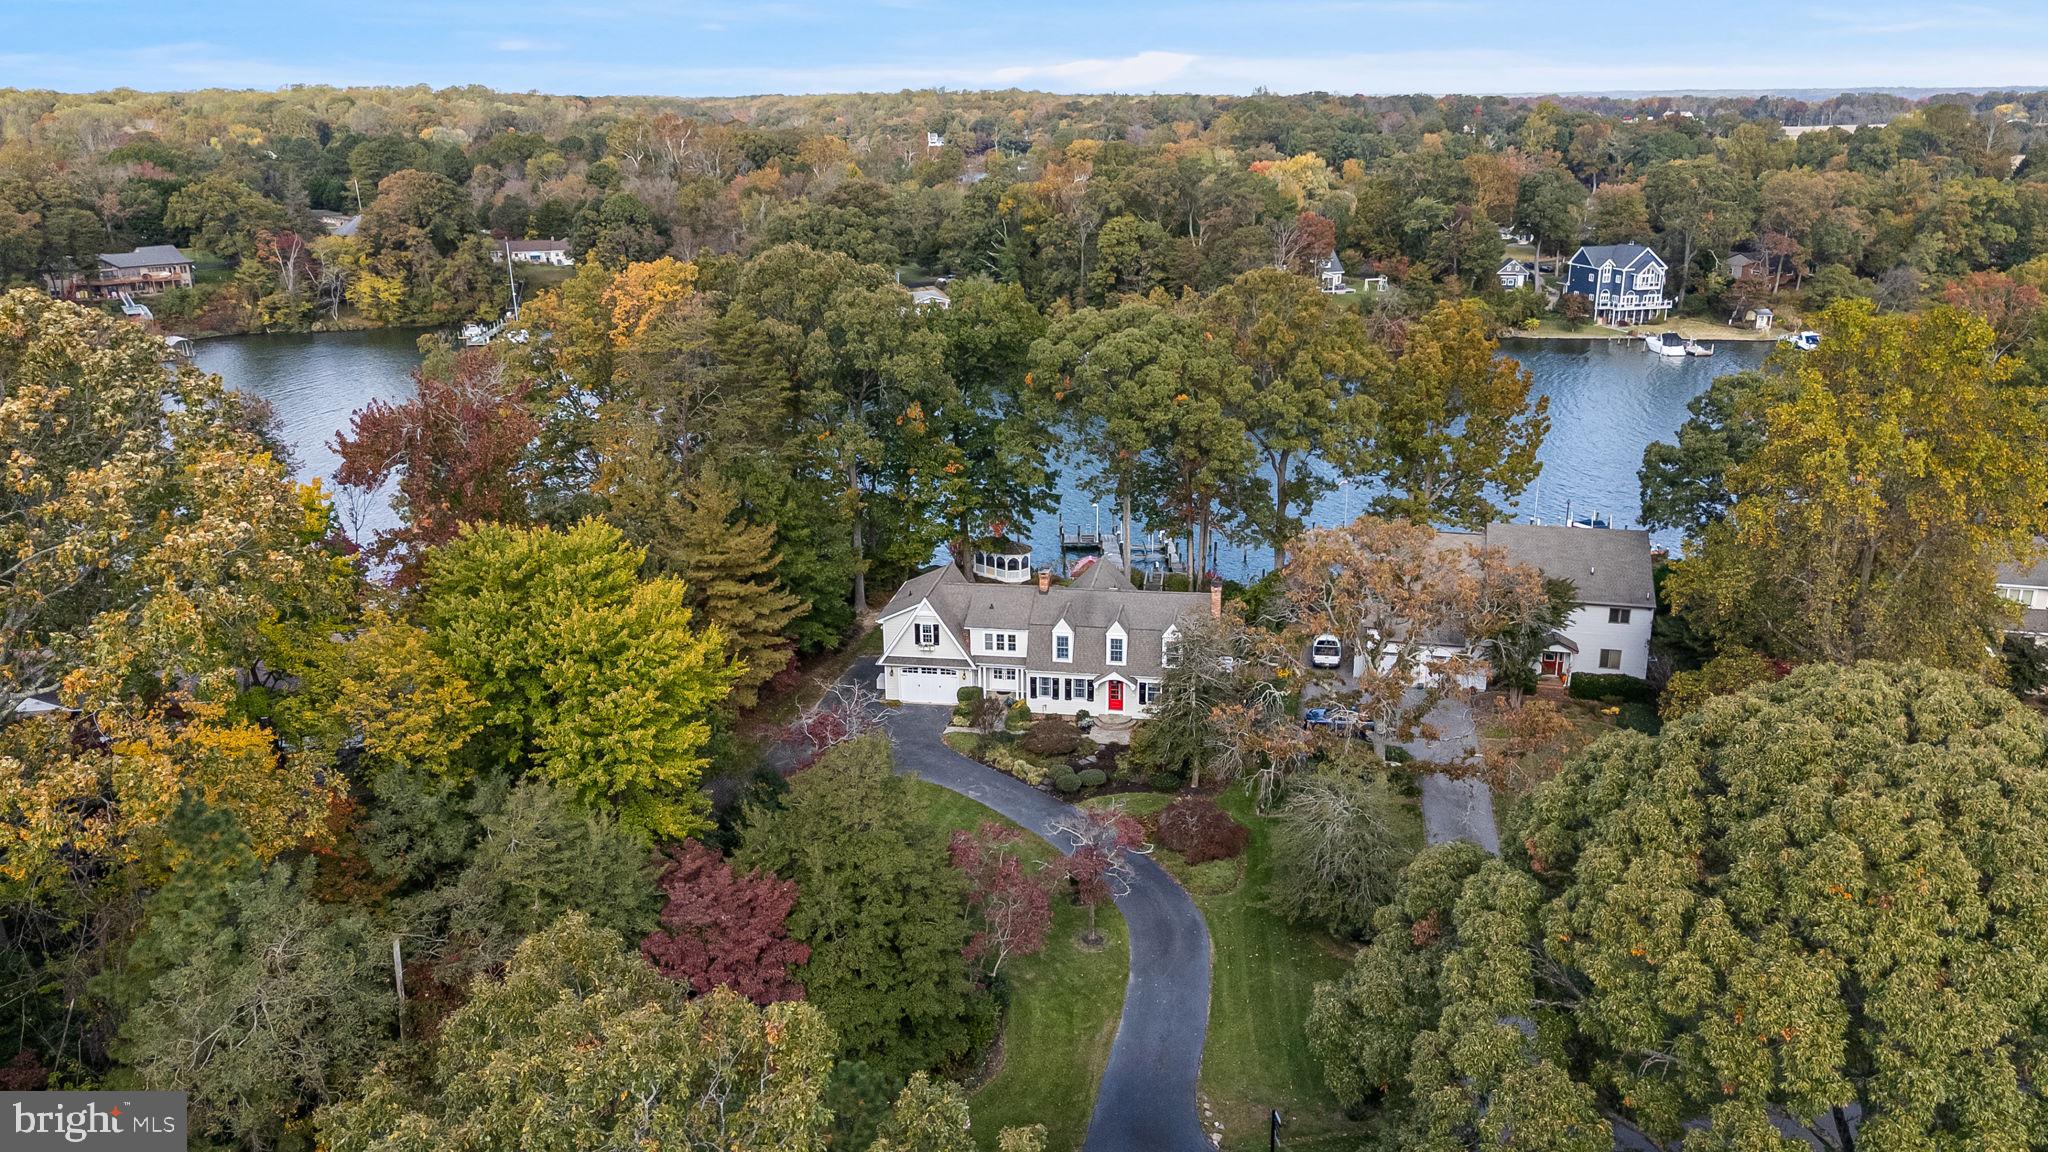
Welcome to a luxuriously crafted waterfront home where design and comfort meet the tranquility of coastal living. Perfectly positioned to capture sweeping views of Cuckold Creek, this residence showcases exceptional finishes and attention to detail throughout. The Hardie board exterior, accented by lush landscaping and a charming gazebo overlooking the shoreline and pier, evokes a timeless Dutch Colonial aesthetic with modern coastal flair.

Step inside and experience luxury and scenic water views at every turn — from the stunning owner’s suite, to the heated floors, to the showstopping kitchen featuring top-of-the-line appliances, including a Miele coffee system, and beautifully detailed cabinetry. The inviting living and dining spaces provide the perfect backdrop for entertaining or relaxing fireside while taking in the water views. Enjoy the convenience of TWO laundry rooms, one postured conveniently in the owner's suite and on the lowest level. 

Outside, your waterfront lifestyle continues with an impressive pier setup that includes a dock building equipped with an ice machine, refrigerator, and fish-cleaning station — plus power, water, and an outdoor shower. A 20,000 lb. boat lift makes accessing the open water effortless.

New irrigation system installed with space available to add a detached garage or pool, this property offers both refined living and room to grow. Come experience the unmatched beauty, craftsmanship, and serenity of this one-of-a-kind waterfront home.
#MDSM2029234

HOLLYWOOD

44850 JOY CHAPEL ROAD

3 Beds

3 Baths

4,241 Sq.Ft.

$1,499,000

MLS#: MDSM2029234
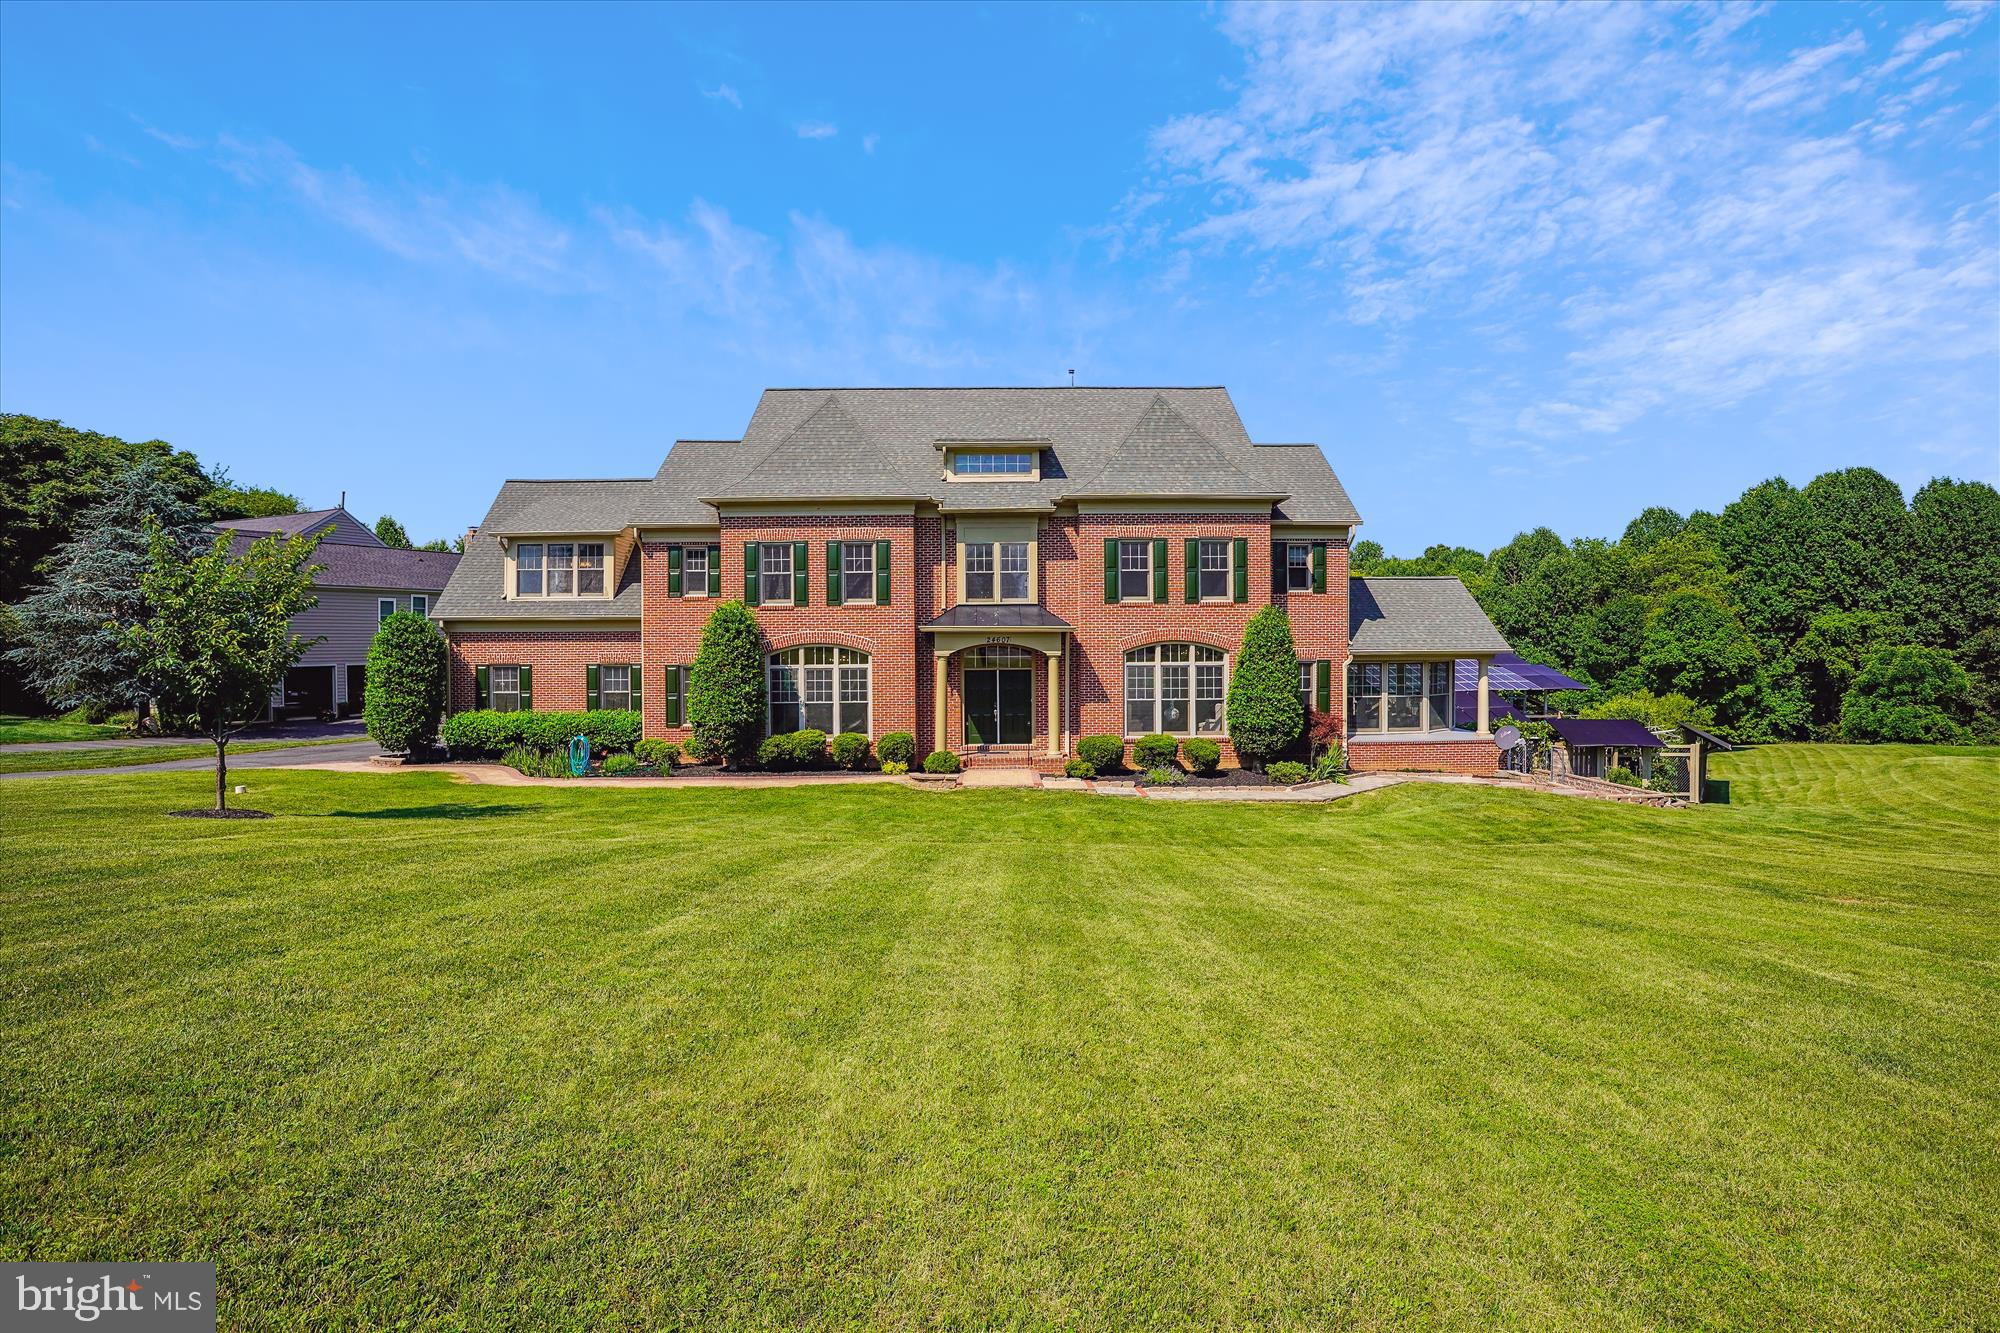
Welcome to your dream home.  This light filled masterpiece by Craftmark Homes sits on gently sloped lot backs to trees and parkland.  Located in a Cul-de-sac next to the community land, it further expanded your treelined view on the back right side.   The covered front door leads you through a 2-story foyer, fully expands your view to the magnificent 2-story family room, huge living room, light drenched sunroom.   Going up the curved stairs and looking through the double door, you will get further excited to see the huge primary bedroom with vaulted ceiling, 3 side fireplace separating bed area from a light filled sitting area.  The big size primary bathroom has his and her sink sit on 2 sides with a nice tub line up on the front side.  Each of the 3 other bedrooms has its private bathroom.   Your excitement will be further enhanced by going to the loft with skylight in the play area, a full bath and a bedroom.   Coming down to the basement level, you will see a theater room, a big recreation area, a dance area with full wall mirror, a bedroom on the back with the treelined view.  If you enjoy cooking, there is also a food workshop on the main level in the Mud room area.  If you like to party and entertain, there is a full bar/summer kitchenet in the basement.  

The solar system on the back right side of the house will be removed before closing.
#MDMC2137184

DAMASCUS

24607 FARMVIEW LANE

6 Beds

6 Baths

9,153 Sq.Ft.

$1,499,000

MLS#: MDMC2137184
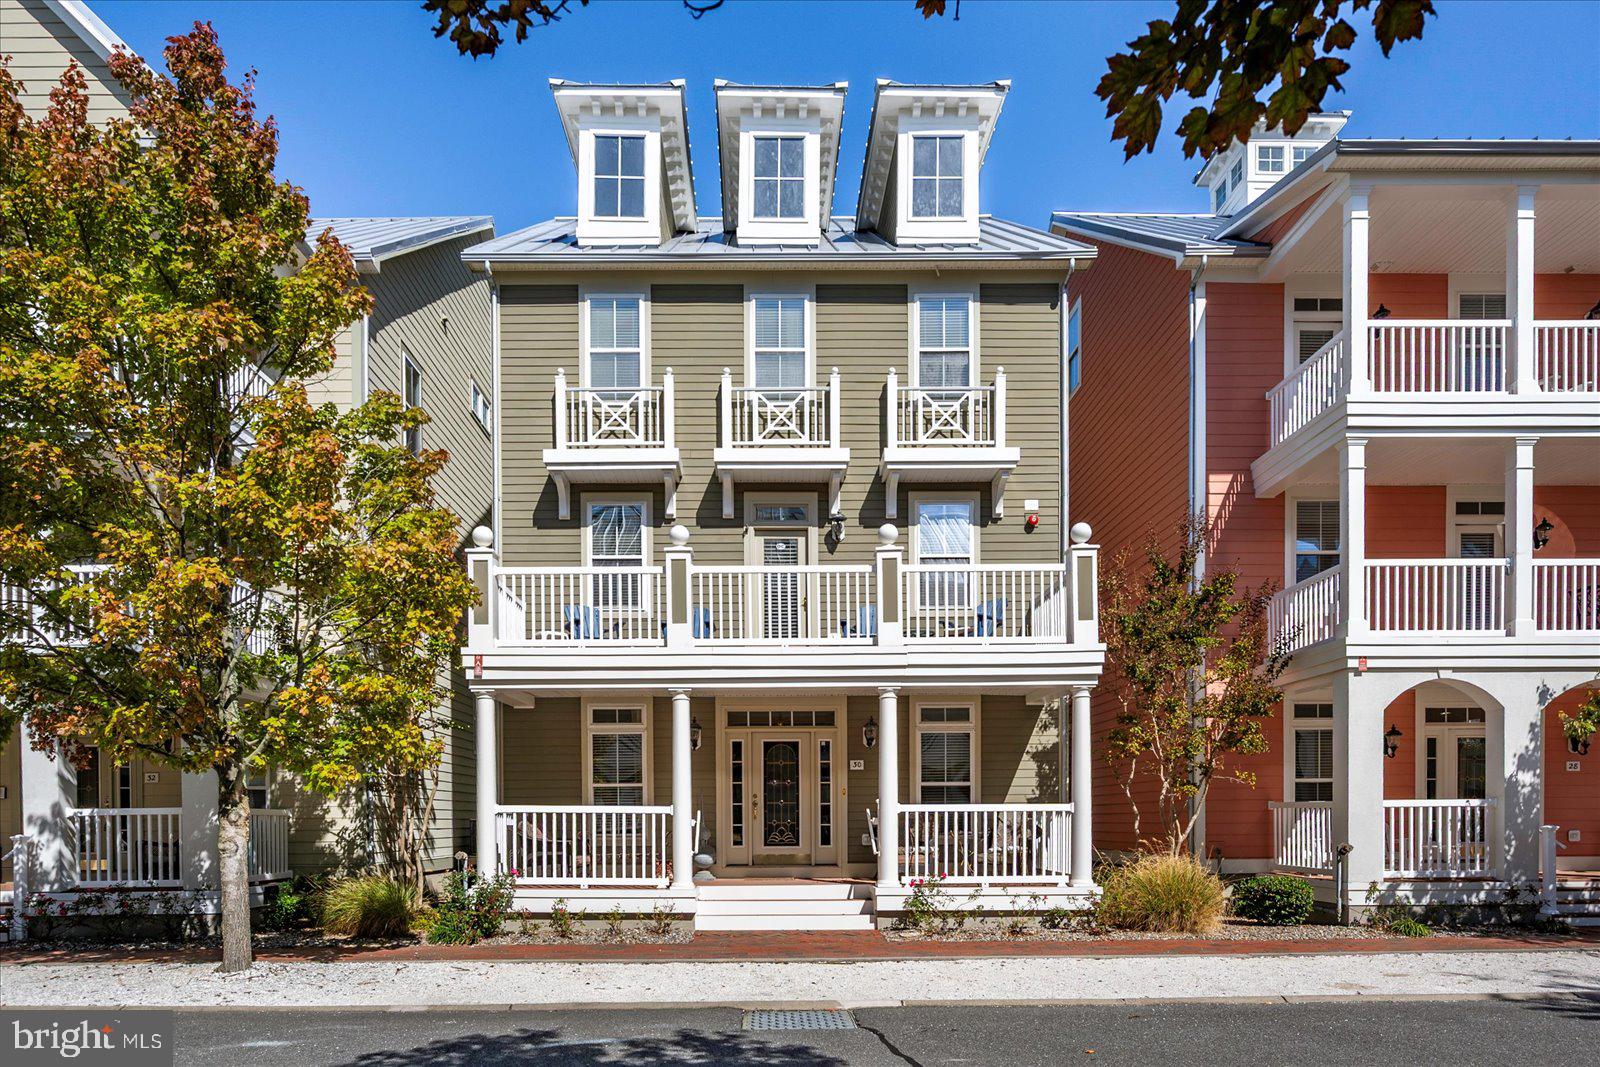
Welcome to your new oasis at the prestigious Sunset Island community! This spectacular single-family home offers an incredible blend of luxury living, resort-style amenities, and serious investment potential.
Step inside this beautifully maintained residence featuring an open-concept floor plan that flows seamlessly into a big, bright living room. The heart of this space is the inviting center fireplace, perfect for cozy evenings. The kitchen shines with modern granite countertops, complementing the home’s fresh, clean feel—it's been freshly painted and is truly move-in ready.
Owning a home here means more than just a beautiful house; it means access to a wealth of community features for an astonishingly low fee of only $335 a month. Enjoy year-round use of both the indoor and outdoor pools, stay fit in the fully equipped gym, and relax in the sauna. Outside, you’ll find interactive fountains and a scenic bike and jogging trail wrapping around the circumference of the island.
Looking to capitalize on the robust local rental market? This property is a proven earner, generating great rental income that makes it an outstanding choice for an investor or a secondary home that pays for itself.
Don't miss the chance to own a piece of paradise where luxury meets financial sensibility. Contact us today to experience the Sunset Island lifestyle!
#MDWO2033786

OCEAN CITY

30 SEASIDE DRIVE LUS-BR

5 Beds

4 Baths

3,244 Sq.Ft.

$1,499,000

MLS#: MDWO2033786
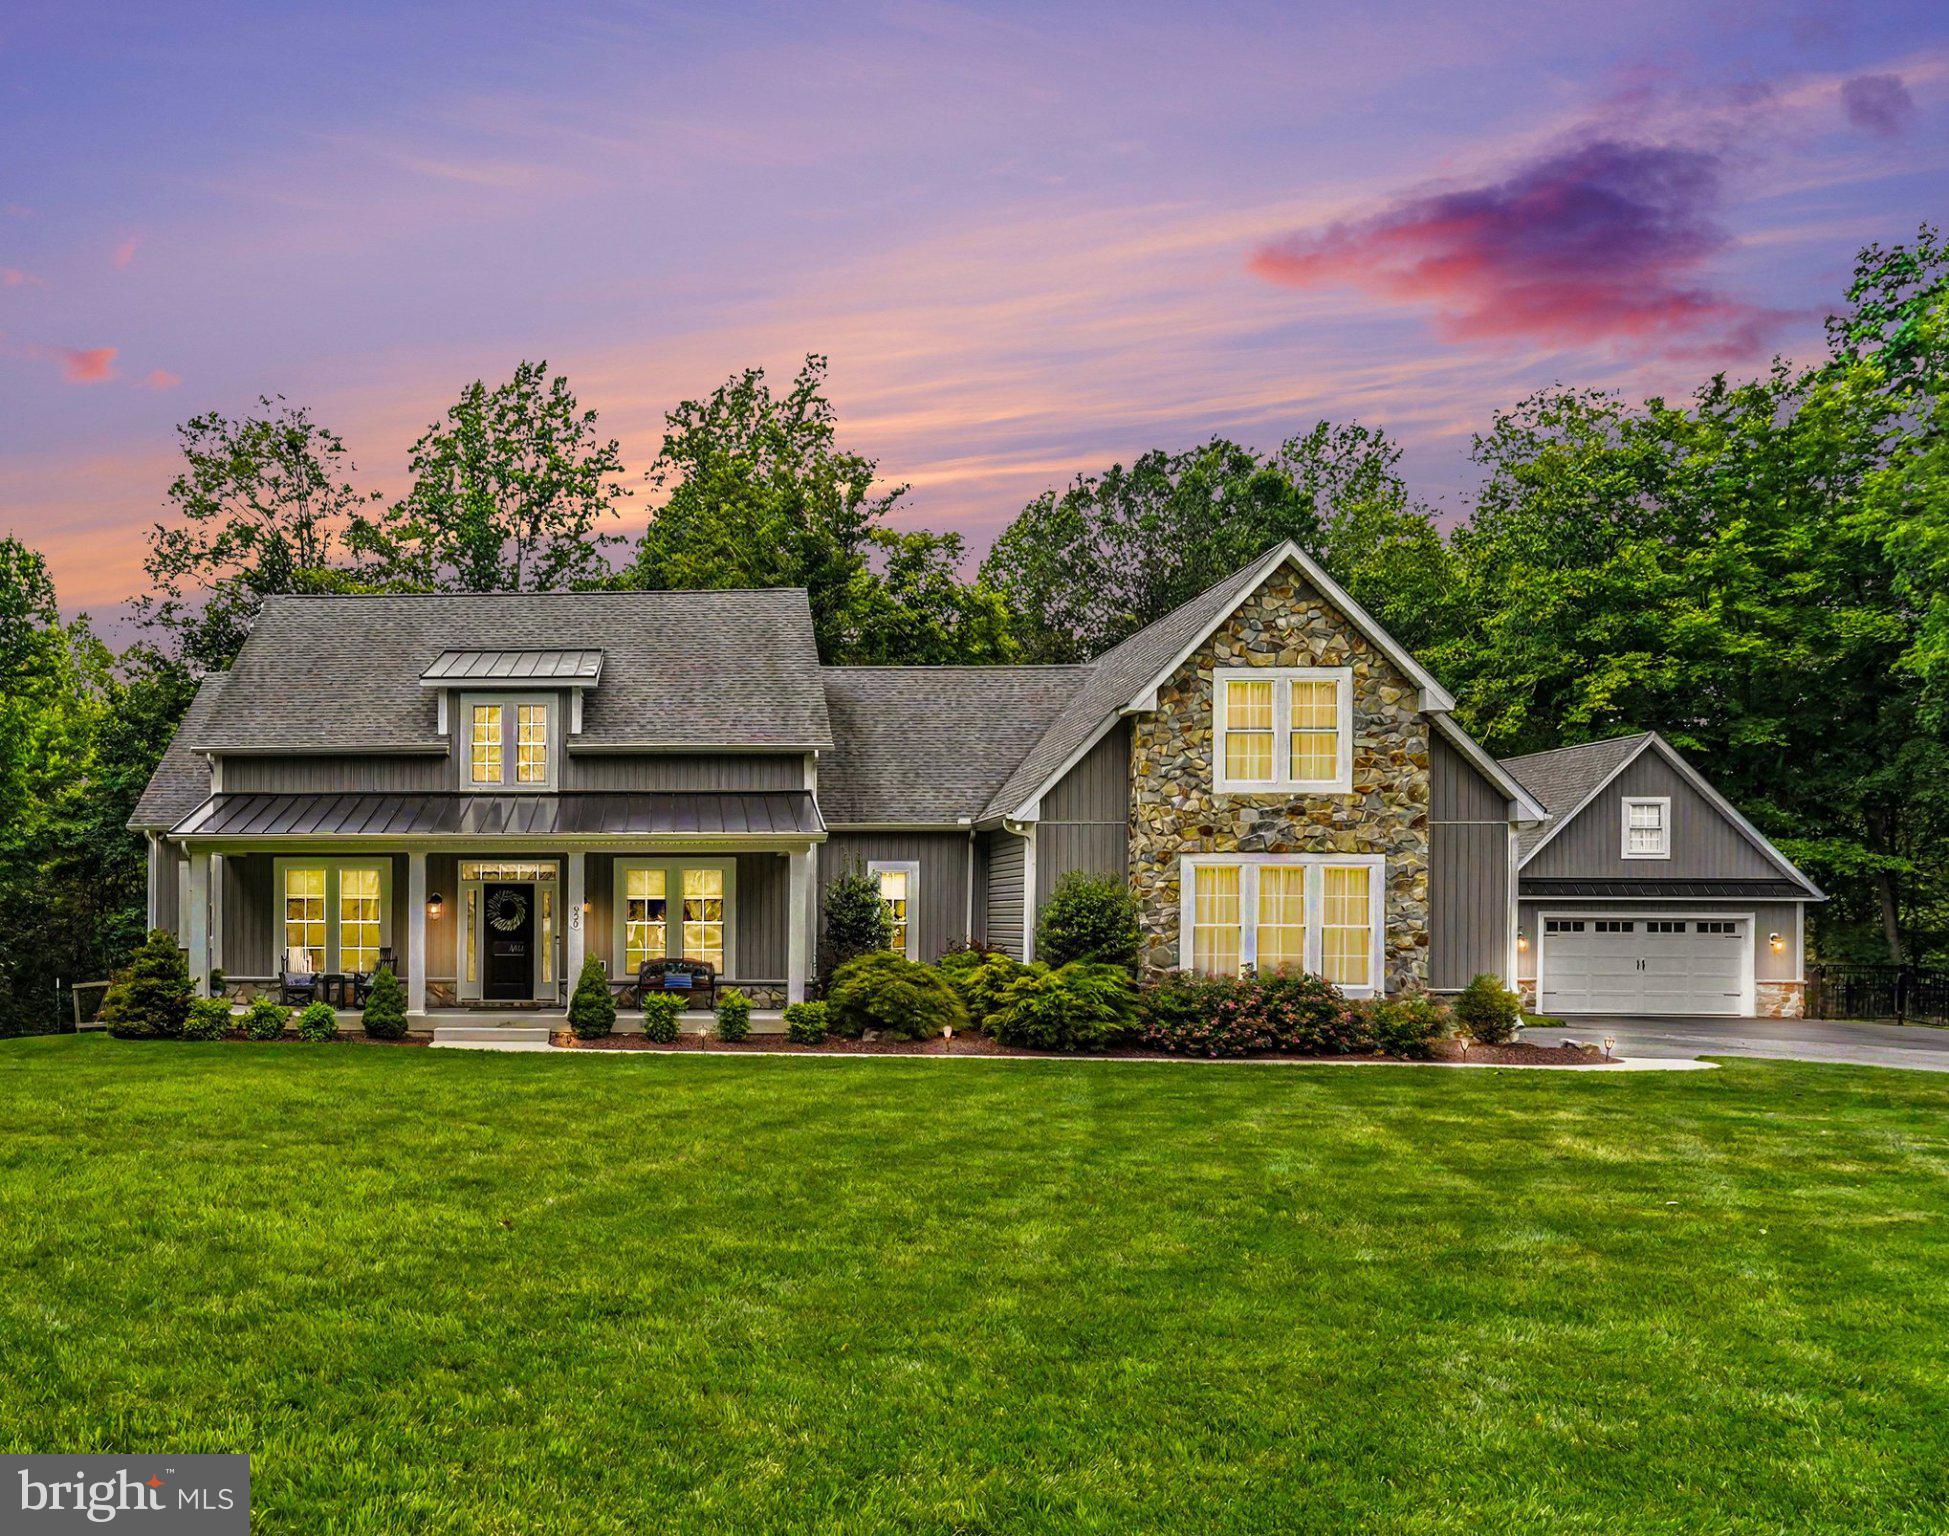
DREAM BIG! Welcome to 920 Fenario Circle where luxury meets comfort. This custom-built rancher nestled on a private road in Bel Air. This meticulously maintained home sits on nearly 5 acres of tranquil, mostly flat land that backs to over 60 acres of privately owned forest, complete with Bynum Run creek—a perfect playground for nature exploration. The list of benefits this home offers is truly never ending!

The main living area gives you a desired open concept. From the beautiful kitchen with granite counter tops, stainless steel appliances, ample cabinet space, massive island, and a large walk in pantry. Leading to your welcoming family room and dining area complete with a double sided fireplace and engineered hardwood flooring. This room was built with comfort and ease of entertaining the main priority. 

Find your primary suite in the expansive private wing featuring a separate entry through the garage, tray ceilings, and a custom-built California closet with a dedicated jewelry island.
The primary bathroom has been designed for comfort with a large walk-in shower, built-in bench, and handheld shower head. The washer and dryer are located directly off the walk in closet adding even more convenience in this luxurious home. 

The full footprint basement with over 50% of  finished space, while still providing massive storage areas and a workshop with convenient walk-out access. Additional storage areas feature built-in metal shelving. The finished rec room is set up perfectly for all of your dreams and needs. This room is truly your blank canvas, set up wonderfully as it is now or with a few small changes make this room into exactly what you have in mind. 

This home features oversized attached 2-car garage PLUS an oversized detached 2-car garage and room in the driveway for 5+ cars. The large Trex-style deck is equipped with a hot tub/swim spa. The grounds are expansive and ready for your vision—ideal for an inground pool, playground, gazebo, and more.

To top all of this off, the home is equipped with a top-of-the-line water treatment system.
Perfectly situated to offer ultimate peace and quiet, while keeping you close to shopping,entertainment, and major commuting routes. This home has been lovingly maintained by the original owners and is ready for a new family to create lasting memories. A rare find blending privacy, luxury, and endless potential.
#MDHR2056538

BEL AIR

920 FENARIO CIRCLE

4 Beds

3 Baths

4,027 Sq.Ft.

$1,499,000

MLS#: MDHR2056538

Major Price Improvement! Western sunsets and timeless waterfront living define this beautifully restored home on Town Creek in Oxford. A waterside pool, expansive entertaining deck, gazebo and private pier create an exceptional setting for  enjoying life on the water. Fabulous  gourmet kitchen and inviting family room with a custom built-in bar anchor the home, while warm pine floors add warmth and character throughout. Three bedrooms and three full baths include a spacious waterfront primary suite with a private second-story deck overlooking Town Creek—the perfect place to unwind while taking in spectacular western sunsets.
Just moments from Oxford's waterfront park, marina, restaurants and the Oxford-Bellevue Ferry, this distinctive property is privately sited outside the Historic District and features a private pier with approximately 4 +  feet of mean low water, providing easy access for boating, kayaking and paddleboarding. Sold As Is
#MDTA2014314

OXFORD

104 MYRTLE STREET

3 Beds

3 Baths

2,566 Sq.Ft.

$1,499,000

MLS#: MDTA2014314
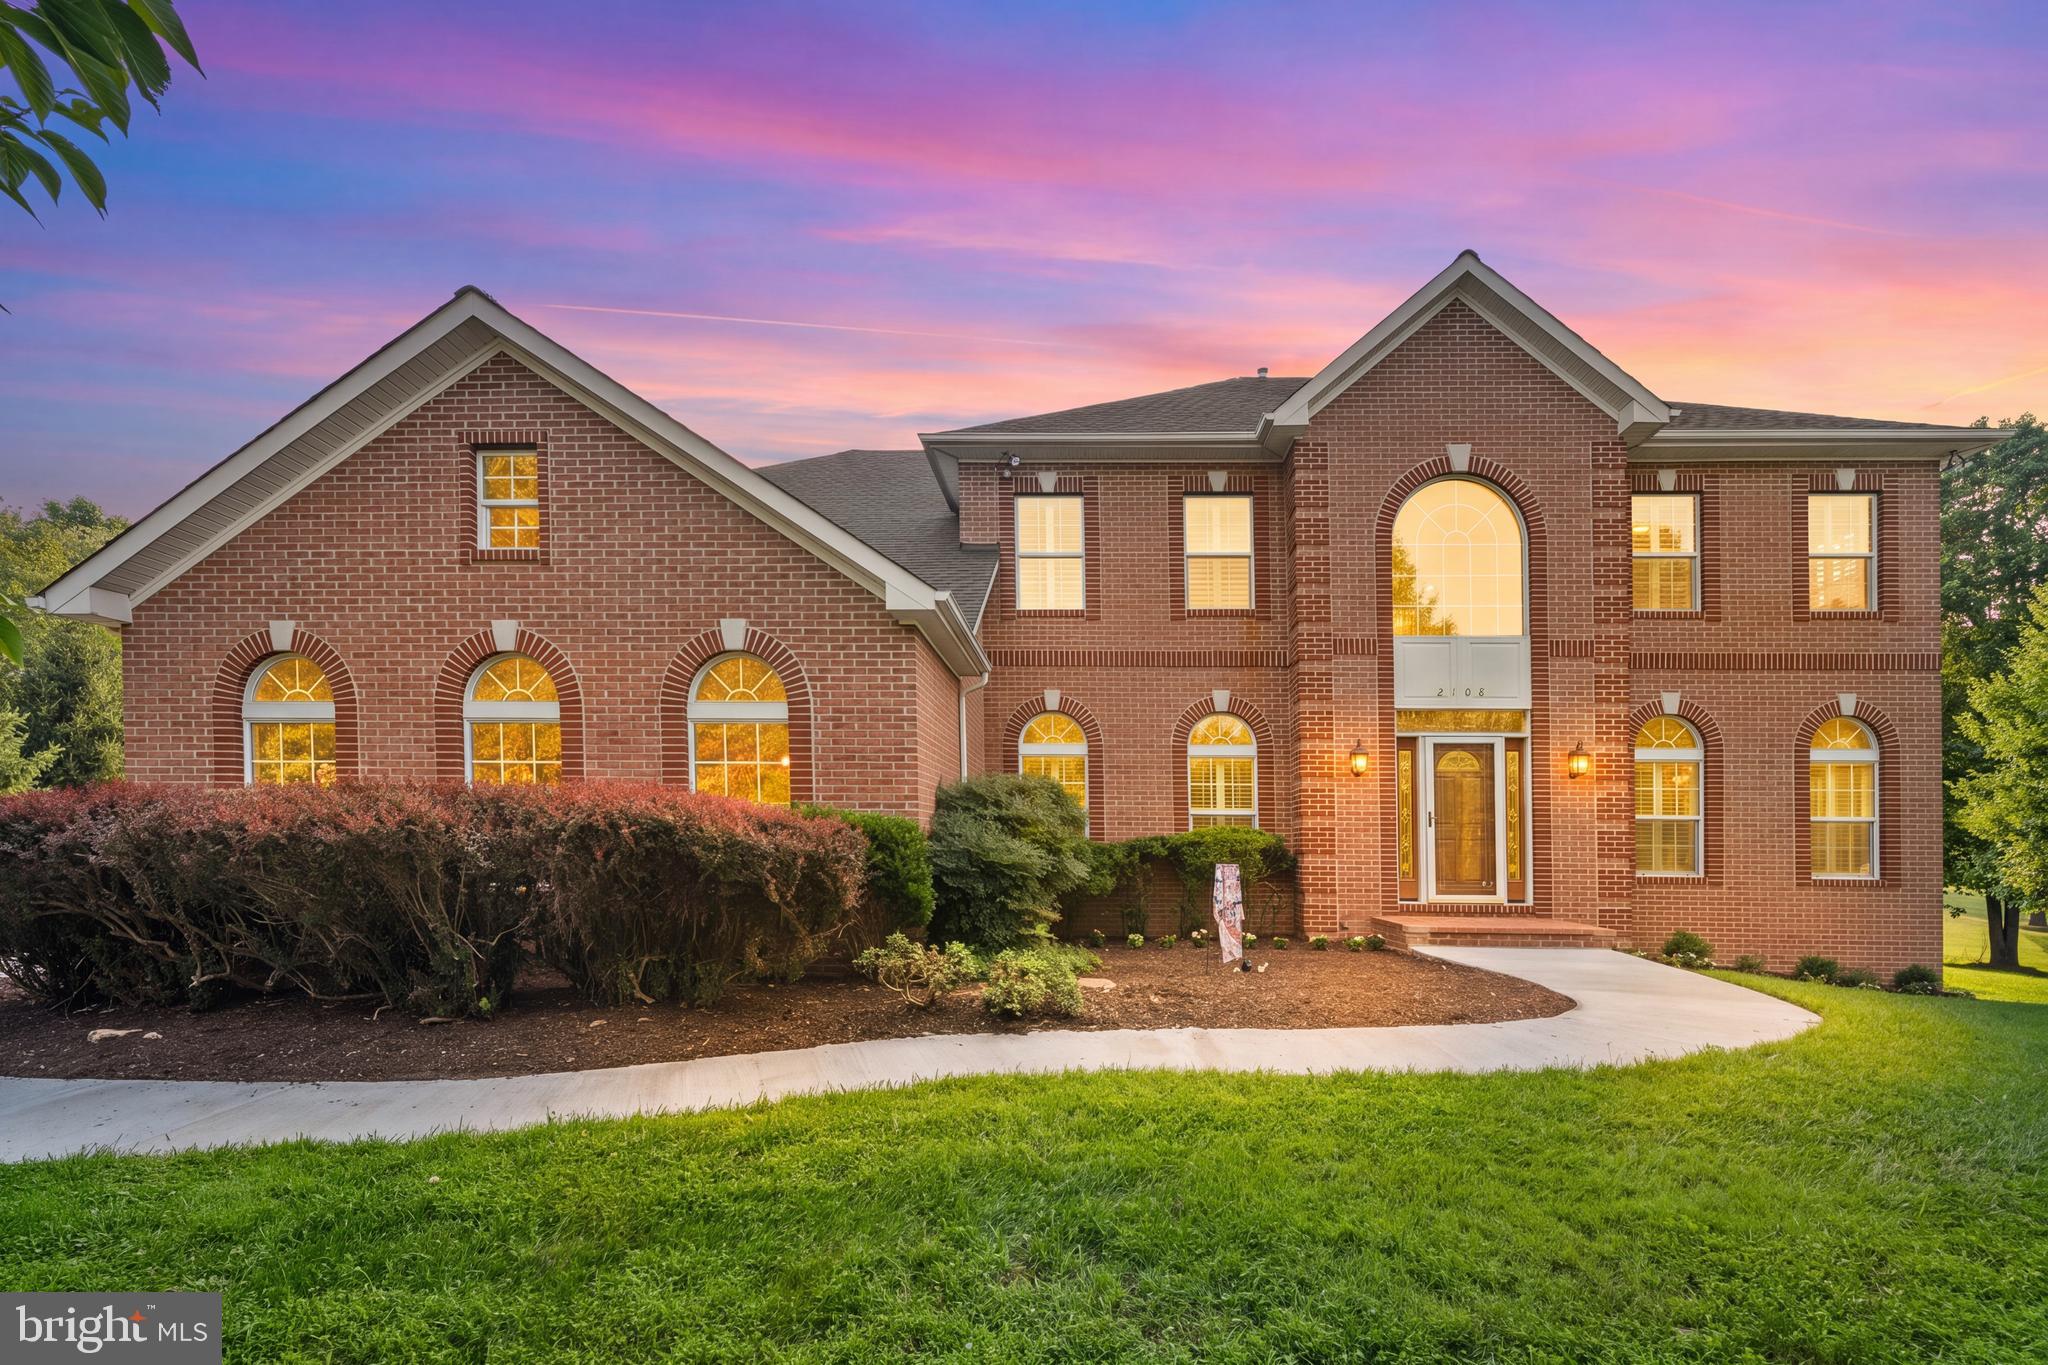
Welcome to this exceptional custom-built brick-front Colonial in the highly sought-after Gold Mine Crossing community of Brookeville. Set on a breathtaking 3.92-acre lot with more than 6,000 square feet of finished living space, this beautifully maintained estate offers an ideal blend of luxury, comfort, privacy, and timeless elegance, all while being conveniently located near shopping, dining, recreation, and major commuter routes.

A dramatic two-story foyer welcomes you into a thoughtfully designed open floor plan featuring hardwood flooring throughout the main level. The spacious main level includes formal living and dining rooms, a private office/library, and a convenient mudroom. At the heart of the home, the recently renovated gourmet kitchen is both stylish and functional, featuring granite countertops, custom cabinetry, stainless steel appliances, dishwasher, illuminated beverage cooler, dual disposals, an oversized center island, and a bright, sun-filled breakfast area.

The adjoining sunroom provides a peaceful space to enjoy the beautiful surroundings and opens directly to an expansive deck overlooking the picturesque rear grounds—perfect for outdoor dining, entertaining, or simply relaxing in the tranquility of your private estate. The inviting family room, complete with a gas fireplace, offers another comfortable gathering space for everyday living.

Upstairs, the spacious owner's suite provides a private retreat with serene views of the surrounding property. Three additional generously sized bedrooms, three full bathrooms, a convenient laundry room, and updated flooring throughout the second level provide exceptional comfort and functionality for family and guests.

The fully finished lower level expands the home's living and entertaining possibilities, featuring a spacious recreation/gathering area with a kitchen, private full bathroom, dedicated music room, exercise room, and abundant built-in storage shelving. Whether used for entertaining, multigenerational living, hobbies, fitness, or additional guest space, this level offers remarkable flexibility.

Additional highlights include elegant Palladian windows, recessed lighting, ceiling fans, new HVAC system, new water heater, new roof, a three-car garage, and an extended driveway providing ample parking for residents and guests.

Enjoy the best of Brookeville living with nearby outdoor recreation at Rachel Carson Conservation Park and Mount Zion Local Park, offering trails, playgrounds, pickleball courts, and expansive green space. Local favorites such as Beer Farm at Brookeville, area farm markets, and the shops and restaurants of Olney are just minutes away.

Offering the perfect balance of peaceful estate living and everyday convenience, this remarkable property presents a rare opportunity to own a one-of-a-kind home in one of Brookeville's most desirable communities.
#MDMC2237678

BROOKEVILLE

2108 GOLD MINE ROAD

5 Beds

4 Baths

6,159 Sq.Ft.

$1,499,000

MLS#: MDMC2237678
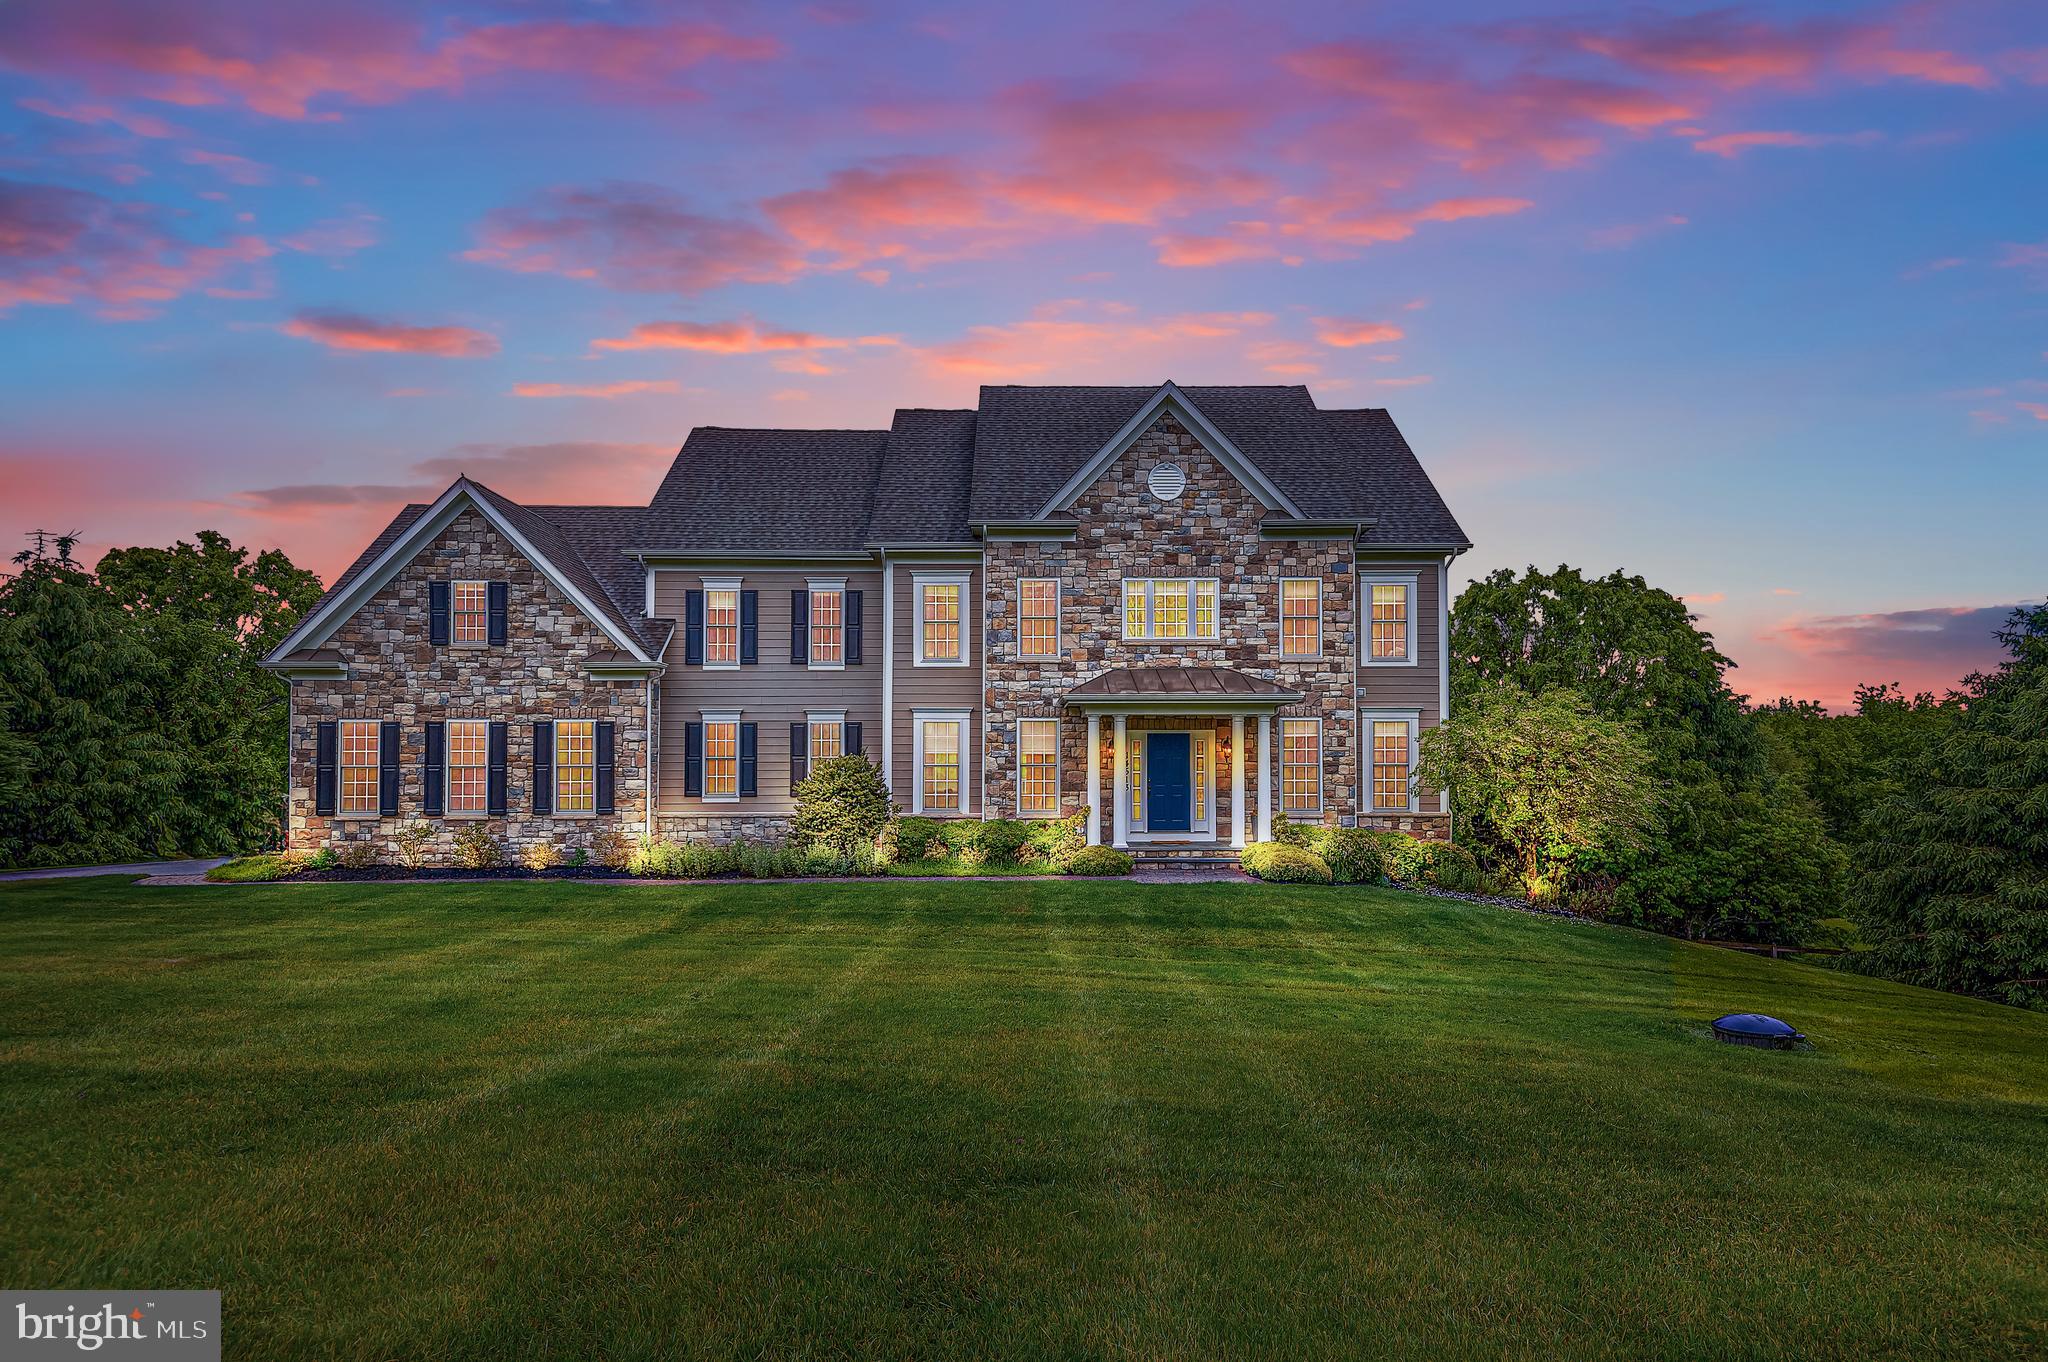
Major price adjustment on this seven-bedroom dream home on a picturesque one-acre lot in Ventry Farm. Loads of space and light! Main level office doubles as a bedroom, with attached full bath. Gourmet kitchen has large breakfast room overlooking the grounds. Five bedrooms on the upper level with three full baths. Over 6,000 square feet of finished space. Fully finished basement features a climbing wall, private suite and large sun-filled rec room with walk out to the backyard. Gorgeous, park-like community with easy access to Hunt Valley Town Center, Oregon Ridge Park and a seamless commute up or down I-83. Back on the market after move-out and staging.
#MDBC2164242

SPARKS GLENCOE

14513 VENTRY FARM COURT

7 Beds

5 Baths

6,078 Sq.Ft.

$1,499,000

MLS#: MDBC2164242

New on site 1 day ago
Coming soon
Classic Ruxton charm meets modern luxury in this beautifully renovated 1913 Colonial, thoughtfully updated to offer timeless character and exceptional contemporary living. From the moment you arrive, a welcoming covered front porch sets the tone for this special home. 
Inside, light-filled interiors and gracious architectural details create an inviting sense of warmth and sophistication. A dramatic vaulted family room is surrounded by expansive wraparound windows, bathing the space in natural light and offering serene views of the beautifully landscaped grounds. French doors open effortlessly to the deck, creating a seamless connection between indoor and outdoor living. 
The beautifully appointed kitchen is the heart of the home, equally suited to everyday living and entertaining, with a Viking range, generous peninsula, and elegant marble countertops. The kitchen flows naturally into the inviting living room, where a beautiful fireplace creates a warm and welcoming gathering space, while the adjacent dining room offers an elegant setting for both intimate dinners and larger celebrations. 
With five bedrooms and 3.5 baths, including a spacious primary suite, the home offers  room for comfortable living.  A finished lower level provides even more flexibility, with additional space for recreation, gatherings, a home gym, or media room.   
Beyond the main house, a private patio leads to a remarkable two-story detached Carriage House, offering an exceptional opportunity for guests, a home office, studio, or additional living space. The Carriage House features a half bath, with the potential to expand to a full bath, along with ample storage and a convenient sink. Its versatile layout provides endless possibilities for modern living and entertaining. 
The beautifully landscaped property is a private oasis, offering mature greenery, and multiple spaces to relax and entertain. Every element of the property has been thoughtfully considered to balance privacy, beauty, and functionality. 
Ideally situated in the heart of Ruxton, the home offers convenient access to shopping, the JFX, and I-695, while being served by highly regarded schools. This exceptional property is a rare blend of historic charm, sophisticated updates, versatile living spaces, and a truly special setting.
#MDBC2176706

BALTIMORE

1414 CARROLLTON AVENUE

5 Beds

3 Baths

3,548 Sq.Ft.

$1,499,000

MLS#: MDBC2176706

New on site 1 day ago
PROFESSIONAL PHOTOS COMING SOON! Escape to your own private island sanctuary, a 141 acre retreat where natural beauty and refined craftsmanship meet. This one of a kind, custom-built classic Lindal Cedar Home offers timeless design, tranquil views, and the rare privilege of complete privacy. Located along the serene shores of the Tangier Sound and Mine Creek, this exquisite bayfront, high end residence offers a harmonious blend of luxury and nature, set on an expansive 141.22-acre lot. Completed in 2013, this stunning home showcases a unique architectural style that combines the charm of a chalet with modern elegance. Built beyond industry standards, this meticulously crafted A-frame design and post-and-beam construction adds character and appeal while ensuring durability. The exterior, adorned with the natural beauty of rich western red cedar wood siding, invites you into a world of tranquility and sophistication. Step inside to discover an open floor plan that seamlessly integrates the living, dining, and kitchen areas, perfect for both entertaining and everyday living. Soaring ceilings amplify the open feel, while exposed beams and recessed lighting create an airy yet refined balance. The gourmet kitchen is a chef's dream, equipped with energy-efficient stainless steel appliances, including a gas oven/range, and a spacious island with prep sink that doubles as a welcoming hub for casual gatherings. Beautiful granite countertops and a pantry enhance functionality, while solid hardwood flooring adds warmth and style throughout. The residence boasts three generously sized bedrooms, each designed with comfort in mind. The main floor primary suite features a luxurious en-suite bathroom where the vanity is conveniently located just outside the bath area. Beyond the door, you'll find a sleek walk-in shower and private toilet area designed for both comfort and ease. Plenty of natural light floods the interior through the panoramic prow front design and walls of energy-efficient casement windows and sliding doors. The interplay of natural sunlight and soft recessed lighting, accentuates the exposed beams, creating a warm inviting ambience. Step outside on any of the home's multiple balconies or the wrap-around deck, where sweeping panoramic views of the bay, creek, and surrounding nature awaits.The property features several private beaches and a dock with exclusive use, accommodating multiple boats and variety of watercraft. With direct access to the water, indulge in activities such as crabbing, fishing, kayaking, and swimming right from your very own shoreline. The island is a nature lover's paradise, home to a wide variety of coastal wildlife and adorned with lush vegetation. The beauty of the land retains much of its natural state, offering a secluded and serene environment. Enjoy the sights and sounds of island living as you connect with its peaceful rhythms and be captivated by the breathtaking water views. Experience the rare opportunity to own your own private island complete with a custom built home that blends seamlessly with its natural surroundings. Eastfield Island, where luxury meets serenity in perfect harmony. This is more than a residence; it's a sanctuary where every day feels like a vacation.
#MDSO2007904

WESTOVER

7180 EASTFIELD ISLAND ROAD

3 Beds

3 Baths

1,966 Sq.Ft.

$1,499,000

MLS#: MDSO2007904
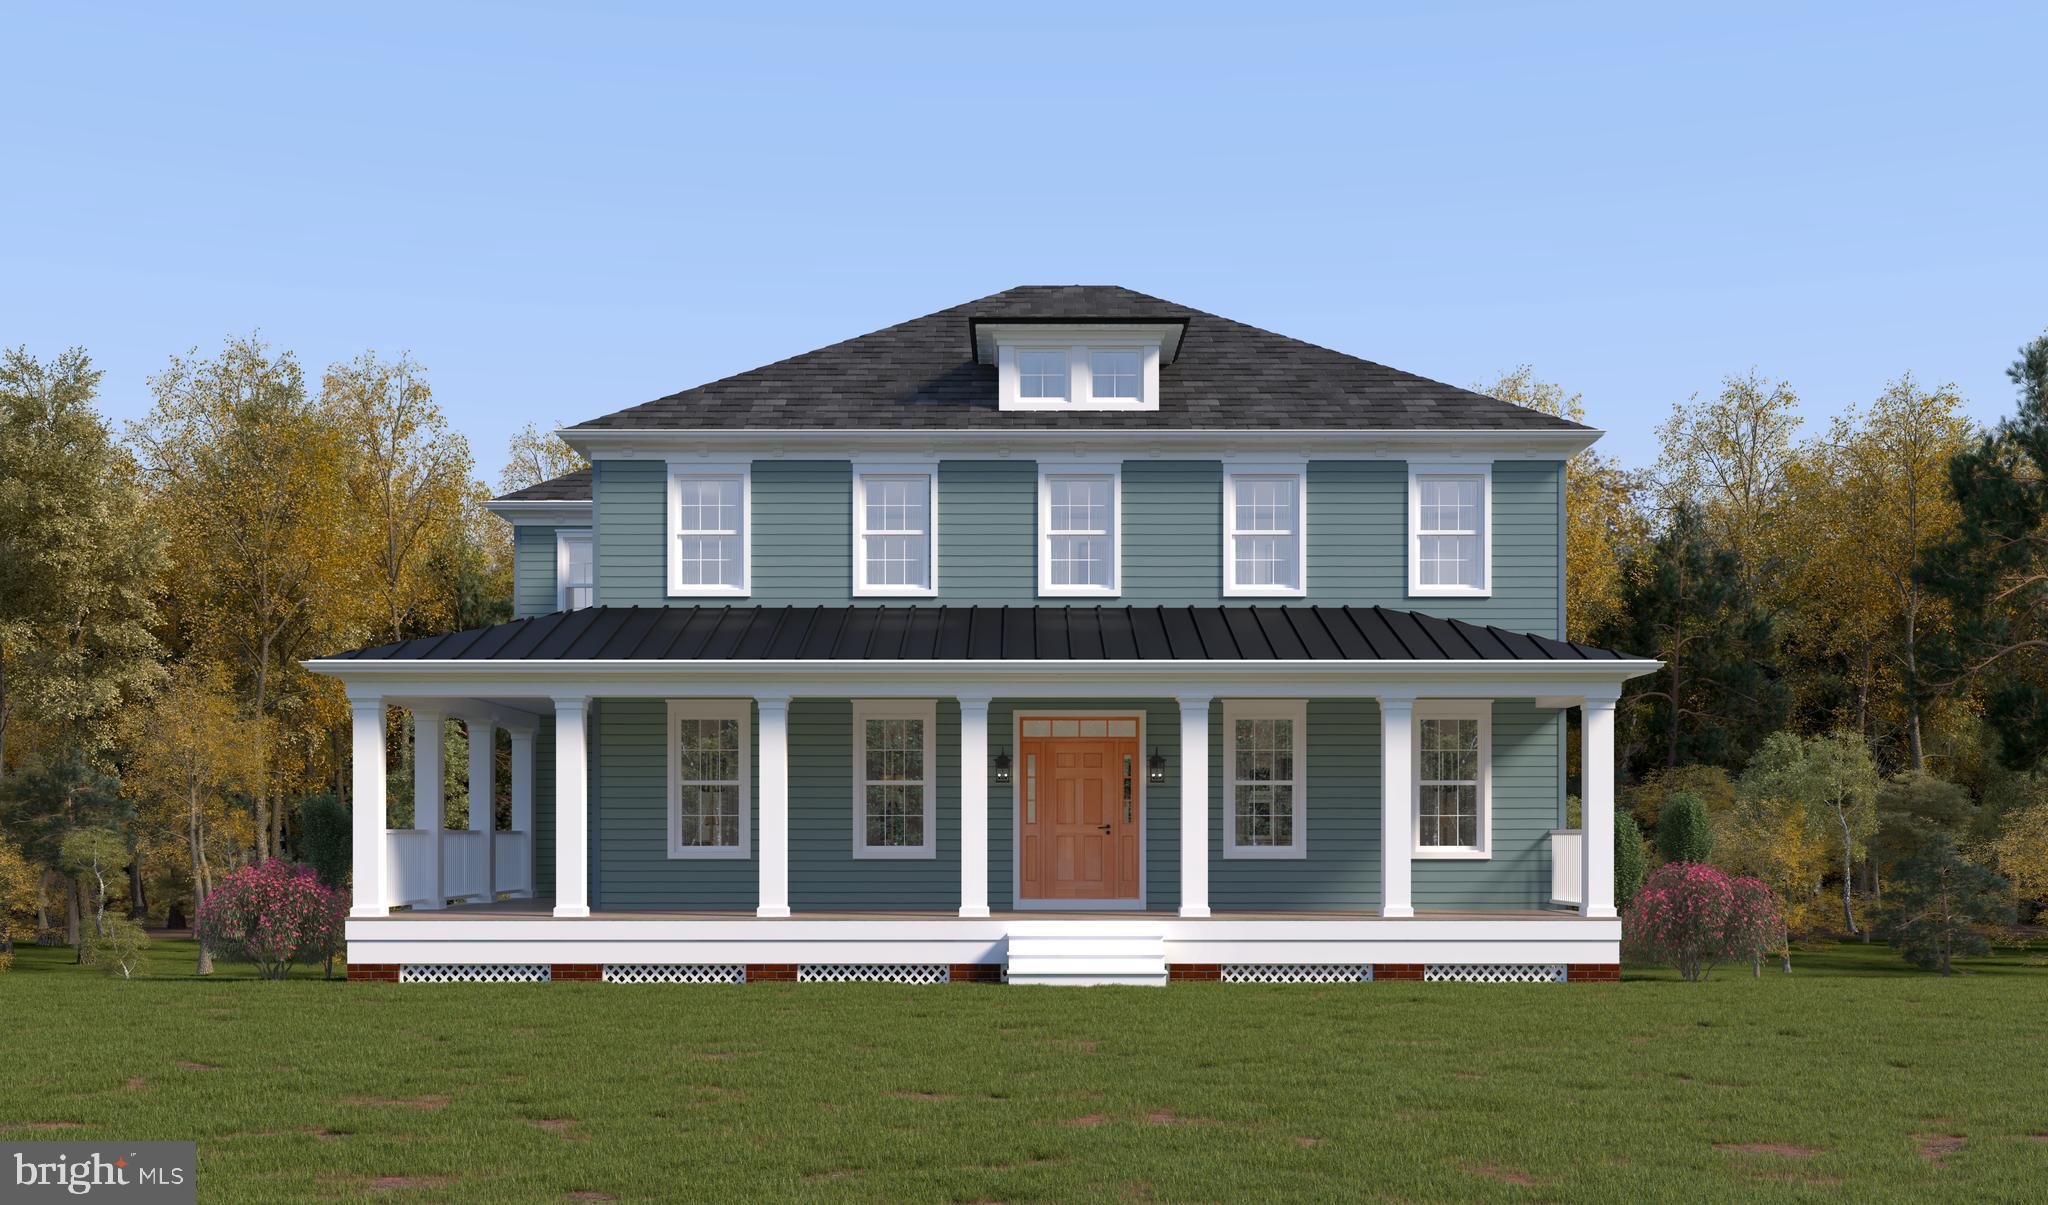
Set apart by its wraparound porch and flexible three level layout, the Banneker at Mill Creek offers space that adjusts to an array of modern lifestyles - and it could be your dream home! Located at Caruso Homes’ Mill Creek community in Ellicott City, this new floorplan combines classic, historic design with thoughtfully planned living areas. 

The first floor features a private in-law suite complete with a full bath and walk-in closet, ideal for guests, extended stays, or a quiet home office setup. The kitchen is equipped with stainless steel appliances and a large island, opening directly into the great room. Here, you can personalize the space with options like a coffered ceiling or electric fireplace. Just beyond, the wraparound rear porch gives you a comfortable place to unwind and take in the surroundings of Mill Creek.

Upstairs, the primary suite provides a spacious retreat with a private bath, freestanding tub, and two walk-in closets. A centrally located loft offers additional living space. Three secondary bedrooms and a full bath complete the level, along with a dedicated laundry room for everyday convenience. Downstairs, the lower level includes an entry foyer from the two-car garage and a finished recreation room. There is also the option to add a den with a full bath and walk-in closet, giving you even more flexibility as your needs change over time.

Experience modern luxury and timeless charm with a brand new single-family home located just moments from Historic Ellicott City. Mill Creek offers the unmatched opportunity to enjoy the character, culture, and walkable beauty of a centuries-old town, while living in a home designed for today's lifestyle. For more information, contact Caruso Homes.
#MDHW2068394

ELLICOTT CITY

3709 MILL CREEK WAY

5 Beds

3 Baths

4,798 Sq.Ft.

$1,498,990

MLS#: MDHW2068394
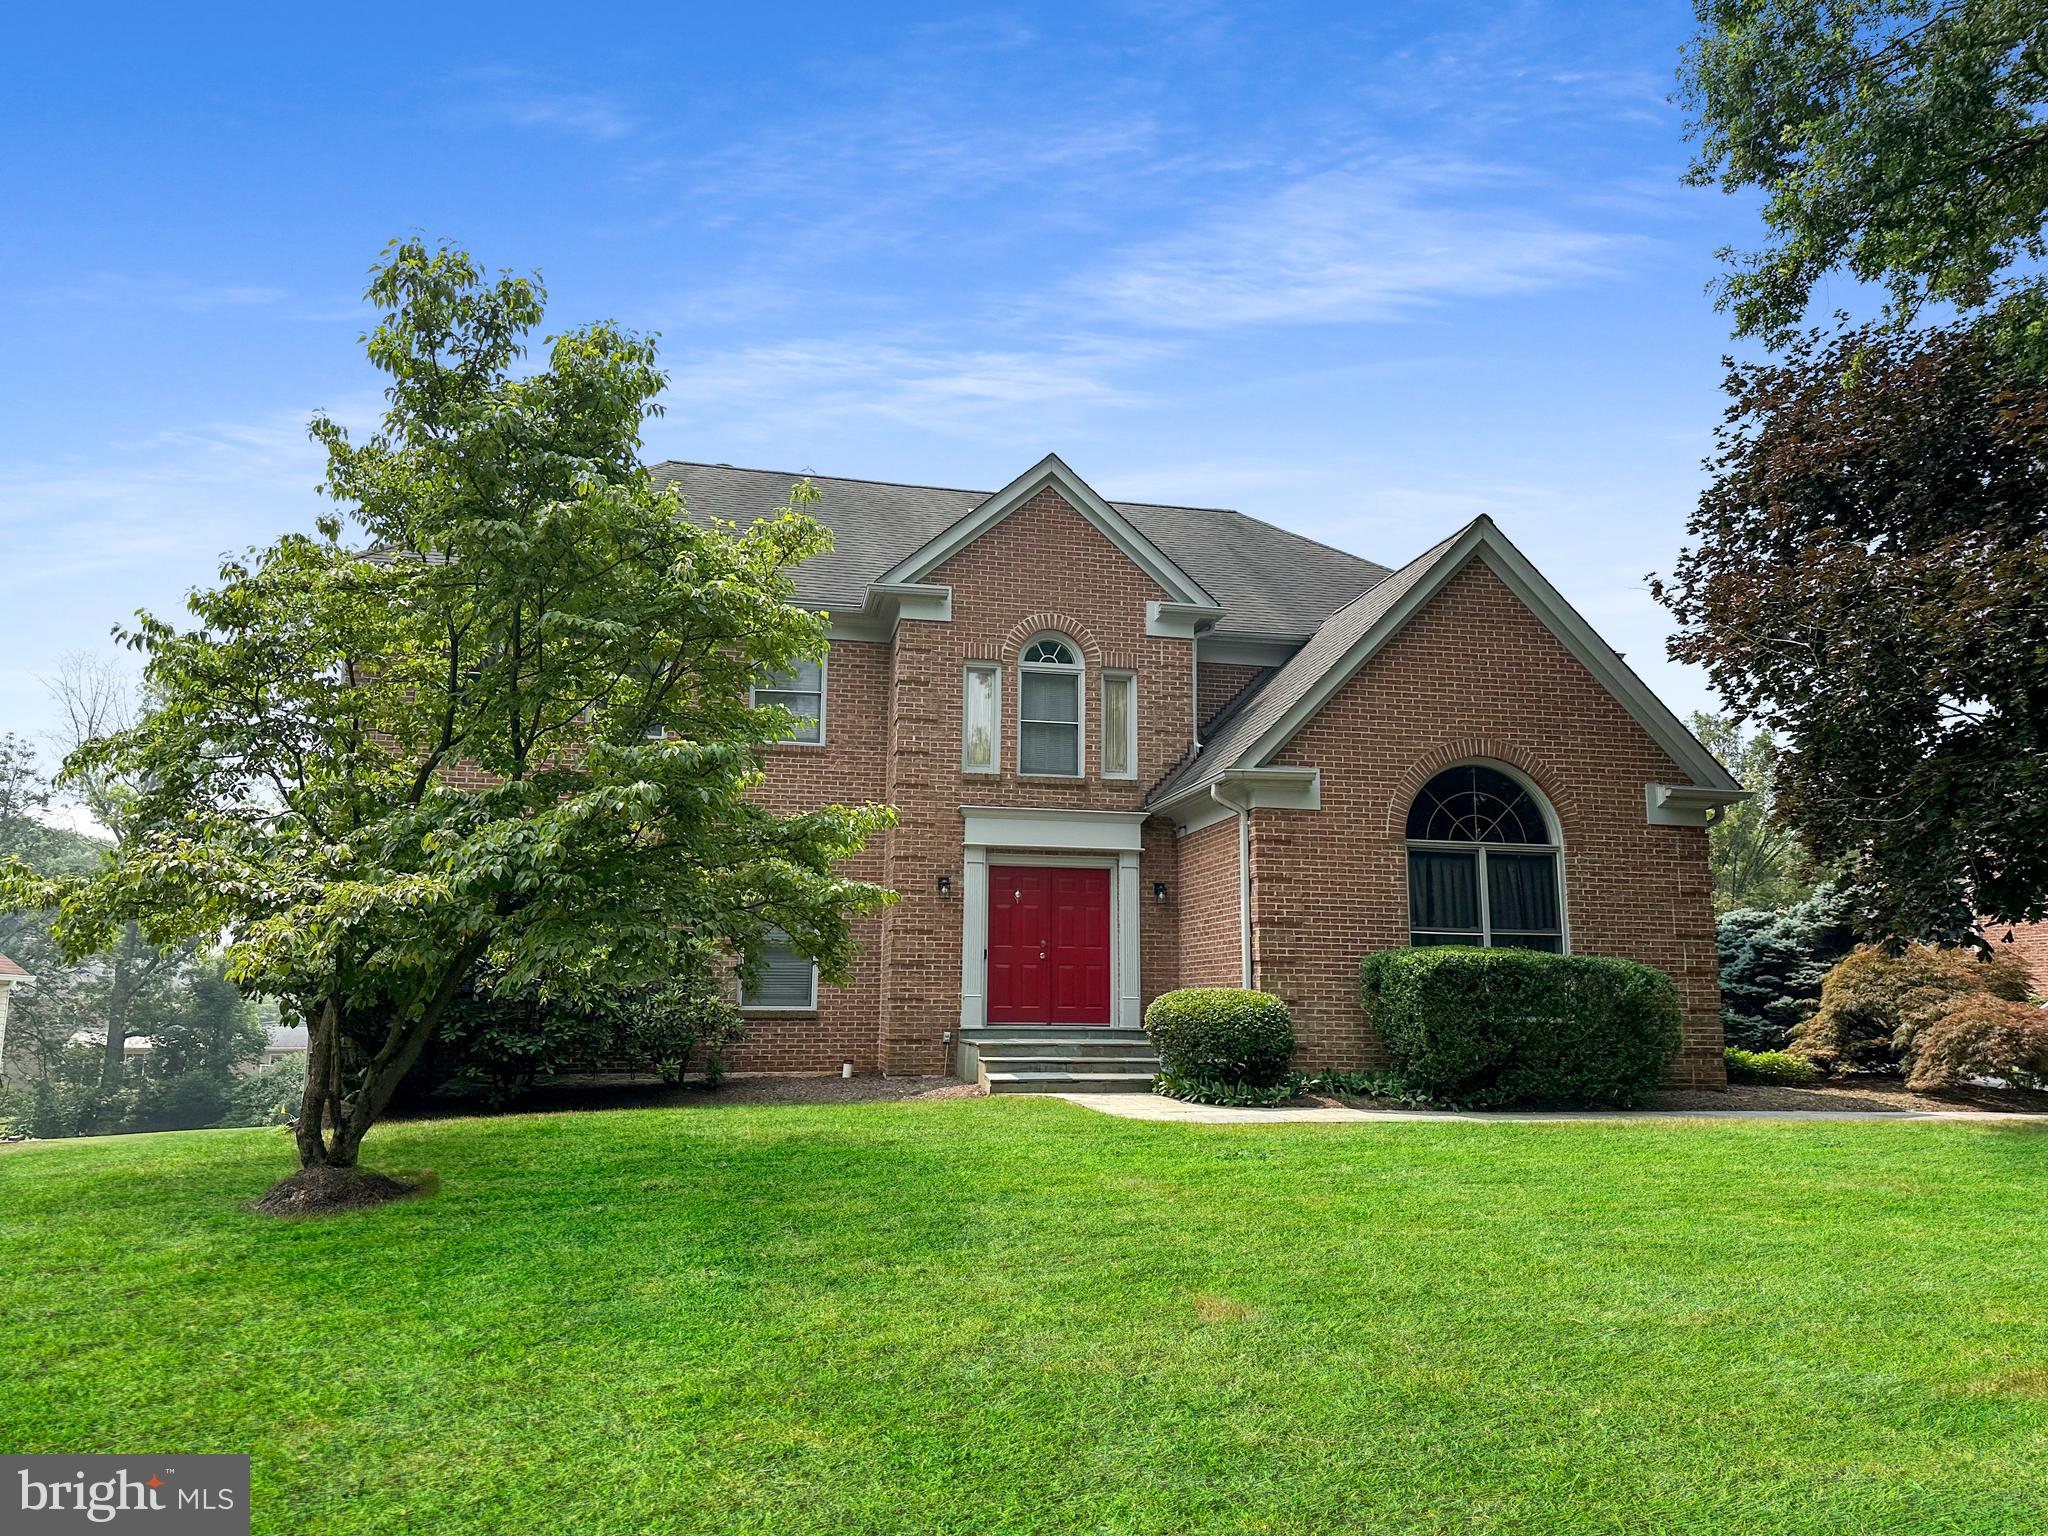
WOW!!  A terrific new listing with a stellar location in the heart of Potomac. This 5,300 SF brick colonial with a great floor plan includes a dramatic two story entry Foyer, a two story Family Room with a brick fireplace open to both the Chef's kitchen and sunroom addition, a private main level study, a sumptuous Primary Suite with double walk-in closets. Generously proportioned front-to-back Living and Dining Rooms for formal entertaining. Three additional well-sized bedrooms, two full baths  and the laundry room complete the upstairs. The daylight, walkout Lower Level includes a very large Recreation Room, an AuPair Suite and room for exercise equipment or a home theater. Three fully finished levels !!  Off the Family Room is a large entertaining deck overlooking the flat, level backyard with room for a pool, playing field or gardening space  or more!  All this along with easy access to top rated Montgomery County schools: Seven Locks Elementary, Cabin John Middle School and Churchill High School. Close to Potomac Village, the newly renovated Cabin John Shopping Center, Westfield Montgomery Mall, I-270 - the BioMed Corridor, and I-495, the Beltway. Freshly painted and move-in ready. Start packing! Make this your home today!!
#MDMC2100798

POTOMAC

8712 SNOWHILL COURT

5 Beds

4 Baths

5,300 Sq.Ft.

$1,498,888

MLS#: MDMC2100798
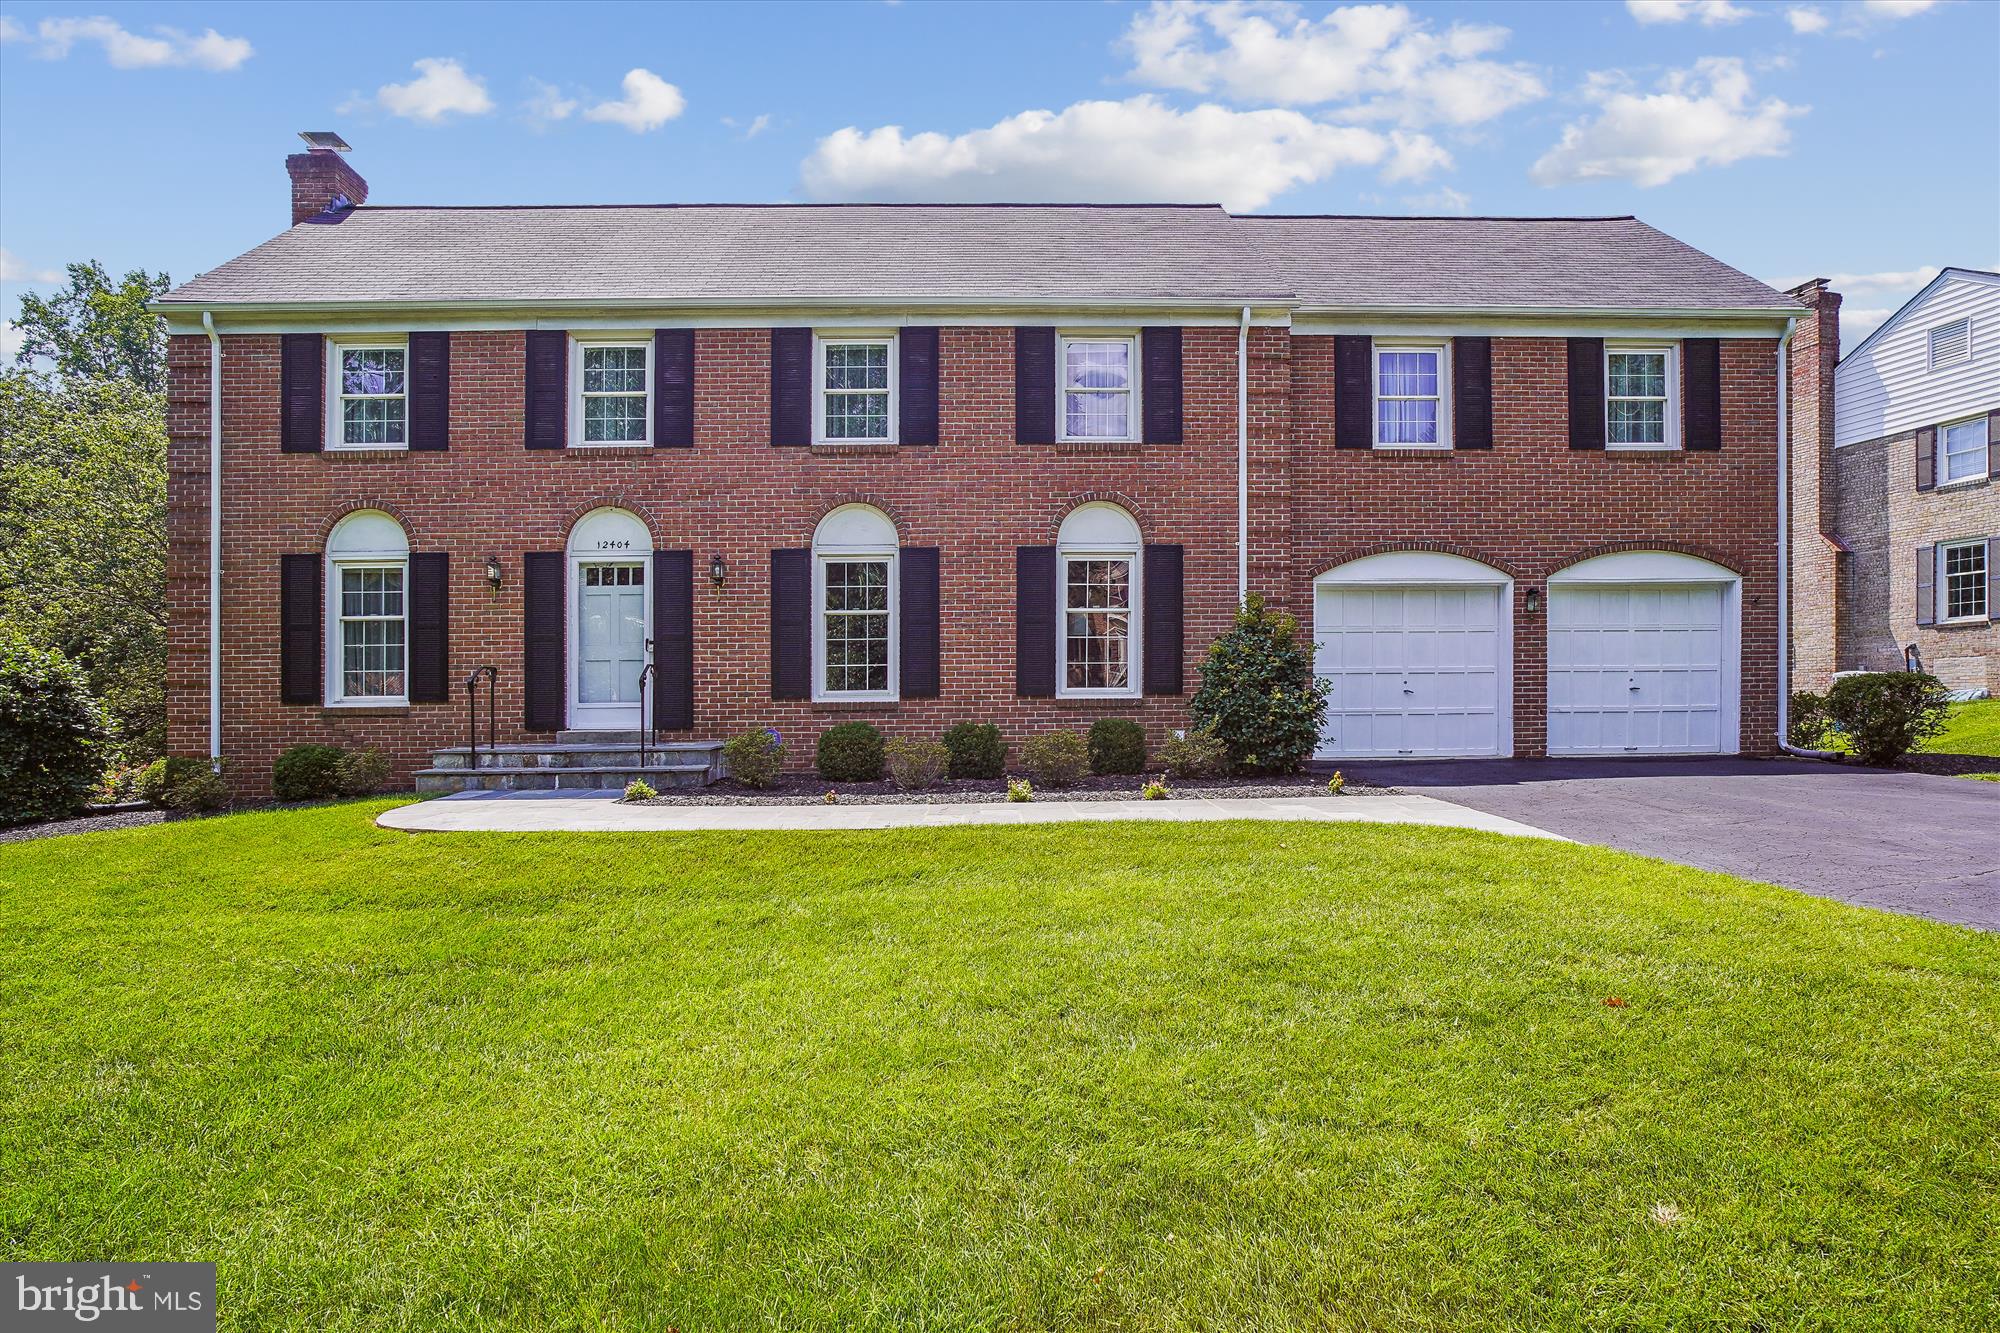
$100K  price reduction!! Wow, largest model in sought after Copenhaver.   Quiet   Cul -de sac location!!  BACKS TO COPENHAVER PARK ...... feels like a retreat!  Enjoy this wonderful home with 5 bedrooms PLUS a sitting room on upper level; 2.5 baths on upper level!  A 6th bedroom and another full bath in the daylight basement.  The basement is bright, and sun filled with numerous large windows and two doors.  The rec room is very spacious and enjoys new carpet and a wet bar.  The main level enjoys a formal dinning room and living room, tablespace kitchen, spacious office with adjoining bath that has "rough-in" for full bath conversion if the need arises!  The kitchen enjoys 2 ovens, built-in desk, 2 pantries, Corian counter tops, and tablespace seating area.   As you can see, this a big home of over 6000 sq. ft.!  
Off the kitchen there's a big family room and access to big deck with full awning; overlooking a beautiful setting!   Lots of amenities, such as; 2 fireplaces, hardwood floors, Anderson replacement windows, 2 zone HVAC,  solid brick on ALL 4 sides, moldings, central vac, security system......oh and many more!!
#MDMC2101340

POTOMAC

12404 COPENHAVER TERRACE

6 Beds

3 Baths

4,684 Sq.Ft.

$1,498,880

MLS#: MDMC2101340

1 ... 595 596 597 598 599 ... 666
* Listings identified with the FMLS IDX logo come from FMLS and are held by brokerage firms other than the owner of this website. The listing brokerage is identified in any listing details. Information is deemed reliable but is not guaranteed. If you believe any FMLS listing contains material that infringes your copyrighted work please click here to review our DMCA policy and learn how to submit a takedown request. © 2024. First Multiple Listing Service, Inc.

Send a message

Message successfully sent.

Your message

What is 3 + 4 ?

Reason for contacting?

I agree to receive email communication and understand I can unsubscribe at any time.

I agree to be contacted by Charis Realty Group - Christine Issler, Broker via call, email, and text for real estate services. To opt out, you can reply 'stop' at any time or reply 'help' for assistance. You can also click the unsubscribe link in the emails. Message and data rates may apply. Message frequency may vary. Privacy Policy

Sign Out

Virtual Assistant

Would you like to take the next step with this property? We can help you schedule a showing or virtual tour, or send you more details.

Yes, I would like more information.

Thank You for Your Reply, One of Our Agents will contact you as soon as possible

No, maybe later.

Thank you, you can always contact me via email, phone number or through the contact form.

Realhub AI

Lucy - Your AI-Powered Realtor

Update Your Temporary Password

Personalize your search

Enter your email and we'll notify you immediately when new listings match what you're looking for.

or enter email address

Already have an account ? Login here

Continue your home search

I agree to receive communications and understand I can unsubscribe at any time.

I agree to be contacted by Charis Realty Group - Christine Issler, Broker via call, email, and text for real estate services. To opt out, you can reply 'stop' at any time or reply 'help' for assistance. You can also click the unsubscribe link in the emails. Message and data rates may apply. Message frequency may vary. Privacy Policy

Already have an account ? Login here

We use cookies

We use cookies primarily for analytics to enhance your experience. By accepting, you agree to our use of these cookies. You can manage your preferences or learn more about our cookies policy.
