Properties

Browse or get in touch to schedule a walkthrough.

  • Nearby me
Price range

Popular Features

Community Features

Association

Property Features

Waterfront

View

Exterior Features

Interior Features

Style

10000 properties match your criteria

Updated 1 minute ago

E-Alert name
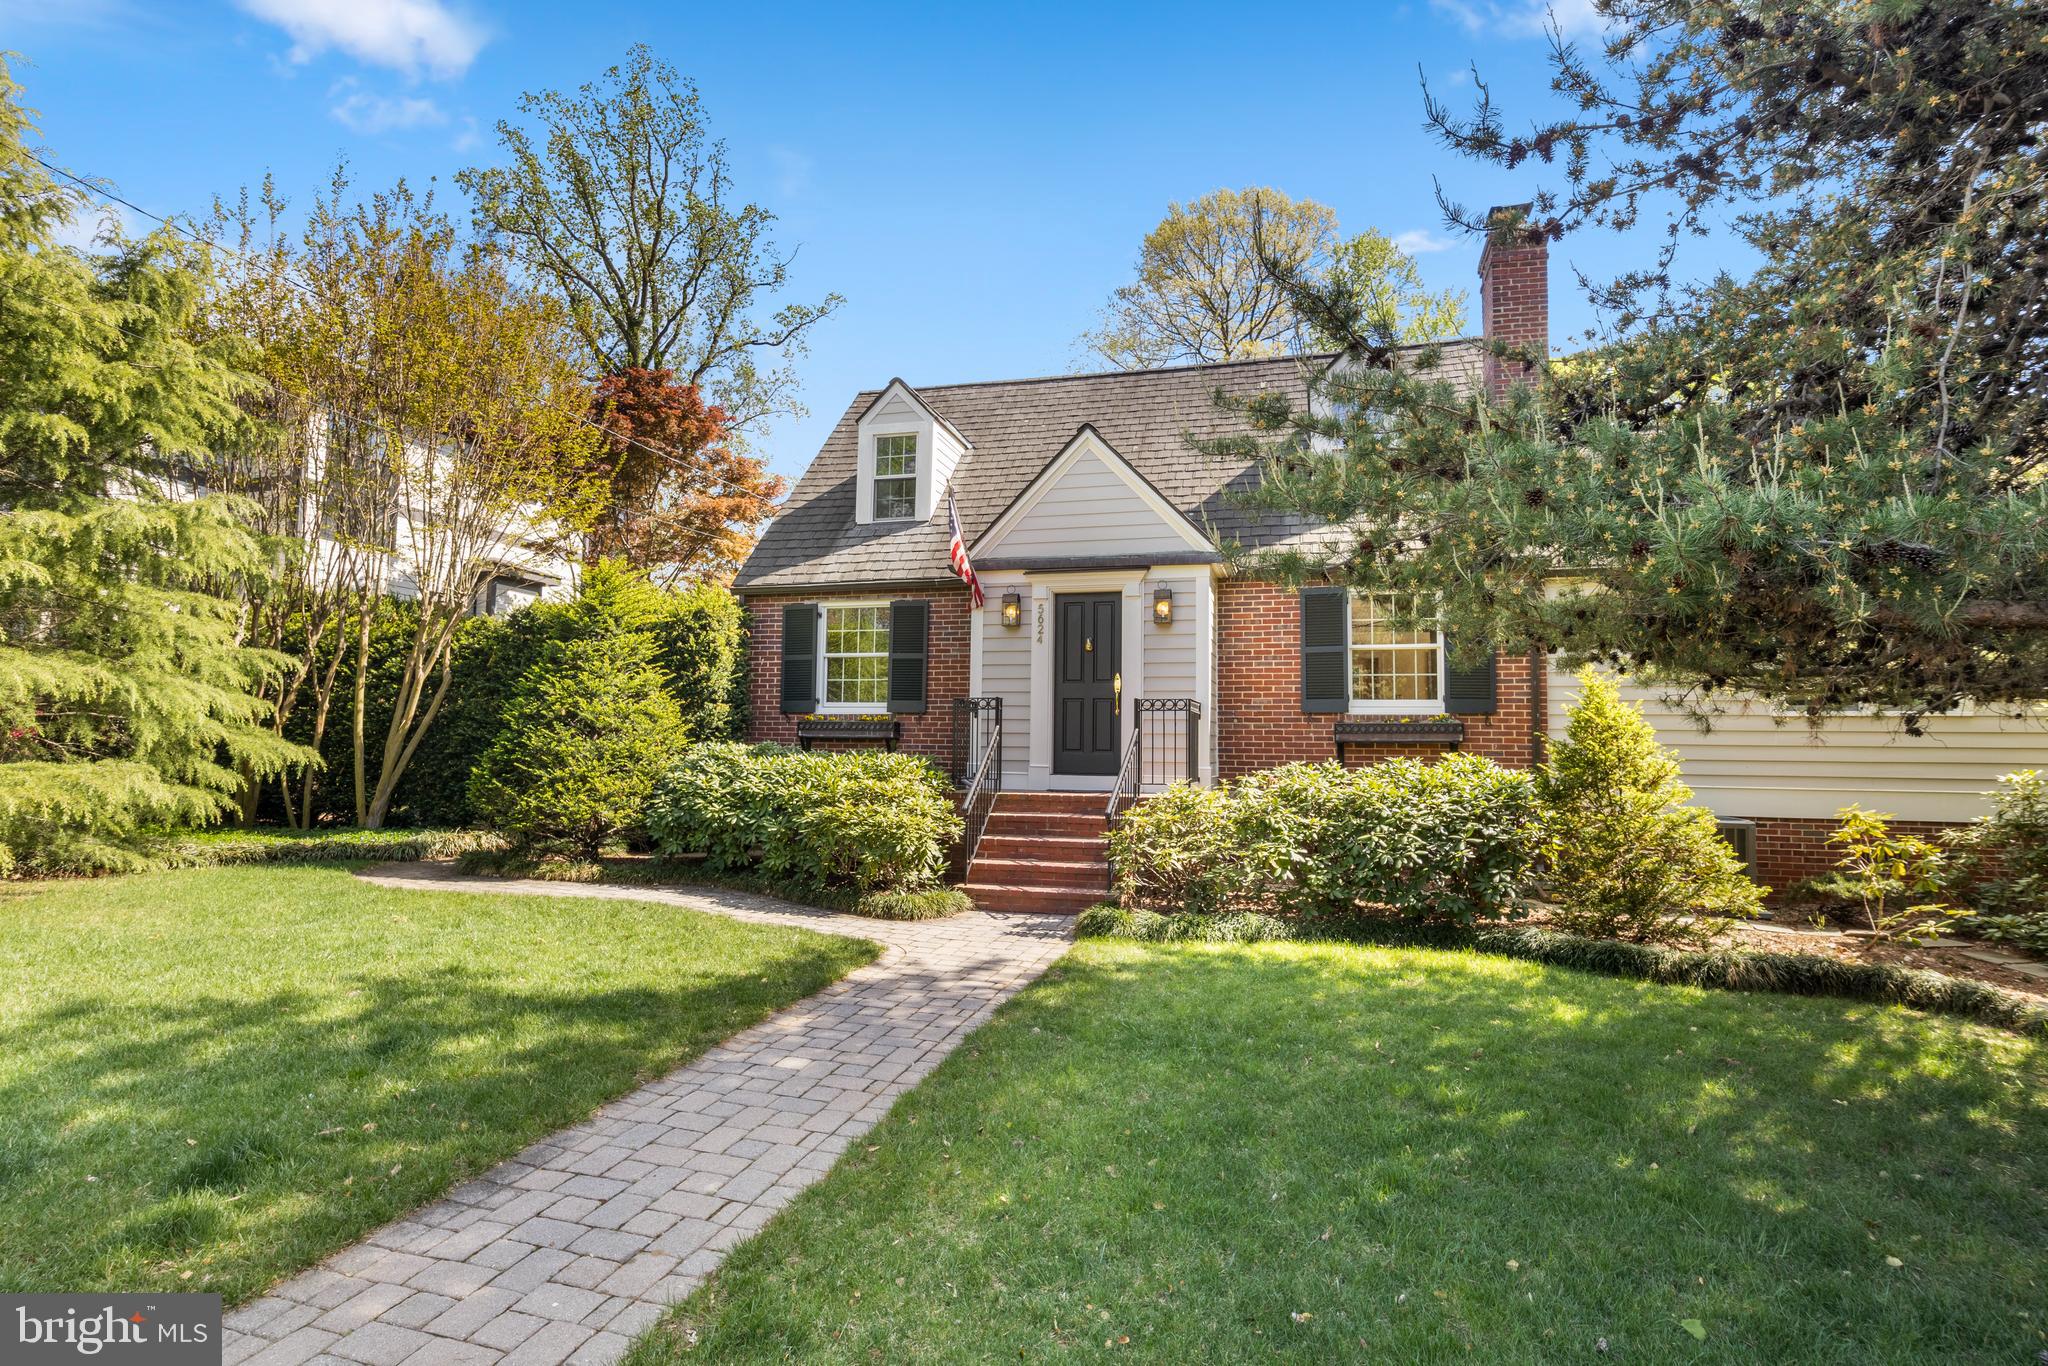
Welcome to 5624 Madison Street, nestled peacefully on one of the quiet, tree-lined "President Streets" of Huntington Terrace. Offering the perfect blend of classic 1940s character and well-executed modern expansions, this residence is a rare find in one of Bethesda’s most walkable and sought-after neighborhoods. With five bedrooms and four-and-one-half baths, this Cape Cod-style home is full of pleasant surprises!

The home greets you with a formal living room featuring refinished hardwood floors and a traditional fireplace. Beyond the living room is a formal dining room—intimate enough for family dinners, yet spacious enough for gracious dinner parties. The updated kitchen features stainless appliances and a cozy breakfast nook.

The floor plan flows seamlessly into a stunning, vaulted-ceiling family room addition and an enclosed porch. With large Andersen windows and French doors framing views of the gardens, it is the perfect private spot to enjoy your morning coffee while taking in the spring flowers and lush landscape.

This home boasts many unique features, but the guest suite is a fan favorite! This thoughtful addition blends seamlessly with the original architecture and provides a large bedroom and full bath. With vaulted ceilings, an abundance of natural light, and a bird’s-eye view of the gardens from every window, it is a truly special retreat.

The addition also includes a tiled sunroom overlooking the garden. This space is ideal for a sitting room, private home office, or playroom, and it connects the home to the oversized garage. The garage provides ample space for a vehicle plus a workbench, gardening tools, and sports equipment. A paver driveway extends gracefully to the street.

Four bedrooms and three bathrooms are located in the original wing of the home. Upstairs features the primary bedroom with an ensuite bath and generous walk-in closet, plus a second bedroom and hall bathroom—both featuring charming dormer nooks. The lower level includes two bedrooms and one bathroom. These are ideal for use as guest rooms, a quiet home office, or a study. This level also offers the potential for a future larger primary suite with an oversized walk-in closet.

The finished basement includes a laundry area with a washer/dryer and sink, as well as a creative play area featuring synthetic turf and a mounted movie screen! Whether you envision a home gym, a media room, or a hobby space, the choice is yours. A powder room and storage area complete this level.

Step outside into a masterfully landscaped garden. The backyard features a patio nestled under a canopy of trees and surrounded by privacy hedges. A walking path leads through a wrought iron gate to the front yard, while another path provides access behind the garage. The yard comes alive in spring, blooming with daffodils, hyacinths, and rhododendrons. These gardens were designed for year-round beauty and privacy—a true reflection of the loving care the owners have given this home.

Located in the heart of the "President Streets," you are just minutes from the Medical Center Metro, NIH, and Walter Reed. Enjoy the convenience of walking to the shops and dining of Woodmont Triangle while residing in a peaceful community known for its friendly atmosphere and top-tier school district. Welcome home!
#MDMC2222840

BETHESDA

5624 MADISON STREET

5 Beds

4 Baths

2,391 Sq.Ft.

$1,495,000

MLS#: MDMC2222840
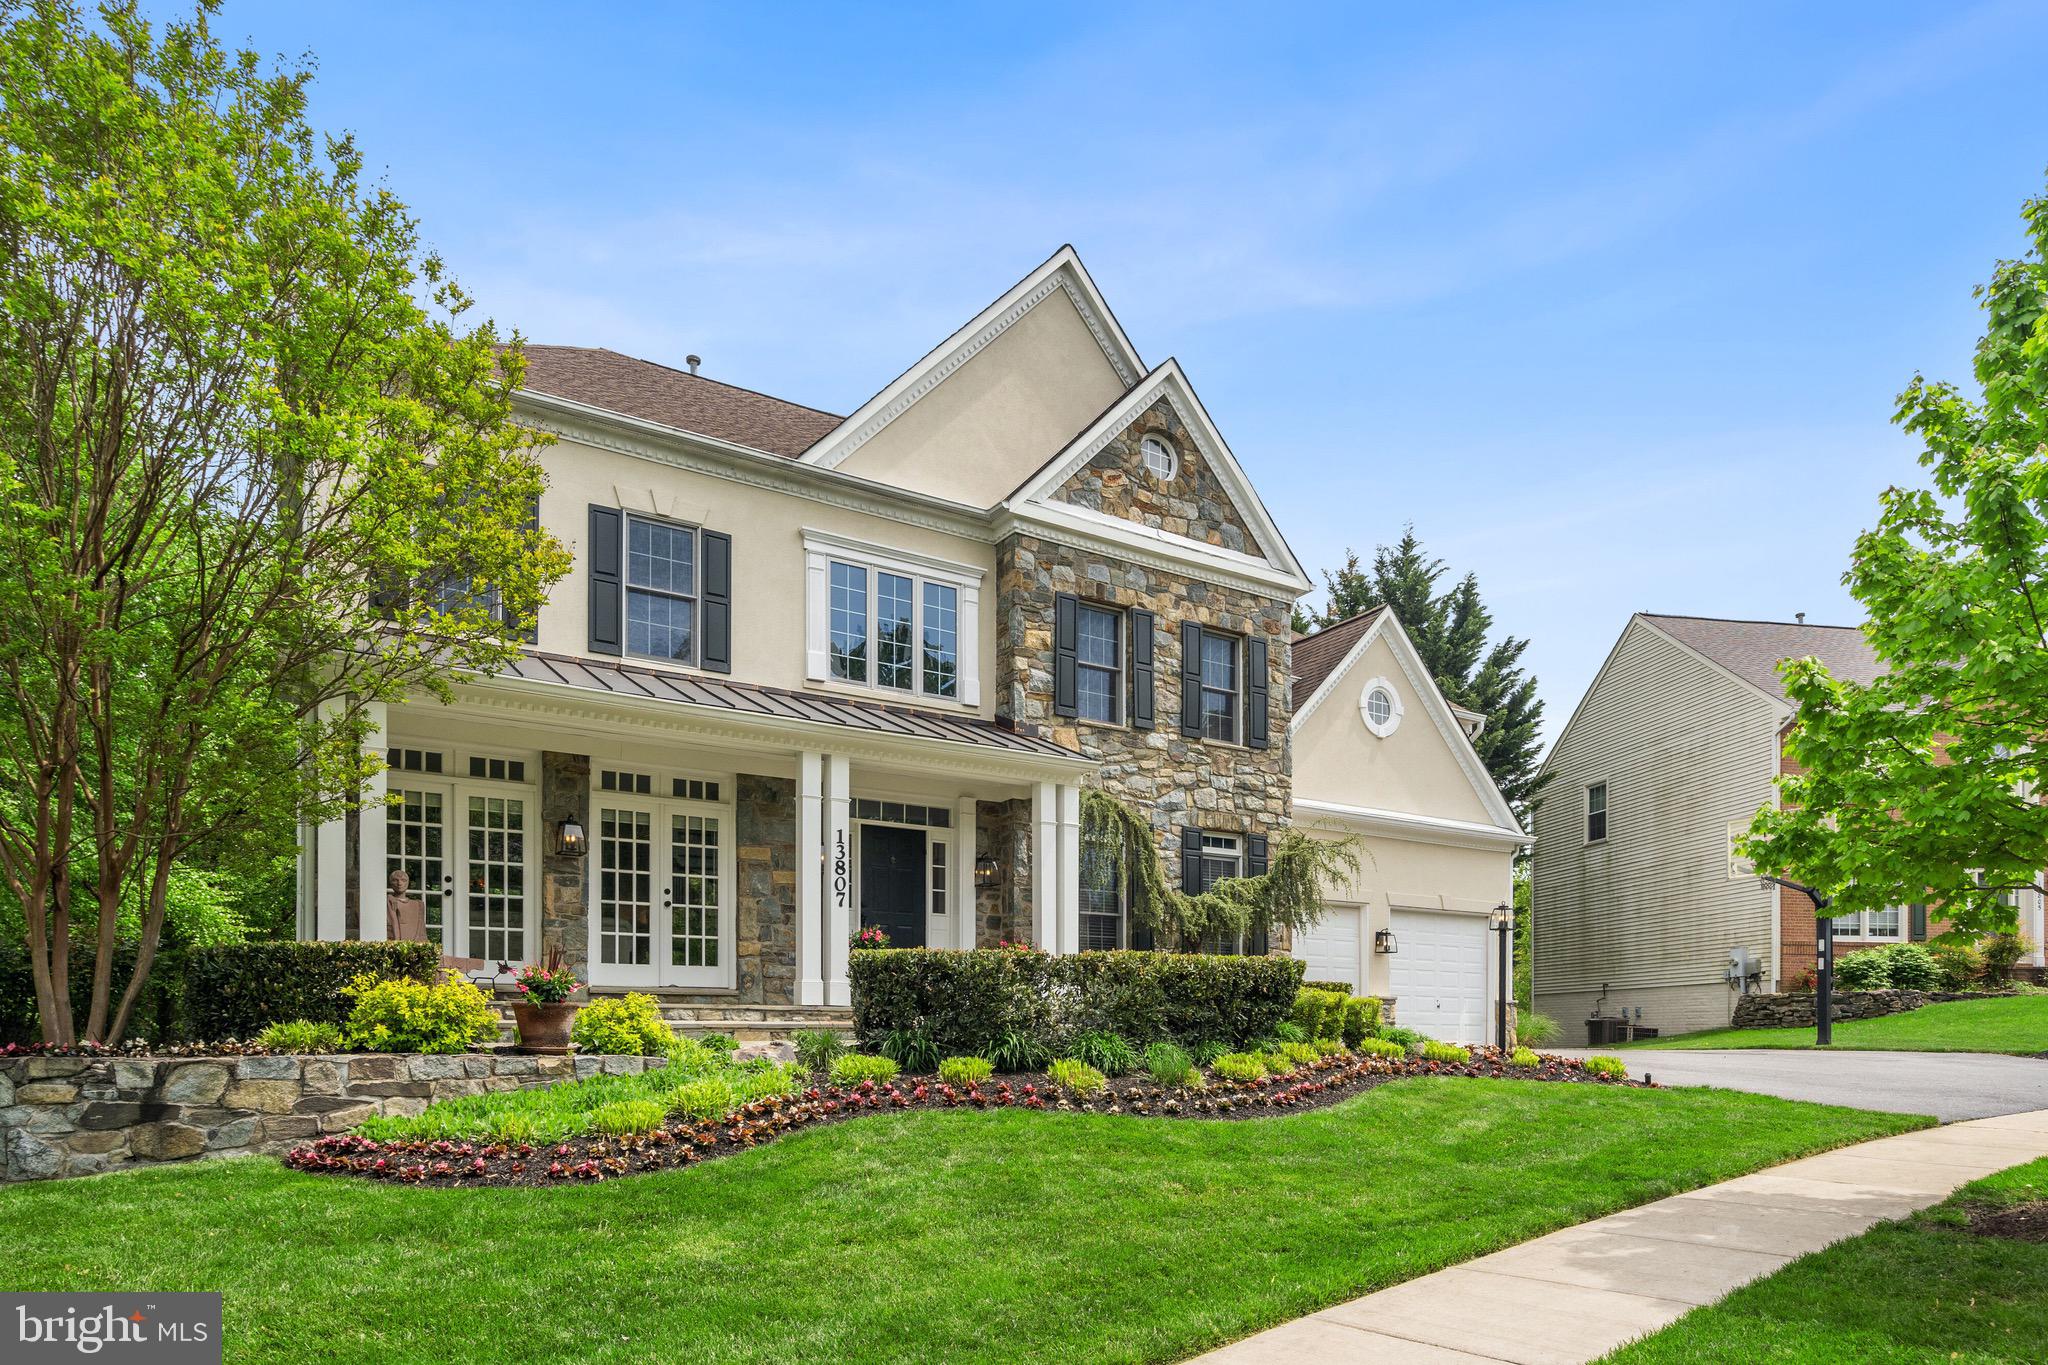
Luxury has been taken to a new level in this meticulously updated Stone & Stucco Winchester Home located in the desirable Willows of Potomac! This beauty is situated on a cul-de-sac street, surrounded by a gorgeous private tree conservation area! The pride of ownership is evident as you approach the front porch entry with professional landscape and hardscape design. The main level received a 2017 refresh which includes an updated trim package, wide plank Brazilian Oak floors, new light fixtures, and a new look staircase! Open concept kitchen and family are perfect for weekday family meals and entertaining! The gourmet kitchen features an expanded island, stainless steel appliances, granite counter tops, farmhouse sink, a full bar with a beverage center and icemaker! The voluminous family room is ideal for entertaining and watching television! On cold nights, cozy up to the warmth from your stone front gas fireplace!  Enjoy indoor and outdoor living on your screened porch and expansive deck! Dual staircases provide you options to access your upper level which features 4 spacious bedrooms and 3 updated full baths. You won’t be disappointed in the “Primary bedroom Suite” which includes a sitting room, multiple closets, and a tray ceiling.  In 2017 the primary bath was totally renovated to feel like you are in a spa. The level walkout lower level is fully finished with fresh paint and new carpet! Ample recessed light everywhere! It includes a large recreation room, game area, gym, room/office, full bath, and storage.  Upper-Level Bathroom Vanities 2023, 75 gallon Hot Water Heater 2018, Primary Bath Update 2017, Lower Level Gas HVAC 2017, Main Level Refresh 2017, Upper Level Gas HVAC 2014, Roof 2012, Washer & Dryer 2012, Kitchen Appliances 2010, Driveway Widening 2009, Front Walkway & Retaining Wall 2001, Landscaping 2001, Irrigation System 2000, Screened Porch & Deck 1999  Owners are both licensed Realtors in State of MD.

Willows of Potomac boasts a community swimming pool, tennis courts, walking trails, playgrounds, and a basketball court. It is convenient to restaurants, shopping, public transportation, the Capital Beltway, downtown Rockville, Washington, DC, and two (2) major airports, as well as the University of Maryland at Shady Grove, Johns Hopkins at Shady Grove, and the Fallsgrove and Traville Gateway Shopping centers.
#MDMC2090862

ROCKVILLE

13807 GOOSEFOOT TERRACE

5 Beds

4 Baths

6,436 Sq.Ft.

$1,495,000

MLS#: MDMC2090862

Welcome to the historic Sheriff Purnell House, a truly unique and beautifully restored residence circa 1915, set on 4 private acres in the heart of Berlin’s Historic District.

Rich in character and thoughtfully updated, the main home showcases timeless architectural details, including restored woodwork, an elegant English fireplace, and refined finishes that honor its original design while offering modern comfort and livability.

The property extends well beyond the main residence. The reimagined and  restored barn provides additional flexibility, complete with a kitchen and full bath, along with an upper-level area that can function as a guest suite, office, or additional bedroom.

Behind the barn, a separate carriage house offers a versatile space, currently used for storing farm equipment and featuring a dedicated creative space ideal for an art studio, workshop, or hobby room.

The outdoor setting is equally compelling, featuring a tranquil rear patio surrounded by lush greenery and an expansive backyard—perfect for relaxing, entertaining, or creating a true family retreat.

Set across four expansive acres, the grounds offer exceptional privacy, mature landscaping, and a true estate presence—rare for this location—while remaining just 15 minutes from the beaches of Ocean City and Assateague Island. Ideally positioned for families, the property is also near Worcester Preparatory School, a highly regarded independent school, offering added convenience for those prioritizing education and long-term lifestyle planning.

A seamless blend of historic charm, modern functionality, and coastal lifestyle, this is a rare opportunity to own one of Berlin’s most distinctive properties—well suited as a primary residence, refined second home, or private retreat. Schedule your private showing today!
#MDWO2038128

BERLIN

417 S MAIN STREET

4 Beds

2 Baths

2,017 Sq.Ft.

$1,495,000

MLS#: MDWO2038128
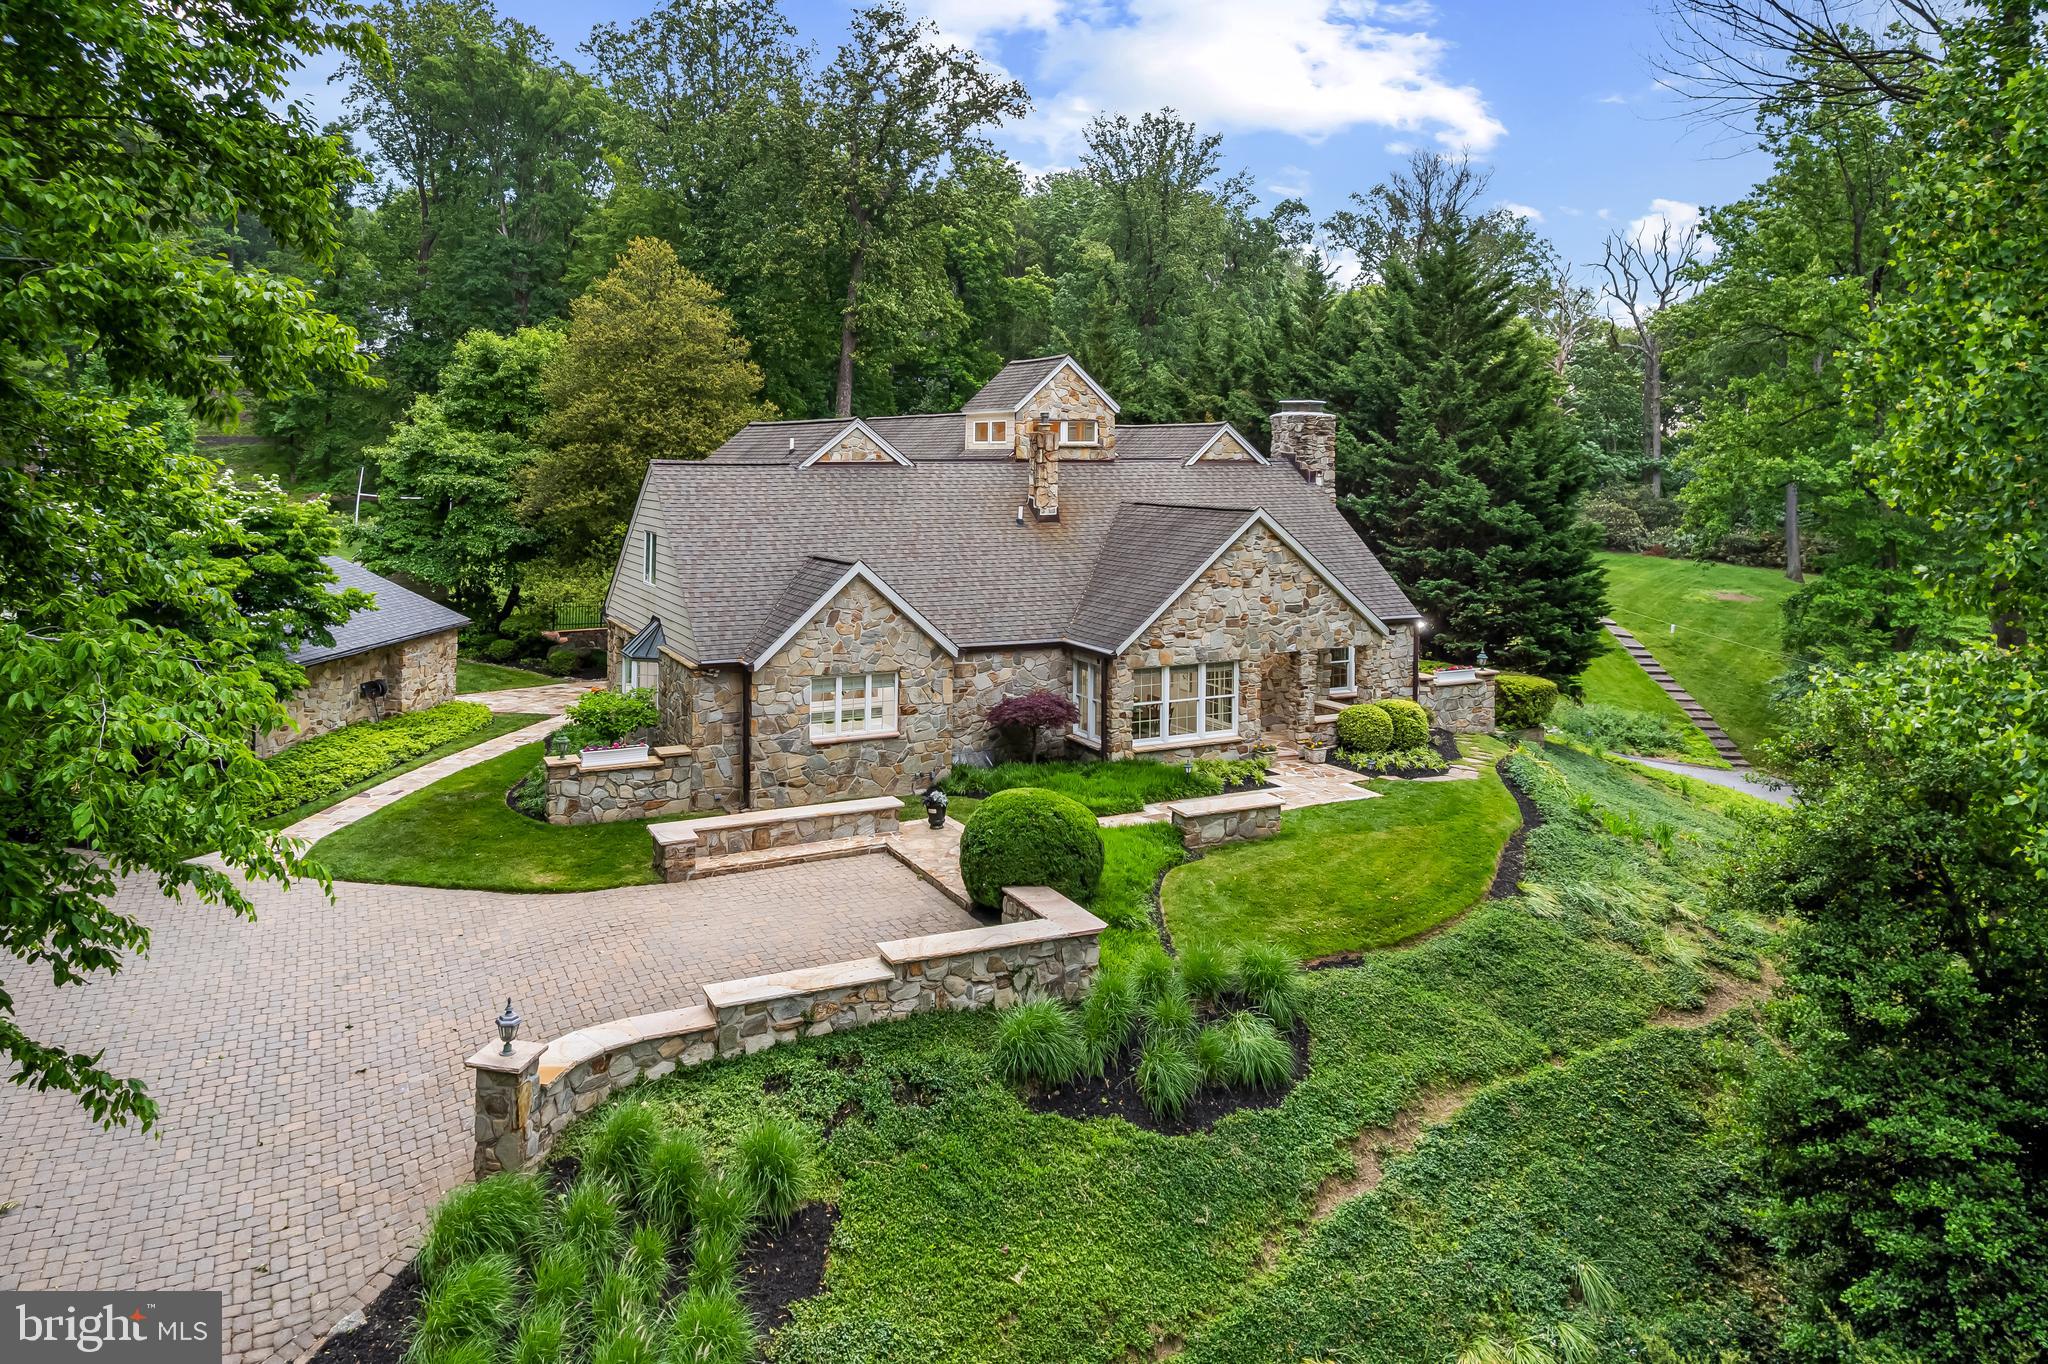
Trust your instincts. Enter a long private entry drive to a remarkably stylish Craftsman-style Butler stone home situated on 2.8 acres with towering trees, beautiful gardens, and rolling lawn. Reverse the clock thirty years as new buyers begin transformation and expansion, then fast forward to find beautifully designed grounds and a home drenched in warmth with meticulously crafted updates and architectural elements, fine millwork and finishes, high-end systems, four fireplaces and a seamless blend of traditional elegance and contemporary design. Formal and casual spaces filled with natural light are open, airy, and in harmony with the pastoral aesthetic. The rustic stone woodburning fireplace is the focal point of the great room with display cabinetry, an entertainment center and wet bar with beverage drawers adjacent to the spacious dining room. The living room with second woodburning fireplace opens to a handsome study with mahogany built-ins and an impressive stone wall. In a separate wing on the main level is a large bedroom and 2021 bathroom created for guests and currently serves as a second family room area. The stunning 2022 white and soft blue chef’s kitchen with butler's pantry and wine refrigerator features quartz counters, a Wolf 6-burner dual-fuel gas range with pot-filler, wall ovens, warming drawer, a SubZero refrigerator, and a separate SubZero freezer. A large island with breakfast bar and unique ambient lighting anchors the space, just steps from the breakfast room and mudroom with cubbies for school and sports gear. Upstairs, the spacious owner’s suite offers a tray ceiling, gas fireplace, walk-in closet, and a 2021 luxurious marble bathroom with a soaking tub, steam shower, and sauna. Off the second level sitting area with vaulted ceiling and dramatic windows are three additional bedrooms, two new 2021 marble baths, and a conveniently located laundry area. The lower level includes a fitness room, theater room, home office, workshop, utility area with a Viessmann boiler, and a sixth bedroom with a wood stove and full bath - ideal for an au pair or guests, with direct outdoor access. Car enthusiasts will appreciate the two detached garages, while gardeners will enjoy the tool and potting room, three-bay equipment shed, and fenced kitchen garden. Other notable improvements include a 2023 40-year roof on the stone garage, a 2016 40-year roof on the main residence, 2022 copper gutters and downspouts, a 2026 Viessmann boiler controller, 2025 Ipe decking and lighted railings, a 2014 septic system, and 2025 security and intercom systems. Additional features include 9-zone central air, 11-zone heating, a sound system, and extensive landscape, hardscape, and fencing installations. Savor the opportunity to be a magnet for year-round gatherings and recreation. Imagine warm evenings practicing your putts on the green to a trill of peepers or settle back on the beautiful Brazilian walnut deck to enjoy sunset as little feet cross the lawn to climb the tree house or field a lacrosse ball. The setting is unique, private, and picturesque, yet just minutes from I-695, schools, Towson Town Centre, and Baltimore’s vibrant Inner Harbor.
#MDBC2163324

TOWSON

1008 COWPENS AVENUE

6 Beds

5 Baths

6,271 Sq.Ft.

$1,495,000

MLS#: MDBC2163324
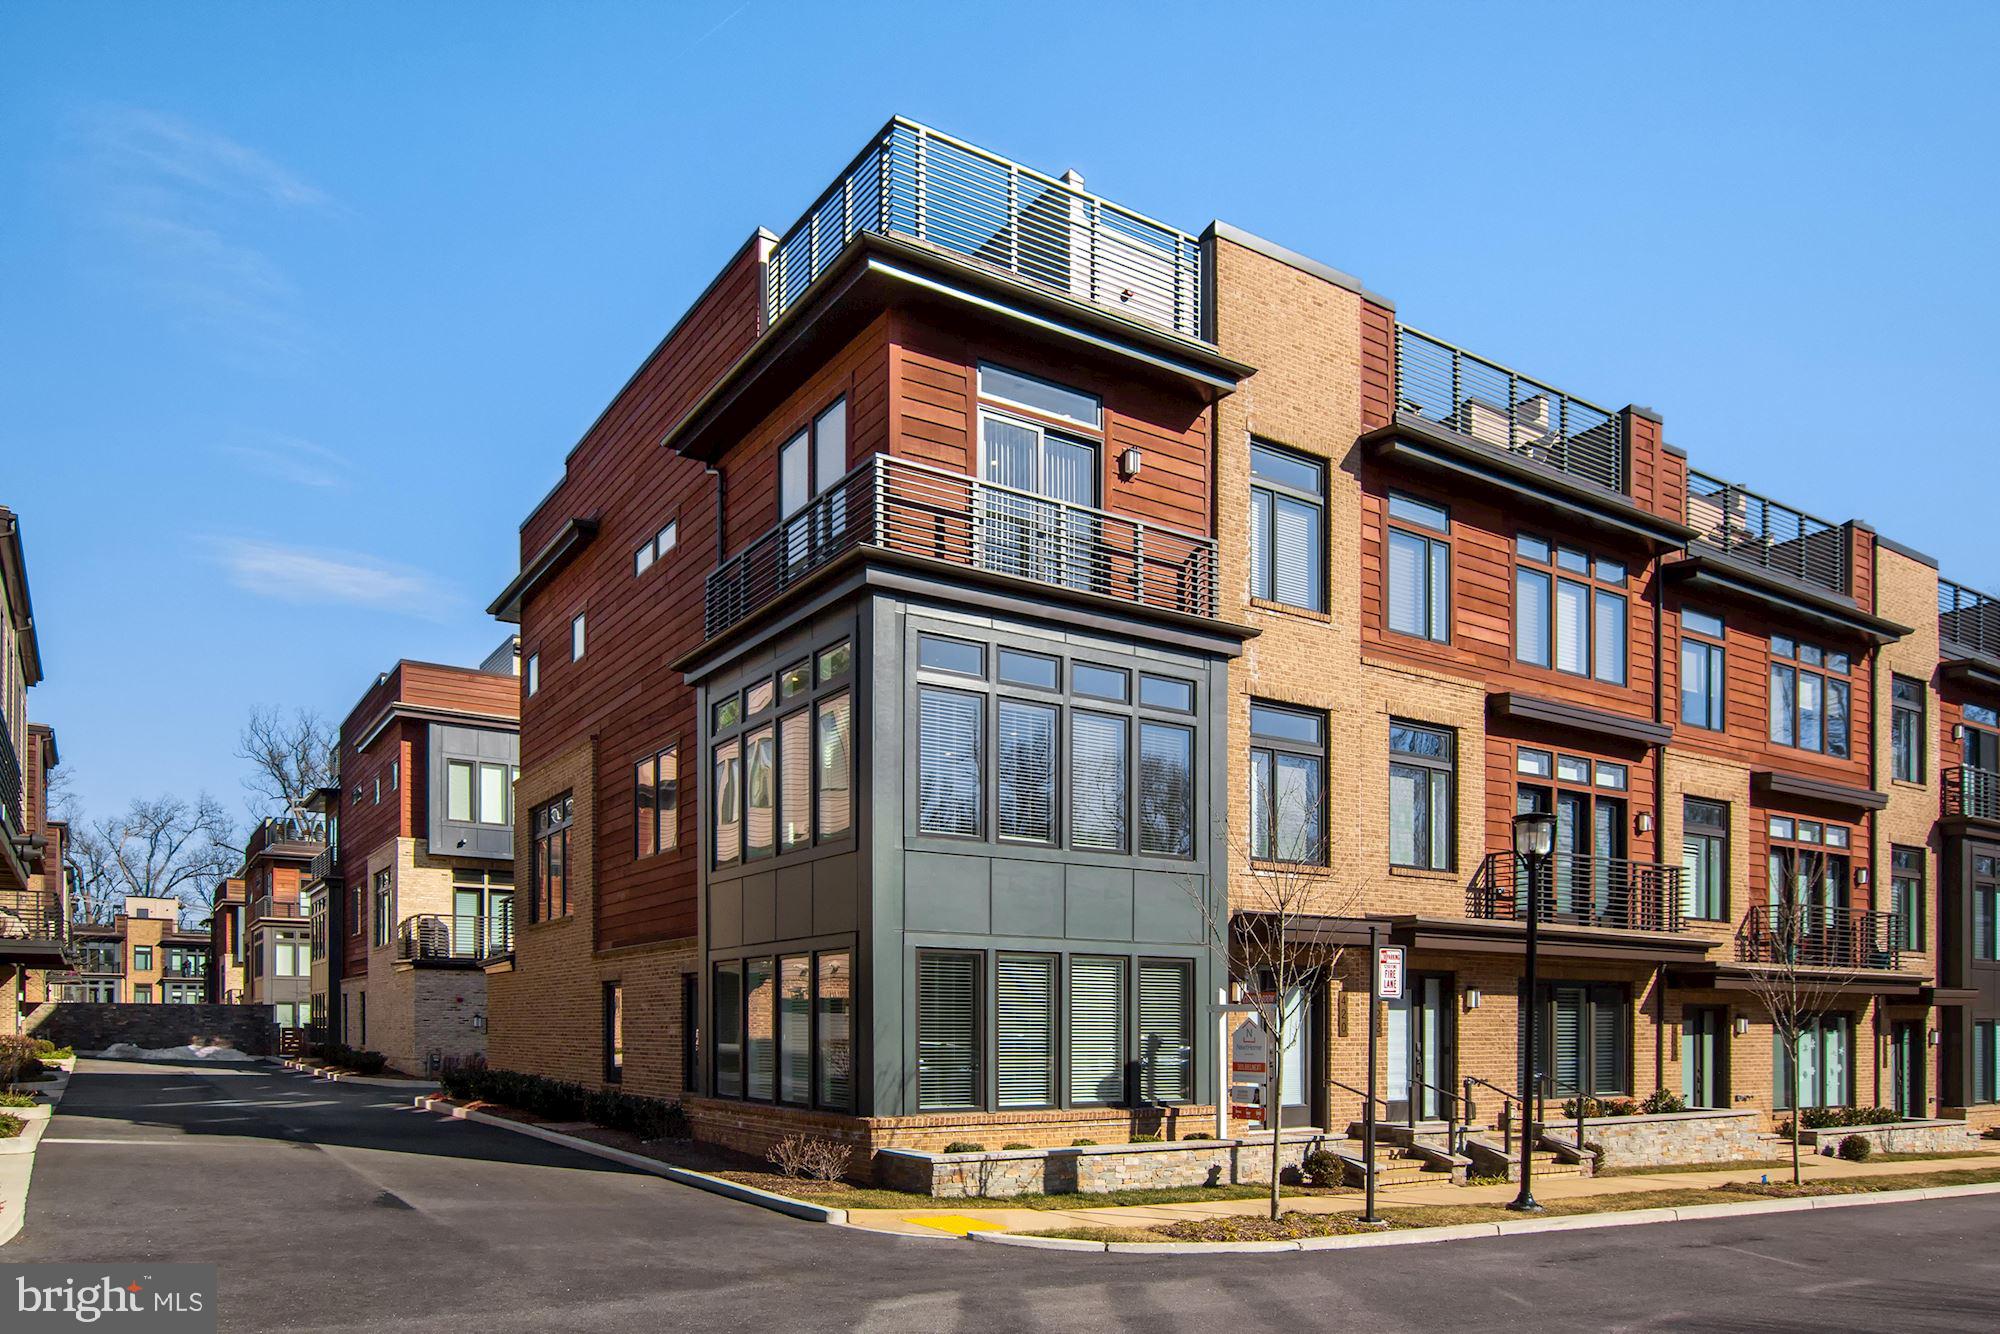
Welcome home! This EYA Cameron model END UNIT is the largest model in Grosvenor Heights!  Stunning 4 level townhome with ELEVATOR! Light & bright entry level has a large bedroom/den with full en-suite bath, large two-car garage, storage and elevator access.  Main level includes stunning gourmet kitchen with Sub Zero refrigerator & wine fridge, Thermador wall oven & microwave, Thermador 5 burner gas cooktop with hood & Bosch dishwasher! Spacious dining room for entertaining, family room off of the kitchen with beautiful stone gas fireplace! Easy to use balcony off of the family room, half bath, and tons of storage, with gorgeous hardwood floors throughout! Upper level includes primary bedroom and large bathroom with separate shower & two walk-in closets. Two additional bedrooms with another full bath. The fourth level takes you out to the large rooftop deck, where you can enjoy cooking with the stainless steel kitchenette and spending time with family and friends! Don't miss this home!
#MDMC744492

BETHESDA

420 BARLOW PLACE

4 Beds

3 Baths

3,373 Sq.Ft.

$1,495,000

MLS#: MDMC744492
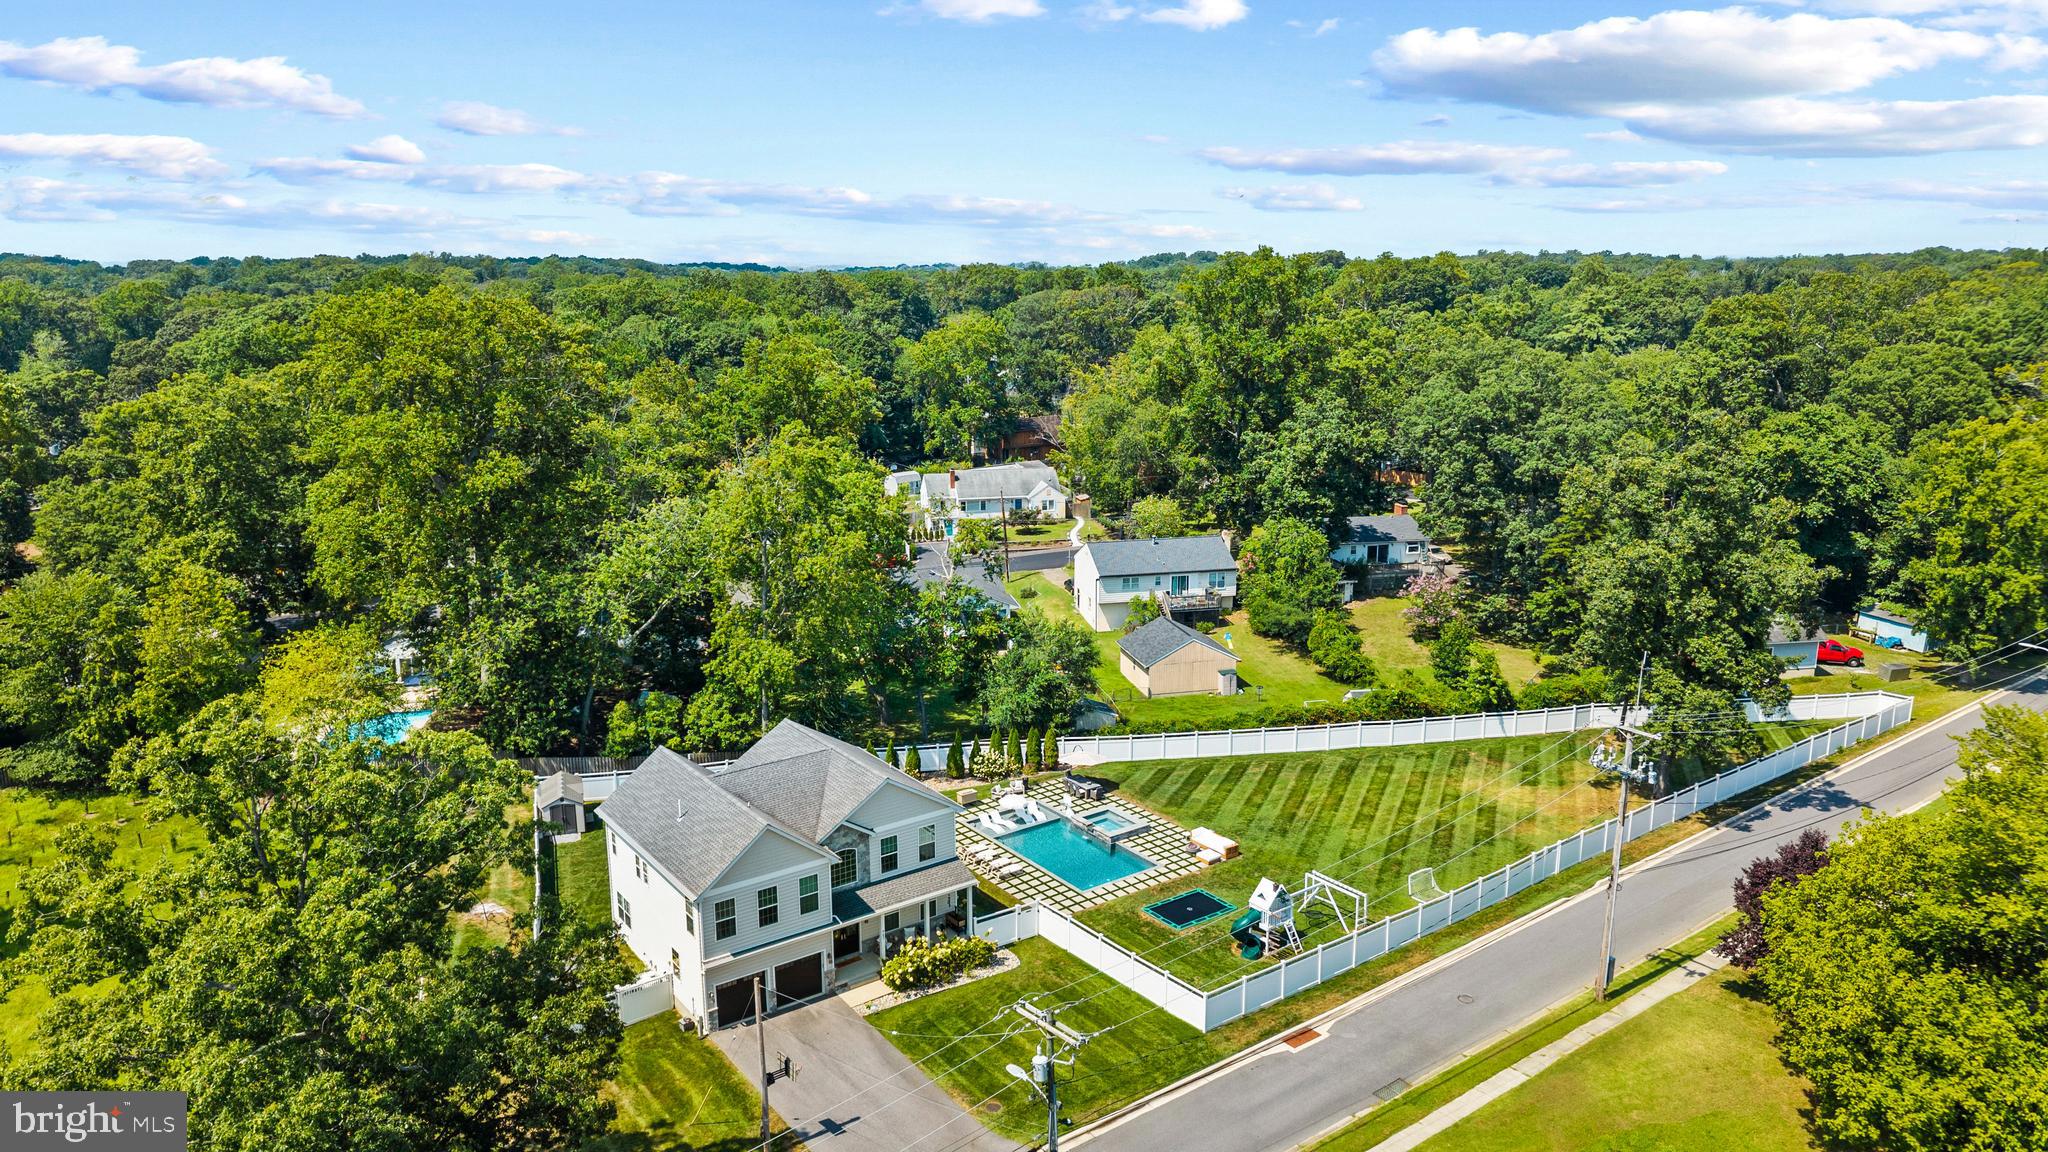
Experience timeless elegance in this exceptional colonial home, built in 2018 and sited on over two-thirds of an acre with protected conservation land ensuring lasting privacy. Thoughtfully and tastefully updated to reflect modern styles, every detail of this residence exudes sophistication, from its open floor plan to its refined finishes and light-filled interiors.

The main level showcases a stunning great room with fireplace, a chef’s kitchen designed for culinary excellence with a quartz-topped island, custom cabinetry, generous eat-in space, a powder room, and a beautifully designed custom bar area perfect for entertaining.

Upstairs, the lavish primary suite is a true retreat with a spa-inspired bath featuring a large shower and soaking tub, dual vanities, and two expansive custom walk-in closets. Three additional bedrooms and two full baths complete the level. The finished lower level offers a private guest suite with full bath and an expansive recreation space ideal for gatherings.

Step outside to a resort-style sanctuary: a heated gunite saltwater pool with tanning ledge, integrated spa with cascading waterfall, retractable awning over the deck, and extensive hardscaping and landscaping. Additional features include an in-ground trampoline, playground, a large fully fenced and irrigated lawn, and a sizable custom shed for extra storage. An oversized attached two-car garage provides both practicality and convenience.

Perfectly located - just a three-minute walk to Hillsmere Elementary, three miles from Historic Downtown Annapolis, and offering effortless access to Route 50, I-97, BWI, Fort Meade, and Washington, DC - this property seamlessly combines elegance, privacy, and convenience. Welcome Home!
#MDAA2132244

ANNAPOLIS

962 OLD ANNAPOLIS NECK ROAD

5 Beds

4 Baths

3,718 Sq.Ft.

$1,495,000

MLS#: MDAA2132244
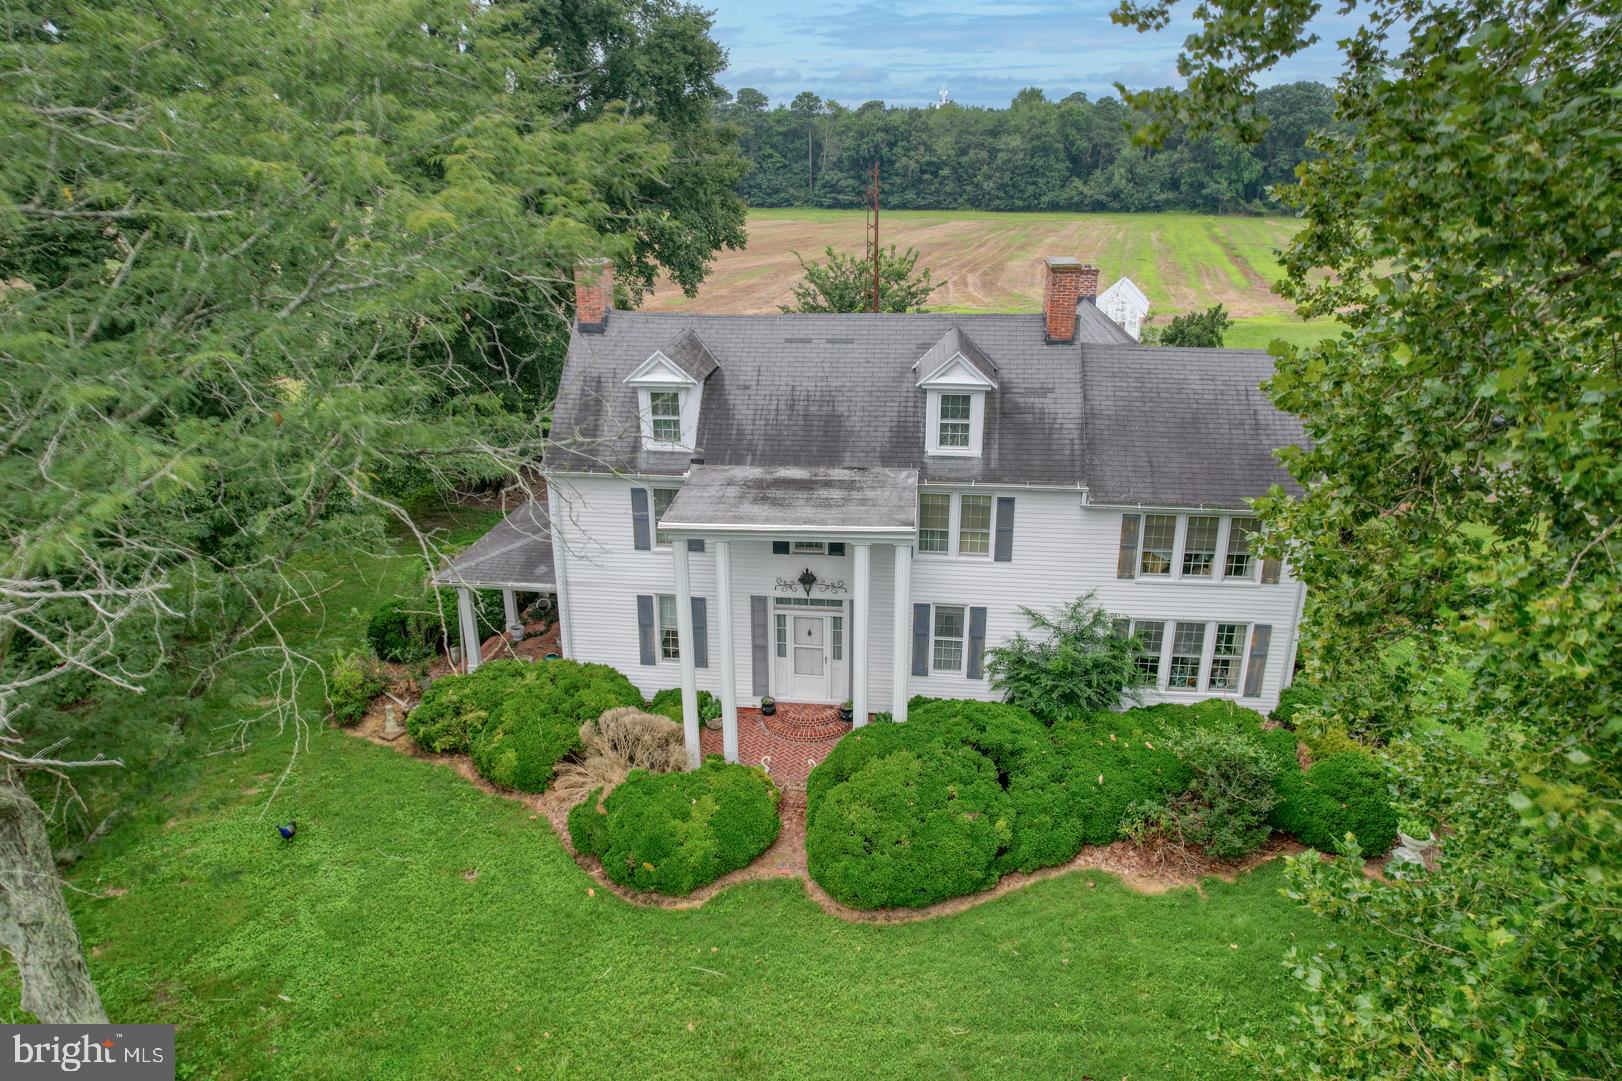
Rare opportunity in Dorchester County to purchase 108 +/-  acres on Pig Neck Road just outside of Cambridge. Estimated 93 +/- acres tillable with 11.9 acres +/- acres woodland. Gorgeous old home in need or major repair or tear down. Value is in the land only. Numerous outbuildings, 20 x20 garage is newer and in good shape. Please enter home at your own risk and call local health department and planning and zoning for potential uses of property. There is a cemetery on the property near the home that can't be disturbed.
#MDDO2011074

CAMBRIDGE

2238 PIG NECK ROAD

3 Beds

2 Baths

3,344 Sq.Ft.

$1,495,000

MLS#: MDDO2011074

Welcome to 10220 Shingle Landing Road, an impressive estate offering over 5,600 square feet of living space on more than 4.5 beautifully landscaped acres. Located in an exclusive setting of just five estate-sized homesites, this exceptional property offers privacy, space, and versatility—all just a few miles from the beaches of Ocean City. This expansive home features 6 bedrooms and 5.5 bathrooms, along with an attached 3-car garage and a separate 3-car detached garage. The detached garage includes a spacious second floor offering tremendous potential for a game room, home office, studio, recreation space, or other future use. The outdoor living area is truly a highlight, featuring a 40' x 20' in-ground pool with waterfall, hot tub hookup, gorgeous stone patio, and gas fire pit—creating the perfect setting for entertaining or relaxing at home. The beautifully maintained grounds feature extensive landscaping and an impressive irrigation system with more than 80 sprinkler heads across 10 zones. Inside, the kitchen features beautiful appliances, two dishwashers, trash compactor, butcher-block countertop, and Andersen French doors providing a seamless connection to the outdoor living areas. The spacious family room offers hardwood flooring and recessed lighting, while multiple additional first-floor flex rooms give the new owner the opportunity to customize the home to fit their lifestyle. A first-floor bedroom with a full bathroom provides excellent flexibility for guests or multi-generational living. Upstairs you'll find five additional bedrooms, including a spacious primary suite complete with a mini refrigerator/wet bar and separate his-and-hers closets. Additional features include two Rinnai tankless hot water systems providing an abundant supply of hot water throughout the home. With over 4.5 acres, 5,600+ square feet, six garage spaces, a resort-style pool and outdoor entertaining area, this remarkable Bishopville estate offers a rare combination of privacy and space while remaining just minutes from Ocean City beaches, restaurants, golf, marinas, and all the attractions of the resort area. A truly unique Eastern Shore property that must be seen to be fully appreciated.
#MDWO2040744

BISHOPVILLE

10220 SHINGLE LANDING ROAD

6 Beds

5 Baths

5,649 Sq.Ft.

$1,495,000

MLS#: MDWO2040744

Experience elevated coastal living in this stunning luxury waterfront retreat in Ocean City. Offering 4 spacious bedrooms and 4.5 beautifully designed bathrooms, this recently updated home blends modern elegance with relaxed beachside charm. Soaring vaulted ceilings create an open, airy feel, while expansive living areas and oversized bedrooms provide comfort and flexibility for both everyday living and entertaining.
      The gourmet kitchen and spa-inspired bathrooms showcase high-end finishes and thoughtful design throughout. Step outside to your private tropical oasis—complete with lush landscaping, full irrigation and drip systems, a stylish pergola, and a relaxing hot tub surrounded by vibrant greenery—perfect for unwinding after a day on the water.
     Boating enthusiasts will appreciate direct access to both the Atlantic Ocean and the scenic Assawoman Bay, along with two PWC lifts and a full powerboat lift, making waterfront living effortless. An attached garage adds convenience and additional storage.
     Located just minutes from Ocean City’s renowned nightlife, dining, and year-round entertainment, you’ll enjoy everything from waterfront restaurants and live music to festivals and events that make this coastal destination so vibrant.
     Whether you're seeking a luxurious primary residence, vacation escape, or investment opportunity, this exceptional waterfront home delivers the very best of beach living.
#MDWO2038276

OCEAN CITY

10614 POINT LOOKOUT ROAD

4 Beds

4 Baths

2,478 Sq.Ft.

$1,495,000

MLS#: MDWO2038276
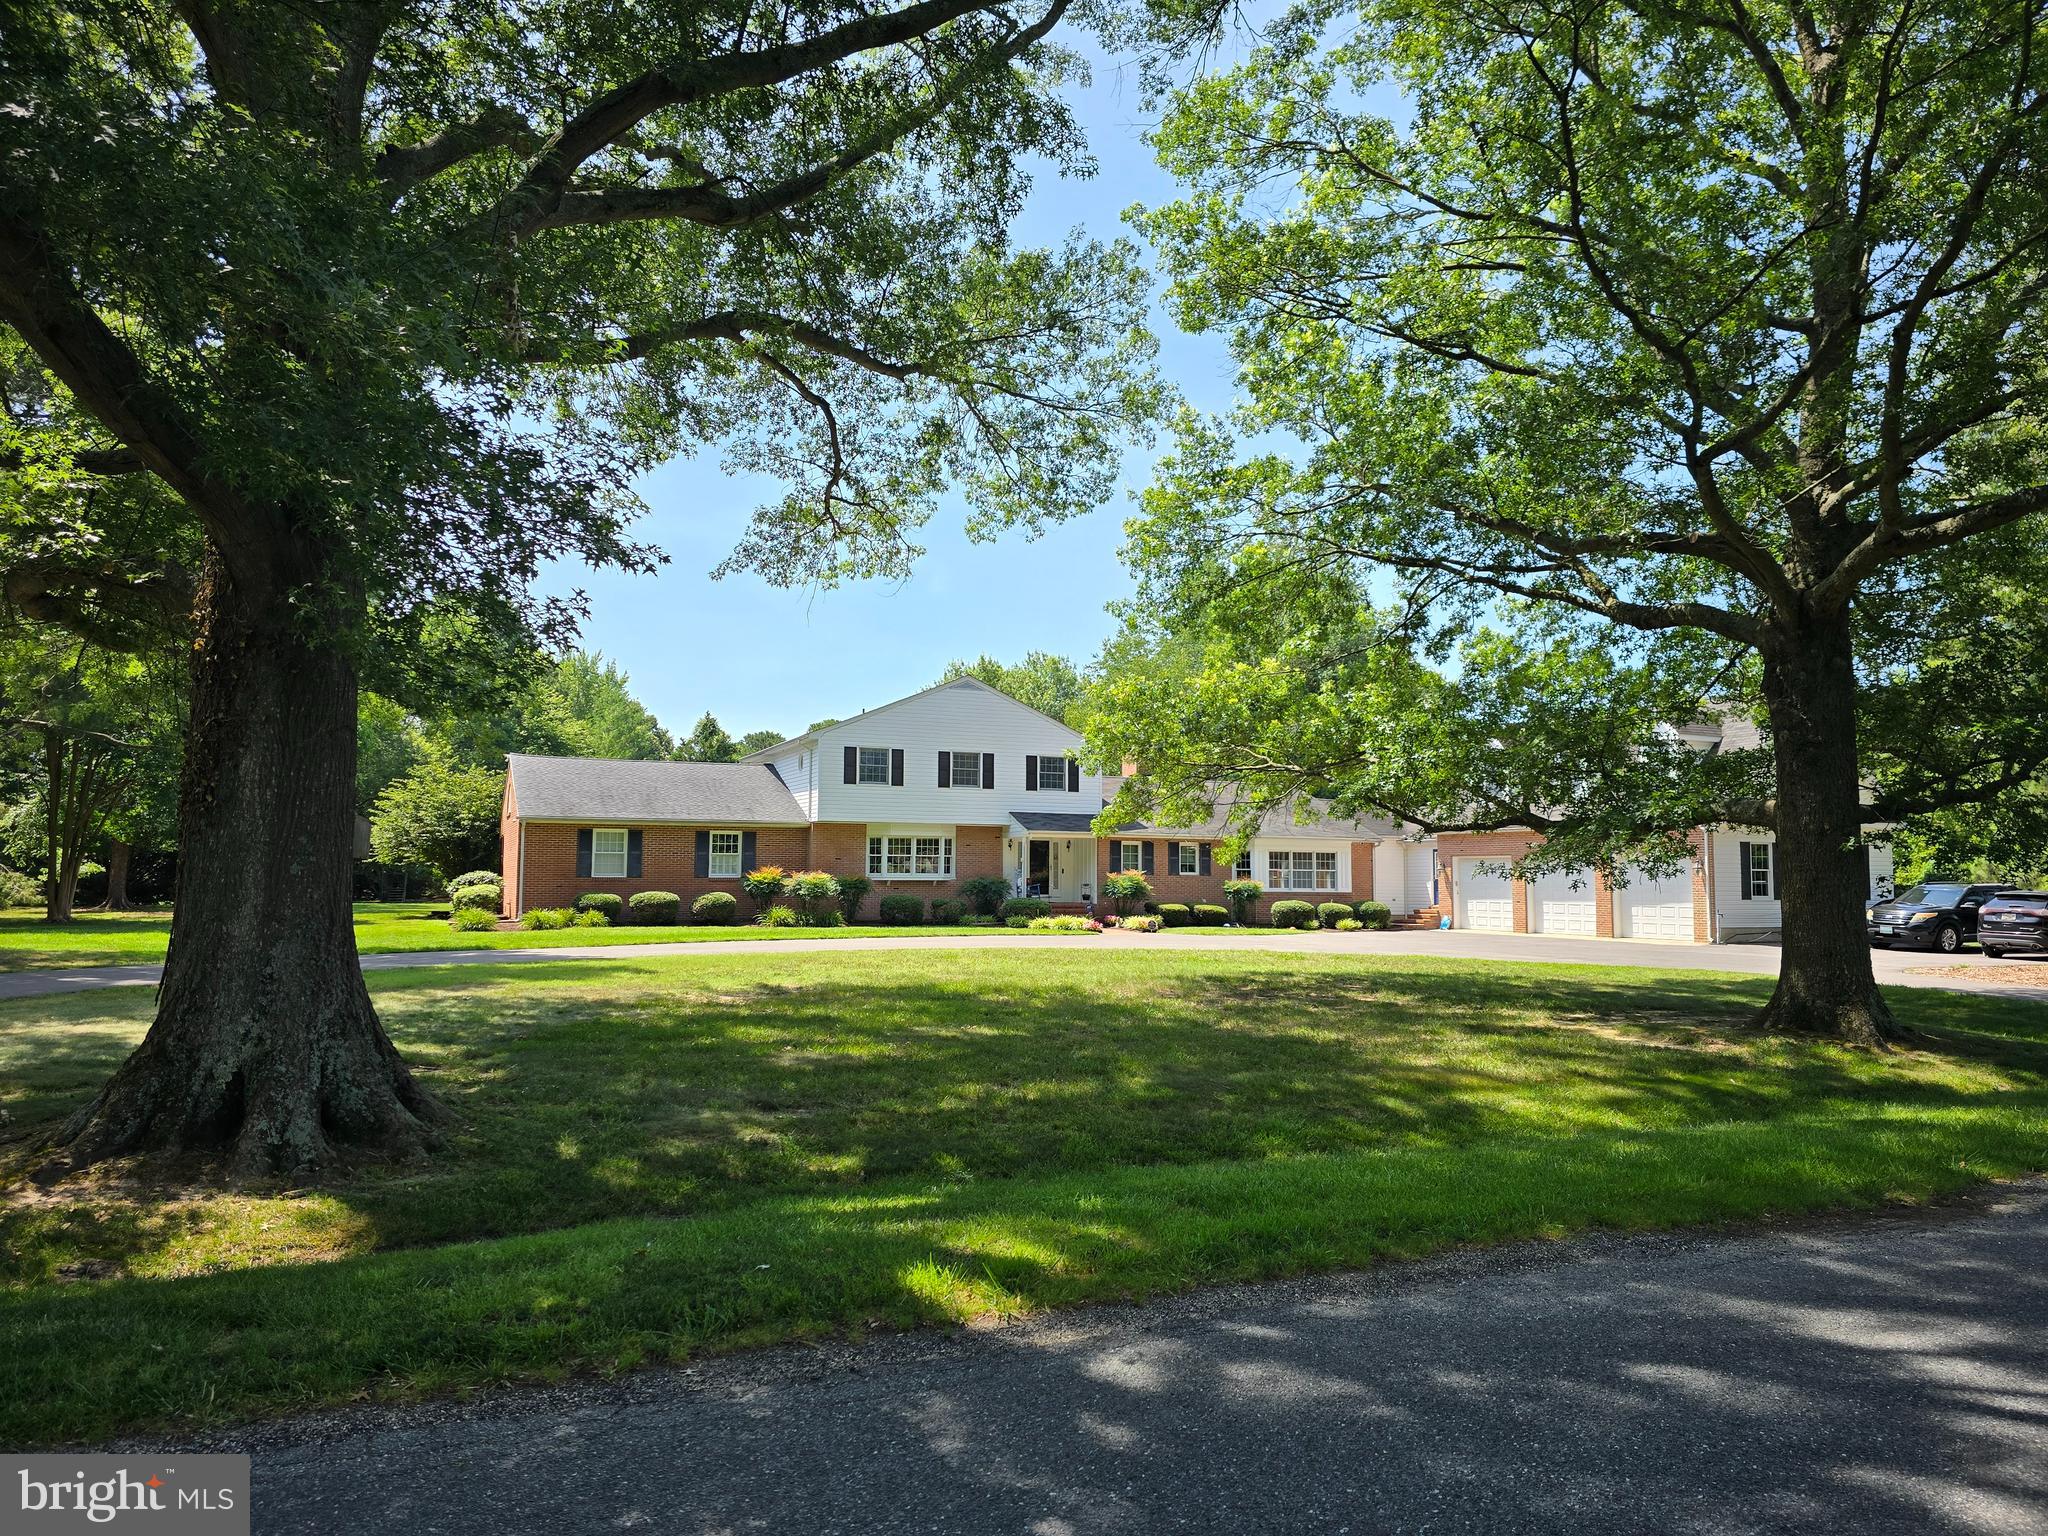
Some homes check the boxes. Others create a lifetime of memories......Welcome Home to 28091 Oaklands Circle  
Perfectly situated on over 2.5 beautifully landscaped acres in the highly desirable Oaklands community, this exceptional five-bedroom, four-and-a-half-bath custom home offers the rare combination of luxury, comfort, privacy, and a truly move-in-ready lifestyle.
From the moment you arrive, you’ll appreciate the mature trees, manicured landscaping, fresh mulch, and natural privacy that surround this beautifully maintained property. Every detail reflects years of thoughtful care and pride of ownership.
Inside, timeless craftsmanship meets thoughtful updates. Rich hardwood flooring flows throughout the home, complemented by replacement windows, recessed LED lighting, custom built-in shelving, window seats with hidden storage, and pocket doors that add both character and functionality.
At the heart of the home is the beautifully updated kitchen featuring granite countertops, generous island workspace, coffee bar, breakfast area with lots of natural light and an inviting layout designed for everything from family dinners to holiday gatherings.
With five spacious bedrooms, 4 1/2 bathrooms, great room, formal areas, and a fully finished bonus room above the attached three-car garage, the flexible floor plan easily accommodates growing, blended, or multi generational families, overnight guests, a home office, fitness room, or recreation space.

Comfort can be found in every season. Enjoy the warmth of both a gas fireplace and a traditional wood-burning fireplace, or gather around the fire pit on cool evenings during cooler months.  Just outside you will discover your own private retreat. Relax on the screened-in covered porch, multiple decks,  spend afternoons and weekends lounging by the sparkling swimming pool with diving board, featuring a new pool cover and new pool pumps.  Explore the custom tree fort and zip line, or simply enjoy the open green space that makes this property so special. Relax on any one of the multiple deck spaces overlooking the peaceful backyard or just simply soak up the AC in the summertime.  A large storage shed provides plenty of room for lawn equipment, tools, and outdoor gear. 
Significant improvements—including replacement windows, approximately three-quarters of the roof replaced, and a whole-house backup generator—offer lasting value and peace of mind. A state-of-the-art security, alarm, and surveillance system adds another level of comfort for today’s homeowners.
Located just minutes from historic downtown Easton or the waterfront town of Oxford, both with  outstanding restaurants, boutique shopping, access to local healthcare, schools, and the waterfront lifestyle of Maryland’s Eastern Shore, this home offers the perfect balance of convenience and tranquility.
Beautifully updated, meticulously maintained, and designed for everyday living as well as unforgettable entertaining, 28091 Oaklands Circle is more than a home—it’s where birthdays are celebrated, holidays are shared, and lifelong memories are made. Come experience the warmth, quality, and lifestyle that make this remarkable property truly one of Easton’s finest.
#MDTA2014418

EASTON

28091 OAKLANDS CIRCLE

5 Beds

4 Baths

4,610 Sq.Ft.

$1,495,000

MLS#: MDTA2014418
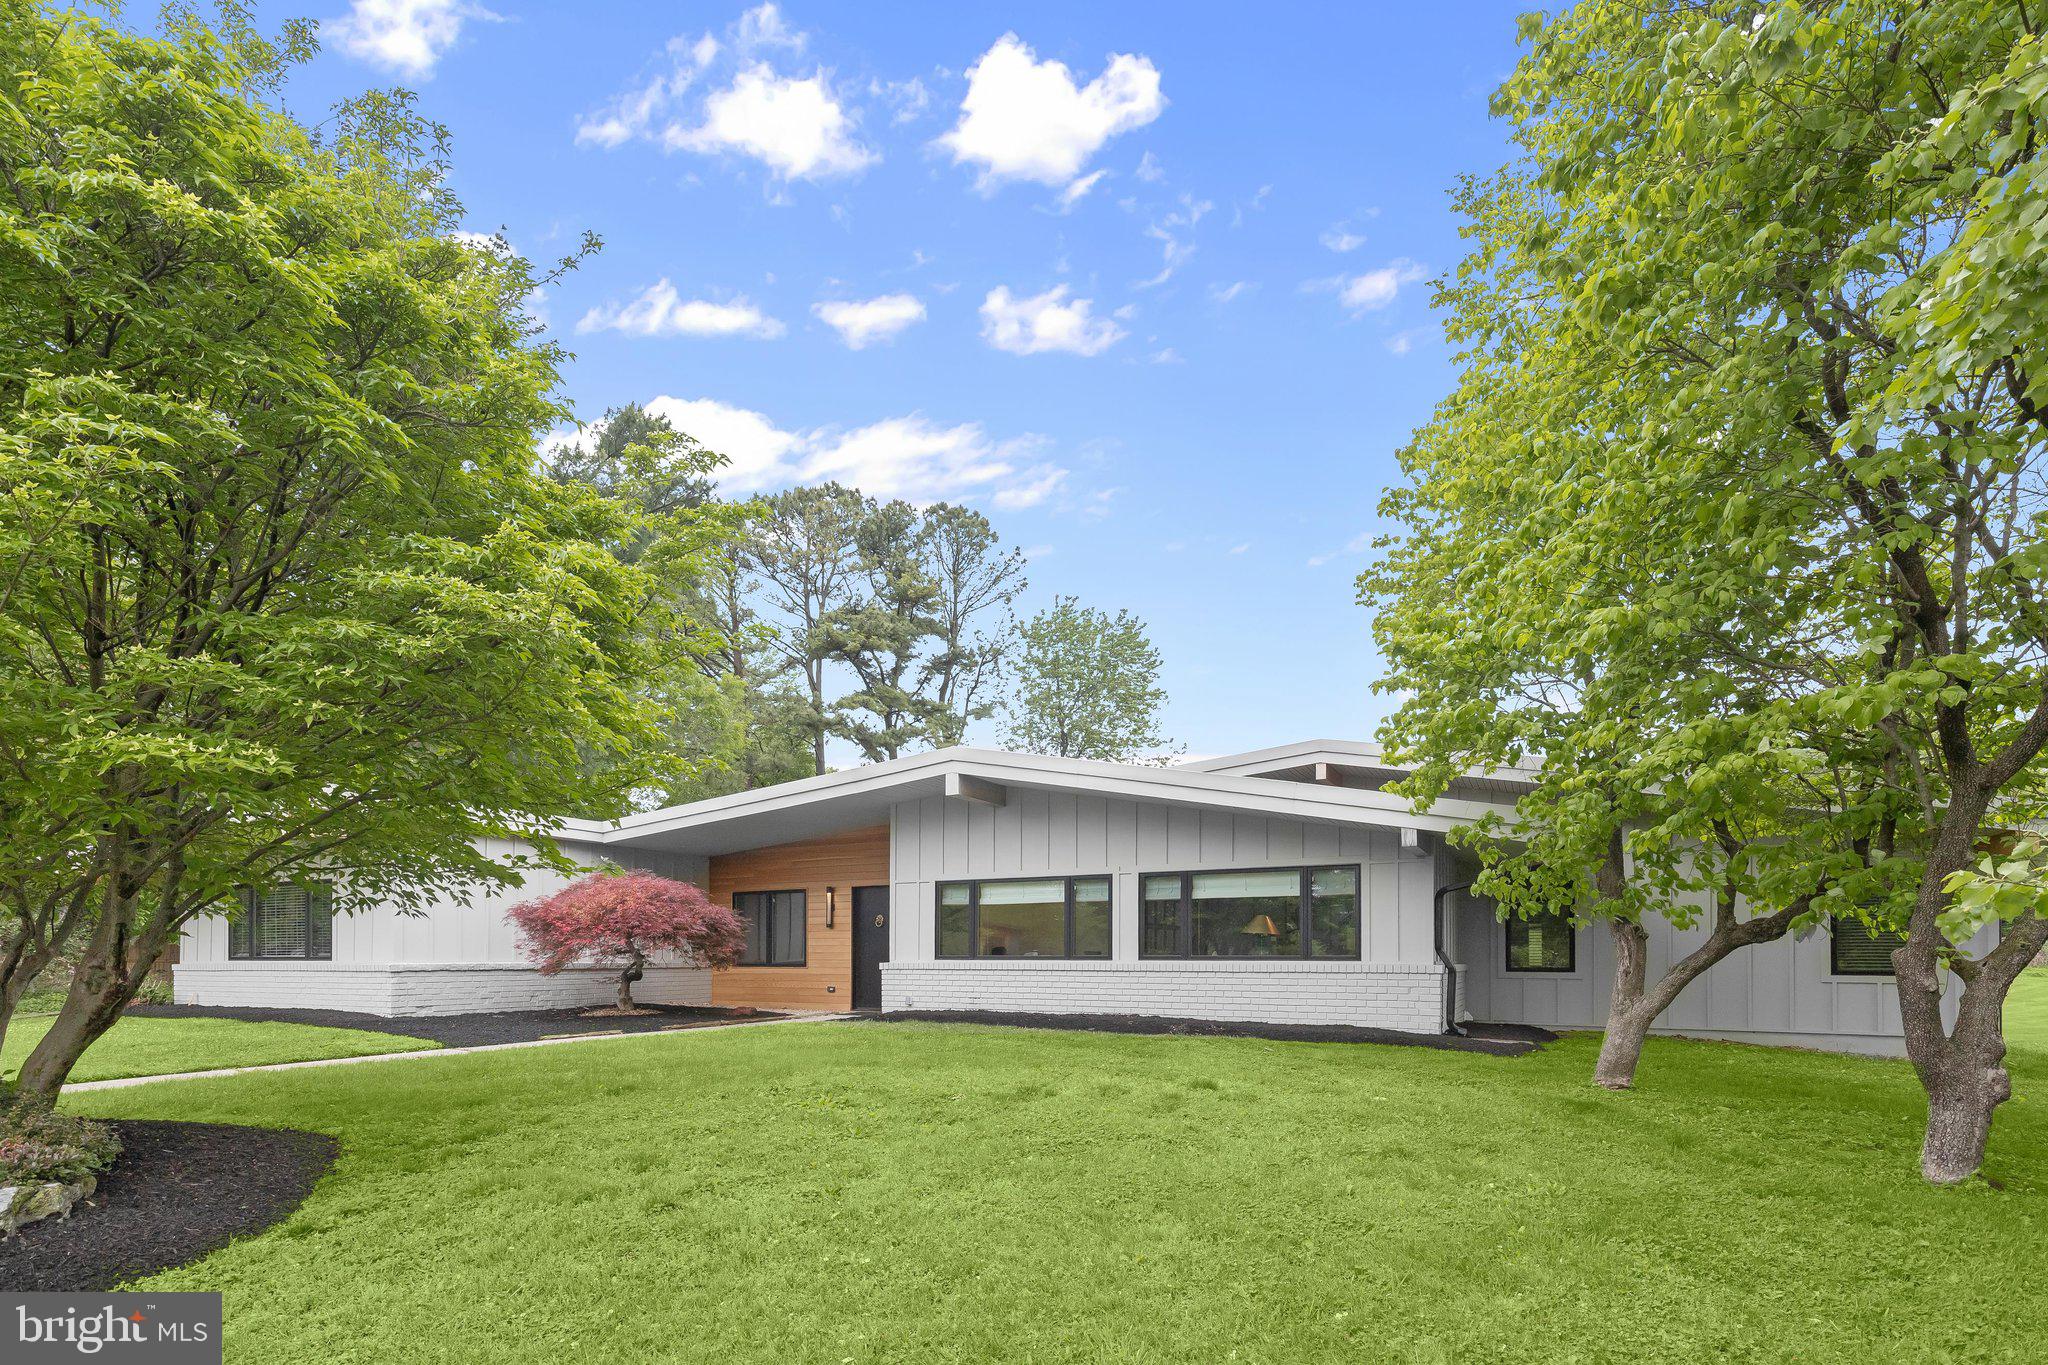
Presenting this absolutely exquisite six bedroom, three and a half bathroom Mid-Century Modern masterpiece, masterfully renovated by Melissa Marcus Designs with exceptional attention to detail and luxurious finishes throughout. Offering 4,240 square feet of refined one-level living, this extraordinary home is tucked away at the end of a quiet cul-de-sac on a breathtaking 1.15-acre lot, creating the perfect blend of tranquility, sophistication and modern comfort. Step inside to discover a sun-drenched interior where oversized windows, tall vaulted ceilings, wide plank engineered hardwood floors and a modern neutral palette create a warm yet striking atmosphere throughout. The spectacular living room features a wall of windows overlooking the serene backyard and is anchored by a stunning double-sided wood-burning fireplace shared with the elegant dining room, making it ideal for both intimate evenings and grand entertaining. Designed to impress even the most discerning chef, the gourmet eat-in kitchen showcases natural quartzite countertops, a tile backsplash, a massive center island with seating, two Kraus sinks, and extensive soft-close cabinetry by David Bradley and Cabico. A premium suite of Thermador appliances includes two dishwashers, a cooktop with range hood, double wall ovens, and oversized refrigerator and freezer, along with a built-in Sharp microwave. An adjacent breakfast nook provides the perfect setting for casual dining. Just beyond the kitchen, a thoughtfully designed mudroom with exterior access and a stylish half bathroom adds everyday convenience. The inviting family room offers a cozy retreat for relaxing or movie nights. On the opposite wing of the home are the bedrooms, along with a private office that has custom built-ins and is an ideal work-from-home space. Five of the bedrooms share two beautifully renovated bathrooms, providing comfort and flexibility for family and guests alike. At the end of the hall, the luxurious primary bedroom suite serves as a true private sanctuary, complete with a massive walk-in closet and a versatile sitting room currently utilized as a gym area. The spa-inspired en-suite bathroom exudes elegance with a frameless marble walk-in shower, soaking tub, dual-sink marble vanity and separate water closet. Outside, the home continues to impress with a covered bluestone patio featuring skylights, recessed lighting and ceiling fans, creating the ultimate outdoor entertaining space. The expansive backyard offers endless possibilities for recreation, relaxation and gatherings, all surrounded by the beauty and tranquility of this remarkable property.
#MDBC2160546

BALTIMORE

7907 TERRAPIN COURT

6 Beds

3 Baths

4,240 Sq.Ft.

$1,495,000

MLS#: MDBC2160546

OPEN HOUSE SATURDAY SEPT 26th   11am to 1pm.  Welcome to your castle on the hill!  Introducing an extraordinary custom-built estate with brand new roof, privately nestled on more than 2+ WOODED ACRES along the B&A Trail in a quiet cul-de-sac setting, just minutes from downtown HISTORIC ANNAPOLIS and convenient to the Rt. 50 corridor.   Located in the sought-after Broadneck School District, this exceptional property also includes deeded mooring rights to Cool Spring Cove.  Chase Creek Swim Club nearby for summer pool fun!
Designed for both elegant entertaining and comfortable everyday living, the home showcases a dramatic two-story great room highlighted by an impressive 18-foot stone fireplace and expansive windows that fill the space with natural light.   The OPEN-CONCEPT layout seamlessly connects the living, dining, and gourmet kitchen areas, with quartz countertops and a gas range with double ovens create the perfect culinary setting.
Tailored for MAIN-LEVEL LIVING, the spacious primary suite offers a private retreat complete with a spa-inspired bath featuring a walk-in shower/steam room, jacuzzi tub, and oversized walk-in closet.   The main floor also includes a flexible guest bedroom or office, a half bath, and an expansive laundry/mudroom adjoining the oversized three-car garage and workshop with custom cabinetry.
A stunning curved open staircase leads to the upper level, where a second primary suite provides ideal MULTI-GENERATIONAL LIVING accommodations, accompanied by two additional bedrooms connected by a Jack-and-Jill bath.
The  FINISHED LOWER LEVEL significantly expands the home’s living space with a large recreation room centered around an 11-foot stone fireplace, along with a custom bar, gaming area, bonus room or optional sixth bedroom, luxury full bath, and extensive storage and wine cellar space.
OUTDOOR LIVING is equally exceptional, featuring a sprawling illuminated patio designed for year-round entertaining. The fully equipped outdoor kitchen includes a pizza oven, burners, sink, mini refrigerator, and adjoining firepit area. Thoughtful upgrades throughout — including a whole-house generator — complete this truly one-of-a-kind property.
#MDAA2155724

ANNAPOLIS

1603 WATERS RIDGE COURT

5 Beds

4 Baths

3,752 Sq.Ft.

$1,495,000

MLS#: MDAA2155724

FEELING LUCKY?  HERE IS YOUR CHANCE! 106 Acre Recreational Farm surrounded by woods offers a unique lifestyle for Hunting, Fishing, Horses.  26 ac grain farm plus acres of ponds, impoundments & woods.  Hidden away at the end of a small country lane always a special lifestyle for the outdoor lover.   Regulations prohibit surrounding farms from growing communities. BIG BUCKS,, GAGGLE OF TURKEYS, WOOD DUCKS & GEESE. Narrow fields, hedgerows and curved woods giving lots of cover near the ponds and impoundments gives hunting sites spread throughout. Recent Selective Forrest management work has improved the hunt ability offering additional trails and food plot areas. Home was moved approx 20 years siting onto a new foundation then renovated to enjoy the views and ready for its new owners.   Horses, we have some fencing, turn in shed, 4 stall to the rear of 3 level barn giving you plenty of room for storage of hay, straw and feed.  And think how much fun to ride through and impoundment?  Almost adjoins the 4,000 Millington Wildlife Preserve, with riding trails.  
Remember this area is protected from the surrounding farms becoming communities and the end of your dreams.
Haven’t you work Hard all these Years?  Reward yourself now with unique Opportunity while it’s available.
June 20th 2026 this property came to market. Do not enter property without appointment and listing agent.
#MDKE2006694

GOLTS

13235 KNOTTS LANE

3 Beds

2 Baths

1,893 Sq.Ft.

$1,495,000

MLS#: MDKE2006694
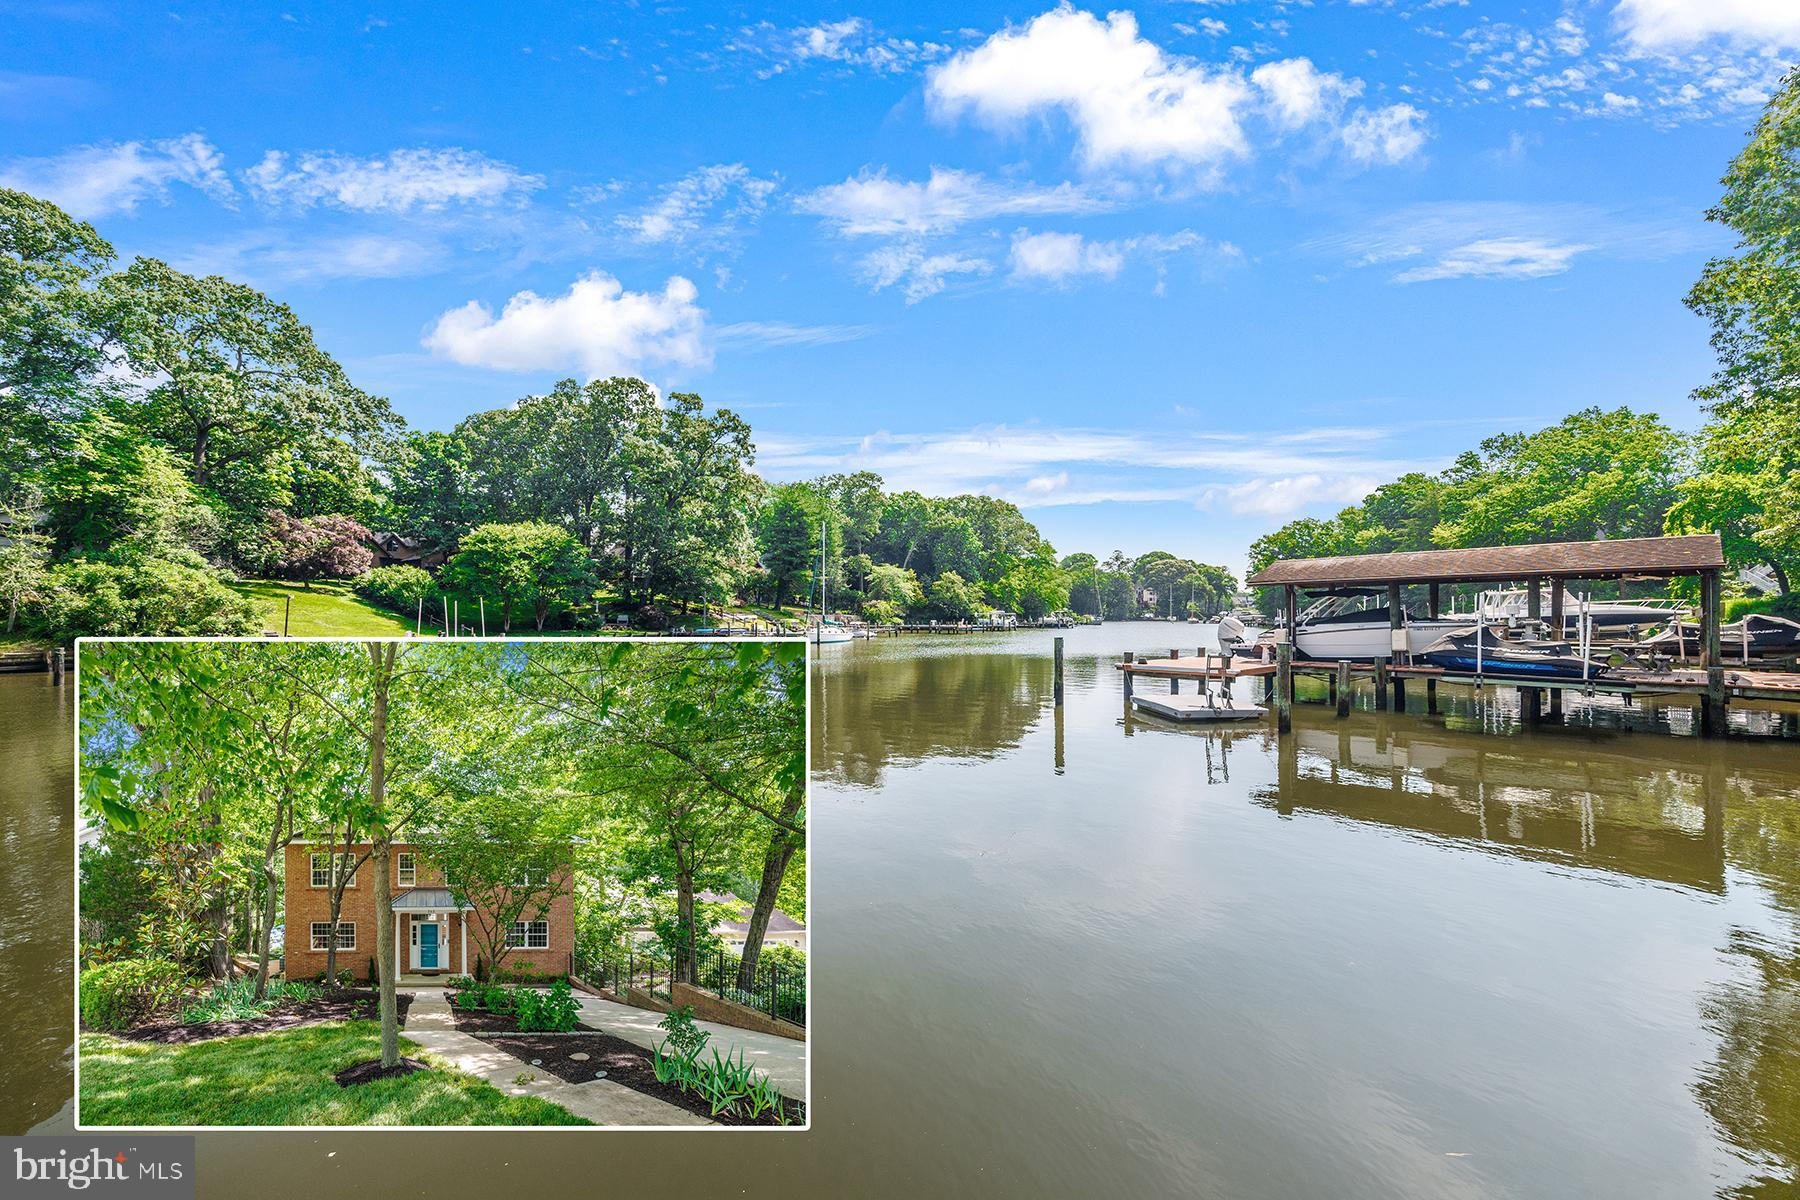
NOW PRICED UNDER RECENTLY APPRAISED VALUE, this 5-bedroom, 4.5-bath waterfront home in Stewarts Landing offers more than 5,400 square feet of living space. From the moment you enter, the room sizes stand out, with spacious living areas throughout. Across the back, a wall of windows brings in natural light and takes advantage of the water views. A newer composite deck off the main level and a lower-level covered patio complete the outdoor space. The property offers direct access to Old Man Creek, leading to the Magothy River, along with a private pier and two boat lifts. Recent improvements include a new roof in 2025, fresh paint throughout the entire home, new carpet on the upper and lower levels, and a new lower-level waterproofing system with a warranty. The home also offers plenty of parking in the driveway, with additional parking available in the cul-de-sac. Living in Stewarts Landing means becoming part of an active, welcoming community with opportunities to connect throughout the year. Residents enjoy a marina, boat ramp, tot lot, dog park, and a variety of neighborhood events and gatherings for both children and adults. It’s a community that makes it easy to get involved, meet neighbors, and enjoy everything the waterfront lifestyle has to offer. Located in the Blue Ribbon Severna Park school district, this home combines generous living space, private waterfront access, significant recent improvements, and the amenities and community atmosphere of Stewarts Landing.
#MDAA2143464

SEVERNA PARK

262 CAPOTE COURT E

5 Beds

4 Baths

5,416 Sq.Ft.

$1,495,000

MLS#: MDAA2143464

Welcome to 8523 Lallybroch Lane — quite simply the most upgraded, striking, and lavishly appointed 55+ residence ever to come to market in Howard County. Less than a year old and nestled within the sold-out, highly-coveted Maple Highlands community by NV Homes — just minutes from the renowned Maple Lawn corridor — this exceptional property represents a uniquely rare opportunity. With more than $225,000 in curated upgrades selected by its discerning owners, every inch of this residence reflects an uncompromising commitment to quality, design, and elevated living. 

This semi-detached luxury property offers three meticulously appointed levels featuring a main-level primary suite and guest room, upstairs bedroom and loft space, four full bathrooms, and an elegant, fully finished walk-up lower level with full bar and home gym — all backing to serene conservation area and mature trees. Wide-plank hardwood flooring, coffered ceilings, and a double-sided gas fireplace set a tone of timeless class and sophistication. Hunter Douglas electronically controlled shades, Lutron lighting throughout, and a fully integrated Sonos audio system speak to a level of smart-home refinement rarely found at this price point. The magazine-worthy kitchen features two-tone shaker-style cabinetry, a stunning waterfall-edge quartz countertop, and a premium GE Café appliance package — a space as functional as it is beautiful.
The lifestyle this home affords extends far beyond its walls. A screened-in porch and a breathtaking flagstone patio — professionally designed and installed by Budding Branch — set the stage for effortless outdoor living, anchored by a professional Wolf outdoor kitchen and grill station that will impress even the most particular entertainer. California Closets custom organizers are found in every single closet throughout the home, and upper level finished storage spaces provide additional sleek organization options. The garage features epoxy flooring and Gladiator wall panel systems, while the fully finished lower level — complete with a stylish wet bar — rounds out a residence that leaves absolutely nothing to be desired. Opportunities like this do not surface often — don’t let 8523 Lallybroch Lane slip away.
#MDHW2073668

FULTON

8523 LALLYBROCH LANE

3 Beds

4 Baths

4,424 Sq.Ft.

$1,495,000

MLS#: MDHW2073668

1 ... 610 611 612 613 614 ... 666
* Listings identified with the FMLS IDX logo come from FMLS and are held by brokerage firms other than the owner of this website. The listing brokerage is identified in any listing details. Information is deemed reliable but is not guaranteed. If you believe any FMLS listing contains material that infringes your copyrighted work please click here to review our DMCA policy and learn how to submit a takedown request. © 2024. First Multiple Listing Service, Inc.

Send a message

Message successfully sent.

Your message

What is 3 + 4 ?

Reason for contacting?

I agree to receive email communication and understand I can unsubscribe at any time.

I agree to be contacted by Charis Realty Group - Christine Issler, Broker via call, email, and text for real estate services. To opt out, you can reply 'stop' at any time or reply 'help' for assistance. You can also click the unsubscribe link in the emails. Message and data rates may apply. Message frequency may vary. Privacy Policy

Sign Out

Virtual Assistant

Would you like to take the next step with this property? We can help you schedule a showing or virtual tour, or send you more details.

Yes, I would like more information.

Thank You for Your Reply, One of Our Agents will contact you as soon as possible

No, maybe later.

Thank you, you can always contact me via email, phone number or through the contact form.

Realhub AI

Lucy - Your AI-Powered Realtor

Update Your Temporary Password

Personalize your search

Enter your email and we'll notify you immediately when new listings match what you're looking for.

or enter email address

Already have an account ? Login here

Continue your home search

I agree to receive communications and understand I can unsubscribe at any time.

I agree to be contacted by Charis Realty Group - Christine Issler, Broker via call, email, and text for real estate services. To opt out, you can reply 'stop' at any time or reply 'help' for assistance. You can also click the unsubscribe link in the emails. Message and data rates may apply. Message frequency may vary. Privacy Policy

Already have an account ? Login here

We use cookies

We use cookies primarily for analytics to enhance your experience. By accepting, you agree to our use of these cookies. You can manage your preferences or learn more about our cookies policy.
