Properties

Browse or get in touch to schedule a walkthrough.

  • Nearby me
Price range

Popular Features

Community Features

Association

Property Features

Waterfront

View

Exterior Features

Interior Features

Style

534995 properties match your criteria

Updated 1 minute ago

E-Alert name
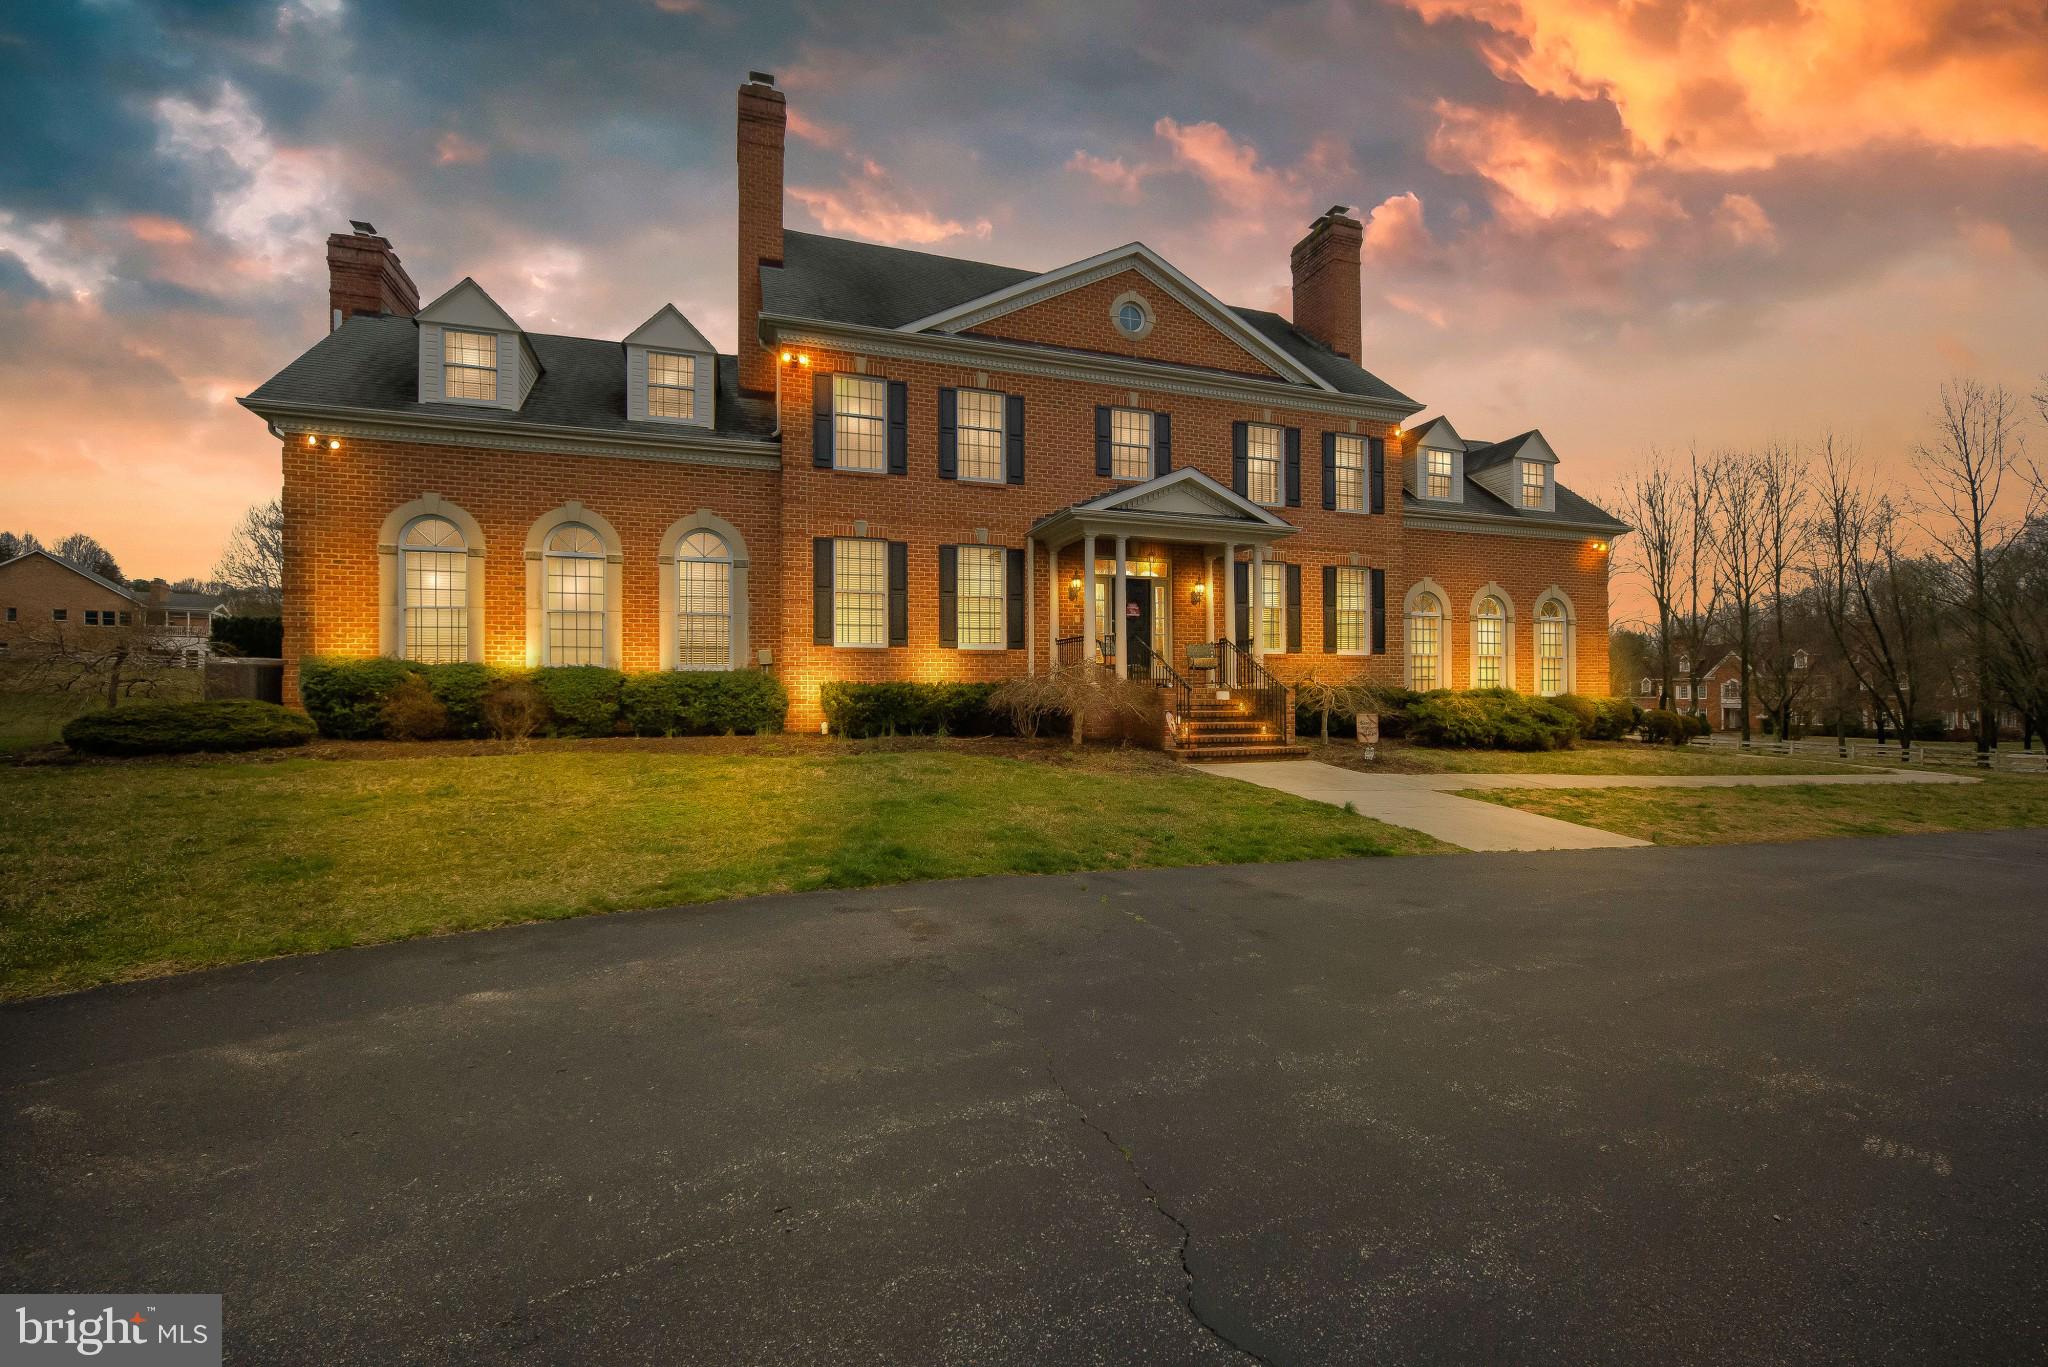
This beautiful estate home sits on over 10 acres and boasts over 7,000 square feet of living space and its own baseball field!  Entering this home through the front door you will step into the grand entry foyer with beautiful marble flooring.  To your left is a formal living room, and to your right is a formal dining room, both with hardwood flooring, double crown & chair rail moldings and both include their own gas fireplace!  Moving down the hall you will find the gourmet kitchen ahead.  The kitchen boasts Granite countertops, ceramic tile flooring, plenty of wood cabinet space, an oversized center island with a gas cooktop & ice maker, as well as a breakfast bar!  There is also a built-in desk, dual wall ovens and a SubZero refrigerator!  Adjacent to the kitchen is the large breakfast or dining area with access to the rear patio.  Stepping down into the family room you will find a brick wall fireplace, dual ceiling fans, recessed lighting, crown molding and great hardwood floors!  Through the double French doors you will enter the sunroom, which can also be used for a private office as well!   Making your way back through the kitchen and down the hall, you will see the convenient powder room, a laundry room with built-in storage shelves & a front-loading washer/dryer set, as well as access to the garage.  Making your way upstairs and around to your left you will find the expansive primary bedroom suite!  This bedroom includes a double-sided gas fireplace, wall-to-wall carpet and a ceiling fan.  You will also find the separate dressing area with a built-in vanity, a walk-in closet, a bonus sitting room or den, as well as the lavish private bathroom!  Down the hall are three additional bedrooms, including the spacious 2nd bedroom at the end of the hall with dual skylights and its own private bathroom!  The finished basement of this home offers an enormous recreation room, a private theater/media room, another full bathroom, a gym/exercise room and more!  The exterior of this home also features an in-ground swimming pool w/hot tub, a separate “pool house” with bathroom area, and a 6,000 sq. ft. Butler Clear Span Building that has multiple uses, such as a sports fitness barn, or a barn for equestrian uses, livestock or farming!  This home is just a short drive to NSA, Fort Meade and the Odenton MARC Station.  It is also located near all major roadways, plus plenty of shopping, restaurants & entertainment!
#MDAA463226

MILLERSVILLE

499 SKI LANE

4 Beds

4 Baths

6,765 Sq.Ft.

$1,450,000

MLS#: MDAA463226
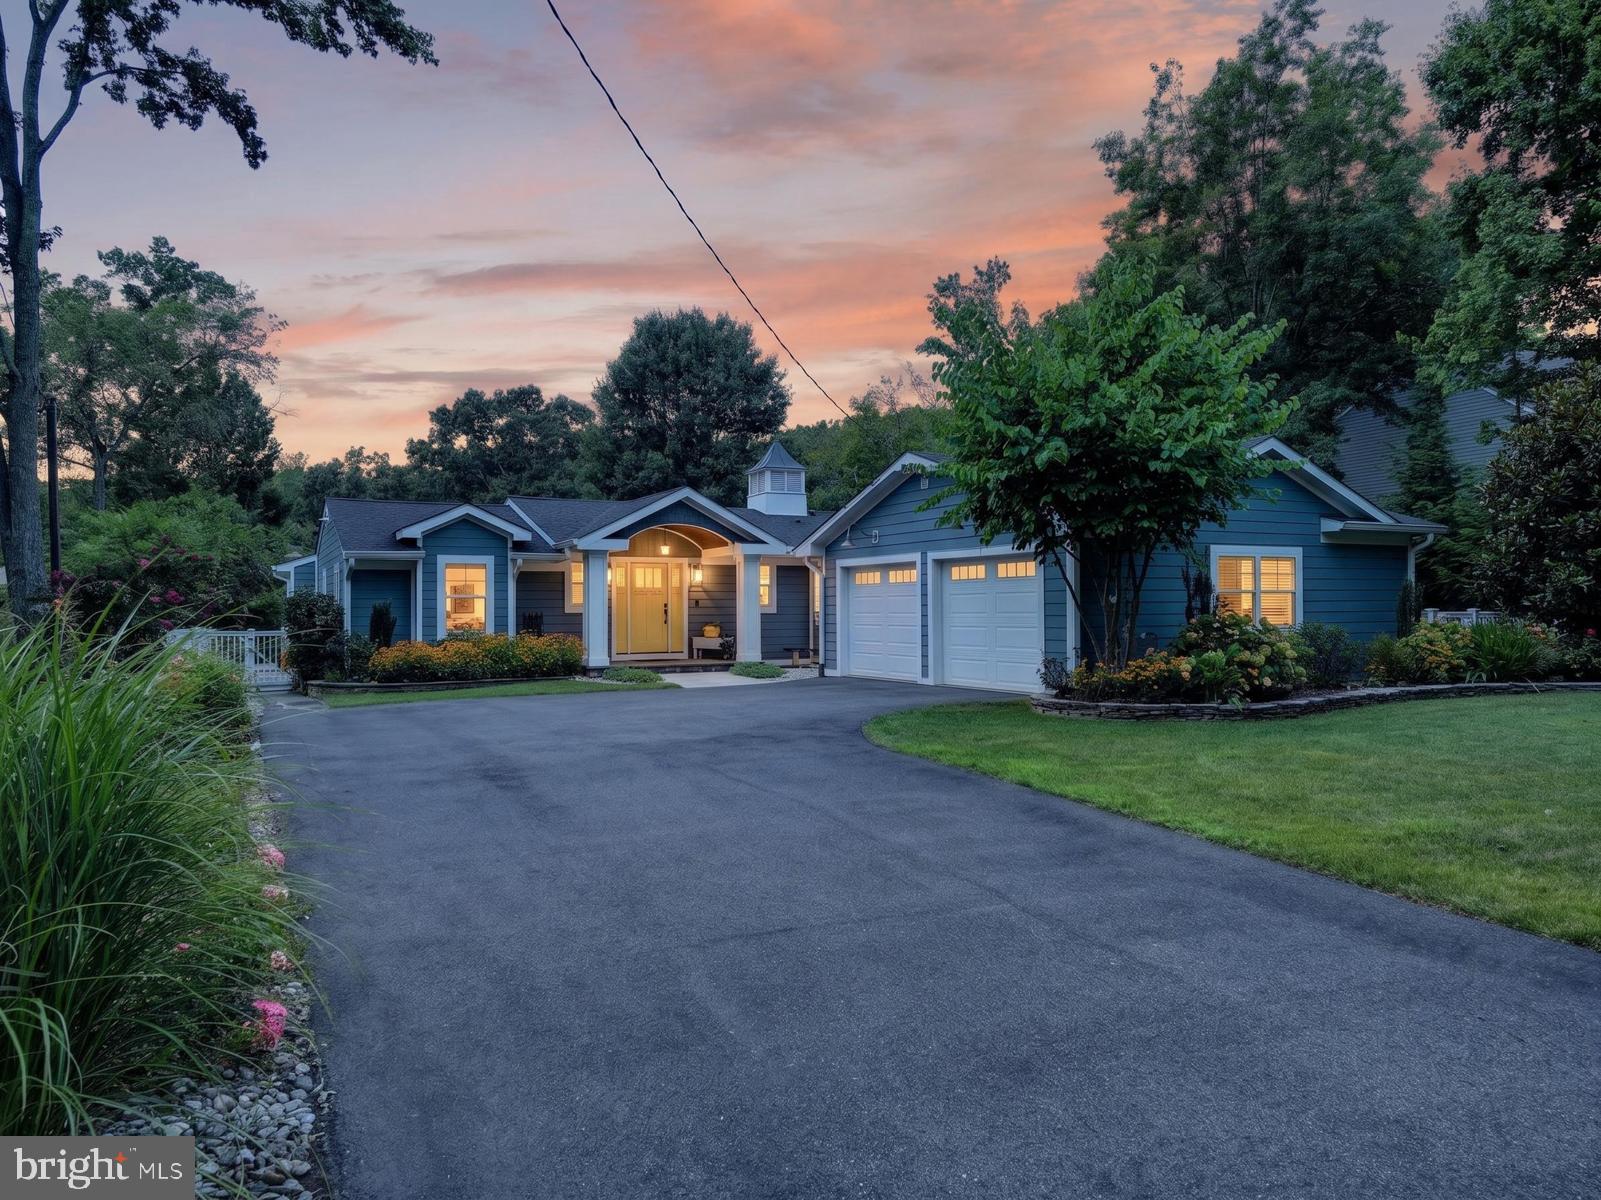
THIS IS THE WATERFRONT YOU'VE BEEN WAITING FOR! Impeccably maintained and thoughtfully renovated from top to bottom, 3924 West Shore Drive offers the perfect blend of luxury, comfort, and effortless waterfront living. A comprehensive 2018-2019 renovation transformed the home down to the studs, including new roof, Hardie Plank siding, windows, doors, kitchen, baths, mechanical systems, a new well and thoughtfully designed additions and bump-outs—no detail was overlooked.

Boaters will appreciate the exceptional multi slip private pier featuring water service, electric with shore power, a 20,000-pound boat lift, 10,000-pound boat lift, jet ski lift and Floating dock for kayak storage. This setup currently accommodates a 33' vessel.  You will love the sweeping, panoramic views facing Camp Letts and NOT houses!

Step inside to beautifully appointed living spaces featuring hardwood floors, Quartz countertops throughout the kitchen and laundry room, a gas fireplace, plantation shutters, custom window shades, &  trim, and a fully enclosed former three-season room that now provides additional year-round living space. The gourmet kitchen is equipped with KitchenAid appliances, pot filler, reverse osmosis drinking water, and abundant workspace for entertaining. The spacious primary suite offers a private waterfront deck and a beautifully updated bath complete with a walk-in shower and huge soaking tub.

Built for efficiency and peace of mind, the home features spray foam and blown-in insulation, an encapsulated crawl space, a whole-house natural gas generator (2021) that powers both the home and pier, updated water treatment system, instant hot water, wired security system (not active) , Ring system, and hardwired recording camera system.

Outside, enjoy stunning waterfront views with desirable afternoon sun, extensive hardscaping, custom paver patio, new fencing, professional landscaping, garden beds, private Koi pond, irrigation system, uplighting, two powered storage sheds, and an oversized driveway. The extra-deep two-car garage offers built-in shelving, refrigerator, freezer, and walk-up floored attic storage.

This is a rare opportunity to own a meticulously updated waterfront property where every improvement has already been completed. Simply move in and start enjoying the Chesapeake lifestyle.

*A portion of the property is located within a flood zone; however, the existing home is not. As a result, flood insurance is not required. Please refer to the disclosures for the flood zone certification confirming this.
*Property is subject to Mayo Septic system replacement - date TBD. Information in disclosures.
#MDAA2152326

EDGEWATER

3924 W SHORE DRIVE

4 Beds

2 Baths

2,412 Sq.Ft.

$1,450,000

MLS#: MDAA2152326
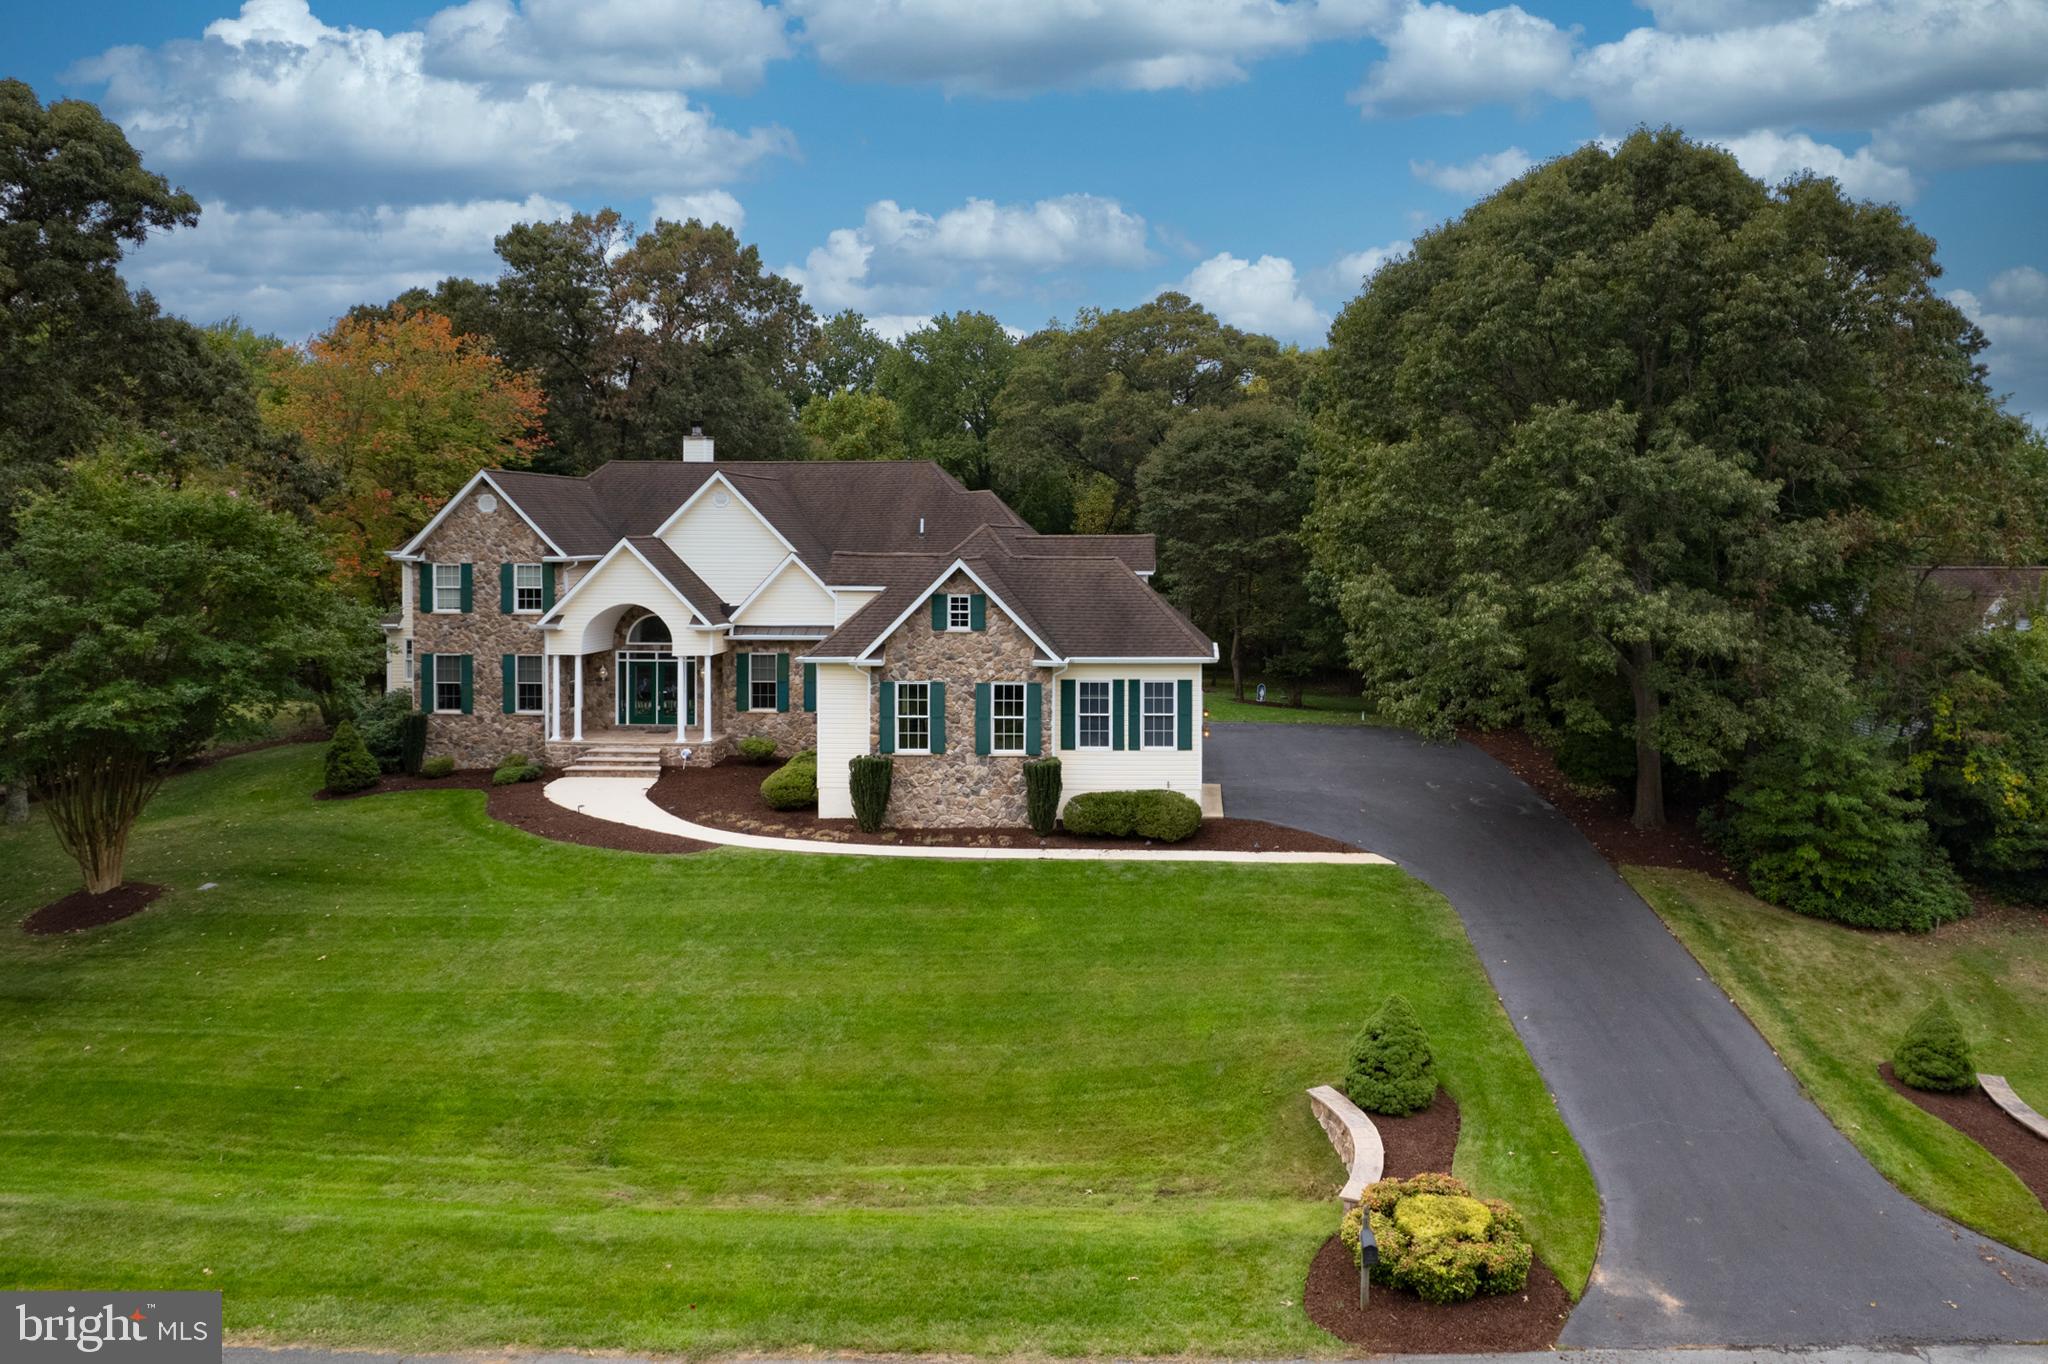
Welcome to 7730 Water Oak Point Rd in Pasadena, where luxury meets comfort in this stunning custom colonial home. Built in 2008 by the original sellers, this 3-story masterpiece is situated on a spacious 1.03-acre lot in the prestigious Chandler Point subdivision. As you approach the home, you'll be captivated by the grand brick exterior and peaks of the roof line. Now, as you walk thru the exquisite stained glass double front door you’ll be greeted by a breathtaking 2-story foyer adorned with an artful chandelier hand crafted in the New Orleans French Quarter! Note the chandelier can be lowered with a special key for easy cleaning!  

The main level boasts a cozy great room with a stone-front fireplace, plenty of windows, and gleaming wood floors. The chef's dream kitchen features a kitchen bar, sunny breakfast nook, granite countertops, plenty of storage and top-of-the-line stainless steel appliances. A convenient laundry room with a full bathroom is also located on this level. The detail in this home is unparalleled, in fact pay special attention to the archway between the dining room and kitchen, see the ornate molding - what a special detail!  This home has straight lines, archways, and ceiling decor that create a sense of elegance and sophistication. 

The first-level primary bedroom offers a peaceful retreat with ample windows overlooking the backyard, a coffered ceiling, and a luxurious ensuite bathroom with a separate walk-in shower (with a rain shower head!) and jacuzzi tub. Upstairs, you'll find three additional bedrooms, each with its own attached full bathroom. There is a hallway bathroom for added convenience. There is a 2nd laundry room, and 2 additional flex rooms that can be used for office space, playroom space, bedroom, whatever you decide! 

The lower level is a spacious area that can be used as a recreational room or an in-law suite, complete with a second full kitchen, a bedroom and full bathroom. There is also a room being used for a game room but can be changed into any other use. There is a gym space as well.

Outside, the expansive backyard and huge deck provides the perfect setting for outdoor entertaining and relaxation. Watch as wildlife walks by, and birds visit your birdfeeders while you unwind in the tranquility of your very own private oasis. With a 3-car garage and custom finishes throughout, this home is truly a rare find.  PLUS, some great community amenities: water access to Rock Creek, Oak Harbor Marina, Compass Pointe Golf Courses, multiple recreational parks, local shopping and restaurants!!! Don't miss your chance at this exceptional opportunity in Pasadena. Schedule a showing today and make your dream home a reality at 7730 Water Oak Point!   8500+ Finished square footage !!!!
#MDAA2095170

PASADENA

7730 WATER OAK POINT ROAD

6 Beds

7 Baths

5,532 Sq.Ft.

$1,450,000

MLS#: MDAA2095170
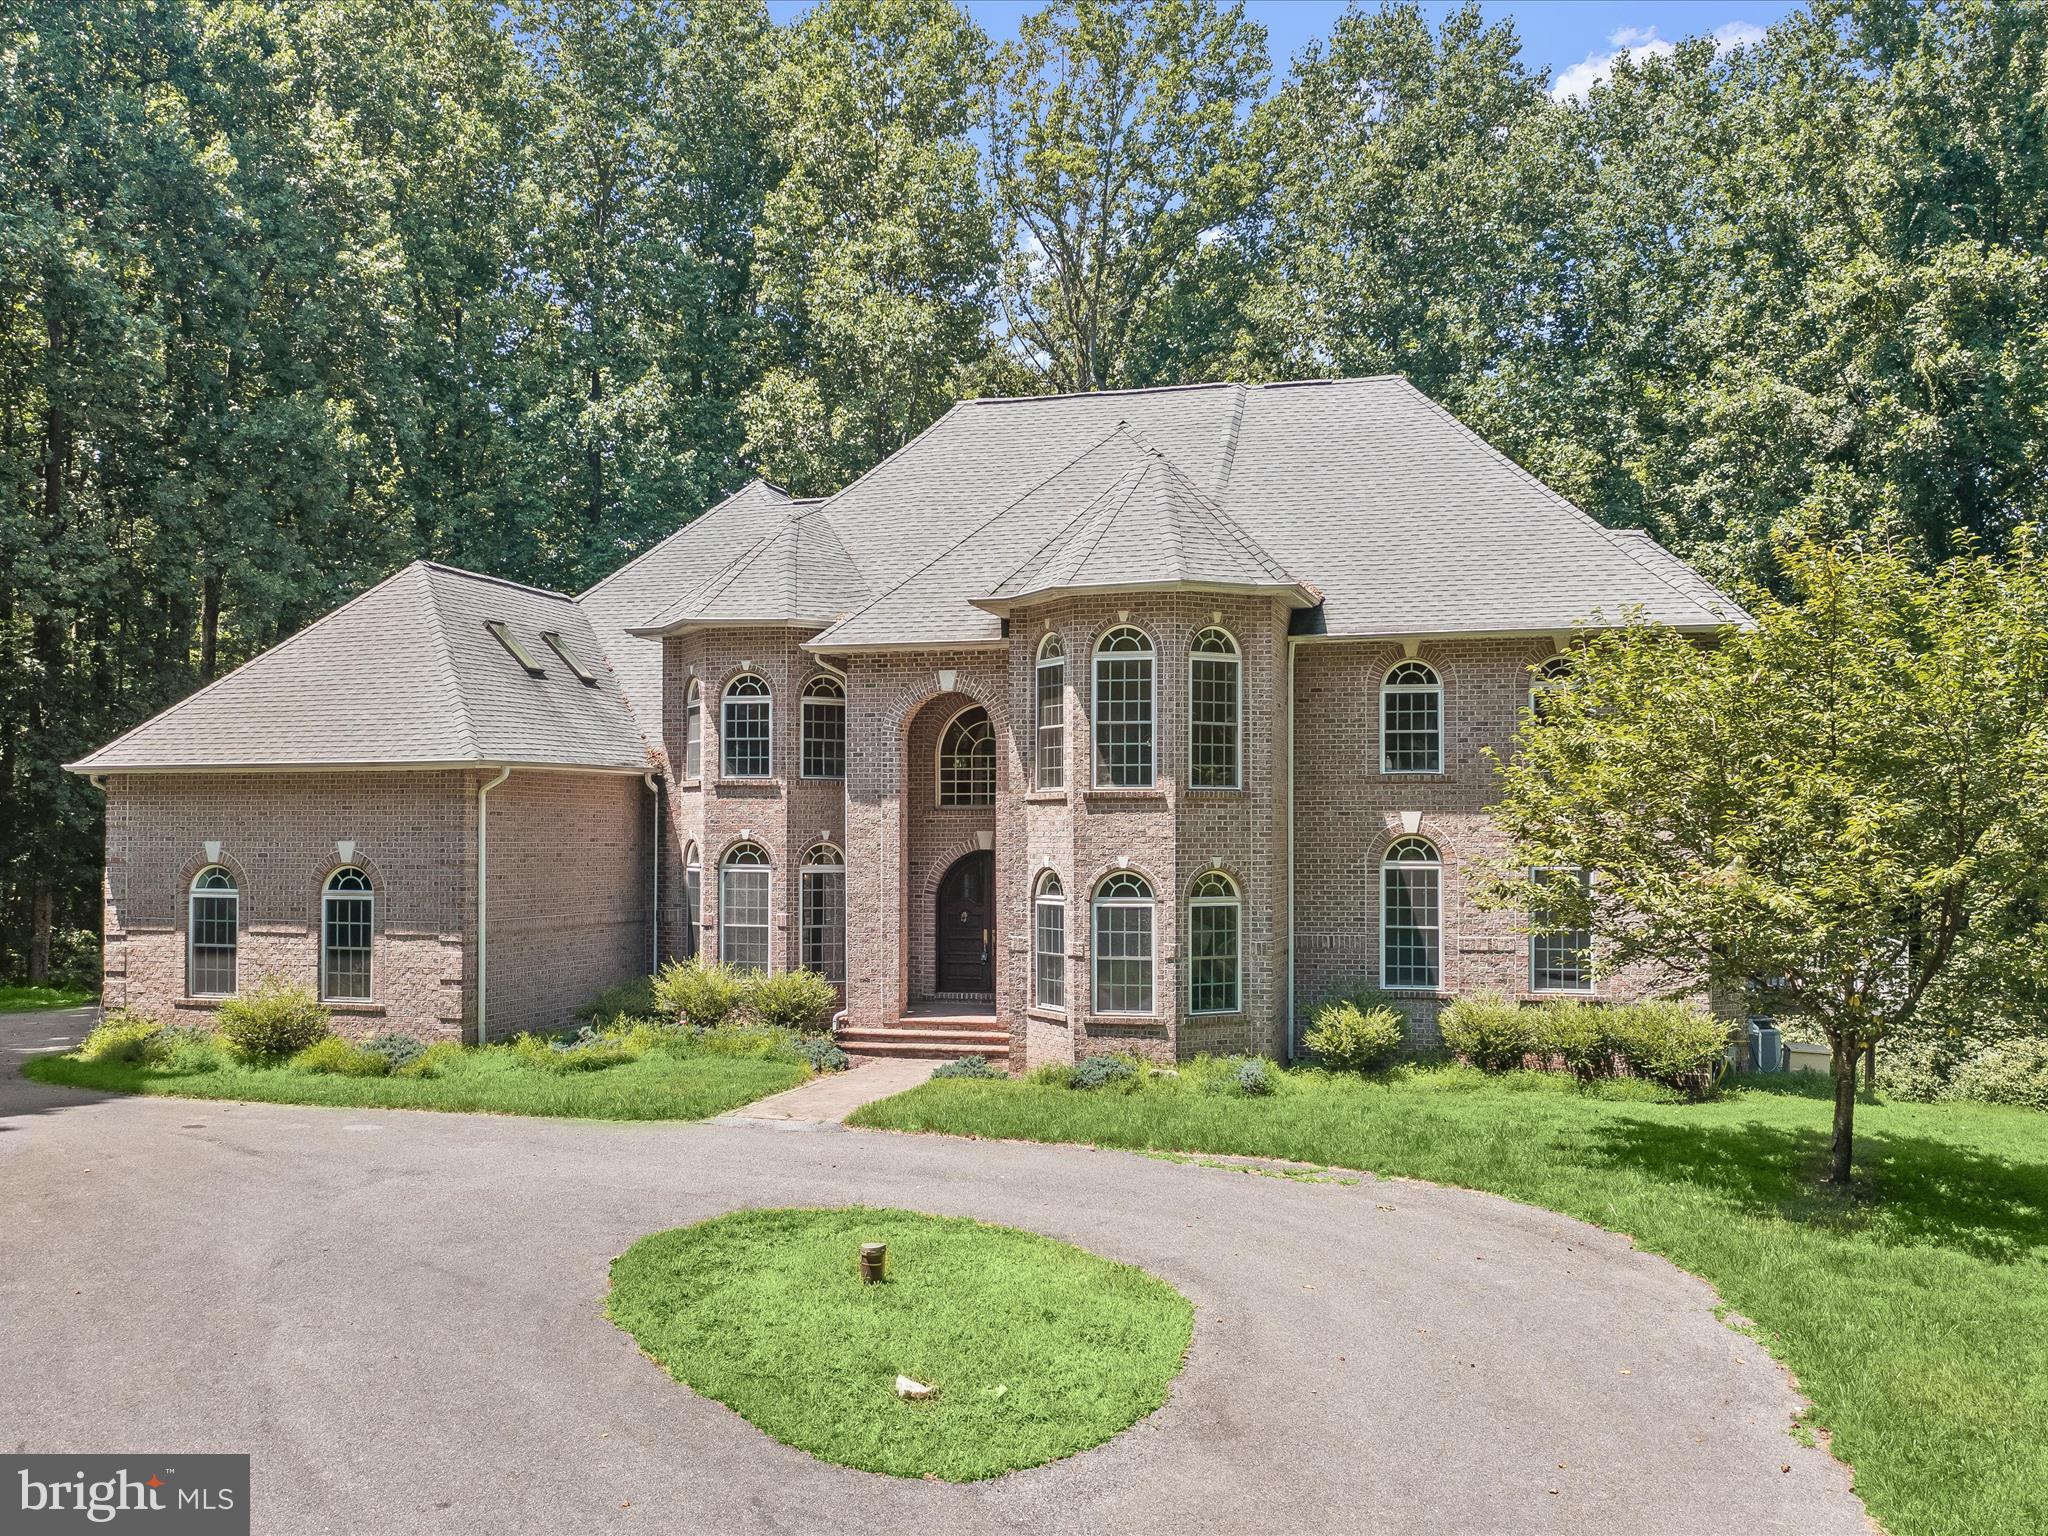
Welcome to this custom-built, contemporary brick castle, a secluded sanctuary at the end of a cul-de-sac, surrounded by lush, private woodlands. This stunning home is situated on a flat lot, perfect for entertaining, and features a Trex deck with a charming gazebo addition.  Upon entering, you're greeted by an imported solid Honduras mahogany front door, which opens into a grand foyer with Brazilian cherry hardwood floors that run throughout the home. The formal living room boasts soaring 20-foot vaulted ceilings, creating an awe-inspiring atmosphere.  The home features four contemporary arched propane fireplaces, adding warmth and elegance to the contemporary design. The gourmet kitchen is a chef's dream, with custom-designed cabinetry of varying heights, a double-towered pull-out pantry, and a seamlessly integrated refrigerator.  Both the lower and upper-level primary suites offer a luxurious retreat with whirlpool tubs in every bath, including spacious two-person jacuzzi tubs. The unique architectural design includes castle turrets in the front and a triple level of turrets in the back, ensuring no straight lines disrupt the fluidity of the home's layout.  The lower level is an entertainment haven, with two generously sized bedrooms and a movie room, perfect for family gatherings and relaxation.  This majestic home combines contemporary luxury with castle-inspired elegance, offering an unparalleled living experience in a private, tranquil setting.
#MDHW2061558

MARRIOTTSVILLE

1336 CROWS FOOT ROAD

7 Beds

6 Baths

7,499 Sq.Ft.

$1,450,000

MLS#: MDHW2061558
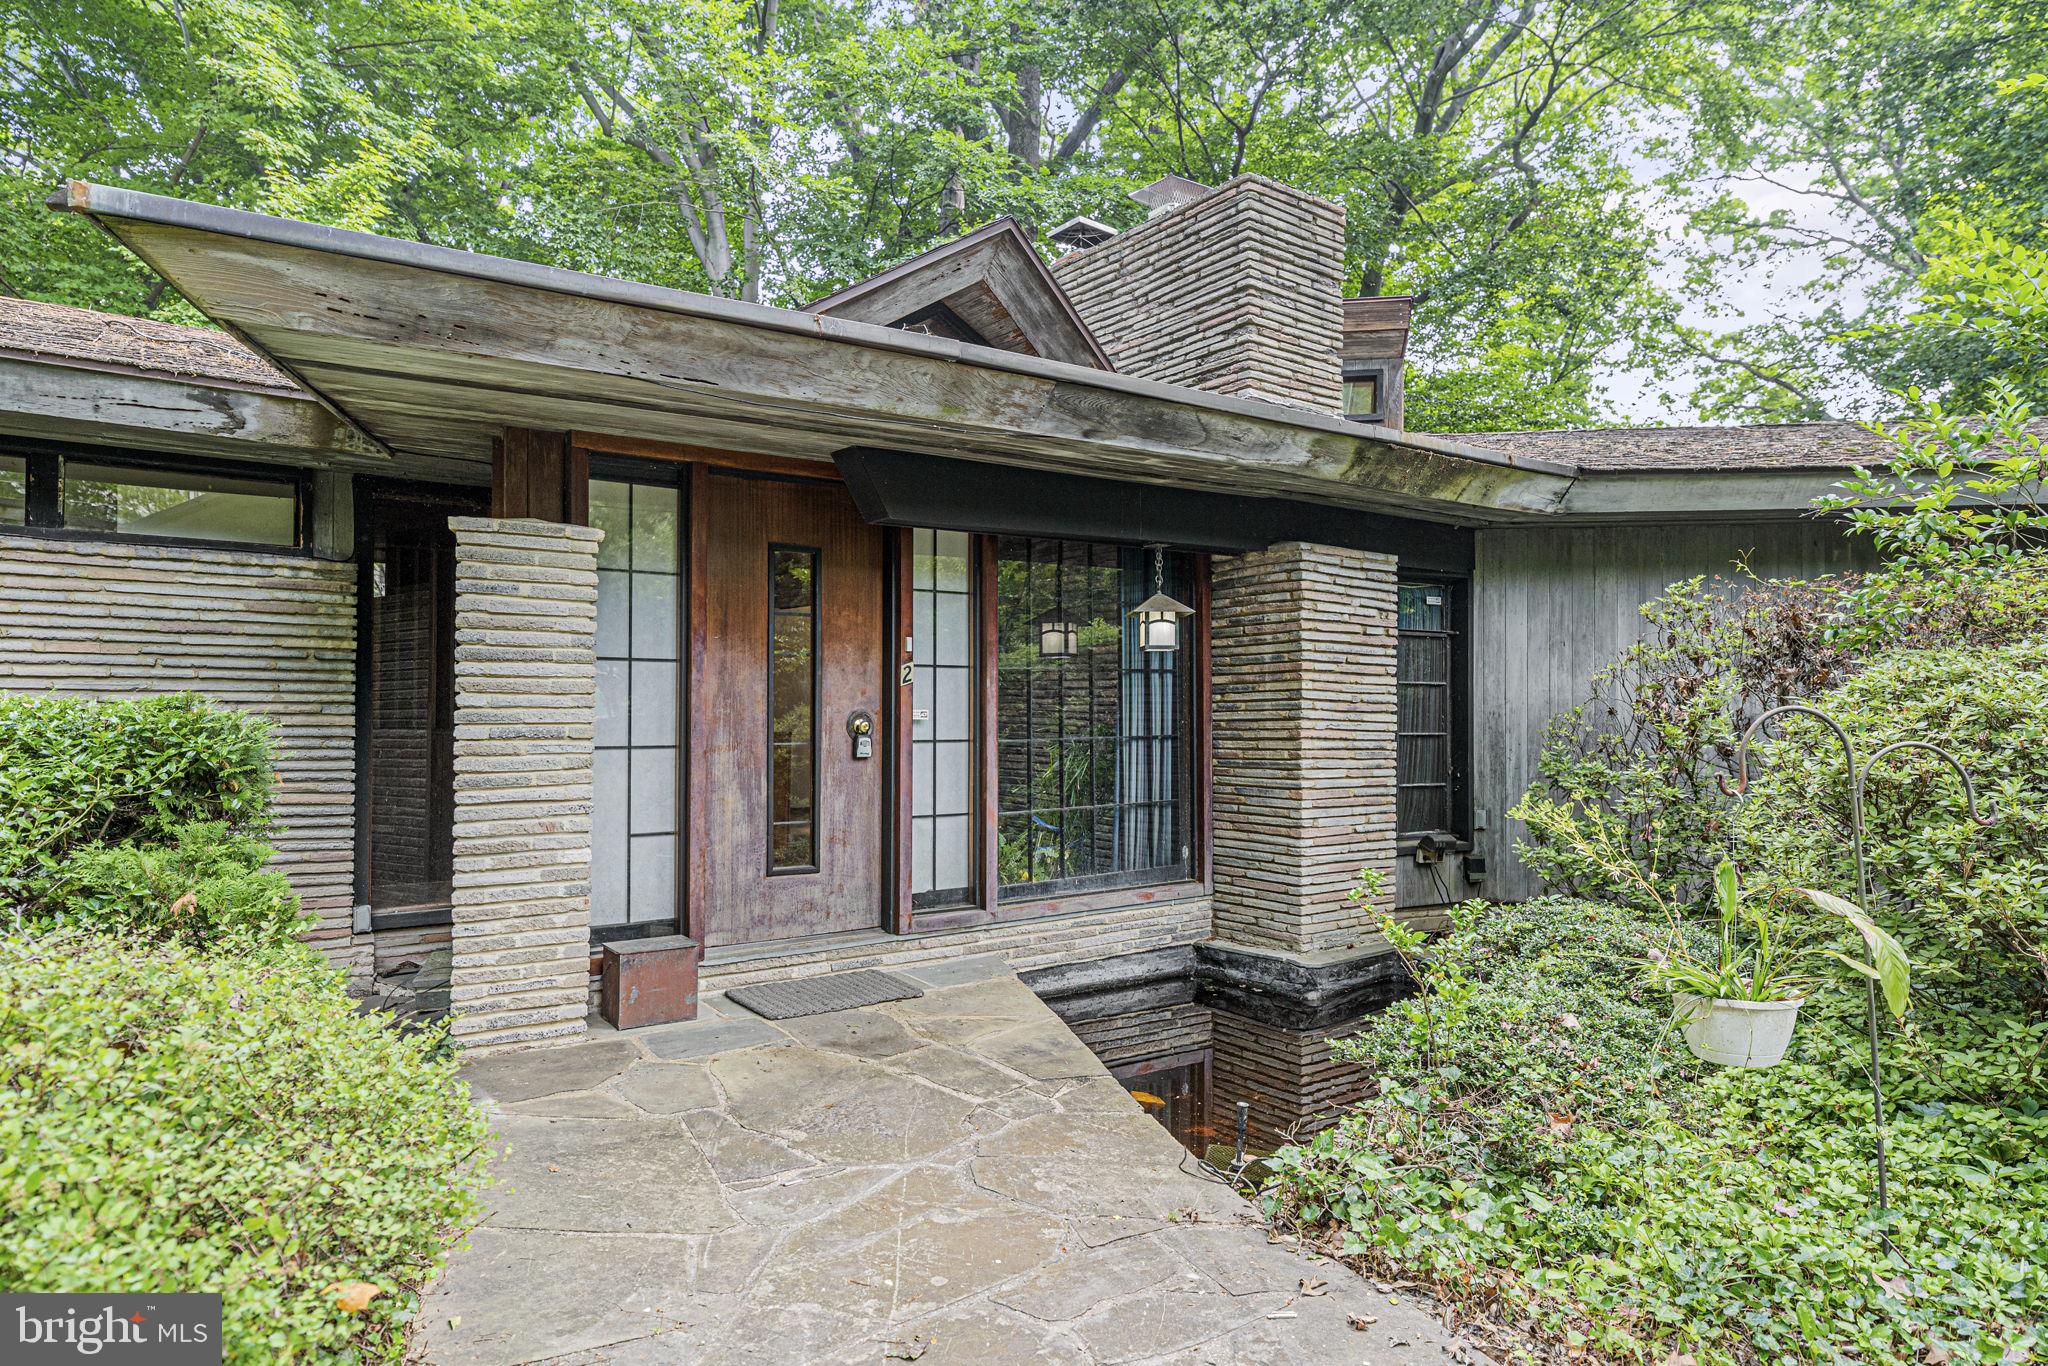
** INSIDE THE BELTWAY **  Wonderful opportunity for you to remodel, rebuild or even possibly subdivide into two lots. The lot is beautiful and lush! House is situated on 24,713 square feet AND Zoned R90 in the desirable Tulip Hill Subdivision! Should you or your builder prefer to subdivide, the owner had Park and Planning walk the lot to confirm this property can be subdivided. Property is also listed as a Lot MDMC2095680 Please contact helpful agents with any questions!
#MDMC2095676

BETHESDA

2 BUTTONWOOD LANE

5 Beds

3 Baths

2,274 Sq.Ft.

$1,450,000

MLS#: MDMC2095676

Enjoy lake living in this beautifully maintained split lakefront chalet overlooking Cherry Creek Cove, complete with a private Type A dock for days spent boating and enjoying the water. With 5 bedrooms and 4 baths, including two primary suites, this inviting retreat offers plenty of room for family and guests. Lakefront views from all 3 levels  enhances the home’s chalet character, while hardwood flooring and luxury vinyl tile complement the welcoming interior. 
Offered fully furnished and turnkey, this property makes it easy to begin enjoying your Deep Creek Lake retreat from day one. With no HOA, it’s an exceptional opportunity to own a spacious lake getaway overlooking Cherry Creek Cove. Schedule your private tour today!
#MDGA2012910

MC HENRY

1529 ROCK LODGE ROAD

5 Beds

4 Baths

2,958 Sq.Ft.

$1,450,000

MLS#: MDGA2012910

Welcome to this beautiful historic property, impressively maintained in the heart of Old Town Laurel! This unique property offers charming, private residences surrounded by a quiet garden setting. Each unit boasts a bright and spacious layout, with large windows that flood the units with natural light. Enjoy fully-equipped kitchens, comfortable living spaces, on-site laundry, and designated free off-street parking. Situated at the ideal midpoint between Washington, D.C. and Baltimore, this property is a commuter's dream. Residents can easily access Main Street's vibrant shopping, dining, and local Amish market, as well as the nearby Laurel MARC Train station.
#MDPG2220338

LAUREL

517 MONTGOMERY STREET

None Beds

None Baths

7,881 Sq.Ft.

$1,450,000

MLS#: MDPG2220338

Welcome to this beautiful historic property, impressively maintained in the heart of Old Town Laurel! This unique property offers charming, private residences surrounded by a quiet garden setting. Each unit boasts a bright and spacious layout, with large windows that flood the units with natural light. Enjoy fully-equipped kitchens, comfortable living spaces, on-site laundry, and designated free off-street parking. Situated at the ideal midpoint between Washington, D.C. and Baltimore, this property is a commuter's dream. Residents can easily access Main Street's vibrant shopping, dining, and local Amish market, as well as the nearby Laurel MARC Train station.
#MDPG2220334

LAUREL

517 MONTGOMERY STREET

8 Beds

None Baths

6,439 Sq.Ft.

$1,450,000

MLS#: MDPG2220334
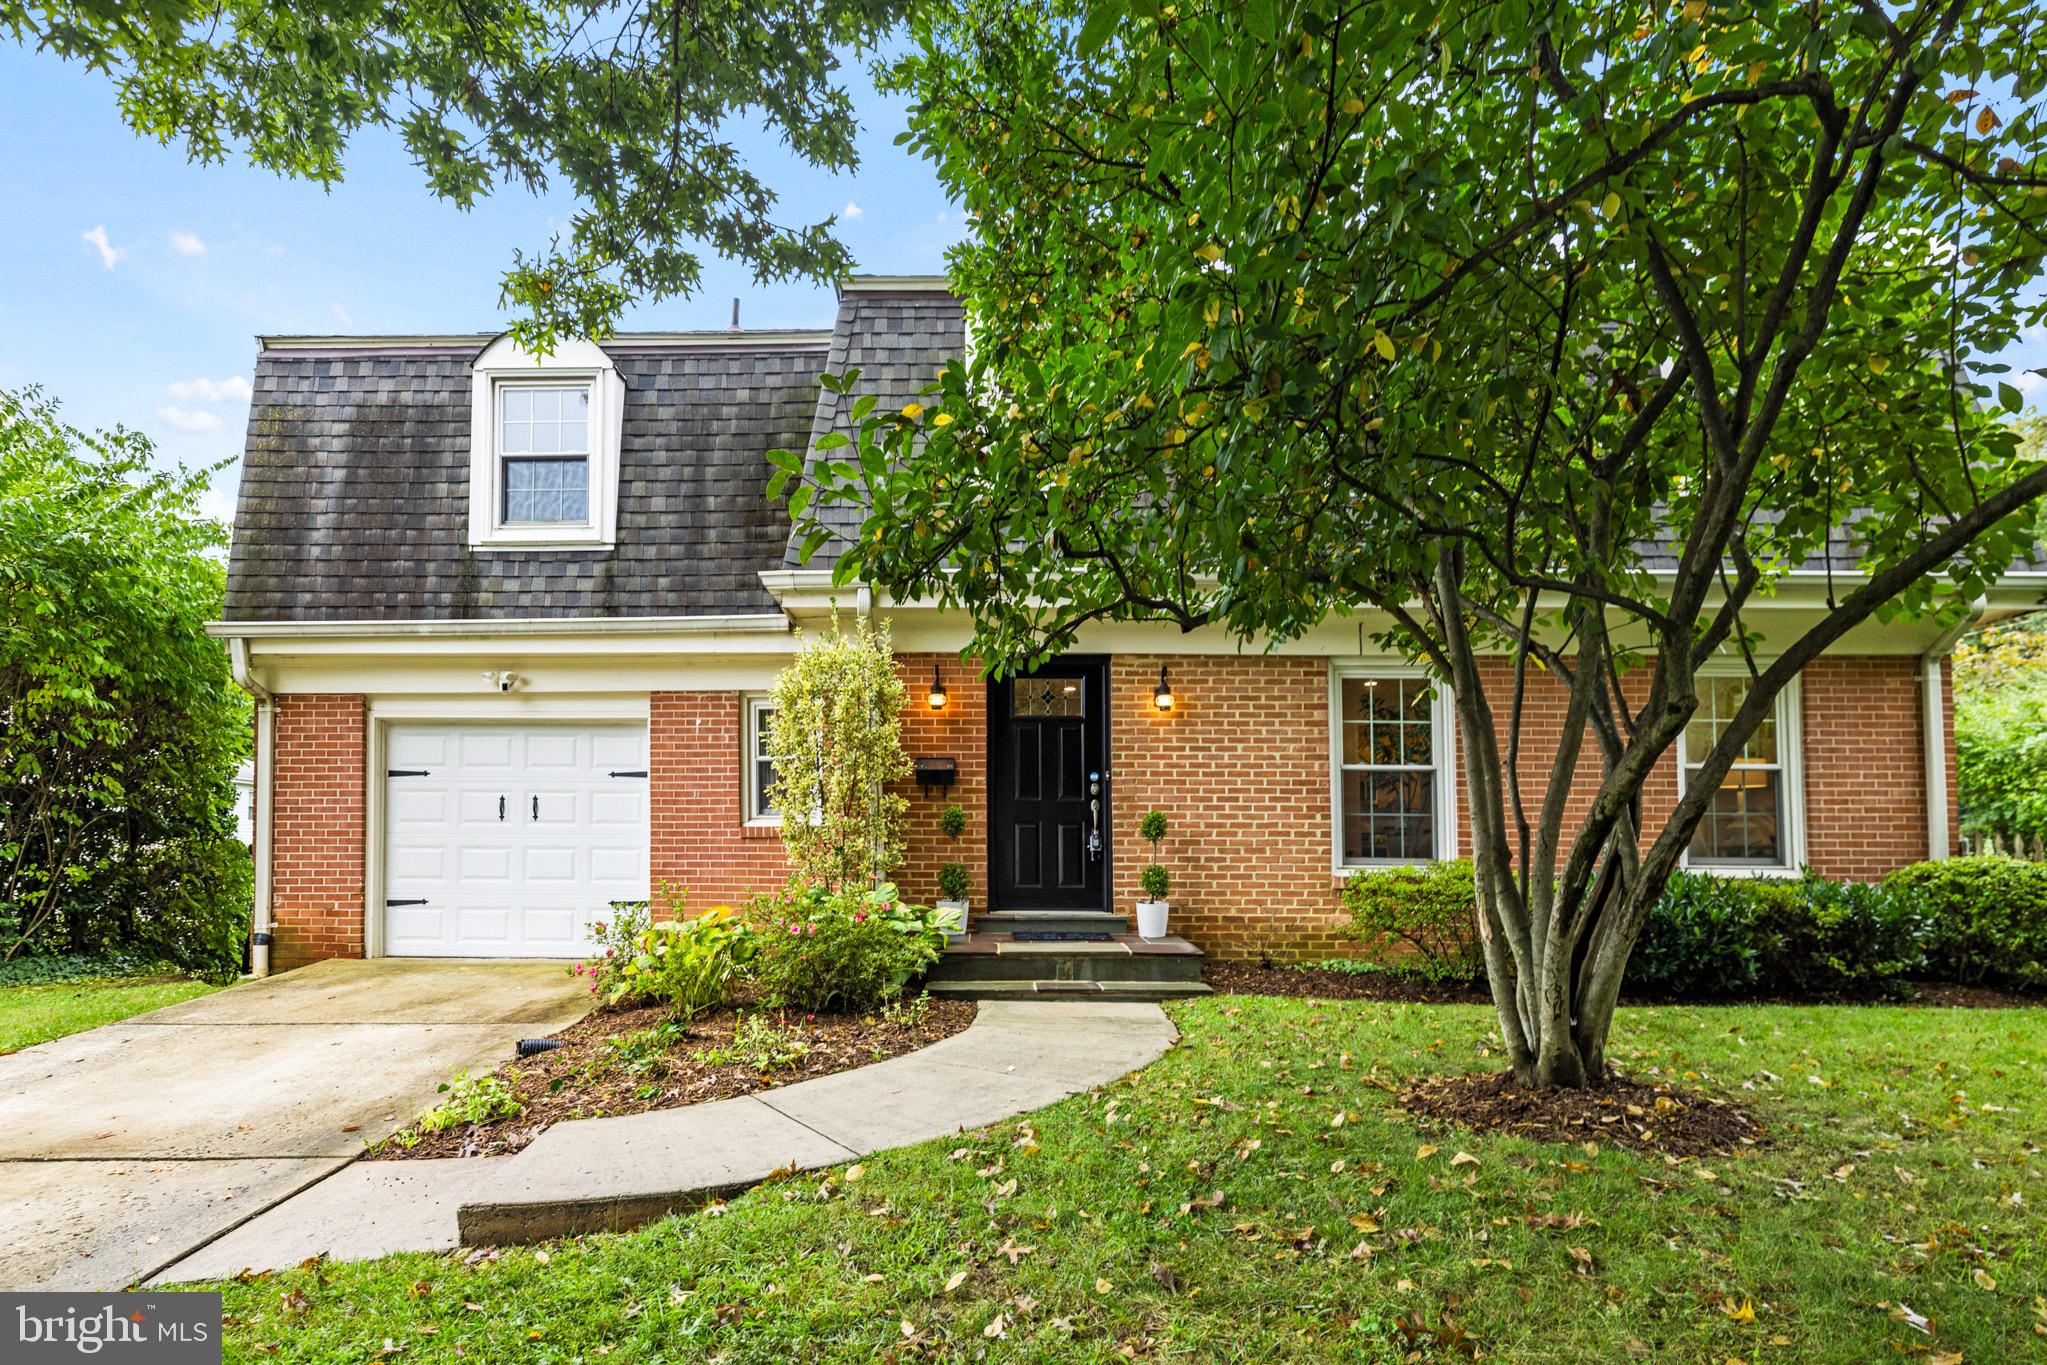
Stunning Dutch Colonial, boasting 4 bedrooms, 3.5 bathrooms, PLUS an office AND a den on 3 finished levels with nearly 4,000 SF of living space! Situated on a large, gorgeous, private, fenced corner lot in Maplewood Manor, this home offers a dramatic open floor plan thanks to a large addition. The family/living room showcases stunning cathedral ceilings and hardwood floors. Inviting living room off the kitchen features a wood burning fireplace & cozy lighting, perfect for relaxing after dinner or hosting company.  Indoor - outdoor flow lives like a dream at this home with 3 large sliding doors providing access to a magical yard. Just off the dining room, a large wrap around terrace overlooks the beautifully landscaped and fenced back and side yards with an inviting garden, brick patio, and extensive greenery—perfect for relaxing or entertaining. You'll even find a kitchen herb garden right outside the kitchen door!  Upstairs you'll find a TRUE 4 bedroom plus a BONUS office/den/nursery space. The spacious primary bedroom includes a HUGE walk-in closet and spa-like en-suite bath with a dual vanity and shower. The three secondary bedrooms are generously sized with ample closet space and share a large hall bath with a deep soaking tub and designer tile.  The newly renovated lower level features a large rec room, another den, a full bath, and a laundry room with a utility sink. A 1-car garage offers extra storage, and the driveway provides parking for two additional cars! Location is unbeatable: 2 blocks to Maple View - Alta Vista Park, minutes to Bethesda and Chevy Chase for premium shopping and dining, and just a bit further to the Strathmore Music Center for great entertainment. Close to NIH, Suburban Hospital, Walter Reed, The French School, and more! Commuter-friendly with easy access to 495 and other major routes, plus just 1.5 miles to the Medical Center Metro and a block from the bus stop. Located in the Wyngate / North Bethesda / Walter Johnson school district. A perfect combination of space, location, and convenience—Welcome Home!
#MDMC2147924

BETHESDA

5312 ALTA VISTA ROAD

4 Beds

3 Baths

3,843 Sq.Ft.

$1,450,000

MLS#: MDMC2147924
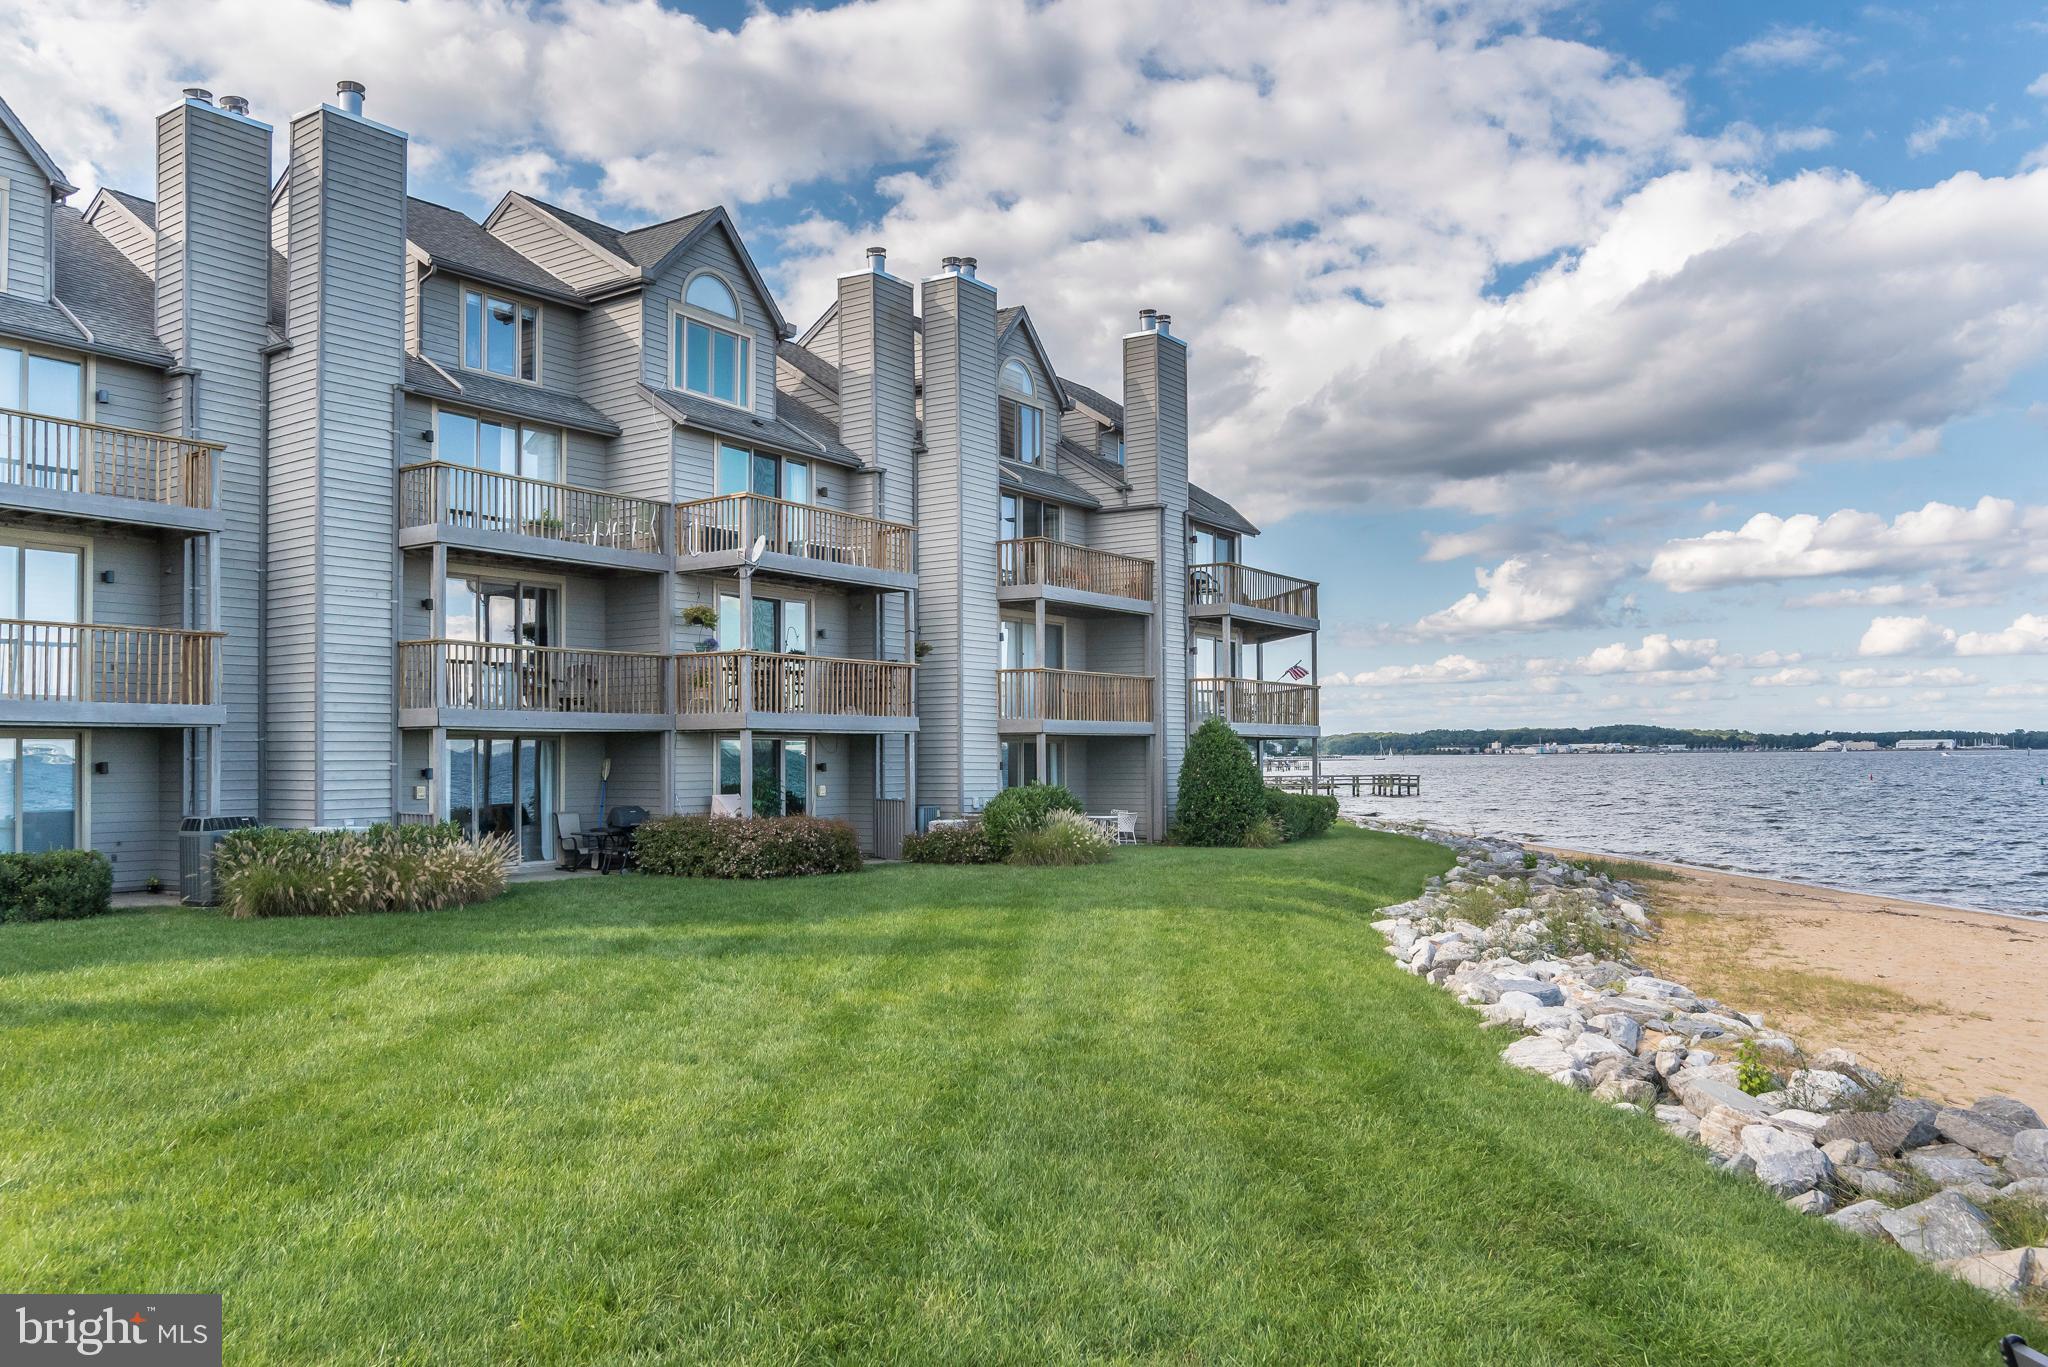
Luxurious Townhome Amazing Price and  Grand Stunning water views of the Chesapeake Bay and Bay Bridge on the horizon.  Easy approach to Annapolis Harbor and Naval Academy by boat via Severn River. Home features 4 levels of breathtaking views with a newly installed state of the art elevator for easy access. Updated all-white gourmet kitchen with brand new Corian countertops. Completely remodeled large master bathroom with dual walk-in showers and double vanities. All the bedrooms have been updated to include custom cabinetry, solid wood doors and crown molding.  2,300 finished sq. feet, one car garage and workshop. This beach setting in the gated community offers amenities that makes you feel as if you are away on vacation. You will never want to leave! Two pools, four tennis courts, jogging and walking paths, piers, kayak launch, marina, beaches as well as Sam's Waterfront restaurant with its very own tiki bar. Minutes to Downtown Annapolis and a short boat ride down ego alley. Easy commute into Baltimore and Washington, DC.
#MDAA394354

ANNAPOLIS

2179 CHESAPEAKE HARBOUR DRIVE

4 Beds

4 Baths

2,700 Sq.Ft.

$1,450,000

MLS#: MDAA394354
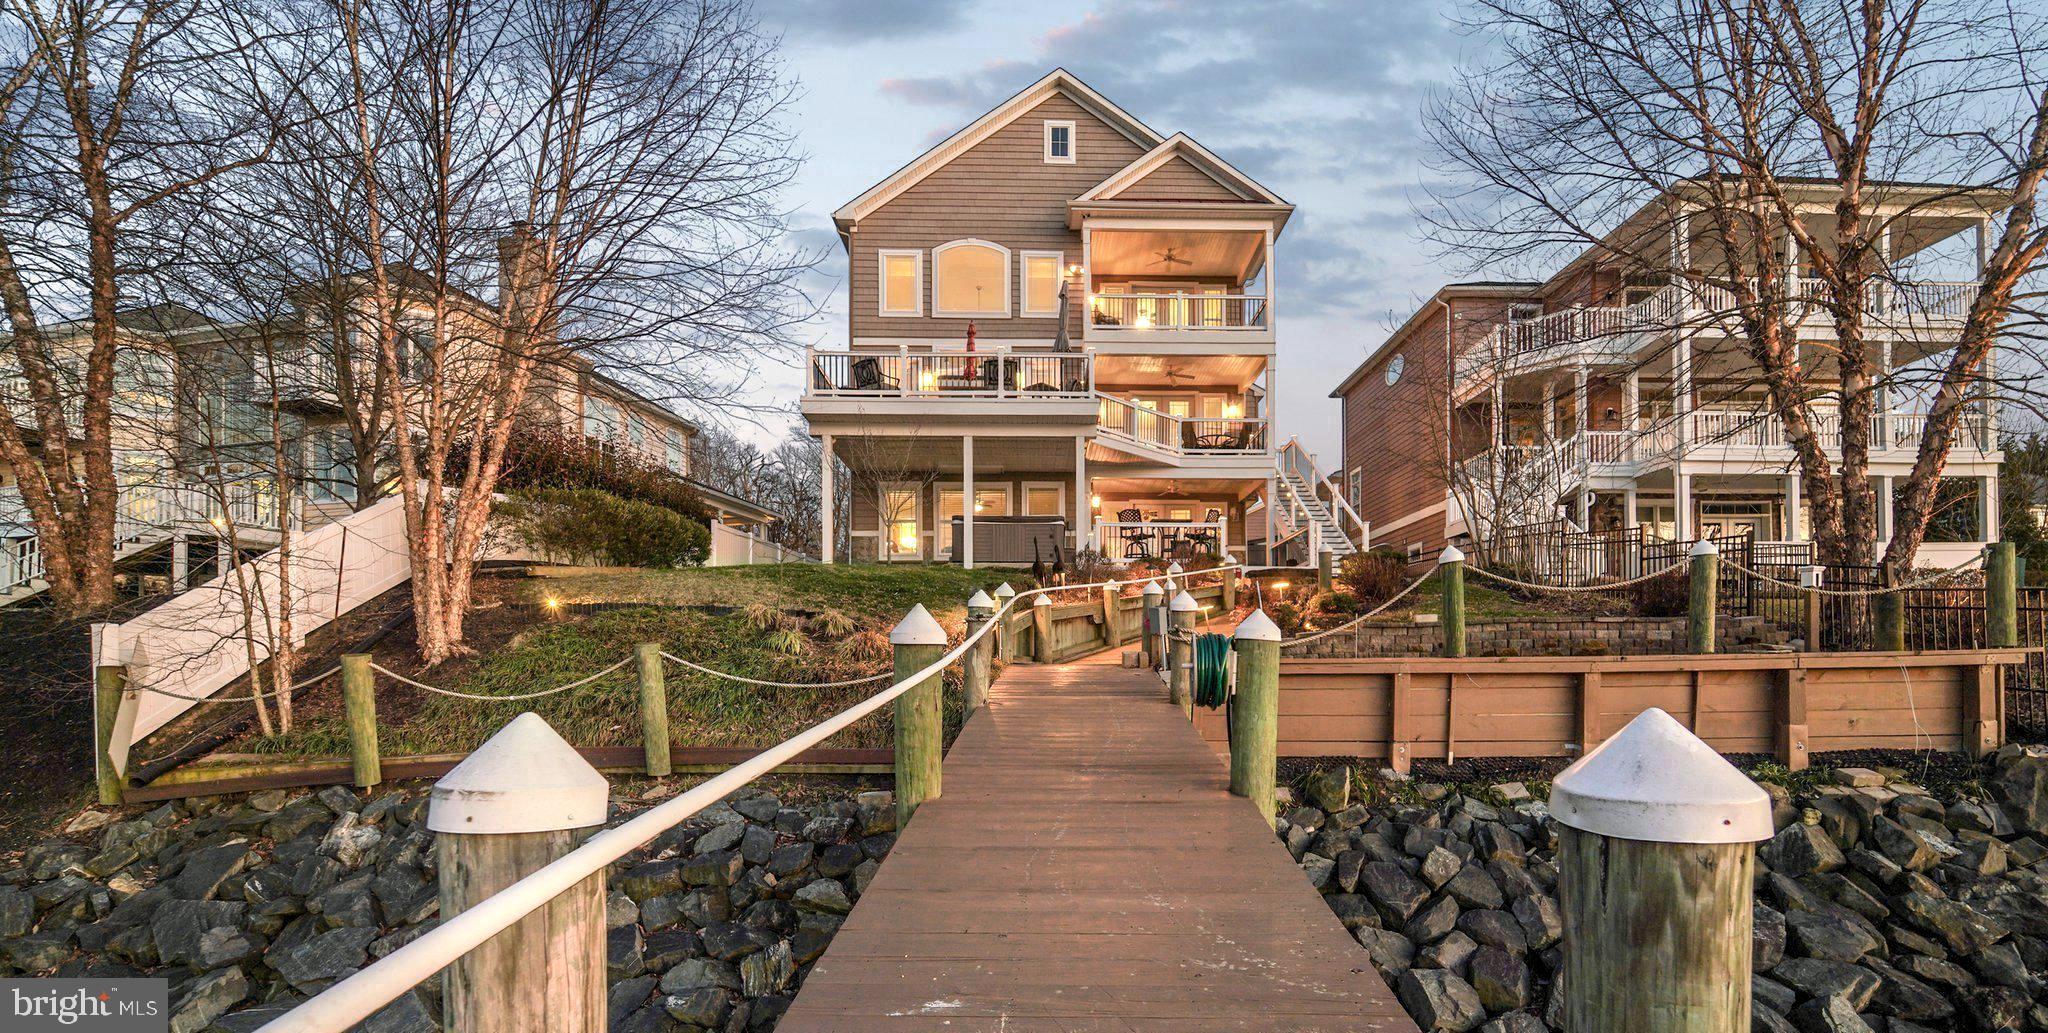
***NO FLOOD INSURANCE REQUIRED***  Explore the beauty of the waterways from Norman Creek to the scenic Chesapeake Bay!  Whether you are boating, fishing, or simply embracing the serene creekfront ambiance, this property truly embodies the ultimate coastal lifestyle. Don’t miss this rare chance to secure a piece of waterfront paradise on a unique peninsula, surrounded mostly by new construction and picturesque woodlands. This custom-built 3-story, 10-year-old, 4,900 sq. ft. retreat, situated on an elevated 0.25-acre lot, does not require flood insurance! This remarkable home is designed with both entertaining and relaxation in mind. From every balcony, you will be greeted by breathtaking water views, enhanced by 8-foot doors and 6-Foot windows that invite natural light into every corner of the house. Each level features charming covered porches/decks, and the front facade offers 2 porches and a main level front patio/porch, making entertaining a pleasure—whether on or off the water! Professional boaters will enjoy the 120-foot marine-grade lumber pier equipped with electric power, de-icers, 2 boat lifts, a jet ski lift, a Sun deck, and a floating dock for two jet skis. The beginning of the pier is surrounded by a Rip Rap bulkhead.
As you step inside, you will appreciate the open design with 9Ft ceilings throughout. The 2nd Floor living level offers a breathtaking 2-Story coffered ceiling in the family room, showcasing a stone gas fireplace surrounded by transoms and architecturally designed windows-what a view!. The “heart of the home”? A magazine-worthy professional kitchen with cherry cabinetry, gleaming granite countertops, and Kitchenaid stainless steel appliances! Gleaming Hardwood on the 2nd and 3rd Floors....Manufactured laminate hardwood on the 1st level.  Every space feels intentional and elevated, offering a primary suite on the first level, another on the third level; four total bedrooms, each equipped with an ensuite bath.  The ground Floor has a LL Family Room and Half Bath as well. Want to host a wedding or New Year’s Eve party?  No problem with a wet bar on two levels of the home! It’s a lifestyle, waterfront living re-defined. Opportunities like this don't float by twice- your boat belongs here!    Included in a long list of upgraded options are a 50 Year Shingle Roof, Cat 6 wiring throughout, Hardwood staircases with single-basket wrought-iron balusters, 2 laundry rooms, 2-zone heating with Propane backup controlled by separate thermostats on each floor! 21x21 two-car attached garage, a stamped concrete driveway, a hot-tub deck, and much more.  The address number in the MLS listing map and Google Maps is incorrect (it says 428). The Pin in the MLS Map is correct for 424 Katherine. Please see our features and amenities list in the disclosures.  Check out our interactive video walk-through and Floor Plans!
#MDBC2153140

BALTIMORE

424 KATHERINE AVENUE

4 Beds

4 Baths

4,614 Sq.Ft.

$1,450,000

MLS#: MDBC2153140

Beautiful country setting on 30 acres with a 3 bedroom, 3 bathroom ranch home, two large shops [30x400 & 50x100] and three income-producing poultry houses.
#MDCM2005284

PRESTON

21498 DOVER BRIDGE ROAD

3 Beds

3 Baths

2,748 Sq.Ft.

$1,450,000

MLS#: MDCM2005284
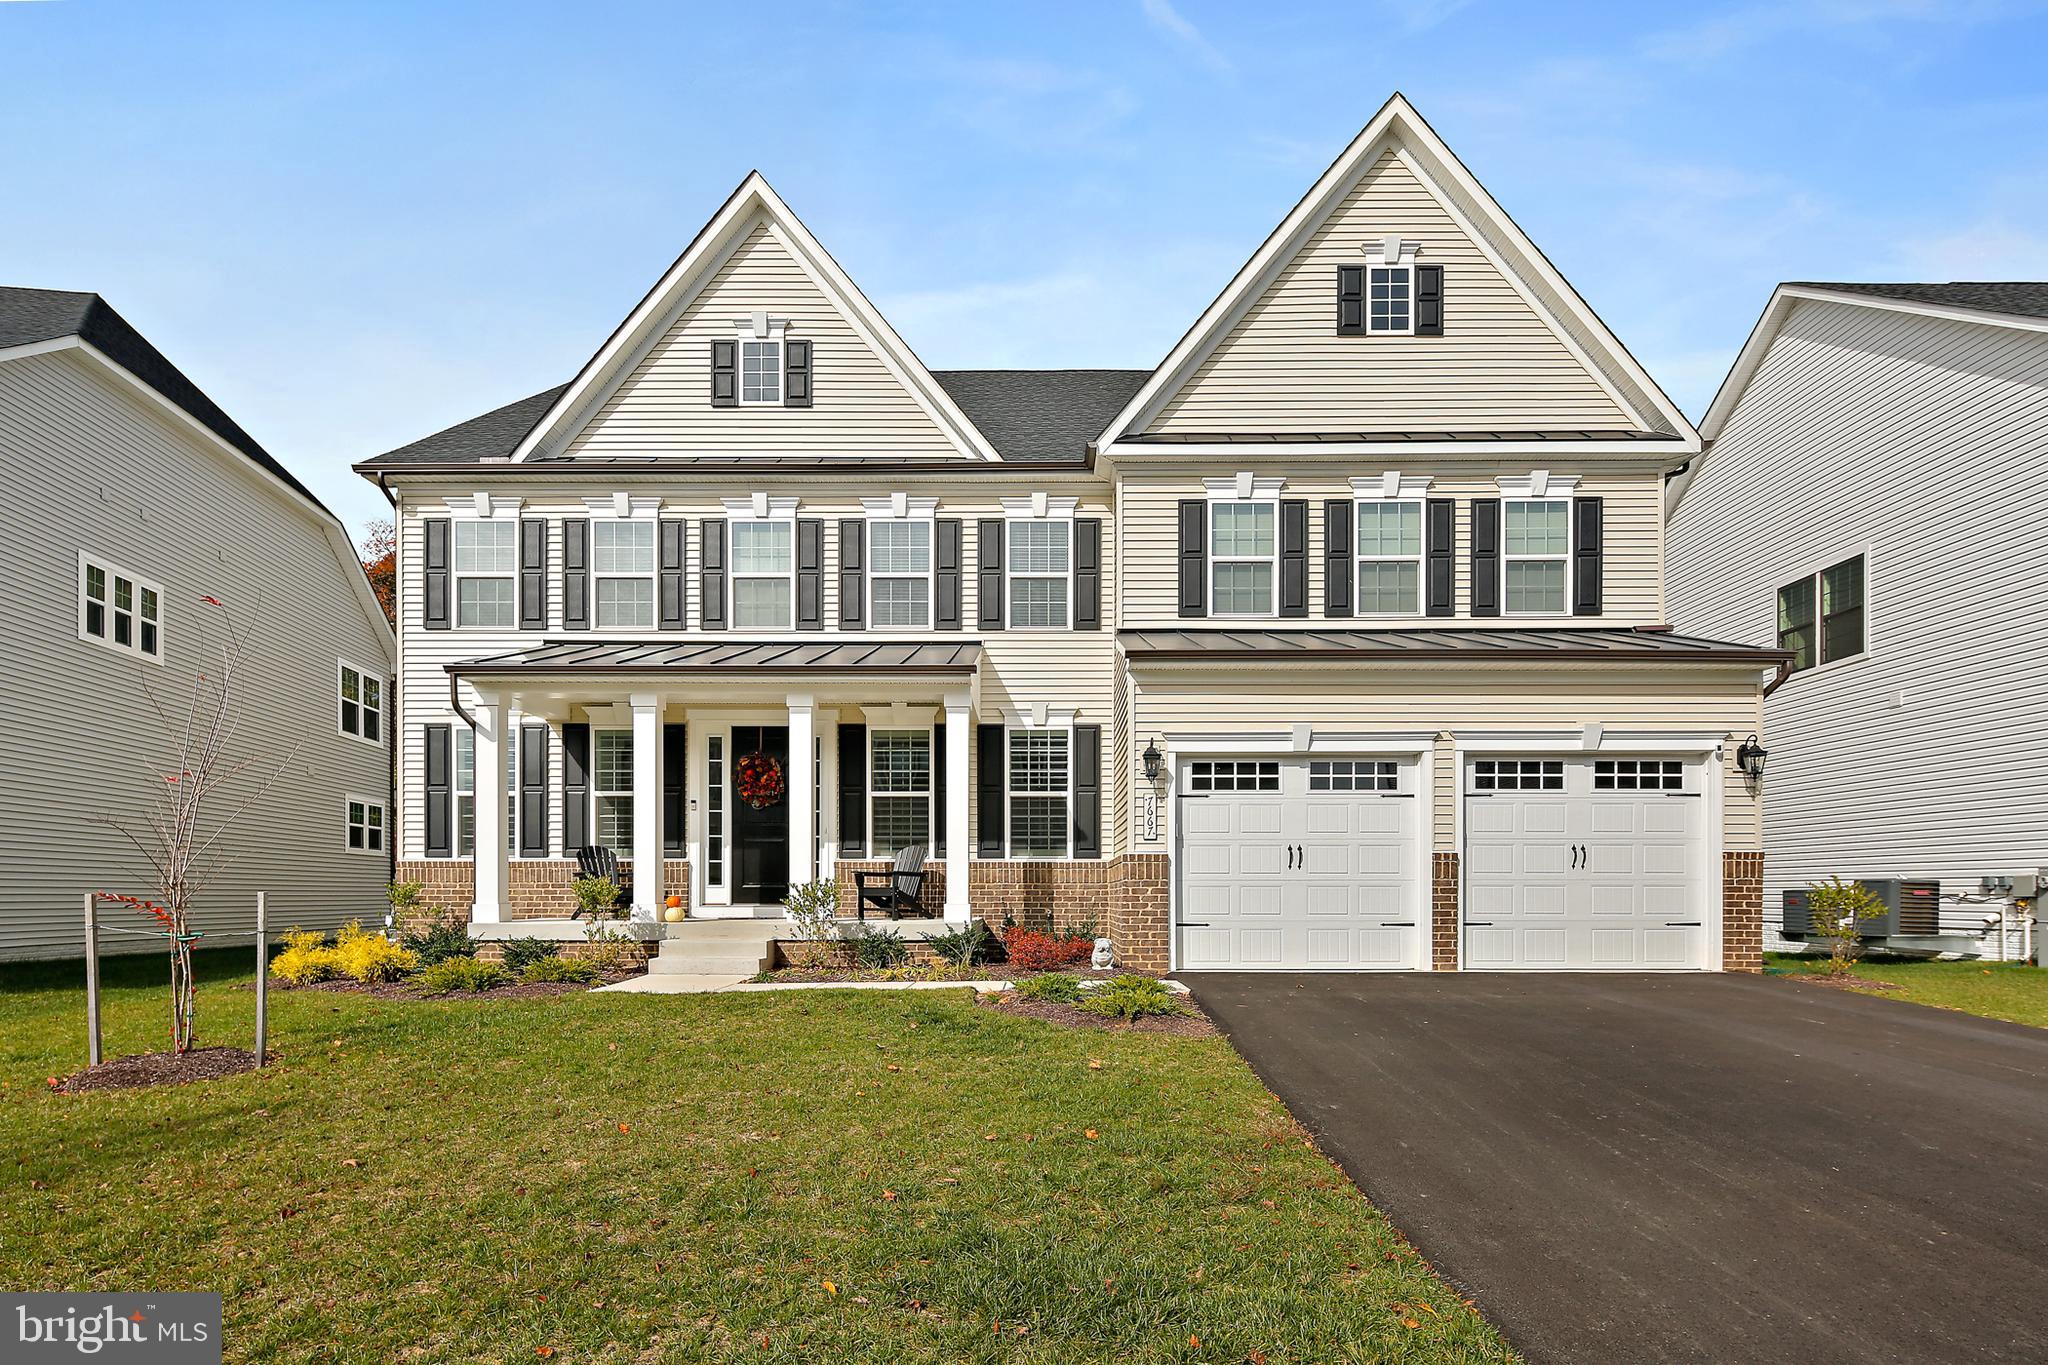
Beautiful open floor plan! Rare opportunity to own like new with fast occupancy! This spacious NV Stratford Hall model was built in January 2022 with ALL the bells and whistles! Please see documents for complete options and selections. The sellers are being relocated, which means you can buy an almost new home without waiting for construction! Very thoughtful design is everything you want in a luxury property.  Gorgeous open entry leads to a two story family room with stacked stone floor to ceiling fireplace! Incredible gourmet kitchen with quartz countertops, two wall ovens, gas stove, pot filler, huge island, and spacious pantry. Fabulous covered deck with gas fireplace! This house is an entertainer's dream! The main level also boasts a home office and bedroom with en suite bathroom. Upstairs, the huge owner's suite is elegant and again, thoughtful. Two walk-in closets, sitting area, and excellent bathroom with soaking tub and separate shower. All three additional bedrooms have en suite baths and walk-in closets! Upper level laundry room. Finished lower level with built-in wet bar, play room or potential 6th bedroom, large recreation room, and separate dining/game area. Built-in speaker system throughout, including outside. Custom plantation shutters throughout the main level. Charging station hook-up in the garage. This is an amazing opportunity to purchase a nearly new house in the River Hill School district!
#MDHW2027028

COLUMBIA

7667 CROSS CREEK DRIVE

5 Beds

6 Baths

6,532 Sq.Ft.

$1,450,000

MLS#: MDHW2027028
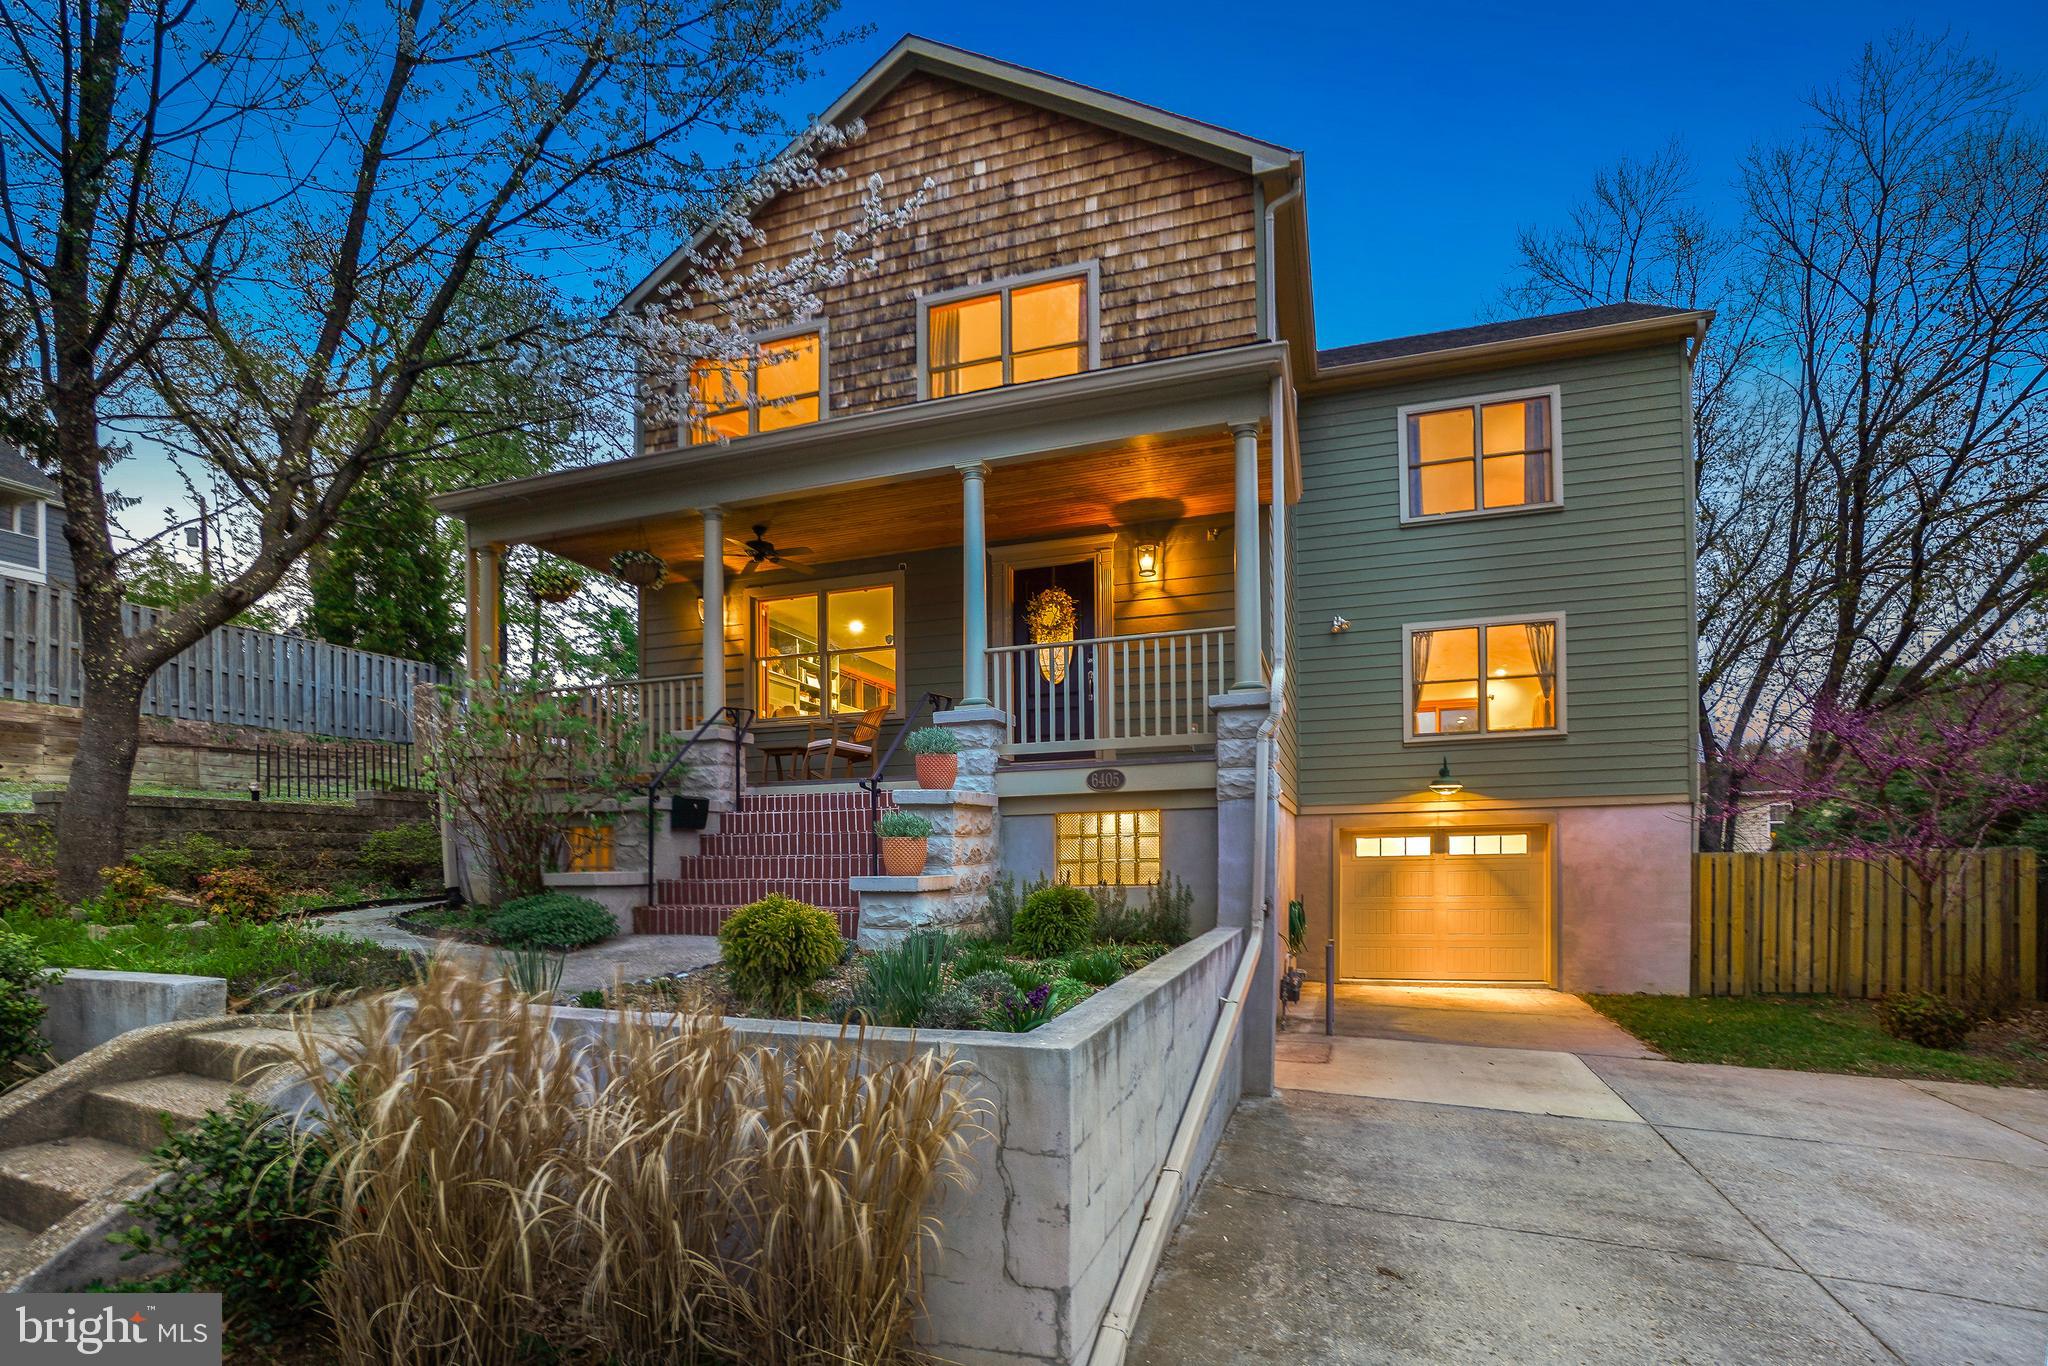
Make sure to check out our 3D Virtual Tour! Welcome to this stunning contemporary Craftsman Colonial. With a picturesque covered front porch to greet you, this exceptional home seamlessly blends comfort, design, and an abundance of elegantly presented spaces - room for all your pursuits! All under a mile from the Takoma Metro Station, and with even closer proximity to nearly every amenity in town, this home offers an unbeatable location paired with a spectacular, light-filled interior.

Natural light, handsome wood trim and millwork, recessed LED lighting, Pella windows, and gorgeous wood flooring create a warm and inviting atmosphere. The open-concept main level is designed for both everyday living and entertaining. The living room features a gas log fireplace flanked by built-in display shelving. The large dining area is adjacent, complete with a stylish bar, wine rack, and a striking spoked chandelier. The chef’s kitchen flows seamlessly into the spacious family room with custom built-ins and sliding glass doors leading to the rear deck. The kitchen is a dream, featuring stainless steel appliances, a five-burner gas range, stunning solid-surface countertops, rich hickory cabinetry, a wine refrigerator, pendant and recessed lighting, and an expansive prep area. A magnificent red pine staircase and a powder room complete the main level.

Upstairs, four spacious bedrooms include a luxurious primary suite with a private balcony overlooking the tiered backyard, two walk-in closets, and a spa-like en-suite bathroom. The primary bath, accessed through a beautiful pine barn door, offers a glass-enclosed shower, a jetted soaking tub, bidet, and two separate vanities. This level also features a hall bathroom, a convenient laundry closet, and a deep linen closet.
The lower level provides even more living space, including a mudroom area, a large recreation room/gym, a bonus room/office, a full bathroom, a guest room, and access to the garage, featuring a wall of workbenches, independent heating, and an EV charger.

Outside, enjoy the charming front porch with copper trim and a tongue-and-groove ceiling. The backyard features a two-level deck, a storage shed, a rain garden, and beautifully landscaped grounds. The exterior is clad in Highline LP SmartSide Trim and Siding, offering both durability and striking curb appeal. A private driveway provides ample parking.

Situated in the heart of eclectic Takoma Park, this home offers easy access to a vibrant community with shopping, dining, and entertainment just moments away. Enjoy the Farmers Market, Takoma Beverage Company, Busboys and Poets, Old Takoma Ace Hardware, Cielo Rojo, and Takoma Urban Park—all within blocks. With neighborhood traditions like summer block parties, Halloween gatherings, and a beloved Turkey Fry, this home offers a lifestyle of connection and convenience. Come enjoy it all!
#MDMC2169606

TAKOMA PARK

6405 ALLEGHENY AVENUE

5 Beds

3 Baths

4,050 Sq.Ft.

$1,450,000

MLS#: MDMC2169606
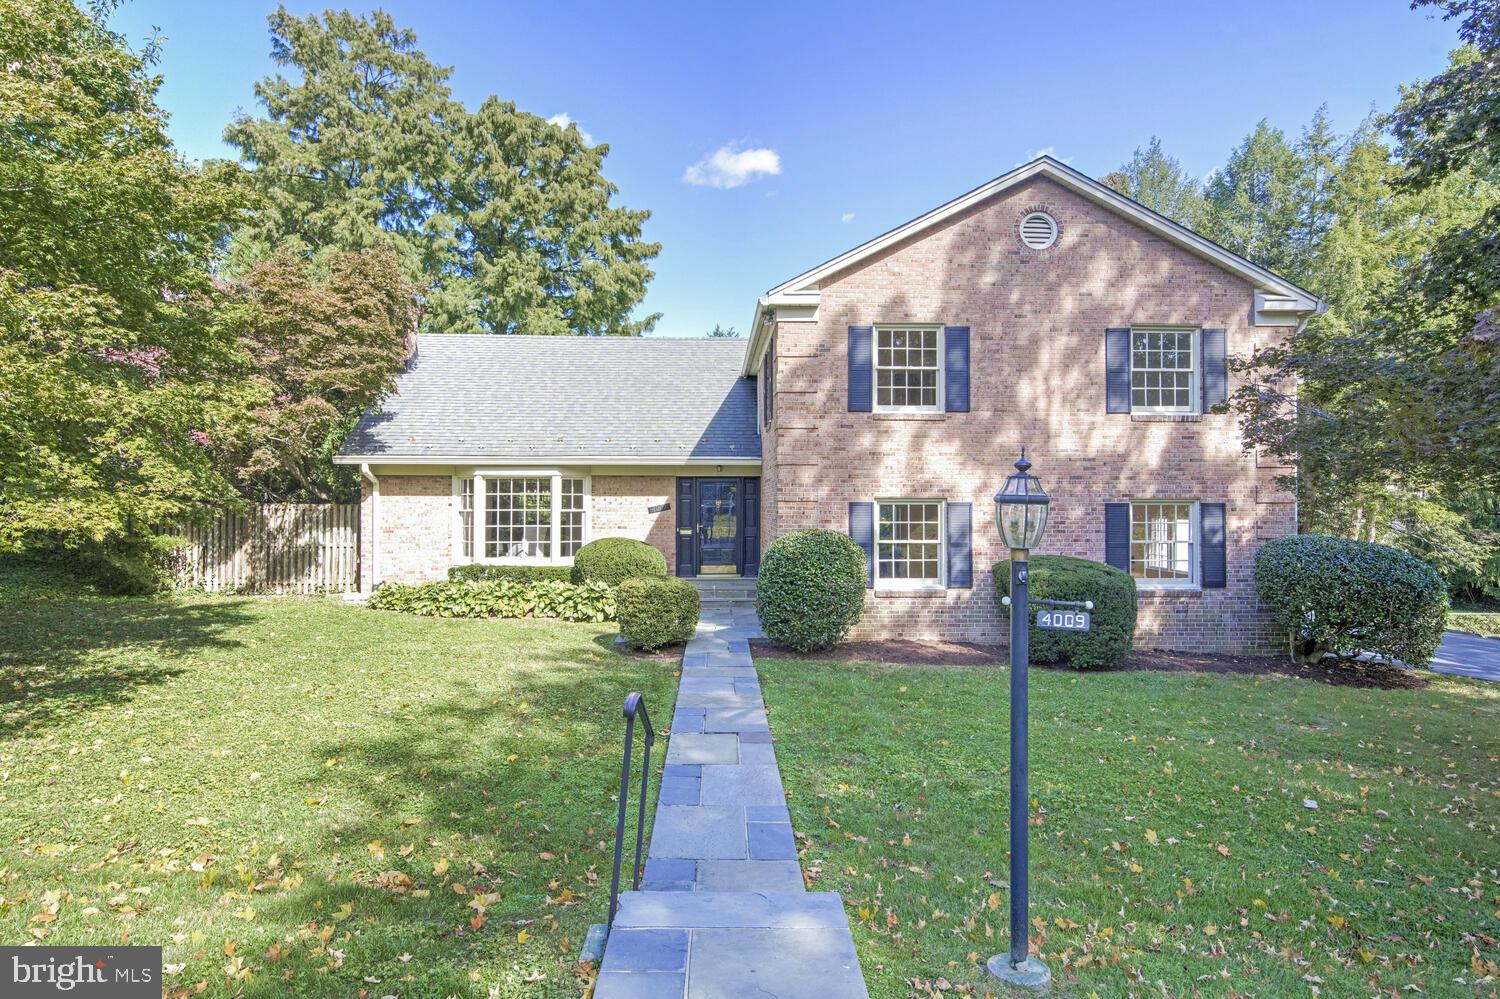
Located in the heart of the sought after neighborhood of Chevy Chase View, this home offers the new owner so many options for living, entertaining, recreation and working from home.  The classic architectural profile belies the expansive interior rooms, which include a formal living room with a bay window, and a dining room that overlooks the gorgeous backyard and pool.  A country kitchen with table space features a large window with serene views and leads to a hallway and substantial family room.  This home style has been adapted by others in the neighborhood, who have taken the same original floor plan and removed the wall between the dining room and kitchen to create a chef’s dream, complete with a big island. Finished with a beamed ceiling, the family room offers a wall of floor to ceiling windows, access to the grounds, and a fireplace.  Continuing down the hallway is a powder room and at the other side, a fabulous flexible space that is perfect for enjoying movies, games, a playroom or a home gym.  This room can be accessed from the driveway, making it ideal for a professional office. 
The upper levels offer 5 bedrooms all with ample closet space, 2 full baths, and an oversize walk-in linen closet. One room is enhanced with floor-to-ceiling bookcases, making it the ideal separate home office.  A dormer-style attic-level bedroom with 2 closets offers abundant charm.  There is a primary bedroom ensuite space consisting of 3 adjoining but separate rooms, making it the perfect owner’s suite with a large bedroom, a sitting room/study and a walk-in closet.  This space also lends itself to a future renovation that would create a fabulous luxury bath.  
The lower-level walks out and includes a large recreation room/laundry room, full bath, a big storage space, a cedar closet and yet another room that can be used for what your needs are.  This level is perfect for a home fitness space and in summer can be used as the pool bath and wet towel drop. 
Enhanced with a custom pool, a gazebo with a ceiling fan, a patio and a surround of lush gardens and trees, the backyard is truly your own private oasis.  Summer memories to last a lifetime are created here. Just in time for cooler autumn evenings, add a firepit and enjoy the outdoor space even longer!  For the buyer seeking their forever home with all the flexible living space for a lifetime, this is the one!
#MDMC2150956

KENSINGTON

4009 GLENROSE STREET

5 Beds

3 Baths

3,491 Sq.Ft.

$1,450,000

MLS#: MDMC2150956

1 ... 647 648 649 650 651 ... 666
* Listings identified with the FMLS IDX logo come from FMLS and are held by brokerage firms other than the owner of this website. The listing brokerage is identified in any listing details. Information is deemed reliable but is not guaranteed. If you believe any FMLS listing contains material that infringes your copyrighted work please review our DMCA policy and learn how to submit a takedown request. © 2024. First Multiple Listing Service, Inc.

Send a message

Message successfully sent.

Your message

What is 3 + 4 ?

Reason for contacting?

I agree to receive email communication and understand I can unsubscribe at any time.

I agree to be contacted by Charis Realty Group - Christine Issler, Broker via call, email, and text for real estate services. To opt out, you can reply 'stop' at any time or reply 'help' for assistance. You can also click the unsubscribe link in the emails. Message and data rates may apply. Message frequency may vary. Privacy Policy

Sign Out

Virtual Assistant

Would you like to take the next step with this property? We can help you schedule a showing or virtual tour, or send you more details.

Yes, I would like more information.

Thank You for Your Reply, One of Our Agents will contact you as soon as possible

No, maybe later.

Thank you, you can always contact me via email, phone number or through the contact form.

Realhub AI

Lucy - Your AI-Powered Realtor

Update Your Temporary Password

Personalize your search

Enter your email and we'll notify you immediately when new listings match what you're looking for.

or enter email address

Already have an account ? Login here

Continue your home search

I agree to receive communications and understand I can unsubscribe at any time.

I agree to be contacted by Charis Realty Group - Christine Issler, Broker via call, email, and text for real estate services. To opt out, you can reply 'stop' at any time or reply 'help' for assistance. You can also click the unsubscribe link in the emails. Message and data rates may apply. Message frequency may vary. Privacy Policy

Already have an account ? Login here

We use cookies

We use cookies primarily for analytics to enhance your experience. By accepting, you agree to our use of these cookies. You can manage your preferences or learn more about our cookies policy.