Properties

Browse or get in touch to schedule a walkthrough.

  • Nearby me
Price range

Popular Features

Community Features

Association

Property Features

Waterfront

View

Exterior Features

Interior Features

Style

534698 properties match your criteria

Updated 1 minute ago

E-Alert name
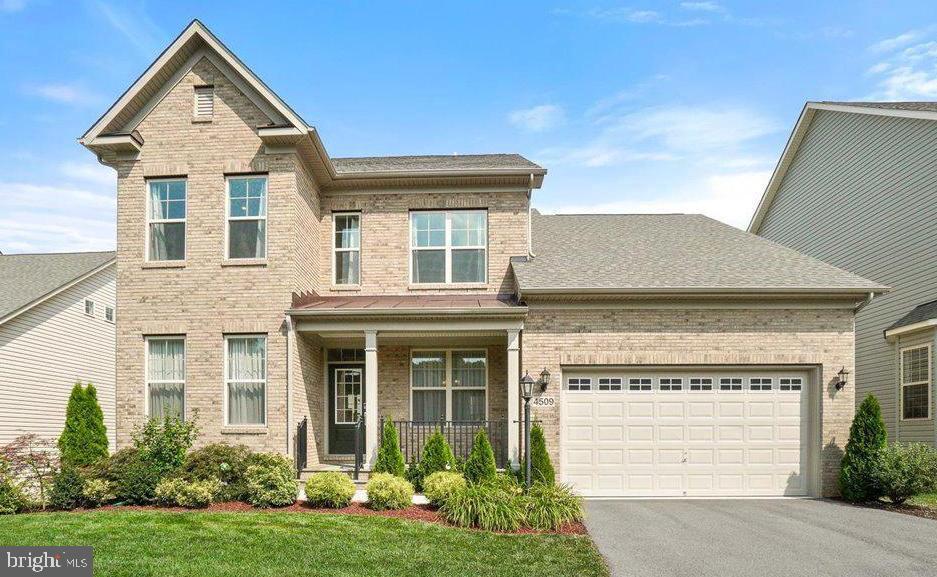
Welcome to your dream home in the charming Landsdale community!  This stunning brick-front Quality Built Winchester Home, the Mason model with 4' bump outs on all 3 levels, offers a perfect blend of elegance and functionality, with over 2,800 finished square feet designed to cater to your every need.  As you enter this inviting residence, you will immediately appreciate the open and airy layout, as well as the hardwood flooring in the foyer, dining room, 2 level staircase, and kitchen areas. The heart of the home is the gourmet kitchen, a culinary masterpiece featuring sleek stainless-steel appliances, luxurious granite countertops, and a spacious island perfect for meal prep or casual dining. Double wall ovens, a five-burner gas cooktop, and a large walk-in pantry make cooking a pleasure, while the adjacent dining room and family room, complete with a cozy natural gas fireplace, offer ample space for both everyday living and special gatherings.  A versatile study/office on the main level is filled with tons of natural light and adds to the homes family friendly flexibility.  Step outside through the kitchen door to discover your private oasis—a beautiful Trex deck ideal for relaxing with a morning coffee or hosting lively evening gatherings. The outdoor space seamlessly extends your living area and promises countless moments of enjoyment.
Upstairs, you will find four generously sized bedrooms, including a luxurious owners suite that serves as
your personal retreat. The suite boasts a large walk-in closet and a spa-like bathroom where you can
unwind in style. The remaining three bedrooms are designed with flexibility in mind, ready to adapt to
your family’s needs.   A shared hall bath and a conveniently located full laundry room make daily routines
a breeze—no more lugging laundry up and down the stairs!
The expensive 1,200-square-foot walkout basement (NOT finished) is filled with natural light and offers a
blank canvas for your creative vision. Currently featuring epoxy-coated floors, it’s an excellent space for
a fitness room. It already has plumbing for a 3 piece roughed-in bathroom, large oversized optional windows could potentially be easily transformed into adding a fifth bedroom with an ensuite, and a fully finished area, adding an additional 1200 sq feet of living space.  
Your new home also includes a two-car garage and is part of a vibrant community that hosts a wealth of
family-friendly events. Enjoy weekly food truck nights, seasonal festivals, egg hunts, parades, concerts,
and more. The community amenities are second to none, featuring swimming pools, a clubhouse,
playgrounds, a zipline, volleyball and tennis courts, a pickleball court, and an amphitheater.
Conveniently located near major commuter routes and close to all that Urbana and New Market have to
offer, including golf courses, petting zoos, amusement park and a new elementary school underway, this
home is not just a place to live—it’s a lifestyle. Great Commuter Location near Montgomery County, and easy access to Rt. 70 to Baltimore.   Don’t miss your chance to experience the best of
Landsdale living in this exceptional home!
#MDFR2054410

MONROVIA

4509 VIRIDIAN TERRACE

5 Beds

3 Baths

2,806 Sq.Ft.

$829,900

MLS#: MDFR2054410
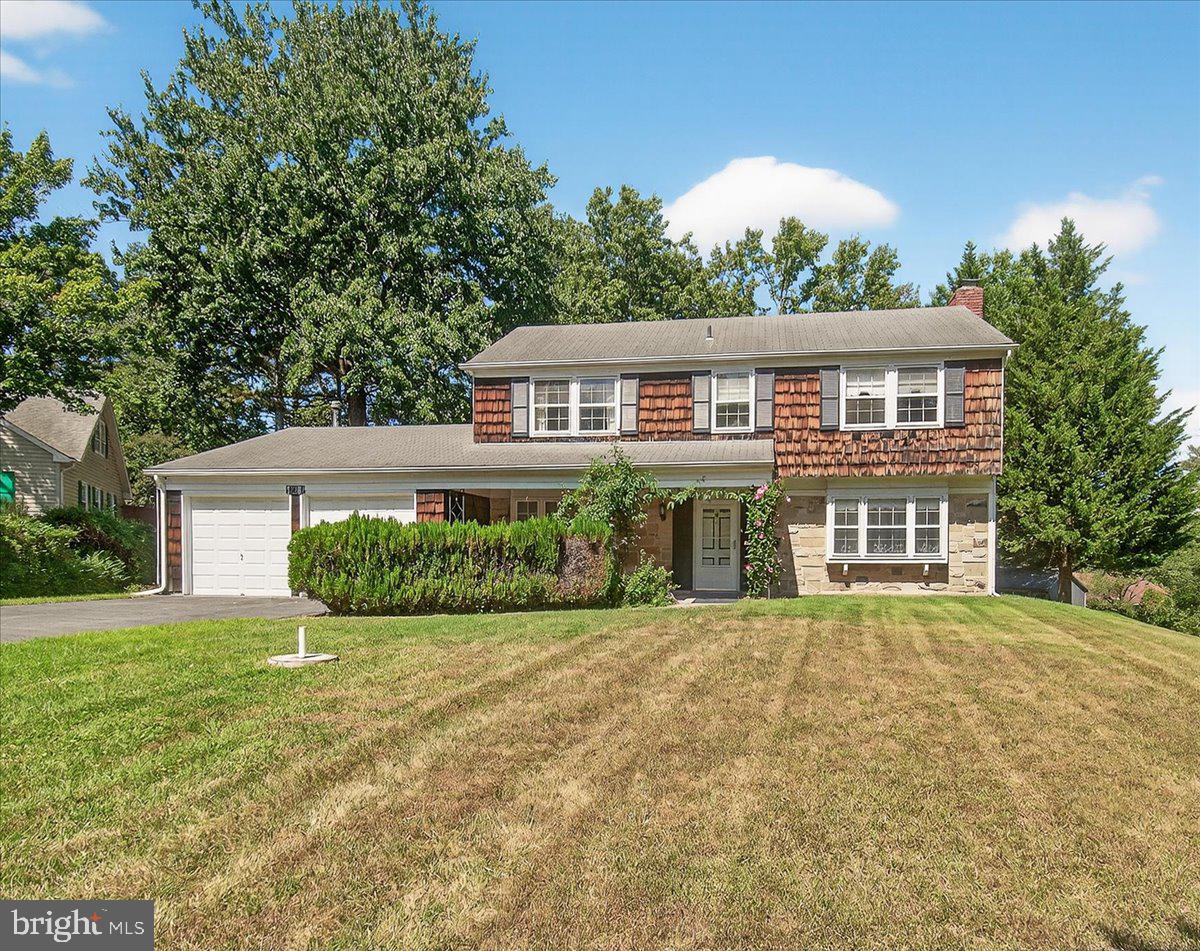
Discover the potential of this 4-bedroom, 2.5-bath home tucked at the end of a quiet cul-de-sac in the sought-after Montpelier neighborhood of Laurel. Featuring generous living space, a thoughtful traditional  floor plan, with an attached 2-car garage, and a large backyard storage shed, this home provides a solid foundation with excellent bones.
While the property would benefit from cosmetic updates, it is not a fixer upper—simply a home waiting for its next owner’s personal touch. The classic layout, spacious rooms, and established neighborhood make it a smart choice for buyers seeking value and opportunity in a desirable location.
Conveniently located near local amenities, schools, and major commuting routes, this home is ideal for those ready to update to their style while enjoying long-term equity growth.
Home is being sold As Is.
#MDPG2159352

LAUREL

12202 BRITTANY PLACE

4 Beds

2 Baths

1,980 Sq.Ft.

$445,000

MLS#: MDPG2159352
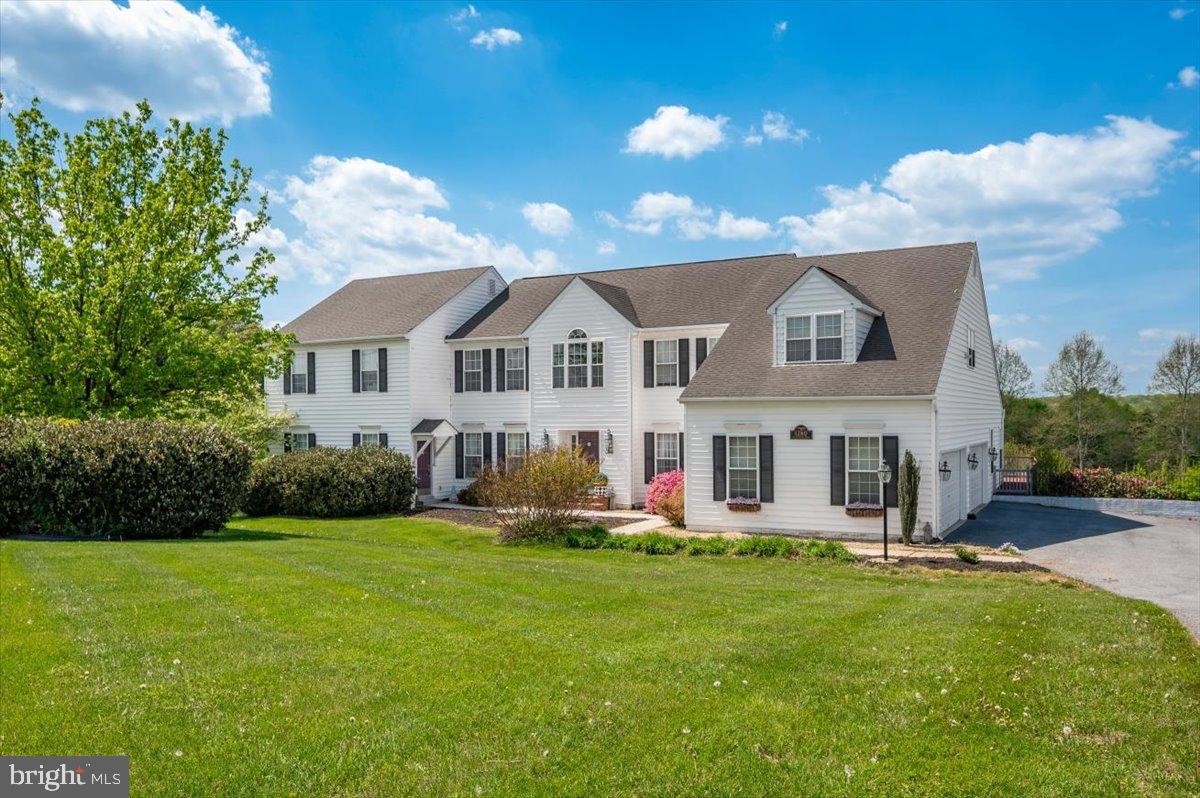
Welcome to 1280 Saint Michaels Road! Experience true multi-generational living in this unique property on 3 acres located in Western Howard County. This home perfectly accommodates families at all stages of life, offering the ideal setup for parents to age-in-place comfortably or for young adults to enjoy their own private space.

The home is beautifully designed to function as two houses, each offering separate front entrances for distinct privacy. Both living spaces feature:
 * An eat-in kitchen complete with a walk-in pantry.
 * A formal dining room and a spacious great room.
 * Private decks located right off the kitchen.
 * Accessibility support, including an Acorn stair lift chair that received a new battery and preventive maintenance in 2026.

While offering private retreats, the home thoughtfully integrates shared common areas:
 * A large four car garage.
 * A convenient second-floor laundry room equipped with a 2022 Whirlpool washer and dryer.
 * An expansive, unfinished basement featuring two storage closets, plumbing ready for a future bathroom, and a walk-out entrance to a patio.

The HVAC systems offer individual climate control for the floors, main house, and in-law suite. The first-floor system was recently replaced in late 2025, and the second-floor system in early 2026.
The home is equipped with individual hot water tanks for each unit, replaced in 2023 and 2025. The well system features a basement holding tank replaced in 2019, and the septic system is maintained on a three-year cycle (last serviced in 2025).

Beyond the home itself, this property boasts ample indoor and outdoor space, perfect for entertaining guests or comfortably spending days together as a family. Simultaneously, it provides the shared financial benefits of homeownership while keeping loved ones close. Situated in Mount Airy, this home provides easy access to Frederick, Baltimore, Washington DC, and Gettysburg. Best of all, there are no HOA fees to worry about! Don’t miss the chance for your family to call this one home!Please contact co-listing agent Derek Benjamin for details and questions.
#MDHW2067130

MOUNT AIRY

1280 SAINT MICHAELS ROAD

5 Beds

4 Baths

5,013 Sq.Ft.

$1,179,900

MLS#: MDHW2067130
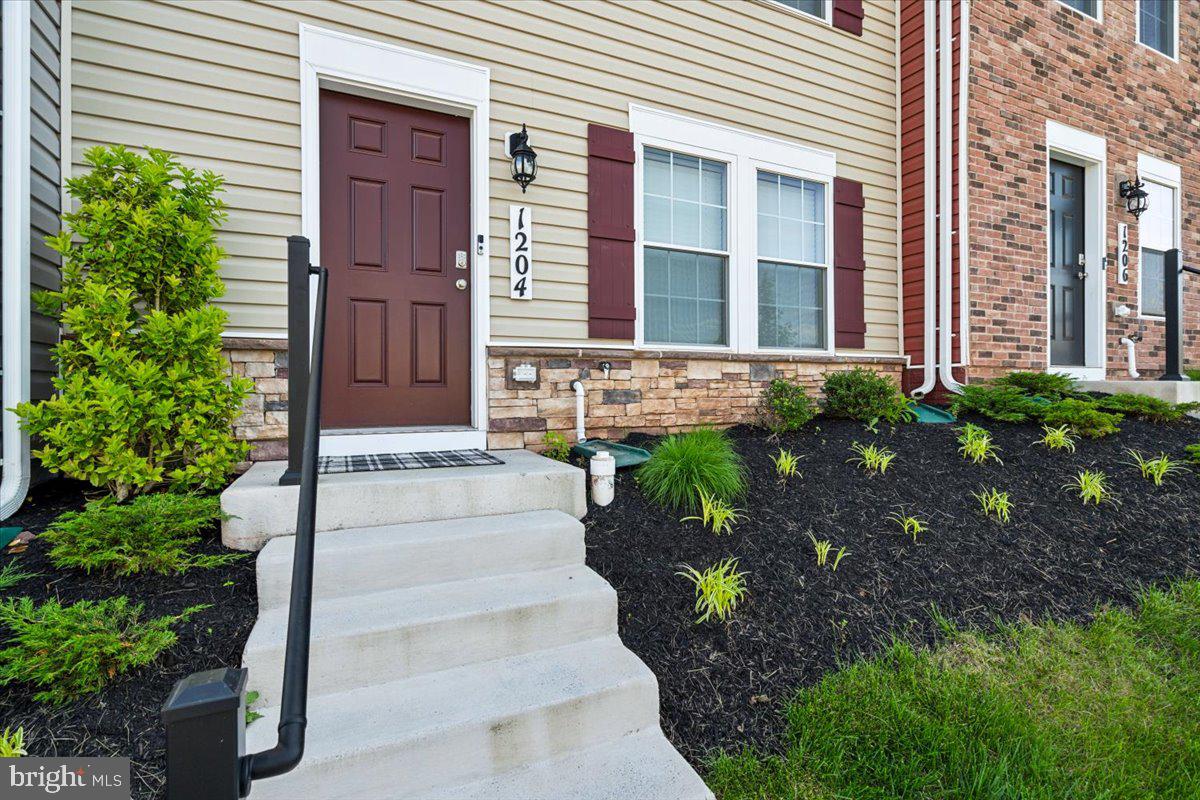
*** SELLER IS OFFERING $5k in closing help***Welcome to this immaculate home in the desirable neighborhood of (location). This stunning property boasts a 2 car garage, and a deck for outdoor entertaining or relaxing. With 4 bedrooms and 3.5 baths, there is plenty of room to spread out and enjoy the beautiful living space. The kitchen offers ample cabinet space, granite countertops, and stainless steel appliances. With an open concept it will be easy to access the kitchen and living room area at the same time. The primary bedroom features a luxurious walk-in closet and in suite bathroom with granite countertops, and a double sink adding an extra touch of elegance to your daily routine. The pristine condition of this home shows the care and attention to detail that has been put into maintaining it. Situated in a such a convenient location and within walking distance to the park, very close to all dining options, minutes to shopping, and  easy accessibility to major roadways this home will not last long. Don't miss out on the opportunity to make this house yours. Schedule a showing today and see all that this beautiful property has to offer!
#MDFR2050126

FREDERICK

1204 DAPHNE WAY

4 Beds

3 Baths

1,760 Sq.Ft.

$459,000

MLS#: MDFR2050126

Two level townhouse style apartment in downtown Brunswick. No extras but it's comfortable and affordable. No pets. No smoking. Good credit and good references required. All applications online. $35 per adult.
#MDFR277458

BRUNSWICK

13 N MARYLAND AVENUE 3

2 Beds

1 Baths

3,380 Sq.Ft.

$850

MLS#: MDFR277458
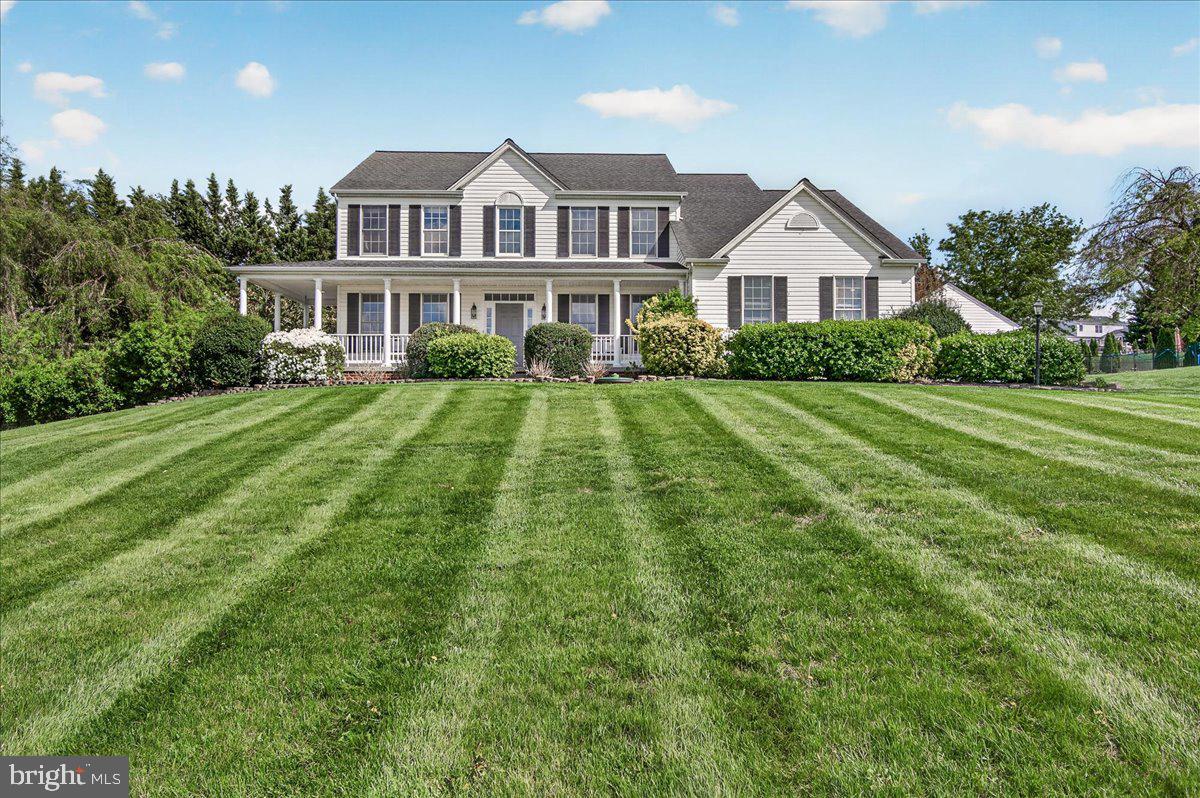
Nestled in the highly sought-after community of West Oak Fields, this custom-built 5,500+ Finished SF, original-owner Victorian Colonial sits on over an acre of beautifully maintained land and was crafted by Omenitsch Brothers. From the moment you arrive, you’ll be captivated by the expansive wraparound front porch—perfect for taking in breathtaking sunset views and the peaceful surroundings.
The property is truly one of a kind, featuring your own private orchard with blackberries, raspberries, blueberries, grapes, and mature trees that provide both beauty and privacy. Car enthusiasts and hobbyists will appreciate the oversized two-car side-load garage, along with a detached garage/workshop boasting soaring ceilings—ideal for projects, storage, or additional workspace.
Inside, the home showcases timeless elegance with hardwood floors, crown molding, and thoughtfully curated finishes throughout. The traditional floor plan offers both functionality and charm. A grand foyer welcomes you, with a sun-filled formal living room to the left and an elegant dining room to the right, complete with chair railing, crown molding, and a modern chandelier.
The spacious family room features a cozy gas fireplace, creating a warm and inviting gathering space. Nearby, a private study with built-in shelving and a stylish powder room add convenience and versatility.
The open-concept kitchen is designed for both everyday living and entertaining, featuring stainless steel appliances, freshly painted cabinetry, a center island, backsplash, and ample maple cabinetry. A bright breakfast area provides casual dining with easy access to the outdoors. Just off the kitchen, you’ll find a large walk-in pantry and a mudroom with access to both the garage and exterior.
Upstairs, a hardwood staircase leads to a generously sized upper level with hardwood flooring throughout the hallway. This level includes four spacious bedrooms, an upper-level laundry room, and a luxurious primary suite complete with a sitting area, walk-in closet, and en suite bath featuring dual vanities, a soaking tub, walk-in shower, and separate linen closet. A full hallway bathroom serves the additional bedrooms.
The fully finished walk-out lower level offers incredible flexibility and can function as an in-law suite or private apartment. It includes a fifth bedroom, a potential sixth bedroom or library, a full updated bathroom, and a large recreation area. The wet bar is fully equipped with a dishwasher, Sub-Zero refrigerator, stainless steel sink, granite countertops, and abundant cabinetry. Additional highlights include a hobby room with shelving, a stackable washer/dryer, and a third refrigerator for extra storage. Step outside to find a natural gas-powered Onan whole-house generator and easy access to the backyard retreat.
The outdoor space is equally impressive. The fenced backyard features black aluminum fencing, a concrete basketball court, a large storage shed with electricity and a garage door, and a stamped concrete patio ideal for entertaining. A tranquil fish pond with a waterfall adds a relaxing ambiance, while the expansive yard provides endless possibilities for recreation and enjoyment.
The large front yard enhances curb appeal, and the extended driveway offers ample parking. Located in West Oak Fields, this home provides a peaceful suburban setting with spacious lots, no HOA, and convenient access to parks, recreation, and major commuter routes including I-270 and I-70.
This exceptional property truly has it all—schedule your private tour today.
#MDFR2080874

MOUNT AIRY

4813 TIMBER

5 Beds

3 Baths

5,514 Sq.Ft.

$945,000

MLS#: MDFR2080874
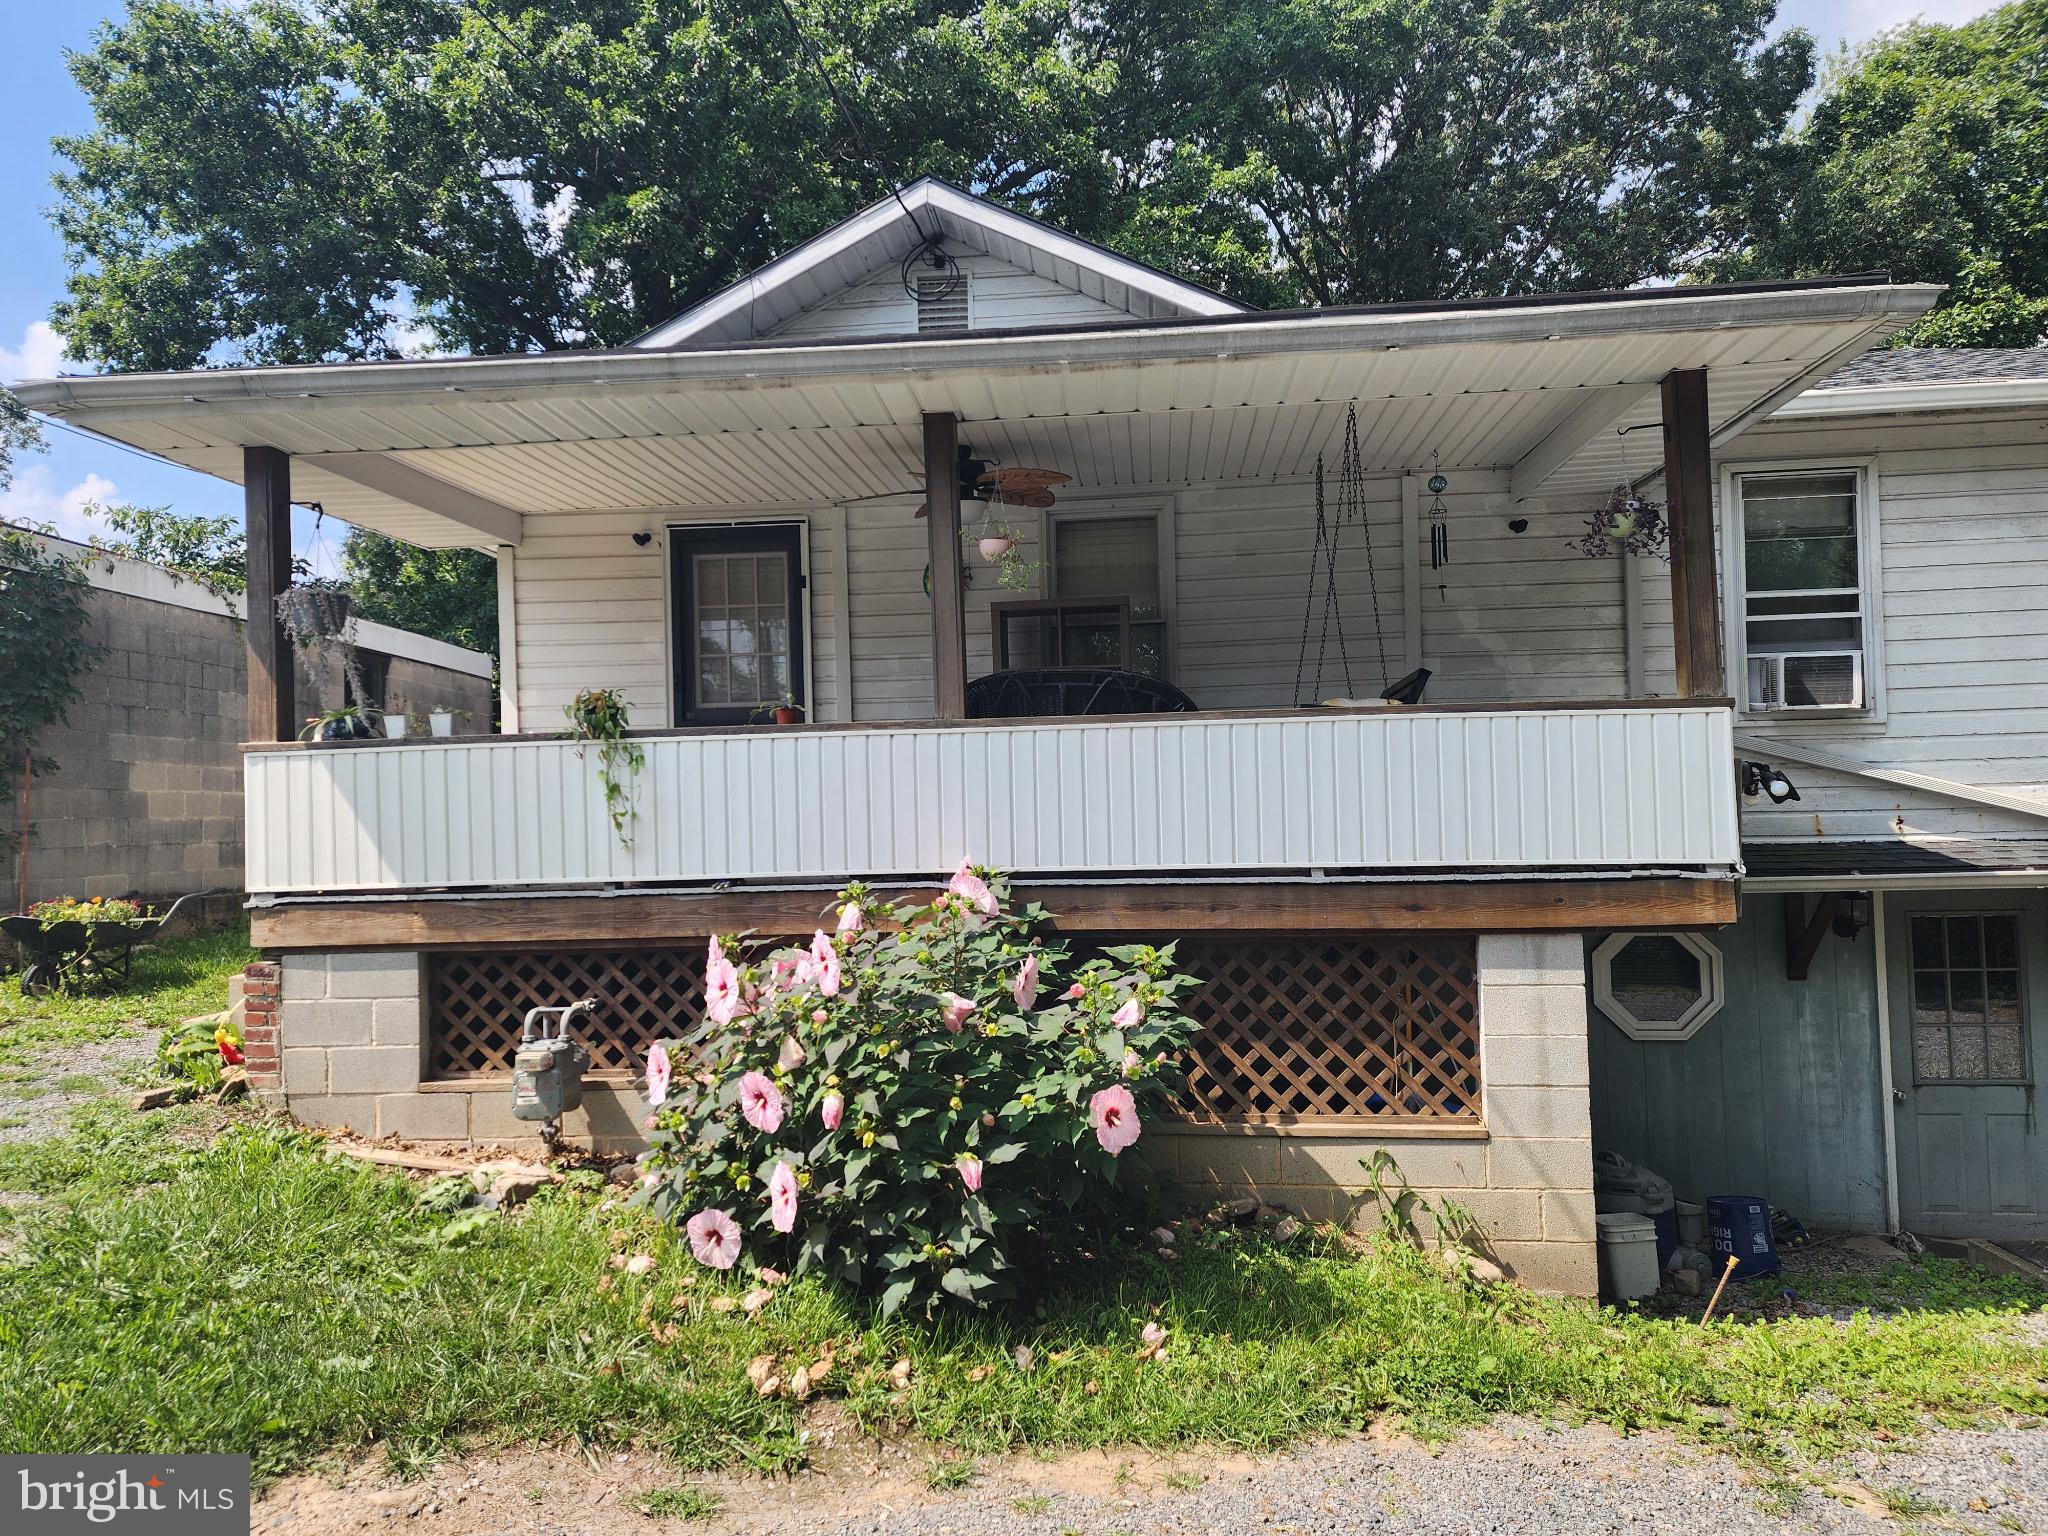
Charming 2 Bedroom Home at the End of a Quiet Street

Welcome to 14619 Redwood Street — a cozy  2 bedroom, 1 full bath home perfectly positioned at the end of a peaceful street in Cresaptown. Enjoy easy, convenient living with main-level laundry and a comfortable layout ideal for anyone seeking low-maintenance living.

Relax outdoors on the spacious covered porch, perfect for morning coffee or unwinding in the evening. The property offers a nice yard, off-street parking, and a quiet setting while still being close to local amenities, schools, and commuter routes.

A great opportunity for first-time buyers, downsizers, or those looking for an affordable and manageable home.
#MDAL2013572

CRESAPTOWN

14619 REDWOOD STREET

2 Beds

1 Baths

896 Sq.Ft.

$104,900

MLS#: MDAL2013572

Welcome Home to this fabulous one level living in Downtown Frederick! Completely remodeled. 2 bed 1 bath unit with  850 square ft.  Laundry room on site.  Off street  parking .  Short walk to Market St for shopping and  dining.  Good credit a must 620 or higher!!  Available NOW!
#MDFR2033570

FREDERICK

37 WINCHESTER STREET 2

2 Beds

1 Baths

850 Sq.Ft.

$1,500

MLS#: MDFR2033570

Welcome home to this beautiful 2 story farm house. Gourmet kitchen with wood stove and SS appliances.  House, detached garage and pond included. in rental. 4 bedroom 2 full bath. Sun porch and more. Spend your days and evenings fishing and enjoying the peace and quiet. Close to restaurants, stores and downtown New Market. Commuters dream. Call now for your private tour.
#MDFR2024130

IJAMSVILLE

10521 BRENDA AVENUE

4 Beds

2 Baths

3,472 Sq.Ft.

$3,300

MLS#: MDFR2024130
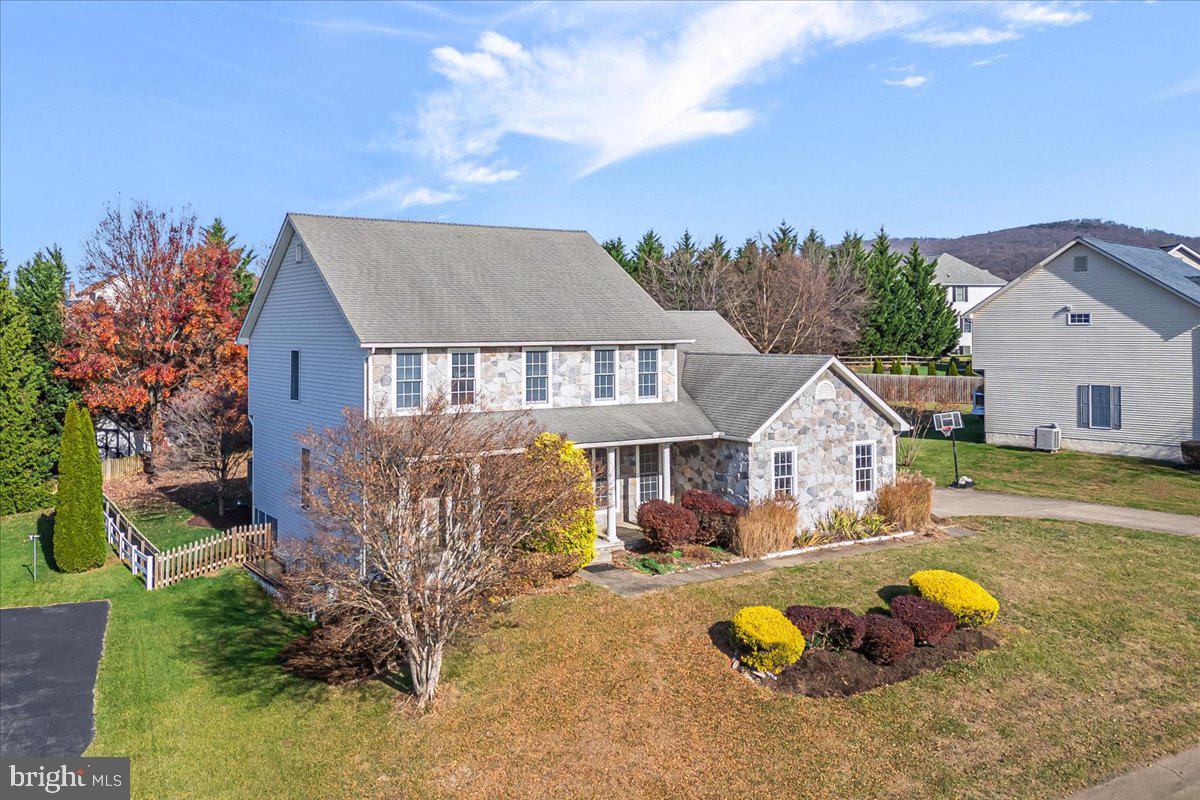
Price Improvement: Seller offering a $10k price reduction OR the option to write an offer at full list price of $747,900 with $10k in seller concessions! 

Imagine a home that doesn’t just house your life, but grows with it, nestled in a vibrant, walkable neighborhood where the rhythm of your day is set by morning strolls to Middletown Park and easy walks to nearby schools. This four-bedroom gem offers the rare freedom of no HOA fees, giving you total creative control over a property that is truly designed for both connection and comfort. From the moment you step inside, the story of this home unfolds across a main level featuring an open kitchen and living area anchored by warm hardwood floors, perfectly complemented by a dedicated home office for those who need a quiet space to focus. The narrative continues downstairs in the finished walk-out basement, the ultimate entertaining zone complete with a built-in bar that’s just waiting for game days and celebrations. Outside, the fenced rear yard and private deck provide the perfect backdrop for pets to play or for hosting summer BBQs in total privacy. Priced perfectly to allow for minor home improvements, this house is a beautiful canvas ready for your modern vision. The heavy lifting is done and the location is unbeatable; now, this home is simply waiting on your finishing touches to transform it into the masterpiece you’ve always envisioned.
#MDFR2074056

MIDDLETOWN

204 ROD CIRCLE

4 Beds

3 Baths

3,978 Sq.Ft.

$737,900

MLS#: MDFR2074056
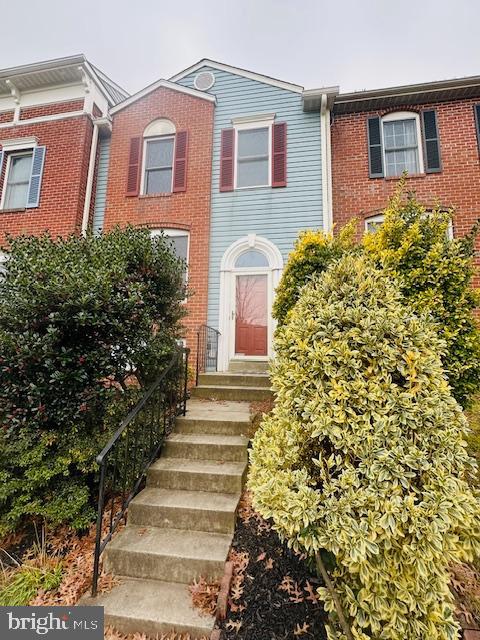
Lovely 4 bedroom 3 full and 1 1/2 bath in sought after Whittier.  Large deckoff of the living room that over looks  the fenced in back yard. Close to restaurants and stores. Community pools, basketball courts and more. Two parking spots in front of the house and then parking spaces in the common area. Available now! Pets are  case by case and there is a monthly pet fe of 50.00.
#MDFR2057628

FREDERICK

2414 DUNMORE COURT

4 Beds

3 Baths

1,820 Sq.Ft.

$2,600

MLS#: MDFR2057628
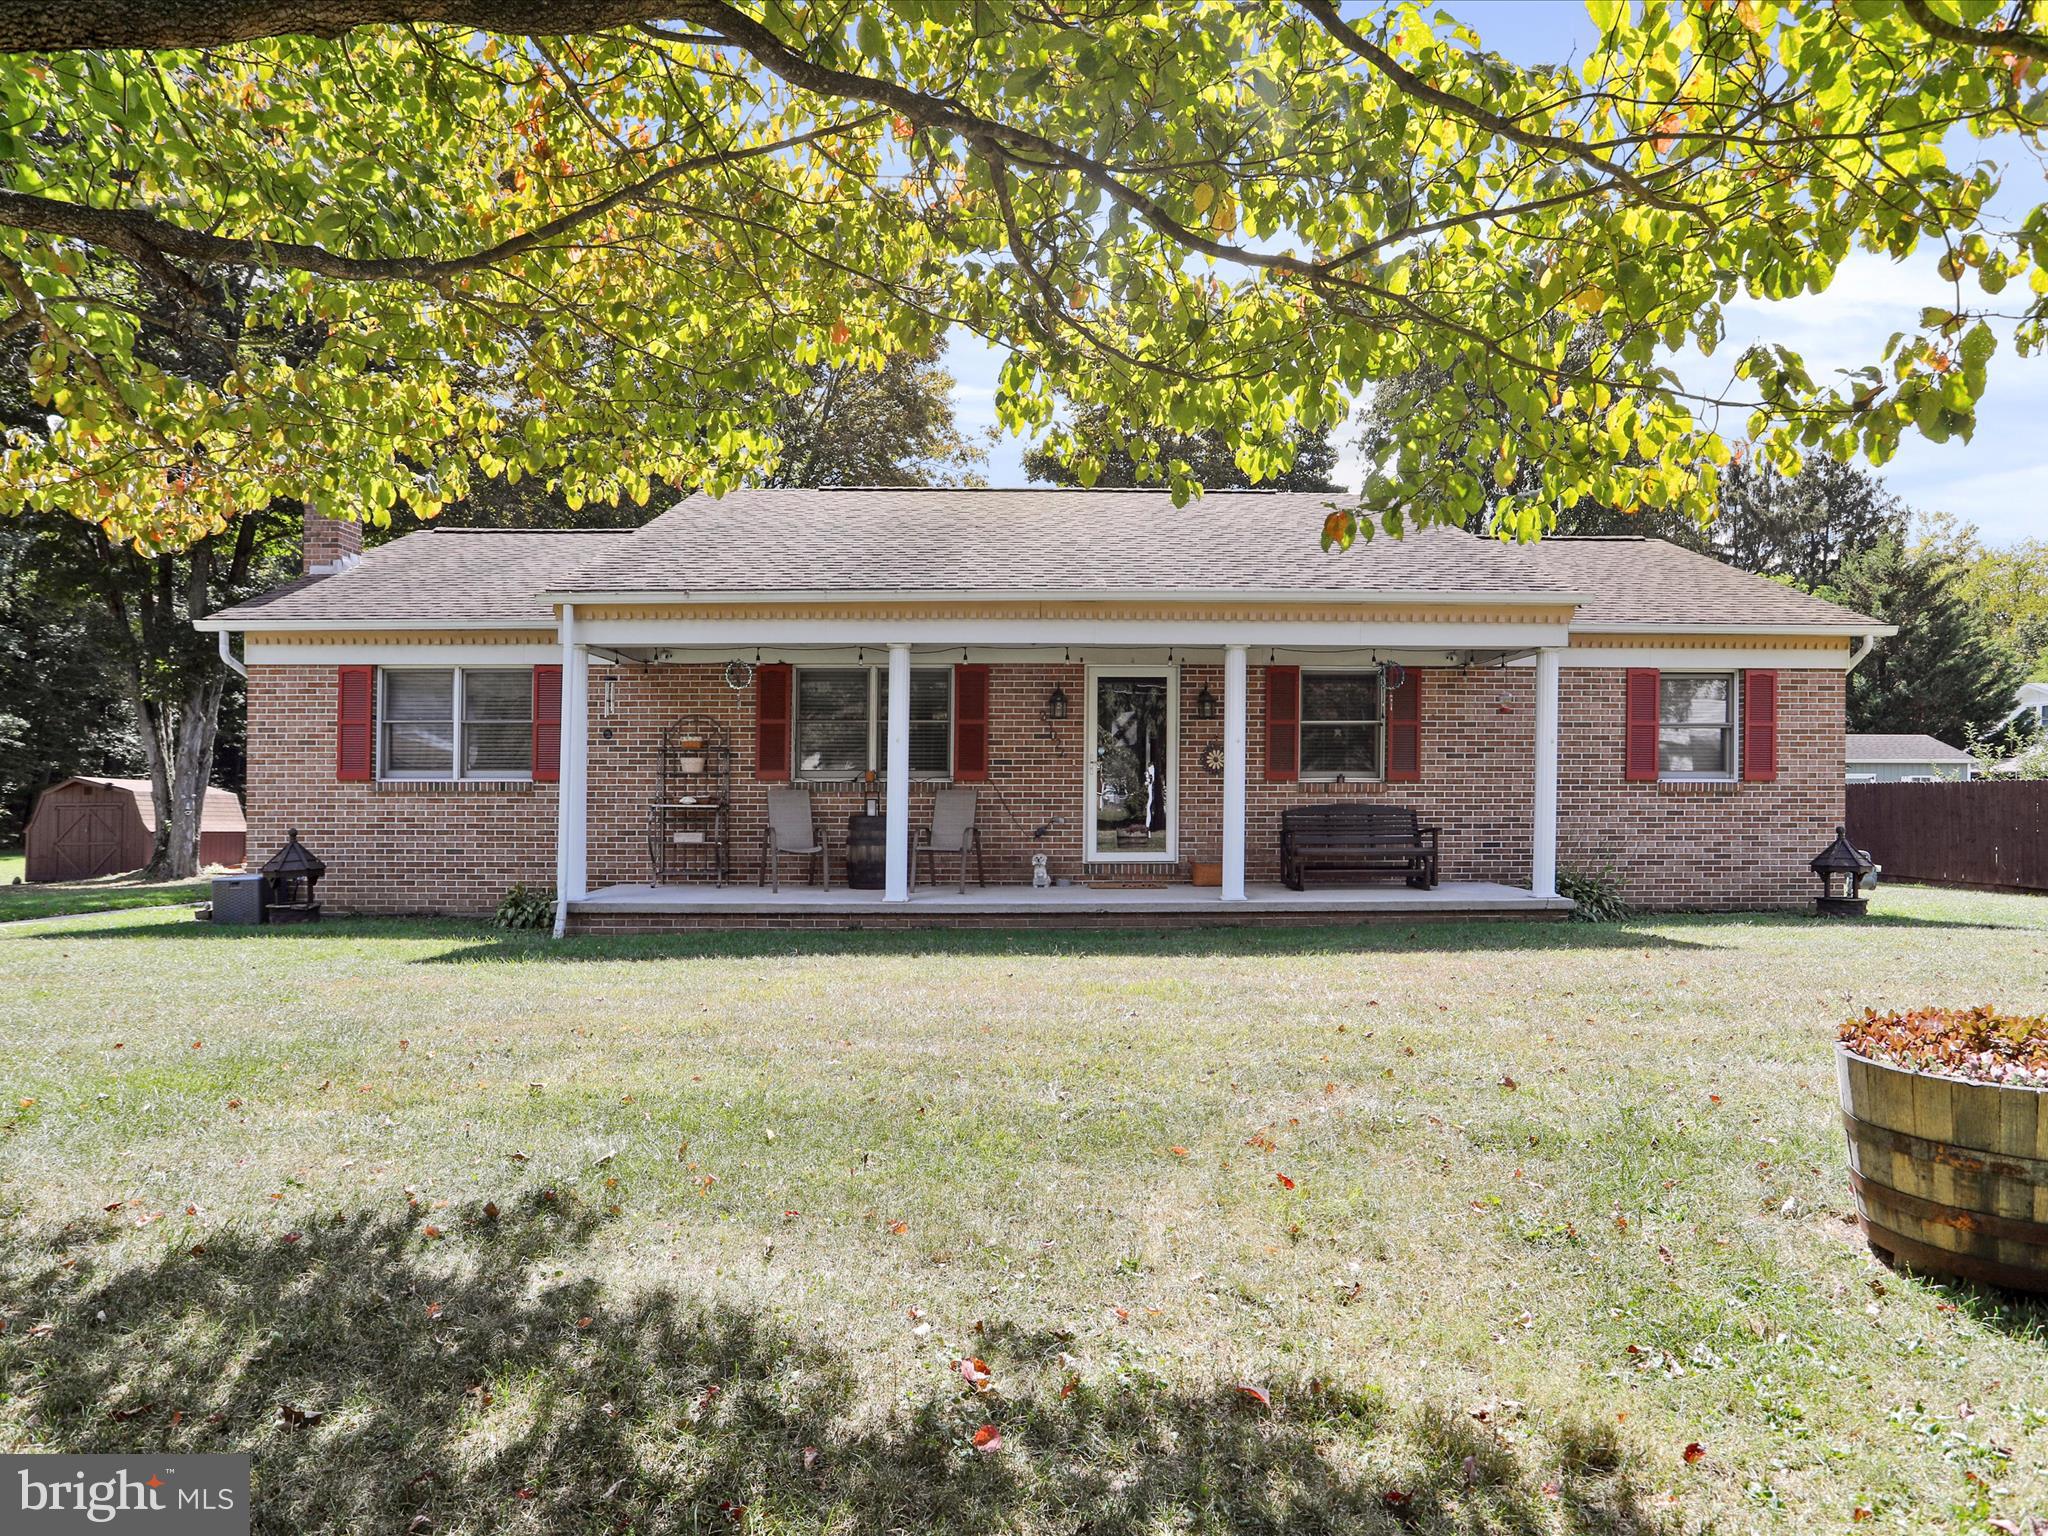
Welcome to 23024 Holly Tree Lane in the quiet town of Barton, MD! This spacious home offers 4 bedrooms and 2 full bathrooms, making it perfect for those needing extra space. Enjoy the flexibility of two separate living areas, ideal for entertaining, relaxing, or creating a home office. The updated kitchen provides modern convenience while still maintaining a warm, inviting feel.

The home sits on a beautiful level double lot, offering plenty of outdoor space for gardening, play, or simply enjoying the peaceful surroundings. Additional highlights include a full basement with endless potential for storage or future living space, and a 2-car detached garage for parking and projects.

If you’ve been searching for a well-maintained home with room to grow both inside and out, this property is a must-see!
#MDAL2012848

BARTON

23024 HOLLY TREE LANE SW

4 Beds

2 Baths

1,568 Sq.Ft.

$259,000

MLS#: MDAL2012848
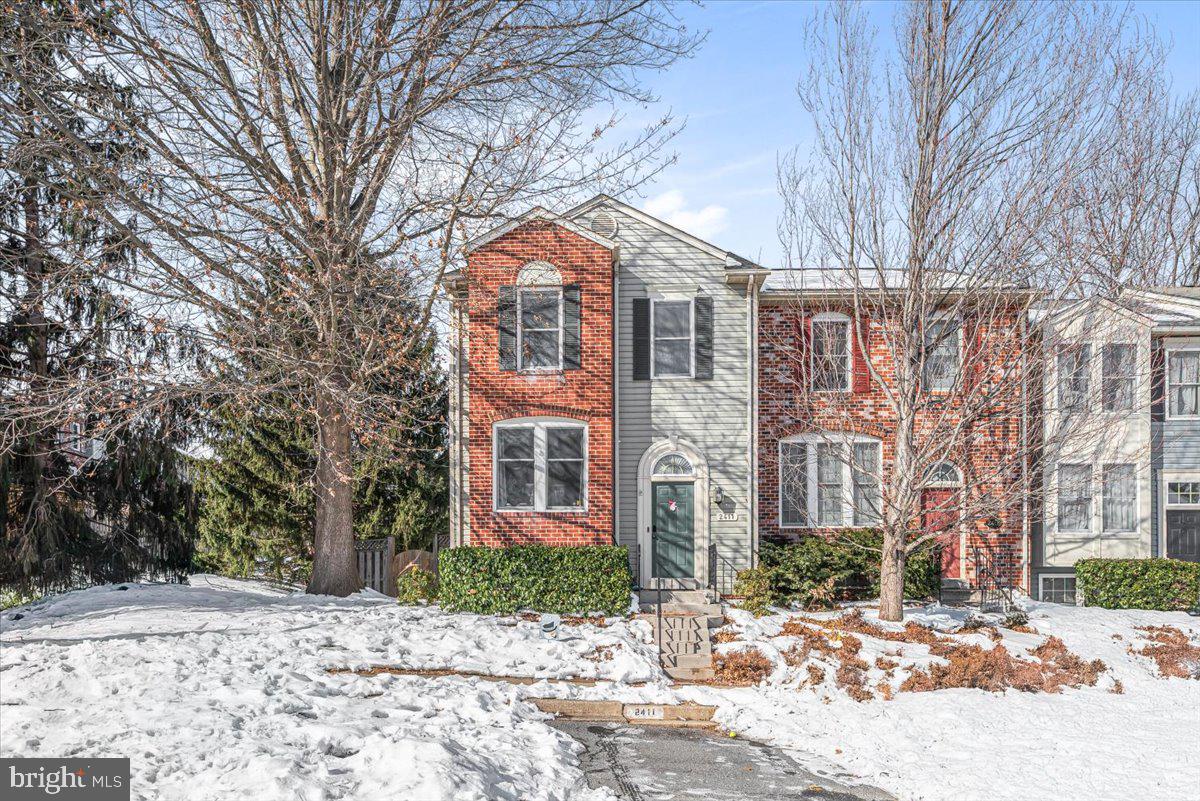
They say you can’t choose who you fall for, but once you step inside this charming end-unit townhome, you’ll realize your perfect match has finally arrived. This year, skip the chocolate and roses and give yourself the gift of a move-in ready sanctuary featuring 3 spacious bedrooms and 2.5 baths, including a primary suite that serves as a true lovers' retreat with its own private en suite bathroom. The romance begins on the open-concept main level, which sets the stage for everything from cozy winter "date nights" in, to lively celebrations with friends, while the basement remains a blank slate, ready for you to put your finishing touches on the ultimate hobby room or home theater.
The romance continues outdoors in your fully fenced rear yard, a private retreat that backs directly to peaceful common ground and a neighborhood tot lot, offering the rare luxury of wide-open views without the maintenance. Beyond your front door, you'll fall head-over-heels for a lifestyle of pure convenience; whether it’s a sunset stroll along the community lake, a summer afternoon by the pool, or a quick walk to the nearby shopping center for all your essentials, everything you need to build a life you love is right here. Don’t let this be "the one that got away" schedule your showing today and get ready to live happily ever after at 2411 Dunmore Court.
#MDFR2076632

FREDERICK

2411 DUNMORE COURT

3 Beds

2 Baths

1,300 Sq.Ft.

$374,900

MLS#: MDFR2076632
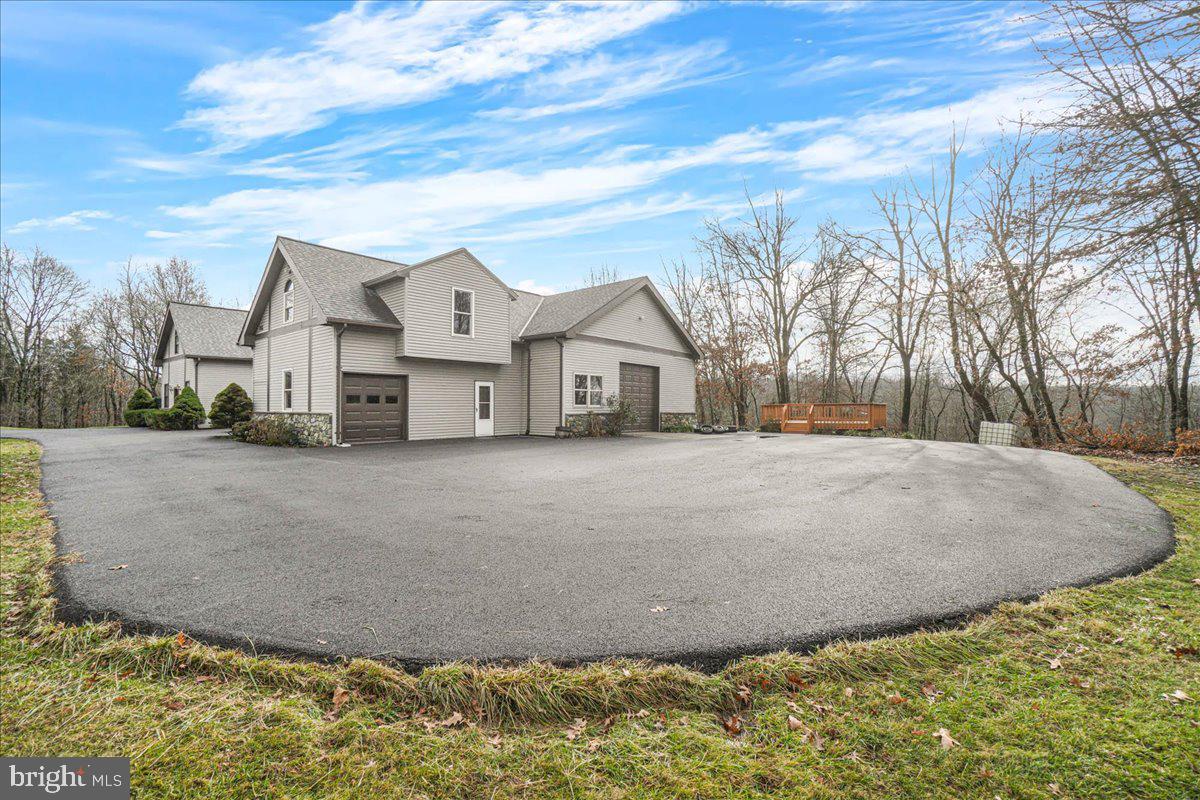
This recently renovated 1-bedroom, 1.5-bathroom guest house apartment is situated on a private 80-acre estate, offering a peaceful and secluded setting on a quiet country road while remaining conveniently close to local amenities. The main level features 9' tall ceilings, wood and tile flooring, a powder room, and a neutral paint palette. The updated kitchen boasts tall white cabinetry, granite countertops, and brand-new stainless steel appliances, with a laundry area/utility closet tucked just behind it. Adjacent to the kitchen is a family room with a 10' tray ceiling and a bonus nook, perfect for office use or additional storage. Upstairs, the spacious bedroom offers wood floors, a fully renovated en-suite bathroom, a closet, and access to an attic storage area. Electric and DirecTV are included, while tenants are responsible for propane usage. Garage use is not included but may be available for an additional fee. Small pets will be considered on a case-by-case basis with applicable fees. Due to septic system limitations, the property allows a maximum of TWO OCCUPANTS and two vehicles. This is a non-smoking property, and the lease term is a minimum of one year, with up to two years available. The home is available immediately, with the first month’s rent and security deposit required at lease signing.  The landlord prefers applicants with a credit score of 670 or higher and a household income of approximately $85,000 or more. Located in rural Damascus, the property provides easy access to major highways, including I-270, I-70, Rt. 124, and Rt. 108, with shopping, parks, and dining just a short drive away. Commuting to Mount Airy, Clarksburg, Gaithersburg, Rockville, Olney, and Frederick is both convenient and manageable. This beautifully upgraded rental is truly a rare find, combining privacy, modern updates, and a charming location. Showings are by appointment only, so please refrain from entering the property without a scheduled showing accompanied by an agent. Tenant to pay $47 screening fee through SmartMove® by TransUnion®.
#MDMC2158534

DAMASCUS

10880 Unit #1 MOXLEY ROAD

1 Beds

1 Baths

1,185 Sq.Ft.

$1,950

MLS#: MDMC2158534

Stunning, fully remodeled townhouse w/ 3 large bedrooms, 2 1/2 baths. Top of the line
kitchen w/ stainless steel appliances and granite counter tops. All systems replaced. Full of
natural light. Private flagstone patio. Easy accessibility to shopping and commuter routes.
#MDMC2083022

MONTGOMERY VILLAGE

8811 ESKRIDGE COURT

3 Beds

2 Baths

1,677 Sq.Ft.

$2,200

MLS#: MDMC2083022

1 ... 90 91 92 93 94 ... 666
* Listings identified with the FMLS IDX logo come from FMLS and are held by brokerage firms other than the owner of this website. The listing brokerage is identified in any listing details. Information is deemed reliable but is not guaranteed. If you believe any FMLS listing contains material that infringes your copyrighted work please review our DMCA policy and learn how to submit a takedown request. © 2024. First Multiple Listing Service, Inc.

Send a message

Message successfully sent.

Your message

What is 3 + 4 ?

Reason for contacting?

I agree to receive email communication and understand I can unsubscribe at any time.

I agree to be contacted by Charis Realty Group - Christine Issler, Broker via call, email, and text for real estate services. To opt out, you can reply 'stop' at any time or reply 'help' for assistance. You can also click the unsubscribe link in the emails. Message and data rates may apply. Message frequency may vary. Privacy Policy

Sign Out

Virtual Assistant

Would you like to take the next step with this property? We can help you schedule a showing or virtual tour, or send you more details.

Yes, I would like more information.

Thank You for Your Reply, One of Our Agents will contact you as soon as possible

No, maybe later.

Thank you, you can always contact me via email, phone number or through the contact form.

Realhub AI

Lucy - Your AI-Powered Realtor

Update Your Temporary Password

Personalize your search

Enter your email and we'll notify you immediately when new listings match what you're looking for.

or enter email address

Already have an account ? Login here

Continue your home search

I agree to receive communications and understand I can unsubscribe at any time.

I agree to be contacted by Charis Realty Group - Christine Issler, Broker via call, email, and text for real estate services. To opt out, you can reply 'stop' at any time or reply 'help' for assistance. You can also click the unsubscribe link in the emails. Message and data rates may apply. Message frequency may vary. Privacy Policy

Already have an account ? Login here

We use cookies

We use cookies primarily for analytics to enhance your experience. By accepting, you agree to our use of these cookies. You can manage your preferences or learn more about our cookies policy.