Properties

Browse or get in touch to schedule a walkthrough.

  • Nearby me
Price range

Popular Features

Community Features

Association

Property Features

Waterfront

View

Exterior Features

Interior Features

Style

534670 properties match your criteria

Updated 1 minute ago

E-Alert name
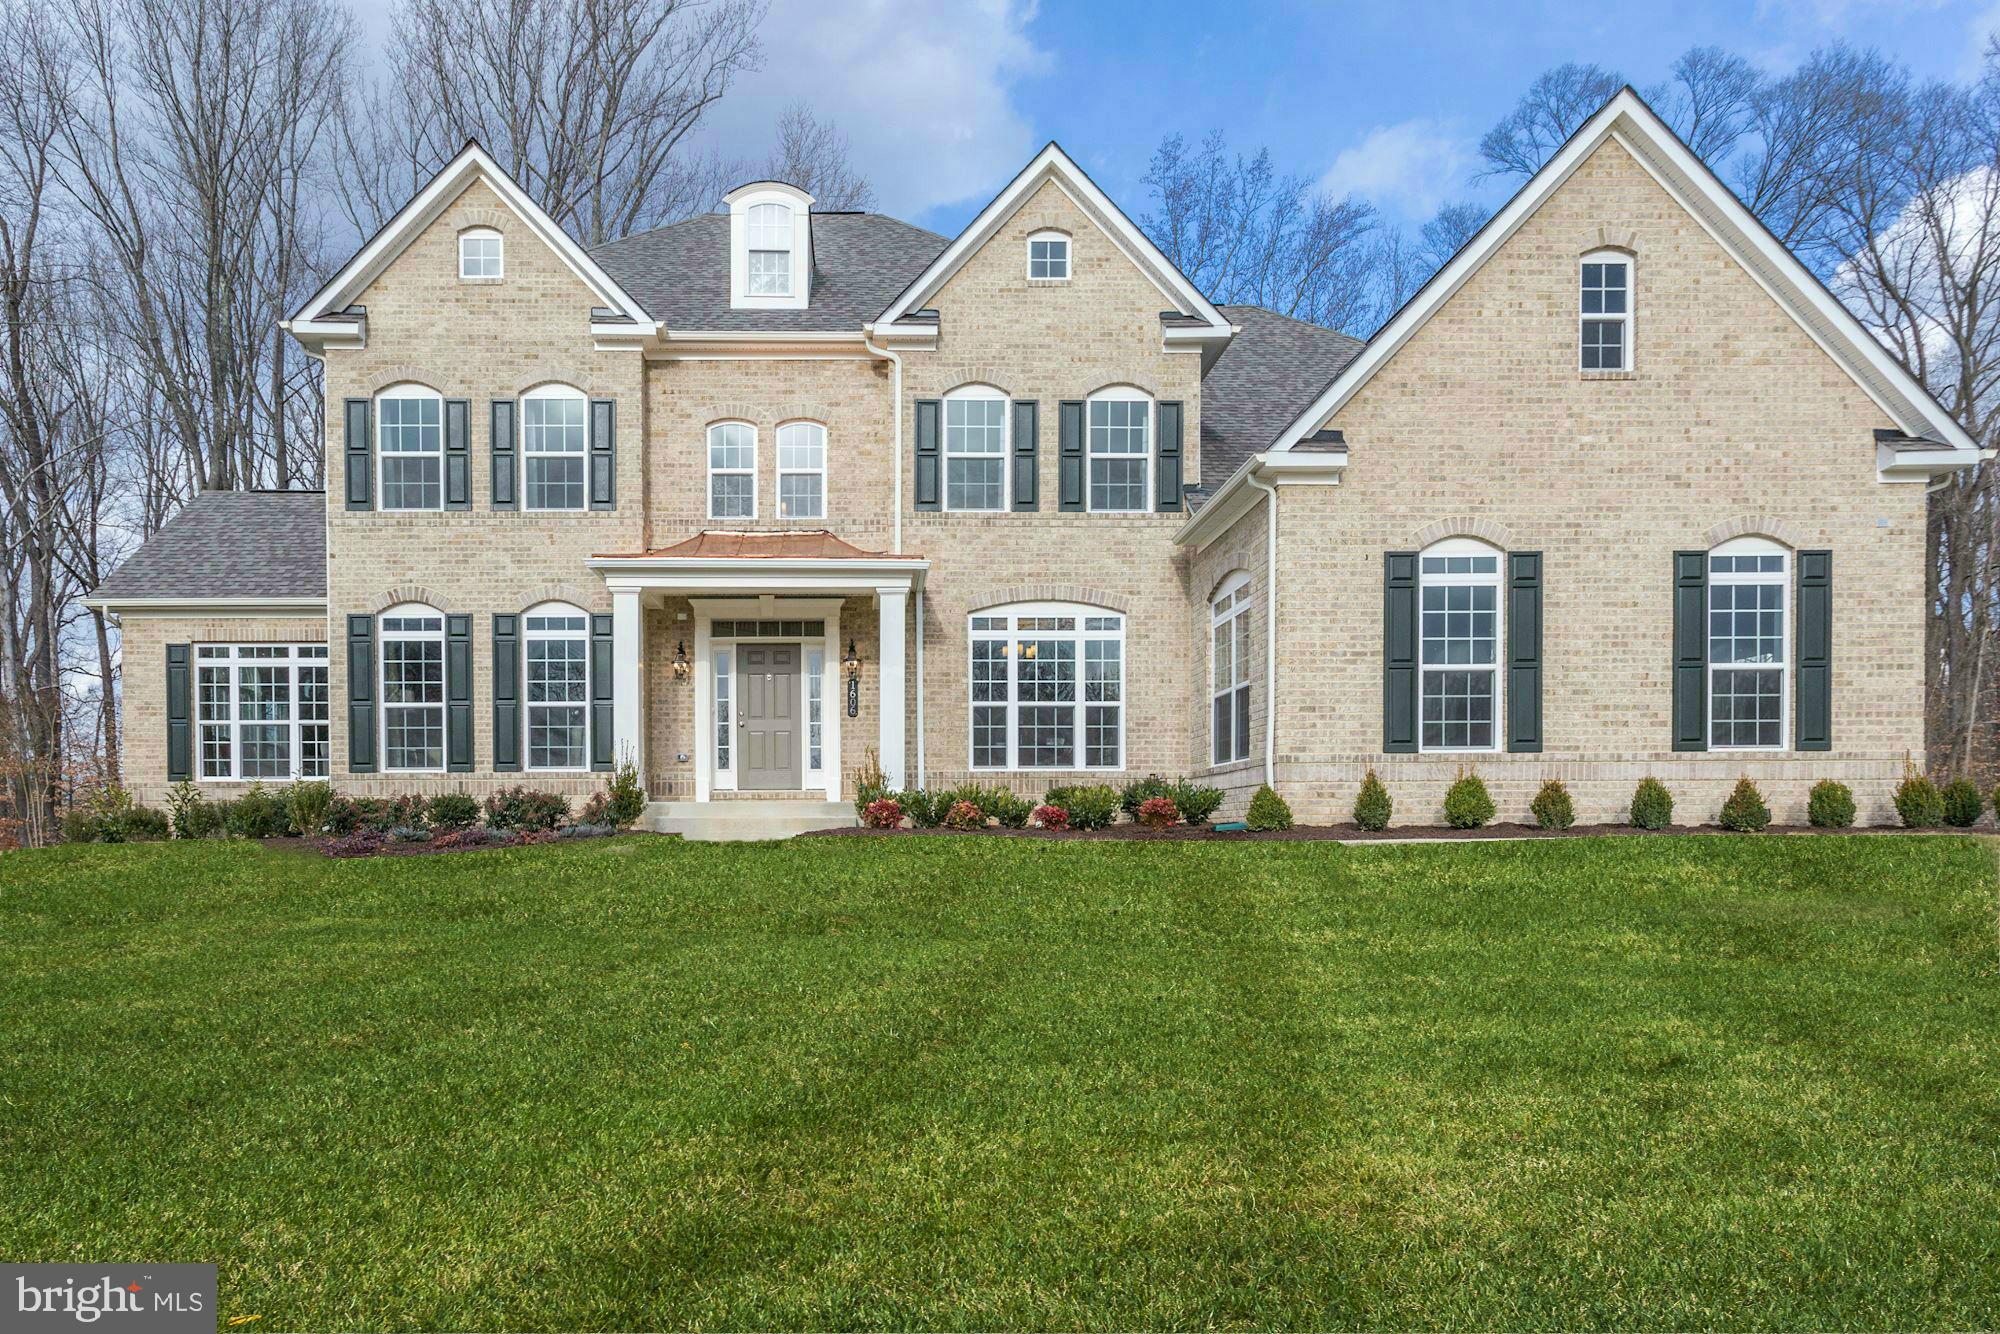
Discover the future of living with our multi-generational homes which include 1st floor bedrooms and baths. $100K IN FREE OPTIONS! Welcome to the distinguished Saint James community, situated in close proximity to the renowned National Harbor and downtown Washington, D.C. This high-end enclave of semi-custom-built homes by Haverford Homes offers an unparalleled living experience on expansive 2 acre +/- lots, providing an abundance of space and privacy. This home now under construction is being crafted with meticulous attention to detail and tailored to your specific needs. There's never been a better time to customize the Ashley Model, Elevation 8, reflecting a perfect blend of luxury, functionality, and impeccable design. With features such as a gourmet kitchen with a 2' extension and butler's pantry, spa-like baths, a first-floor guest suite, sunrooms, and a three-car side load garage, each residence is a testament to exceptional craftsmanship and customization. Embrace the tranquility and seclusion afforded by the generous lot sizes, creating an oasis of privacy in the heart of a vibrant community.  The lower level comprises of a complete bathroom and a spacious portion of finished space, which also features a walkout basement. Experience the pinnacle of refined living in the esteemed Saint James community, where every detail is thoughtfully curated to elevate your lifestyle. Contact us today to schedule a private showing and embark on a journey to create your dream home on these sprawling, private lots.
#MDPG2080866

ACCOKEEK

14806 SAINT MATTHEW WAY

5 Beds

5 Baths

5,739 Sq.Ft.

$1,187,500

MLS#: MDPG2080866
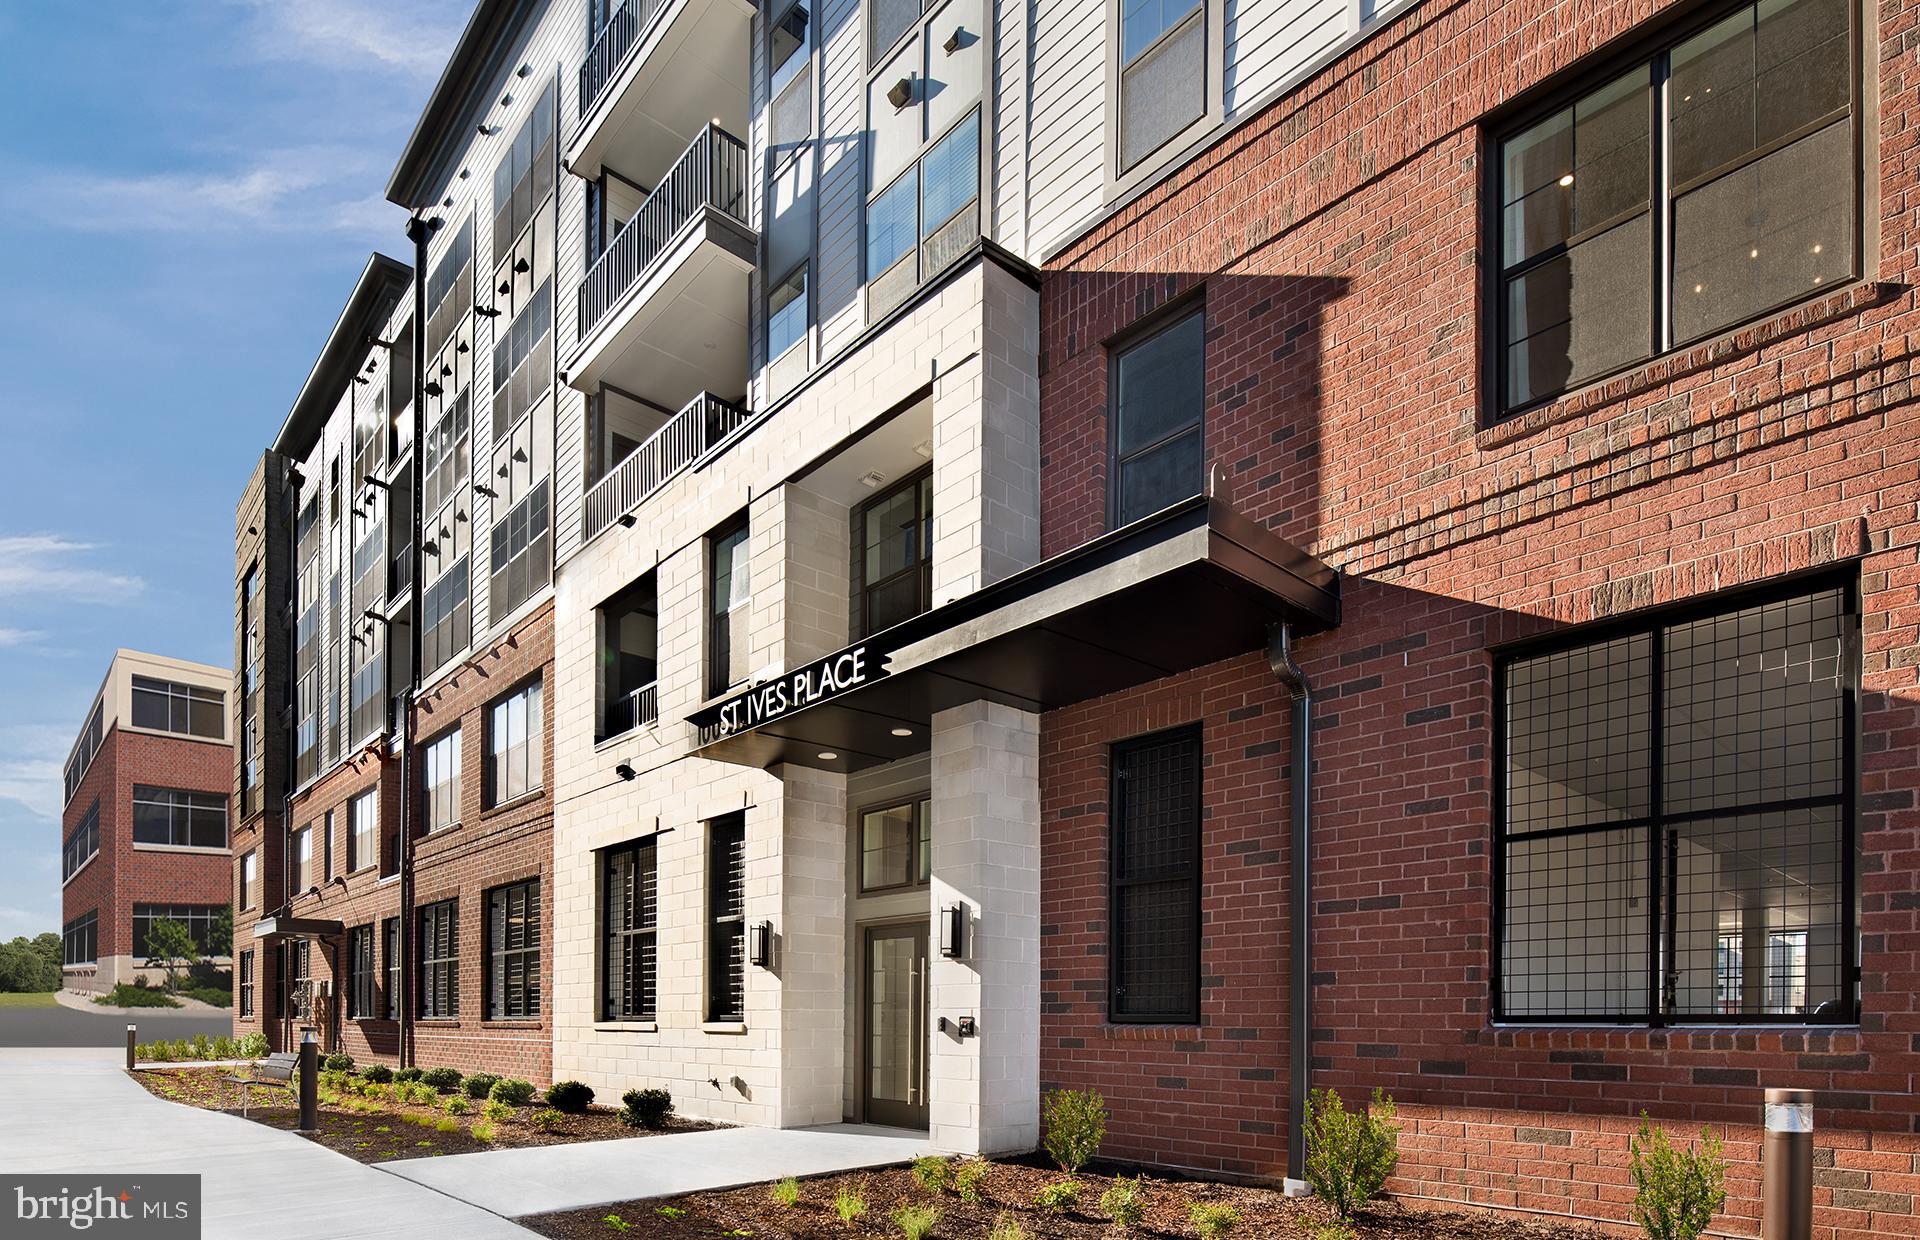
AVAILABLE NOW - MOVE IN READY! The Chase is built with your everyday needs in mind at The Flats at National Harbor community that features new, upscale condominium residences in National Harbor.  Choose low-maintenance living in this 1,475 square foot residence featuring 2 bedrooms, 2 bathrooms, a den, and a balcony. Upgraded features include quartz countertops, stainless steel appliances, ceramic tile backsplash, ceramic tile floors in the owner’s bathroom, and luxury vinyl plank flooring. Start your day in the gourmet kitchen and unwind on your private balcony.  The Chase home design features a combined gathering room and café, maximizing your entertaining space.  Extra storage is conveniently located off the outdoor balcony.  This new construction, one-level elevator condo offers an open concept home design and a parking space in the secured parking garage.  Come home to the heart of it all at The Flats at National Harbor, the perfect place to live, work, and play.  Walk to downtown National Harbor to grab a bite to eat or shop with friends.  Take a spin around the harbor with Capital Bikeshare or jump on a water taxi to cruise over to Washington, D.C. or Alexandria.  Reconnect with nature and enjoy time outdoors with beachfront walking trails, waterfront piers, and Topgolf.  Live steps away from the energy and excitement of the Waterfront District at National Harbor, you’ll never run out of things to do.
#MDPG2098960

NATIONAL HARBOR

106 ST. IVES PLACE 20304

2 Beds

2 Baths

1,475 Sq.Ft.

$577,615

MLS#: MDPG2098960
Multiple Offers Received - Offer deadline Sunday at 9:00pm
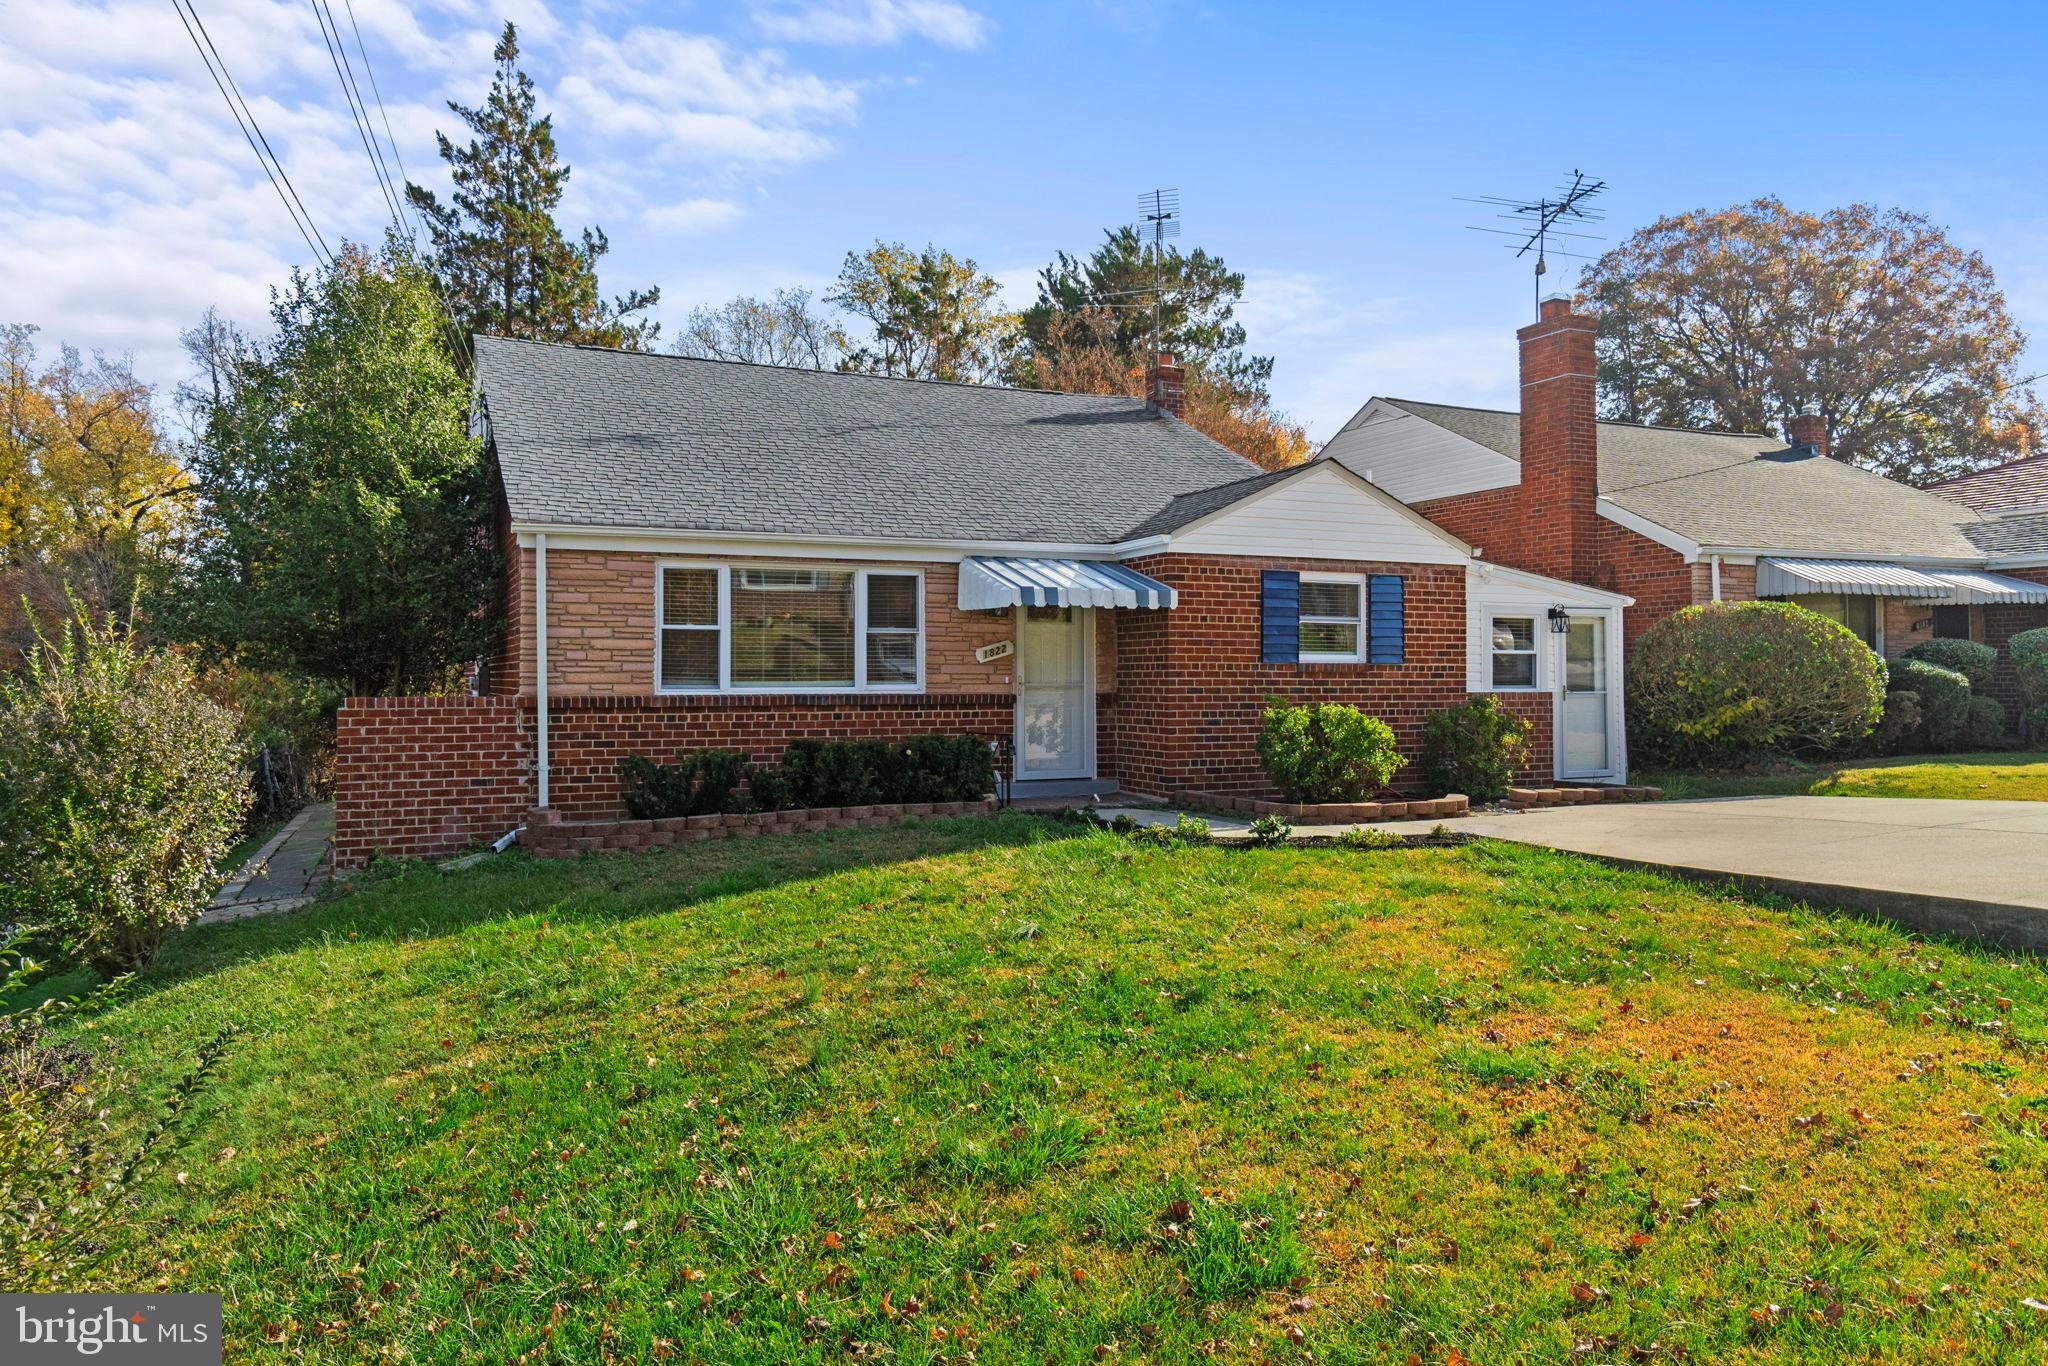
 SYSTEM ON PREMISES. PRICE REDUCED!!! Welcome to your dream home! This conveniently located, newly renovated 4-bedroom, 2-bathroom brick split-level residence is a true gem. Nestled in a serene and quiet neighborhood, this property offers the perfect blend of modern comfort and classic charm. As you step through the front door, you'll be immediately captivated by the quality and craftsmanship that this home exudes. The main level features a spacious bedroom, providing convenience and flexibility for your family's needs. The heart of this home is the beautifully upgraded kitchen, boasting luxury appliances that will delight any home chef. With gleaming countertops, ample storage, and a modern design, this kitchen is perfect for preparing gourmet meals and hosting gatherings with loved ones. In addition the home offers a lower level, fully equipped laundry room complete with a wash sink, making household chores a breeze. Both bathrooms have been meticulously tiled, adding a touch of sophistication and luxury to your daily routine. But that's not all; the spacious backyard is the ideal place for outdoor entertainment, playtime, or gardening. With off-street parking, your vehicles are secure and easily accessible. This charming home has been thoughtfully updated with modern amenities while preserving its timeless character. Don't miss the opportunity to make it yours. Schedule a viewing today and experience the perfect blend of comfort and convenience in your new home!
#MDPG2088482

SUITLAND

1822 CAMPBELL DRIVE

4 Beds

2 Baths

1,802 Sq.Ft.

$399,900

MLS#: MDPG2088482
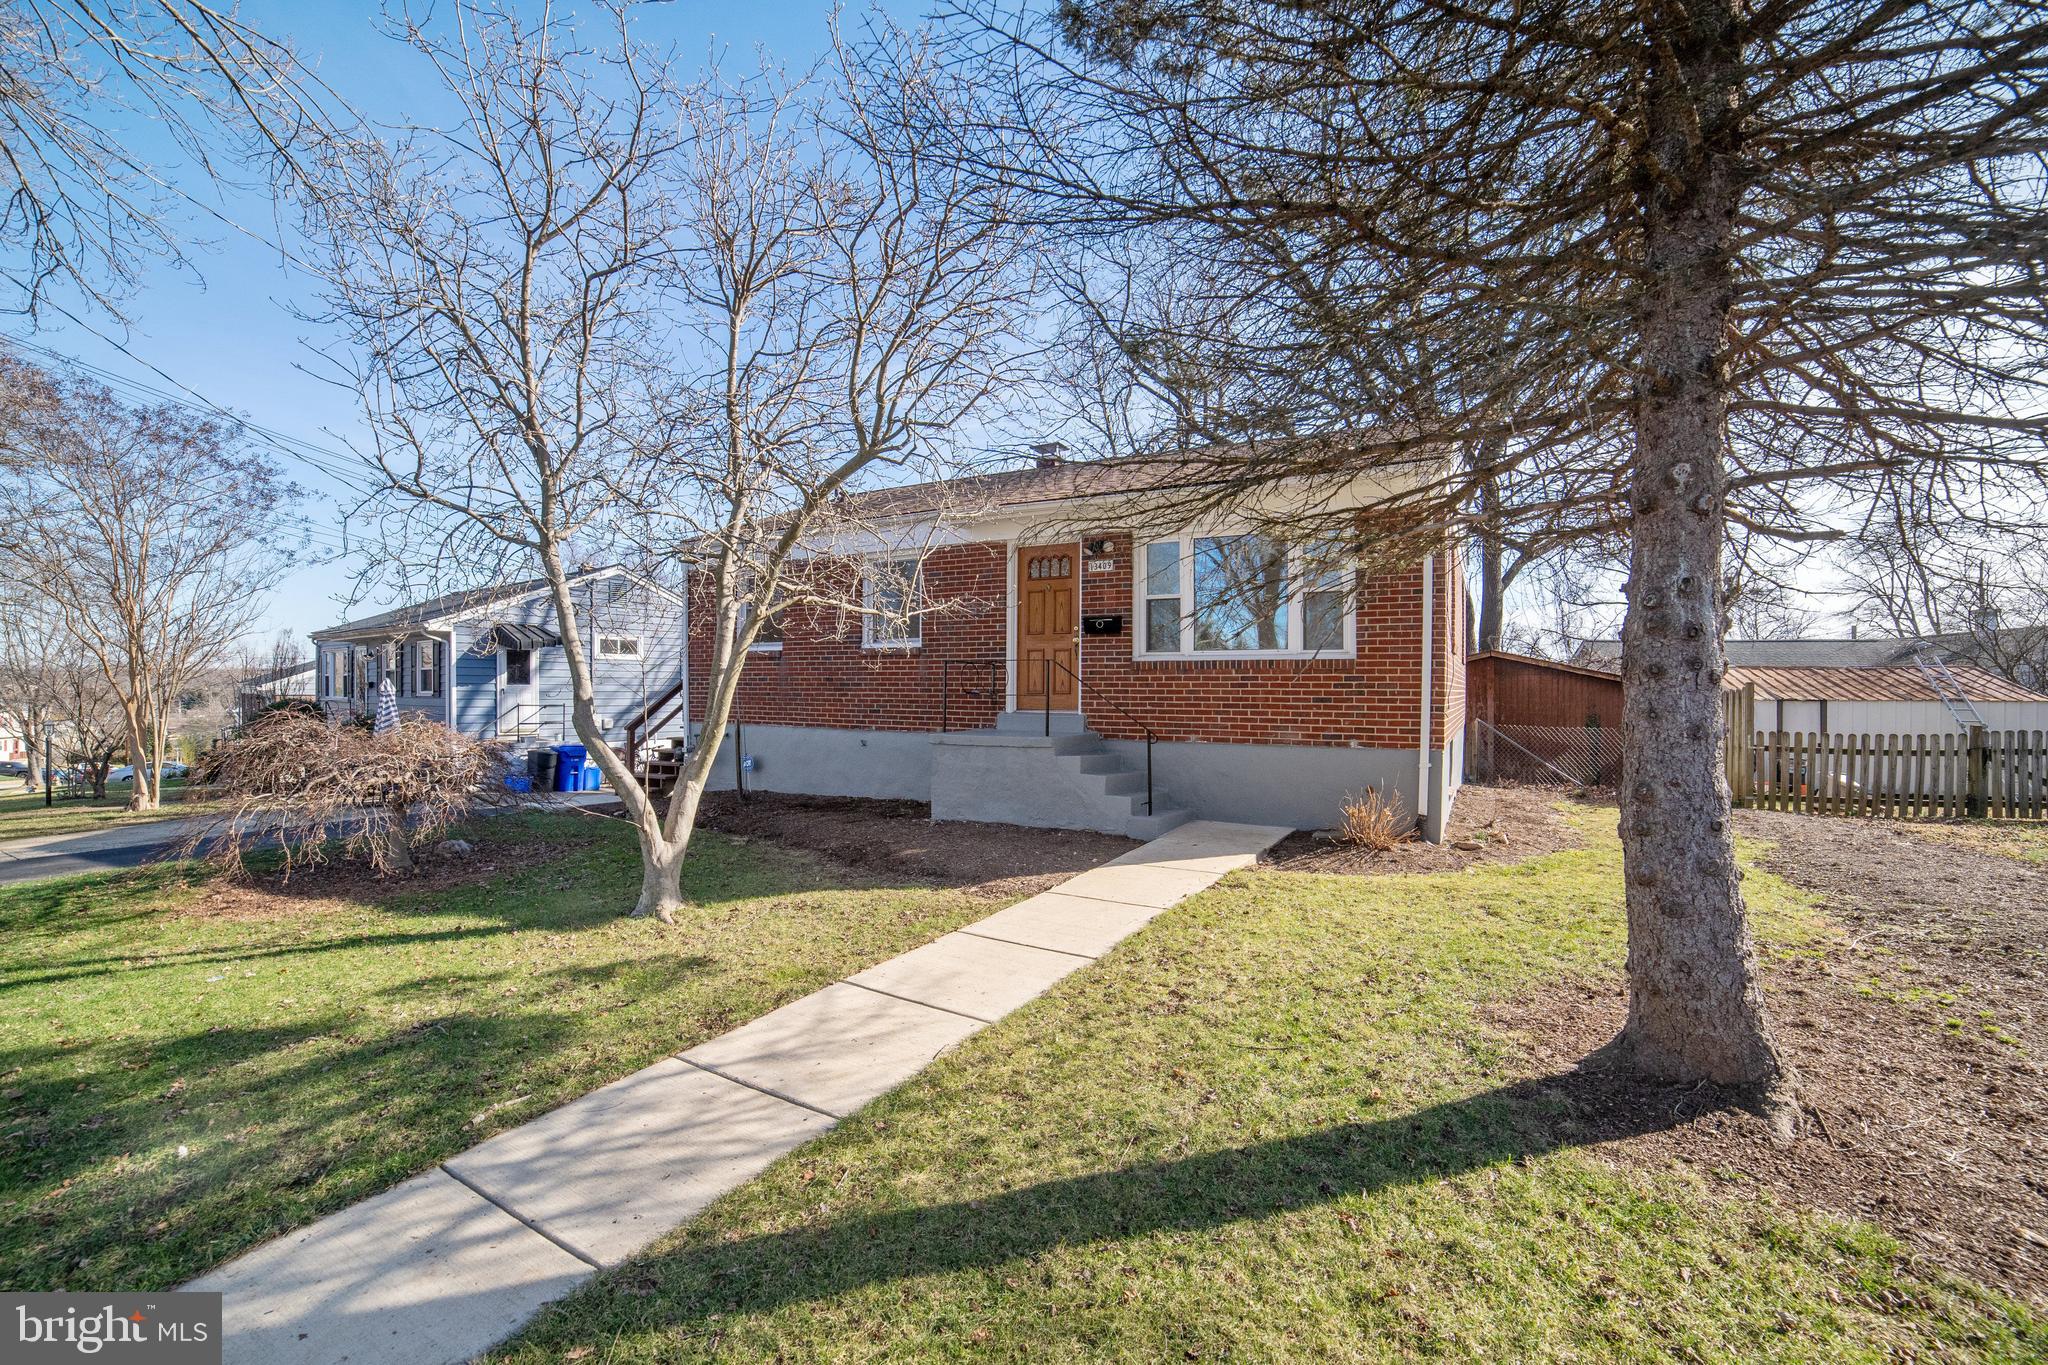
Welcome to this Hidden Treasure located in Wheaton Woods. A Cozy 3 Bedroom Rambler sited on a 5,759 SqFt Lot *  This Home offers newly Refinished Hardwood Floors, New Kitchen Floor, Just Painted Through-Out, Updated Bathroom and New Light Fixtures. * Located  Minutes from Aspen Hill Shopping Center and Home Depot, Westfield Wheaton Mall, Giant Foods *  The lower Level is partially finished with abundant storage  and a walk-out to the rear fenced yard with storage shed. Additionally, there is room for off-street parking. Offered at a great price . *  Subject property is being sold in "as-Is" Condition *
#MDMC2115962

ROCKVILLE

13409 KEATING STREET

3 Beds

1 Baths

2,450 Sq.Ft.

$480,000

MLS#: MDMC2115962
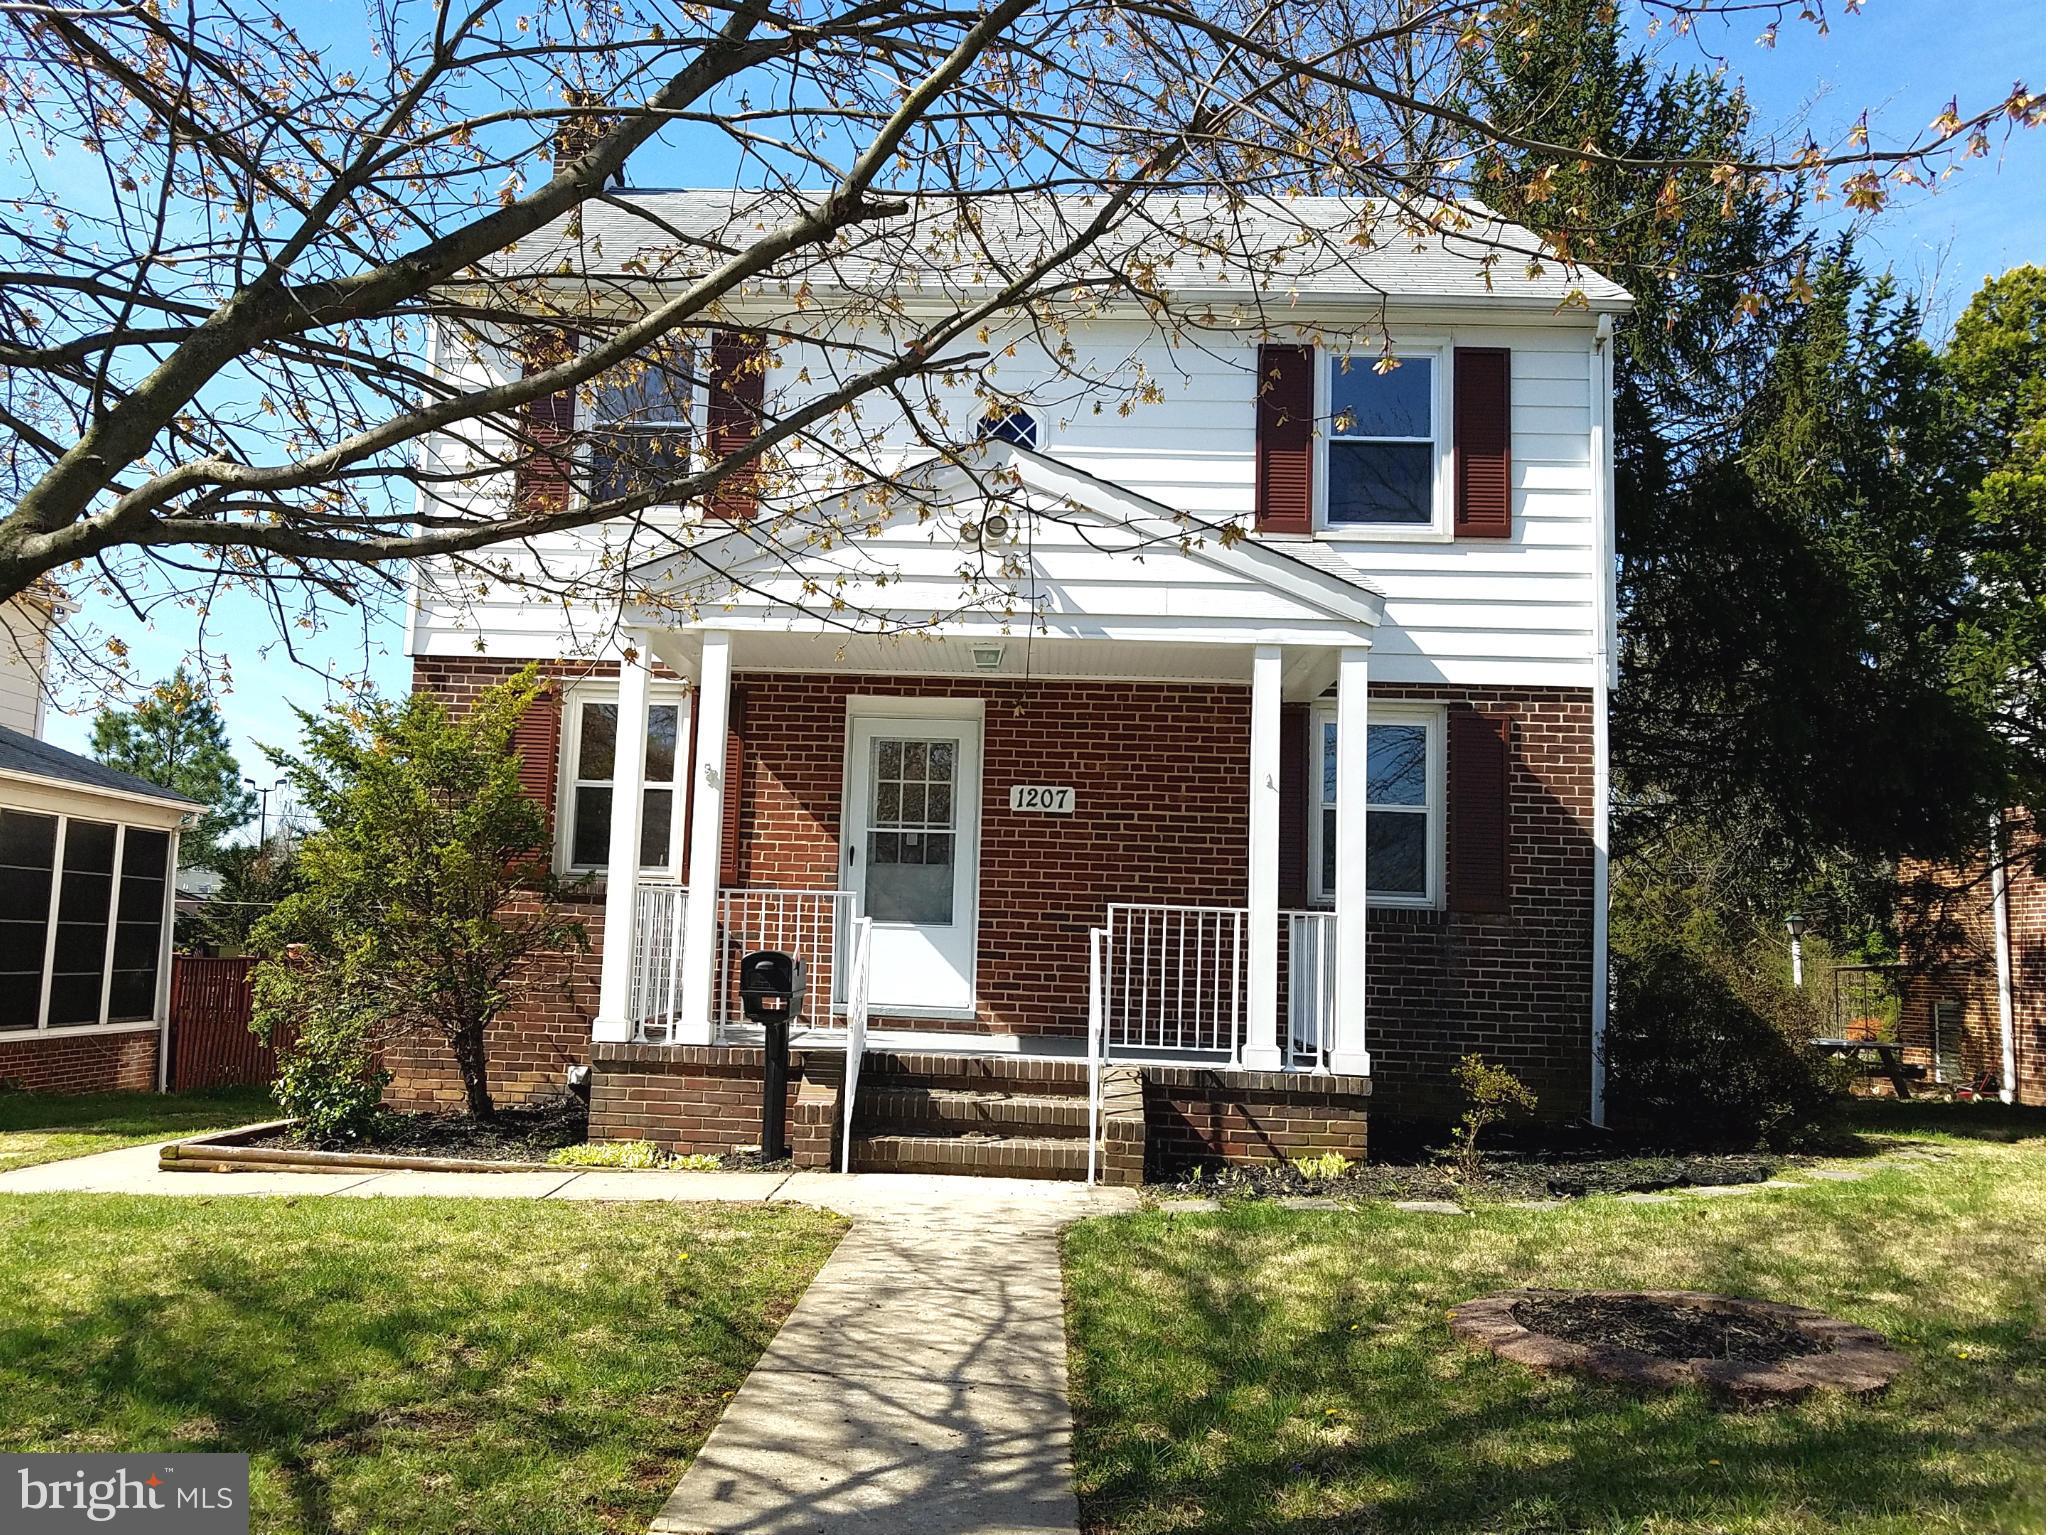
Move-in-ready with new kitchen cabinets, s/s appliances, paint, and carpet!  This home is unique for the area with a large addition in the back.  The main level offers a large living room, formal dining area, and bonus room that could be an additional bedroom.  The basement is partly finished and has access to the rear yard. Outstanding opportunity!  This is a Fannie Mae HomePath property.
#1000027662

BALTIMORE

1207 CIRCLE DRIVE

4 Beds

2 Baths

N/A

$274,900

MLS#: 1000027662
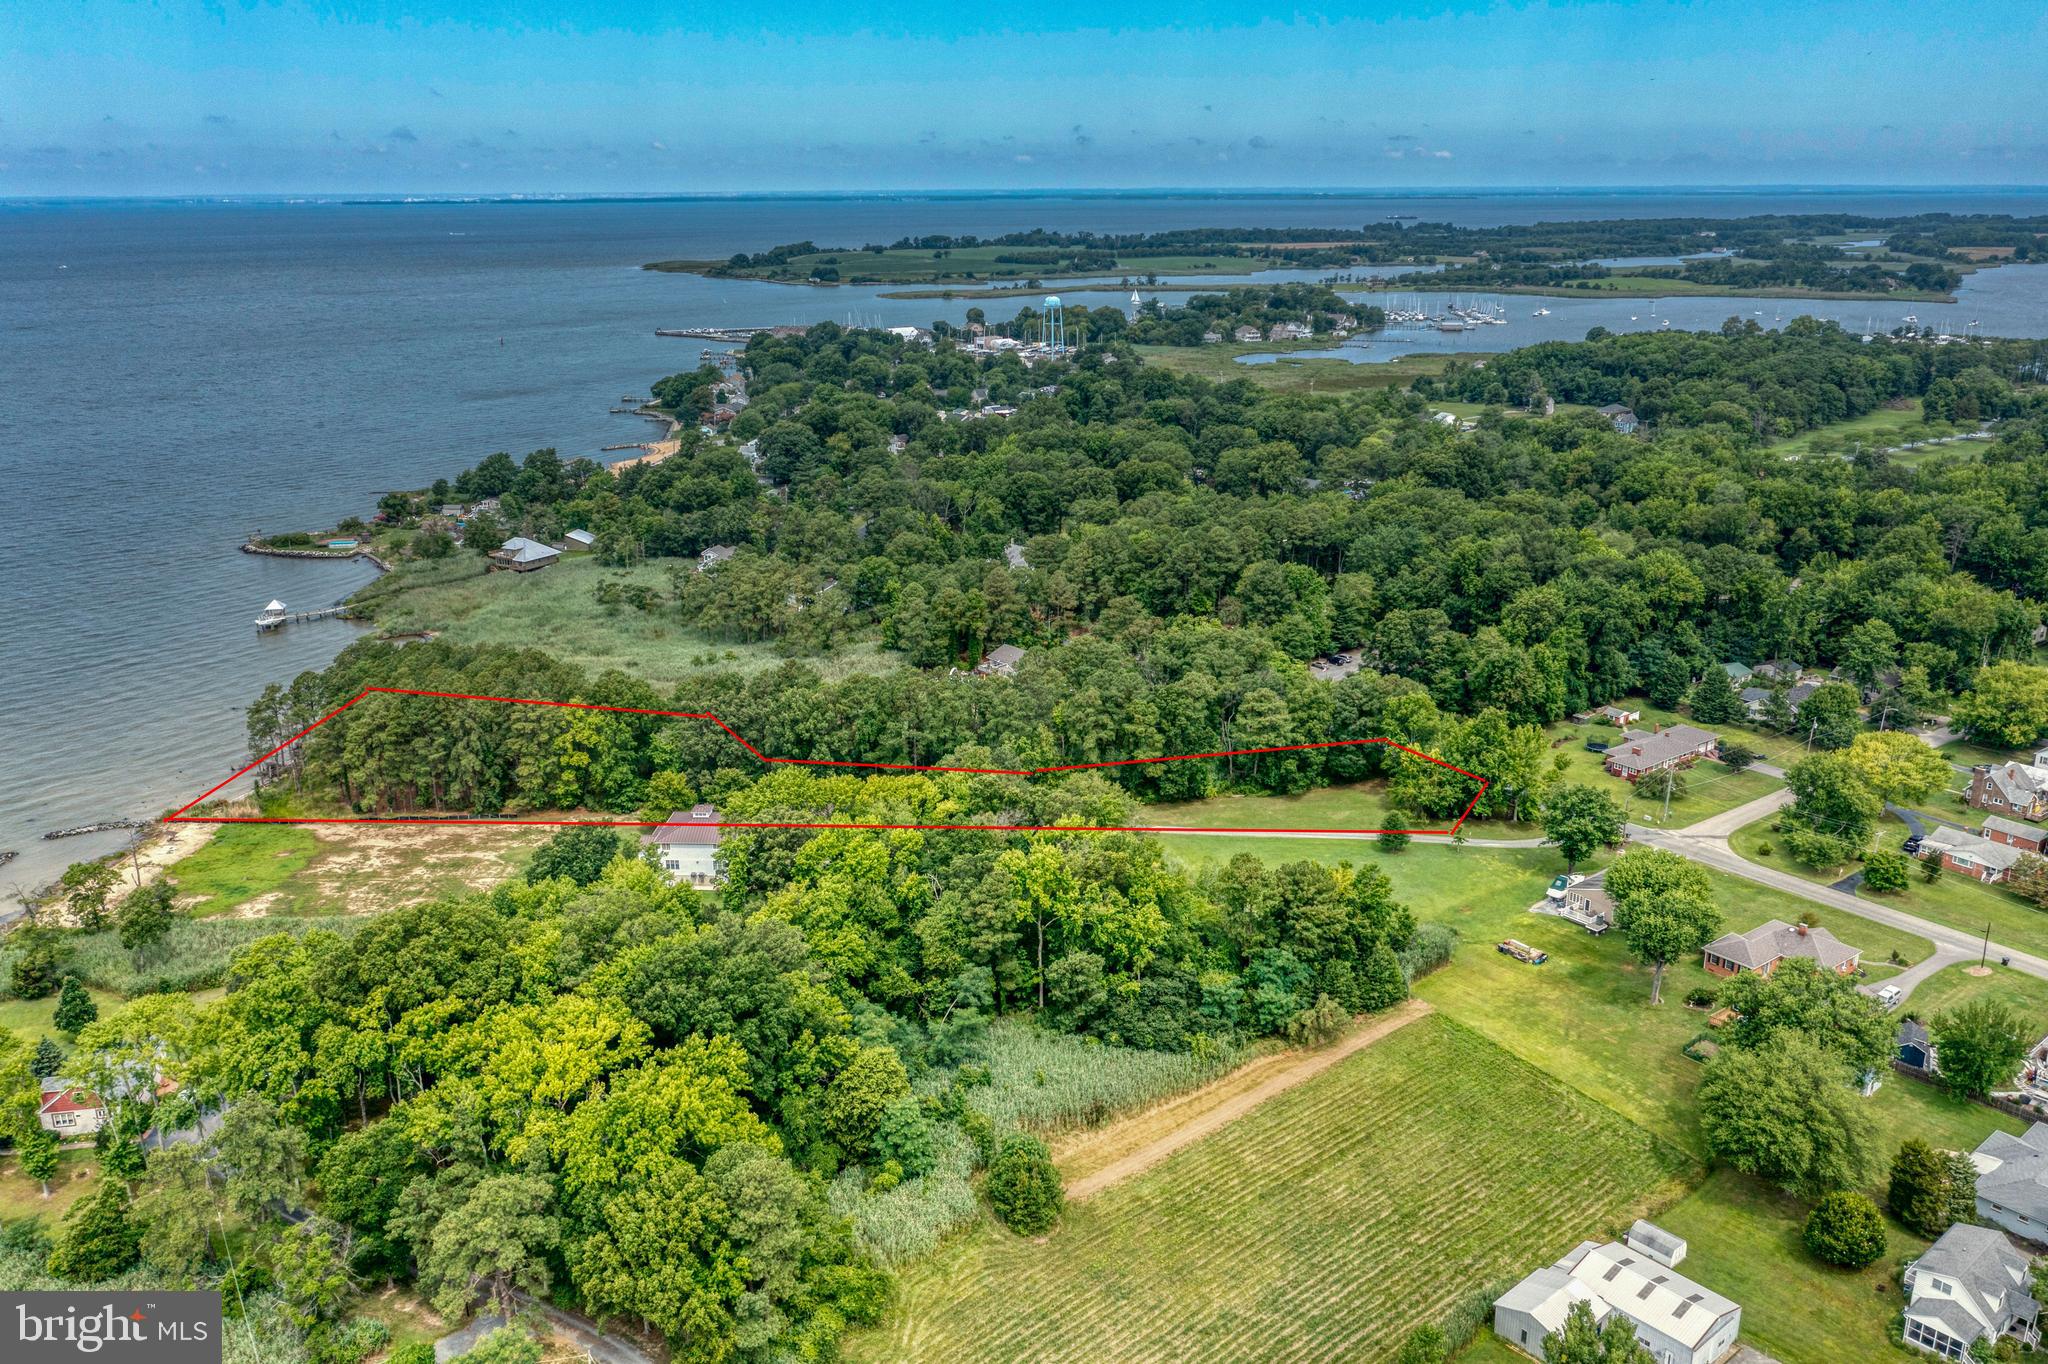
A special opportunity for in-town privacy on the water!  Serene entrance from Bayside Ave and a private sandy beach on the Chesapeake Bay, over 150 feet of waterfront! Survey showing buildable area available; one of the last buildable waterfront lots in Rock Hall.  The perfect opportunity for a beautiful bay-front home. Walking distance to Rock Hall's best waterfront dining, and a short distance to downtown Main St and ample marinas.
#MDKE2002934

ROCK HALL

BAYSIDE AVENUE

None Beds

None Baths

2.1 acres

$299,000

MLS#: MDKE2002934
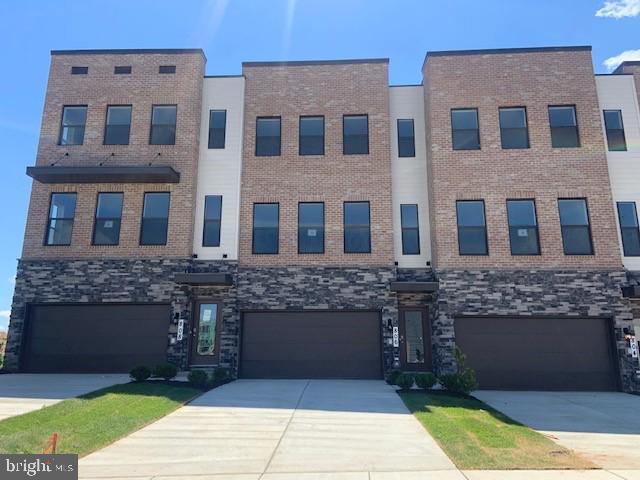
Brand new home! move in 30 days or less! Amenities! Future Shopping! Walkability! Open Spaces! Trails! Creeks! And So, so Much More! The Renn Quarter by D.R. Horton is our newest and most sought-after Lifestyle community, located in extremely desirable Historic Downtown Frederick! Minutes from shopping, parks, and dog parks, Renn Quarter offers it all! Our amazing Auburn floorplan has soaring 9-foot ceilings, Standard Gourmet kitchen with stainless steel appliances, wall to wall luxury plank floors, hardwood stairs, washer/dryer, 2” faux wood blinds, spacious master bathroom, walk in closets and so much more! Nestled in the first section of D.R. Horton’s Renn Quarter community, this home is in walking/biking distance of Downtown Frederick! It is the last residential community that will be considered walkable downtown and is the location of the future Carroll Creek Walkway Extension. Not to mention this community will be amenity filled and you do not need to leave home if you don’t want to! Why not have all the conveniences and benefits of Historic Frederick, while living in a brand new, modern home? This home is a quick move in home and is ready to move in today. Contact us today to schedule a showing and to ask about our amazing features and closing costs assistance! We can help you get into your dream home!
#MDFR2033806

FREDERICK

871 AMITY STREET

4 Beds

3 Baths

2,270 Sq.Ft.

$514,990

MLS#: MDFR2033806
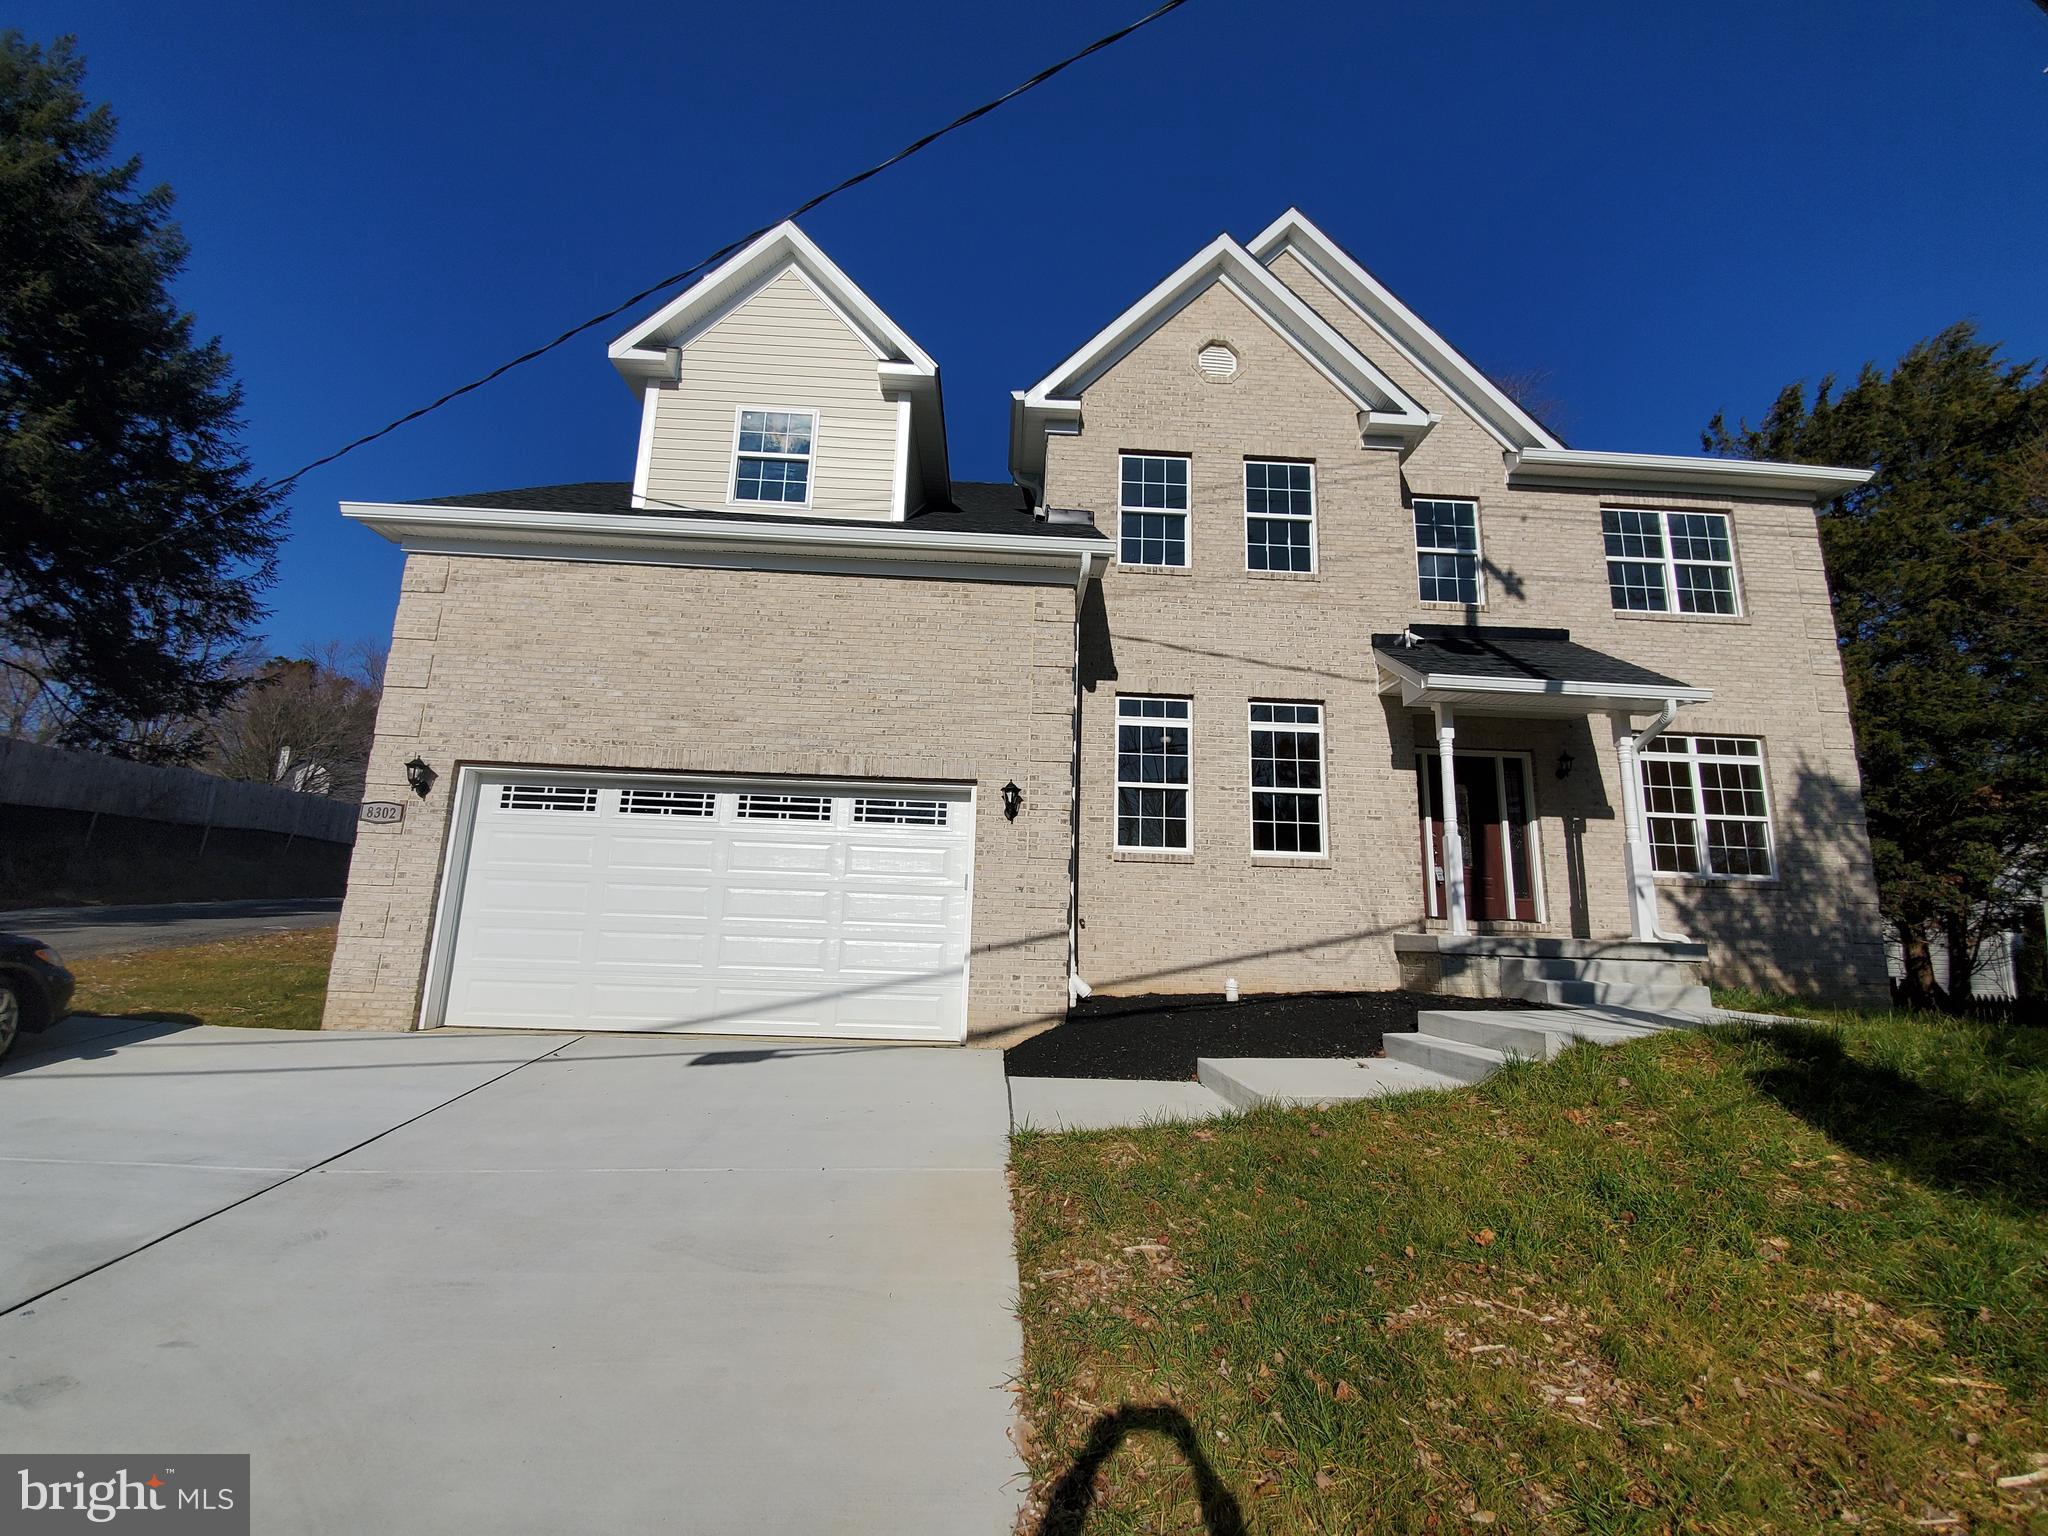
No CPRA Fees and No HOA Fees !!! Walking distance to Columbia Restaurant Park and Costco.** Lot Size: 15364 SF ** Finished space: 5897 SF ** Above grade finish space: 4210 SF ** 1stfloor: 2020 SF ** 2nd floor: 2190 SF ** Basement finish space: 1687.00 SF ** Utility room: 355 SF ** Garage: 435.75 SF **1) Nine feet high, Basement, First & Second floor ceilings ** 2) Brick front elevation. ** 3) First floor: Kitchen, In-Law suite w full bath & walk-in closet, family room w fireplace, cathedral ceiling breakfast room, powder room, dining room and library **4) Second floor: 4-Bedrooms, 3-full bath w ceramic tile flooring, loft/ living area ** 5) Finished Basement: 2 Bedrooms, 1 full bath & all rough-ins for a kitchen & utility room w/Washer & Dryer hook ups & exhaust ** 6) Huge master Bedroom w 3 walk-in closets, M bath: Jacuzzi w in-line heater, shower w rain shower head & glass door, double sink vanity, mirror ** 7) Eat-in kitchen w island, granite counter-tops, full back bar stools, 42  wall cabinets w complete stainless steel appliances package; free standing range woven, ducted /vented range hood, microwave, side by side refrigerator w ice maker,dishwasher, full size single sink w garbage disposal ** 8) ENERGY EFFICIENCY PACKAGE: Direct venting gas fireplace & glass doors.  Two zone air conditioning systems w/Programmable Thermostat   2015 Thermal Insulation code: R-30 Insulated Master Bedroom floor over the garage, R-21 exterior walls & R-38 blown-in insulated ceiling over raised heel trusses w/rafter vents and ridge vents for a natural air flow in the attic.  All tilt-in low E argon gas filled windows   Insulated core, fiber glass entry door w sidelights ** 9) All 3/4" thick SOLID hardwood flooring in first floor ** 10) Ideal Dining room for 12 chair rectangular/ oval diningtable ** 11) Finished two car garage, door w windows & remote door opener ** 12) Wallmount laundry sink and faucet ** 13) Two hose bibs (front and rear) ** 14) Two 50-gallon water heaters for quick recovery ** 15) Gravity sanitary sewer system; no ejector pump, no sewer pit in basement ** 16) Fire sprinklers according to the latest codes of Howard County/cheaper homeowner insurance fees ** 17) Phone & cable pre-wires.
#MDHW274058

COLUMBIA

8302 LARK BROWN ROAD

7 Beds

5 Baths

5,875 Sq.Ft.

$690,000

MLS#: MDHW274058
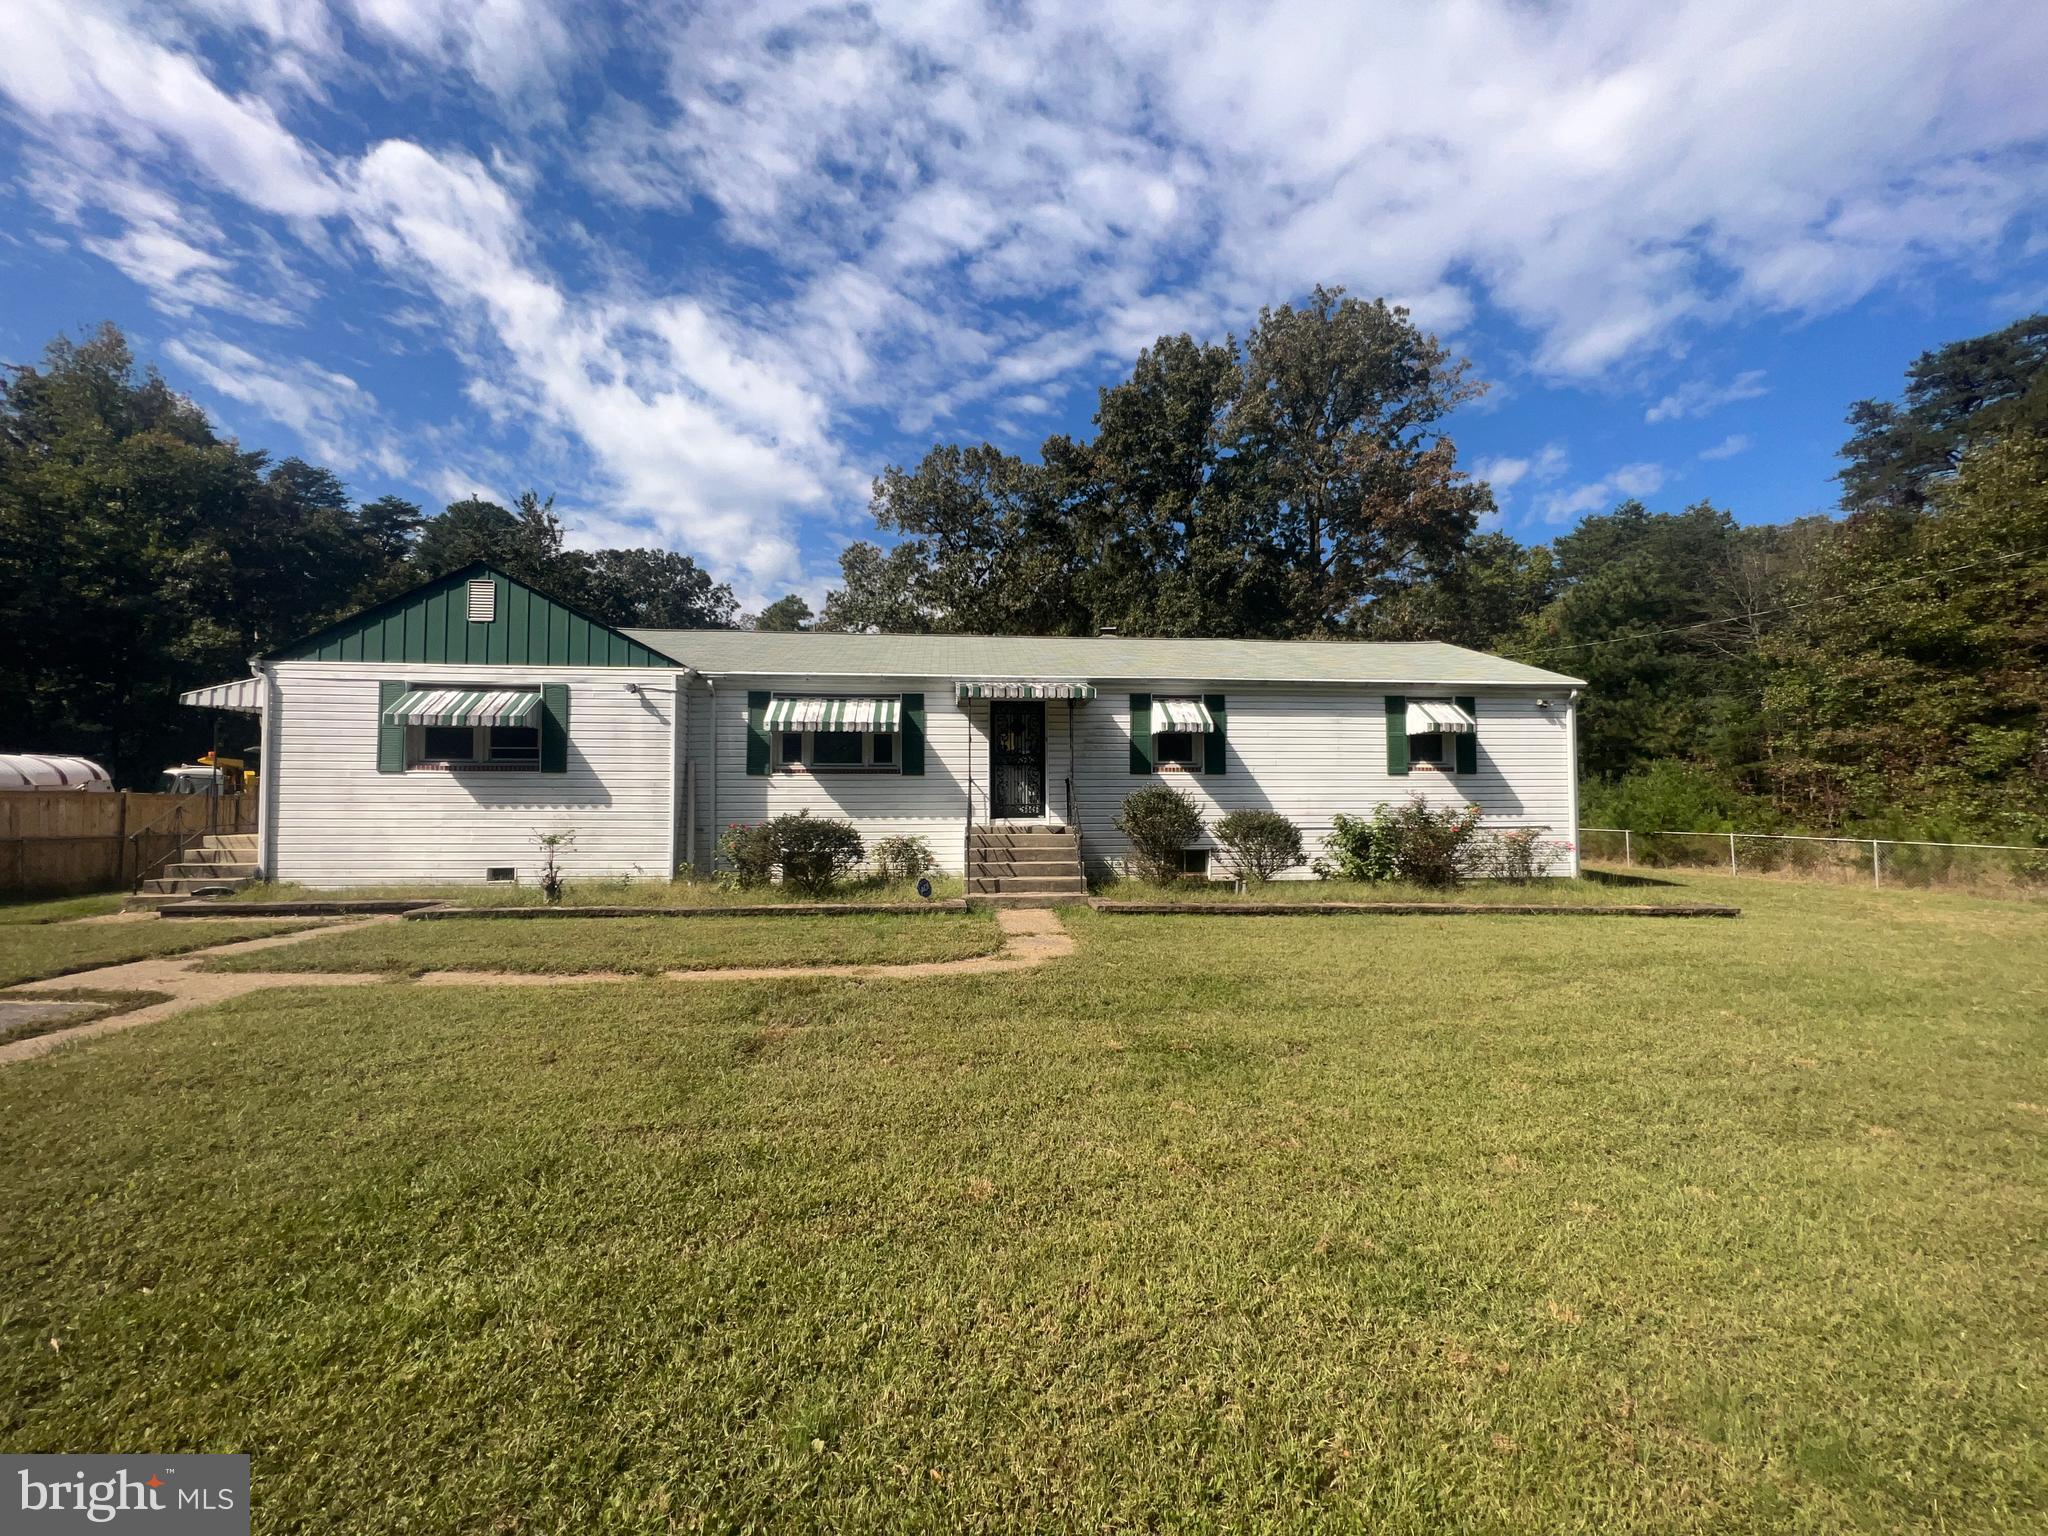
PRICE REDUCED! Great Opportunity to Own This Rambler that Includes Space and Privacy! 3 Bedrooms and 2 Bathrooms Waiting for Your Finishing Touches! All Your Needs on One Level! Basement has exterior exit  that leads to a massive Backyard!
#MDPG2094252

BRANDYWINE

14705 S SPRINGFIELD ROAD

3 Beds

2 Baths

2,104 Sq.Ft.

$322,050

MLS#: MDPG2094252
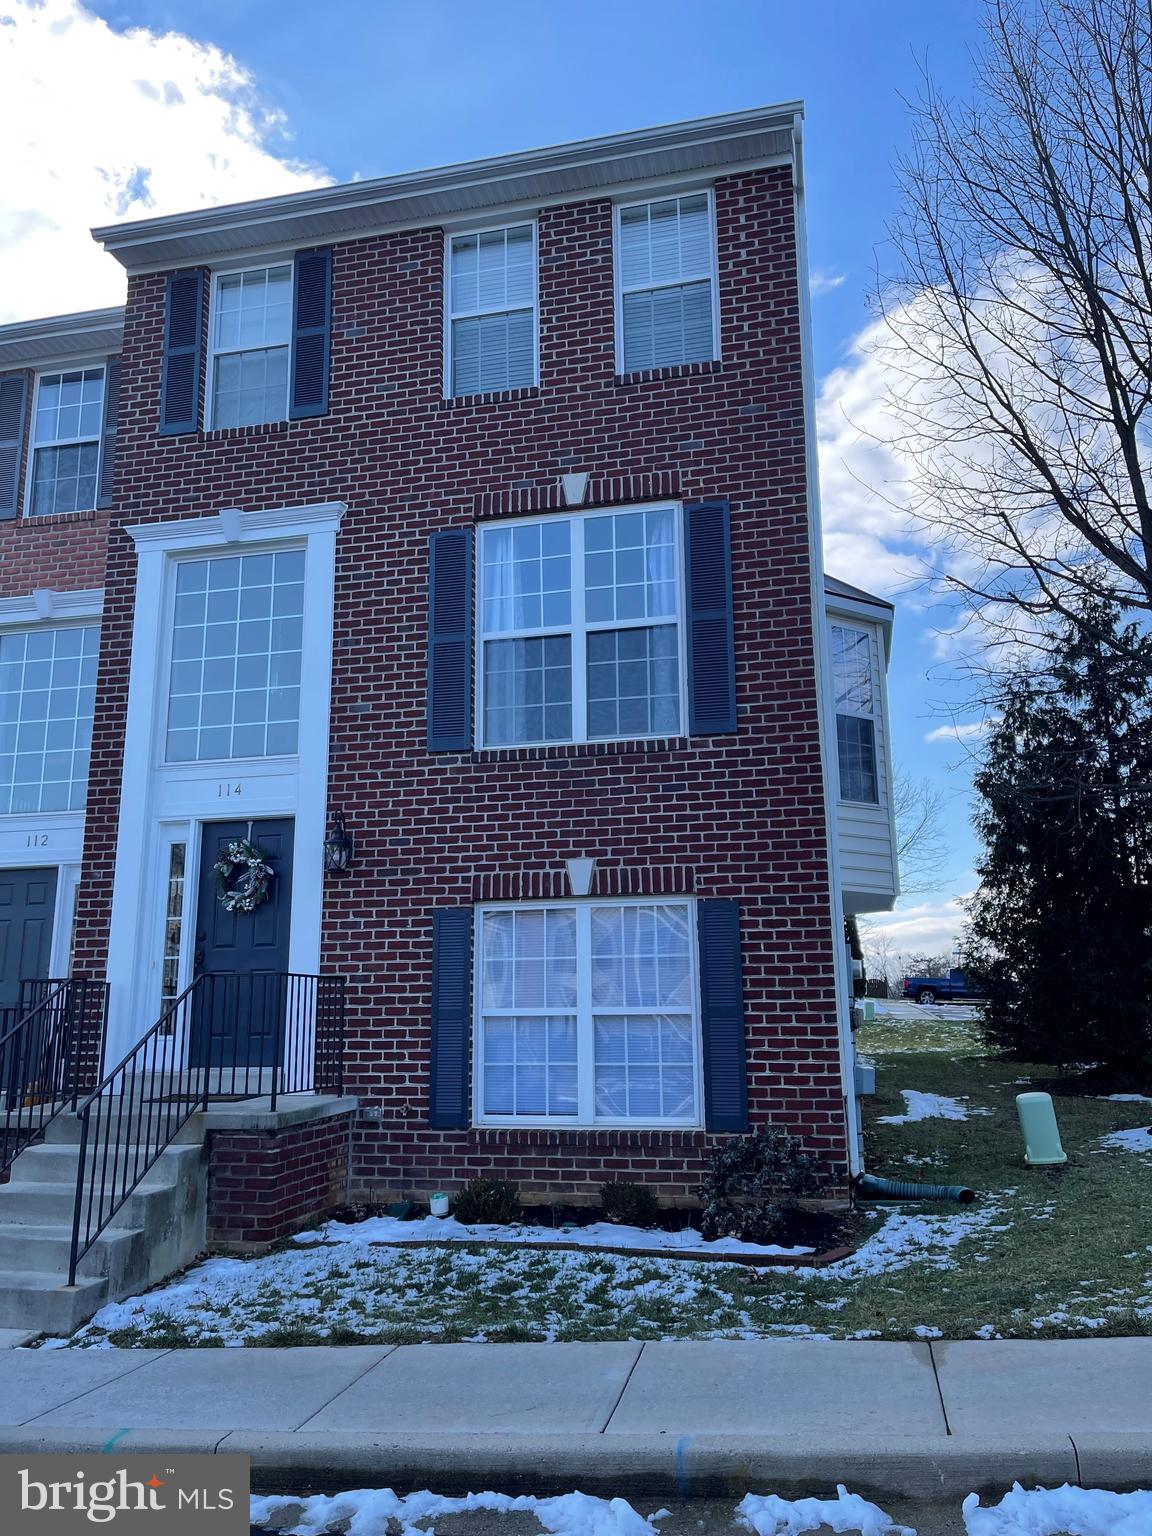
Beautiful townhouse in the desirable Boonsboro area. Lots of upgrades and room to expand the lower level for even more finished space. 4 Bedrooms 2 1/2 baths and a rough in for another full bath. Freshly painted and hardwood floors refinished on the entire main level. Kitchen has new stainless-steel appliances and tons of cabinets with a large island for entertaining. Deck has just been upgraded to Trex and in maintenance free. New roof less than 2 years old. Take a look you will be glad you did.
#MDWA2019634

BOONSBORO

114 GREEN FERN CIRCLE

4 Beds

2 Baths

2,592 Sq.Ft.

$350,000

MLS#: MDWA2019634
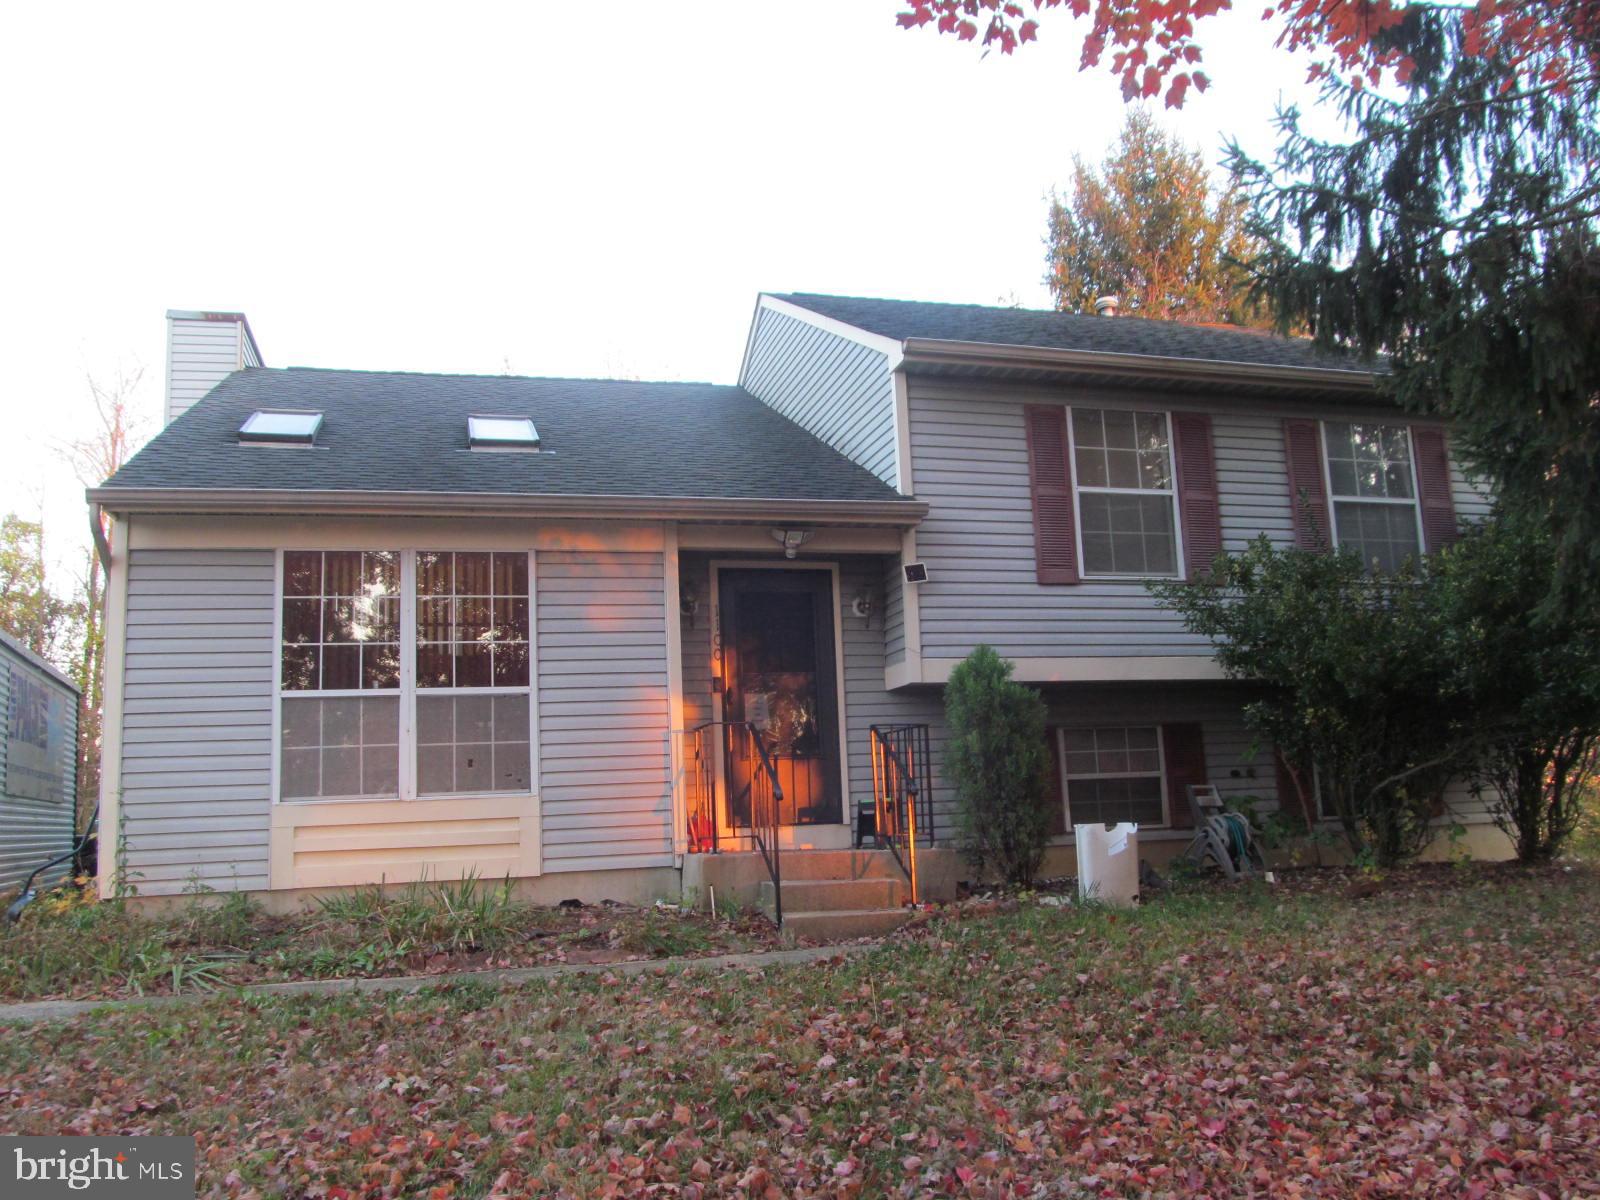
This home is a fixer upper but has good bones!!
Split level home in Greenwood Manor, Community is quite with tree lined roads, this home is on a cul-de-sac. The Home is two levels with a finished basement, Four bedrooms and three full baths.
This home has skylights and recessed lighting. The roof is only three years young!!
There is a gas fireplace and a large laundry room in the basement, along with a large rec room and door to the huge flat back yard. Upper deck off the main level.
The home has a large living room upon entry & then you can go up to the kitchen & bedrooms (The primary suite has its own bathroom) or down to the basement area with another bedroom which could serve as a kids playroom, exercise room or office, along with a bathroom, a large rec room and a large laundry room.
The home is close to the new Maryland capital region Medical Center, & Prince Georges community college. Close to lots of shopping in the area and public transportation, convenient to metro too!
#MDPG2096716

UPPER MARLBORO

1100 FALCONETT COURT

4 Beds

3 Baths

1,968 Sq.Ft.

$399,900

MLS#: MDPG2096716
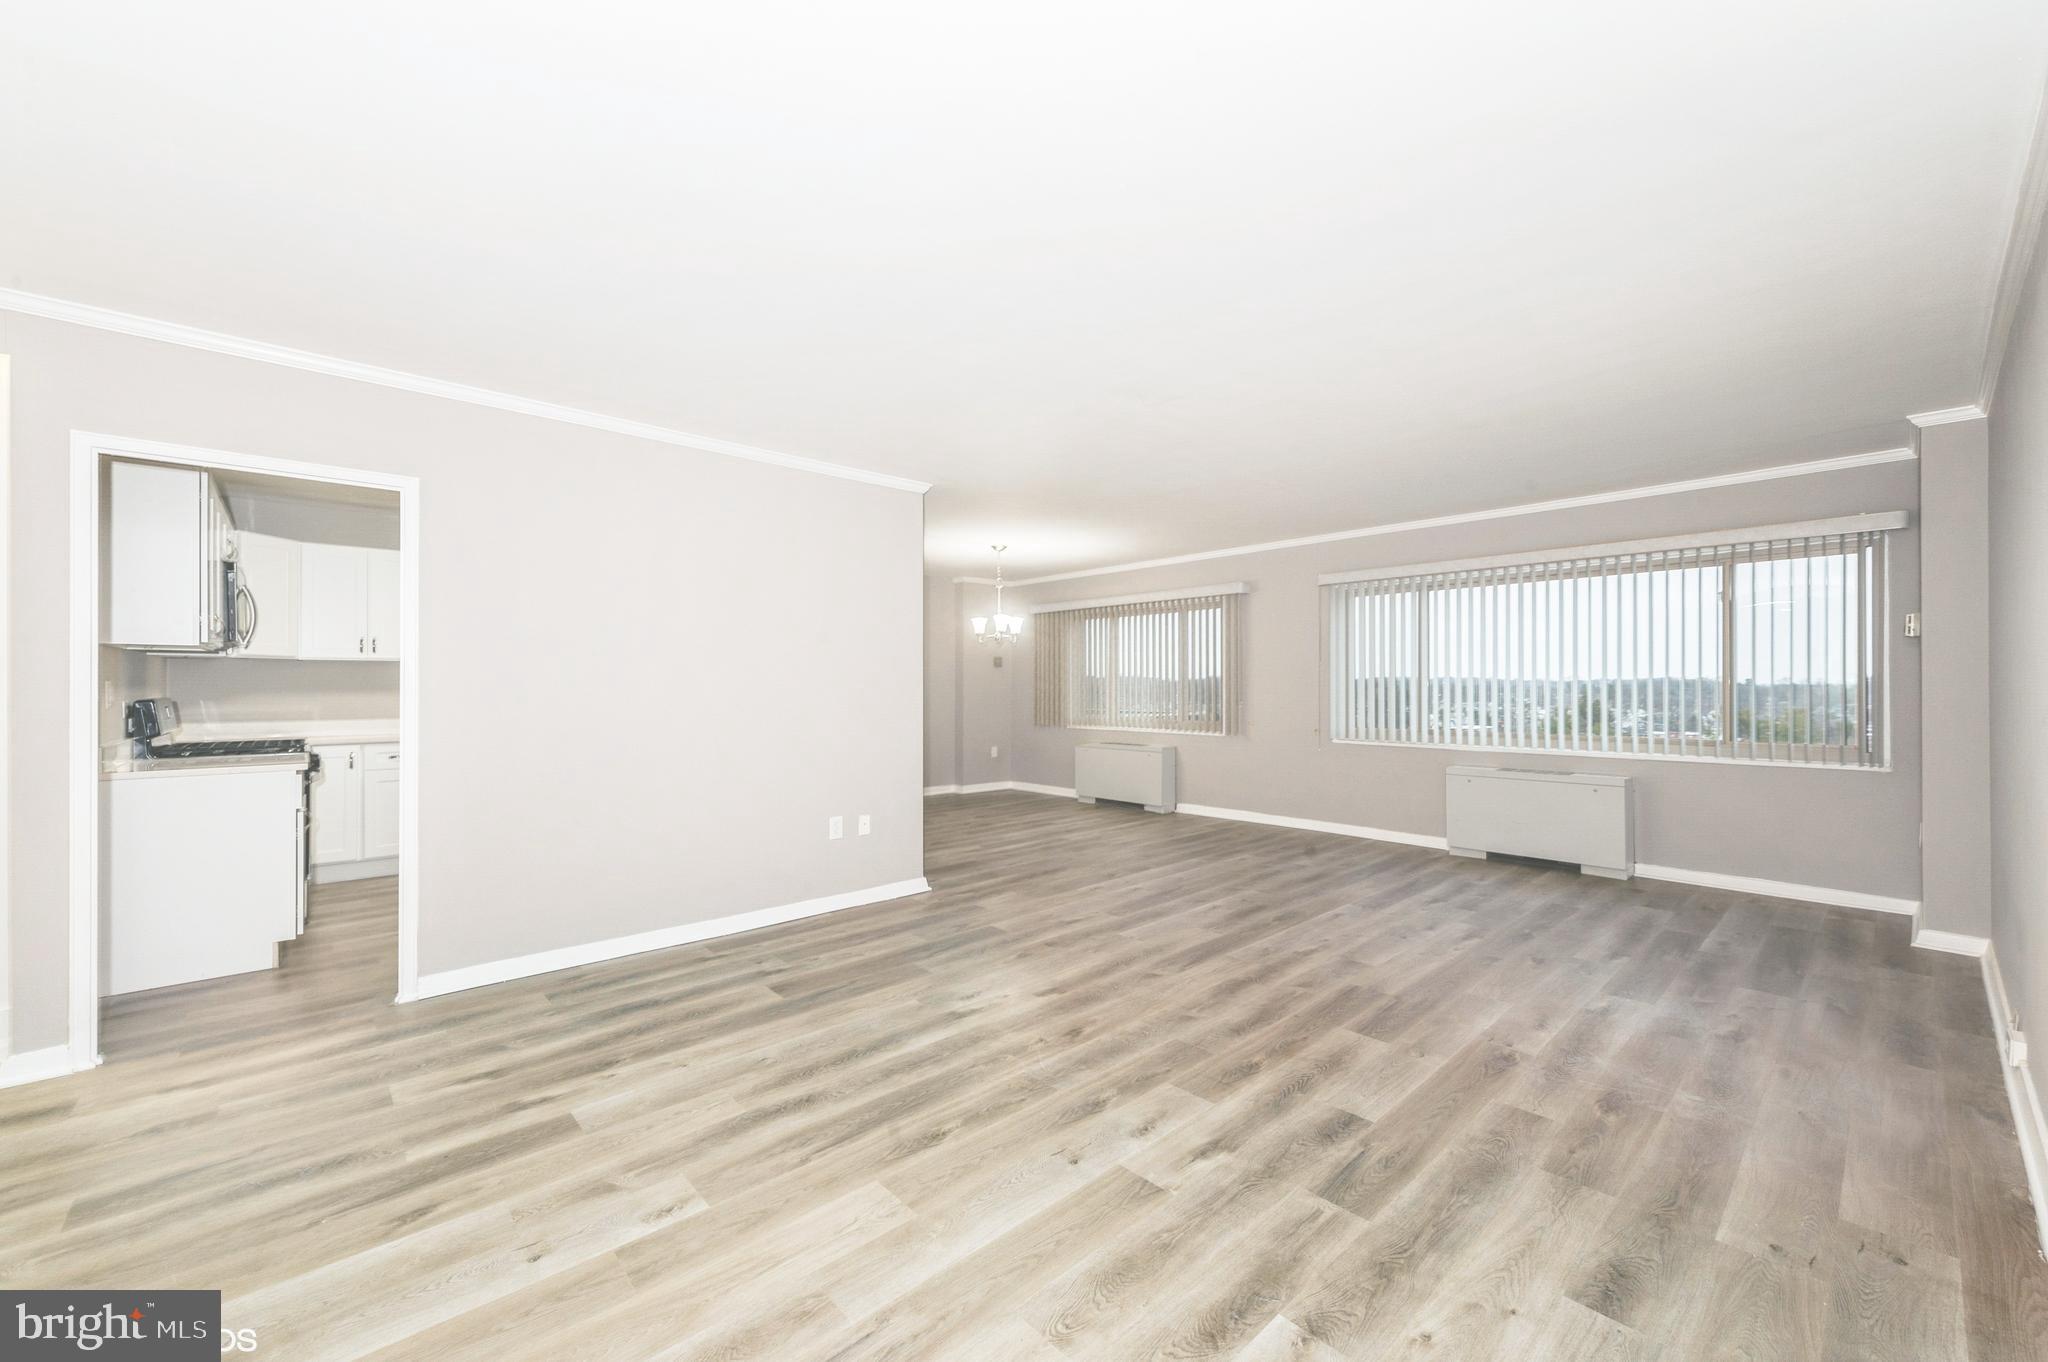
MOVE RIGHT INTO THIS BEAUTIFULLY RENOVATED 2BR/2BA PENTHOUSE LEVEL UNIT.  BRIGHT & SPACIOUS LIVING ROOM & DINING ROOM.  BRAND NEW KITCHEN WITH QUARTZ COUNTERS & STAINLESS APPLIANCES.  THE PRIMARY BEDROOM SUITE HAS A WALK-IN CLOSET WITH WASHER / DRYER AND BATH.  GENEROUS-SIZED SECOND BEDROOM.  NEW FLOORING, RENOVATED BATHS & FRESHLY PAINTED THROUGHOUT!  LUXURY FULL SERVICE BUILDING.  GARAGE PARKING SPACE INCLUDED (P12).
#MDBA2109354

BALTIMORE

7121 PARK HEIGHTS AVENUE 907

2 Beds

2 Baths

1,510 Sq.Ft.

$149,900

MLS#: MDBA2109354
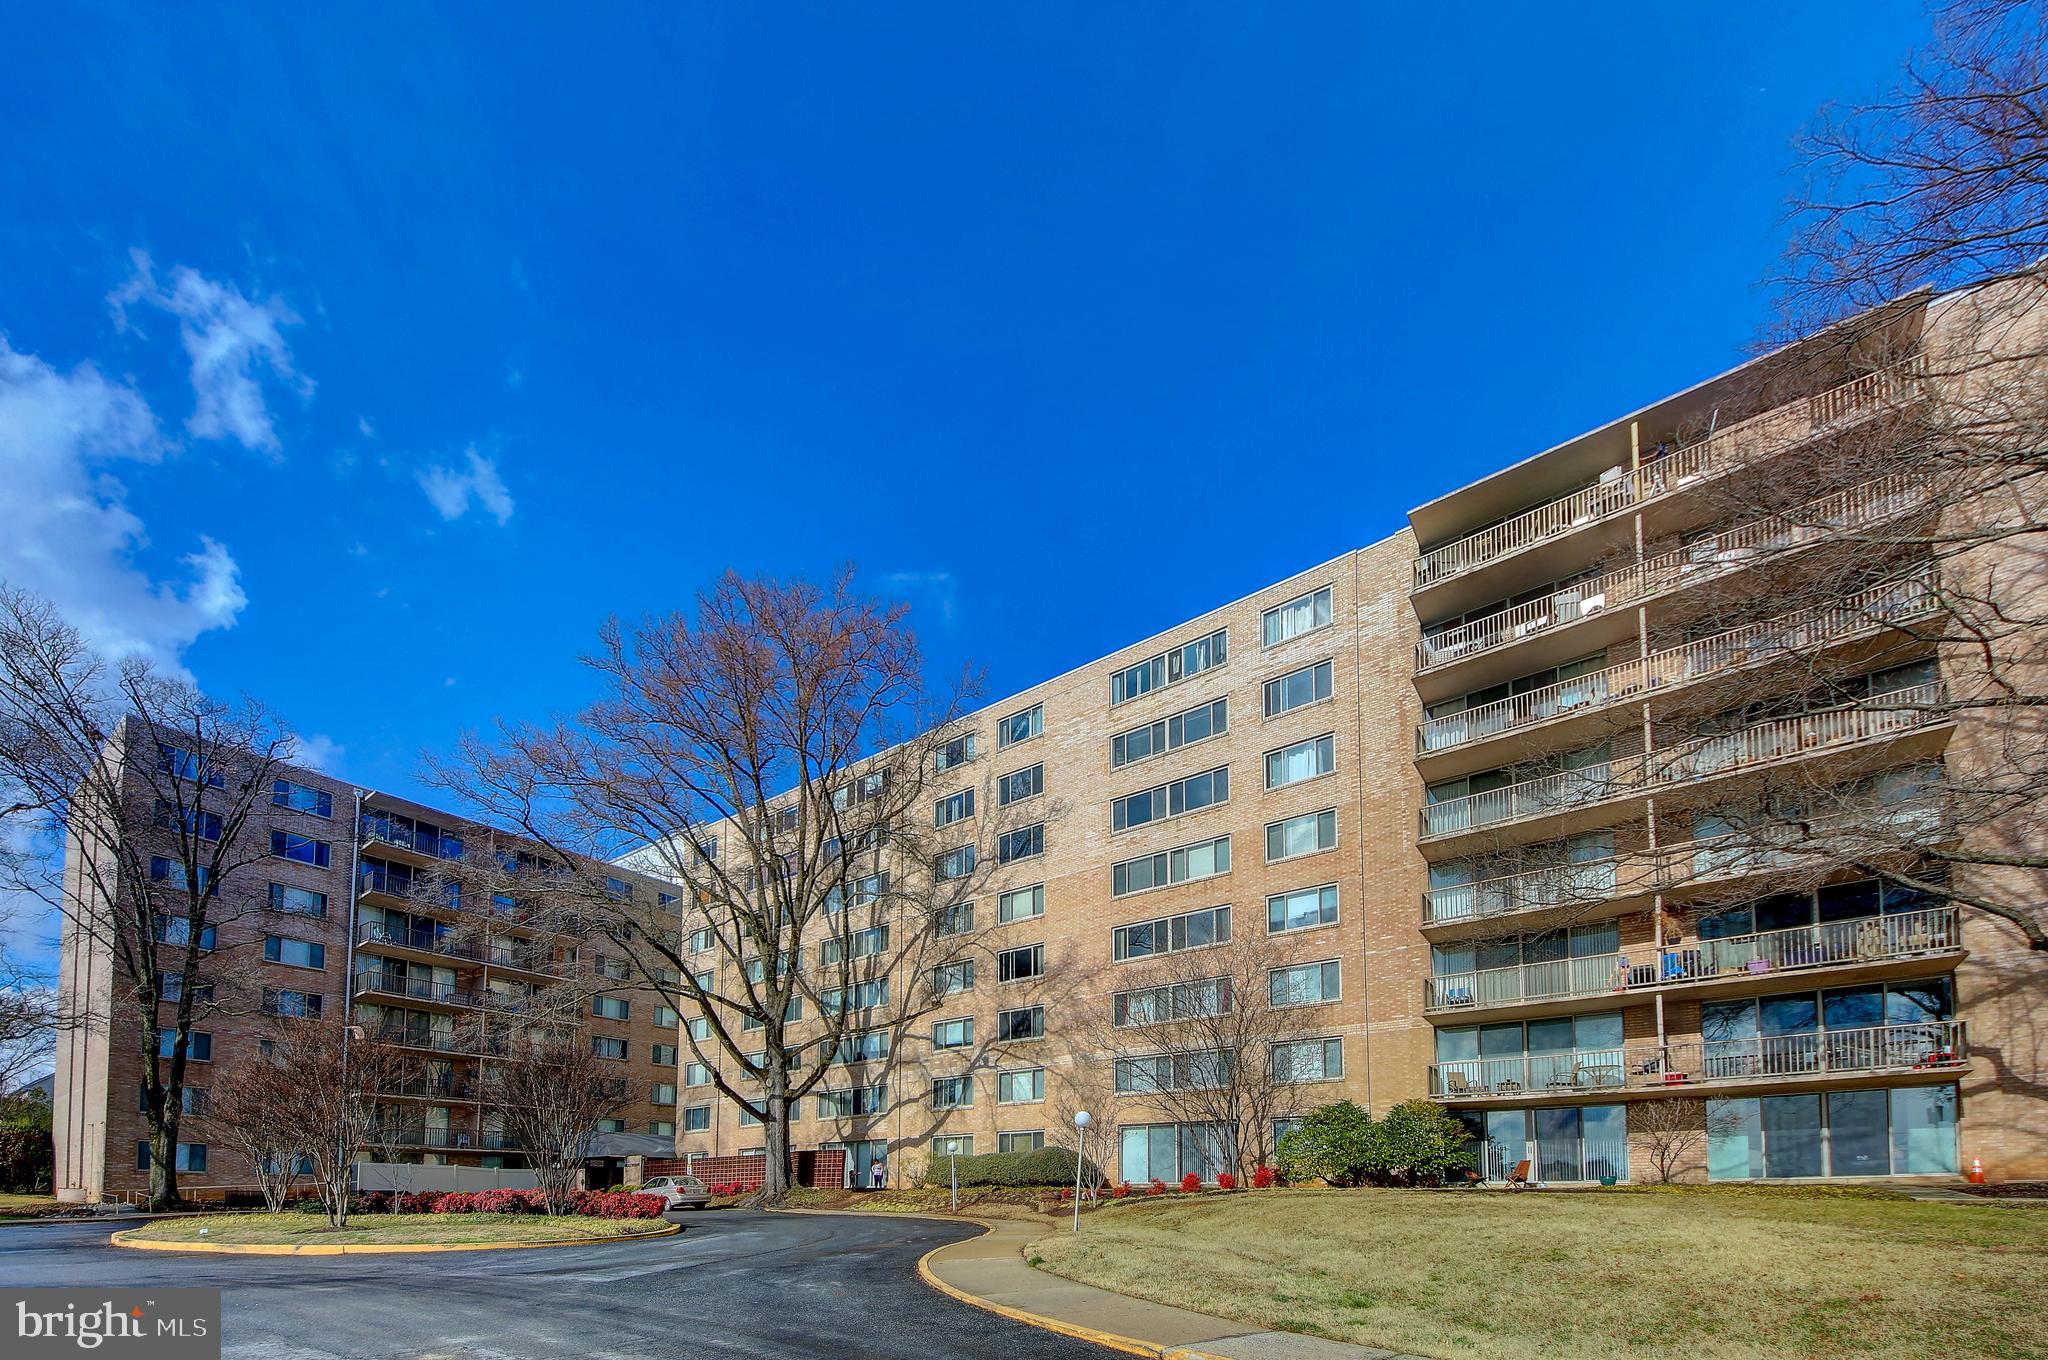
Welcome to this charming one-bedroom plus den condo nestled in the heart of Hyattsville! With its tasteful upgrades, this cozy unit offers both comfort and style. You'll immediately notice the fresh paint that sets a welcoming and contemporary tone throughout the entire space. The open-concept living area is illuminated with natural light, making it an inviting place to relax and entertain.  The kitchen is a chef's dream, featuring sleek stainless steel appliances that not only enhance the aesthetics, but also provide top-notch functionality. Whether you're preparing a gourmet meal or simply whipping up a quick snack, this kitchen is well-equipped to meet your culinary needs! Step out onto the private balcony, where you can savor your morning coffee or unwind after a long day while enjoying the fresh air and serene views. It's an ideal spot to cultivate a small garden or create an outdoor oasis garden space. The bedroom is a comfortable retreat, offering ample space for a cozy night's sleep. The tile shower bathroom is nicely done, and includes all the necessary amenities for your daily routine. Say goodbye to worries about heating and cooling efficiency – this condo has you covered. At 839 square feet this is one of the larger one bedroom units in the building. The Oglethorpe in Hyattsville is more than just a living space; it's a lifestyle. With its convenient location near shops, restaurants, The University of Maryland, and public transportation options, you'll have everything you need at your doorstep. Plus, the well-maintained building and community amenities make for a stress-free living experience.
#MDPG2102746

HYATTSVILLE

4410 OGLETHORPE STREET 413

1 Beds

1 Baths

839 Sq.Ft.

$155,000

MLS#: MDPG2102746
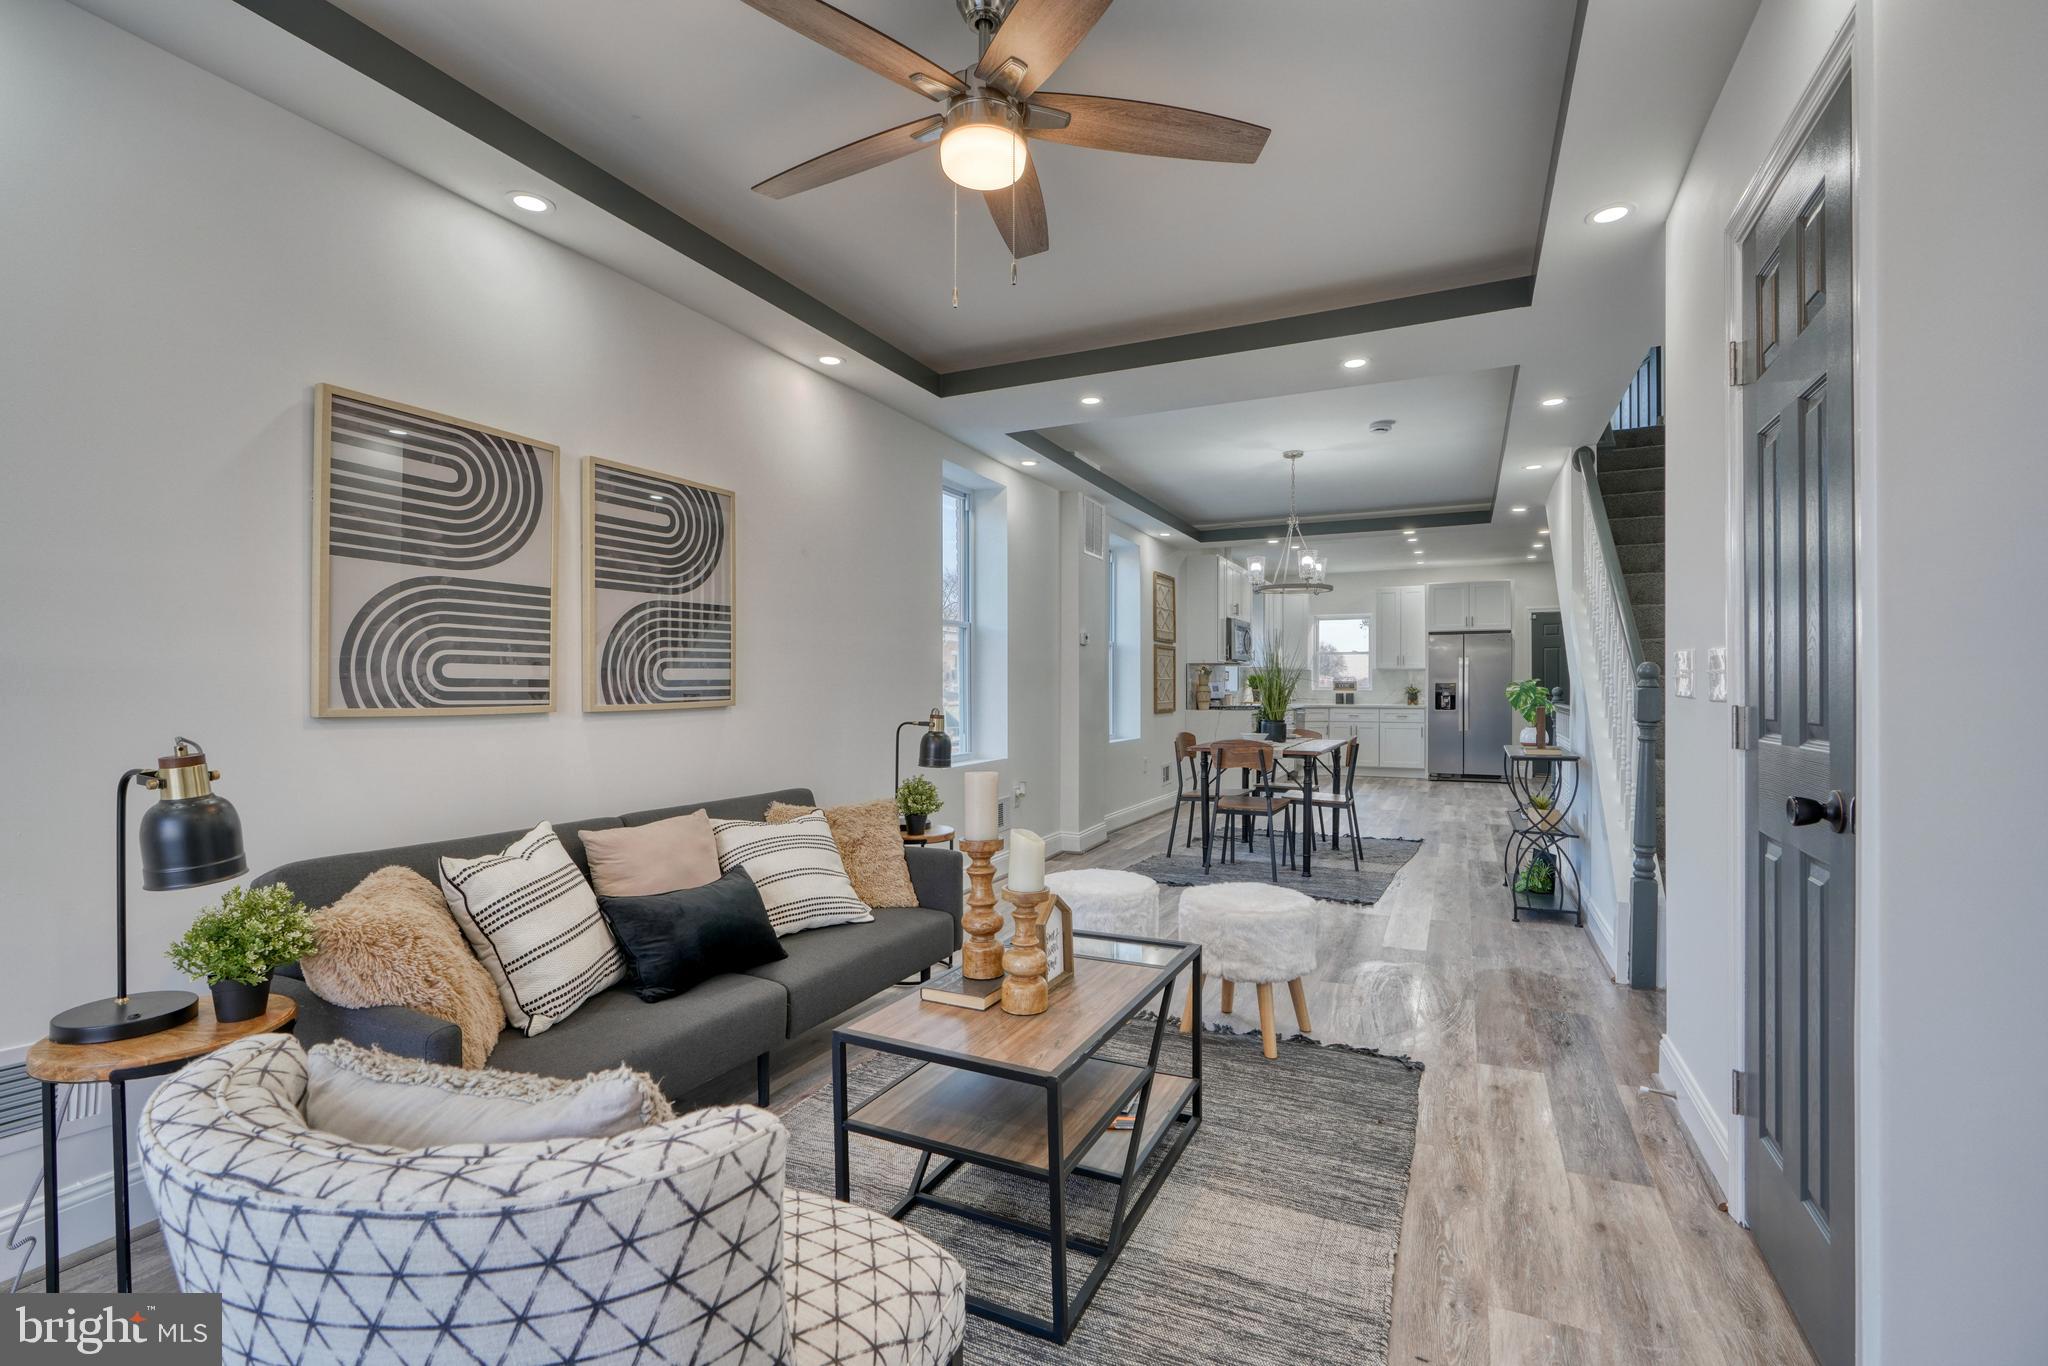
Welcome to 2701 Winchester! When you enter the house you are greeted with beautiful flooring, tray ceilings, and so much natural light. This lovely end of group townhome has an amazing OPEN FLOOR PLAN, STAINLESS STEEL APPLIANCES, QUARTZ COUNTERTOPS, MARBLE LIKE BACKSPLASH.  Upstairs, find three bedrooms, one with an EN SUITE, and the added convenience of UPSTAIRS LAUNDRY. The basement offers a spacious rec room, an EXTRA BEDROOM, and a full bathroom. There is a wonderful deck off the kitchen plus a garage in the rear yard. Don't miss this home- schedule a showing today!!
#MDBA2107490

BALTIMORE

2701 WINCHESTER STREET

4 Beds

3 Baths

2,100 Sq.Ft.

$229,900

MLS#: MDBA2107490
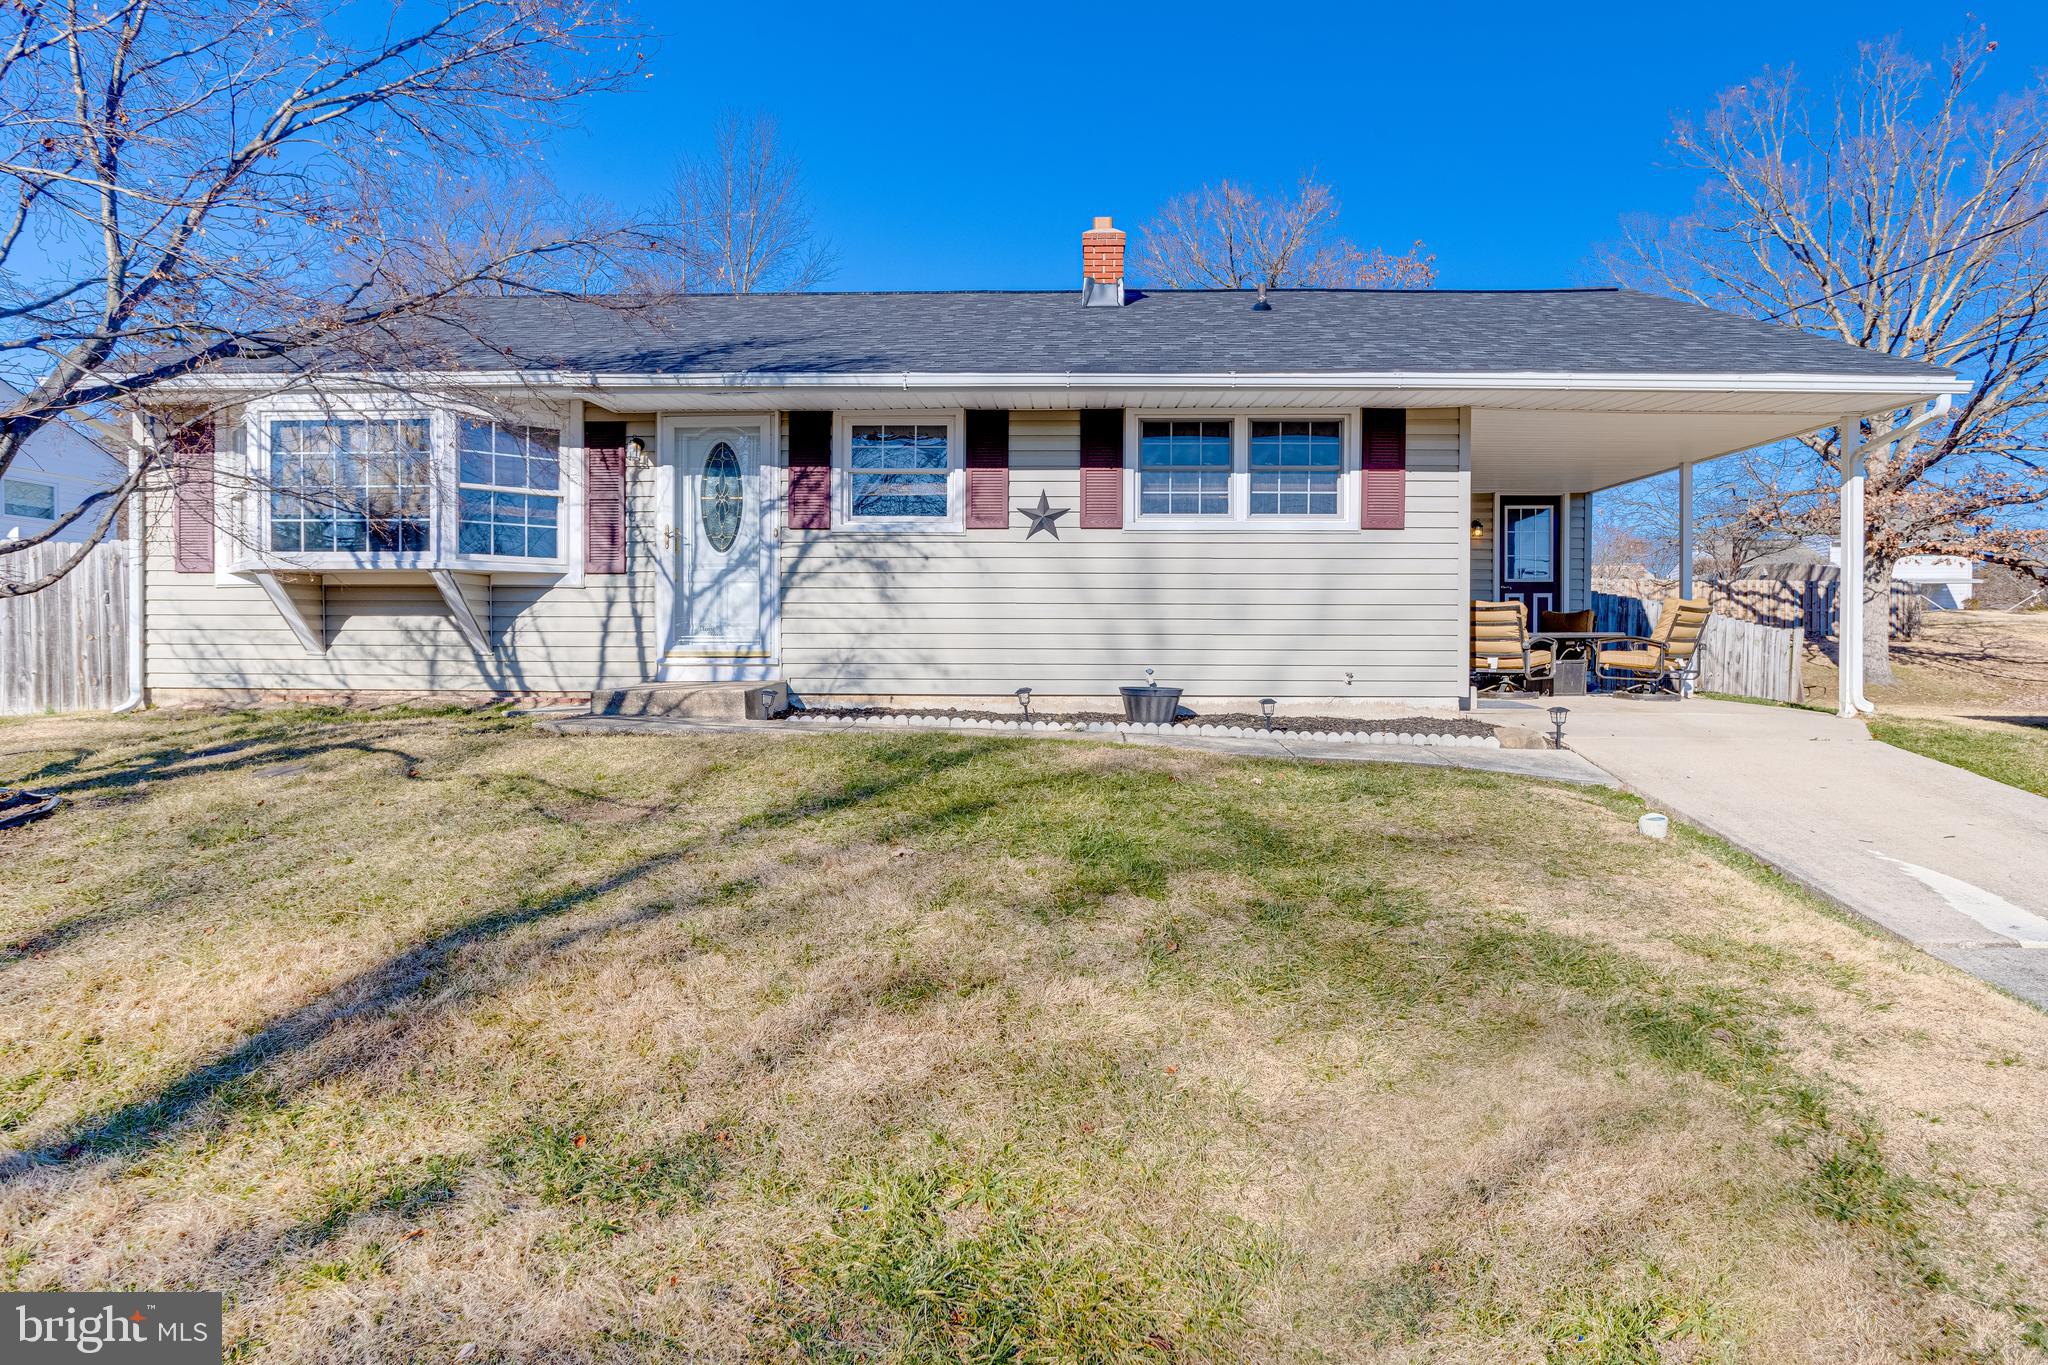
Welcome to this updated 4 bed 2 bath rancher convenient to shopping, dining, APG and I-95.  This home has a brand new roof, new HVAC, hot water heater and has a fully fenced yard.  Pull into the driveway and park under the carport, take the walkway two the front door or enter in through the side door to the kitchen.  The kitchen is fully updated with granite countertops, backsplash, deep porcelain sink, stainless steel appliances and custom cabinetry.  The entire first floor is covered in wood flooring and has an open concept where the kitchen looks out over a dining area and into the living room.  The living room has a large recessed bay window to allow great light into the home.  A hallway off of the main living area leads to an owners suite on the left with its own full bath, and on the right are two more bedrooms and a second full bath.  Taking the stairs to the fully finished basement leads to another large carpeted family room, and another (potentially 4th) bedroom, as well as a large laundry and storage room with another bonus room in the back.  This house is move in ready, fully updated and ready for you to move in today!
#MDHR2028006

ABERDEEN

651 ANDREWS ROAD

4 Beds

2 Baths

1,636 Sq.Ft.

$315,000

MLS#: MDHR2028006

1 ... 92 93 94 95 96 ... 666
* Listings identified with the FMLS IDX logo come from FMLS and are held by brokerage firms other than the owner of this website. The listing brokerage is identified in any listing details. Information is deemed reliable but is not guaranteed. If you believe any FMLS listing contains material that infringes your copyrighted work please review our DMCA policy and learn how to submit a takedown request. © 2024. First Multiple Listing Service, Inc.

Send a message

Message successfully sent.

Your message

What is 3 + 4 ?

Reason for contacting?

I agree to receive email communication and understand I can unsubscribe at any time.

I agree to be contacted by Charis Realty Group - Christine Issler, Broker via call, email, and text for real estate services. To opt out, you can reply 'stop' at any time or reply 'help' for assistance. You can also click the unsubscribe link in the emails. Message and data rates may apply. Message frequency may vary. Privacy Policy

Sign Out

Virtual Assistant

Would you like to take the next step with this property? We can help you schedule a showing or virtual tour, or send you more details.

Yes, I would like more information.

Thank You for Your Reply, One of Our Agents will contact you as soon as possible

No, maybe later.

Thank you, you can always contact me via email, phone number or through the contact form.

Realhub AI

Lucy - Your AI-Powered Realtor

Update Your Temporary Password

Personalize your search

Enter your email and we'll notify you immediately when new listings match what you're looking for.

or enter email address

Already have an account ? Login here

Continue your home search

I agree to receive communications and understand I can unsubscribe at any time.

I agree to be contacted by Charis Realty Group - Christine Issler, Broker via call, email, and text for real estate services. To opt out, you can reply 'stop' at any time or reply 'help' for assistance. You can also click the unsubscribe link in the emails. Message and data rates may apply. Message frequency may vary. Privacy Policy

Already have an account ? Login here

We use cookies

We use cookies primarily for analytics to enhance your experience. By accepting, you agree to our use of these cookies. You can manage your preferences or learn more about our cookies policy.