


Property
Beds
5
Full Baths
4
1/2 Baths
1
Year Built
2005
Sq.Footage
3,244
Welcome to 10 Shore Point Drive, a beautifully maintained coastal home located within the gated, amenity-rich community of Sunset Island. With its relaxed Coastal inspired style, 3 inviting wraparound front porches, and classic coastal architecture with hardi-plank siding, this home captures the laid-back elegance of beach living from the moment you arrive. Step outside, settle into your favorite chair, and enjoy the coastal breezes and beautiful evening skies as the sun sets over the Assawoman Bay. The home's generous outdoor living spaces provide plenty of opportunities for morning coffee, afternoon relaxation, or gathering with family and friends after a day at the beach. Inside, pride of ownership is evident throughout. Warm, welcoming, and thoughtfully cared for, the home is being offered fully furnished, making it easy to begin enjoying the Ocean City lifestyle right away. Whether you're searching for a primary residence, a second home at the beach, or a property with investment potential, 10 Shore Point Drive offers the flexibility to make it your own. And at Sunset Island, the lifestyle extends well beyond your front door. This private, gated community is surrounded by the waters of the Assawoman Bay and offers an impressive collection of resort-style amenities. Spend summer days at the outdoor pool, enjoy year-round swimming in the indoor pool, or stay active in the fitness facilities before unwinding in the sauna. Head to the pier for an afternoon of fishing or crabbing, take a leisurely walk along the community's perimeter paths and boardwalk, or simply find your favorite spot along one of the private bayfront beach areas to relax by the water. Sunset Island offers the feeling of a private coastal retreat while keeping you close to everything Ocean City has to offer. From days spent on the beach to evenings watching the sunset over the bay, 10 Shore Point Drive is more than a place at the beach—it's an opportunity to enjoy the Sunset Island lifestyle from the moment you arrive.
Features & Amenities
Interior
-
Other Interior Features
High Ceilings
-
Total Bedrooms
5
-
Bathrooms
4
-
1/2 Bathrooms
1
-
Above Grade Finished Area
3244.0
-
Basement YN
NO
-
Cooling YN
YES
-
Cooling
Central Air, Electric
-
Fireplace YN
YES
-
Heating YN
YES
-
Heating
Exhaust Fan, Electric, Natural Gas, Other, Heat Pump
-
Pet friendly
Cats OK, Dogs OK, Yes
Exterior
-
Garage
Yes
-
Garage spaces
2
-
Construction Materials
HardiPlank Type
-
Other Exterior Features
Lighting, Rain Gutters
-
Parking
Concrete, Off Street, Private, Permit Required, Garage, Assigned, Driveway, Covered, Inside Entrance, Attached
-
Pool
Yes
-
Pool Features
Community
-
Waterfront YN
NO
-
View
Water, Bay
Area & Lot
-
Lot Size(acres)
0.05
-
Lot Size(square feet)
2,178
-
Property Type
Residential
-
Property Sub Type
Single Family Residence
-
Architectural Style
Coastal
Price
-
Sales Price
$1,400,000
-
Tax Amount
$12,718
-
Financing Options
Cash, Conventional
-
Sq. Footage
3,244
-
Price/SqFt
$431
HOA
-
Association
YES
-
Association Fee
$336.27
-
Association Fee Frequency
Monthly
-
Association Fee Includes
N/A
School District
-
Elementary School
N/A
-
Middle School
N/A
-
High School
N/A
Property Features
-
New Construction
NO
-
Association Amenities
Clubhouse, Sauna, Beach Access, Trail(s), Boat Dock, Fitness Center, Gated, Jogging Path
-
Foundation Details
Slab
-
Senior Community YN
NO
-
Sewer
Public Sewer
-
Tax Lot
SBL10
-
Water Source
Public
Schedule a Showing
Showing scheduled successfully.
Mortgage calculator
Estimate your monthly mortgage payment, including the principal and interest, property taxes, and HOA. Adjust the values to generate a more accurate rate.
Your payment
Principal and Interest:
$
Property taxes:
$
HOA fees:
$
Total loan payment:
$
Total interest amount:
$
Location
County
WORCESTER
Elementary School
Middle School
High School
Listing Courtesy of Terence A. Riley, RE/MAX Advantage Realty
RealHub Information is provided exclusively for consumers' personal, non-commercial use, and it may not be used for any purpose other than to identify prospective properties consumers may be interested in purchasing. All information deemed reliable but not guaranteed and should be independently verified. All properties are subject to prior sale, change or withdrawal. RealHub website owner shall not be responsible for any typographical errors, misinformation, misprints and shall be held totally harmless.

Salesperson, Realtor
Albert Ranney
Call Albert today to schedule a private showing.

* Listings on this website come from the FMLS IDX Compilation and may be held by brokerage firms other than the owner of this website. The listing brokerage is identified in any listing details. Information is deemed reliable but is not guaranteed. If you believe any FMLS listing contains material that infringes your copyrighted work please click here to review our DMCA policy and learn how to submit a takedown request.© 2024 FMLS.
Related Properties
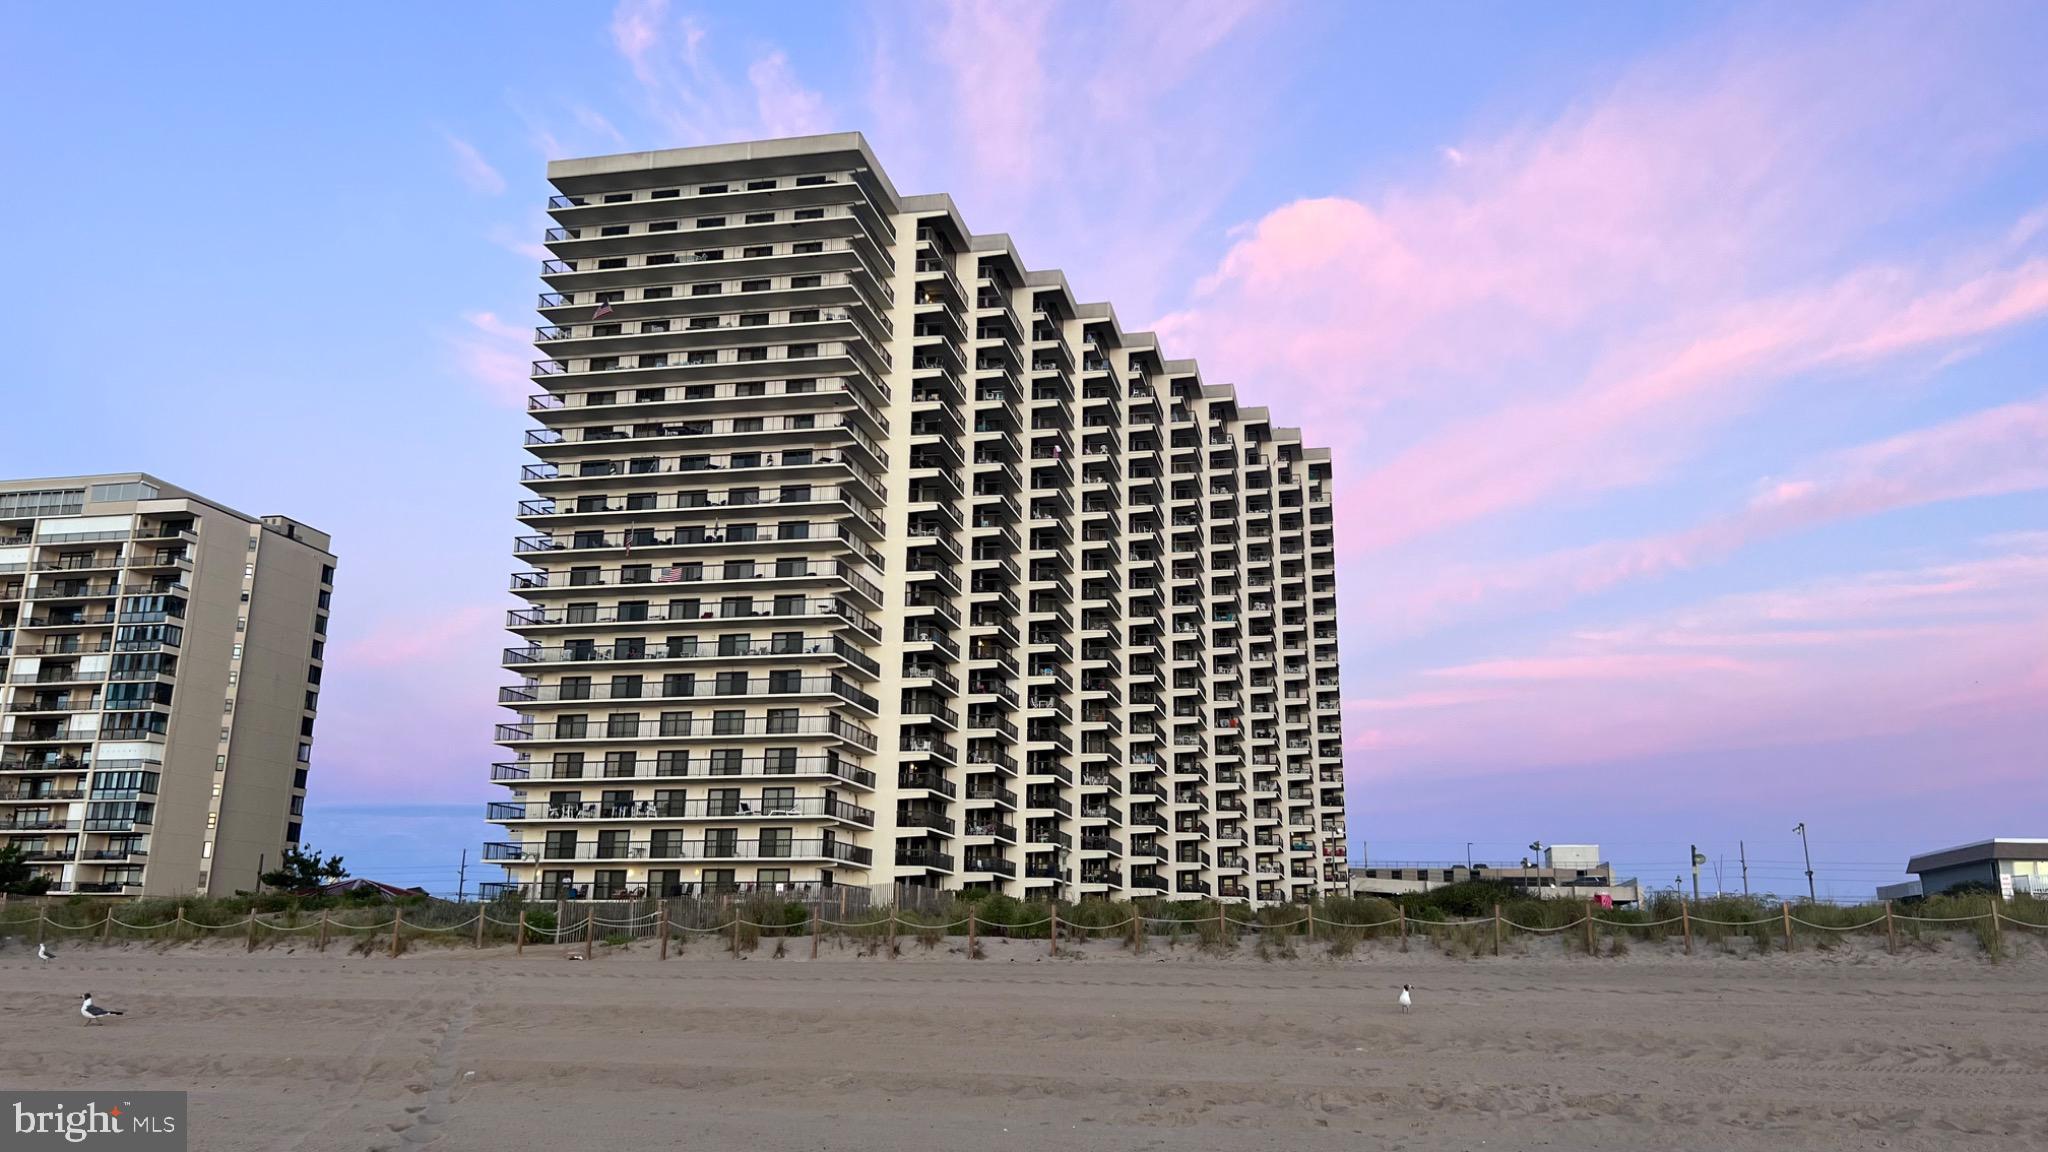
OCEAN CITY
11500 COASTAL HIGHWAY 1300
3 Beds
2 Baths
1,656 Sq.Ft.
$1,474,900
MLS#: MDWO2036200

OCEAN CITY
13463 MADISON AVENUE
4 Beds
2 Baths
1,713 Sq.Ft.
$1,565,000
MLS#: MDWO2040706

OCEAN CITY
14121 CAINE STABLE ROAD
4 Beds
3 Baths
2,044 Sq.Ft.
$1,499,000
MLS#: MDWO2038428

OCEAN CITY
106 PHILADELPHIA AVENUE
4 Beds
3 Baths
2,080 Sq.Ft.
$1,300,000
MLS#: MDWO2040236

OCEAN CITY
12203 NANAS WAY LANE
3 Beds
4 Baths
3,102 Sq.Ft.
$1,124,999
MLS#: MDWO2038422

OCEAN CITY
419 14TH STREET 71
3 Beds
3 Baths
1,688 Sq.Ft.
$1,200,000
MLS#: MDWO2040170
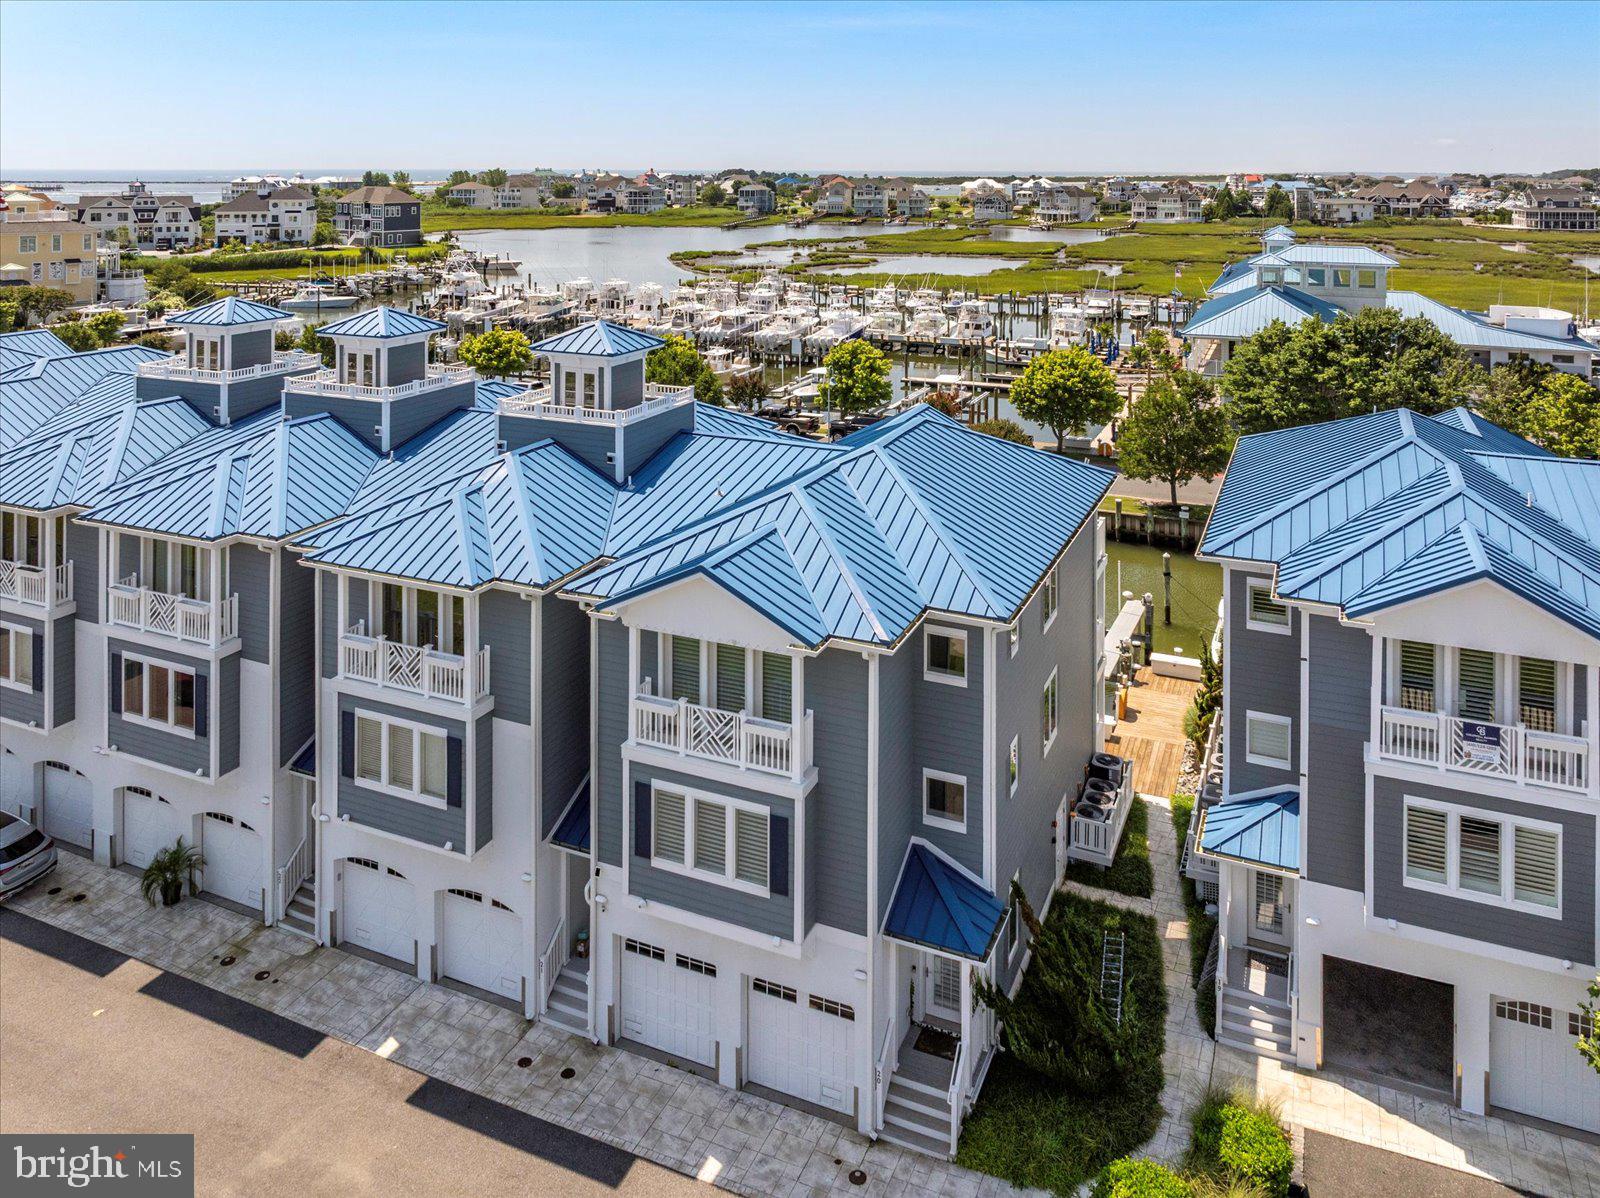
OCEAN CITY
13000 MARINA VIEW LANE 20
3 Beds
4 Baths
3,069 Sq.Ft.
$1,499,900
MLS#: MDWO2033018

OCEAN CITY
10536 SUSSEX ROAD
5 Beds
3 Baths
2,854 Sq.Ft.
$1,200,000
MLS#: MDWO2040950

OCEAN CITY
5305 ATLANTIC AVENUE 5
4 Beds
2 Baths
1,665 Sq.Ft.
$1,150,000
MLS#: MDWO2040612
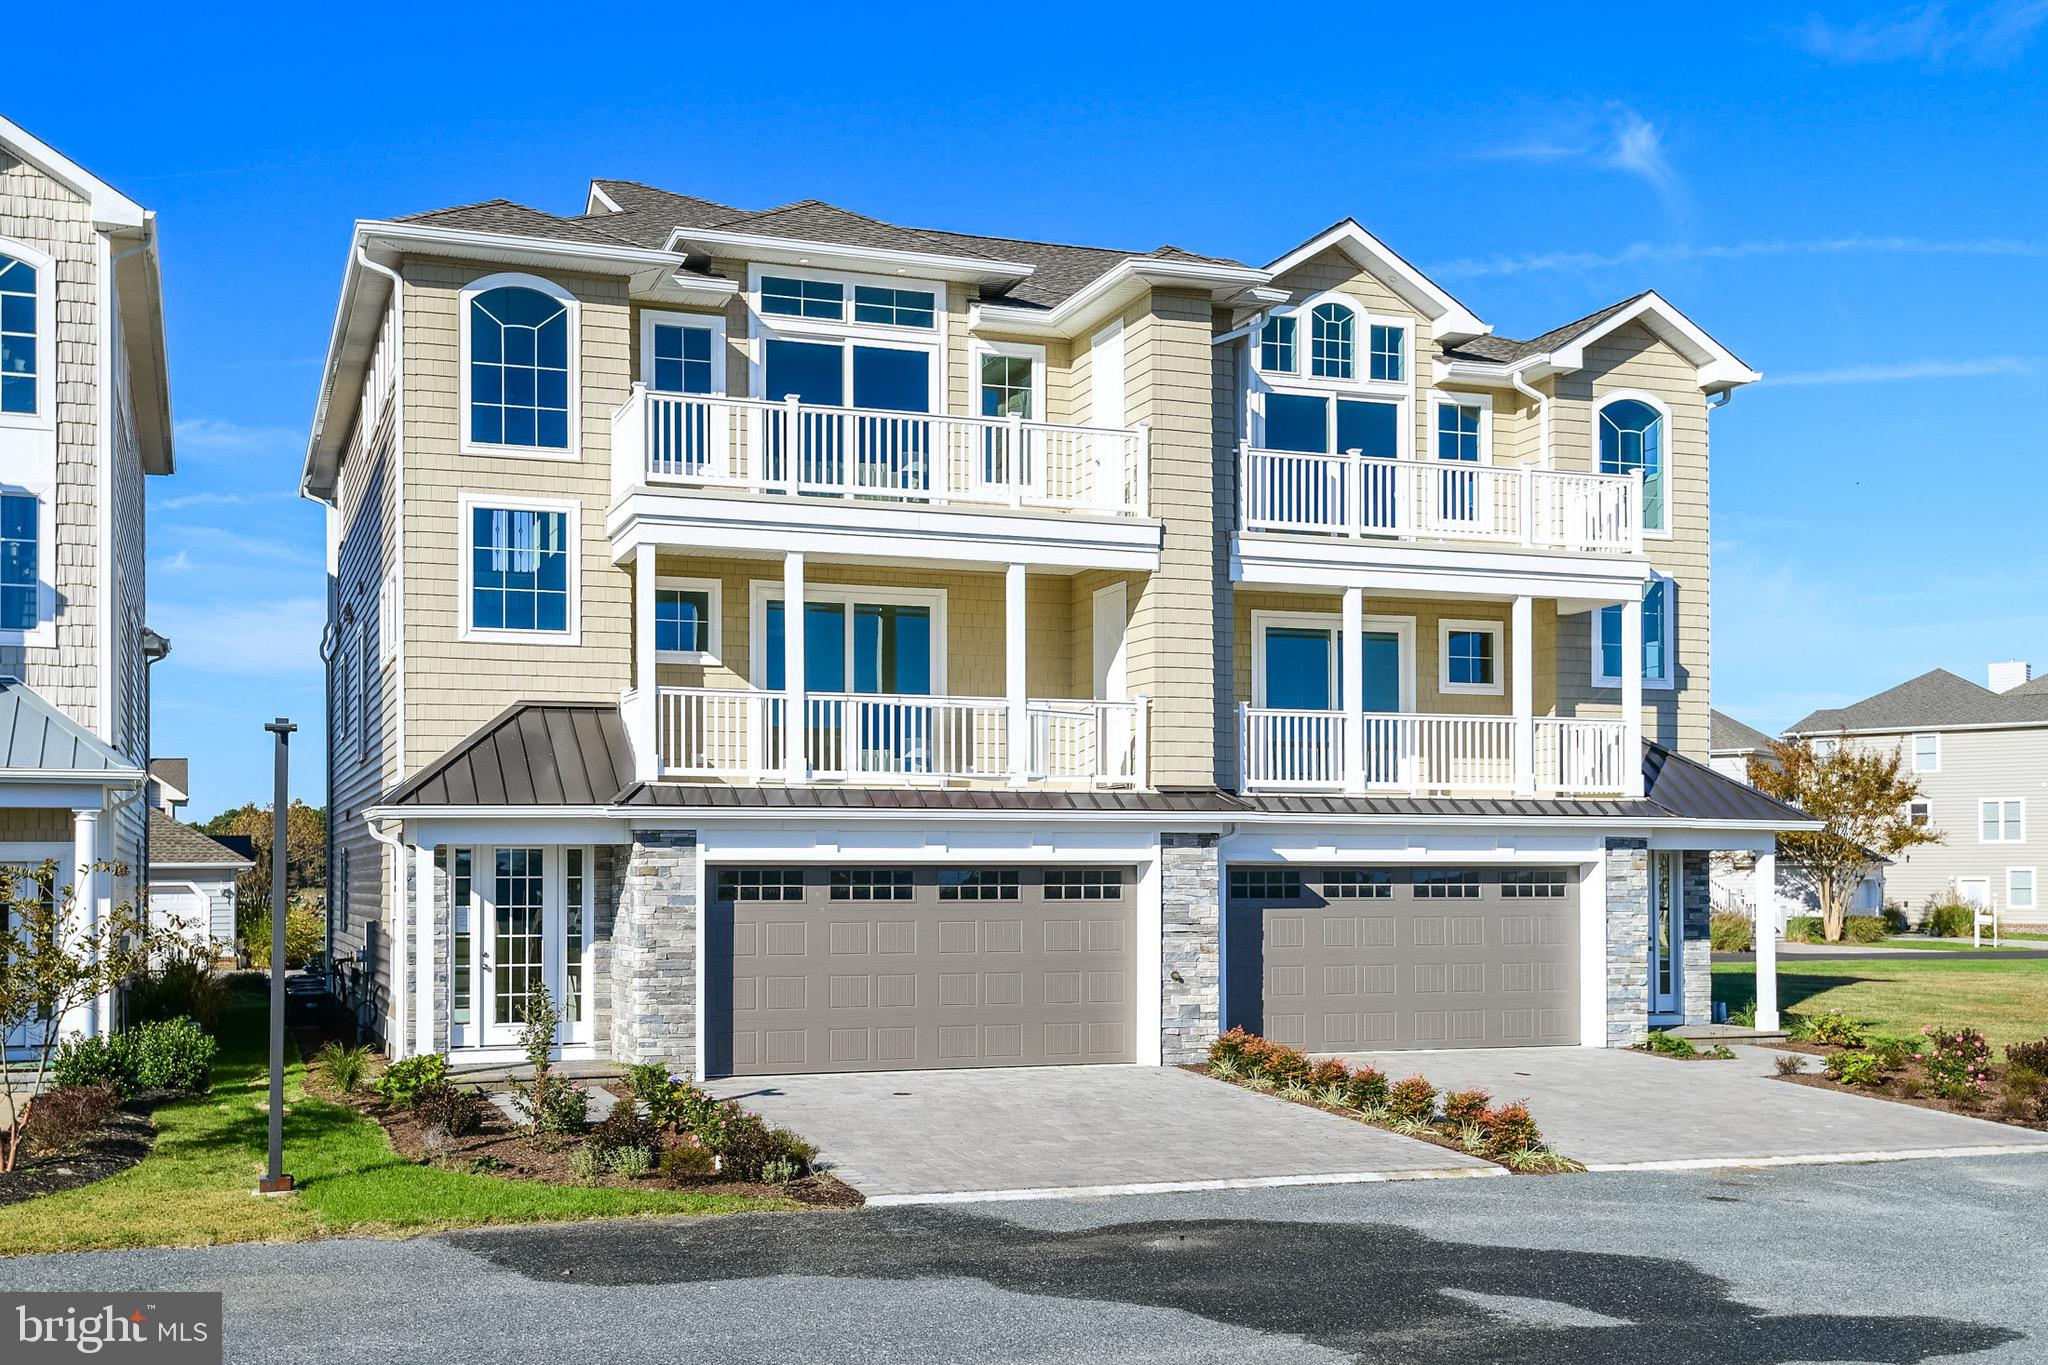
OCEAN CITY
12920 CARMEL AVENUE 13
4 Beds
4 Baths
3,105 Sq.Ft.
$1,575,000
MLS#: MDWO2029076
.png)