Features & Amenities

Interior

  • Other Interior Features

    Ceiling Fan(s)

  • Total Bedrooms

    4

  • Bathrooms

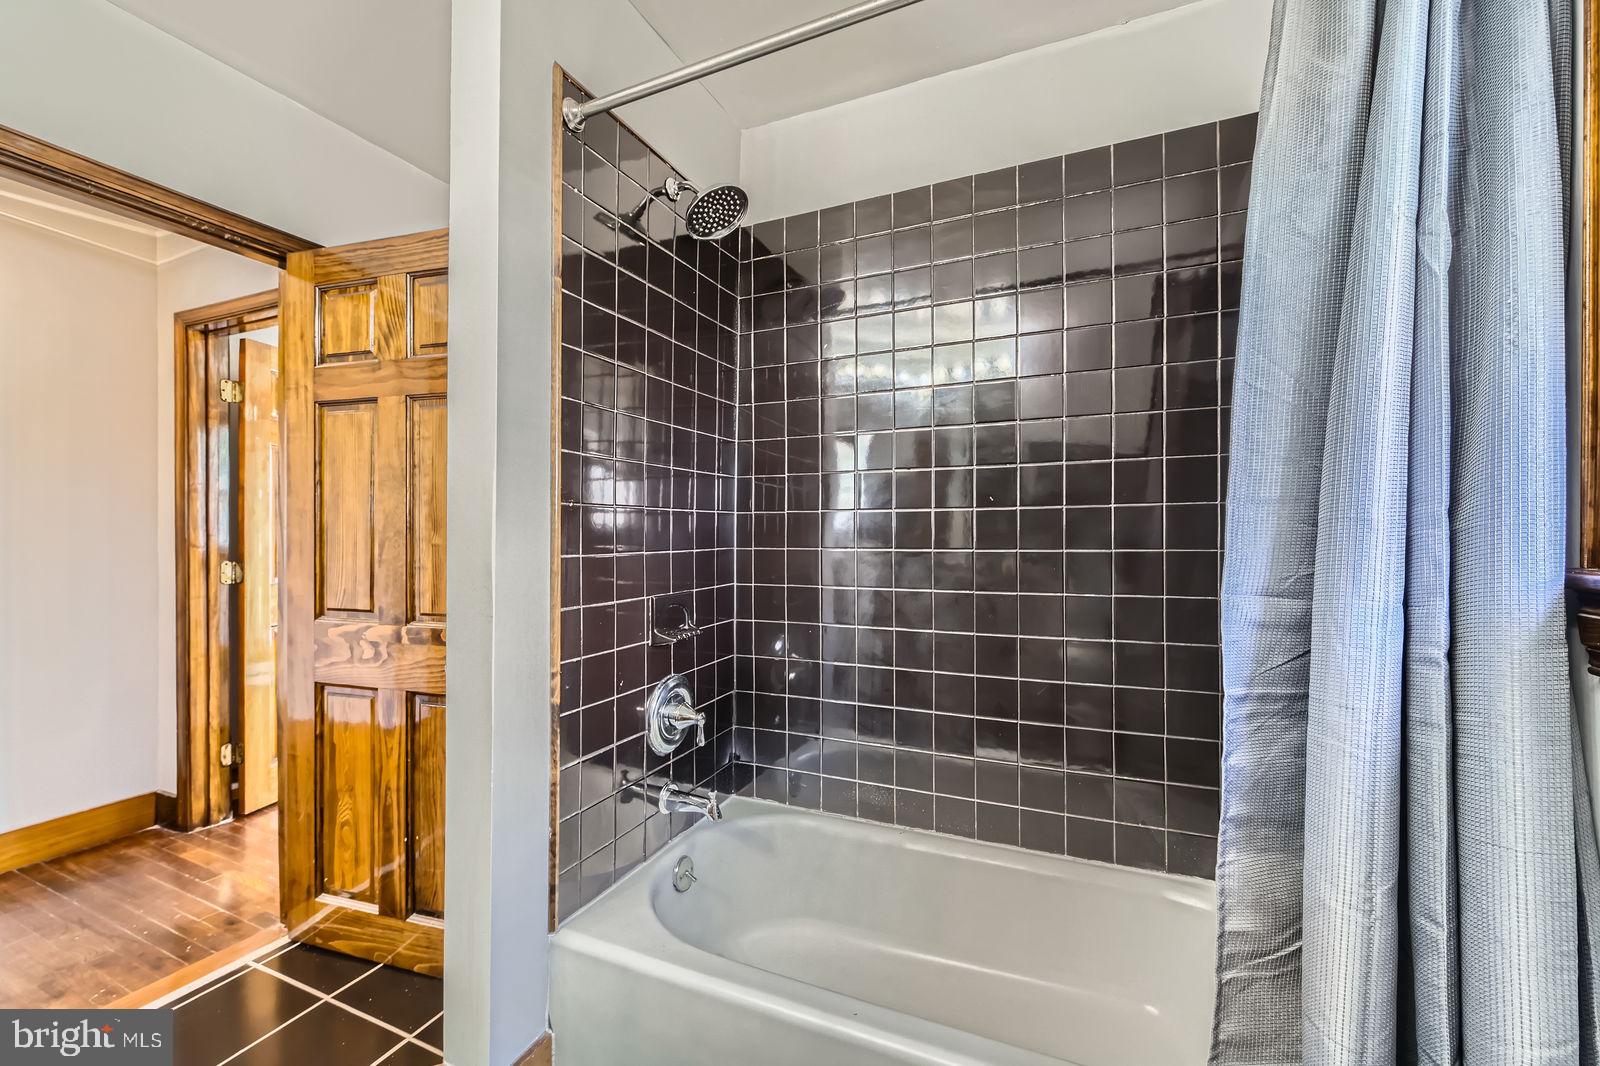
    1

  • 1/2 Bathrooms

    1

  • Above Grade Finished Area

    1415.0

  • Basement YN

    YES

  • Cooling YN

    YES

  • Cooling

    Central Air, Ceiling Fan(s), Electric

  • Fireplace YN

    NO

  • Heating YN

    YES

  • Heating

    Electric, Heat Pump

  • Main Level Bedrooms

    2

  • Pet friendly

    N/A

Exterior

  • Garage

    No

  • Construction Materials

    Vinyl Siding

  • Parking

    Driveway

  • Patio and Porch Features

    Deck, Porch

  • Pool

    No

  • Waterfront YN

    YES

Area & Lot

  • Lot Features

    Waterfront

  • Lot Size(acres)

    0.29

  • Lot Size(square feet)

    12,528

  • Property Type

    Residential

  • Property Sub Type

    Single Family Residence

  • Architectural Style

    Bungalow

Price

  • Sales Price

    $499,885
  • Tax Amount

    $3,617

  • Financing Options

    Conventional

  • Sq. Footage

    1,415
  • Price/SqFt

    $353

HOA

  • Association

    No

School District

  • Elementary School

    N/A

  • Middle School

    N/A

  • High School

    N/A

Property Features

  • New Construction

    NO

  • Foundation Details

    Other

  • Senior Community YN

    NO

  • Sewer

    Public Sewer

  • Tax Lot

    9

  • Water Source

    Public

Schedule a Showing

Showing scheduled successfully.

<
>
IN PERSON
VIA CHAT

What is 3 + 4 ?


Change time

Mortgage calculator

Estimate your monthly mortgage payment, including the principal and interest, property taxes, and HOA. Adjust the values to generate a more accurate rate.

Your payment

Principal and Interest:

$

Property taxes:

$

HOA fees:

$

Total loan payment:

$

Total interest amount:

$

Location

County

BALTIMORE

Elementary School

Middle School

High School

Listing Courtesy of Jaime B Gervasi , Keller Williams Gateway LLC

RealHub Information is provided exclusively for consumers' personal, non-commercial use, and it may not be used for any purpose other than to identify prospective properties consumers may be interested in purchasing. All information deemed reliable but not guaranteed and should be independently verified. All properties are subject to prior sale, change or withdrawal. RealHub website owner shall not be responsible for any typographical errors, misinformation, misprints and shall be held totally harmless.

Agent Albert Ranney

AGENT

Albert Ranney

Call Albert today to schedule a private showing.


* Listings on this website come from the FMLS IDX Compilation and may be held by brokerage firms other than the owner of this website. The listing brokerage is identified in any listing details. Information is deemed reliable but is not guaranteed. If you believe any FMLS listing contains material that infringes your copyrighted work please click here to review our DMCA policy and learn how to submit a takedown request.© 2024 FMLS.
NEW PRICE REDUCTION!!
Great news...NO FLOOD INSURANCE REQUIRED, Save thousands ($$) annually.
Waterfront Living at Its Finest. Sellers say "SELL"! 

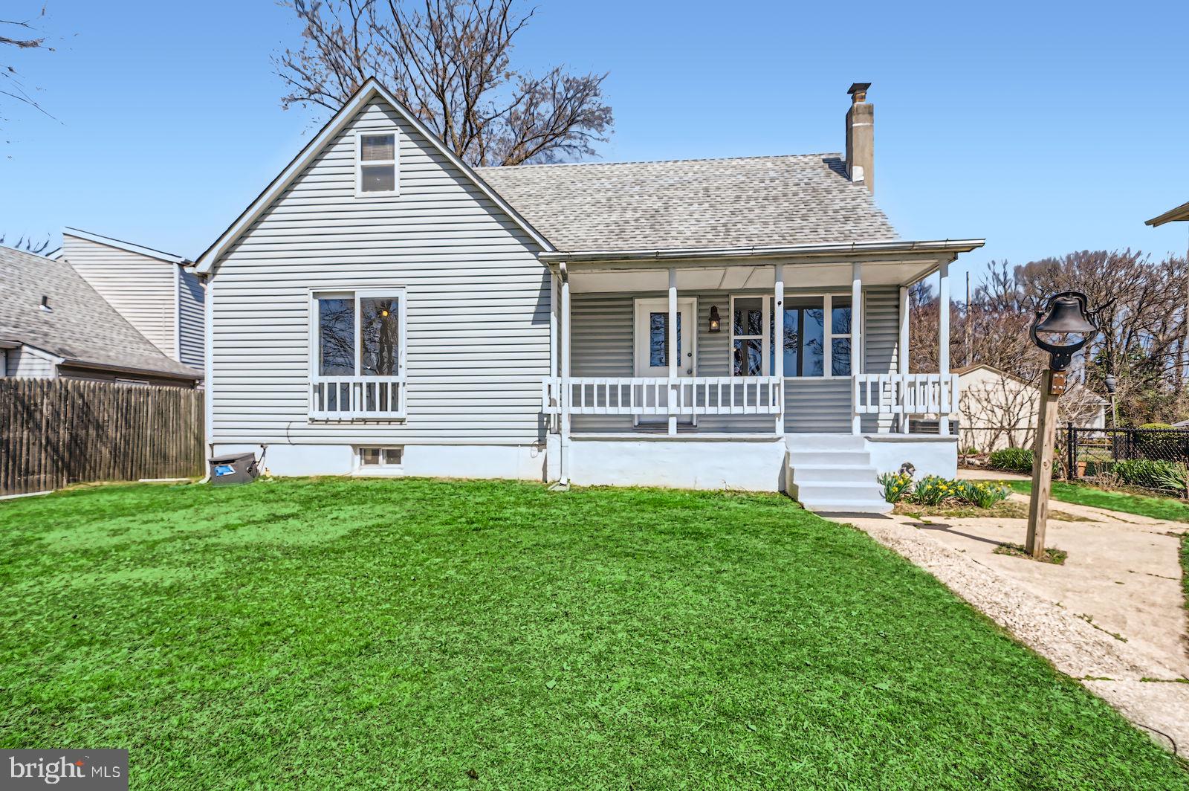
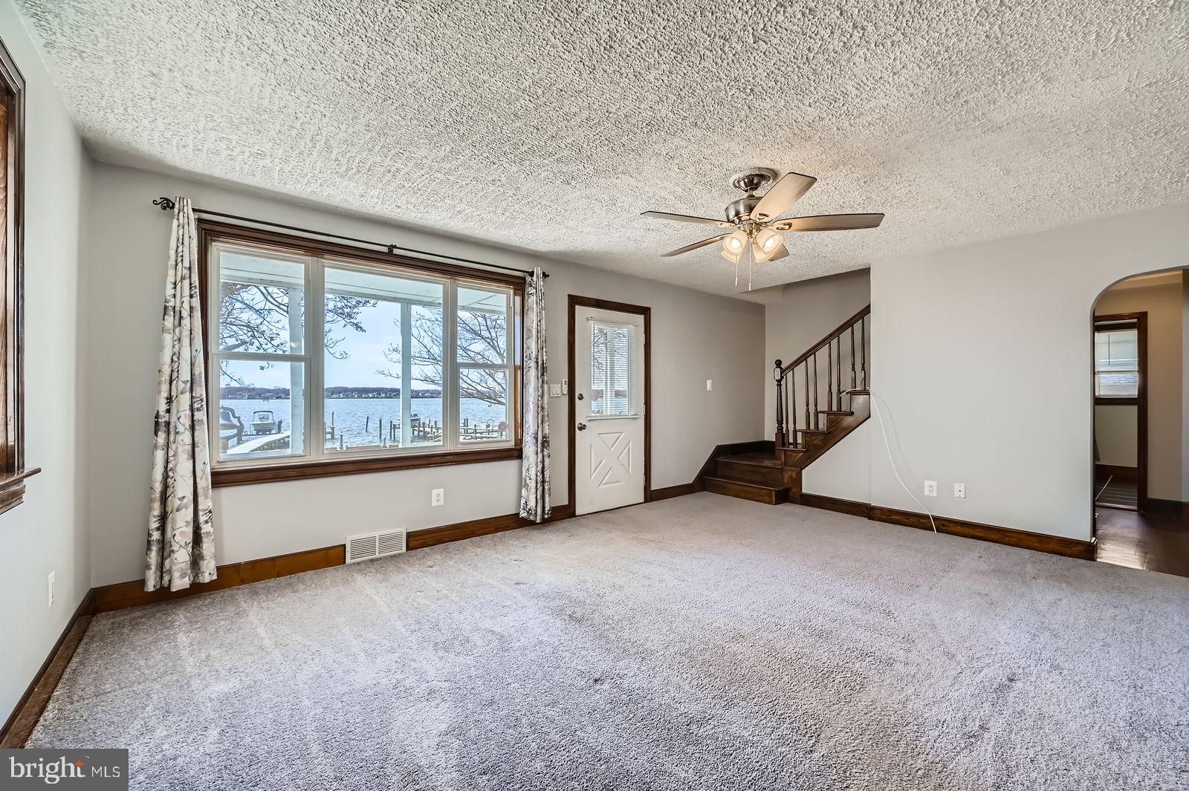
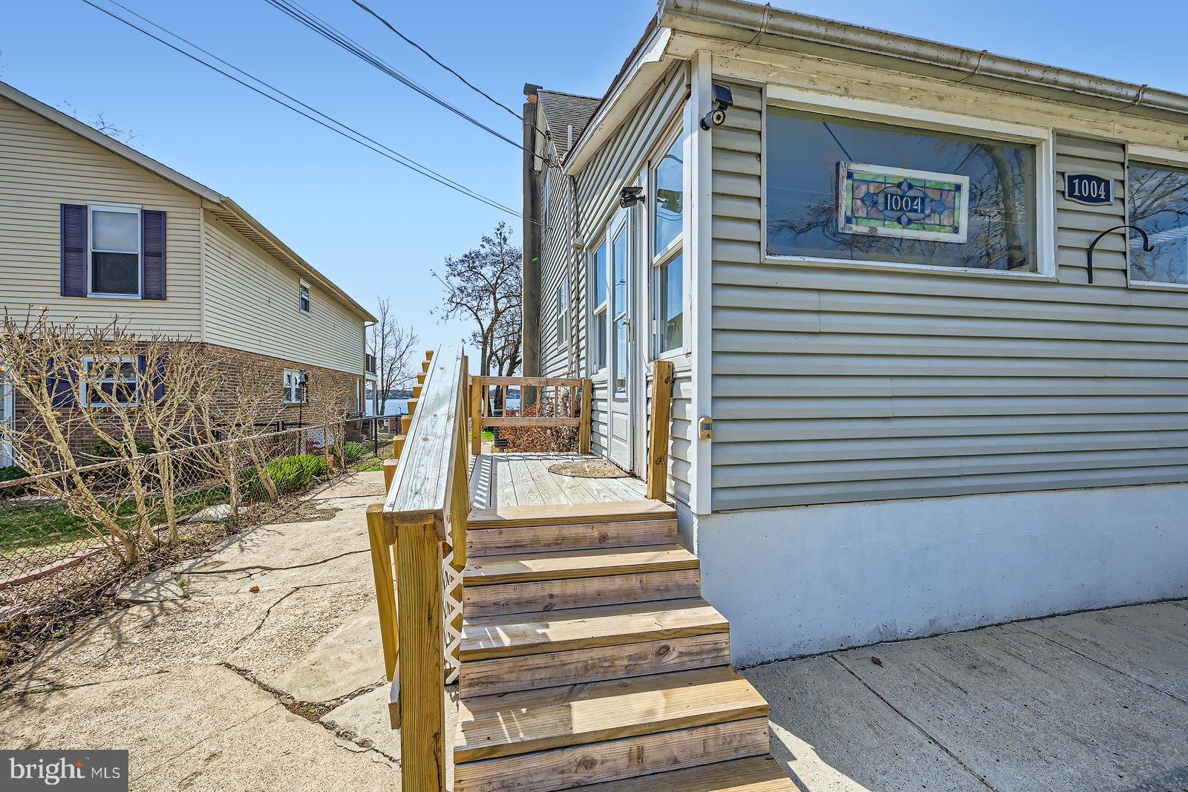
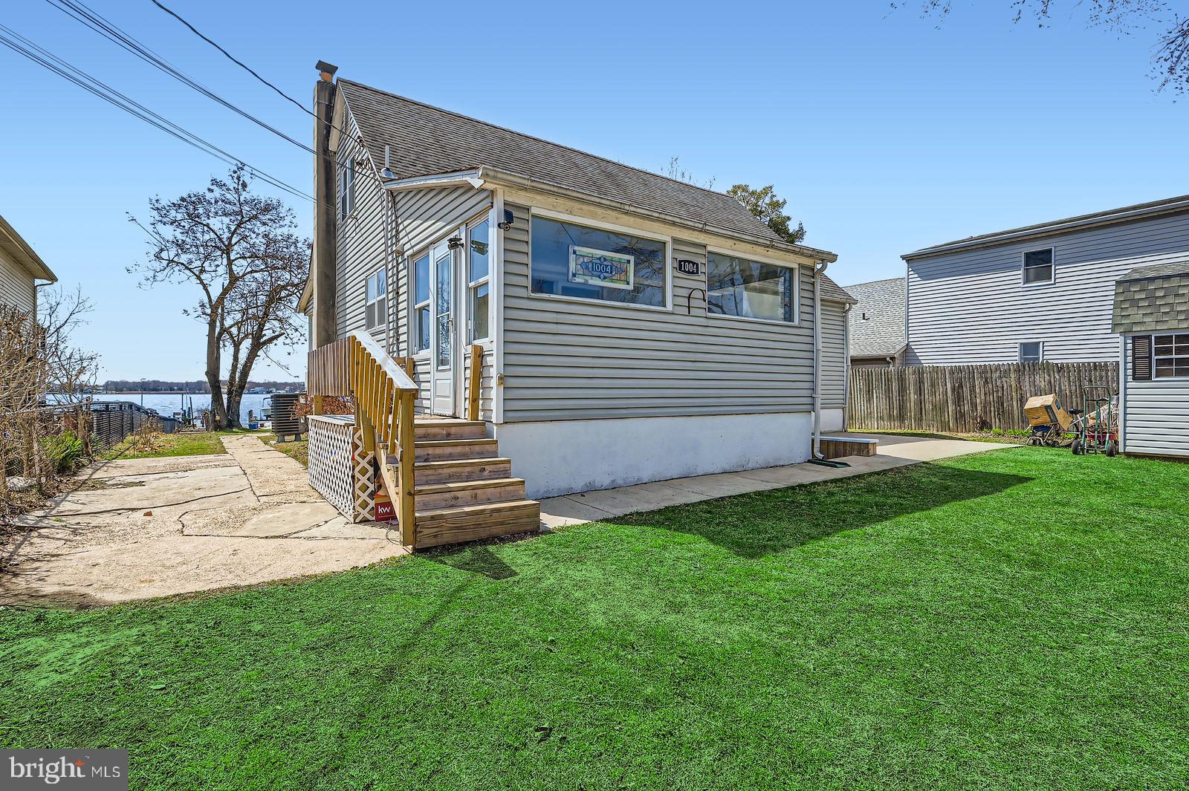
Welcome to a slice of serenity at the end of a peaceful, tree-lined street—where timeless charm meets breathtaking waterfront beauty. This 4-bedroom bungalow isn’t just a home—it’s a lifestyle, offering the perfect blend of comfort, elegance, & the soothing rhythm of waterfront living.

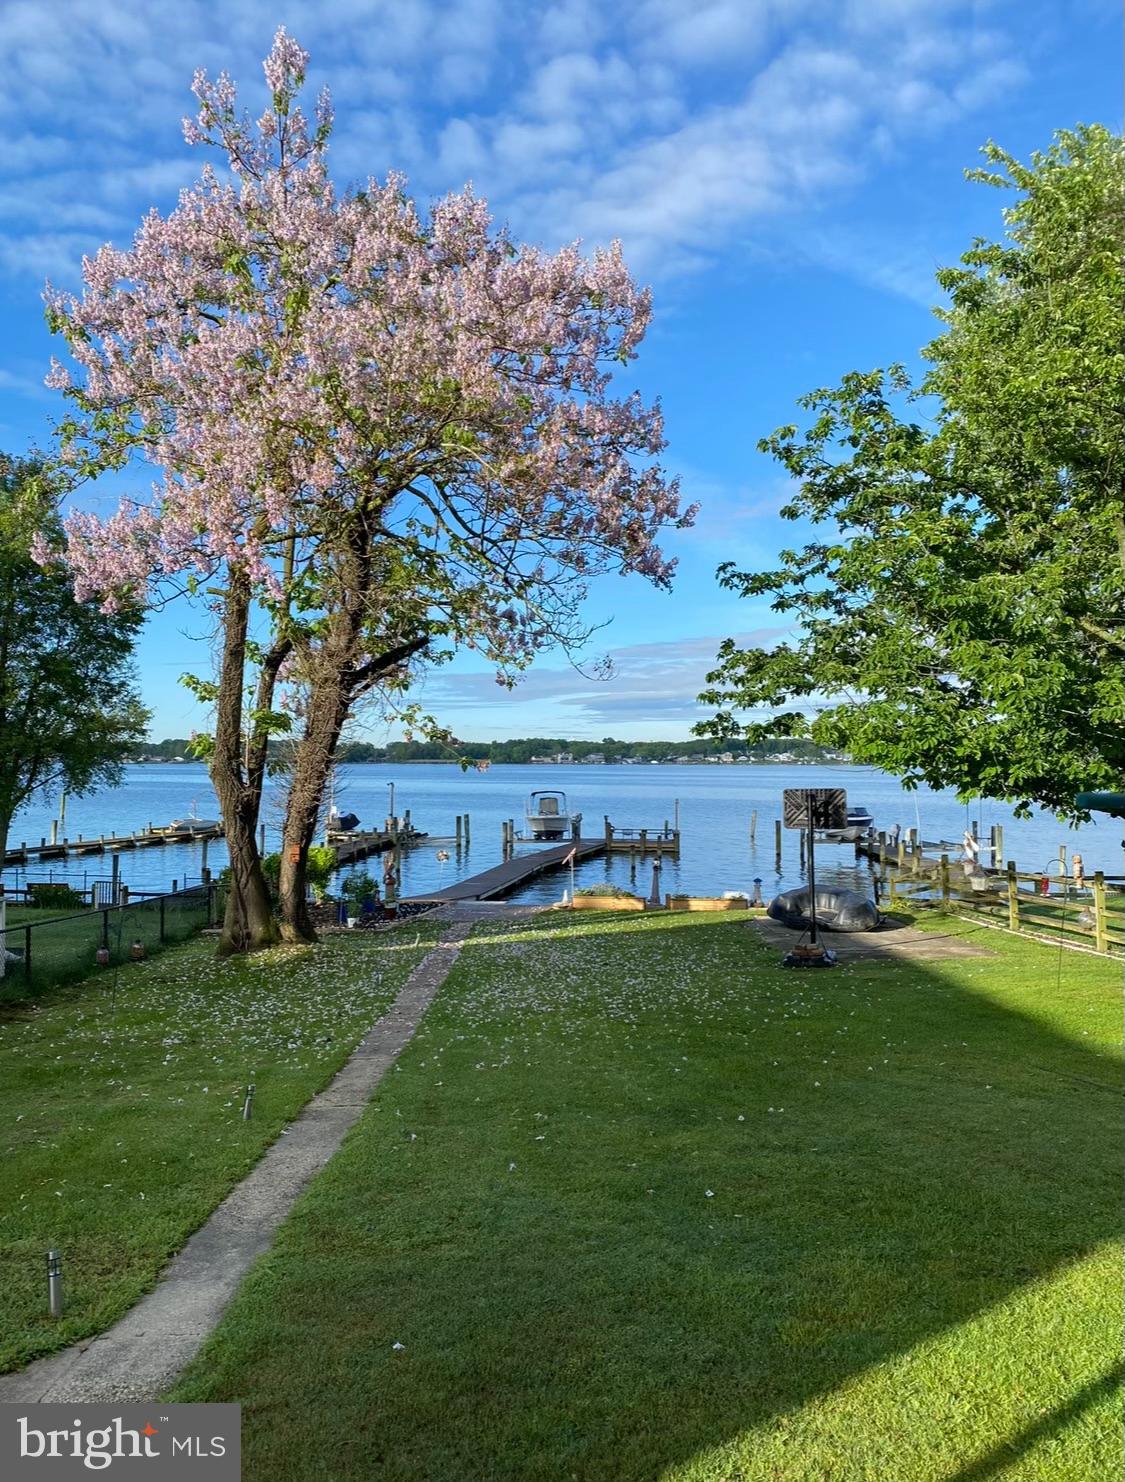
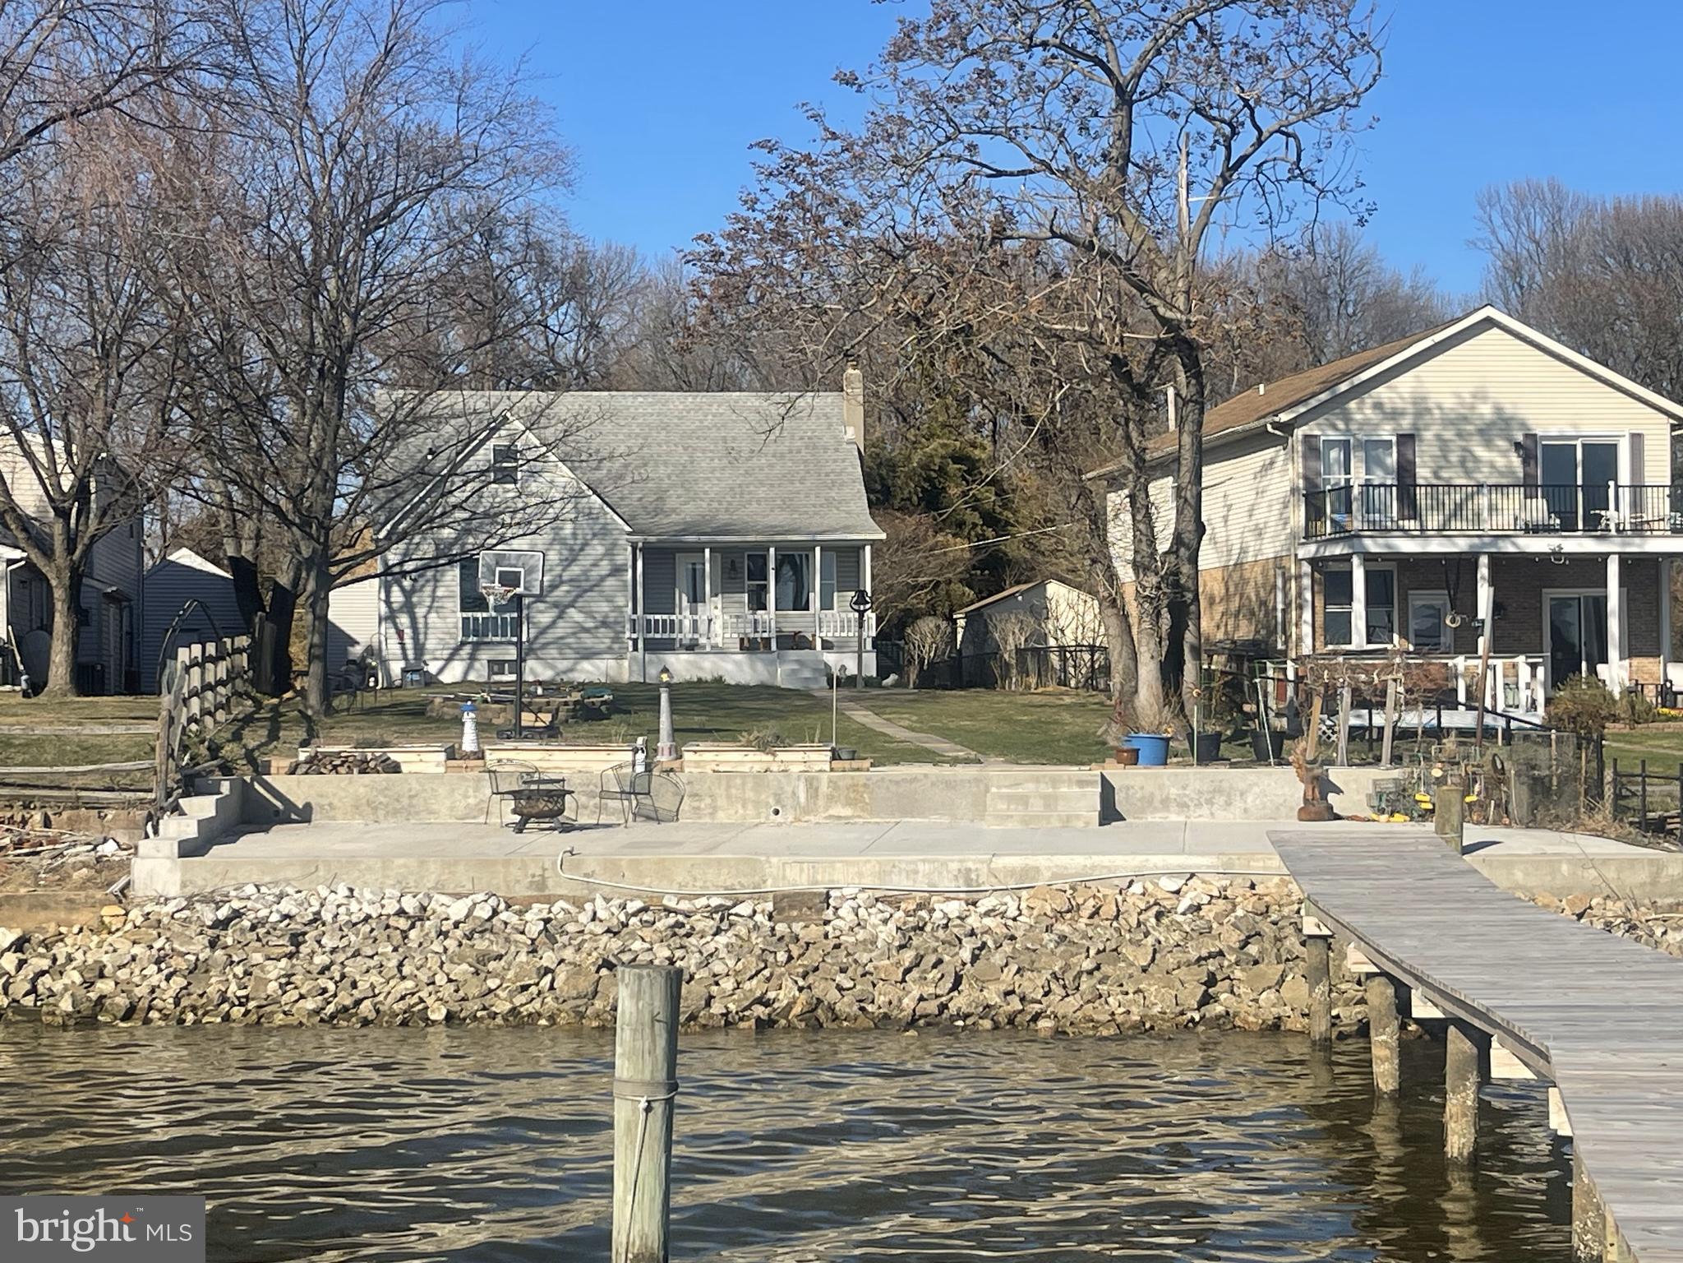
Step outside and prepare to be wowed by your personal waterfront retreat. The pride and quality of construction found here is what every waterfront homeowner dreams of—& it’s all right here.
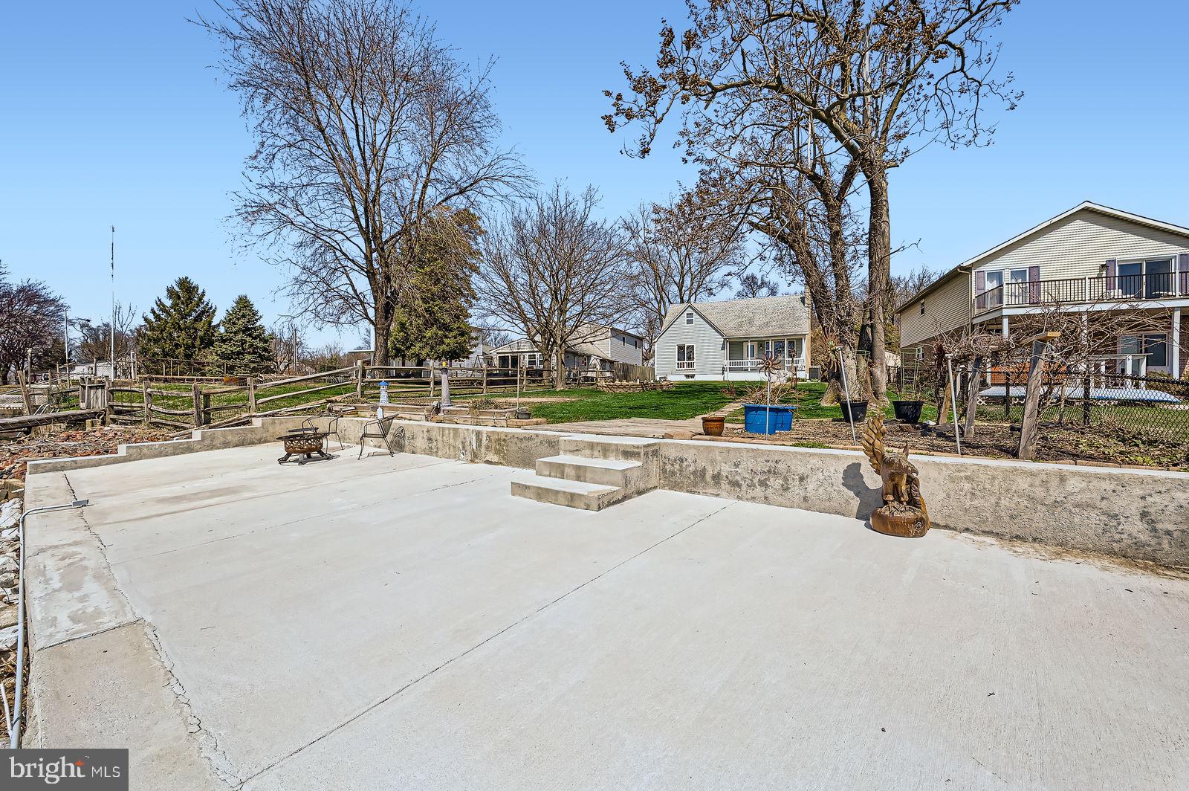
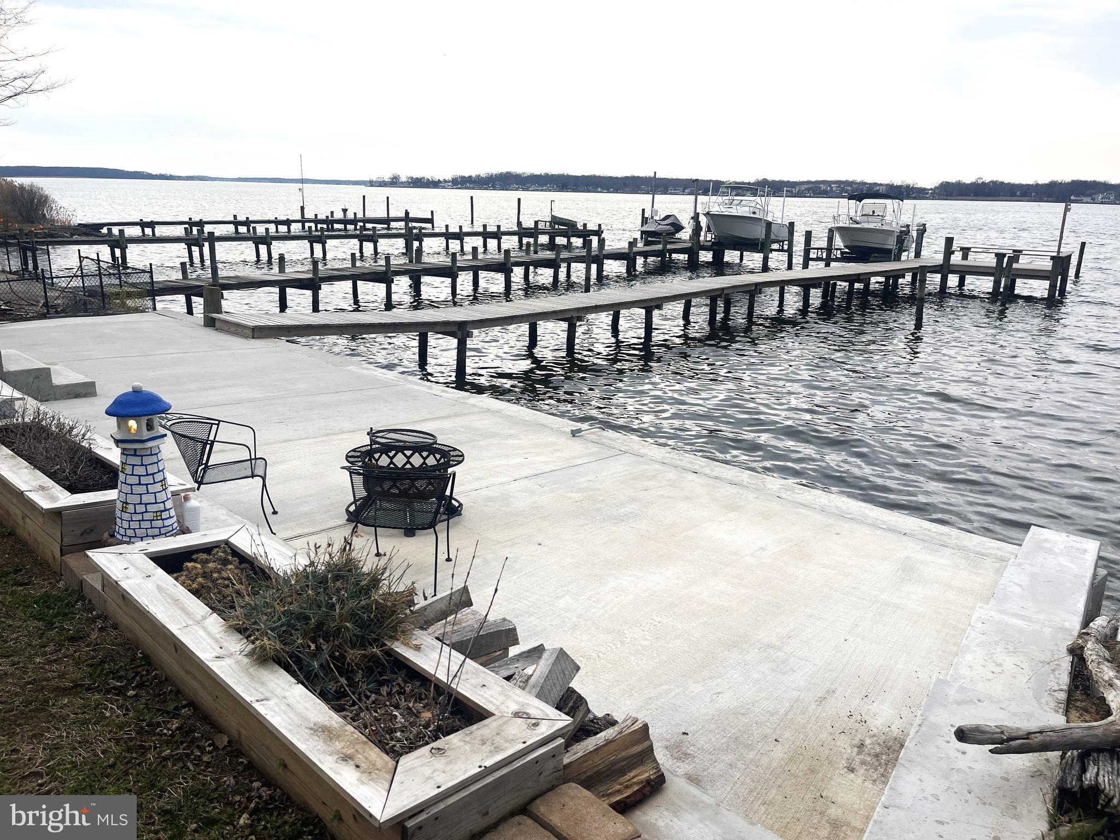
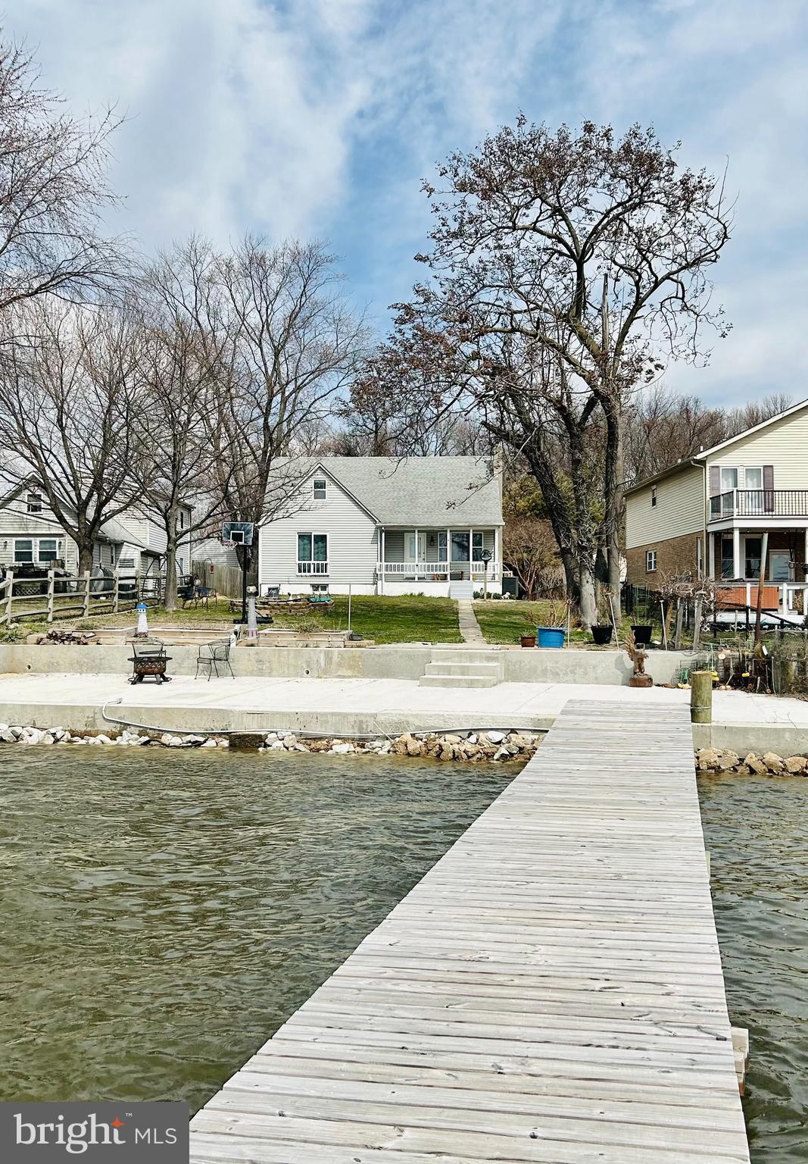
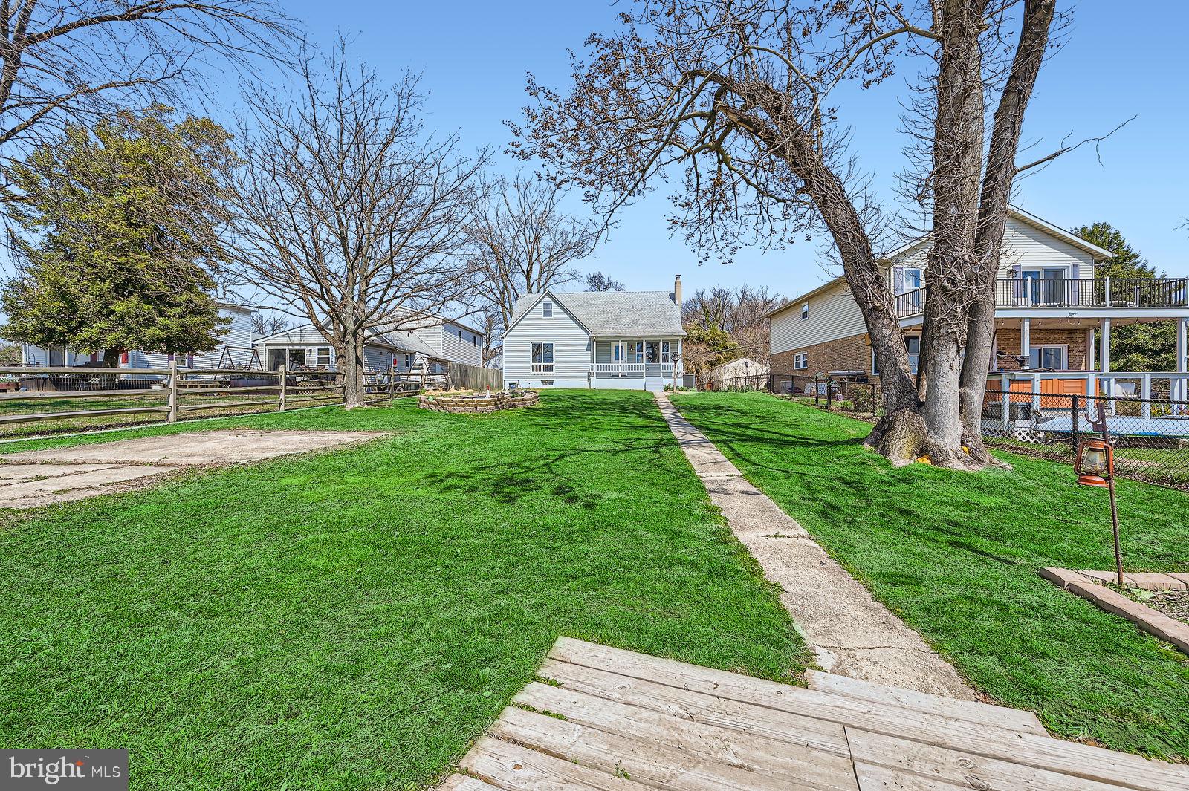
At the River’s Edge, you’ll find an expansive new, 1,000 sq ft concrete patio—a true showstopper & entertainer’s dream. Designed w/ gatherings in mind, it features generous space for outdoor seating and a cozy fire pit setup, all surrounded by low-maintenance finishes. With a smooth flow from the house through the yard to this spectacular outdoor living area, it's the perfect setting for relaxing under the stars or hosting celebrations w/ friends and family.

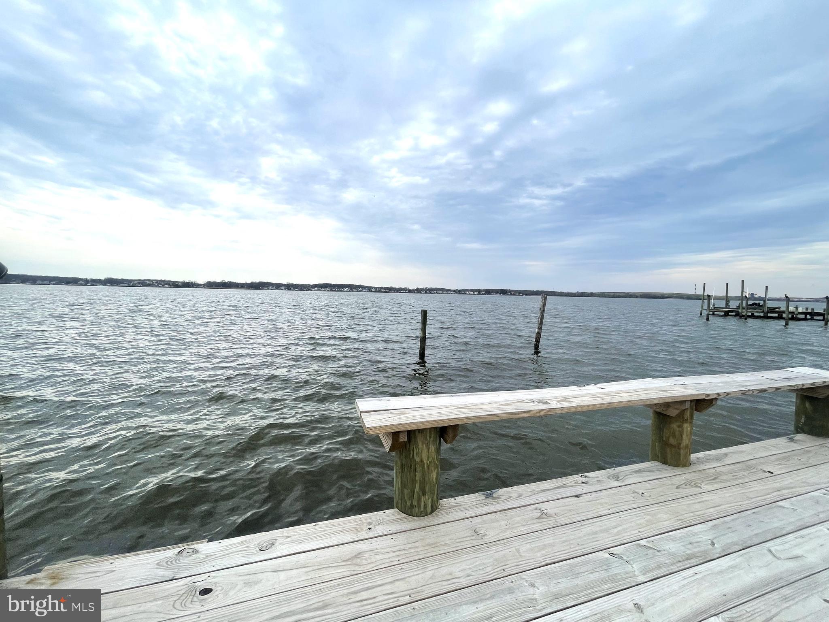
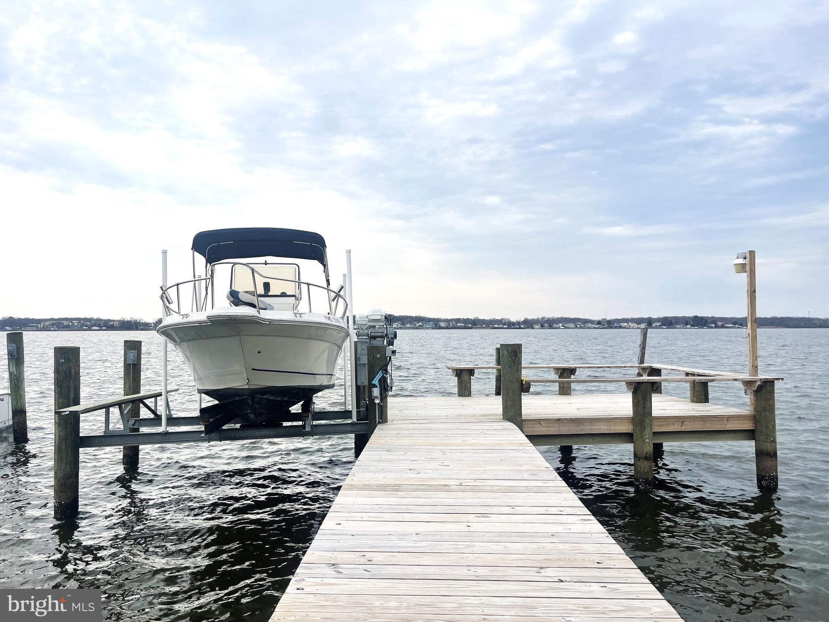
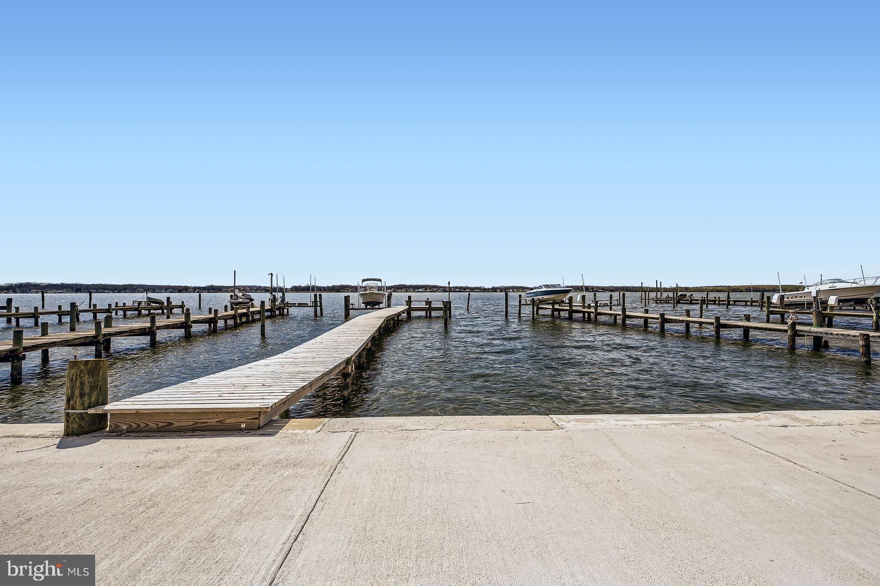
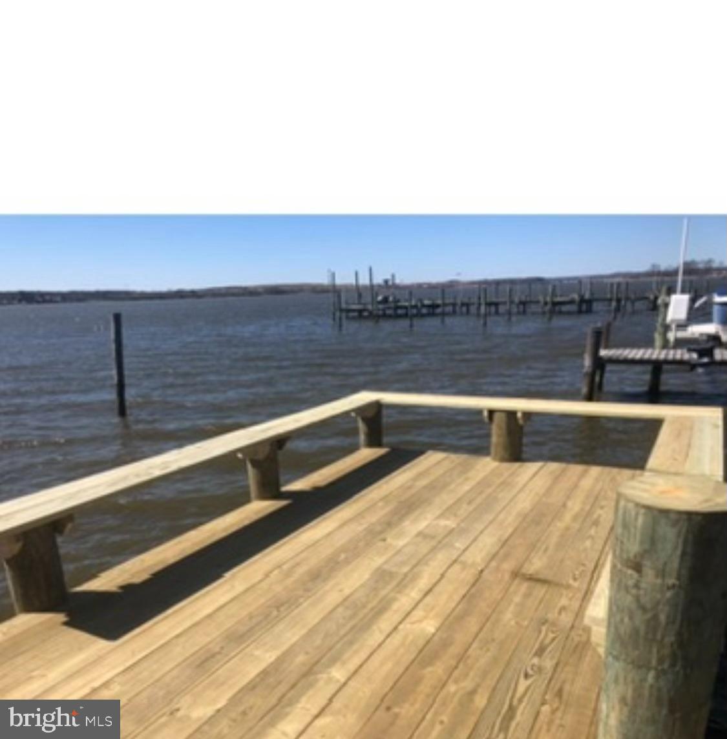
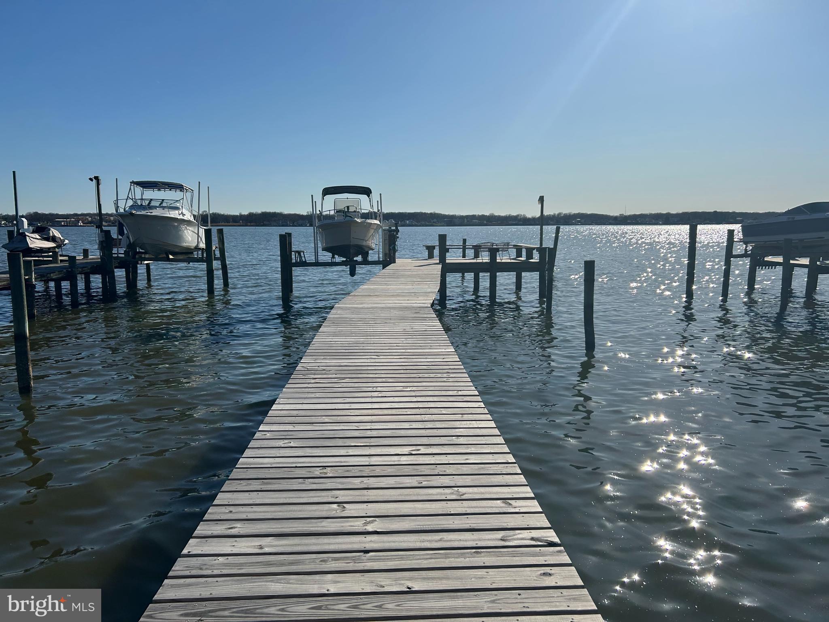
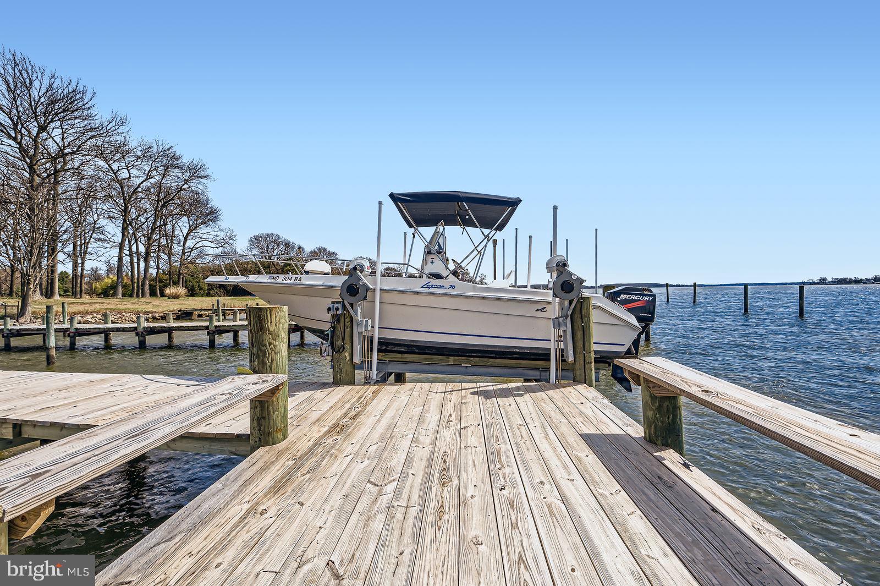
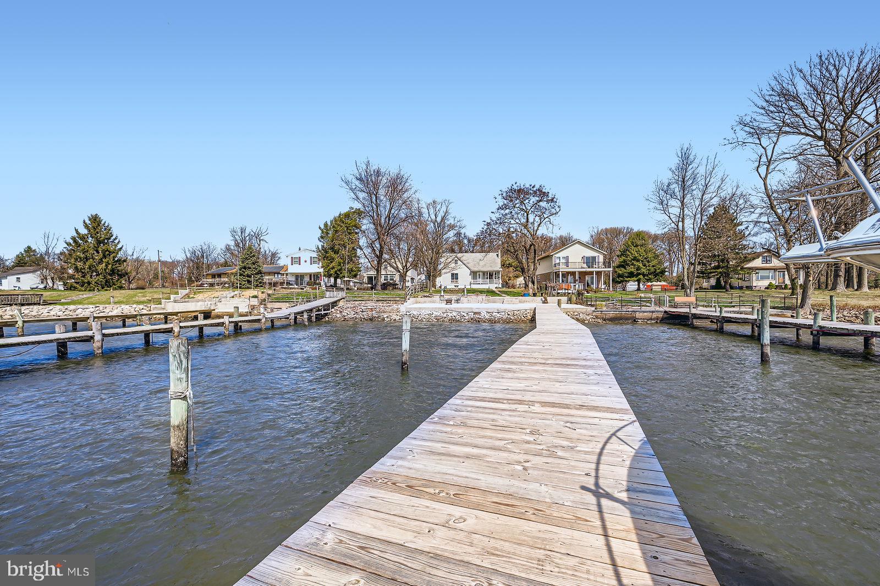
Beyond the patio, every inch of the waterfront has been carefully considered and beautifully curated. A wide, brand-new 100-foot pier stretches elegantly into the river, leading to a private, spacious wooden deck with custom built-in benches at the end of the pier—perfect for fishing, lounging, or simply soaking in the incredible water views. It’s the most magical place to start and end each day—& the ultimate spot to create memories that last a lifetime.

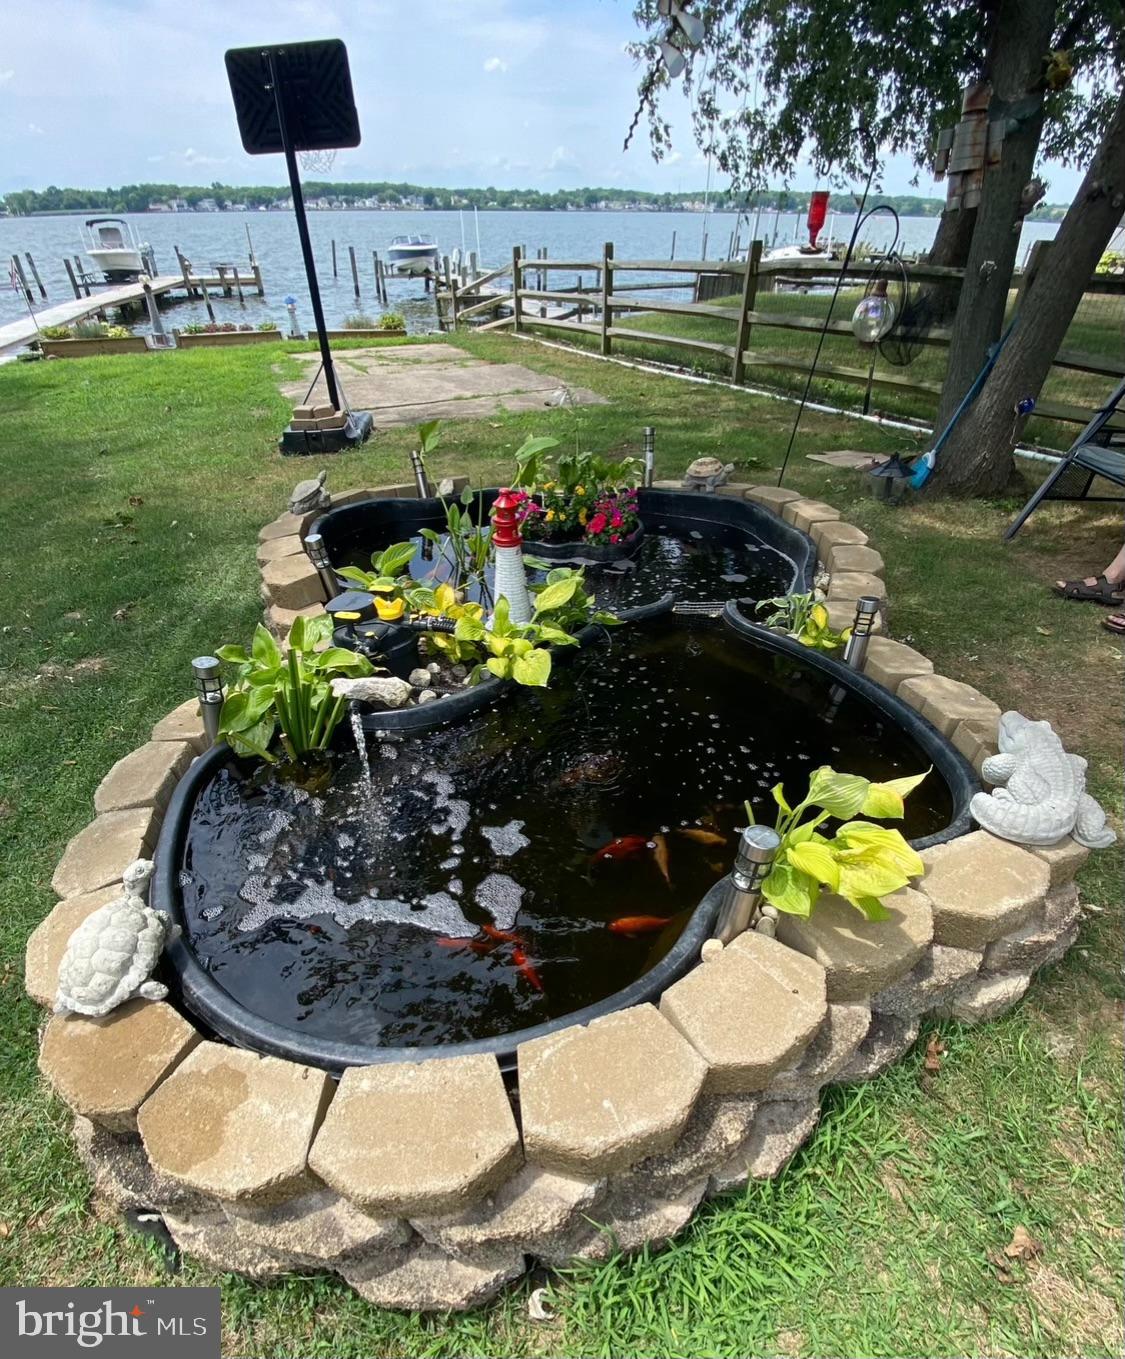
If you’ve been waiting to truly start living, this backyard oasis delivers. It comes fully equipped w/ a new 12,000 lb. boat lift, new bulkhead & retaining wall, complimented by a tranquil koi pond that adds peaceful, meditative energy between the home & the water. Strategically placed seating along the pier & bulkhead invites you to pause, breathe, & take it all in. 

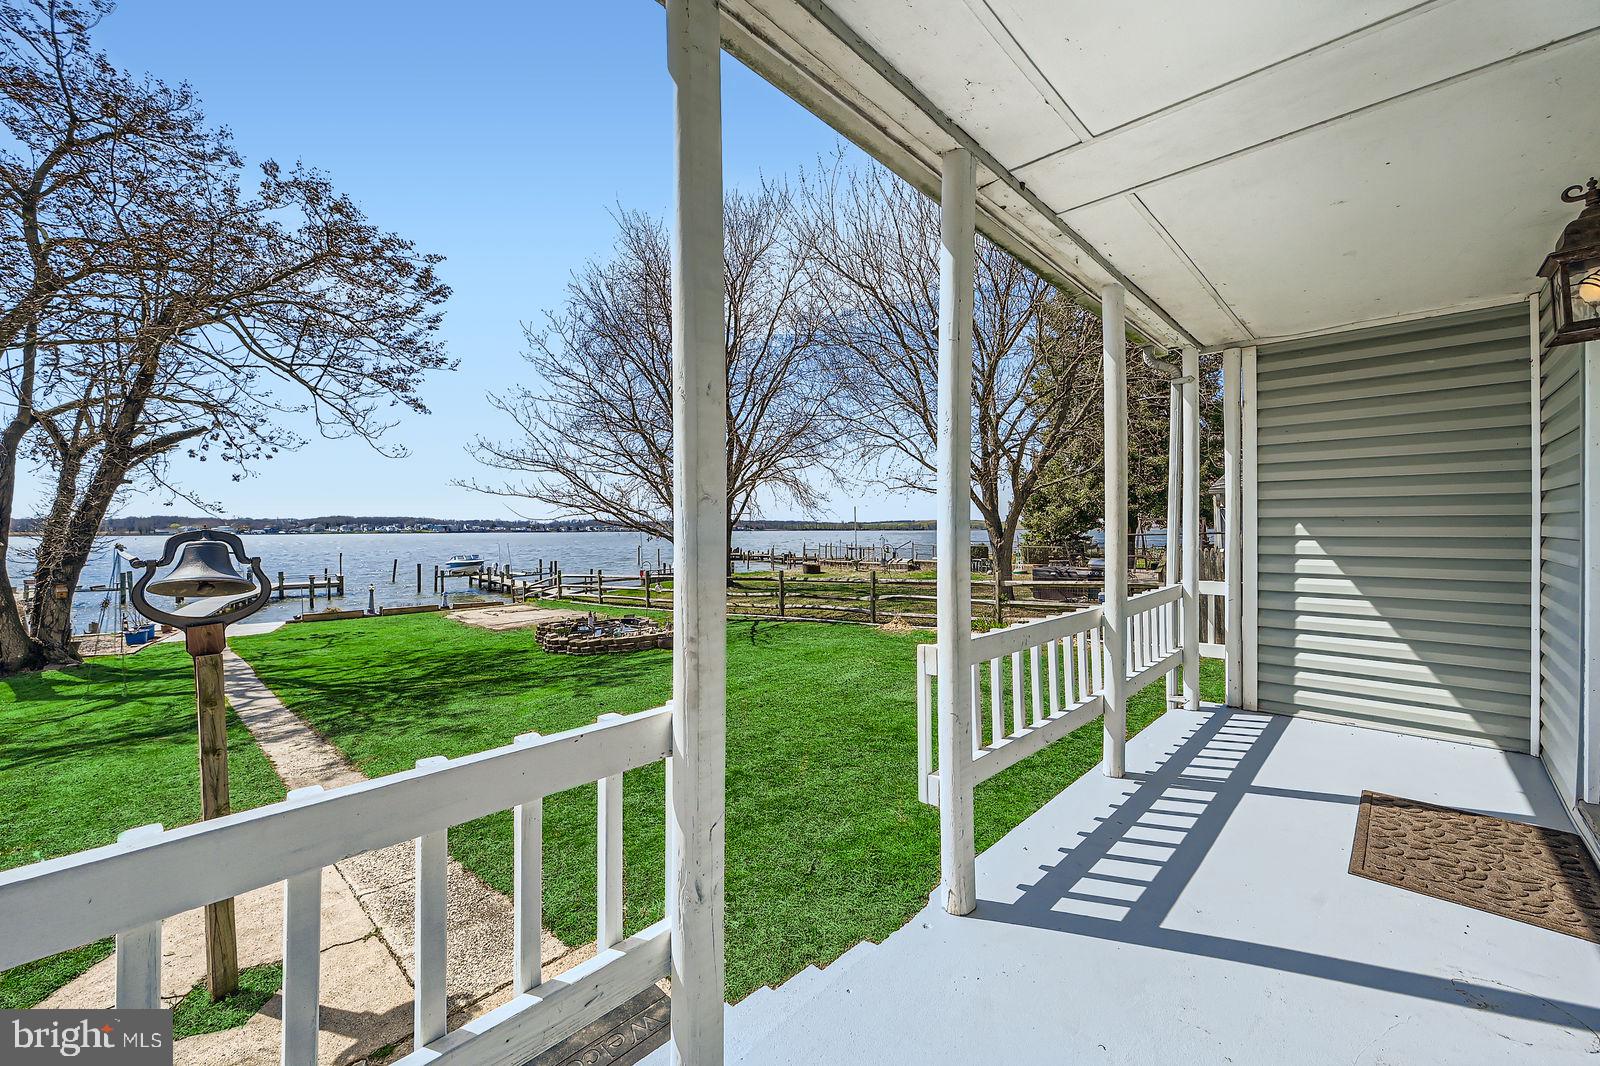
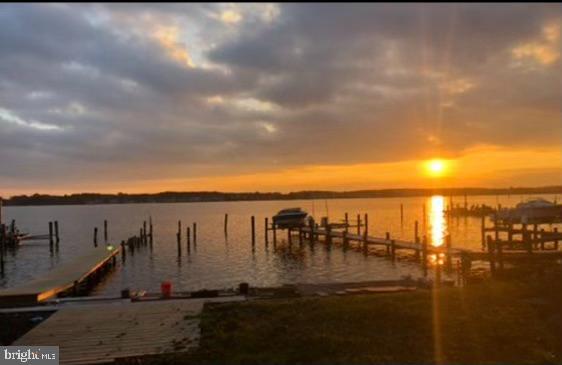
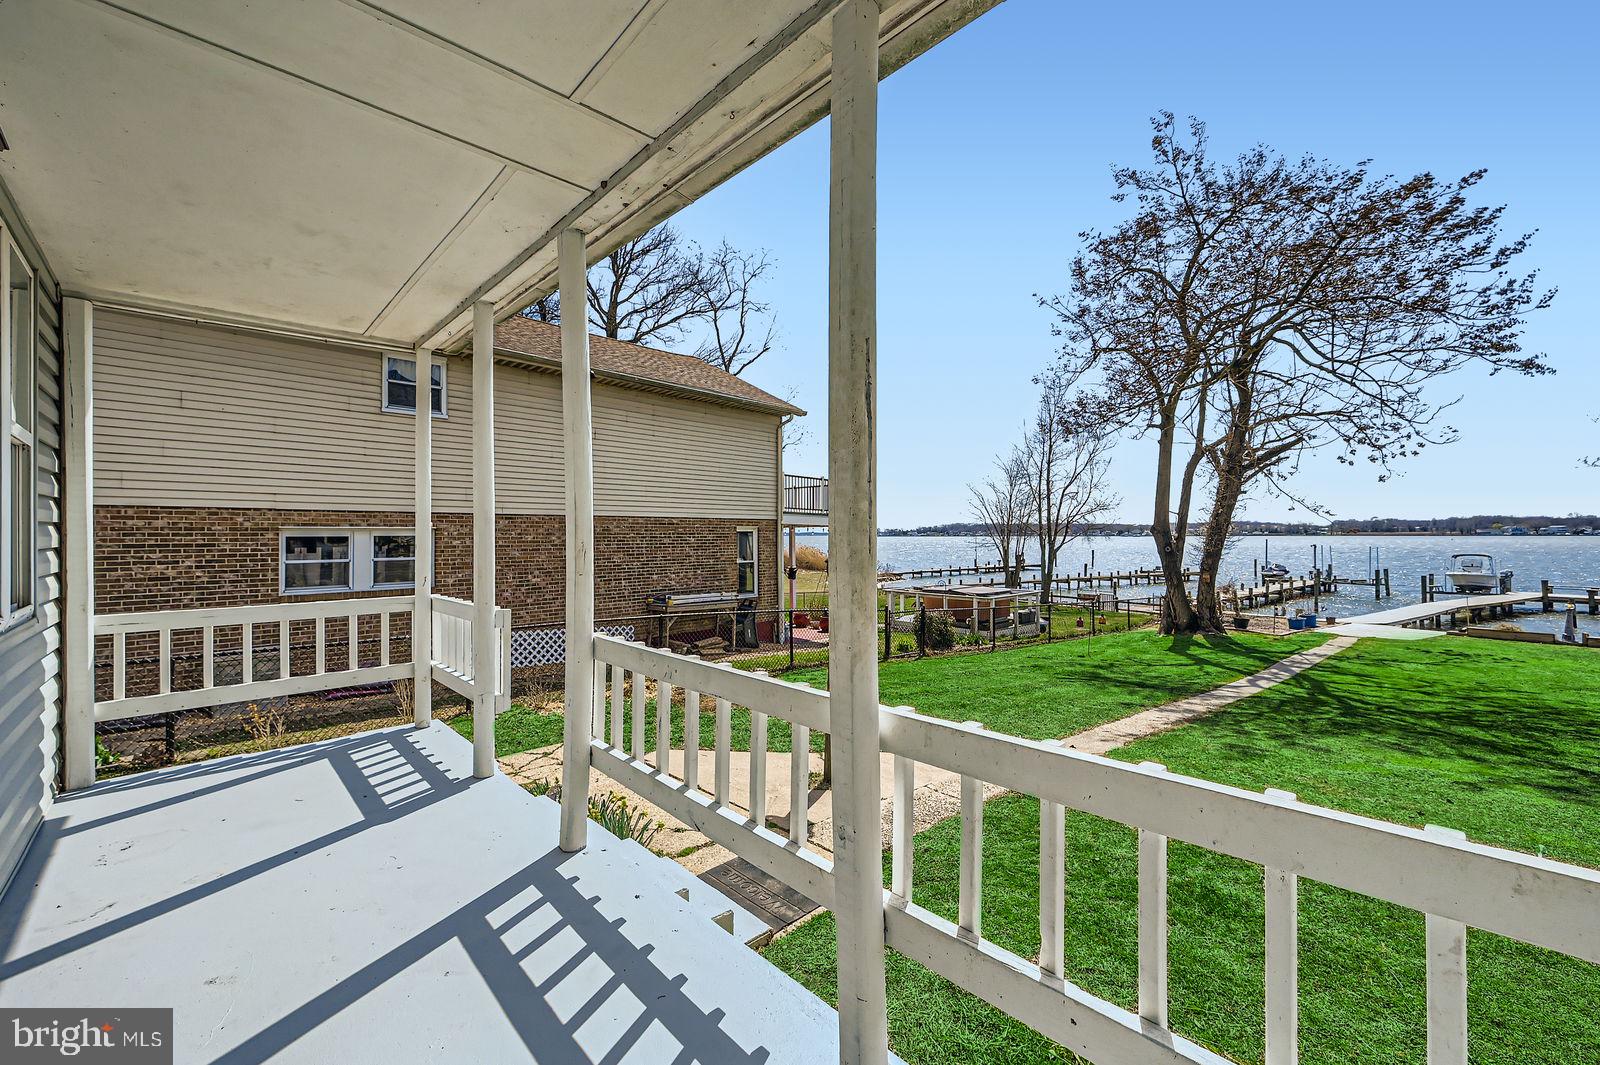
From sunrise to sunset, the sweeping river views create a constantly evolving masterpiece just outside your door. Whether you're enjoying backyard barbecues or peaceful waterfront mornings, 1004 Thompson offers a rare & remarkable opportunity to enjoy the very best of waterfront living—w/ the peace of mind that every upgrade has been completed for you to simply enjoy.

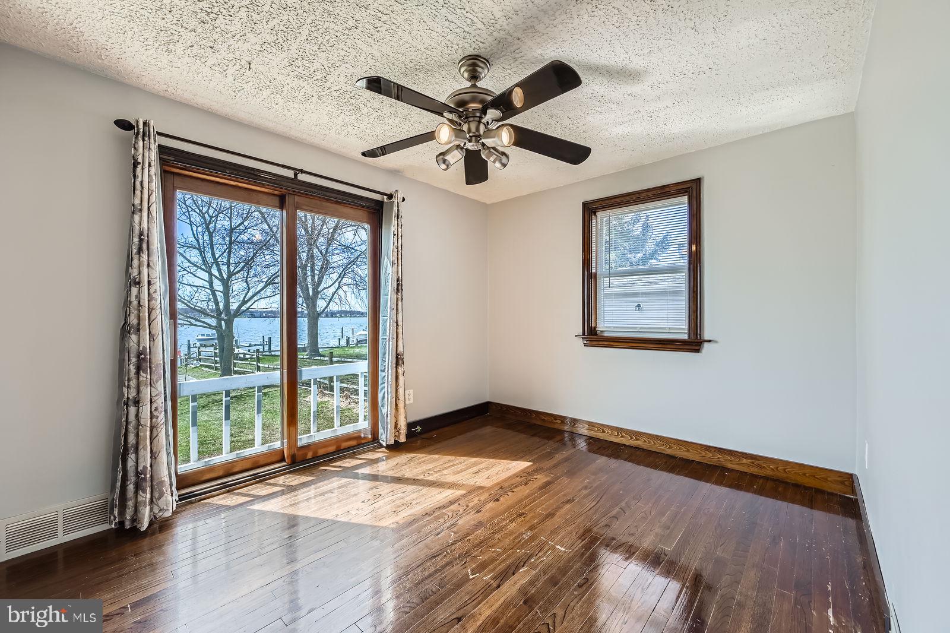
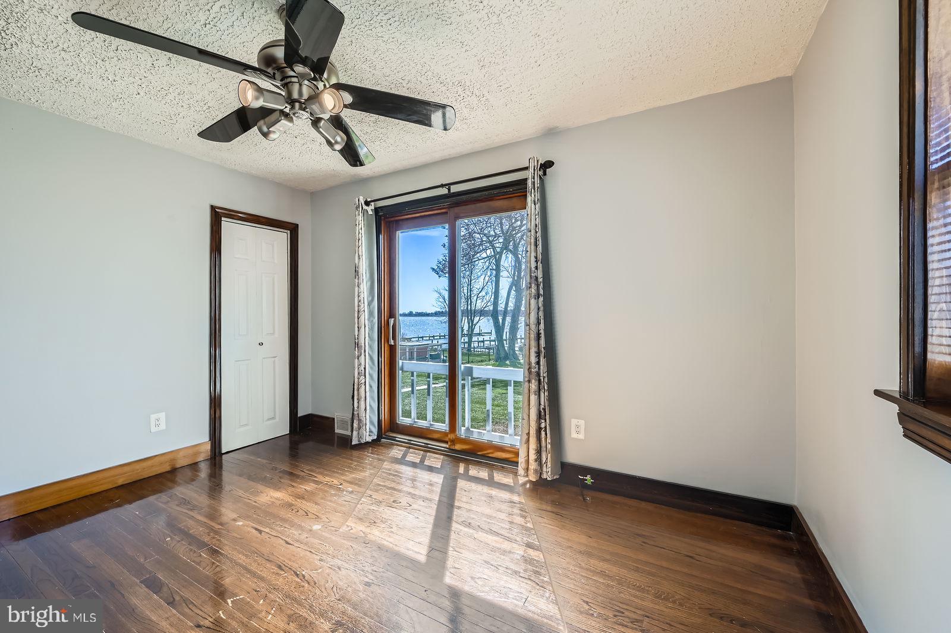
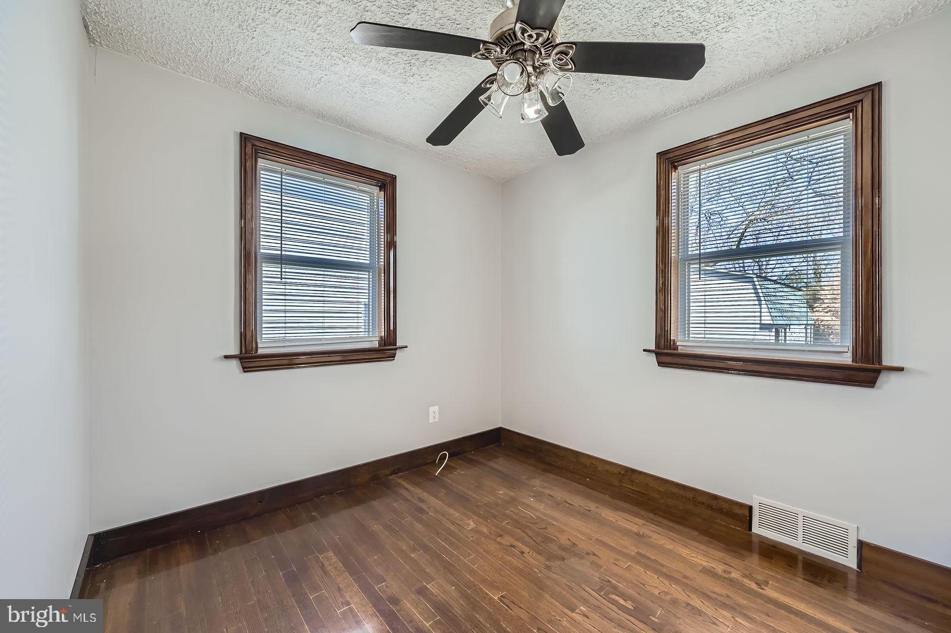
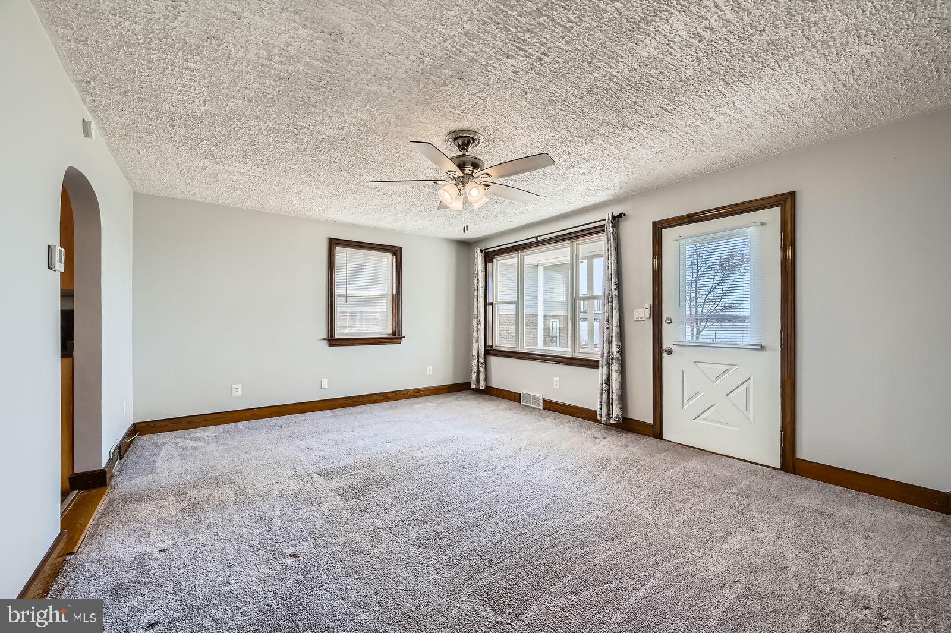
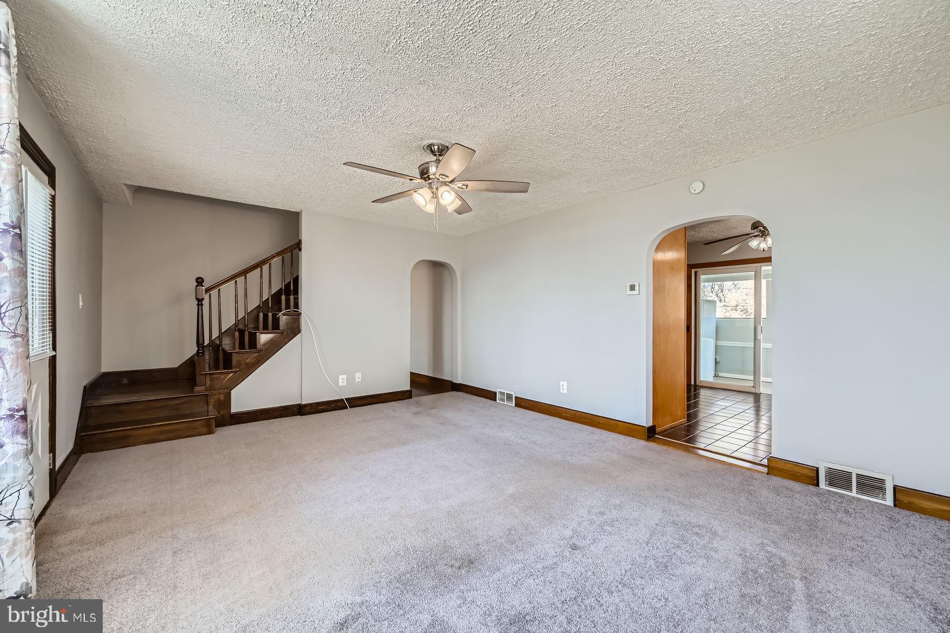
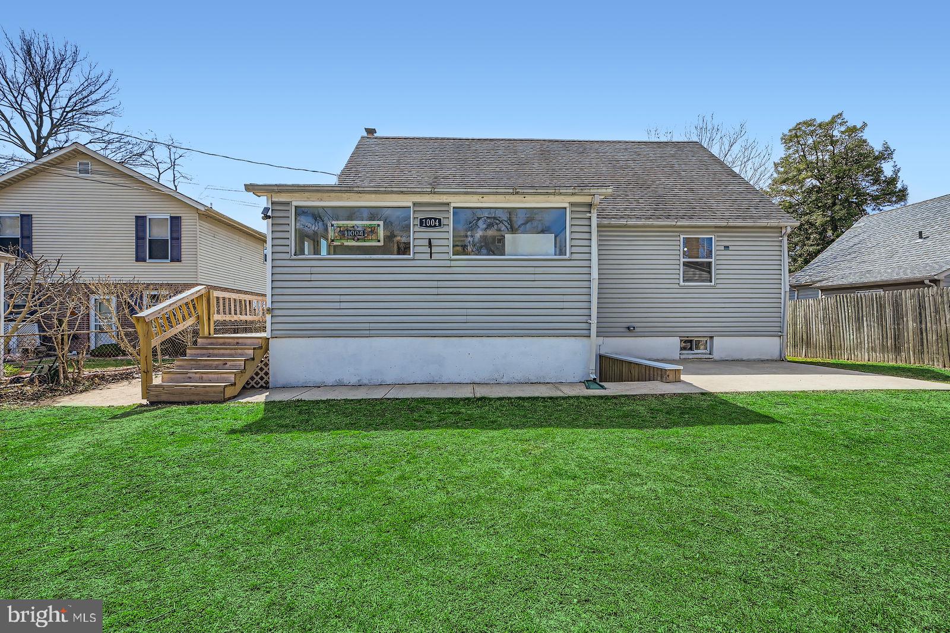
Inside, the heart of the home is just as thoughtfully designed. The living room opens onto a covered back porch, perfectly framing the panoramic water views. Whether you're sipping morning coffee or unwinding in the evening, every moment here feels special. The main level includes two bedrooms, one with a sliding glass door overlooking the water.

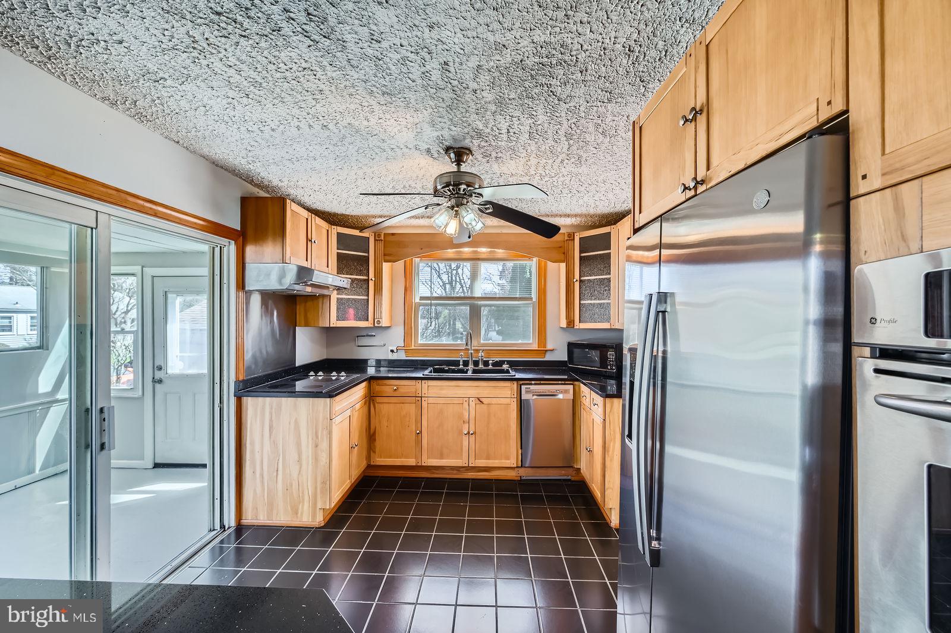
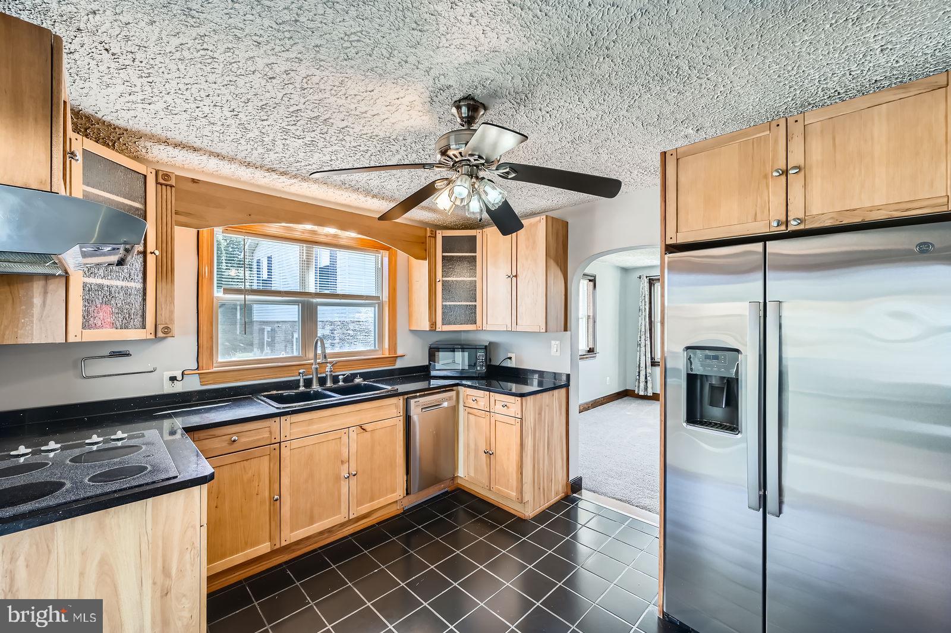
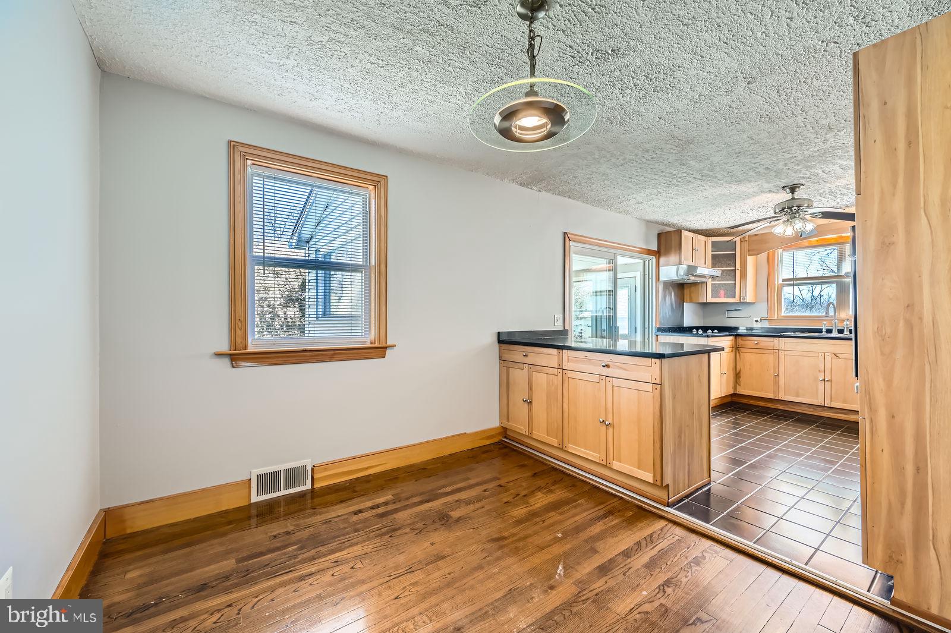
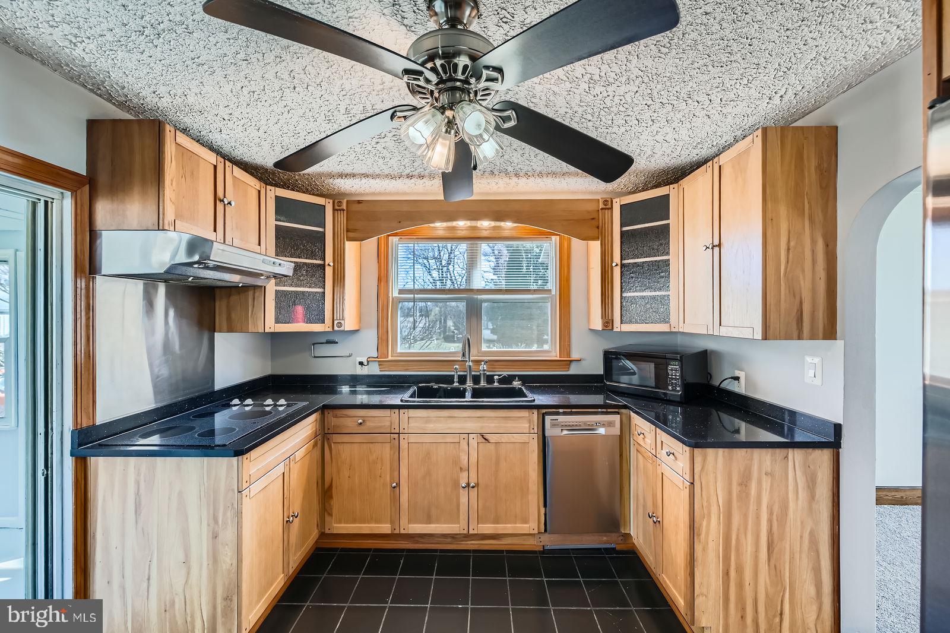
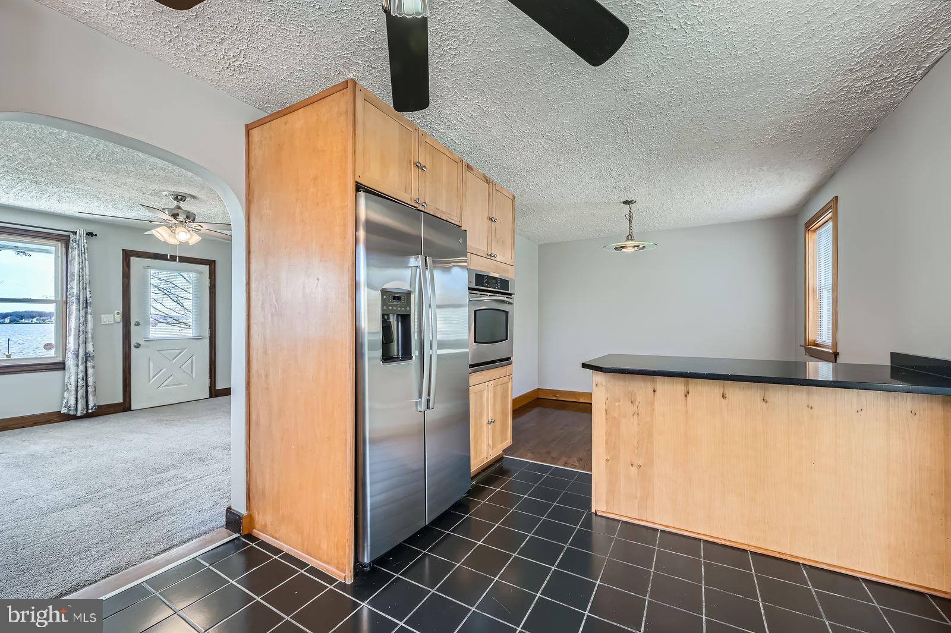
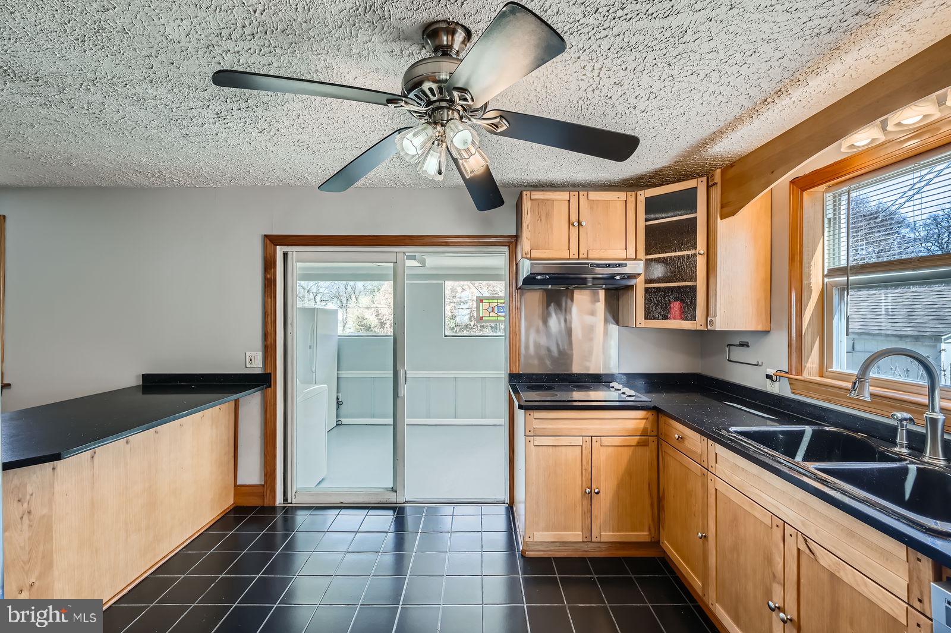
Warm hardwood floors flow throughout, adding richness and charm. The kitchen offers generous counter space and is equipped with a one-year-young refrigerator, two-year-young dishwasher, wall oven, cooktop, and ceiling fan—blending classic craftsmanship with modern convenience.

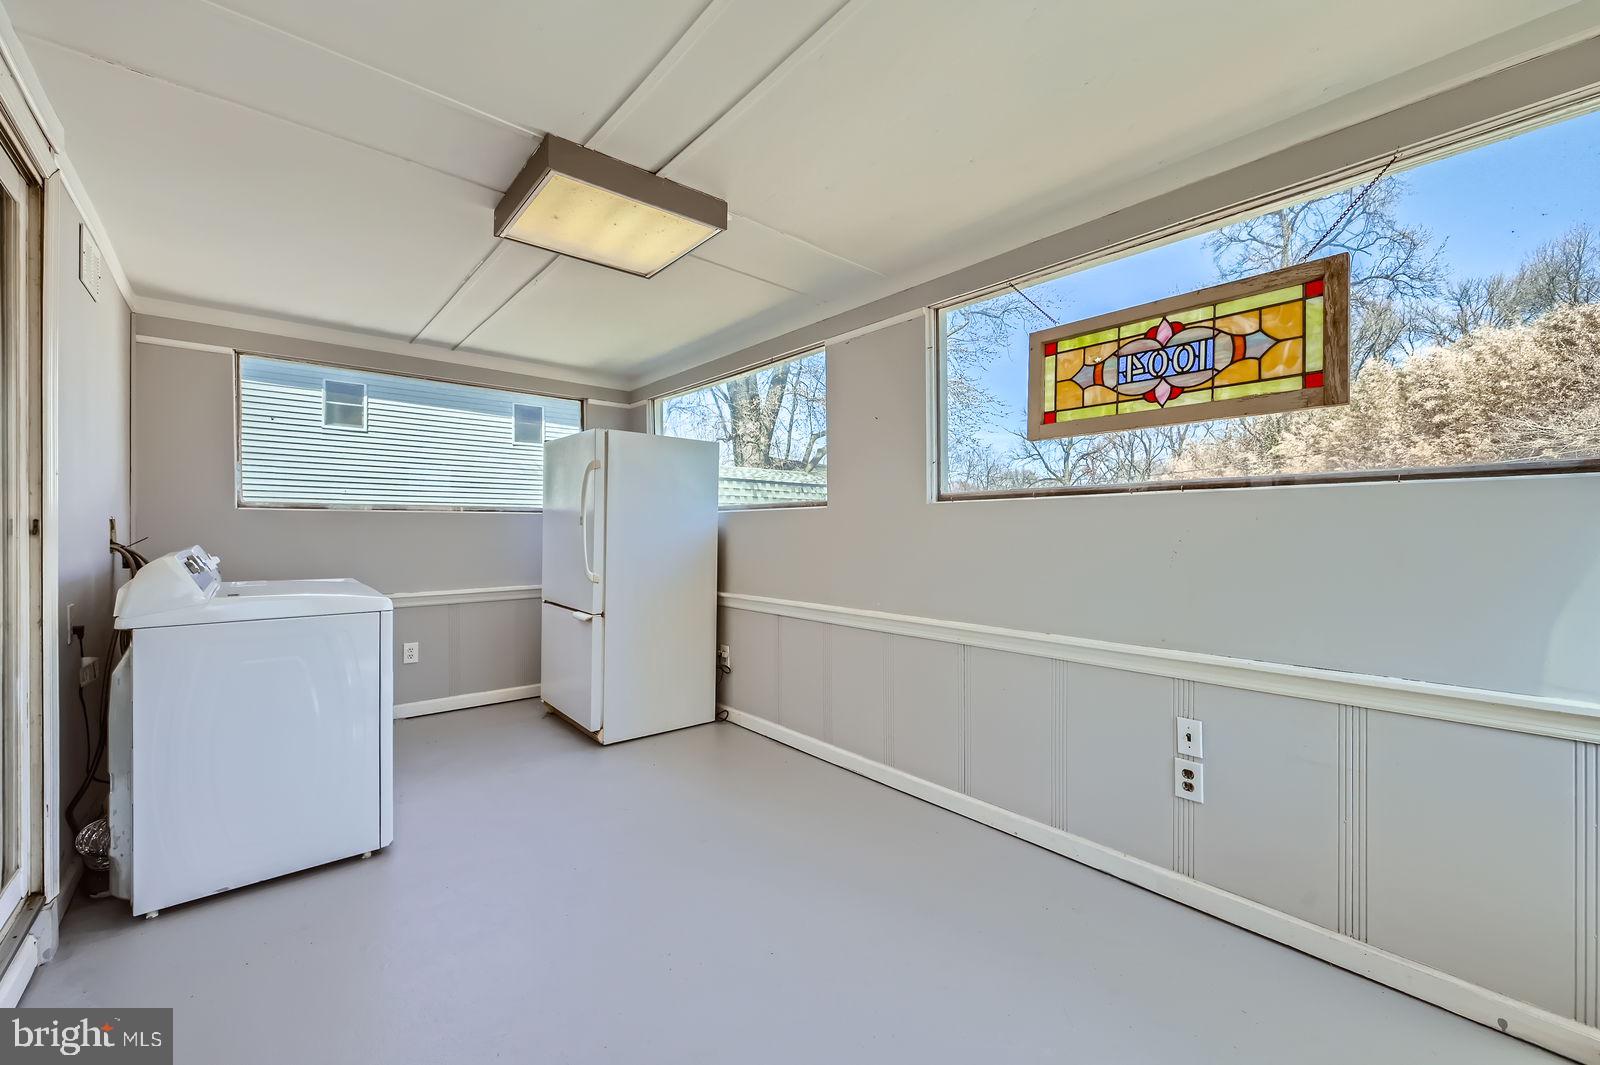
The sunroom bump-out provides additional flexible living space and includes a main-level laundry area with a two-year-young dryer and oversized washer—ready for whatever adventures waterfront life brings your way.

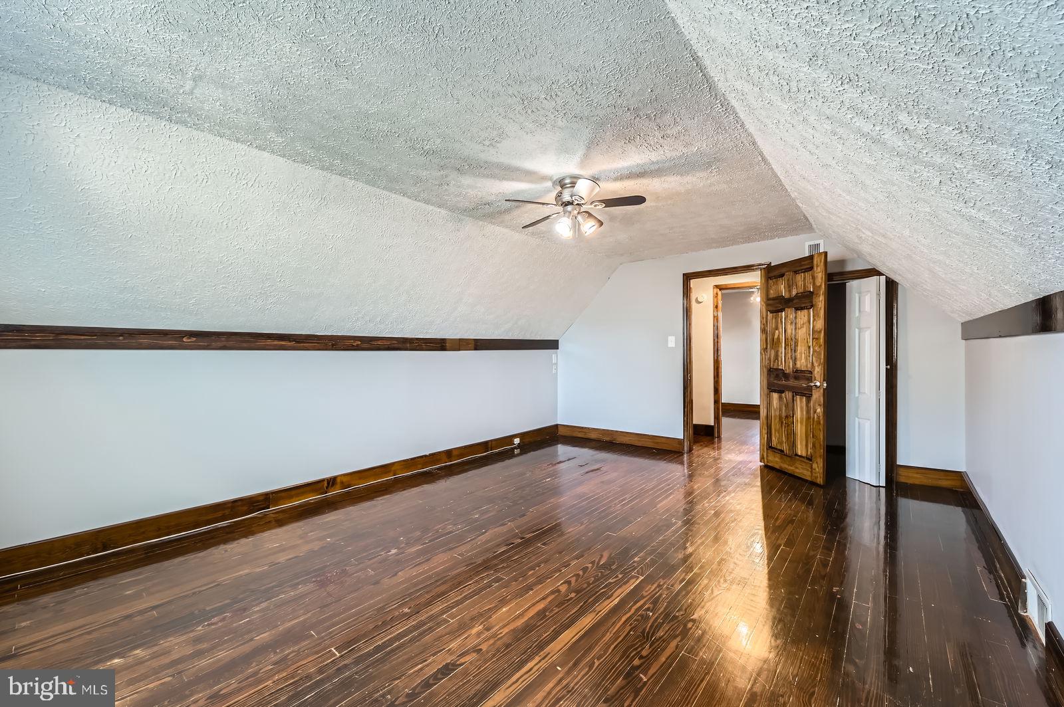
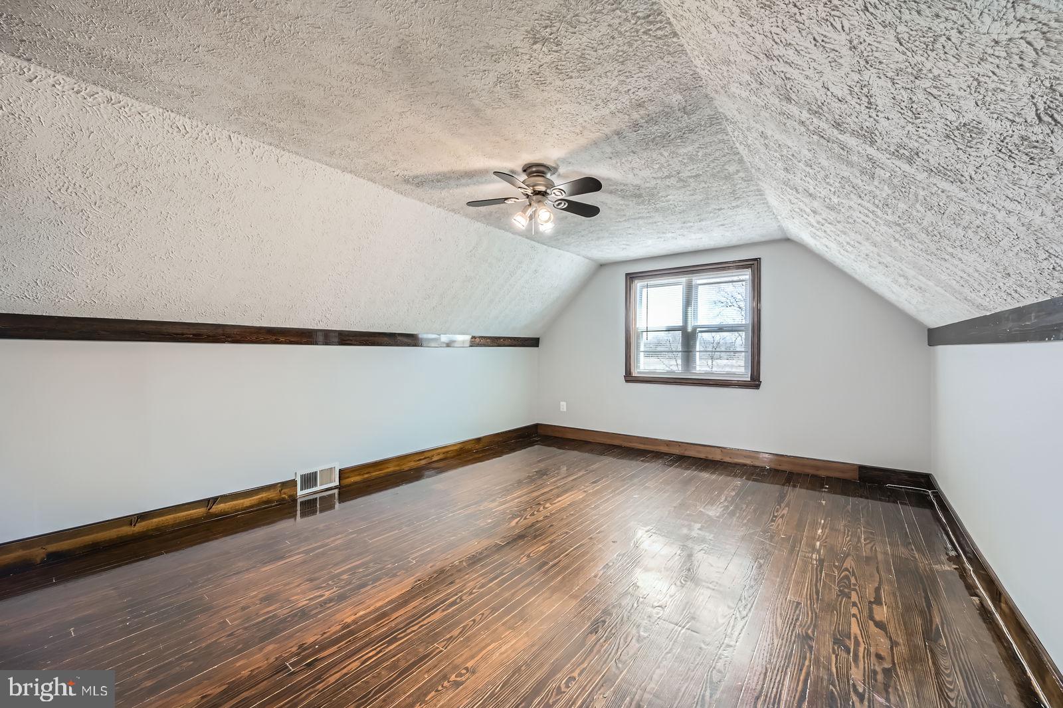
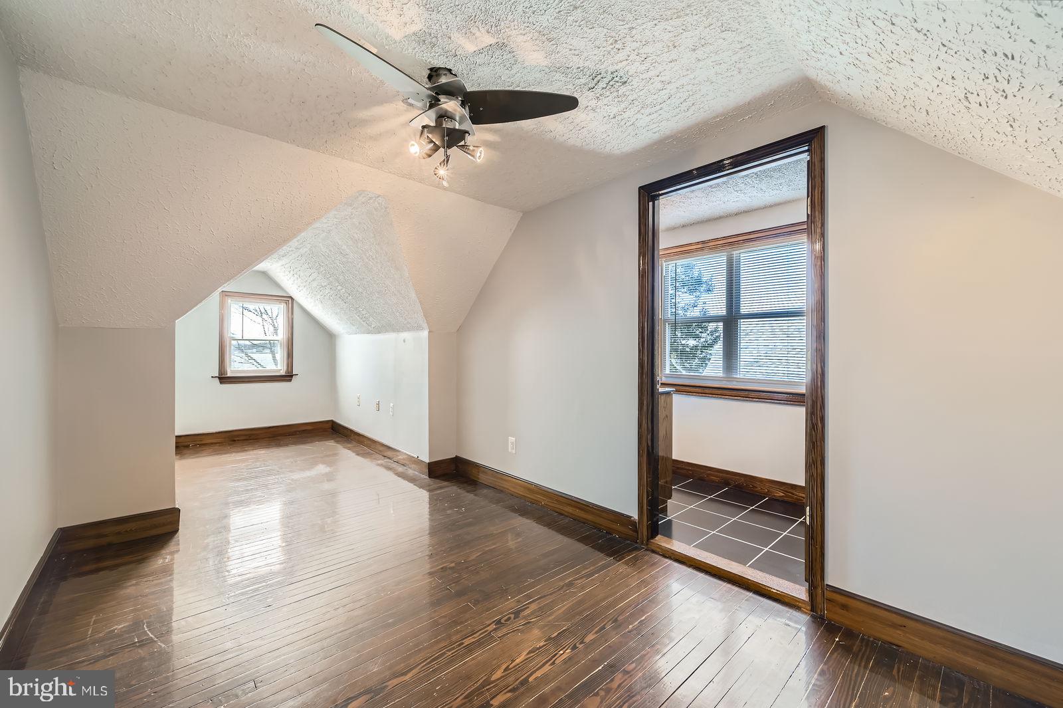
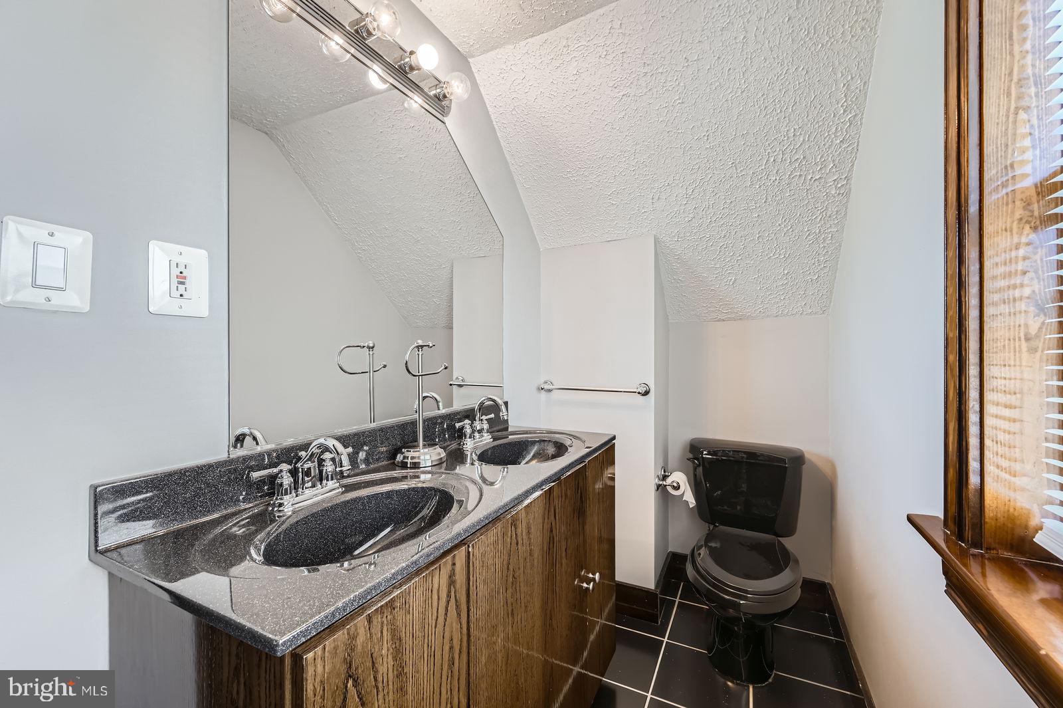
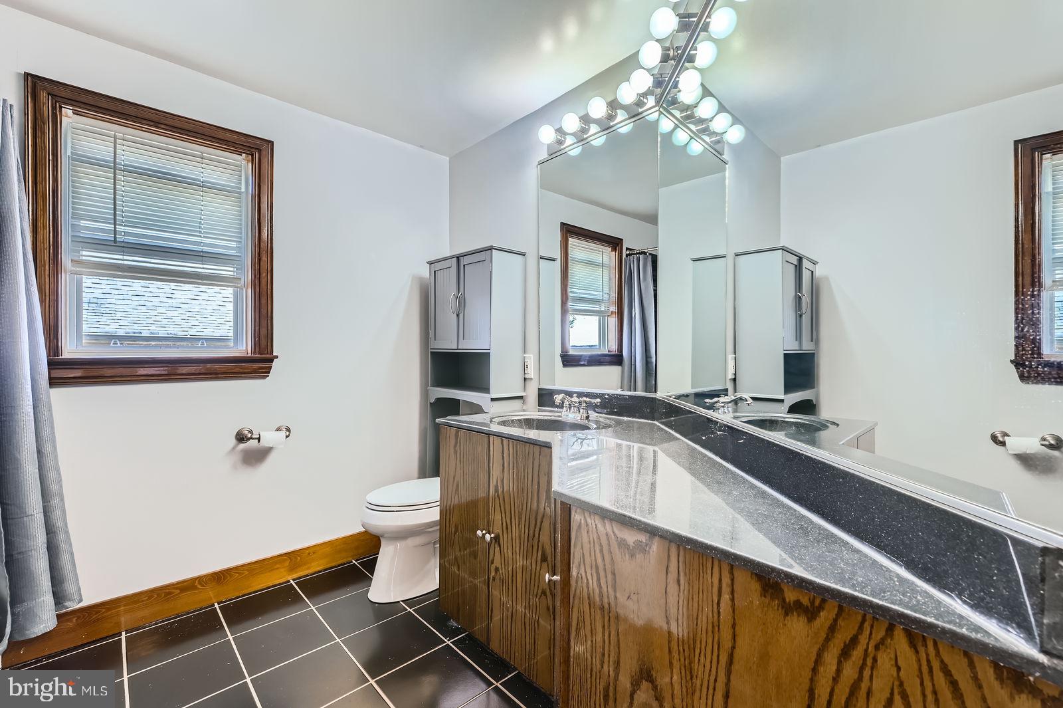
Upstairs, you’ll find two more generously sized rooms, one with water views, and a convenient half bath. The layout is flexible and inviting, ideal for guests, home offices, or creative spaces to grow with your next chapter.

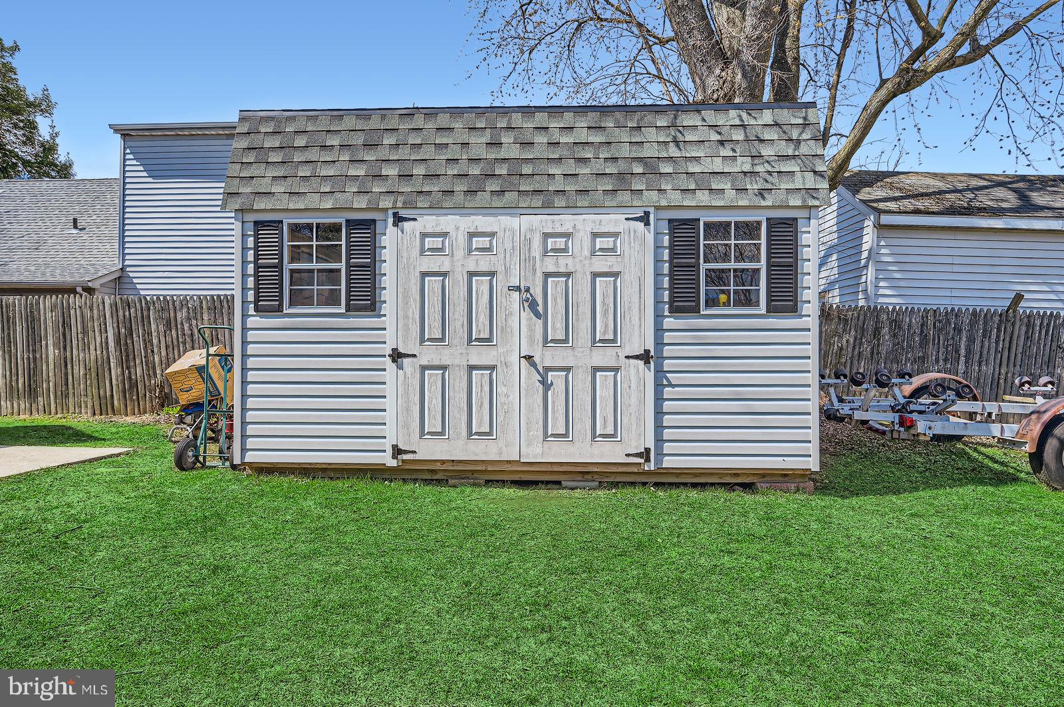
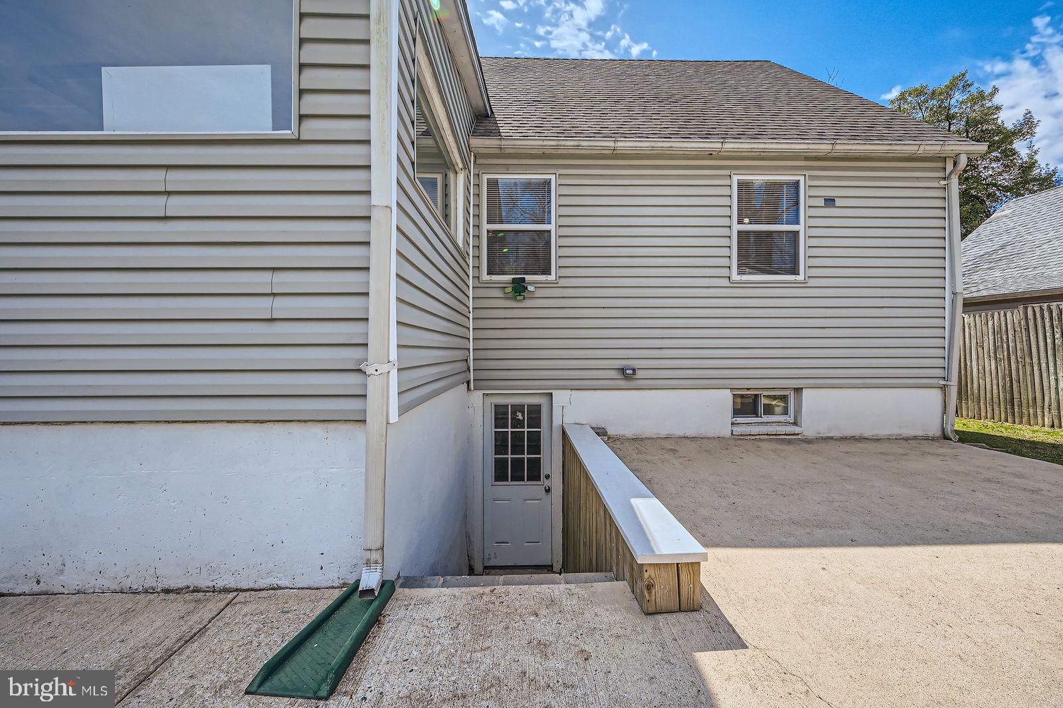
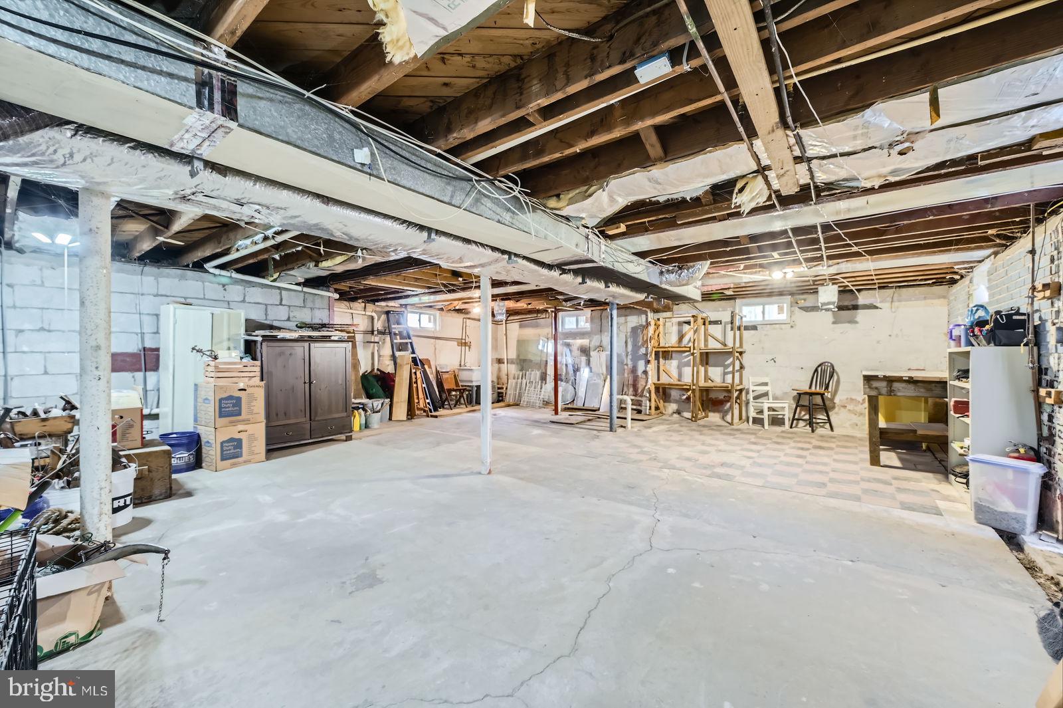
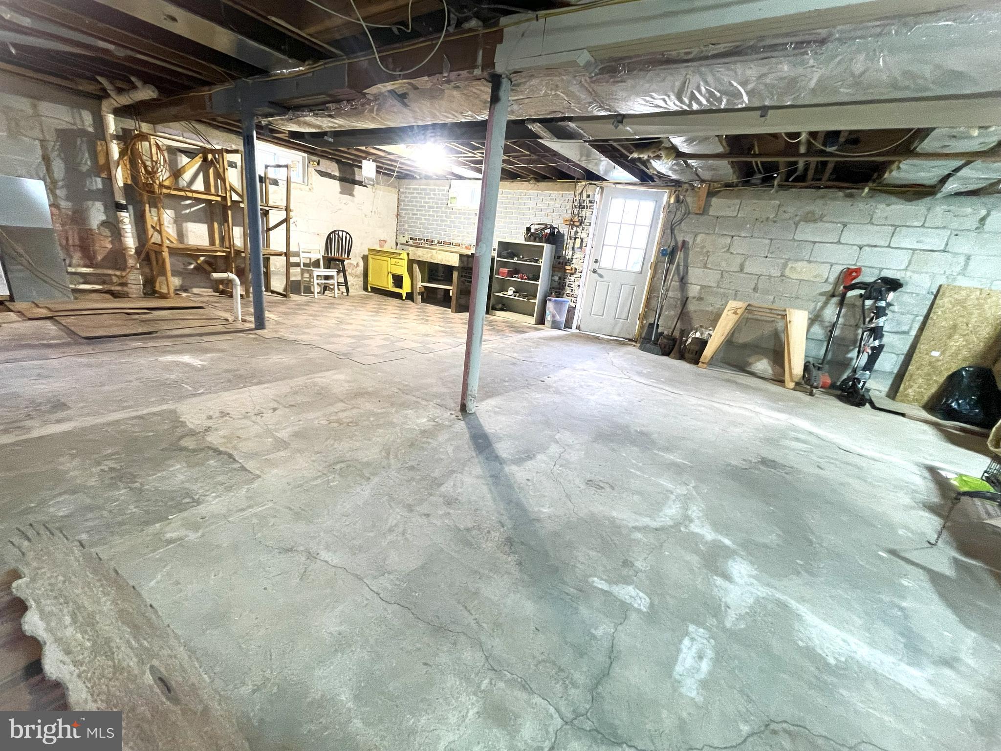
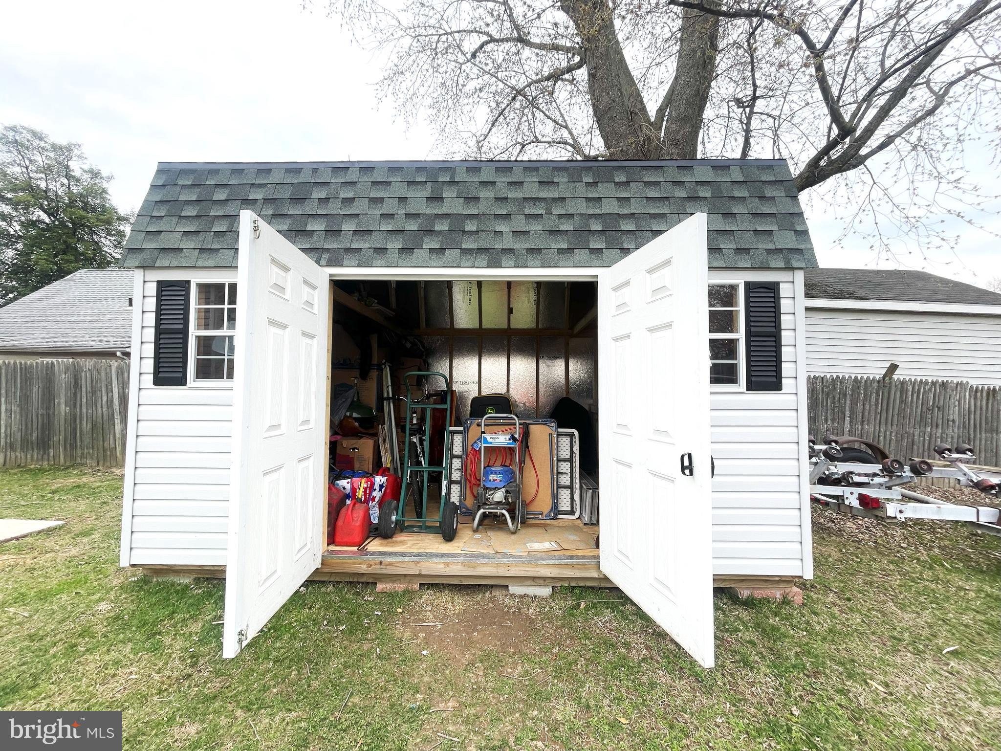
And if that weren’t enough, the home also features a full lower level with a private entrance, spanning the entire footprint of the home and adding approximately 900 sq ft of additional space. Whether you need ample storage or are dreaming of a gym, workshop, studio, or guest suite, this level offers a blank canvas to bring your vision to life. Off-street parking and a brand-new, high-quality shed add even more functionality, giving your gear a fresh new home of its own.

Let this home spring your summer forward!!

1004 THOMPSON BOULEVARD

Message successfully sent.

What would you like to know?

What is 3 + 4 ?

I agree to receive email communication and understand I can unsubscribe at any time.

I agree to be contacted by Charis Realty Group via call, email, and text for real estate services. To opt out, you can reply 'stop' at any time or reply 'help' for assistance. You can also click the unsubscribe link in the emails. Message and data rates may apply. Message frequency may vary. Privacy Policy

Related Properties

Open House Sunday August 1st, 12PM - 2PM!Welcome to 1218 W Northern Parkway, an exceptional opportunity to own a beautifully updated home in a prime Mount Washington location! This spacious homes blends classic charm with modern upgrades, offering the perfect balance of character and functionality. Step inside to a bright and inviting main level featuring an open, flowing floorplan ideal for both everyday living and entertaining. The gourmet kitchen is the heart of the home, complete with stylish cabinetry, soft close drawers, sleek countertops, exposed brick, and modern appliances, all opening seamlessly to the dining and living areas. Large windows throughout fill the space with abundant natural light keeping the space airy and bright. On the second level, you’ll find 2 generously sized primary bedroom suites both equipped with luxurious ensuite bathrooms, large closets, and quick access to laundry. The third level features two additional, generously sized bedrooms and shared upgraded full bathroom. No detail has been left out. The lower level features an unfinished space with tall ceilings which could be easily finished and made into another living space. It is currently purposed for storage, recreation, and gaming area.  Enjoy outdoor living with a spacious yard and private outdoor space, ideal for relaxing or hosting gatherings. The fenced in backyard and detached 2-car oversized garage is a rare find for city living in Baltimore! Conveniently located just minutes from both downtown Baltimore and Towson, major commuter routes, shopping, fantastic dining, and local parks, this home offers both accessibility and a sought-after city lifestyle. Don’t miss your chance to own a move-in ready home in one of Baltimore’s most convenient locations, schedule your private tour today!
#MDBA2210810

BALTIMORE

1218 W NORTHERN PARKWAY

4 Beds

3 Baths

1,890 Sq.Ft.

$509,900

MLS#: MDBA2210810

Welcome to this beautifully renovated 3-story duplex located in the historic Harlem Park community—where charm, history, and revitalization come together. Offering over 2,500 square feet of thoughtfully designed living space, this duplex with townhouse-style layouts blends modern luxury with flexible living. 


Each unit spans two levels, featuring open-concept designs with high ceilings that create a bright and airy atmosphere. The homes are appointed with luxury finishes throughout, including sleek stainless steel appliances, contemporary kitchens, and stylish fixtures that elevate everyday living.
With separate entrances, and separately metered utilities, this property is ideal for owner-occupants seeking multi-generational living or the ability to offset their mortgage while enjoying the benefits of homeownership. Step outside to enjoy a private deck and a fenced rear yard—perfect for relaxing or entertaining.
This home also offers a powerful path to ownership, featuring $20,000 in forgivable down payment assistance and potential eligibility for additional city grants and homeownership programs—making ownership more accessible than ever.
Owner-occupant buyers only.  Enjoy the best of affordable city living while investing in your future.
This is just one of several  signature properties offered by Parity Homes—a community-focused developer committed to revitalizing neighborhoods and expanding access to affordable homeownership. Several homes within this cluster are owned and under construction by Parity Homes, offering a semi-custom homebuilding experience with opportunities for buyer-selected finishes and locations!
 These properties also qualify for the CHAP tax credit. 
Schedule a private tour or plan to attend one  of our open houses to preview the model. 
***“Photos are of previously completed homes and may include similar finishes and layouts.***

Come be a part of Harlem Park’s vibrant growth and transformation.
AGENTS: Please see agent remarks for more information .
#MDBA2210234

BALTIMORE

532 N CARROLLTON AVENUE

4 Beds

3 Baths

2,700 Sq.Ft.

$410,000

MLS#: MDBA2210234

TO BE BUILT Mozart 3 Story Home. Welcome to One Westport! 
Baltimore’s newest waterfront townhome community featuring modern 3- and 4-story garage townhomes with private rooftop decks and scenic views of the Patapsco River and city skyline. Just steps from the MTA Light Rail, One Westport offers easy access to stadiums, dining, entertainment, and cultural hotspots. Convenience, views, and vibrant city living...all in one place.
*Linen cabinets, granite counters, proximity to the water and walking trails! *READY IN AUGUST! 
The convenience of townhome living meets the amenities of a single-family home in Ryan’s Mozart. The sculptural staircase sets the tone of elegant simplicity and functionality that continues through the rest of the home. On the main living level, an enormous Kitchen with island opens onto a bright and airy Living Room, perfect for entertaining. Upstairs are two spacious bedrooms with ample closets, a hall bath, and a generous primary bedroom that features a tray ceiling and a huge walk-in closet. For a truly spa-like experience, the separate primary bath features a dual vanity and 5’ shower with dual showerheads. Several lower-level floor plans are available depending on community – all feature options for a finished Recreation Room, Study, and Powder Room or Bath. The Mozart offers classic colonial facades.
Let us show you the value of new construction and forget the costly repairs and maintenance of an older home. We stand by our homes, so included is a new home warranty, giving you the peace of mind that you deserve. Ask about closing assistance available with the use of sellers preferred mortgage.
 Other homesites are available. End of Group homes will be subject to a homesite premium. All photos are representative only. Ask about closing assistance available with the use of seller's preferred mortgage.
#MDBA2218198

BALTIMORE

2257 WENBURN STREET

3 Beds

2 Baths

1,755 Sq.Ft.

$409,990

MLS#: MDBA2218198
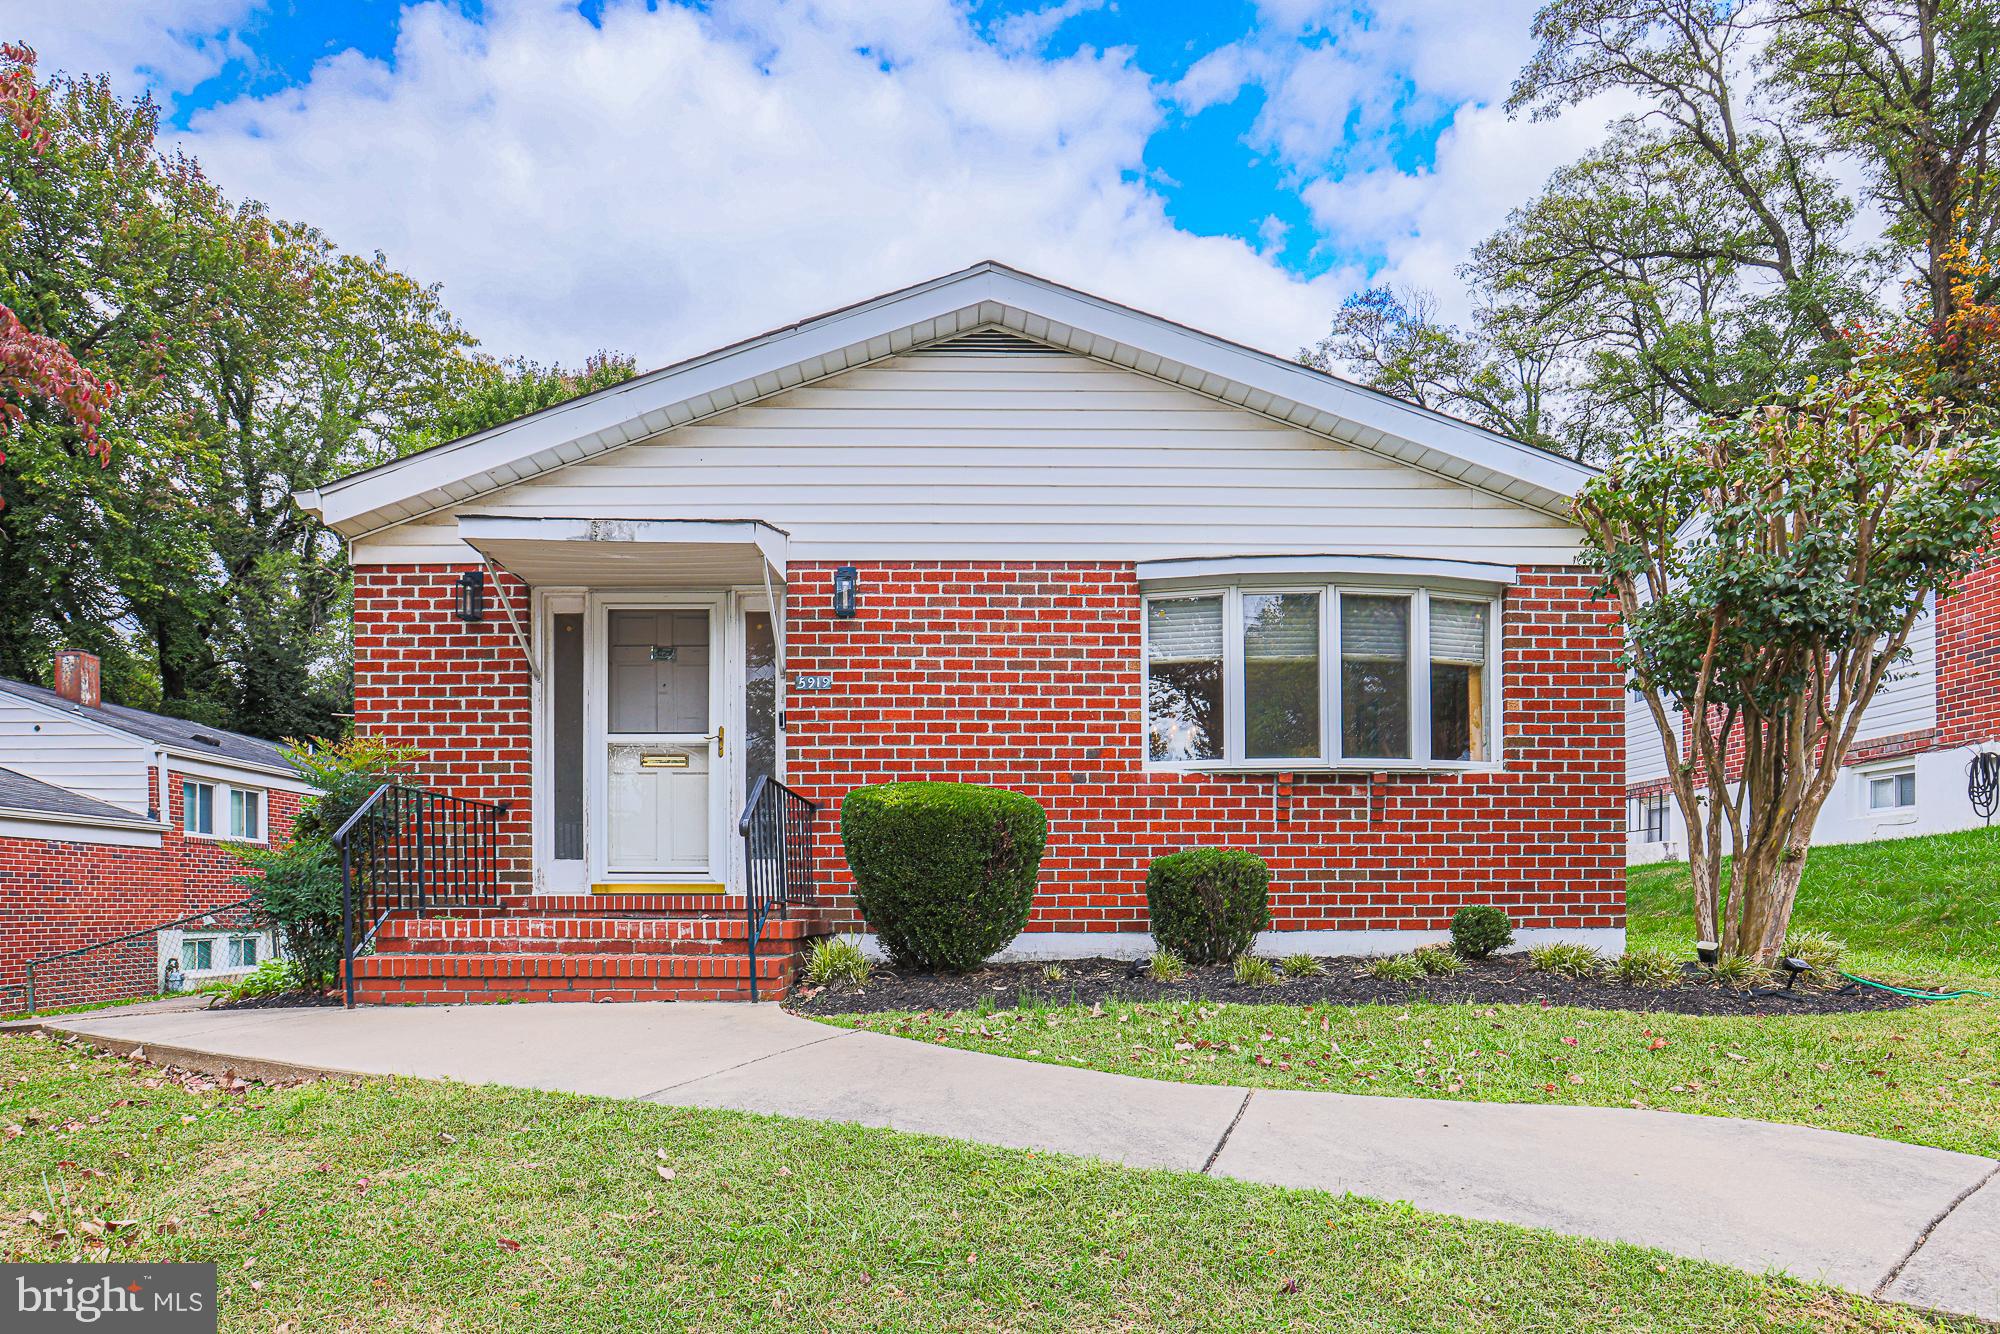
Expanded 6 bedroom 3 bath brick split level.  5 bedrooms all on upper level with 3 updated full bathrooms,    Large combo living room-dining room, spacious eat in kitchen, wooden deck, level yard.  Finished lower level with family room, 6th bedroom, laundry room.  Chandelier Excluded
#MDBA2211122

BALTIMORE

5919 WINNER AVENUE

6 Beds

3 Baths

2,408 Sq.Ft.

$499,900

MLS#: MDBA2211122
Executive Summary
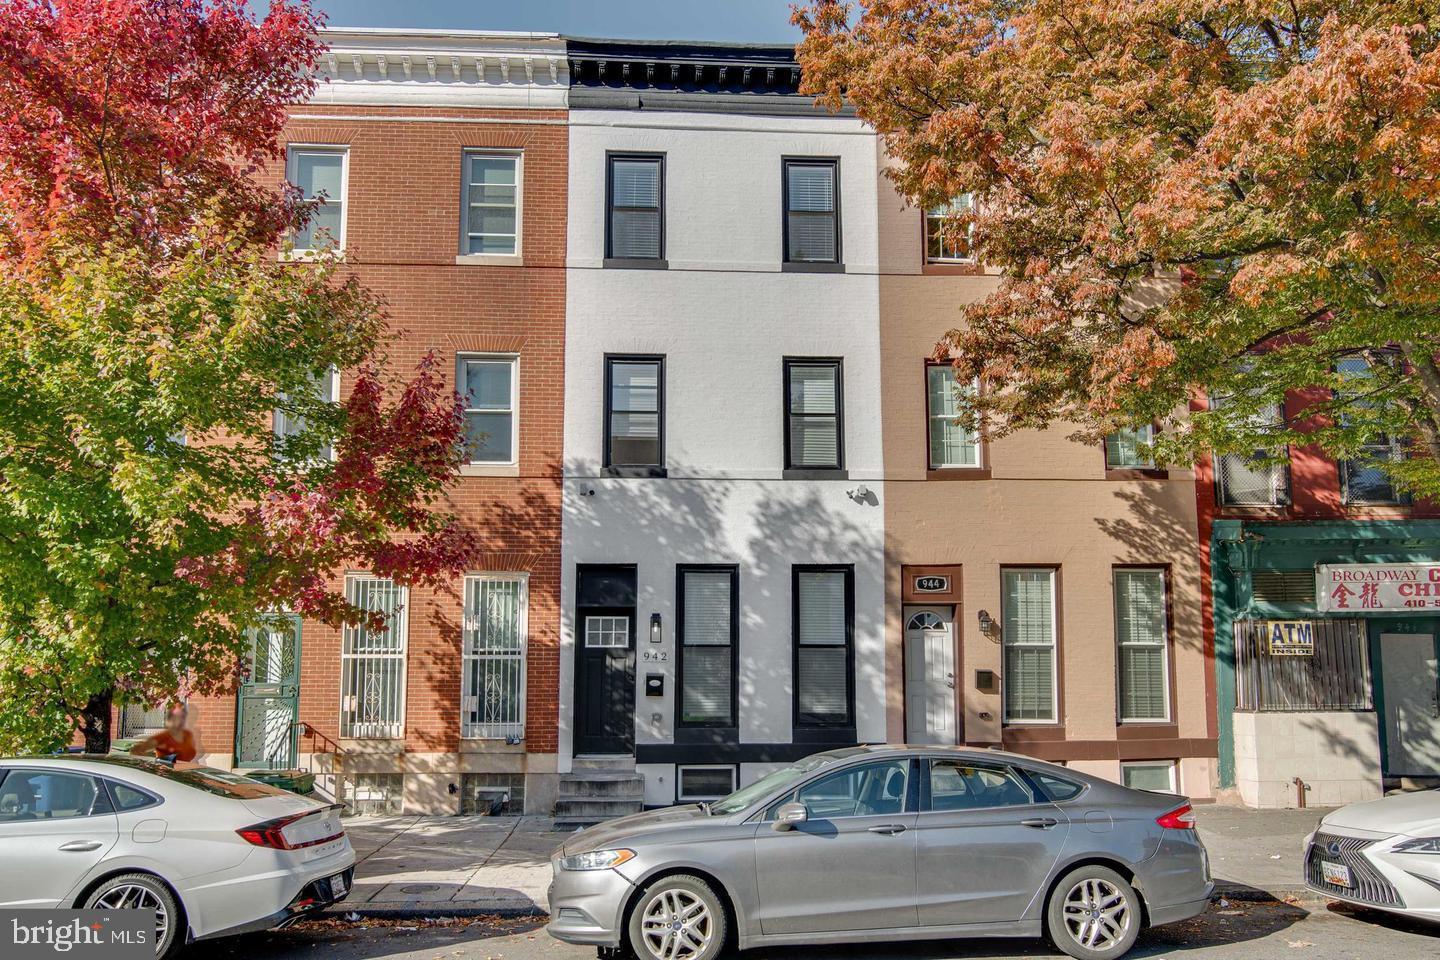
Fully renovated, stabilized income-producing property configured as five private bedroom suites
with five full baths and one half bath. The property is 100% occupied with newly signed one-year
leases and has a proven operating history serving Johns Hopkins students and healthcare
professionals.
Property Highlights
• Approx. 2,400–2,500+ SF
• 5 Bedrooms / 5 Full Baths / 1 Half Bath
• Dual HVAC systems
• Two laundry rooms
• New plumbing, electrical, HVAC
• Excellent condition
• Fully occupied
Rent Roll
Four rooms at $950/month and one room at $875/month. Gross monthly income: approximately
$4,675. Gross annual income: approximately $56,100.
Operating Summary
Owner-paid utilities are approximately $700/month. Home warranty approximately $75/month. No
HOA. Mortgage approximately $1,800/month (includes escrow; mortgage is not used in NOI
valuation).
Investment Thesis
The property is best marketed as a turnkey, cash-flowing investment rather than a traditional
single-family residence. Fresh leases, multiple income streams, and proximity to Johns Hopkins
distinguish it from many nearby properties.
Valuation Discussion
Residential comparable sales and the income approach should both be considered. The
appropriate asking price should ultimately be supported by verified comparable sales, legal rental
configuration, and documented operating income.
Marketing Strategy
Target investor buyers seeking immediate cash flow, student housing, healthcare-worker housing,
or long-term hold opportunities. Emphasize occupancy, renovation quality, and operational history.
Next Steps
This memorandum is a preliminary package. A final broker-quality offering memorandum should
incorporate current comparable sales, neighborhood maps, charts, verified operating statements,
and professional photography.
Current Rent Roll
Room
Monthly Rent
1-$950
2-$950
3-$950
4-$950
5-$875
Total
$4,67
Turn Key Home, furniture included.
#MDBA2221552

BALTIMORE

942 N BROADWAY

5 Beds

5 Baths

1,806 Sq.Ft.

$399,999

MLS#: MDBA2221552
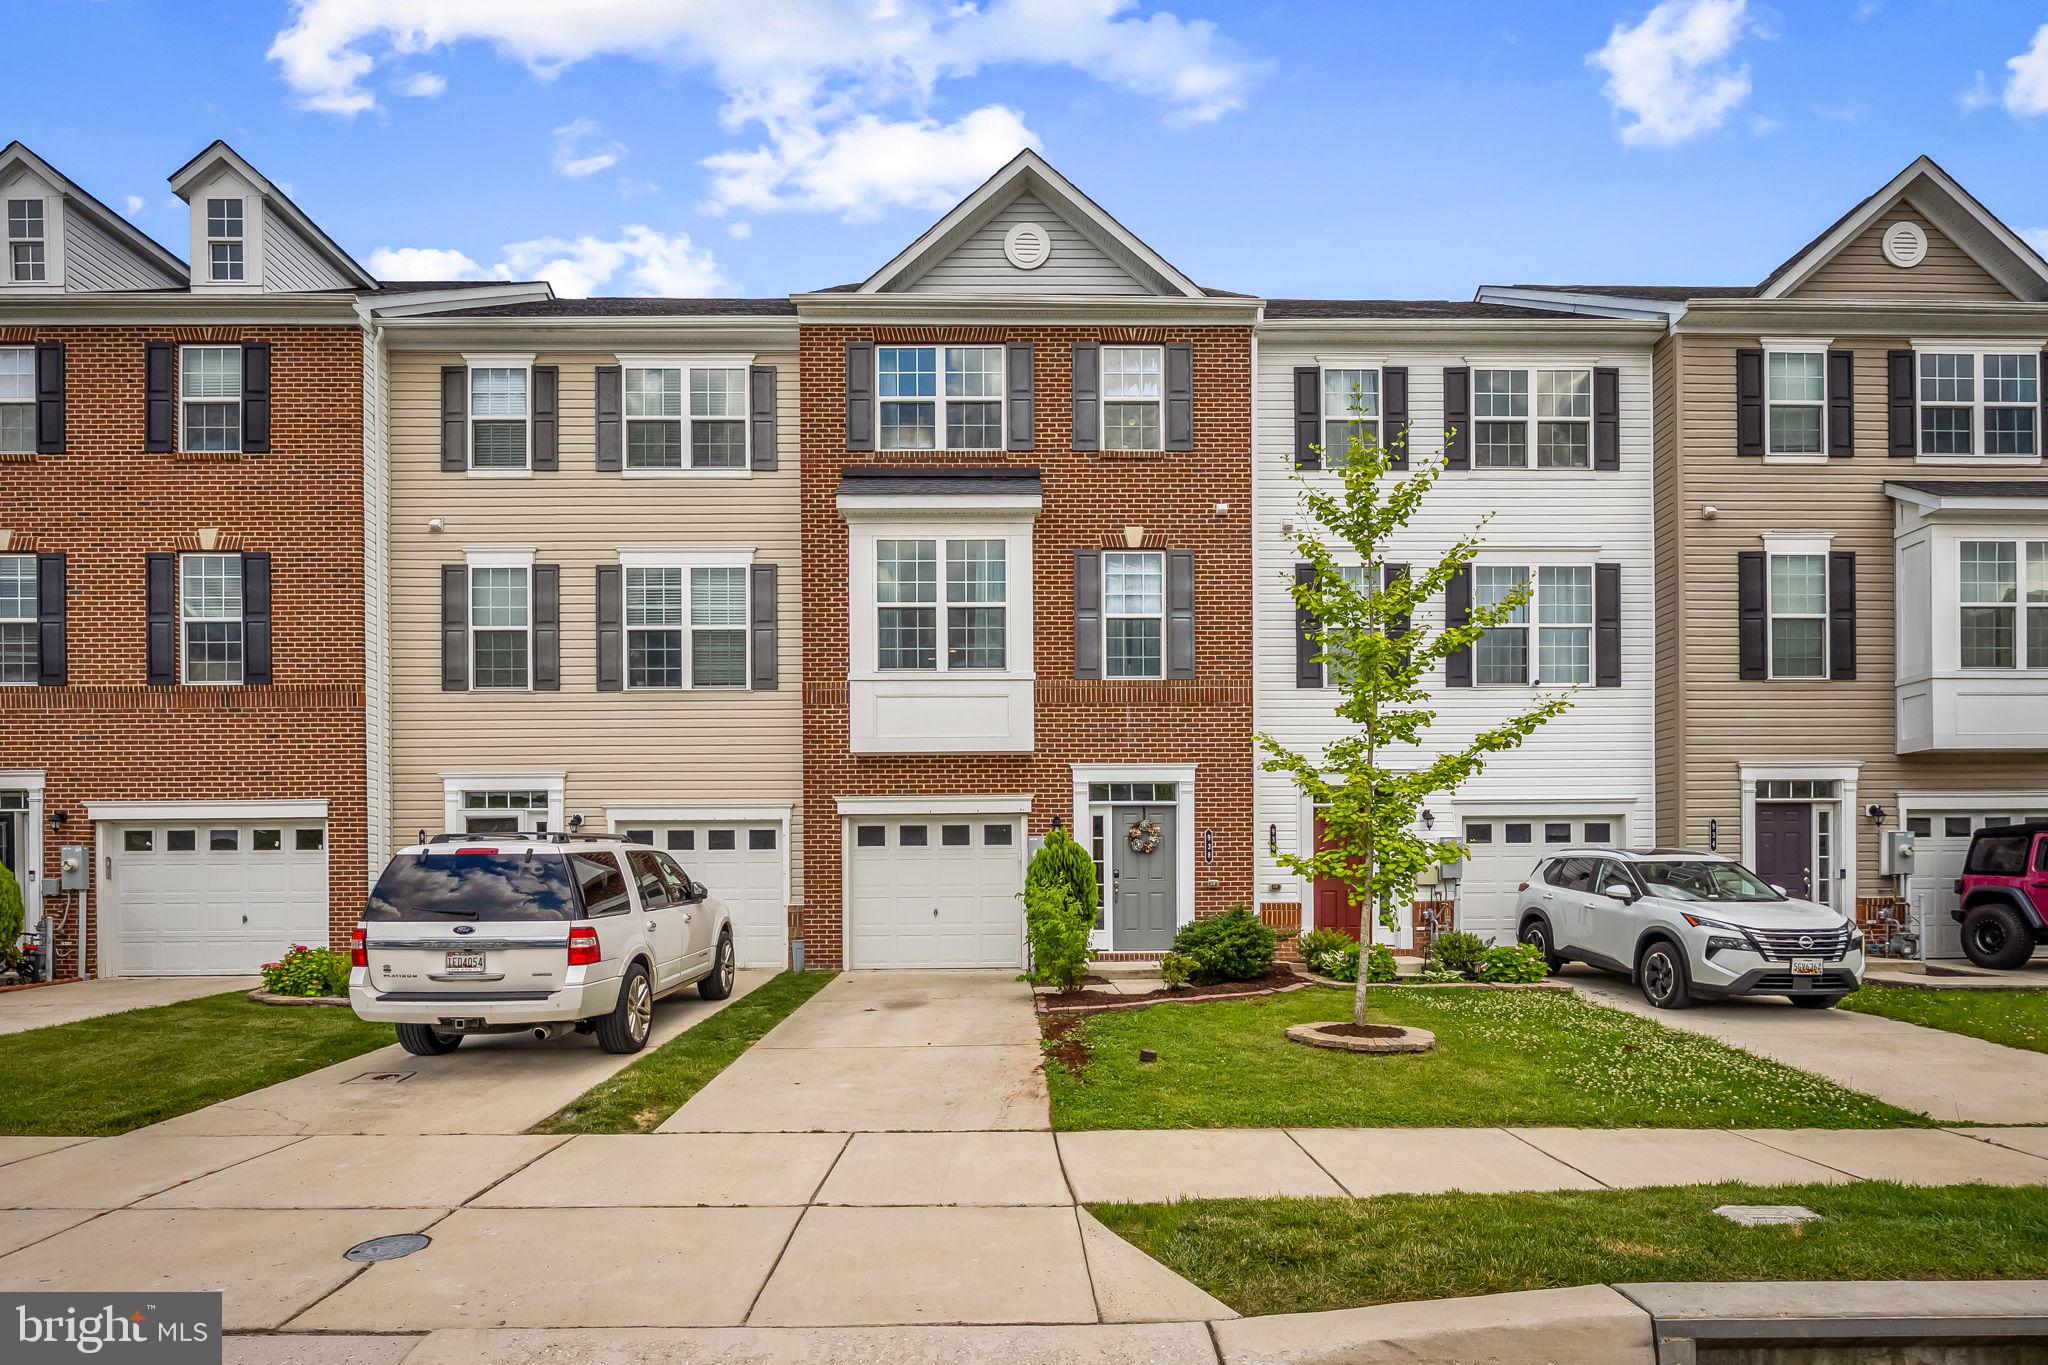
Exceptional Properties. Exceptional Clients. Welcome to 938 Winter Run Road at The Preserve at Windlass Run, a beautiful and well-maintained community known for its convenient location, lovely green spaces, and easy access to shopping, dining, and major commuter routes. 

This lovingly-maintained townhome boasts modern finishes, a coveted open-concept layout, and three generously sized levels of living space. The top level features three spacious bedrooms and two full baths as well as laundry! The freshly painted main level is bright, open and perfect for everyday living and entertaining showcasing a gourmet kitchen with ample cabinetry, generous counter space, and a seamless flow into the living and dining areas.  Off the kitchen, a beautiful trex deck was added in 2020 offering amazing outdoor space perfect for dining or relaxing. The main living room window overlooks the largest green space in the community — the perfect spot for kids to play and families to enjoy! The main level also has a convenient half bath.

The finished lower level provides additional living space perfect as a play room, home office, gym, or whatever else you may need! The attached semi-finished garage offers tons of additional storage. Off the lower living space are sliders to a great private yard  with vinyl fence, added in 2020. The community offers a beautiful pool, gym and tons of well-maintained green spaces! This one is NOT to be missed —  book your showing today!
#MDBC2166938

BALTIMORE

938 WINTER RUN ROAD

3 Beds

2 Baths

2,167 Sq.Ft.

$428,000

MLS#: MDBC2166938
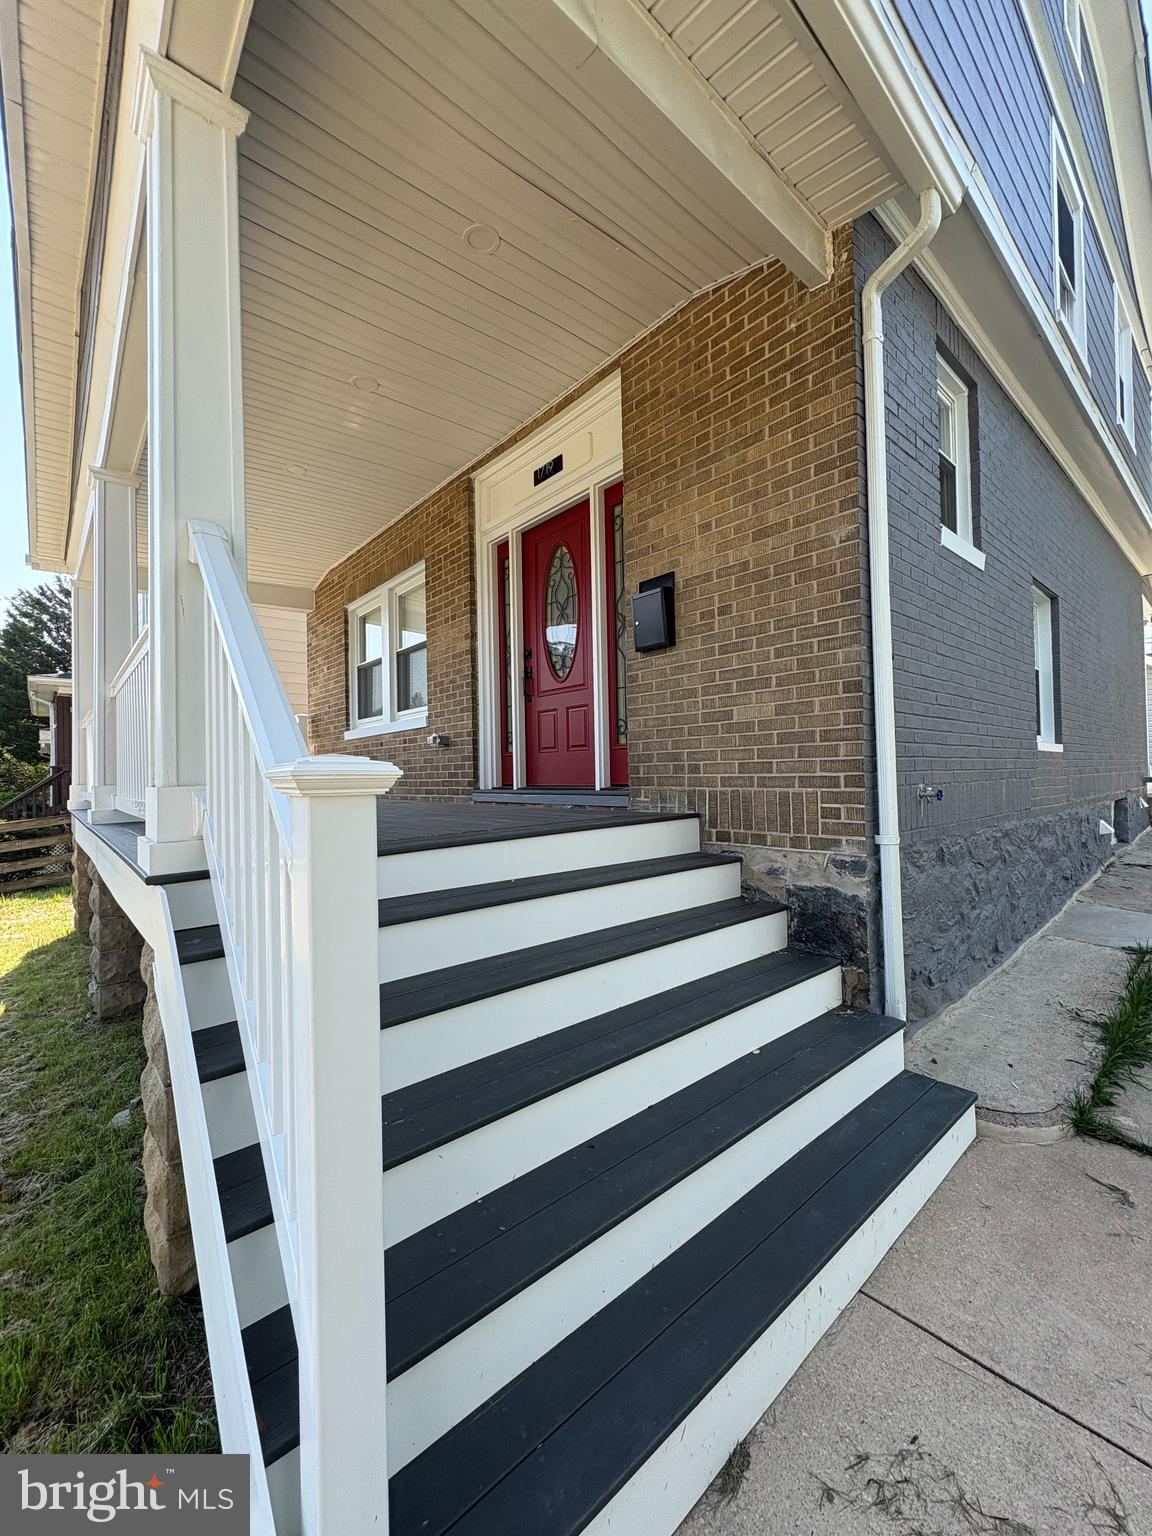
Timeless Charm Meets Modern Luxury Near Montebello Lake. Perfectly blending classic architecture with today's most desirable finishes, this fully updated home offers a rare opportunity to own a move-in-ready property where every detail has been thoughtfully redesigned. Ideally situated on a quiet, tree-lined street just moments from Montebello Lake, you'll enjoy one of Baltimore's most scenic neighborhoods with walking trails, beautiful water views, and abundant green space right outside your door. The welcoming full-width covered front porch creates an inviting first impression and provides the perfect place to enjoy your morning coffee or relax after a stroll around the lake. Inside, you'll find an open, light-filled floor plan featuring luxury plank flooring, recessed LED lighting, fresh designer paint, and premium finishes throughout. The spacious living room is anchored by a beautifully updated decorative fireplace surround, that serves as the centerpiece of the home while flowing effortlessly into the stunning chef's kitchen. The kitchen has been completely reimagined with ceiling-height white shaker cabinetry, quartz countertops, an oversized center island with seating, stainless steel appliances, black designer hardware, subway tile backsplash, and abundant storage—creating a space equally suited for entertaining and everyday living. The upper level features three spacious bedrooms, including a generous primary suite with its own private full bathroom. Two additional bedrooms are served by a beautifully finished hallway full bathroom, providing an ideal layout for families, guests, or a home office. Designed with both style and function in mind, the bathrooms feature quartz countertops, custom tile work, matte black fixtures, and contemporary finishes throughout. The luxurious primary bath boasts an oversized walk-in shower with dual rainfall shower heads, creating a true spa-inspired retreat. The fully finished lower level offers exceptional additional living space with brand-new carpeting, recessed lighting, and endless possibilities for a recreation room, media room, fitness area, home office, or guest suite. A third full bathroom on the lower level adds even greater flexibility and convenience. Outside, there is a detached garage and parking on the street in front, while the spacious yard offers plenty of room for outdoor enjoyment.
#MDBA2225144

BALTIMORE

1719 WINDEMERE AVENUE

3 Beds

3 Baths

1,460 Sq.Ft.

$464,000

MLS#: MDBA2225144

GREAT OPPORTUNITY 4 BEDS 3 BATHS
2 MASTER BED /BATH WHIRLPOOL TUB.
DESIGNER CARPET AND PORCELAIN FLOORING.
WOOD CABINETRY WITH GRANITE COUNTERS, STAINLESS STEEL APPLIANCES.
LARGE YARD -LOTS OF STORAGE SPACE
 READY TO MOVE-IN.
IN THE HEART OF COMMUNITY!!
#MDBA2219024

BALTIMORE

2507 TANEY ROAD

4 Beds

3 Baths

1,653 Sq.Ft.

$479,000

MLS#: MDBA2219024

Welcome Home to a Charming 4-Bedroom, 2-Bathroom Gem! This lovingly maintained home offers everything you need for comfort and convenience, located in a peaceful neighborhood just a short drive from major highways, making it easy to commute to Baltimore City or Washington DC. Key Features: Spacious Driveway: Fits at least 2 cars for added convenience, with on street parking. Two-Story Shed: A versatile space with plenty of storage and hardwood floor throughout! The second floor can be used as a playroom, office, or whatever suits your lifestyle. Large Backyard Shed: A great place to store all your outdoor gear, with a fully fenced-in yard providing privacy and security. Oversized Deck: Perfect for family time, grilling, or simply enjoying the outdoors. The deck includes two sets of stairs for easy access to the backyard and to the driveway. Quiet Front Patio: Ideal for watching sunsets and enjoying the serenity of your neighborhood. Updated Kitchen: Recently remodeled with new stainless-steel appliances and stunning quartz countertops. Hardwood Floors Throughout: Sleek hardwood flooring flows throughout the home, with tile in the upstairs bathroom and neutral colored carpet on the stairs. Cozy Family Room/Dining Room: Relax in front of the fireplace and catch your favorite movies on a big screen TV or set up your family dining table in this warm and open space. Freshly Painted: Walls and ceilings have been freshly painted to give the home a bright and modern feel. Heating & Cooling: Ductless air conditioning system that efficiently heats and cools the home, along with baseboard heat for added comfort. Power-outage ready: An outlet to hook a generator to power the whole house in case of a storm. Prime Location:   A few blocks from UMBC, one of the nation's top-ranked universities.   Minutes away from CCBC and Patapsco State Park.   Walking distance to grocery stores and a shopping center.   Just 5 minutes to the Marc Train station, for easy access to Baltimore City or Washington DC. Don't miss the opportunity to own this beautiful home where you'll feel at ease the minute you step inside. It's the perfect place to create lasting memories. Come see it today!
#MDBC2169636

BALTIMORE

1205 GREYSTONE ROAD

4 Beds

2 Baths

1,440 Sq.Ft.

$400,000

MLS#: MDBC2169636

Situated on a picturesque tree-lined street, 3102 O'Donnell Street perfectly blends timeless Baltimore charm with today's modern conveniences.

Step through the front door, complete with a beautiful stained-glass transom, into a welcoming foyer featuring original tile flooring. From the moment you enter, you'll appreciate the abundance of natural light, hardwood floors throughout, and the home's warm, inviting character.

The front living area retains the charm of the original parlor while offering a more open, airy feel. Decorative columns lead into a second spacious living area, giving you the flexibility to create separate spaces for relaxing, entertaining, or working from home.

A rarely available formal dining room easily accommodates a table for eight or more, making it perfect for holiday gatherings and dinner parties. The gourmet kitchen is both stylish and functional, featuring quartz countertops, stainless steel appliances, a dedicated coffee bar, and an incredible amount of cabinet and counter space.  Windows on both the rear and side of the home fill the kitchen with natural light. A conveniently located half bath completes the main level. Just outside, you'll find a private rear patio and coveted parking pad.

Upstairs, a large skylight brightens the open landing, what was being used as a home office but easily adaptable as a reading nook, workout space, or creative area. Off the open space is a full hall bath with a tub/shower combination. The front bedroom is quite spacious and has a large closet and ceiling fan.

The rear bedroom is truly unique, featuring a private sitting room that can serve as a dressing area, office, or cozy retreat before heading into the bedroom.  Access to the covered balcony overlooking the rear patio is off the rear bedroom and is an ideal spot to enjoy your morning coffee or unwind at the end of the day.  The second bathroom, just outside the rear bedroom, has a tiled walk-in shower with glass doors and built-in shelving.  

The expansive unfinished basement provides tons of storage and is where you will find the laundry, and water heater and the HVAC.

Home has Forced Air on the main level and mini-splits on the upstairs level.  Heating is provided through radiators as well as mini-splits if desired..

Ideally located just blocks from the Canton Library, local restaurants, bars and shopping at Canton Square and Canton Crossing, the Canton Waterfront, and Patterson Park, and with easy access to I-95, this home offers the perfect combination of historic character, generous living space, and unbeatable convenience.
#MDBA2217506

BALTIMORE

3102 ODONNELL STREET

2 Beds

2 Baths

1,920 Sq.Ft.

$405,000

MLS#: MDBA2217506

 - property

Send a message

Message successfully sent.

Your message

What is 3 + 4 ?

Reason for contacting?

I agree to receive email communication and understand I can unsubscribe at any time.

I agree to be contacted by Charis Realty Group via call, email, and text for real estate services. To opt out, you can reply 'stop' at any time or reply 'help' for assistance. You can also click the unsubscribe link in the emails. Message and data rates may apply. Message frequency may vary. Privacy Policy

Sign Out

Virtual Assistant

Would you like to take the next step with this property? We can help you schedule a showing or virtual tour, or send you more details.

Yes, I would like more information.

Thank You for Your Reply, One of Our Agents will contact you as soon as possible

No, maybe later.

Thank you, you can always contact me via email, phone number or through the contact form.

Realhub AI

Lucy - Your AI-Powered Realtor

Update Your Temporary Password

Personalize your search

Enter your email and we'll notify you immediately when new listings match what you're looking for.

or enter email address

Already have an account ? Login here

Continue your home search

I agree to receive communications and understand I can unsubscribe at any time.

I agree to be contacted by Charis Realty Group via call, email, and text for real estate services. To opt out, you can reply 'stop' at any time or reply 'help' for assistance. You can also click the unsubscribe link in the emails. Message and data rates may apply. Message frequency may vary. Privacy Policy

Already have an account ? Login here

We use cookies

We use cookies primarily for analytics to enhance your experience. By accepting, you agree to our use of these cookies. You can manage your preferences or learn more about our cookies policy.