


Property
Beds
4
Full Baths
2
1/2 Baths
1
Year Built
2026
Sq.Footage
2,300
This two-story, two-car garage center hall design is a great multi-generational home option for families looking to accommodate lots of varying needs under one roof! The Congressional features a formal dining room, breakfast area, main level owner’s suite and laundry room, 4 bedrooms, 2.5 baths, mud room access from the garage, and much more. This plan offers numerous customization opportunities — choose to finish dual owner’s suites — one on the main level and a second on the upstairs level, or, create a large rec/play area for kids/family. The options are endless and you’ll love designing the home that meets your lifestyle needs! A lower level offers continued customization options including a very spacious recreation room. A prime location just one minute from the Chesapeake Bay Bridge, Placek Place is adjacent the popular waterfront community of Bay City located in Stevensville on Maryland’s Eastern Shore. We have a limited offering of 10 1/2 to 1-acre single family homesites. Explore your options today to begin living a Kent Island lifestyle! Enjoy: Area Beaches/Trails/Pickleball Public Water/Sewer/Sidewalks Full Basements Convenience to Annapolis Minutes to local shopping/lifestyle amenities
Open Houses
Open house times are shown in the property’s local time.
Features & Amenities
Interior
-
Total Bedrooms
4
-
Bathrooms
2
-
1/2 Bathrooms
1
-
Above Grade Finished Area
2300.0
-
Basement YN
YES
-
Cooling YN
YES
-
Cooling
Central Air, Electric
-
Fireplace YN
NO
-
Heating YN
YES
-
Heating
Electric, Heat Pump
-
Pet friendly
N/A
Exterior
-
Garage
Yes
-
Garage spaces
2
-
Construction Materials
Vinyl Siding
-
Parking
Garage, Attached
-
Pool
No
-
Waterfront YN
NO
Area & Lot
-
Lot Size(acres)
0.62
-
Lot Size(square feet)
27,190
-
Property Type
Residential
-
Property Sub Type
Single Family Residence
-
Architectural Style
Colonial
Price
-
Sales Price
$759,900
-
Tax Amount
$1,509
-
Sq. Footage
2,300
-
Price/SqFt
$330
HOA
-
Association
YES
-
Association Fee
$250
-
Association Fee Frequency
Annually
-
Association Fee Includes
N/A
-
Total Monthly Fees
true
School District
-
Elementary School
N/A
-
Middle School
N/A
-
High School
N/A
Property Features
-
New Construction
YES
-
Foundation Details
Concrete Perimeter
-
Senior Community YN
NO
-
Sewer
Public Sewer
-
Tax Lot
10
-
Water Source
Public
Schedule a Showing
Showing scheduled successfully.
Mortgage calculator
Estimate your monthly mortgage payment, including the principal and interest, property taxes, and HOA. Adjust the values to generate a more accurate rate.
Your payment
Principal and Interest:
$
Property taxes:
$
HOA fees:
$
Total loan payment:
$
Total interest amount:
$
Location
County
QUEEN ANNES
Elementary School
Middle School
High School
Listing Courtesy of George 112,540 Bailey, Keller Williams Flagship
RealHub Information is provided exclusively for consumers' personal, non-commercial use, and it may not be used for any purpose other than to identify prospective properties consumers may be interested in purchasing. All information deemed reliable but not guaranteed and should be independently verified. All properties are subject to prior sale, change or withdrawal. RealHub website owner shall not be responsible for any typographical errors, misinformation, misprints and shall be held totally harmless.

Salesperson, Realtor
Albert Ranney
Call Albert today to schedule a private showing.

* Listings on this website come from the FMLS IDX Compilation and may be held by brokerage firms other than the owner of this website. The listing brokerage is identified in any listing details. Information is deemed reliable but is not guaranteed. If you believe any FMLS listing contains material that infringes your copyrighted work please review our DMCA policy and learn how to submit a takedown request.© 2024 FMLS.
Related Properties
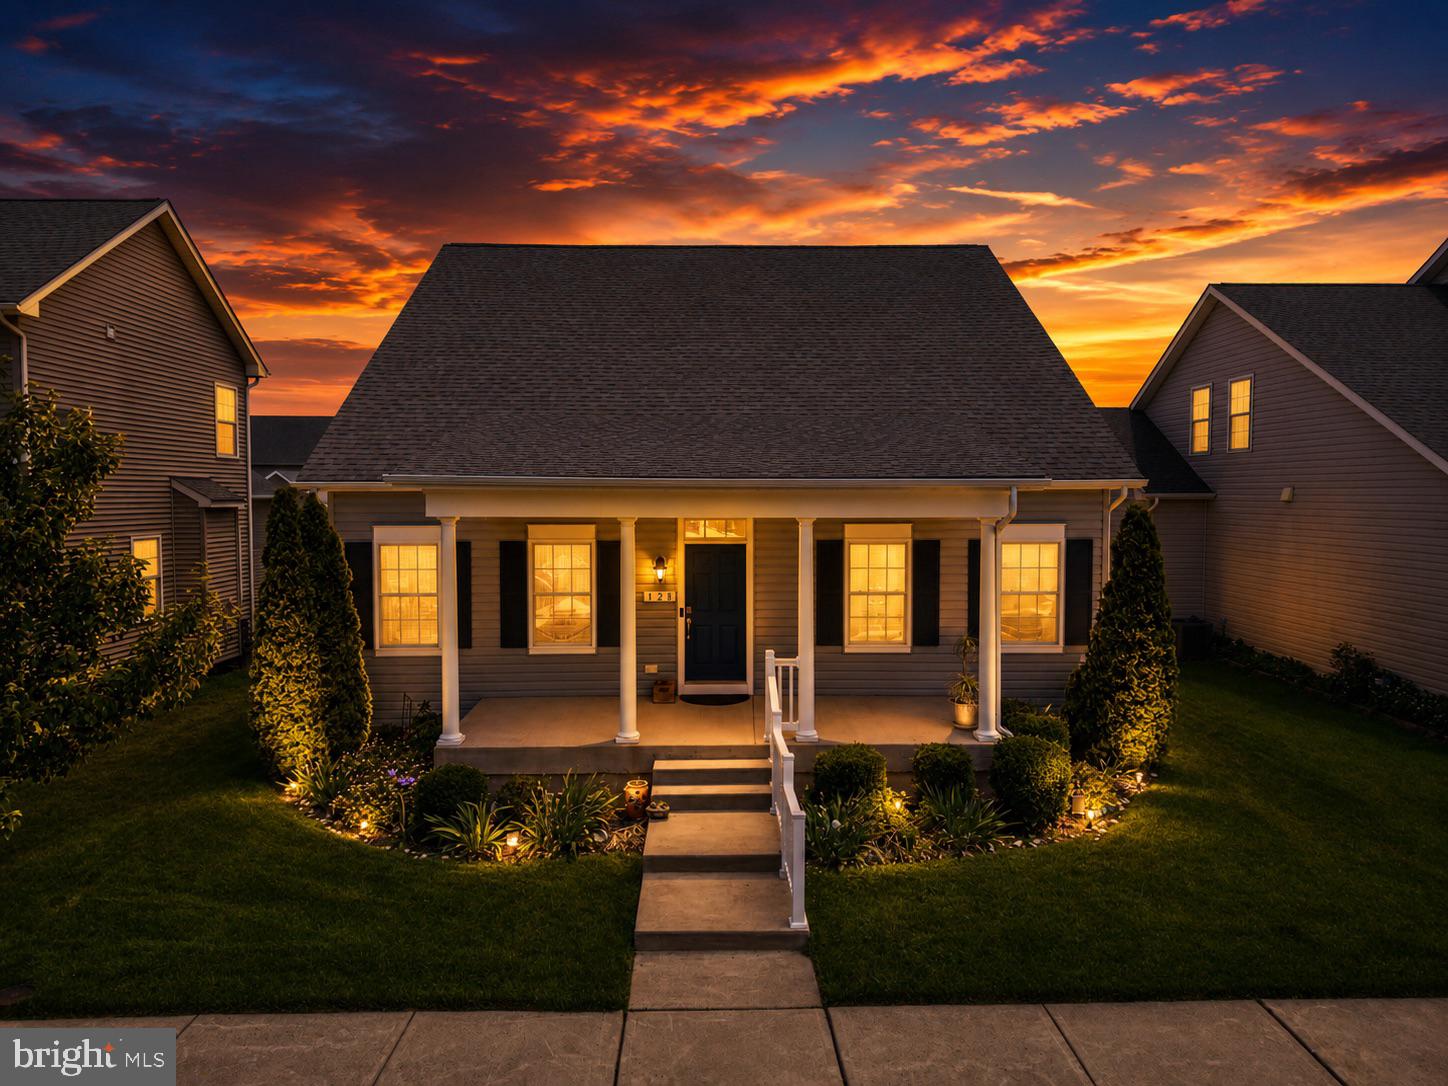
STEVENSVILLE
128 ALLISON JANE DRIVE
3 Beds
2 Baths
2,240 Sq.Ft.
$650,000
MLS#: MDQA2017550

STEVENSVILLE
TOUHEY DRIVE
4 Beds
2 Baths
2,827 Sq.Ft.
$778,342
MLS#: MDQA2018374
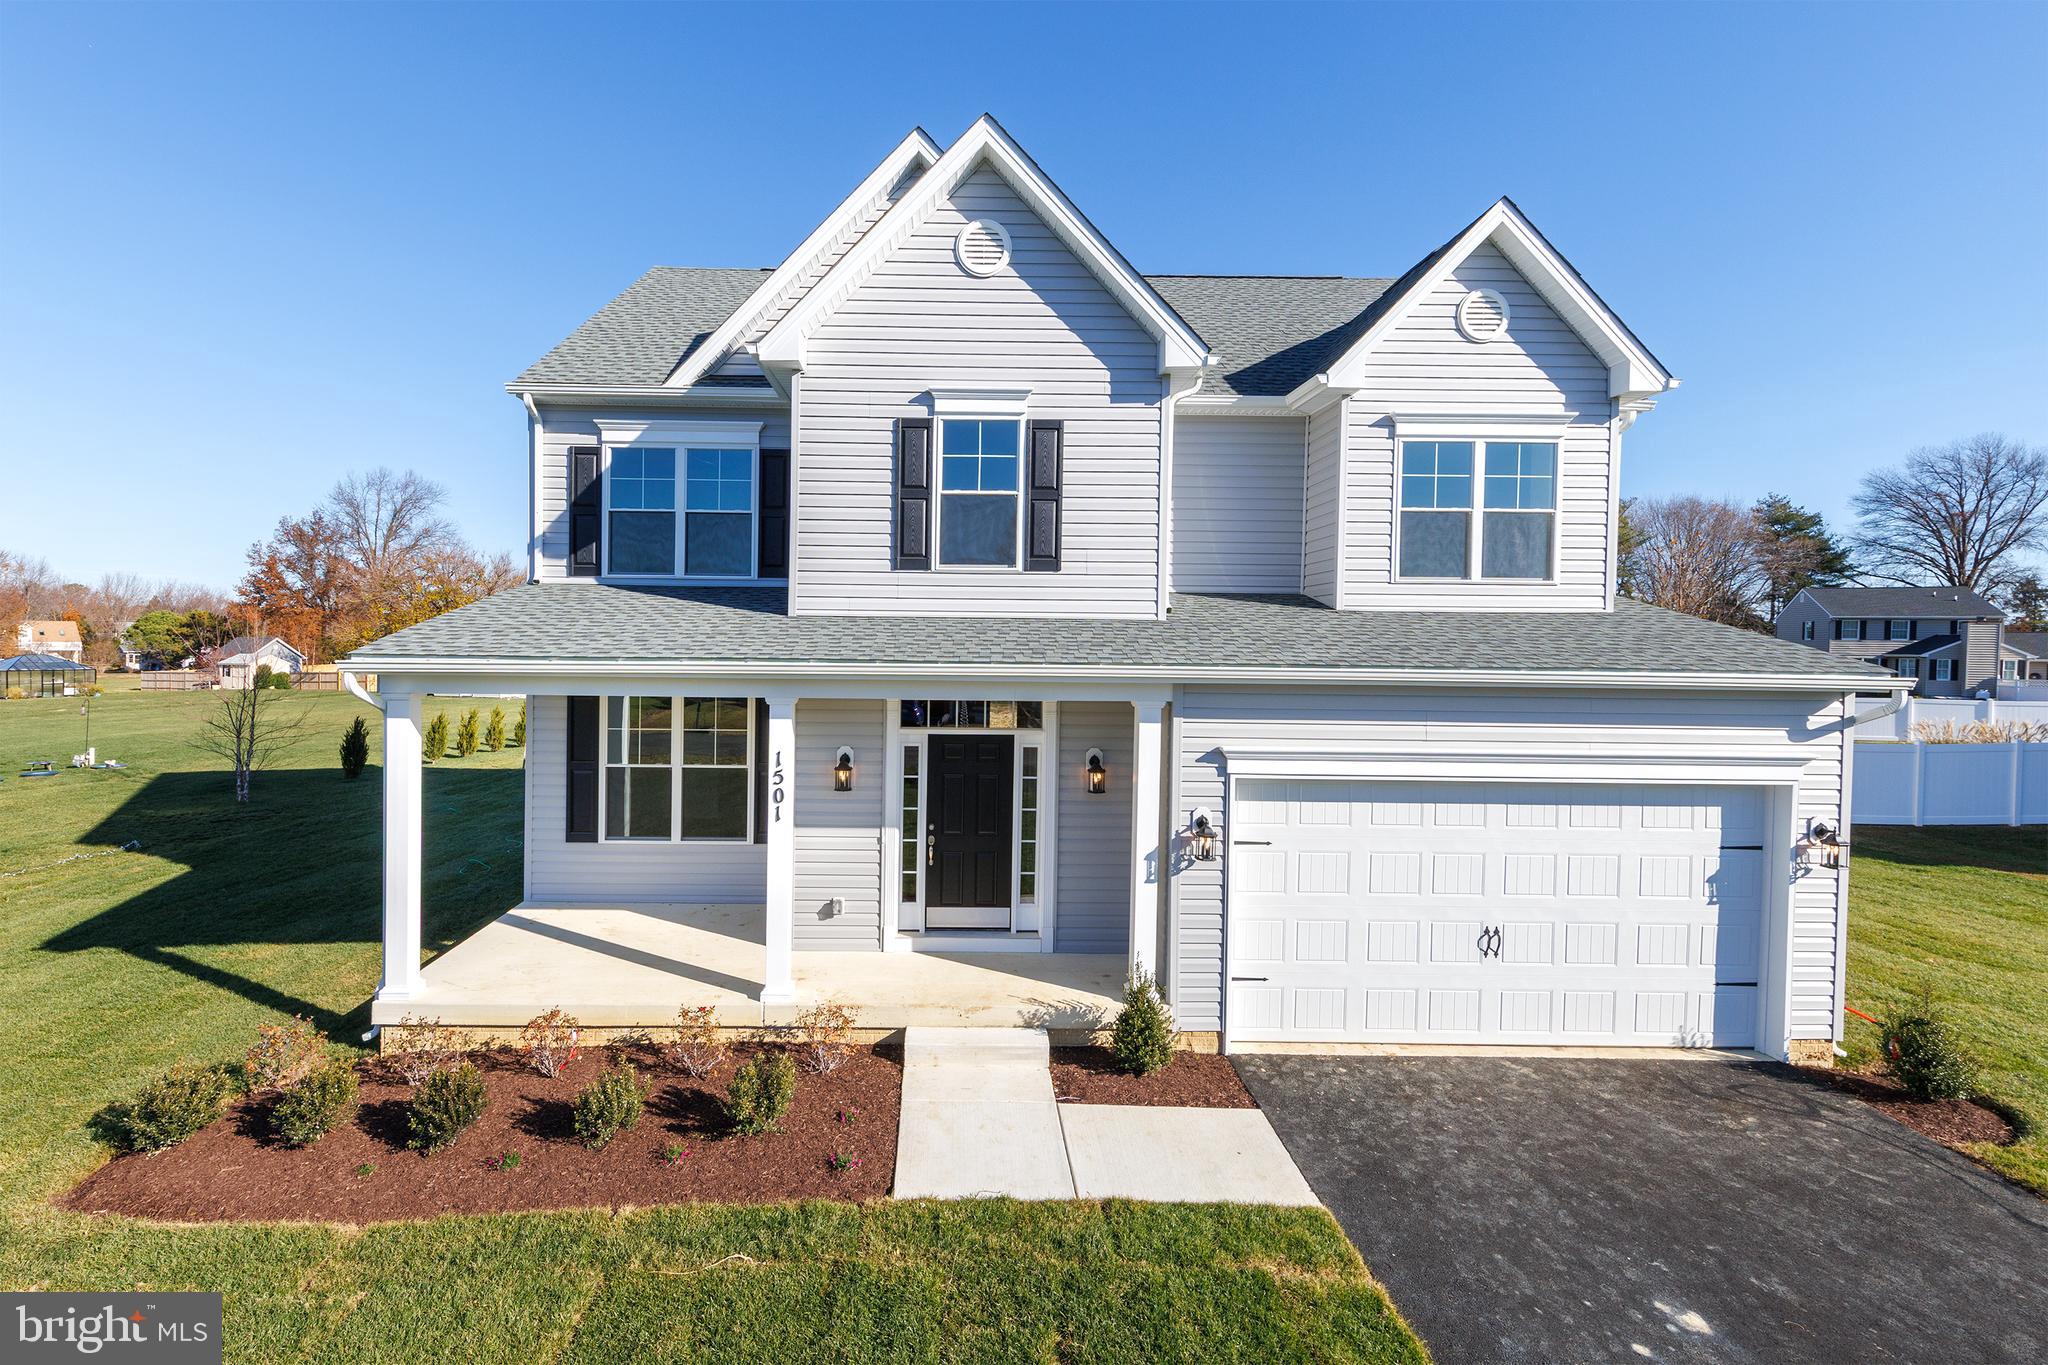
STEVENSVILLE
109 PLACEK'S LANE
4 Beds
2 Baths
2,210 Sq.Ft.
$723,400
MLS#: MDQA2016034

STEVENSVILLE
208 TOPSIDE DRIVE 211
2 Beds
2 Baths
1,856 Sq.Ft.
$610,000
MLS#: MDQA2018598

STEVENSVILLE
QUEENS COLONY HIGH ROAD
3 Beds
2 Baths
1,700 Sq.Ft.
$649,900
MLS#: MDQA2018720

STEVENSVILLE
506 TALBOT ROAD
4 Beds
2 Baths
2,250 Sq.Ft.
$625,000
MLS#: MDQA2018618

STEVENSVILLE
313 COLUMBIA LANE
3 Beds
3 Baths
2,230 Sq.Ft.
$849,990
MLS#: MDQA2018786

STEVENSVILLE
109 PLACEKS LANE
4 Beds
2 Baths
2,500 Sq.Ft.
$689,900
MLS#: MDQA2018782

STEVENSVILLE
102 QUEENS COLONY HIGH ROAD
5 Beds
3 Baths
1,787 Sq.Ft.
$649,000
MLS#: MDQA2018972
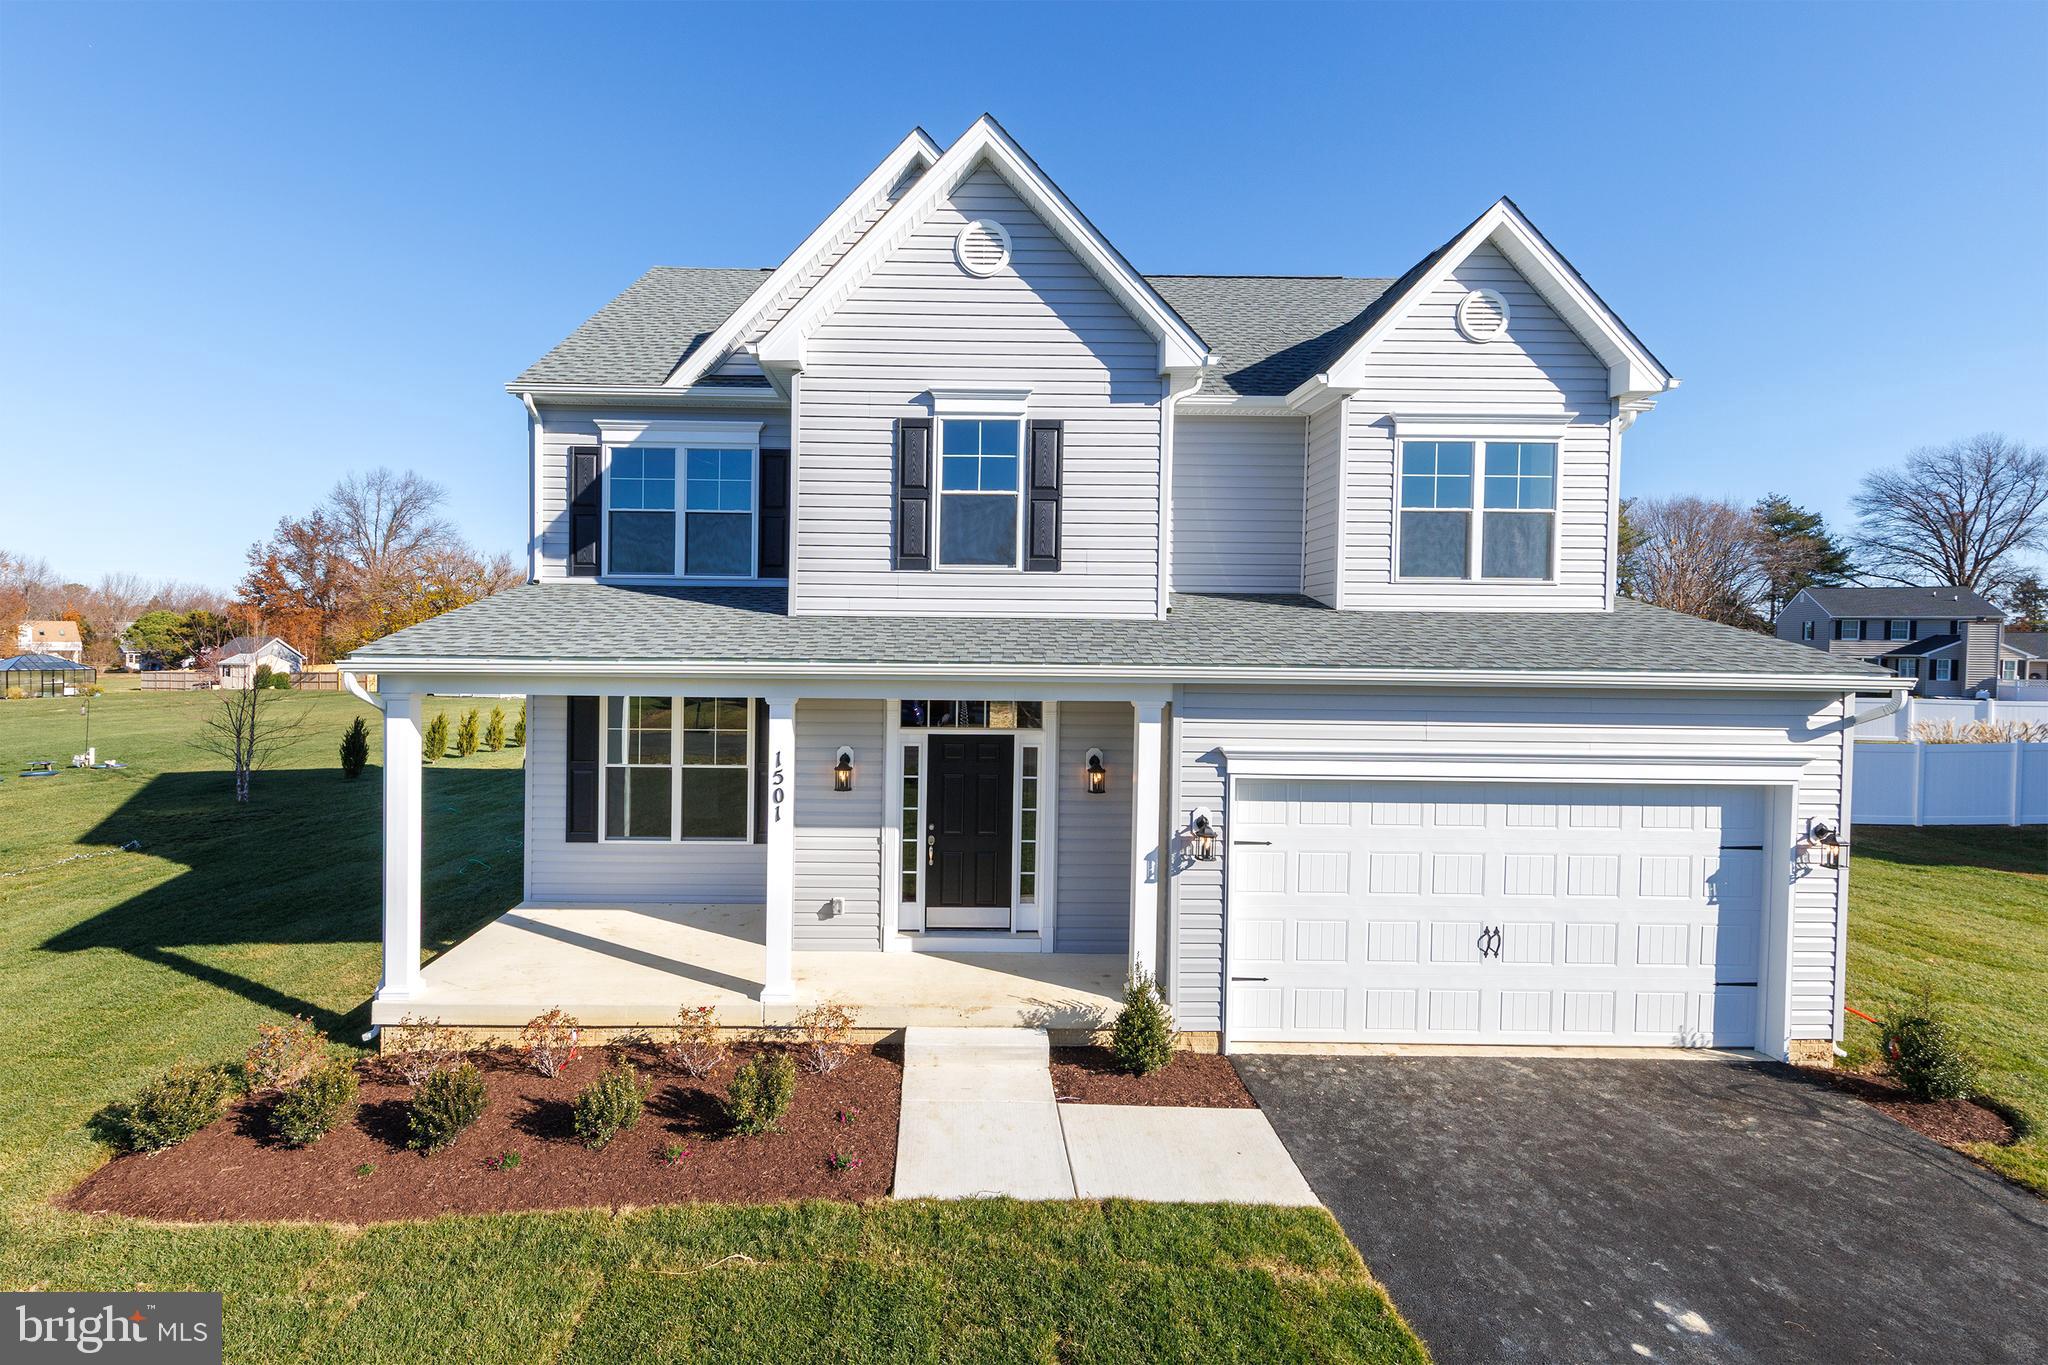
STEVENSVILLE
233 NICHOLS MANOR DRIVE
4 Beds
2 Baths
2,300 Sq.Ft.
$699,800
MLS#: MDQA2016838
