


Property
Beds
4
Full Baths
3
1/2 Baths
1
Year Built
2000
Sq.Footage
3,250
Spacious Cape Cod in a Quiet Cul-de-Sac Setting. Nestled on a peaceful cul-de-sac in a highly convenient location, this spacious Cape Cod-style home offers a flexible floor plan, generous living spaces, and timeless appeal. The main level features a desirable primary suite complete with a walk-in closet and private bath with a step-in shower. A separate sitting room provides excellent versatility and could easily serve as a second main-level bedroom, home office, or cozy den. Designed for both everyday living and entertainment, the home offers a formal dining room, a large living room, and an open kitchen featuring beautiful cherry cabinetry, a pantry, and a bright breakfast nook. A separate laundry room adds convenience and completes the main floor. Hardwood flooring extends throughout the home, adding warmth and character to every room. Upstairs, you'll find three additional bedrooms, including a second primary suite with its own walk-in closet and full bath—ideal for guests or multi-generational living. A finished bonus room over the garage provides the perfect space for a craft room, fitness area, playroom, or hobby space. Outdoor living is equally inviting, with a small covered rear patio that opens to a larger patio area, creating an ideal setting for entertaining family and friends. The oversized garage offers ample parking and storage, along with a dedicated workshop area for projects and hobbies. With its spacious layout, multiple suite options, hardwood floors, and quiet yet convenient location, this well-appointed home offers comfort, flexibility, and room to grow.
Features & Amenities
Interior
-
Total Bedrooms
4
-
Bathrooms
3
-
1/2 Bathrooms
1
-
Above Grade Finished Area
3250.0
-
Basement YN
YES
-
Cooling YN
YES
-
Cooling
Central Air, Electric
-
Fireplace YN
NO
-
Heating YN
YES
-
Heating
Natural Gas, Forced Air
-
Main Level Bedrooms
1
-
Pet friendly
N/A
Exterior
-
Garage
Yes
-
Garage spaces
2
-
Construction Materials
Vinyl Siding
-
Parking
Garage, Driveway, Attached
-
Pool
No
-
Waterfront YN
NO
Area & Lot
-
Lot Size(acres)
0.46
-
Lot Size(square feet)
20,038
-
Property Type
Residential
-
Property Sub Type
Single Family Residence
-
Architectural Style
Cape Cod
Price
-
Sales Price
$449,900
-
Tax Amount
$5,078
-
Zoning
Low Density Residential
-
Sq. Footage
3,250
-
Price/SqFt
$138
HOA
-
Association
No
School District
-
Elementary School
N/A
-
Middle School
N/A
-
High School
WAYNESBORO AREA SENIOR
Property Features
-
New Construction
NO
-
Foundation Details
Concrete Perimeter
-
Senior Community YN
NO
-
Sewer
Public Sewer
-
Water Source
Public
Schedule a Showing
Showing scheduled successfully.
Mortgage calculator
Estimate your monthly mortgage payment, including the principal and interest, property taxes, and HOA. Adjust the values to generate a more accurate rate.
Your payment
Principal and Interest:
$
Property taxes:
$
HOA fees:
$
Total loan payment:
$
Total interest amount:
$
Location
County
FRANKLIN
Elementary School
Middle School
High School
WAYNESBORO AREA SENIOR
Listing Courtesy of Matthew E Gunder , Coldwell Banker Realty
RealHub Information is provided exclusively for consumers' personal, non-commercial use, and it may not be used for any purpose other than to identify prospective properties consumers may be interested in purchasing. All information deemed reliable but not guaranteed and should be independently verified. All properties are subject to prior sale, change or withdrawal. RealHub website owner shall not be responsible for any typographical errors, misinformation, misprints and shall be held totally harmless.

AGENT
Albert Ranney
Call Albert today to schedule a private showing.

* Listings on this website come from the FMLS IDX Compilation and may be held by brokerage firms other than the owner of this website. The listing brokerage is identified in any listing details. Information is deemed reliable but is not guaranteed. If you believe any FMLS listing contains material that infringes your copyrighted work please click here to review our DMCA policy and learn how to submit a takedown request.© 2024 FMLS.
Related Properties
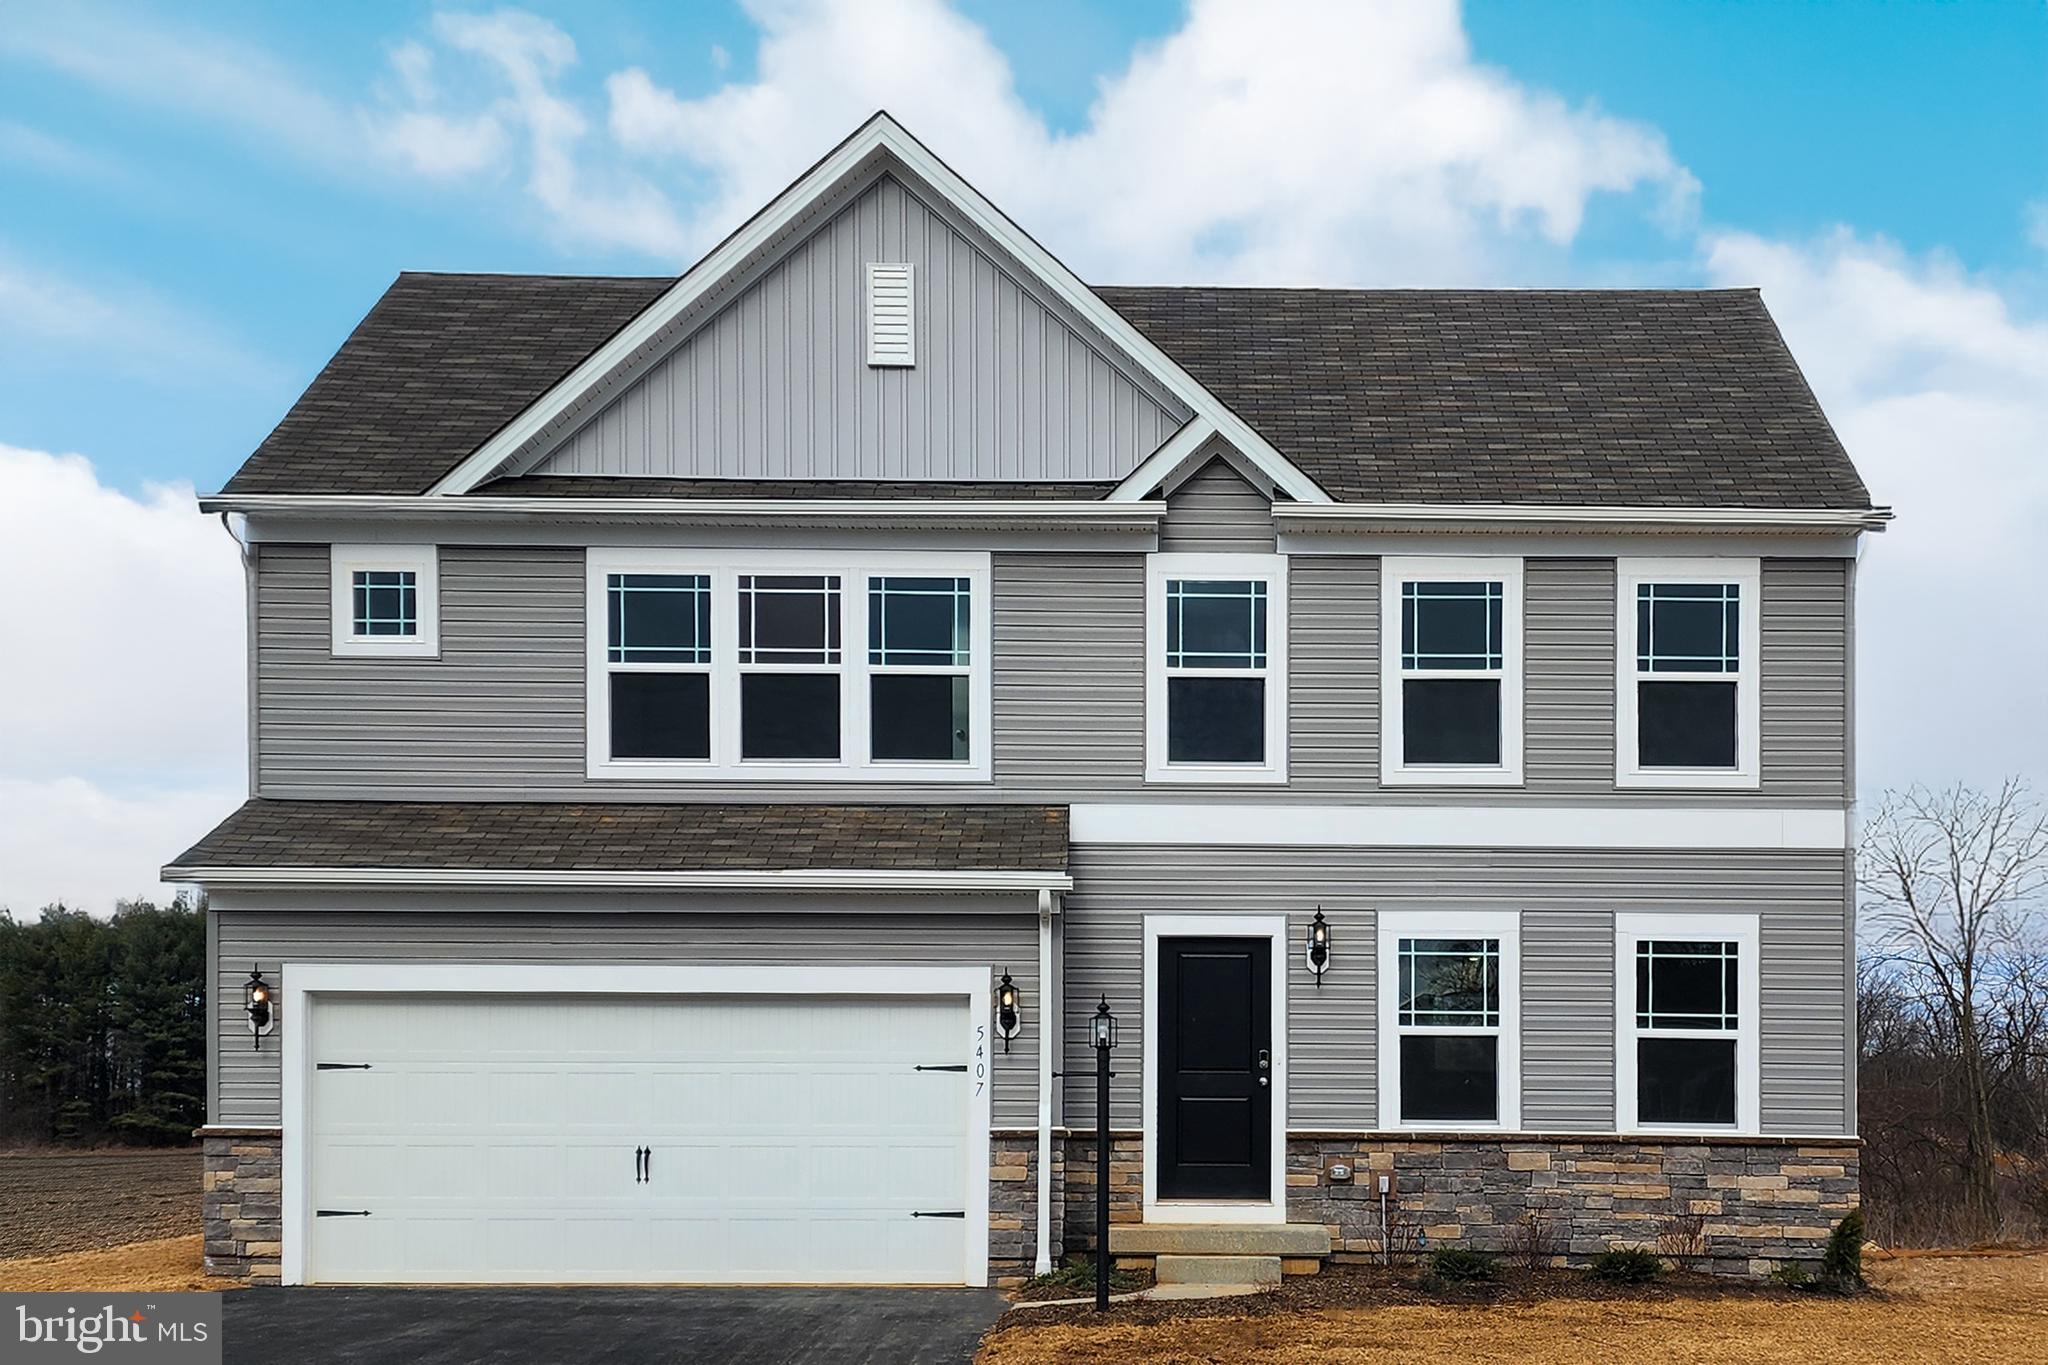
WAYNESBORO
5407 HARRIER WAY
4 Beds
2 Baths
1,911 Sq.Ft.
$389,888
MLS#: PAFL2024718
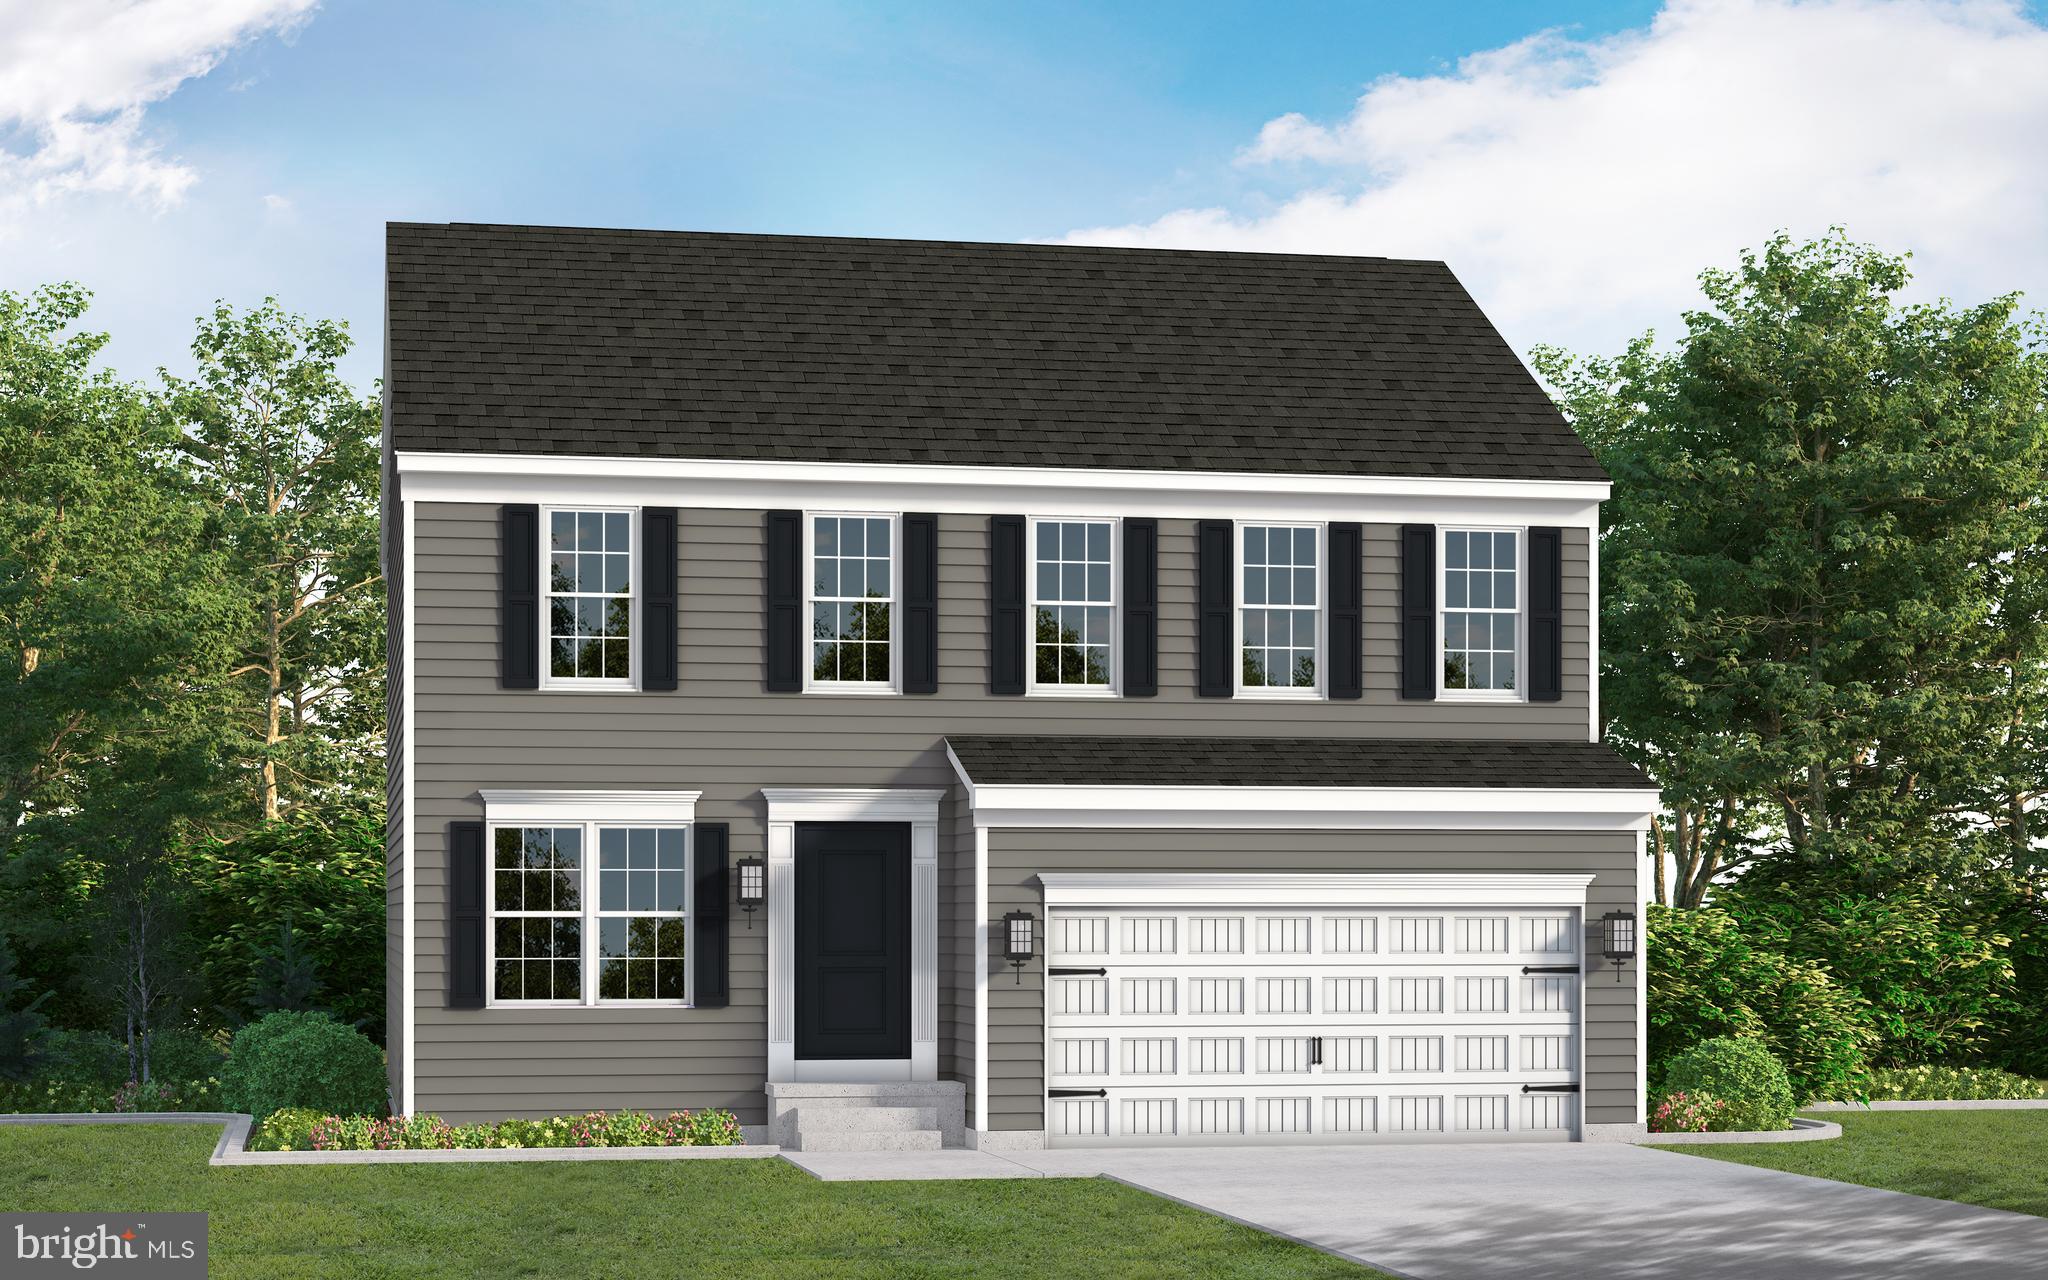
WAYNESBORO
TBD HARRIER WAY
4 Beds
2 Baths
1,916 Sq.Ft.
$409,990
MLS#: PAFL2029152
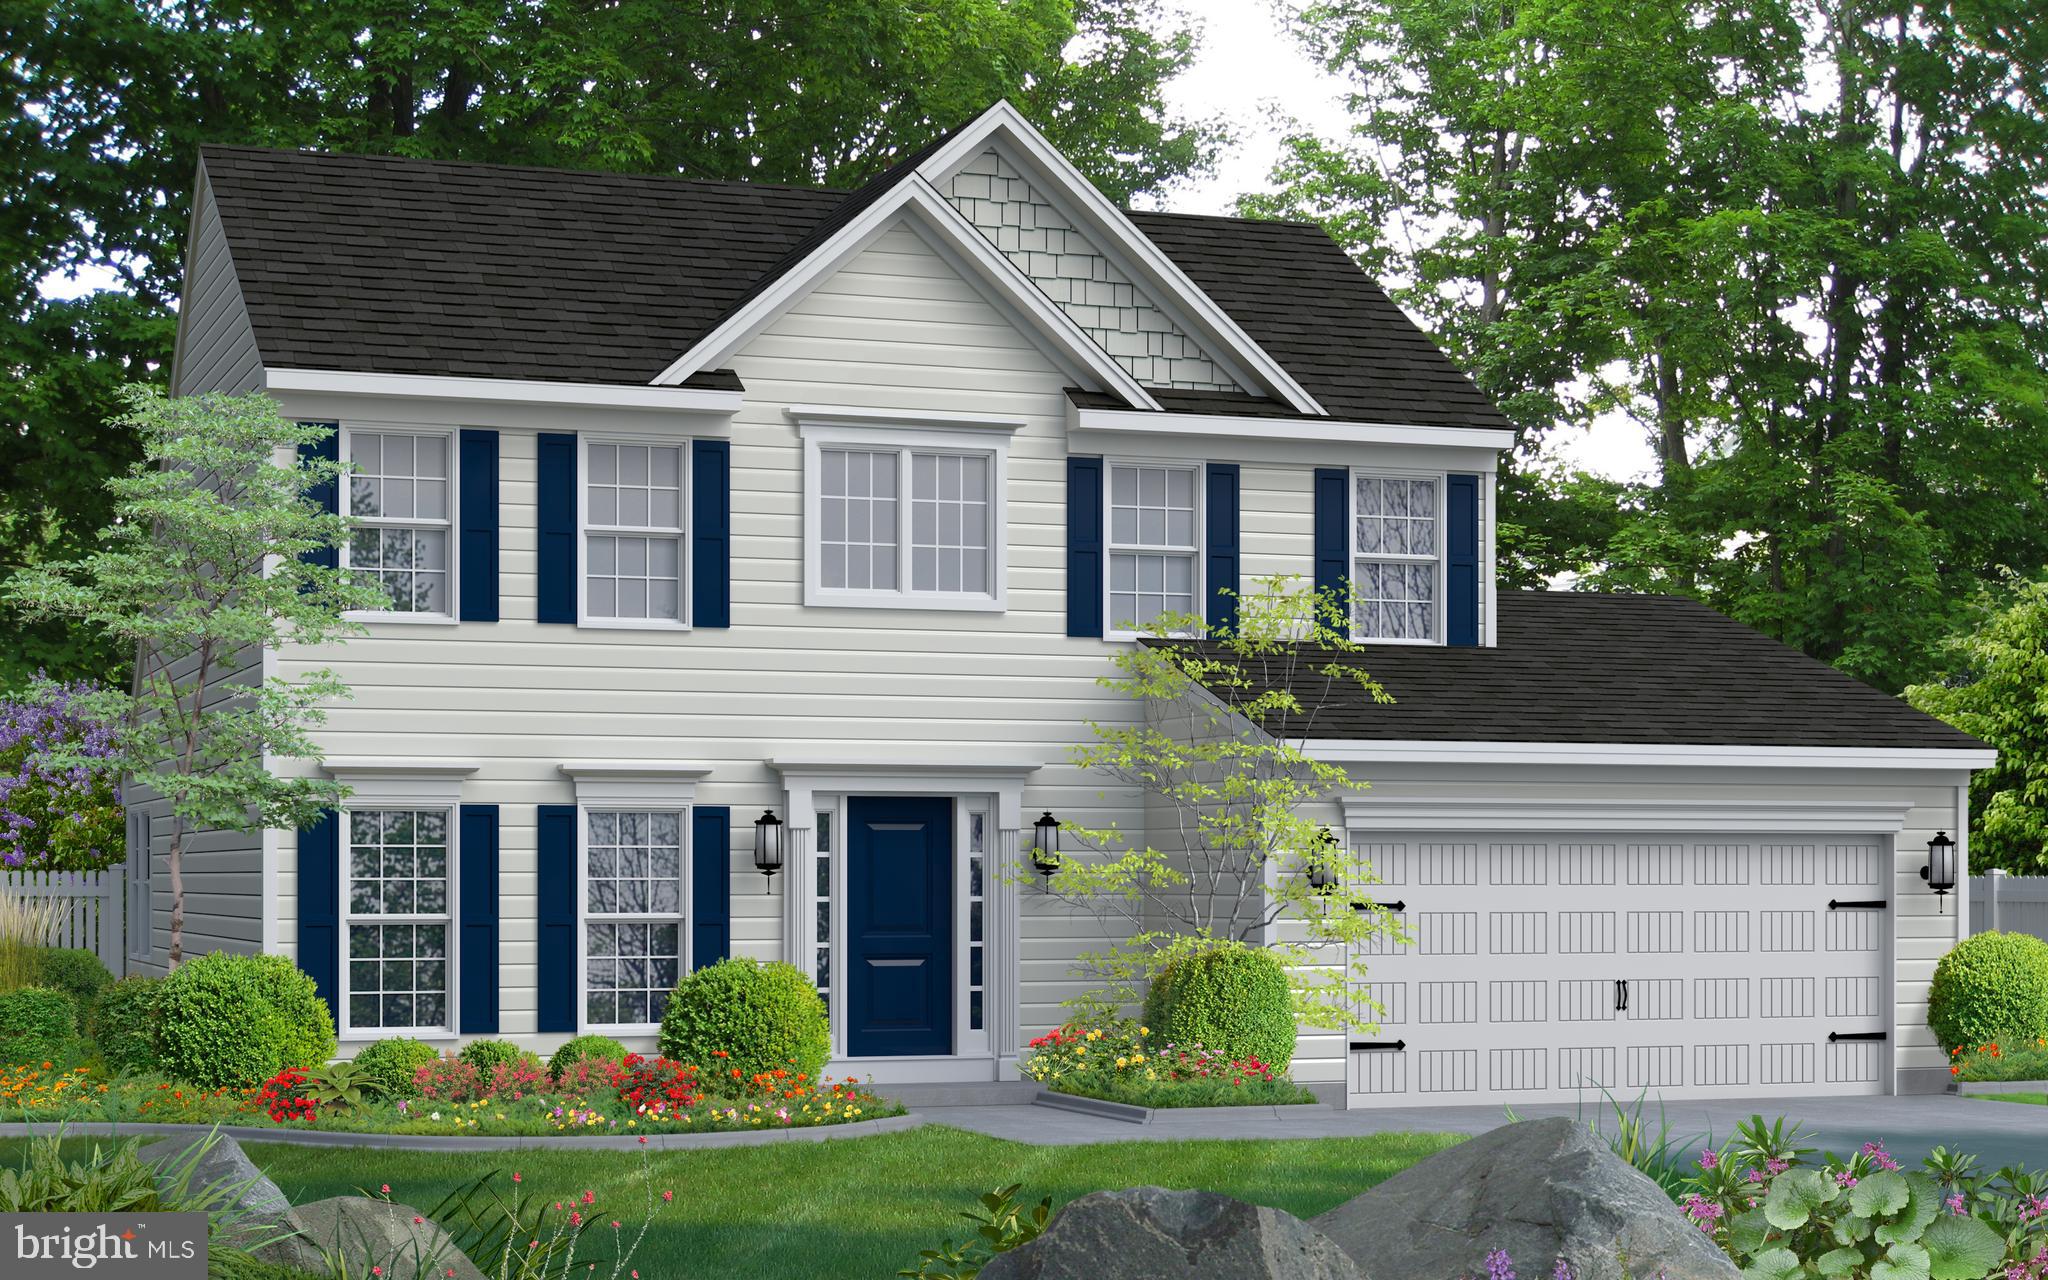
WAYNESBORO
TBD HARRIER WAY
3 Beds
2 Baths
1,923 Sq.Ft.
$439,990
MLS#: PAFL2029208
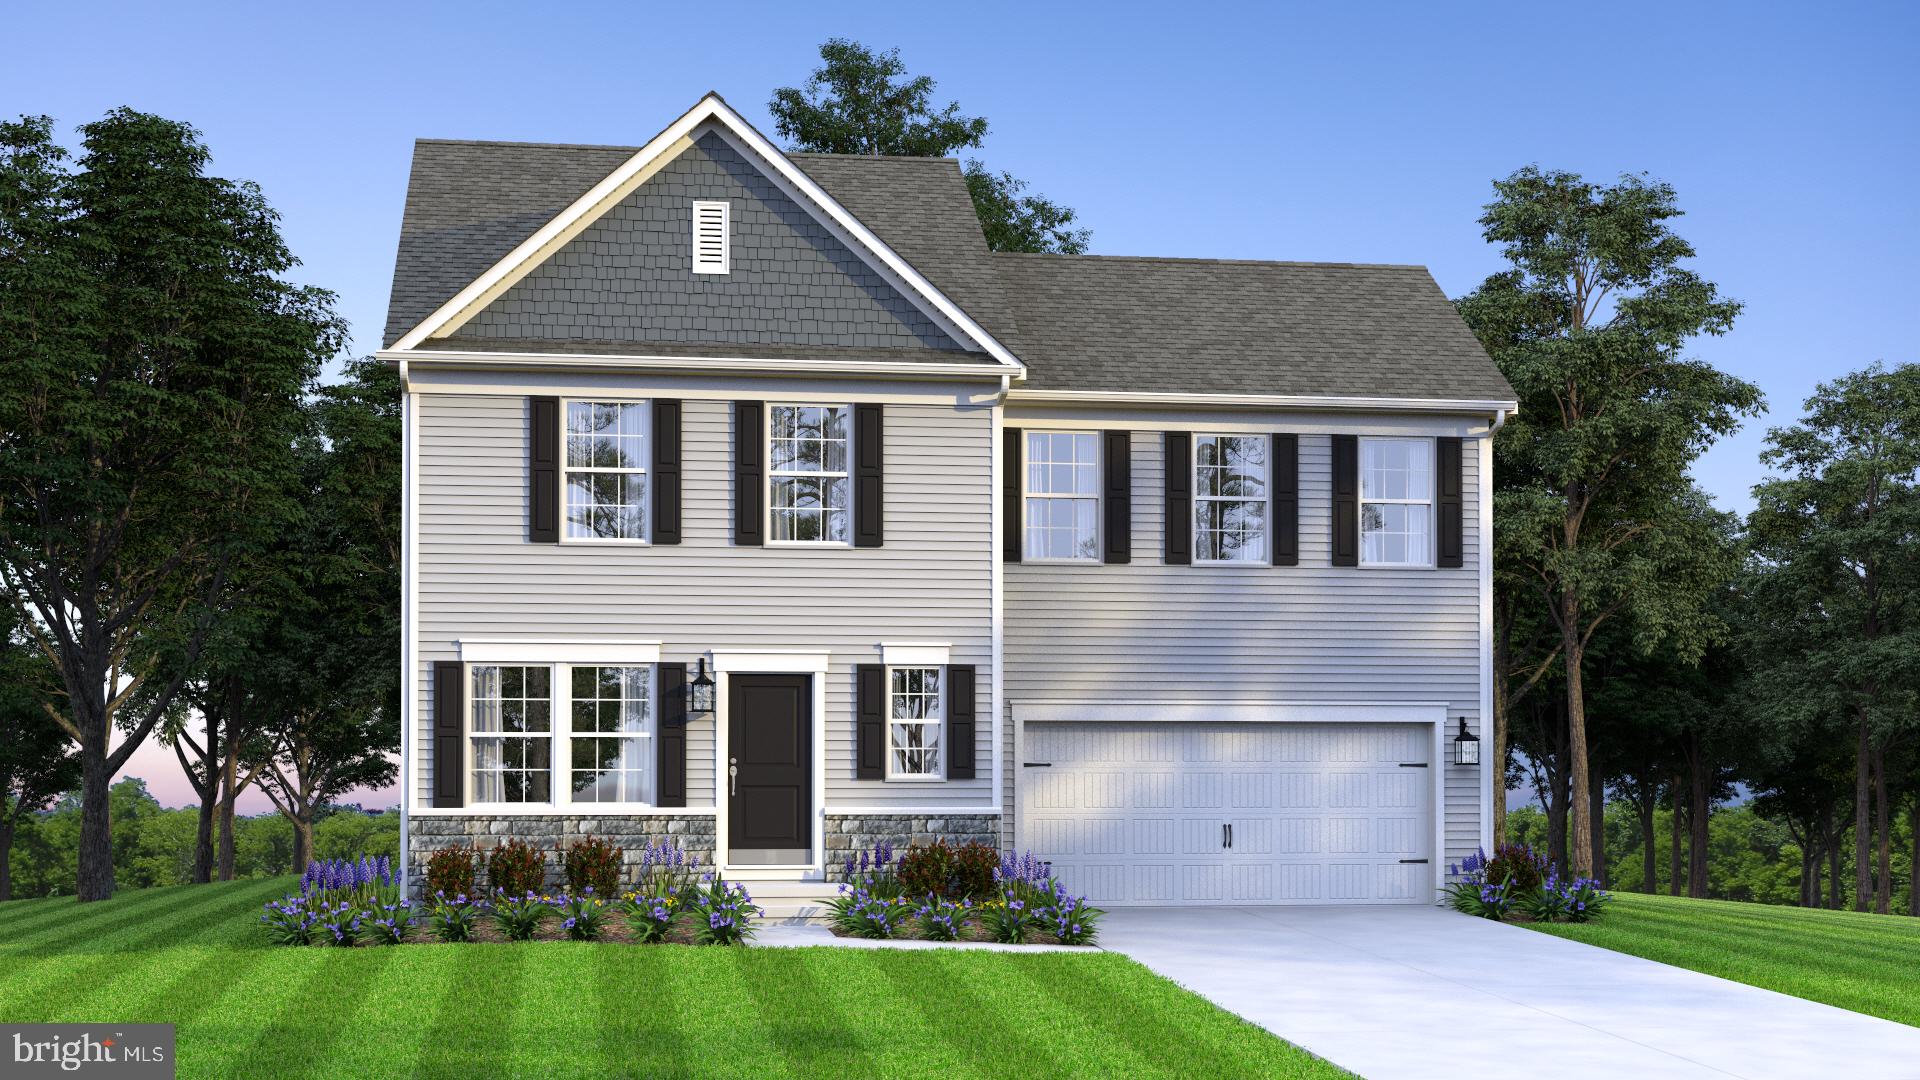
WAYNESBORO
4504 HARRIER WAY
4 Beds
2 Baths
1,680 Sq.Ft.
$399,990
MLS#: PAFL2034052
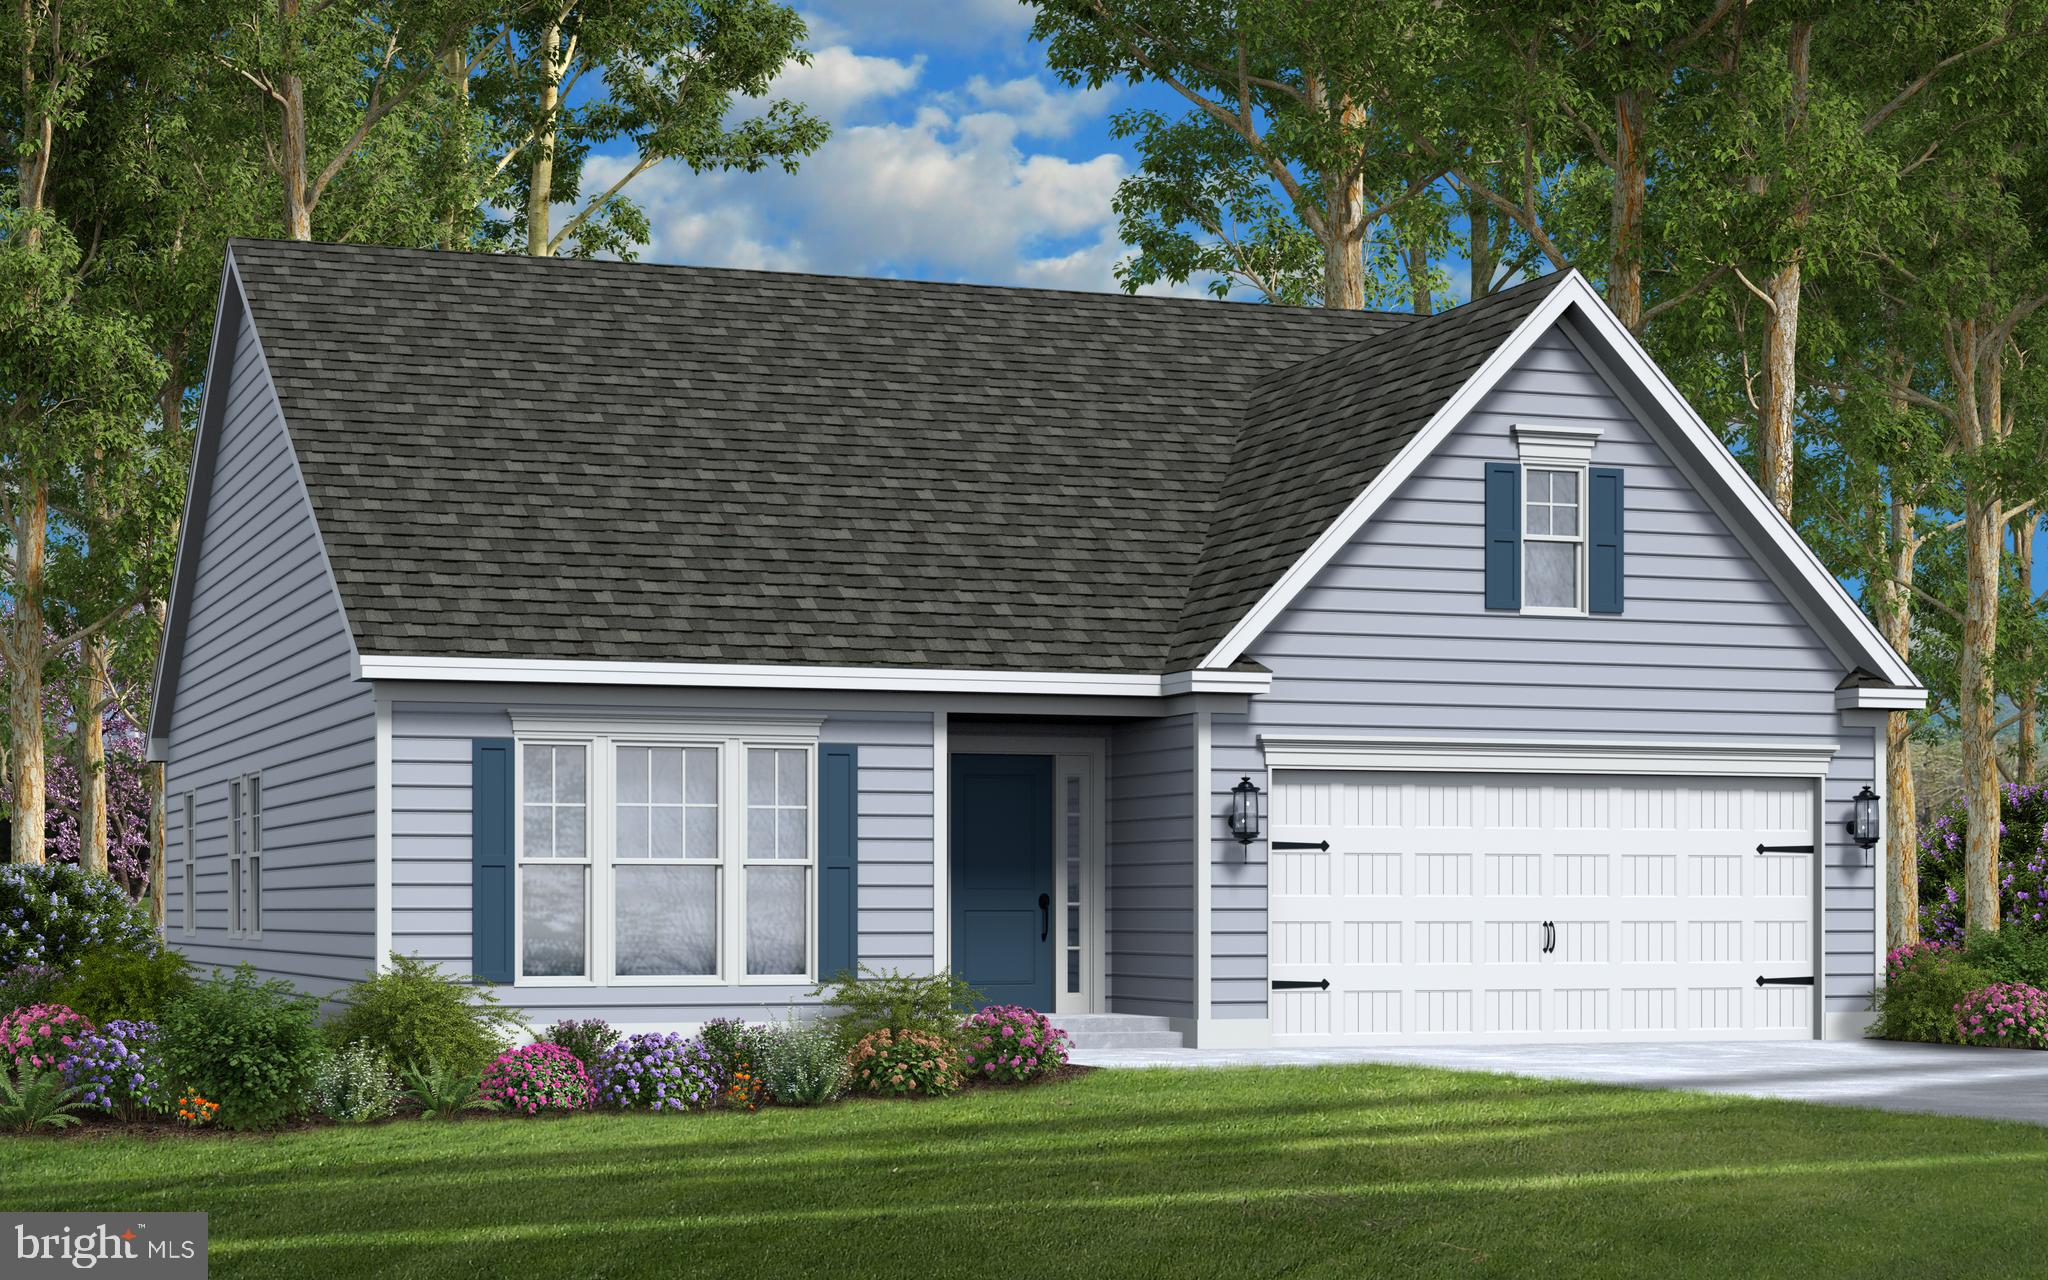
WAYNESBORO
TBD HARRIER WAY
3 Beds
2 Baths
1,250 Sq.Ft.
$377,990
MLS#: PAFL2020120
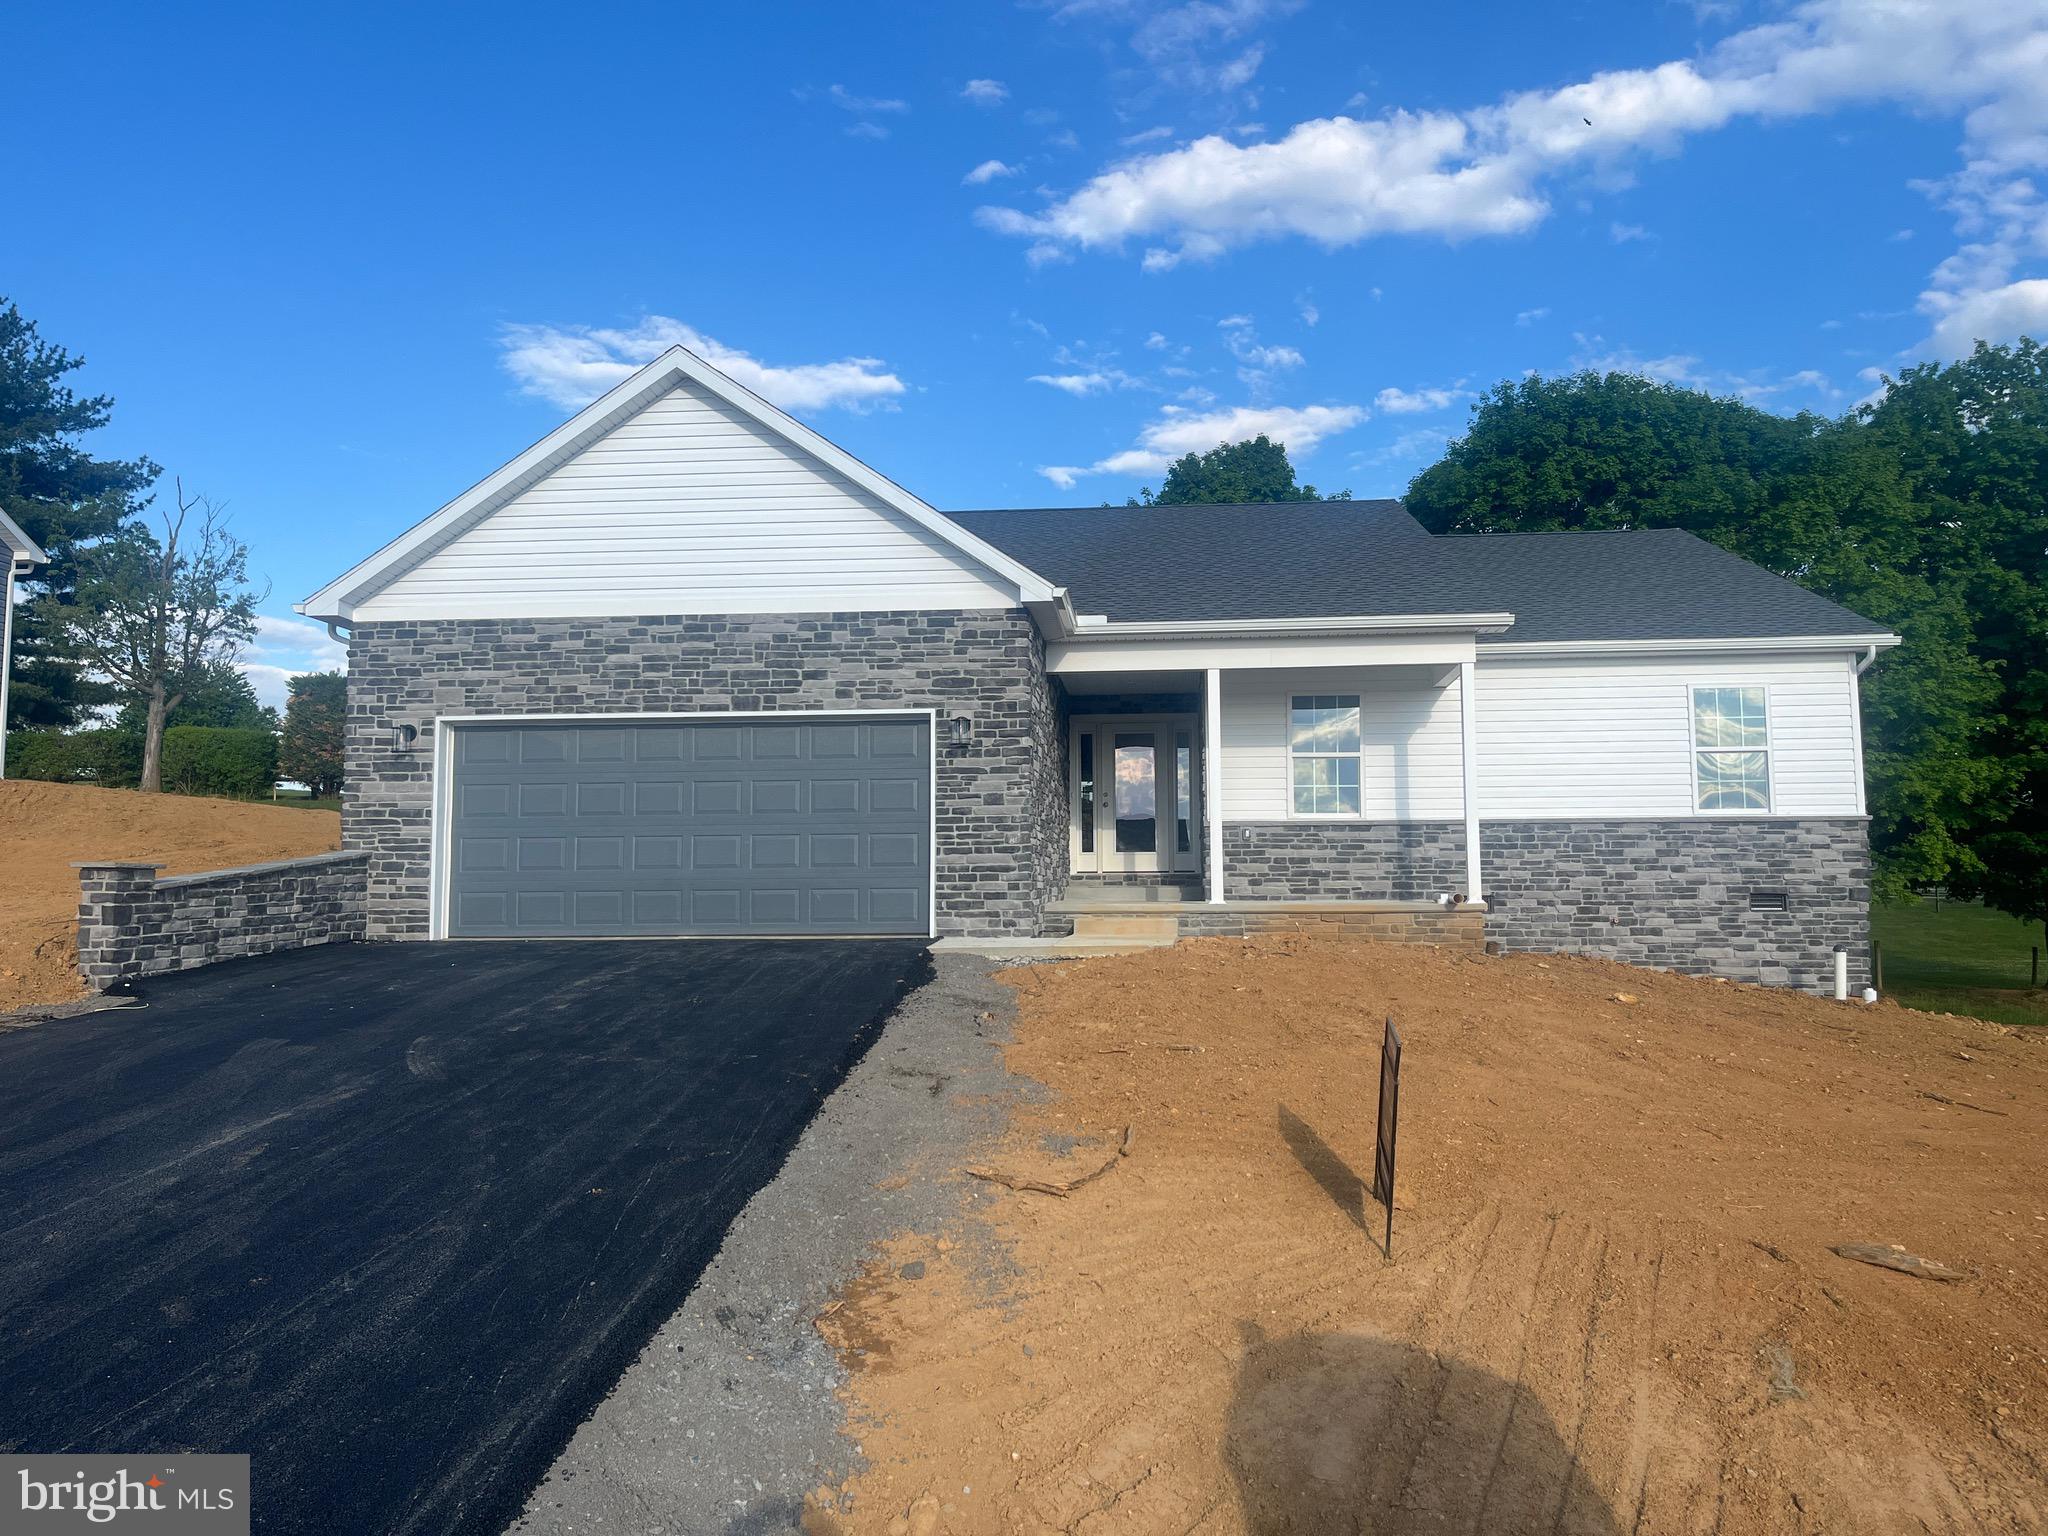
WAYNESBORO
12382 BENNING AVE LOT 9
3 Beds
2 Baths
1,750 Sq.Ft.
$412,500
MLS#: PAFL2034414
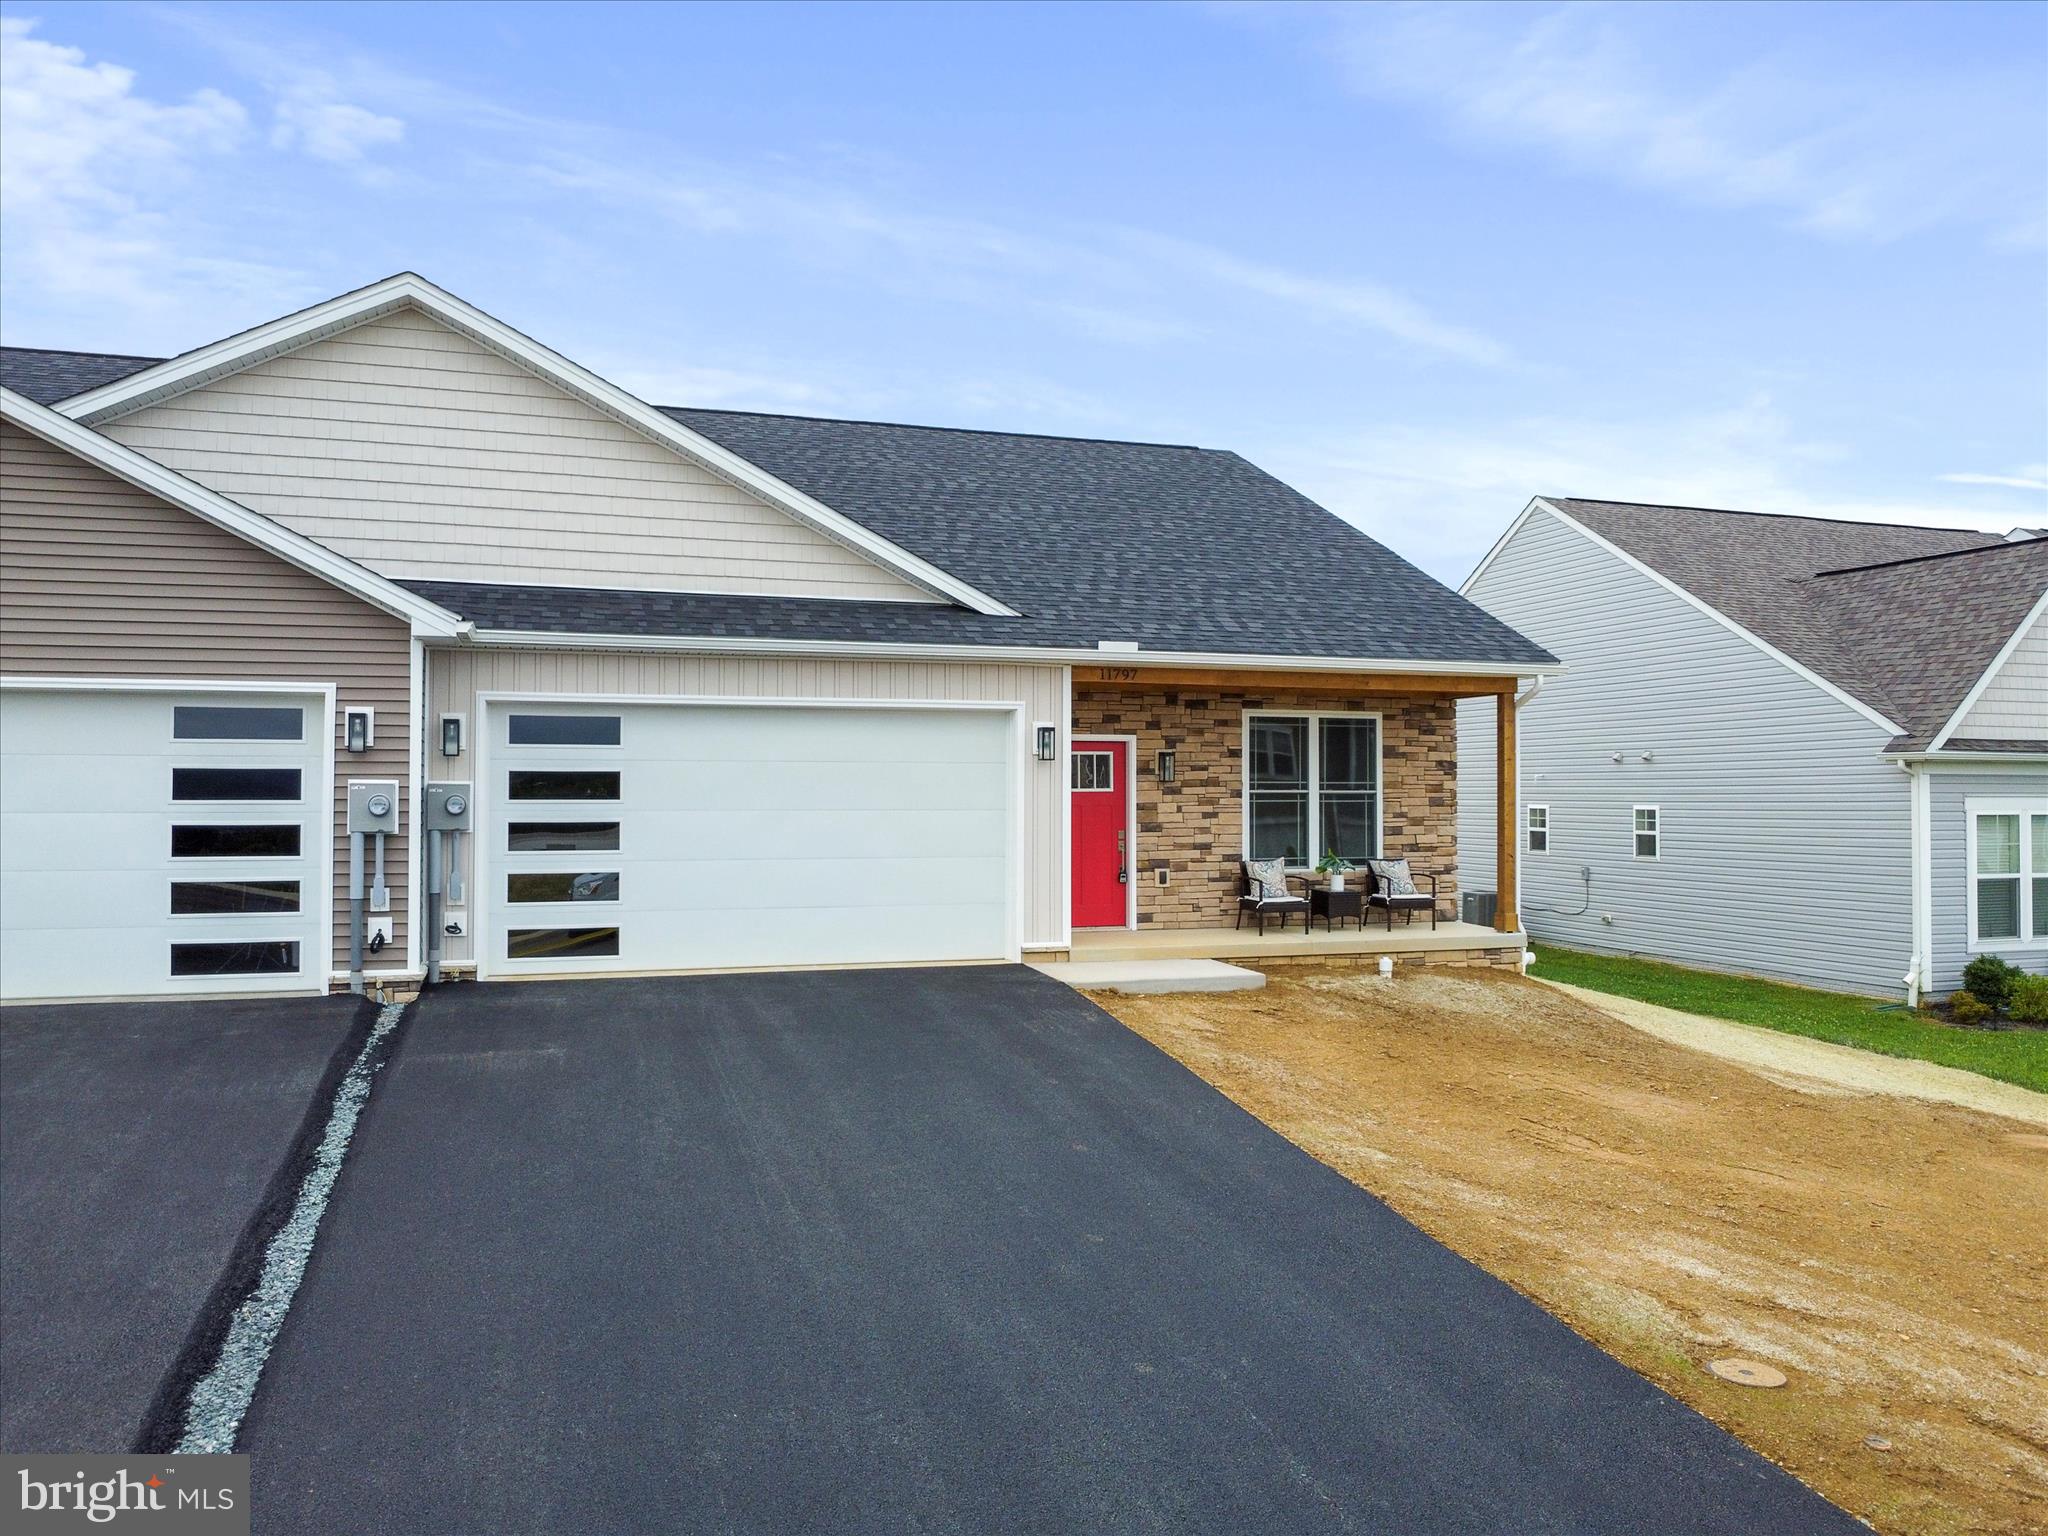
WAYNESBORO
11797 MYSTIC ROCK LANE S
3 Beds
3 Baths
1,850 Sq.Ft.
$364,900
MLS#: PAFL2035856
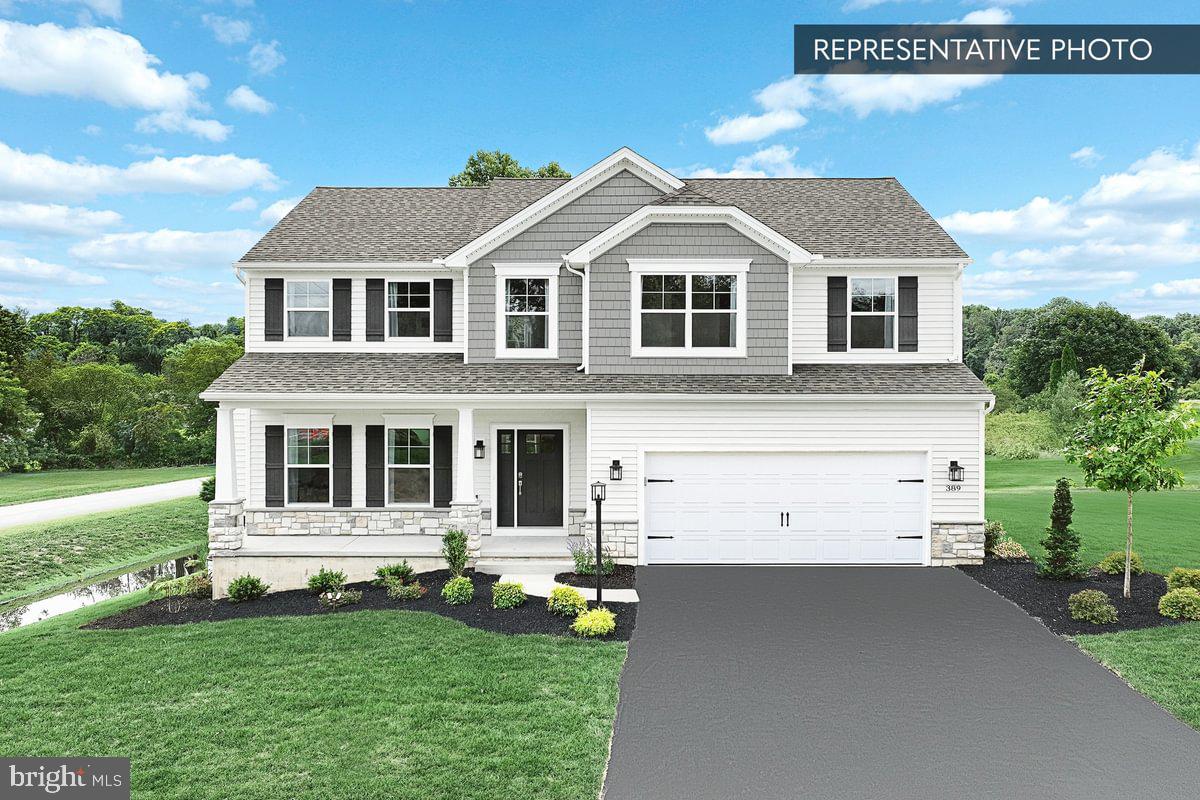
WAYNESBORO
9520 MATTHEW LANE LOT 87
4 Beds
2 Baths
2,580 Sq.Ft.
$469,990
MLS#: PAFL2036356
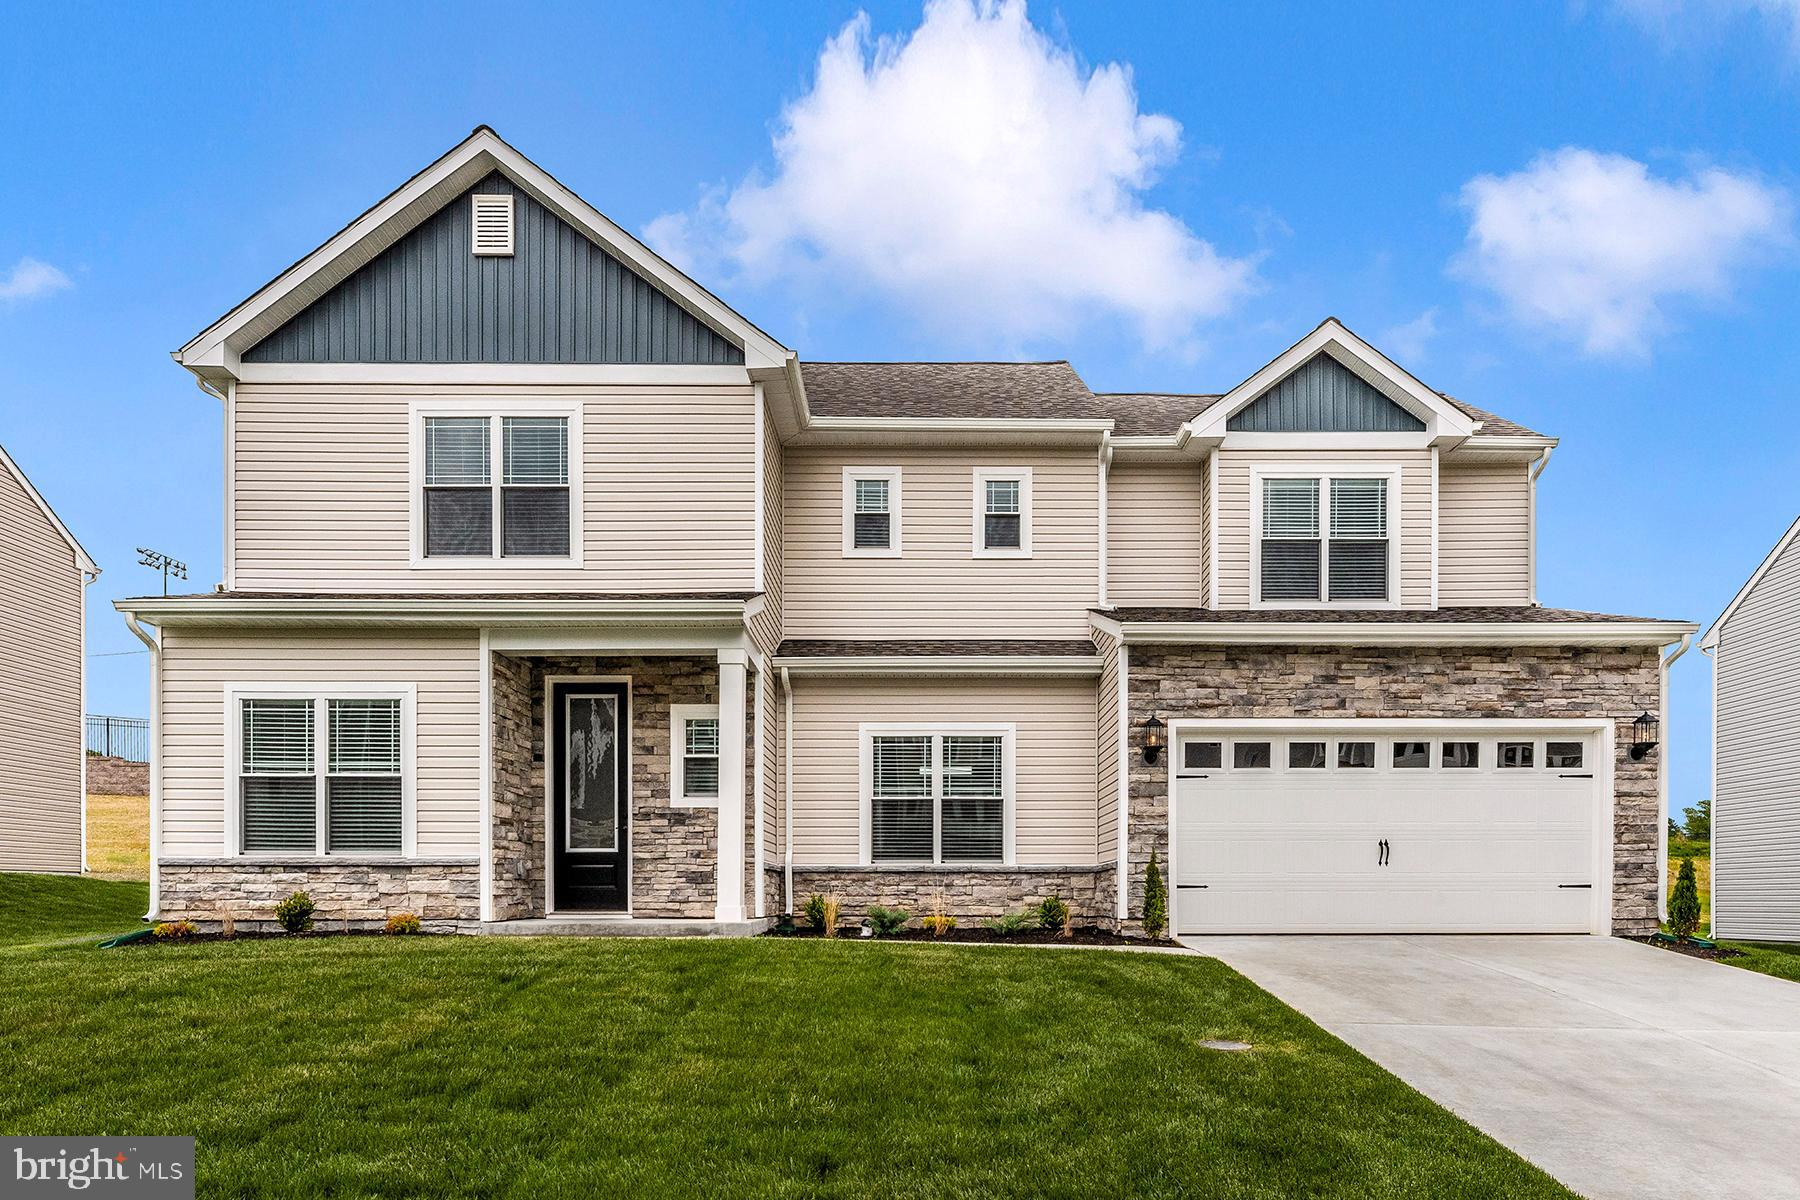
WAYNESBORO
504 ABIGAIL AVENUE
3 Beds
2 Baths
2,297 Sq.Ft.
$465,900
MLS#: PAFL2031244
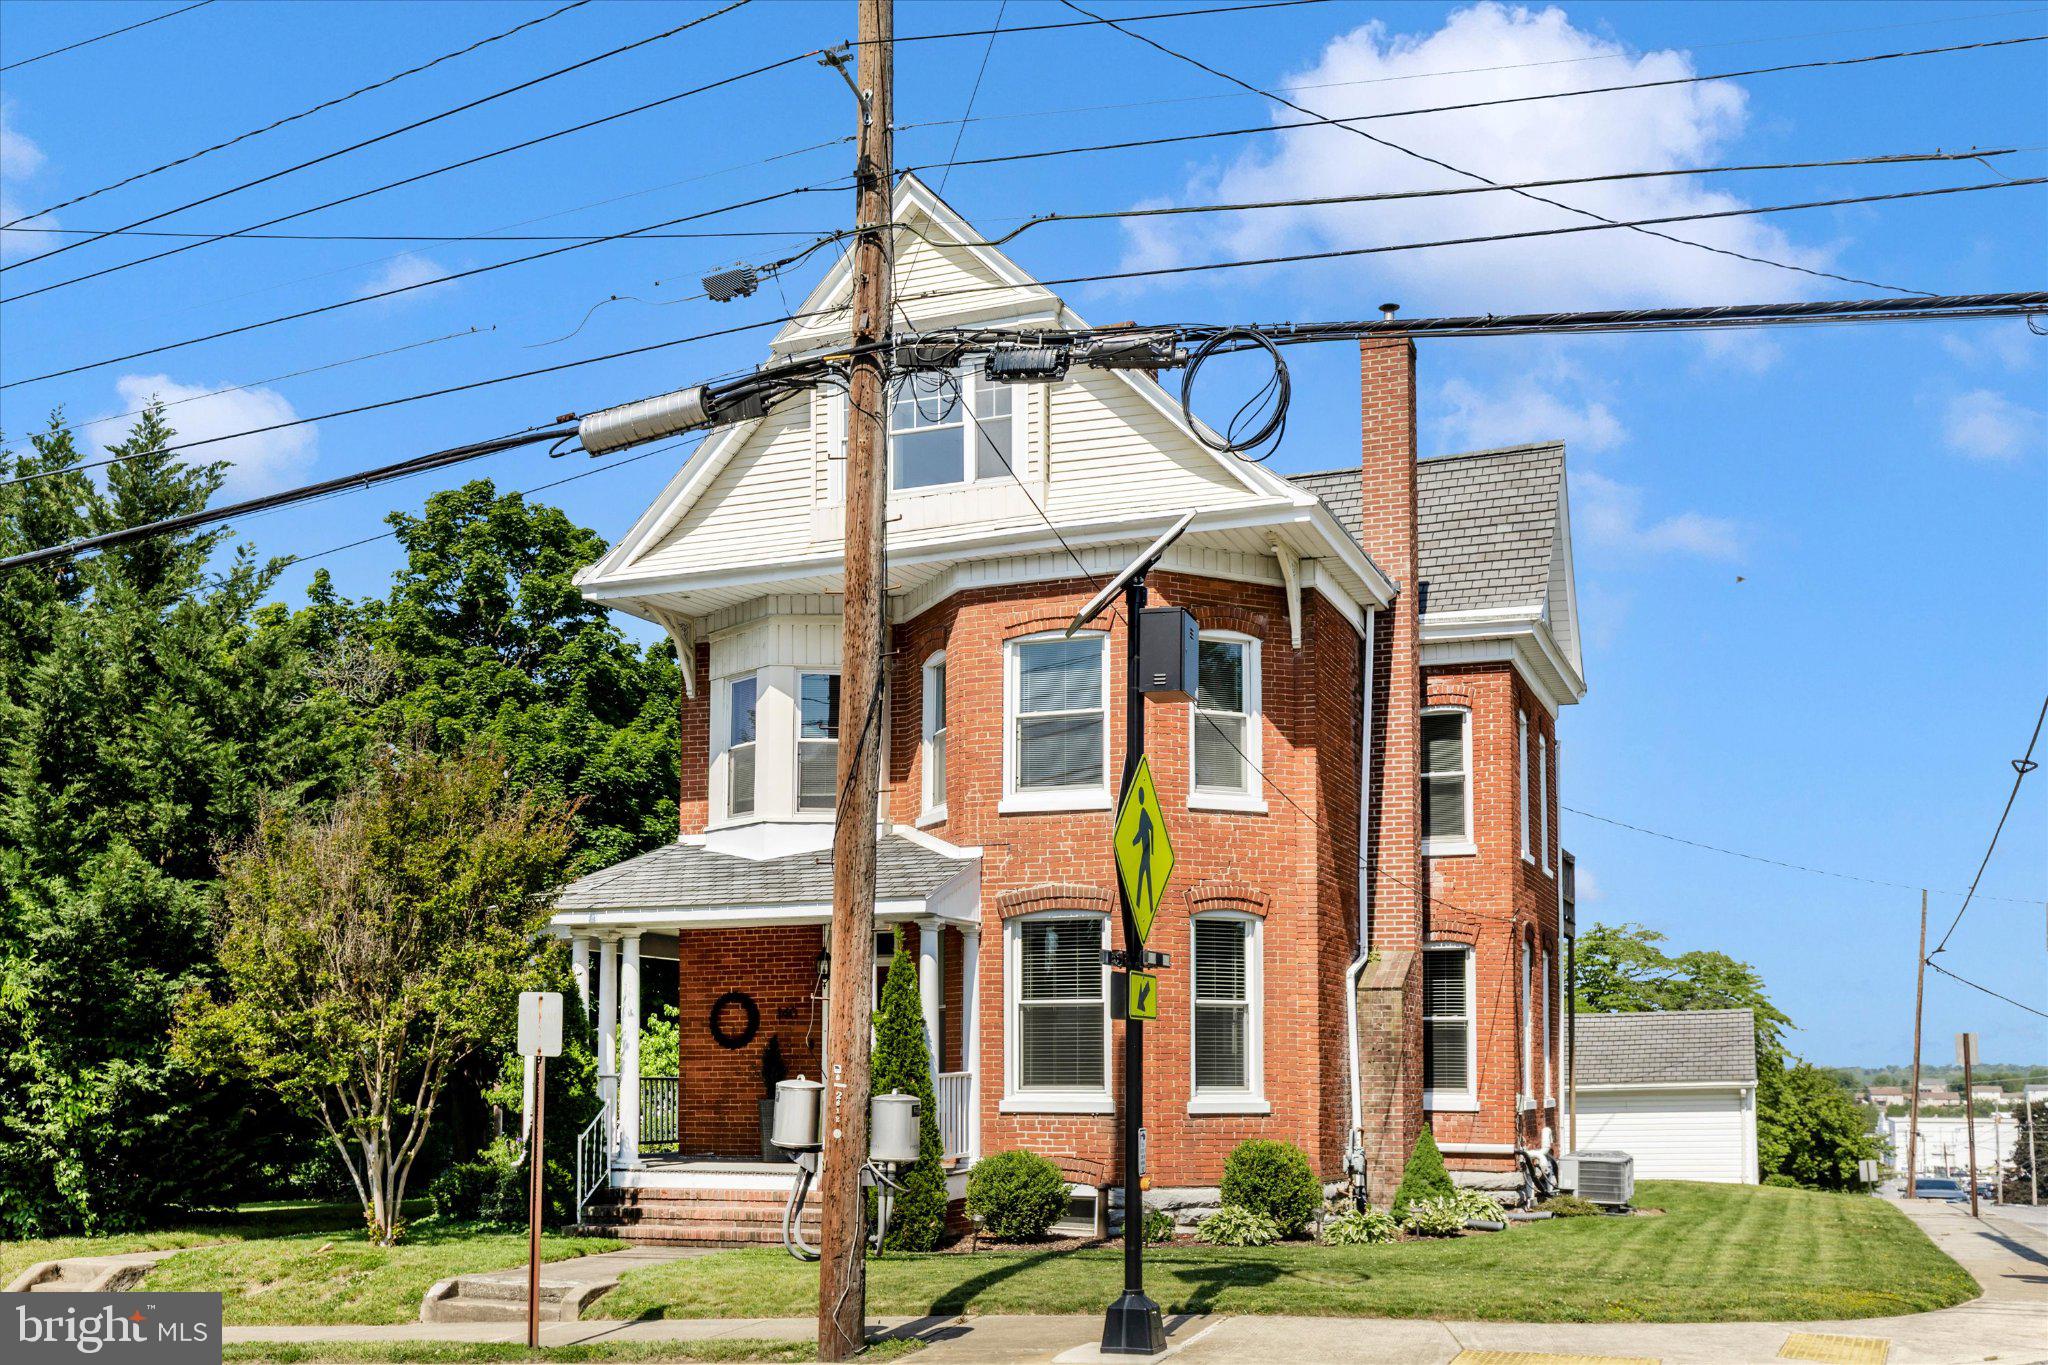
WAYNESBORO
140 N GRANT STREET
6 Beds
3 Baths
2,964 Sq.Ft.
$414,900
MLS#: PAFL2033686
.png)