Features & Amenities

Interior

  • Total Bedrooms

    4

  • Bathrooms

    2

  • 1/2 Bathrooms

    2

  • Above Grade Finished Area

    2090.0

  • Basement YN

    YES

  • Cooling YN

    YES

  • Cooling

    Central Air, Electric

  • Fireplace YN

    YES

  • Heating YN

    YES

  • Heating

    Natural Gas, Forced Air

  • Pet friendly

    N/A

Exterior

  • Garage

    No

  • Construction Materials

    Vinyl Siding

  • Parking

    Off Street, Driveway

  • Pool

    No

  • Waterfront YN

    NO

Area & Lot

  • Lot Size(acres)

    0.19

  • Lot Size(square feet)

    8,120

  • Property Type

    Residential

  • Property Sub Type

    Single Family Residence

  • Architectural Style

    Colonial

Price

  • Sales Price

    $579,900
  • Tax Amount

    $5,384

  • Financing Options

    Conventional

  • Sq. Footage

    2,690

  • Price/SqFt

    $215

HOA

  • Association

    YES

  • Association Fee

    $65

  • Association Fee Frequency

    Annually

  • Association Fee Includes

    N/A

School District

  • Elementary School

    N/A

  • Middle School

    N/A

  • High School

    N/A

Property Features

  • New Construction

    NO

  • Foundation Details

    Other

  • Senior Community YN

    NO

  • Sewer

    Public Sewer

  • Tax Lot

    50

  • Water Source

    Public

Schedule a Showing

Showing scheduled successfully.

<
>
IN PERSON
VIA CHAT

What is 3 + 4 ?


Change time

Mortgage calculator

Estimate your monthly mortgage payment, including the principal and interest, property taxes, and HOA. Adjust the values to generate a more accurate rate.

Your payment

Principal and Interest:

$

Property taxes:

$

HOA fees:

$

Total loan payment:

$

Total interest amount:

$

Location

County

BALTIMORE

Elementary School

Middle School

High School

Listing Courtesy of Marie E. Snyder DeVries , Cummings & Co. Realtors

RealHub Information is provided exclusively for consumers' personal, non-commercial use, and it may not be used for any purpose other than to identify prospective properties consumers may be interested in purchasing. All information deemed reliable but not guaranteed and should be independently verified. All properties are subject to prior sale, change or withdrawal. RealHub website owner shall not be responsible for any typographical errors, misinformation, misprints and shall be held totally harmless.

Agent Albert Ranney

AGENT

Albert Ranney

Call Albert today to schedule a private showing.


* Listings on this website come from the FMLS IDX Compilation and may be held by brokerage firms other than the owner of this website. The listing brokerage is identified in any listing details. Information is deemed reliable but is not guaranteed. If you believe any FMLS listing contains material that infringes your copyrighted work please click here to review our DMCA policy and learn how to submit a takedown request.© 2024 FMLS.
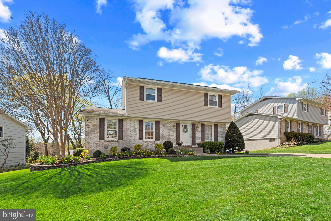
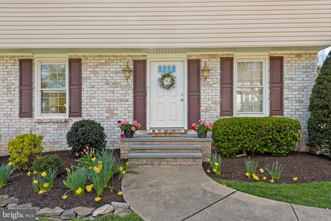
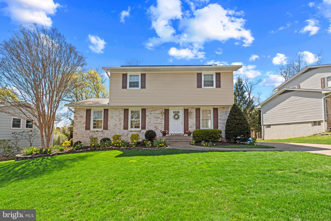
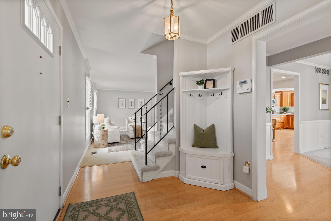
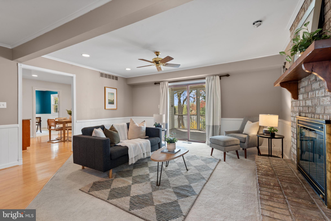
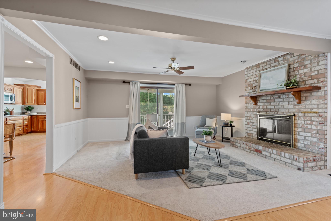
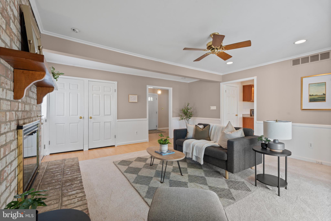
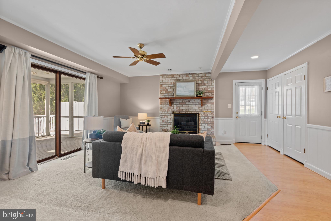
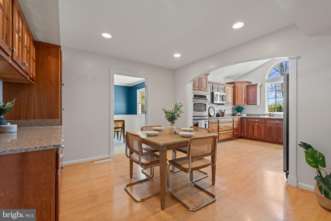
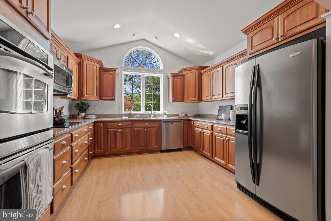
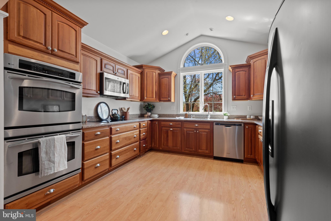
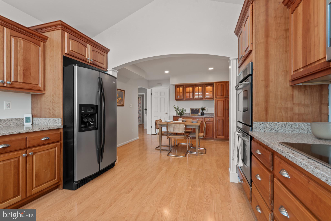
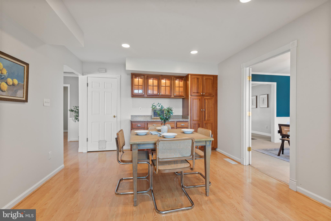
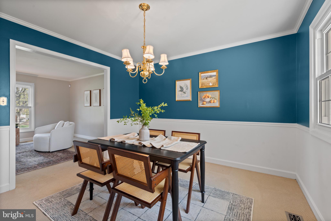
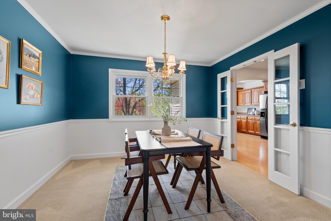
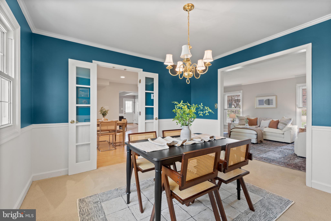
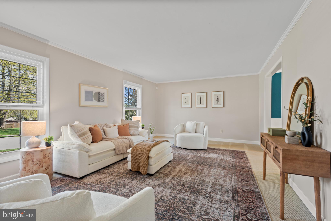
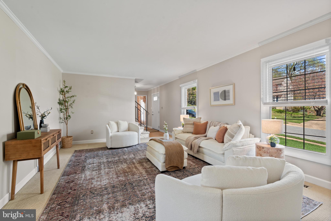
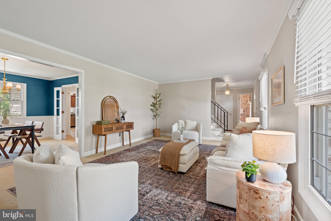
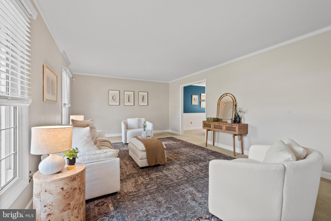
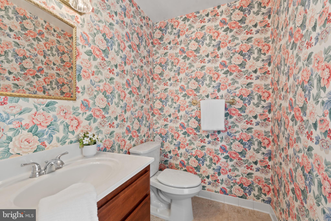
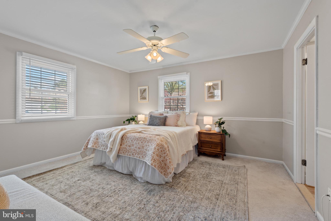
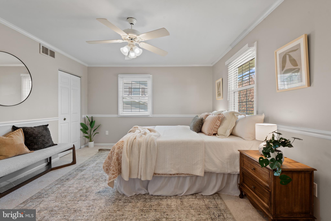
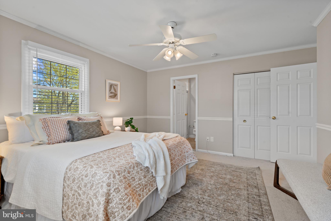
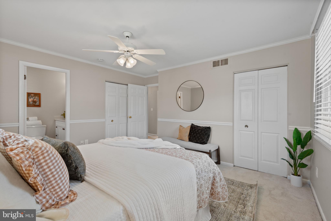
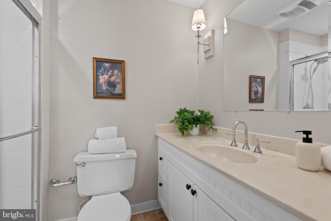
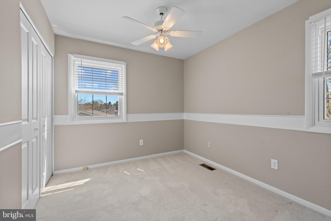
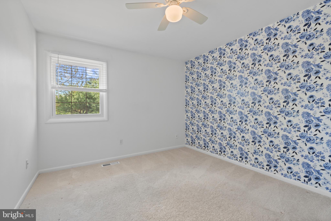
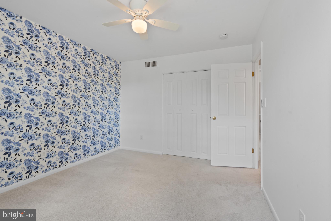
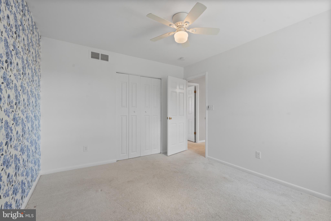
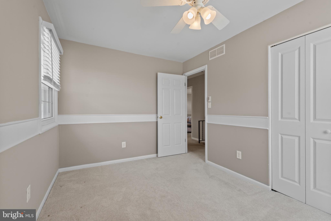
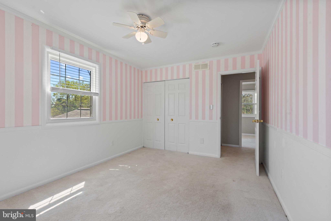
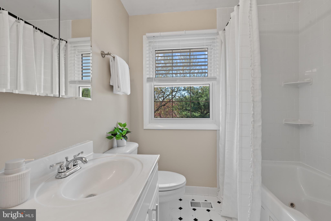
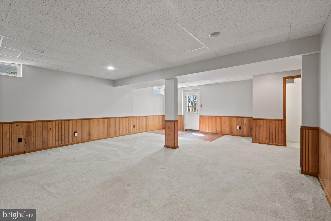
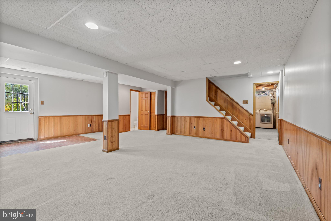
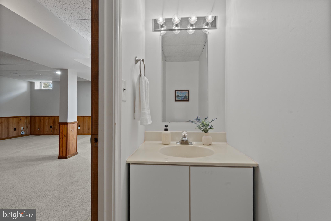
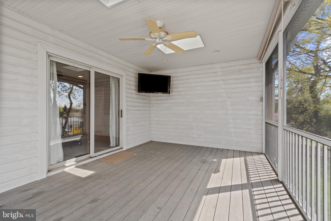
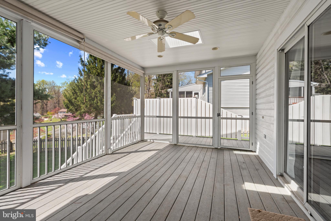
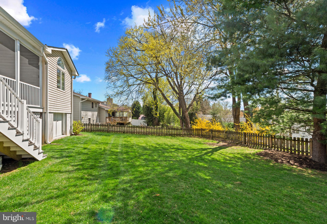
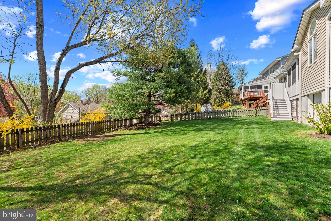
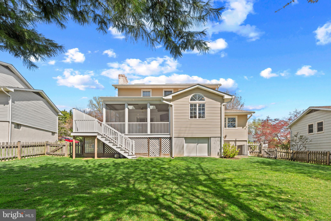
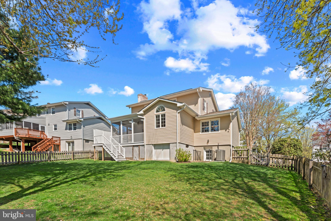
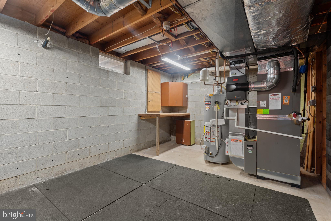
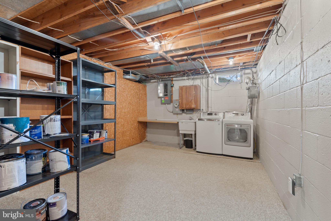
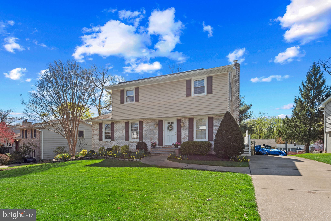
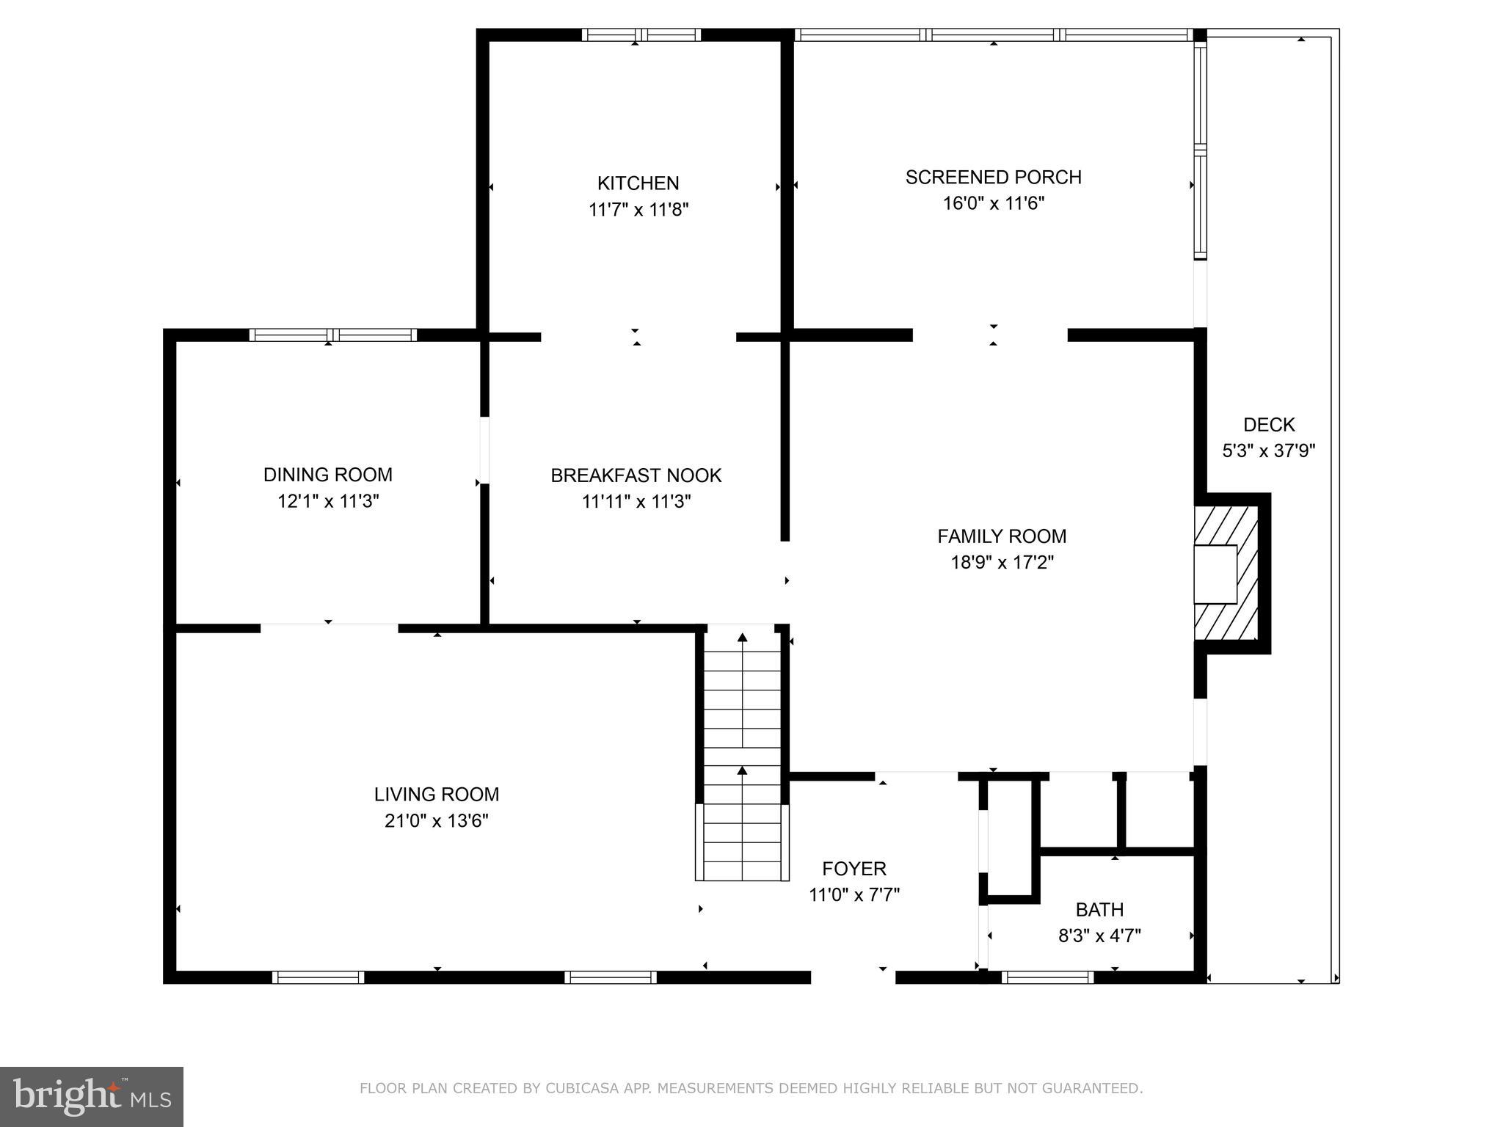
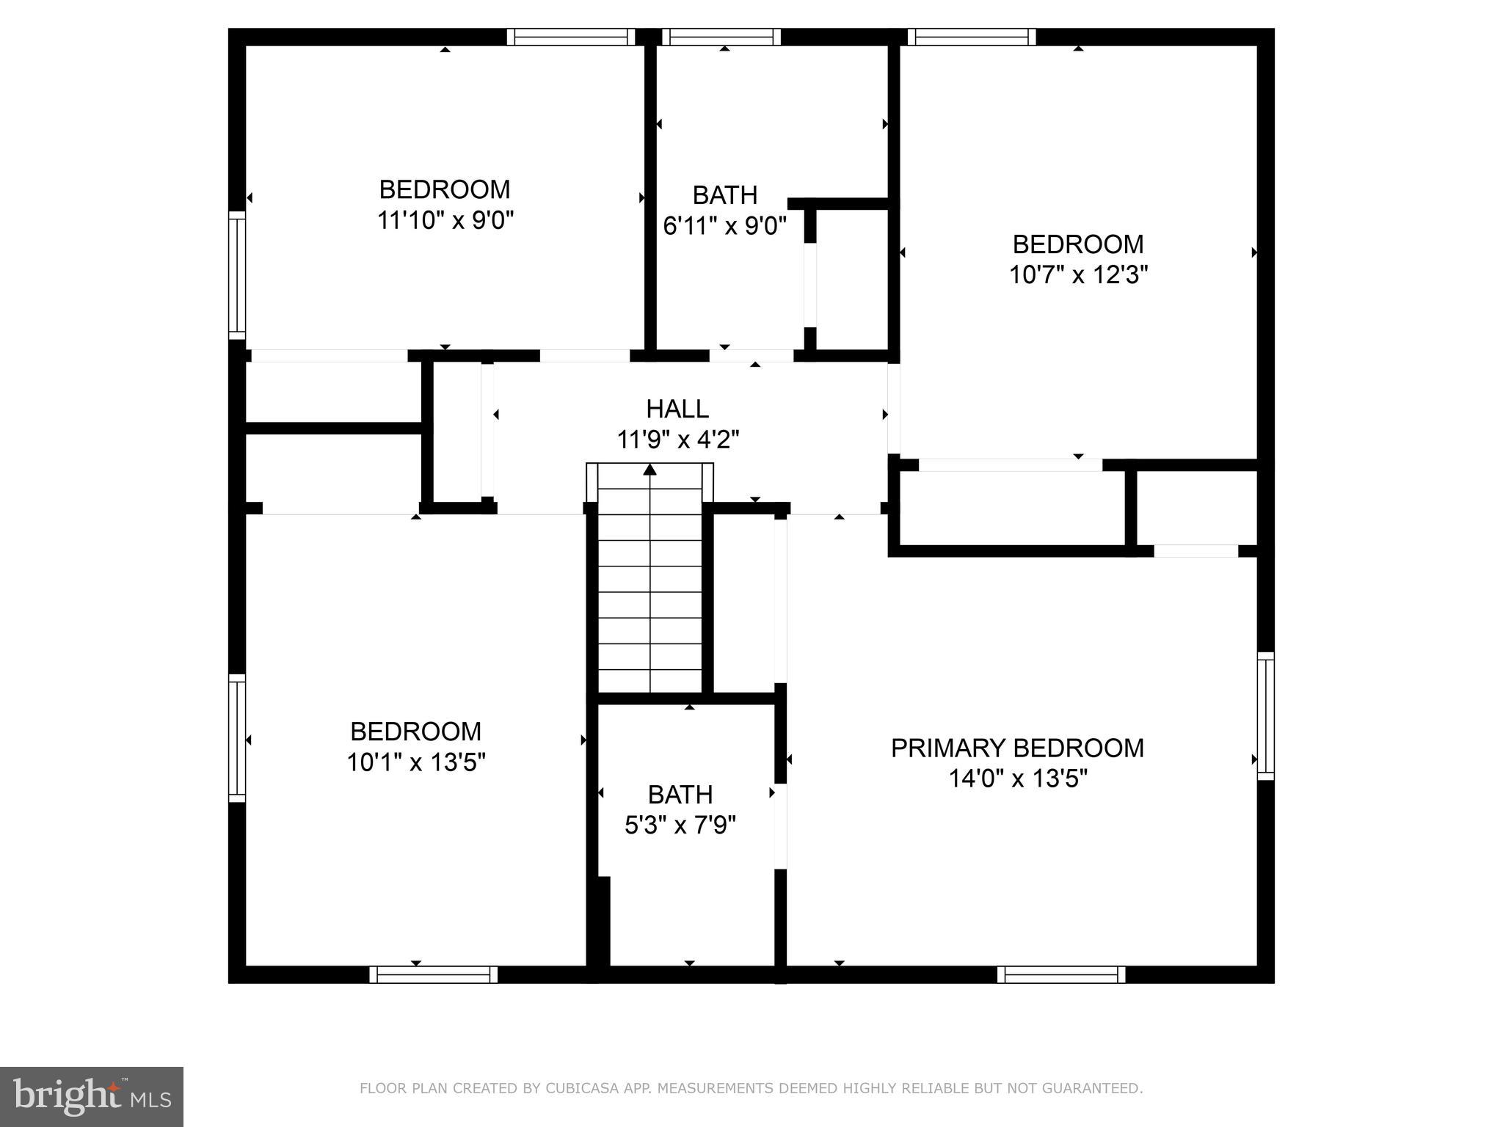
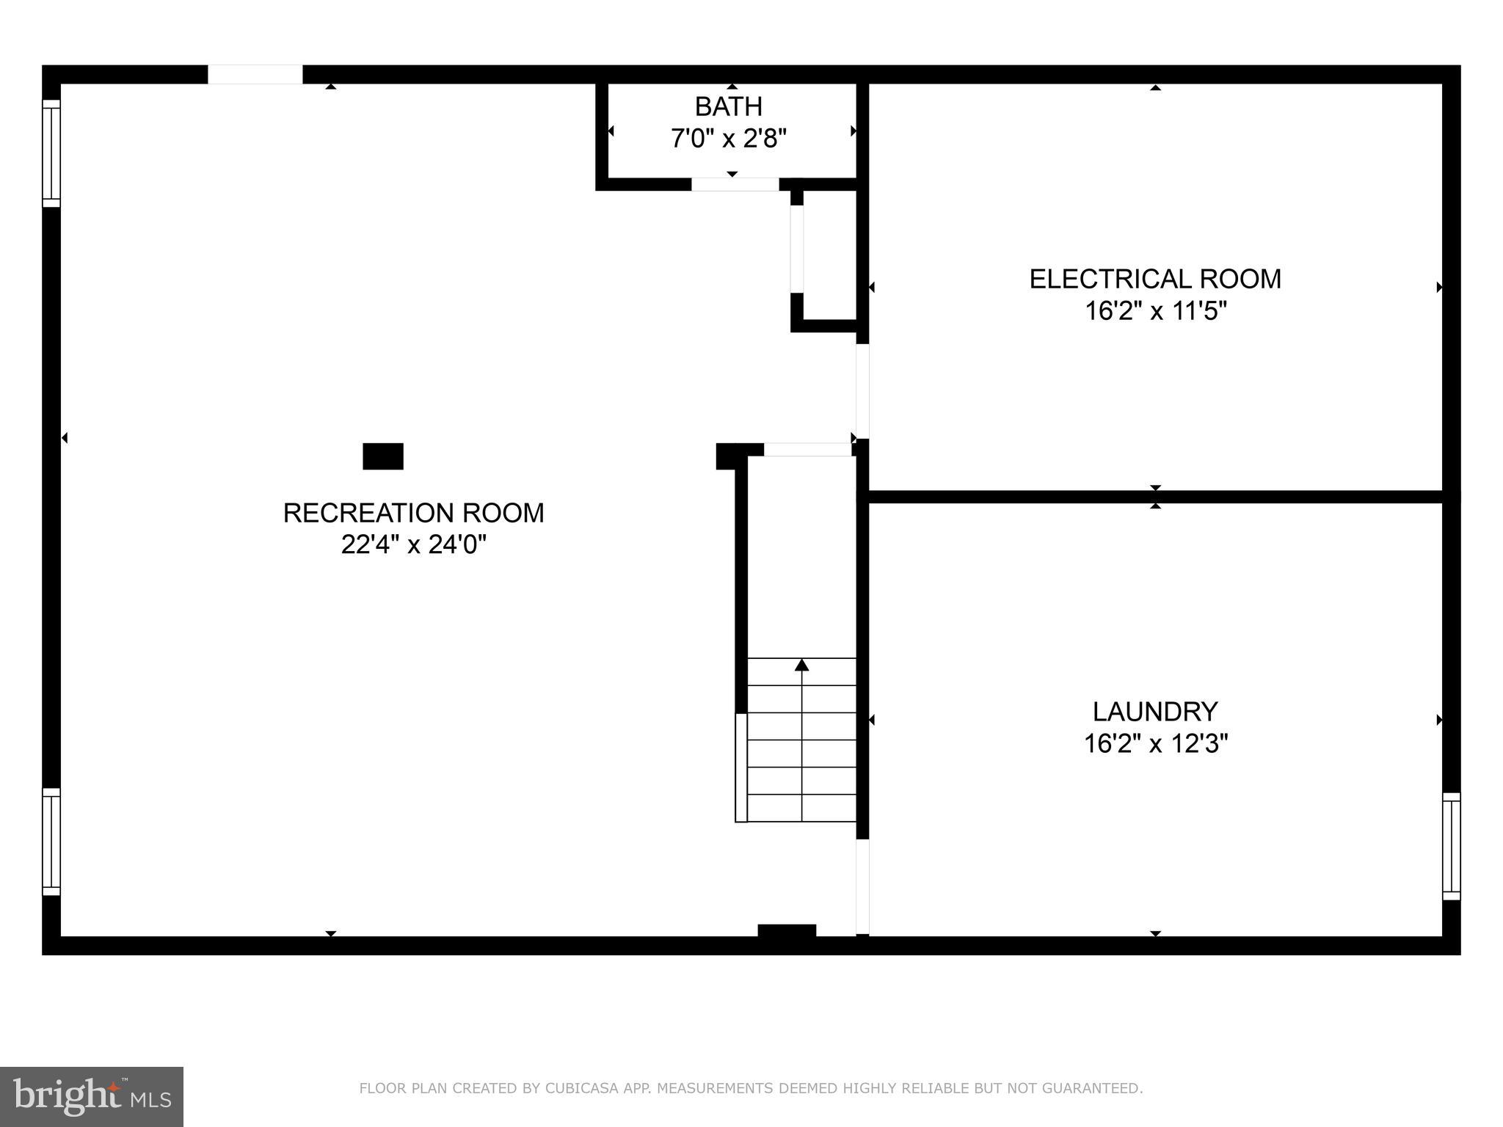
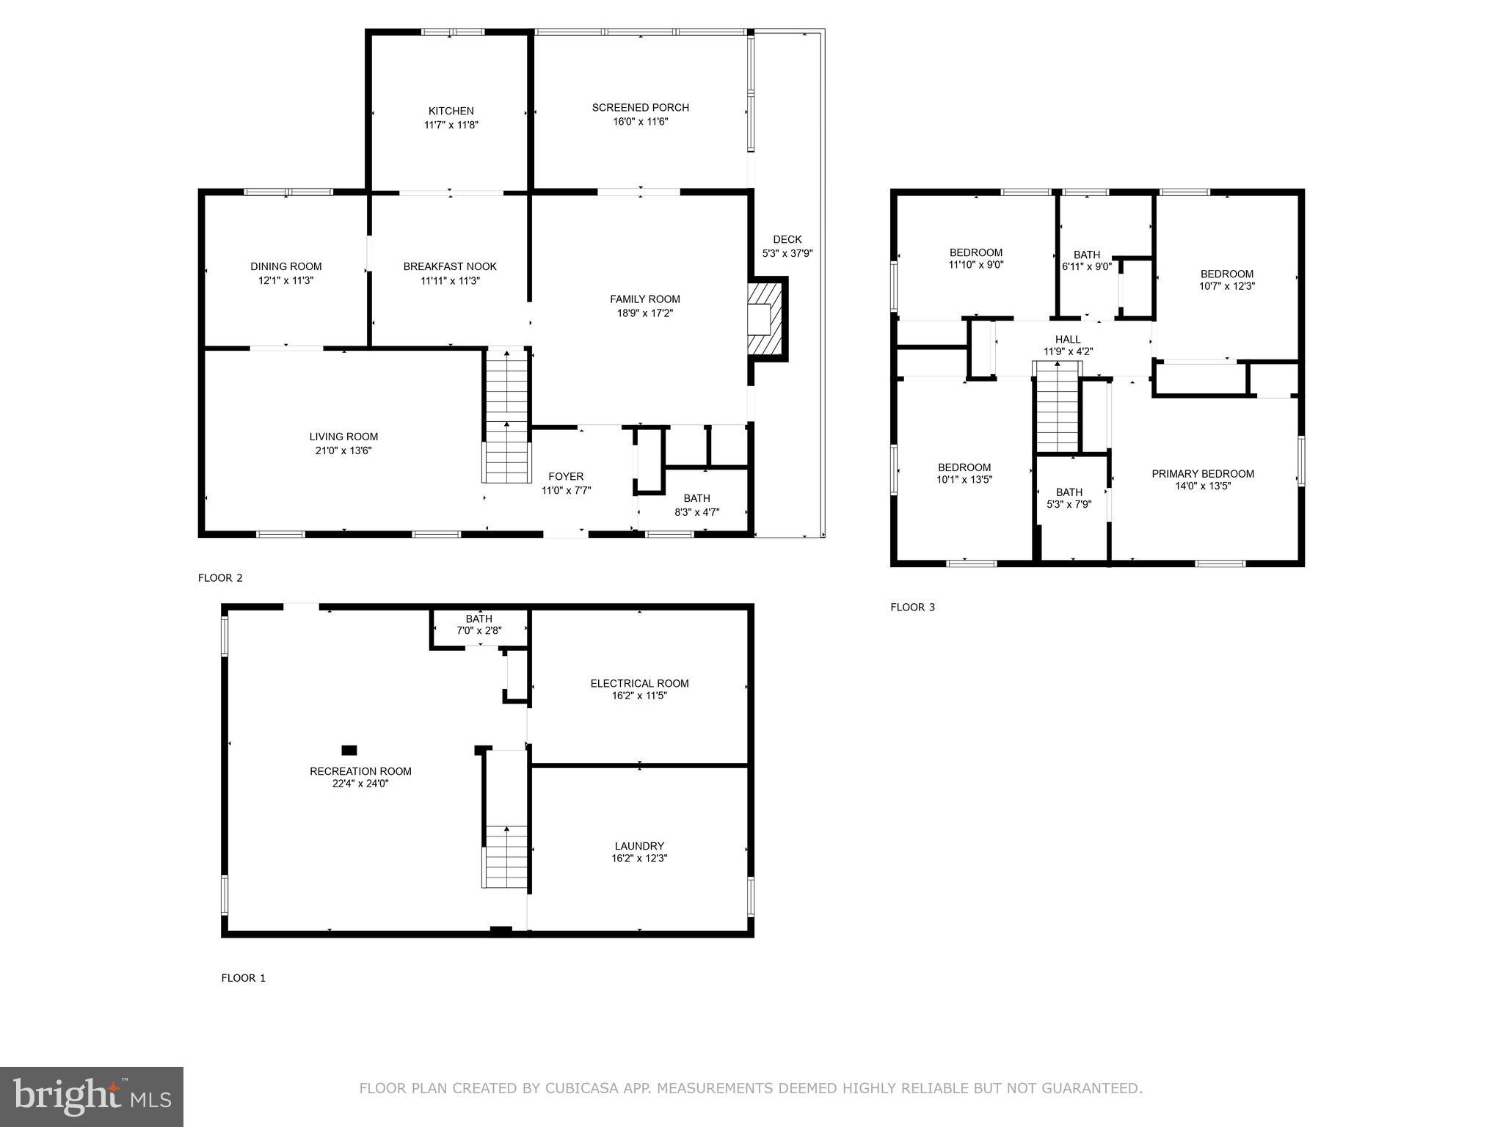
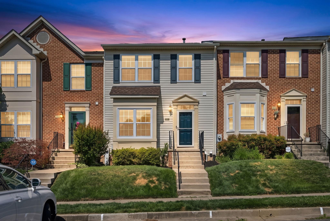
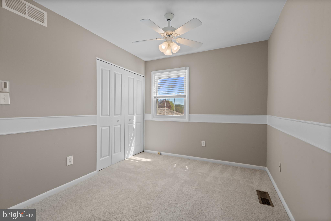
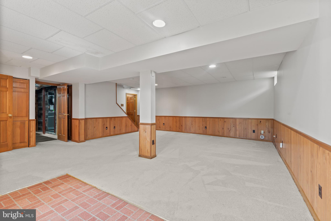
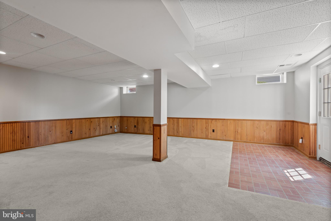
Welcome to 10804 Royal Mews! This beautifully updated 4-bedroom, 2-full bath, and 2-half bath home offers over 3,000 square feet of fully finished living space, including three distinct areas for entertainment or relaxation. The kitchen is massive, featuring an addition with abundant cabinetry, space for a large, eat-in dining table, vaulted ceilings and large windows - and through french doors, a more formal dining space awaits! The roof, HVAC, and windows are all less than 10 years old for added peace of mind. This home has been meticulously maintained in general and features fresh paint throughout. Upstairs, you will find 4 generously sized bedrooms, one of which being the primary suite with its own private bath and two closets. The fully finished basement has a huge rec room, a powder room, and two large storage rooms - one functions currently as both a workshop and gym. Outside, enjoy the screened-in porch plus the privacy of a fenced-in yard. You will find a built-in shed underneath of the kitchen addition as well as more exterior storage under the deck and porch. Located in a peaceful neighborhood with gorgeous landscaping, this home combines comfort, style, and practicality. Don’t miss out on this incredible opportunity! OPEN HOUSES SATURDAY 11:30-1 AND SUNDAY 10-11:30!
10804 ROYAL MEWS ROAD

Message successfully sent.

What would you like to know?

What is 3 + 4 ?

I agree to receive email communication and understand I can unsubscribe at any time.

I agree to be contacted by Charis Realty Group via call, email, and text for real estate services. To opt out, you can reply 'stop' at any time or reply 'help' for assistance. You can also click the unsubscribe link in the emails. Message and data rates may apply. Message frequency may vary. Privacy Policy

Related Properties

Welcome to 11952 White Heather Road in Cockeysville, Maryland—a beautifully maintained home in one of Baltimore County's most desirable communities. Freshly painted throughout and filled with natural light, this move-in-ready home offers the perfect blend of style and function. Recent improvements include new recessed lighting in the living room and all bedrooms, new windows, exterior doors, and sliding doors (2025), a new water heater (2024), new attic and basement insulation (2024), washer and dryer (2022), and a roof replaced in 2015. Cockeysville has a fascinating history dating back to the 1700s and became well known for its marble quarries, which supplied stone used in the construction of landmarks including the Washington Monument in Baltimore and portions of the Washington Monument in Washington, D.C. Just minutes away, you'll find grocery stores including Wegmans, Trader Joe's, Giant Food, and Whole Foods Market. Shopping, dining, and entertainment are abundant at Hunt Valley Towne Centre, where you'll find everything from boutiques and coffee shops to local restaurants and national favorites. Running errands has never been so convenient - or so capable of turning into an unplanned coffee stop. Nature lovers will appreciate having the NCR trail in their back yard and within minutes of some of Baltimore County's most beautiful outdoor destinations, including Oregon Ridge Park, Loch Raven Reservoir, and Oregon Ridge Nature Center, all offering hiking trails, picnic areas, educational programs, and scenic views. Commuters will enjoy quick access to 83 and York Road, making travel throughout the Baltimore region easy. The nearby Baltimore Light Rail Link provides convenient service into downtown Baltimore for an O's game, a brewery crawl, or exploring the many amazing museums. BWI Thurgood Marshall Airport is typically reachable in about 30-35 minutes, making business trips and vacations equally convenient. 11952 White Heather Road is ready for its next chapter. The work has been done, the updates are in place, and all that's left is for someone new to enjoy it.
#MDBC2168538

COCKEYSVILLE

11952 WHITE HEATHER ROAD

4 Beds

3 Baths

1,976 Sq.Ft.

$470,000

MLS#: MDBC2168538
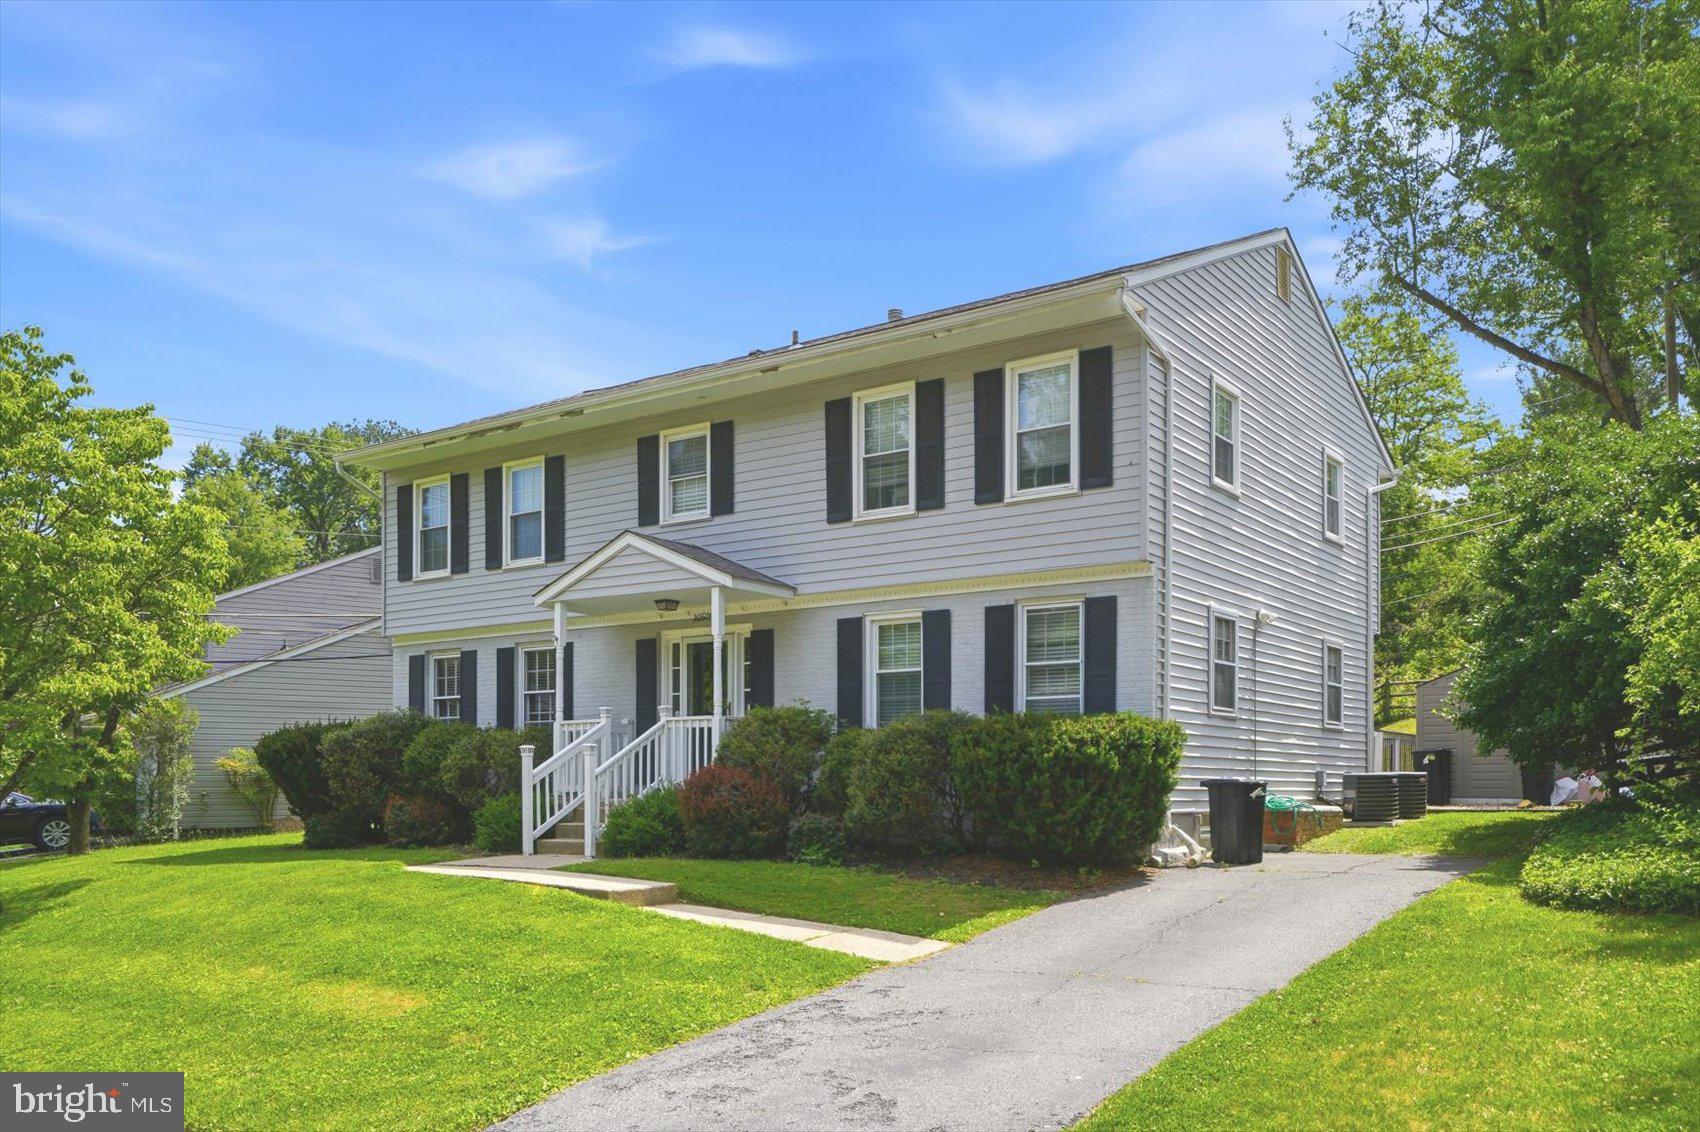
GORGEOUS 5 Bedroom 2 FULL and 2 HALF Bath Colonial in Springdale in Cockeysville * Features Include:  SPACIOUS family room with an electric fireplace * BEAUTIFULLY Updated kitchen with QUARTZ countertops, soft close cabinets, backsplash, stainless steel appliances, island with seating for four and breakfast room * Half bath * Newer BAMBOO flooring * On the UPPER level you will find a PRIMRY SUITE, 4 additional bedrooms and a FULL bath * The LOWER level offers a REC room, living room, laundry, storge room and HALF Bath * Rear maintenance free deck opens to a LARGE fenced yard with a shed and mature trees * 2 CAR driveway * Newer water heater * Washer & Dryer - 2025 *Close to shopping, movie theatre and restaurants * This fabulous well maintained home cannot be misssed!
#MDBC2164550

COCKEYSVILLE

10509 GATERIDGE ROAD

5 Beds

2 Baths

3,454 Sq.Ft.

$625,000

MLS#: MDBC2164550
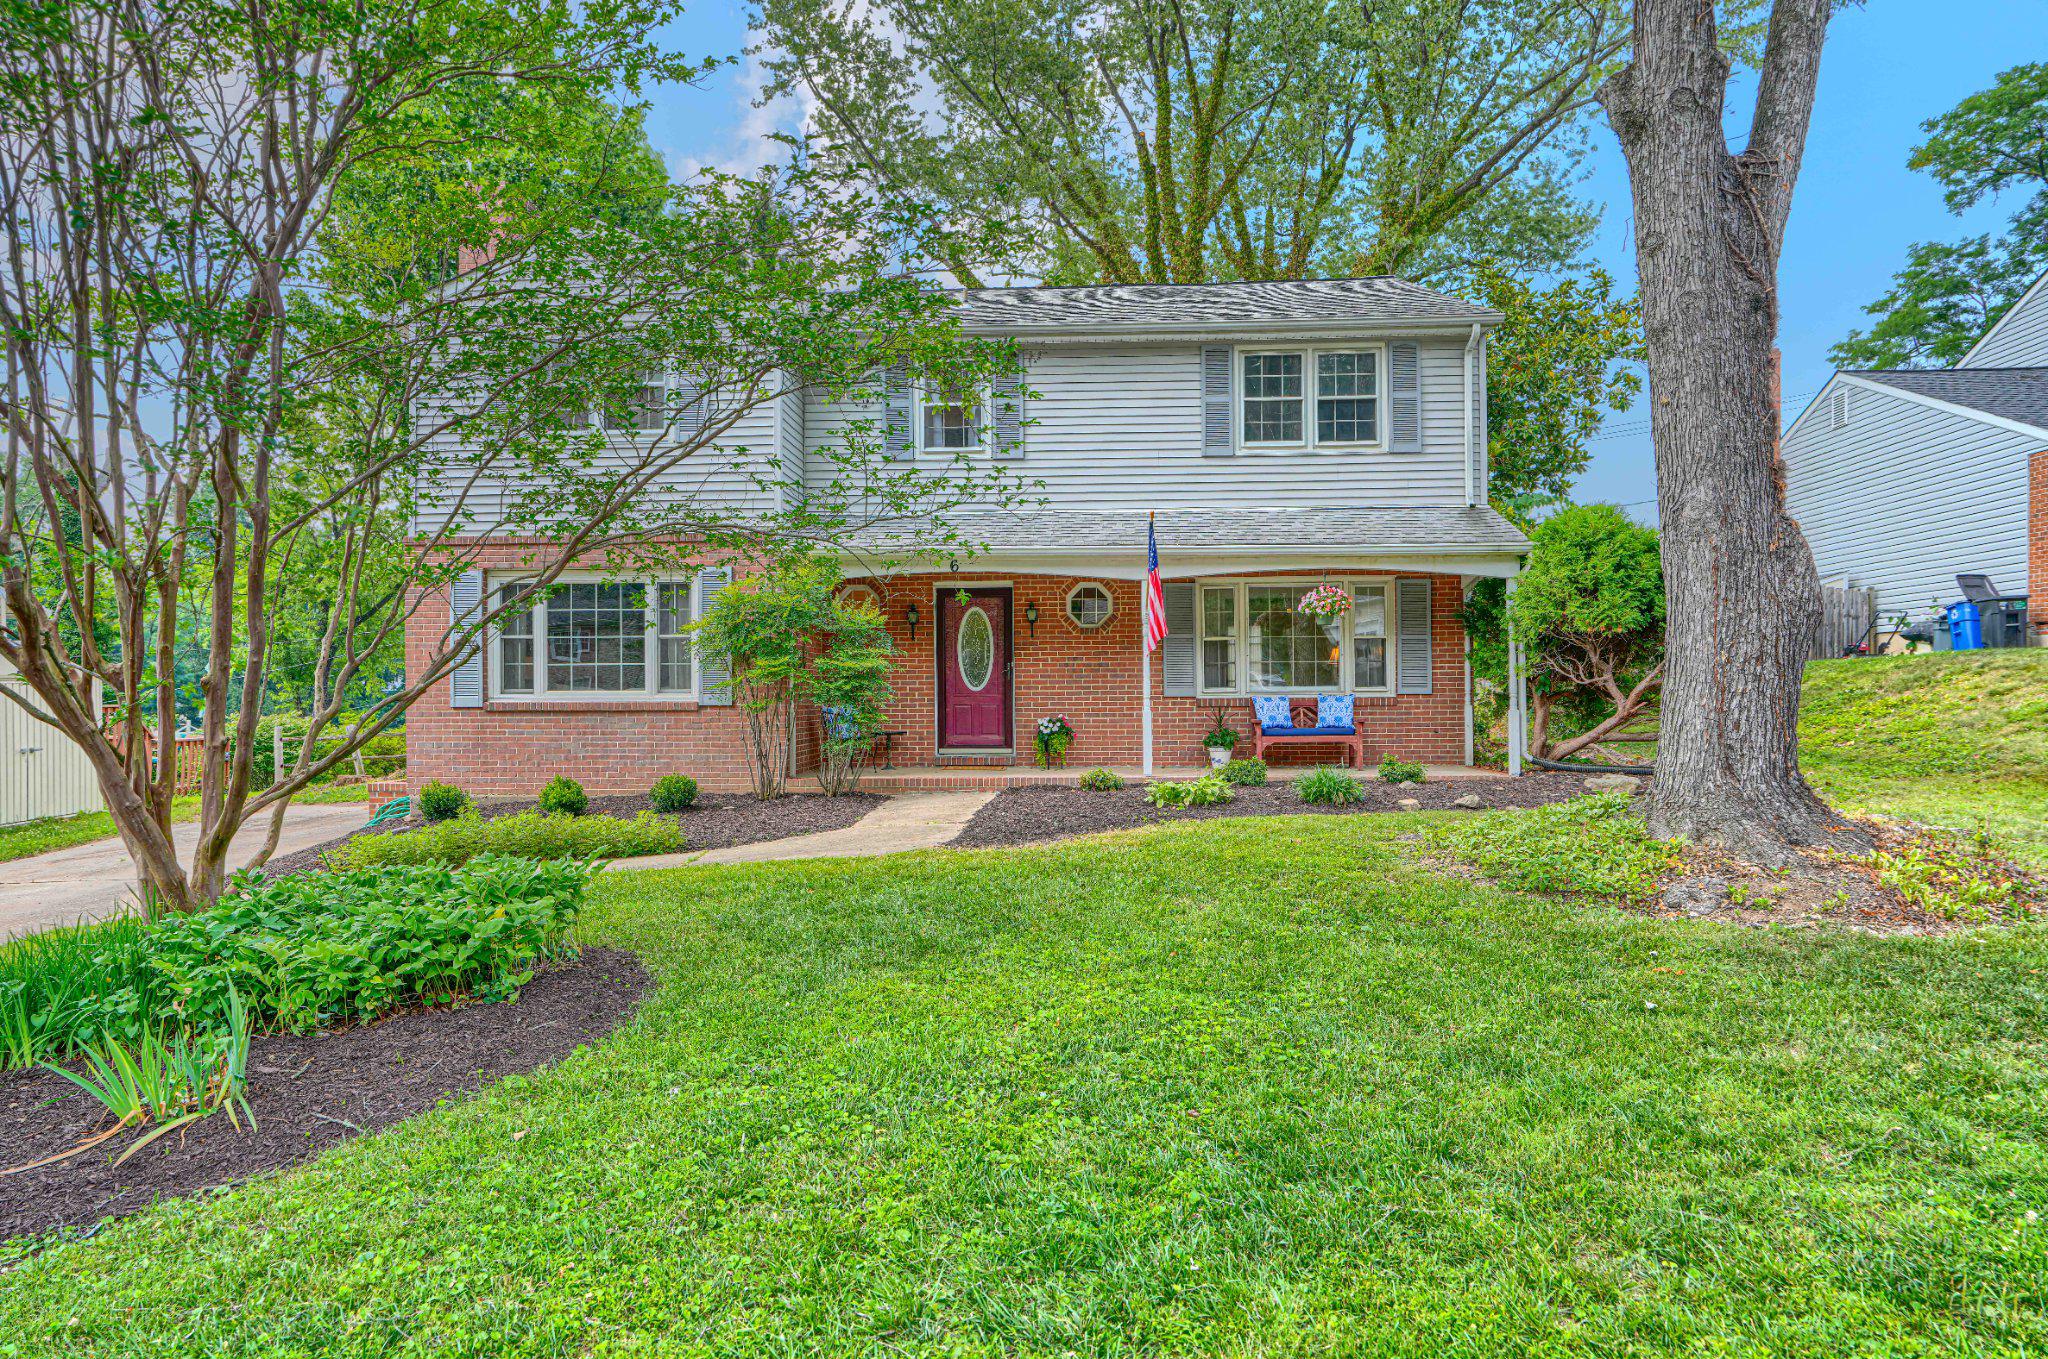
Welcome home to this beautiful and spacious brick-front Colonial nestled on a quiet court in the desirable Springdale community. Situated on a picturesque .20-acre lot, this charming 4-bedroom, 2 full-bath and half-bath home offers timeless appeal, thoughtful updates, and plenty of space for everyday living and entertaining.

Recent improvements include updated bathrooms and kitchen with quartz counters, new appliances, new carpeting, some new flooring, and fresh paint throughout. Gorgeous and gleaming hardwood floors flow throughout much of the home, adding warmth and character.

The inviting family room features exposed beam ceilings and a wood-burning fireplace, creating the perfect setting for cozy evenings. The bright and airy eat-in kitchen with brand new quartz counters offers a lovely view of the backyard, while the formal dining room provides ample space for hosting memorable dinner parties. A generously sized living room is ideal for large gatherings and features elegant French doors leading to the backyard. Each of the upper level bedrooms have ample space and Primary Suite is truly a suite, with plenty of room for a King sized bed and a sitting area with a great sized walk-in closet!

Built in 1968, this well-maintained home offers peace of mind with a roof and gutter guards installed in 2015, along with several replacement windows completed the same year. The unfinished basement provides abundant storage and endless possibilities for future expansion, recreation space, or a workshop.

Springdale residents enjoy a voluntary community association featuring a neighborhood pool and a variety of family-friendly activities. Surrounded by mature trees and abundant wildlife, this established community is known for its welcoming atmosphere and highly rated schools. Conveniently located close to shopping, dining, parks, and commuter routes, this home truly offers the perfect blend of tranquility and convenience.
#MDBC2167542

COCKEYSVILLE

6 FIREOAK COURT

4 Beds

2 Baths

2,274 Sq.Ft.

$540,000

MLS#: MDBC2167542
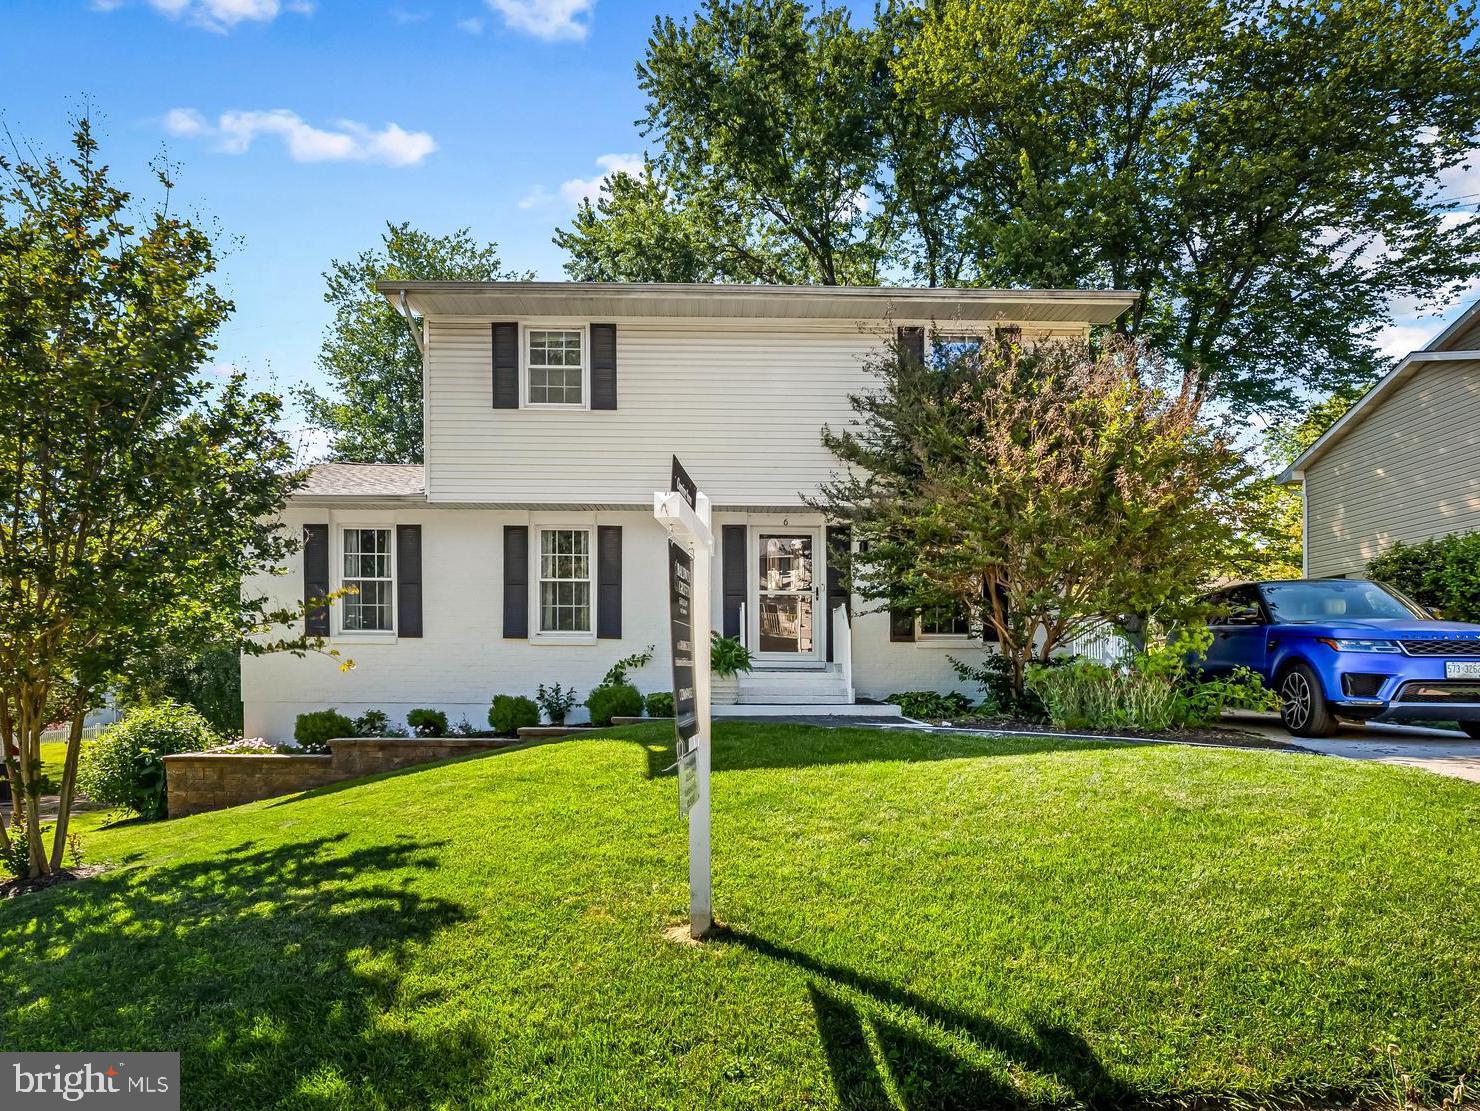
Welcome to 6 Thurkill Court, a beautifully designer-remodeled 4-bedroom Colonial in the highly sought-after Springdale community.

The main level showcases a highly desirable open-concept floor plan designed for both everyday living and effortless entertaining. The spacious living room features integrated smart LED ambient lighting, gallery art lighting, and elegant Silkstone marble baseboard detailing. The updated kitchen, equipped with premium smart appliances, flows seamlessly into the dining area and inviting family room, highlighted by a fireplace converted to an energy-efficient pellet stove and high-end Audioengine wall-mounted speakers. A custom wet bar with a marble countertop, built-in glass rinser, and custom cabinetry adds both style and functionality.

Just off the family room, you'll find a stunning open-rafter, three-season screened porch with integrated perimeter lighting—perfect for relaxing on warm summer evenings. The expansive backyard backs to Springdale community open space (including the neighborhood sledding hill), providing an enhanced sense of privacy and picturesque views. A brand-new Trex composite side deck offers direct access to the family room. A beautifully renovated powder room completes the main level.

Upstairs, the spacious primary suite features a recently renovated en suite bath. Three additional bedrooms share a spa-inspired hall bath appointed with floor-to-ceiling marble tile, a deep soaking tub, a seamless walk-in shower, and a custom vanity with a backlit smart mirror. The upper level also includes a dedicated laundry room with a premium smart front-loading washer and dryer, along with a flexible bonus room ideal for a nursery, home office, hobby room, or creative studio.

The walk-out lower level features a spacious recreation room, an updated half bath, and generous storage and utility space. The home is supported by a 200-amp electrical service and is thoughtfully designed for media enthusiasts, conveying with six heavy-duty flat-screen wall mounts and custom masonry speaker mounts integrated into the fireplace.

Combining exceptional design with everyday functionality, 6 Thurkill Court is ideally located in the heart of Springdale, a neighborhood known for its scenic walking trails, community pool, and year-round events. Enjoy easy access to Hunt Valley, I-83, I-695, shopping, dining, and everyday conveniences. Please note: The kitchen refrigerator does not convey.
#MDBC2158710

COCKEYSVILLE

6 THURKILL COURT

4 Beds

2 Baths

2,467 Sq.Ft.

$599,000

MLS#: MDBC2158710
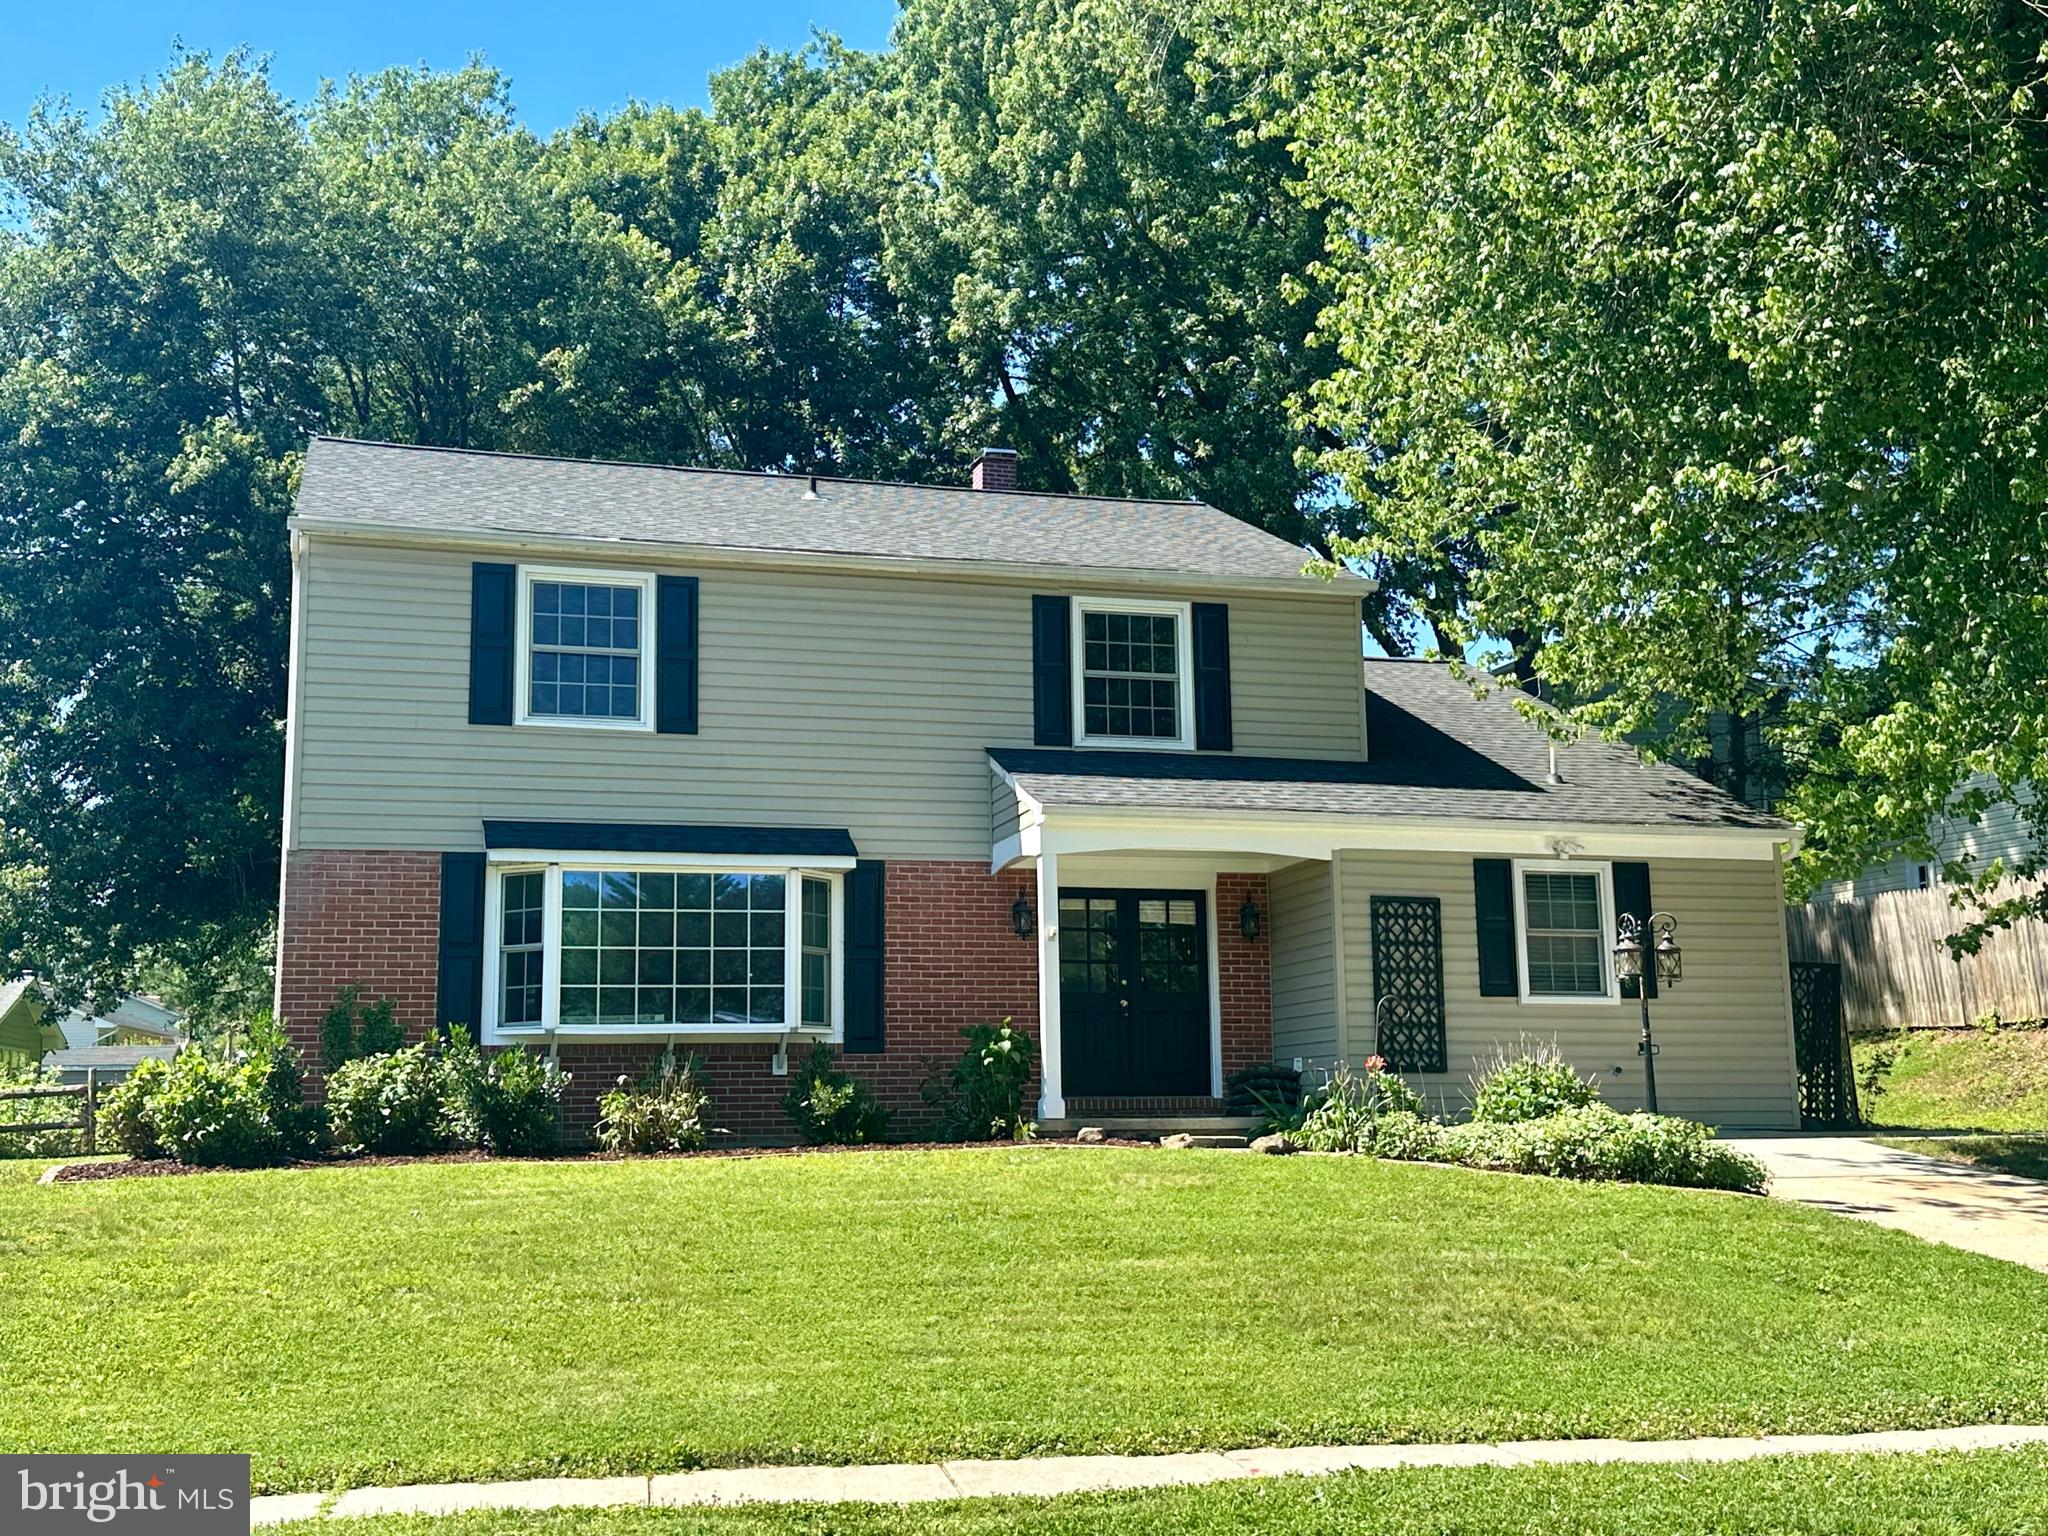
Welcome to this updated 5 bedroom, 4.5 bath Colonial in desirable Springdale! Move-in ready, this spacious home offers fresh paint, new carpet, replacement windows, new stainless steel appliances, and a fenced rear yard. Major updates provide peace of mind, including roof replacement in 2015, HVAC and water heater within the past 5 years. The thoughtfully designed main level features a convenient laundry area and a primary bedroom suite addition, completed in 2017, with an attached private bath. Upstairs is a second primary suite with private bath, along with three more bedrooms and an updated hall bath with bluetooth light/speaker. The finished lower level offers a huge rec room, flex space and additional storage. There is a large storage shed with loft area in the fenced rear yard. With generous living space, modern updates, and a great Springdale location, this home is ready for its next owner!
#MDBC2166158

COCKEYSVILLE

4 OLD SPRING COURT

5 Beds

3 Baths

3,194 Sq.Ft.

$595,000

MLS#: MDBC2166158
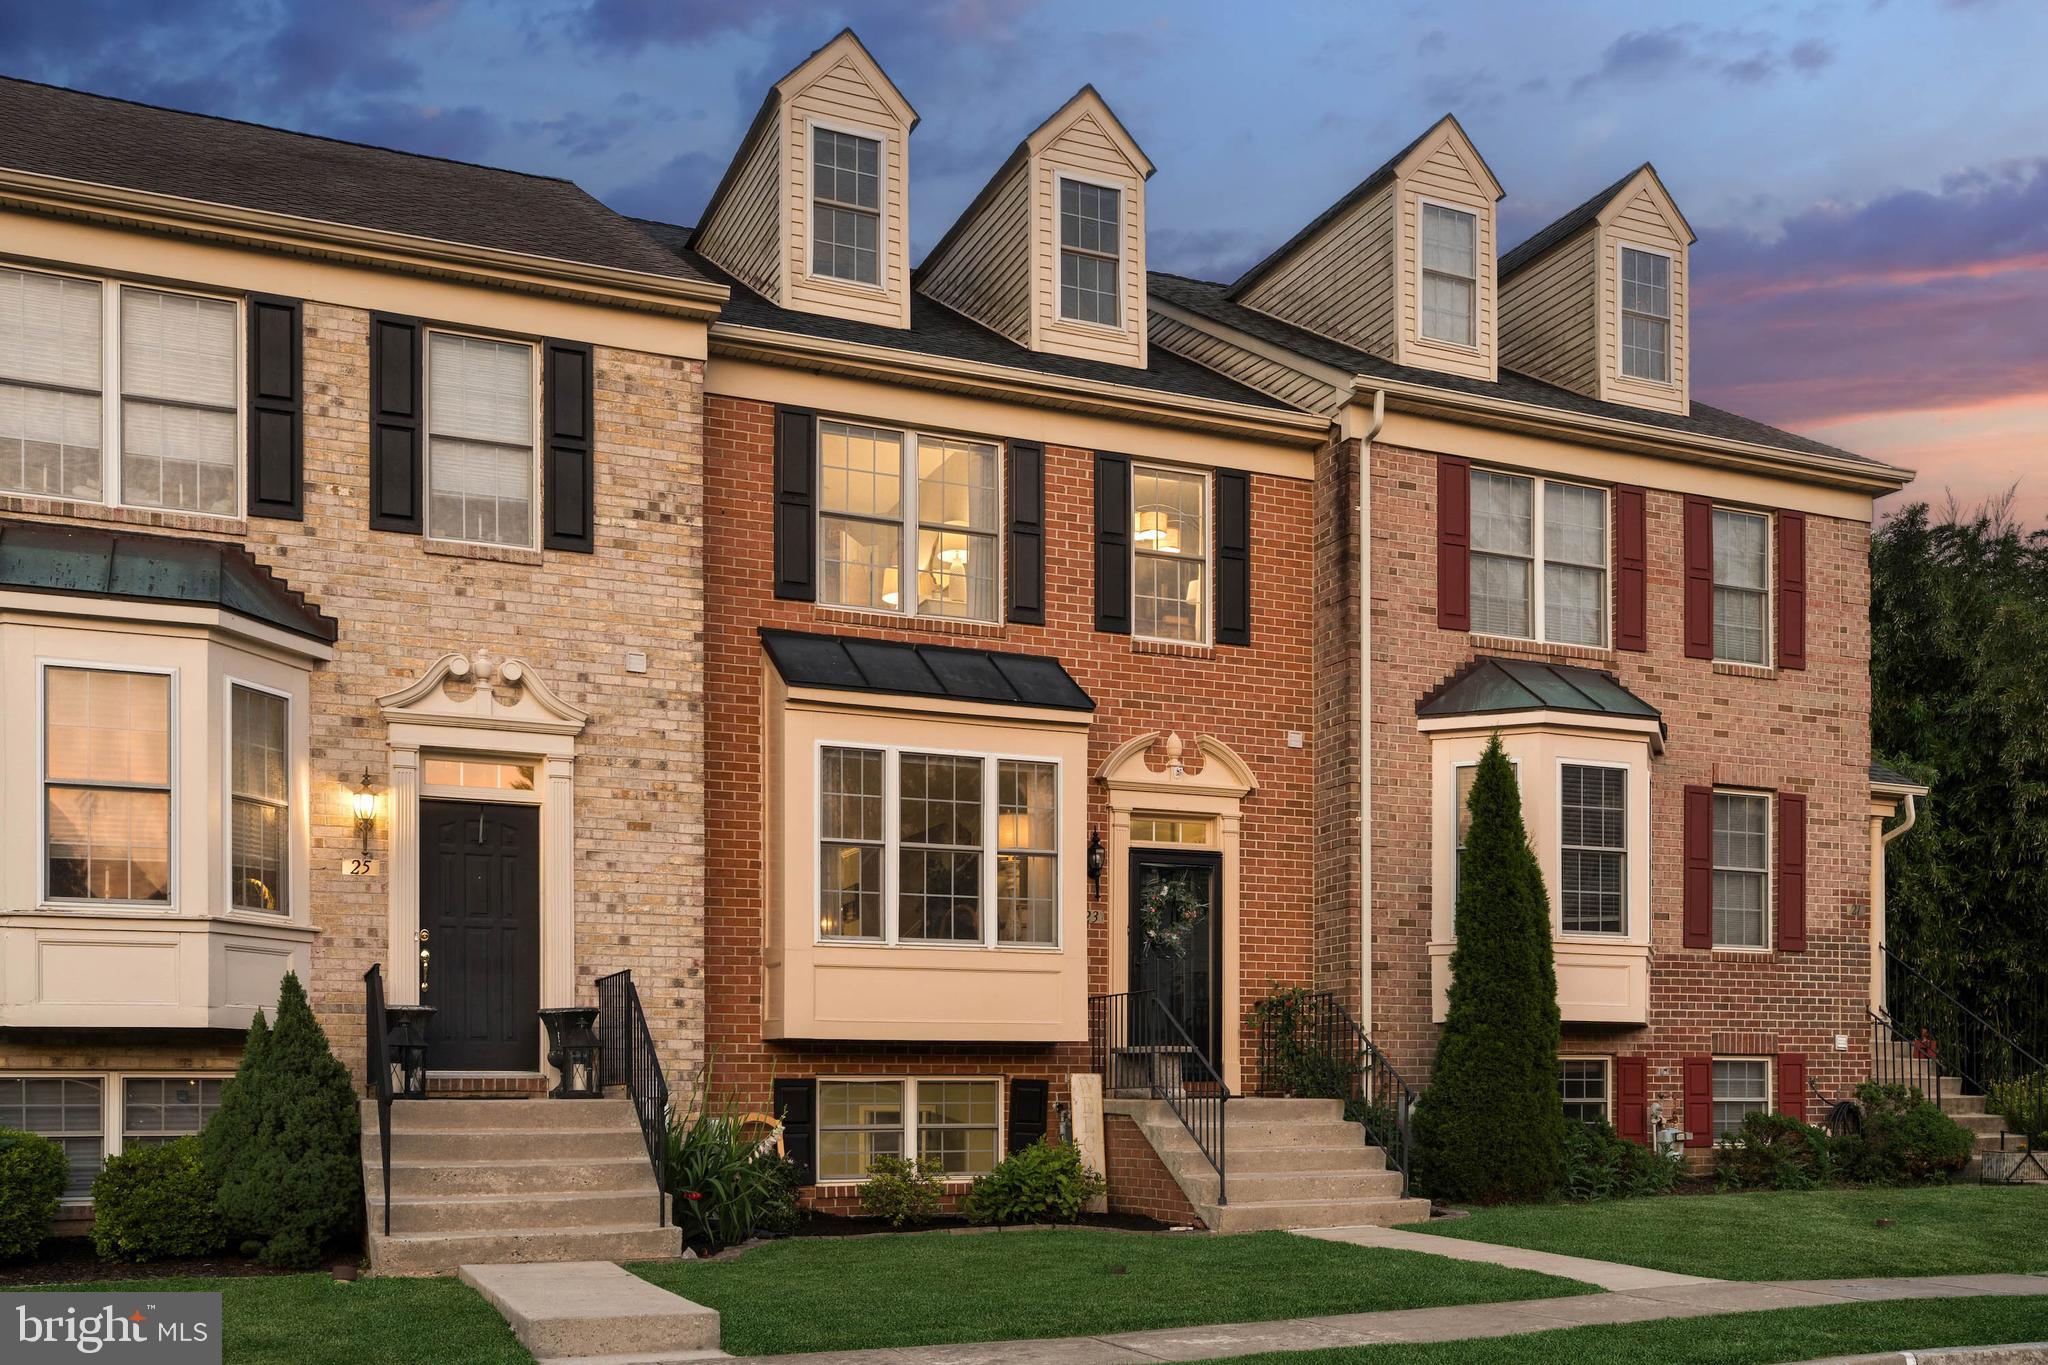
New on site 4 days ago
Live Authentically.
Found within the sought-after Hunt Valley Station community, this thoughtfully designed townhome offers style, comfort and functionality across three finished levels.
Step inside to an open-concept first floor where the living, dining and kitchen spaces flow effortlessly together - ideal for entertaining or everyday living.  The chef’s kitchen features a clean, fresh palette with ample counter space and storage - perfect for the home cook who loves to gather family and friends around the island.  Step out back to your private deck, ideal for grilling and an intimate dinner al fresco on a warm summer night.
Upstairs, retreat to the spacious primary suite, complete with a versatile loft area - perfect for a home office, lounge or workout area. Two additional bedrooms share an updated bathroom on this level, offering plenty of room for family or guests.
The finished basement adds even more living space, with a fourth bedroom, large full bathroom, and flexible bonus area that walks out to the newly installed patio.  Just beyond is a fully fenced, private yard that backs up to the NCR Trail- offering additional outdoor living and entertaining space all your own.
This prime location is minutes away from Wegman’s, Hunt Valley Towne Center, the NCR Trail and much more.  
Zippy access to 83.  
Cultivate your existence.  The art of uniting human and home.
#MDBC2168606

COCKEYSVILLE

23 WINTERBERRY COURT

4 Beds

3 Baths

2,271 Sq.Ft.

$480,000

MLS#: MDBC2168606
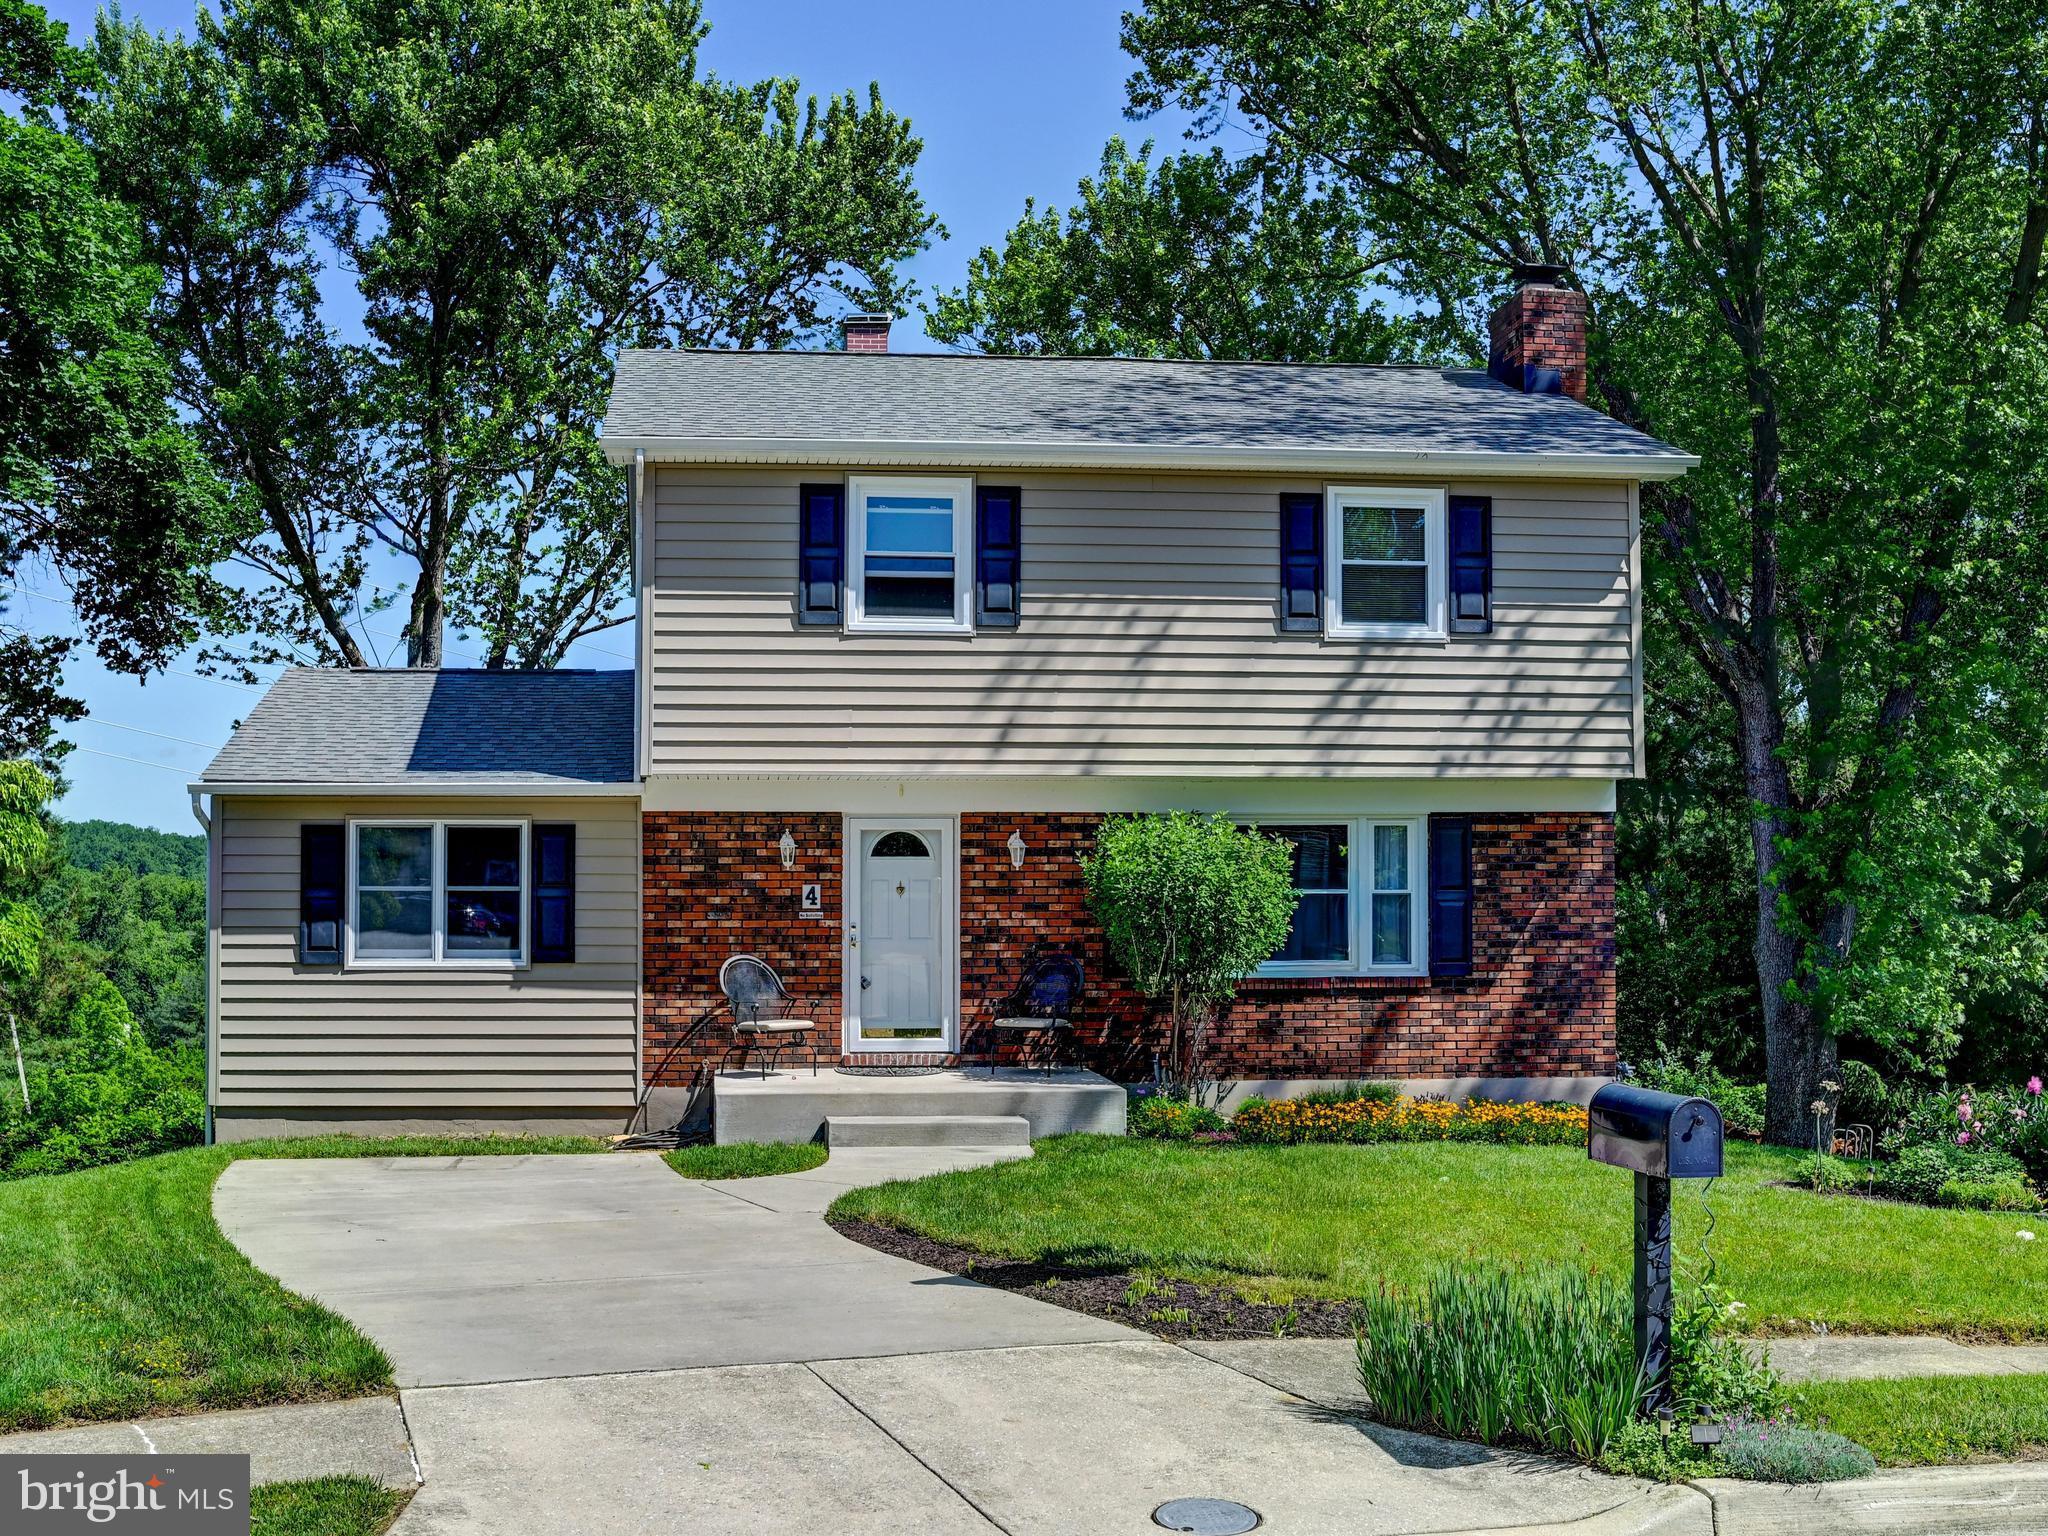
Price Improvement! Rarely available colonial in the highly desirable Springdale community, offering a perfect blend of comfort, convenience, and natural beauty. This meticulously maintained home features a refreshed kitchen with elegant quartz countertops and updated baths, providing a modern yet welcoming feel throughout. Enjoy abundant year-round natural light thanks to southern exposure, along with a cozy wood-burning fireplace and a low-maintenance composite deck ideal for relaxing or entertaining. The home’s insulated vinyl siding adds efficiency and durability, while the tree-lined backyard at the end of a quiet cul-de-sac offers privacy and peaceful surroundings. Adjacent open space enhances the sense of room and tranquility, and the location is unbeatable—just steps from the path leading directly to the Springdale pool, walking distance to Loch Raven Reservoir trails, and only minutes to the Northern Central Railroad Rails-to-Trails park. Commuters will appreciate quick access to Hunt Valley, the Light Rail, and connections to downtown. Don’t miss your opportunity to see this wonderful home!
#MDBC2164292

COCKEYSVILLE

4 HARLOW COURT

3 Beds

2 Baths

2,360 Sq.Ft.

$469,000

MLS#: MDBC2164292
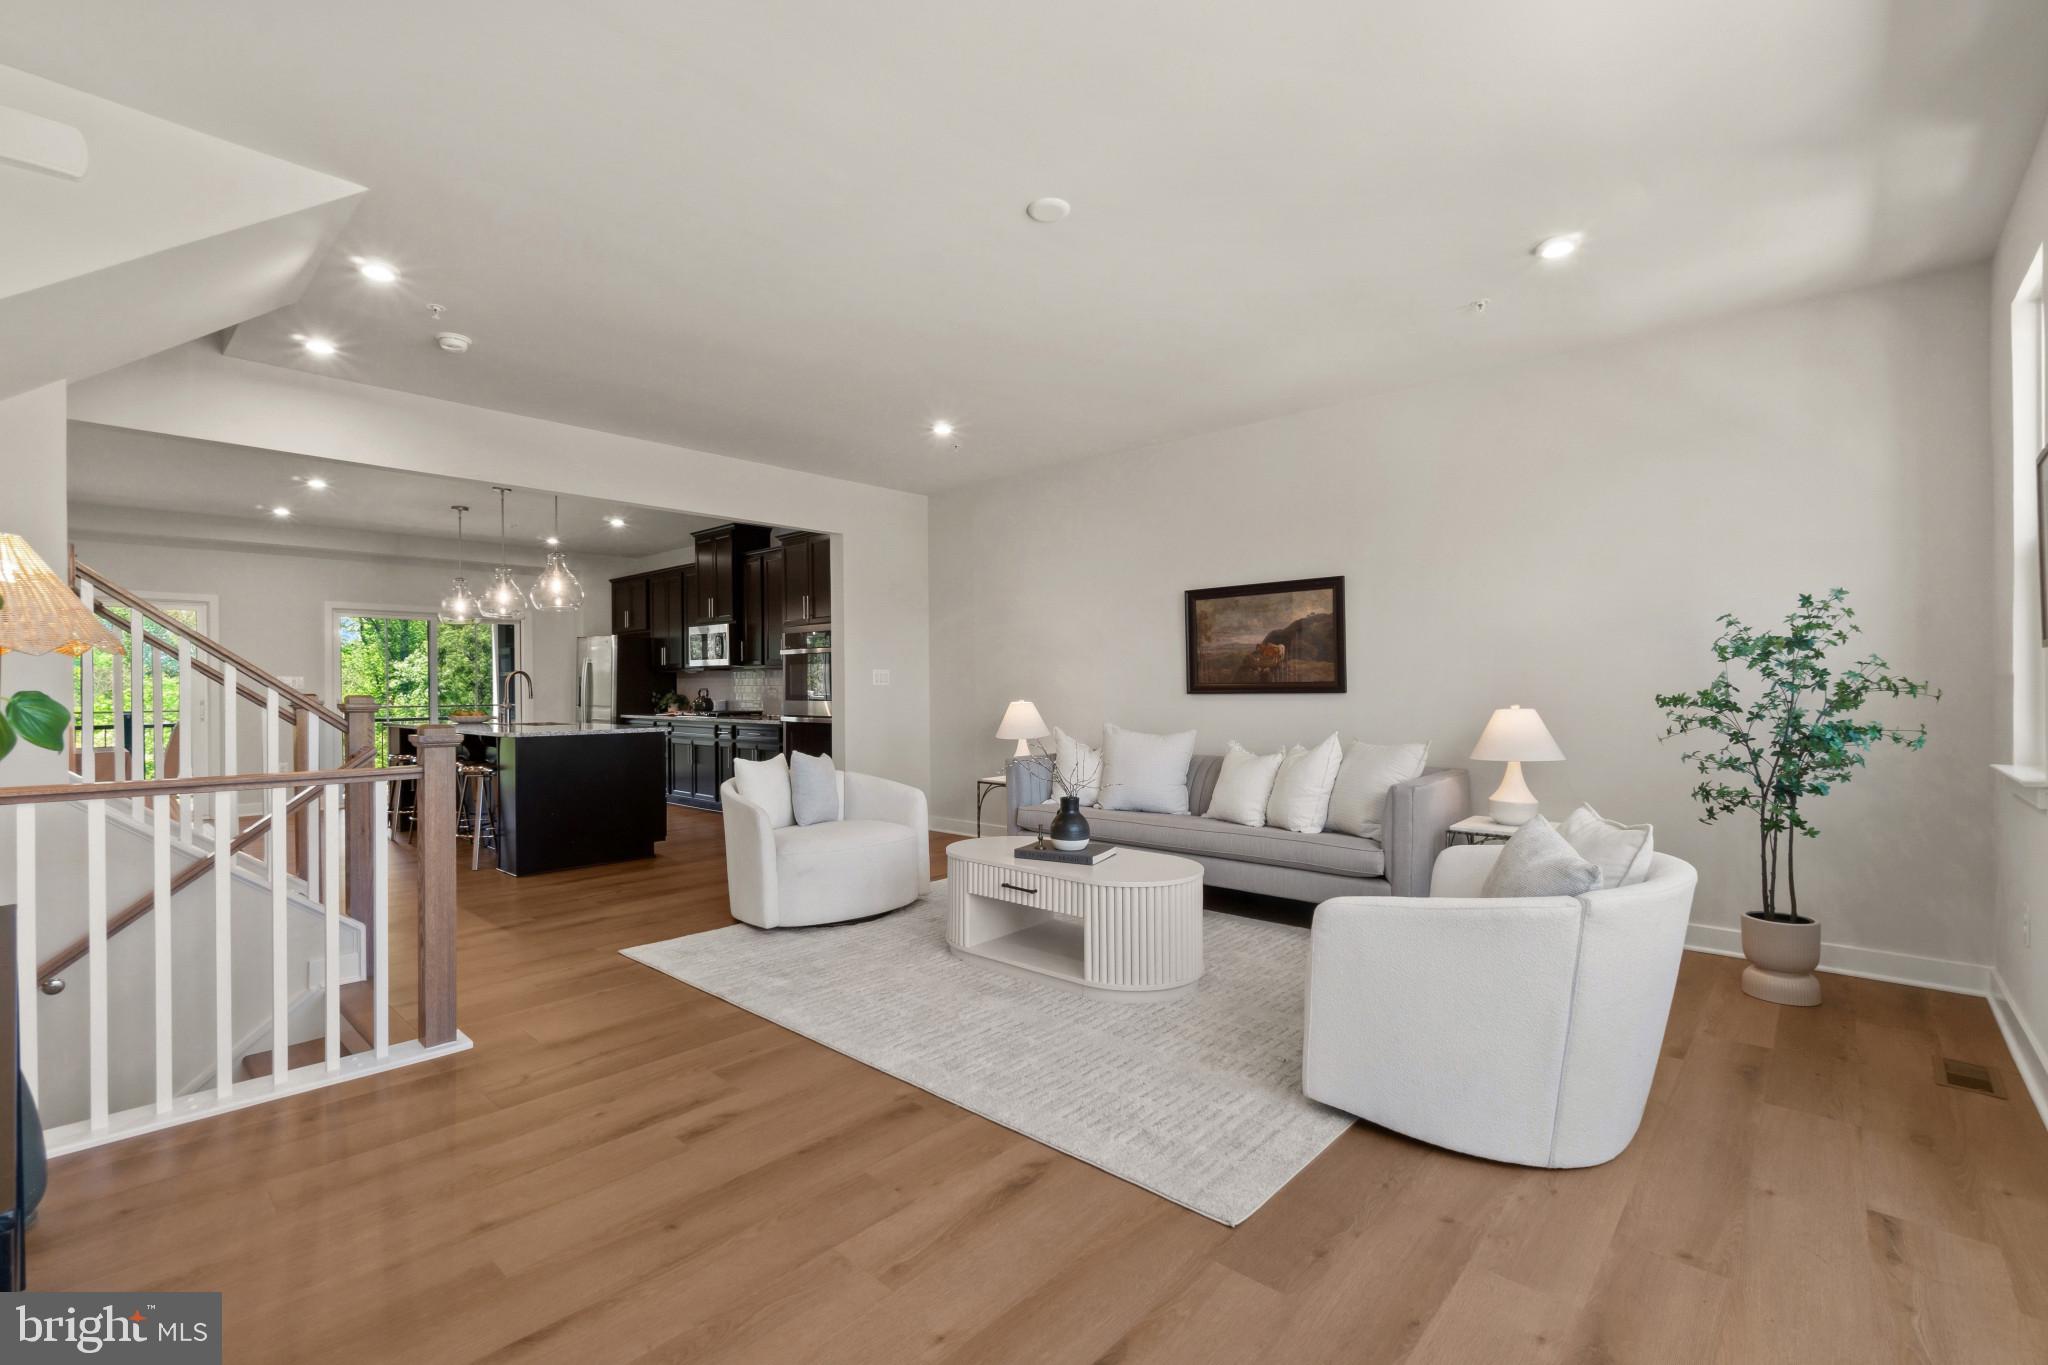
Rare opportunity to own a nearly-new NVHomes McPherson Grand luxury townhome in sought-after Longview Ridge featuring 3 bedrooms, 3 full bathrooms, 1 half bathroom, and 2,857 finished square feet just minutes from Hunt Valley Towne Centre. Built in December 2025 by NV Homes, offering the benefits of new construction without the build wait, this move-in-ready home combines upgraded finishes, modern design, and low-maintenance luxury living. The popular McPherson Grand floor plan offers open-concept living with spacious entertaining areas and flexible everyday functionality. // From the moment you step inside, the home offers a sense of space, light, and modern comfort. The fully finished entry level begins with a welcoming foyer that opens into a spacious recreation room with walk-out access to the backyard, set against a private wooded backdrop, ideal for a guest suite, home office, gym, or flexible living space. This level also includes a convenient staircase landing with built-in storage and access to the two-car garage. // Upstairs, the main living level features luxury vinyl plank flooring and seamless open-concept living designed for modern living and entertaining. A spacious great room flows into an expansive dining area with direct access to a covered balcony overlooking private wooded views. The gourmet eat-in kitchen is designed for both entertaining and everyday functionality. Features include a large center island with breakfast bar seating, granite countertops, stainless steel appliances, double ovens, shaker-style cabinetry, subway tile backsplash, pendant lighting, and a spacious pantry. Dual balcony access enhances seamless indoor-outdoor living and entertaining. // The upper level offers three comfortable, carpeted bedrooms, two full bathrooms, and a centrally located laundry room for added convenience. The spacious owner’s suite features a walk-in closet and spa-inspired ensuite bath with double vanity, oversized shower, and Kohler® fixtures. // Situated on a premium lot with wooded rear exposure and unobstructed green-space views in the front, this home offers rare privacy within the community. Additional highlights include four-car parking with a two-car garage and a private driveway, as well as nearby guest parking and unobstructed green-space views from the front of the home. Ideally located just minutes from Hunt Valley Towne Centre, this home offers easy access to shopping, dining, and entertainment. Transferable NVHomes builder warranties include 1-year workmanship coverage, 2-year systems coverage, and a 10-year structural warranty. Better than new and available without the wait for new construction, this exceptional home offers luxury, convenience, and premium community living in one of Baltimore County’s most desirable newer communities.
#MDBC2153214

COCKEYSVILLE

13826 RIDGEVIEW COURT

3 Beds

3 Baths

2,857 Sq.Ft.

$650,000

MLS#: MDBC2153214
New on site 1 day ago
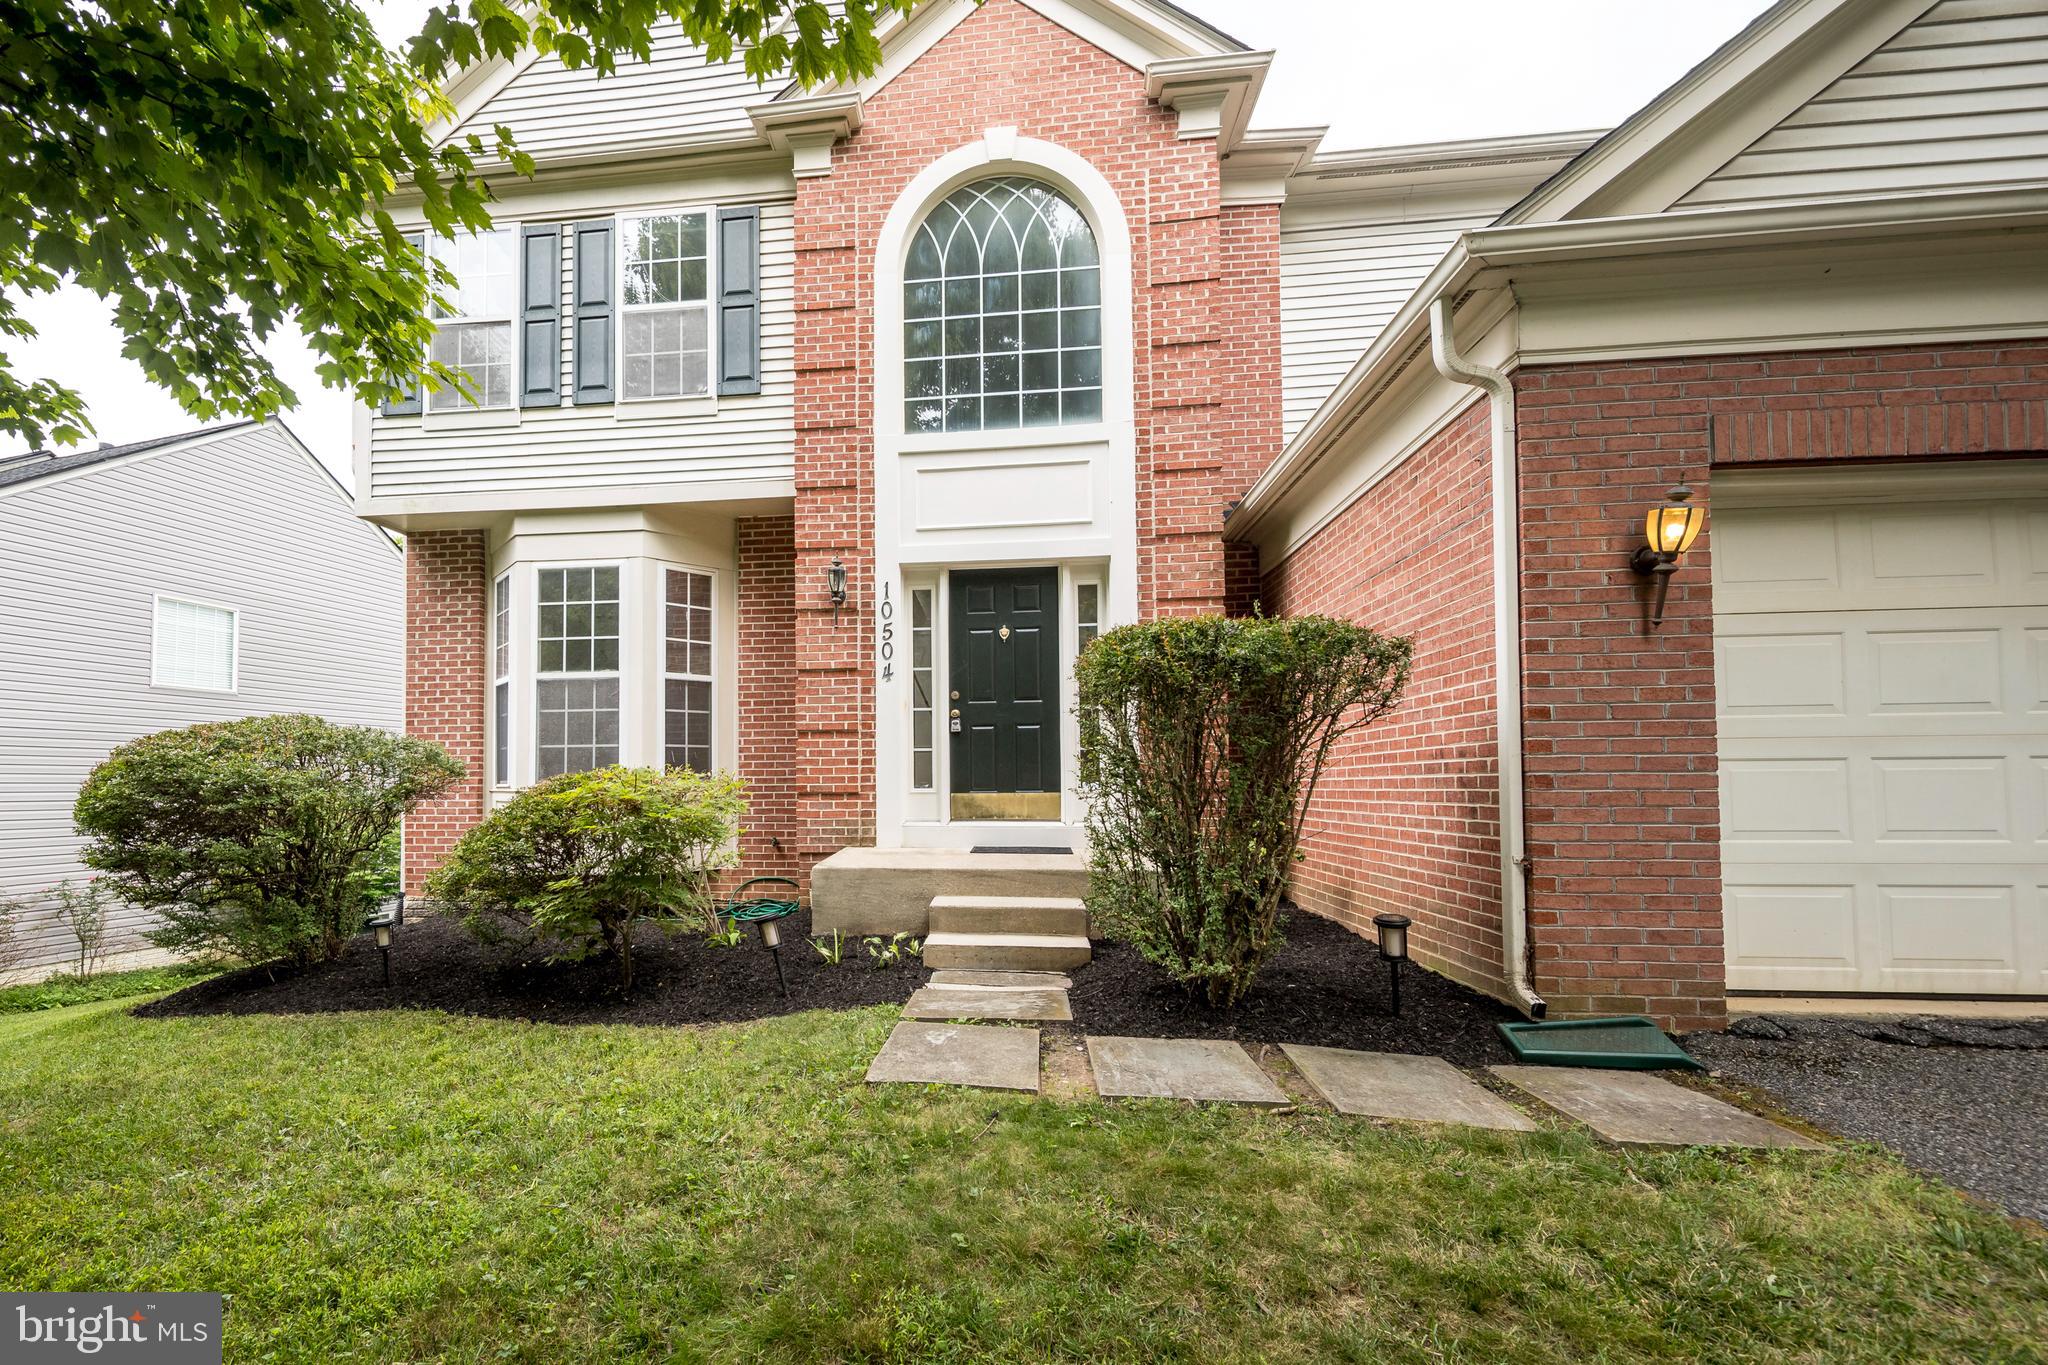
Welcome to 10504 Willow Vista Way, an exceptional luxury residence tucked away on a private, tree-backed lot in the highly desirable Willowbrook community of Cockeysville. Combining timeless curb appeal with sophisticated modern updates, this stunning brick-and-siding Colonial offers 3,784 square feet of beautifully designed living space filled with natural light, elegant finishes, and thoughtful upgrades throughout.

A grand two-story foyer and soaring 9-foot ceilings set the tone for the open and inviting main level.

Freshly updated in 2026, the home features all-new paint, plush carpeting, luxury vinyl plank flooring, quartz countertops, and stainless steel kitchen appliances, creating a turnkey living experience that feels both luxurious and contemporary. The expansive open floor plan is ideal for everyday living and entertaining, with seamless flow between the formal and casual spaces.

At the heart of the home is the gourmet kitchen, where gleaming quartz surfaces, brand-new stainless steel appliances, abundant cabinetry, and generous prep space make cooking and gathering effortless. The kitchen opens directly to the spacious family room, highlighted by a cozy gas fireplace and walls of windows that frame the serene wooded backdrop.

Step outside onto the rear deck and enjoy the peace and privacy of a lot that backs to mature trees. Whether hosting summer gatherings, enjoying morning coffee, or unwinding at the end of the day, this outdoor setting offers a true sense of retreat.

The upper level features four spacious bedrooms and two full bathrooms, including a luxurious primary suite designed for relaxation. The primary bath boasts a soaking tub, separate stall shower, dual vanity, and generous storage, creating a spa-like escape. Convenience continues with upper-level laundry, perfectly positioned near the bedrooms.

Additional highlights include dual-zoned HVAC for enhanced comfort, a main-level powder room, and a front-entry two-car attached garage. The walkout-level unfinished basement offers endless possibilities for future expansion—whether you envision a home theater, fitness studio, guest suite, recreation room, or additional living space.

Major systems have already been updated, including the roof (2015), siding and gutters (2015), and HVAC (2020), providing peace of mind for years to come.

Perfectly located near shopping, dining, parks, and major commuter routes while still offering a tranquil neighborhood setting, 10504 Willow Vista Way delivers the ideal blend of luxury, comfort, and convenience. This is a rare opportunity to own a beautifully updated home in one of Cockeysville’s most sought-after communities.
#MDBC2169166

COCKEYSVILLE

10504 WILLOW VISTA WAY

4 Beds

2 Baths

2,556 Sq.Ft.

$695,000

MLS#: MDBC2169166

 - property

Send a message

Message successfully sent.

Your message

What is 3 + 4 ?

Reason for contacting?

I agree to receive email communication and understand I can unsubscribe at any time.

I agree to be contacted by Charis Realty Group via call, email, and text for real estate services. To opt out, you can reply 'stop' at any time or reply 'help' for assistance. You can also click the unsubscribe link in the emails. Message and data rates may apply. Message frequency may vary. Privacy Policy

Sign Out

Virtual Assistant

Would you like to take the next step with this property? We can help you schedule a showing or virtual tour, or send you more details.

Yes, I would like more information.

Thank You for Your Reply, One of Our Agents will contact you as soon as possible

No, maybe later.

Thank you, you can always contact me via email, phone number or through the contact form.

Realhub AI

Lucy - Your AI-Powered Realtor

Update Your Temporary Password

Personalize your search

Enter your email and we'll notify you immediately when new listings match what you're looking for.

or enter email address

Already have an account ? Login here

Continue your home search

I agree to receive communications and understand I can unsubscribe at any time.

I agree to be contacted by Charis Realty Group via call, email, and text for real estate services. To opt out, you can reply 'stop' at any time or reply 'help' for assistance. You can also click the unsubscribe link in the emails. Message and data rates may apply. Message frequency may vary. Privacy Policy

Already have an account ? Login here

We use cookies

We use cookies primarily for analytics to enhance your experience. By accepting, you agree to our use of these cookies. You can manage your preferences or learn more about our cookies policy.