
Property
Beds
6
Full Baths
5
1/2 Baths
1
Year Built
2026
Sq.Footage
5,200
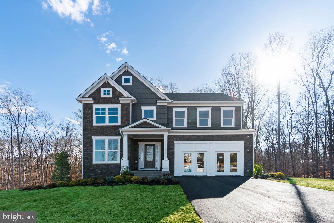
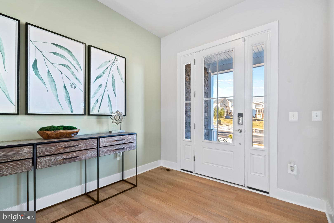
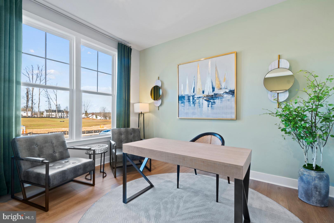
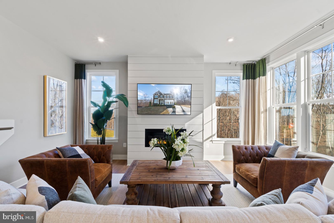
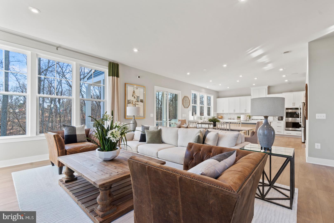
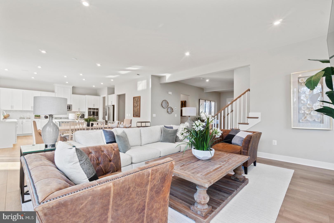
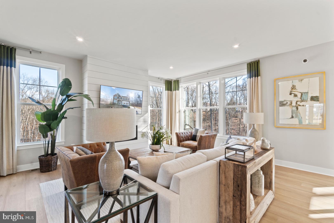
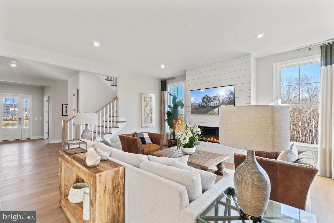
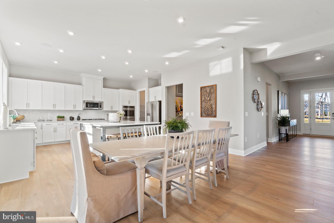
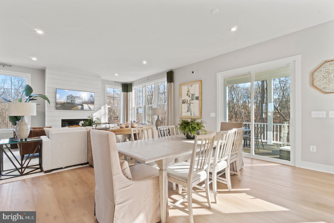
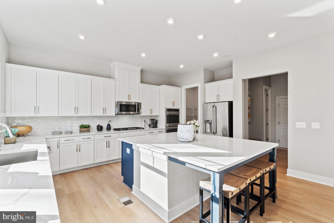
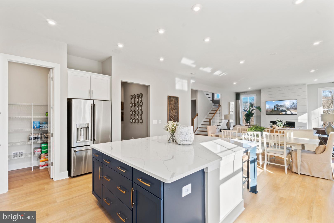
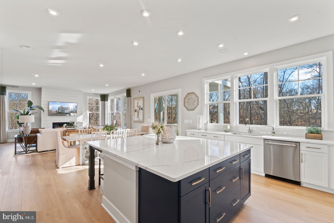
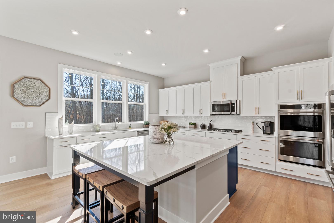
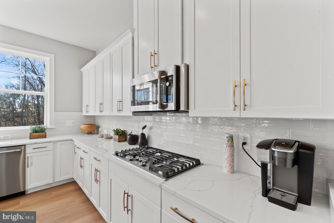
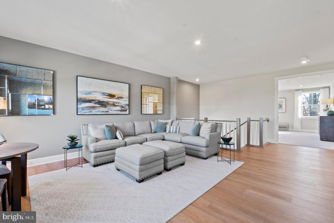
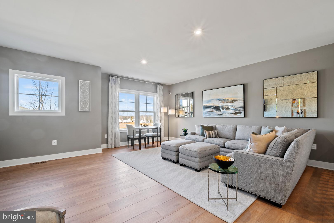
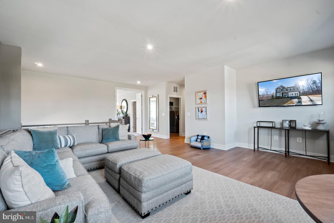
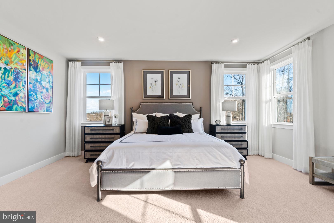
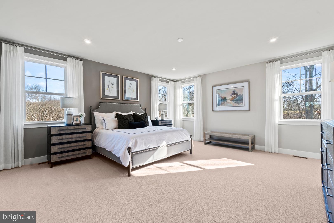
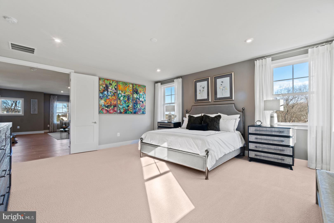
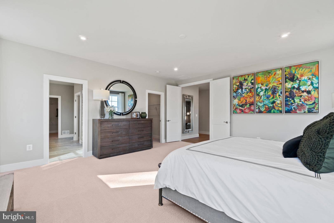
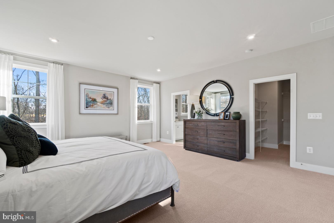
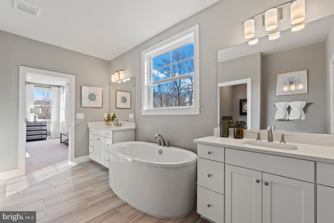
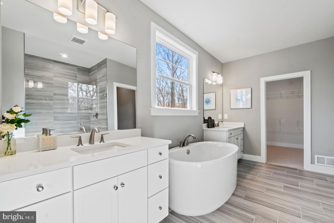
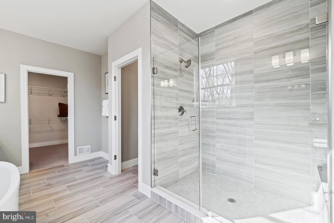
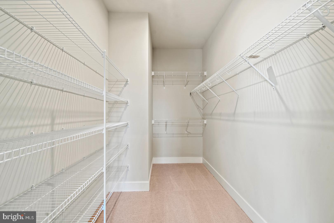
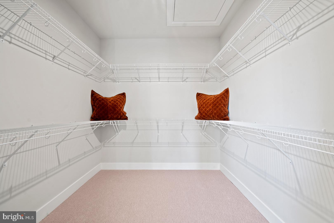
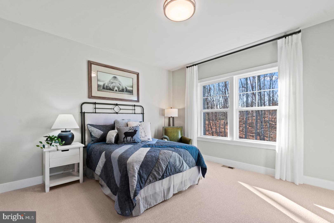
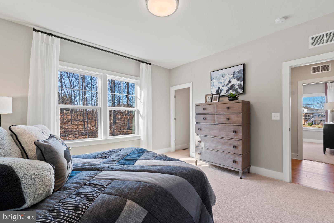
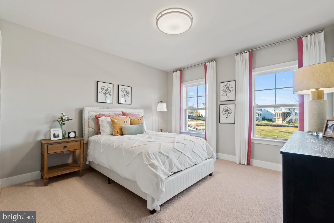
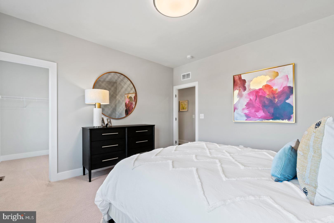
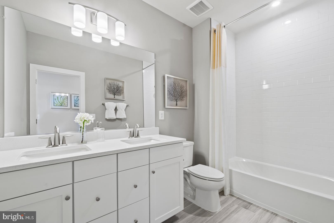
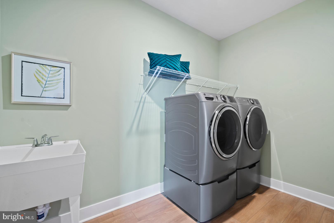
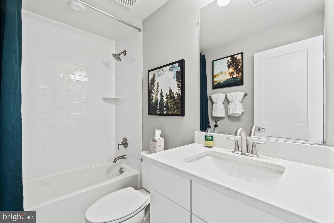
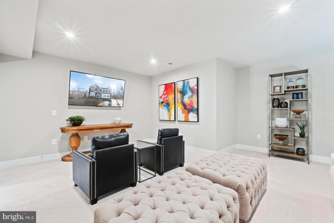
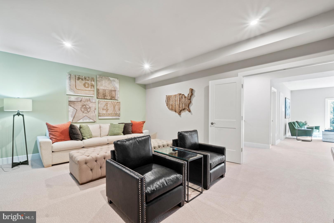
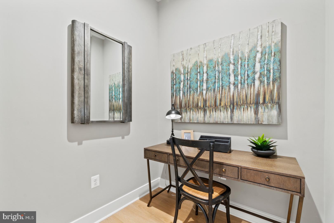
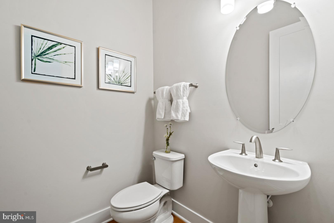
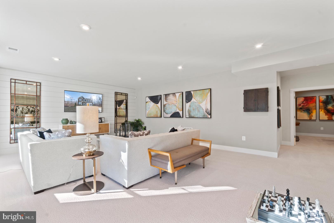
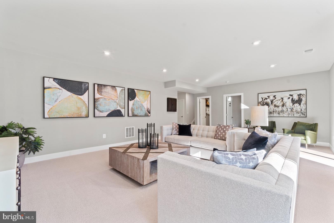
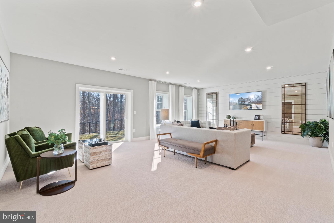
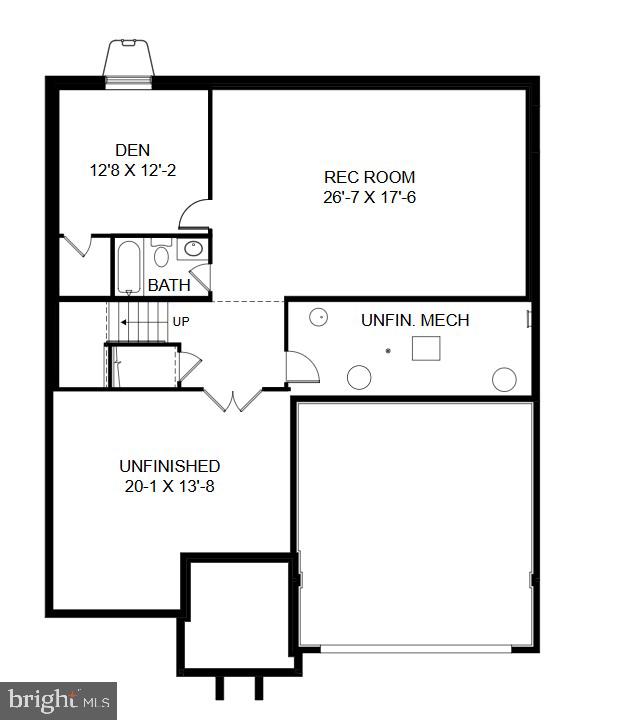
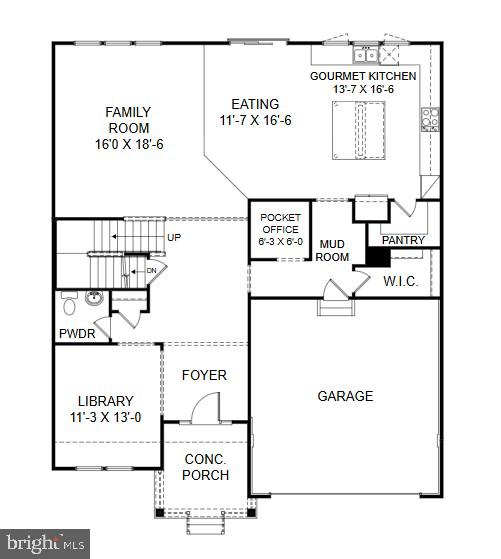
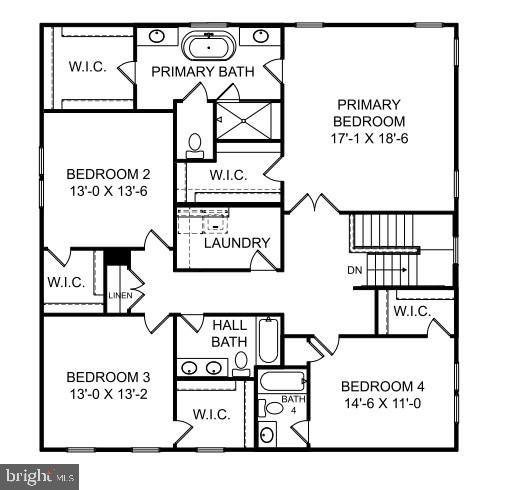
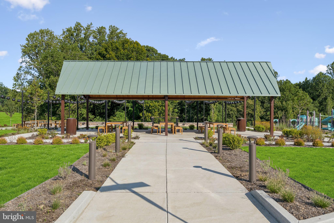
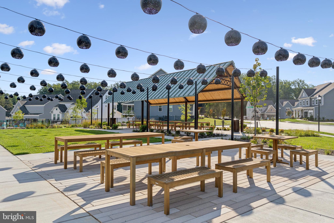
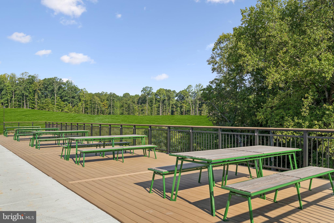
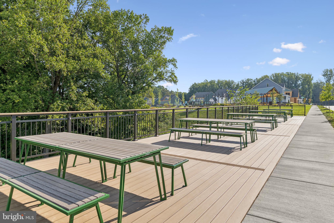
MODEL HOME NOW FOR SALE! This is a rare opportunity to own the beautifully decorated Sienna model, complete with exceptional upgrades and designer finishes throughout. Showcasing the very best this floorplan has to offer, this home is truly loaded with all the bells and whistles! The Sienna features a spacious, open-concept design that is perfect for everyday living and entertaining. The gourmet kitchen serves as the heart of the home, offering an oversized island, upgraded cabinetry, premium countertops, stainless steel appliances, and stylish designer details. The adjoining dining and family rooms create a bright and inviting gathering space. Upstairs, the luxurious primary suite provides a private retreat with a spacious walk-in closet and spa-inspired en-suite bath. Generously sized secondary bedrooms, flexible living spaces, and thoughtfully selected upgrades provide plenty of room for family, guests, work, and relaxation. As the former model home, this property includes professionally coordinated finishes, upgraded lighting, custom design features, and countless enhancements throughout. Every detail has been carefully selected to create a stunning, move-in-ready home unlike any other. Do not miss your chance to own the Sienna model home—one of the most impressive homes in the community! Schedule your private tour today.
Features & Amenities
Interior
-
Other Interior Features
Kitchen Island, Pantry, Recessed Lighting, Walk-In Closet(s), High Ceilings, Open Floorplan
-
Total Bedrooms
6
-
Bathrooms
5
-
1/2 Bathrooms
1
-
Above Grade Finished Area
5200.0
-
Basement YN
YES
-
Cooling YN
YES
-
Cooling
Central Air, Electric
-
Heating YN
YES
-
Heating
Exhaust Fan, Natural Gas, Forced Air
-
Pet friendly
N/A
Exterior
-
Garage
Yes
-
Garage spaces
2
-
Construction Materials
Brick Veneer, Vinyl Siding, Stone
-
Parking
Garage Door Opener, Garage, Driveway, Inside Entrance, Attached
-
Pool
Yes
-
Pool Features
Community
-
Waterfront YN
NO
Area & Lot
-
Lot Size(acres)
0.11
-
Lot Size(square feet)
5,000
-
Property Type
Residential
-
Property Sub Type
Single Family Residence
-
Architectural Style
Traditional
Price
-
Sales Price
$989,990
-
Financing Options
Conventional, FHA, VA, Cash
-
Sq. Footage
5,200
-
Price/SqFt
$190
HOA
-
Association
YES
-
Association Fee
$175
-
Association Fee Frequency
Monthly
-
Association Fee Includes
N/A
School District
-
Elementary School
ARROWHEAD
-
Middle School
KETTERING
-
High School
DR. HENRY A. WISE, JR. HIGH
Property Features
-
New Construction
YES
-
Foundation Details
Slab
-
Senior Community YN
NO
-
Sewer
Public Sewer
-
Water Source
Public
Schedule a Showing
Showing scheduled successfully.
Mortgage calculator
Estimate your monthly mortgage payment, including the principal and interest, property taxes, and HOA. Adjust the values to generate a more accurate rate.
Your payment
Principal and Interest:
$
Property taxes:
$
HOA fees:
$
Total loan payment:
$
Total interest amount:
$
Location
County
PRINCE GEORGES
Elementary School
ARROWHEAD
Middle School
KETTERING
High School
DR. HENRY A. WISE, JR. HIGH
Listing Courtesy of Danielle Dawn Wallace , SM Brokerage, LLC
RealHub Information is provided exclusively for consumers' personal, non-commercial use, and it may not be used for any purpose other than to identify prospective properties consumers may be interested in purchasing. All information deemed reliable but not guaranteed and should be independently verified. All properties are subject to prior sale, change or withdrawal. RealHub website owner shall not be responsible for any typographical errors, misinformation, misprints and shall be held totally harmless.

AGENT
Albert Ranney
Call Albert today to schedule a private showing.

* Listings on this website come from the FMLS IDX Compilation and may be held by brokerage firms other than the owner of this website. The listing brokerage is identified in any listing details. Information is deemed reliable but is not guaranteed. If you believe any FMLS listing contains material that infringes your copyrighted work please click here to review our DMCA policy and learn how to submit a takedown request.© 2024 FMLS.
Related Properties
UPPER MARLBORO
1309 LEELAND KNOLL PKWY
5 Beds
5 Baths
5,149 Sq.Ft.
$899,900
MLS#: MDPG2202258
UPPER MARLBORO
14617 TURNER WOOTTON PARKWAY
5 Beds
3 Baths
3,682 Sq.Ft.
$799,000
MLS#: MDPG2204500
UPPER MARLBORO
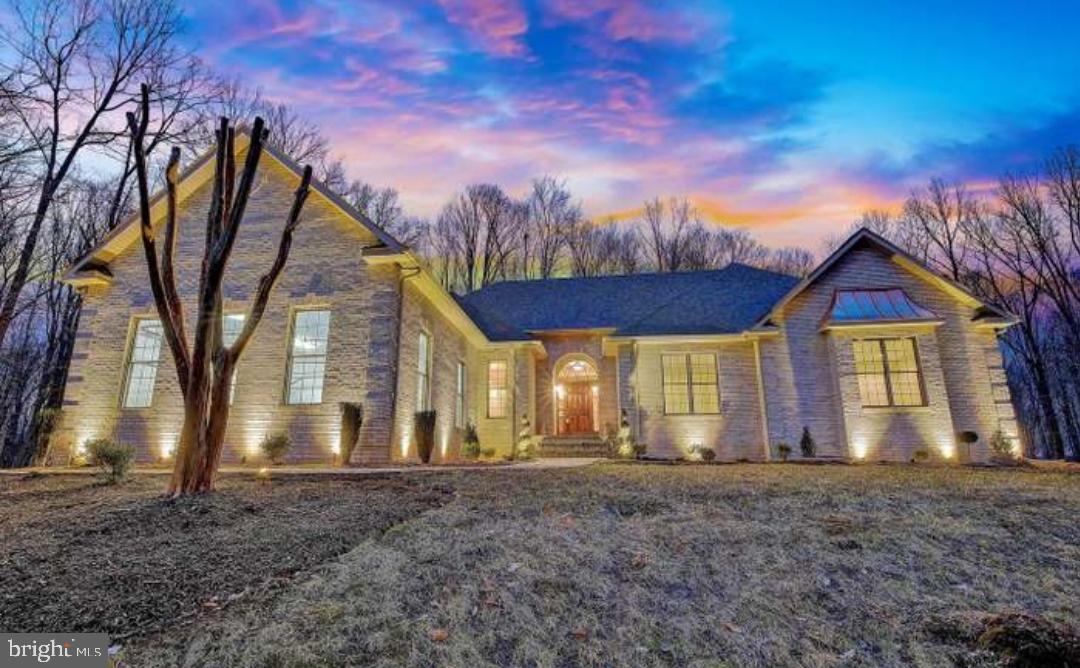
12320 PUTTERS COURT
4 Beds
4 Baths
3,061 Sq.Ft.
$1,099,900
MLS#: MDPG2194604
UPPER MARLBORO
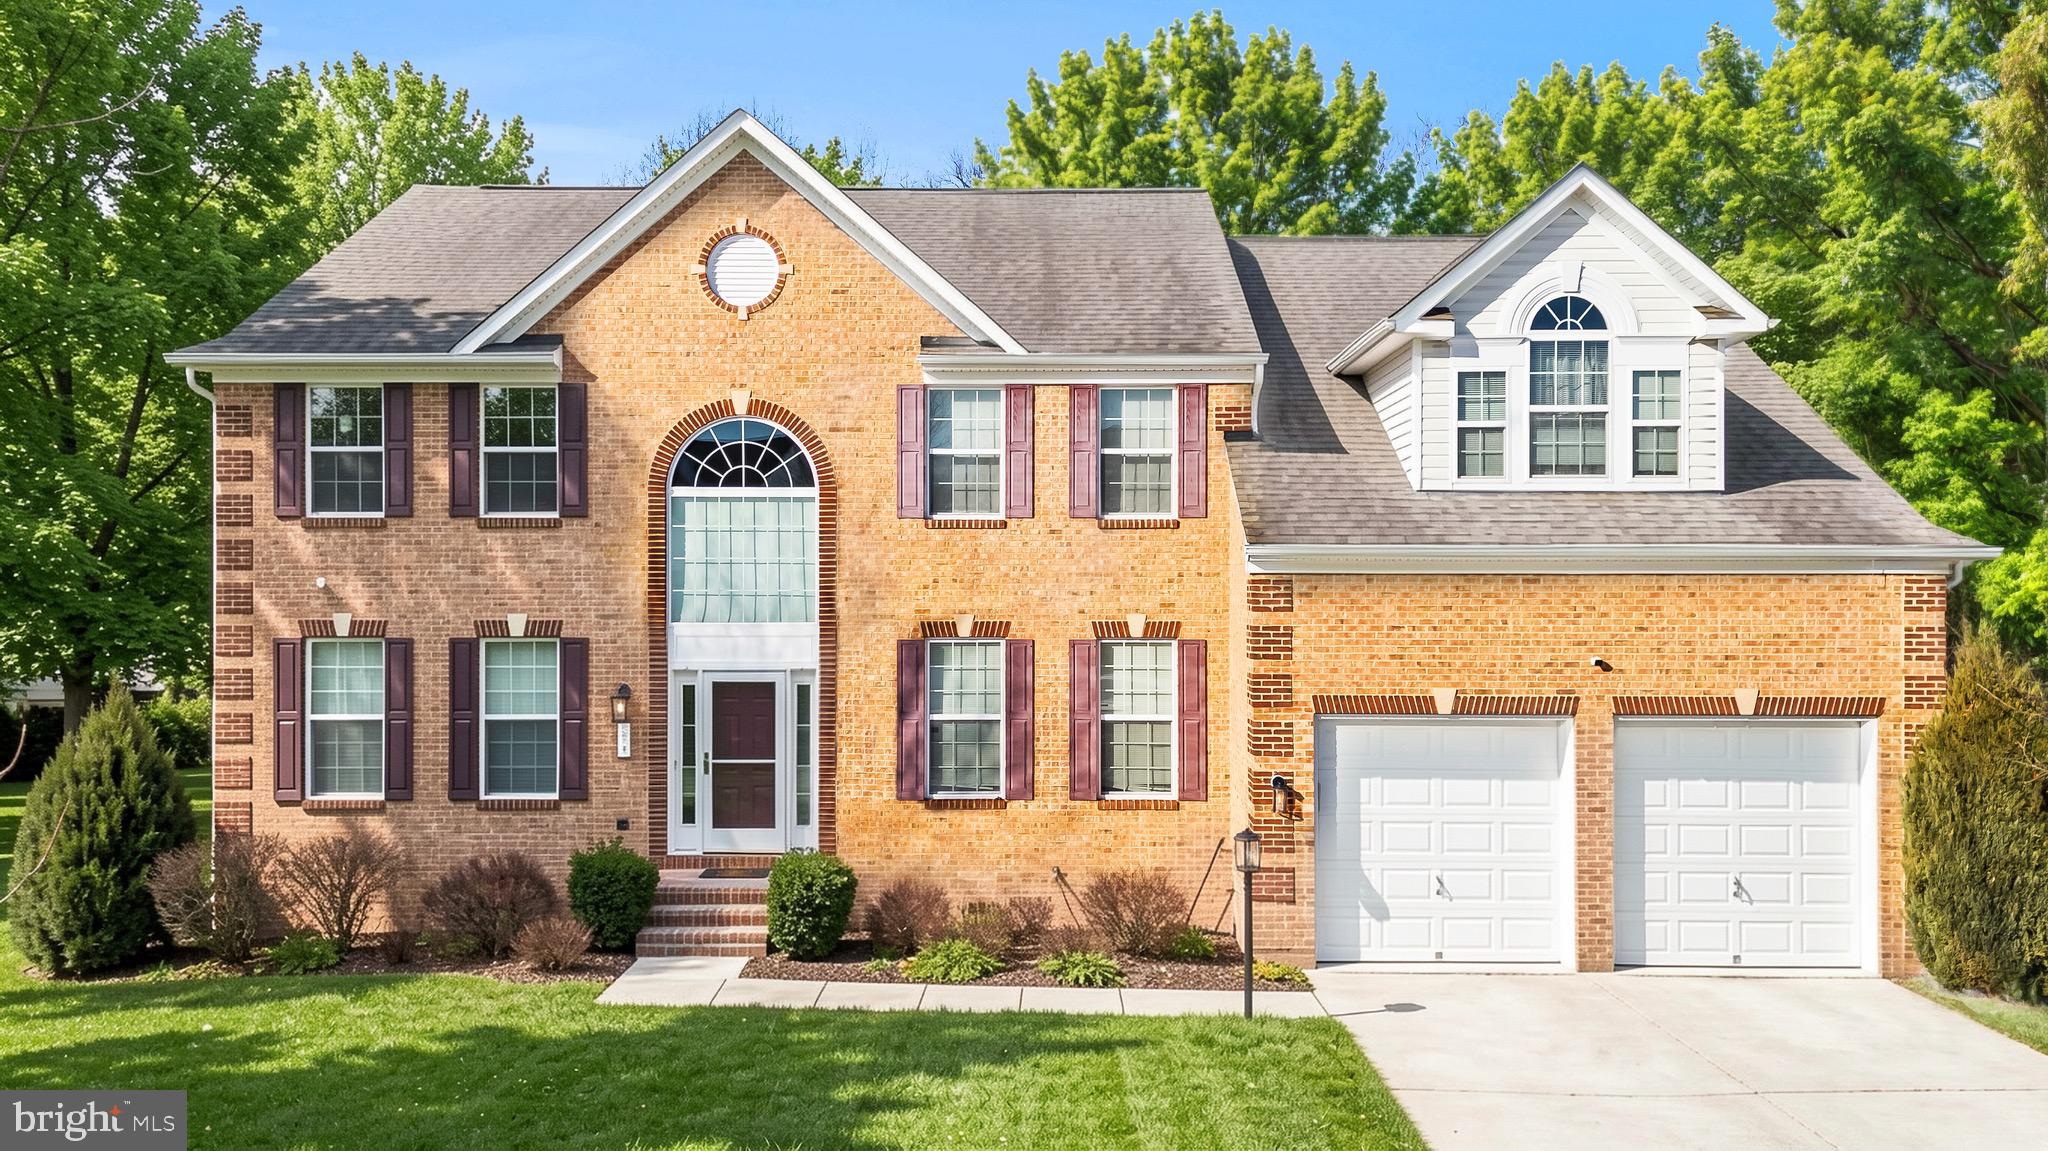
321 RADIANT COURT
4 Beds
4 Baths
4,398 Sq.Ft.
$865,000
MLS#: MDPG2191092
UPPER MARLBORO
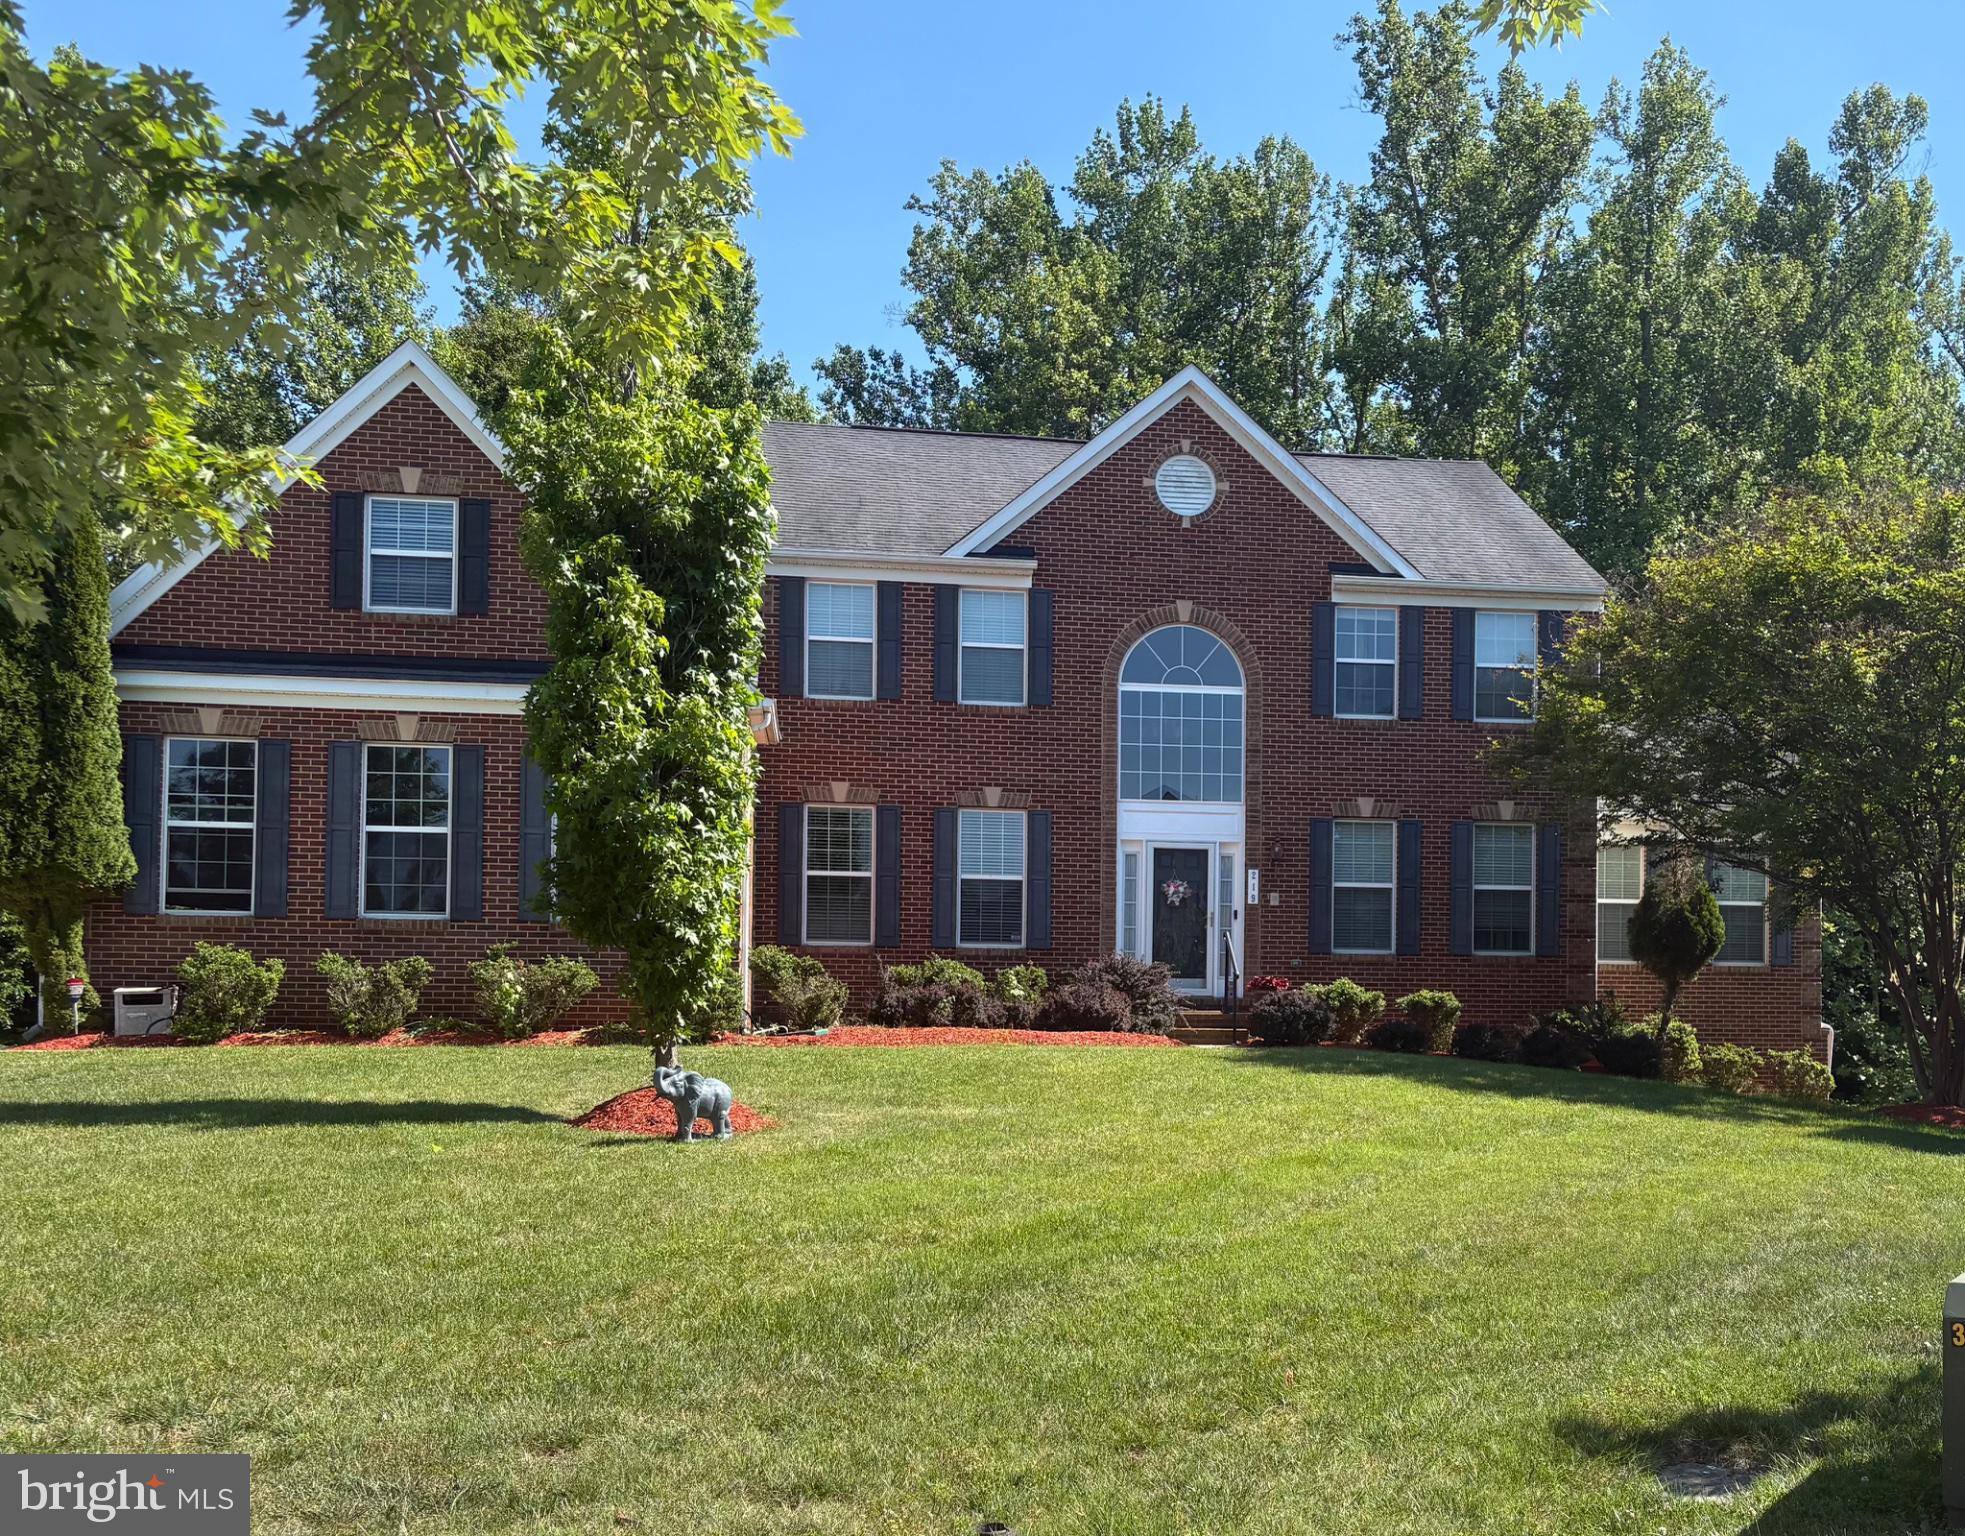
219 GARDEN GATE LANE
5 Beds
5 Baths
6,778 Sq.Ft.
$835,000
MLS#: MDPG2206726
UPPER MARLBORO
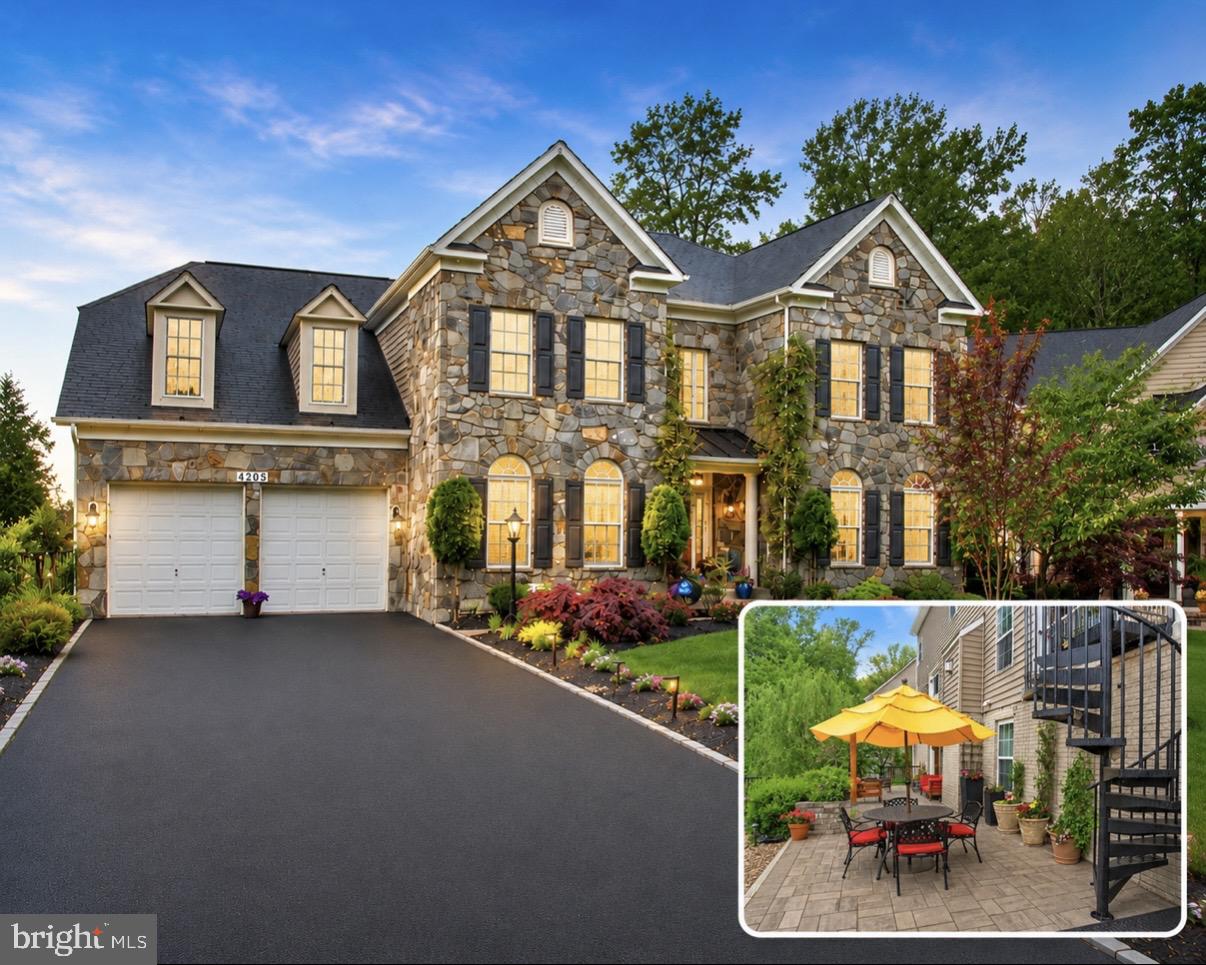
4205 CAPTAIN PERRY COURT
6 Beds
3 Baths
4,715 Sq.Ft.
$899,000
MLS#: MDPG2196768
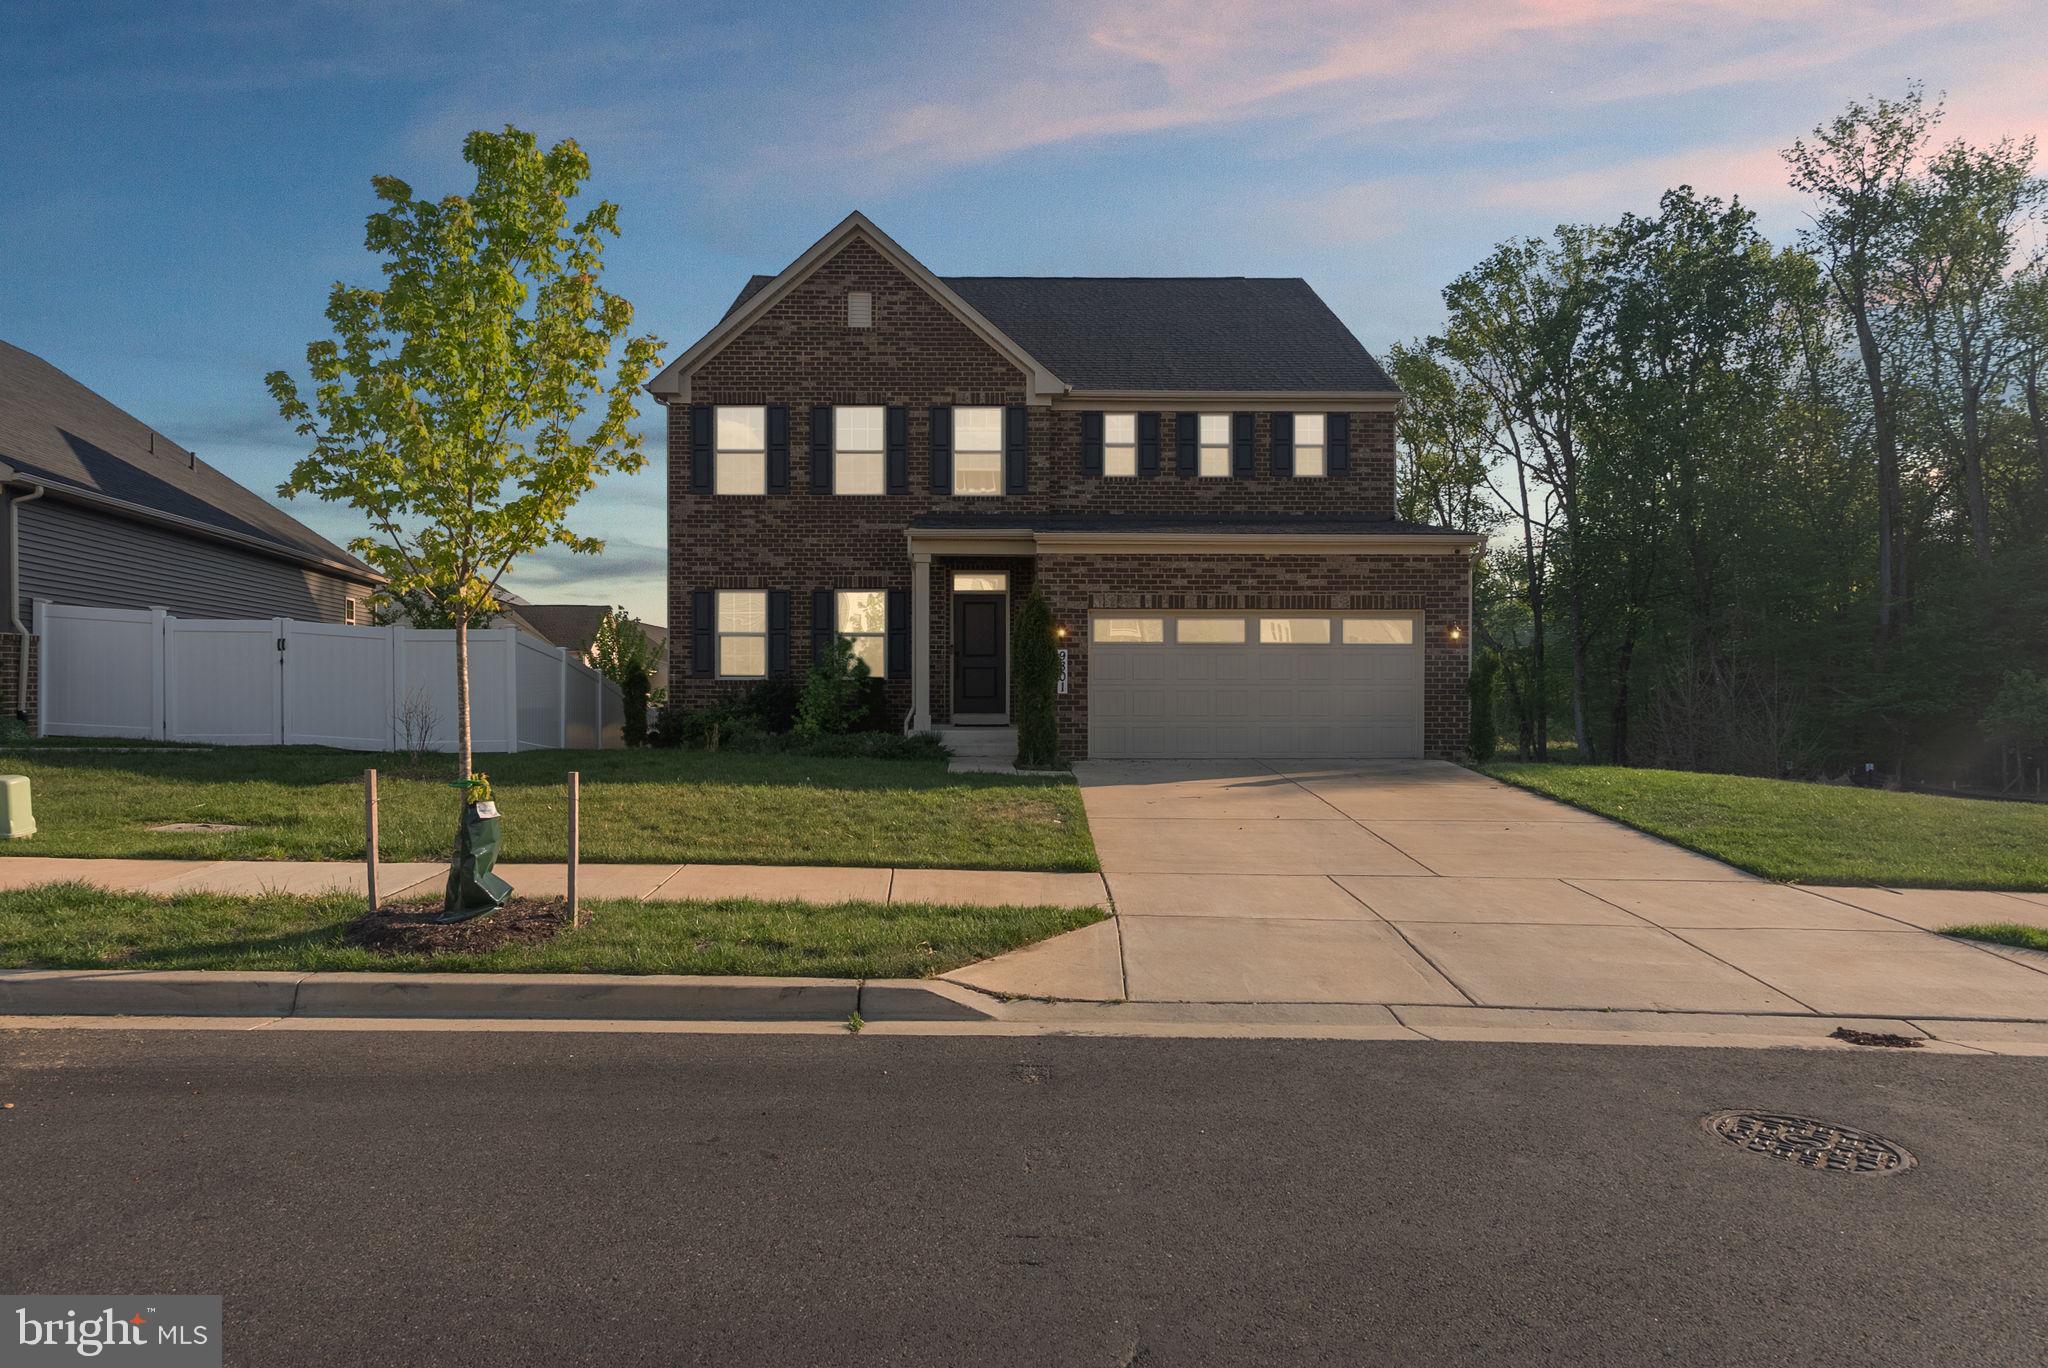
UPPER MARLBORO
9801 PASSAGE DRIVE
5 Beds
5 Baths
3,100 Sq.Ft.
$820,900
MLS#: MDPG2200728
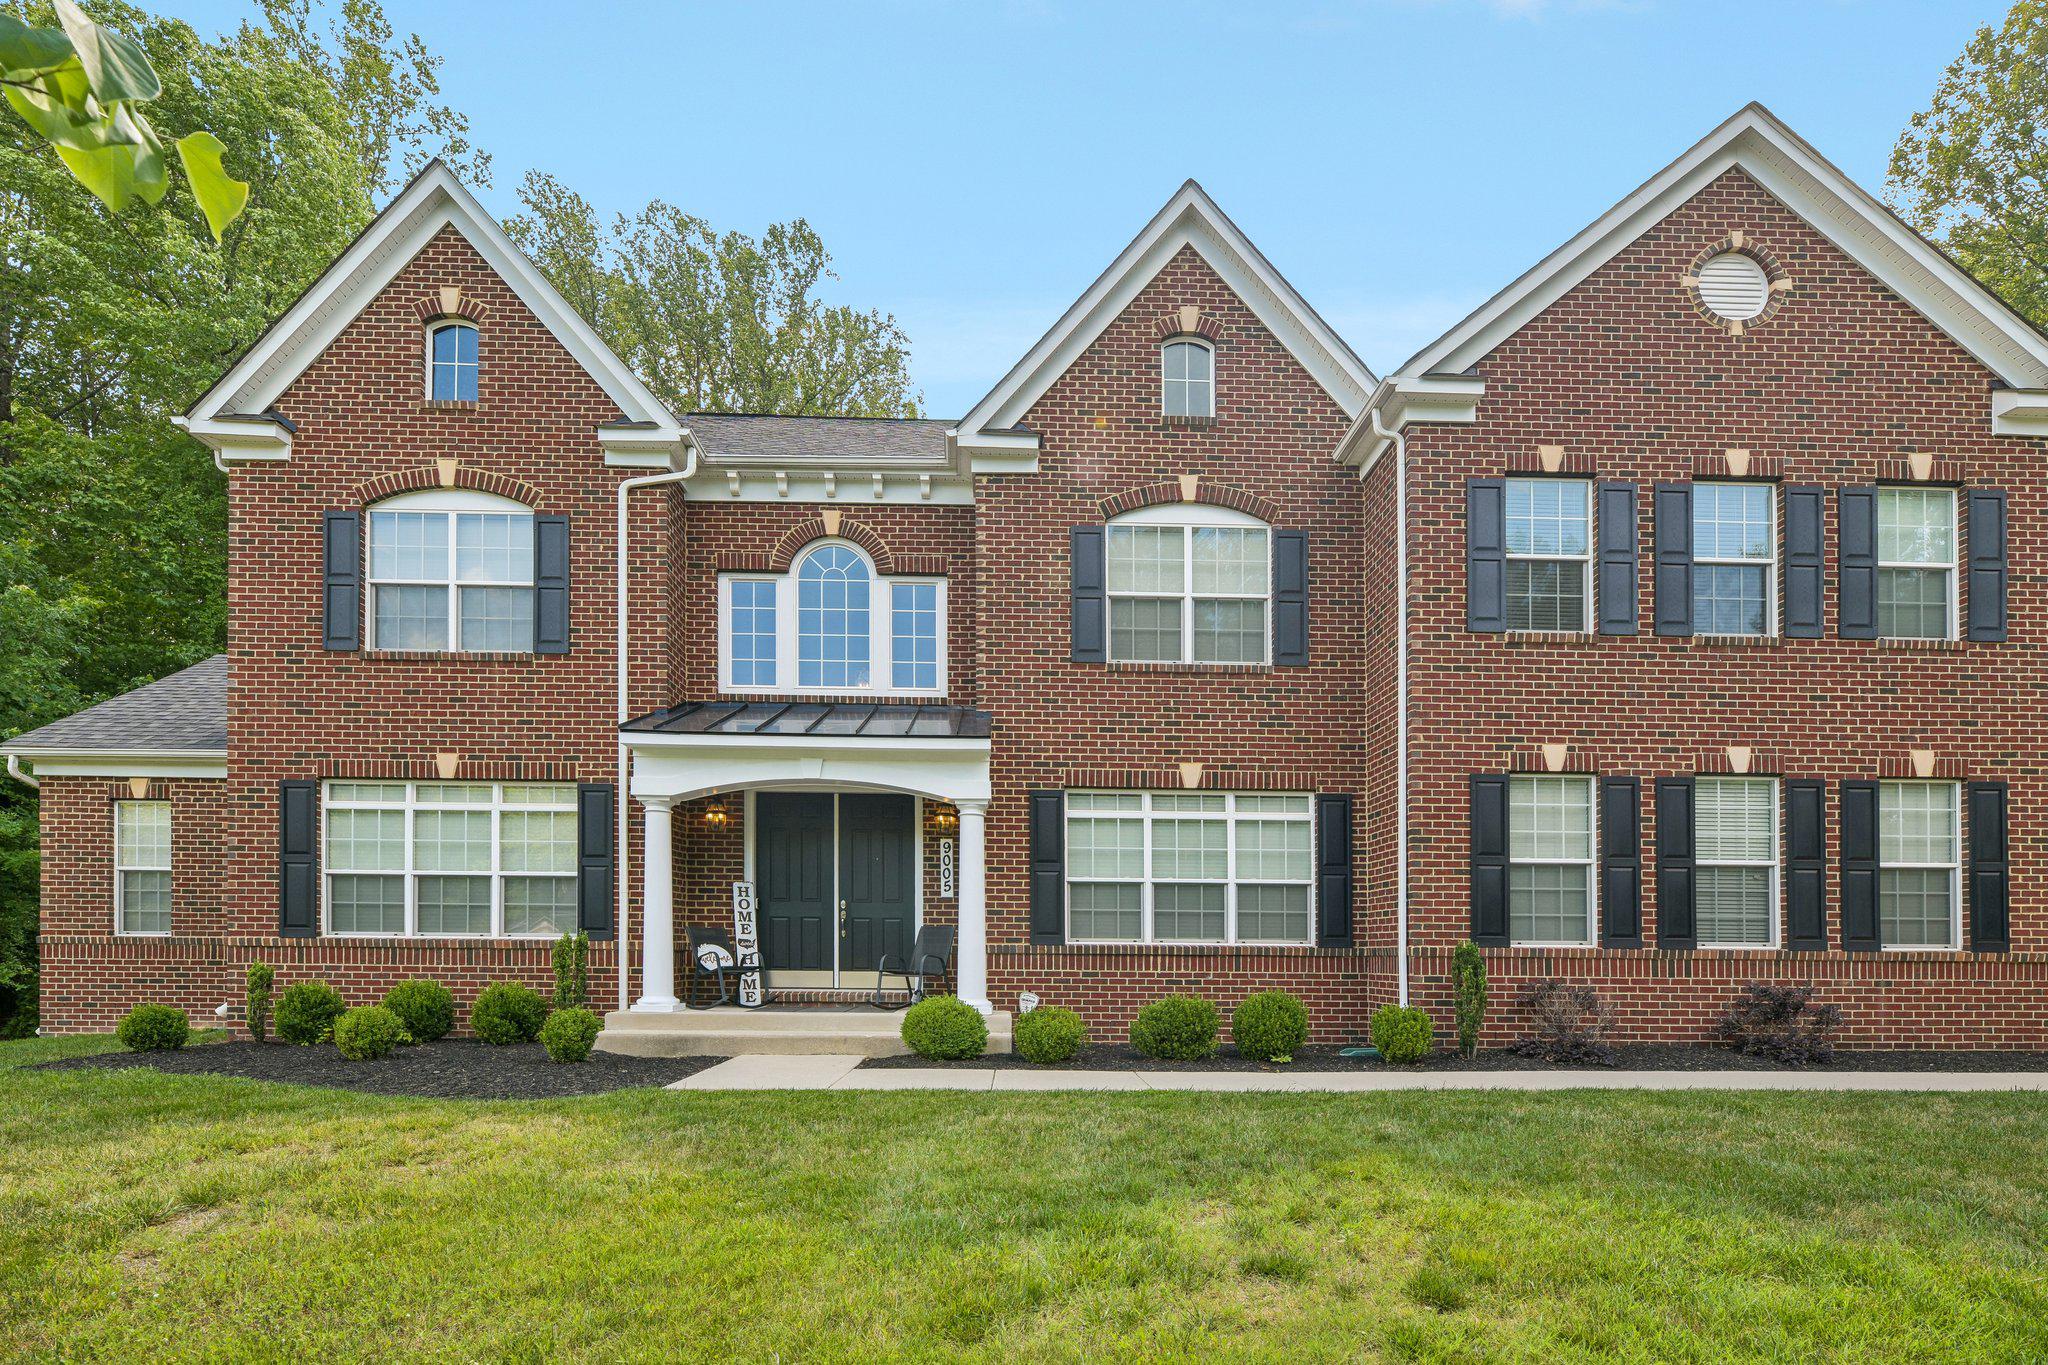
UPPER MARLBORO
9005 WILD ACRE COURT
4 Beds
4 Baths
6,333 Sq.Ft.
$1,150,000
MLS#: MDPG2204346
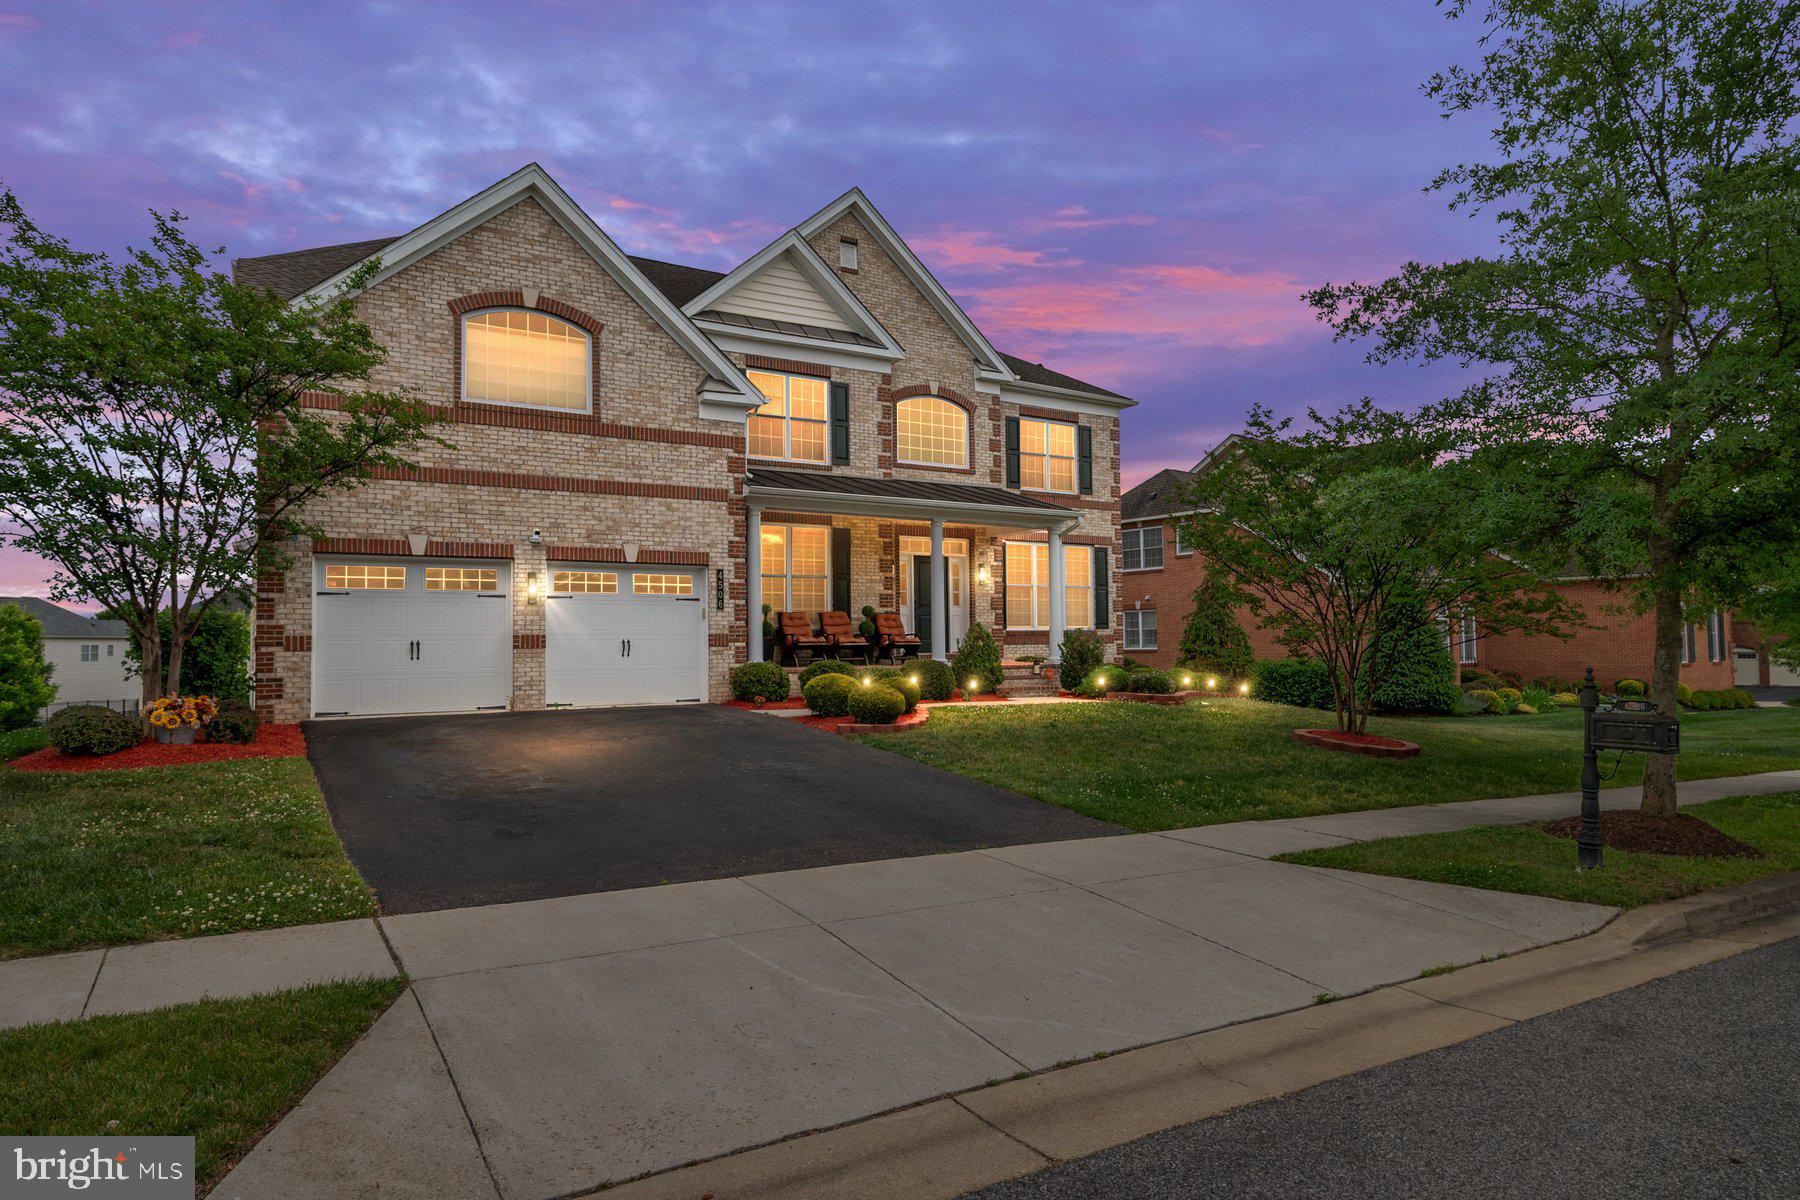
UPPER MARLBORO
4506 CROSS COUNTRY TERRACE
5 Beds
5 Baths
5,883 Sq.Ft.
$917,000
MLS#: MDPG2161690
UPPER MARLBORO
9405 PIROUETTE COURT
5 Beds
6 Baths
6,616 Sq.Ft.
$899,999
MLS#: MDPG2200402
.png)