
Property
Beds
2
Full Baths
2
1/2 Baths
None
Year Built
2004
Sq.Footage
1,330
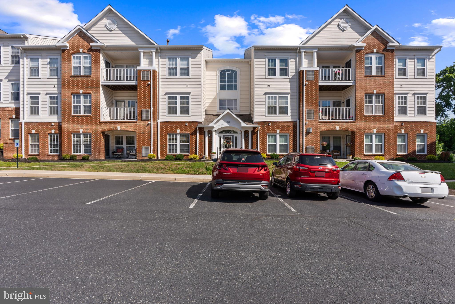
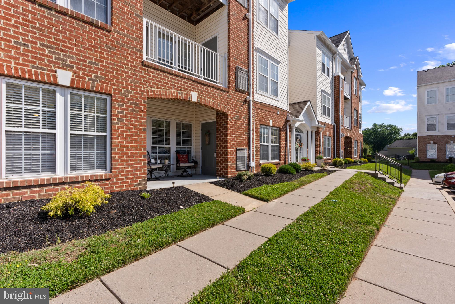
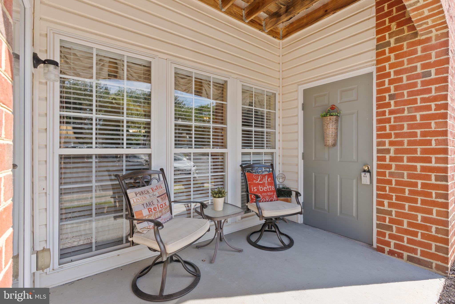
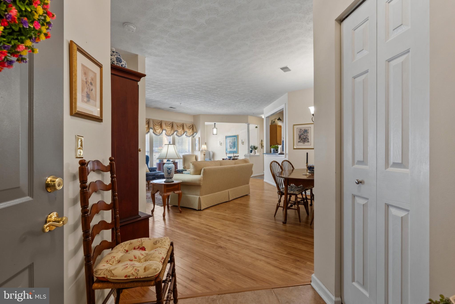
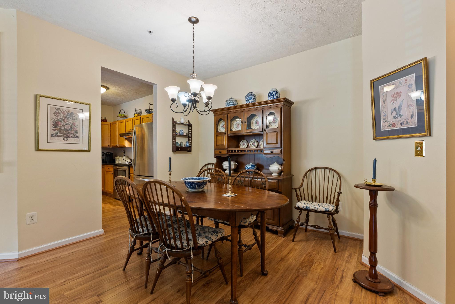
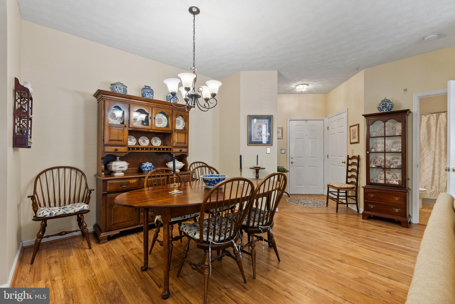
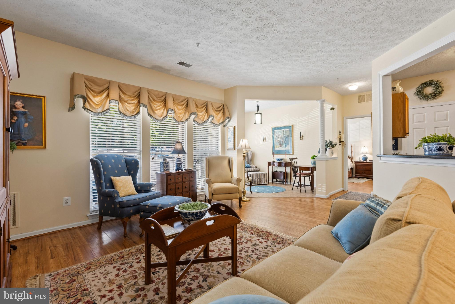
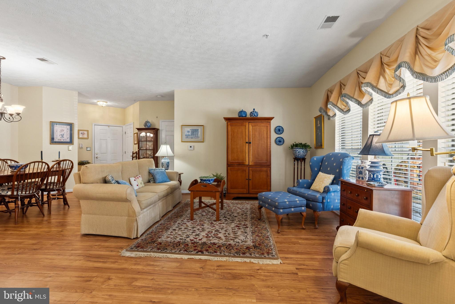
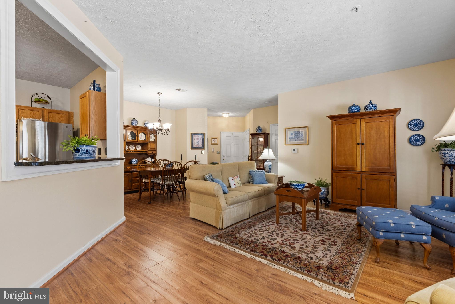
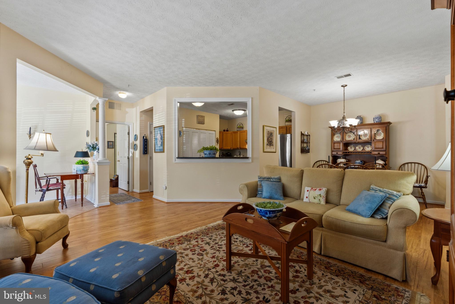
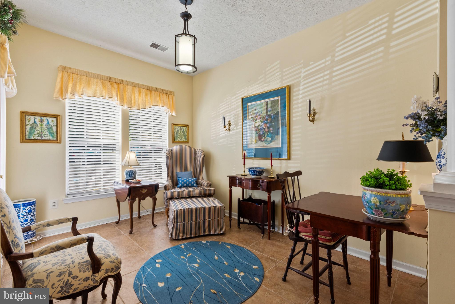
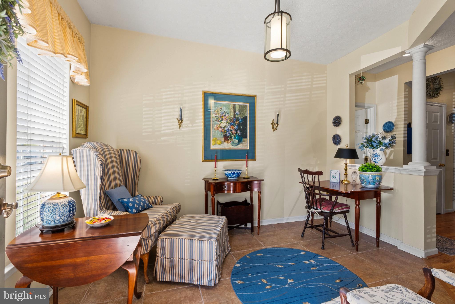
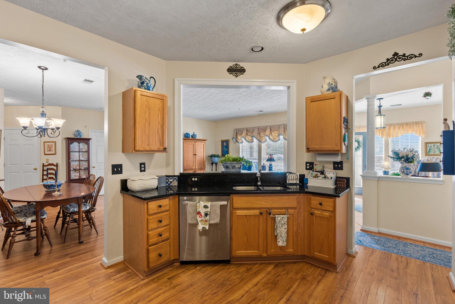
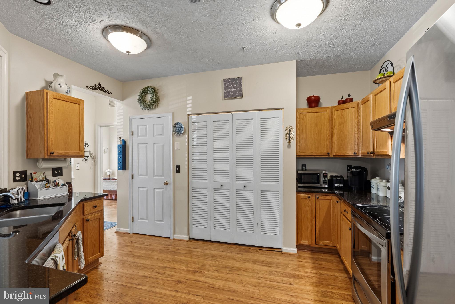
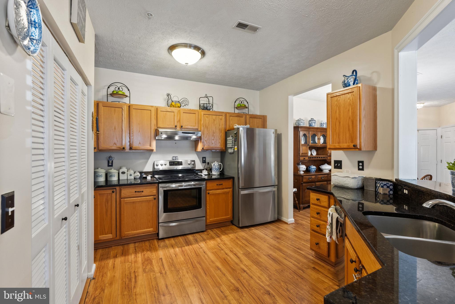
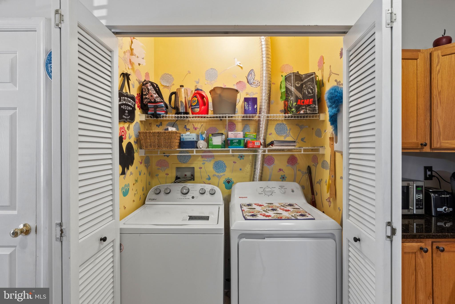
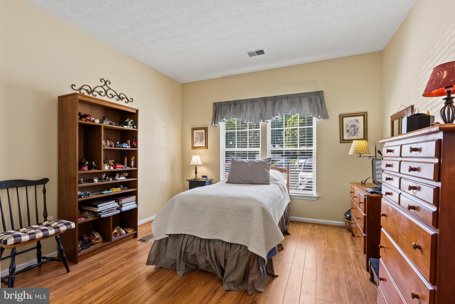
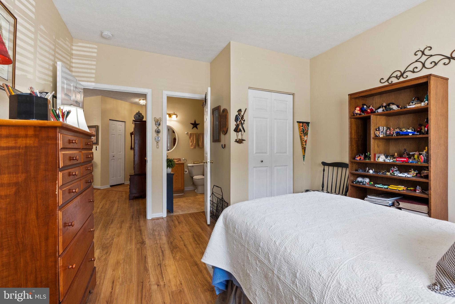
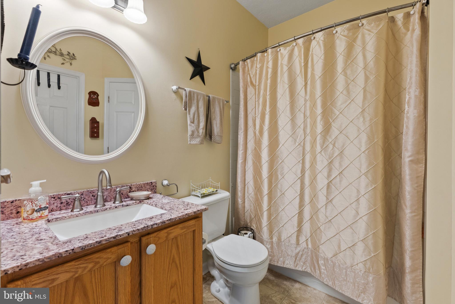
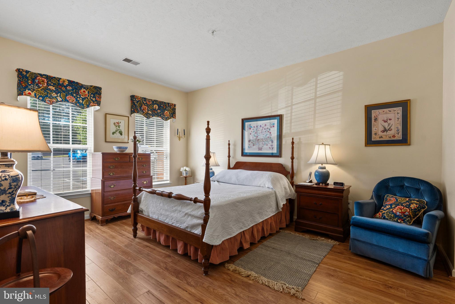
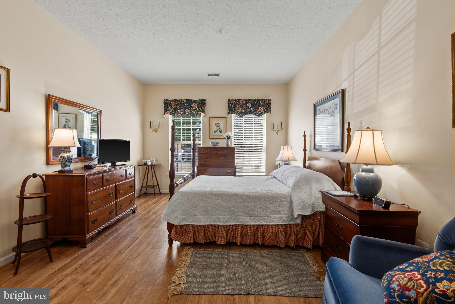
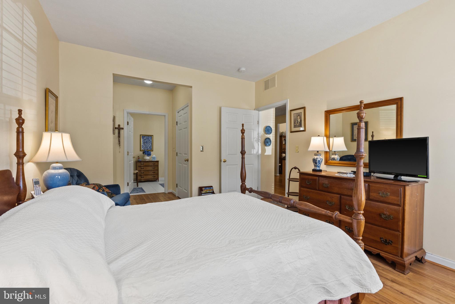
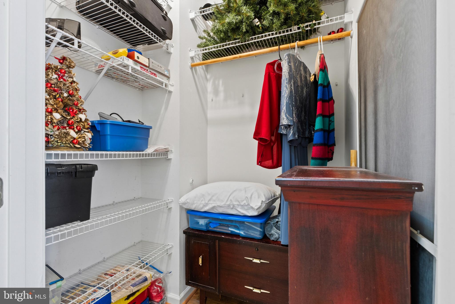
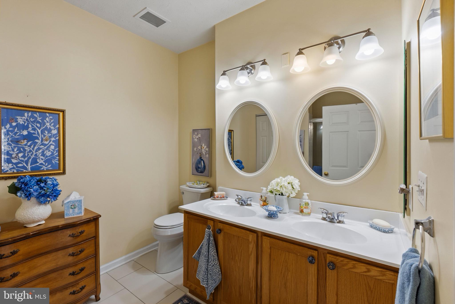
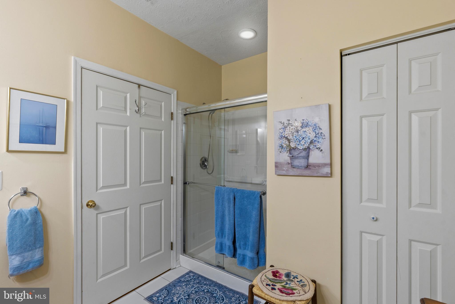
Nestled in the charming Village Green community, this delightful 2-bedroom, 2-bathroom unit offers a perfect blend of comfort and convenience . Built in 2004, the traditional design features an attractive brick and vinyl exterior, inviting you into a well-maintained space that feels like home. Step inside to discover an open floor plan that seamlessly connects the living and dining areas, enhanced by crown moldings and beautiful wood flooring. The country-style kitchen boasts upgraded countertops and stainless appliances, including a refrigerator, stove, dishwasher, and disposal, making meal prep a joy. The convenience of in-unit laundry with a washer and dryer adds to the ease of daily living. Retreat to the spacious primary bedroom ensuite, with double closets including a walk in closet, ensuite bath with double bowl vanity and walk-in shower. The sun filled den provides flexibility for guests or a home office. Second bedroom has access to hall full bath for added privacy and convenience. Thoughtful features like an intercom system enhance your comfort and security. Outside, the community offers well-maintained common grounds and your own private patio. With included amenities such as lawn maintenance, snow removal, and trash services, you can spend more time enjoying your home and less on upkeep. This inviting residence is not just a place to live; it's a place to thrive. Experience the warmth and convenience of Village Green living today!
Features & Amenities
Interior
-
Other Interior Features
Walk-In Closet(s), Crown Molding, Open Floorplan
-
Total Bedrooms
2
-
Bathrooms
2
-
Above Grade Finished Area
1330.0
-
Basement YN
NO
-
Cooling YN
YES
-
Cooling
Central Air, Electric
-
Fireplace YN
NO
-
Heating YN
YES
-
Heating
Natural Gas, Forced Air
-
Main Level Bedrooms
2
-
Pet friendly
Yes
Exterior
-
Garage
No
-
Construction Materials
Brick, Vinyl Siding
-
Parking
Unassigned, Paved, Parking Lot
-
Pool
No
-
Waterfront YN
NO
Area & Lot
-
Property Type
Residential
-
Property Sub Type
Condominium
-
Architectural Style
Traditional
Price
-
Sales Price
$280,000
-
Tax Amount
$2,507
-
Sq. Footage
1, 330
-
Price/SqFt
$210
HOA
-
Association
No
School District
-
Elementary School
N/A
-
Middle School
N/A
-
High School
N/A
Property Features
-
New Construction
NO
-
Senior Community YN
NO
-
Sewer
Public Sewer
-
Tax Lot
13
-
Water Source
Public
Schedule a Showing
Showing scheduled successfully.
Mortgage calculator
Estimate your monthly mortgage payment, including the principal and interest, property taxes, and HOA. Adjust the values to generate a more accurate rate.
Your payment
Principal and Interest:
$
Property taxes:
$
HOA fees:
$
Total loan payment:
$
Total interest amount:
$
Location
County
HARFORD
Elementary School
Middle School
High School
Listing Courtesy of JoAnn Rostek , Cummings & Co. Realtors
RealHub Information is provided exclusively for consumers' personal, non-commercial use, and it may not be used for any purpose other than to identify prospective properties consumers may be interested in purchasing. All information deemed reliable but not guaranteed and should be independently verified. All properties are subject to prior sale, change or withdrawal. RealHub website owner shall not be responsible for any typographical errors, misinformation, misprints and shall be held totally harmless.

AGENT
Albert Ranney
Call Albert today to schedule a private showing.

* Listings on this website come from the FMLS IDX Compilation and may be held by brokerage firms other than the owner of this website. The listing brokerage is identified in any listing details. Information is deemed reliable but is not guaranteed. If you believe any FMLS listing contains material that infringes your copyrighted work please click here to review our DMCA policy and learn how to submit a takedown request.© 2024 FMLS.
Related Properties
BEL AIR
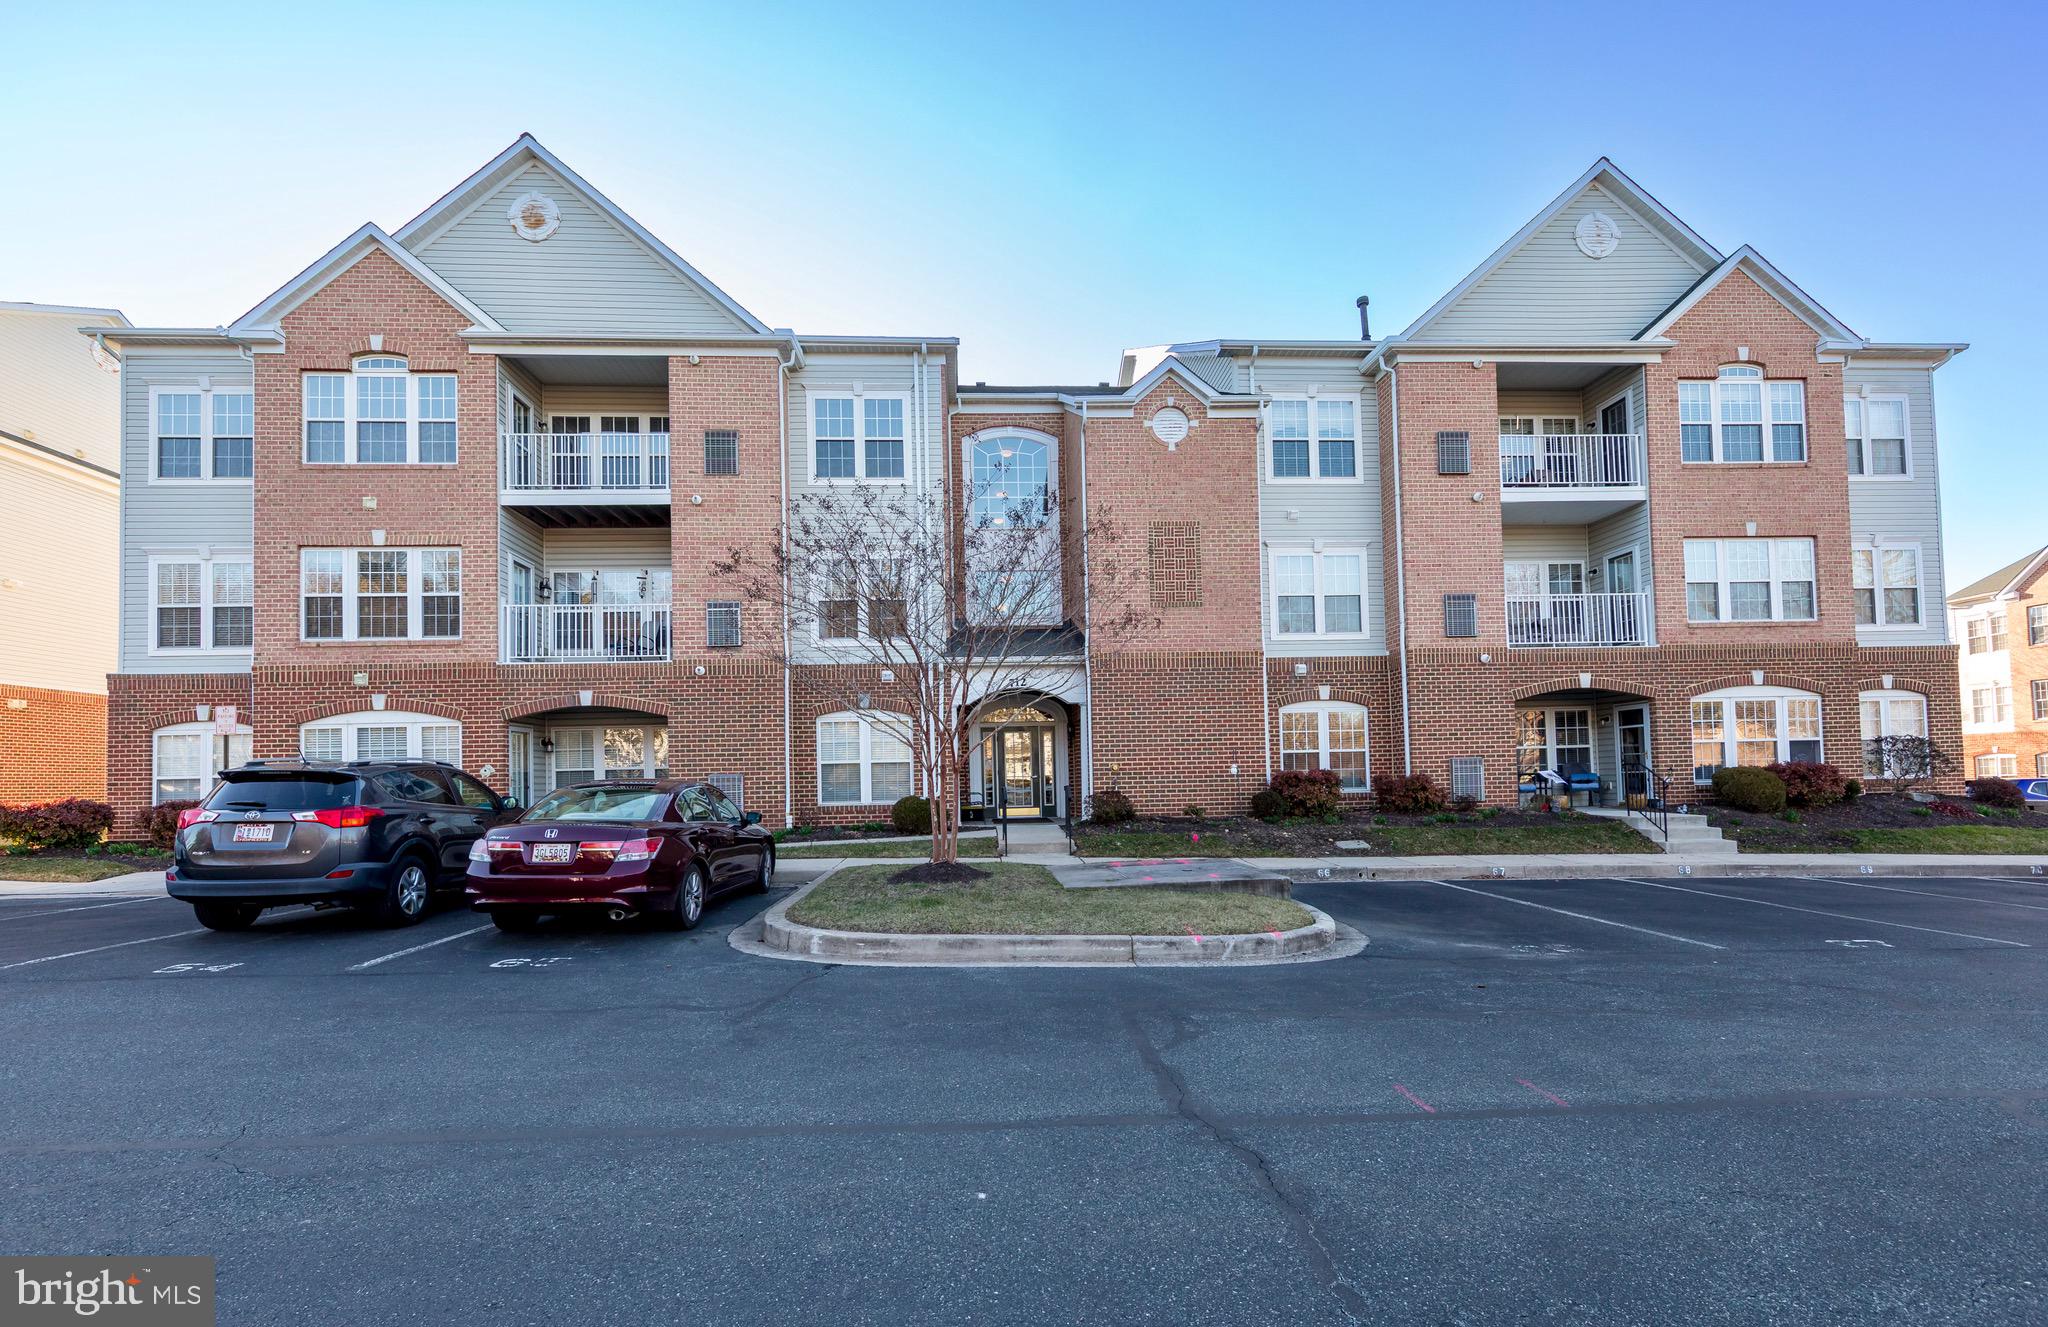
712 KINGS PATH 3A
2 Beds
2 Baths
1,581 Sq.Ft.
$299,900
MLS#: MDHR2052090
BEL AIR
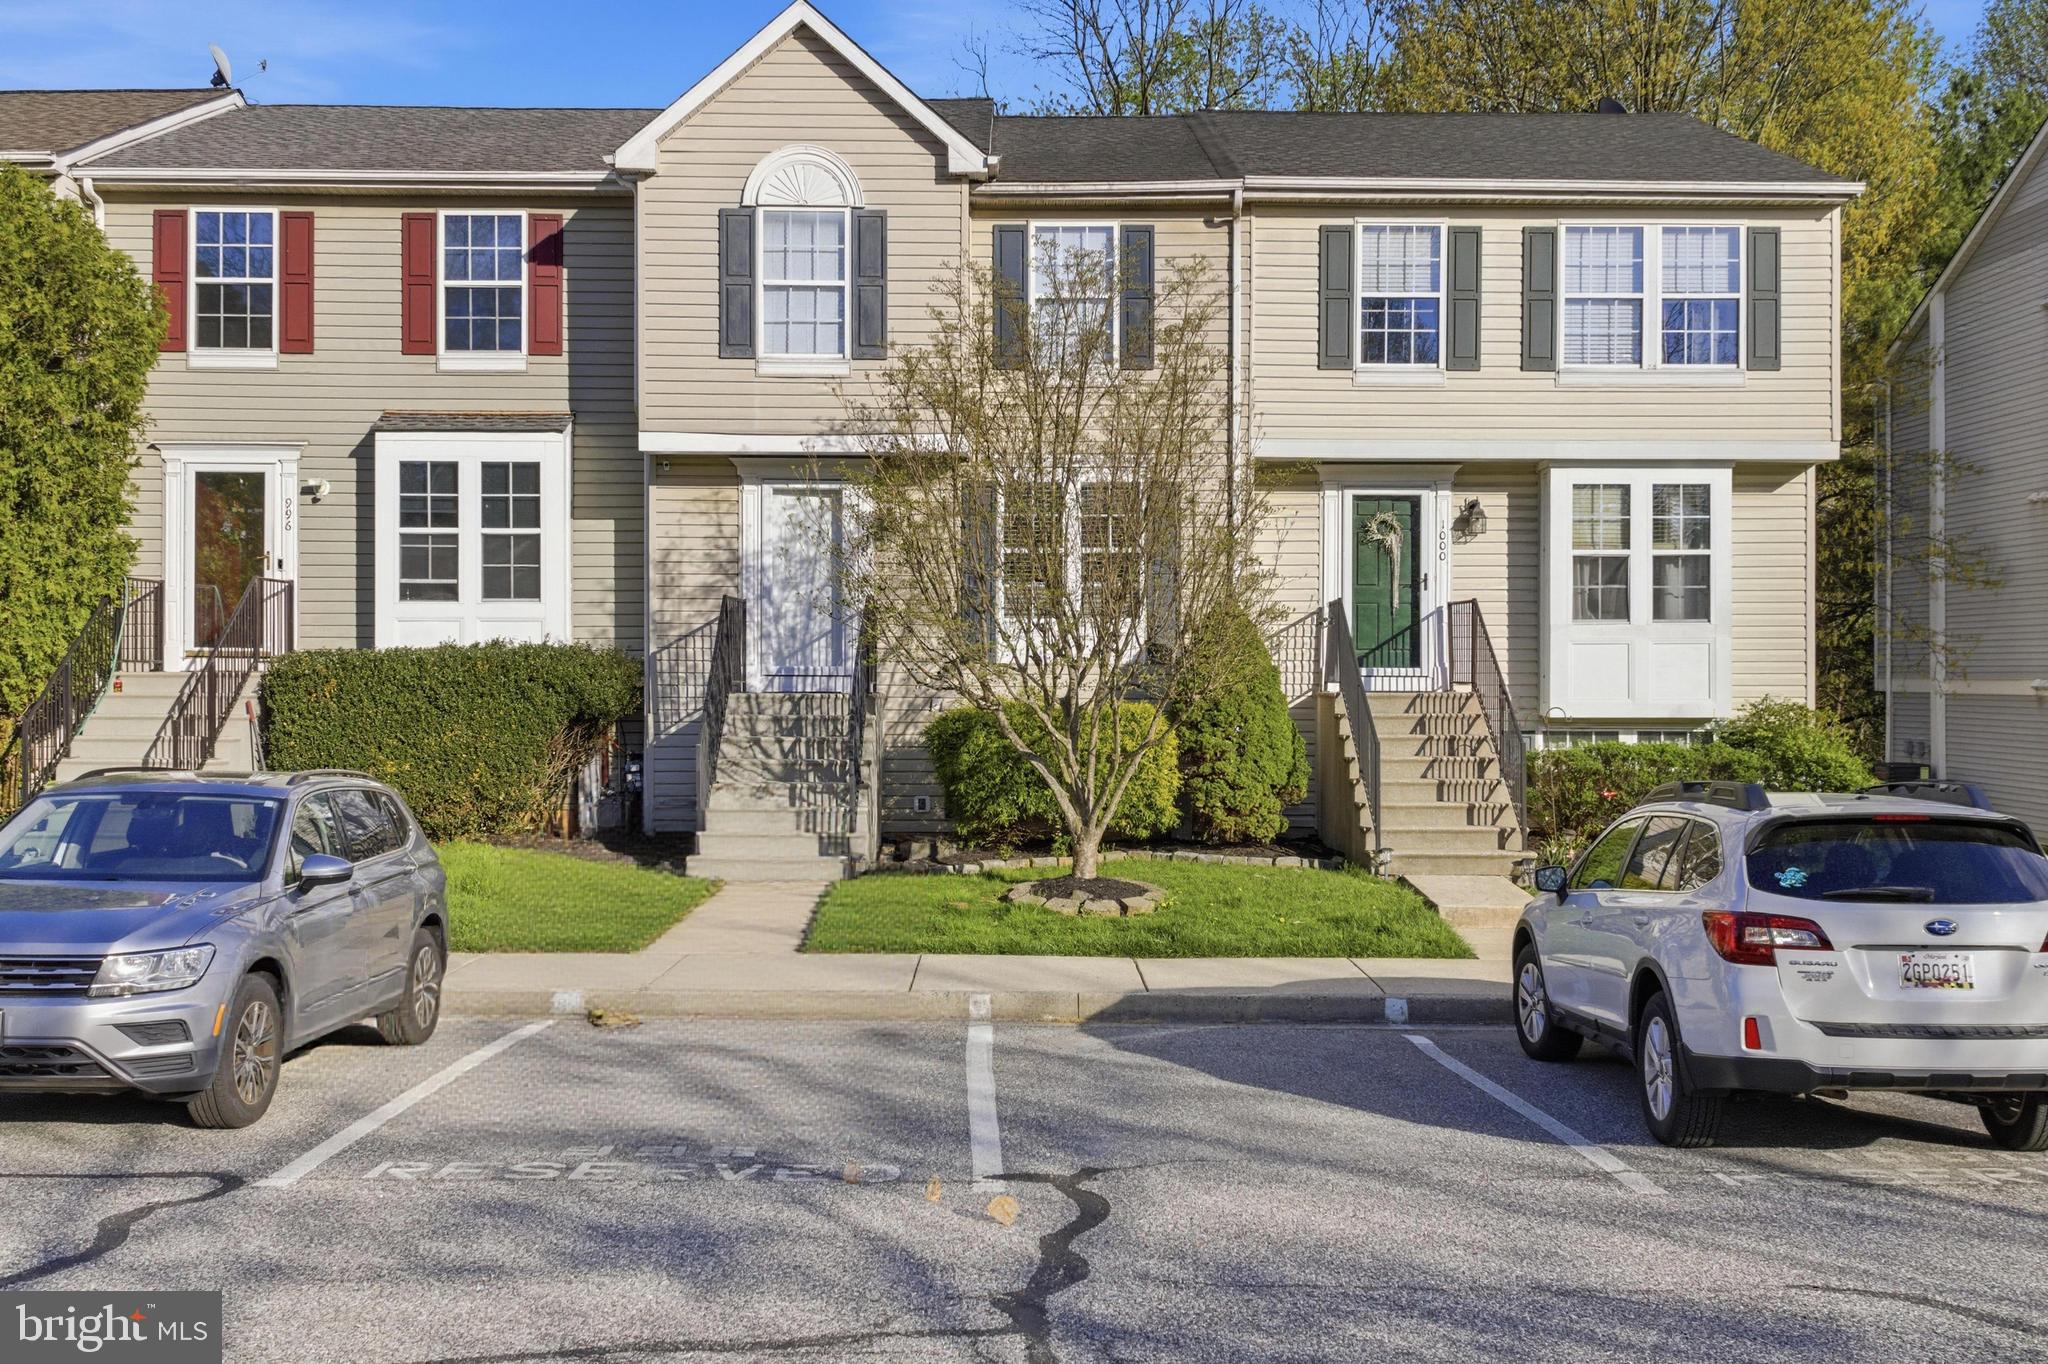
998 JESSICAS COURT 2
2 Beds
3 Baths
1,460 Sq.Ft.
$334,900
MLS#: MDHR2052734
BEL AIR
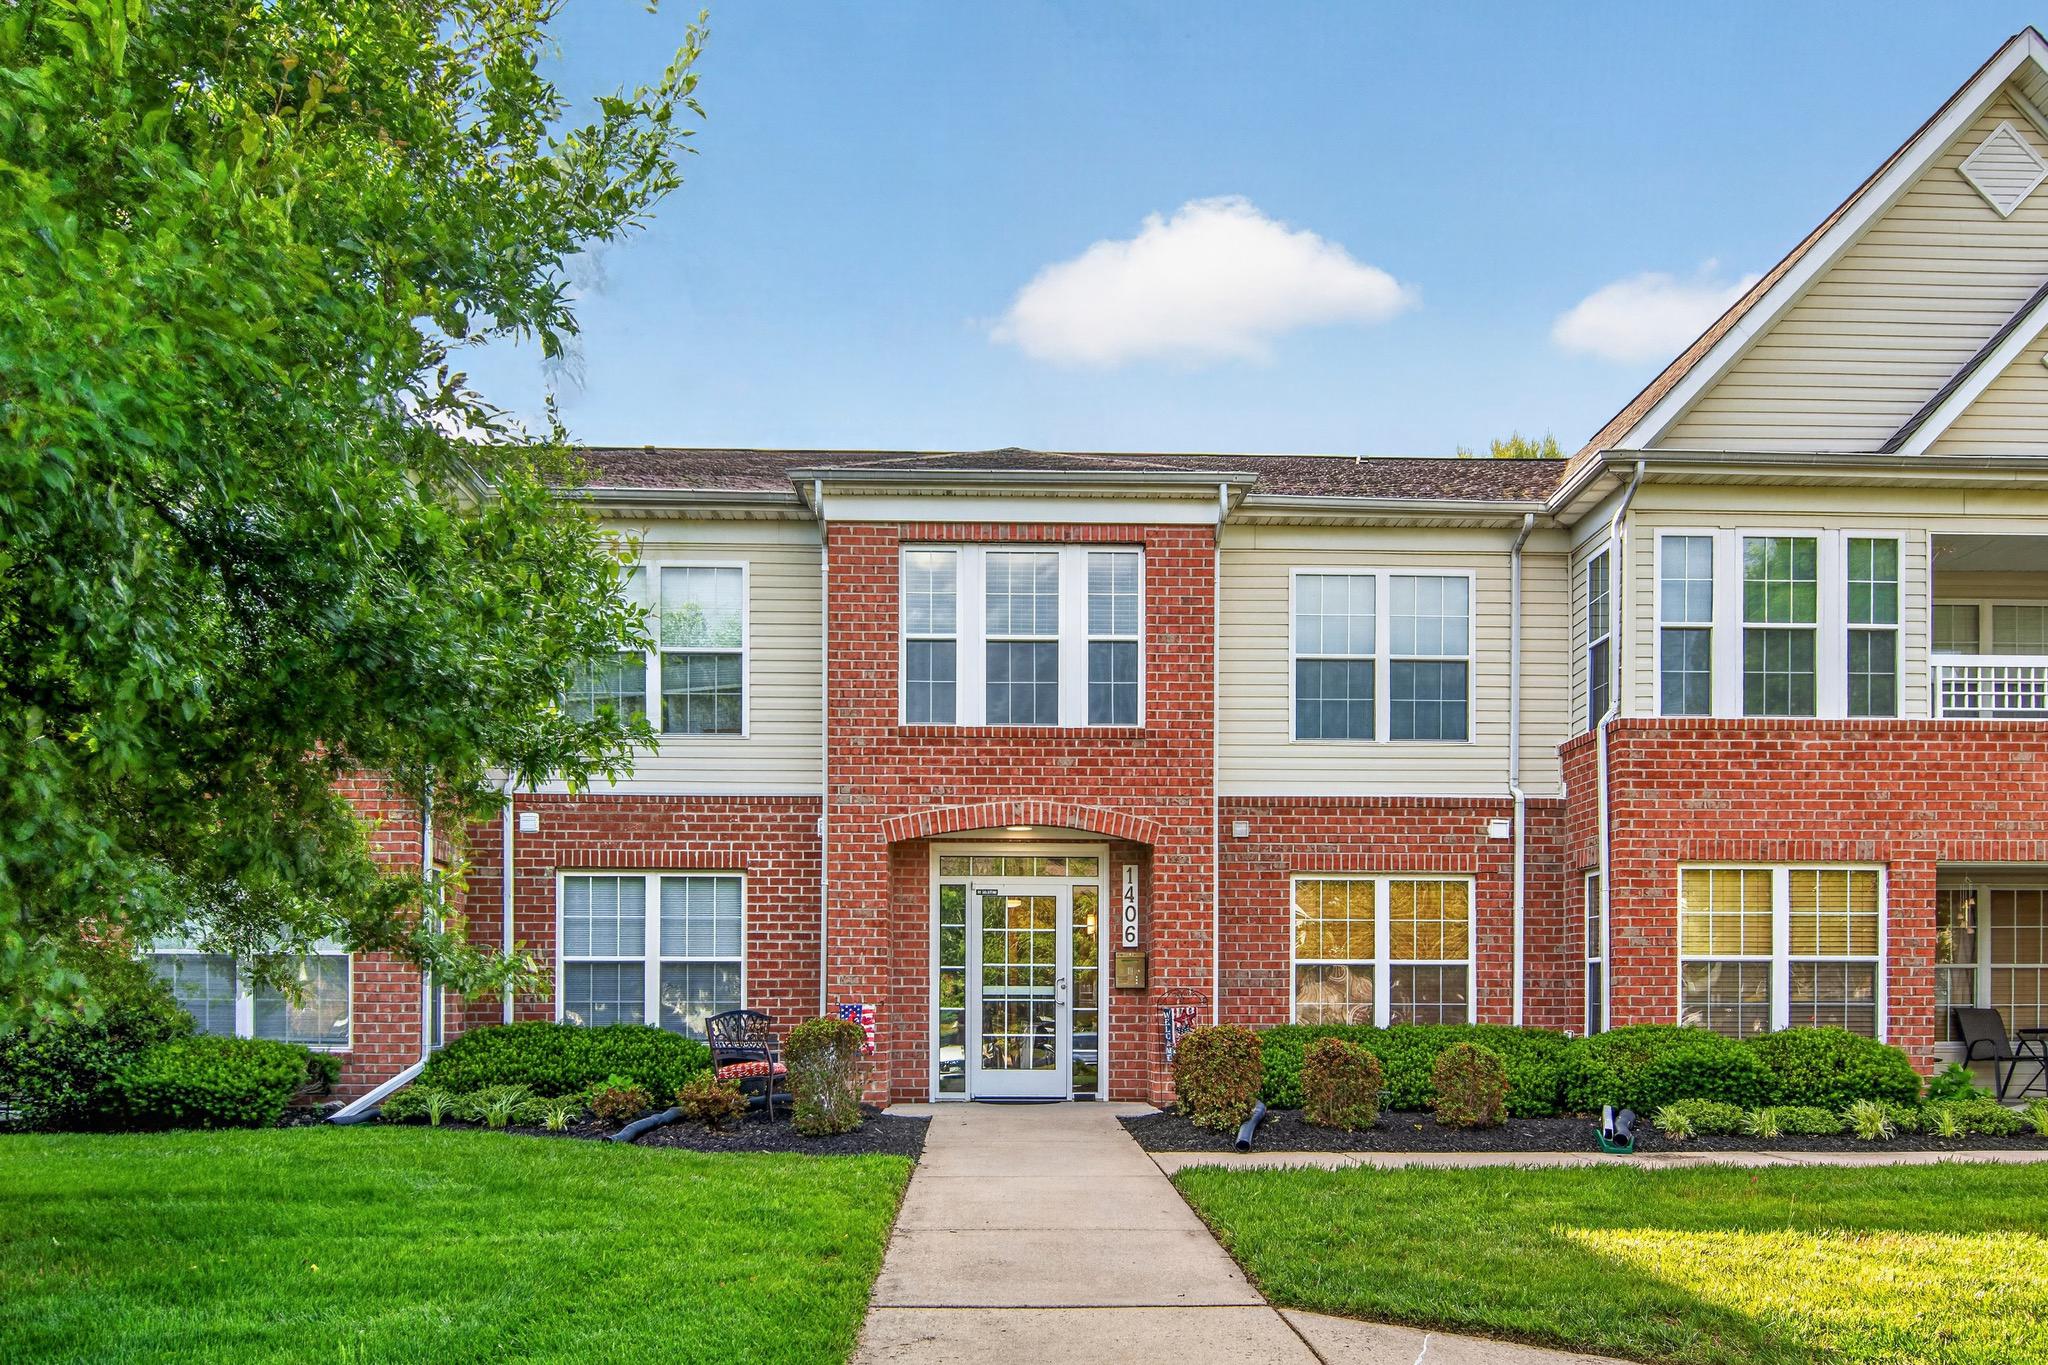
1406 BONNETT PLACE J 209
2 Beds
2 Baths
1,350 Sq.Ft.
$269,900
MLS#: MDHR2055972
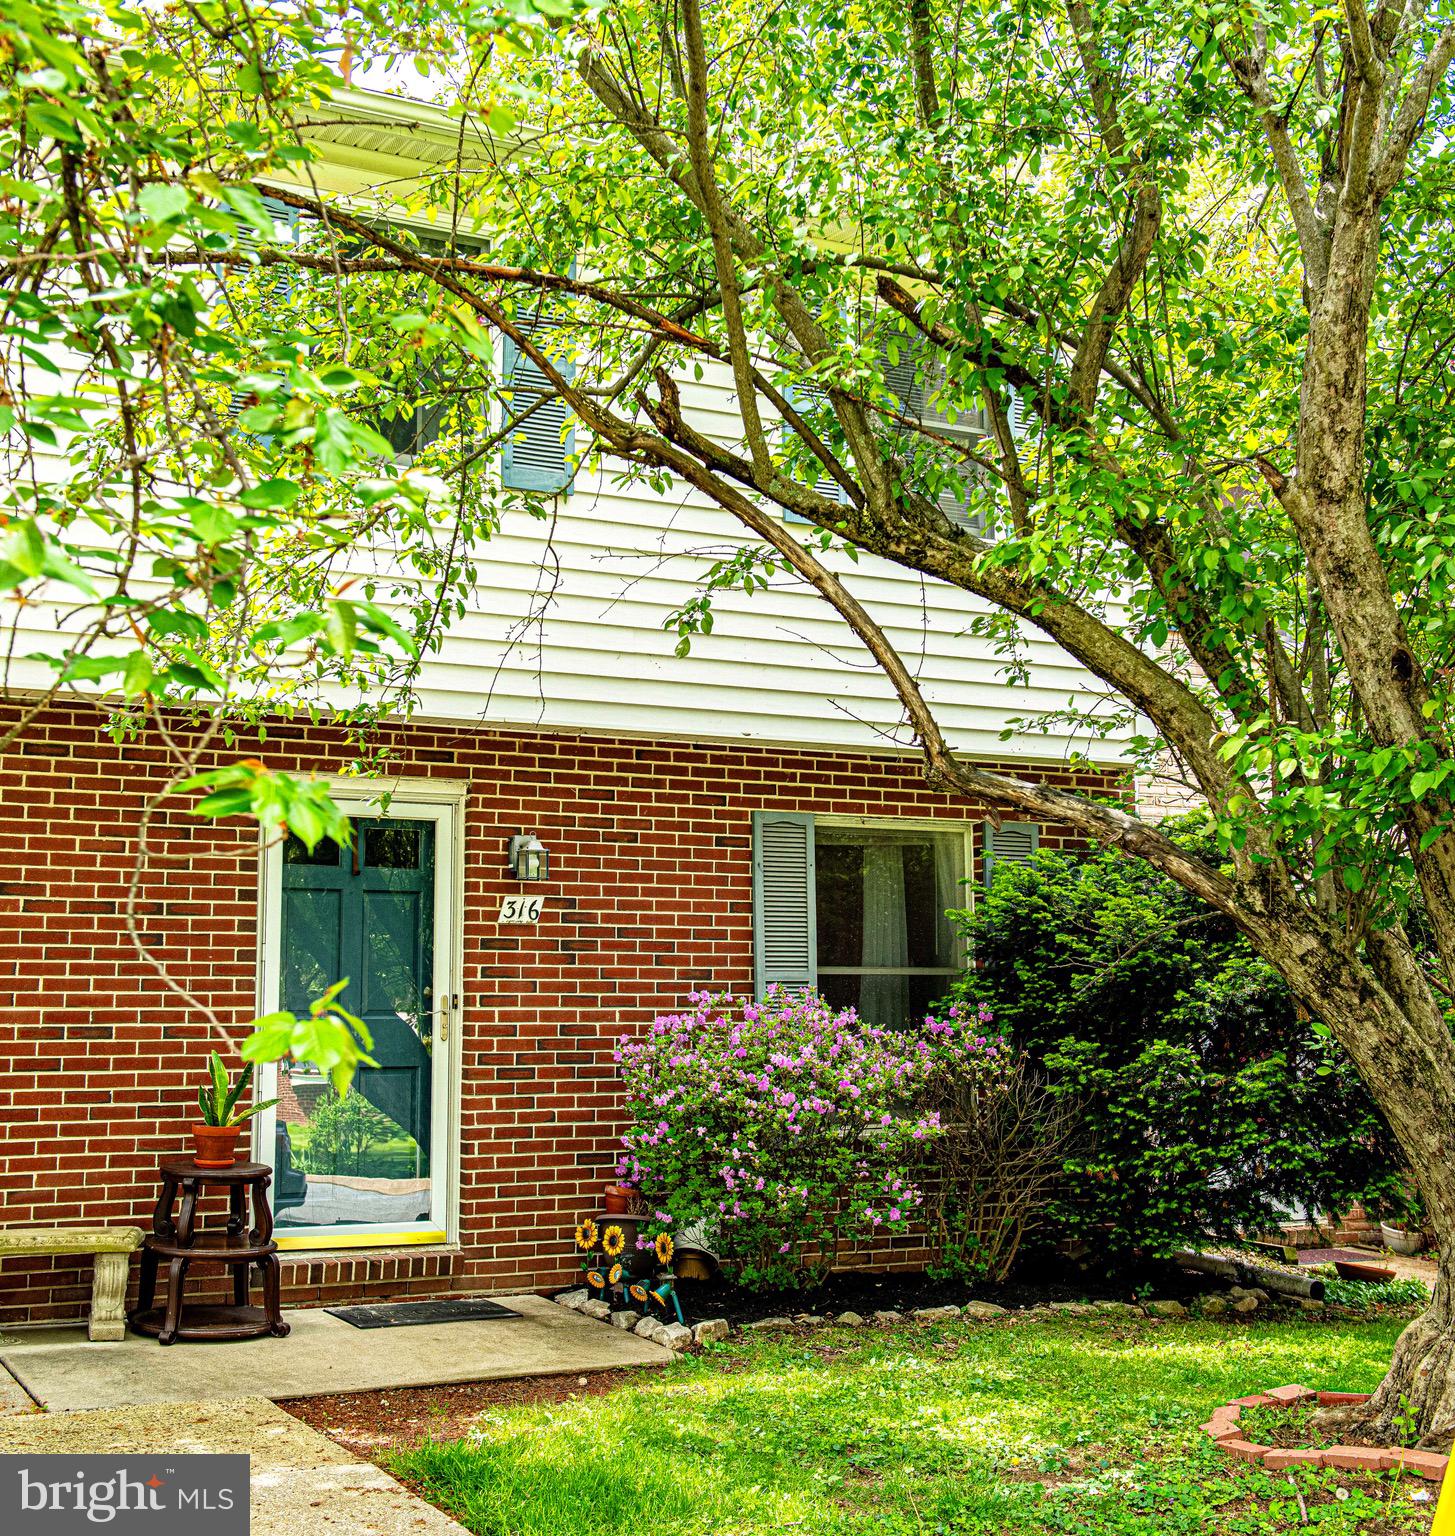
BEL AIR
316 FRANKLIN STREET 316
3 Beds
1 Baths
1,820 Sq.Ft.
$279,900
MLS#: MDHR2056964
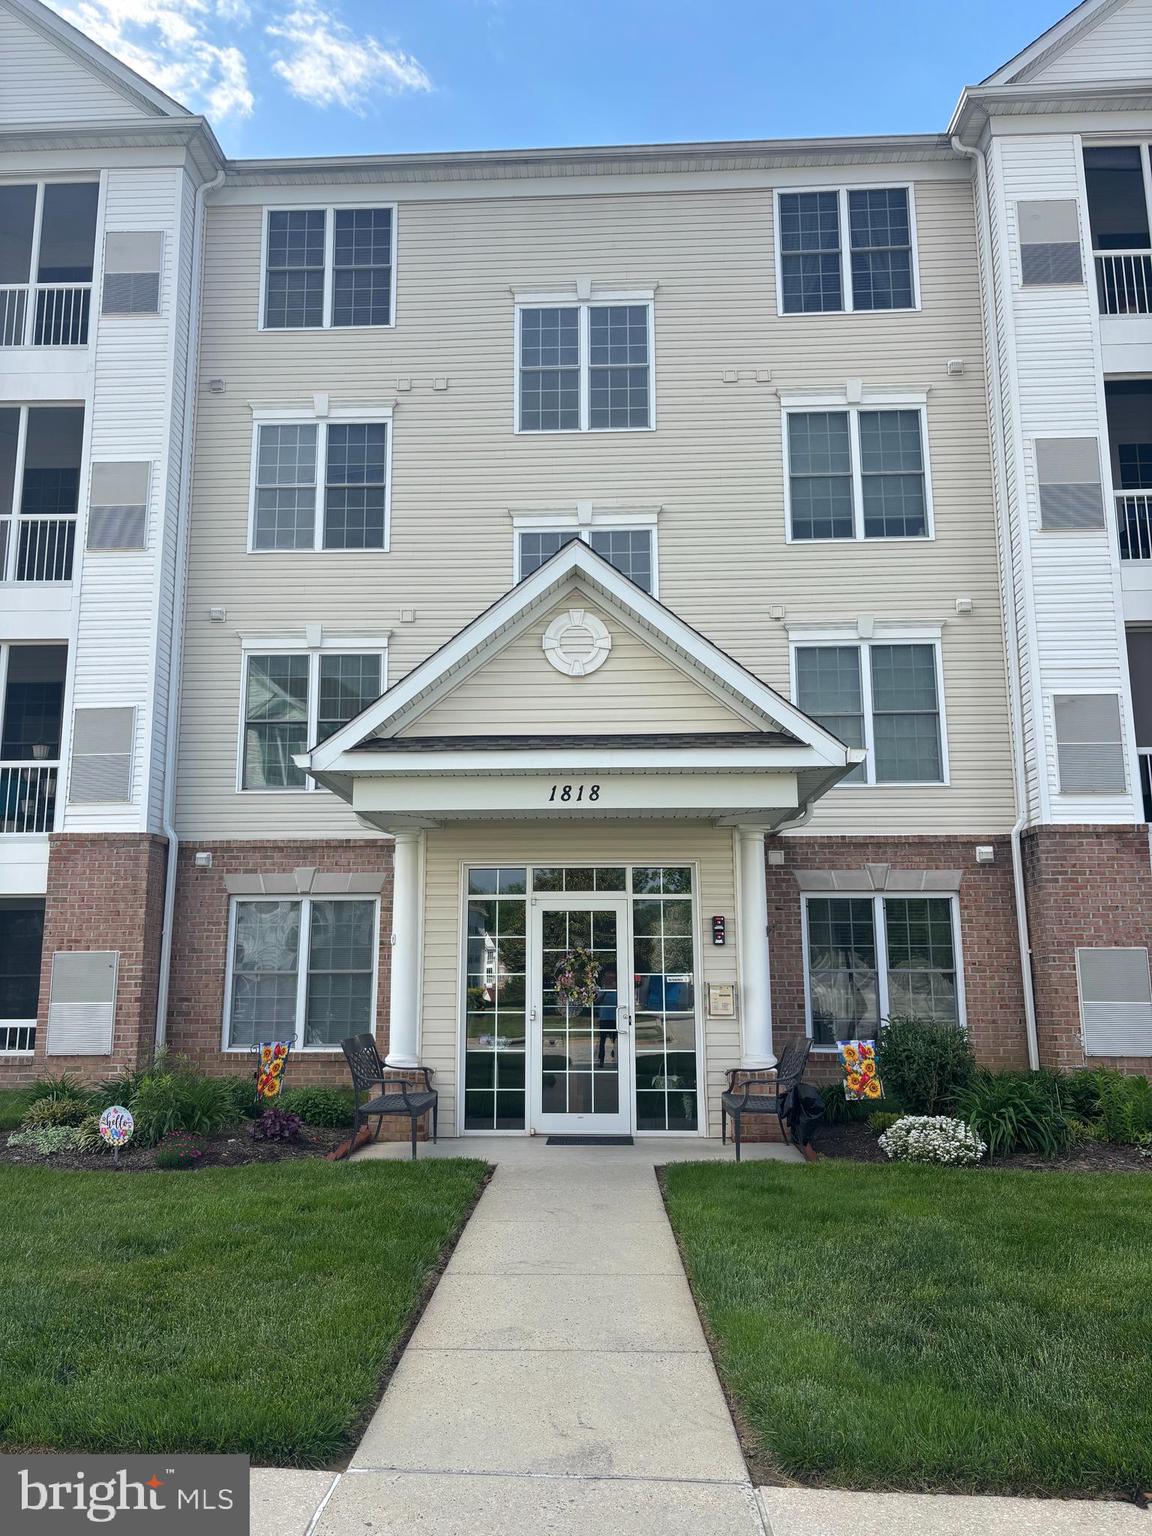
BEL AIR
1818 SELVIN DRIVE 301
2 Beds
2 Baths
1,240 Sq.Ft.
$299,900
MLS#: MDHR2055440
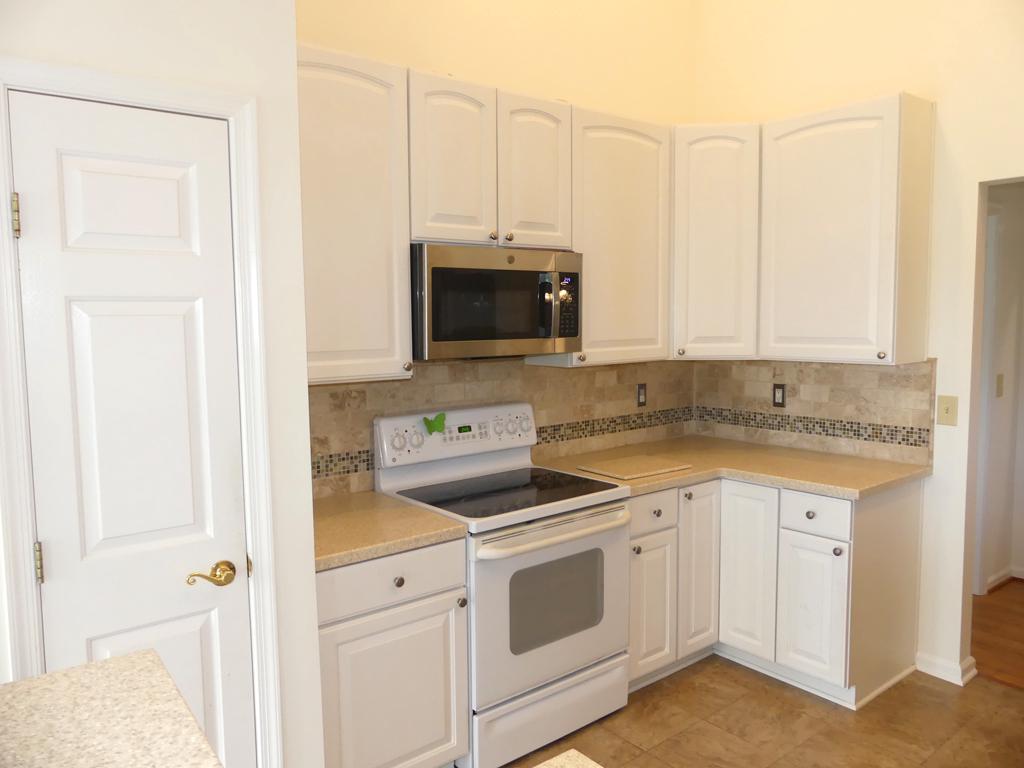
BEL AIR
207 3-A KINGS CROSSING CIRCLE 81
2 Beds
2 Baths
1,600 Sq.Ft.
$304,900
MLS#: MDHR2052056
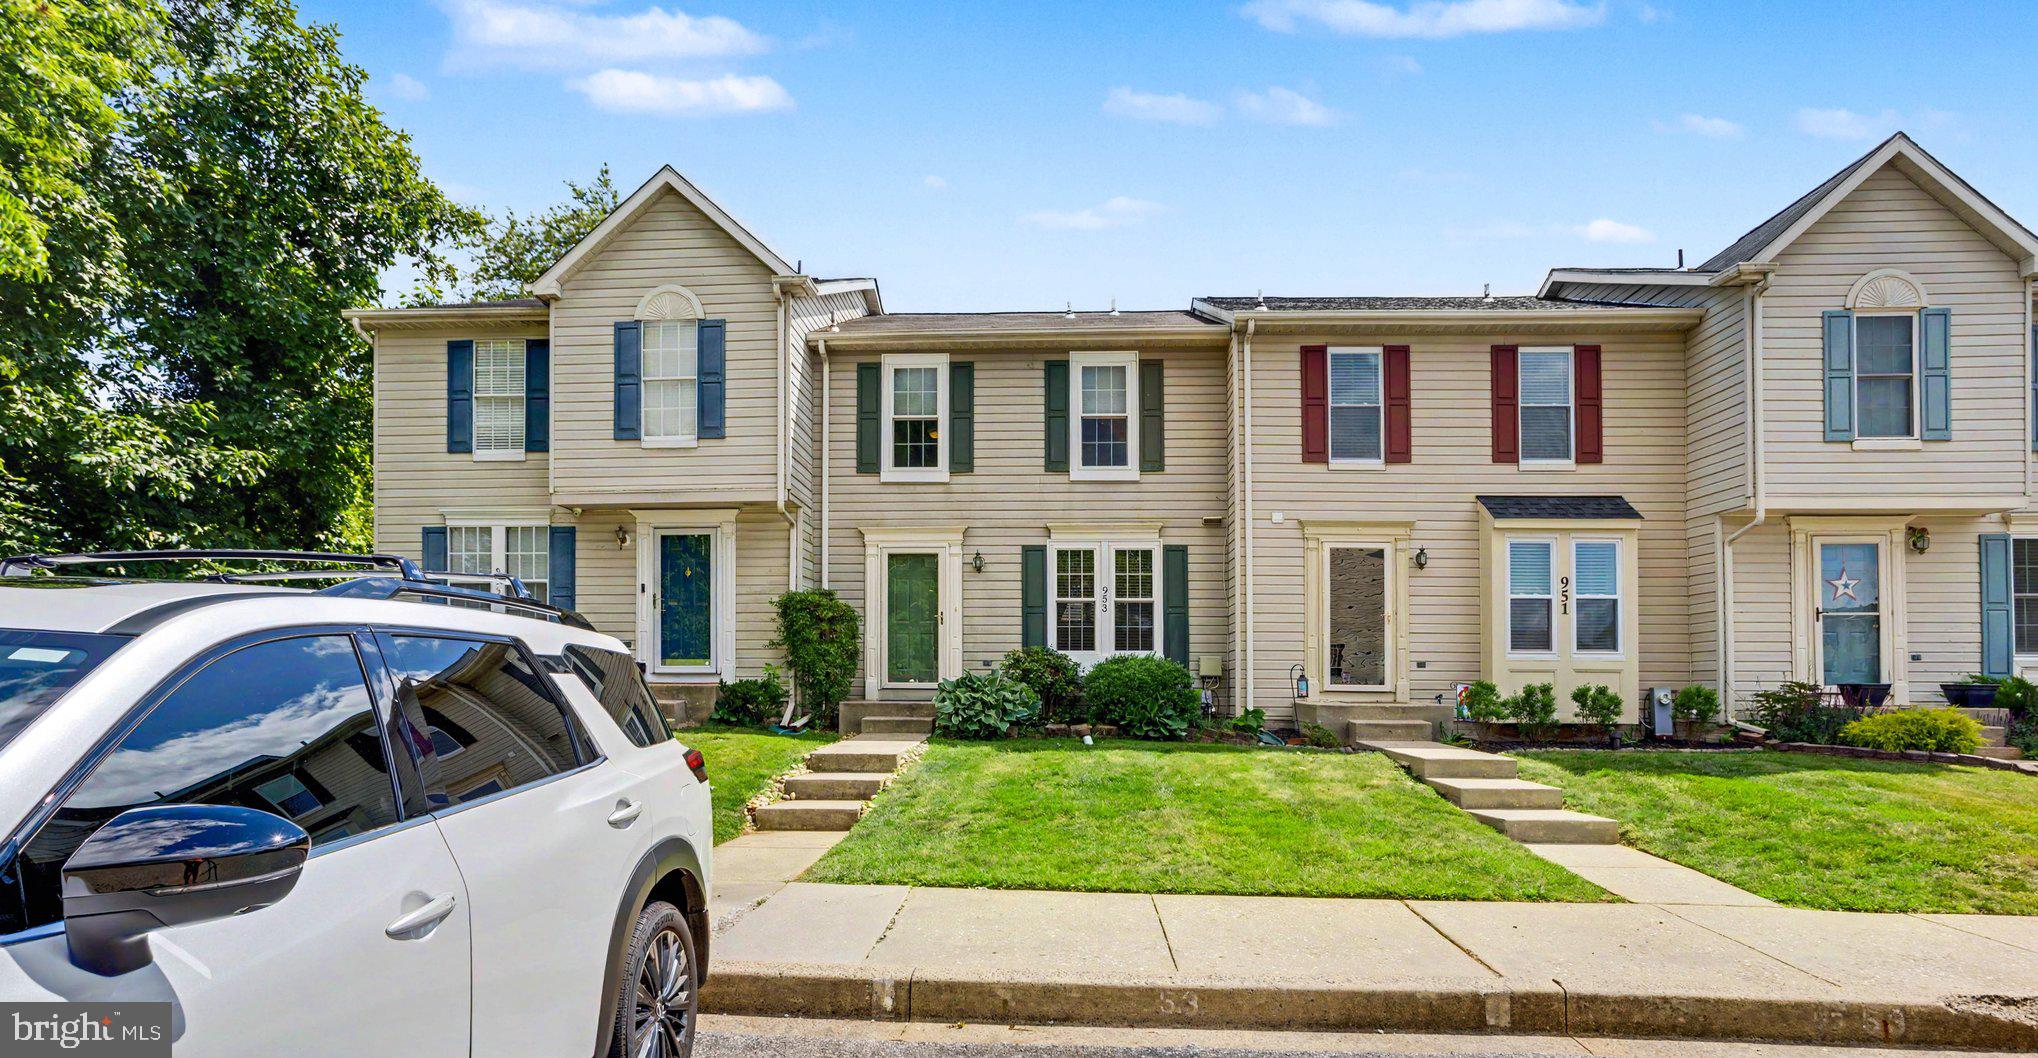
BEL AIR
953 GAINSBOROUGH COURT 953
3 Beds
2 Baths
1,448 Sq.Ft.
$300,000
MLS#: MDHR2056246
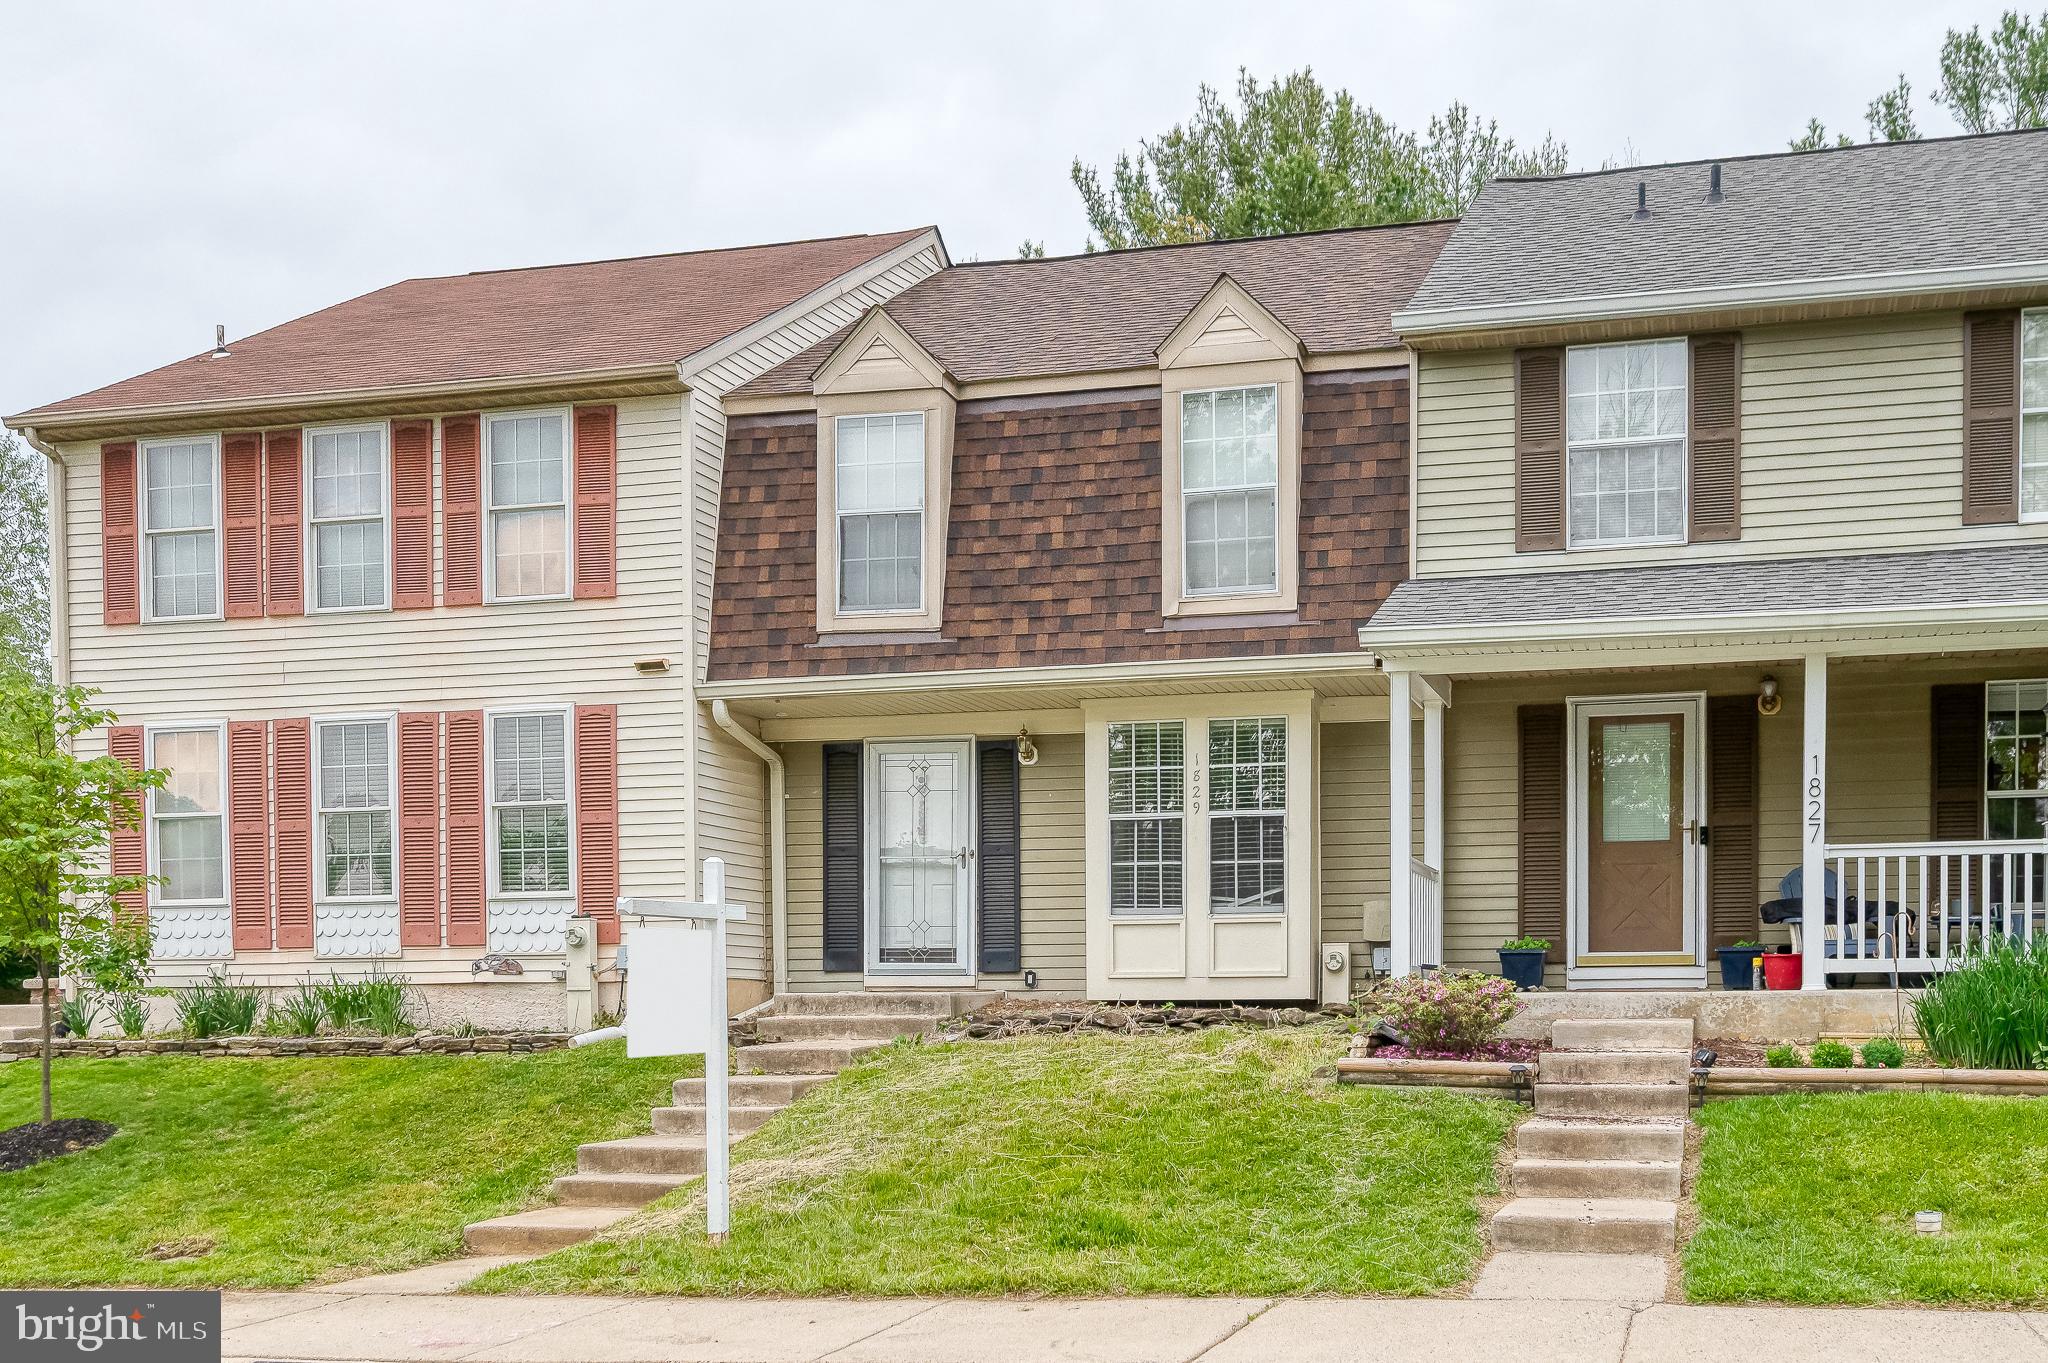
BEL AIR
1829 QUEEN ANNE SQUARE
3 Beds
2 Baths
1,326 Sq.Ft.
$325,000
MLS#: MDHR2054924
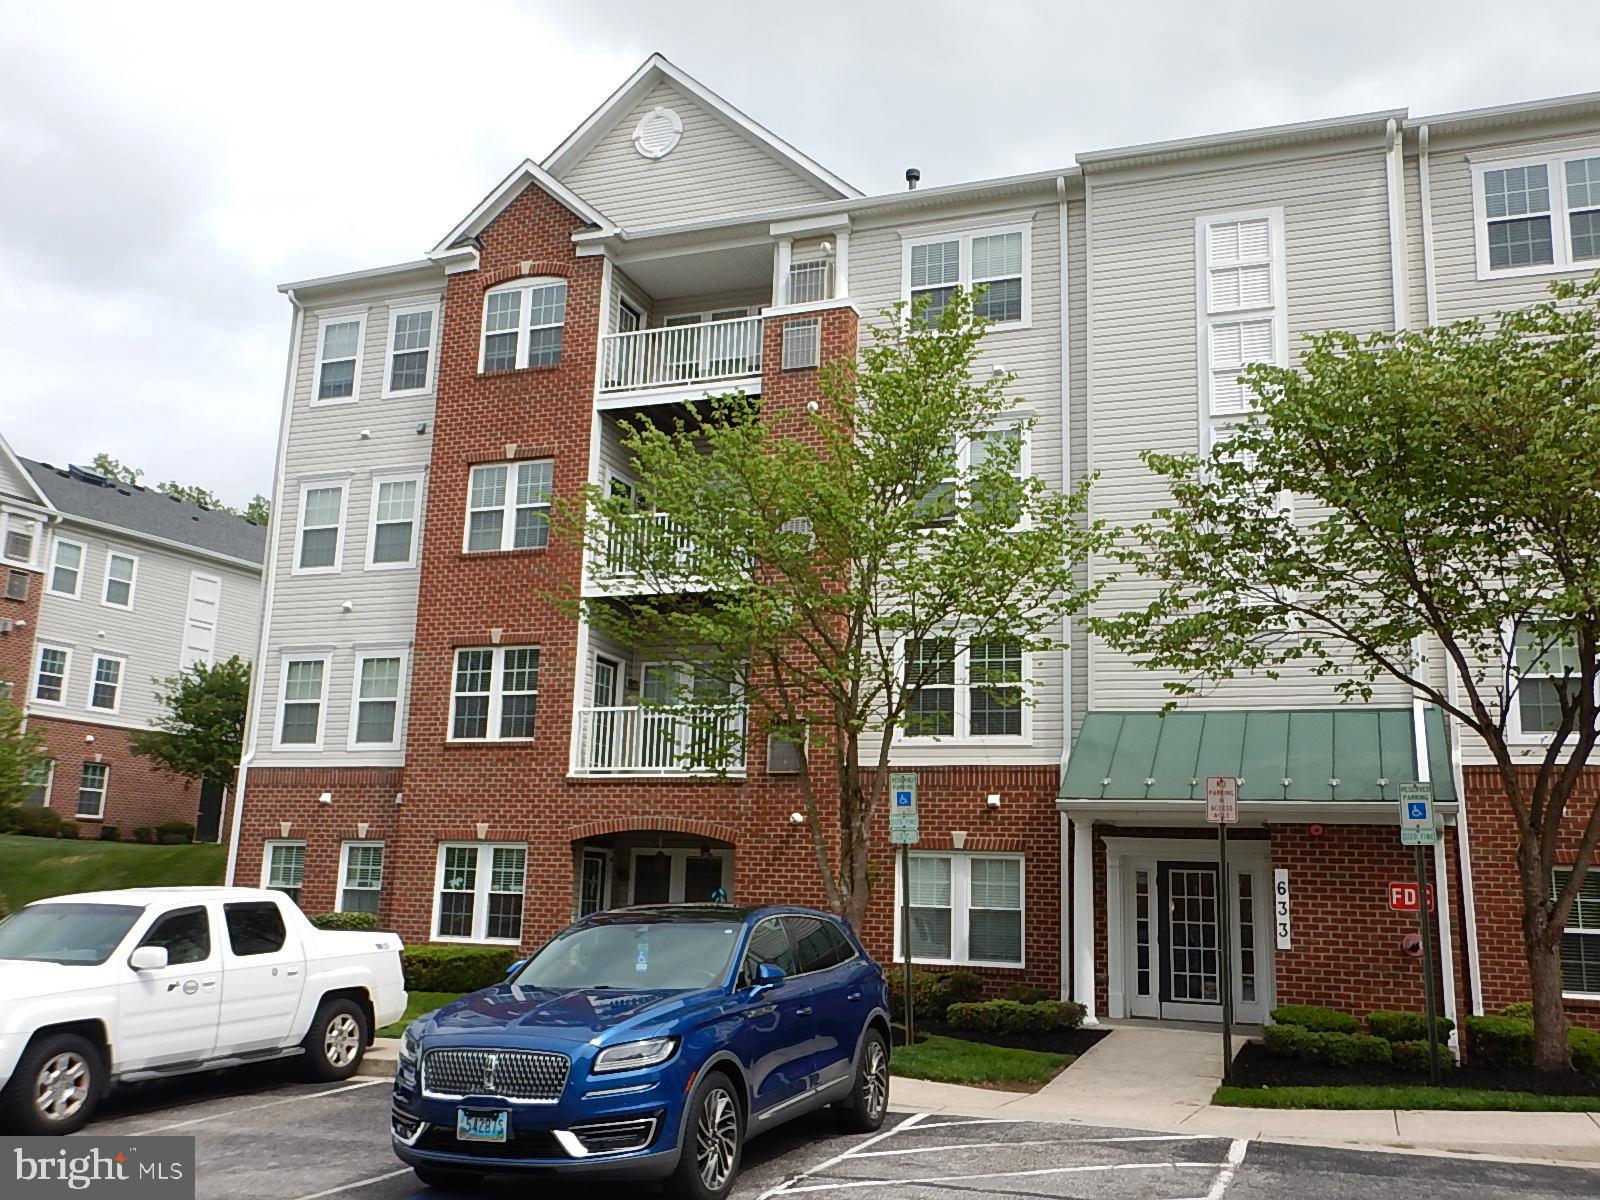
BEL AIR
633 WALLINGFORD ROAD 201
2 Beds
2 Baths
1,420 Sq.Ft.
$305,000
MLS#: MDHR2054774
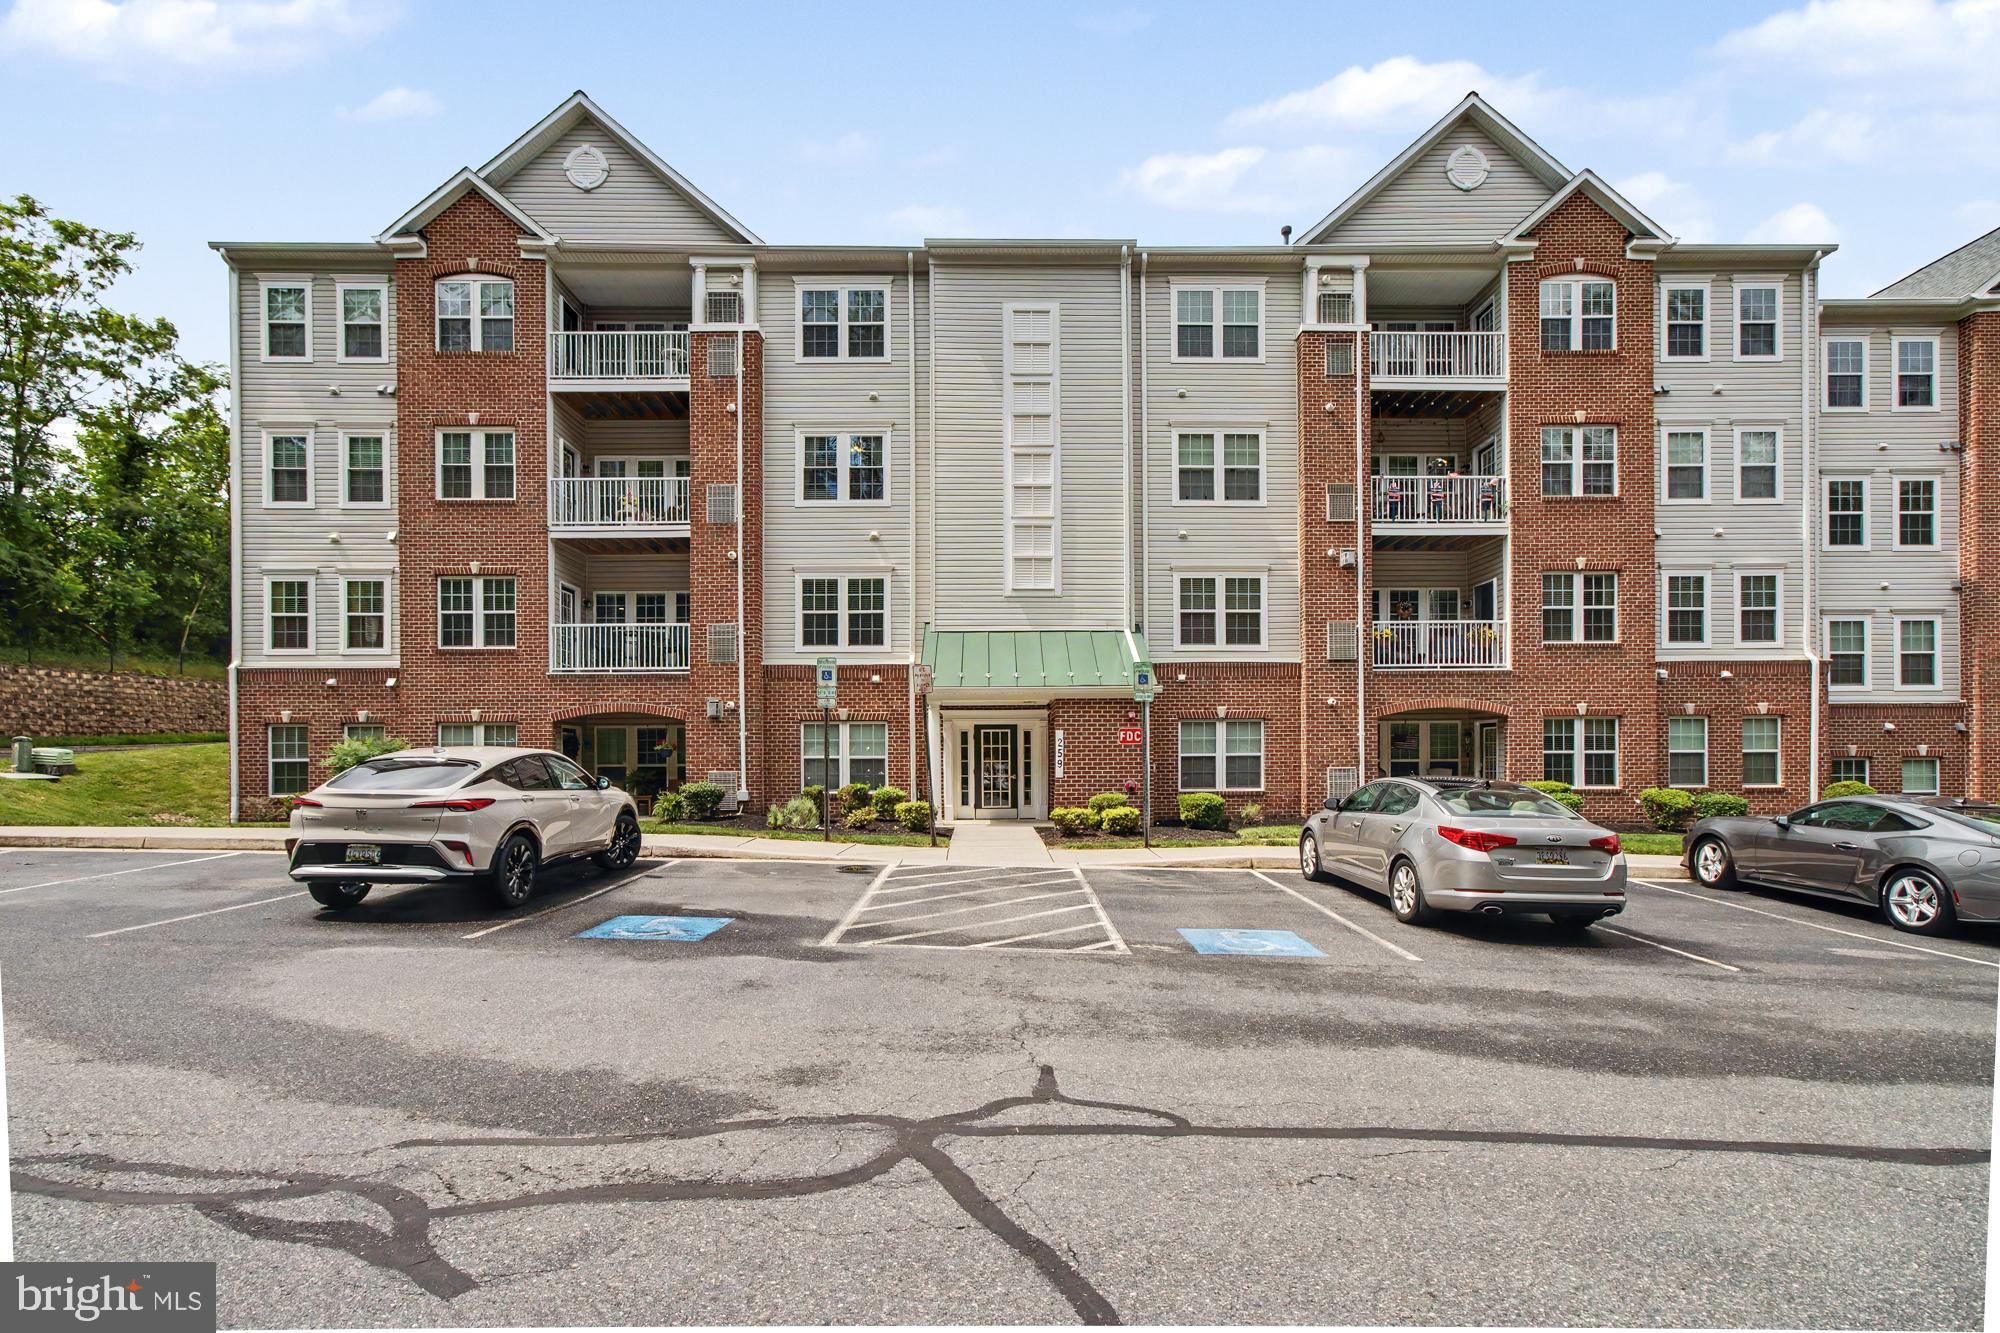
BEL AIR
259 BECKENHAM CIRCLE 201
2 Beds
2 Baths
1,420 Sq.Ft.
$307,000
MLS#: MDHR2056298
.png)