
Traditional
11204 CHASE STREET 1 123
FULTON, MD 20759
MLS#: MDHW2050748
$500,000
Property
Beds
3
Full Baths
2
1/2 Baths
1
Year Built
2012
Sq.Footage
2,230
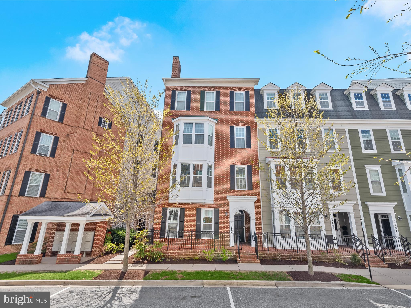
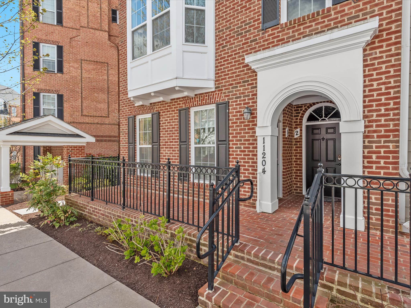
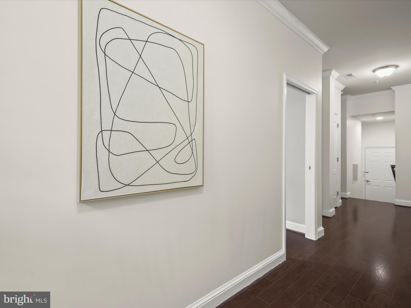
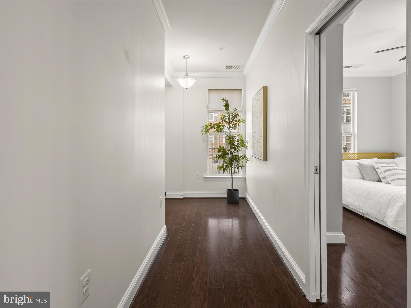
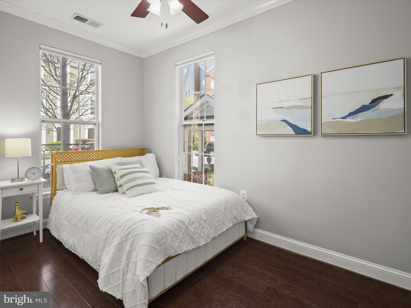
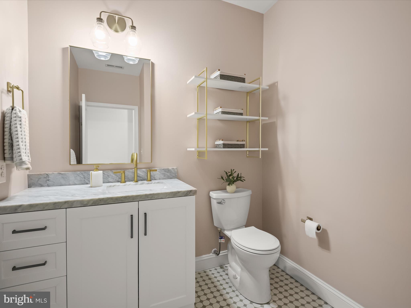
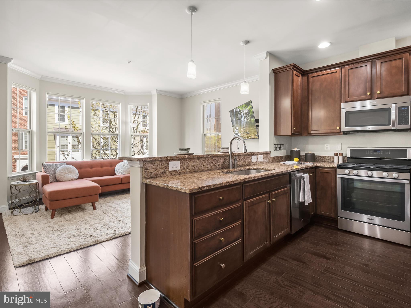
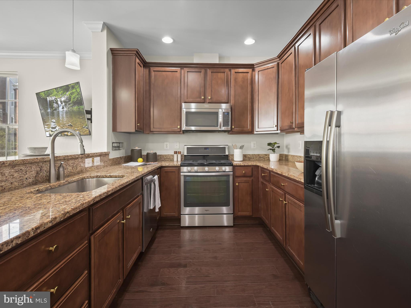
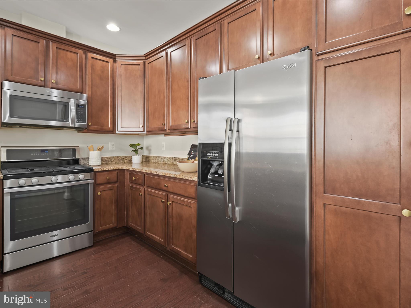
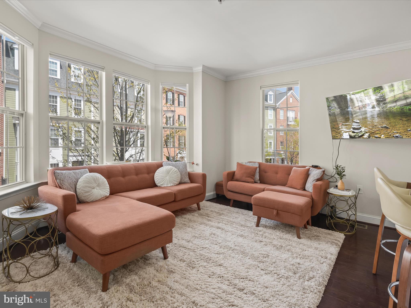
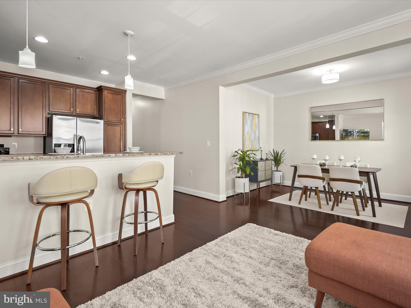
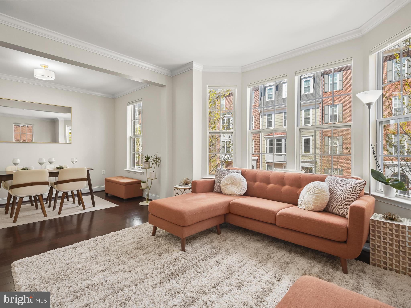
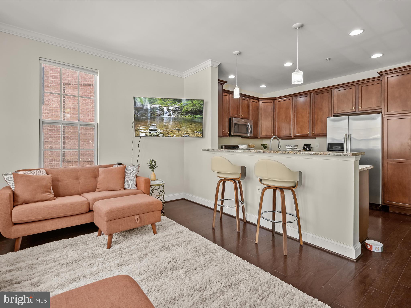
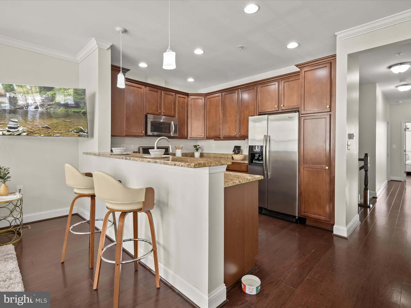
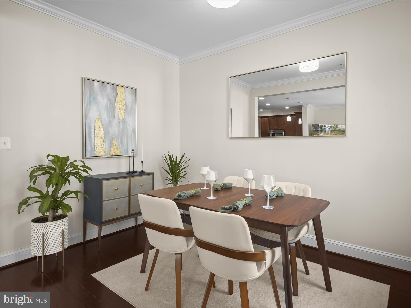
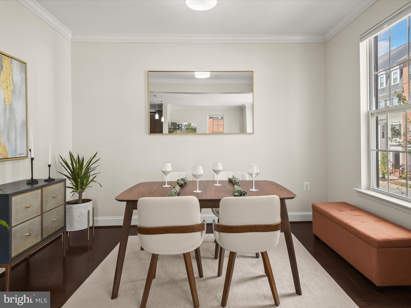
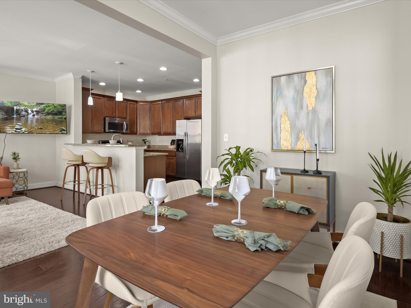
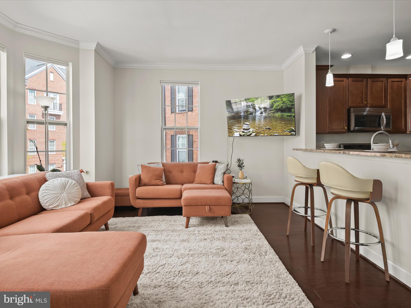
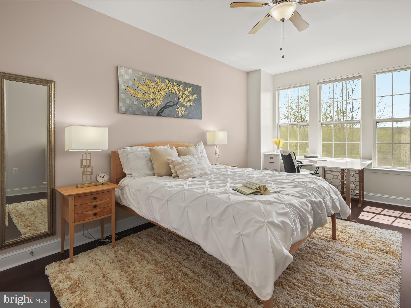
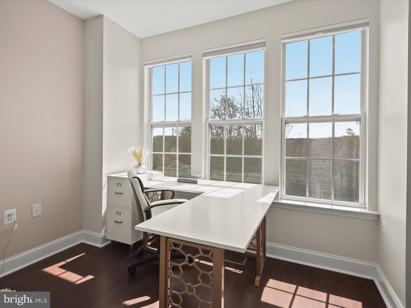
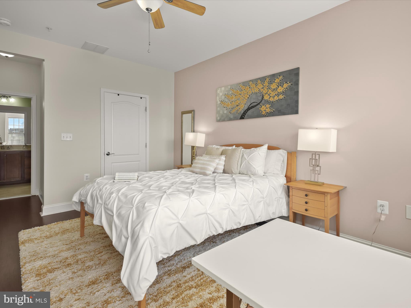
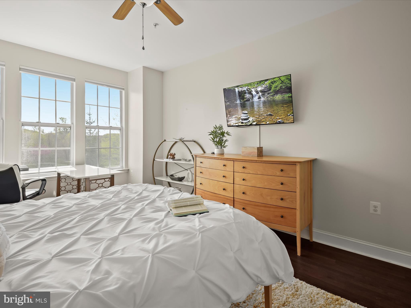
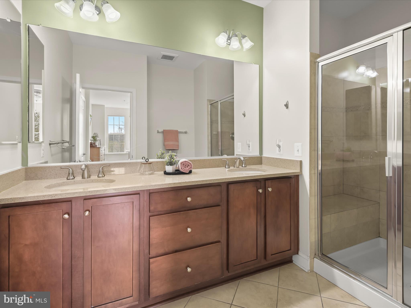
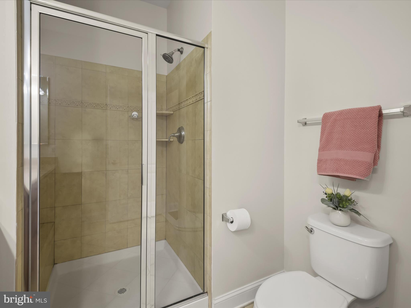
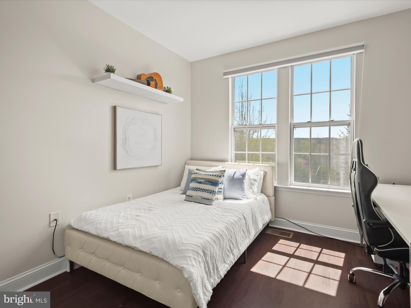
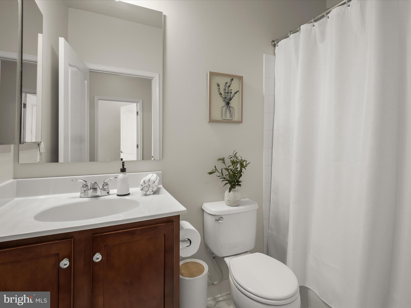
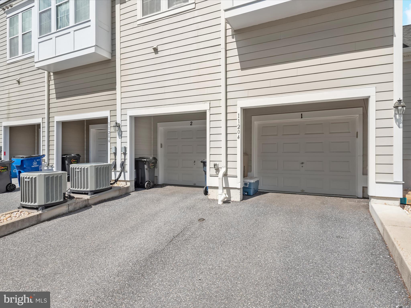
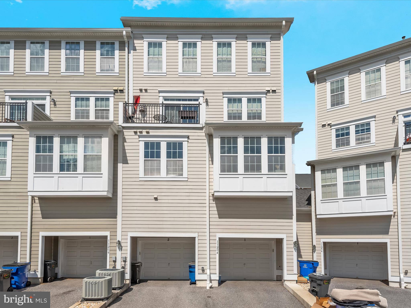
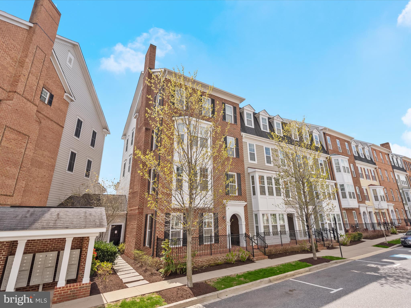
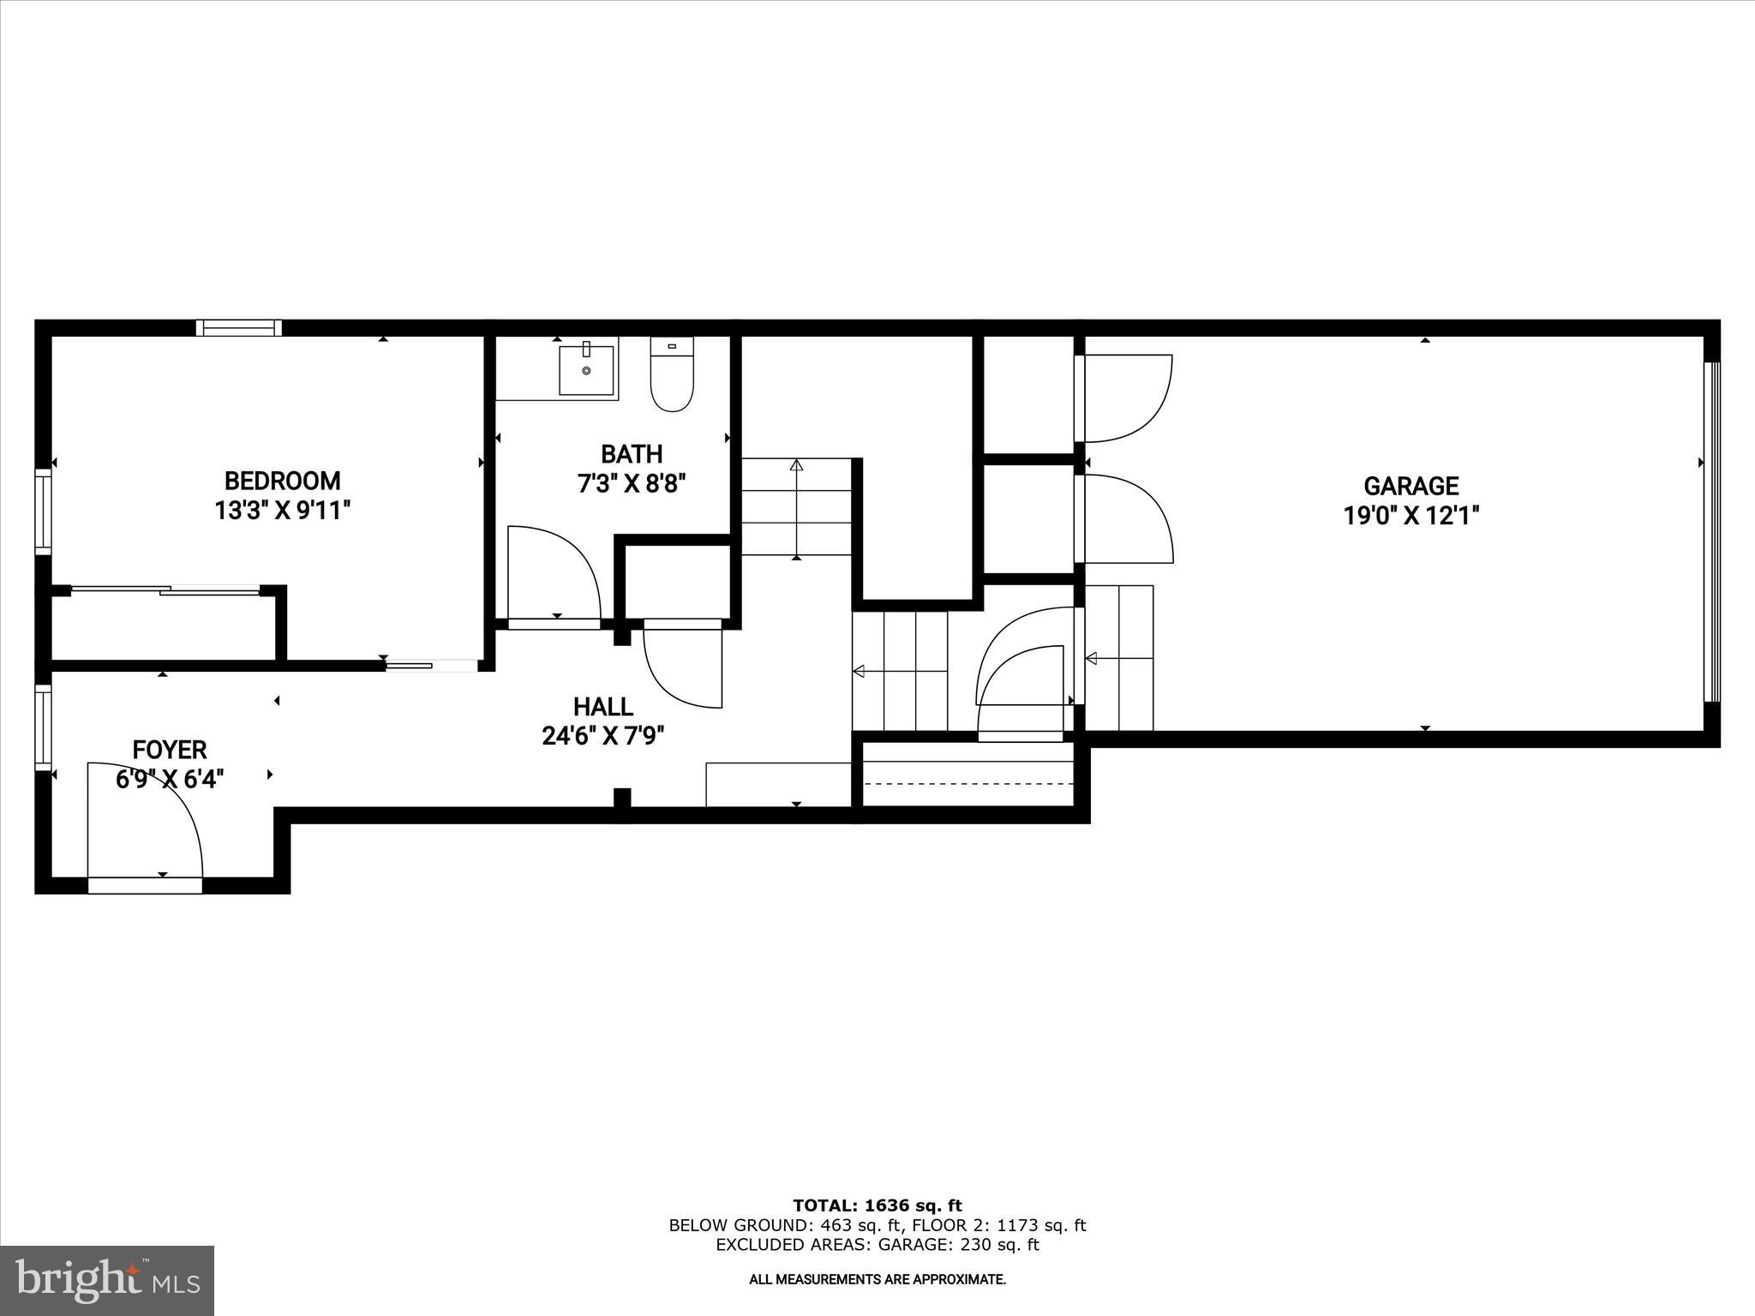
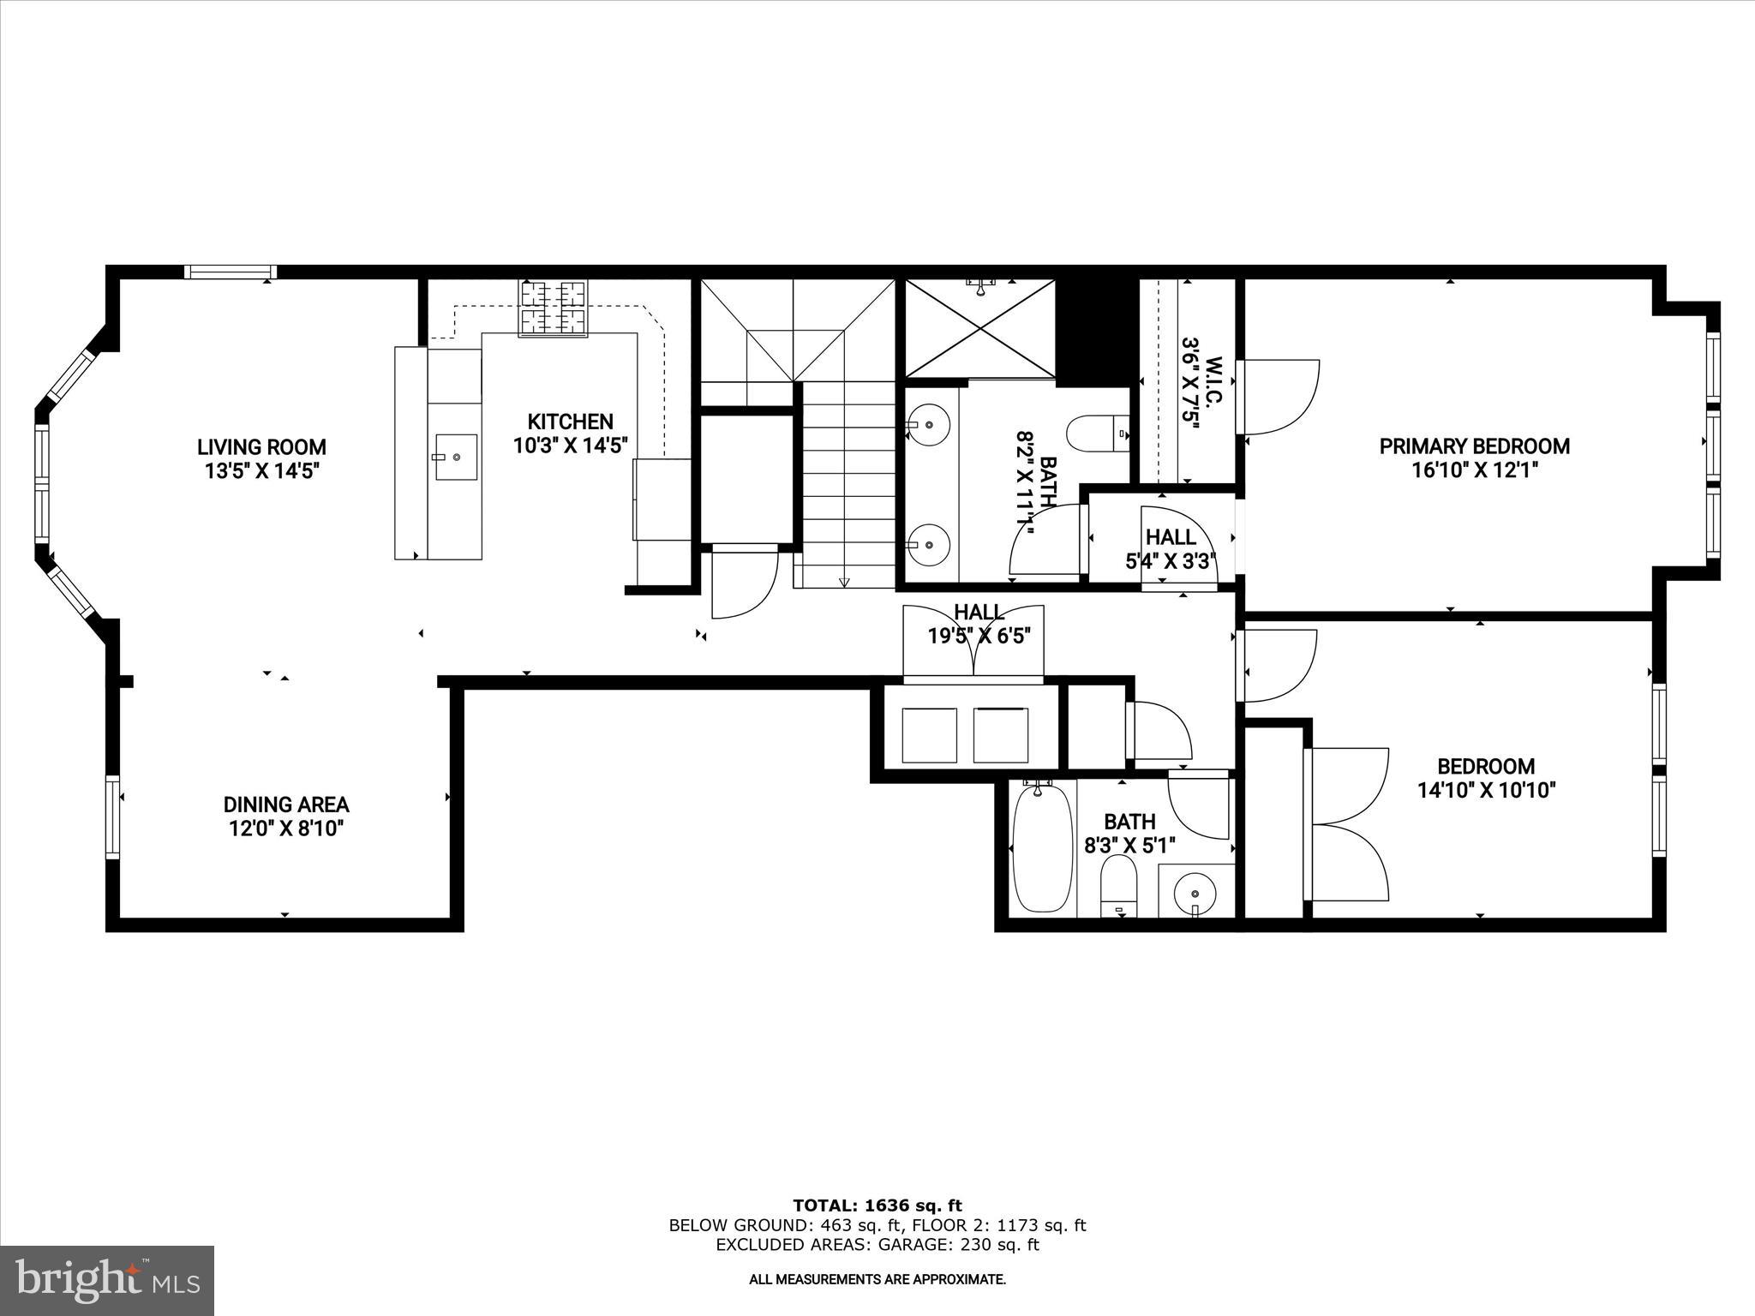
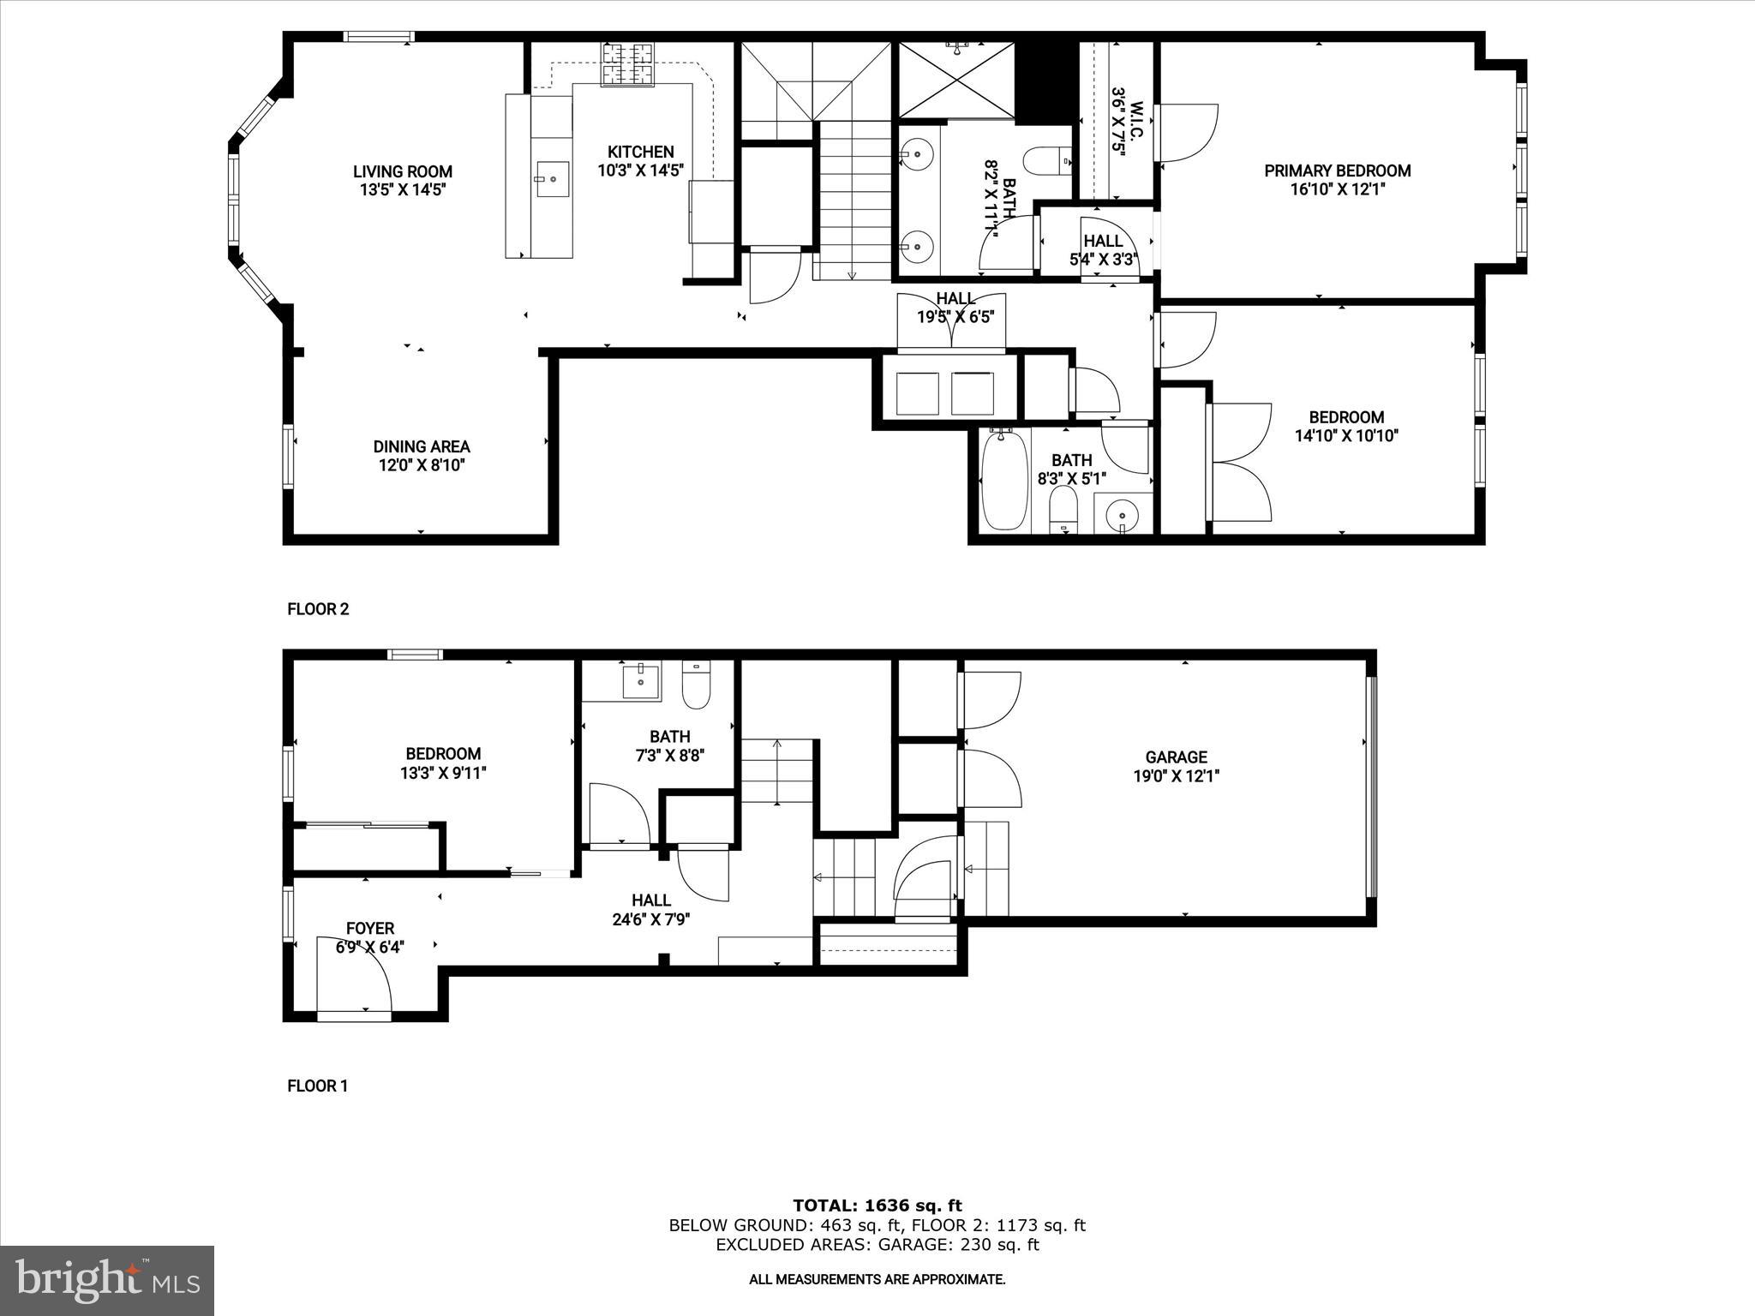
***OFFER DEADLINE Monday April 21st***Welcome home to a beautifully designed end-of-group two-story condominium located in the desirable Midtown District of Maple Lawn! This prime location offers convenient access to the community center, pool and gym while still providing tranquil views of the pond and open space to the rear. Pristine wood flooring, bright interiors and crown moldings put the finishing touches on this modern and functional floor plan. The first level features a front bedroom, a half-bath recently refreshed with designer vanity, fixtures and new flooring, two generously sized closets, and access to the private attached garage. The second level offers inviting living and dining areas complete with a bay window bump-out. The kitchen features granite countertops, 42” cabinetry, stainless steel appliances, and a breakfast bar for additional seating. The primary suite is a peaceful retreat complete with a walk-in closet and luxurious bathroom with large shower and double vanity. An additional bedroom, full bath, and laundry area further enhance this exceptional home. Conveniently located close to all major Baltimore/DC commuter routes, and with enviable amenities including a resort-style community pool, tennis courts, pickleball courts, basketball courts, state-of-the-art gym and more, you’ll quickly see why Maple Lawn is one of the most sought-after communities in the region. Hurry! 11204-1 Chase Street won’t last long.
Features & Amenities
Interior
-
Other Interior Features
Recessed Lighting, High Ceilings
-
Total Bedrooms
3
-
Bathrooms
2
-
1/2 Bathrooms
1
-
Above Grade Finished Area
2230.0
-
Basement YN
NO
-
Cooling YN
YES
-
Cooling
Central Air, Electric
-
Fireplace YN
NO
-
Heating YN
YES
-
Heating
Exhaust Fan, Natural Gas, Forced Air
-
Main Level Bedrooms
1
-
Pet friendly
Cats OK, Dogs OK, Yes
Exterior
-
Garage
Yes
-
Garage spaces
1
-
Construction Materials
Brick, Cement Siding
-
Parking
Garage Door Opener, Off Street, Garage, Attached
-
Pool
Yes
-
Pool Features
Community
-
Waterfront YN
NO
Area & Lot
-
Lot Size(acres)
0.67
-
Lot Size(square feet)
29,365
-
Property Type
Residential
-
Property Sub Type
Townhouse
-
Architectural Style
Traditional
Price
-
Sales Price
$500,000
-
Tax Amount
$6,379
-
Sq. Footage
2,230
-
Price/SqFt
$224
HOA
-
Association
YES
-
Association Fee 2
$310
-
Association Fee
$76
-
Association Fee Frequency
Monthly
-
Association Fee 2 Frequency
Monthly
-
Association Fee Includes
N/A
School District
-
Elementary School
FULTON
-
Middle School
LIME KILN
-
High School
RESERVOIR
Property Features
-
New Construction
NO
-
Association Amenities
Clubhouse, Fitness Center, Basketball Court, Trail(s), Jogging Path, Playground
-
Foundation Details
Slab
-
Senior Community YN
NO
-
Sewer
Public Sewer
-
Tax Lot
123
-
Water Source
Public
Schedule a Showing
Showing scheduled successfully.
Mortgage calculator
Estimate your monthly mortgage payment, including the principal and interest, property taxes, and HOA. Adjust the values to generate a more accurate rate.
Your payment
Principal and Interest:
$
Property taxes:
$
HOA fees:
$
Total loan payment:
$
Total interest amount:
$
Location
County
HOWARD
Elementary School
FULTON
Middle School
LIME KILN
High School
RESERVOIR
Listing Courtesy of Brian D Saver, Long & Foster Real Estate, Inc.
RealHub Information is provided exclusively for consumers' personal, non-commercial use, and it may not be used for any purpose other than to identify prospective properties consumers may be interested in purchasing. All information deemed reliable but not guaranteed and should be independently verified. All properties are subject to prior sale, change or withdrawal. RealHub website owner shall not be responsible for any typographical errors, misinformation, misprints and shall be held totally harmless.

Salesperson, Realtor
Albert Ranney
Call Albert today to schedule a private showing.

* Listings on this website come from the FMLS IDX Compilation and may be held by brokerage firms other than the owner of this website. The listing brokerage is identified in any listing details. Information is deemed reliable but is not guaranteed. If you believe any FMLS listing contains material that infringes your copyrighted work please review our DMCA policy and learn how to submit a takedown request.© 2024 FMLS.
Related Properties

FULTON
11215 CHASE STREET 71
2 Beds
2 Baths
2,230 Sq.Ft.
$540,000
MLS#: MDHW2074472
