
Traditional
11323 COMMONWEALTH DRIVE T2
ROCKVILLE, MD 20852
MLS#: MDMC2259076
$475,000


Property
Beds
3
Full Baths
2
1/2 Baths
None
Year Built
1979
Sq.Footage
1,473
Come see this desirable condo in sought-after Georgetown Village that includes many appealing features, such as a renovated kitchen that now opens to the living room and features granite countertops and stainless steel appliances, as well as a washer and dryer within the unit. This spacious 3 bedroom, 2 bath condo that boasts 1,473 finished square feet (over 50 square feet larger than the 2 bedroom plus a den floor plan). The door to one of the bedrooms was moved from the hallway to instead open up to the living room, but this can easily be converted back by a new owner, if desired. The original floor plan for this unit, "The Cheshire", can be found on the Georgetown Village website and is provided in the disclosures. Also, the sidewalk that goes around the side of the building goes directly to this unit's patio. With a separate key, the sliding glass door can be opened, so it is not necessary to enter the building's front door to enter the unit; and the stairs can be avoided, if desired. This community has plenty of open parking in the parking lots for its residents and guests. Georgetown Village is ideally located near the North Bethesda Metro station, as well as stores and restaurants such as Whole Foods, Seasons 52, and. China Garden, as well as the many establishments in Pike and Rose.
Features & Amenities
Interior
-
Total Bedrooms
3
-
Bathrooms
2
-
Above Grade Finished Area
1473.0
-
Basement YN
NO
-
Cooling YN
YES
-
Cooling
Central Air, Electric
-
Fireplace YN
NO
-
Heating YN
YES
-
Heating
Electric, Forced Air, Heat Pump
-
Main Level Bedrooms
3
-
Pet friendly
Cats OK, Dogs OK, Yes
Exterior
-
Garage
No
-
Construction Materials
Brick
-
Parking
Parking Lot
-
Pool
Yes
-
Pool Features
Community
-
Waterfront YN
NO
Area & Lot
-
Property Type
Residential
-
Property Sub Type
Condominium
-
Architectural Style
Traditional
Price
-
Sales Price
$475,000
-
Tax Amount
$5,547
-
Sq. Footage
1,473
-
Price/SqFt
$322
HOA
-
Association
No
School District
-
Elementary School
N/A
-
Middle School
N/A
-
High School
N/A
Property Features
-
New Construction
NO
-
Association Amenities
Tennis Court(s), Clubhouse, Basketball Court
-
Senior Community YN
NO
-
Sewer
Public Sewer
-
Water Source
Public
Schedule a Showing
Showing scheduled successfully.
Mortgage calculator
Estimate your monthly mortgage payment, including the principal and interest, property taxes, and HOA. Adjust the values to generate a more accurate rate.
Your payment
Principal and Interest:
$
Property taxes:
$
HOA fees:
$
Total loan payment:
$
Total interest amount:
$
Location
County
MONTGOMERY
Elementary School
Middle School
High School
Listing Courtesy of Richard A Morenoff, Long & Foster Real Estate, Inc.
RealHub Information is provided exclusively for consumers' personal, non-commercial use, and it may not be used for any purpose other than to identify prospective properties consumers may be interested in purchasing. All information deemed reliable but not guaranteed and should be independently verified. All properties are subject to prior sale, change or withdrawal. RealHub website owner shall not be responsible for any typographical errors, misinformation, misprints and shall be held totally harmless.

Salesperson, Realtor
Albert Ranney
Call Albert today to schedule a private showing.

* Listings on this website come from the FMLS IDX Compilation and may be held by brokerage firms other than the owner of this website. The listing brokerage is identified in any listing details. Information is deemed reliable but is not guaranteed. If you believe any FMLS listing contains material that infringes your copyrighted work please review our DMCA policy and learn how to submit a takedown request.© 2024 FMLS.
Related Properties
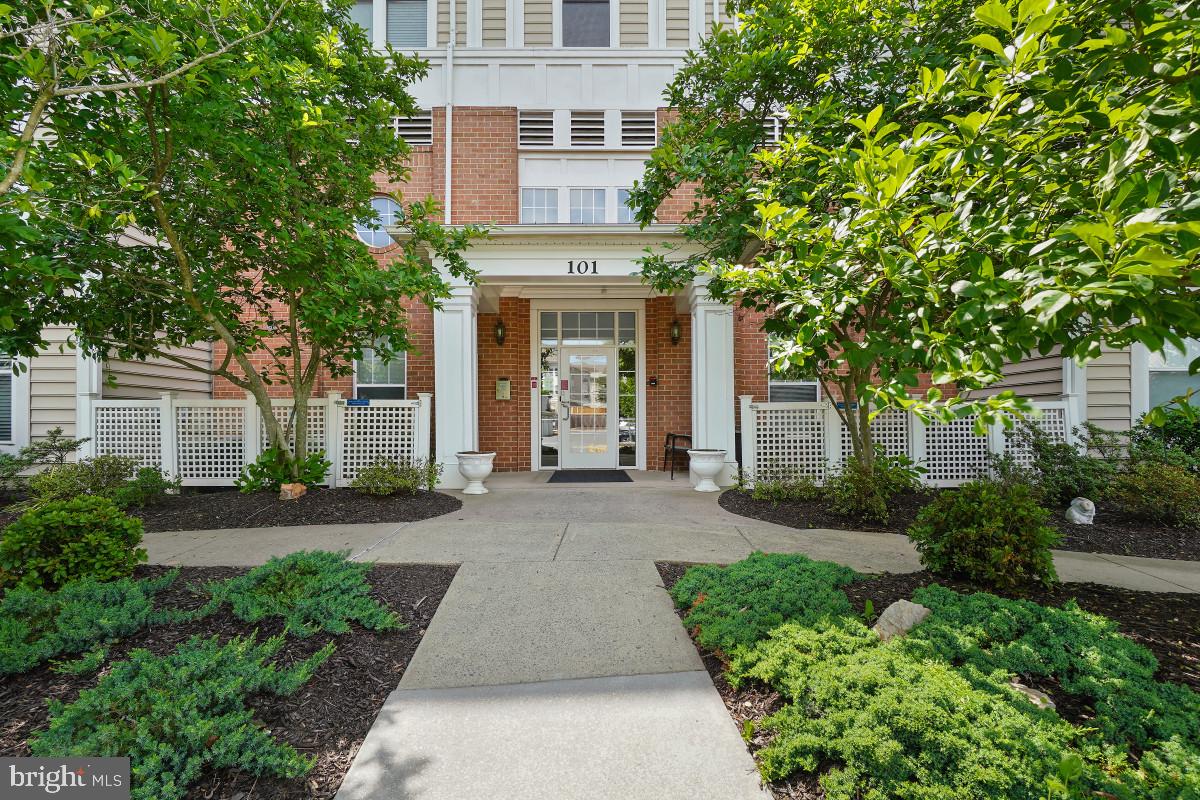
ROCKVILLE
101 WATKINS POND BOULEVARD 4-103
2 Beds
2 Baths
1,161 Sq.Ft.
$410,000
MLS#: MDMC2237480

ROCKVILLE
4101 ELIZABETH STREET
3 Beds
2 Baths
1,800 Sq.Ft.
$557,000
MLS#: MDMC2253620

ROCKVILLE
13620 GRENOBLE DRIVE
4 Beds
3 Baths
1,360 Sq.Ft.
$564,900
MLS#: MDMC2248956

ROCKVILLE
5750 BOU AVENUE 610
1 Beds
1 Baths
1,074 Sq.Ft.
$399,900
MLS#: MDMC2230164

ROCKVILLE
302 KING FARM BOULEVARD 30208
2 Beds
2 Baths
1,212 Sq.Ft.
$415,000
MLS#: MDMC2209638

ROCKVILLE
11400 STRAND DRIVE 201
2 Beds
1 Baths
1,172 Sq.Ft.
$445,000
MLS#: MDMC2245740

ROCKVILLE
10840 ANTIGUA TERRACE 103
2 Beds
2 Baths
969 Sq.Ft.
$449,000
MLS#: MDMC2253676

ROCKVILLE
10716 KINGS RIDING WAY 102-20
2 Beds
2 Baths
1,376 Sq.Ft.
$474,900
MLS#: MDMC2254144

ROCKVILLE
6 KIRKFIELD COURT
2 Beds
2 Baths
1,100 Sq.Ft.
$539,500
MLS#: MDMC2260806

ROCKVILLE
11400 STRAND DRIVE 307
2 Beds
2 Baths
1,483 Sq.Ft.
$549,000
MLS#: MDMC2257080
