


Property
Beds
2
Full Baths
2
1/2 Baths
None
Year Built
1983
Sq.Footage
1,263
Welcome to this beautifully updated, spacious, and meticulously maintained home that truly reflects pride of ownership! Featuring a dramatic two-story foyer, hardwood flooring throughout most of the home, recessed lighting, custom-made blinds, and fresh interior paint, this residence offers a wonderful combination of comfort, style, and functionality. The ceramic tile entryway welcomes you into an impressive two-story foyer with a hardwood staircase. The expansive living room features soaring ceilings, abundant natural light, and a charming wood-burning fireplace with a wood mantel, creating a warm and inviting atmosphere. A separate formal dining room provides the perfect setting for entertaining and special gatherings. The well-appointed kitchen features beautiful custom Tuscany countertops and backsplash, stainless steel appliances, a pantry, breakfast table space, and an elegant chandelier. A conveniently located laundry area includes a washer and dryer concealed behind closet doors. Step outside onto the generously sized private balcony, offering a wonderful space to relax and unwind, complete with an additional storage closet. The spacious owner's suite features a walk-in closet with an organizer and a beautifully remodeled private bathroom with an updated vanity, modern light fixtures, and glass shower doors. The generously sized second bedroom includes a double-door closet with an organizer. The remodeled hallway bathroom showcases ceramic tile flooring, a new vanity and mirror, updated lighting, fresh paint, and a bathtub surrounded by ceramic tile walls. Additional storage includes a coat closet, dining room closet, and hallway linen closet. Additional features and improvements include: - HVAC system and heat pump replaced in 2022. - Water heater replaced in 2017. - Double-pane windows. - Recessed lighting and custom-made window blinds. - Recently painted interior. - One assigned parking space plus two additional parking permits. - Association improvements underway, including updates to exterior siding and balconies with PVC materials. Location, Location, Location!** Conveniently situated in the heart of Germantown, this home offers easy access to major commuter routes, including I-270 and MD-370, the MARC commuter train, and Shady Grove Metro Station. Enjoy proximity to public transportation, schools, shopping, restaurants, entertainment, the BlackRock Center for the Arts, the Germantown Library, and numerous everyday conveniences. A wonderful opportunity to own a spacious, beautifully maintained, move-in-ready home in a highly convenient location! Easy to show.
Features & Amenities
Interior
-
Other Interior Features
Walk-In Closet(s)
-
Total Bedrooms
2
-
Bathrooms
2
-
Above Grade Finished Area
1263.0
-
Basement YN
NO
-
Cooling YN
YES
-
Cooling
Central Air, Electric
-
Fireplace YN
YES
-
Heating YN
YES
-
Heating
Electric, Forced Air, Heat Pump
-
Main Level Bedrooms
2
-
Pet friendly
Yes
Exterior
-
Garage
No
-
Construction Materials
Vinyl Siding
-
Parking
Assigned, Parking Lot
-
Pool
Yes
-
Pool Features
Community
-
Waterfront YN
NO
Area & Lot
-
Property Type
Residential
-
Property Sub Type
Condominium
-
Architectural Style
Contemporary
Price
-
Sales Price
$319,900
-
Tax Amount
$3,259
-
Sq. Footage
1,263
-
Price/SqFt
$253
HOA
-
Association
No
Property Resources
-
Horse Property
NO
School District
-
Elementary School
N/A
-
Middle School
N/A
-
High School
N/A
Property Features
-
New Construction
NO
-
Association Amenities
Clubhouse, Playground
-
Foundation Details
Slab
-
Senior Community YN
NO
-
Sewer
Public Sewer
-
Water Source
Public
Schedule a Showing
Showing scheduled successfully.
Mortgage calculator
Estimate your monthly mortgage payment, including the principal and interest, property taxes, and HOA. Adjust the values to generate a more accurate rate.
Your payment
Principal and Interest:
$
Property taxes:
$
HOA fees:
$
Total loan payment:
$
Total interest amount:
$
Location
County
MONTGOMERY
Elementary School
Middle School
High School
Listing Courtesy of Joaquin Cerritos, RE/MAX Realty Group
RealHub Information is provided exclusively for consumers' personal, non-commercial use, and it may not be used for any purpose other than to identify prospective properties consumers may be interested in purchasing. All information deemed reliable but not guaranteed and should be independently verified. All properties are subject to prior sale, change or withdrawal. RealHub website owner shall not be responsible for any typographical errors, misinformation, misprints and shall be held totally harmless.

Salesperson, Realtor
Albert Ranney
Call Albert today to schedule a private showing.

* Listings on this website come from the FMLS IDX Compilation and may be held by brokerage firms other than the owner of this website. The listing brokerage is identified in any listing details. Information is deemed reliable but is not guaranteed. If you believe any FMLS listing contains material that infringes your copyrighted work please click here to review our DMCA policy and learn how to submit a takedown request.© 2024 FMLS.
Related Properties

GERMANTOWN
13107 CHERRY BEND TERRACE
3 Beds
2 Baths
1,514 Sq.Ft.
$374,999
MLS#: MDMC2255346
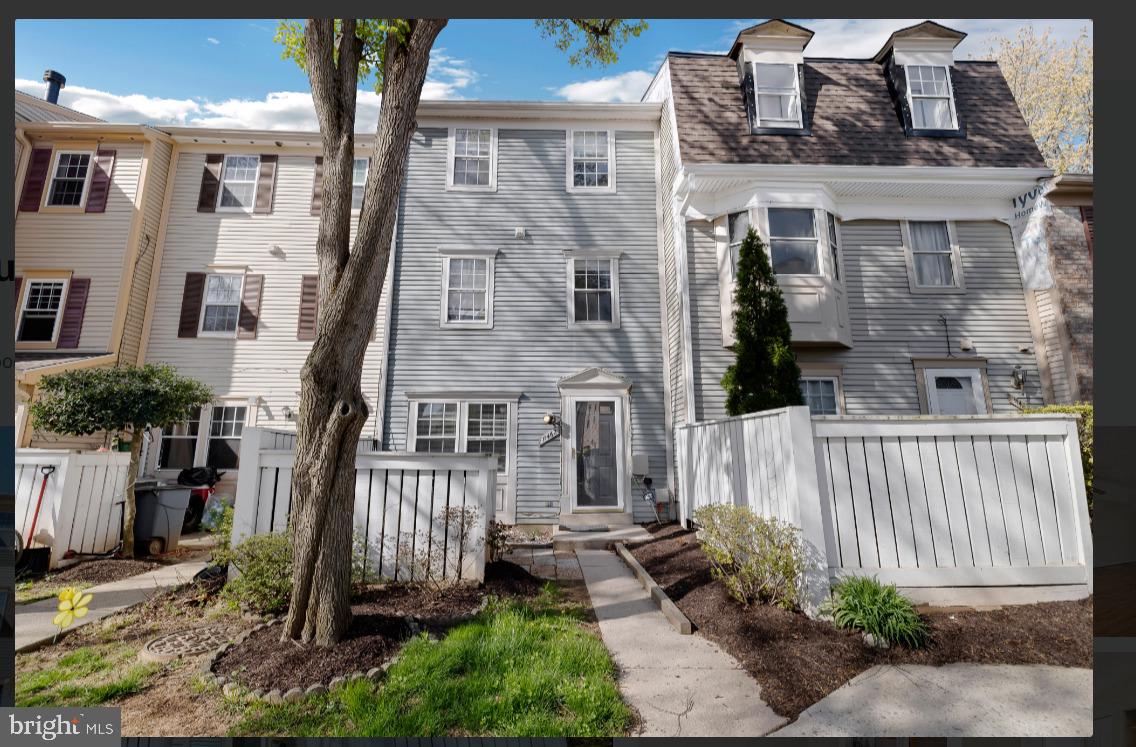
GERMANTOWN
11462 FRUITWOOD WAY 98
3 Beds
2 Baths
1,332 Sq.Ft.
$309,000
MLS#: MDMC2176228

GERMANTOWN
13105 BRIARCLIFF TERRACE 11-1104
2 Beds
2 Baths
1,073 Sq.Ft.
$274,900
MLS#: MDMC2249242
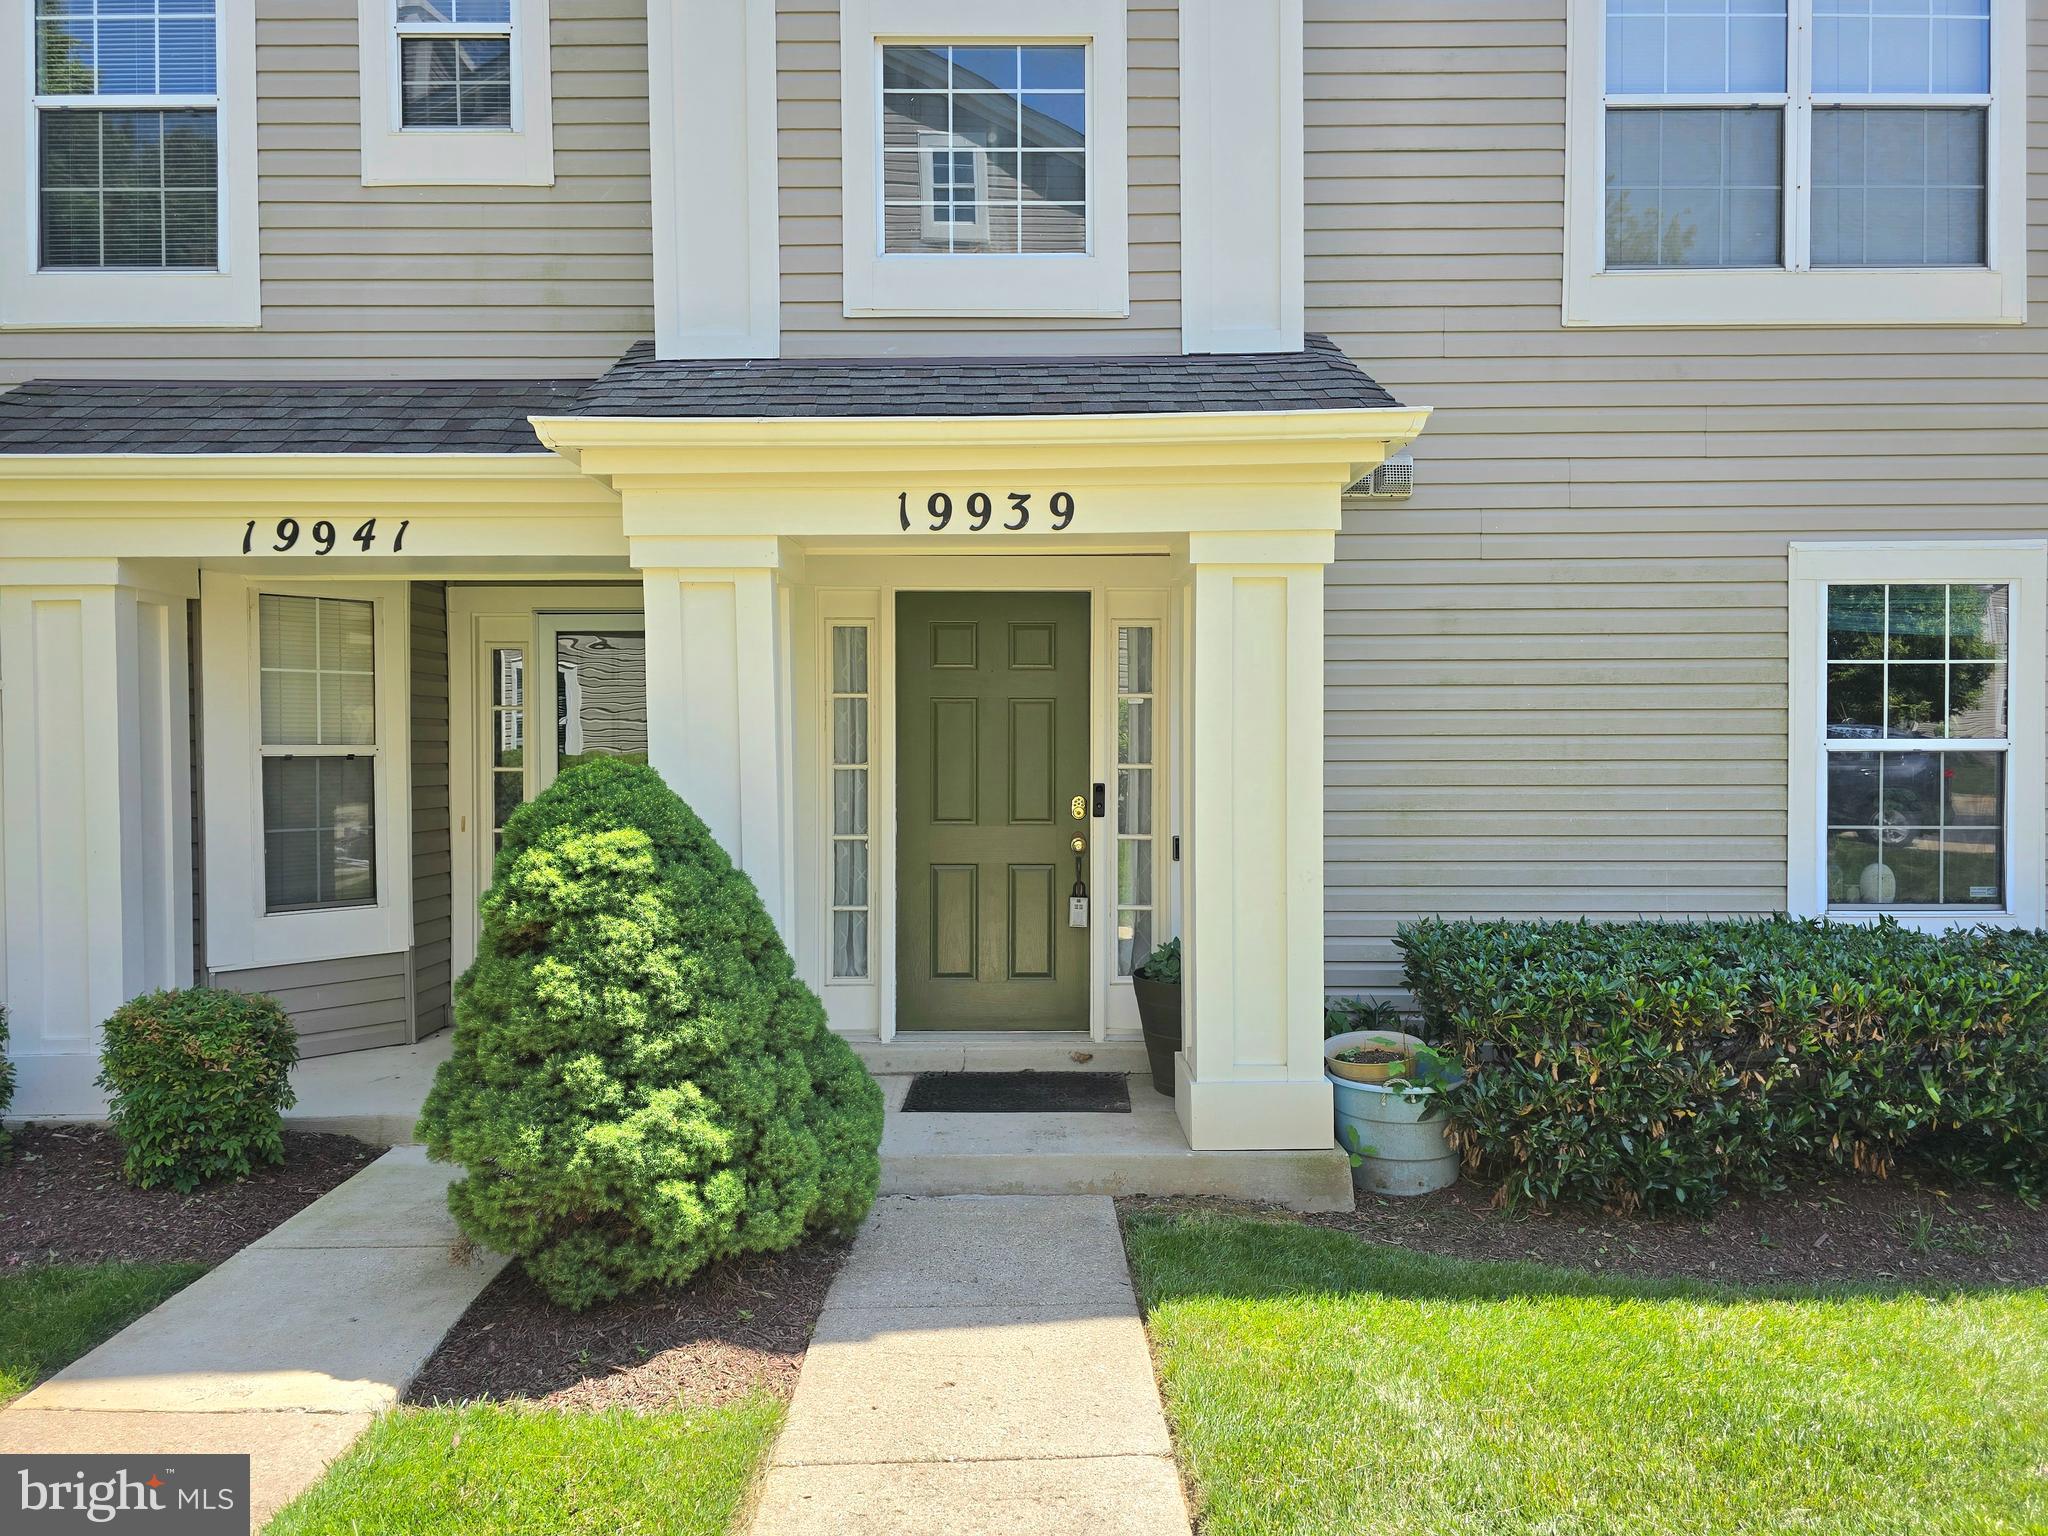
GERMANTOWN
19939 DUNSTABLE CIRCLE 215
2 Beds
2 Baths
1,638 Sq.Ft.
$363,999
MLS#: MDMC2238670
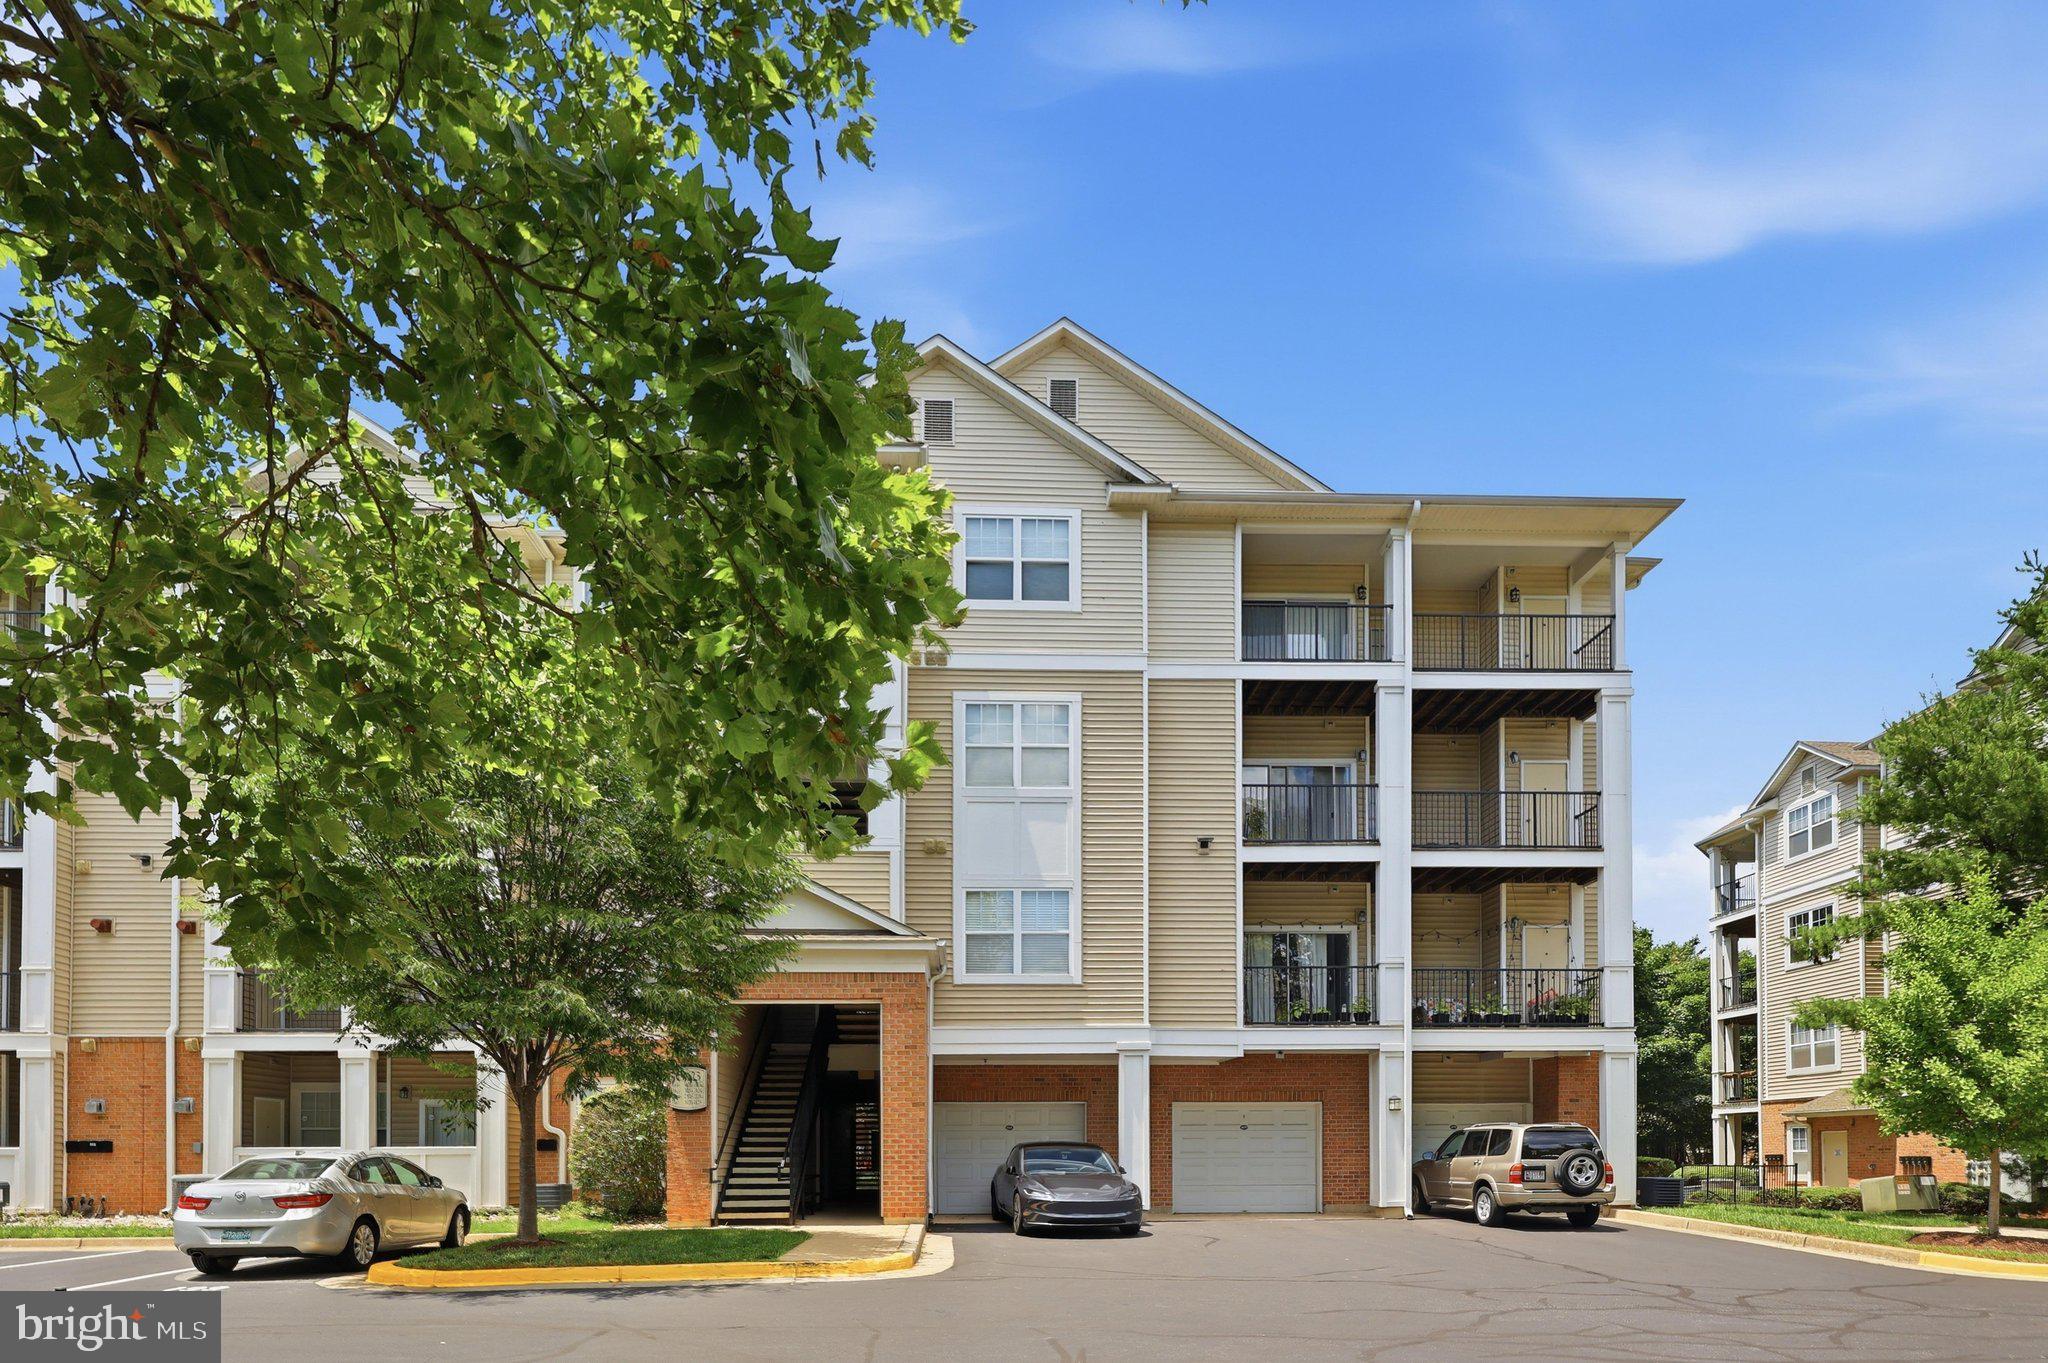
GERMANTOWN
19623 GALWAY BAY CIRCLE 203
2 Beds
2 Baths
1,147 Sq.Ft.
$289,500
MLS#: MDMC2242050

GERMANTOWN
13107 BRIARCLIFF TERRACE 211
2 Beds
2 Baths
979 Sq.Ft.
$279,000
MLS#: MDMC2249448

GERMANTOWN
20404 SHORE HARBOUR DRIVE 3-H
2 Beds
2 Baths
1,196 Sq.Ft.
$320,000
MLS#: MDMC2257304

GERMANTOWN
11458 STONEY POINT PLACE
3 Beds
2 Baths
1,160 Sq.Ft.
$359,000
MLS#: MDMC2248786

GERMANTOWN
13205 CLOPPERS MILL DRIVE 13-K
2 Beds
2 Baths
915 Sq.Ft.
$274,900
MLS#: MDMC2252568

GERMANTOWN
20625 SHADYSIDE WAY 105-7
2 Beds
1 Baths
934 Sq.Ft.
$275,000
MLS#: MDMC2256416
