Features & Amenities

Interior

  • Total Bedrooms

    4

  • Bathrooms

    3

  • Above Grade Finished Area

    1200.0

  • Basement YN

    YES

  • Cooling YN

    YES

  • Cooling

    Central Air, Electric

  • Fireplace YN

    NO

  • Heating YN

    YES

  • Heating

    Electric, Heat Pump

  • Main Level Bedrooms

    2

  • Pet friendly

    N/A

Exterior

  • Garage

    Yes

  • Garage spaces

    1

  • Construction Materials

    Stone

  • Parking

    Garage, Driveway, Attached

  • Pool

    No

  • Waterfront YN

    NO

Area & Lot

  • Lot Size(acres)

    0.75

  • Lot Size(square feet)

    32,670

  • Property Type

    Residential

  • Property Sub Type

    Single Family Residence

  • Architectural Style

    Ranch/Rambler

Price

  • Sales Price

    $440,000

  • Tax Amount

    $3,666

  • Financing Options

    Conventional

  • Sq. Footage

    2,400

  • Price/SqFt

    $183

HOA

  • Association

    YES

  • Association Fee

    $50

  • Association Fee Frequency

    Monthly

  • Association Fee Includes

    N/A

School District

  • Elementary School

    N/A

  • Middle School

    N/A

  • High School

    N/A

Property Features

  • New Construction

    NO

  • Association Amenities

    Tennis Court(s), Beach Access, Boat Dock, Recreation Facilities

  • Foundation Details

    Other

  • Senior Community YN

    NO

  • Sewer

    Septic Tank

  • Tax Lot

    6

  • Water Source

    Shared Well

Schedule a Showing

Showing scheduled successfully.

<
>
IN PERSON
VIA CHAT

What is 3 + 4 ?


Change time

Mortgage calculator

Estimate your monthly mortgage payment, including the principal and interest, property taxes, and HOA. Adjust the values to generate a more accurate rate.

Your payment

Principal and Interest:

$

Property taxes:

$

HOA fees:

$

Total loan payment:

$

Total interest amount:

$

Location

County

CALVERT

Elementary School

Middle School

High School

Listing Courtesy of Lesa K Clark , Redfin Corp

RealHub Information is provided exclusively for consumers' personal, non-commercial use, and it may not be used for any purpose other than to identify prospective properties consumers may be interested in purchasing. All information deemed reliable but not guaranteed and should be independently verified. All properties are subject to prior sale, change or withdrawal. RealHub website owner shall not be responsible for any typographical errors, misinformation, misprints and shall be held totally harmless.

Agent Albert Ranney

AGENT

Albert Ranney

Call Albert today to schedule a private showing.


* Listings on this website come from the FMLS IDX Compilation and may be held by brokerage firms other than the owner of this website. The listing brokerage is identified in any listing details. Information is deemed reliable but is not guaranteed. If you believe any FMLS listing contains material that infringes your copyrighted work please click here to review our DMCA policy and learn how to submit a takedown request.© 2024 FMLS.
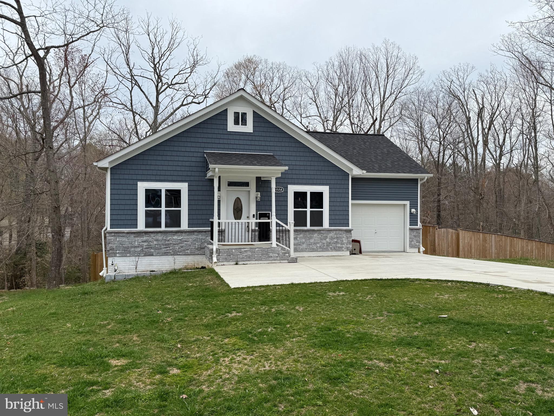
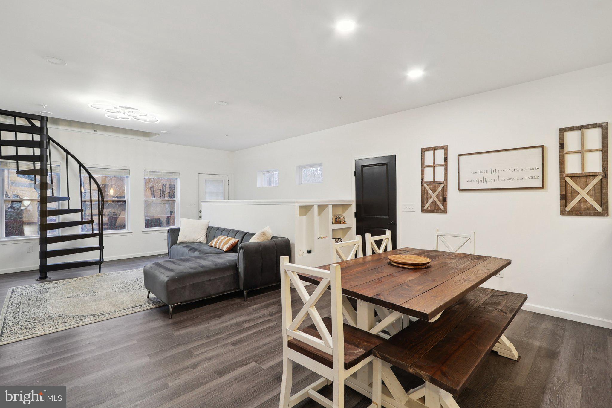
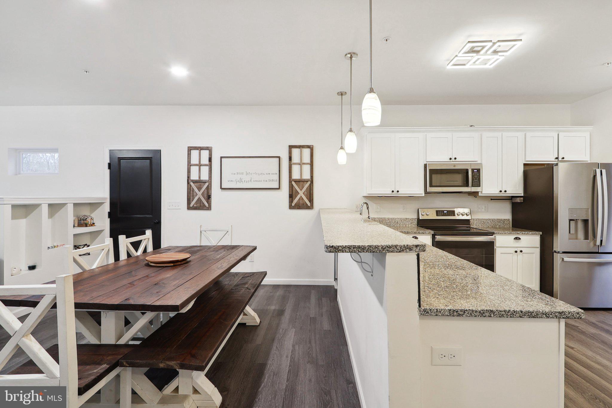
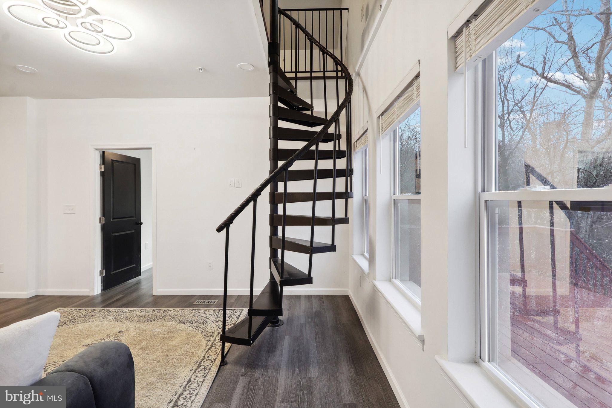
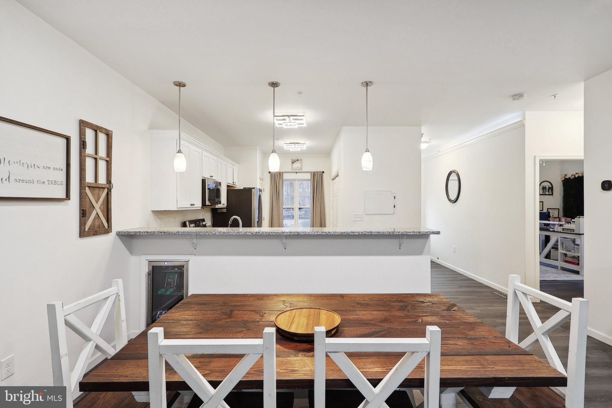
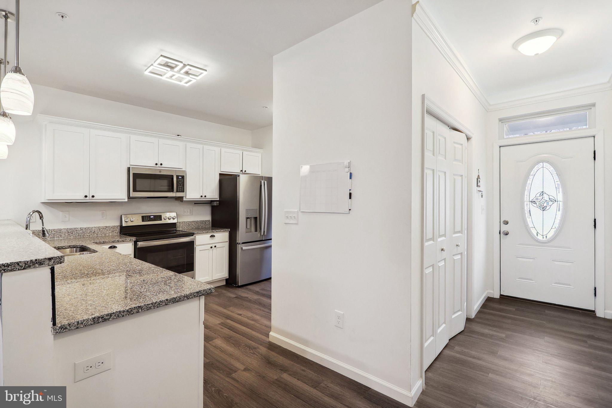
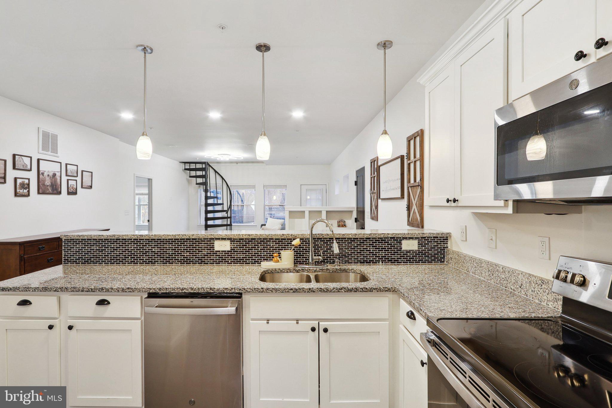
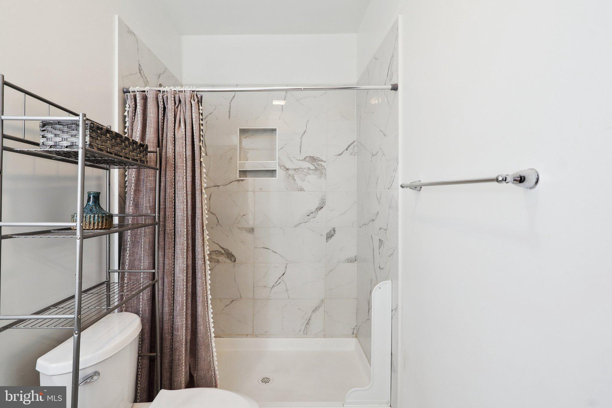
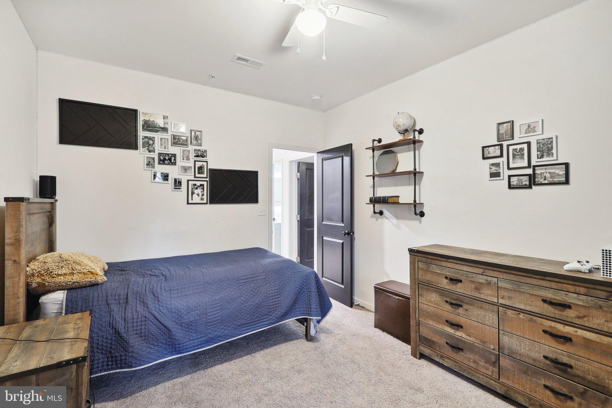
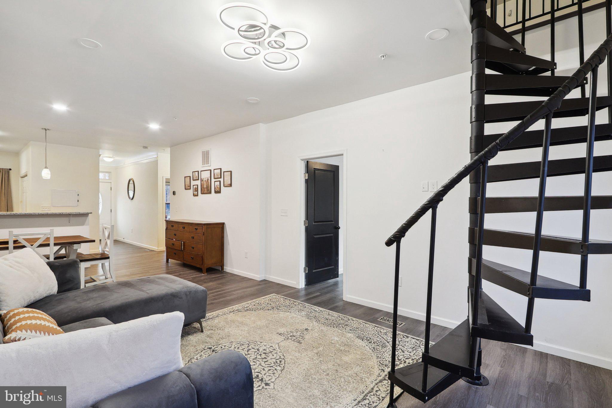
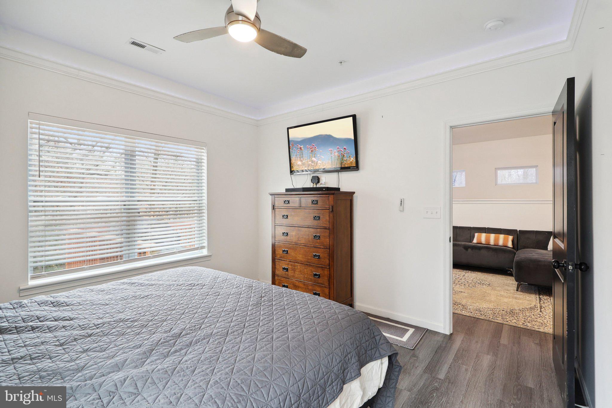
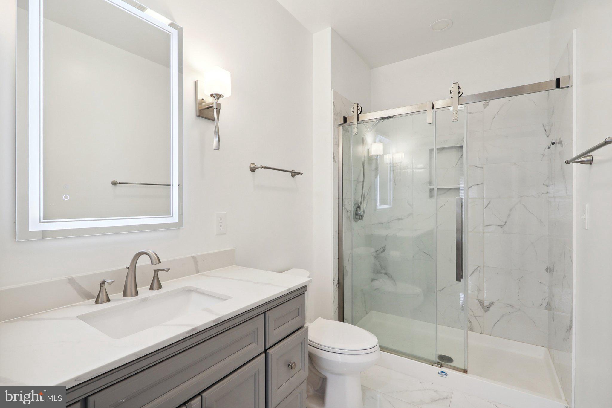
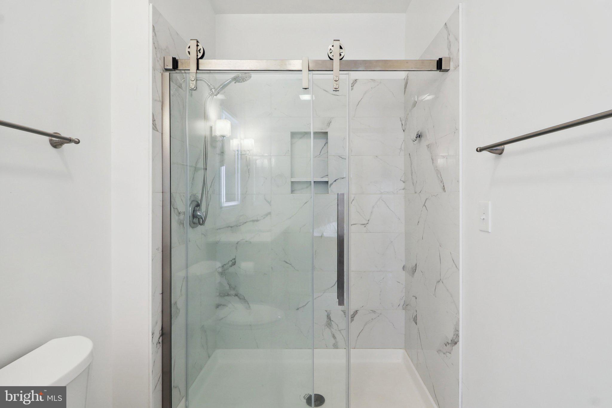
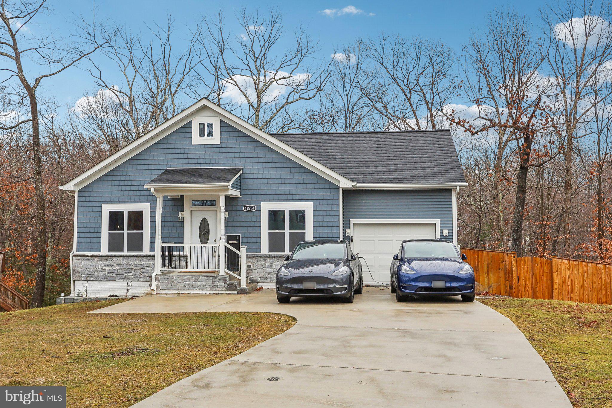
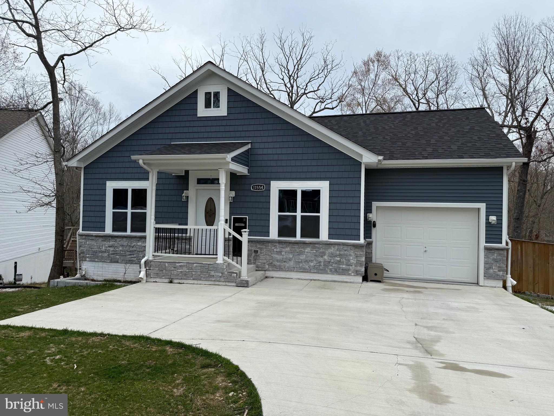
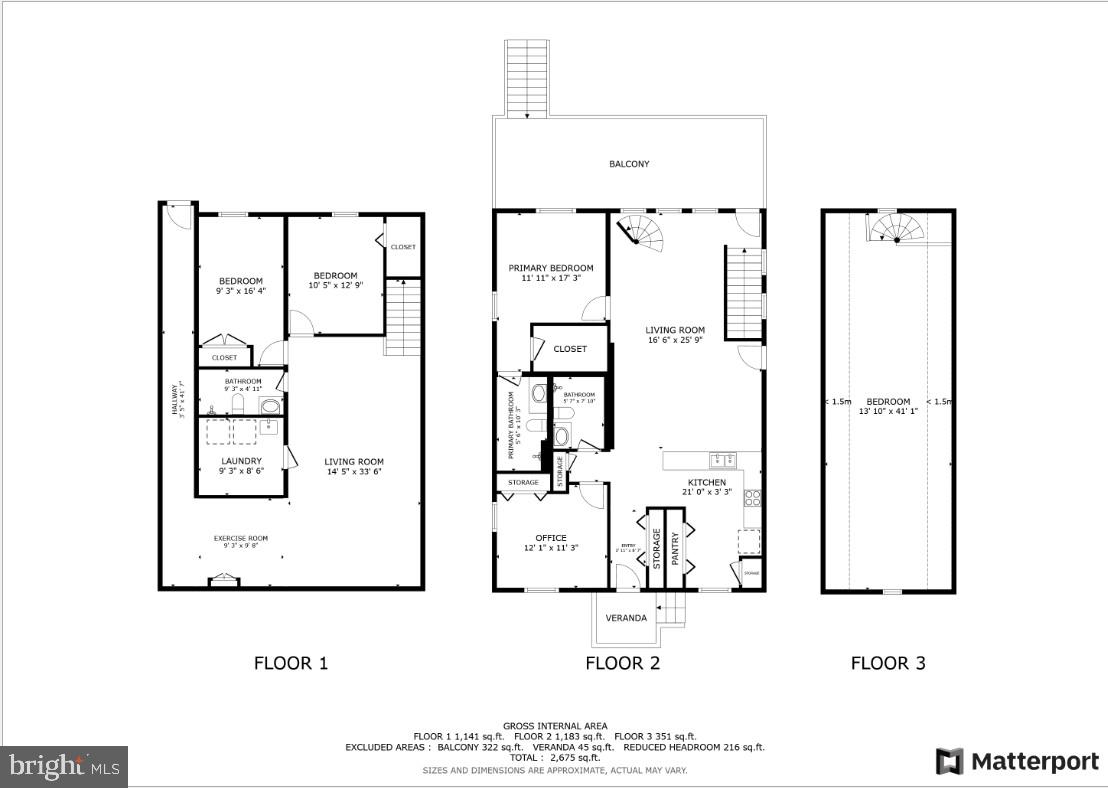
So much larger than it appears in photos. This stunning, better than new, 3-level home in Chesapeake Ranch Estates is packed with exceptional features and upgrades, offering 4 spacious bedrooms and 3 full baths. The main level welcomes you with a luxurious primary suite featuring marble tile flooring, a stand-up shower, and a sleek light-up mirror for a spa-like experience. The open-concept living space includes dimmable, color-changing lights, gorgeous LVP flooring, and a beautifully updated chef’s kitchen with stainless steel appliances, a generous pantry, and plenty of cabinet and counter space, perfect for meal prep and entertaining. A versatile room on this level can serve as a bedroom or study, plus a full bathroom with modern tile completes the space.

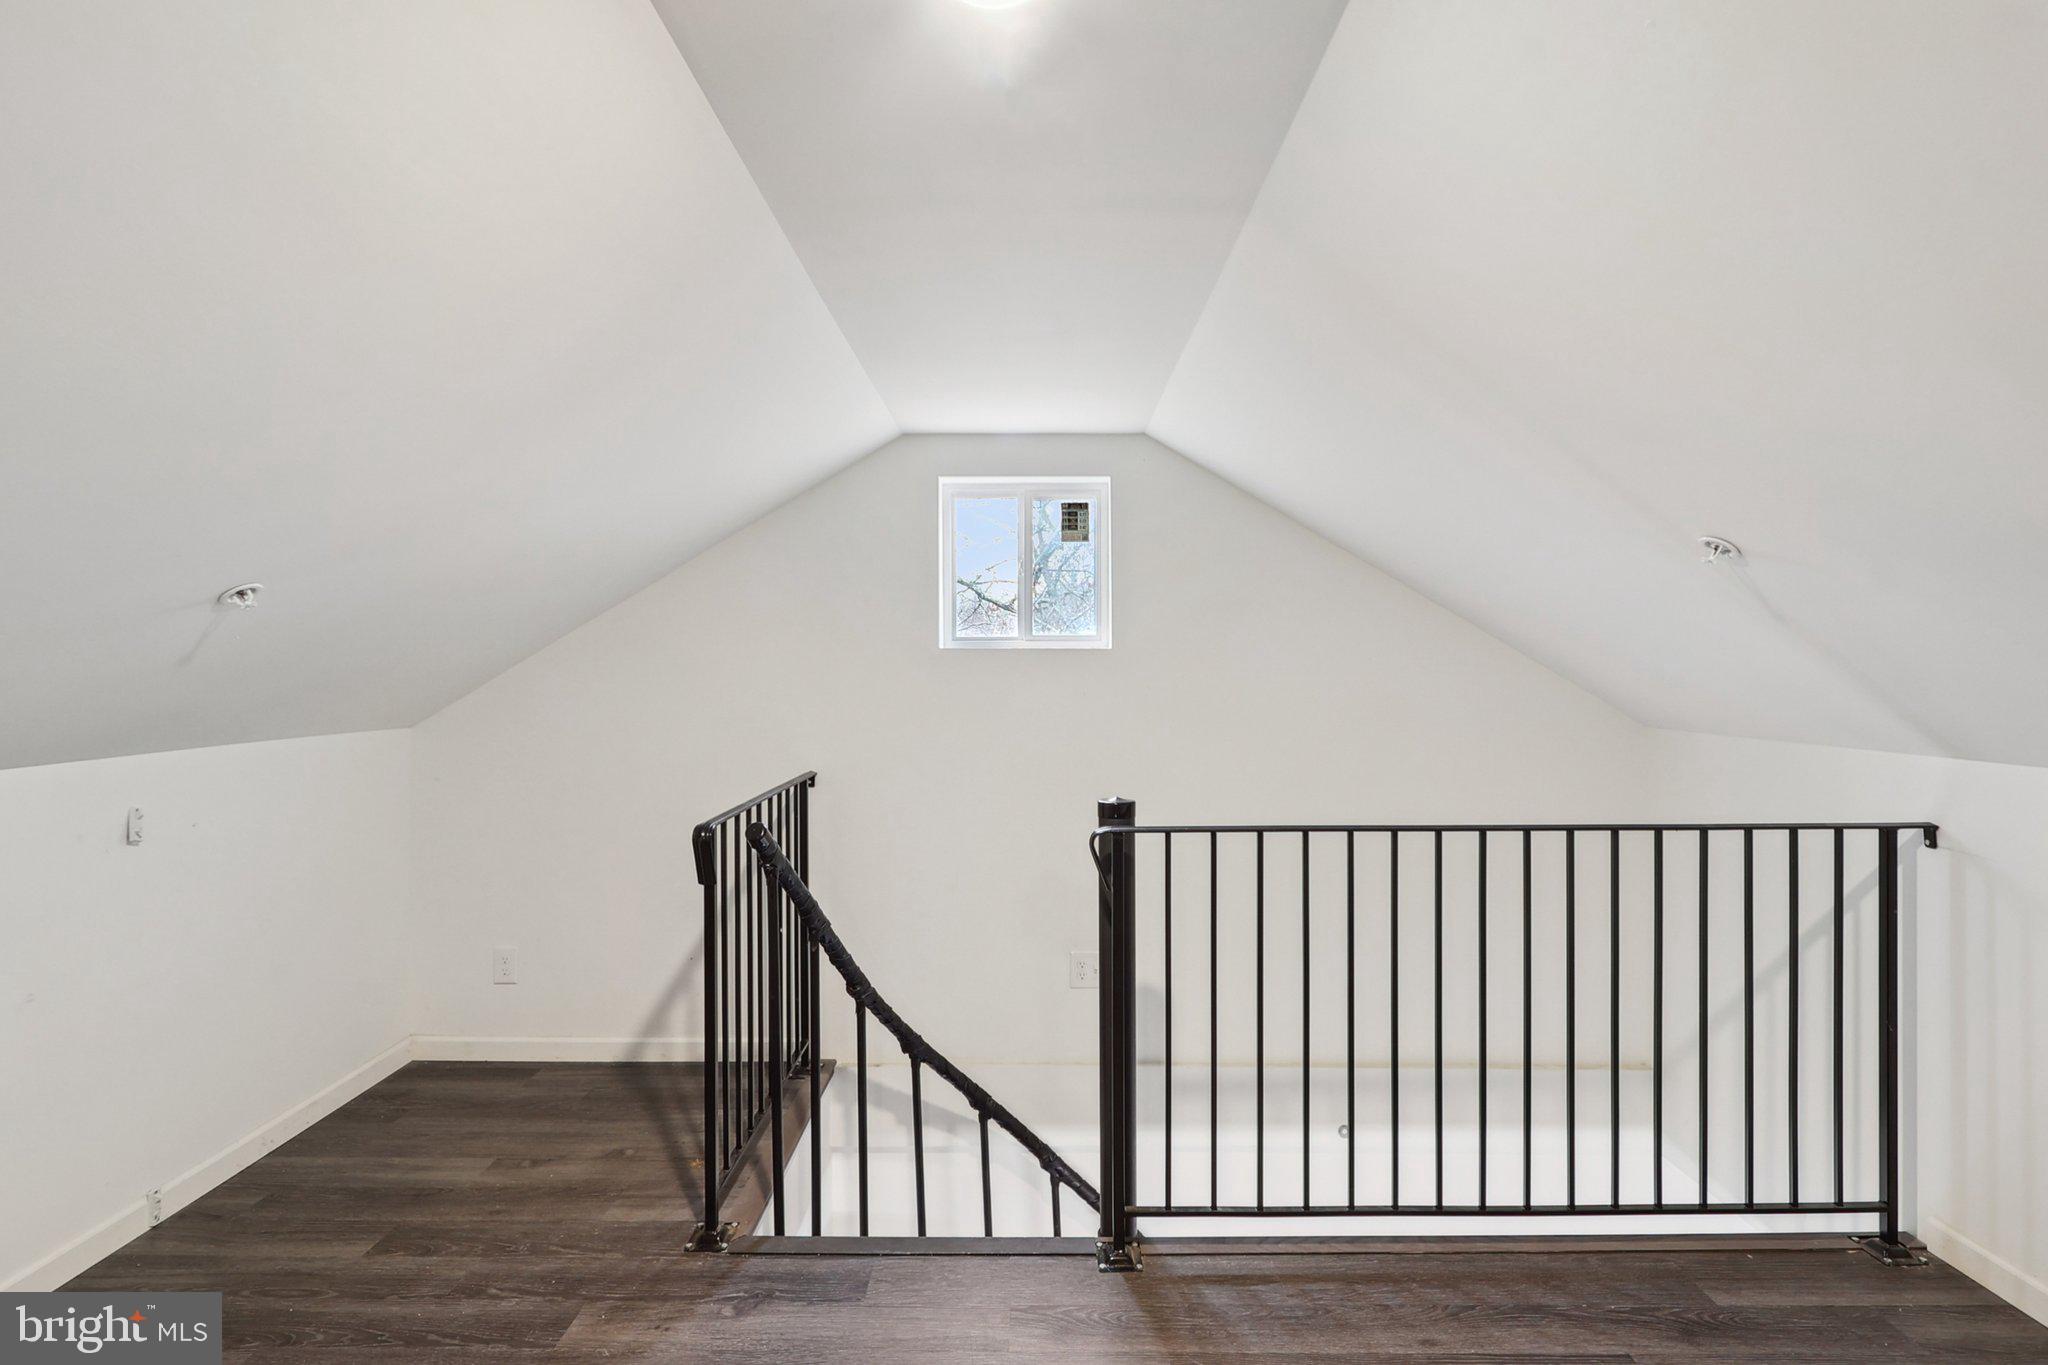
Head upstairs to discover window treatment blinds and privacy tint for comfort and seclusion, along with another large, flexible room ideal for a bedroom, rec room, or guest space—an inviting retreat for guests.

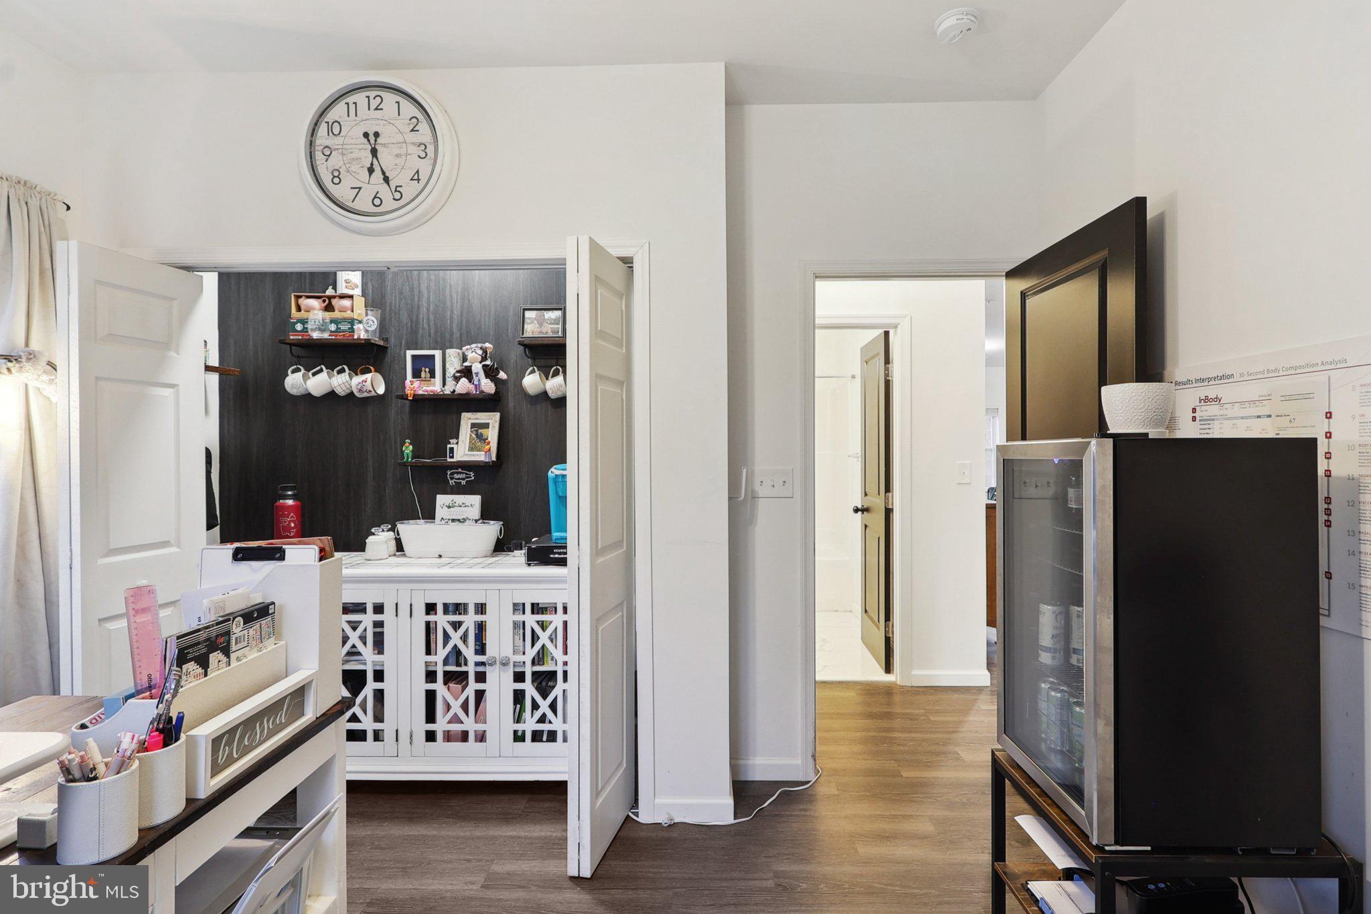
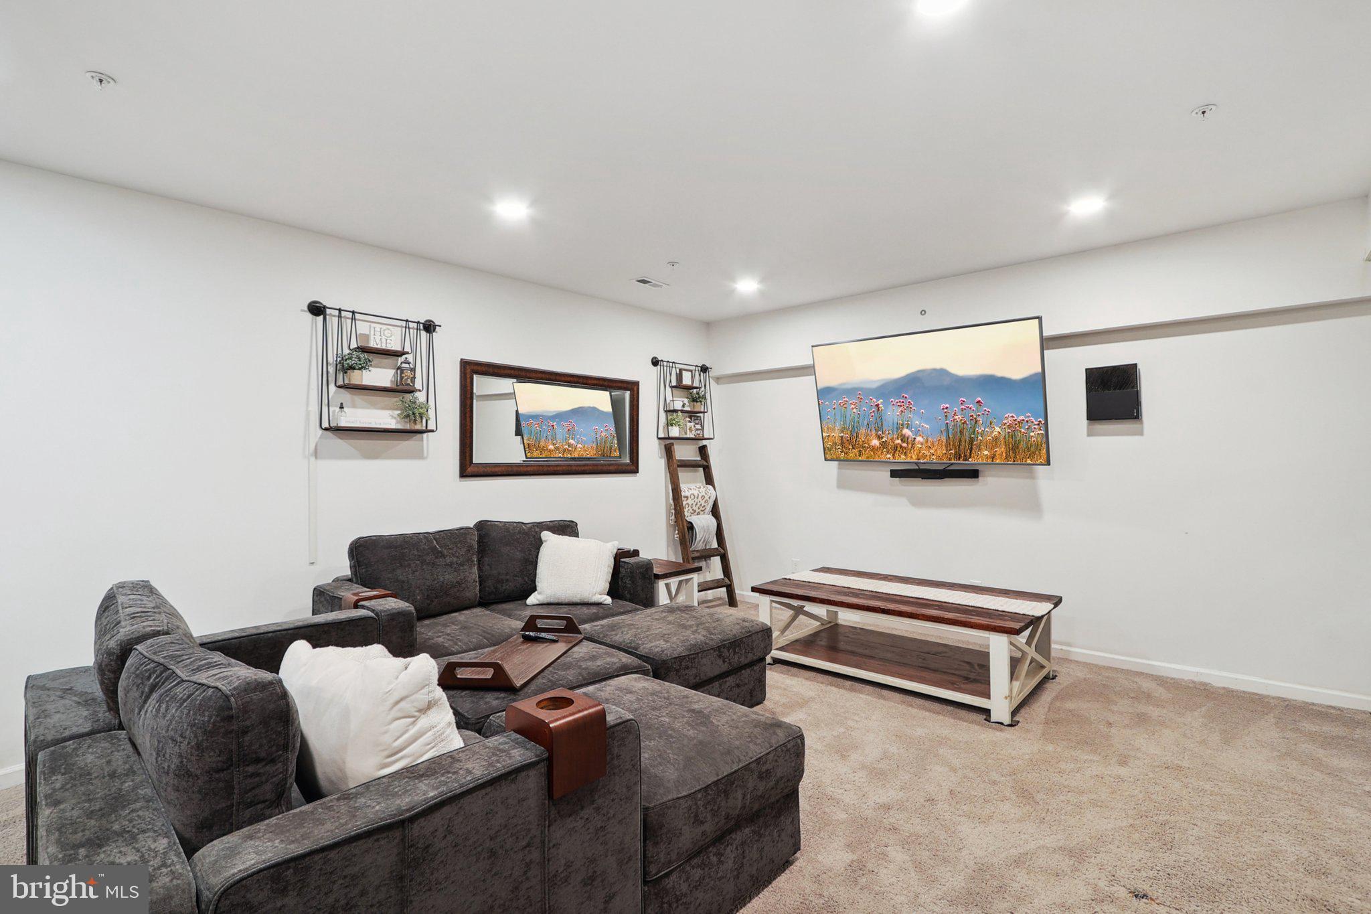
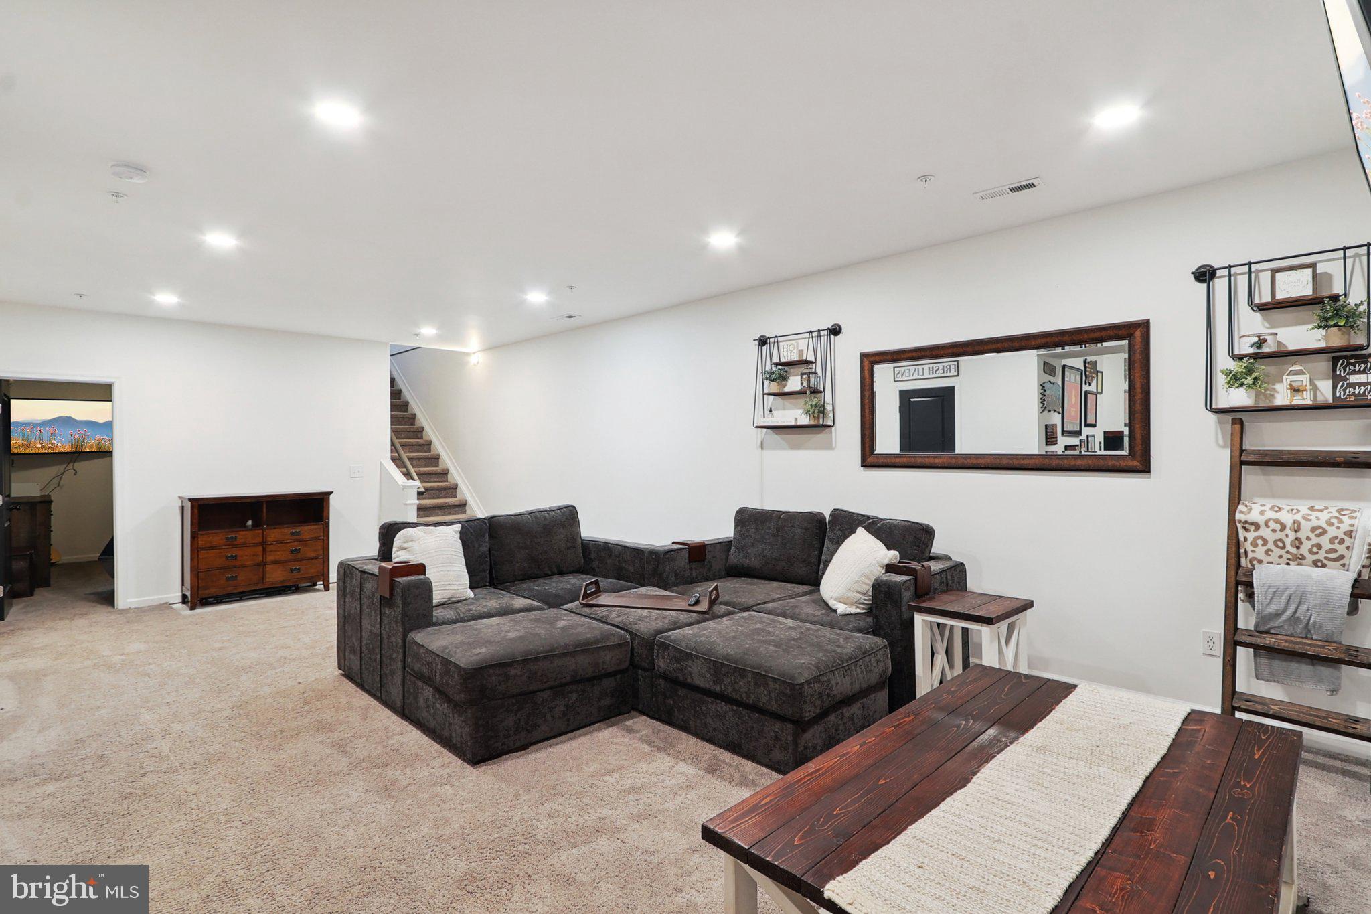
The lower level of this home is a true standout! Featuring LVP flooring in the stylish bar area with a built-in wine fridge, it's the perfect space for entertaining. Two additional spacious bedrooms and a fully updated guest bath. Plus, the cozy lounge area is perfect for winding down or enjoying a movie night, offering ultimate comfort and relaxation.

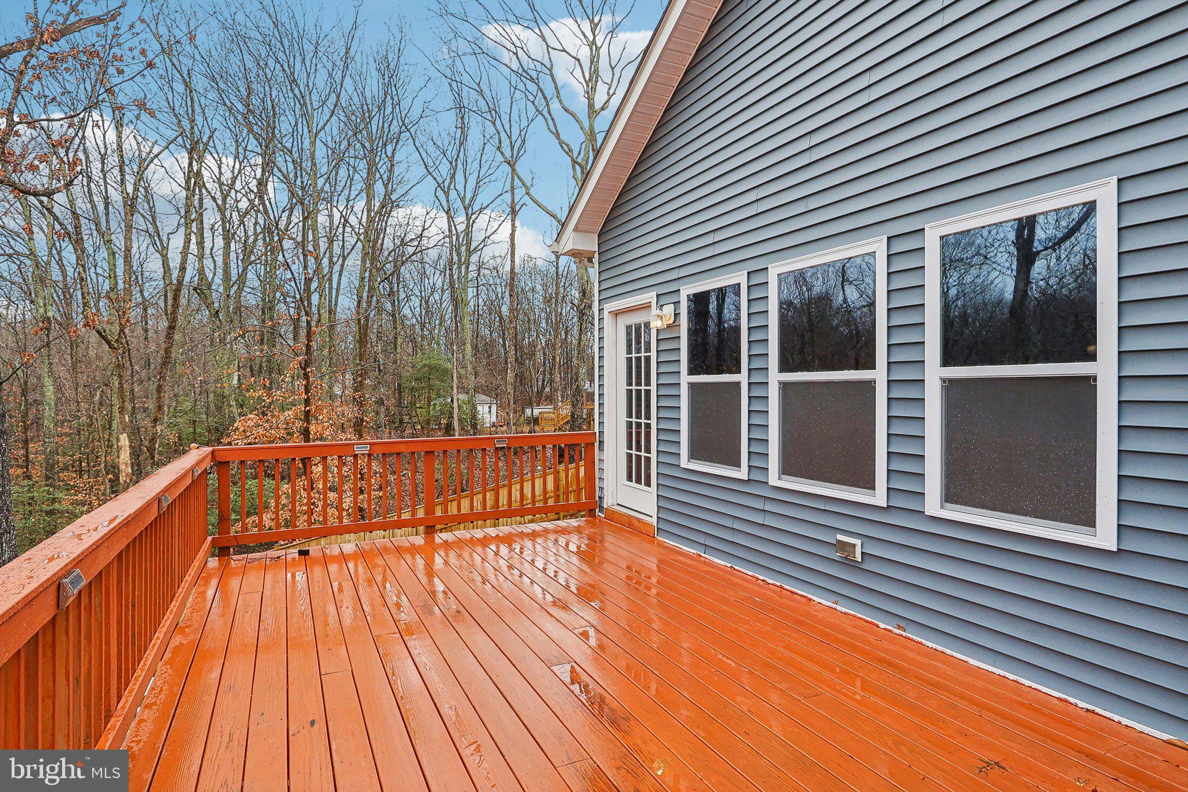
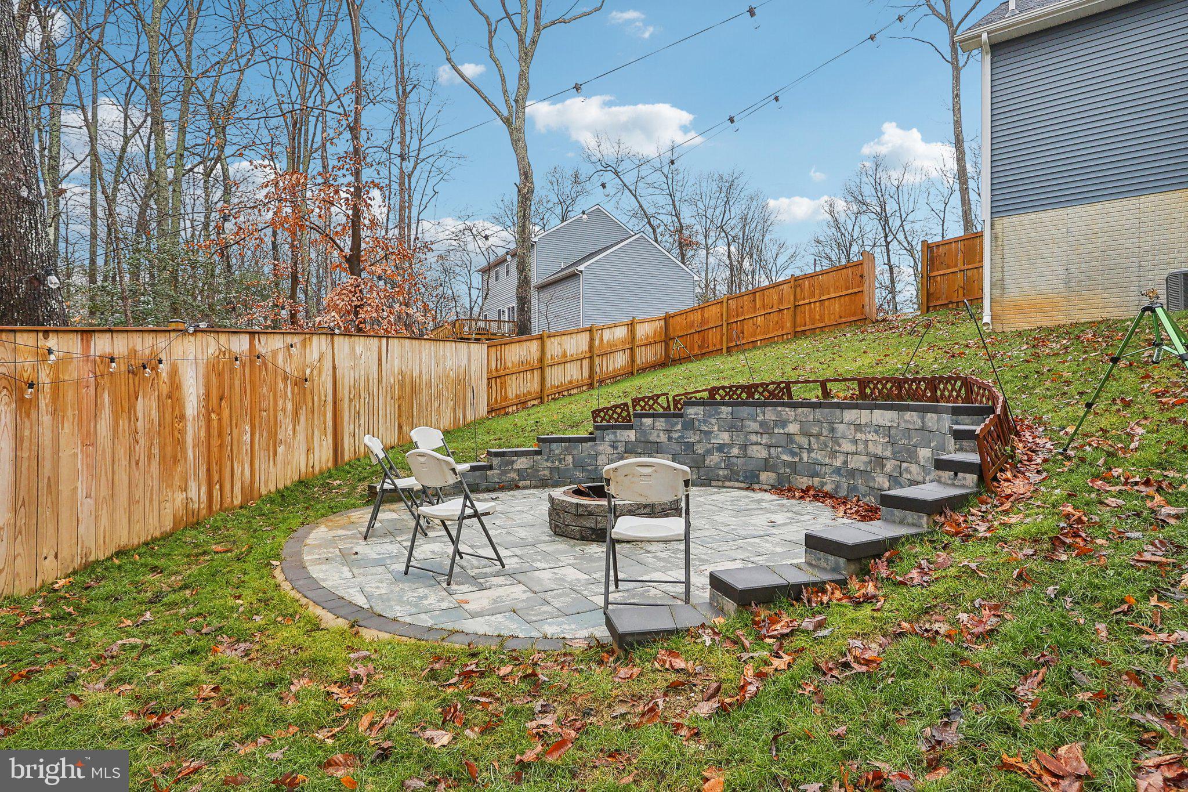
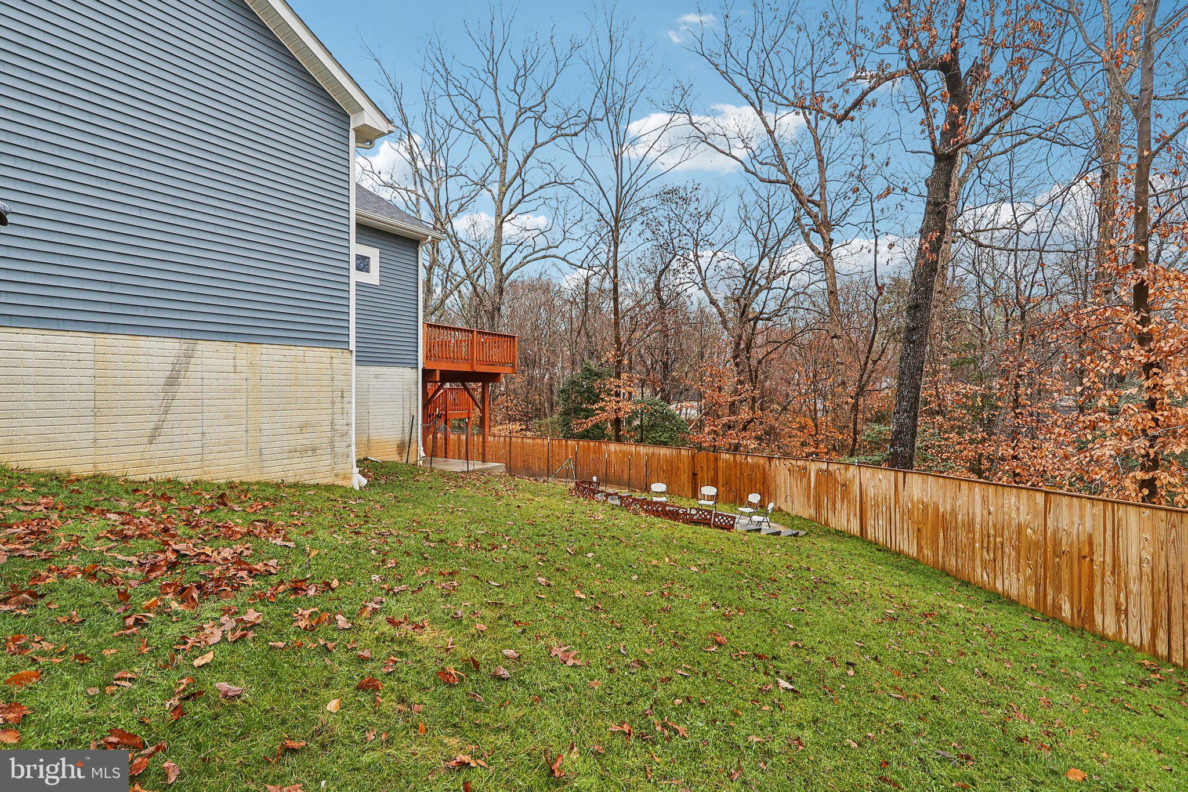
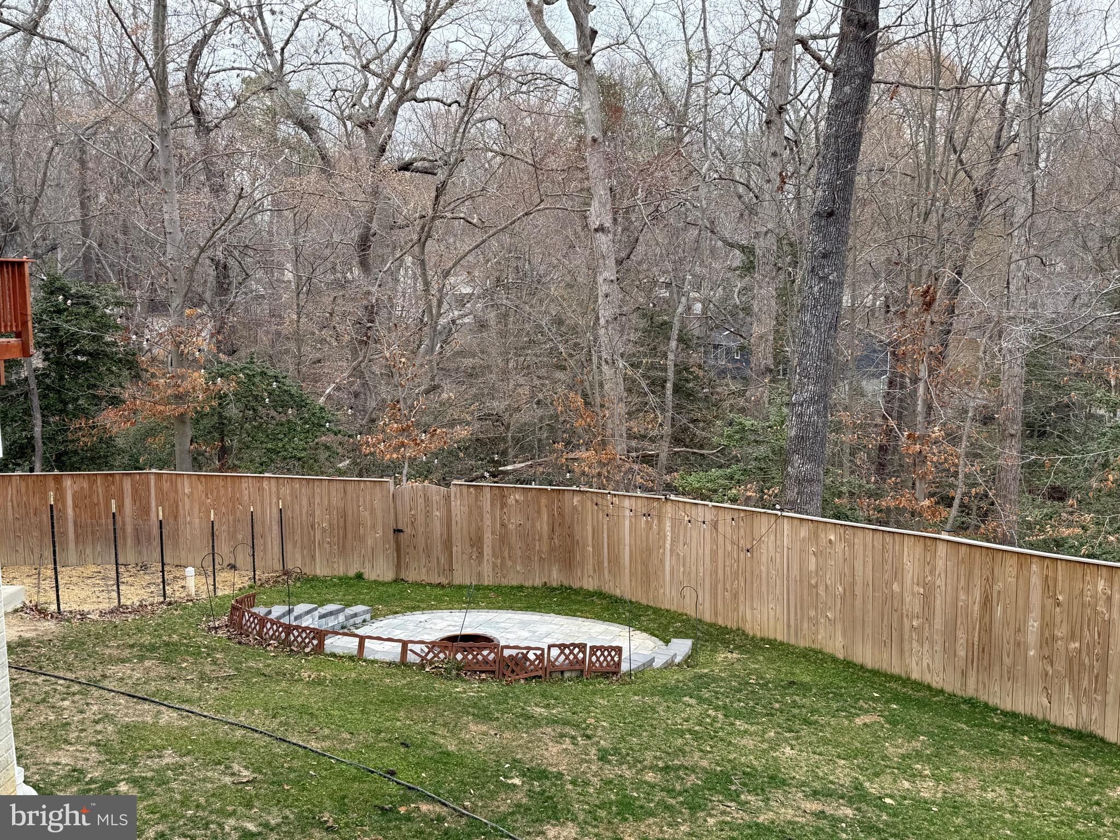
Step outside to the beautifully landscaped backyard, featuring a professional brick-laid fireplace/lounge area with a 20ft diameter, perfect for gathering with friends and family. The large concrete patio beneath the deck offers even more space for entertaining, while the wooden privacy fence, gravel walkway, and brick-laid garden bed provide the perfect blend of privacy and curb appeal. With EV charging, driveway parking, and plenty of updates throughout, this home truly has it all. Don’t miss your chance to make this dream home yours—schedule a tour today!

11554 BOWIE COURT

Message successfully sent.

What would you like to know?

What is 3 + 4 ?

I agree to receive email communication and understand I can unsubscribe at any time.

I agree to be contacted by Charis Realty Group via call, email, and text for real estate services. To opt out, you can reply 'stop' at any time or reply 'help' for assistance. You can also click the unsubscribe link in the emails. Message and data rates may apply. Message frequency may vary. Privacy Policy

Related Properties

Welcome home to this beautifully refreshed 4-bedroom, 3.5-bath residence in the desirable Chesapeake Ranch Estates community! Offering a perfect blend of space, comfort, and recent updates, this home is ready for its next owner.  Step inside to find fresh paint throughout, brand-new carpeting, and beautiful hardwood flooring that create a warm and inviting atmosphere. The spacious floor plan features generously sized bedrooms, providing plenty of room for family, guests, or a home office. The eat-in kitchen offers abundant cabinet space, additional storage, and a functional layout perfect for everyday living and entertaining.  Enjoy relaxing mornings on the charming front porch or take advantage of the detached shed/garage, ideal for hobbies, storage, workshop space, or keeping outdoor equipment organized.  Residents enjoy access to community amenities including beaches, lakes, parks, and more, all while being conveniently located near shopping, dining, schools, and area employers.
Don't miss this opportunity to own a move-in-ready home with space, updates, and a fantastic location!
#MDCA2027990

LUSBY

12439 SAN JOSE LANE

4 Beds

3 Baths

2,746 Sq.Ft.

$449,000

MLS#: MDCA2027990
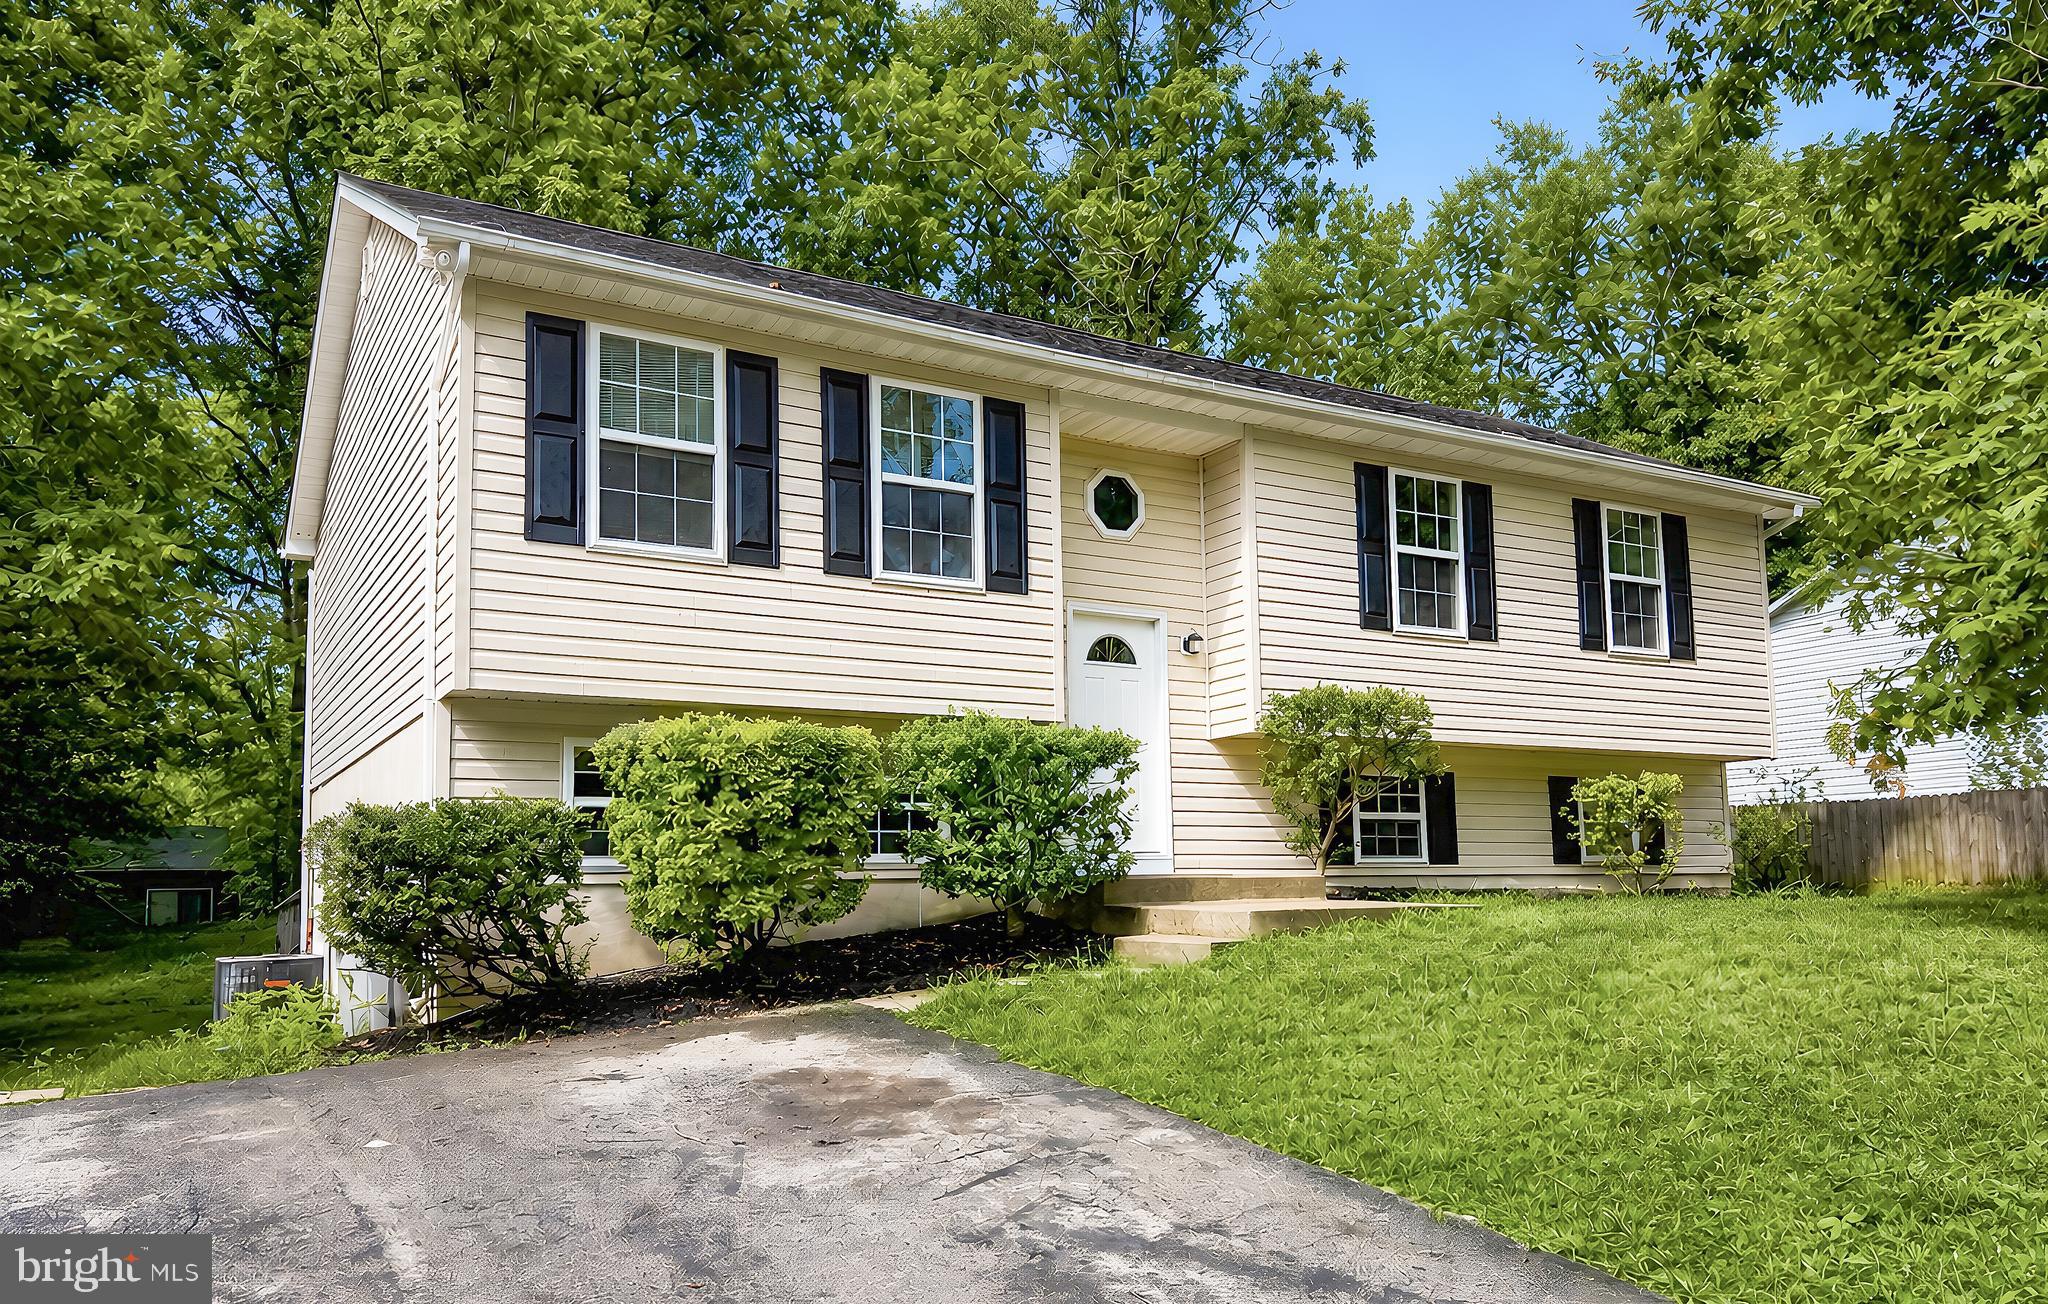
Beautifully renovated home located in a unique water‑access community offering an incredible mix of amenities — including a private air strip, horseshoe pits, 2 beaches on the Bay as well as lake access, playgrounds, gardens, clubhouse and more. Inside, the vaulted ceiling and open floor plan create a bright, spacious feel, with the kitchen, dining, and living areas flowing together for easy everyday living. The large primary bedroom features its own private bath. The unfinished basement provides great storage space, includes a washer and dryer, and walks out through a slider to the side yard. Enjoy outdoor living on the rear deck overlooking a level yard, perfect for relaxing or entertaining. A paved driveway completes the property with convenient off‑street parking.
#MDCA2029010

LUSBY

673 RUNNING FOX ROAD

3 Beds

2 Baths

1,220 Sq.Ft.

$369,000

MLS#: MDCA2029010
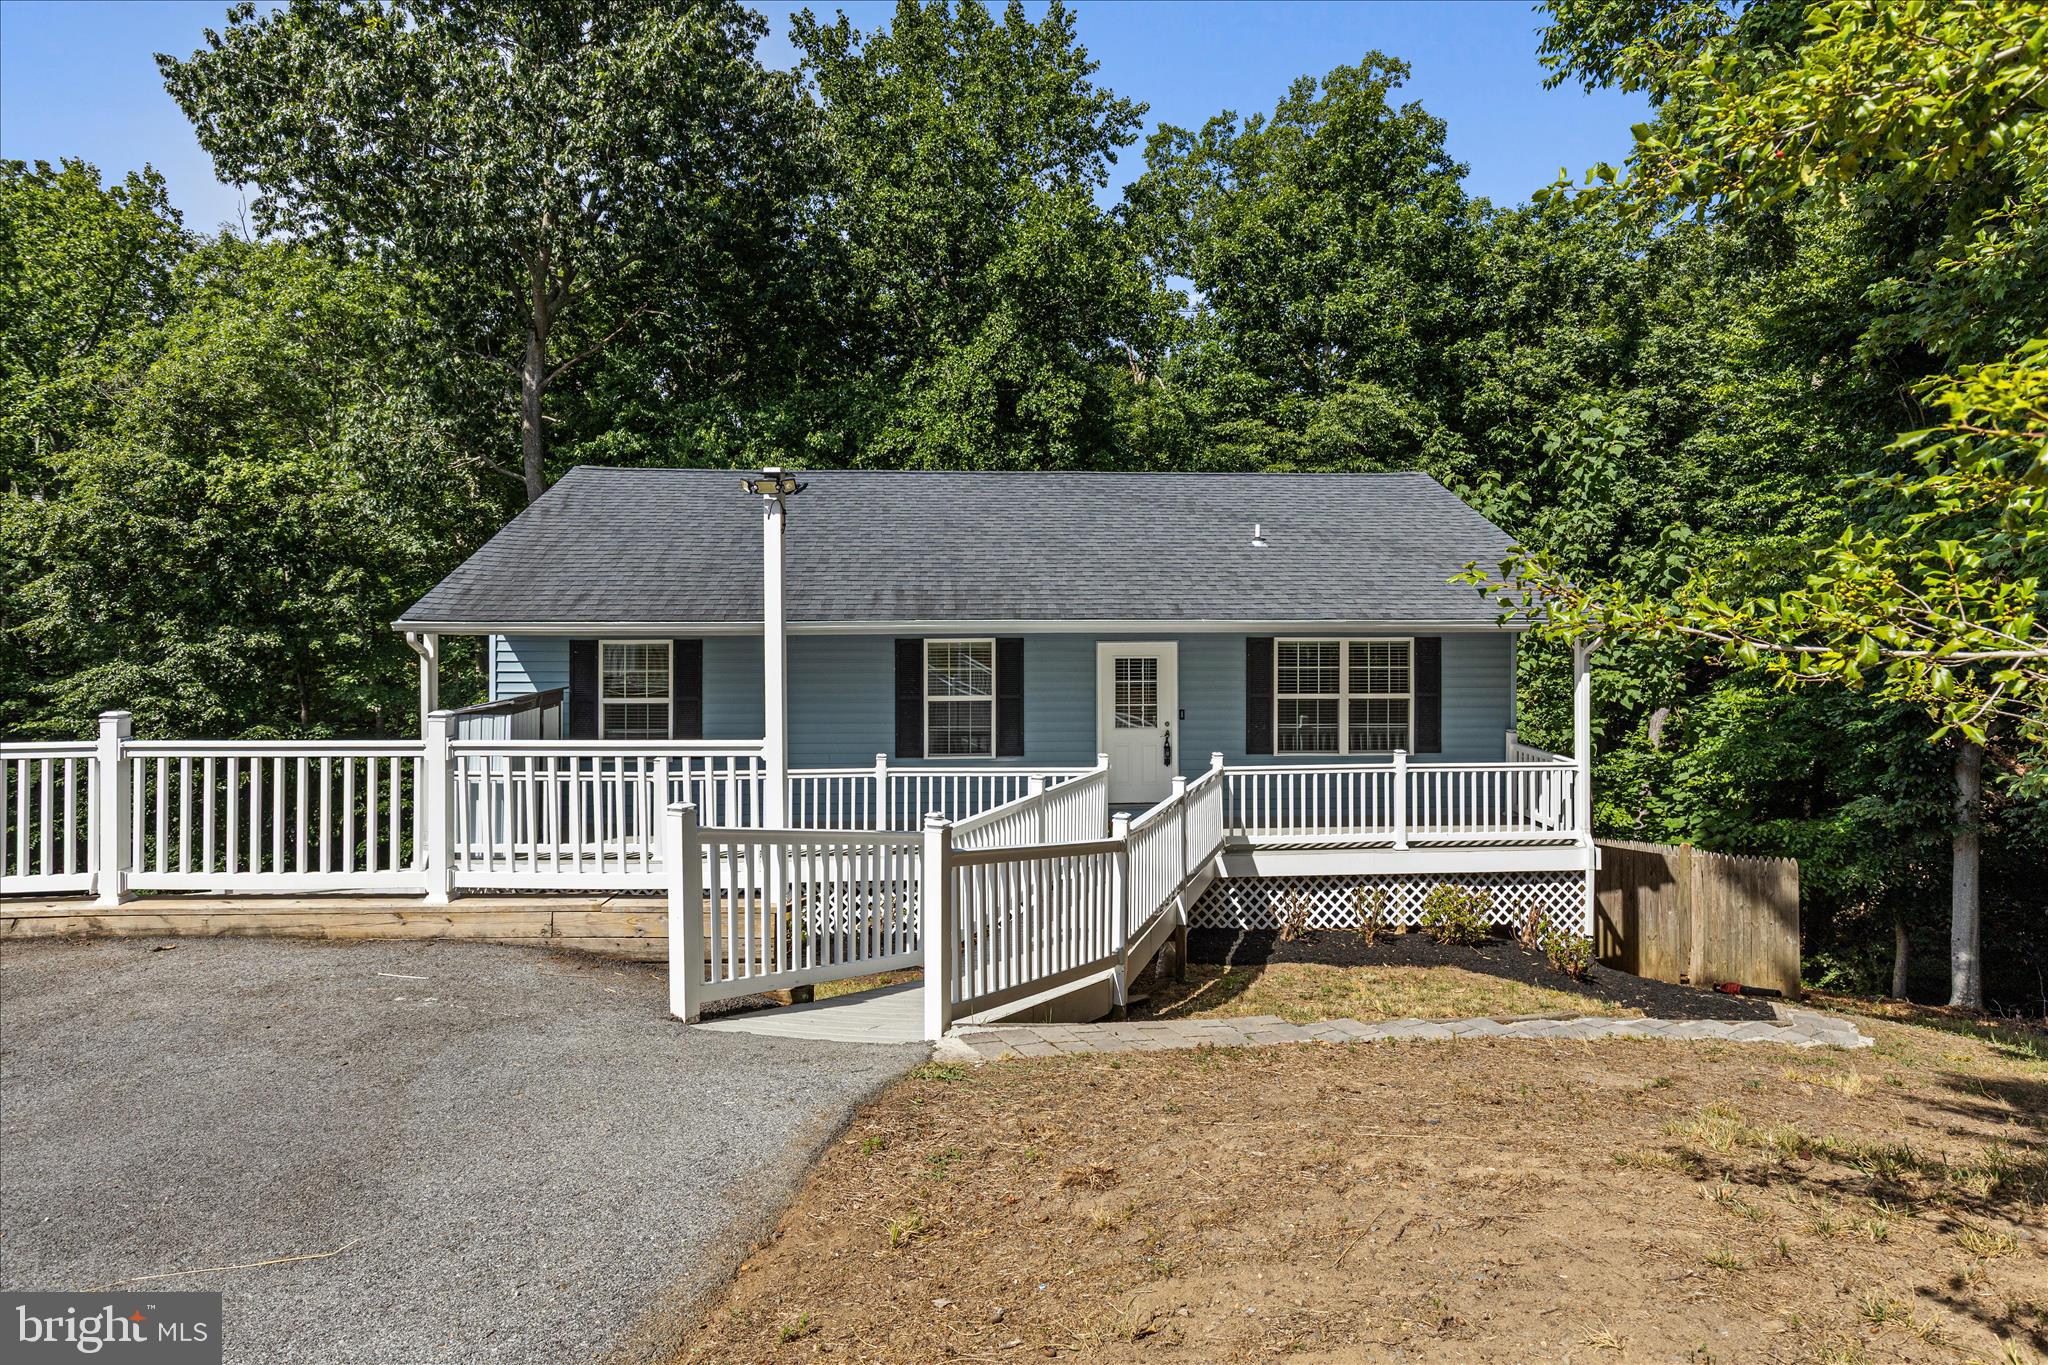
Welcome to 12525 Adobe Circle — A total of  2,184 sqft., where modern updates, peaceful surroundings, and an incredible lifestyle come together in the heart of Chesapeake Ranch Estates.  Just a short walk to the community’s private beach access with soft white sand, this beautifully maintained home offers the perfect balance of comfort, style, and everyday convenience.  Surrounded by nature, mature trees and featuring a charming full-length front porch and custom wooden walkways, this home immediately captures your attention with warmth and curb appeal.  Inside, the bright open-concept layout is designed for both entertaining and comfortable living, featuring a beautifully updated kitchen with quartz countertops, a large center island, abundant cabinetry, recessed lighting, stainless steel appliances. Fresh paint throughout the home creates a clean, modern feel from the moment you walk in.  The  primary suite features a remodeled en-suite bathroom completed in 2023, while new carpeting throughout the bedrooms, staircase, and lower level adds comfort and style. The fully finished walkout basement offers exceptional additional living space with an oversized family/recreation room, Bar, large laundry area, full bath, and endless possibilities for entertaining, relaxing, or working from home. Step outside onto the expansive side deck overlooking the peaceful natural setting — the perfect place for morning coffee, evening gatherings, or quiet weekends at home.  * (2026) New stainless steel stove *  Full interior paint  * New Flooring in all bedrooms, stairs, basement, lower level powder room, laundry room * Refinished wooden deck & walkway *  kitchen cabinets * Residents enjoy access to private community amenities including beaches, campgrounds, clubhouse facilities, parks, scenic walking trails, and Lake Lariat — making every day feel like a getaway.  This is more than a home — it’s the lifestyle buyers have been waiting for.   **Photographs Coming Soon**
#MDCA2027354

LUSBY

12525 ADOBE CIRCLE

3 Beds

3 Baths

1,992 Sq.Ft.

$369,900

MLS#: MDCA2027354
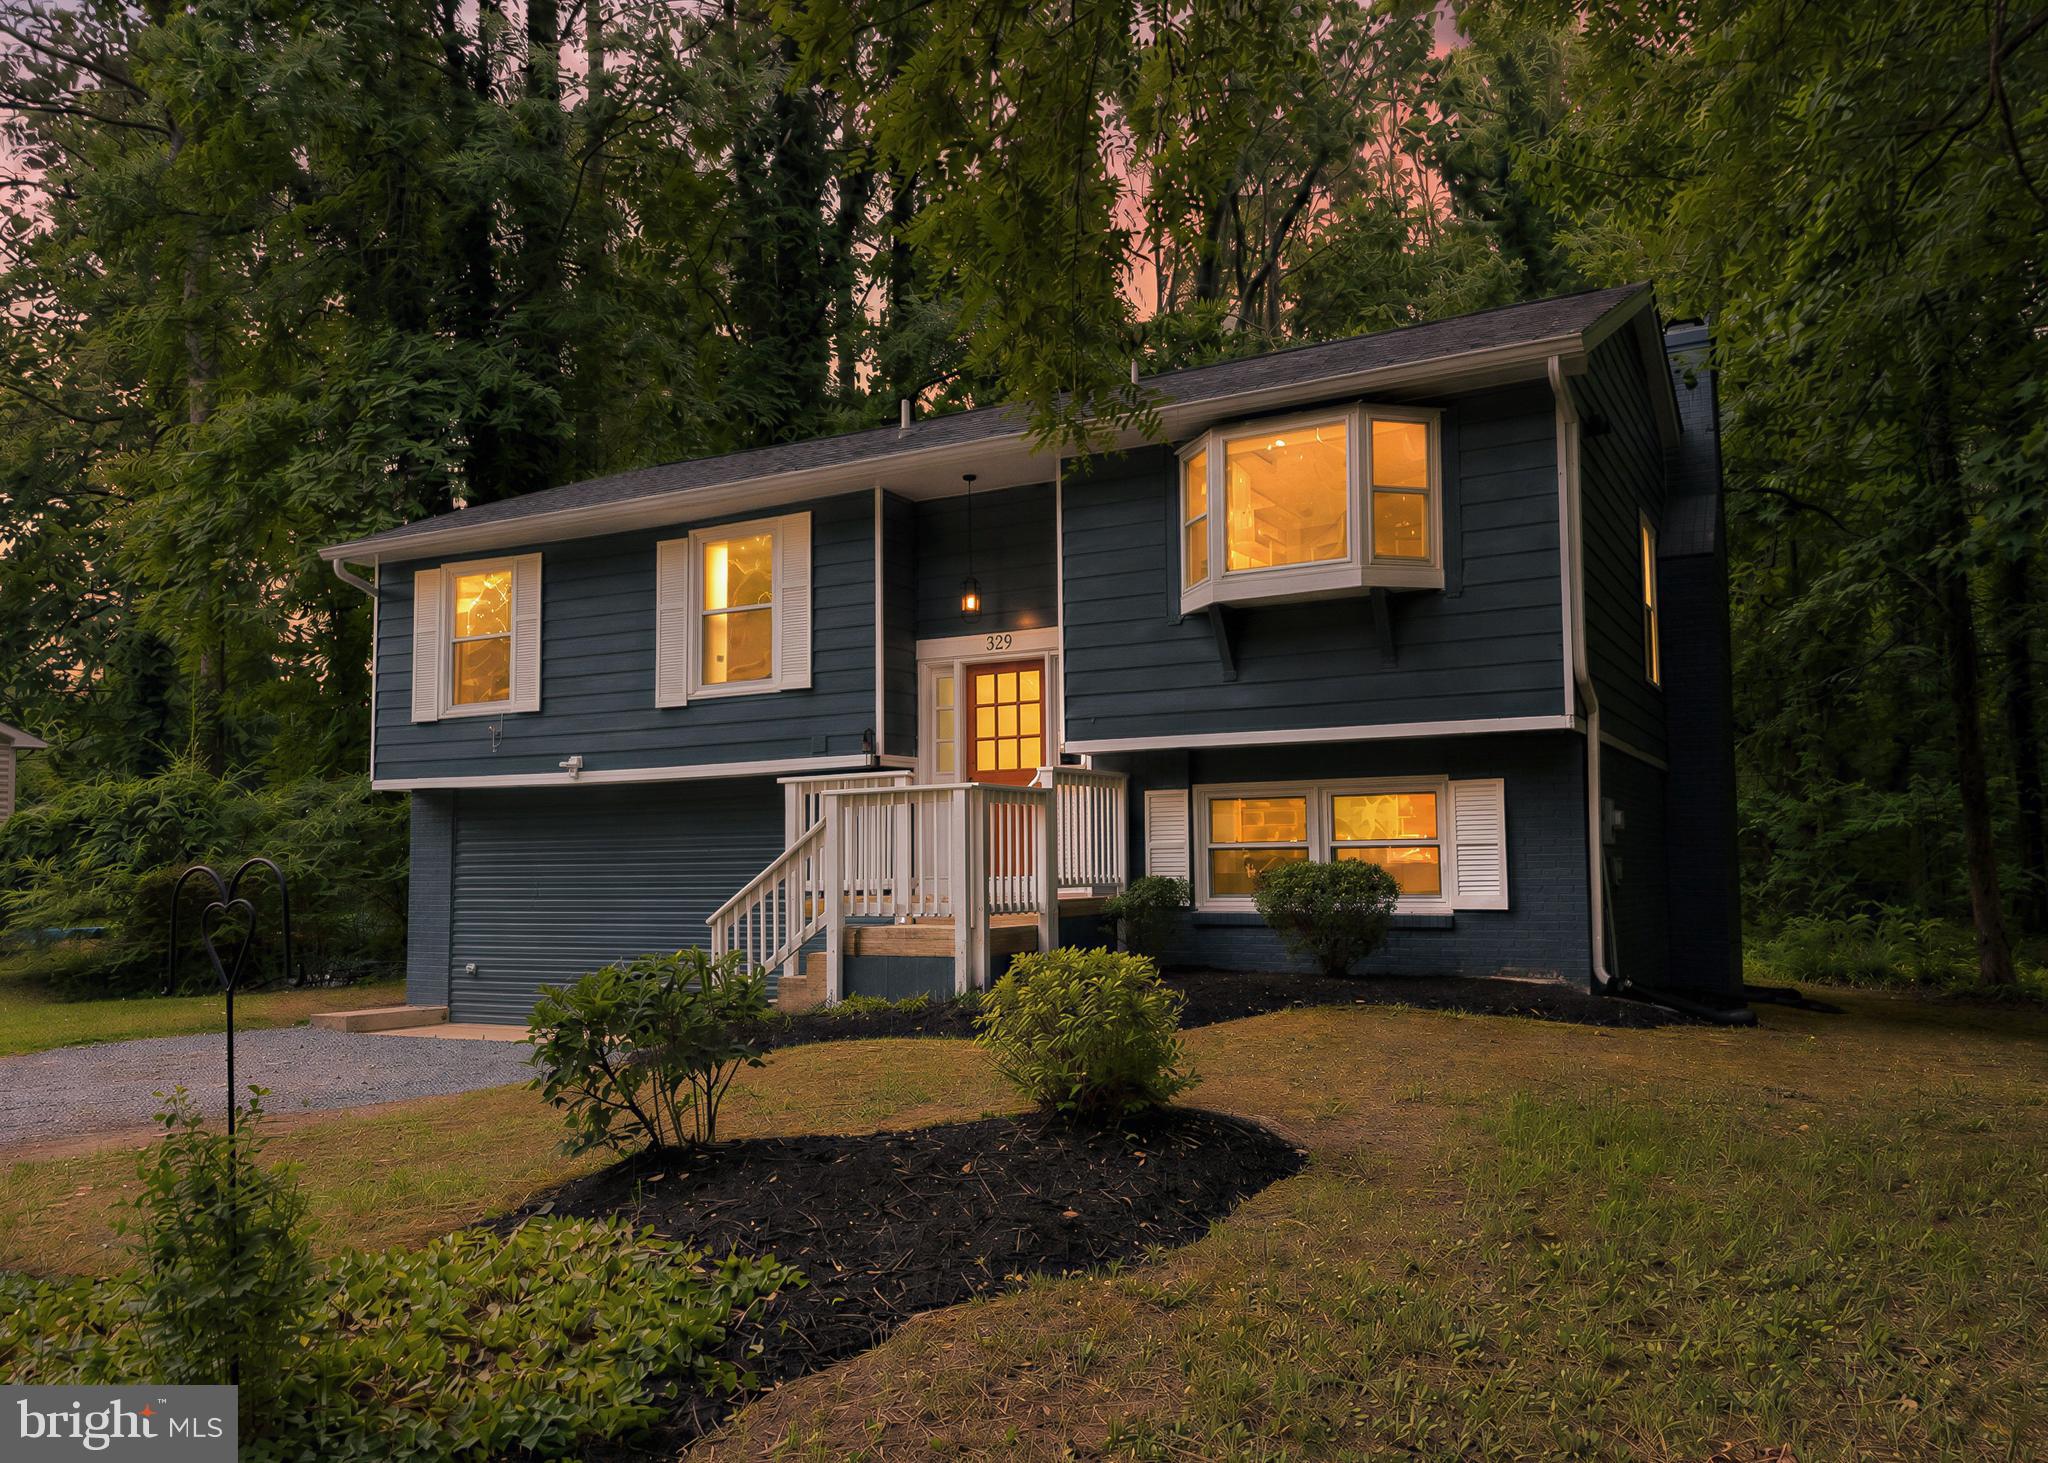
Step into a wonderfully restored and thoughtfully updated home set on a beautiful, level lot — a place where all the work has already been done and all that’s left is for you to move in and enjoy. The open‑concept main level welcomes you with a charming brick fireplace, creating a cozy focal point for gatherings, decorating, and seasonal ambiance. Upstairs, you’ll find three spacious bedrooms and two refreshed baths, offering comfort and privacy for everyone. The lower level expands your possibilities even further: a fourth bedroom, a full bath, and two additional flex spaces perfect for a family room, home office, gym, hobby studio — whatever fits your lifestyle.  Another brick fireplace adds warmth and character, making the space feel like a true extension of the home. And then there’s Drum Point itself — a community where life slows down just enough to let you breathe. Beach access to the Chesapeake Bay is moments away, offering peaceful walks, quiet sunsets, and the kind of simple joy that makes every day feel lighter. Why not unwind from everyday stress in your own private oasis? This home gives you the comfort, space, and serenity you’ve been looking for.
#MDCA2028954

LUSBY

329 CHESTNUT DRIVE

4 Beds

3 Baths

2,328 Sq.Ft.

$399,990

MLS#: MDCA2028954

WATERFRONT OPPORTUNITY!! Rarely does a true waterfront home in the highly desirable Drum Point community become available at this price. Offering  3 bedrooms, 3 full bathrooms, and approximately 2,084 square feet on a scenic 0.28-acre Patuxent River waterfront lot, this home is your chance to create instant equity while designing the waterfront retreat you've always wanted.

If you've been waiting for an affordable waterfront property, this is it. The home is structurally full of potential, with much of the work needed being cosmetic updates, rather than a complete rebuild. Bring your vision and transform this hidden gem into a stunning waterfront residence that reflects your own style. With recent renovated waterfront sales approaching or exceeding the $1 million mark, this property presents an exceptional opportunity for homeowners, second-home buyers, or investors alike.

Inside, you'll find an open layout with soaring ceilings, expansive windows, multiple living spaces, a bright sunroom, and incredible water views from nearly every main living area. The spacious floor plan offers the perfect foundation for a modern renovation while preserving the home's unique character. Imagine warm hardwood-style flooring, an updated chef's kitchen, beautifully renovated bathrooms, fresh paint, designer lighting, and walls of glass showcasing the river beyond.

Step outside and enjoy everything waterfront living is meant to be. Launch your kayak or paddleboard from your own shoreline, spend afternoons fishing or crabbing, relax on the upper-level deck overlooking the Patuxent River, or simply enjoy breathtaking sunsets and abundant wildlife from your backyard.

As a resident of Drum Point, you'll also enjoy access to outstanding community amenities including a private sandy beach, boat ramp, fishing pier, playground, picnic pavilion, basketball court, and community events that make this one of Southern Maryland's most sought-after waterfront neighborhoods.

Conveniently located just minutes from Solomons Island's restaurants, marinas, shopping, and entertainment, and an easy commute to NAS Patuxent River, this property combines the peaceful waterfront lifestyle with everyday convenience.

Finding a 3-bedroom, 3-bath waterfront home for under $550,000 in today's market is almost unheard of. Whether you're looking for a primary residence, vacation home, or investment opportunity, this is your chance to own prime waterfront real estate at an incredible value. With a little vision and cosmetic updating, this home has the potential to become something truly spectacular.

Don't miss this rare opportunity—schedule your private showing today before someone else turns this waterfront diamond in the rough into their dream home.
#MDCA2029770

LUSBY

13181 RIVER VIEW DRIVE

3 Beds

3 Baths

2,084 Sq.Ft.

$499,900

MLS#: MDCA2029770
345 Chippewa Lane, Lusby, MD 20657
3 Bed | 2.5 Bath | 2,532 Sq Ft | .36 Acre Lot

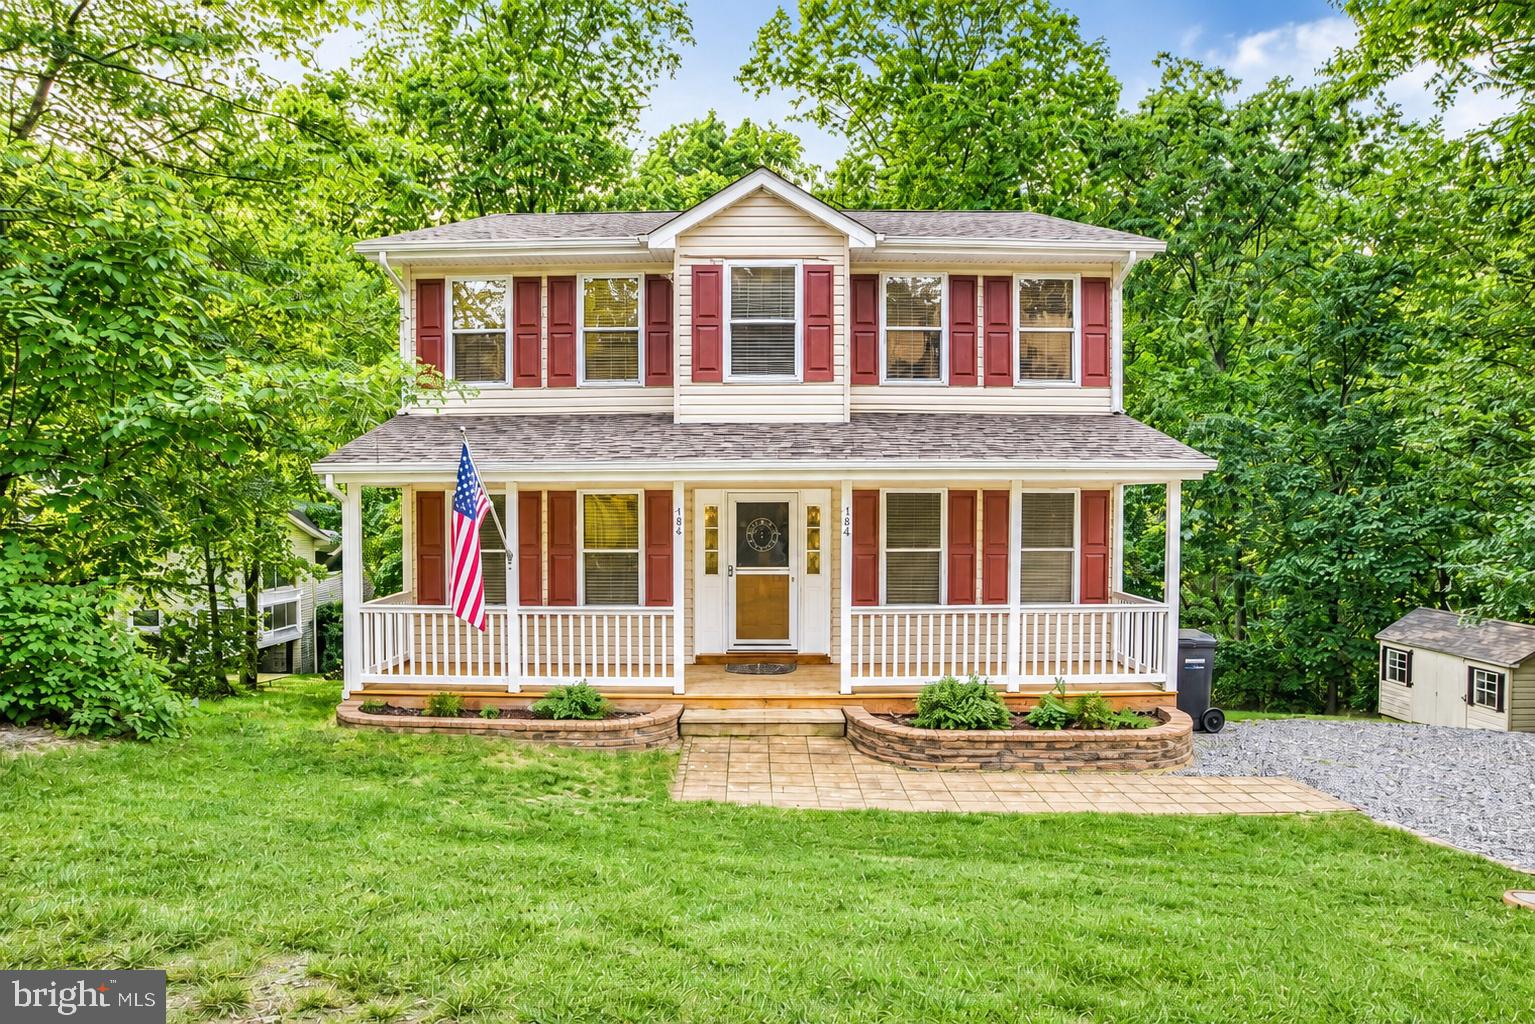
Space, storage, and a location that actually works — this three-level home sits just inside Chesapeake Ranch Estates, tucked on a quiet cul-de-sac with 2,532 square feet across three finished levels, including a walkout basement. The covered front porch and back deck give you two different ways to enjoy the private backyard, which also comes with its own kids' playground.

Inside, a fireplace anchors the living space, and the primary suite includes an en-suite bath with a soaking tub and a walk-in closet. The kitchen comes with a matching appliance suite in great condition, plus a GE washer and dryer — and for anyone who hunts, fishes, or just meal-preps in bulk, an industrial-grade freezer conveys with the sale. Recent updates include a 2022 water heater and a newer roof, so the big-ticket items are already handled. A storage shed in nice condition rounds out the outdoor space.

Chesapeake Ranch Estates offers a rare amenity package: a private lake, private beaches, a small boat ramp, a community airstrip, playground, and community center — all included with living here. You're also close to Town Square for shopping and schools, just a short drive to Prince Frederick for even more shopping, dining, and services, and minutes from Solomons Island's waterfront restaurant scene — think The Lighthouse Restaurant & Dock Bar, The Tiki Bar, and Island Hideaway. Add in easy access to NAS Pax River and commuting distance to DC, and this location covers a lot of ground.

345 Chippewa Lane is move-in ready. Come see it for yourself.
#MDCA2026028

LUSBY

345 CHIPPEWA LANE

3 Beds

2 Baths

2,406 Sq.Ft.

$409,500

MLS#: MDCA2026028

Welcome home! This immaculate 4-bedroom, 3-full-bathroom home truly shows the pride of ownership at every turn. Designed for effortless living and entertaining, the heart of the home features a beautifully updated kitchen complete with an eat-in area that flows seamlessly onto your private back deck. It’s the ultimate setup for summer grilling, evening relaxation, and taking in the peaceful views of your wooded backyard retreat. The fully finished basement offers great flexibility and steps out onto a covered patio, giving you even more space to unwind. Outside, you'll love the fully fenced yard and the convenience of a detached garage. Best of all, location is everything: enjoy access to incredible neighborhood amenities, including a private lake, two private beaches, and so much more!
#MDCA2029650

LUSBY

704 ALAMO LANE

4 Beds

3 Baths

2,280 Sq.Ft.

$414,700

MLS#: MDCA2029650
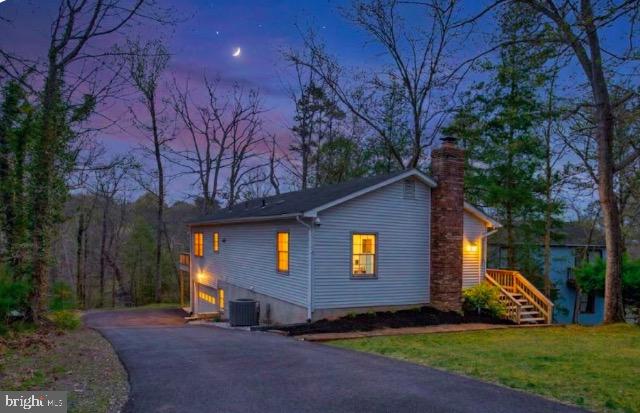
Lakefront Living on a Spacious 18,000 Sq Ft Lot with Private Dock Access
Welcome to this beautifully situated 3-bedroom, 3-bath lakefront rambler located in the amenity-rich community of Chesapeake Ranch Estates, offering low HOA fees and a true waterfront lifestyle.
Set on an expansive 18,000 sq ft lot, this home features direct lake access with its own private dock equipped with a ladder for easy entry—perfect for swimming, fishing, kayaking, paddle boarding, or simply relaxing on the water. Enjoy serene lake views from the oversized deck, ideal for entertaining or taking in the natural surroundings, including sightings of osprey, eagles, and other migratory birds. A large paved driveway provides ample parking, while the lower-level patio offers additional outdoor space for barbecues and peaceful afternoons. Community amenities include access to two private beaches, a lakefront beach, playgrounds, community gardens, an airstrip, and year-round activities for residents. Conveniently located near schools, shopping, and restaurants, and approximately one hour from Joint Base Andrews, 15 minutes to Solomons Island, and close to Naval Air Station Patuxent River. Enjoy four seasons of waterfront living in a peaceful, resort-style setting. House is Virtually Staged.
#MDCA2025190

LUSBY

11624 DEADWOOD DRIVE

3 Beds

3 Baths

1,899 Sq.Ft.

$464,000

MLS#: MDCA2025190
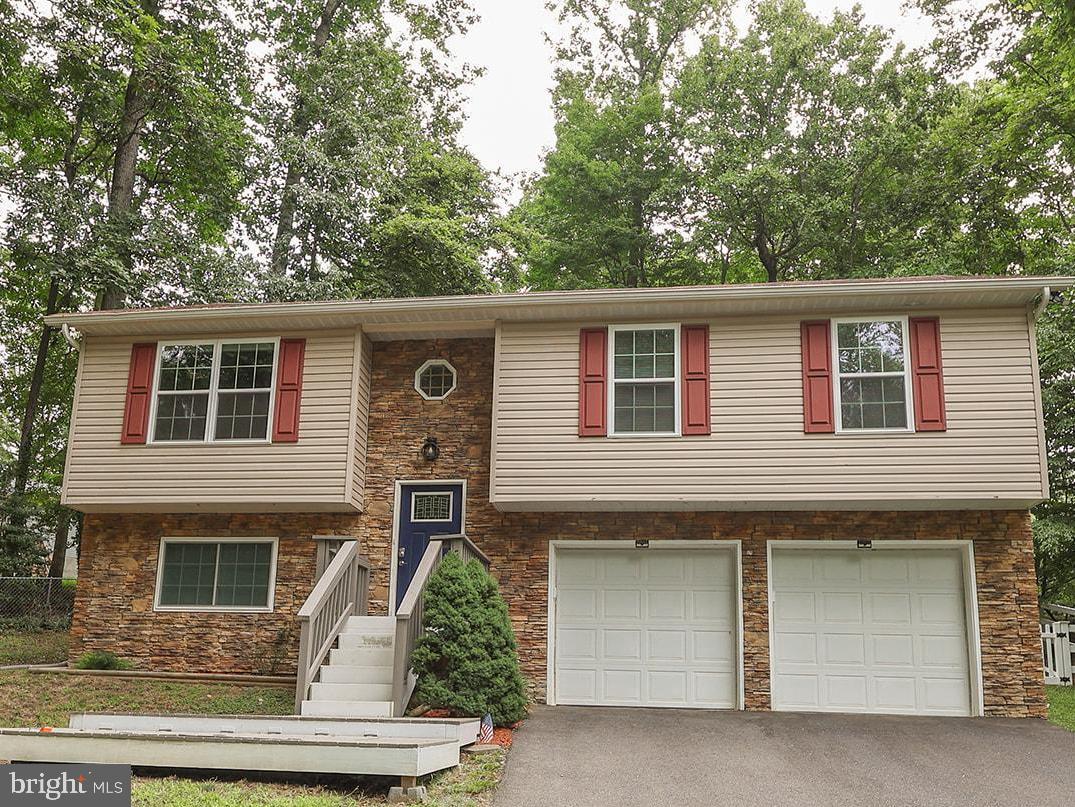
Welcome home to this beautifully remodeled split foyer offering 4 bedrooms, 3 full bathrooms, and updates throughout. Renovated in 2022-2023, this home is truly move-in ready and designed with today's buyer in mind.
The bright, open floor plan creates an ideal space for everyday living and entertaining, featuring a spacious living room, dining area, and an updated kitchen with soft-close cabinetry, stainless steel appliances, a charming garden window, and plenty of room for gathering.
A rare feature, this home offers two primary suites, each with its own private ensuite bathroom, providing flexibility for multigenerational living, guests, or a private retreat.
Major system updates provide peace of mind, including a newer HVAC system, water heater, windows, exterior doors, garage doors, flooring, bathrooms, lighting, and ceiling fans. The oversized two-car garage includes built-in shelving.
Outside, enjoy the rear deck overlooking the backyard.
Located in a commuter-friendly community with easy access to NAS Patuxent River, Calvert Cliffs, Washington, D.C., MedStar St. Mary's Hospital, and Calvert Health Medical Center. Residents also enjoy fantastic neighborhood amenities, including sandy Chesapeake Bay beaches, a freshwater fishing lake, and a community clubhouse.
This is the perfect combination of modern updates, functional living space, and an outstanding location. Schedule your private tour today!
#MDCA2029182

LUSBY

348 LITTLE BEAR LANE

4 Beds

3 Baths

1,624 Sq.Ft.

$415,000

MLS#: MDCA2029182

Over 1.5 Acres in CRE and 2 additional lots just make this even better! This meticulously maintained 3BR/2BA rambler sits on a full basement and is ready for you to add your own touches. Primary owner’s suite with huge soaking tub is separated from the additional bedrooms by the central living area. Living room has a wood-burning fireplace for cozy winter evenings that can also be enjoyed from the dining area. The kitchen is large, airy, and bright with vaulted ceiling and skylight. French doors lead to the huge back deck overlooking a cleared spot for a firepit .  Custom compost bin too in the backyard. The massive fig tree and easy-maintenance landscaping can benefit from that! A circular driveway leads to 2 garages. The detached garage can be just that – a large 22x20 garage. Or you can use your imagination – craft room, hobby spot, superior on-site storage solution! The full, unfinished basement has a drop ceiling already installed and features a rough-in for a future bathroom. And the home was thoughtfully and carefully constructed with a rare, highly effective drainage system. Home is being sold by the original owners who used the property as a vacation getaway and made many happy memories here. Fishing, swimming, boating, and enjoyment of all the amenities of the CRE and Southern Maryland are waiting for you here! Several photos have been virtually staged and virtually updated to offer inspiration.  Lot size represented in this listing is the estimate of the total of all three lots. Buyer to verify lot sizes. Taxes represented in this listing are for the address 491 Redwood only. Some of the photos displayed in this listing have been virtually staged. Call for a tour today!
#MDCA2027168

LUSBY

491 REDWOOD LANE

3 Beds

2 Baths

1,392 Sq.Ft.

$370,000

MLS#: MDCA2027168

 - property

Send a message

Message successfully sent.

Your message

What is 3 + 4 ?

Reason for contacting?

I agree to receive email communication and understand I can unsubscribe at any time.

I agree to be contacted by Charis Realty Group via call, email, and text for real estate services. To opt out, you can reply 'stop' at any time or reply 'help' for assistance. You can also click the unsubscribe link in the emails. Message and data rates may apply. Message frequency may vary. Privacy Policy

Sign Out

Virtual Assistant

Would you like to take the next step with this property? We can help you schedule a showing or virtual tour, or send you more details.

Yes, I would like more information.

Thank You for Your Reply, One of Our Agents will contact you as soon as possible

No, maybe later.

Thank you, you can always contact me via email, phone number or through the contact form.

Realhub AI

Lucy - Your AI-Powered Realtor

Update Your Temporary Password

Personalize your search

Enter your email and we'll notify you immediately when new listings match what you're looking for.

or enter email address

Already have an account ? Login here

Continue your home search

I agree to receive communications and understand I can unsubscribe at any time.

I agree to be contacted by Charis Realty Group via call, email, and text for real estate services. To opt out, you can reply 'stop' at any time or reply 'help' for assistance. You can also click the unsubscribe link in the emails. Message and data rates may apply. Message frequency may vary. Privacy Policy

Already have an account ? Login here

We use cookies

We use cookies primarily for analytics to enhance your experience. By accepting, you agree to our use of these cookies. You can manage your preferences or learn more about our cookies policy.