


Property
Beds
2
Full Baths
2
1/2 Baths
None
Year Built
2001
Sq.Footage
N/A
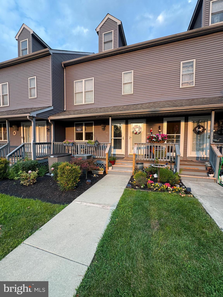
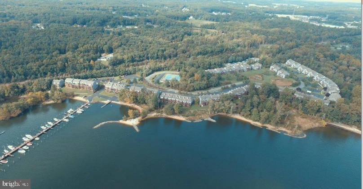
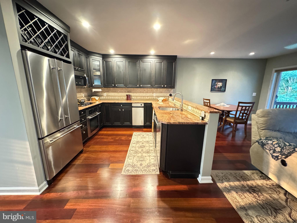
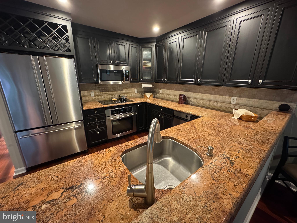
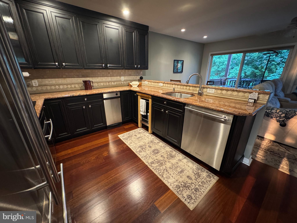
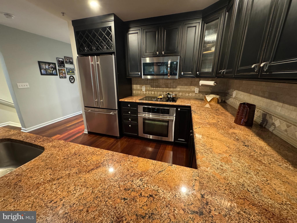
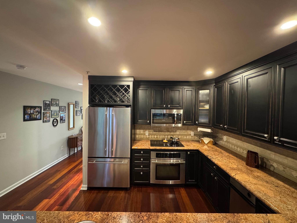
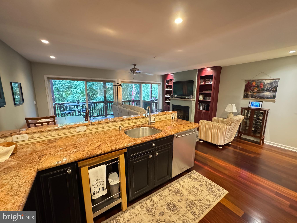
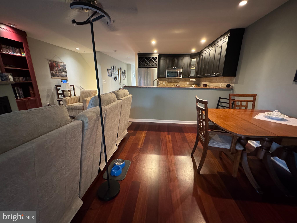
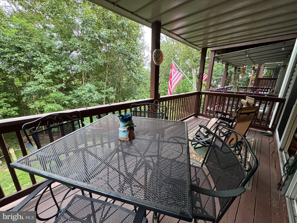
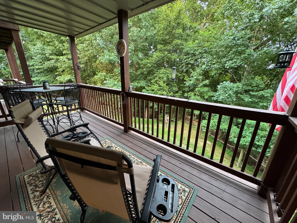
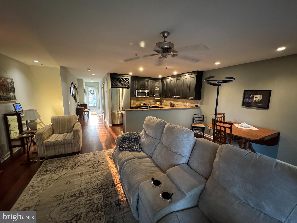
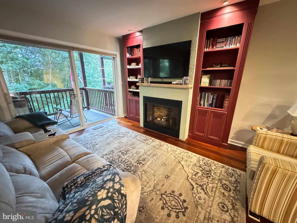
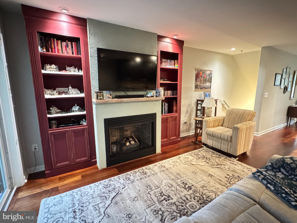
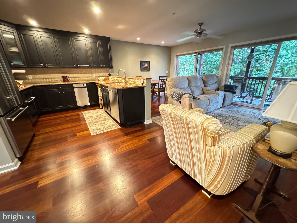
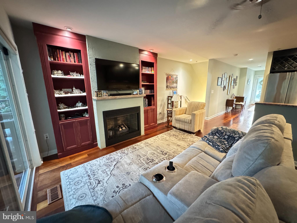
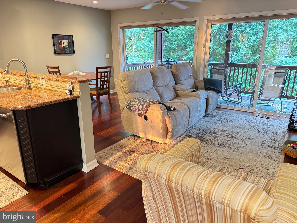
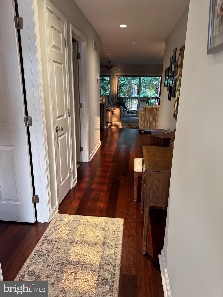
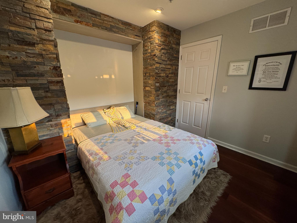
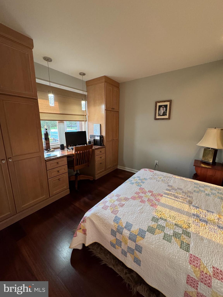
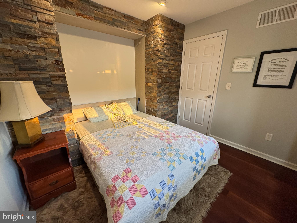
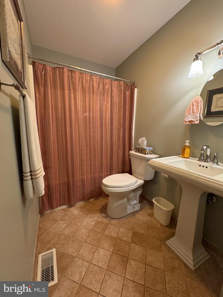
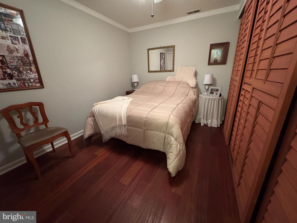
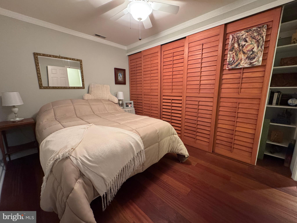
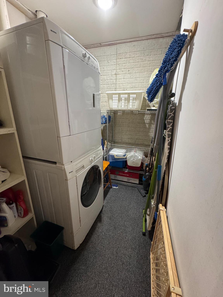
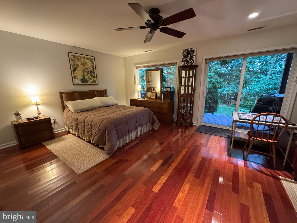
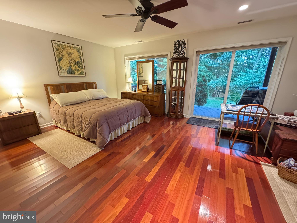
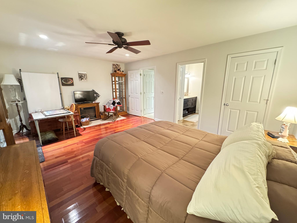
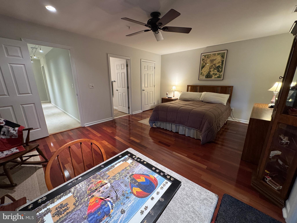
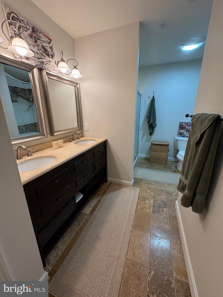
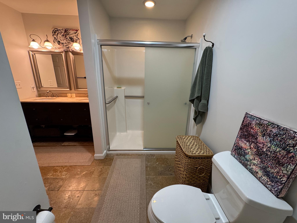
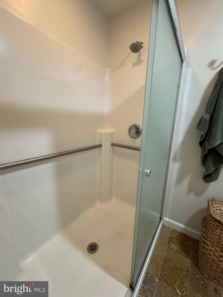
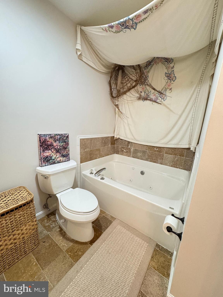
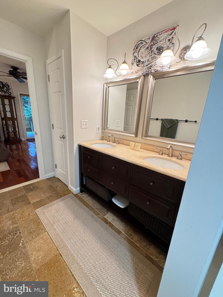
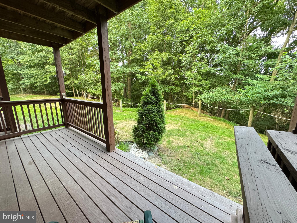
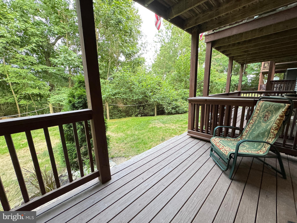
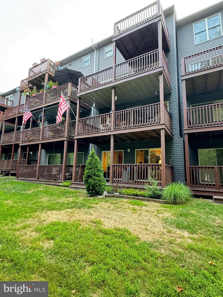
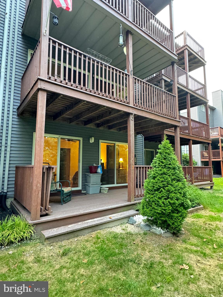
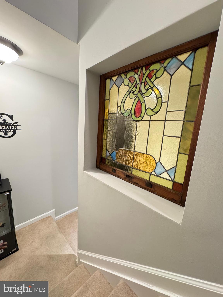
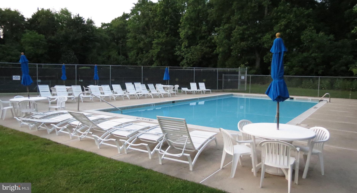
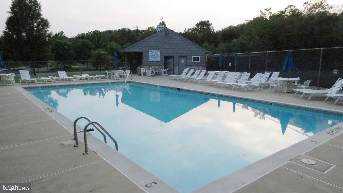
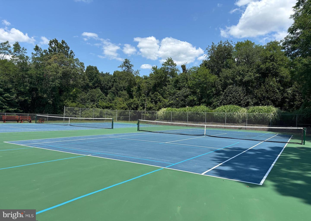
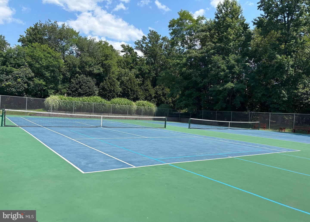
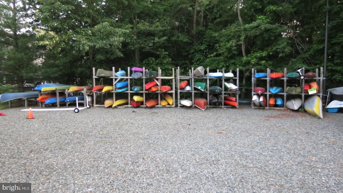
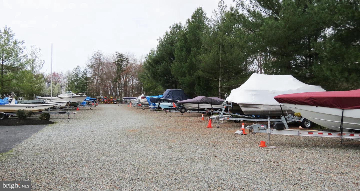
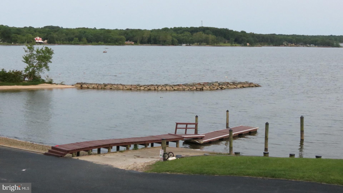
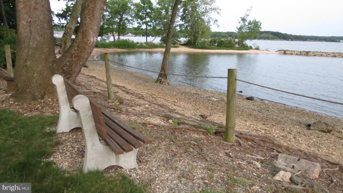
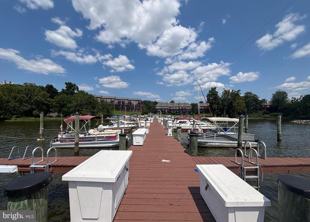
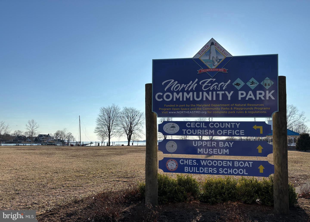
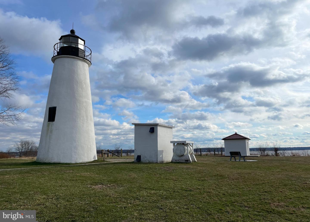
Welcome to 117 NE Isle Drive, a beautifully upgraded waterfront-community condominium in the sought-after North East Isles, located at the head of the Chesapeake Bay. From the moment you step inside this lower-level unit, you'll appreciate the rich Brazilian hardwood floors, elegant granite finishes, and premium stainless steel appliances. The main level features an open-concept living, dining, and kitchen area designed for comfortable everyday living and effortless entertaining. A versatile office/guest bedroom showcases stunning custom built-ins, a granite desk, and a convenient Murphy bed, making it ideal for working from home or accommodating visitors. The gourmet kitchen is equipped with stainless steel appliances, a cooktop, trash compactor, and gorgeous granite countertops. The living room opens to a private deck with seasonal views of the North East River, creating the perfect setting for morning coffee or evening relaxation. The lower level offers a spacious owner's suite complete with a walk-in closet, luxurious bath featuring a walk-in shower and jetted soaking tub, and direct access to a second private deck. Additional lower-level spaces include a laundry area and a flexible bonus room ideal for a home gym, den, or hobby room. This exceptional home is loaded with upgrades and provides access to outstanding community amenities, including a swimming pool, tennis and pickleball courts, boat launch, boat storage, picnic area, and fire pit. Residents also have opportunities to purchase or lease slips in the private community marina. Located in the charming town of North East, Maryland, you'll enjoy easy access to local restaurants, boutiques, marinas, state parks, and year-round waterfront activities. Conveniently situated less than an hour from Baltimore, Philadelphia, and Lancaster, this property offers the perfect blend of small-town charm and regional accessibility. Experience the best of Chesapeake Bay living at North East Isles.
Features & Amenities
Interior
-
Other Interior Features
Ceiling Fan(s), Walk-In Closet(s), Open Floorplan, Soaking Tub
-
Total Bedrooms
2
-
Bathrooms
2
-
Basement YN
NO
-
Cooling YN
YES
-
Cooling
Central Air, Ceiling Fan(s), Electric
-
Fireplace YN
YES
-
Heating YN
YES
-
Heating
Electric, Forced Air, Heat Pump
-
Main Level Bedrooms
1
-
Pet friendly
Number Limit, Cats OK, Dogs OK, Yes
Exterior
-
Garage
No
-
Construction Materials
Vinyl Siding
-
Other Exterior Features
Tennis Court(s), Lighting
-
Parking
On Street, Unassigned, Parking Lot
-
Patio and Porch Features
Porch, Deck
-
Pool
Yes
-
Pool Features
Community
-
Waterfront YN
YES
-
View
Water, Creek/Stream, River, Trees/Woods, Scenic
Area & Lot
-
Lot Features
Wooded, Waterfront
-
Property Type
Residential
-
Property Sub Type
Condominium
-
Architectural Style
Contemporary
Price
-
Sales Price
$339,000
-
Tax Amount
$4,111
-
Sq. Footage
N/A
-
Price/SqFt
N/A
HOA
-
Association
No
School District
-
Elementary School
NORTH EAST
-
Middle School
NORTH EAST
-
High School
NORTH EAST
Property Features
-
New Construction
NO
-
Association Amenities
Boat Dock, Picnic Area, Tennis Court(s), Boating
-
Foundation Details
Block
-
Senior Community YN
NO
-
Sewer
Public Sewer
-
Tax Lot
14B
-
Water Source
Public
Schedule a Showing
Showing scheduled successfully.
Mortgage calculator
Estimate your monthly mortgage payment, including the principal and interest, property taxes, and HOA. Adjust the values to generate a more accurate rate.
Your payment
Principal and Interest:
$
Property taxes:
$
HOA fees:
$
Total loan payment:
$
Total interest amount:
$
Location
County
CECIL
Elementary School
NORTH EAST
Middle School
NORTH EAST
High School
NORTH EAST
Listing Courtesy of Jackie Roe , Integrity Real Estate
RealHub Information is provided exclusively for consumers' personal, non-commercial use, and it may not be used for any purpose other than to identify prospective properties consumers may be interested in purchasing. All information deemed reliable but not guaranteed and should be independently verified. All properties are subject to prior sale, change or withdrawal. RealHub website owner shall not be responsible for any typographical errors, misinformation, misprints and shall be held totally harmless.

AGENT
Albert Ranney
Call Albert today to schedule a private showing.

* Listings on this website come from the FMLS IDX Compilation and may be held by brokerage firms other than the owner of this website. The listing brokerage is identified in any listing details. Information is deemed reliable but is not guaranteed. If you believe any FMLS listing contains material that infringes your copyrighted work please click here to review our DMCA policy and learn how to submit a takedown request.© 2024 FMLS.
Related Properties
NORTH EAST
96 PINEY RIDGE LANE
3 Beds
2 Baths
2,515 Sq.Ft.
$399,900
MLS#: MDCC2021564
NORTH EAST
15 GUILFORD COURT
3 Beds
2 Baths
1,788 Sq.Ft.
$314,900
MLS#: MDCC2022206
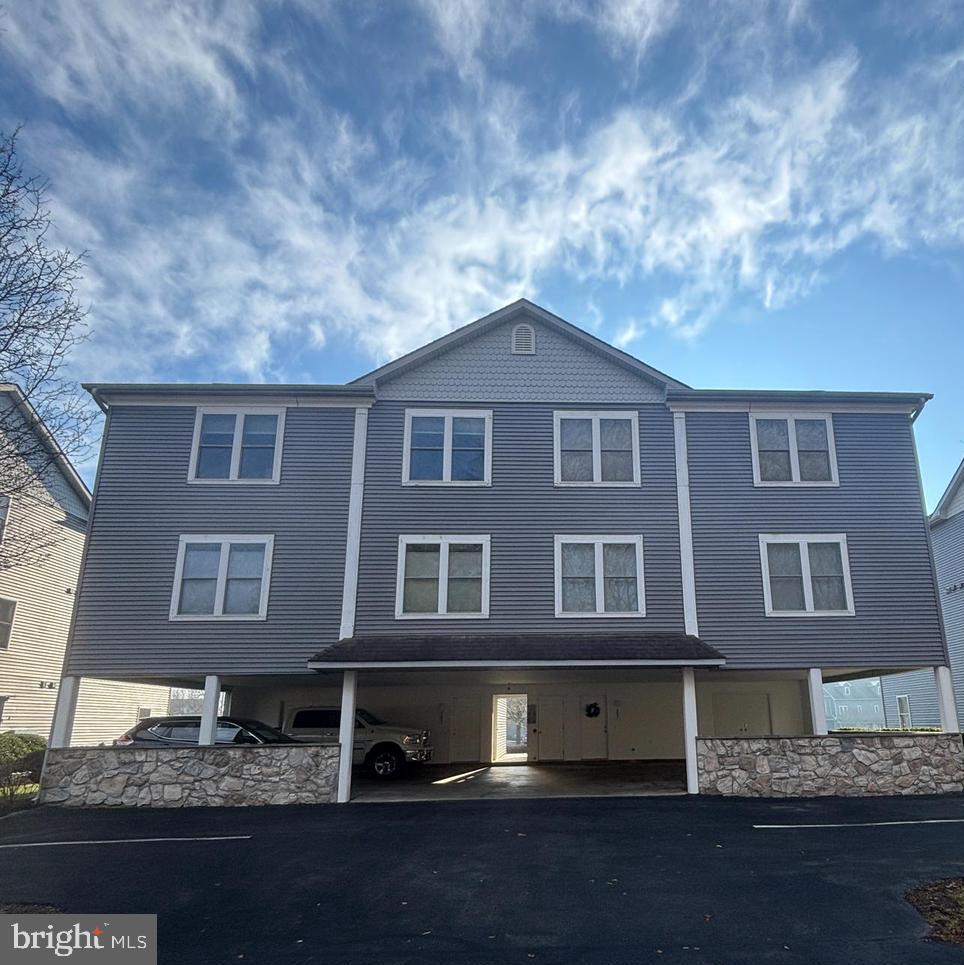
NORTH EAST
204 NE ISLE DRIVE 84A
2 Beds
2 Baths
1,450 Sq.Ft.
$285,900
MLS#: MDCC2019534
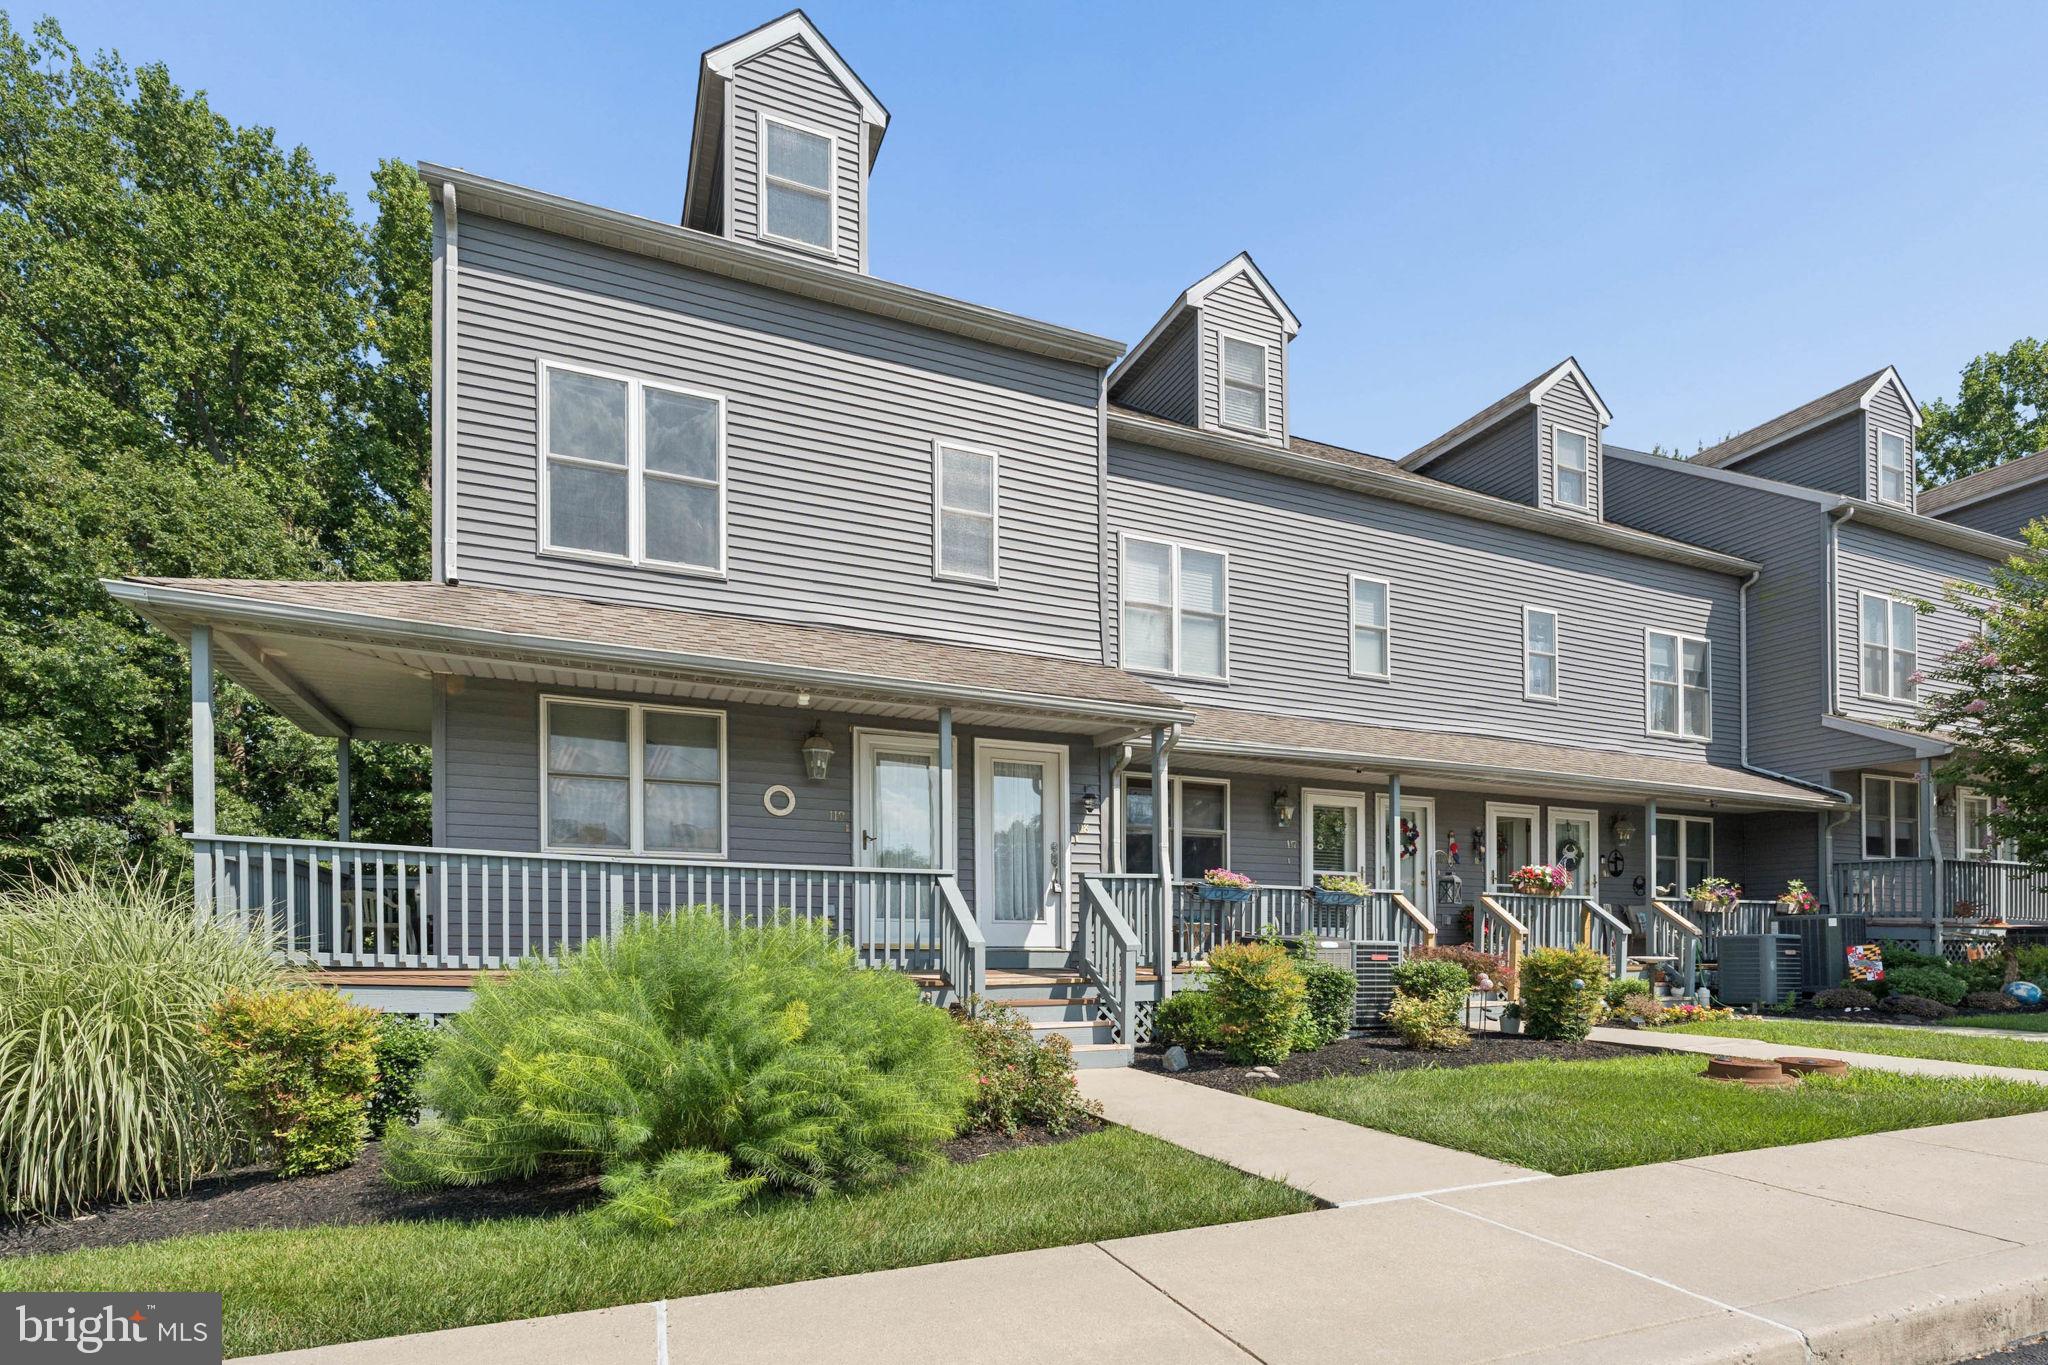
NORTH EAST
118 NE ISLE DRIVE
3 Beds
2 Baths
1,600 Sq.Ft.
$349,900
MLS#: MDCC2022324
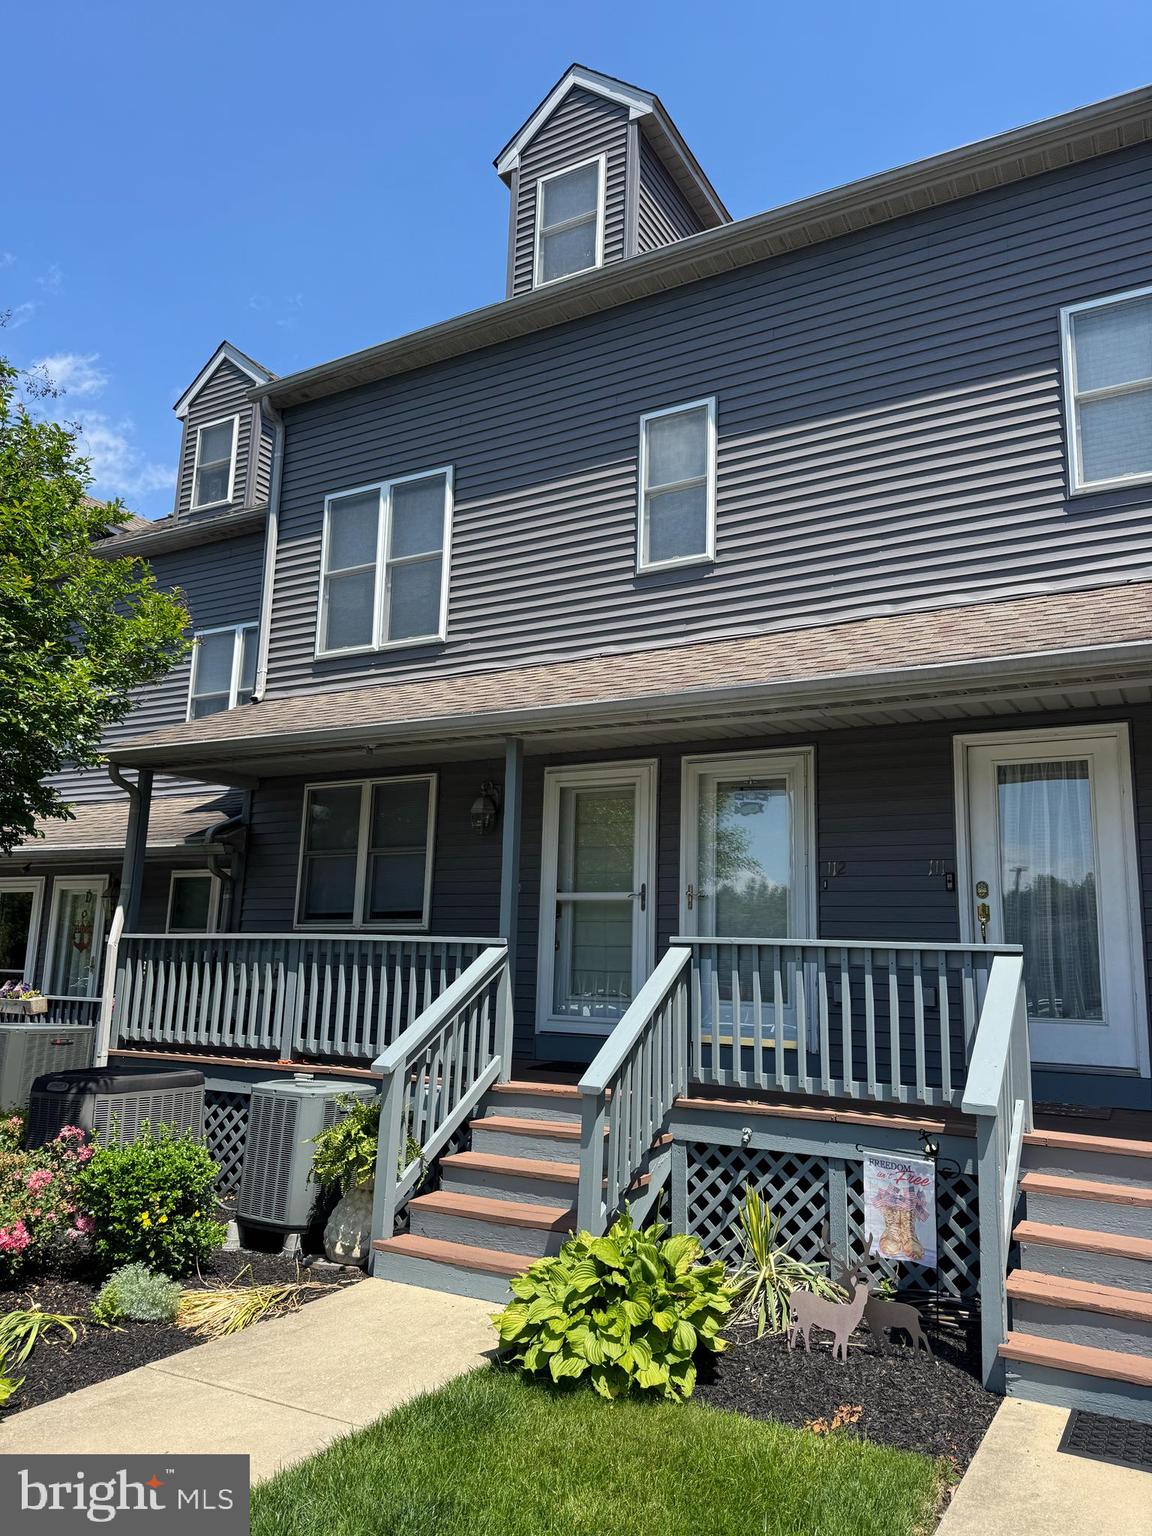
NORTH EAST
113 NE ISLE DRIVE
2 Beds
2 Baths
1,200 Sq.Ft.
$329,900
MLS#: MDCC2021940
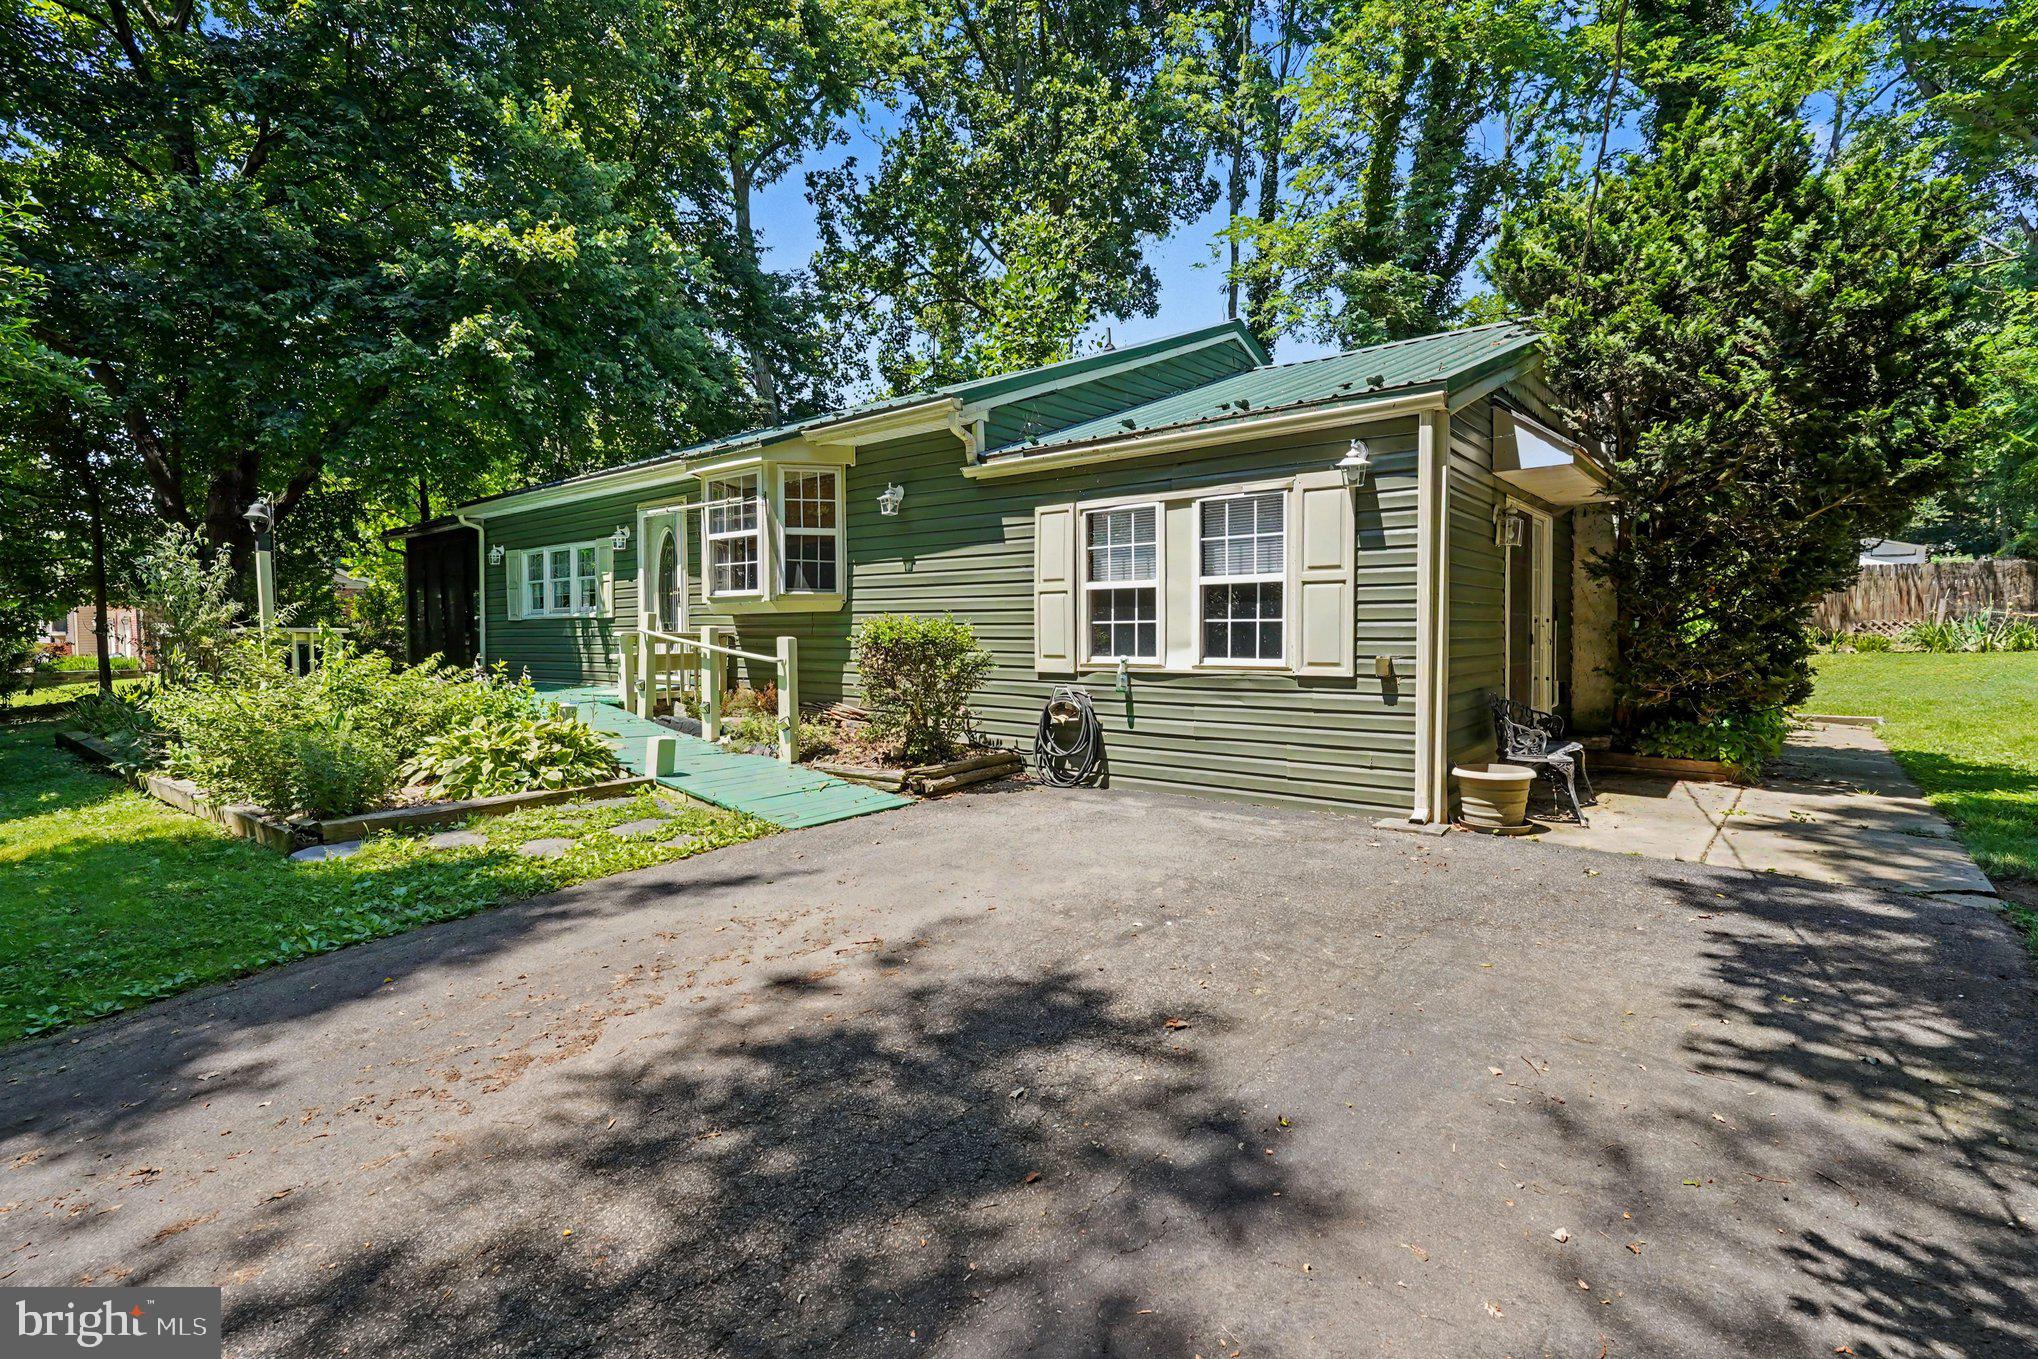
NORTH EAST
23 BAYSIDE DRIVE
3 Beds
1 Baths
1,320 Sq.Ft.
$350,000
MLS#: MDCC2020444
NORTH EAST
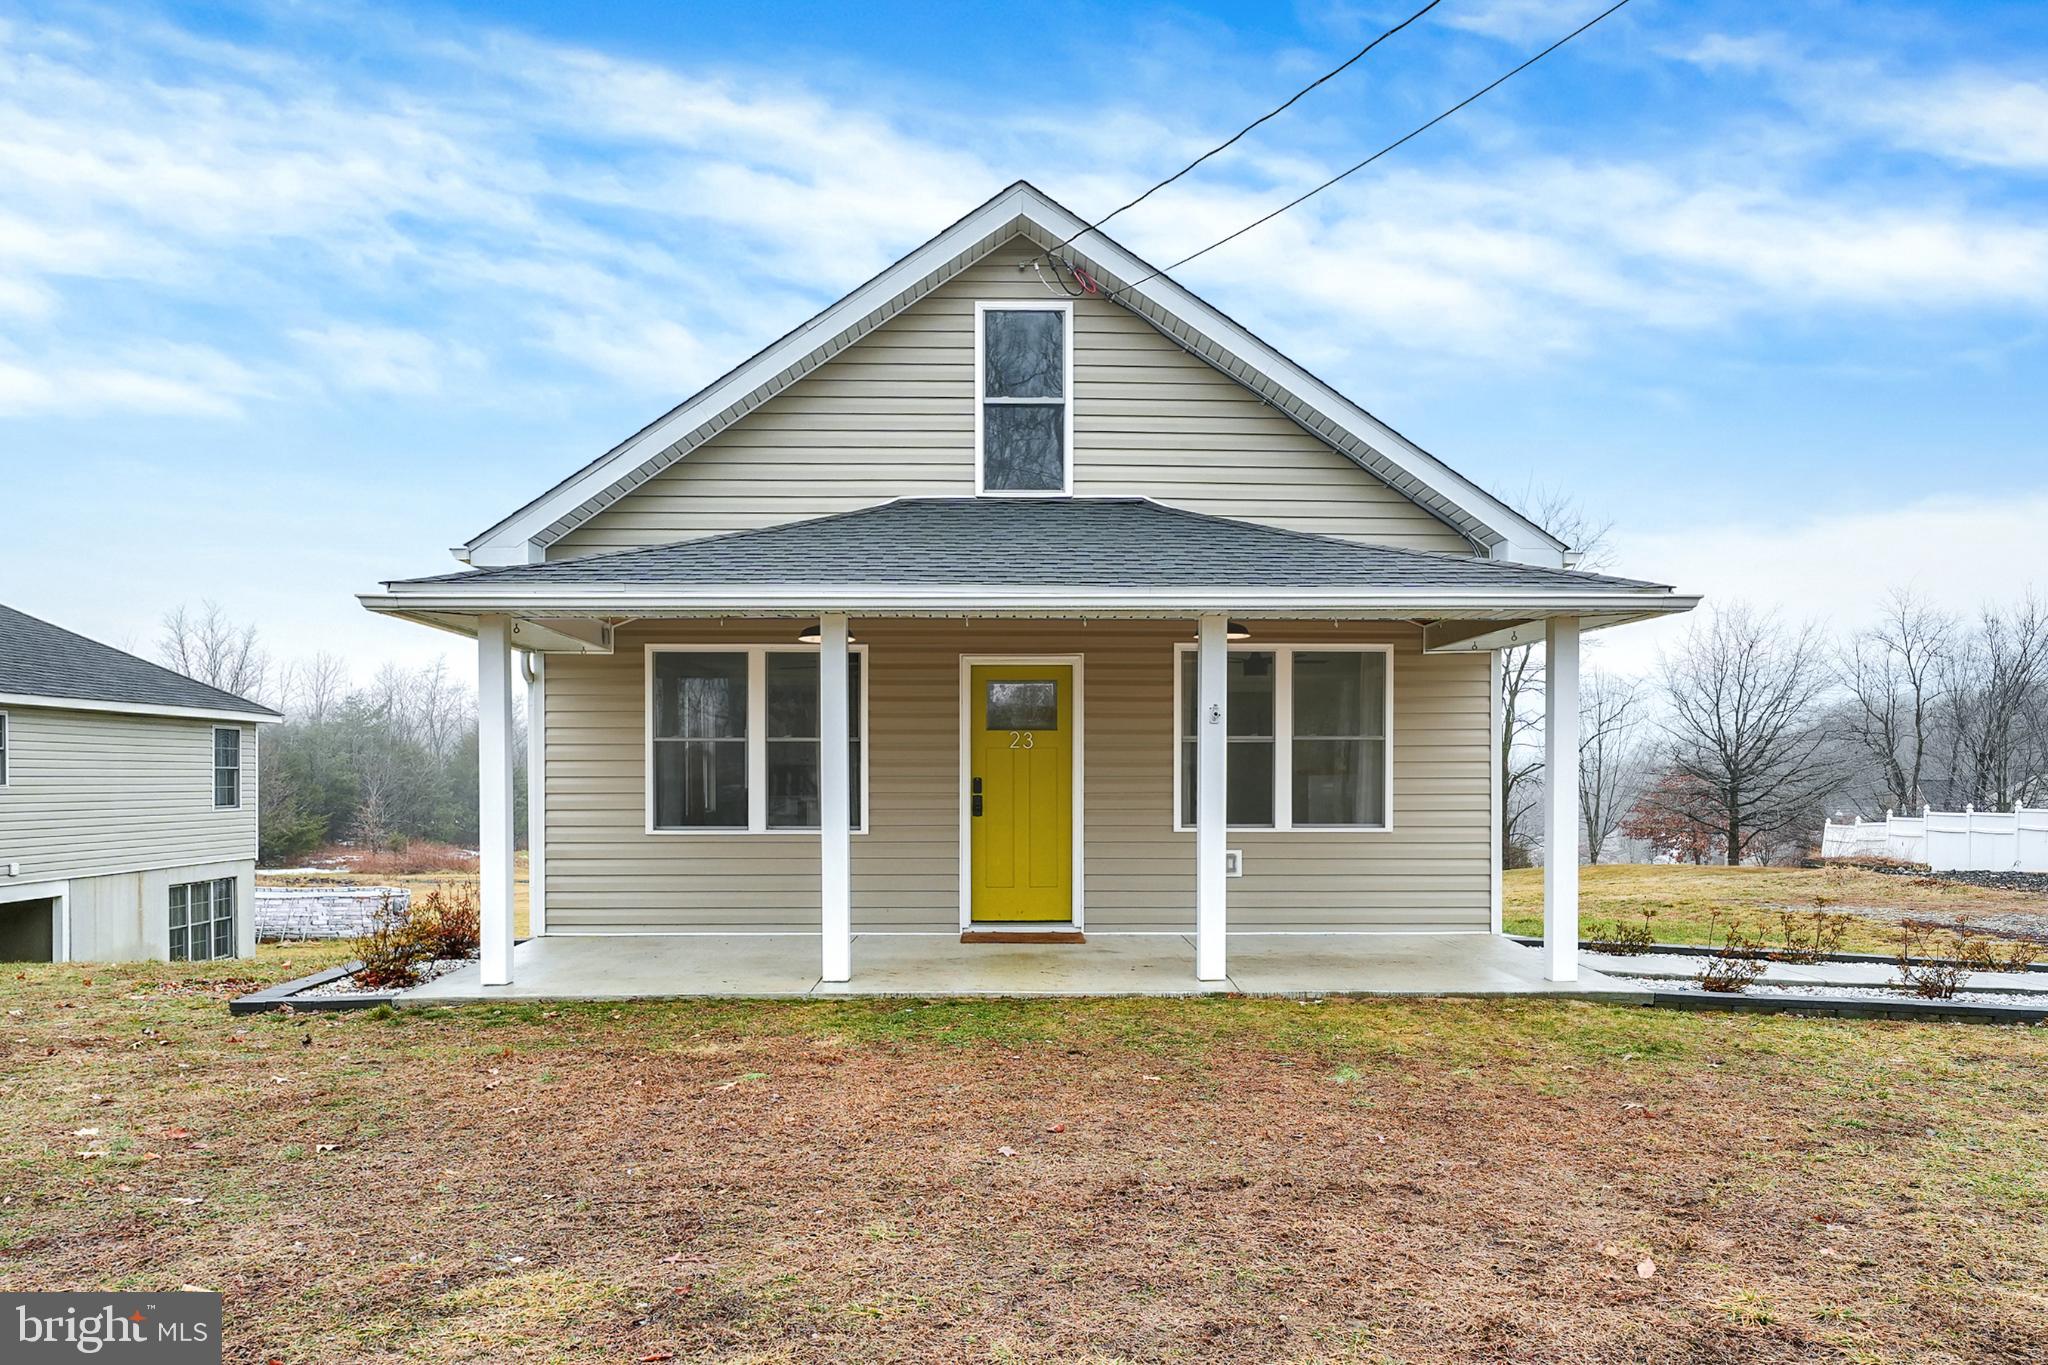
23 OLD BAYVIEW ROAD
3 Beds
2 Baths
1,296 Sq.Ft.
$370,000
MLS#: MDCC2022008
NORTH EAST
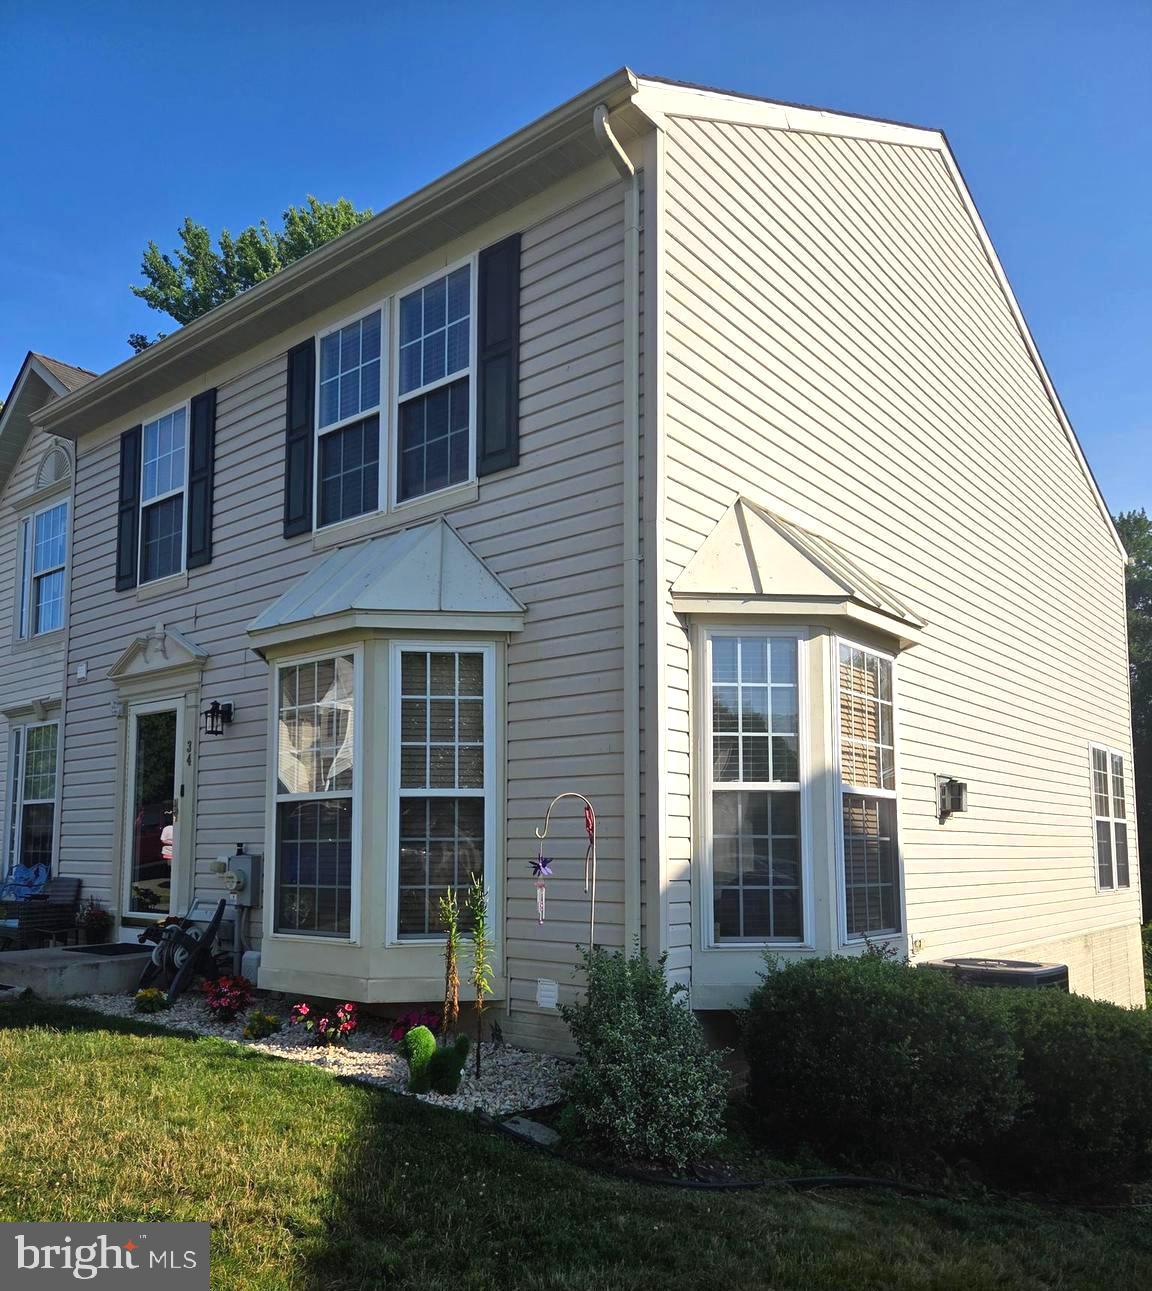
34 GUILFORD
3 Beds
3 Baths
2,400 Sq.Ft.
$344,900
MLS#: MDCC2022030
NORTH EAST
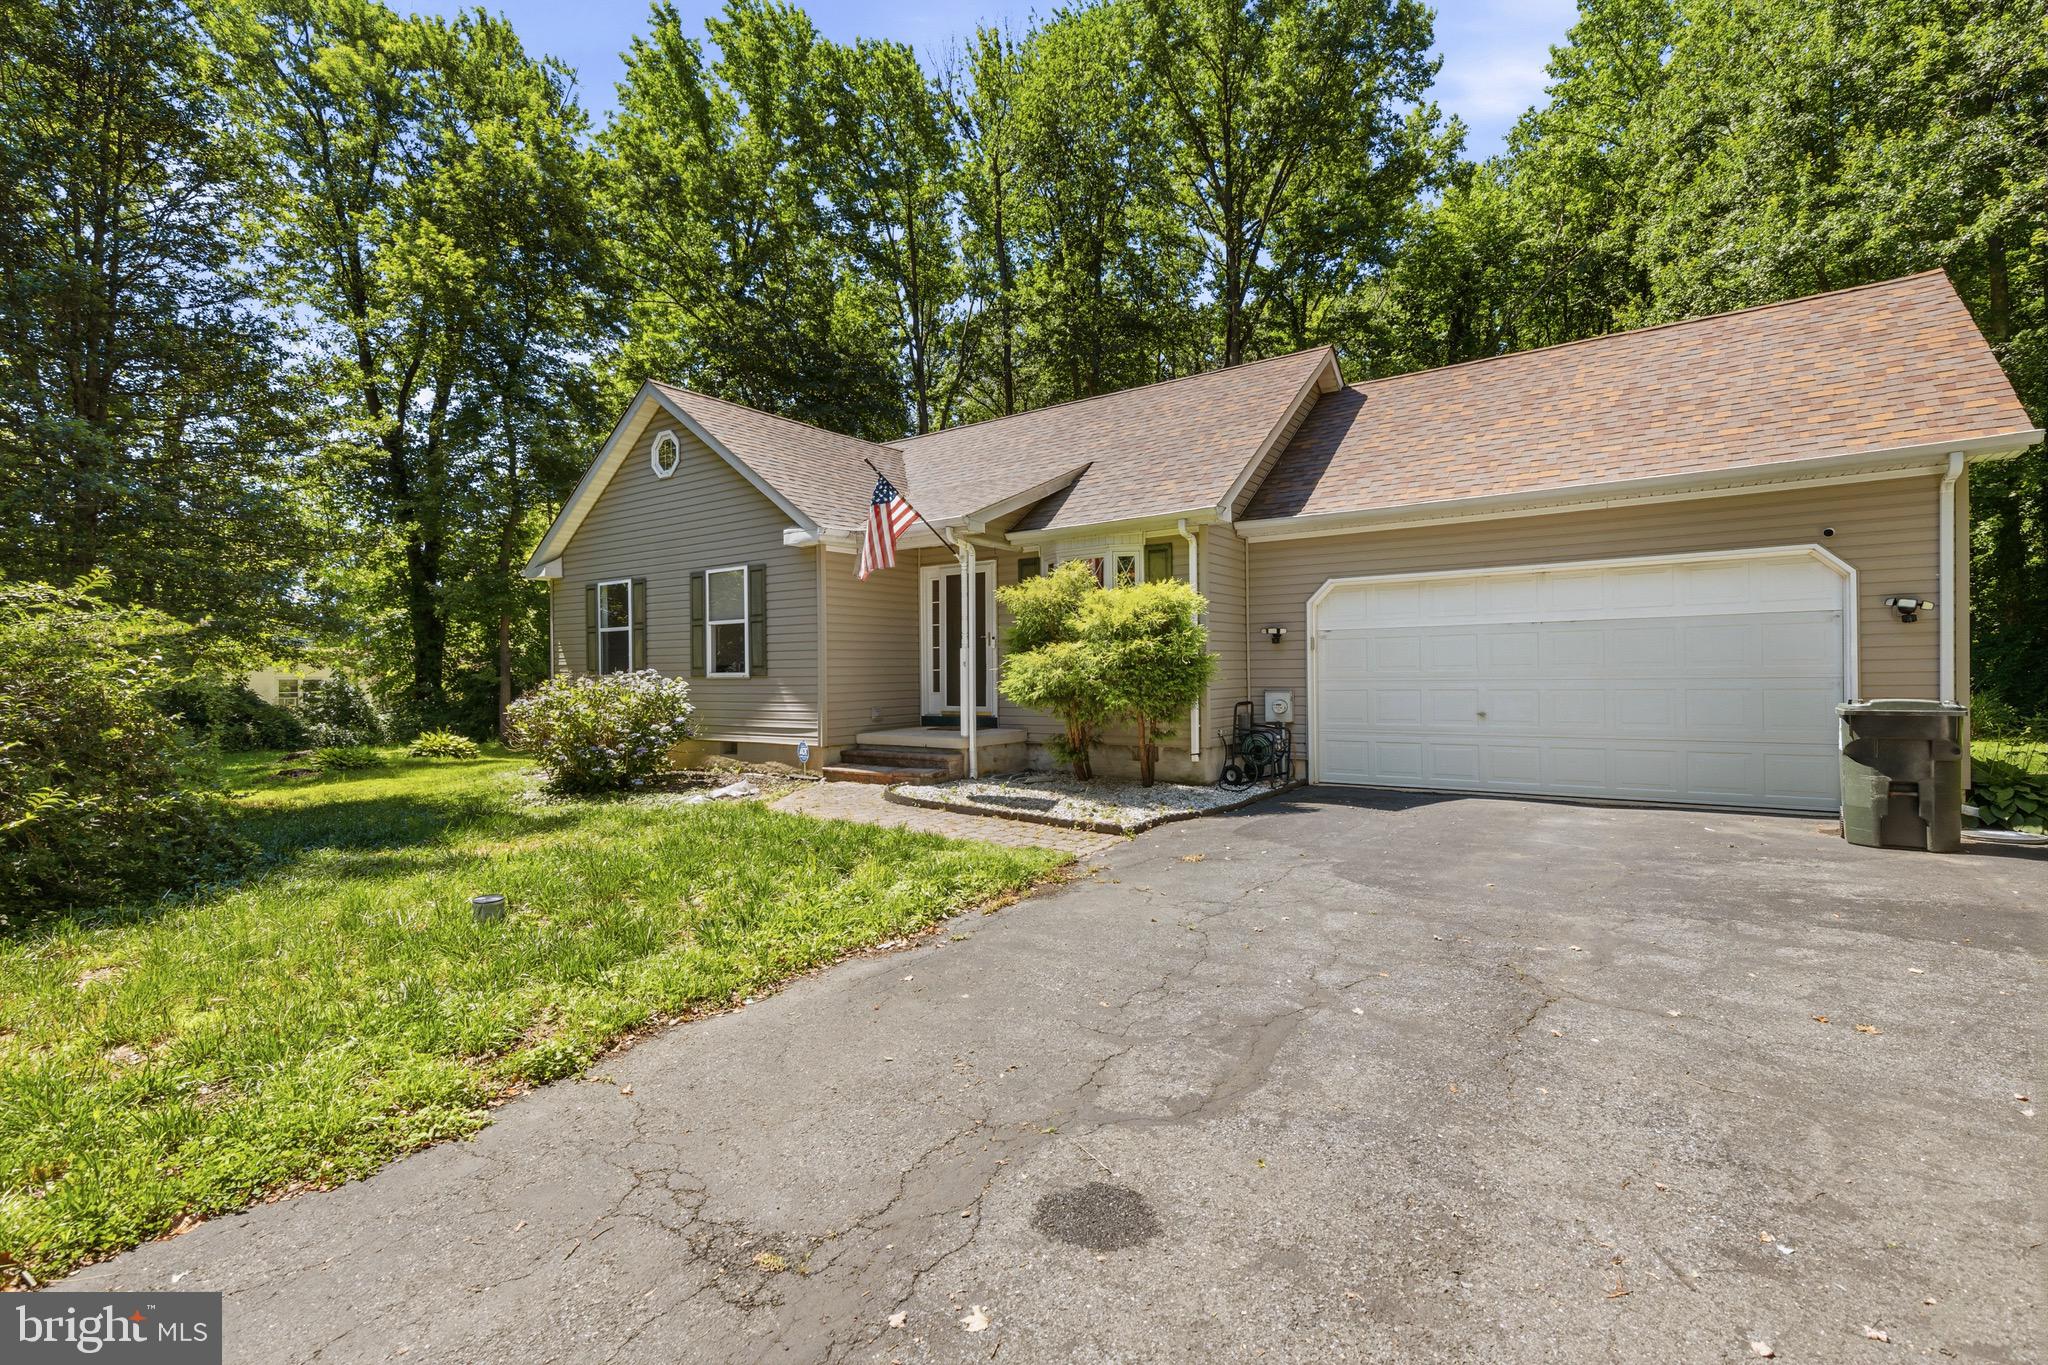
37 CLEARVIEW AVENUE
3 Beds
1 Baths
996 Sq.Ft.
$380,000
MLS#: MDCC2022214
.png)