
Contemporary, Split Foyer
117 SUNSET DRIVE
ANNAPOLIS, MD 21403
MLS#: MDAA2150956
$874,900


Property
Beds
3
Full Baths
2
1/2 Baths
1
Year Built
1979
Sq.Footage
2,400
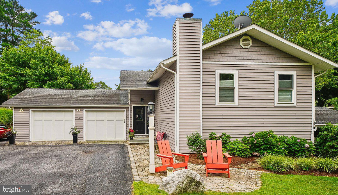
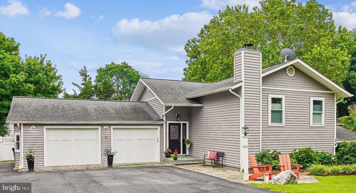
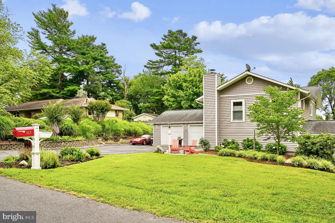
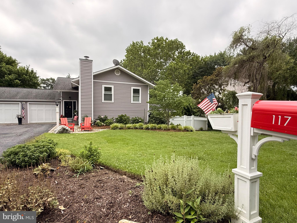
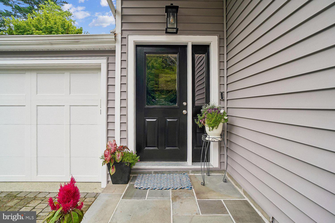
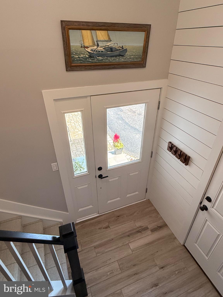
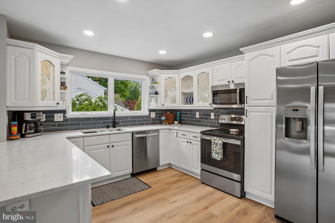
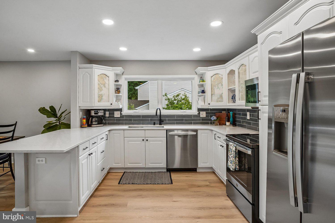
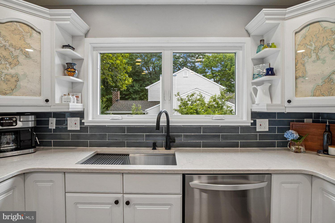
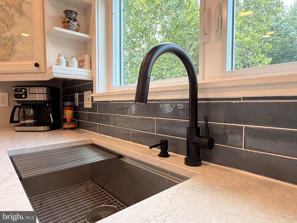
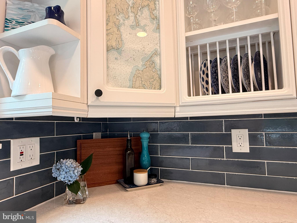
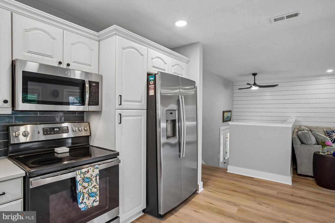
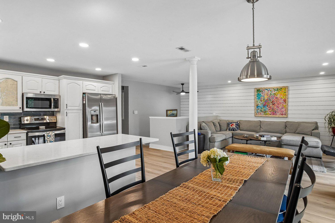
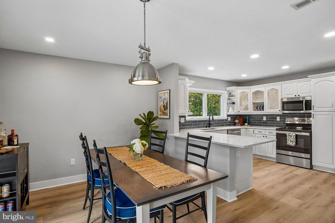
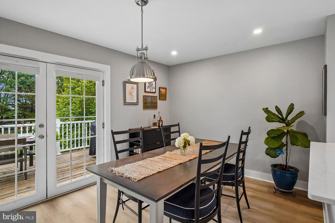
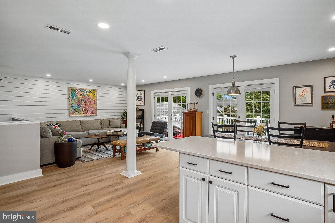
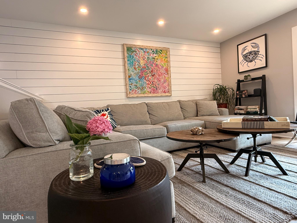
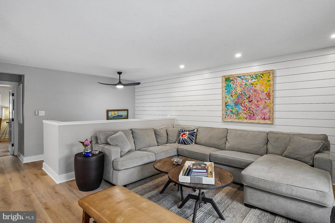
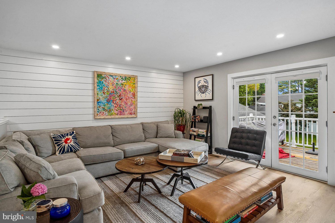
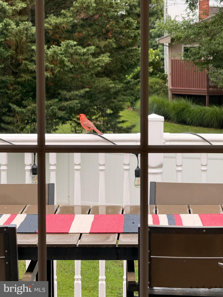
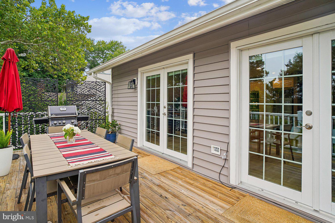
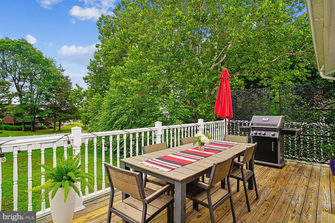
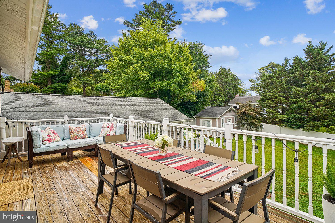
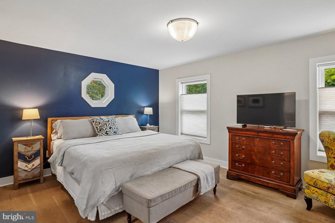
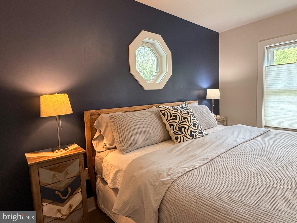
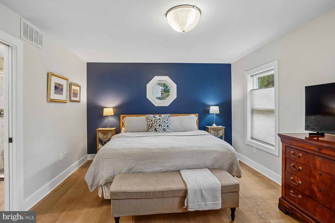
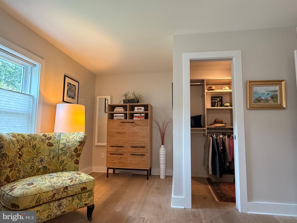
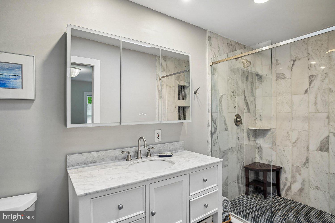
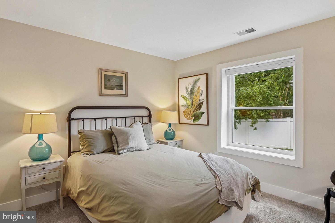
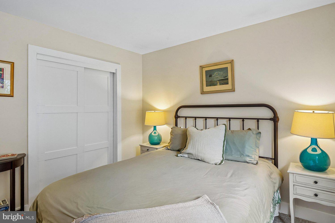
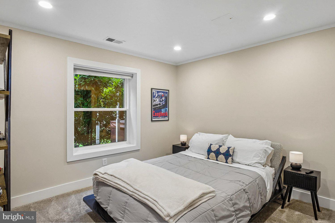
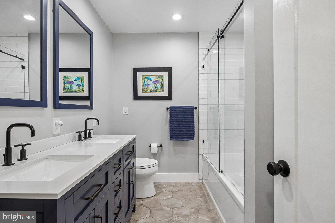
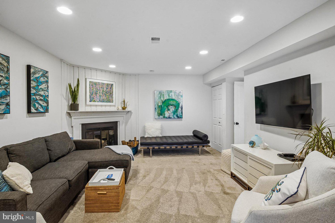
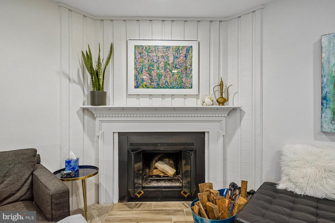
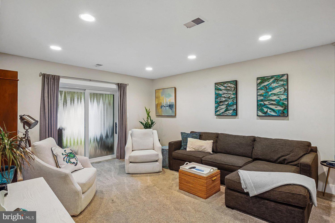
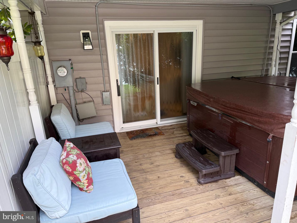
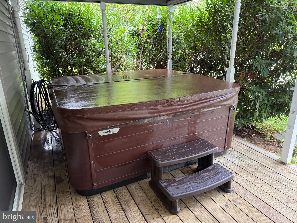
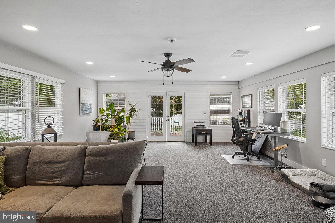
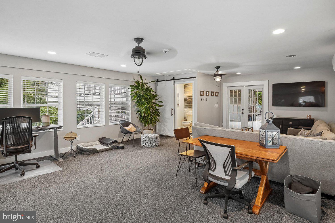
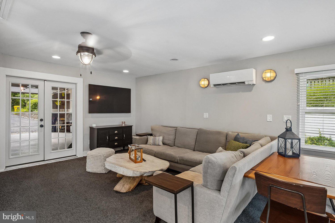
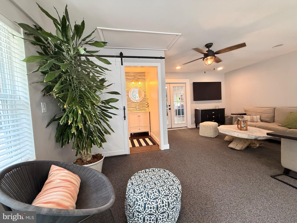
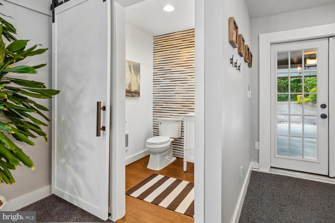
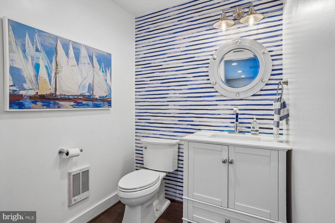
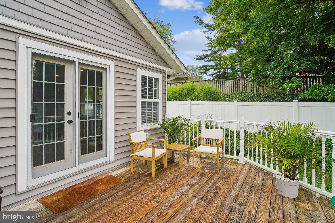
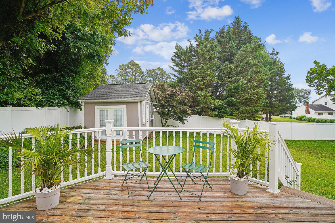
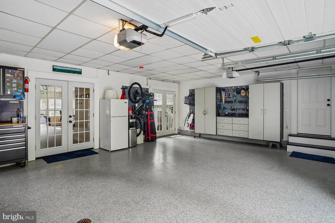
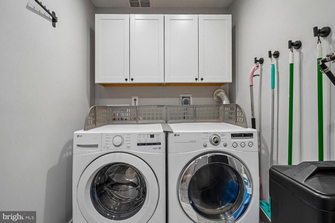
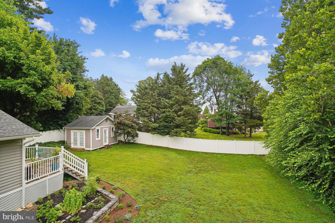
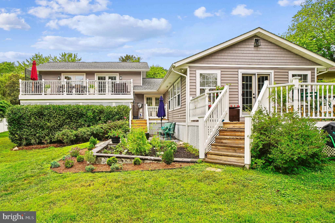
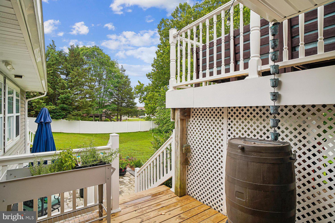
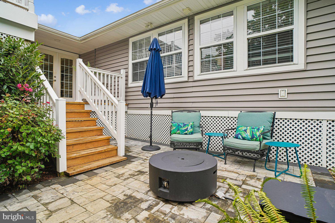
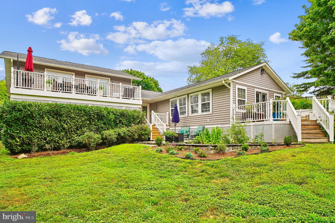
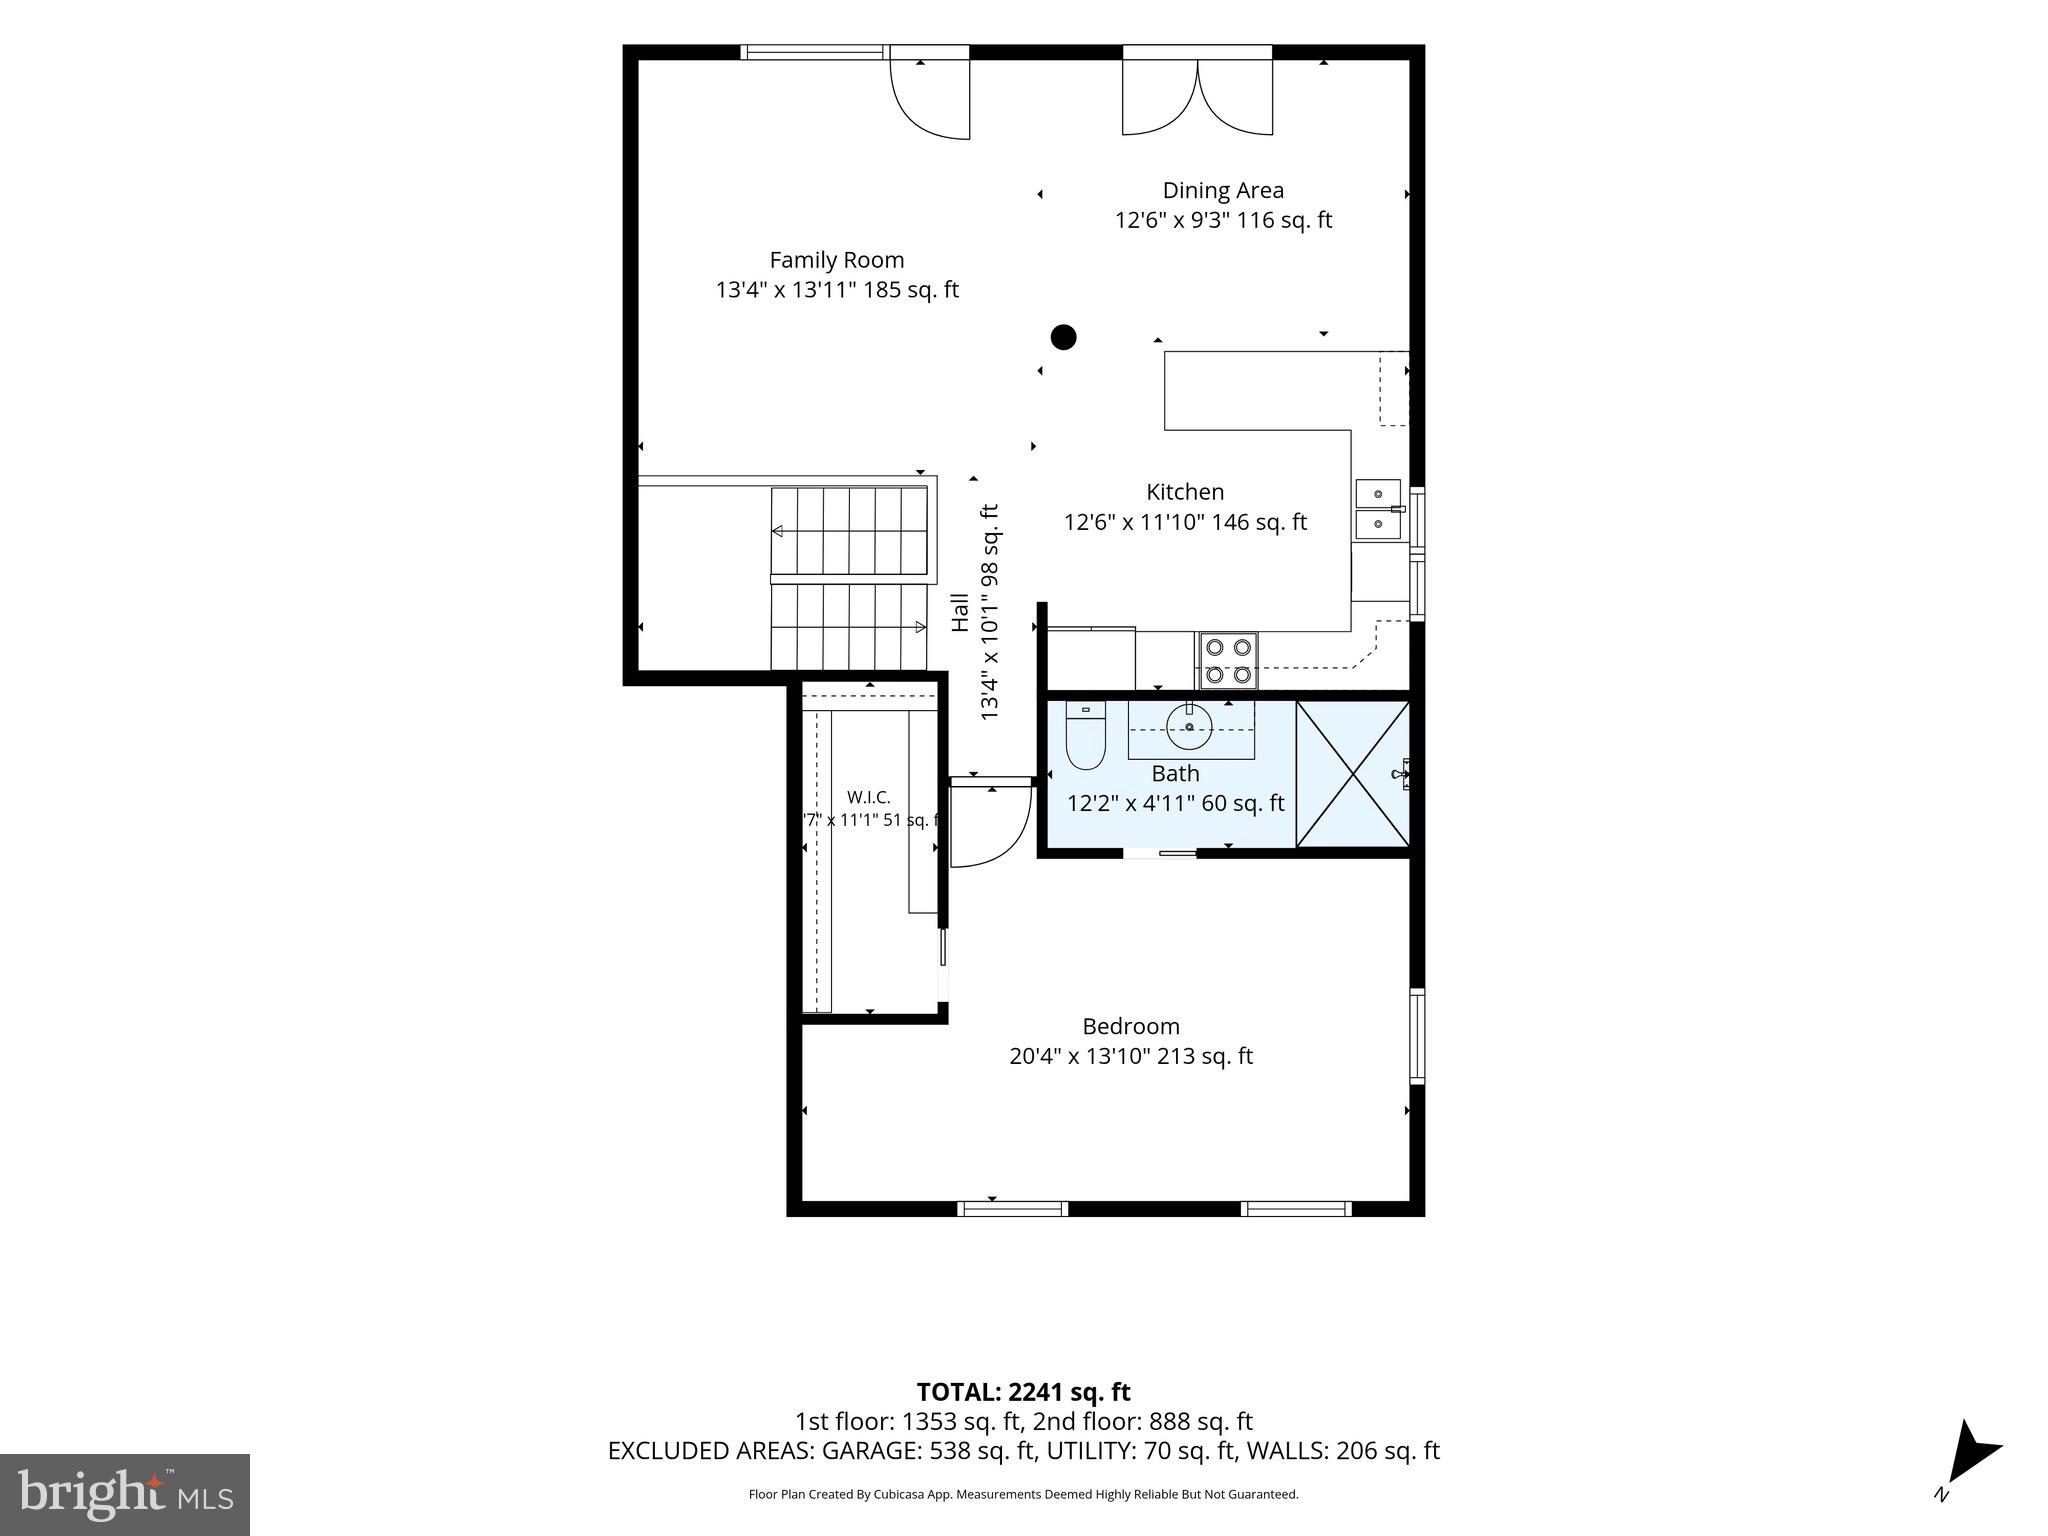
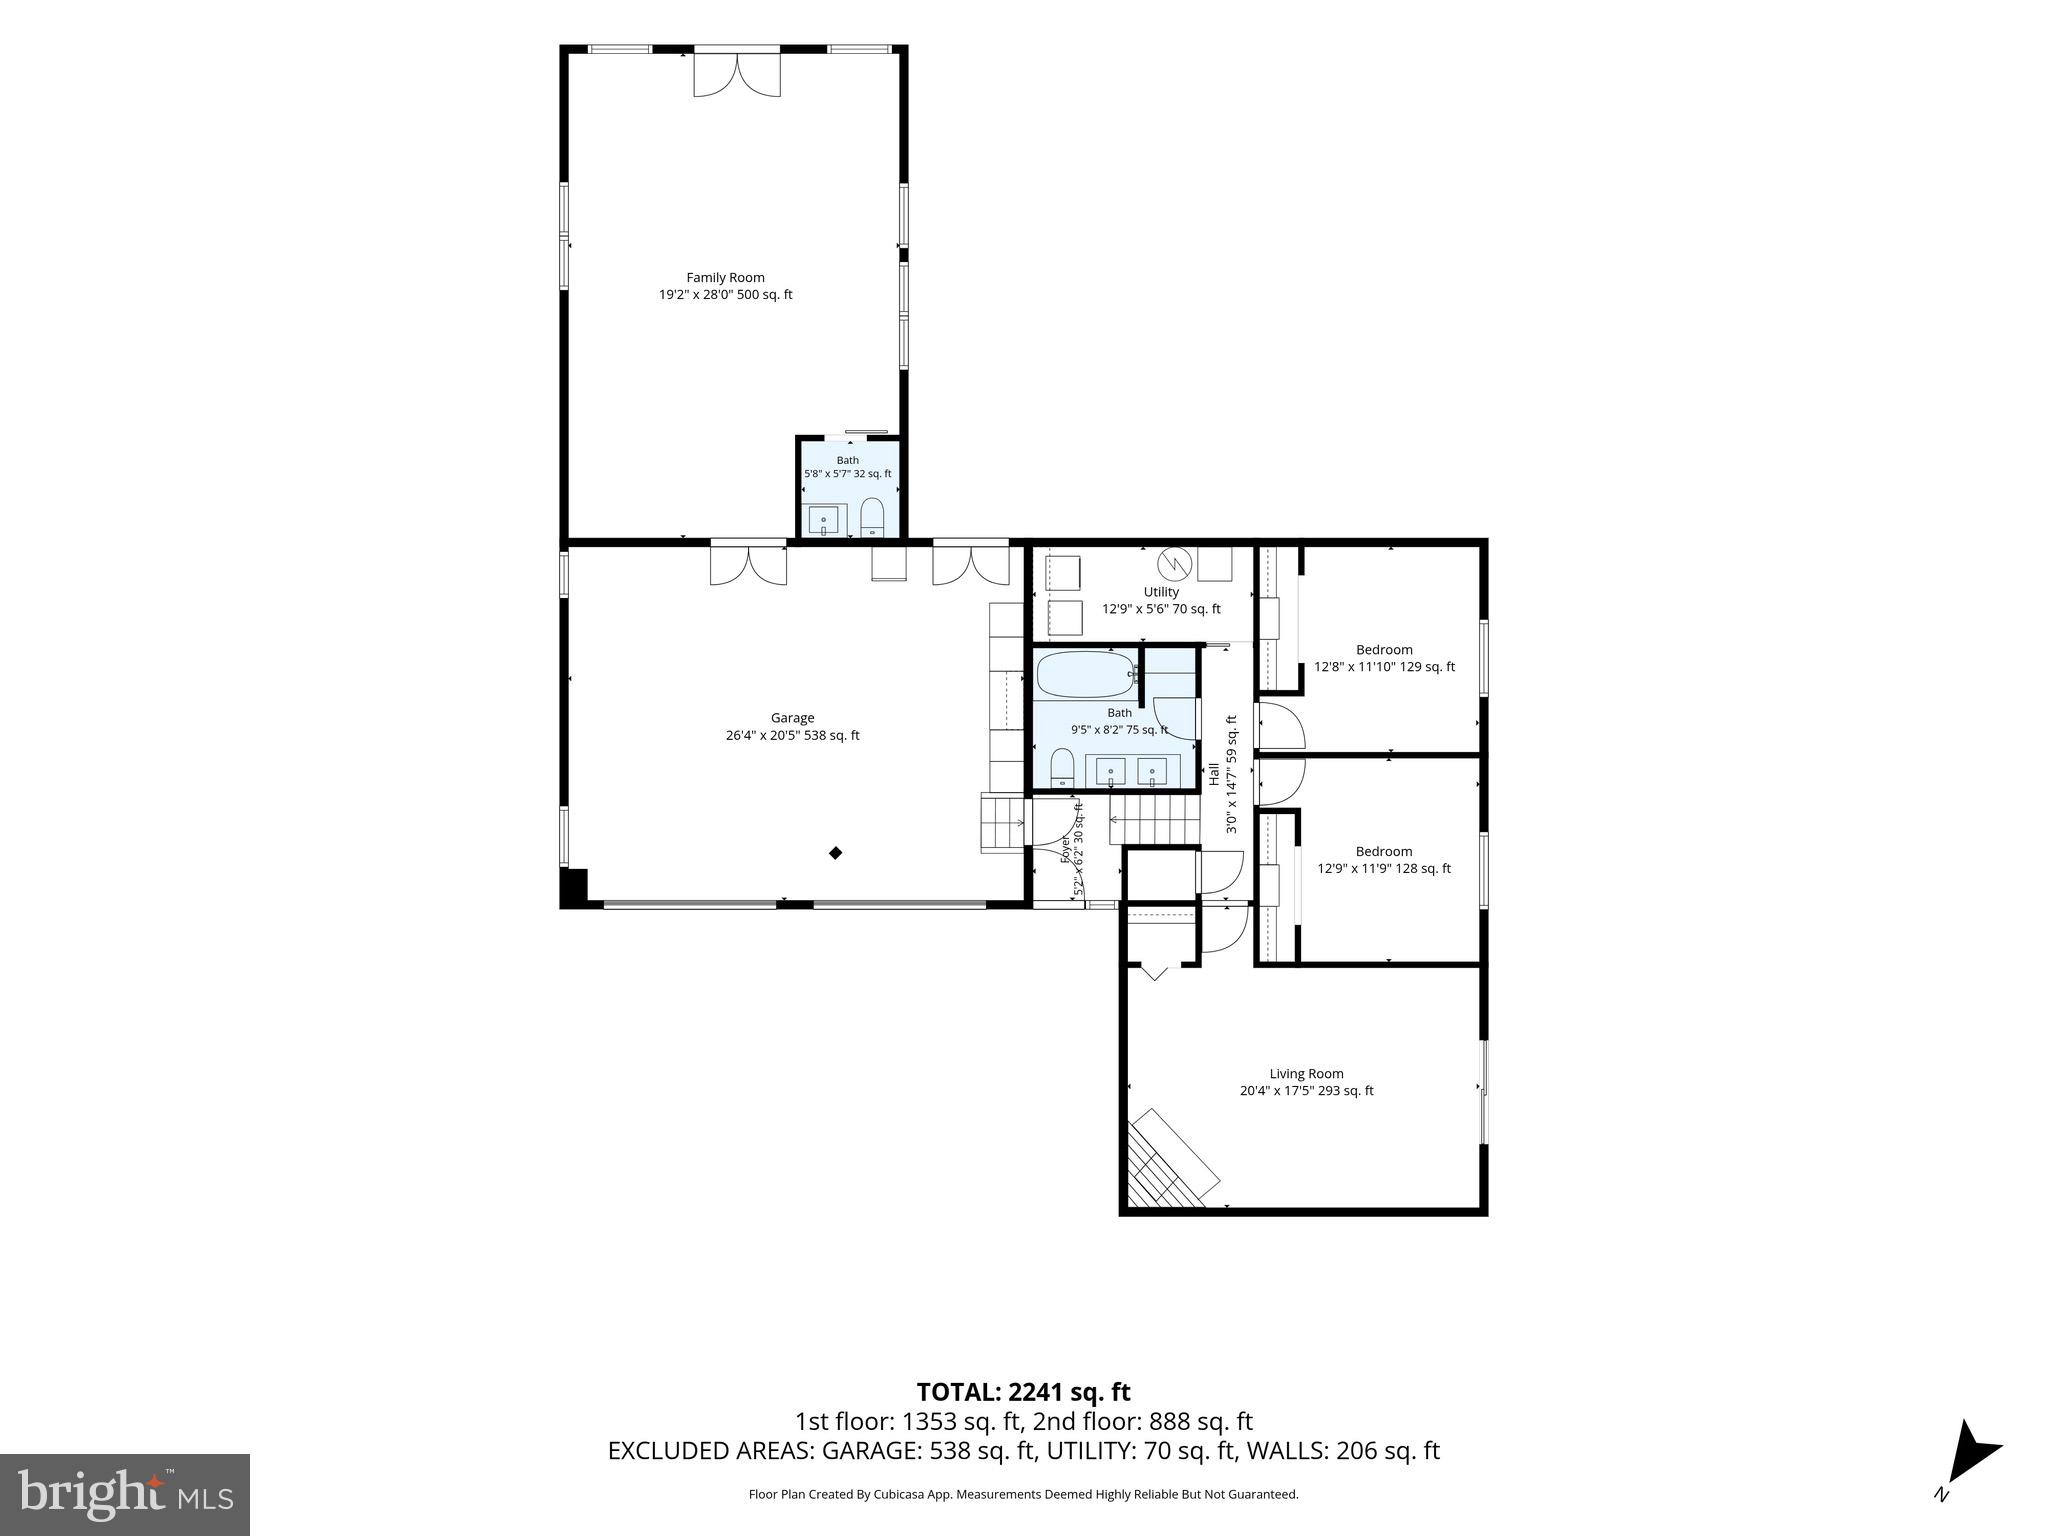
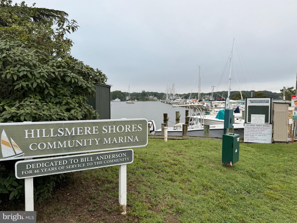
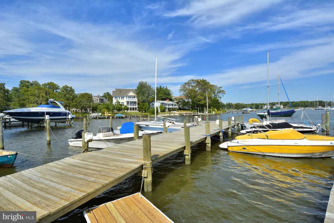
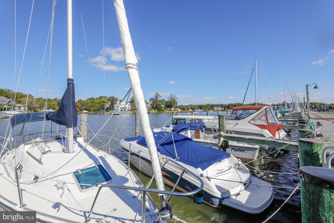
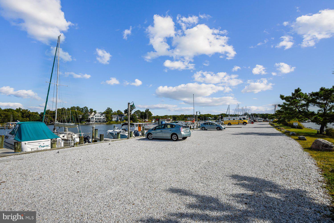
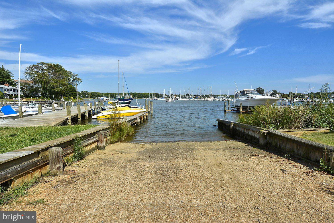
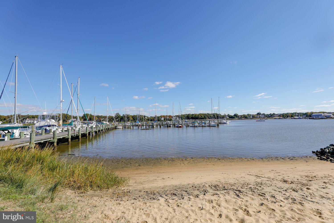
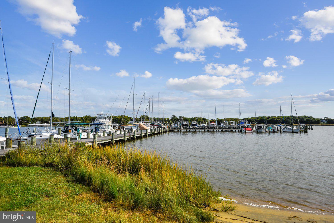
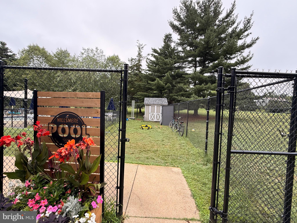
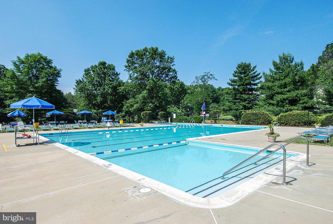
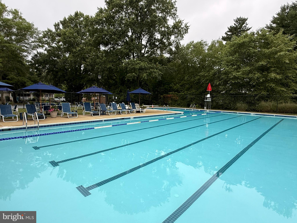
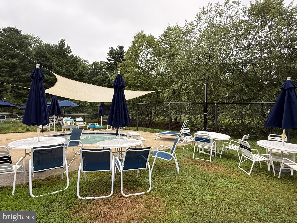
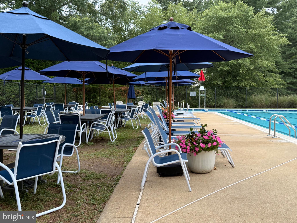
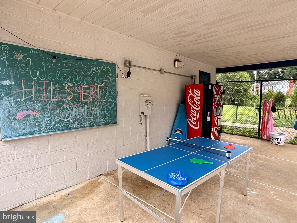
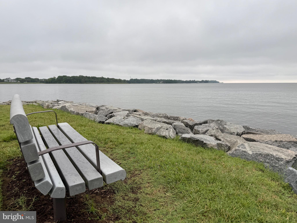
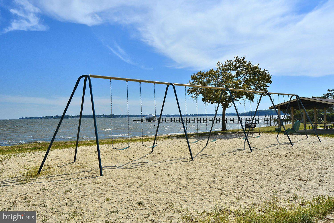
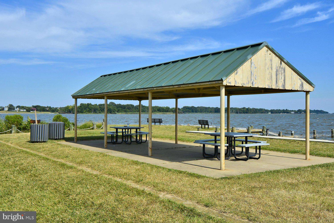
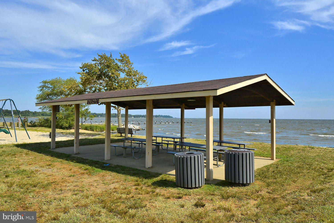
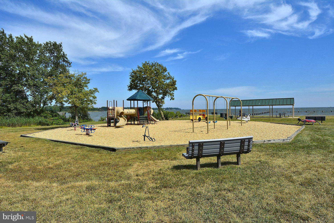
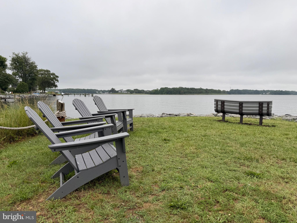
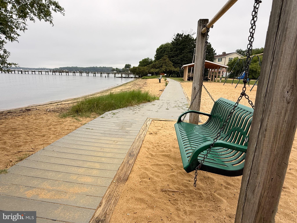
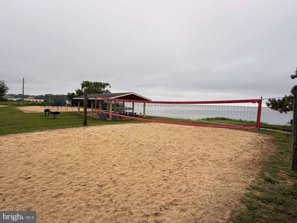
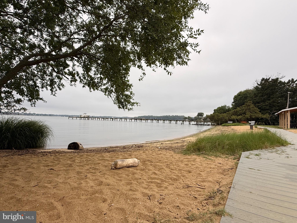
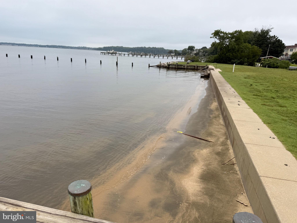
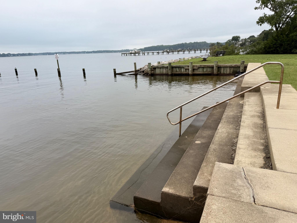
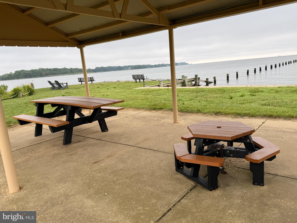
Experience the best of the Annapolis maritime lifestyle in this beautifully renovated coastal-inspired home, ideally located in the sought-after Hillsmere Shores community one block from the marina, private beach, waterfront playground/parks, community pool, and boat ramp. Thoughtfully redesigned with high-end finishes throughout, this turnkey home offers the perfect blend of style, flexibility, and everyday comfort. The bright, open main level is designed for gathering, featuring a beautifully updated white kitchen with quartz countertops, stainless appliances, custom backsplash, generous workspace, and seamless flow into a dining and seating area accented by shiplap details and French doors opening to an expansive entertaining deck overlooking the oversized, fully fenced backyard. The spacious primary suite includes a sitting area, custom California Closets walk-in, and a bathroom with 4' vanity, an extra large Smart Mirror/Medicine Cabinet and marble shower. The walkout lower level offers exceptional flexibility with a large room currently enjoyed as a family room but could easily serve as a fourth bedroom, complete with fireplace, closet, full egress, and direct access to a private covered deck with hot tub. Two additional bedrooms, both with California Closet systems, a beautifully renovated full bath with double vanity, extended tub and an updated laundry room complete this level. A bonus feature of this house is the separate, flex space adjacent to the garage with its own beautifully renovated powder room, mini-split HVAC, large deck, with endless possibilities as a home office, fitness studio, media room, teen hangout, creative workspace, or guest overflow. Outside, the oversized fenced-in back yard provides rare privacy and room to play, entertain, or garden, complemented by multiple outdoor living areas and a detached shed/workshop with power and air conditioning. The large two car garage features Flow Wall storage system, epoxy floor coating, and an EV charging plug as well as direct access to the rear yard. Extensive renovations throughout include the kitchen, baths, roof, siding, windows, HVAC, flooring, lighting, garage, landscaping, and countless custom details, creating a truly move-in-ready home. Enjoy one of Annapolis' most beloved waterfront communities with a voluntary HOA, private beach on the South River, marina, community pool, playgrounds, and year-round neighborhood events—all just minutes from Downtown Annapolis.
Features & Amenities
Interior
-
Total Bedrooms
3
-
Bathrooms
2
-
1/2 Bathrooms
1
-
Above Grade Finished Area
2400.0
-
Basement YN
NO
-
Cooling YN
YES
-
Cooling
Central Air, Electric
-
Fireplace YN
YES
-
Heating YN
YES
-
Heating
Electric, Heat Pump
-
Main Level Bedrooms
3
-
Pet friendly
N/A
Exterior
-
Garage
Yes
-
Garage spaces
2
-
Construction Materials
Vinyl Siding, Blown-In Insulation, Batts Insulation
-
Other Exterior Features
Lighting, Rain Gutters
-
Parking
Garage Door Opener, Off Street, Garage, Driveway, Inside Entrance, Attached
-
Pool
Yes
-
Pool Features
Community
-
Waterfront YN
NO
Area & Lot
-
Lot Size(acres)
0.4
-
Lot Size(square feet)
17,424
-
Property Type
Residential
-
Property Sub Type
Single Family Residence
-
Architectural Style
Contemporary, Split Foyer
Price
-
Sales Price
$874,900
-
Tax Amount
$5,360
-
Sq. Footage
2,400
-
Price/SqFt
$364
HOA
-
Association
YES
-
Association Fee
$25
-
Association Fee Frequency
Annually
-
Association Fee Includes
N/A
School District
-
Elementary School
N/A
-
Middle School
N/A
-
High School
N/A
Property Features
-
New Construction
NO
-
Association Amenities
Boat Slip
-
Foundation Details
Slab
-
Senior Community YN
NO
-
Sewer
Public Sewer
-
Water Source
Well, Private
Schedule a Showing
Showing scheduled successfully.
Mortgage calculator
Estimate your monthly mortgage payment, including the principal and interest, property taxes, and HOA. Adjust the values to generate a more accurate rate.
Your payment
Principal and Interest:
$
Property taxes:
$
HOA fees:
$
Total loan payment:
$
Total interest amount:
$
Location
County
ANNE ARUNDEL
Elementary School
Middle School
High School
Listing Courtesy of Katharine J Hopkins , Coldwell Banker Realty
RealHub Information is provided exclusively for consumers' personal, non-commercial use, and it may not be used for any purpose other than to identify prospective properties consumers may be interested in purchasing. All information deemed reliable but not guaranteed and should be independently verified. All properties are subject to prior sale, change or withdrawal. RealHub website owner shall not be responsible for any typographical errors, misinformation, misprints and shall be held totally harmless.

AGENT
Albert Ranney
Call Albert today to schedule a private showing.

* Listings on this website come from the FMLS IDX Compilation and may be held by brokerage firms other than the owner of this website. The listing brokerage is identified in any listing details. Information is deemed reliable but is not guaranteed. If you believe any FMLS listing contains material that infringes your copyrighted work please click here to review our DMCA policy and learn how to submit a takedown request.© 2024 FMLS.
Related Properties
ANNAPOLIS
76 OLD MILL BOTTOM ROAD N 102
3 Beds
2 Baths
1,853 Sq.Ft.
$742,425
MLS#: MDAA2137262
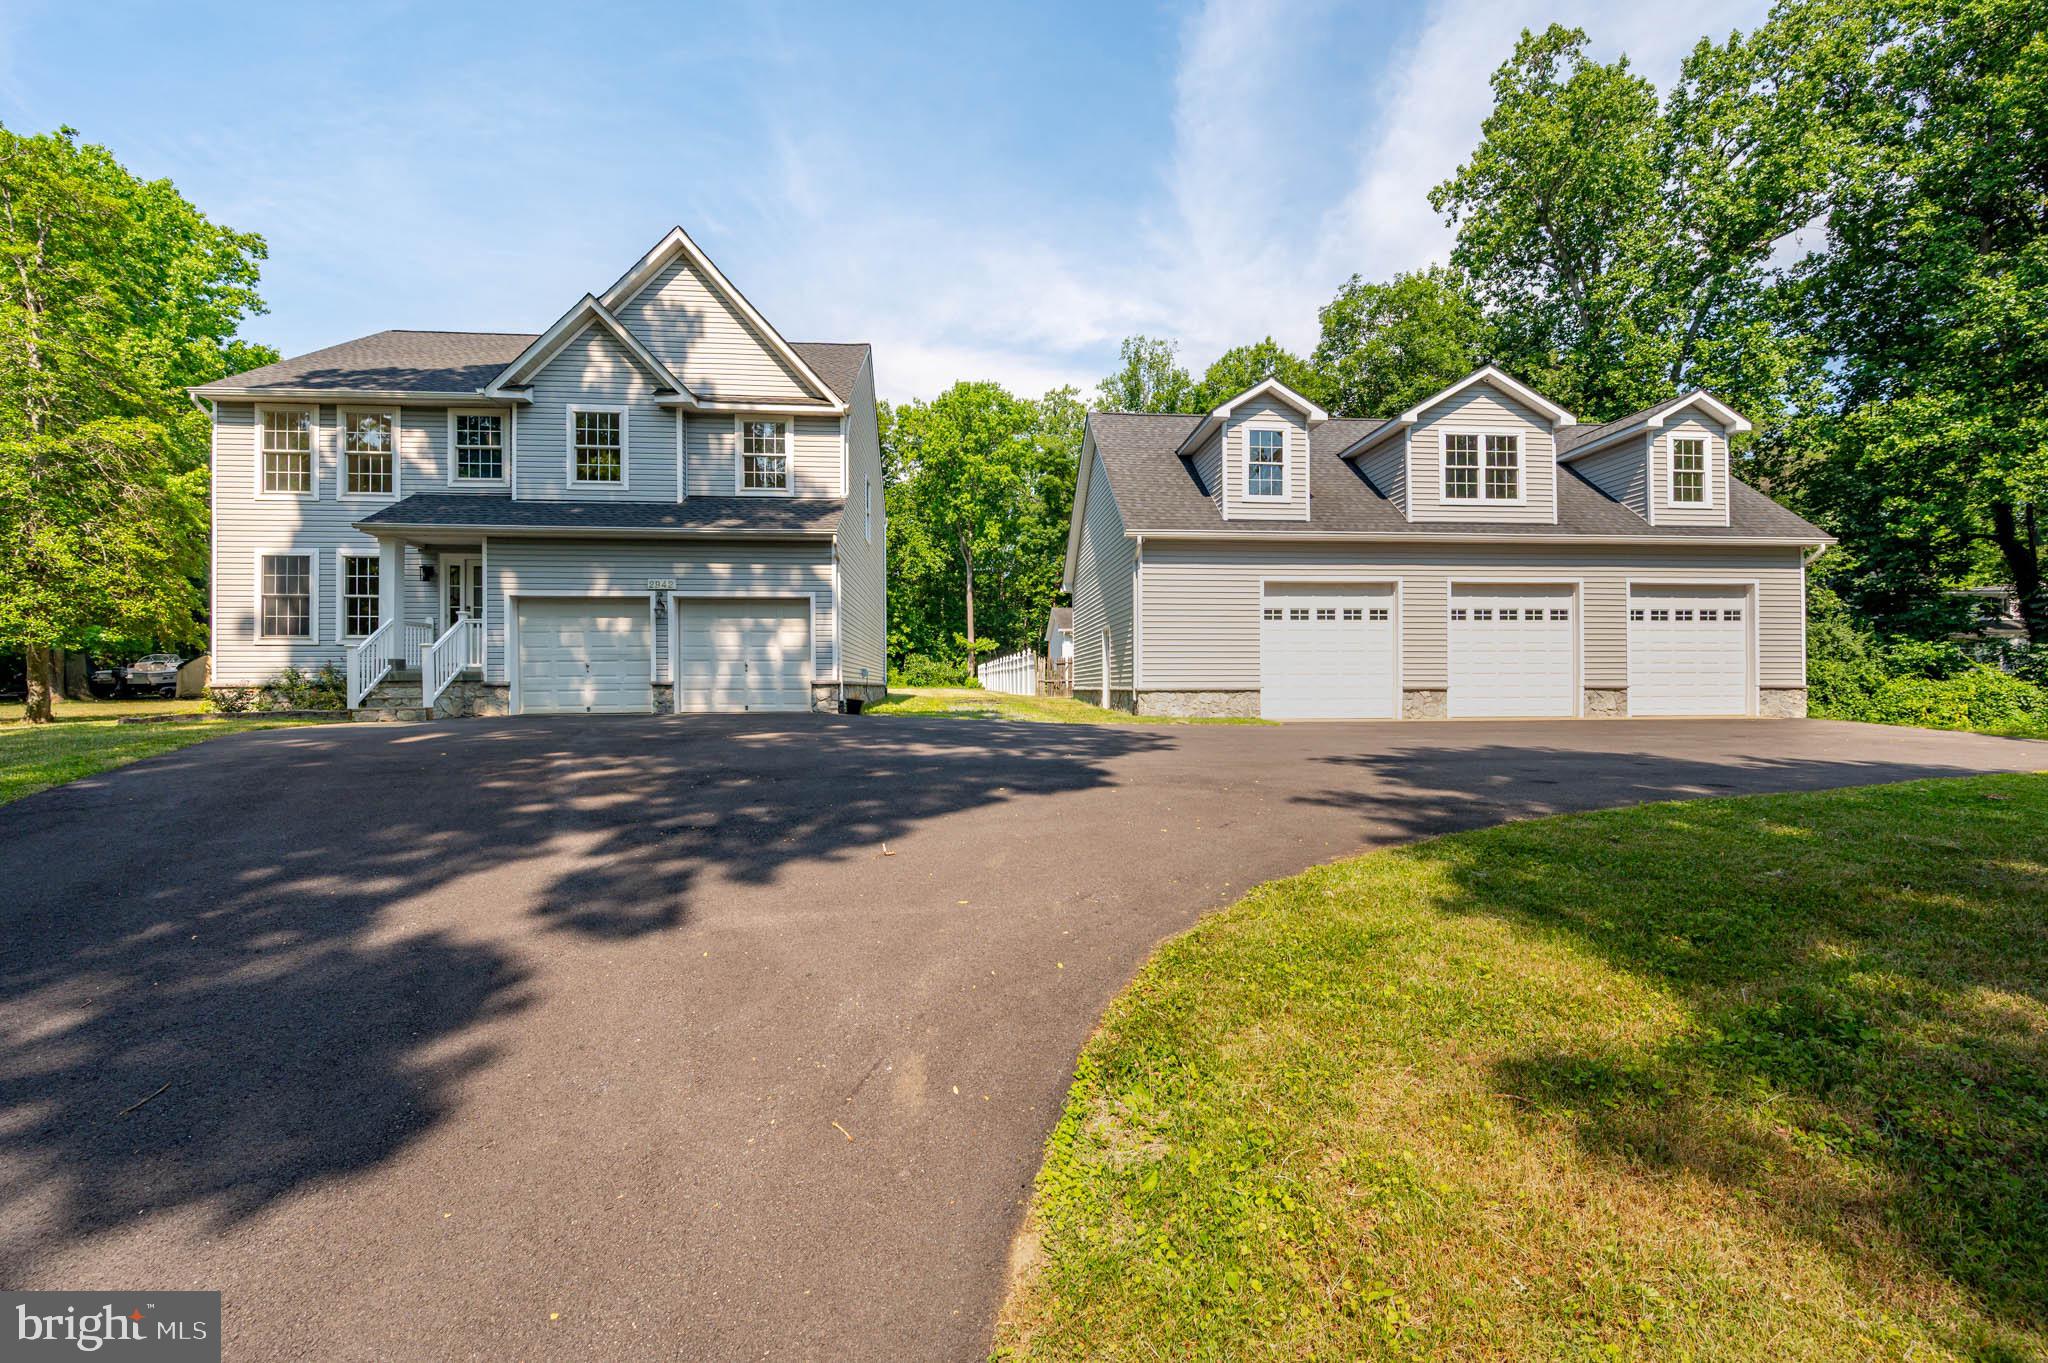
ANNAPOLIS
2942 SOUTHAVEN DRIVE
4 Beds
2 Baths
2,142 Sq.Ft.
$949,900
MLS#: MDAA2131620
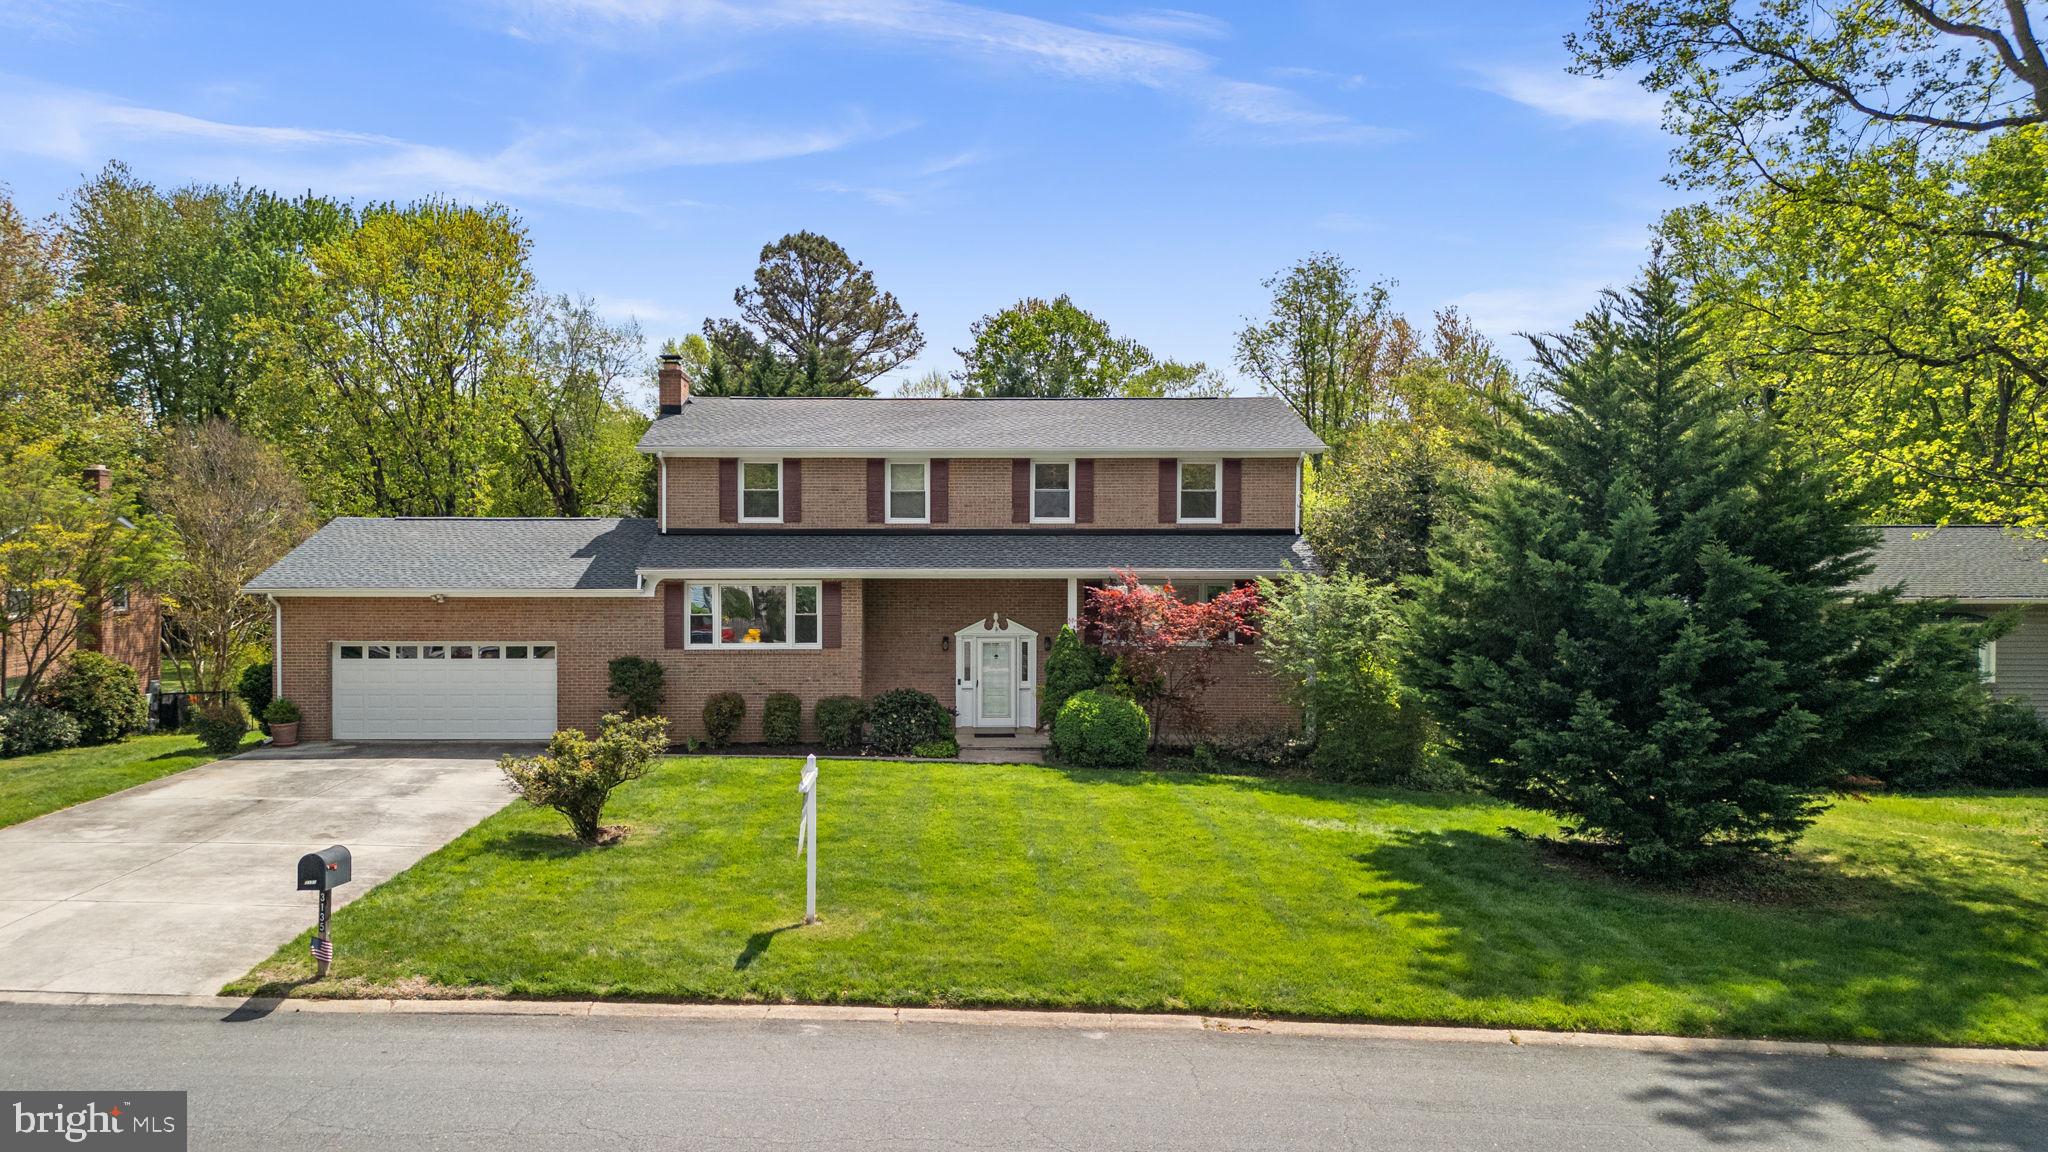
ANNAPOLIS
3135 ANCHORAGE DRIVE
5 Beds
3 Baths
3,145 Sq.Ft.
$830,000
MLS#: MDAA2134882
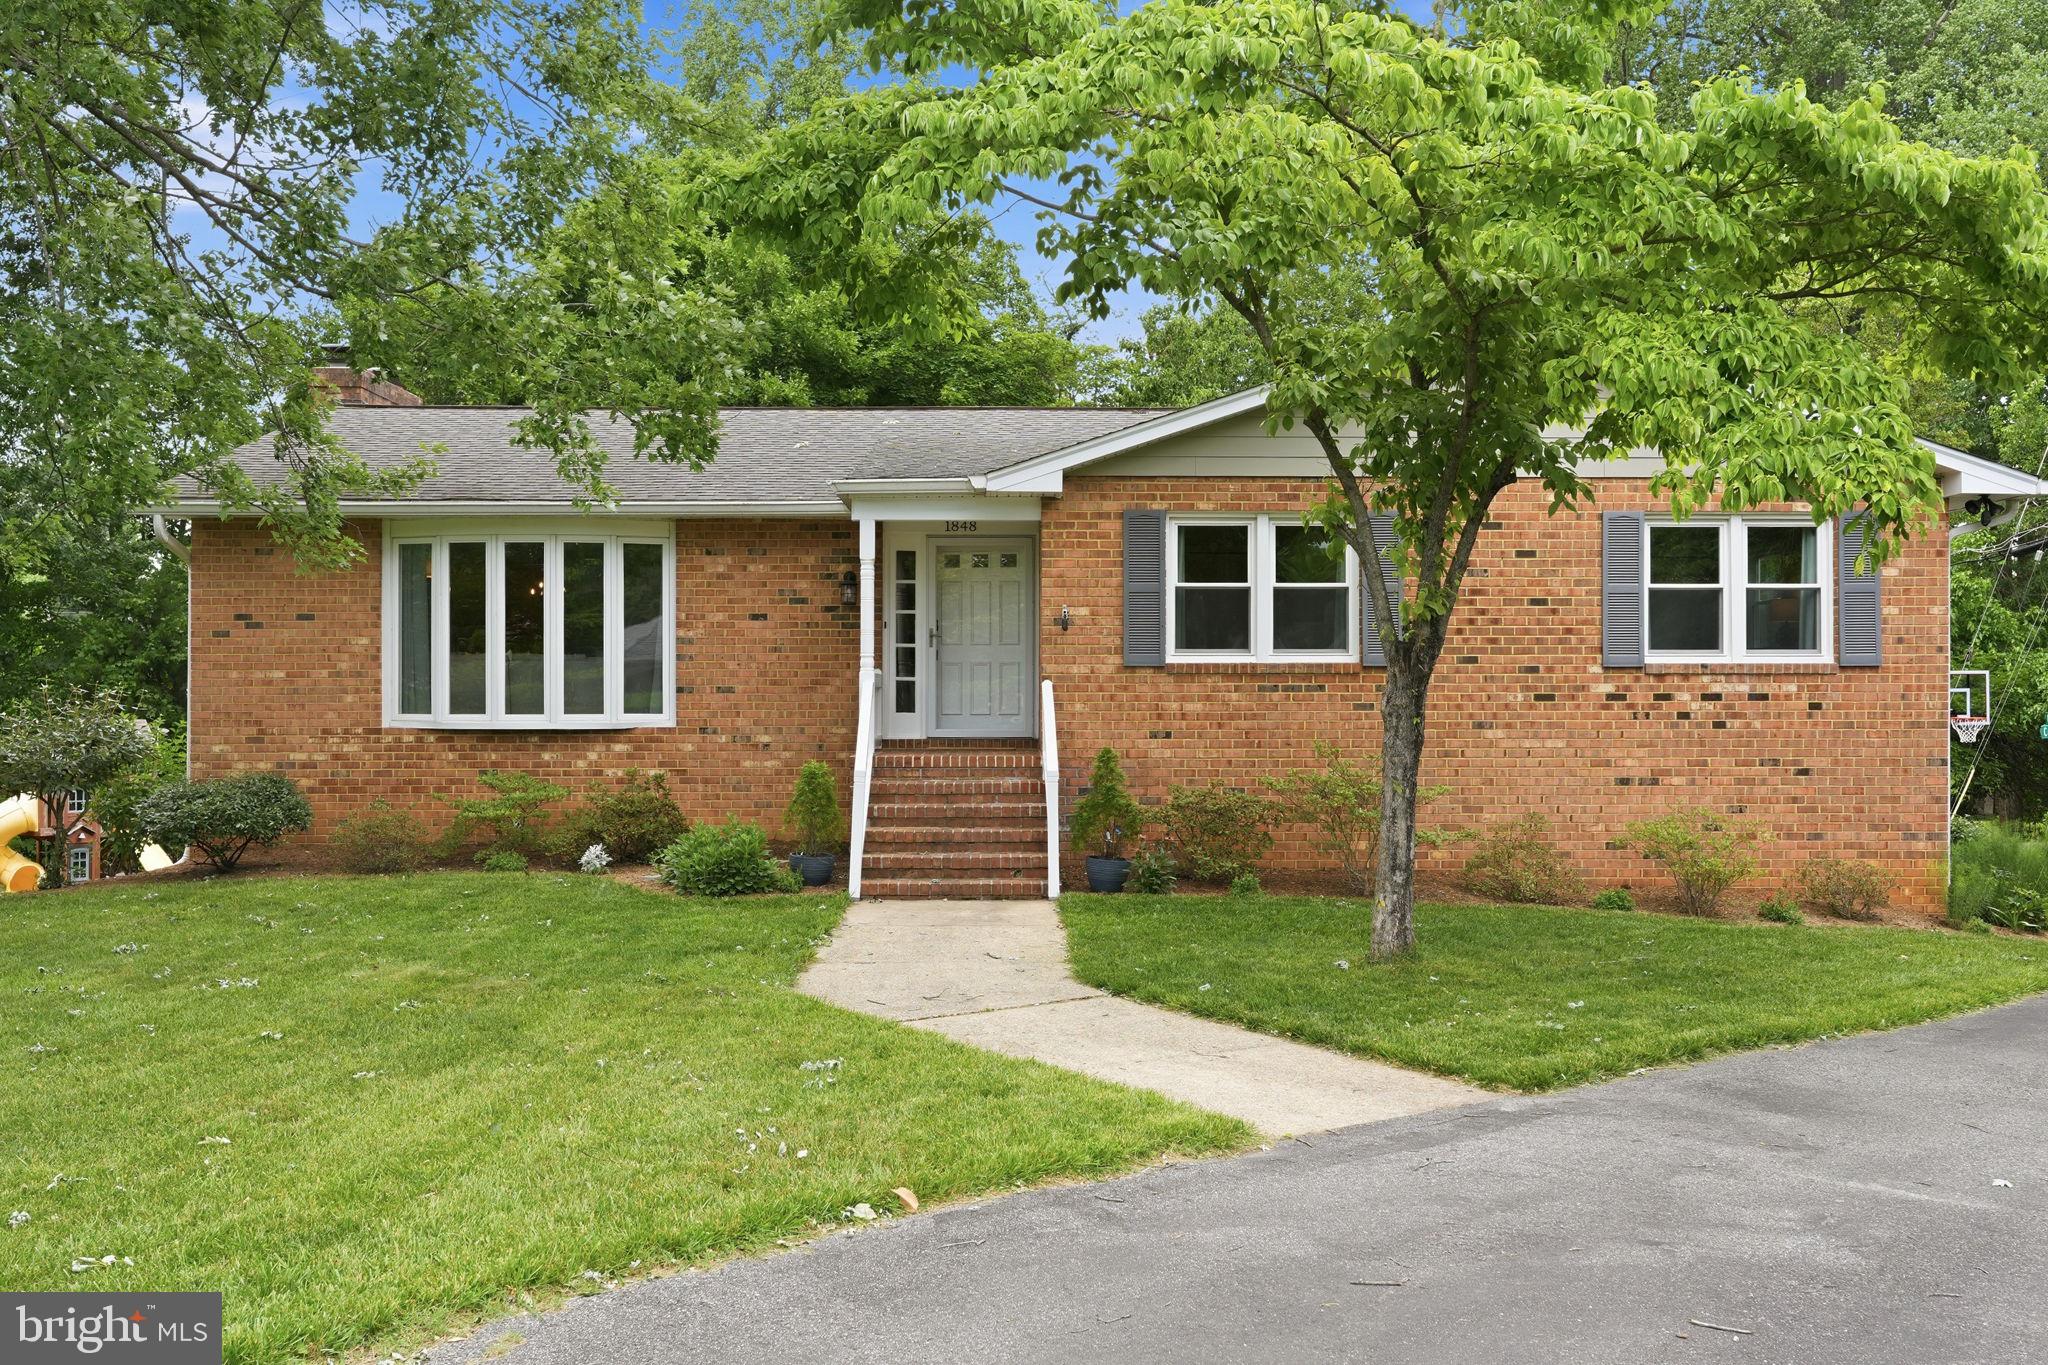
ANNAPOLIS
1848 CARRIAGE DRIVE
4 Beds
3 Baths
2,622 Sq.Ft.
$849,000
MLS#: MDAA2148380
ANNAPOLIS
3249 ARUNDEL ON THE BAY ROAD
4 Beds
3 Baths
2,800 Sq.Ft.
$940,000
MLS#: MDAA2139224
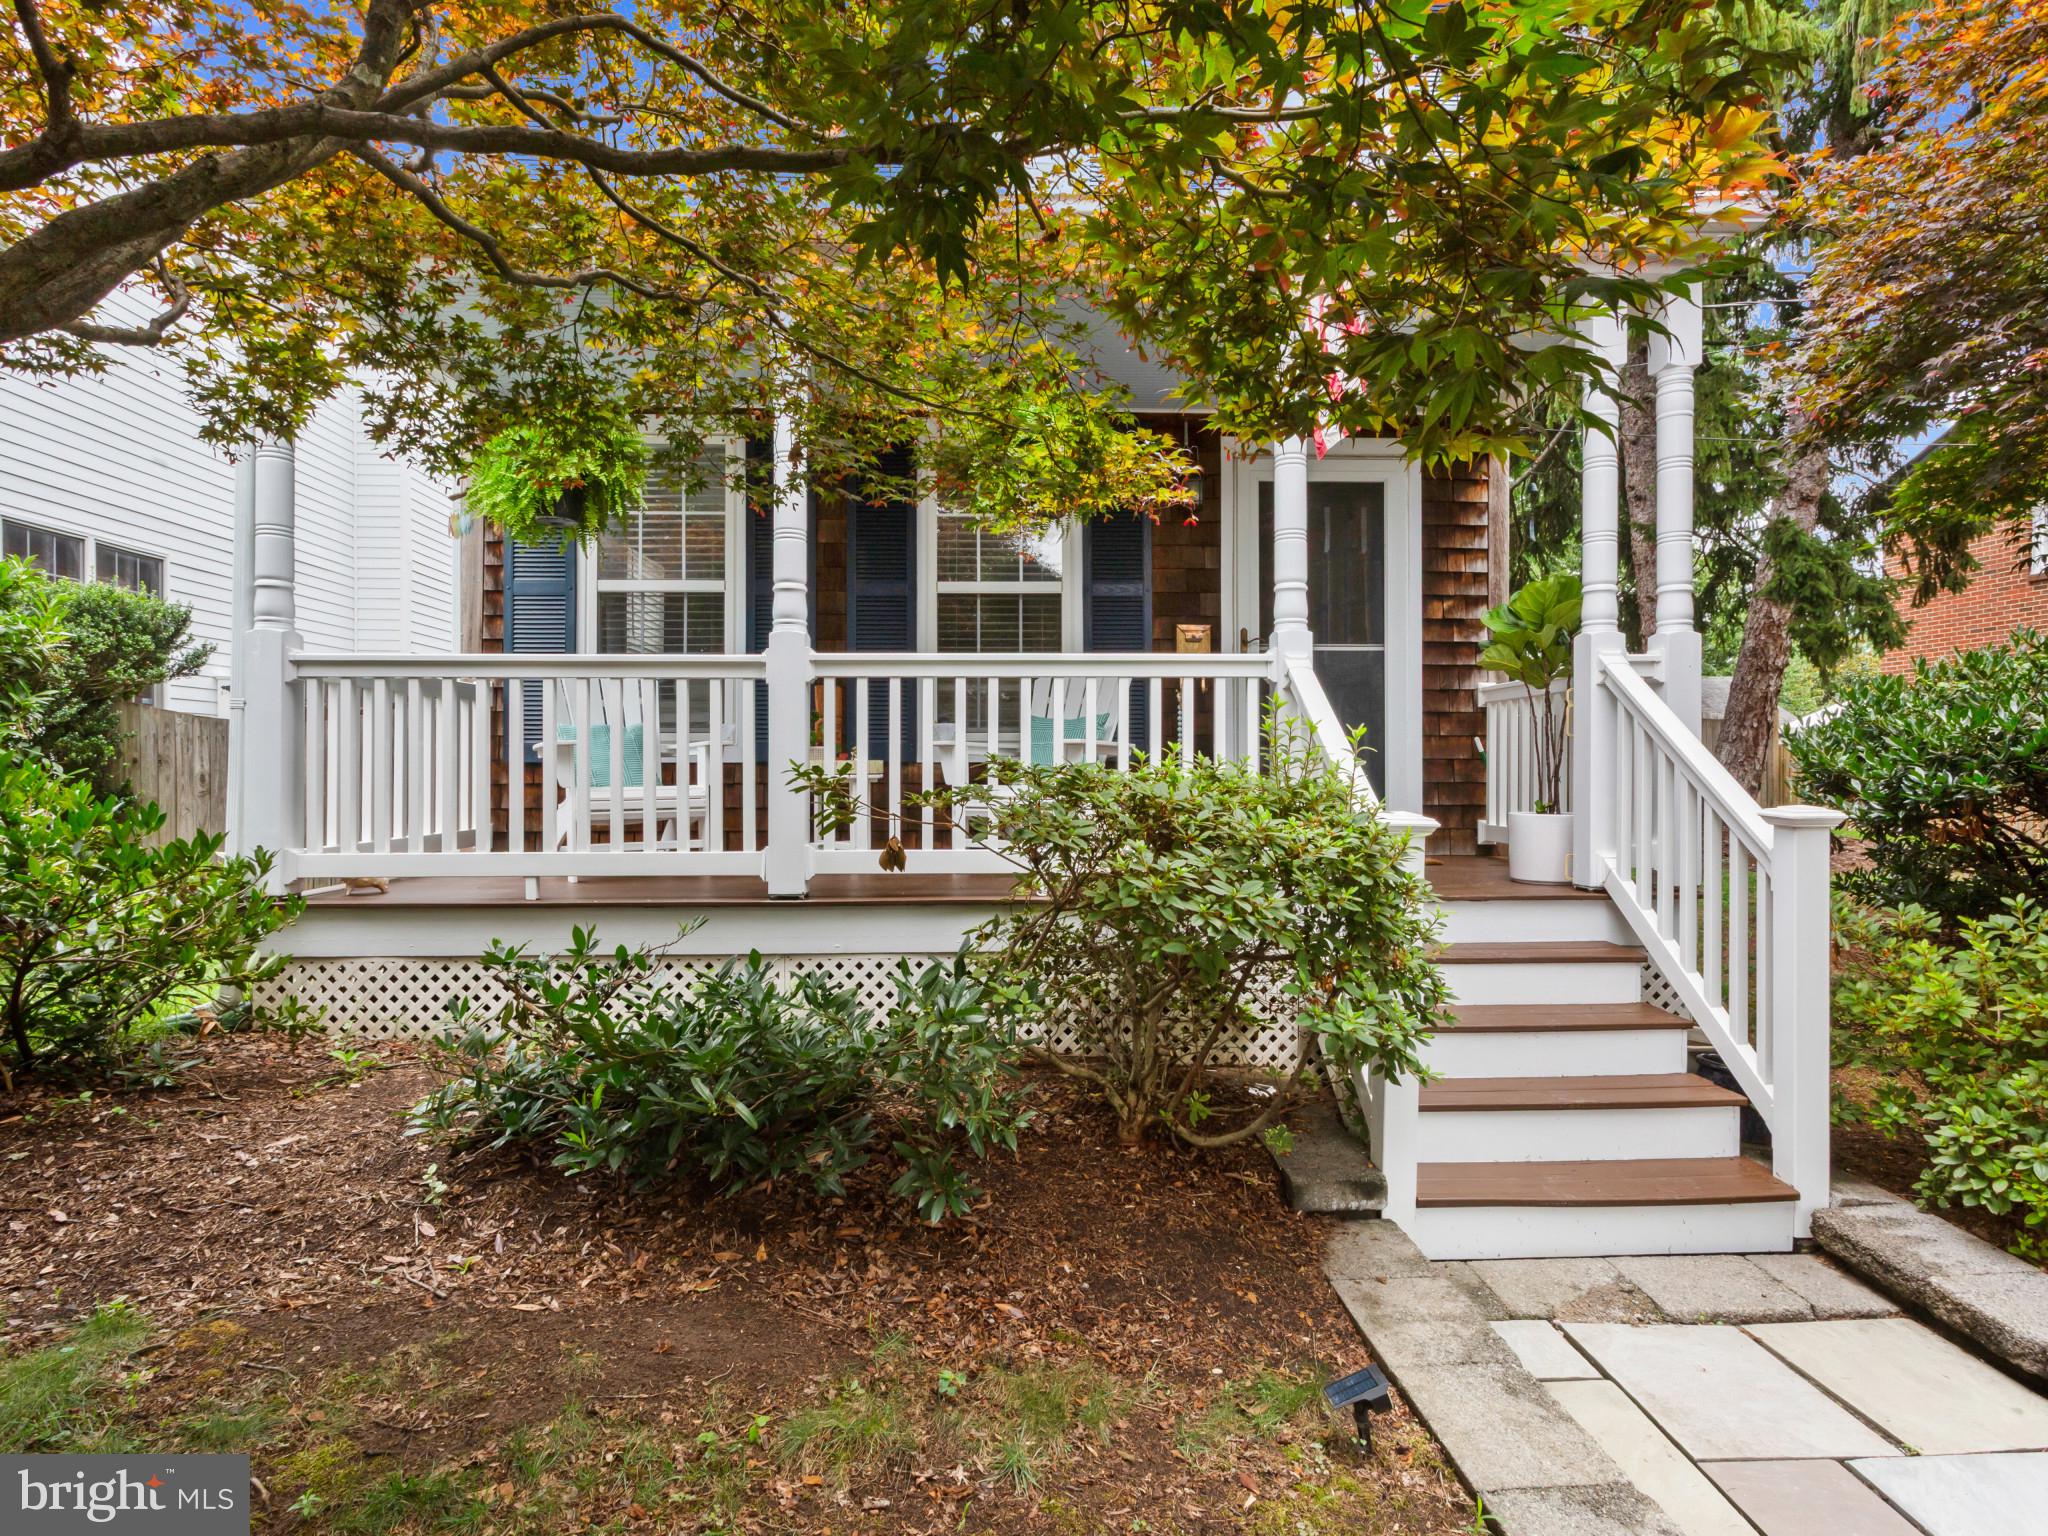
ANNAPOLIS
307 GLEN AVENUE
3 Beds
2 Baths
1,440 Sq.Ft.
$799,000
MLS#: MDAA2149470
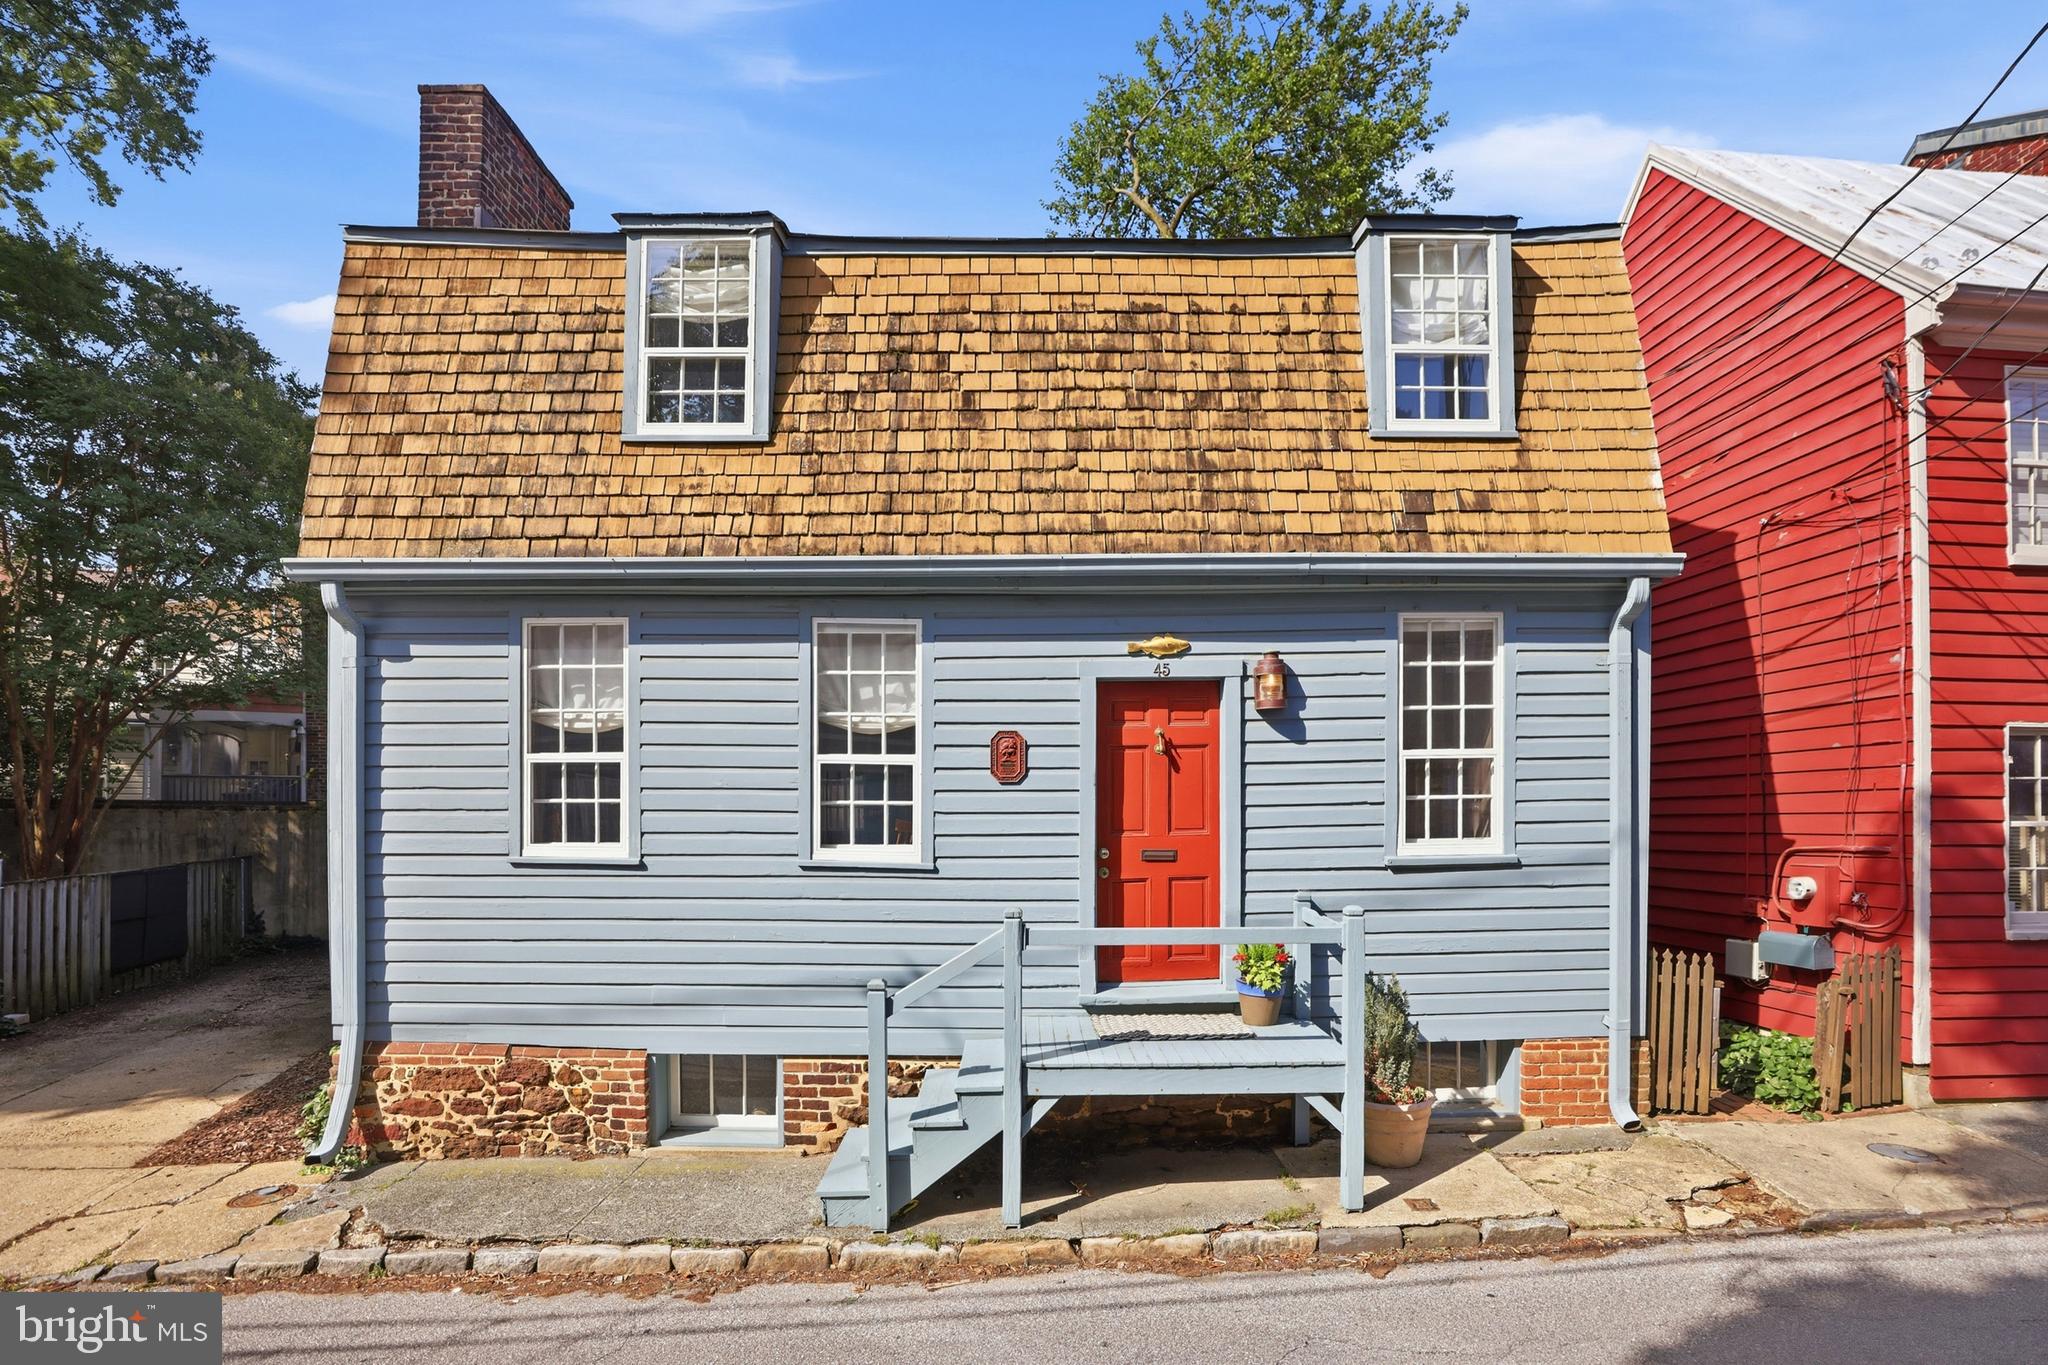
ANNAPOLIS
45 FLEET STREET
2 Beds
1 Baths
864 Sq.Ft.
$824,995
MLS#: MDAA2150298
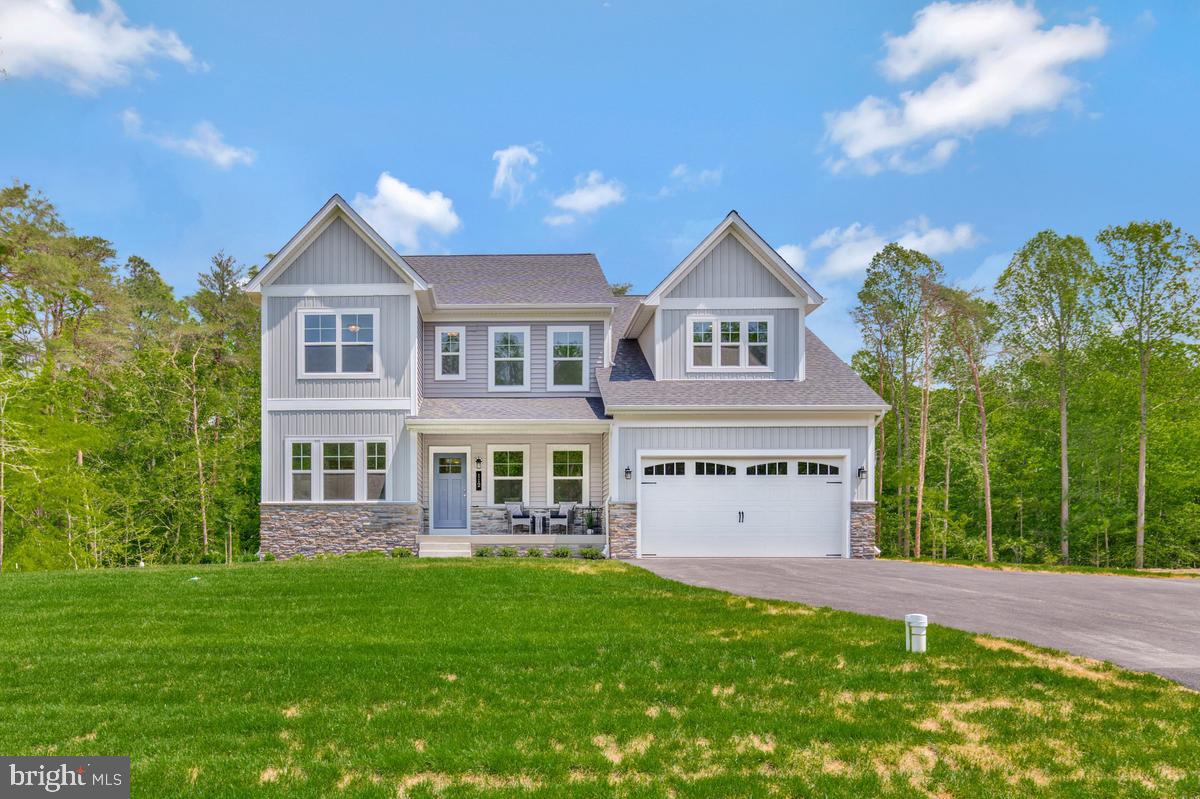
ANNAPOLIS
3268 KITTY DUVALL DRIVE
4 Beds
2 Baths
2,474 Sq.Ft.
$849,990
MLS#: MDAA2147542
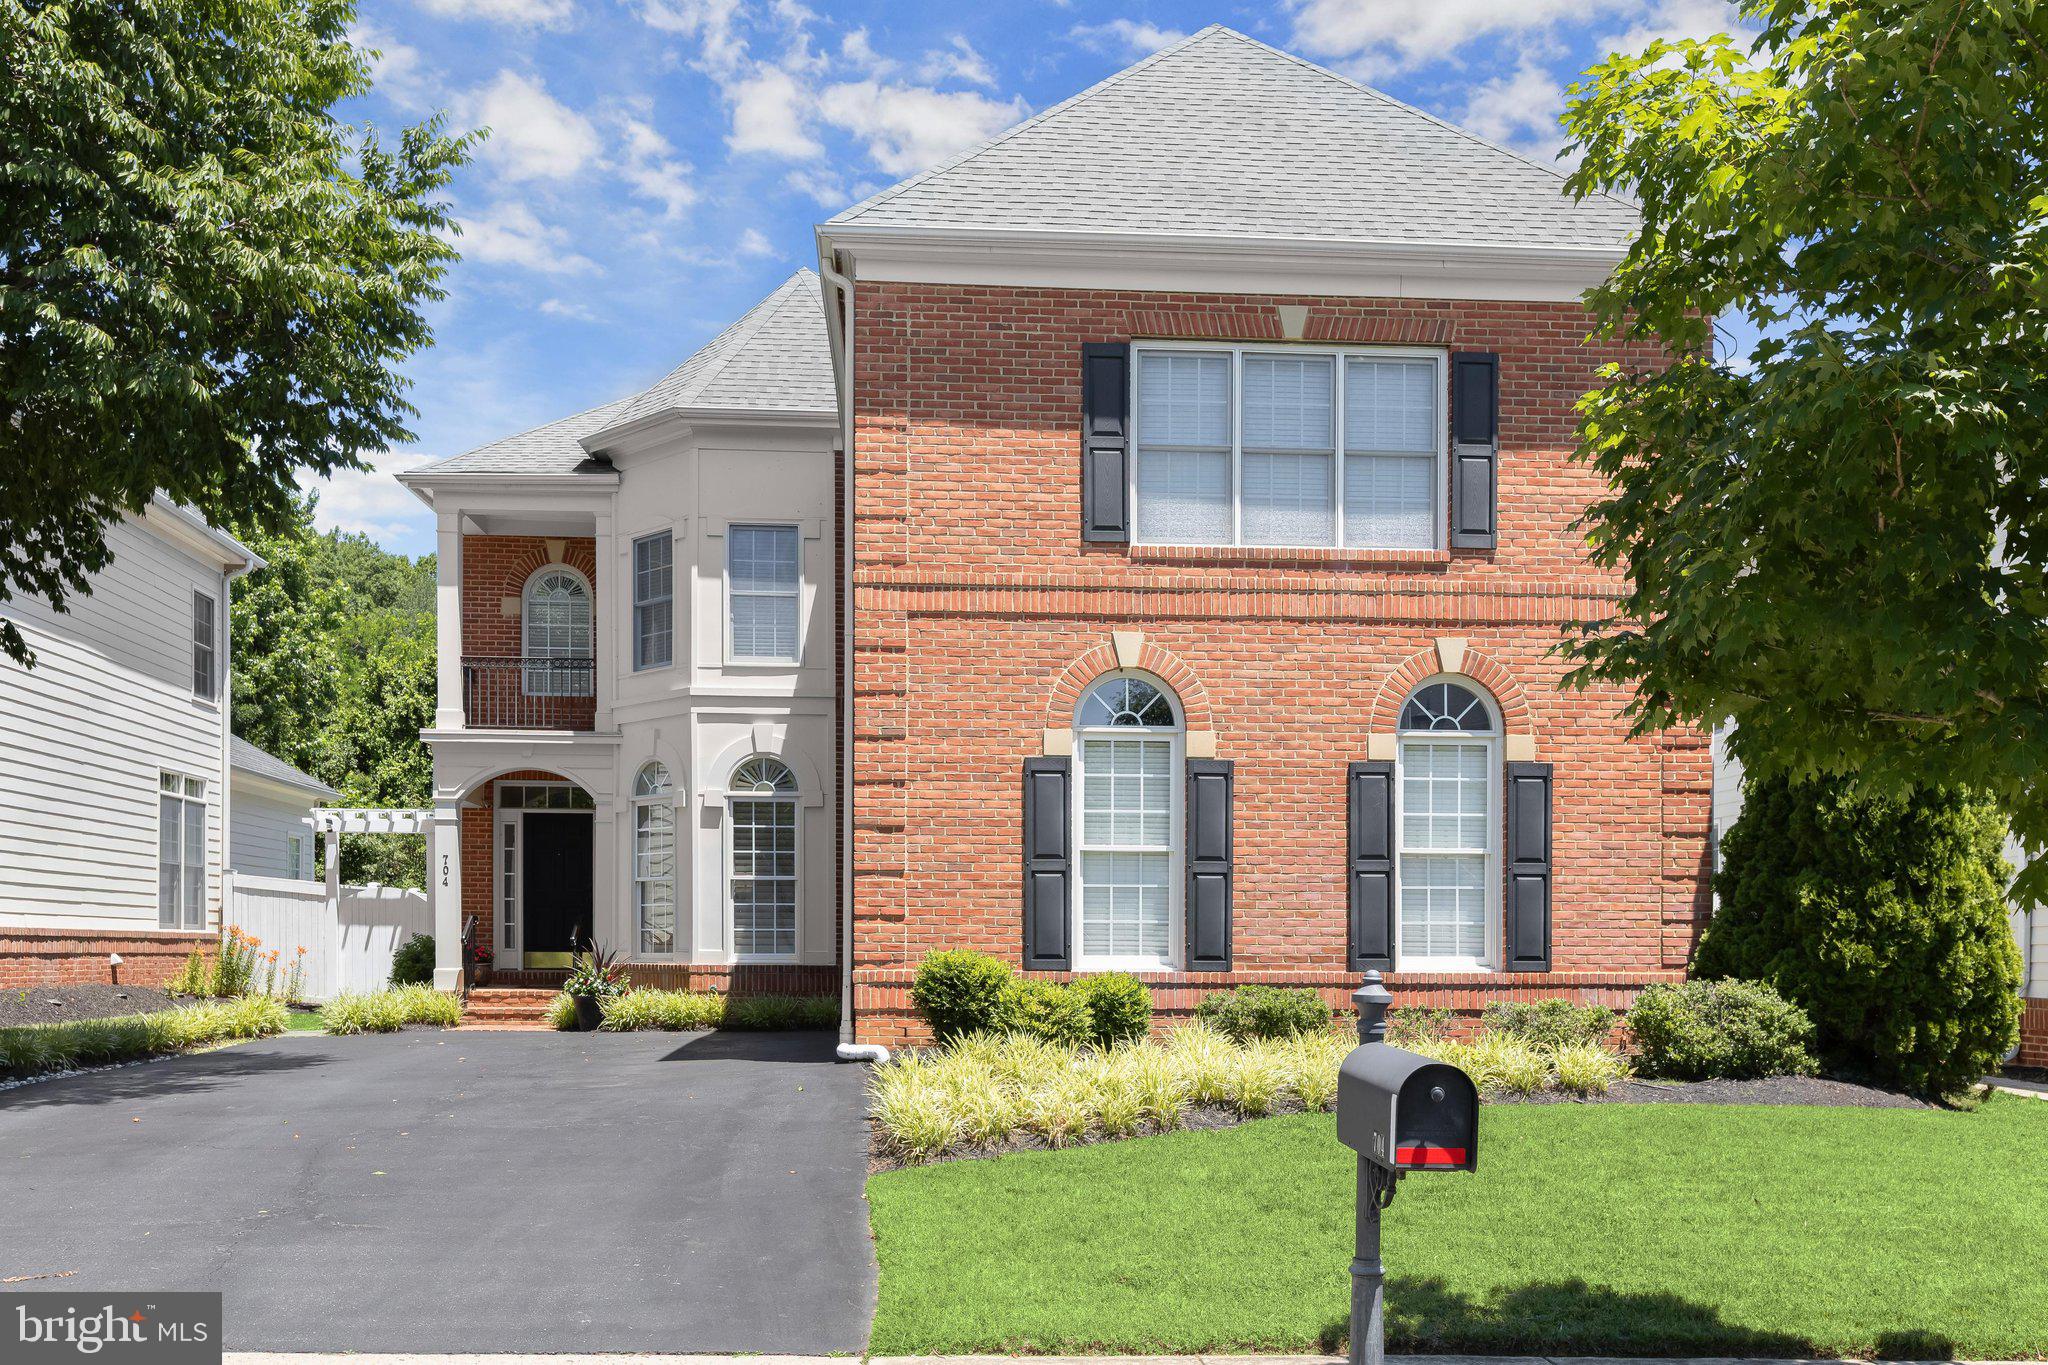
ANNAPOLIS
704 BRANNOCK TERRACE
5 Beds
4 Baths
5,036 Sq.Ft.
$900,000
MLS#: MDAA2149024
ANNAPOLIS
1724 ROBINHOOD ROAD
4 Beds
3 Baths
3,080 Sq.Ft.
$959,000
MLS#: MDAA2150174
.png)