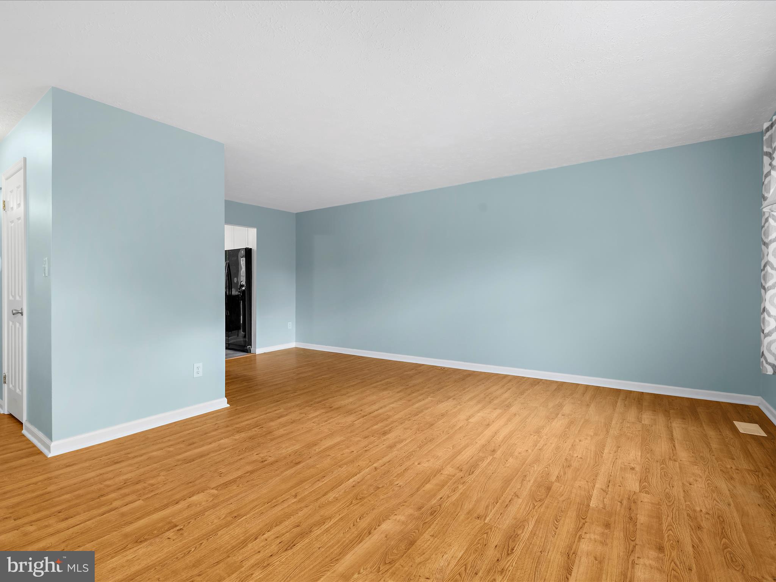
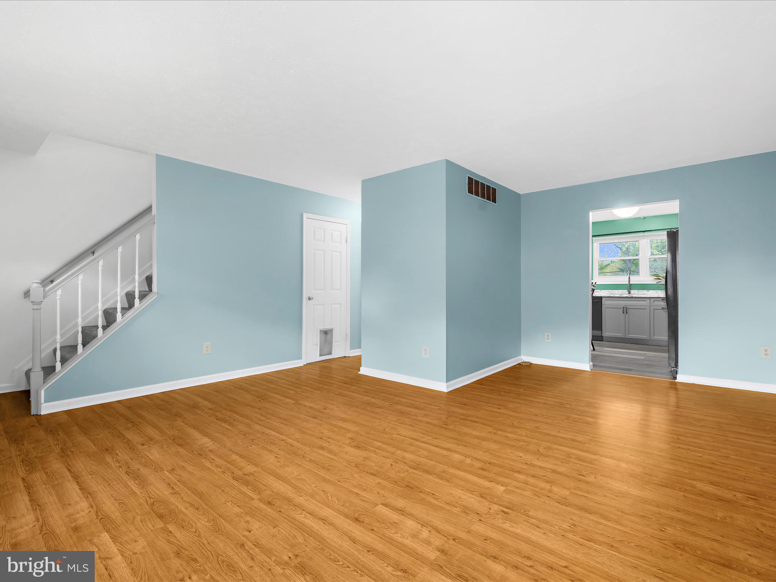
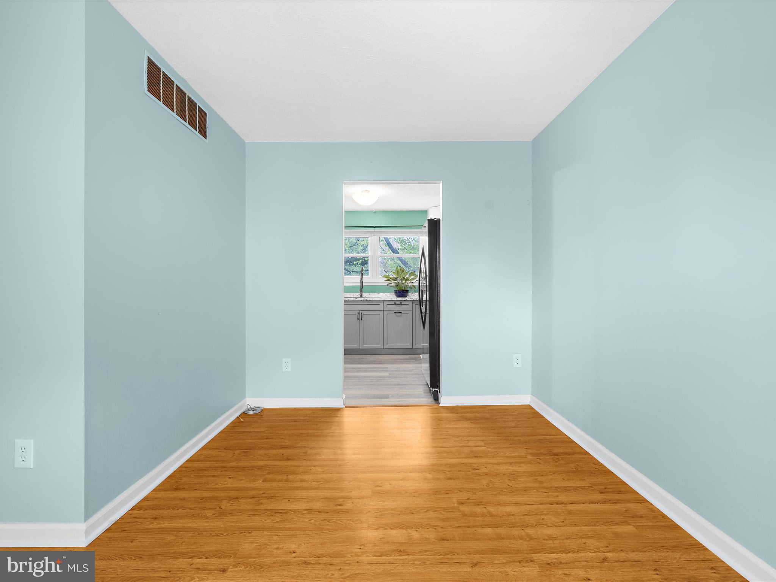
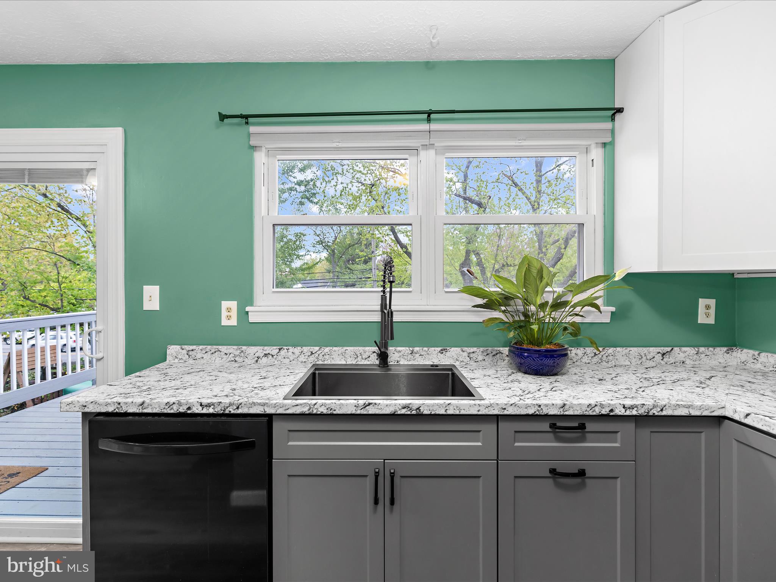
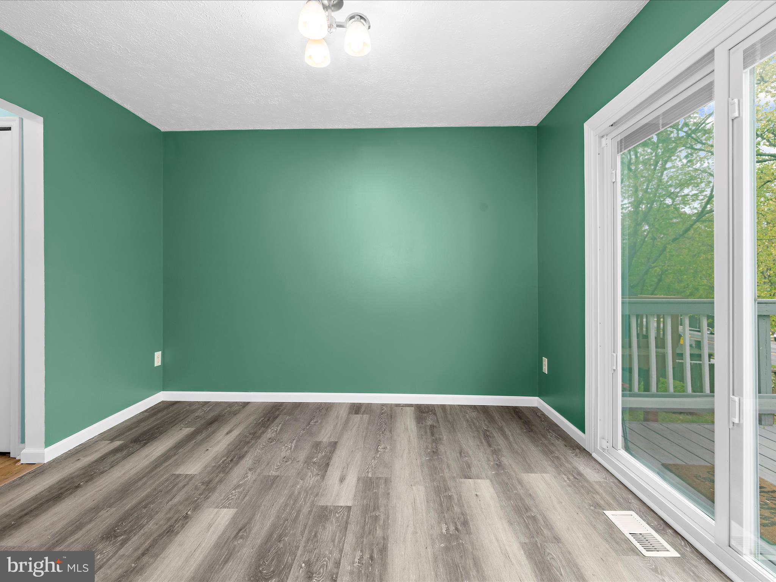
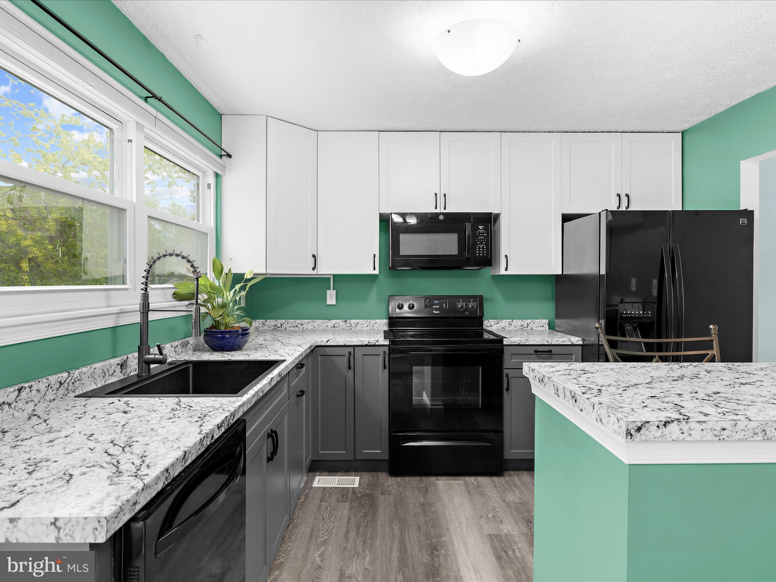
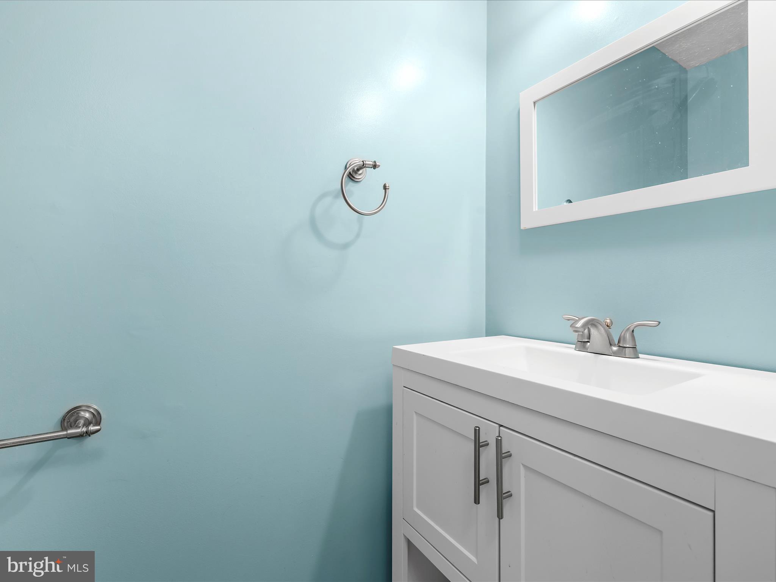
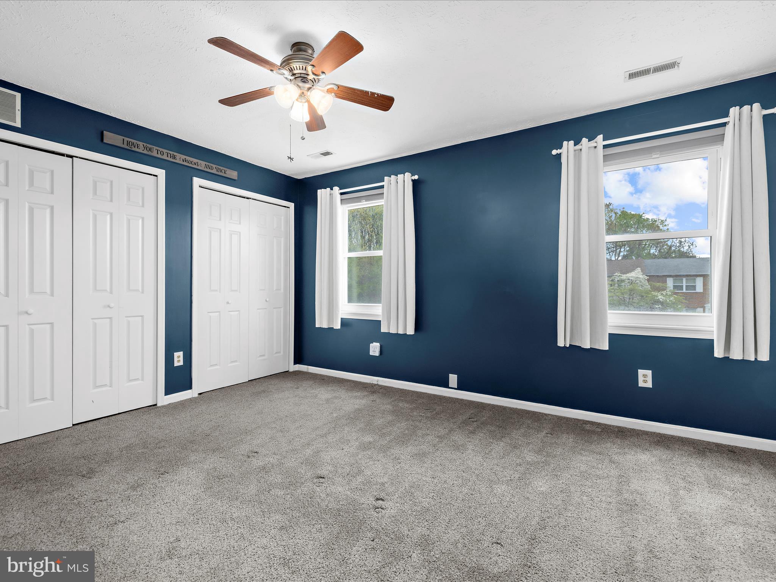
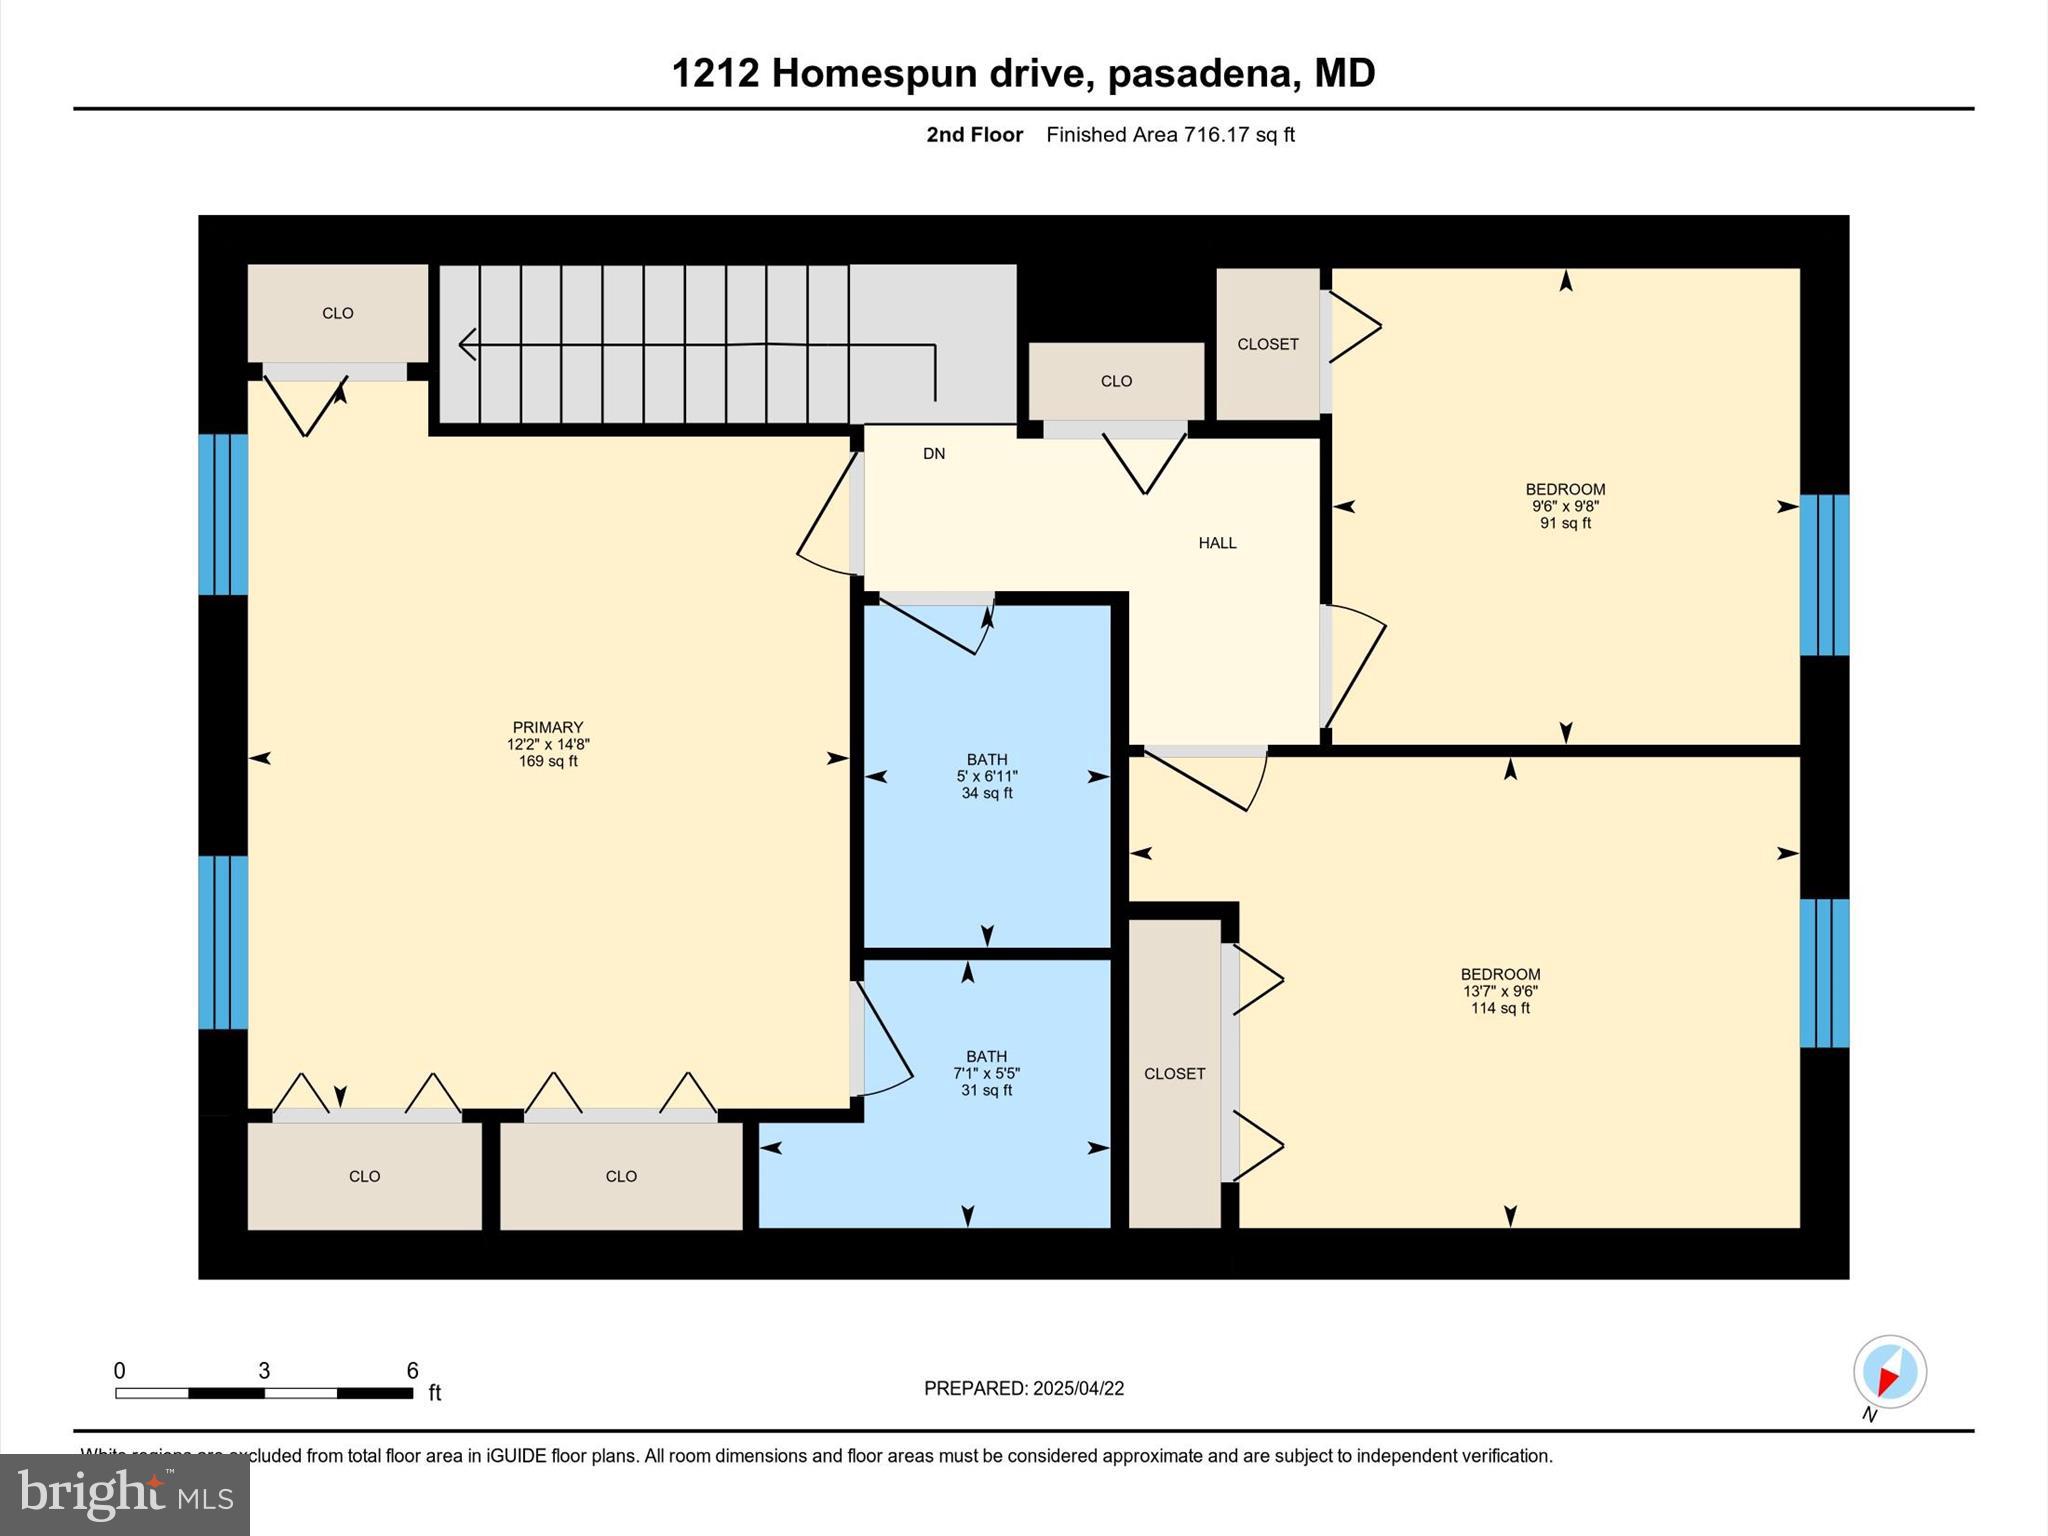
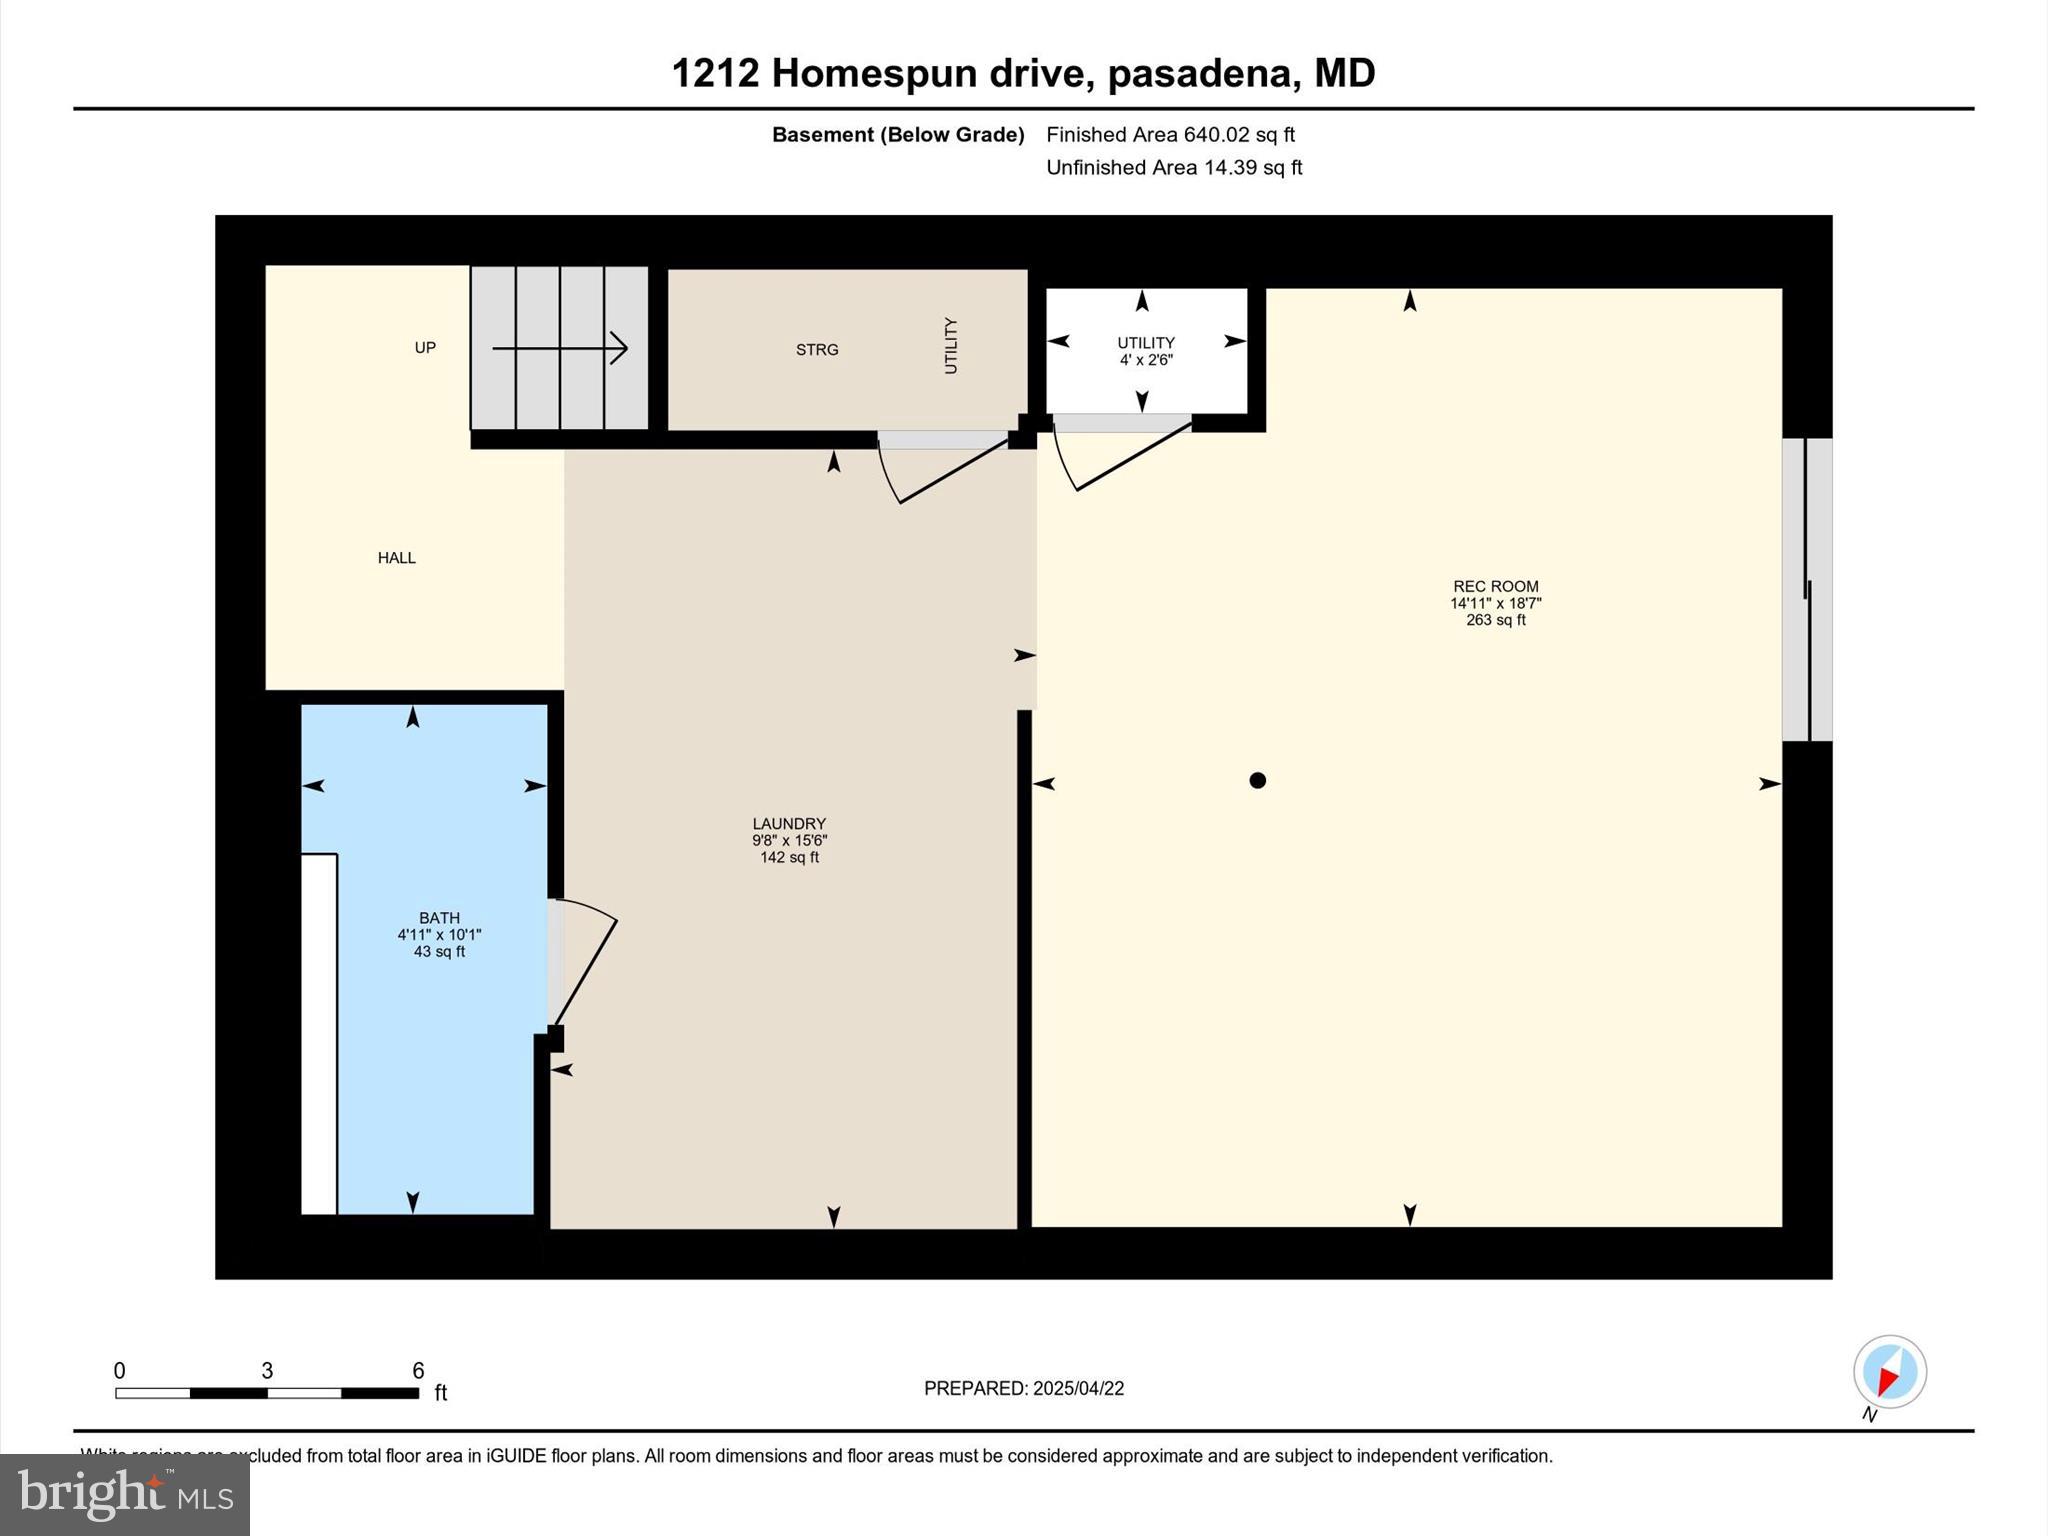
Features & Amenities

Interior

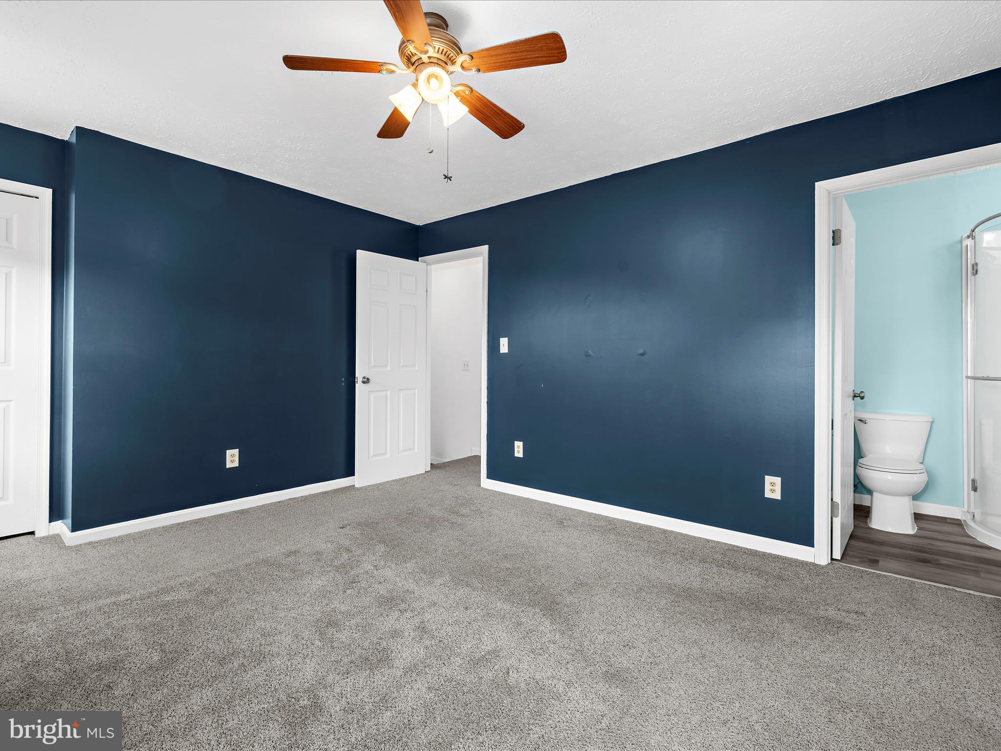
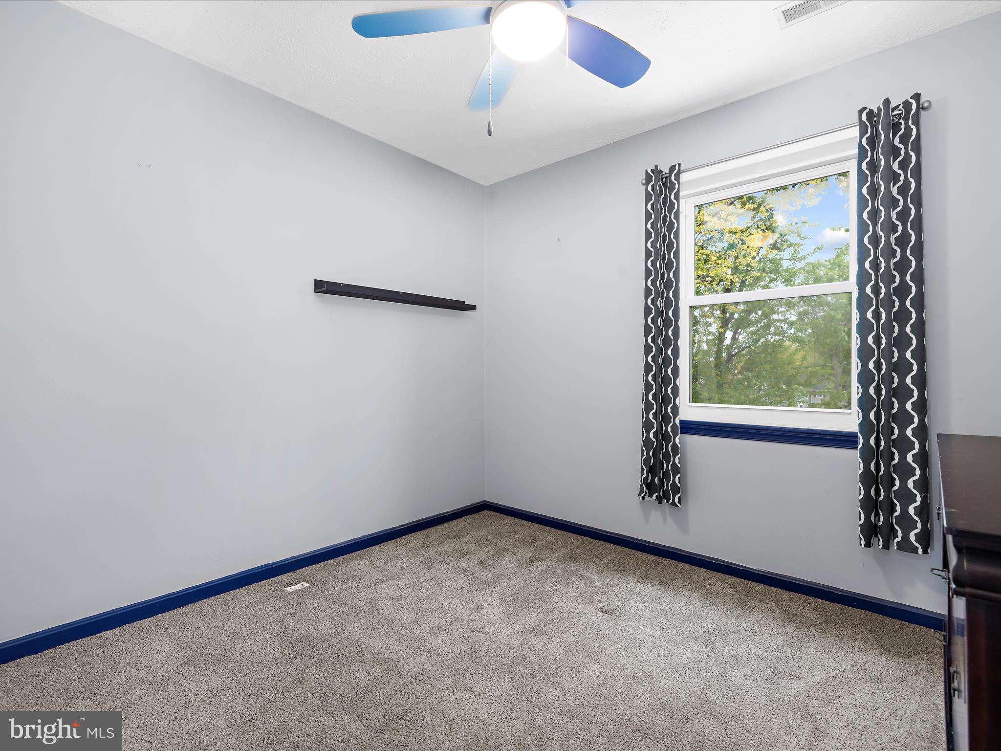
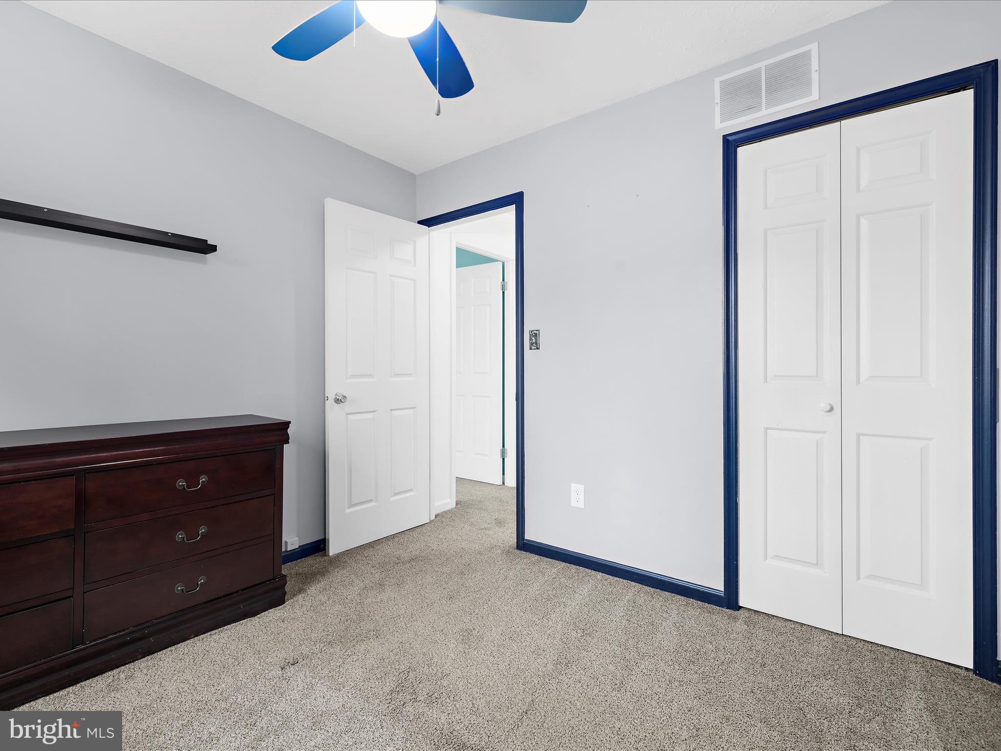
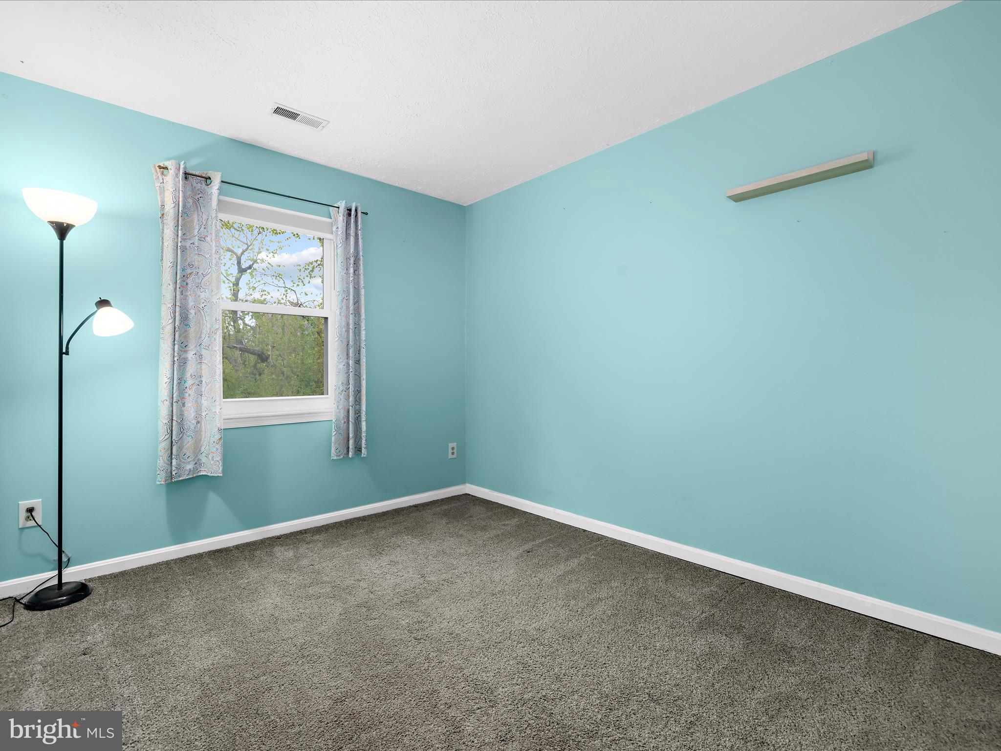
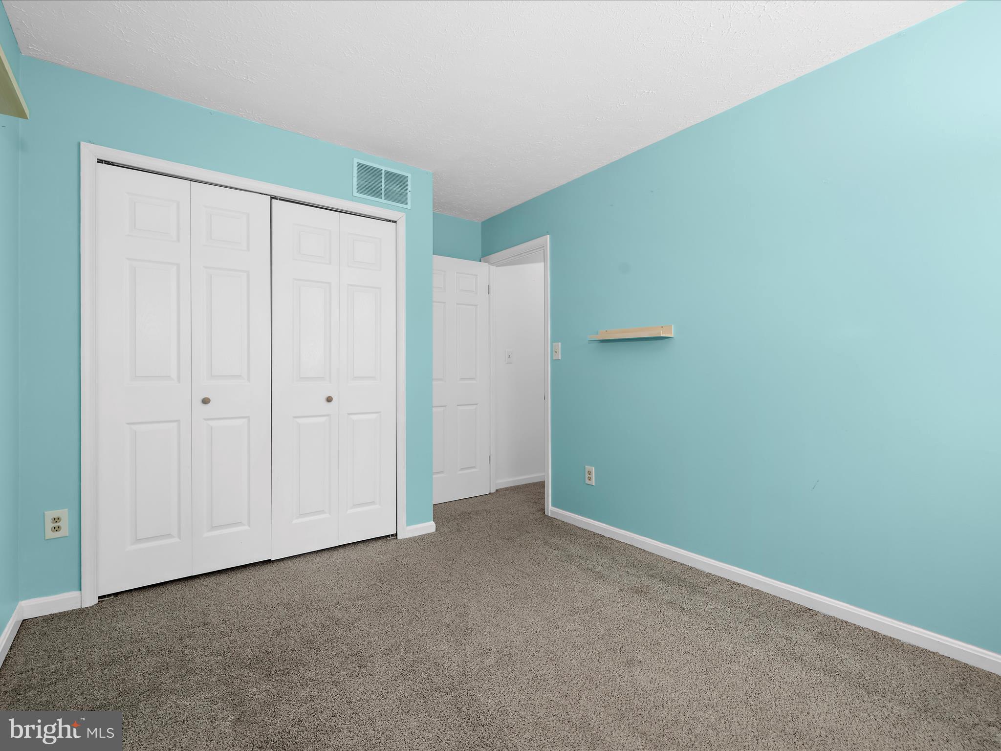
  • Total Bedrooms

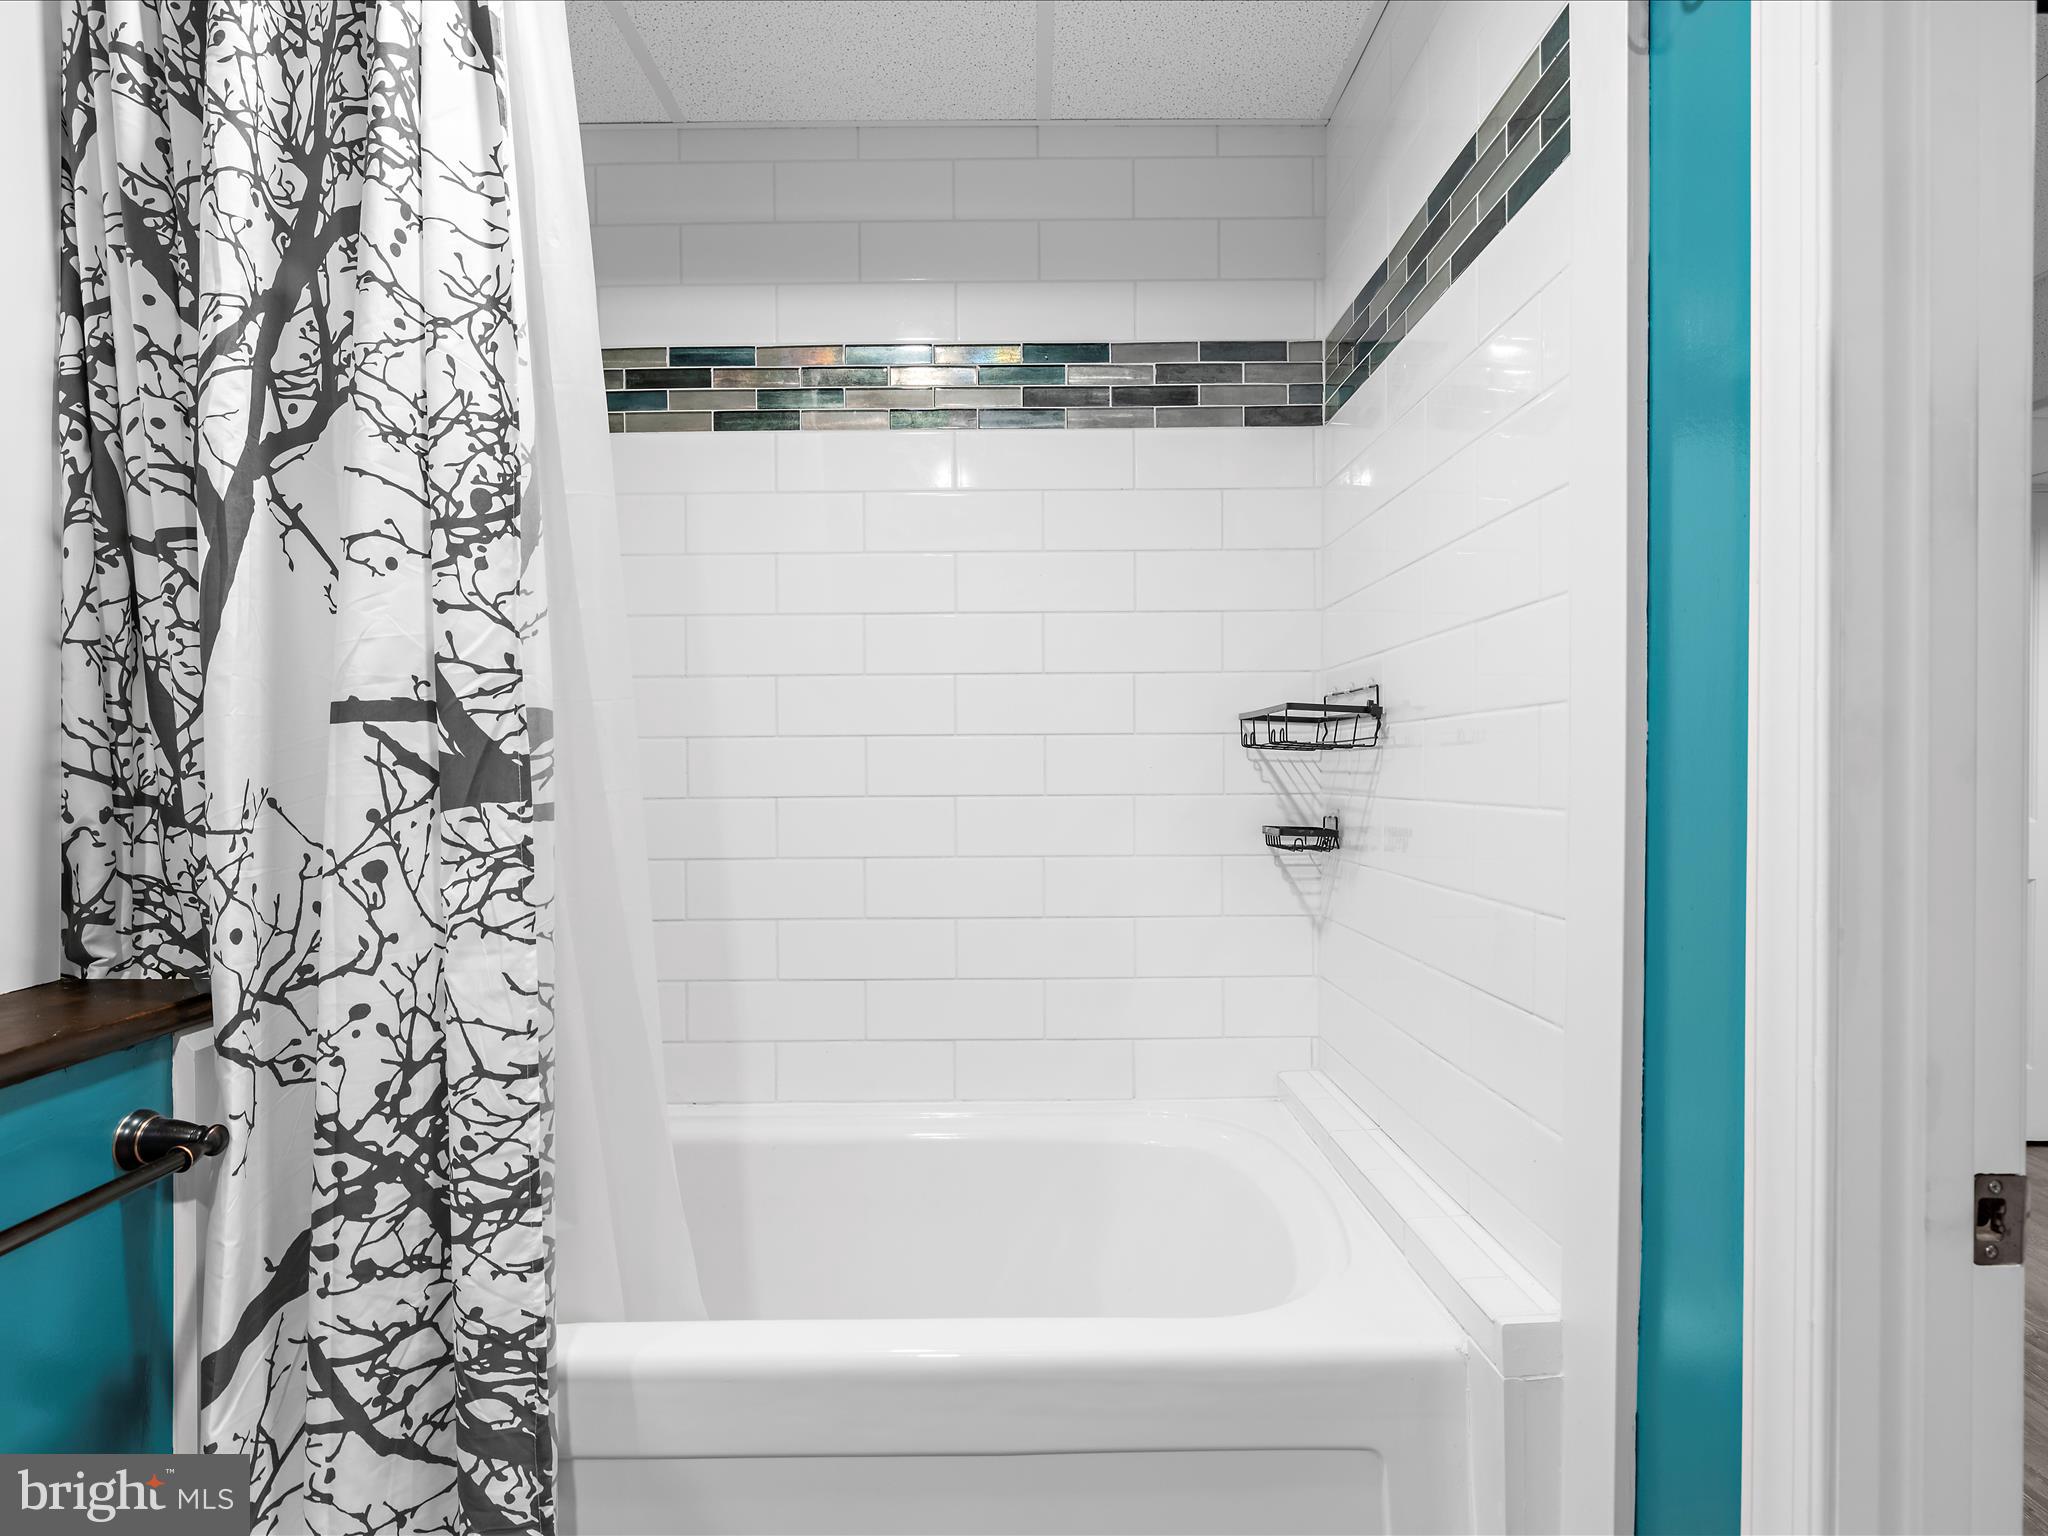
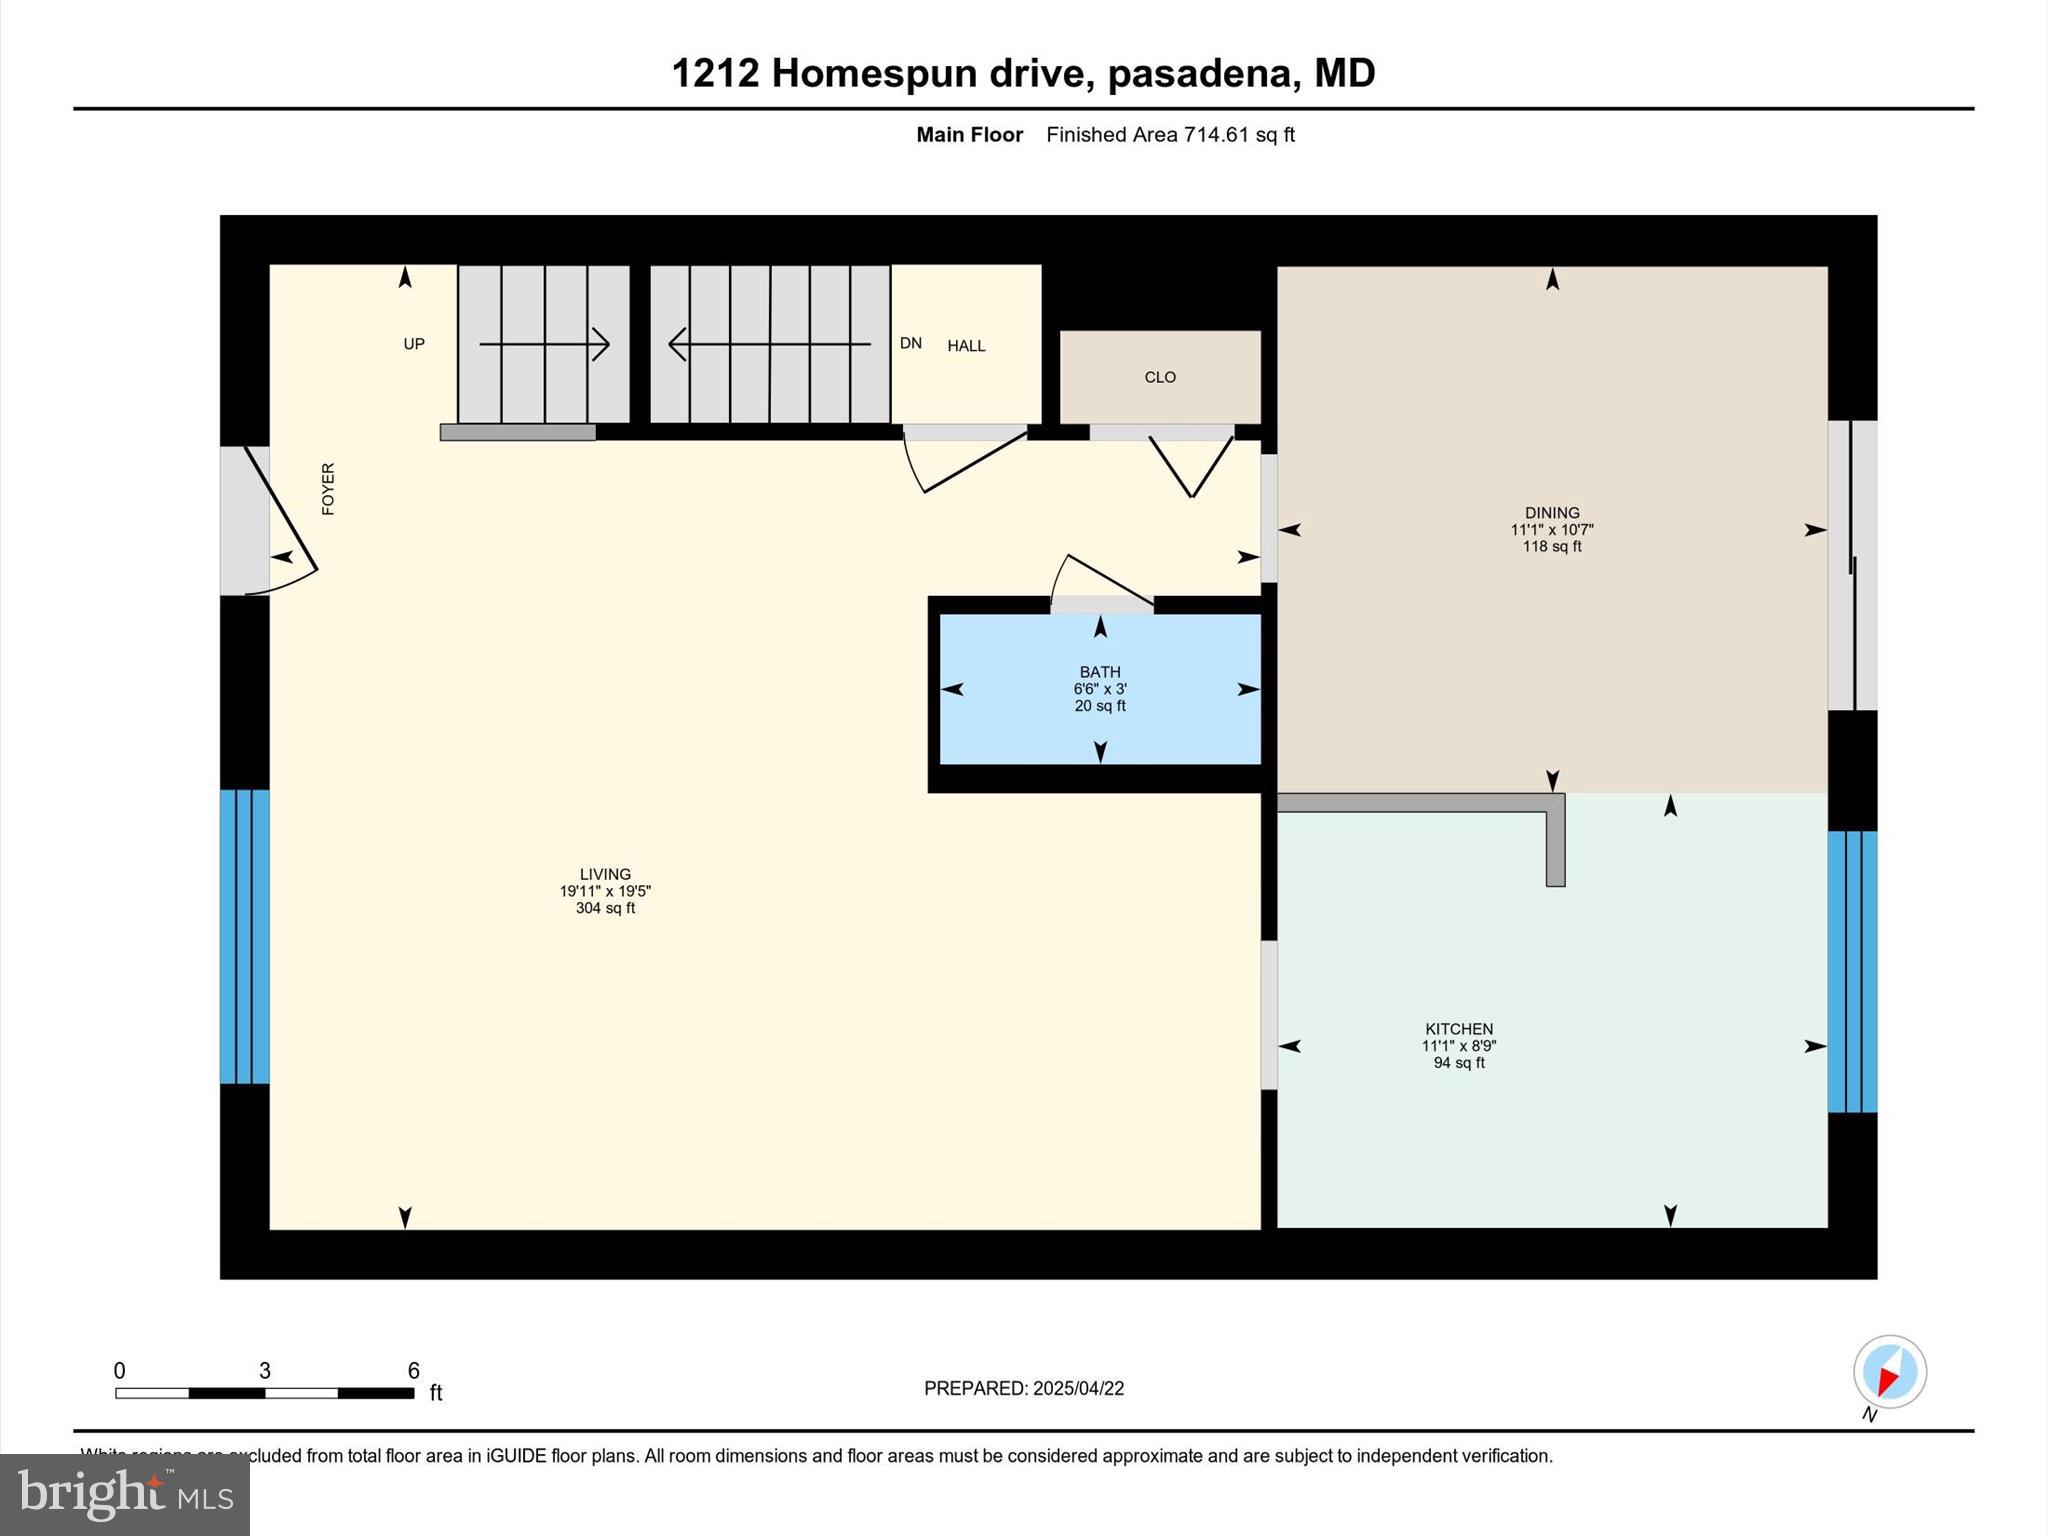
    3

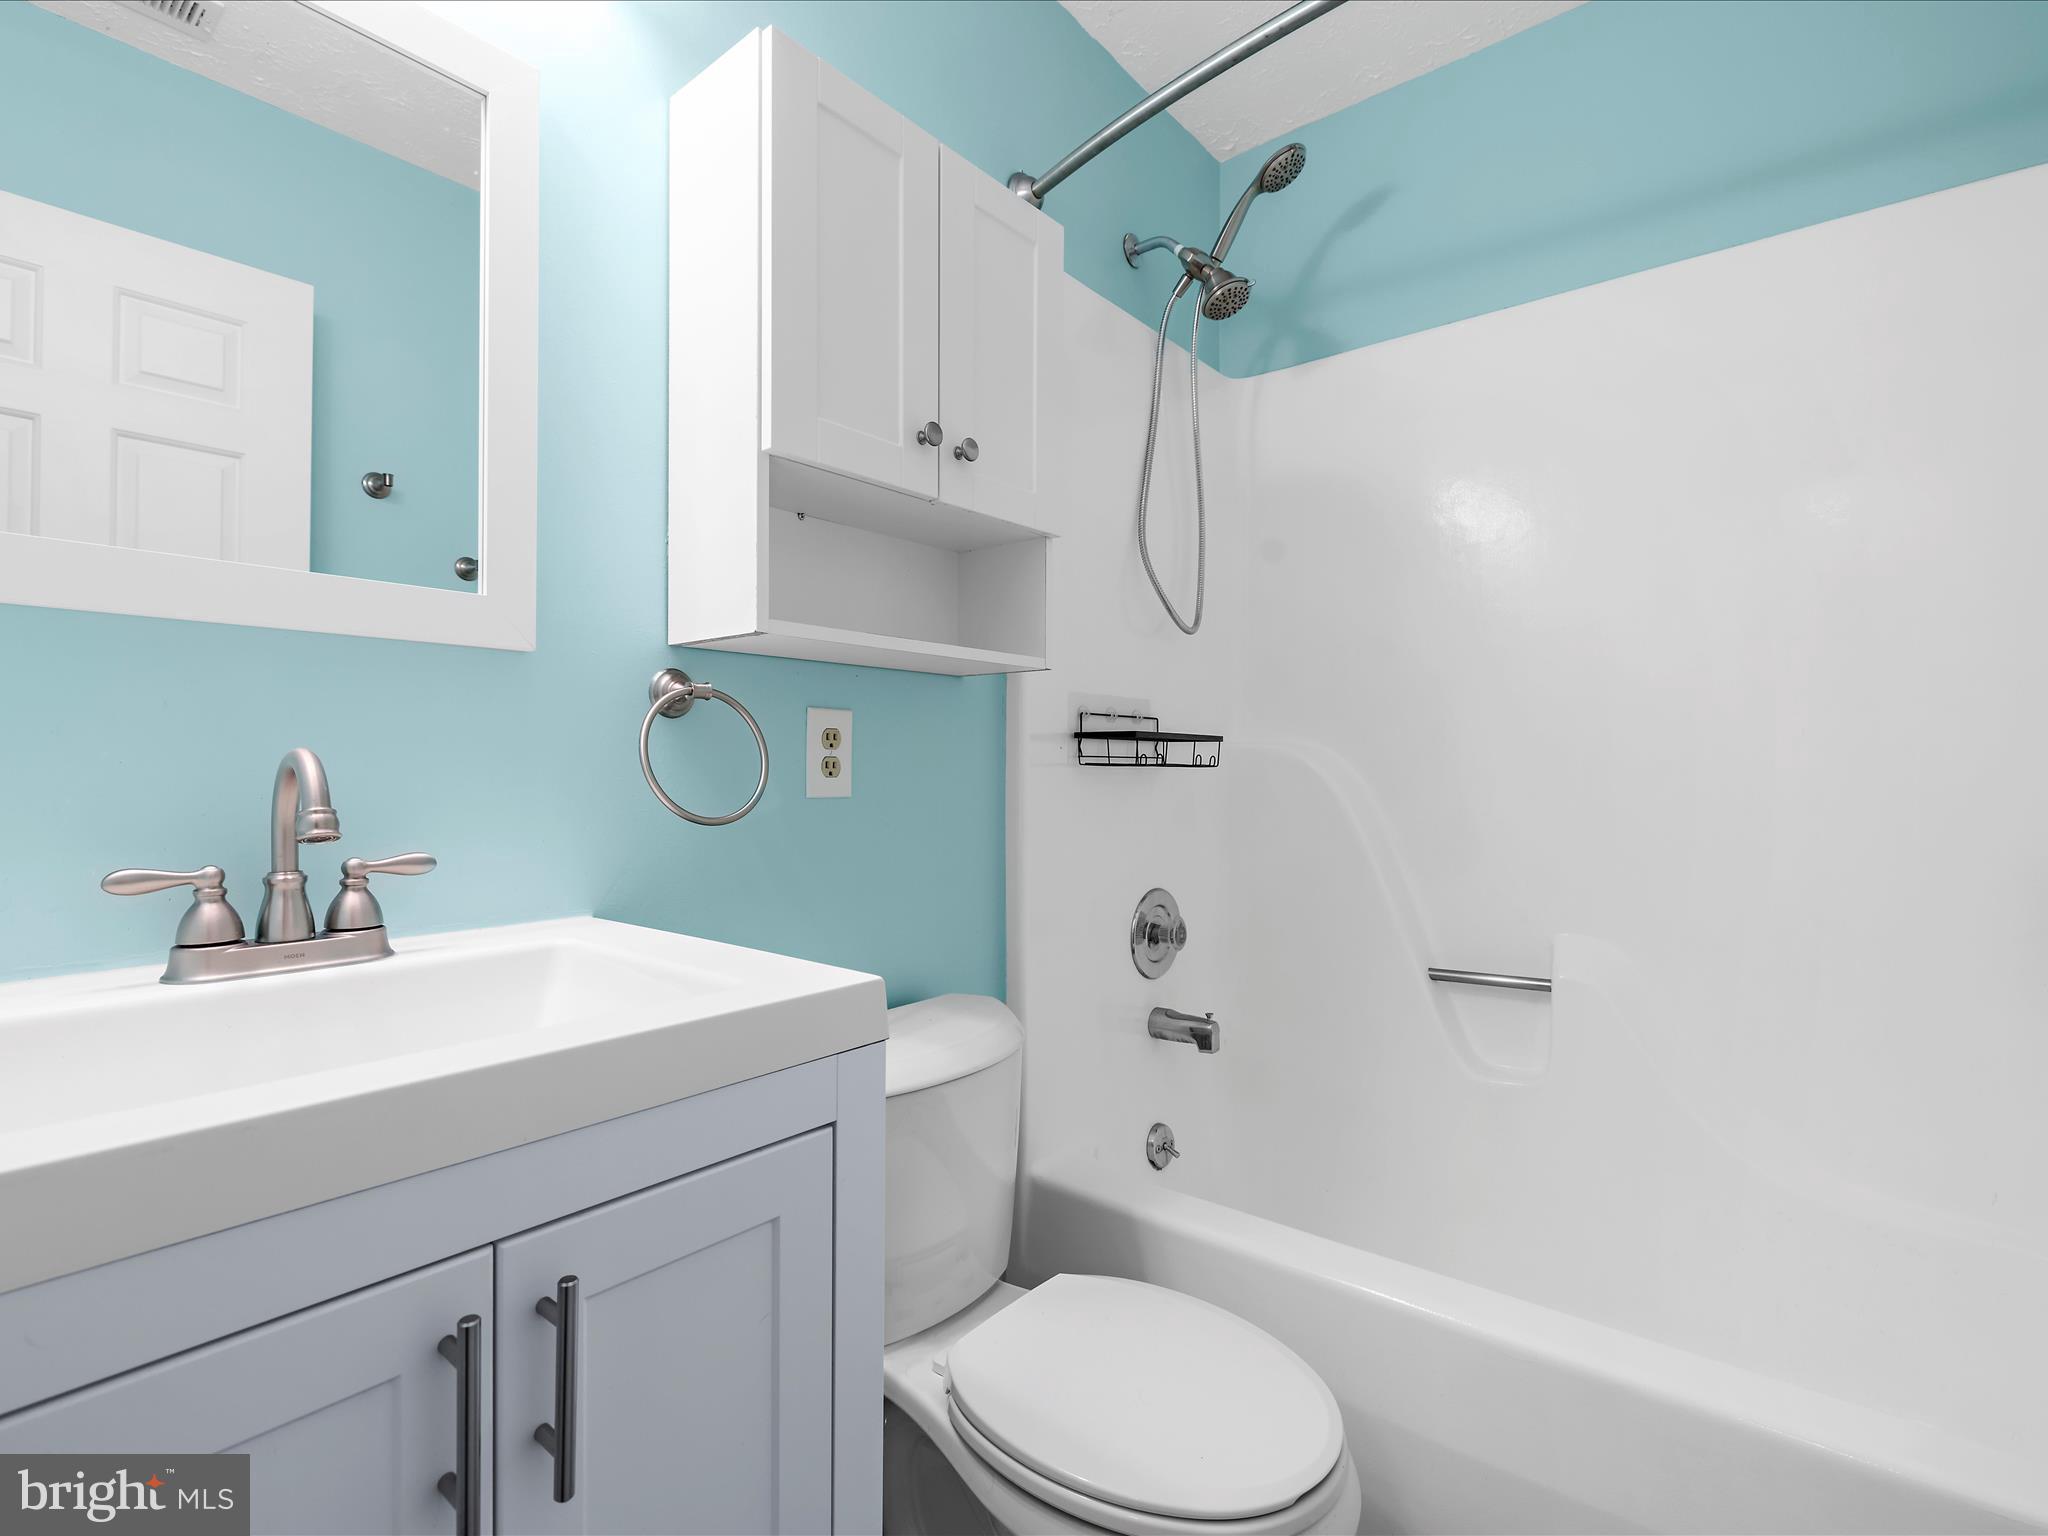
  • Bathrooms

    3

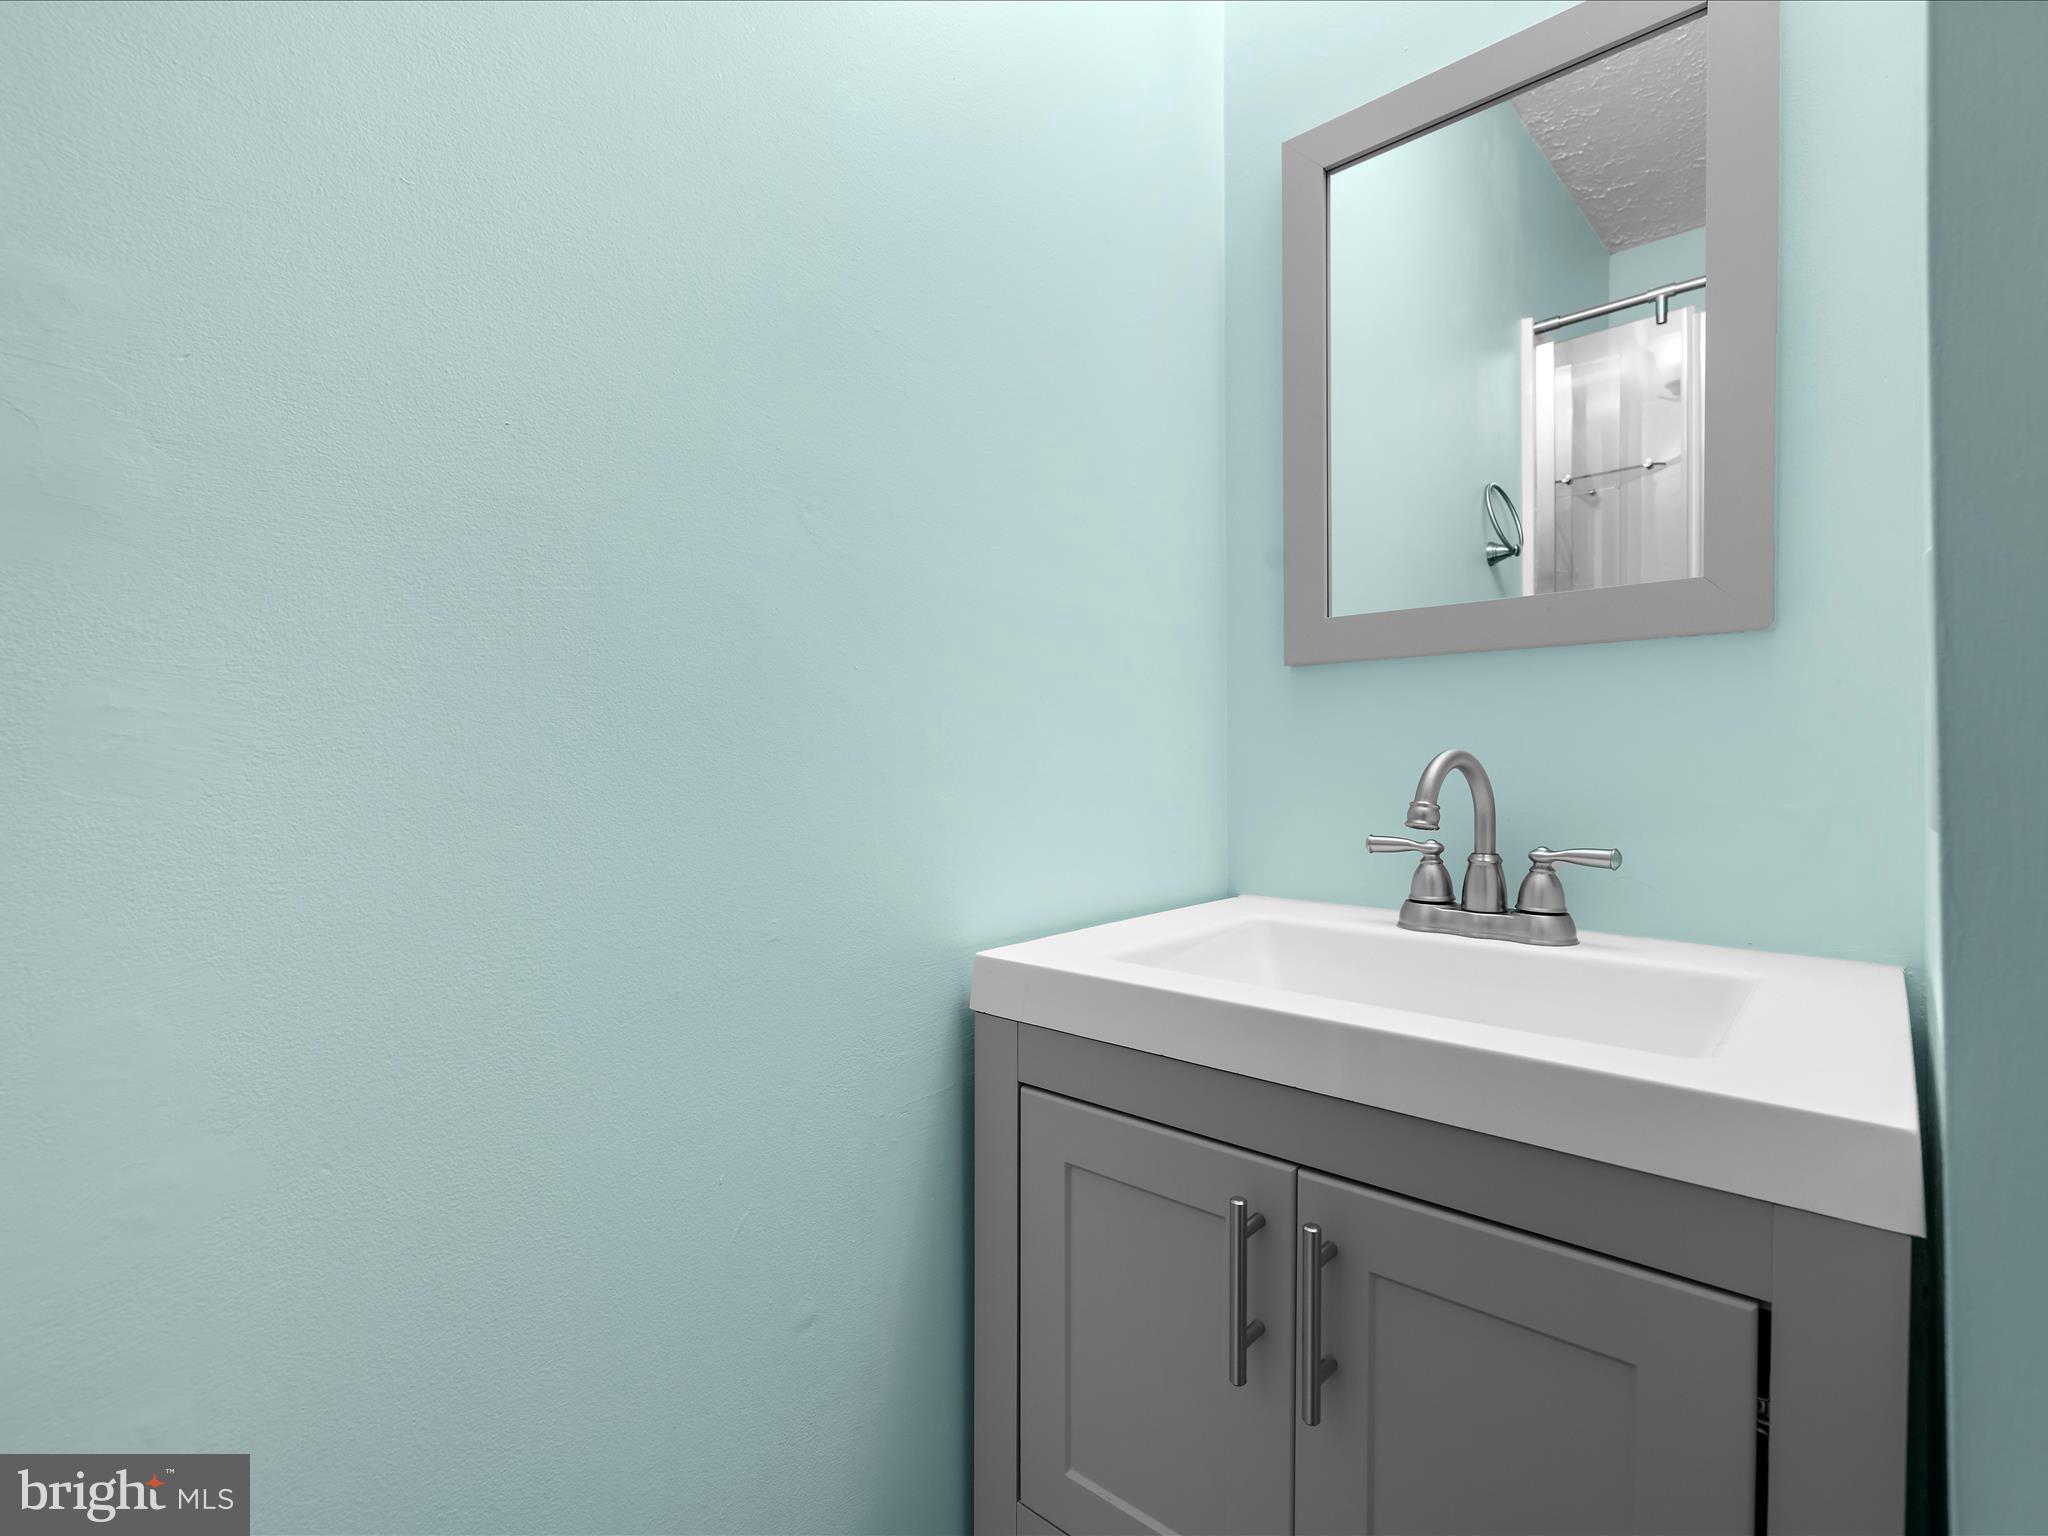
  • 1/2 Bathrooms

    1

  • Above Grade Finished Area

    1280.0

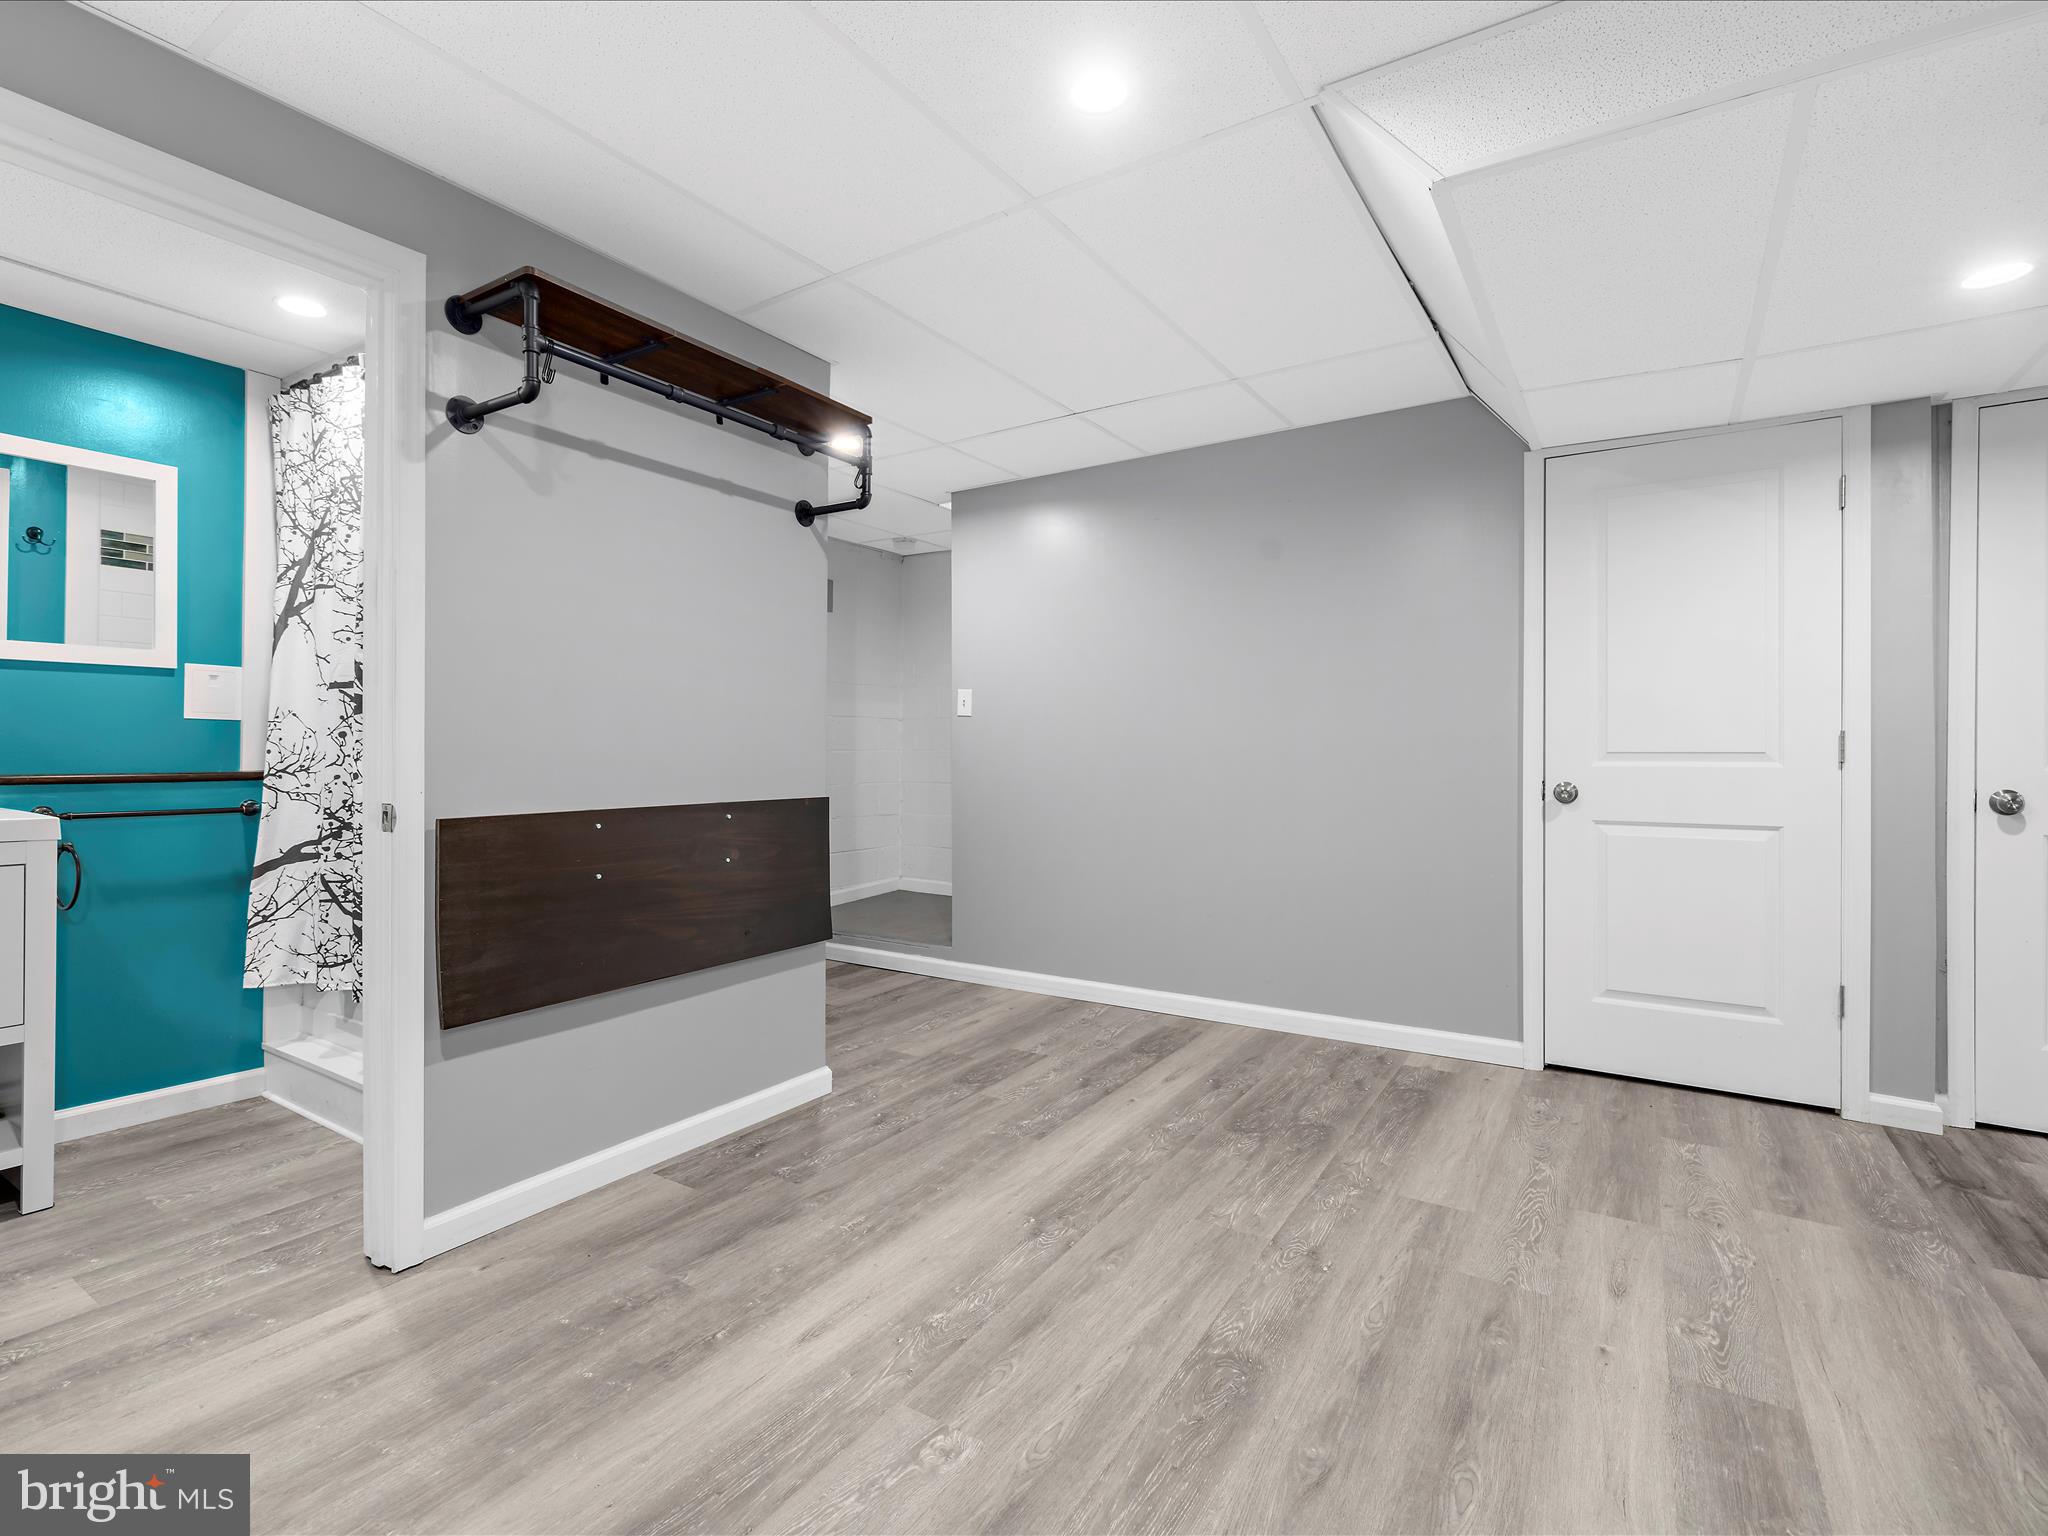
  • Basement YN

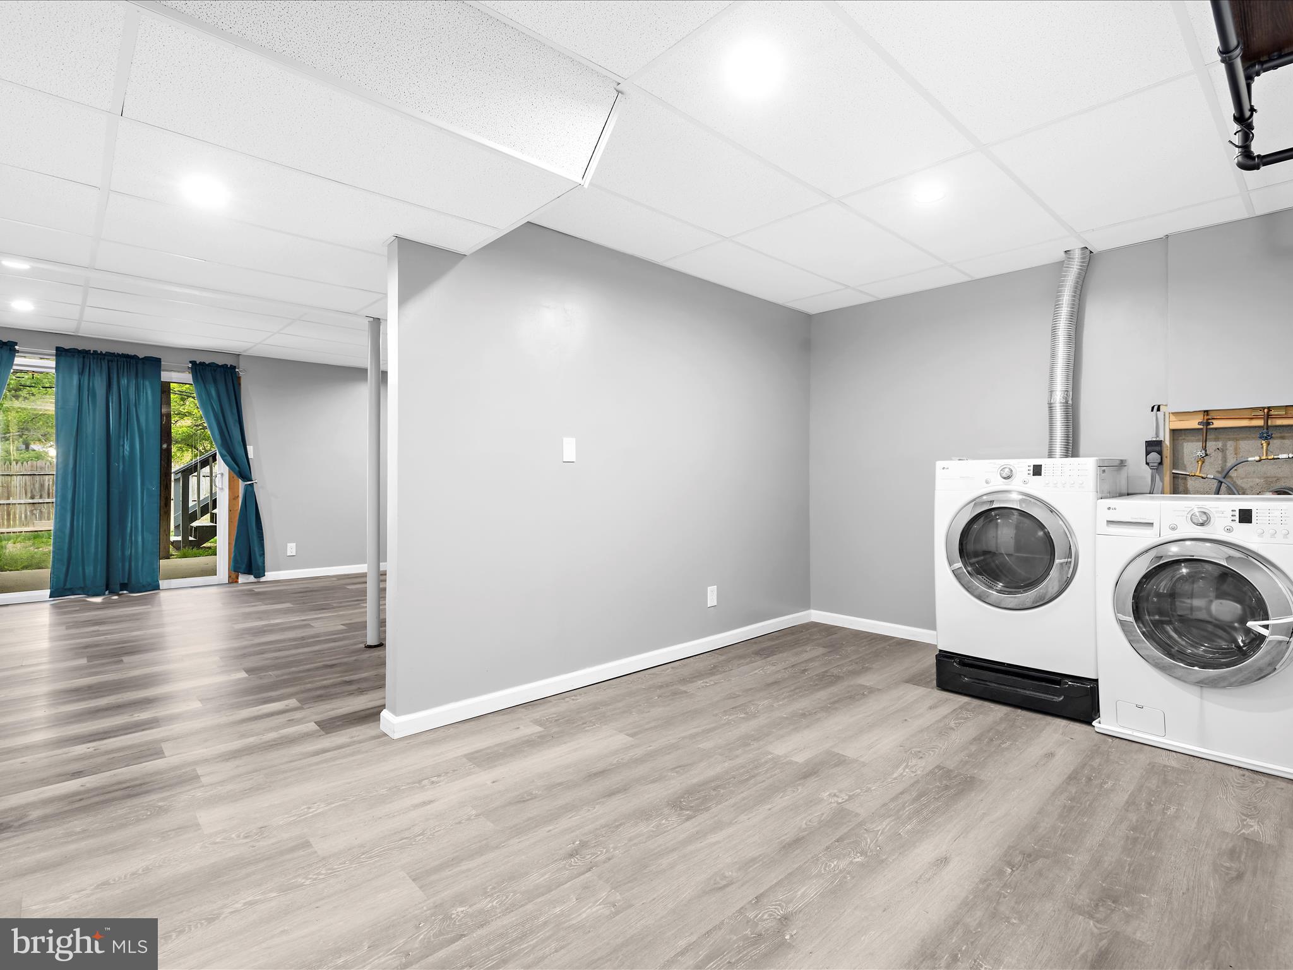
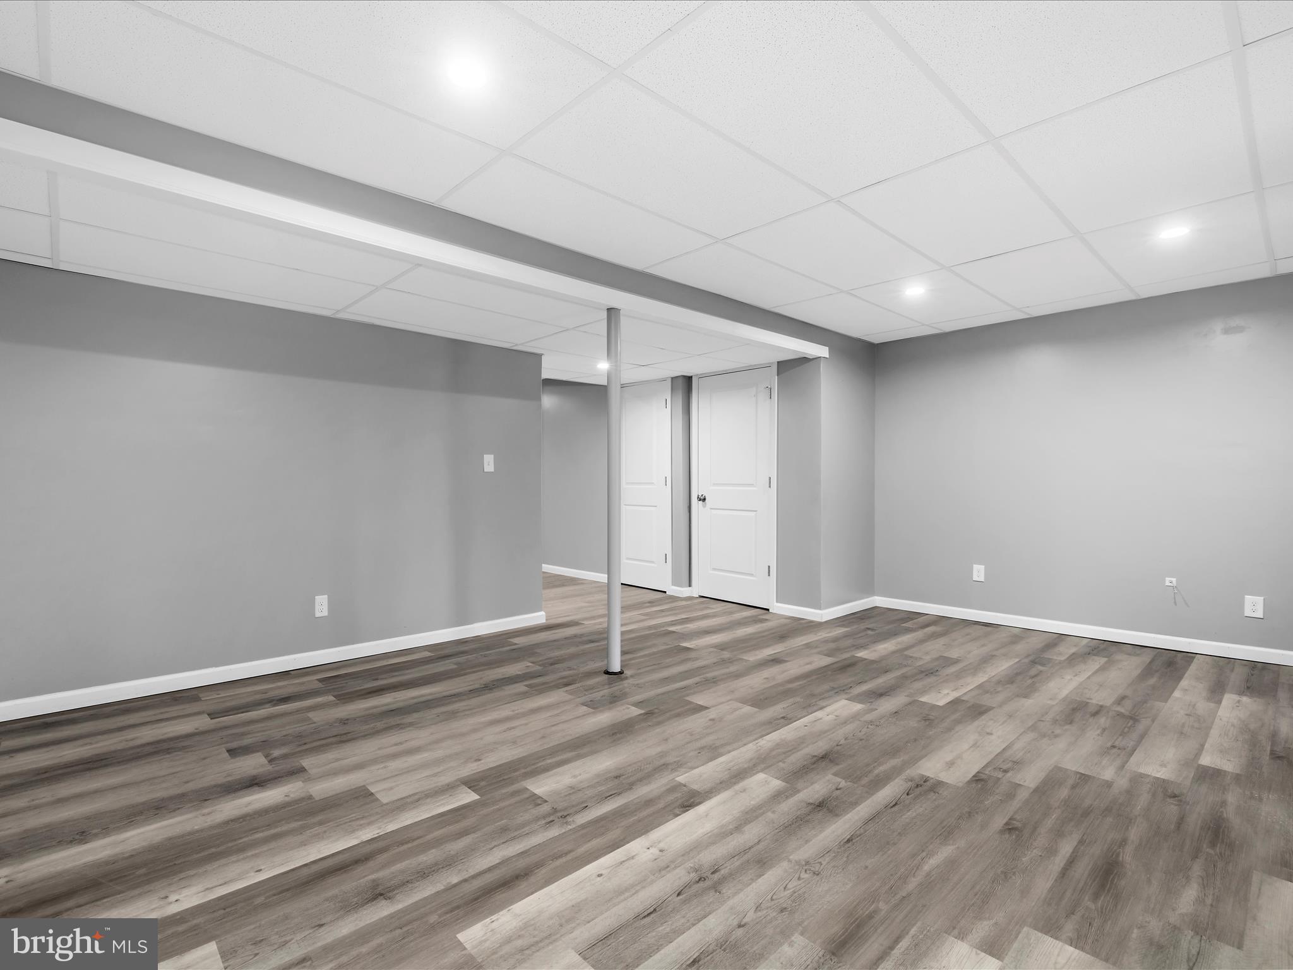
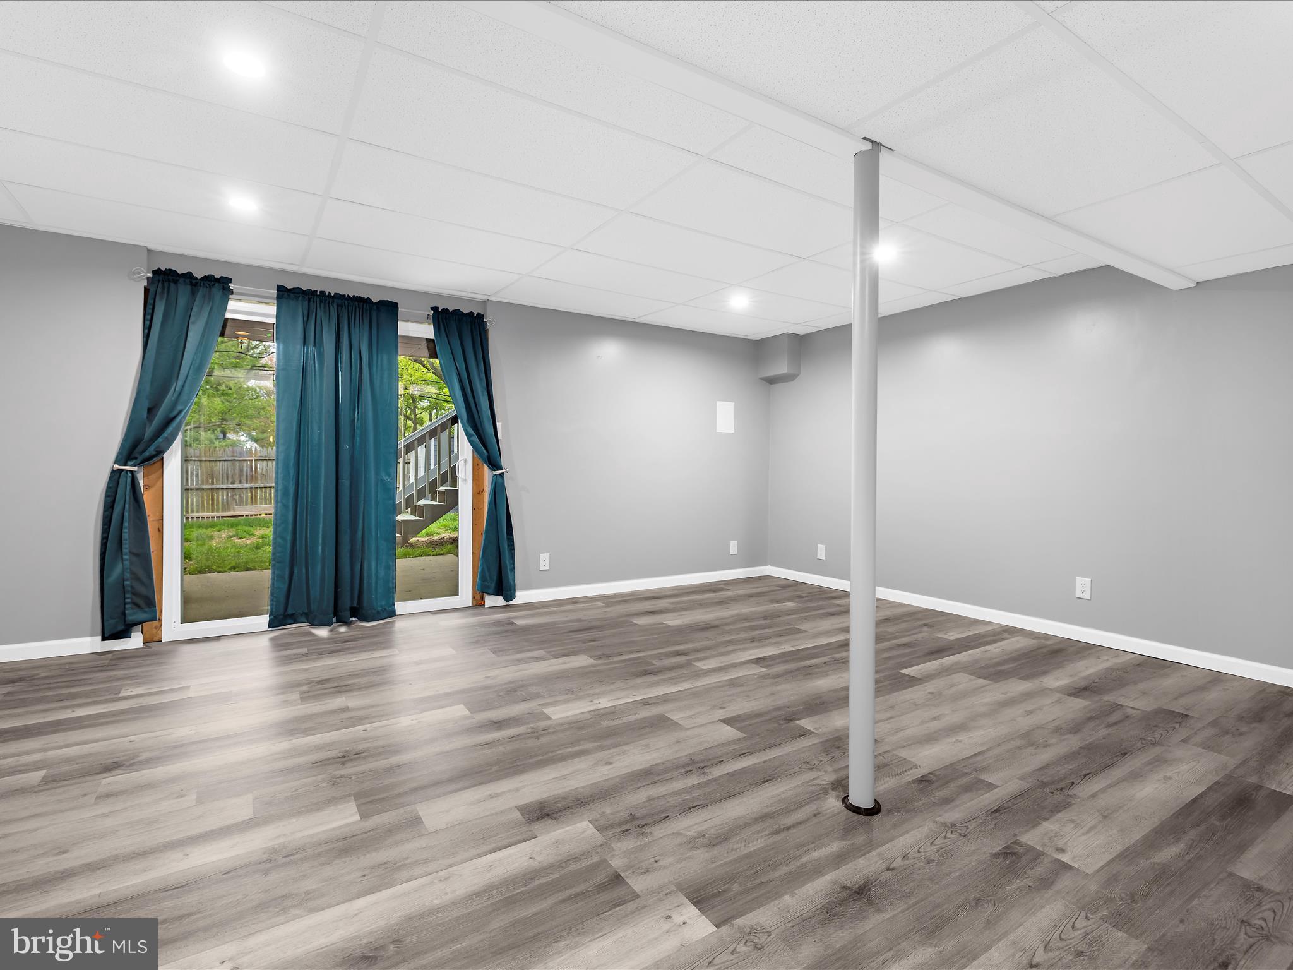
    YES

  • Cooling YN

    YES

  • Cooling

    Central Air, Electric

  • Fireplace YN

    NO

  • Heating YN

    YES

  • Heating

    Electric, Heat Pump

  • Pet friendly

    N/A

Exterior

  • Garage

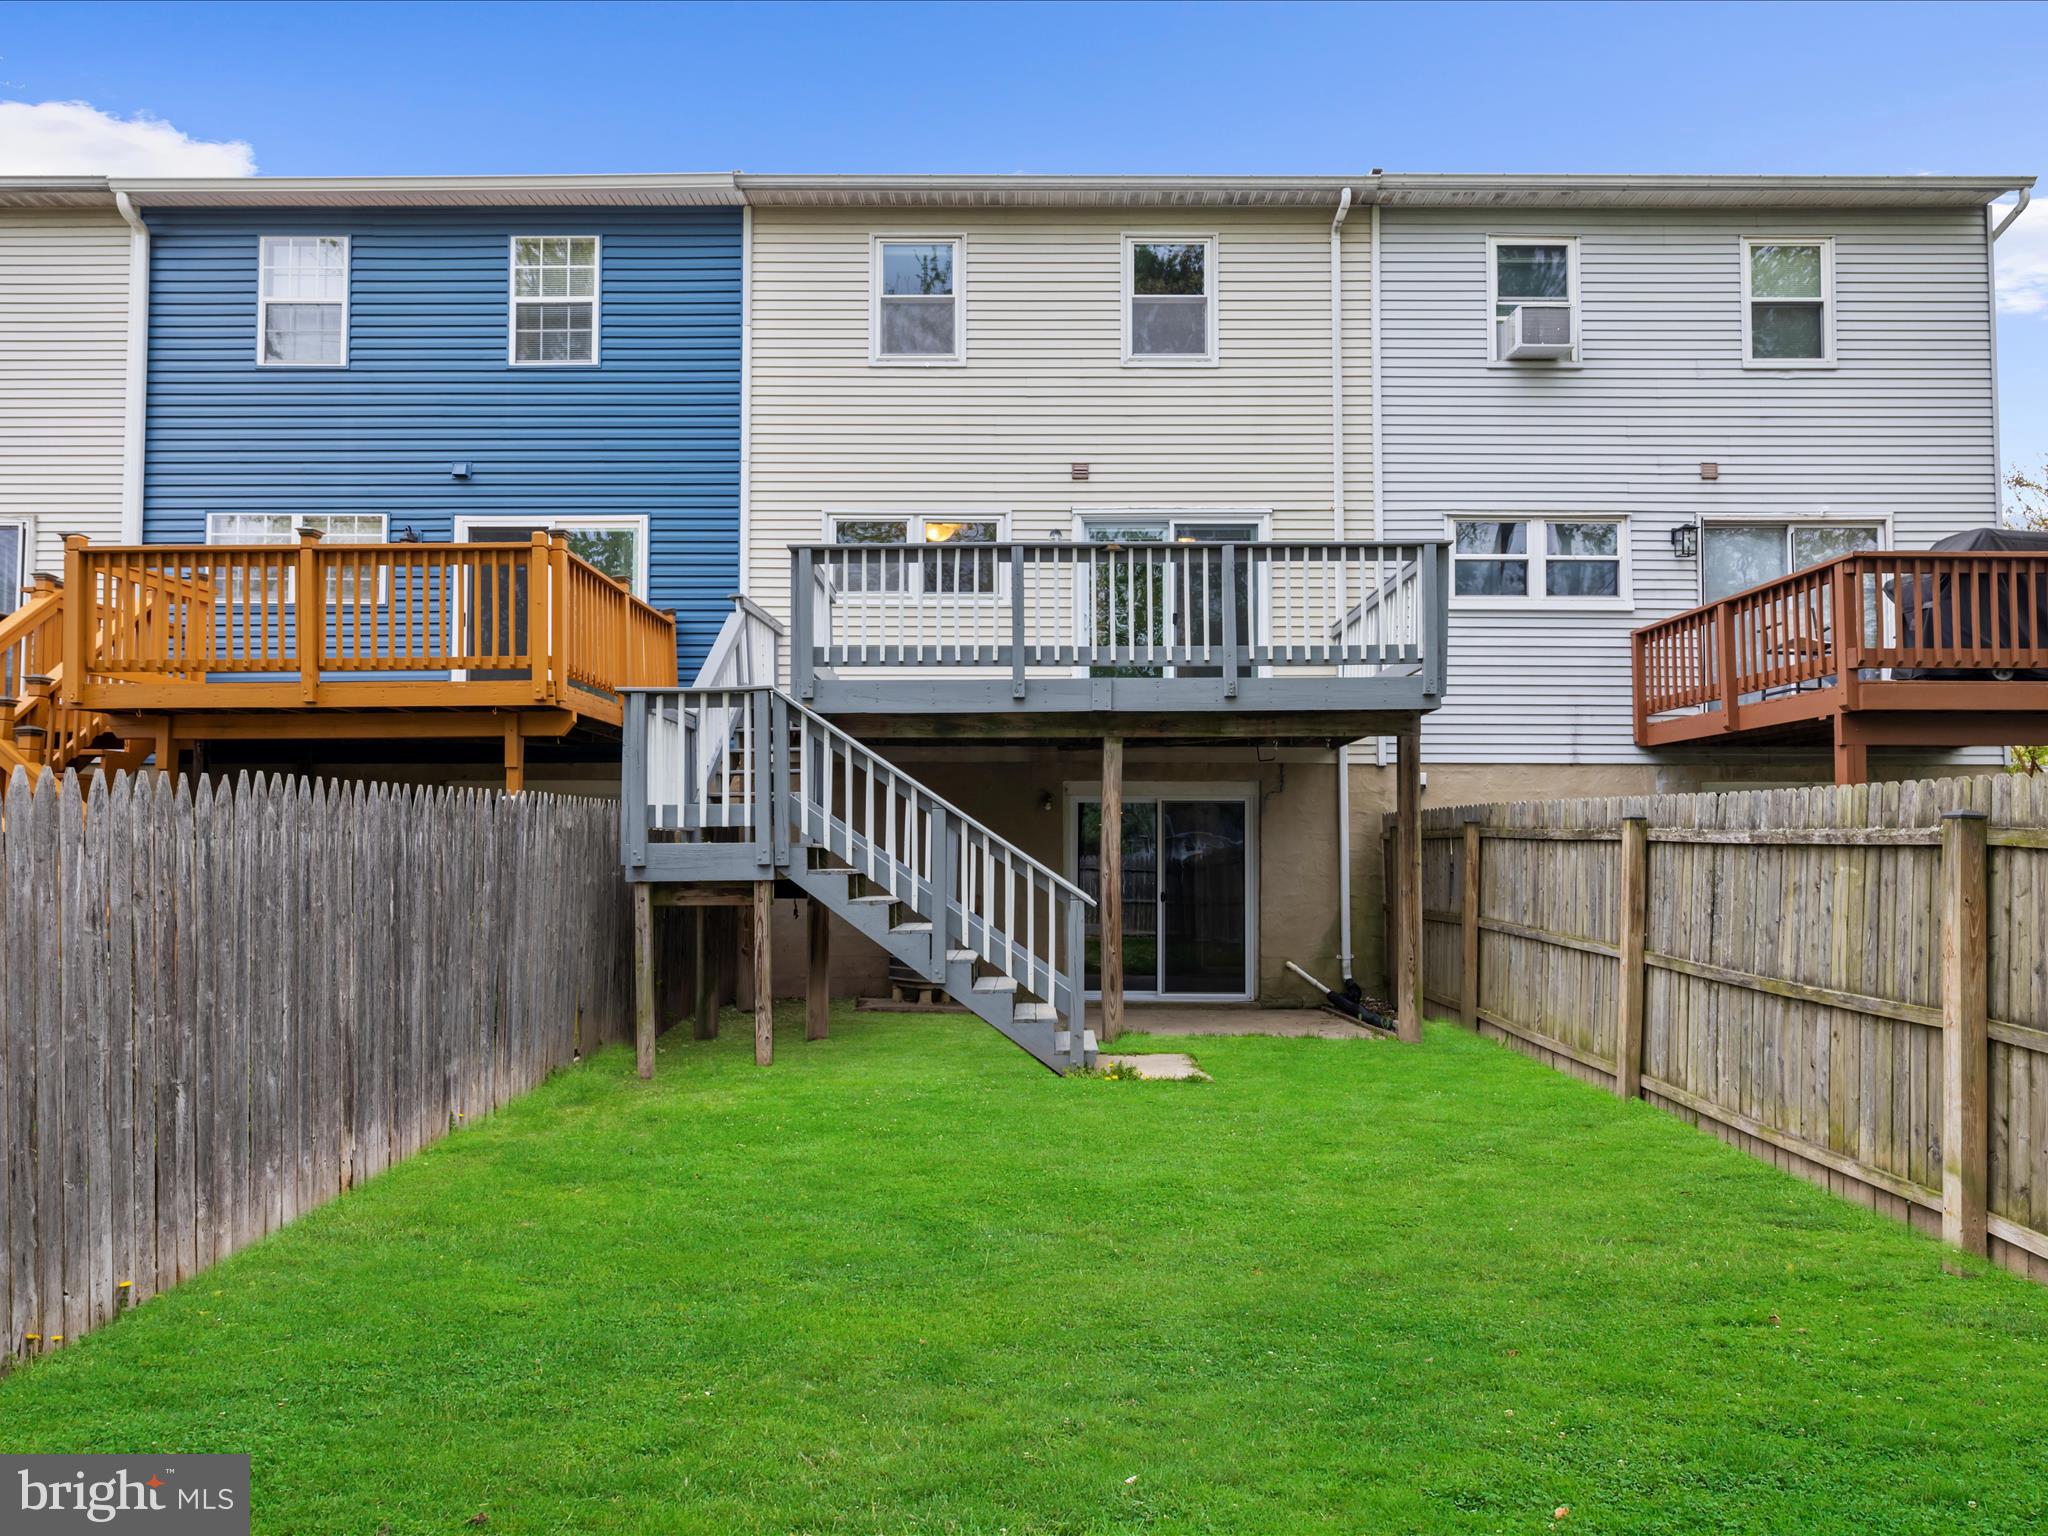
    No

  • Construction Materials

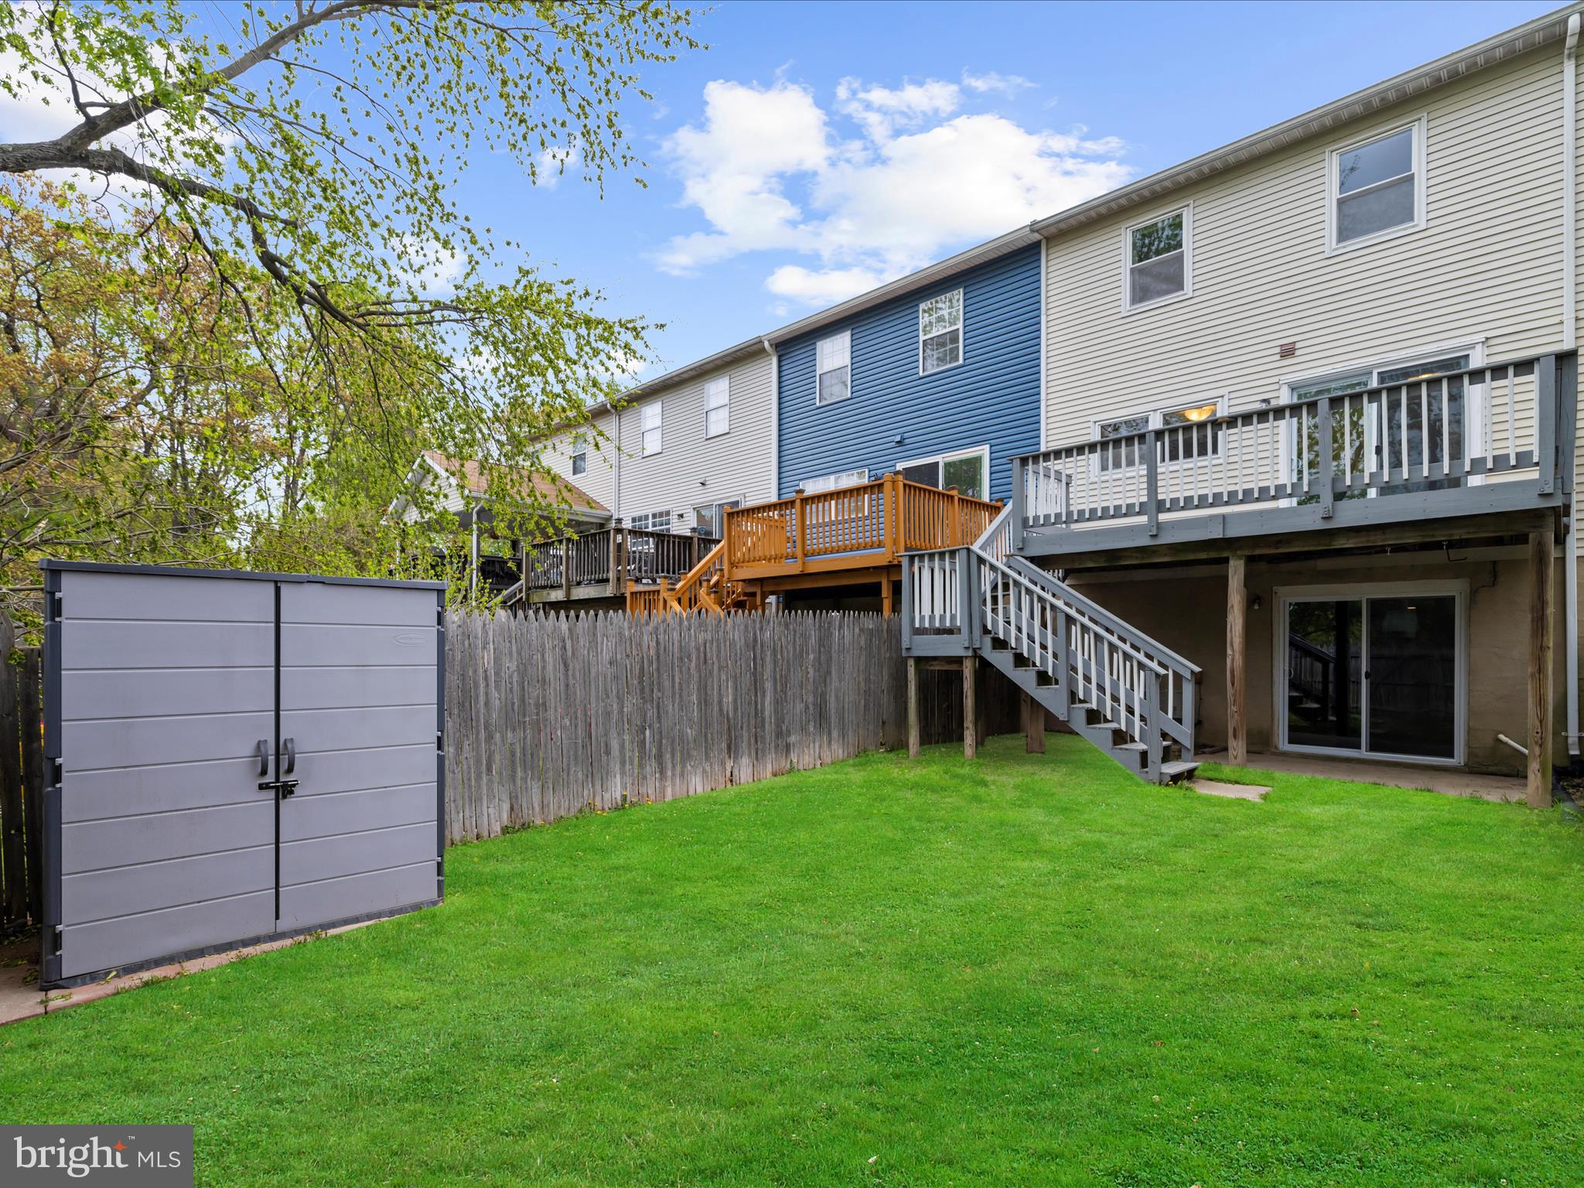
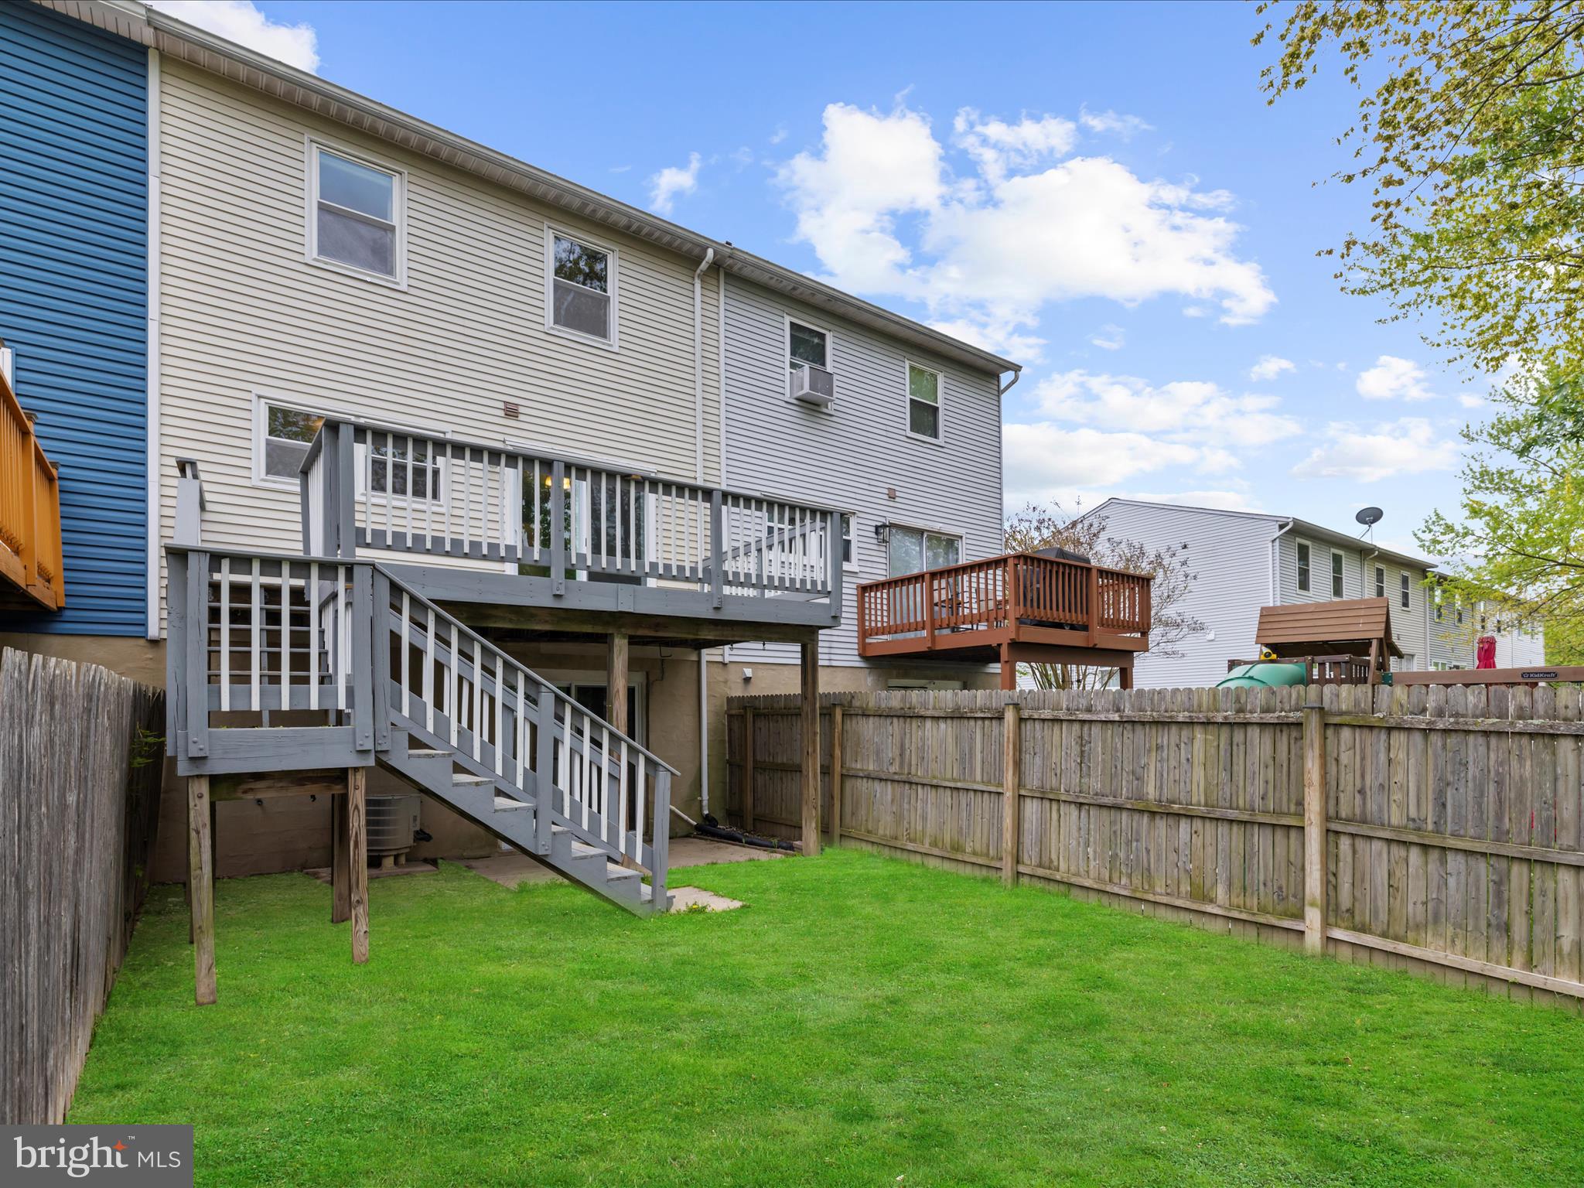
    Vinyl Siding

  • Parking

    Assigned, Other

  • Patio and Porch Features

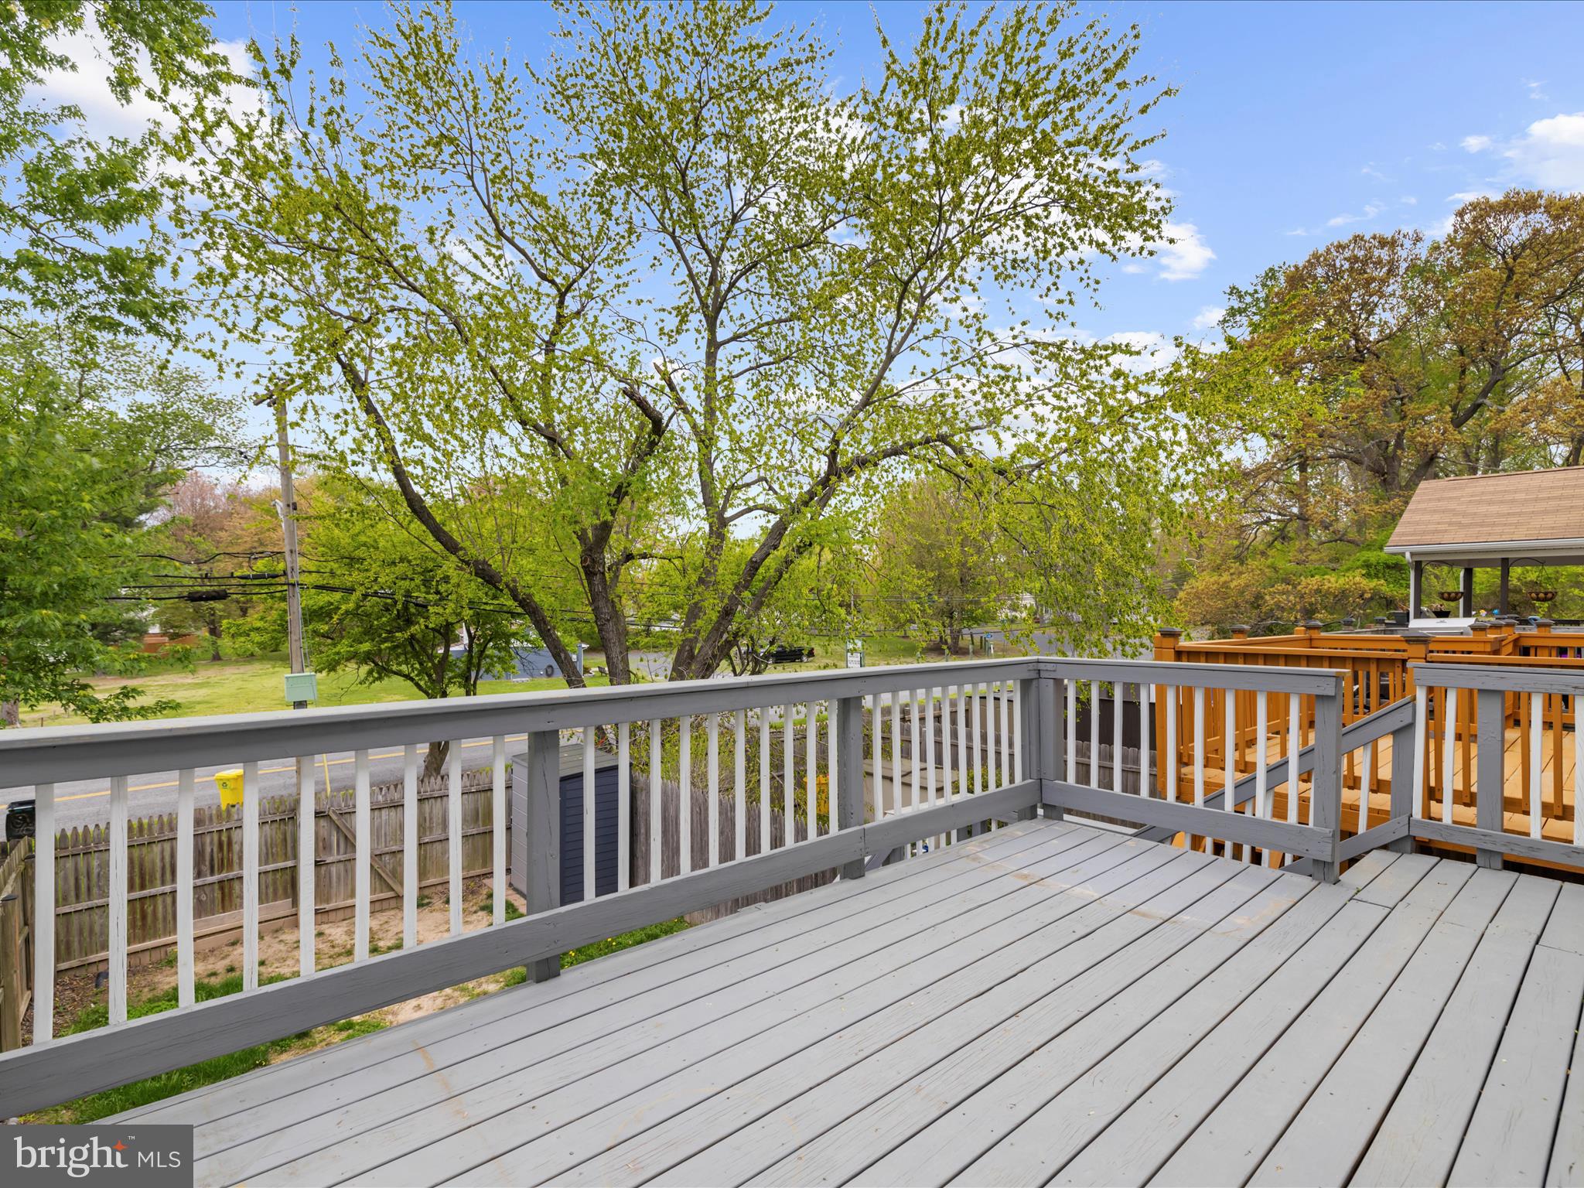
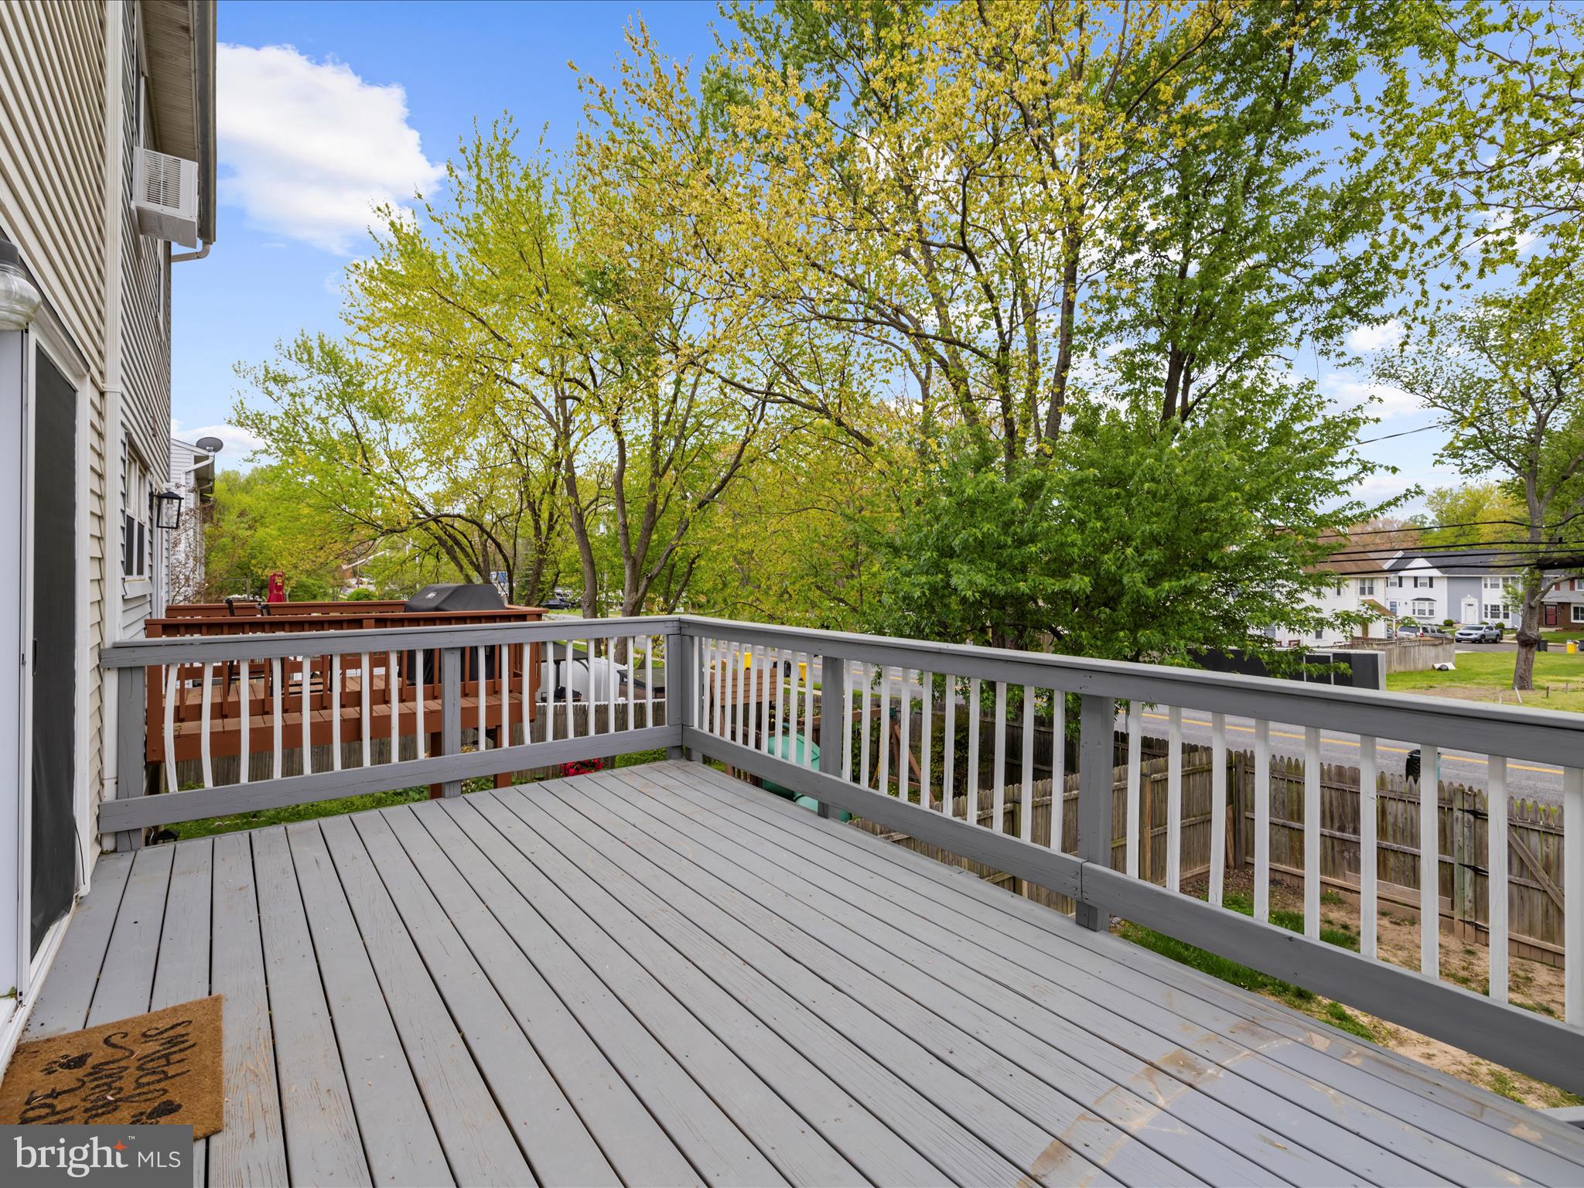
    Deck

  • Pool

    No

  • Waterfront YN

    NO

Area & Lot

  • Lot Size(acres)

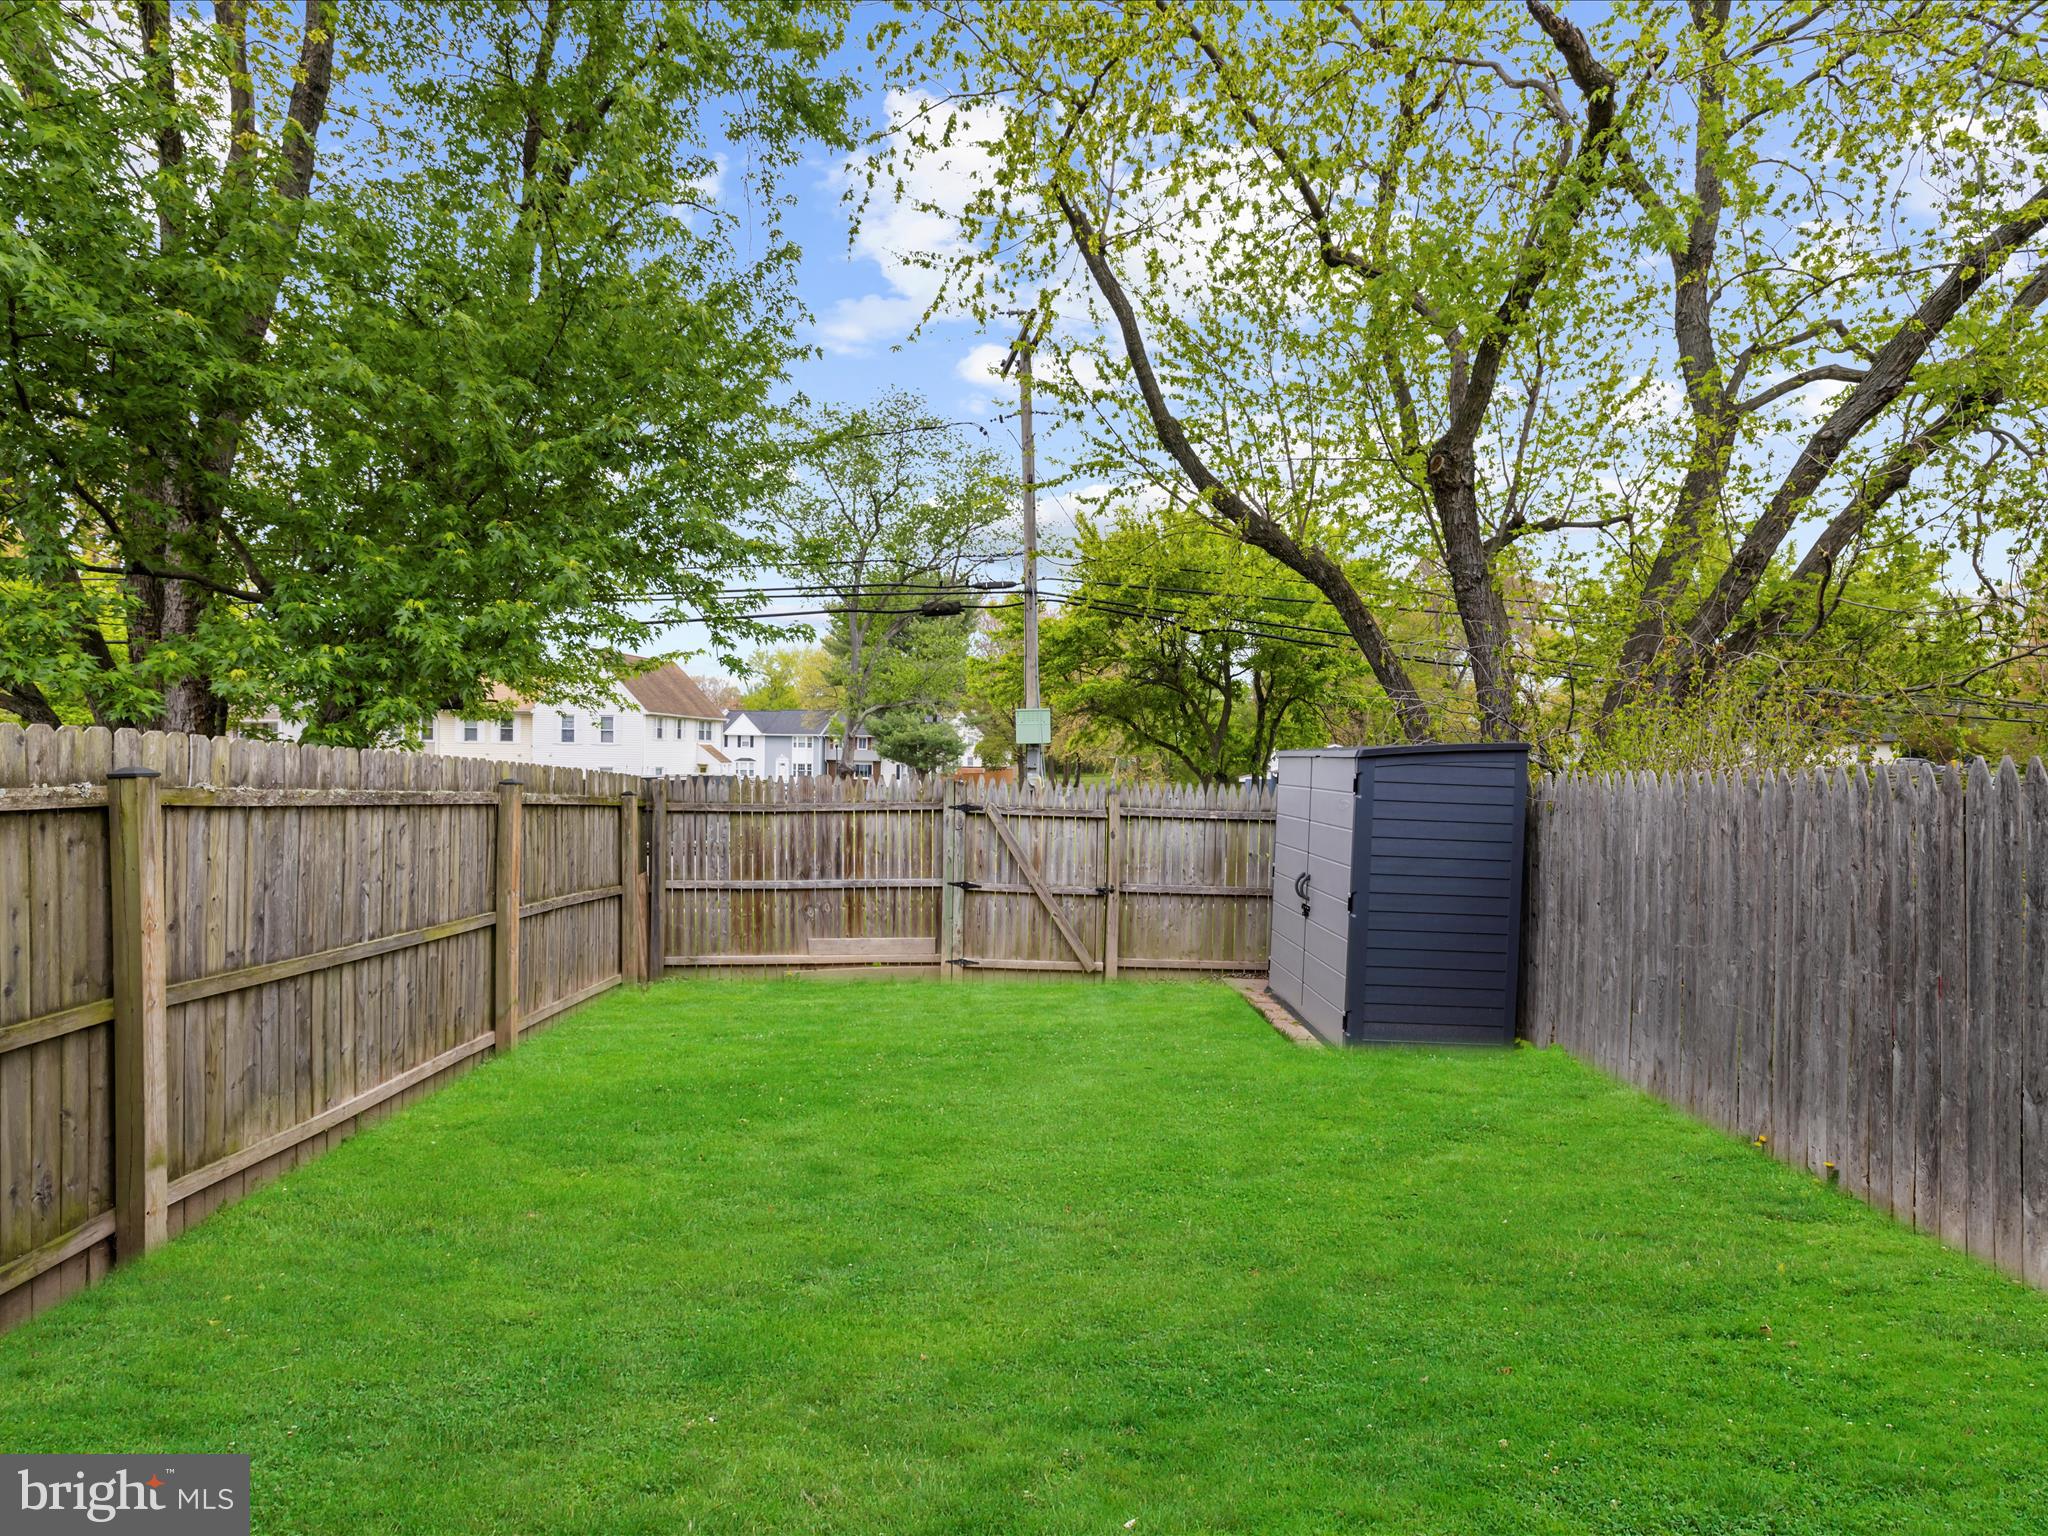
    0.05

  • Lot Size(square feet)

    2,000

  • Property Type

    Residential

  • Property Sub Type

    Townhouse

  • Architectural Style

    Colonial

Price

  • Sales Price

    $328,999

  • Tax Amount

    $2,922

  • Financing Options

    Cash, Conventional, FHA, VA

  • Sq. Footage

    1,920

  • Price/SqFt

    $171

HOA

  • Association

    YES

  • Association Fee

    $240

  • Association Fee Frequency

    Quarterly

  • Association Fee Includes

    N/A

Property Resources

  • Horse Property

    NO

School District

  • Elementary School

    N/A

  • Middle School

    N/A

  • High School

    NORTHEAST

Property Features

  • New Construction

    NO

  • Association Amenities

    Other

  • Foundation Details

    Block

  • Senior Community YN

    NO

  • Sewer

    Public Sewer

  • Tax Lot

    91

  • Water Source

    Public

Schedule a Showing

Showing scheduled successfully.

<
>
IN PERSON
VIA CHAT

What is 3 + 4 ?


Change time

Mortgage calculator

Estimate your monthly mortgage payment, including the principal and interest, property taxes, and HOA. Adjust the values to generate a more accurate rate.

Your payment

Principal and Interest:

$

Property taxes:

$

HOA fees:

$

Total loan payment:

$

Total interest amount:

$

Location

County

ANNE ARUNDEL

Elementary School

Middle School

High School

NORTHEAST

Listing Courtesy of David Messenger , Douglas Realty LLC

RealHub Information is provided exclusively for consumers' personal, non-commercial use, and it may not be used for any purpose other than to identify prospective properties consumers may be interested in purchasing. All information deemed reliable but not guaranteed and should be independently verified. All properties are subject to prior sale, change or withdrawal. RealHub website owner shall not be responsible for any typographical errors, misinformation, misprints and shall be held totally harmless.

Agent Albert Ranney

AGENT

Albert Ranney

Call Albert today to schedule a private showing.


* Listings on this website come from the FMLS IDX Compilation and may be held by brokerage firms other than the owner of this website. The listing brokerage is identified in any listing details. Information is deemed reliable but is not guaranteed. If you believe any FMLS listing contains material that infringes your copyrighted work please click here to review our DMCA policy and learn how to submit a takedown request.© 2024 FMLS.
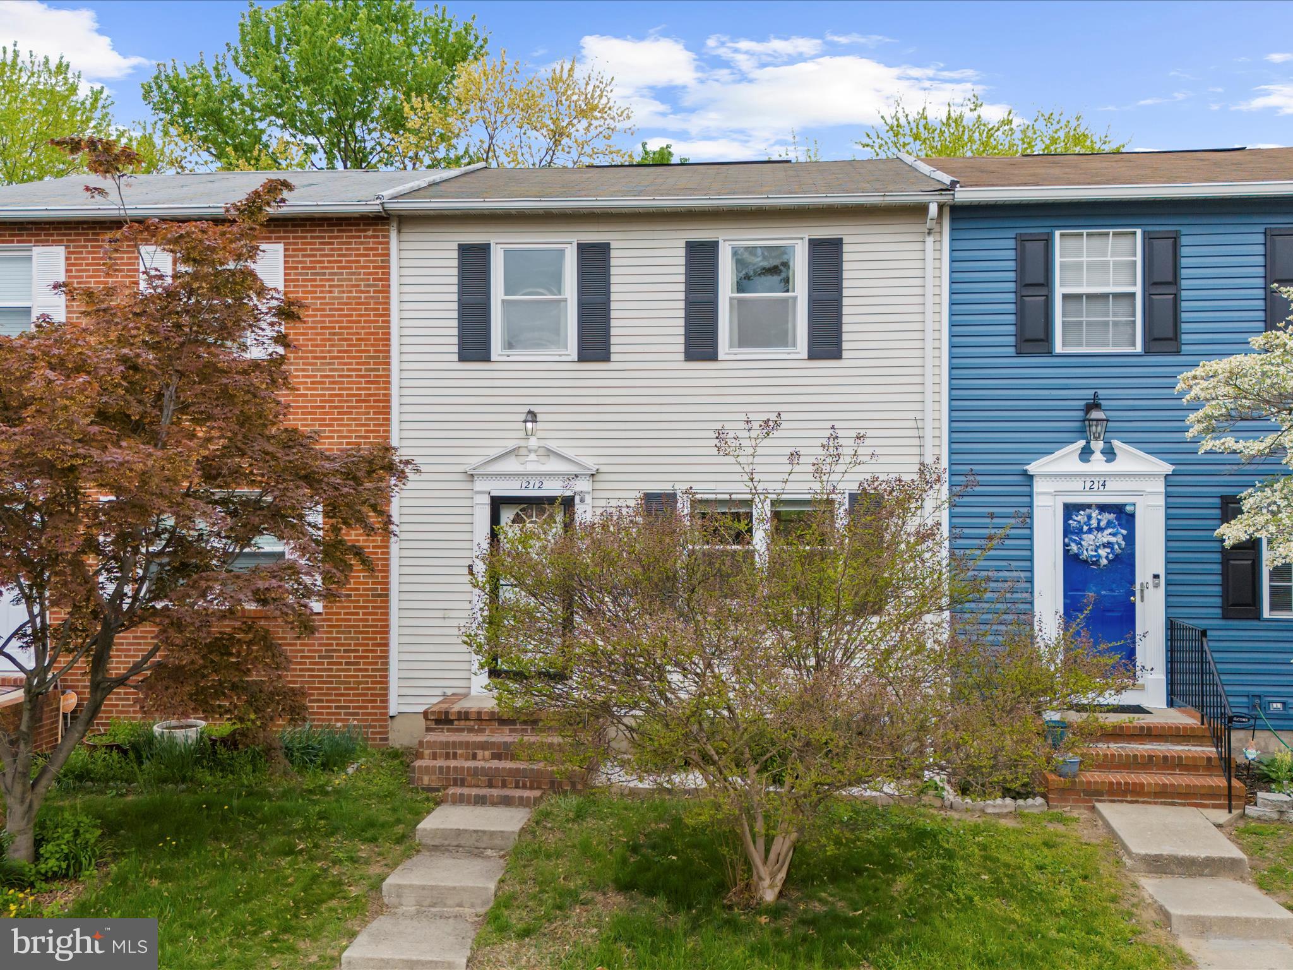
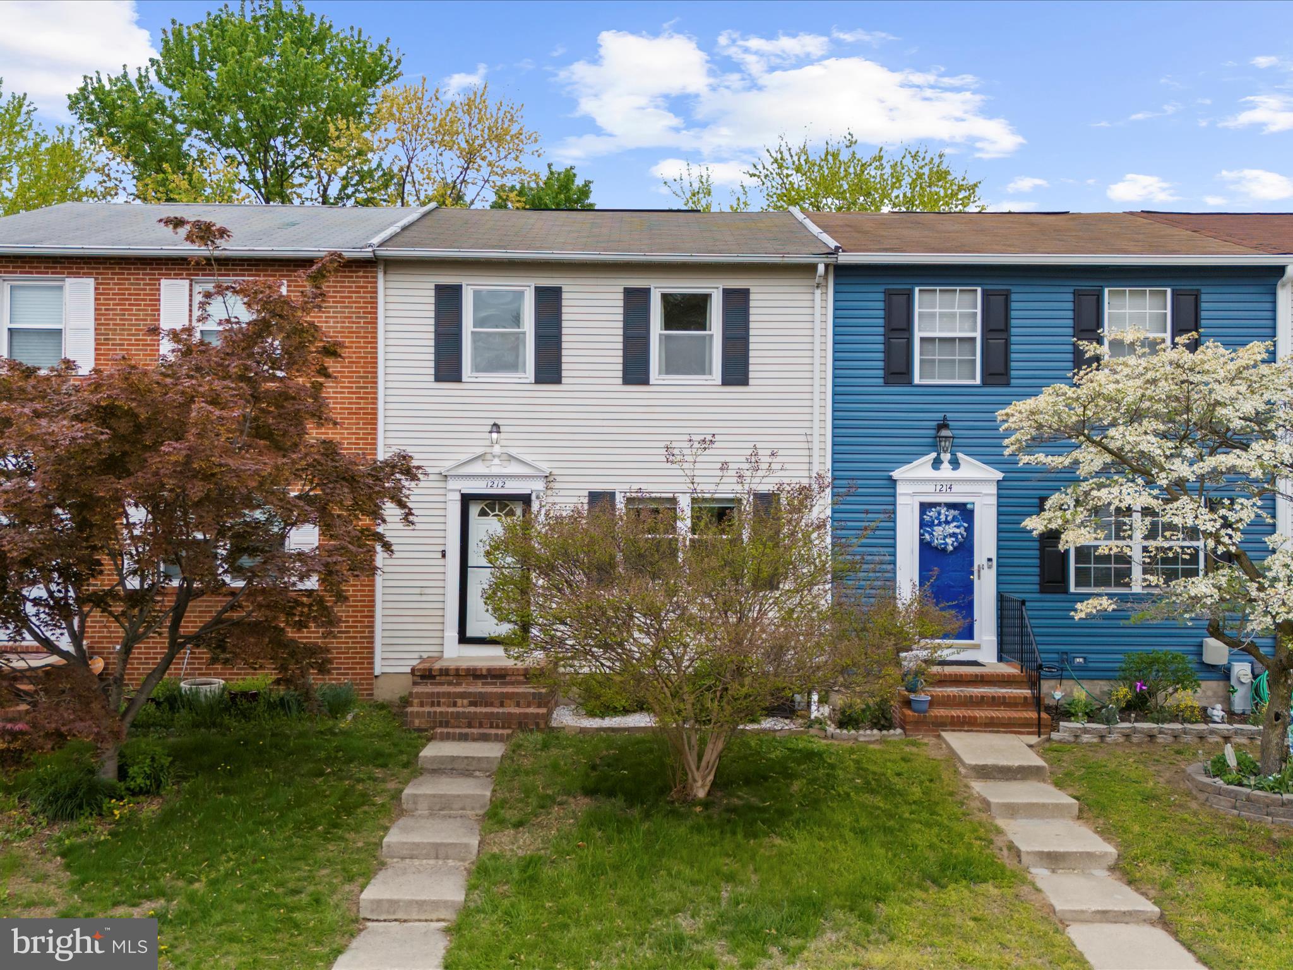
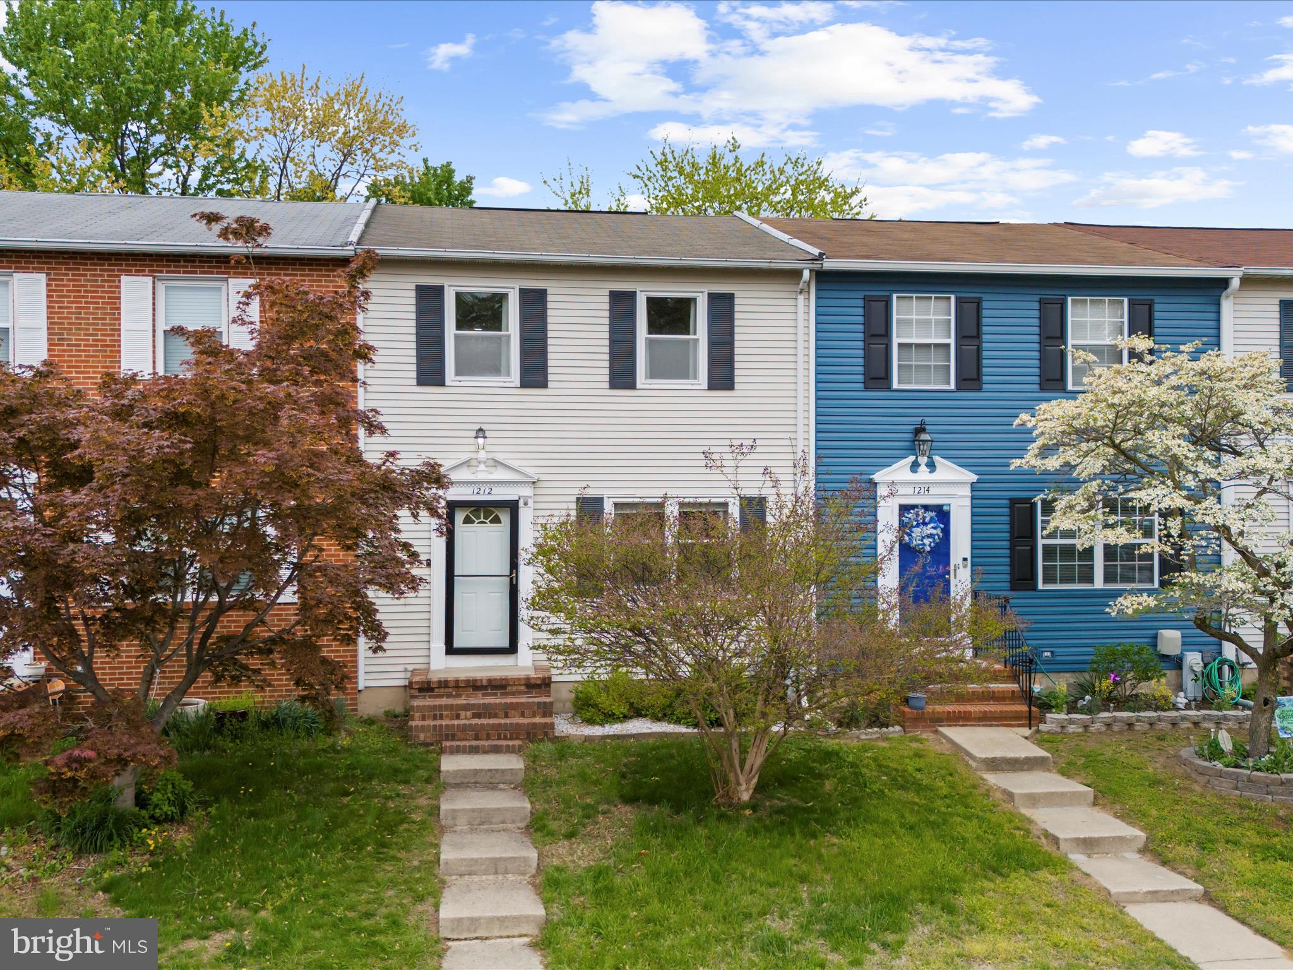
STONEYBROOKE VILLAGE - Residential

1212 HOLMESPUN DRIVE

Message successfully sent.

What would you like to know?

What is 3 + 4 ?

I agree to receive email communication and understand I can unsubscribe at any time.

I agree to be contacted by Charis Realty Group via call, email, and text for real estate services. To opt out, you can reply 'stop' at any time or reply 'help' for assistance. You can also click the unsubscribe link in the emails. Message and data rates may apply. Message frequency may vary. Privacy Policy

Related Properties

Welcome to W Shore Rd! This unique property offers an incredible investment opportunity or the perfect chance to create your dream home. Featuring two separate entryways, the layout can easily be reconfigured into an open-concept floor plan to suit your vision.

Situated on approximately 0.79 acres, the property may also include a potential easement that could add additional acreage (buyer to verify). The oversized private yard provides endless possibilities for outdoor living, expansion, recreation, or future improvements.

Zoned R-5, the property offers flexibility and potential. According to public records, the home offers approximately 4,380 square feet of living space, along with ample parking.

The seller is currently completing the title work and requests that the designated title company be used, as the title search is already in progress. Contact the listing agent for additional details.

This is a truly one-of-a-kind property with exceptional space, privacy, and unlimited potential. Don't miss this rare opportunity!  All parties that enter property must sign a Hold Harmless document before entering property.Document is on line.
#MDAA2149912

PASADENA

7800 W SHORE ROAD

5 Beds

3 Baths

2,604 Sq.Ft.

$389,900

MLS#: MDAA2149912
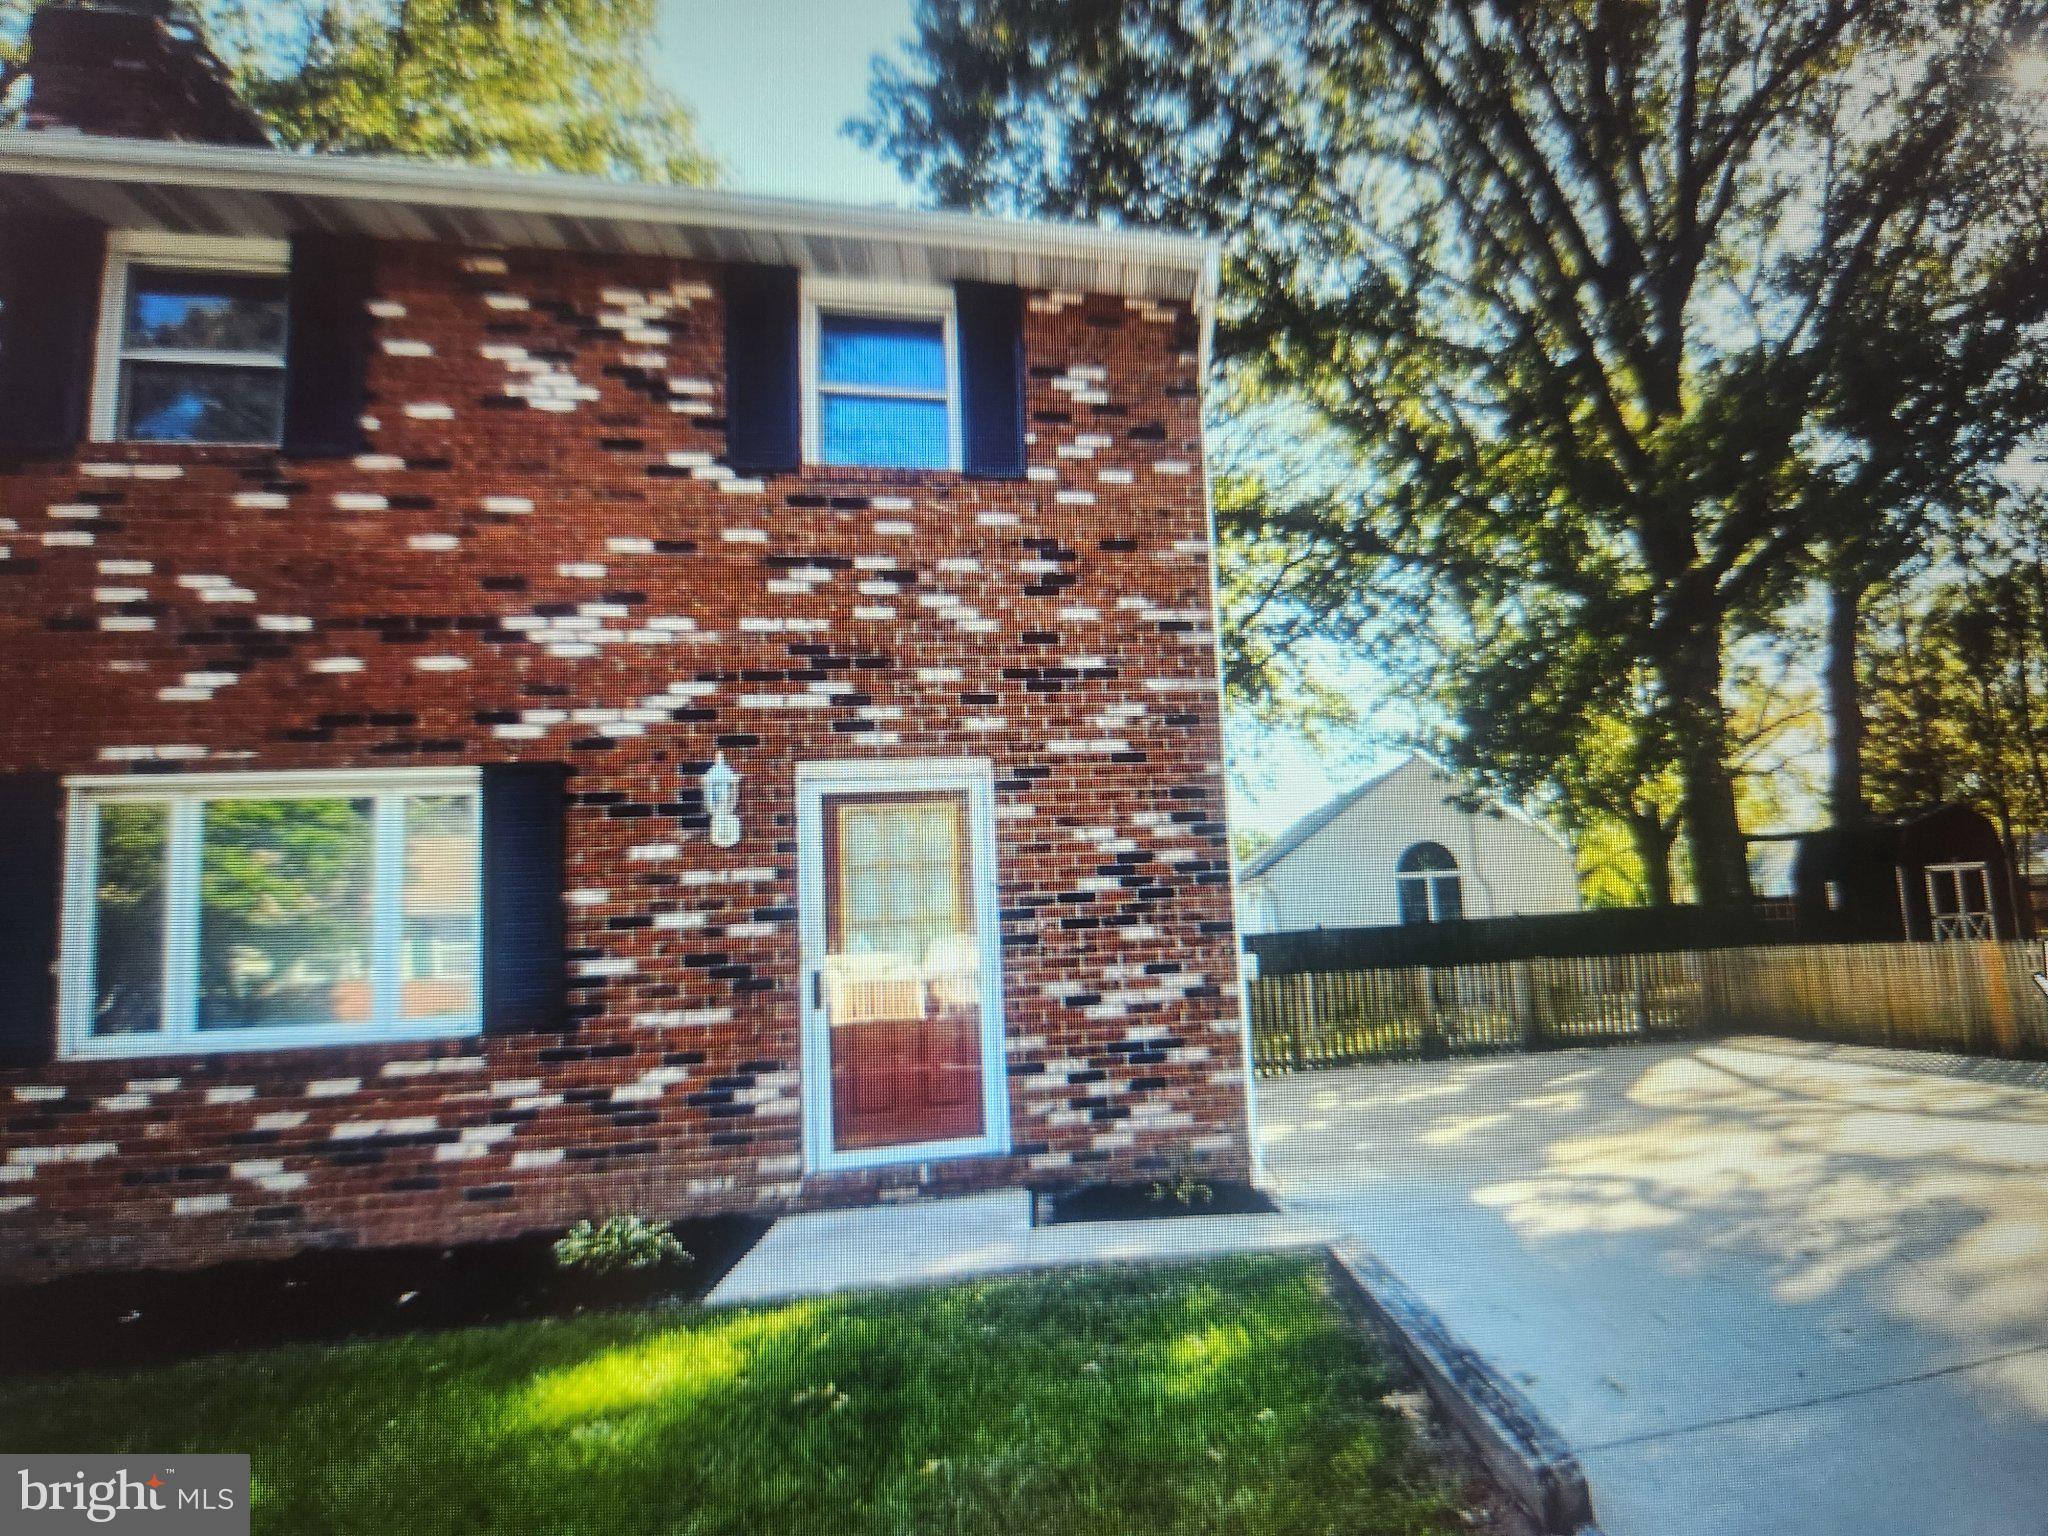
This duplex home offers 3 levels of living and large deck located on a large .23 corner lot. This home offers a traditional layout offering three bedrooms upstairs with two full baths, living room with masonry fireplace. Kitchen dining room combo. Full finished basement with family room and storage. Owner is willing to have home painted and professionally cleaned prior to closing. Don't miss out on this opportunity.
#MDAA2150522

PASADENA

751 220TH STREET

3 Beds

1 Baths

1,628 Sq.Ft.

$349,900

MLS#: MDAA2150522
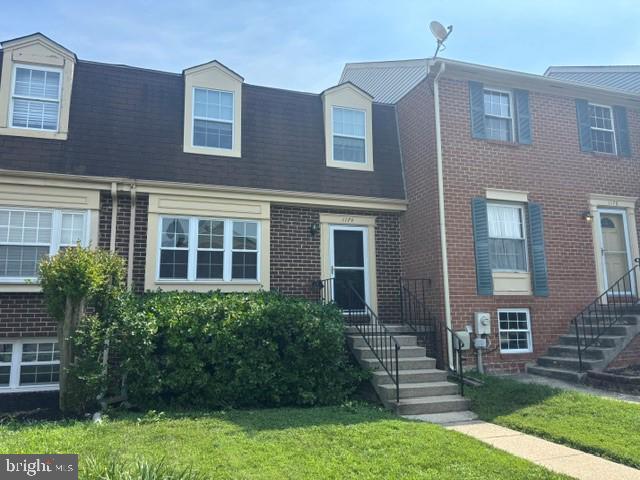
Don't miss this one completely redone with upgraded LVP flooring new kitchen with stainless appliances Quartz counter tops, new bathrooms, fresh paint finished basement and so much more.
#MDAA2151108

PASADENA

1174 BOOTH BAY HARBOUR

3 Beds

1 Baths

1,400 Sq.Ft.

$368,750

MLS#: MDAA2151108
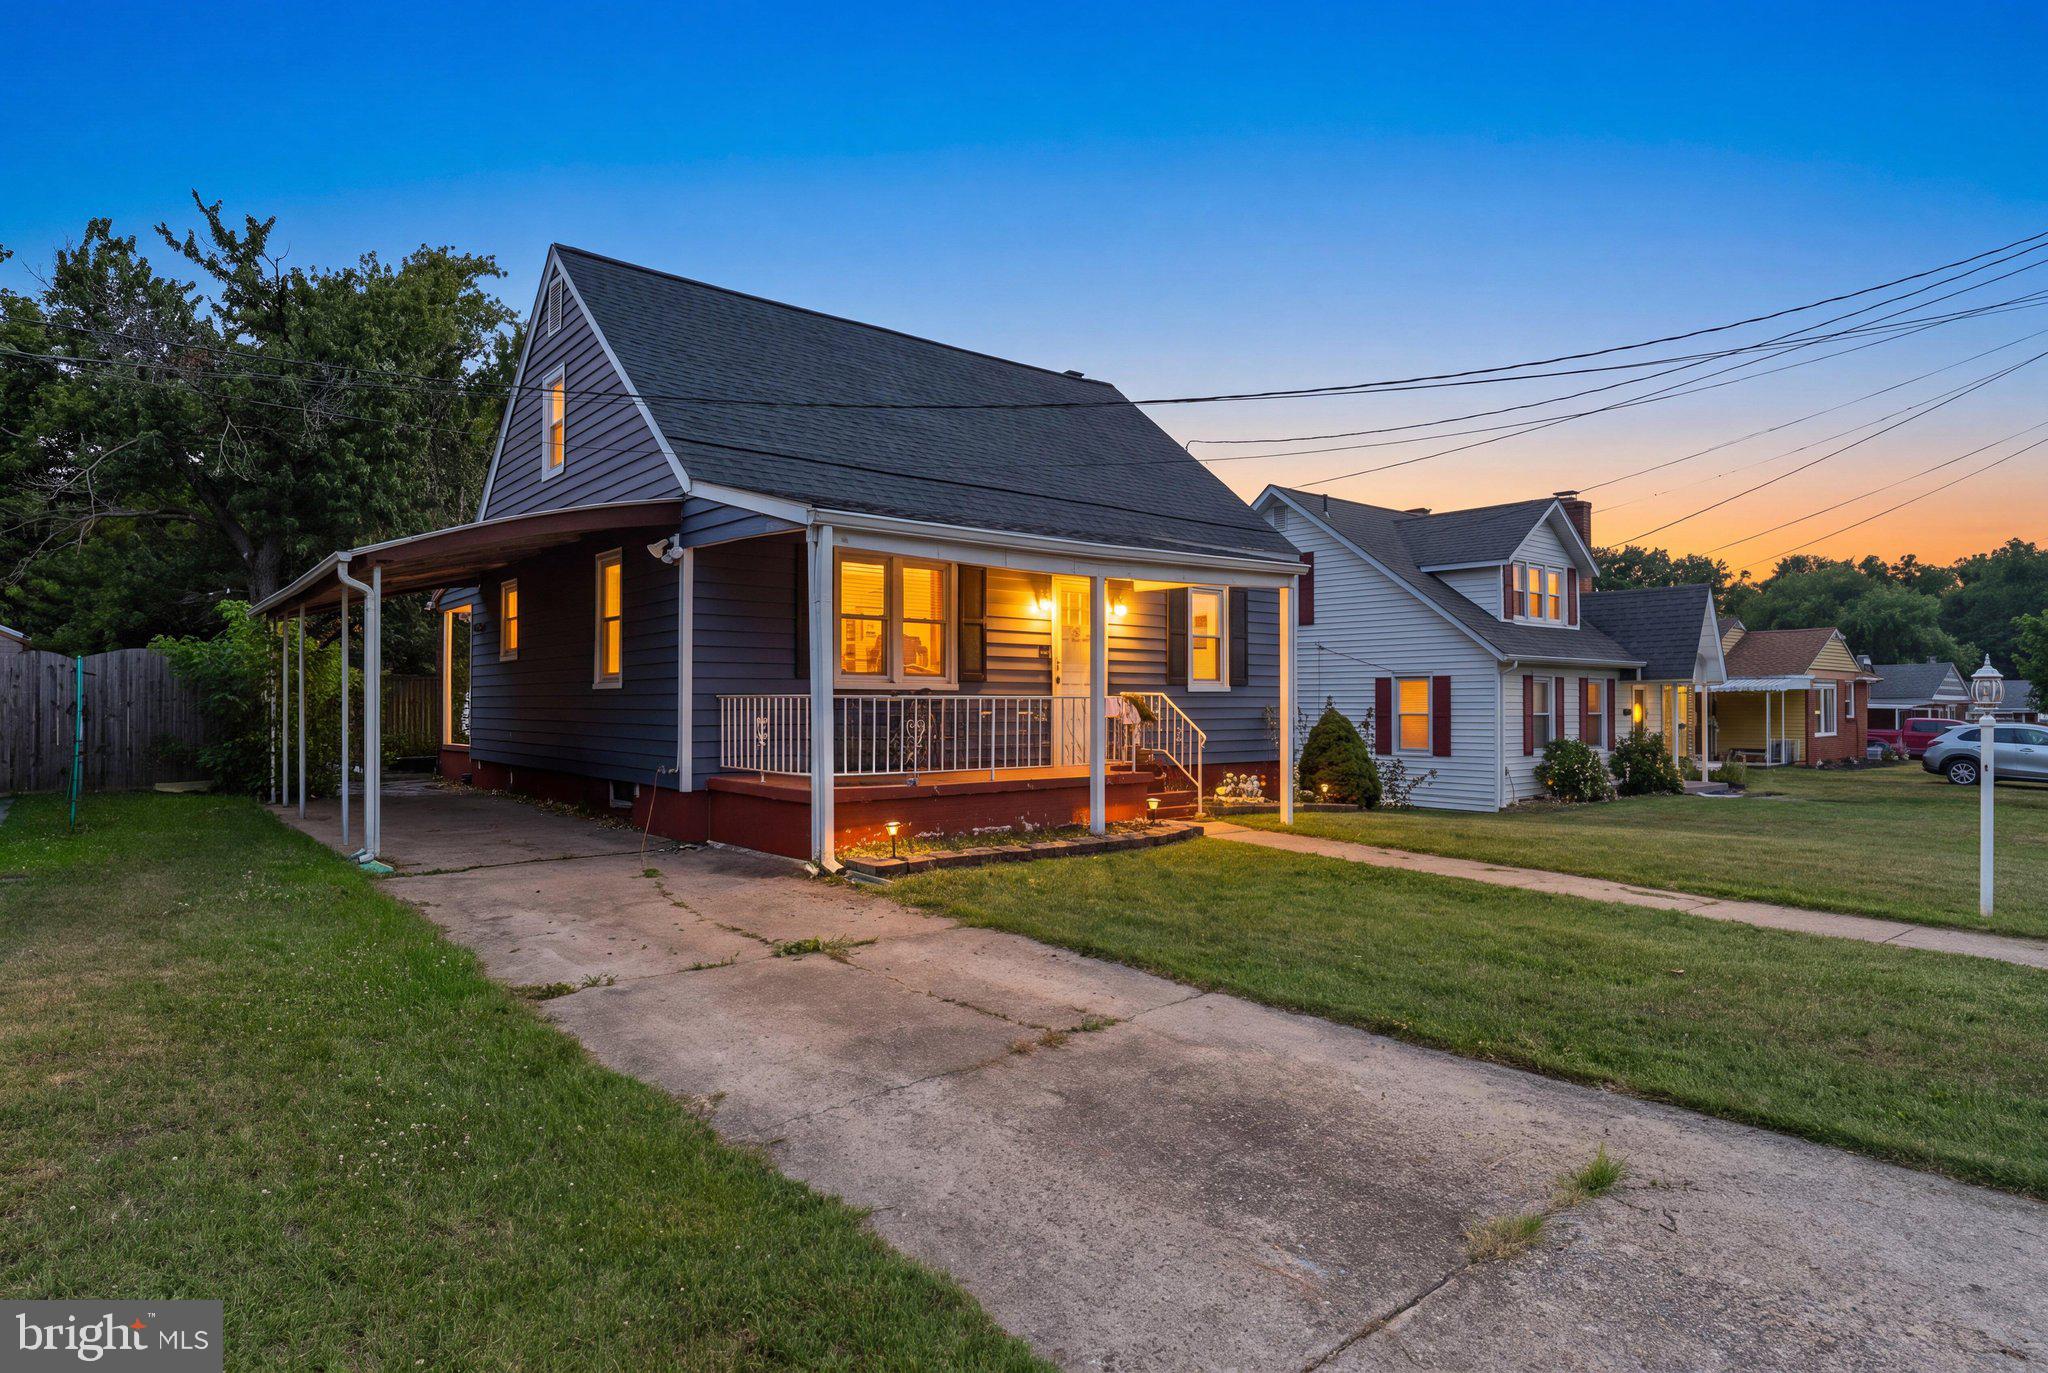
Set in the water-privileged Riviera Beach community with no HOA, this three-level Cape Cod offers over 1700 finished square feet of comfortable, well-laid-out living space. Built in 1950 and full of character, the home features 3 bedrooms and 1.5 baths. The main level welcomes you with hardwood floors, a bright living room, and a spacious eat-in kitchen with stainless-steel appliances — plus a screened porch just off the kitchen, perfect for morning coffee or relaxing evenings. Two bedrooms sit conveniently on the main level, while the upper level offers a private owner's retreat. Downstairs, a finished 400-square-foot lower level adds a versatile rec room and a half bath, ideal for a family room, home office, or guest space. Outside, enjoy a fully fenced backyard, an attached 2-space carport, and off-street parking. Comfortable year-round with forced-air heat and central A/C, and served by public water and sewer. Best of all, community water access puts the Patapsco River and boating within easy reach. Zoned for Riviera Beach Elementary, George Fox Middle, and Northeast High, and just minutes from Route 100 for an easy commute to Baltimore and Fort Meade. A move-in-ready home that blends classic charm, functional space, and an unbeatable waterfront-community location.
#MDAA2150384

PASADENA

212 LAKE ROAD

3 Beds

1 Baths

1,697 Sq.Ft.

$369,900

MLS#: MDAA2150384

Welcome home to this cozy 2-bedroom, 1.5-bath condo featuring beautiful hardwood floors and two private balconies perfect for enjoying the breeze. Quietly nestled in the sought-after Chesterfield Mews, this home is located within walking distance to the local grocery store and coffee shop, offering both comfort and convenience. Whether you’re a new family just starting out or looking to downsize into low-maintenance living, this charming condo is the perfect fit. Don’t miss this wonderful opportunity!
#MDAA2146782

PASADENA

3391 LITTLETON WAY 3F

2 Beds

1 Baths

982 Sq.Ft.

$285,000

MLS#: MDAA2146782
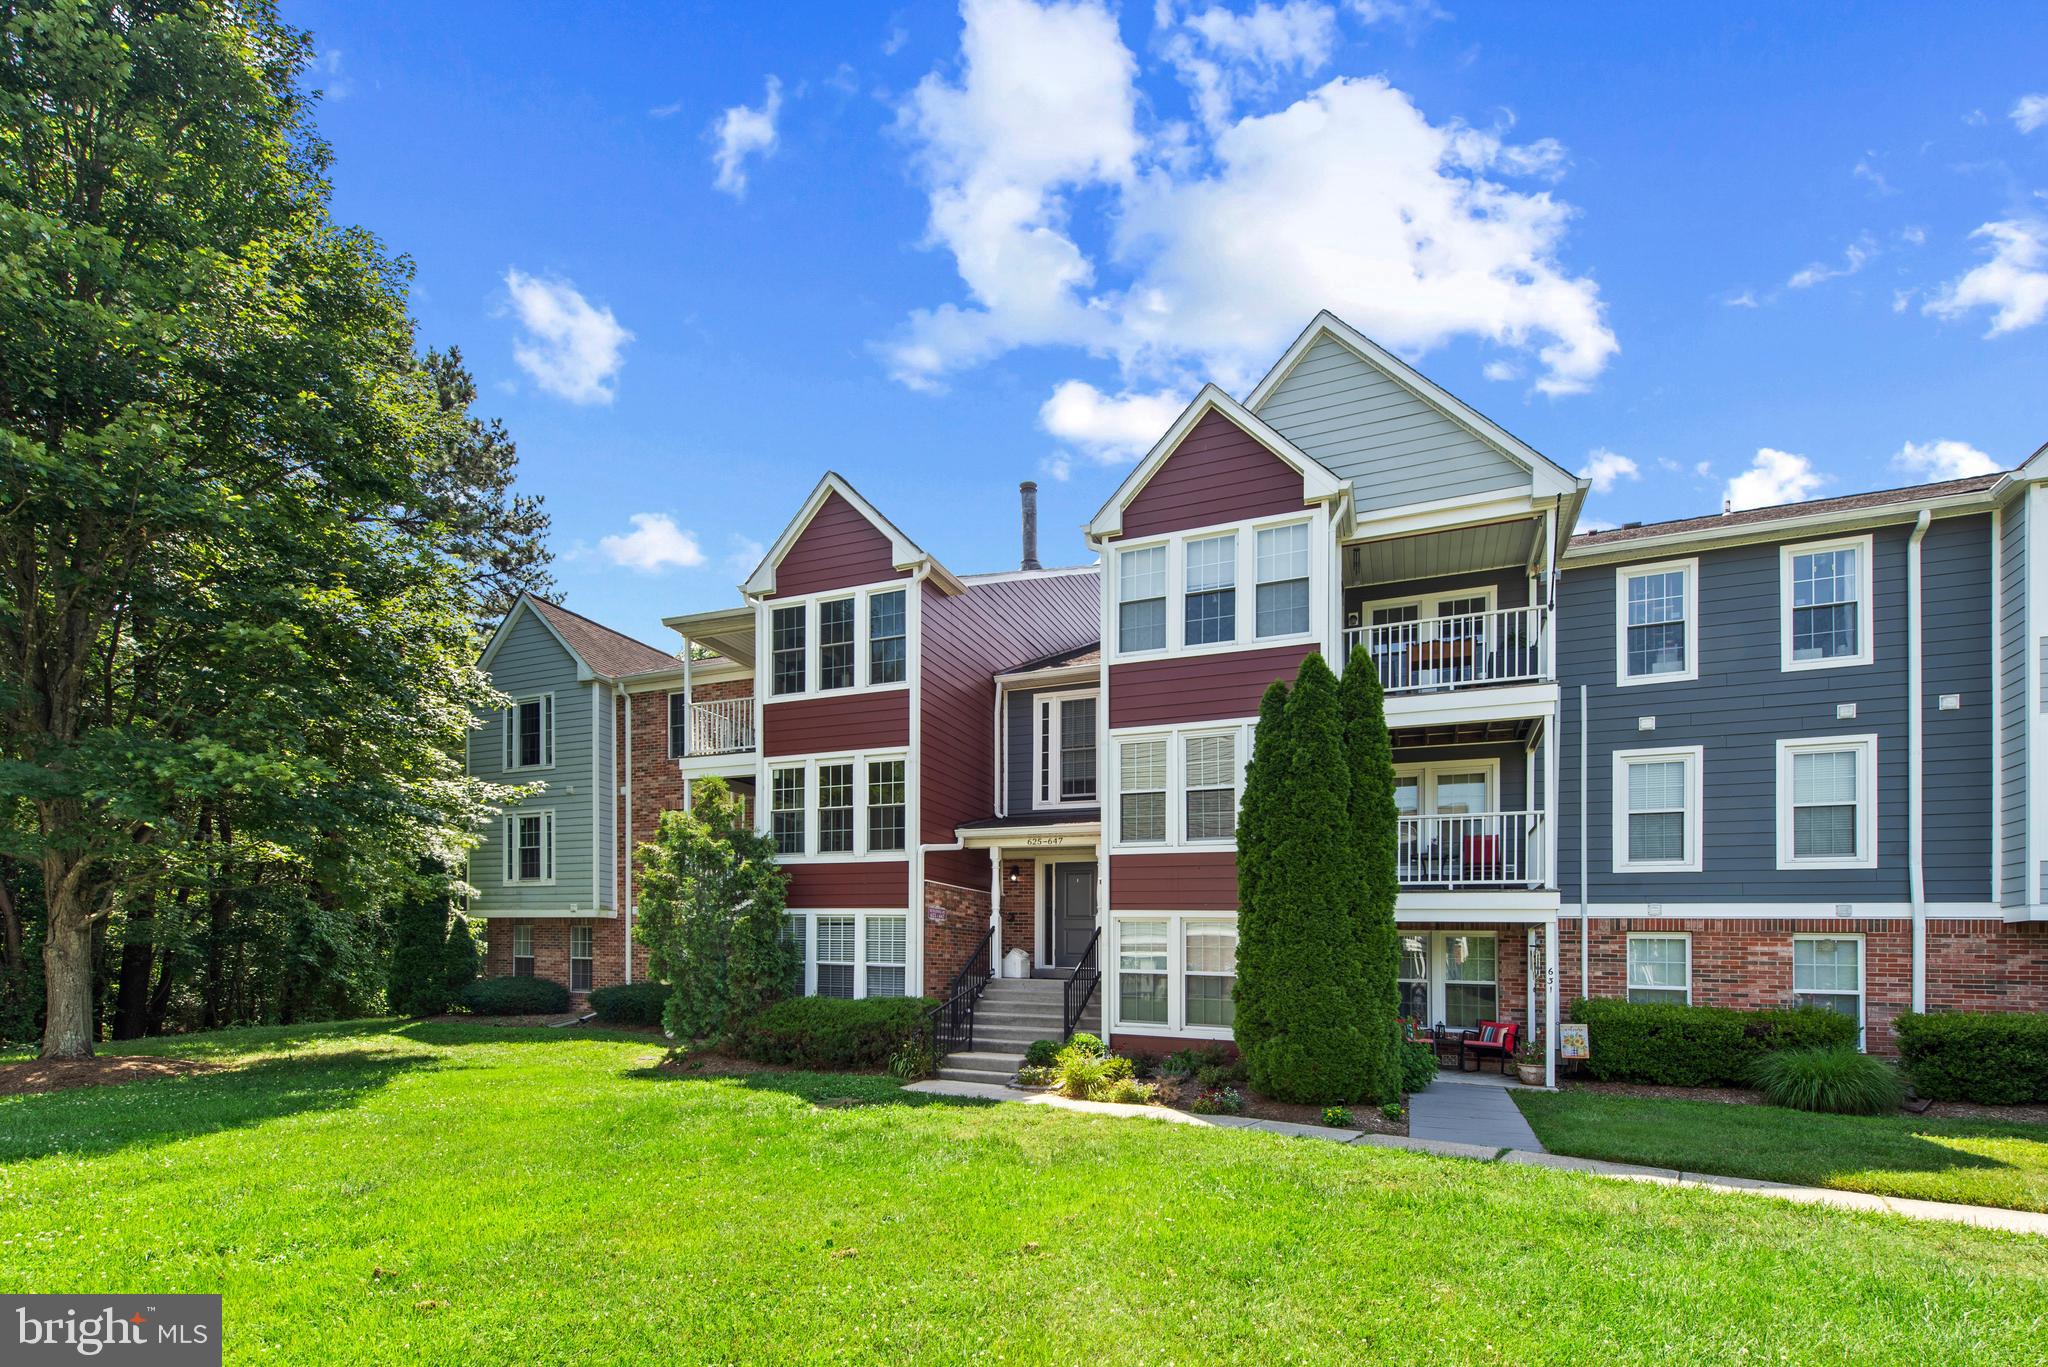
Coming soon 6/18/26! Interior freshly painted! New bathroom! Located on the first floor, lots of bright light. Open floor concept. Private patio off of dining room facing the woods. Master bedroom features double closets. New fridge being delivered. New plank flooring throughout unit and ceramic tile in the kitchen.
#MDAA2147586

PASADENA

627 DEERING ROAD 2B

2 Beds

1 Baths

1,100 Sq.Ft.

$285,000

MLS#: MDAA2147586
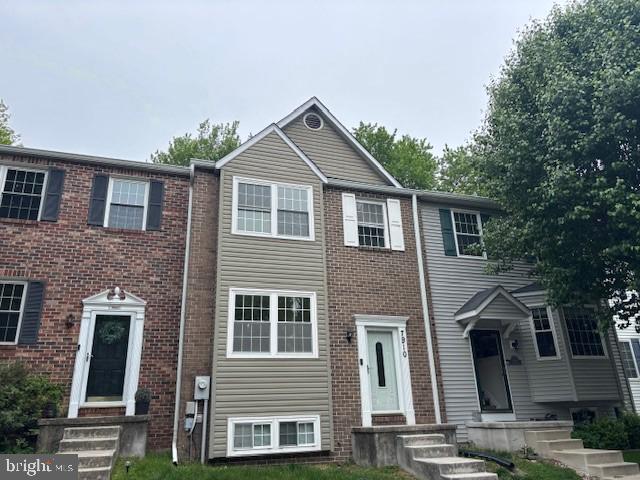
Rarely available in sought after Villa Toscana this full remodeled home features 3 generous sized bedrooms 2-1/2 baths, upgraded LVP flooring, new carpet, new kitchen with stainless appliances and quartz tops, new bathrooms, fresh paint large living room with slider leading to newly updated deck that backs to woods. Basement is finished with slider leading to the back yard. you won't want to miss this one.
#MDAA2143018

PASADENA

7910 DELLA ROSA COURT

3 Beds

2 Baths

1,616 Sq.Ft.

$368,750

MLS#: MDAA2143018
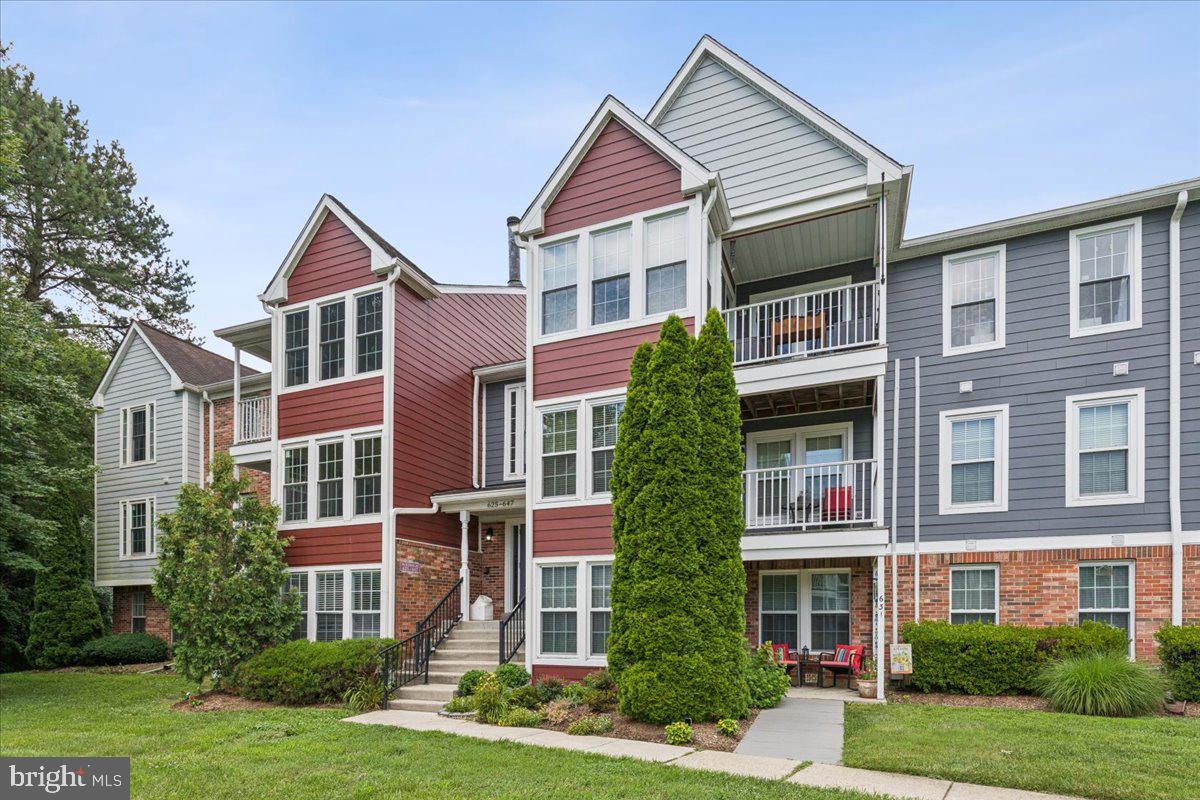
Renovated and Move-in Ready -  2 bedroom, 2 bath condo in the desirable Deerfield neighborhood. in Pasadena.  Affordable condo on main level with walkout to a secluded, covered patio overlooking private common space and lovely woods.  Flexible open floorplan includes a fabulous bump-out sunroom that could be a dining room, family room, den or office with access to the patio.  Main living area has a wall of windows for abundant natural light.  Upgrades in the kitchen include QUARTZ COUNTERTOPS and newer STAINLESS STEEL APPLIANCES.  Convenient pantry in kitchen.   Generous Primary Suite has a full bath with walk-in shower and walk-in closet.   Hallway features a linen closet.   Separate Utility/Laundry Room with stackable washer/dryer.  Appealing location at back of cul-de-sac is ideal!  Plentiful unassigned parking in lot in front of condo.  Secured locked building or use private side entrance from your patio.  Perfect if you have pets (small dogs up to 30 lbs allowed).   Close to commuting routes to Baltimore, Annapolis or Washington, DC.
#MDAA2151206

PASADENA

625 DEERING ROAD 2A

2 Beds

2 Baths

1,000 Sq.Ft.

$274,900

MLS#: MDAA2151206

New on site 3 days ago
Welcome home to this beautifully maintained townhouse in the sought-after Aspen Park community of Pasadena, MD 21122, where comfort meets the Chesapeake lifestyle. Ideally located just minutes from waterfront parks and marinas, this home features an open-concept main level filled with natural light from a stunning large living room bay window while full glass doors open seamlessly to the spacious rear deck, creating the perfect indoor-outdoor flow for relaxing or entertaining while overlooking the nicely fenced backyard. The finished basement provides valuable additional living space opening out to a shady patio perfect for a family room, home office, gym, or guest suite with a full bathroom. Conveniently located near shopping, dining, and blue ribbon schools, this move-in-ready home offers the perfect blend of indoor comfort and outdoor enjoyment.
#MDAA2151786

PASADENA

369 COOL BREEZE COURT

3 Beds

2 Baths

1,733 Sq.Ft.

$379,900

MLS#: MDAA2151786
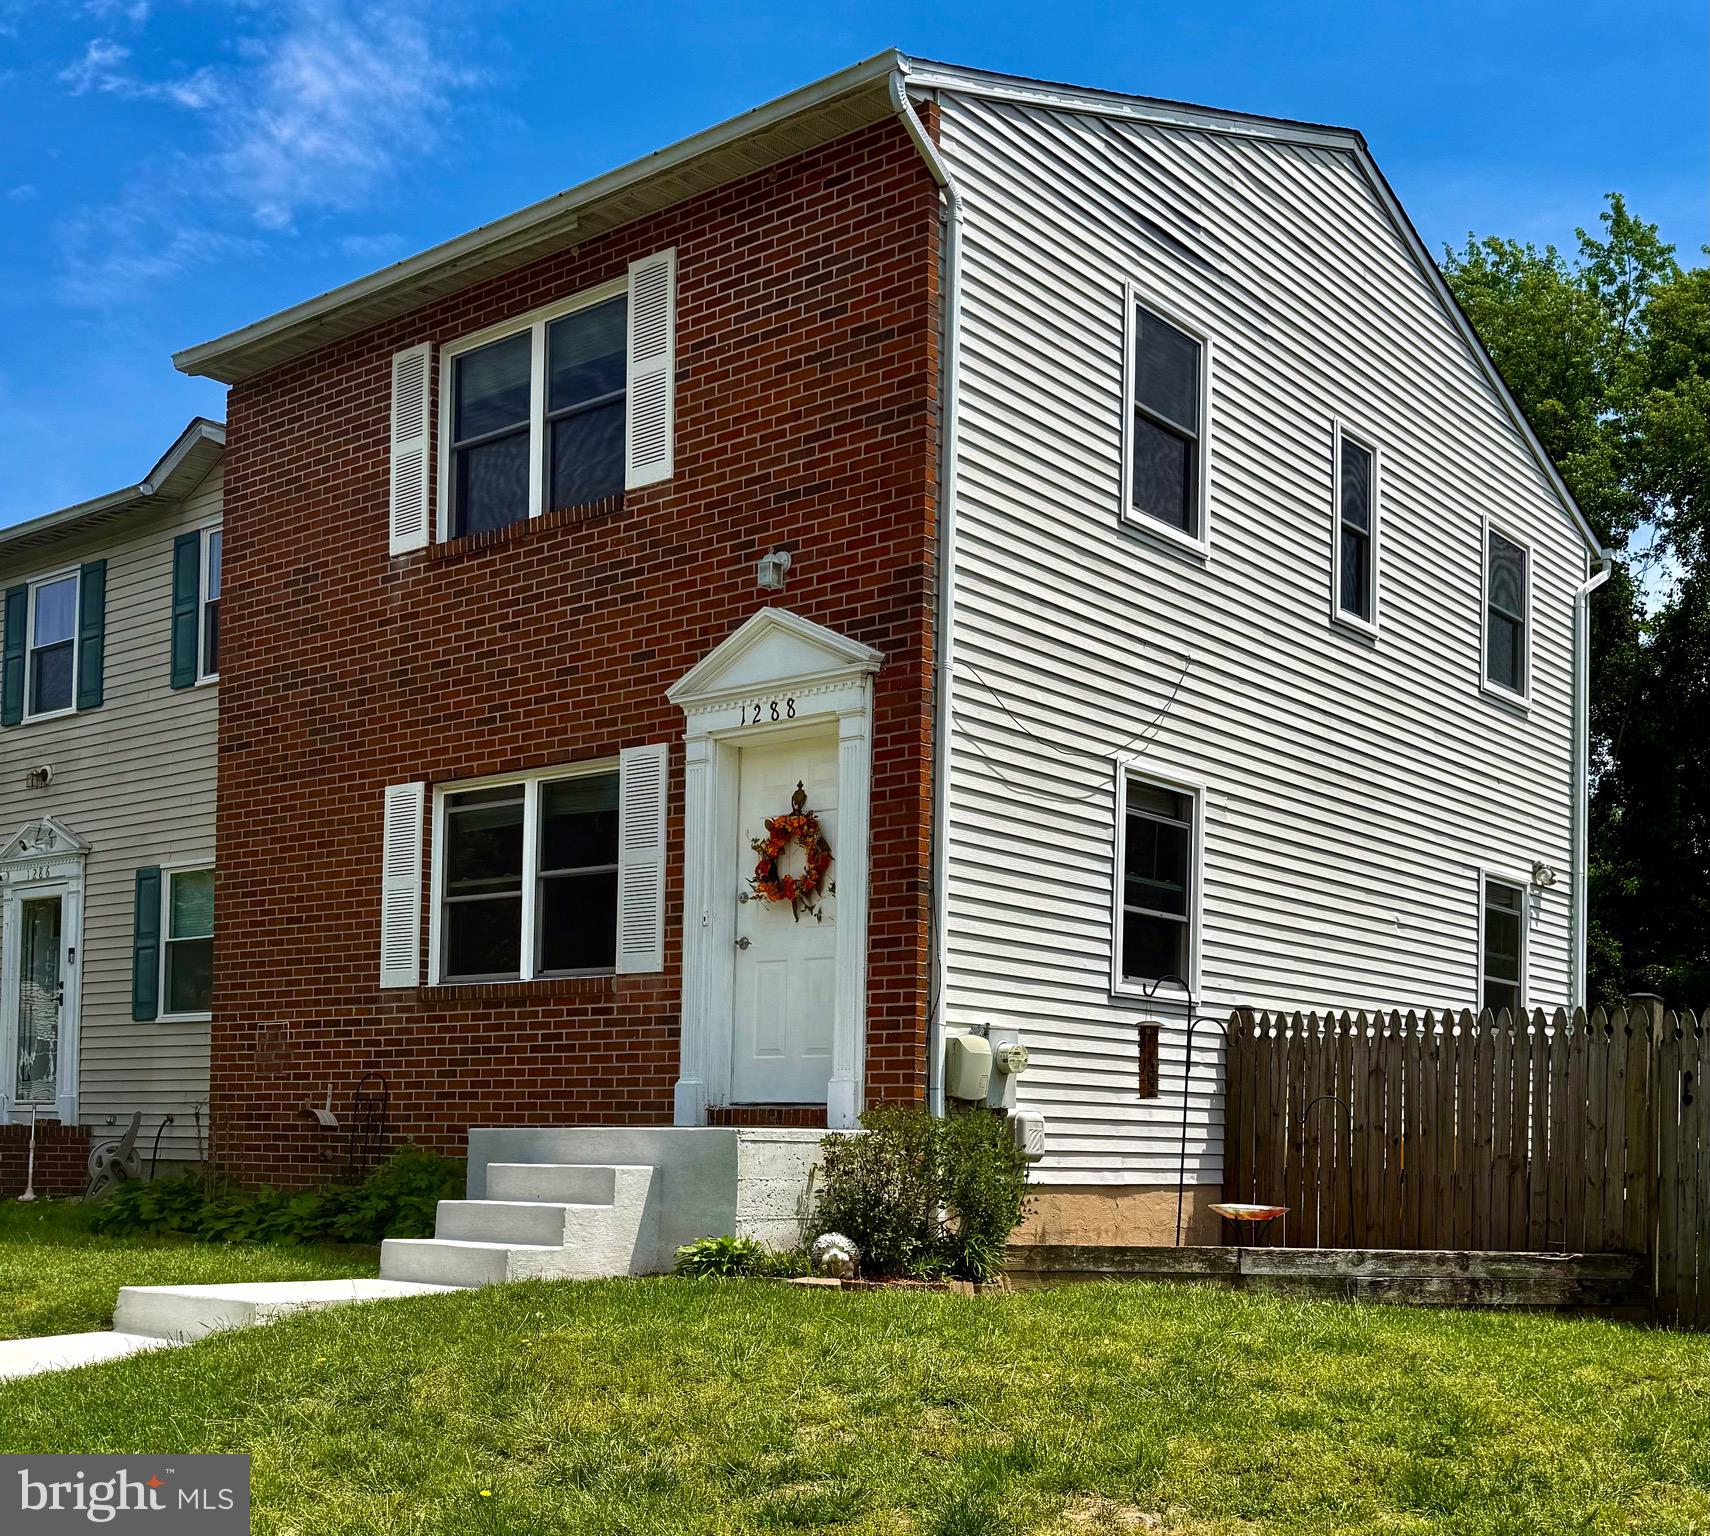
Spacious and welcoming, this townhome offers everything you need to feel at home.
Move-in-ready 3-level townhome in one of Pasadena's most commuter-friendly locations.
This light filled cutie was built in 1986 and sports an open remodeled stainless kitchen with large attached deck creating  the perfect spot for outdoor gatherings and quiet evenings. Use the deck stairs to head on down for games in your private fenced back yard.
You will love the added large ground floor 18'x13' 4th bedroom and full bathroom.  The 11'x15' ground floor open space adds flexibility for a small office, mud room or play area.
Upstairs, the primary suite offers a private bath and walk-in closet, with two additional bedrooms and a full bath.  There is easy access from the 4th bedroom out into the private play yard. All this plus 2 assigned parking spots and walking distance to Northeast High School.
With the ground floor additions you will enjoy 1,860 sq. feet of comfortable living space.
The HoA Board was contacted and because the unit is on the end, owner can install a pool (which is a big bonus) but would be required to have the proper permitting and fencing.  An approved architectural request is required before staring any work.
Upgrades to 1288 Holmespun Dr, Pasadena, Md 21122
2018- Fence fully replaced with pressure treated wood
2019- HVAC unit replaced
2021- Upstairs flooring and carpet on stairs replaced
2021- All windows, screens and sliders replaced
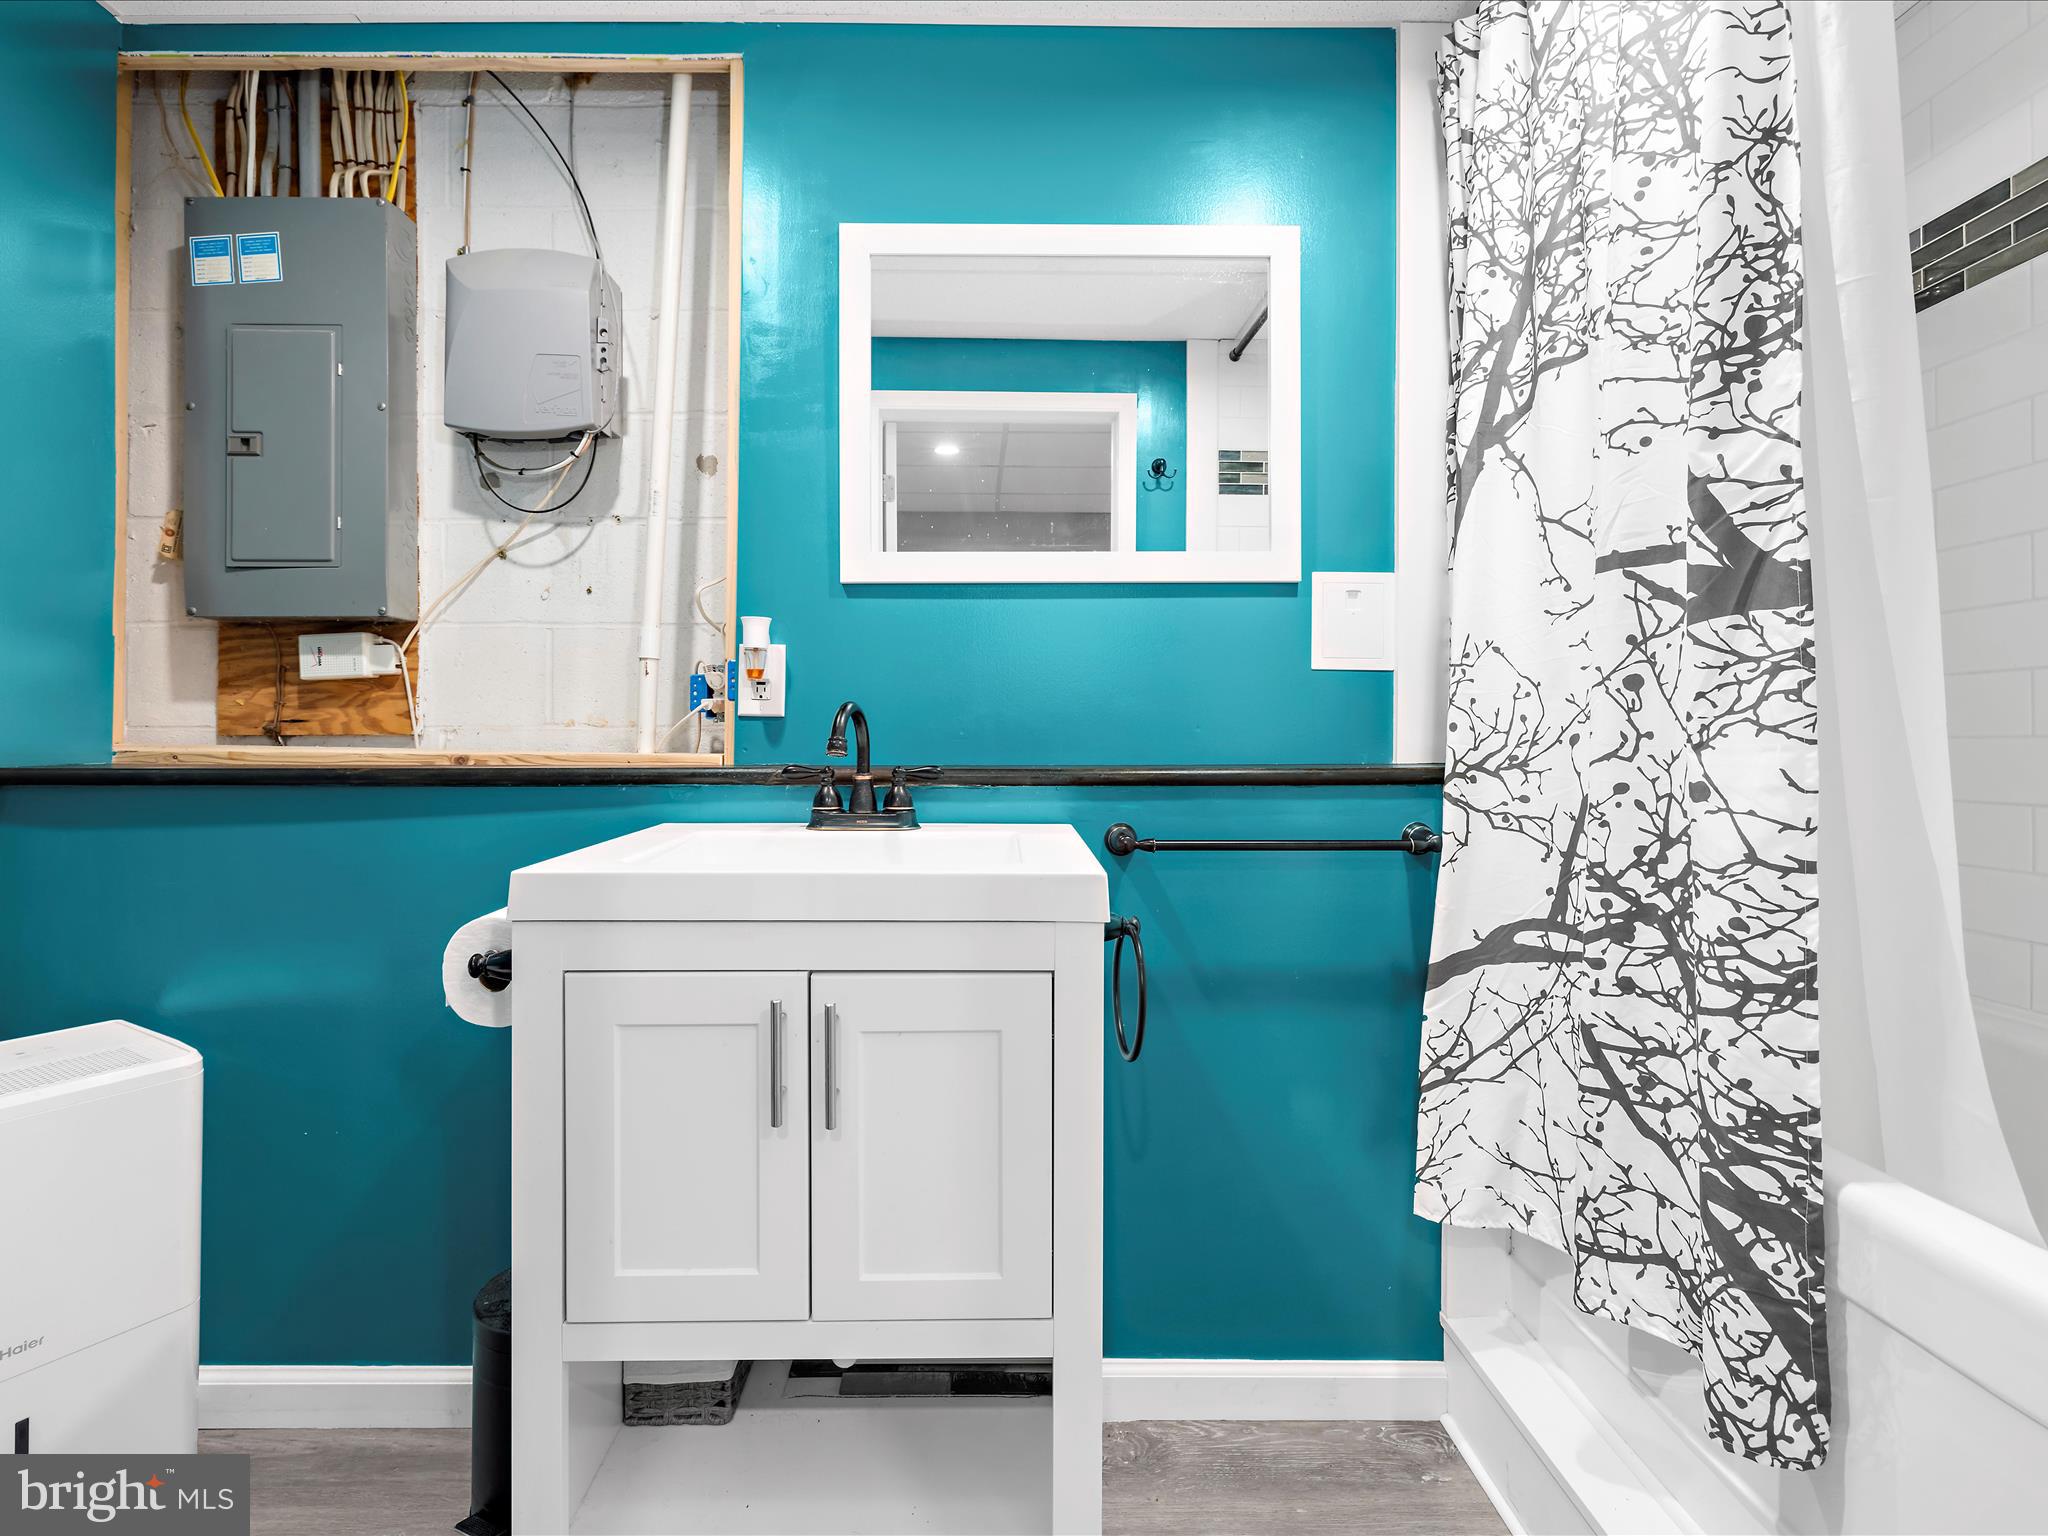
2021- Basement… Full bathroom with shower. Also utility sink, new double water heater, sump pump, washer and dryer
2022- New pressure treated 24'x12'  wood deck off kitchen with stairs to yard
2022- Kitchen remodeled with all new appliances, cabinets and entire flooring on the main level including living room, hall, dining room and kitchen
2024- new washer
2025 - Outdoor front concrete steps and 3 landings replaced in April
2026- Newly painted main level walls, ceiling & ceiling fans in several bedrooms and closet doors
#MDAA2147646

PASADENA

1288 HOLMESPUN DRIVE

4 Beds

3 Baths

1,860 Sq.Ft.

$390,000

MLS#: MDAA2147646

 - property

Send a message

Message successfully sent.

Your message

What is 3 + 4 ?

Reason for contacting?

I agree to receive email communication and understand I can unsubscribe at any time.

I agree to be contacted by Charis Realty Group via call, email, and text for real estate services. To opt out, you can reply 'stop' at any time or reply 'help' for assistance. You can also click the unsubscribe link in the emails. Message and data rates may apply. Message frequency may vary. Privacy Policy

Sign Out

Virtual Assistant

Would you like to take the next step with this property? We can help you schedule a showing or virtual tour, or send you more details.

Yes, I would like more information.

Thank You for Your Reply, One of Our Agents will contact you as soon as possible

No, maybe later.

Thank you, you can always contact me via email, phone number or through the contact form.

Realhub AI

Lucy - Your AI-Powered Realtor

Update Your Temporary Password

Personalize your search

Enter your email and we'll notify you immediately when new listings match what you're looking for.

or enter email address

Already have an account ? Login here

Continue your home search

I agree to receive communications and understand I can unsubscribe at any time.

I agree to be contacted by Charis Realty Group via call, email, and text for real estate services. To opt out, you can reply 'stop' at any time or reply 'help' for assistance. You can also click the unsubscribe link in the emails. Message and data rates may apply. Message frequency may vary. Privacy Policy

Already have an account ? Login here

We use cookies

We use cookies primarily for analytics to enhance your experience. By accepting, you agree to our use of these cookies. You can manage your preferences or learn more about our cookies policy.