


Property
Beds
4
Full Baths
3
1/2 Baths
2
Year Built
2026
Sq.Footage
5,050
Build your custom dream home with Serenity Builders in the desirable Forest Cove community. Create a one-of-a-kind residence tailored to your lifestyle, vision, and preferences on an idyllic homesite near major destinations. Buyers may personalize the floor plan, finishes, and design selections to create a home that is uniquely their own. Serenity Builders’ standard designs incorporate attractive exterior and interior elements that provide lasting beauty, functionality, and value. Kitchens and bathrooms feature special details that reflect quality craftsmanship. Enjoy exceptional convenience less than 10 minutes from NASA Goddard Space Flight Center and the Capital Beltway, and less than 30 minutes from Washington, D.C., Annapolis, and National Harbor. Photos shown are of a similar property and are provided for illustrative purposes. Actual finishes, features, and appearance of the subject property may vary.
Features & Amenities
Interior
-
Other Interior Features
Eat-in Kitchen, Kitchen Island, Pantry, Walk-In Closet(s), Bar, Ceiling Fan(s), Recessed Lighting, Built-in Features, Open Floorplan
-
Total Bedrooms
4
-
Bathrooms
3
-
1/2 Bathrooms
2
-
Above Grade Finished Area
3700.0
-
Basement YN
YES
-
Cooling YN
YES
-
Cooling
Central Air, Ceiling Fan(s), Electric
-
Fireplace YN
YES
-
Heating YN
YES
-
Heating
Natural Gas, Forced Air
-
Pet friendly
Yes
Exterior
-
Garage
Yes
-
Garage spaces
2
-
Construction Materials
Brick
-
Other Exterior Features
Balcony
-
Parking
Garage Door Opener, Garage, Driveway, Inside Entrance, Attached
-
Patio and Porch Features
Patio, Deck
-
Pool
No
-
Waterfront YN
NO
-
View
Street, Trees/Woods, Garden
Area & Lot
-
Lot Features
Front Yard, Private, Few Trees
-
Lot Size(acres)
0.46
-
Lot Size(square feet)
20,000
-
Property Type
Residential
-
Property Sub Type
Single Family Residence
-
Architectural Style
Other
Price
-
Sales Price
$849,000
-
Tax Amount
$289
-
Financing Options
Cash, Conventional
-
Sq. Footage
5,050
-
Price/SqFt
$168
HOA
-
Association
No
School District
-
Elementary School
N/A
-
Middle School
N/A
-
High School
N/A
Property Features
-
New Construction
YES
-
Association Amenities
None
-
Foundation Details
Other
-
Senior Community YN
NO
-
Sewer
Public Sewer
-
Tax Lot
1
-
Water Source
Public
Schedule a Showing
Showing scheduled successfully.
Mortgage calculator
Estimate your monthly mortgage payment, including the principal and interest, property taxes, and HOA. Adjust the values to generate a more accurate rate.
Your payment
Principal and Interest:
$
Property taxes:
$
HOA fees:
$
Total loan payment:
$
Total interest amount:
$
Location
County
PRINCE GEORGES
Elementary School
Middle School
High School
Listing Courtesy of Jonathan Minerick, Homecoin.com
RealHub Information is provided exclusively for consumers' personal, non-commercial use, and it may not be used for any purpose other than to identify prospective properties consumers may be interested in purchasing. All information deemed reliable but not guaranteed and should be independently verified. All properties are subject to prior sale, change or withdrawal. RealHub website owner shall not be responsible for any typographical errors, misinformation, misprints and shall be held totally harmless.

Salesperson, Realtor
Albert Ranney
Call Albert today to schedule a private showing.

* Listings on this website come from the FMLS IDX Compilation and may be held by brokerage firms other than the owner of this website. The listing brokerage is identified in any listing details. Information is deemed reliable but is not guaranteed. If you believe any FMLS listing contains material that infringes your copyrighted work please click here to review our DMCA policy and learn how to submit a takedown request.© 2024 FMLS.
Related Properties
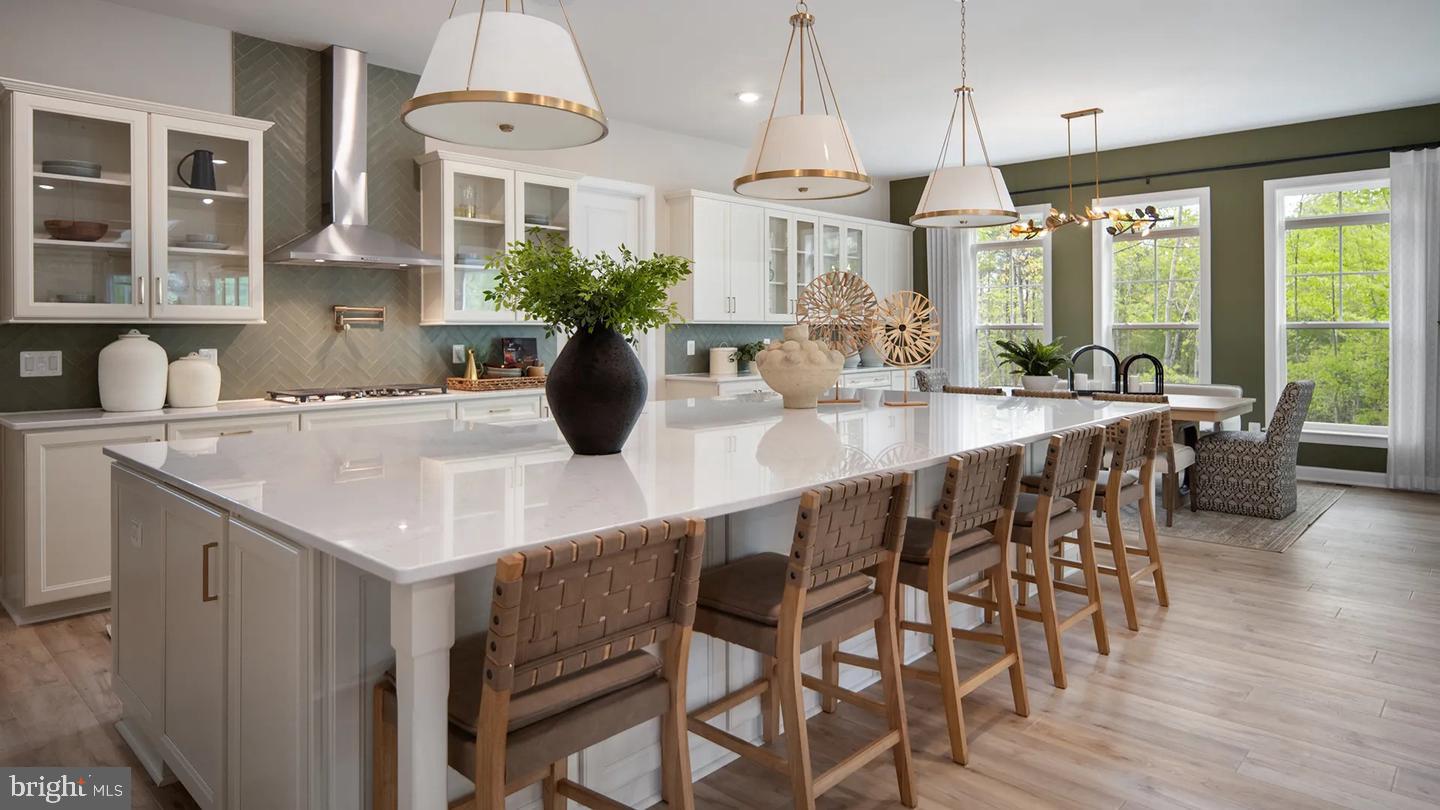
BOWIE
TBB WHILE AWAY DRIVE RICHMOND
4 Beds
3 Baths
4,478 Sq.Ft.
$849,990
MLS#: MDPG2212496
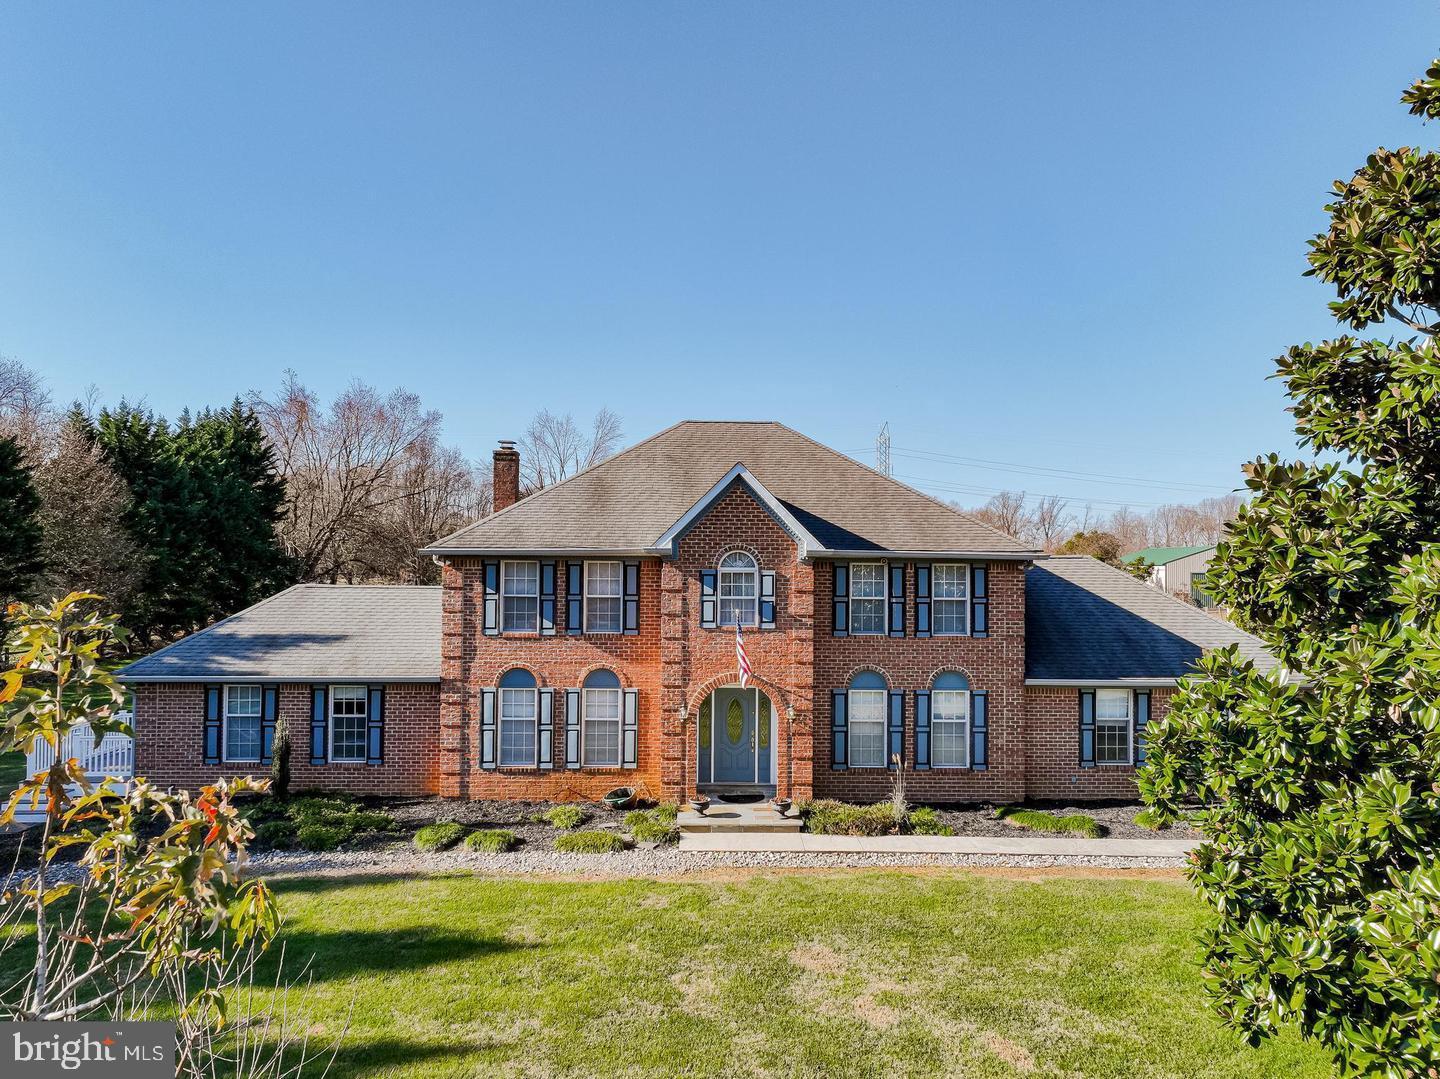
BOWIE
2300 BERMONDSEY DRIVE
5 Beds
4 Baths
5,604 Sq.Ft.
$999,000
MLS#: MDPG2202852
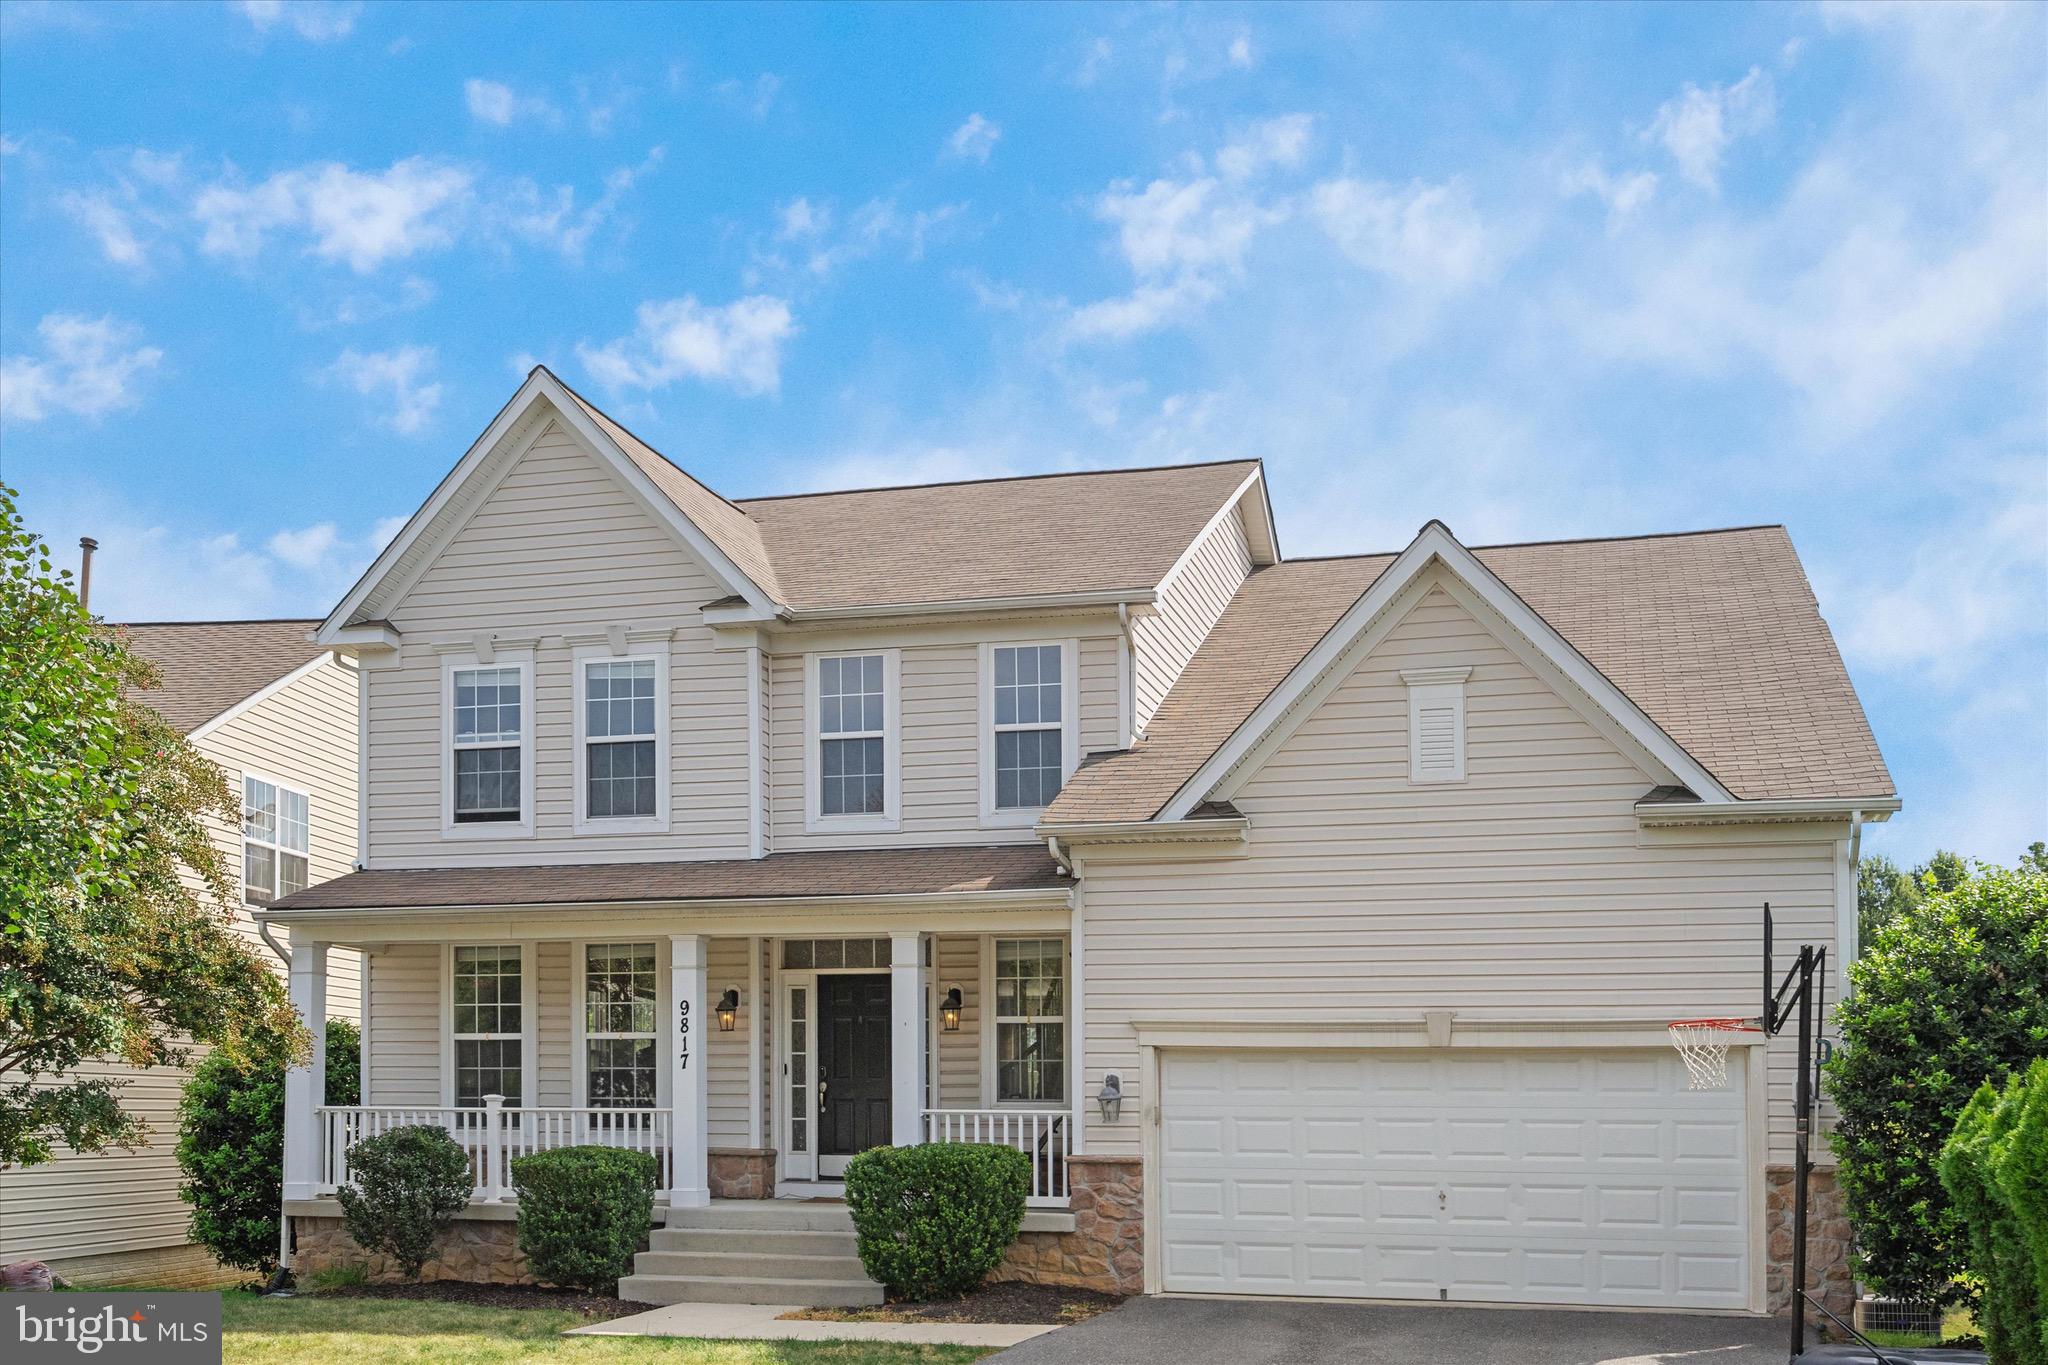
BOWIE
9817 TRAVER STREET
5 Beds
3 Baths
3,726 Sq.Ft.
$749,000
MLS#: MDPG2200072
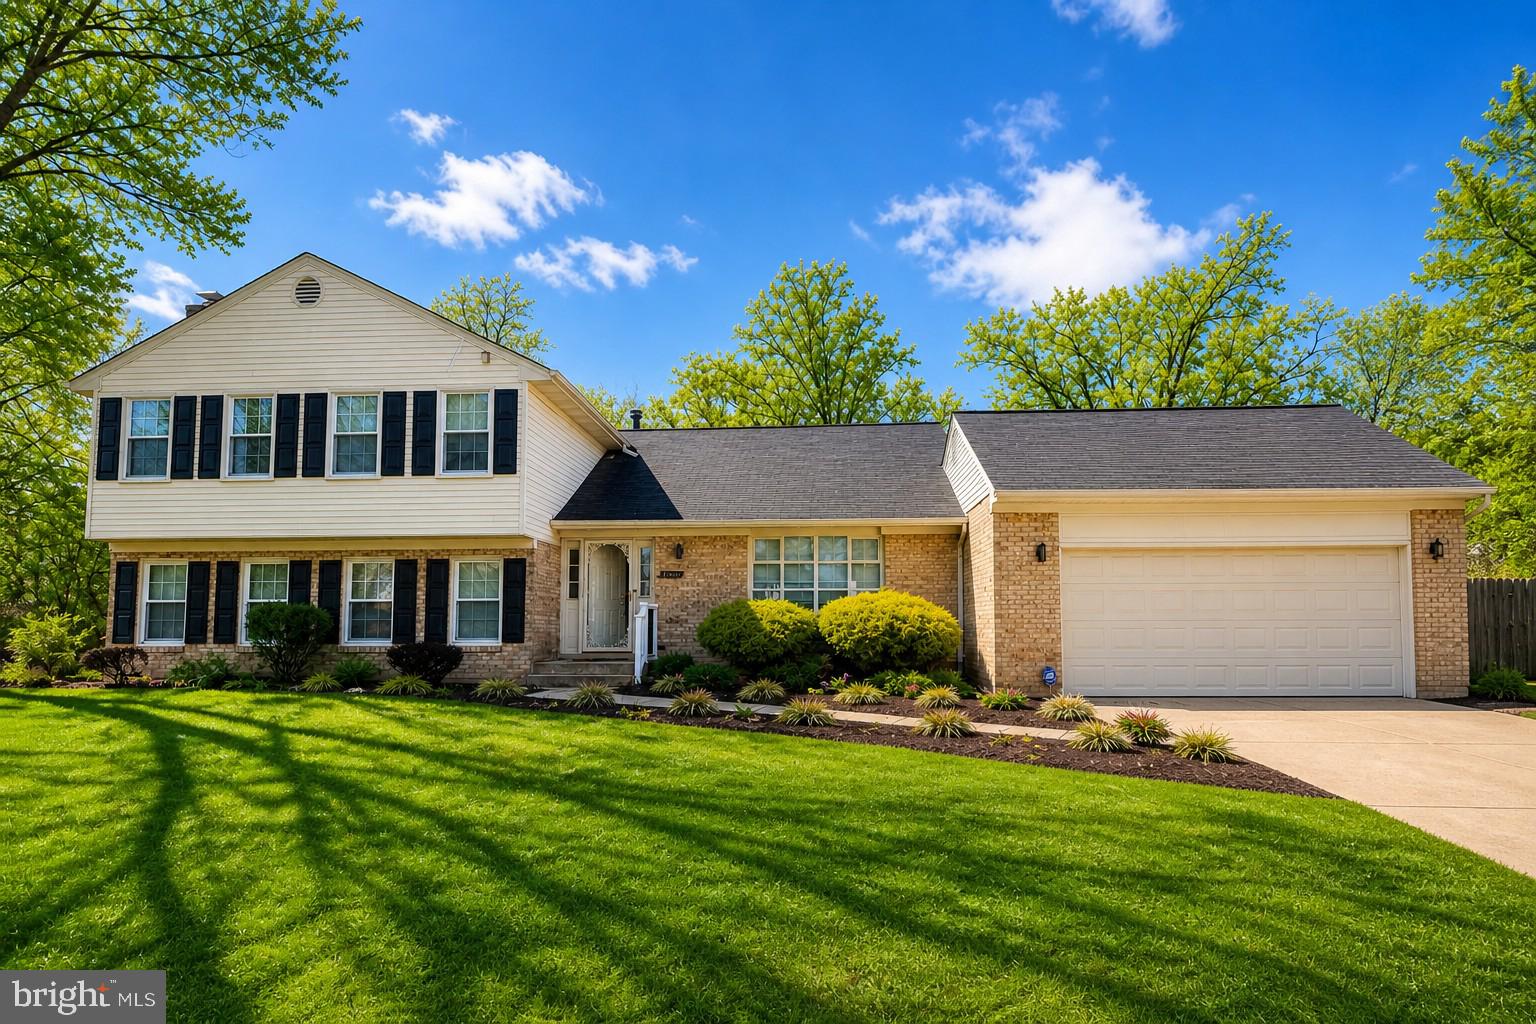
BOWIE
1602 SUNDEW COURT
5 Beds
4 Baths
3,574 Sq.Ft.
$687,999
MLS#: MDPG2202042

BOWIE
800 MOORE GATE WAY
5 Beds
4 Baths
3,511 Sq.Ft.
$900,000
MLS#: MDPG2214246

BOWIE
14120 ALFALFA FIELD COURT
6 Beds
3 Baths
5,195 Sq.Ft.
$925,000
MLS#: MDPG2213842

BOWIE
5124 CURIE DRIVE
4 Beds
3 Baths
2,896 Sq.Ft.
$685,000
MLS#: MDPG2213898

BOWIE
HOMESITE L26 FAIR WEATHER PLACE
6 Beds
5 Baths
5,119 Sq.Ft.
$949,000
MLS#: MDPG2216710

BOWIE
15303 DOVEHEART LANE
5 Beds
3 Baths
5,364 Sq.Ft.
$799,900
MLS#: MDPG2218346
.png)