
Contemporary, Traditional, Transitional
133 BRIMSTONE ACADEMY COURT
OLNEY, MD 20832
MLS#: MDMC2173582
$1,500,000

























Property
Beds
6
Full Baths
5
1/2 Baths
1
Year Built
2012
Sq.Footage
9,453
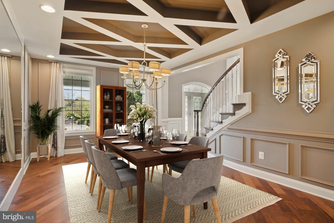
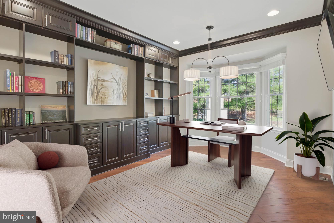
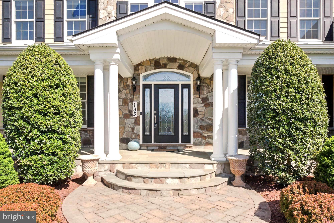
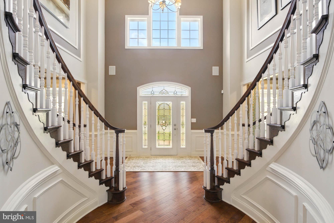
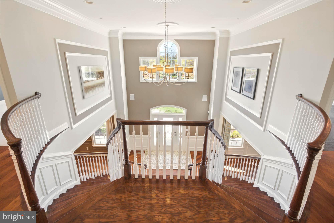
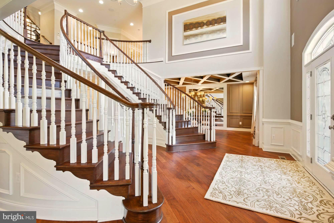
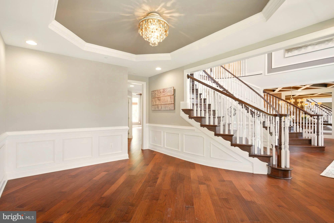
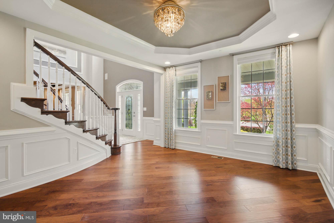
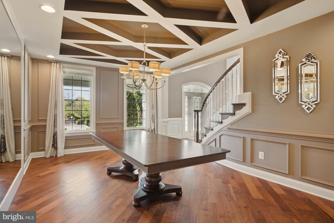
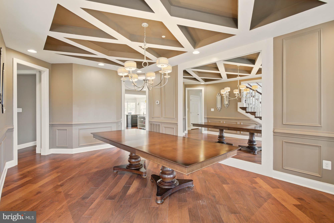
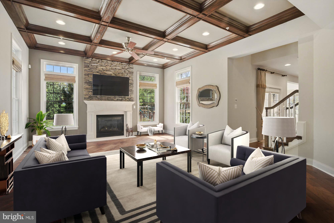
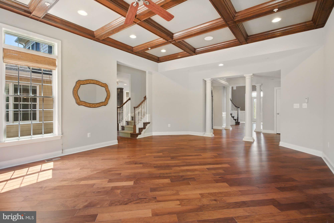
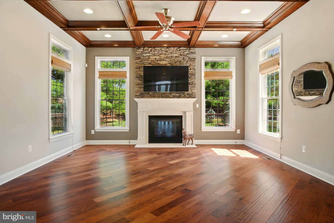
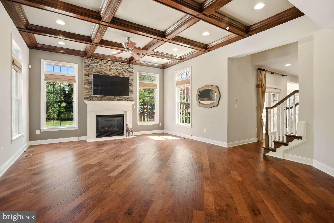
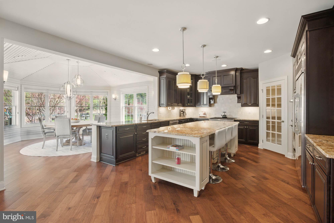
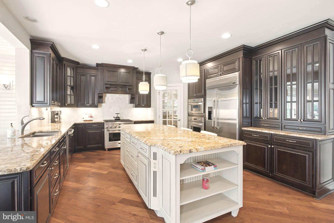
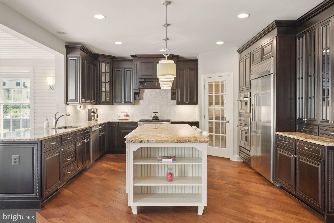
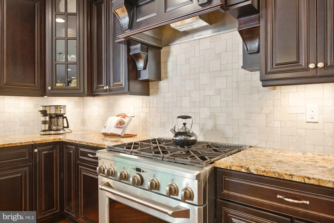
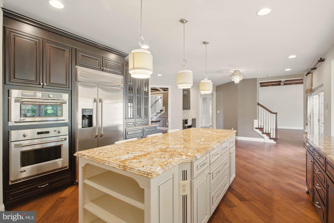
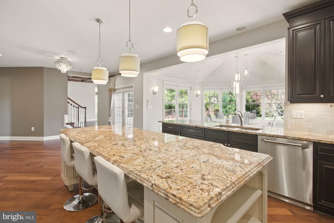
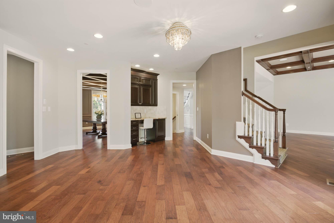
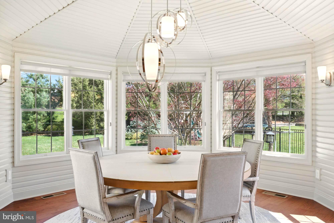
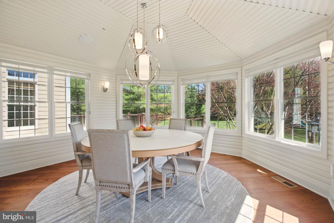
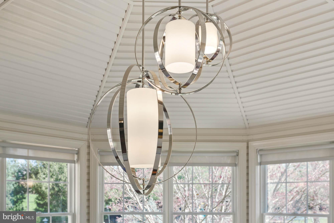
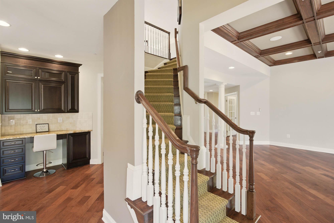
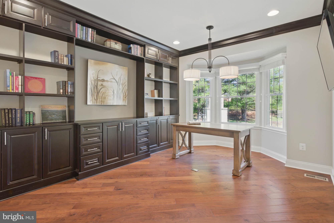
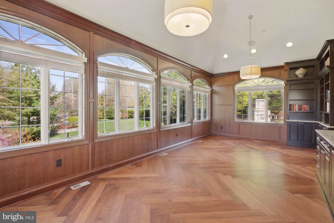
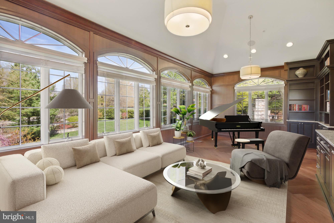
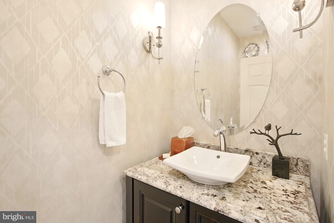
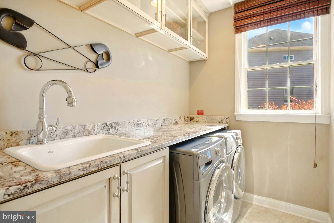
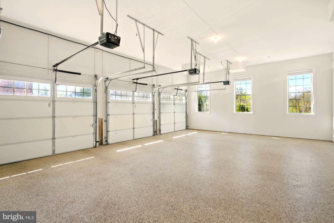
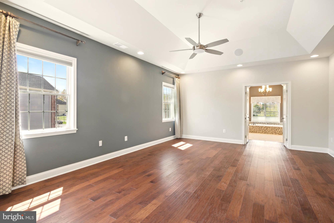
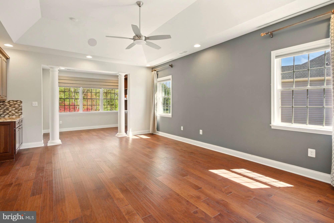
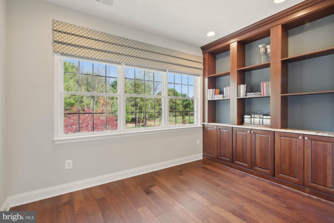
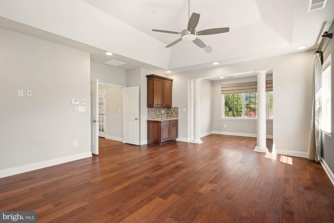
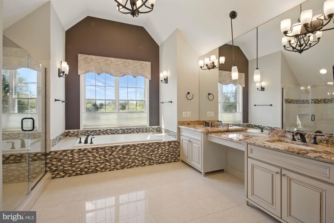
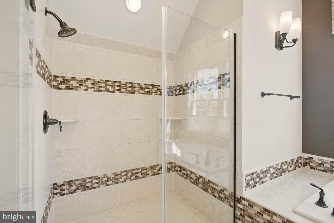
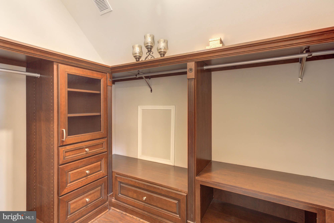
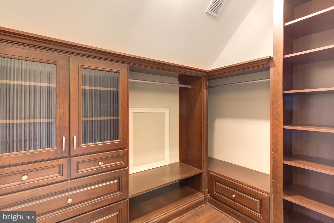
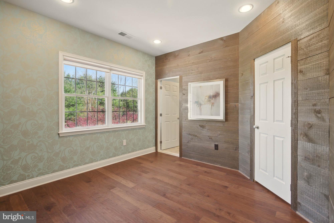
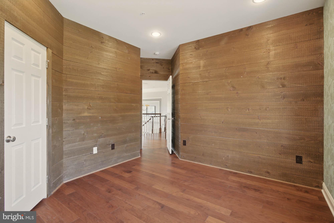
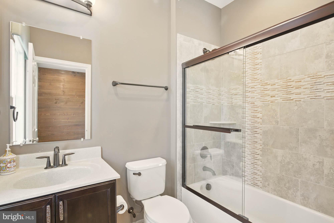
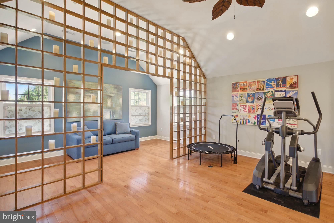
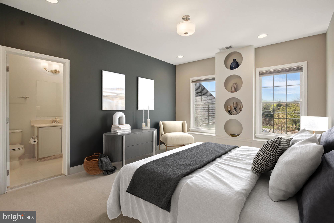
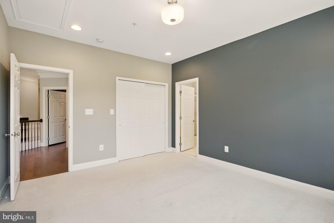
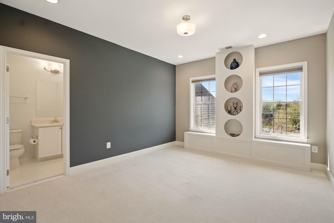
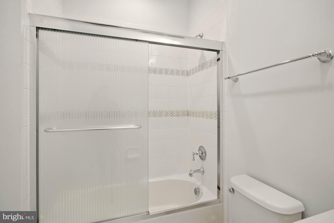
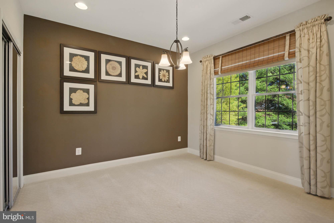
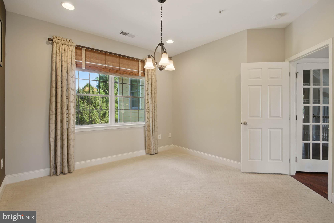
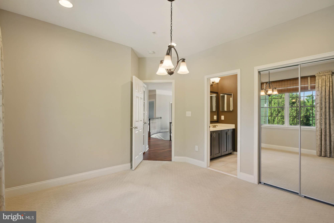
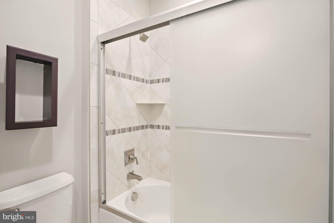
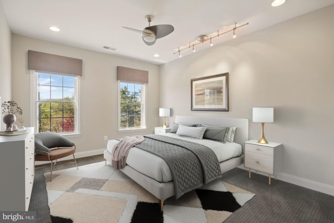
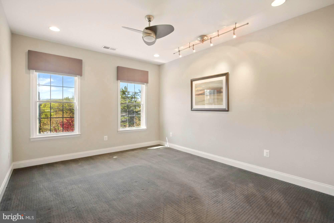
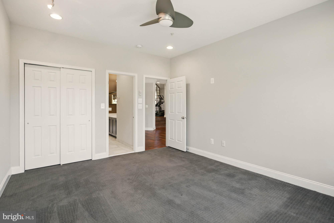
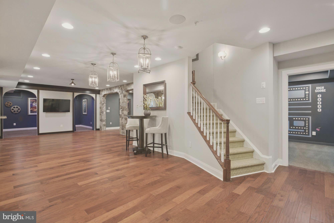
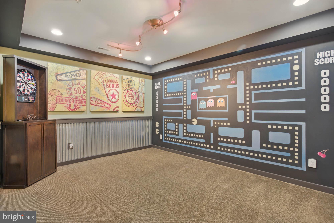
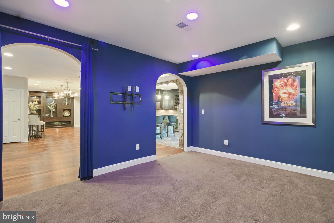
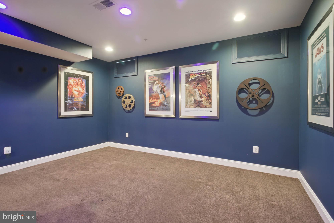
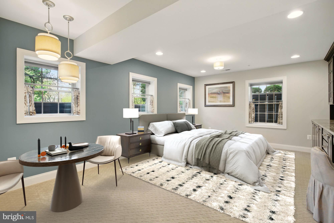
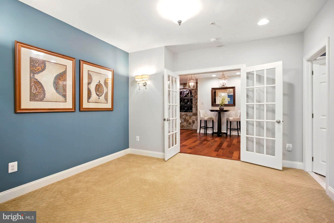
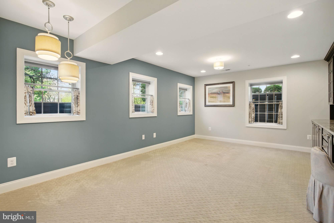
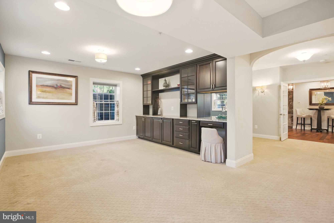
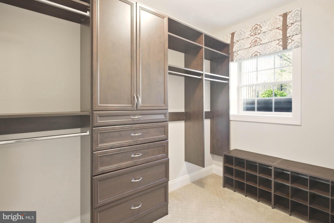
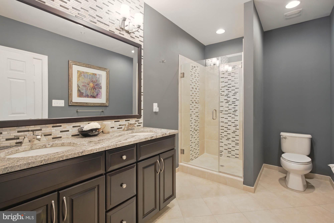
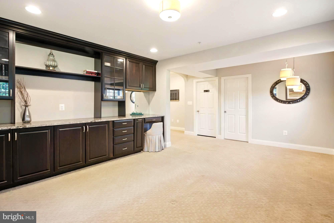
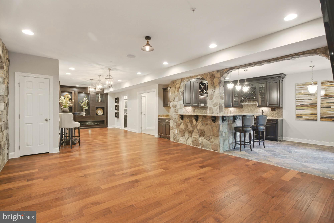
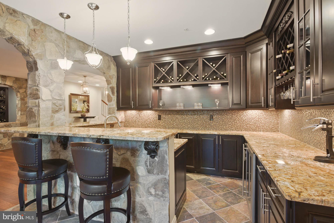
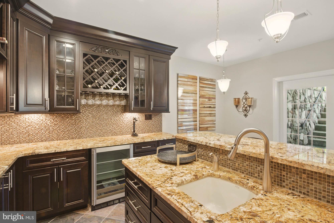
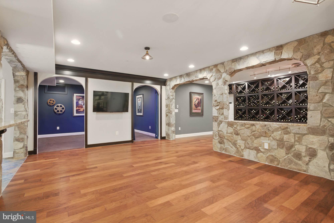
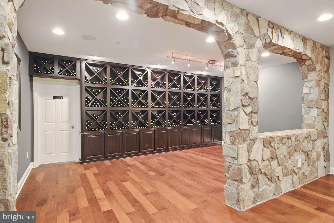
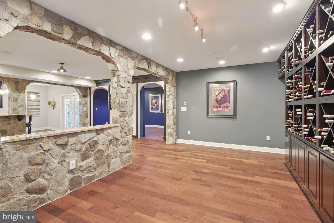
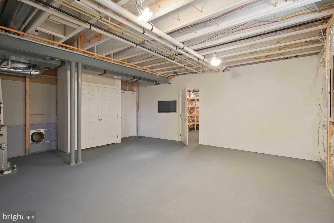
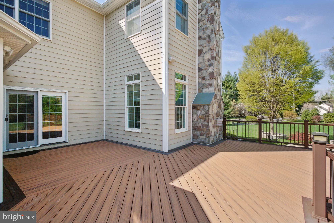
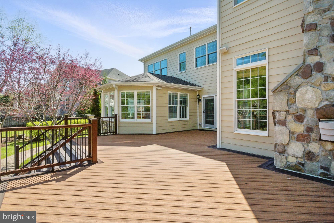
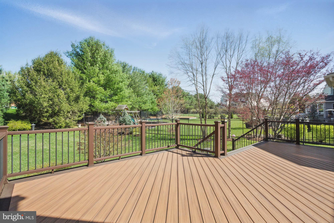
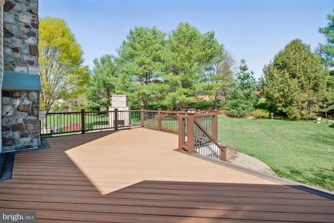
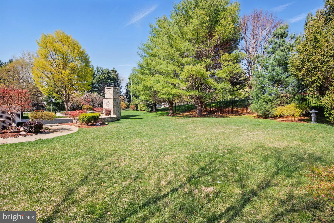
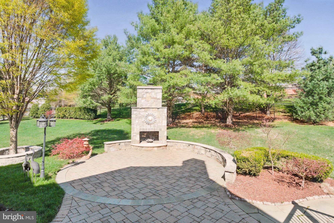
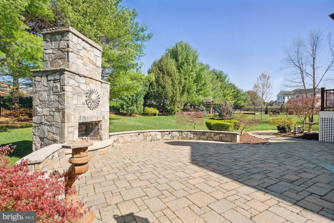
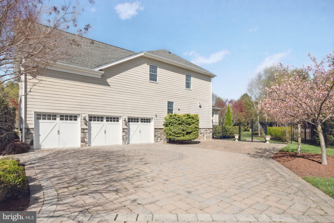
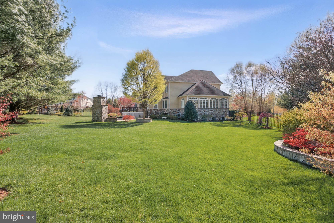
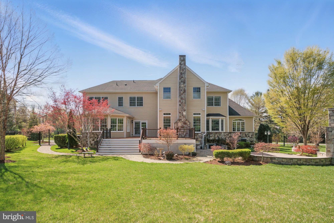
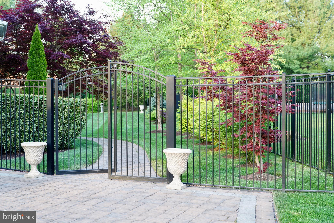
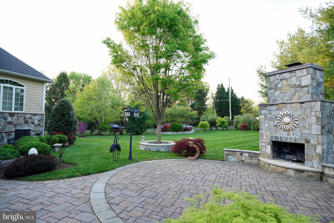
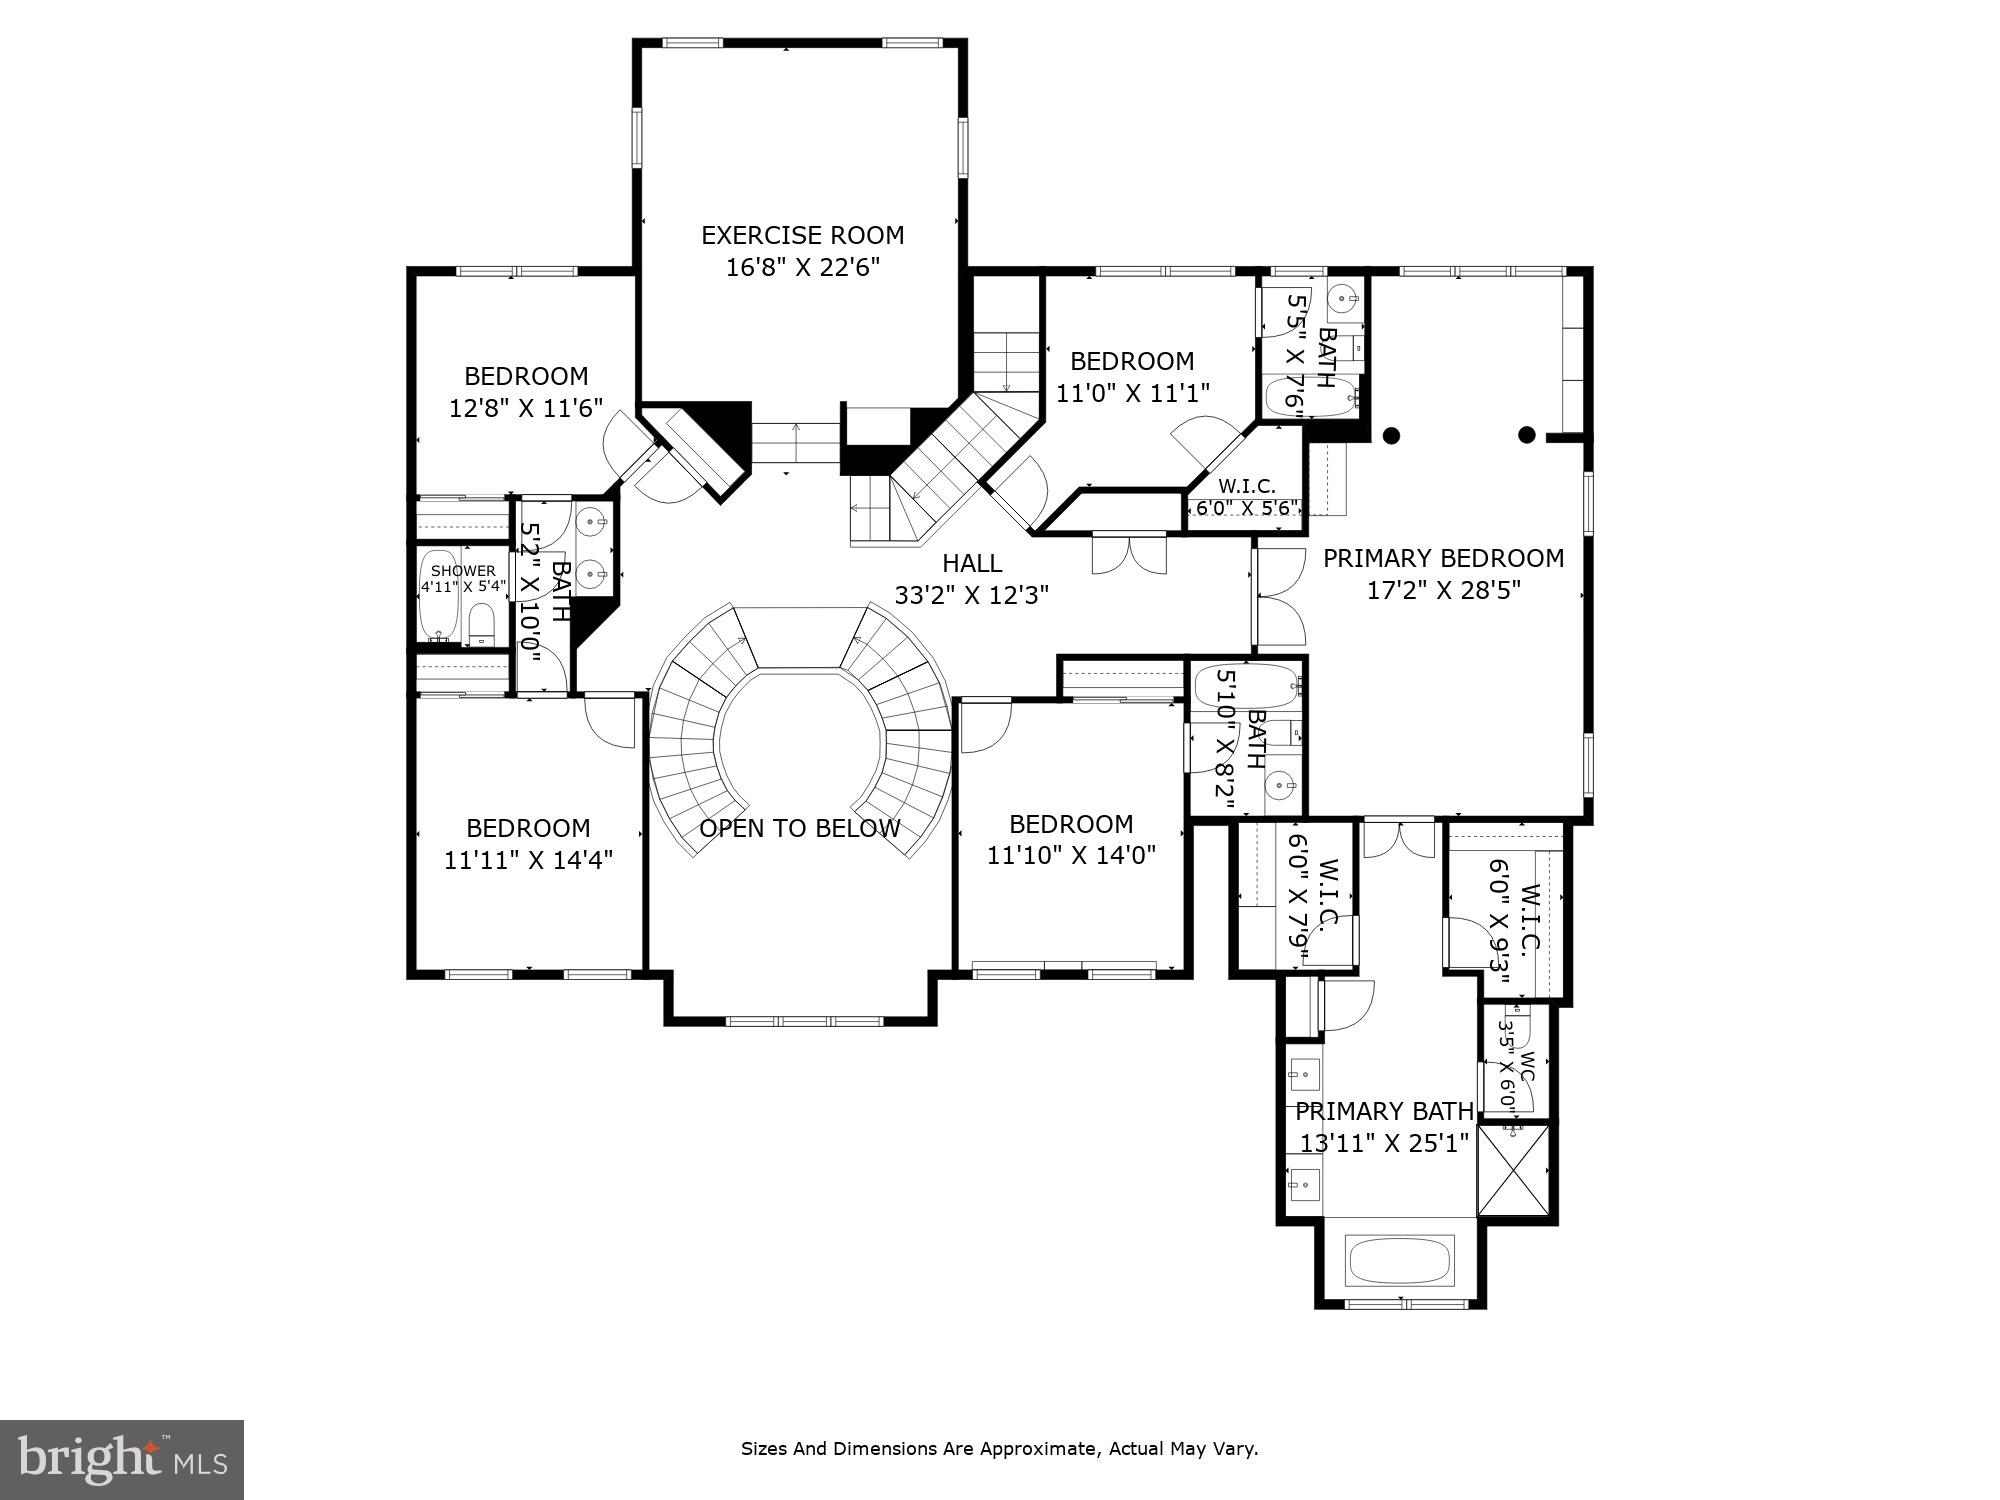
*FALL IN LOVE!! A BEAUTIFUL MOST CHARMING GEM * DISTINCTIVE NICHE OLNEY ESTATE AREA OF ONLY 15 LUXURY HOMES** COZY YET BEAUTIFULLY SOPHISTICATED* CONTEMPORARY HIGH END VENDORS & ARTISAN INSTALLS*NOTEWORTHY ARCHITECTURAL PARTNERING W/BOUTIQUE YORKTOWN CABINETRY IN MAJOR ROOMS FOR DELUXE STORAGE & EXHIBIT AREAS FOR TREASURES* OBJECTS +MEDIA+ BOOKS*I.E.GOURMET KITCHEN* INFORMAL CONSERVATORY*STUDY*PRIMARY SUITE *WALLED DISPLAY IN LOWER LEVEL&VANITY CABINETS * *TOLL BROTHERS DELIGHTED IN DESIGNING 1ST & SECOND FLRS W/ 9,12, 2 STORY CEILINGS*COFFERED & RECESSED *UPGRADED LEADED GLASS FRONT ENTRY DOOR W/SIDELIGHTS+TRANSOM*AWESOME2 STORY CENTER HALL RECEPTION AREA * DOUBLE STAIRCASE W/ WHITE BALUSTRADES*SITE LINE TO 12 FT CEILING GREAT ROOM W/GAS FIREPLACE & MANTLE SURROUND* *LOVELY 2 PIECE CROWN MOLDING IN THE FOYER, LR, DR ROOM & PRIMARY BDRM*CHAIR RAIL IN LR & DR*3 1/2 CASING AROUND ALL DOORS** 5 1/4 BASEBOARD INSTALLED IN ALL FINISHED AREAS*3 OVER 6 PANES OF ANDERSEN LOW E HIGH PERFORMANCE INSULATED WINDOWS W/BEAUTIFUL LIGHT*BOTH STATIONARY &DOUBLE HUNG CASEMENT WINDOWS W/GRILL PANE INSERTS ARE AN ATTRACTIVE FEATURE*THE*LOWER &MAIN FLR HAVE ZONED CARRIER GAS HEATING&ELECTRIC AC* SECOND STORY HAS OWN ZONED HEAT PUMP ELECTRIC A/C BY CARRIER*HIGH END SONOS MEDIA SOUND SYSTEMTHRU OUT ALL LEVELS/OUTSIDE SPKS*BEVELED GRANITE TOPS CABINETRY* WOW GOURMET KITCHEN W/SUPERIOR LARGE ISLAND 4 PREP&BUFFETS*STAINLESS STEEL APPLIANCES * LIGHTED WALK-IN SHELVED PANTRY W/GLASS DR ENTRY* LARGE S/S WALL OVEN &MICROWAVE GOURMET 3 SECTION 5BURNER GAS STOVE W/DESIGNER EXHAUST HOOD TO OUTSIDE*LARGE OVEN TO COMPLEMENT WALL OVEN** S/S SINK W UPGDE FAUCET*UPMARKET PENDANT LIGHTING*HARDWOODS IN BRIGHT SOLARIUM BREAKFAST/DINING AREA W/SHIPLAP * FRENCH DOOR TO EXPANSIVE TREX DECKING*ALUMINUM FENCED BACK YARD W/ HANDSOME STONE FIREPLACE (NOT FIRE PIT) W/MANTLE & LOWER SURROUND WALL FOR SEATING&ENTERTAINING* GREAT LEVEL .83 ACRE LOT* BRICK PAVER/STONE TYPE WALKS BACK TO FIRST FLR&ONE OF THE FAVORITE ROOMS FOR ENTERTAINING IS THE CONSERVATORY FLANKED BY THREE WALLS OF WINDOWS & ONE WALL OF BUILT- INS TO HOLD YOUR COLLECTIONS W/ UNDER CABINETS FOR ORGANIZATION* HARDWOODS TOO**LARGE SCREEN TV* HALLWAY HAS AN OFFSET POWDER RM* A STUDY HAS ANOTHER TERRIFIC ARCHITECTURAL WALL W/ UNDER CABINETS&SHELVES*ENTER THRU GLASSED FRENCH DOORS OVERLOOKS GARDEN AREA*1ST FLR OFFSET IS A MUD ROOM JUST OFF THE GARAGE & LAUNDRY BUILT IN WALL W/SEATING FOR HANGING COATS * *LAUNDRY HAS WHIRLPOOL DUET ENERGY STAR WASHER & DRYER W/FOLDING AREA & UTILITY SINK* UPPER CABINETS FOR STORAGE*SECOND STORY HAS A GORGEOUS FULL LENGTH PRIMARY BEDROOM SUITE W/SITTING ROOM* BUILT-INS *A SECONDARY BUILT IN FOR MORNING COFFEE SERVICE*HARDWOOD FLRS*RECESSED CEILING W/UPGRD FAN* DOWN TO PRIMARY BATH FLANKED BY 2 AWESOME CUSTOMIZED DRESSING RMS W/LUXURY DEPTH 20" * DOUBLE VANITY SINKS & CABINETS*JACUZZI JETTED TUB*SEPARATE SHOWER W/ DESIGNER TILES*SEPARATE NECESSARY RM* TOWEL& TOILETRY CLOSET*3LIGHTED HALLWAY GLASS PANED STORAGE CLOSETS*2 MORE EN SUITE BEDRMS * A JACK &JILL SUITE SERVES TWO BDRMS*A GYM W/TVS IS ANOTHER PLUS im2ND FLR*LOWER LEVEL IS AN ABSOLUTE DELIGHT *FINISHED W/DESIGNER CUSTOM STAIRWAY CARPET*AWESOME WALL TO WALL LIGHTED DISPLAY SHELVES (DECOR STAYS)*FULLY FINISHED TILED BATH*FRENCH DRS LEADING TO GUEST OR NANNY STE*LARGE CLOSET W/POCKET DR* BUILT IN VANITY ACROSS ONE WALL* WINDOWS LET IN LOVELY LIGHTING* STONE WORK ARCHES ARE AROUND LIGHTED BAR AREA/ WINE FRIDGE *SINK & LOTS OF STORAGE FOR GLASSWARE* WALK OUT TO GARDENS* MOVIE ROOM *GAME RM & WINE AREA* LRG UTILITY STORAGE AREA*1ST LEVEL ENTRY TO 3 CAR GARAGE W/STEEL DESIGNER DRS & LIFT MASTER OPENERS* PLUG IN EV CHARGING***OLNEY THEATRE*MONTGOMERY COUNTY HOSPITAL* GRT PUBLIC & PRIVATE SCHOOLS: GOOD COUNSEL HIGH SCHOOL*ST JOHNS EPISCOPAL*SANDY SPRING* BOUTIQUE FUN SHOPPING* DINING*SILO FARM INN+MORE*NEAT EATERIES*EASY COMMUTING/ICC/PK&RIDE/TOTAL A+BEAUTY * COME TAKE A PEEK AT THIS GORGEOUS MODERN DAY CLASSIC
Features & Amenities
Interior
-
Other Interior Features
Eat-in Kitchen, Ceiling Fan(s), Pantry, Recessed Lighting, Sound System, Walk-In Closet(s), Vaulted Ceiling(s), Cathedral Ceiling(s), High Ceilings, Tray Ceiling(s), Built-in Features, Crown Molding, Open Floorplan
-
Total Bedrooms
6
-
Bathrooms
5
-
1/2 Bathrooms
1
-
Above Grade Finished Area
6953.0
-
Basement YN
YES
-
Cooling YN
YES
-
Cooling
Central Air, Ceiling Fan(s), Zoned, Electric
-
Fireplace YN
YES
-
Heating YN
YES
-
Heating
Electric, Natural Gas, Central, Forced Air
-
Pet friendly
Yes
Exterior
-
Garage
Yes
-
Garage spaces
3
-
Construction Materials
HardiPlank Type, Stone, Frame
-
Other Exterior Features
Lighting
-
Parking
Oversized, Garage Door Opener, Asphalt, Lighted, Garage, Driveway, Other, Inside Entrance, Attached
-
Patio and Porch Features
Deck, Patio, Porch
-
Pool
No
-
Waterfront YN
NO
-
View
Trees/Woods, Garden
Area & Lot
-
Lot Features
Level, Front Yard, Back Yard
-
Lot Size(acres)
0.83
-
Lot Size(square feet)
35,967
-
Property Type
Residential
-
Property Sub Type
Single Family Residence
-
Architectural Style
Contemporary, Traditional, Transitional
Price
-
Sales Price
$1,500,000
-
Tax Amount
$17,074
-
Sq. Footage
9,453
-
Price/SqFt
$158
HOA
-
Association
YES
-
Association Fee
$150
-
Association Fee Frequency
Monthly
-
Association Fee Includes
N/A
Property Resources
-
Horse Property
NO
School District
-
Elementary School
N/A
-
Middle School
N/A
-
High School
N/A
Property Features
-
New Construction
NO
-
Foundation Details
Stone, Other
-
Senior Community YN
NO
-
Sewer
Public Sewer
-
Tax Lot
1
-
Water Source
Public
Schedule a Showing
Showing scheduled successfully.
Mortgage calculator
Estimate your monthly mortgage payment, including the principal and interest, property taxes, and HOA. Adjust the values to generate a more accurate rate.
Your payment
Principal and Interest:
$
Property taxes:
$
HOA fees:
$
Total loan payment:
$
Total interest amount:
$
Location
County
MONTGOMERY
Elementary School
Middle School
High School
Listing Courtesy of Ann B Boone, Long & Foster Real Estate, Inc.
RealHub Information is provided exclusively for consumers' personal, non-commercial use, and it may not be used for any purpose other than to identify prospective properties consumers may be interested in purchasing. All information deemed reliable but not guaranteed and should be independently verified. All properties are subject to prior sale, change or withdrawal. RealHub website owner shall not be responsible for any typographical errors, misinformation, misprints and shall be held totally harmless.

Salesperson, Realtor
Albert Ranney
Call Albert today to schedule a private showing.

* Listings on this website come from the FMLS IDX Compilation and may be held by brokerage firms other than the owner of this website. The listing brokerage is identified in any listing details. Information is deemed reliable but is not guaranteed. If you believe any FMLS listing contains material that infringes your copyrighted work please click here to review our DMCA policy and learn how to submit a takedown request.© 2024 FMLS.
Related Properties

OLNEY
18634 WOODGATE PLACE
6 Beds
4 Baths
7,025 Sq.Ft.
$1,499,000
MLS#: MDMC2243080

OLNEY
2701 OLNEY SANDY SPRING ROAD
4 Beds
4 Baths
5,475 Sq.Ft.
$1,390,000
MLS#: MDMC2254512
.png)