
Colonial
13705 CLEMERRA WAY
BRANDYWINE, MD 20613
MLS#: MDPG2142132
$899,000


Property
Beds
5
Full Baths
4
1/2 Baths
1
Year Built
2006
Sq.Footage
5,170
Welcome to this stunning brick colonial situated on a private 5 acre lot in the quiet cul-de-sac of the Bentley Woods community. With 6,000 sq/ft of living space, this spacious home has been meticulously cared for by its loving owners. Guests are welcomed into the grand 2 story entry foyer with hardwood floor that is flanked by the formal living and dining rooms, each with an abundance of natural lighting and crown mouldings. The spacious family room with elegant marble flooring has an impressive 2 story gas fireplace, and an adjoining breakfast area. The renovated, eat-in kitchen is the perfect gathering place for family meals with a center island with gas cooktop and waterfall edge, exceptional quartz counters, custom cabinetry, and plenty of storage space. The kitchen also has access to the laundry facilities, mudroom, rear staircase to the upper level and the three car garage. The first floor also boasts a spacious home office and powder room. Upstairs, find an owner’s suite that is the ideal retreat at the end of a long day! The primary bedroom offers a tray ceiling, new carpeting and abundant daylight. The primary bath includes a soaking tub, shower with custom tilework, new quartz vanity, second laundry facilities and also features a huge walk-in closet. There are three other generous sized bedrooms with walk-in closets, one with en-suite bath and the others with Jack-n-Jill bath. The walkout lower level provides space for relaxing in the recreation room and also has a 5th bedroom, full bath, mediation room as well as plenty of storage space. Outside, enjoy lazy summer afternoons or entertain family and friends on the spacious lawn in this peaceful retreat. Don’t miss this wonderful opportunity!
Features & Amenities
Interior
-
Other Interior Features
Eat-in Kitchen, Kitchen Island, Pantry, Recessed Lighting, Walk-In Closet(s), Vaulted Ceiling(s), Tray Ceiling(s), Crown Molding, Open Floorplan
-
Total Bedrooms
5
-
Bathrooms
4
-
1/2 Bathrooms
1
-
Above Grade Finished Area
4170.0
-
Basement YN
YES
-
Cooling YN
YES
-
Cooling
Central Air, Electric
-
Fireplace YN
YES
-
Heating YN
YES
-
Heating
Electric, Propane, Forced Air, Heat Pump
-
Pet friendly
N/A
Exterior
-
Garage
Yes
-
Garage spaces
3
-
Construction Materials
Frame
-
Other Exterior Features
Rain Gutters
-
Parking
Garage Door Opener, Garage, Driveway, Inside Entrance, Attached
-
Pool
No
-
Waterfront YN
NO
-
View
Trees/Woods
Area & Lot
-
Lot Features
Wooded, Cul-De-Sac, Private, Secluded, Back Yard
-
Lot Size(acres)
5.03
-
Lot Size(square feet)
219,107
-
Property Type
Residential
-
Property Sub Type
Single Family Residence
-
Architectural Style
Colonial
Price
-
Sales Price
$899,000
-
Tax Amount
$8,731
-
Sq. Footage
5,170
-
Price/SqFt
$173
HOA
-
Association
No
School District
-
Elementary School
BADEN
-
Middle School
GWYNN PARK
-
High School
GWYNN PARK
Property Features
-
New Construction
NO
-
Foundation Details
Concrete Perimeter
-
Senior Community YN
NO
-
Sewer
Septic Tank
-
Tax Lot
10
-
Water Source
Well
Schedule a Showing
Showing scheduled successfully.
Mortgage calculator
Estimate your monthly mortgage payment, including the principal and interest, property taxes, and HOA. Adjust the values to generate a more accurate rate.
Your payment
Principal and Interest:
$
Property taxes:
$
HOA fees:
$
Total loan payment:
$
Total interest amount:
$
Location
County
PRINCE GEORGES
Elementary School
BADEN
Middle School
GWYNN PARK
High School
GWYNN PARK
Listing Courtesy of James Beckley, Long & Foster Real Estate, Inc.
RealHub Information is provided exclusively for consumers' personal, non-commercial use, and it may not be used for any purpose other than to identify prospective properties consumers may be interested in purchasing. All information deemed reliable but not guaranteed and should be independently verified. All properties are subject to prior sale, change or withdrawal. RealHub website owner shall not be responsible for any typographical errors, misinformation, misprints and shall be held totally harmless.

Salesperson, Realtor
Albert Ranney
Call Albert today to schedule a private showing.

* Listings on this website come from the FMLS IDX Compilation and may be held by brokerage firms other than the owner of this website. The listing brokerage is identified in any listing details. Information is deemed reliable but is not guaranteed. If you believe any FMLS listing contains material that infringes your copyrighted work please review our DMCA policy and learn how to submit a takedown request.© 2024 FMLS.
Related Properties

BRANDYWINE
16601 TAYLERTON LANE
4 Beds
4 Baths
5,172 Sq.Ft.
$960,000
MLS#: MDPG2219822

BRANDYWINE
12200 AUTHUR COURT
5 Beds
3 Baths
4,208 Sq.Ft.
$999,000
MLS#: MDPG2211144
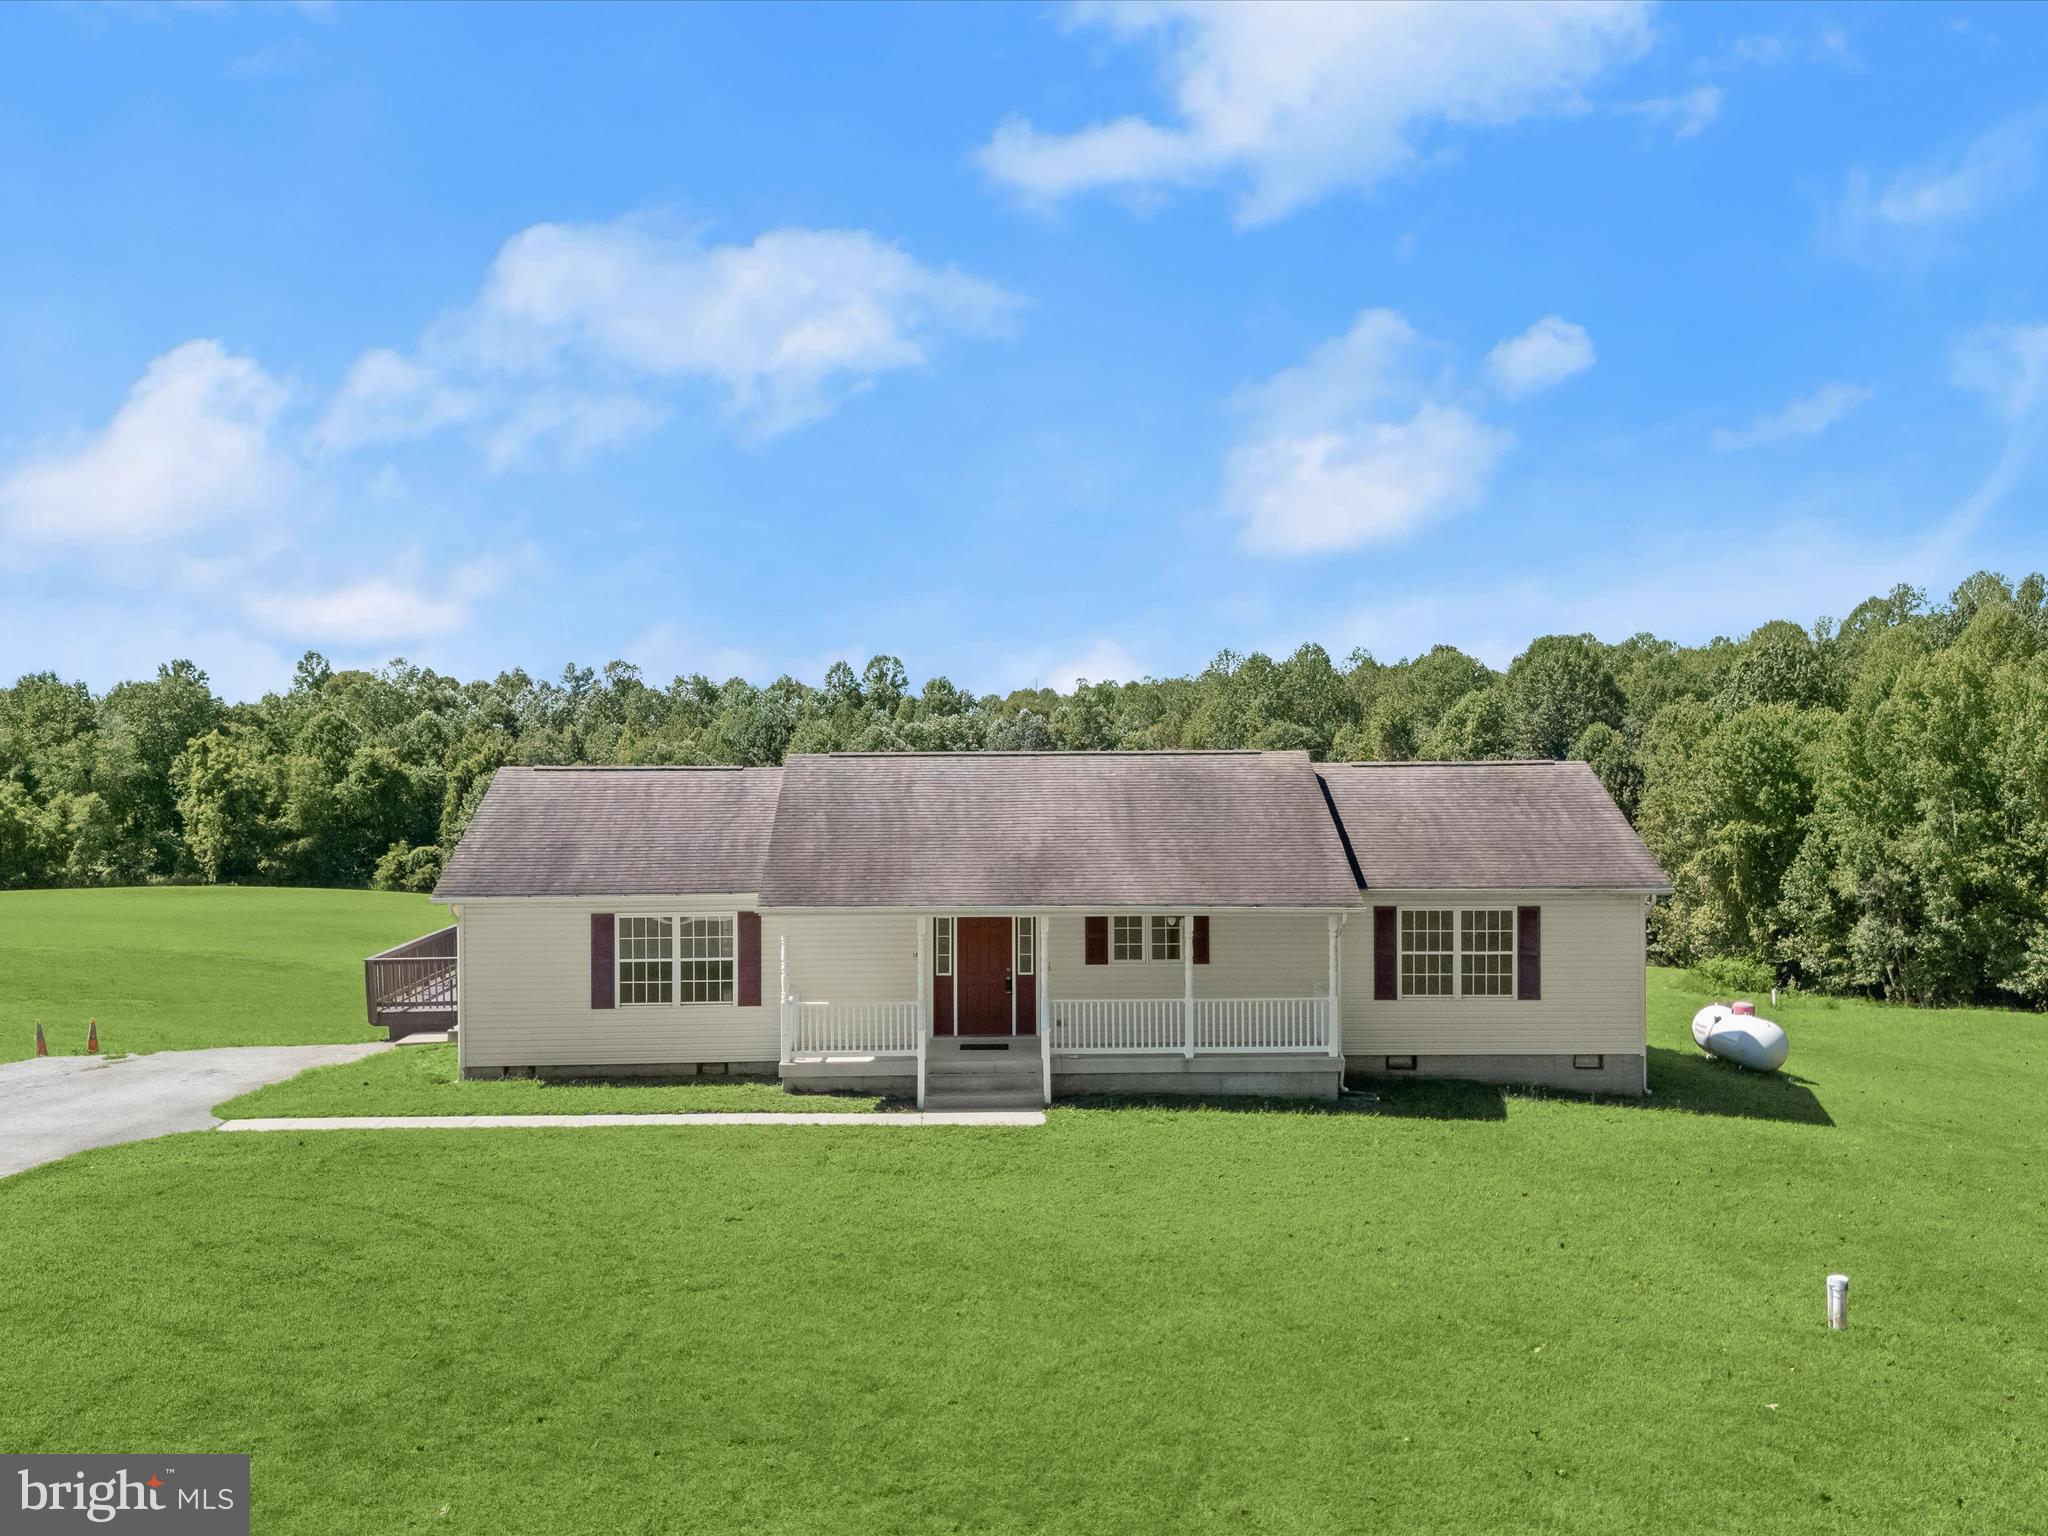
BRANDYWINE
16195 WILKERSON PLACE
3 Beds
2 Baths
1,736 Sq.Ft.
$875,000
MLS#: MDCH2047178

BRANDYWINE
13922 EJAY DRIVE DRIVE
6 Beds
5 Baths
4,578 Sq.Ft.
$729,990
MLS#: MDPG2224364

BRANDYWINE
13006 DAVENPORT DRIVE
5 Beds
3 Baths
4,709 Sq.Ft.
$779,900
MLS#: MDPG2219228

BRANDYWINE
16201 BRANDYWINE ROAD
5 Beds
3 Baths
2,500 Sq.Ft.
$725,000
MLS#: MDPG2215264

BRANDYWINE
13915 EJAY DRIVE DRIVE
6 Beds
5 Baths
4,578 Sq.Ft.
$790,990
MLS#: MDPG2224368

BRANDYWINE
13717 MARTIN ROAD
4 Beds
3 Baths
2,904 Sq.Ft.
$1,040,000
MLS#: MDPG2218292

BRANDYWINE
7406 WHITE PLAINS LANE
4 Beds
5 Baths
4,820 Sq.Ft.
$775,000
MLS#: MDPG2224422
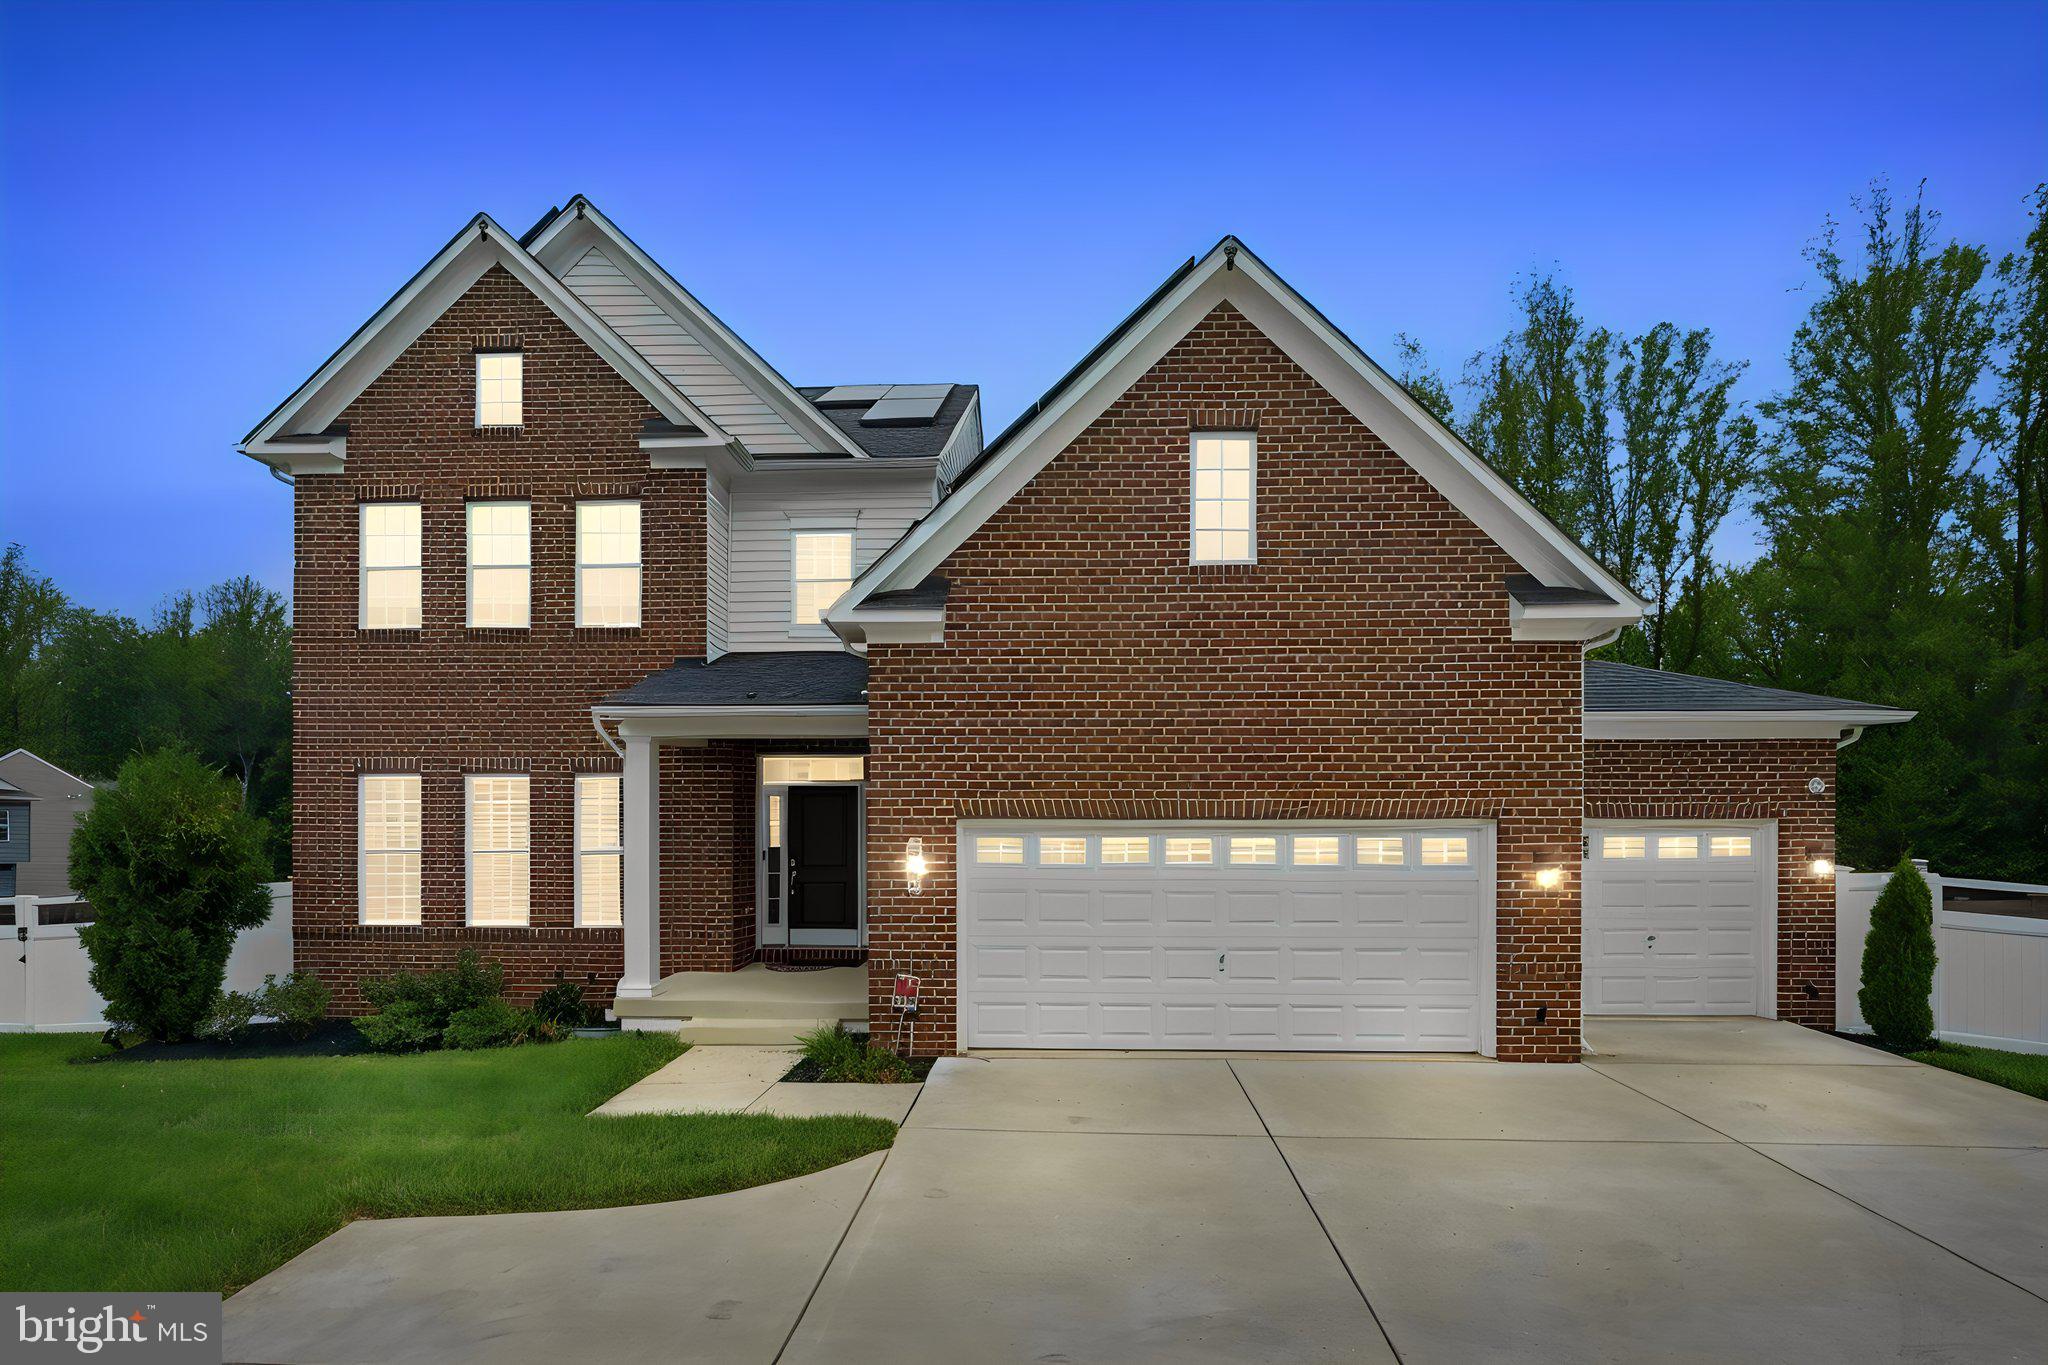
BRANDYWINE
6006 SAVANNAH DRIVE
6 Beds
5 Baths
6,128 Sq.Ft.
$989,000
MLS#: MDPG2209938
