


Property
Beds
4
Full Baths
3
1/2 Baths
None
Year Built
1985
Sq.Footage
2,058
Experience exceptional waterfront living in this beautifully renovated 4-bedroom, 3-bath residence, ideally situated along a wide canal with convenient access to the open bay in the sought-after community of Ocean Pines. Thoughtfully updated throughout, this inviting coastal retreat offers an impressive combination of refined finishes, generous living spaces, and exceptional outdoor amenities, creating the perfect setting for both relaxation and entertaining. Designed to embrace its waterfront location, the property features a private dock with boat slips on both sides, including one equipped with a boat lift. Expansive outdoor living areas include a spacious patio and deck with an awning, providing an ideal setting for waterfront dining, grilling, and gatherings with family and friends. An oversized attached two-car garage and generous driveway offer ample parking and storage for all your coastal essentials. Inside, the home showcases an inviting blend of contemporary finishes and architectural character. The dramatic two-story family room features soaring vaulted ceilings and a striking stone fireplace, while an expanded living area with a bar and space for a pool table provides an additional setting for entertaining. Luxury vinyl plank flooring, fresh interior paint, and updated doors and trim enhance the home's cohesive, refreshed aesthetic. At the heart of the home, the beautifully remodeled kitchen combines sophisticated design with everyday functionality. Highlights include quartz countertops, upgraded cabinetry with crown molding, a stylish tile backsplash, stainless steel appliances, a gas range, farmhouse sink, and a spacious center island with seating and a built-in microwave. The versatile floor plan offers a main level owners suite and home office, and two additional bedrooms upstairs. All main level bathrooms have been beautifully updated and feature custom tiled walk-in showers and the primary bath offering a double sink vanity. Vaulted ceilings in an upper-level bedroom further enhance the home's sense of openness. Extensive improvements include the kitchen and bathroom renovations, luxury vinyl plank flooring, updated interior doors and trim, fresh paint throughout, and replacement windows in all areas except the sunroom. Additional upgrades include multi-zone heating and air conditioning, with the main HVAC unit replaced approximately two years ago, along with a water heater of similar age. Beyond the property, Ocean Pines offers an exceptional array of recreational amenities, including five swimming pools (one indoor), the Robert Trent Jones-designed golf course, marina, tennis and pickleball courts, walking trails, and the Ocean City Beach Club. Certain amenities may require additional memberships or fees. Perfectly suited for year-round living, a second home, or an investment property, this exceptional waterfront residence offers the opportunity to enjoy the best of coastal living. With its desirable canal-front setting, private boating accommodations, extensive renovations, and inviting spaces for entertaining, this is a rare opportunity to own a beautifully updated home in one of the area's most established waterfront communities.
Open Houses
Open house times are shown in the property’s local time.
Features & Amenities
Interior
-
Other Interior Features
Ceiling Fan(s), Walk-In Closet(s), Beamed Ceilings
-
Total Bedrooms
4
-
Bathrooms
3
-
Above Grade Finished Area
2058.0
-
Basement YN
NO
-
Cooling YN
YES
-
Cooling
Ceiling Fan(s), Window Unit(s), Electric
-
Fireplace YN
YES
-
Heating YN
YES
-
Heating
Electric, Heat Pump
-
Main Level Bedrooms
2
-
Pet friendly
Dogs OK, Cats OK, Yes
Exterior
-
Garage
Yes
-
Garage spaces
2
-
Construction Materials
Block, Frame
-
Other Exterior Features
Awning(s)
-
Parking
Off Street, Garage, Driveway, Attached
-
Patio and Porch Features
Deck, Patio
-
Pool
Yes
-
Pool Features
Community, Lap
-
Waterfront YN
YES
-
View
Water, Canal
Area & Lot
-
Lot Features
Cleared, Waterfront
-
Lot Size(acres)
0.2
-
Lot Size(square feet)
8,586
-
Property Type
Residential
-
Property Sub Type
Single Family Residence
-
Architectural Style
Contemporary
Price
-
Sales Price
$929,900
-
Tax Amount
$4,542
-
Sq. Footage
2,058
-
Price/SqFt
$451
HOA
-
Association
YES
-
Association Fee
$1,580
-
Association Fee Frequency
Annually
-
Association Fee Includes
N/A
-
Total Monthly Fees
true
School District
-
Elementary School
N/A
-
Middle School
N/A
-
High School
STEPHEN DECATUR
Property Features
-
New Construction
NO
-
Association Amenities
Boat Slip
-
Foundation Details
Block
-
Senior Community YN
NO
-
Sewer
Public Sewer
-
Tax Lot
244
-
Water Source
Public
Schedule a Showing
Showing scheduled successfully.
Mortgage calculator
Estimate your monthly mortgage payment, including the principal and interest, property taxes, and HOA. Adjust the values to generate a more accurate rate.
Your payment
Principal and Interest:
$
Property taxes:
$
HOA fees:
$
Total loan payment:
$
Total interest amount:
$
Location
County
WORCESTER
Elementary School
Middle School
High School
STEPHEN DECATUR
Listing Courtesy of Whitney Jarvis, Coldwell Banker Realty
RealHub Information is provided exclusively for consumers' personal, non-commercial use, and it may not be used for any purpose other than to identify prospective properties consumers may be interested in purchasing. All information deemed reliable but not guaranteed and should be independently verified. All properties are subject to prior sale, change or withdrawal. RealHub website owner shall not be responsible for any typographical errors, misinformation, misprints and shall be held totally harmless.

Salesperson, Realtor
Albert Ranney
Call Albert today to schedule a private showing.

* Listings on this website come from the FMLS IDX Compilation and may be held by brokerage firms other than the owner of this website. The listing brokerage is identified in any listing details. Information is deemed reliable but is not guaranteed. If you believe any FMLS listing contains material that infringes your copyrighted work please review our DMCA policy and learn how to submit a takedown request.© 2024 FMLS.
Related Properties
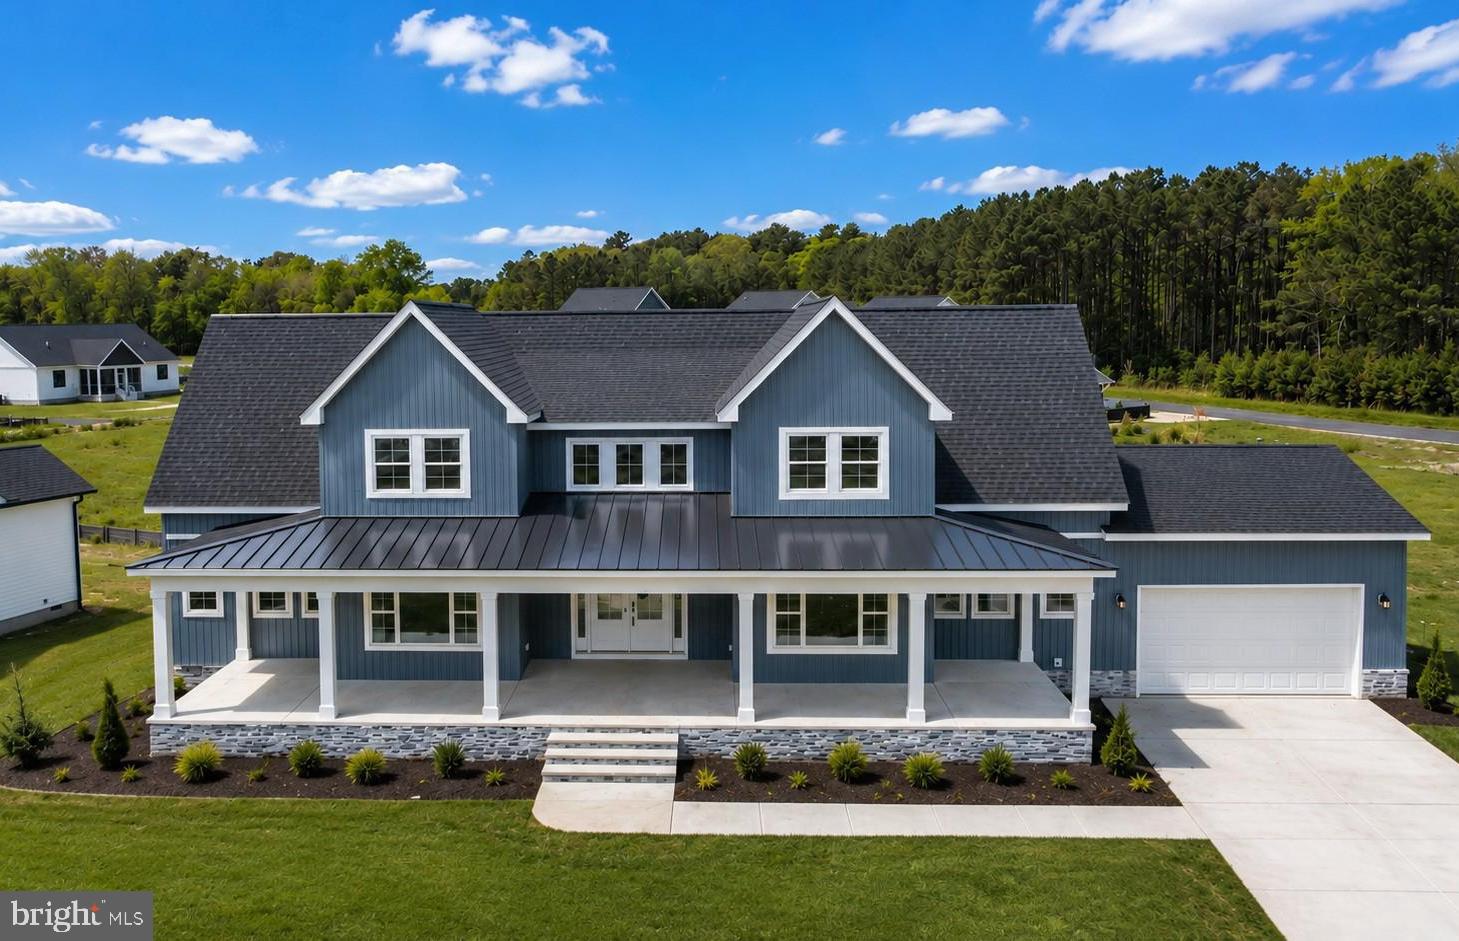
OCEAN PINES
4 PREAKNESS DRIVE
5 Beds
3 Baths
3,135 Sq.Ft.
$879,900
MLS#: MDWO2034096

OCEAN PINES
19 DUCK COVE
4 Beds
3 Baths
3,249 Sq.Ft.
$1,084,999
MLS#: MDWO2038556

OCEAN PINES
116 PARK SIDE CIRCLE
5 Beds
3 Baths
3,600 Sq.Ft.
$774,900
MLS#: MDWO2041602

OCEAN PINES
9 HARBORVIEW DRIVE
4 Beds
2 Baths
2,100 Sq.Ft.
$895,000
MLS#: MDWO2039060

OCEAN PINES
119 PINE FOREST DRIVE
4 Beds
4 Baths
3,739 Sq.Ft.
$874,900
MLS#: MDWO2042302
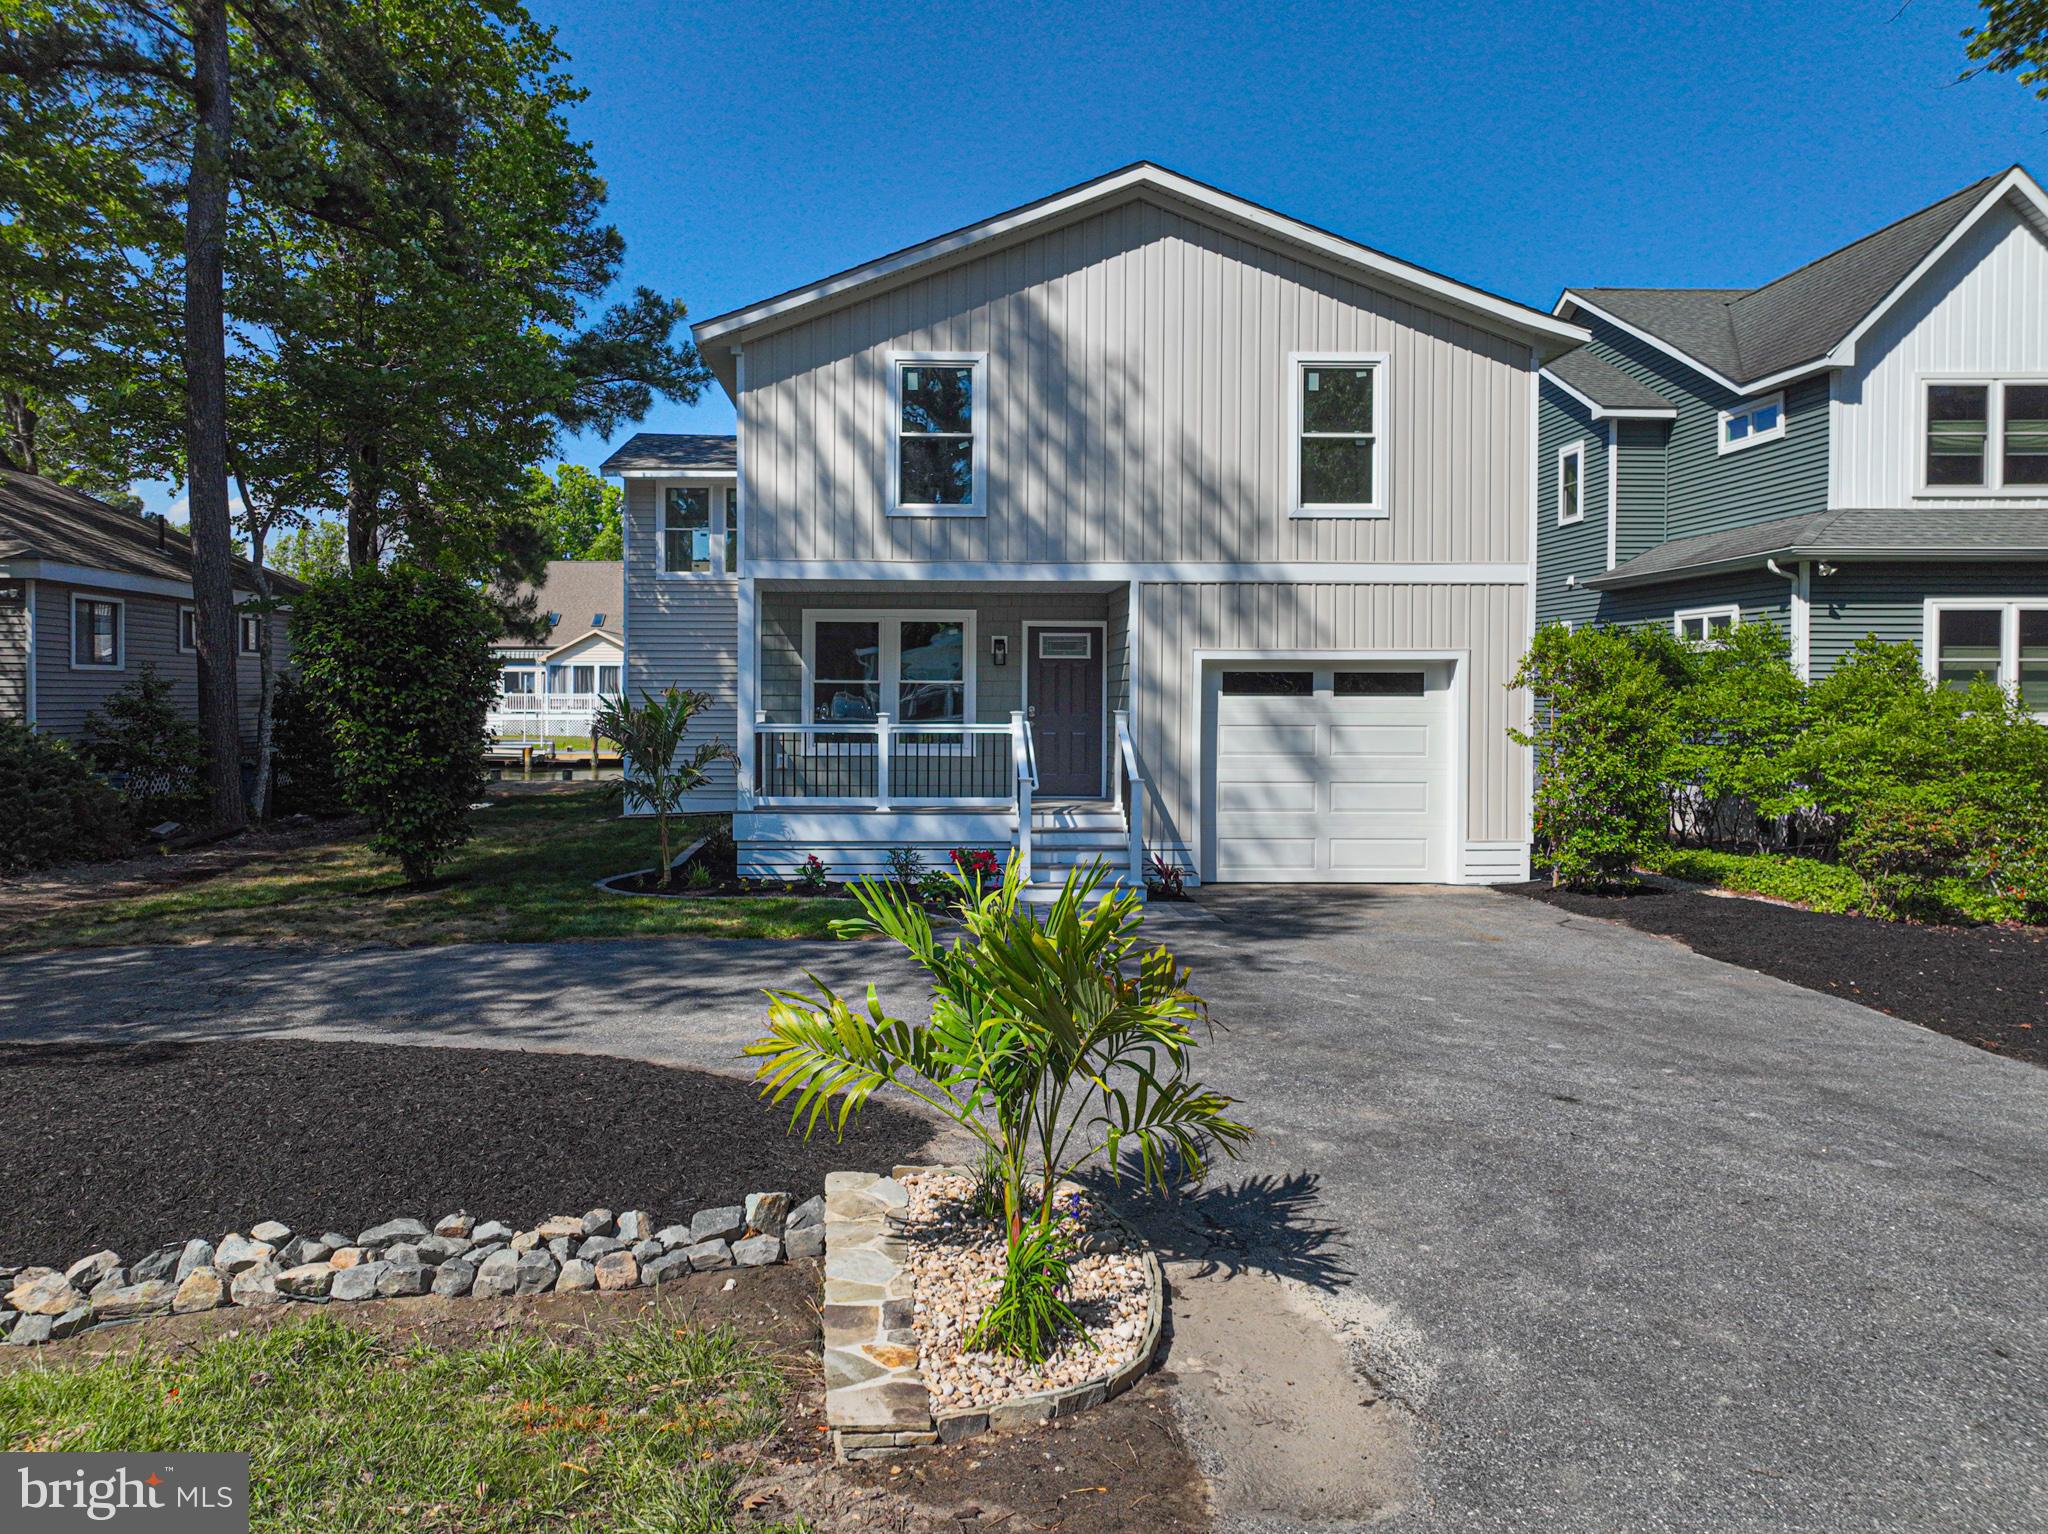
OCEAN PINES
8 GRAND PORT ROAD
5 Beds
3 Baths
2,548 Sq.Ft.
$899,900
MLS#: MDWO2038632

OCEAN PINES
57 WOOD DUCK DRIVE
3 Beds
2 Baths
2,198 Sq.Ft.
$929,900
MLS#: MDWO2041872

OCEAN PINES
20 IVANHOE COURT
4 Beds
3 Baths
2,432 Sq.Ft.
$769,000
MLS#: MDWO2041678

OCEAN PINES
72 BOSTON
3 Beds
2 Baths
1,767 Sq.Ft.
$837,453
MLS#: MDWO2036636

OCEAN PINES
38 BATTERSEA ROAD
4 Beds
3 Baths
3,896 Sq.Ft.
$879,900
MLS#: MDWO2033692
