


Property
Beds
6
Full Baths
4
1/2 Baths
1
Year Built
2016
Sq.Footage
4,216
Welcome to this stunning, updated colonial home offering the perfect blend of elegance and comfort. From the moment you step inside, you’ll be greeted by a bright and airy living room with vaulted ceilings, a formal dining room with a bedroom can use as a den, and a spacious morning room or sunroom ideal for casual gatherings. A convenient powder room for guests and upper-level laundry add to the ease of living. The gourmet kitchen is a true showstopper, featuring double ovens, a gas cooktop, updated stainless steel appliances, granite countertops, and an abundance of cabinetry, a walk-in pantry —perfect for both everyday meals and entertainment. Upstairs, the expansive primary suite is your personal retreat with a sitting area, an oversized walk-in closet, and a spa-like suite bath complete with a dual vanity topped with granite and a custom shower. Three additional generously sized bedrooms, 2nd bedroom with their own private bath, 3rd bathroom can use other addition two-bedroom Ovide comfort and privacy for family or guests. The fully finished basement offers even more living space with a large recreation room, with 2 additional bedrooms, can be used as a den. a full bath with tub, kitchenette and a dedicated storage area, walking up outside access. Step outside and enjoy the impressive outdoor living spaces, including a massive an engineered hardwood deck, and a beautiful front porch—Situated on a desirable corner lot, this property offers both curb appeal and privacy. A 2-car garage adds convenience to this already exceptional home. Bentley Park offers amenities including a swimming pool, clubhouse, playgrounds, and scenic walking trails. Location offers easy access to I-95, 198, route 29 and ICC/200, and nearby shopping, dining, and parks. New Burtonsville Elementary School Just across the street. Don’t miss this opportunity to own within this sort after community.
Features & Amenities
Interior
-
Total Bedrooms
6
-
Bathrooms
4
-
1/2 Bathrooms
1
-
Above Grade Finished Area
3416.0
-
Basement YN
YES
-
Cooling YN
YES
-
Cooling
Central Air, Electric
-
Fireplace YN
YES
-
Heating YN
YES
-
Heating
Natural Gas, Forced Air
-
Main Level Bedrooms
1
-
Pet friendly
N/A
Exterior
-
Garage
Yes
-
Garage spaces
2
-
Construction Materials
Brick Veneer, Asphalt, Block, Brick
-
Parking
Garage Door Opener, On Street, Garage, Driveway, Attached
-
Patio and Porch Features
Deck, Porch
-
Pool
Yes
-
Pool Features
Community
-
Waterfront YN
NO
Area & Lot
-
Lot Size(acres)
0.14
-
Lot Size(square feet)
6,089
-
Property Type
Residential
-
Property Sub Type
Single Family Residence
-
Architectural Style
Colonial
Price
-
Sales Price
$899,900
-
Tax Amount
$8,830
-
Sq. Footage
4,216
-
Price/SqFt
$213
HOA
-
Association
YES
-
Association Fee
$148
-
Association Fee Frequency
Monthly
-
Association Fee Includes
N/A
School District
-
Elementary School
N/A
-
Middle School
N/A
-
High School
N/A
Property Features
-
New Construction
NO
-
Foundation Details
Brick/Mortar, Block
-
Senior Community YN
NO
-
Sewer
Public Sewer
-
Tax Lot
15
-
Water Source
Public
Schedule a Showing
Showing scheduled successfully.
Mortgage calculator
Estimate your monthly mortgage payment, including the principal and interest, property taxes, and HOA. Adjust the values to generate a more accurate rate.
Your payment
Principal and Interest:
$
Property taxes:
$
HOA fees:
$
Total loan payment:
$
Total interest amount:
$
Location
County
MONTGOMERY
Elementary School
Middle School
High School
Listing Courtesy of Mohiuddin M Kader , Samson Properties
RealHub Information is provided exclusively for consumers' personal, non-commercial use, and it may not be used for any purpose other than to identify prospective properties consumers may be interested in purchasing. All information deemed reliable but not guaranteed and should be independently verified. All properties are subject to prior sale, change or withdrawal. RealHub website owner shall not be responsible for any typographical errors, misinformation, misprints and shall be held totally harmless.

AGENT
Albert Ranney
Call Albert today to schedule a private showing.

* Listings on this website come from the FMLS IDX Compilation and may be held by brokerage firms other than the owner of this website. The listing brokerage is identified in any listing details. Information is deemed reliable but is not guaranteed. If you believe any FMLS listing contains material that infringes your copyrighted work please click here to review our DMCA policy and learn how to submit a takedown request.© 2024 FMLS.
Related Properties
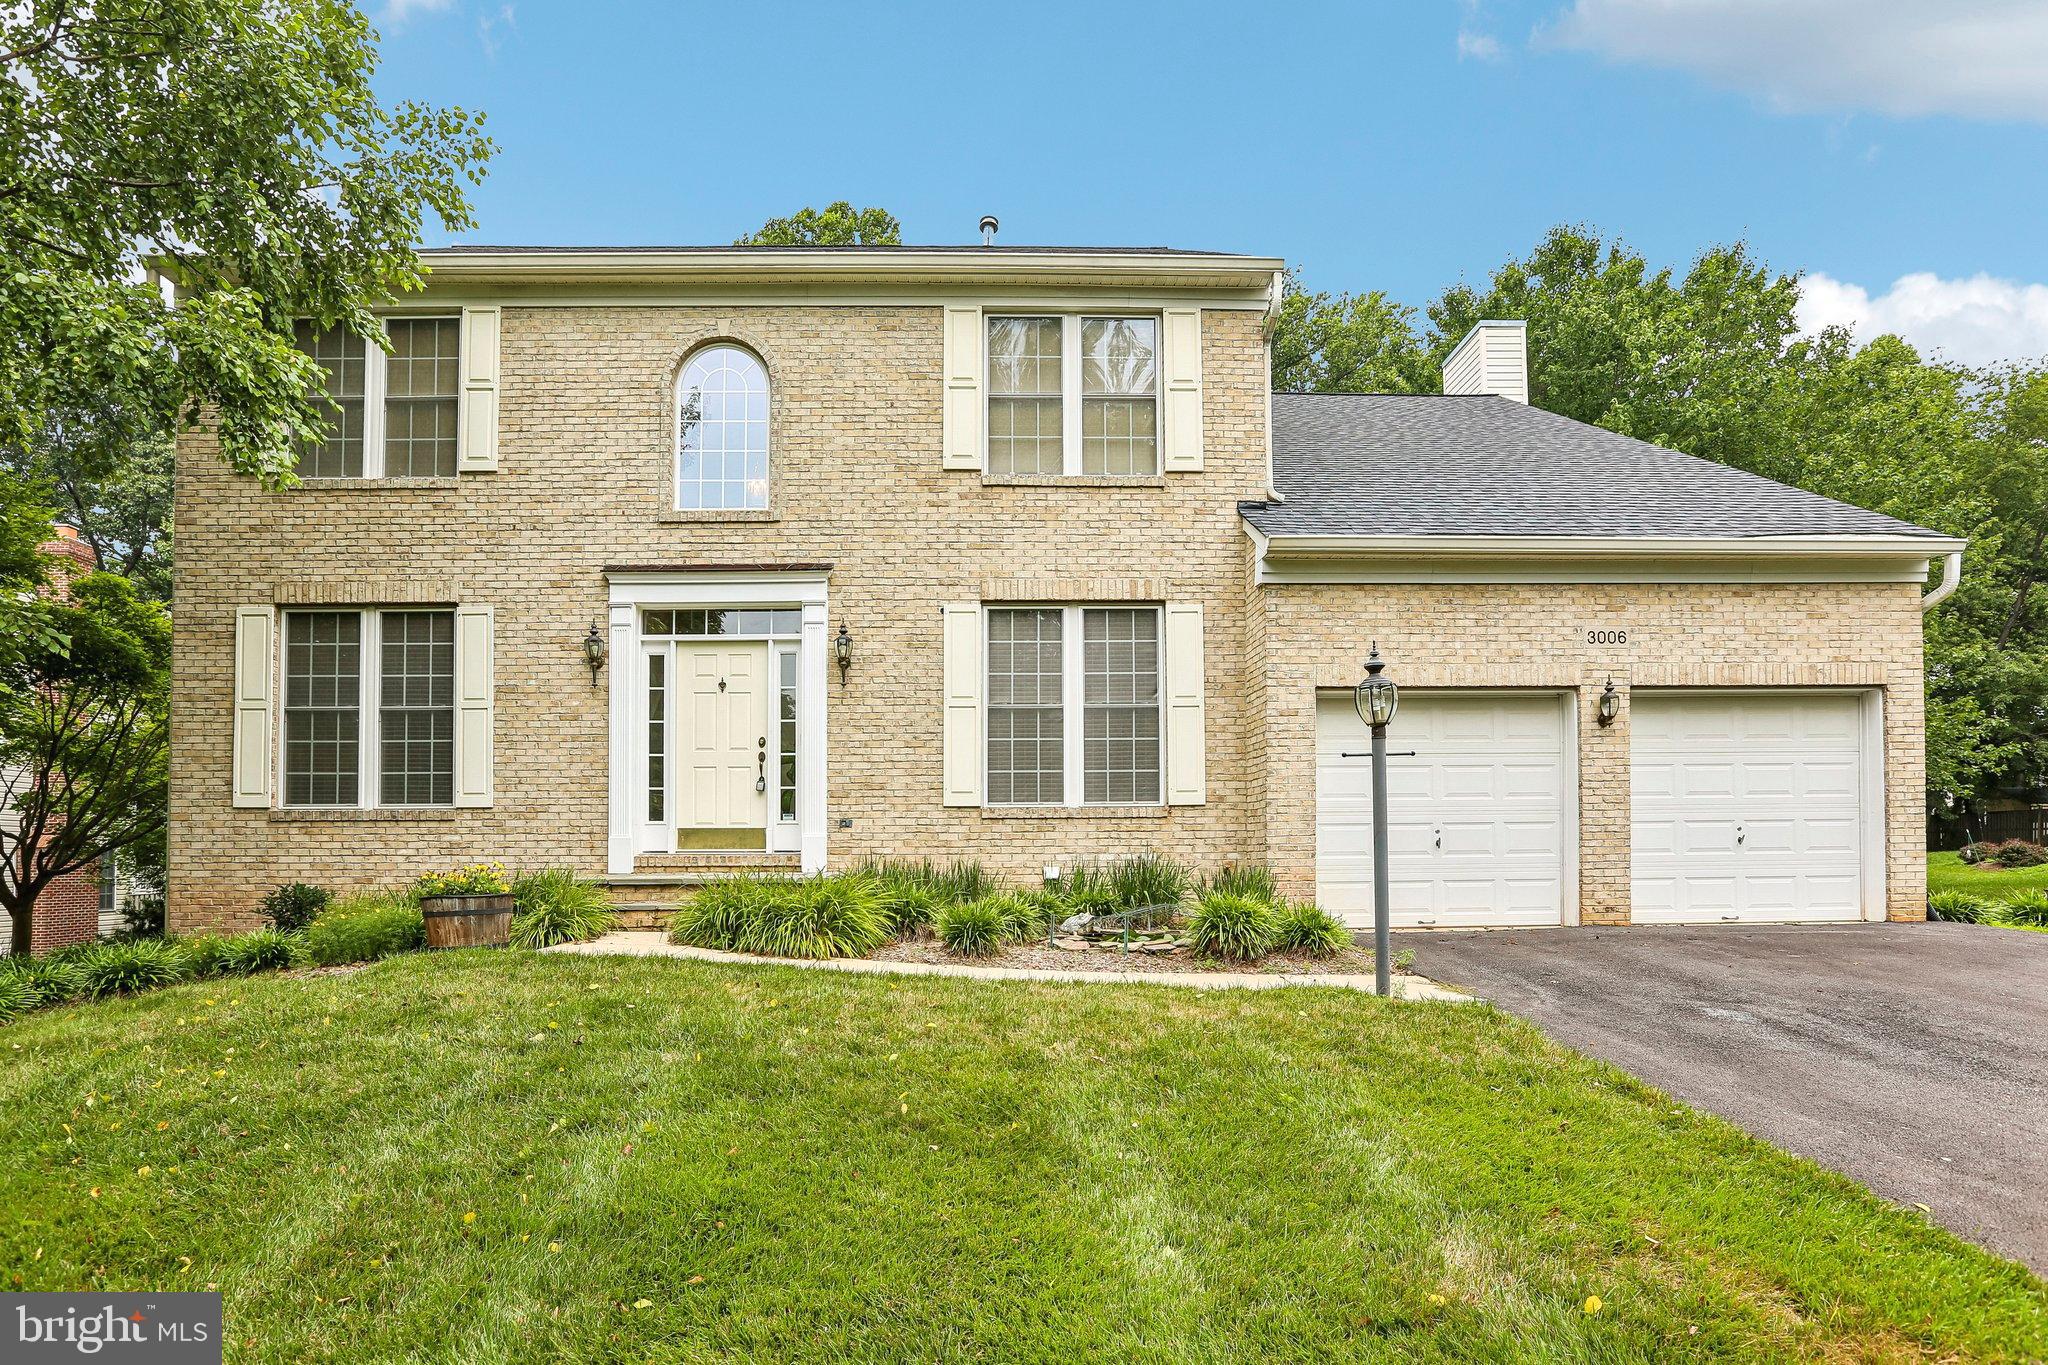
BURTONSVILLE
3006 NOVAK TERRACE
4 Beds
2 Baths
4,016 Sq.Ft.
$879,000
MLS#: MDMC2244148
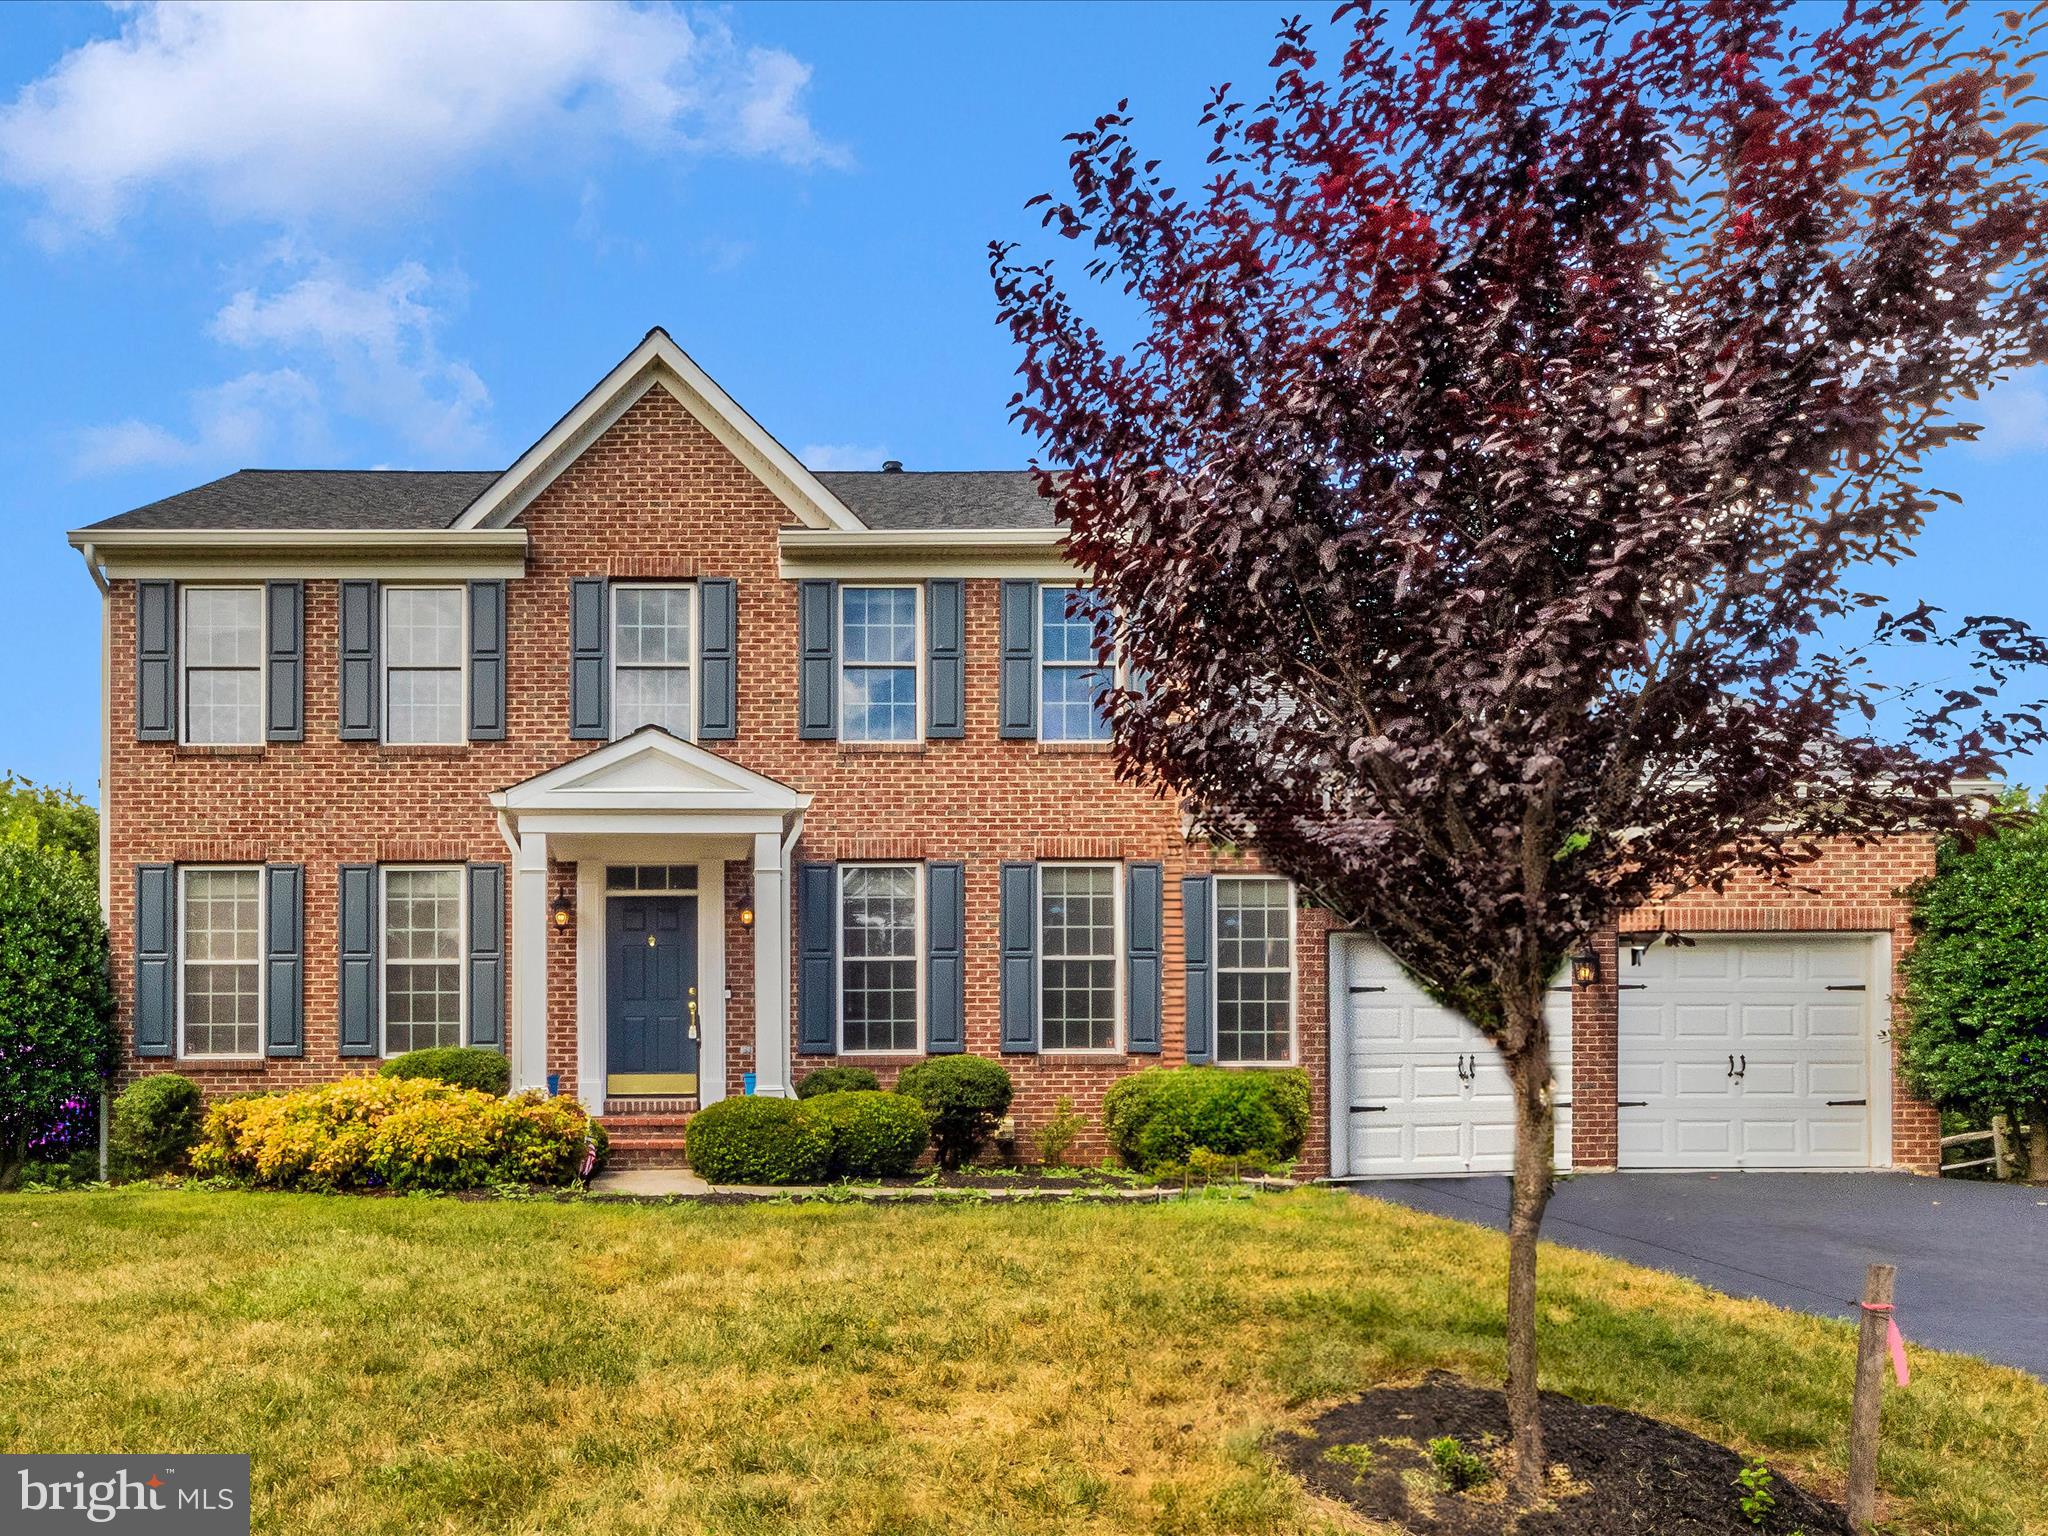
BURTONSVILLE
15310 LIONS DEN ROAD
5 Beds
3 Baths
2,860 Sq.Ft.
$919,000
MLS#: MDMC2247600
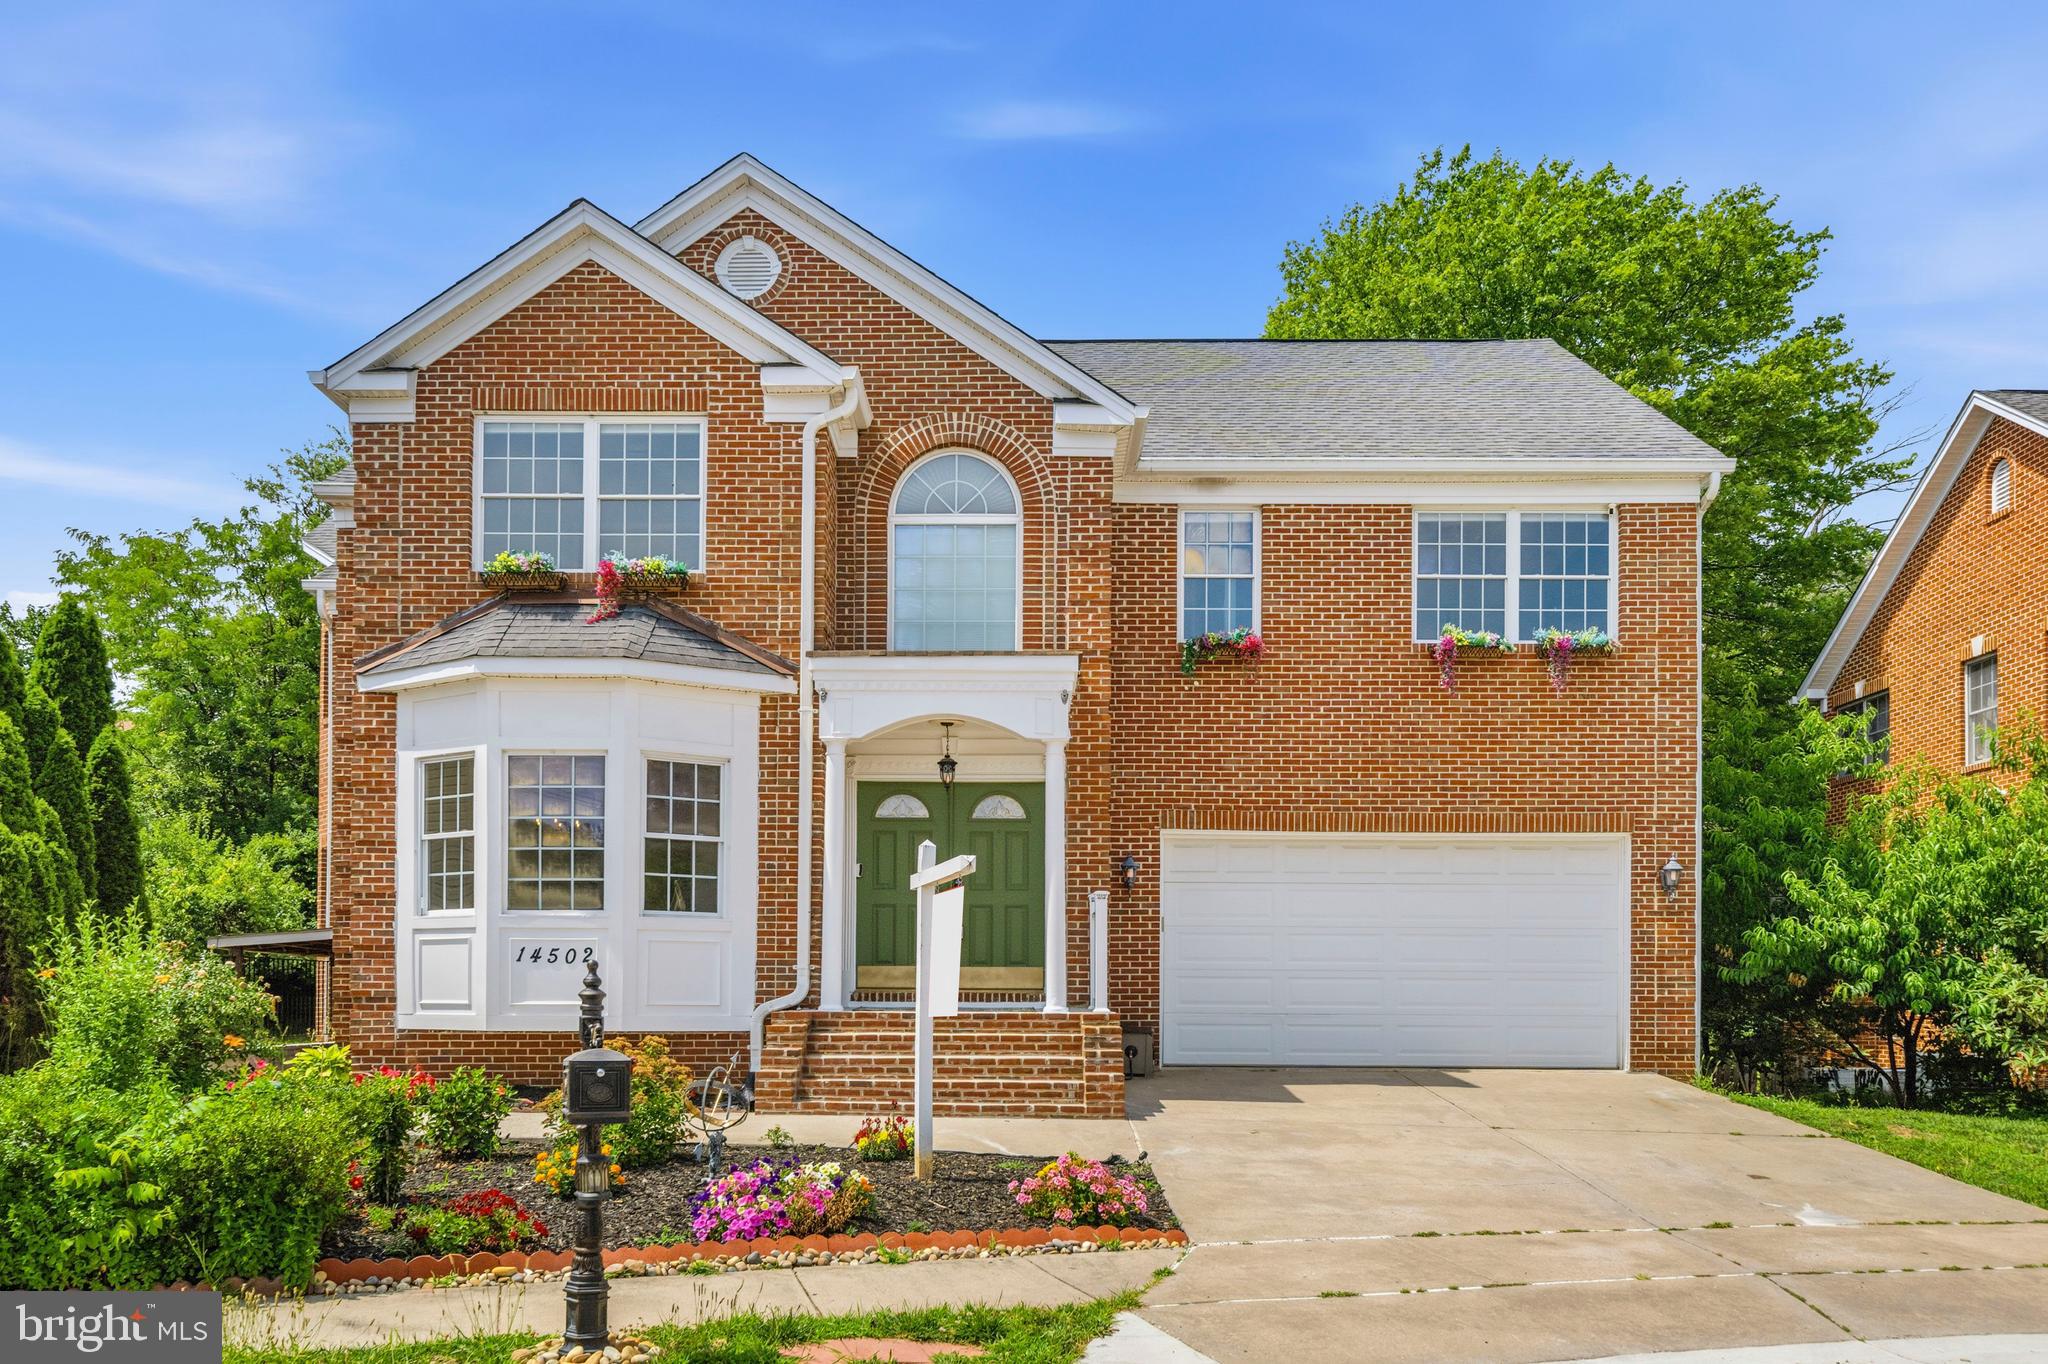
BURTONSVILLE
14502 GOLDEN EAGLE COURT
5 Beds
4 Baths
4,318 Sq.Ft.
$799,000
MLS#: MDMC2242676

BURTONSVILLE
4012 COTTON TREE LANE
6 Beds
3 Baths
3,804 Sq.Ft.
$875,000
MLS#: MDMC2248590
.png)