
Colonial
155 LIVERY DRIVE
CHURCHVILLE, PA 18966
MLS#: PABU2131738
$1,295,000


Property
Beds
4
Full Baths
4
1/2 Baths
1
Year Built
2004
Sq.Footage
5,280
Welcome to 155 Livery Dr, a spacious 4-bedroom, 4.5-bathroom residence offering 3,880 square feet of living space on a generous 0.48-acre lot in the desirable Churchville section of Southampton. Built in 2004, this well-proportioned home blends comfortable everyday living with room to grow. The main level is designed for both everyday life and entertaining, anchored by an open kitchen and great room that flow together seamlessly. A formal dining room offers an elegant space for hosting, while a separate den provides a quiet spot in addition to a formal home office. Upstairs, a generous primary suite features his and hers walk-in closets, while additional thoughtfully sized bedrooms and multiple full baths provide flexibility for family living, guests, or additional living space. The finished basement is a true bonus, featuring a dedicated movie theater room, a private exercise room, a small office, and a full bathroom — perfect for entertaining, staying active, working from home, or simply unwinding, all without leaving the house. The nearly half-acre lot delivers outdoor space that's increasingly rare to find, while the home's location in the award-winning Council Rock South School District adds lasting value for families. Ideally situated in Southampton, this home puts you within easy reach of local shopping, dining, and major commuter routes. Don't miss the opportunity to make 155 Livery Dr your next home — schedule your private showing today.
Features & Amenities
Interior
-
Other Interior Features
Kitchen Island, High Ceilings, Pantry
-
Total Bedrooms
4
-
Bathrooms
4
-
1/2 Bathrooms
1
-
Above Grade Finished Area
3880.0
-
Basement YN
YES
-
Cooling YN
YES
-
Cooling
Central Air, Gas, Attic Fan
-
Fireplace YN
YES
-
Heating YN
YES
-
Heating
Natural Gas, Forced Air
-
Pet friendly
N/A
Exterior
-
Garage
Yes
-
Garage spaces
3
-
Construction Materials
Frame
-
Parking
Garage Door Opener, Asphalt, Garage, Driveway, Attached
-
Patio and Porch Features
Deck
-
Pool
No
-
Waterfront YN
NO
Area & Lot
-
Lot Features
Level
-
Lot Size(acres)
0.48
-
Lot Size(square feet)
20,760
-
Property Type
Residential
-
Property Sub Type
Single Family Residence
-
Architectural Style
Colonial
Price
-
Sales Price
$1,295,000
-
Tax Amount
$14,020
-
Financing Options
Conventional, Cash
-
Sq. Footage
5,280
-
Price/SqFt
$245
HOA
-
Association
YES
-
Association Fee
$350
-
Association Fee Frequency
Annually
-
Association Fee Includes
N/A
School District
-
Elementary School
MAUREEN M WELCH
-
Middle School
N/A
-
High School
COUNCIL ROCK HIGH SCHOOL SOUTH
Property Features
-
New Construction
NO
-
Foundation Details
Concrete Perimeter
-
Senior Community YN
NO
-
Sewer
Public Sewer
-
Tax Lot
217
-
Water Source
Public
Schedule a Showing
Showing scheduled successfully.
Mortgage calculator
Estimate your monthly mortgage payment, including the principal and interest, property taxes, and HOA. Adjust the values to generate a more accurate rate.
Your payment
Principal and Interest:
$
Property taxes:
$
HOA fees:
$
Total loan payment:
$
Total interest amount:
$
Location
County
BUCKS
Elementary School
MAUREEN M WELCH
Middle School
High School
COUNCIL ROCK HIGH SCHOOL SOUTH
Listing Courtesy of Edward J Levin, American Destiny Real Estate-Philadelphia
RealHub Information is provided exclusively for consumers' personal, non-commercial use, and it may not be used for any purpose other than to identify prospective properties consumers may be interested in purchasing. All information deemed reliable but not guaranteed and should be independently verified. All properties are subject to prior sale, change or withdrawal. RealHub website owner shall not be responsible for any typographical errors, misinformation, misprints and shall be held totally harmless.

Salesperson, Realtor
Albert Ranney
Call Albert today to schedule a private showing.

* Listings on this website come from the FMLS IDX Compilation and may be held by brokerage firms other than the owner of this website. The listing brokerage is identified in any listing details. Information is deemed reliable but is not guaranteed. If you believe any FMLS listing contains material that infringes your copyrighted work please click here to review our DMCA policy and learn how to submit a takedown request.© 2024 FMLS.
Related Properties
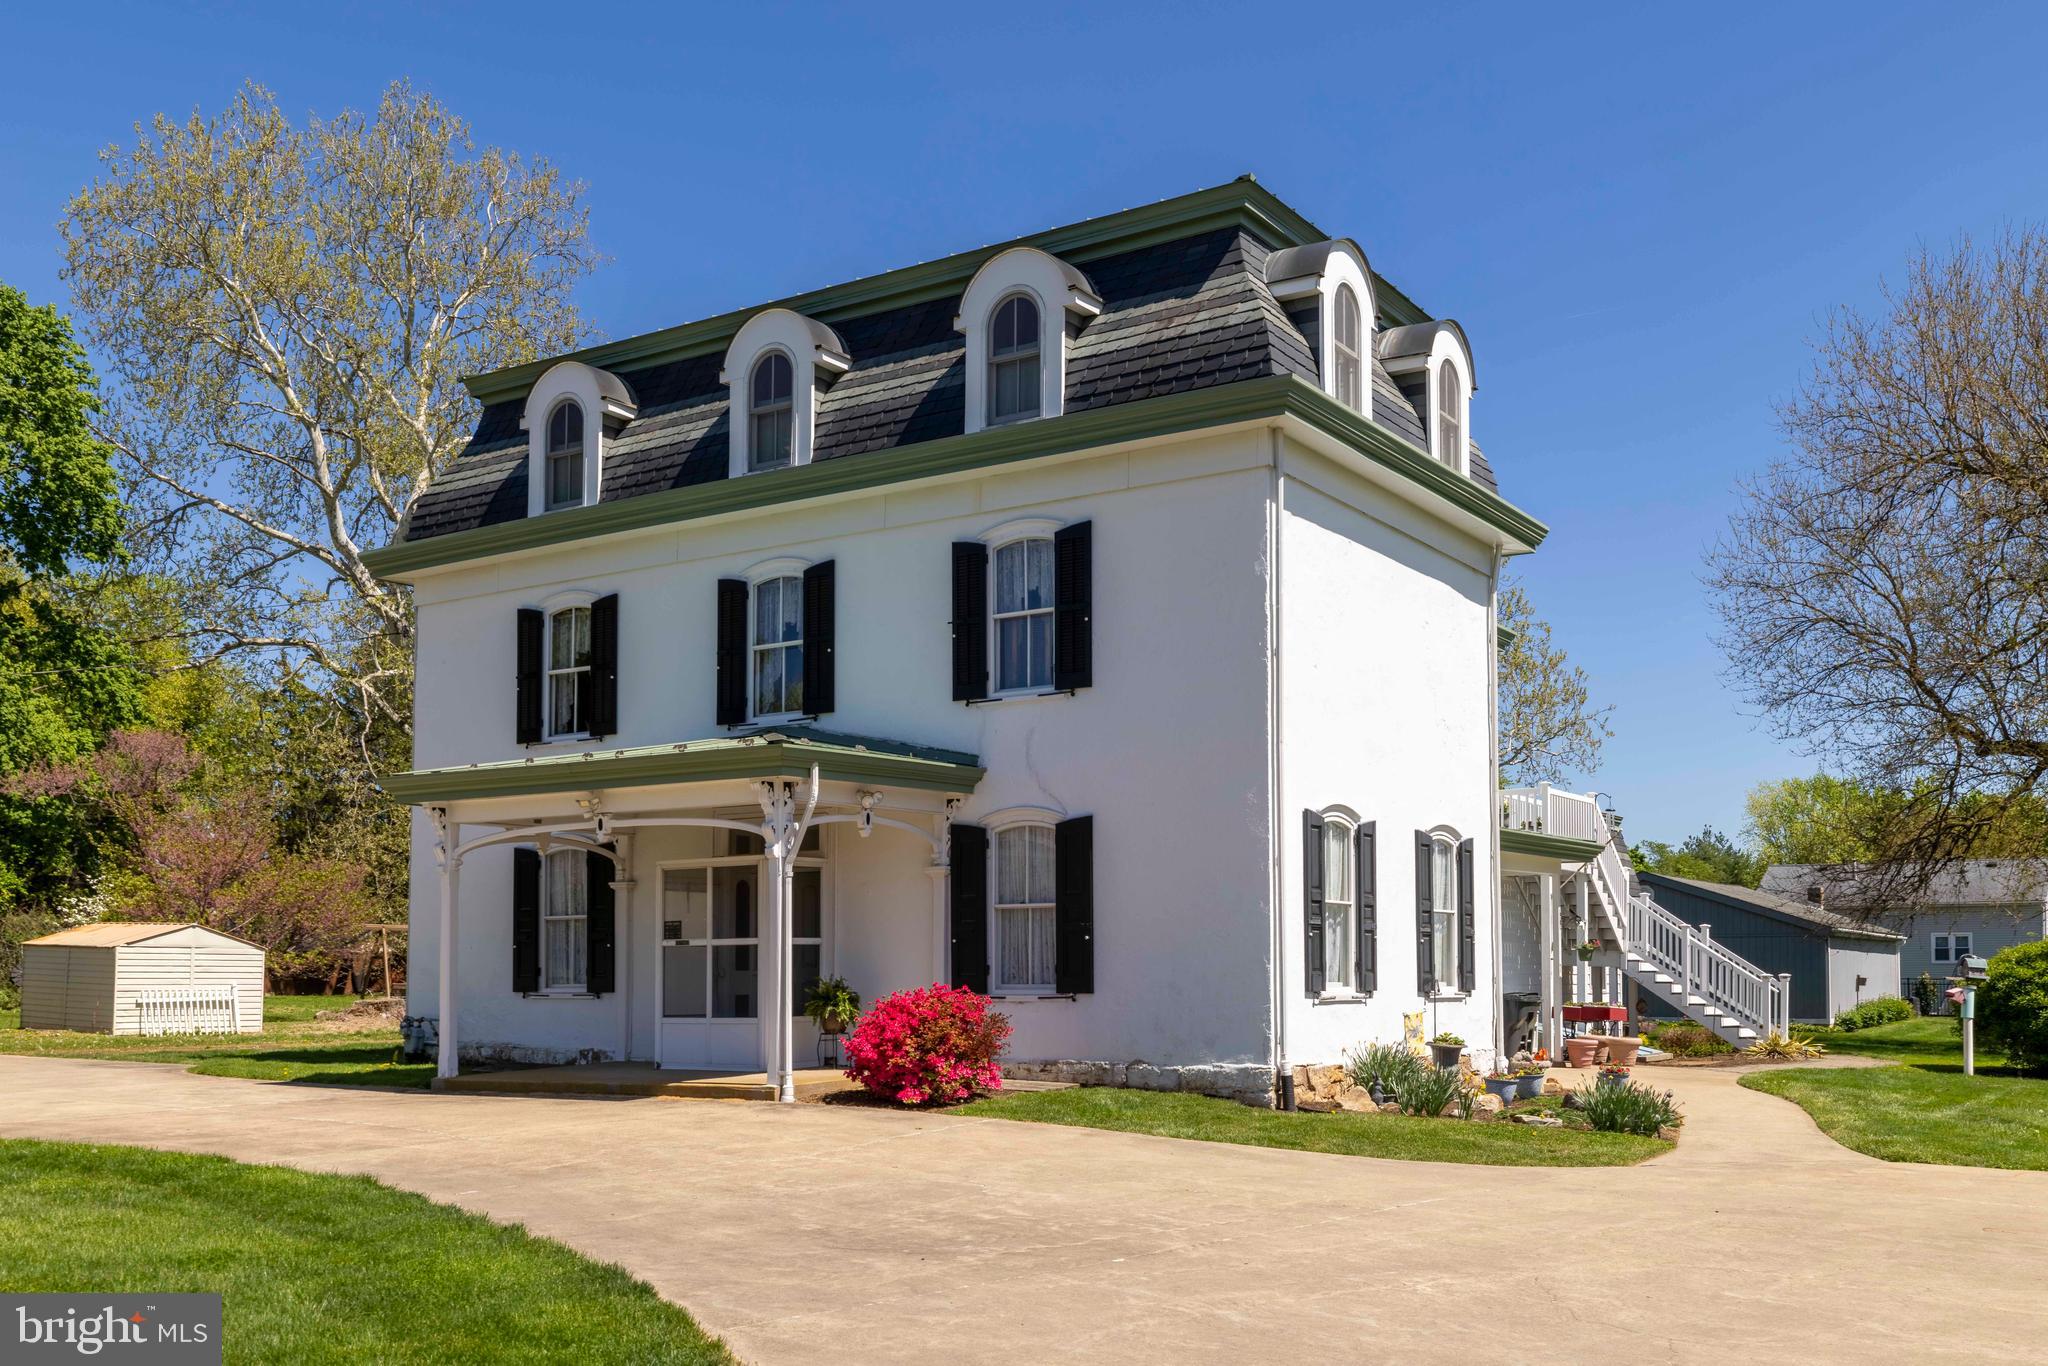
CHURCHVILLE
113 N 2ND STREET PIKE
5 Beds
3 Baths
4,820 Sq.Ft.
$1,399,900
MLS#: PABU2119598

CHURCHVILLE
135 LIVERY DRIVE
4 Beds
4 Baths
6,250 Sq.Ft.
$1,450,000
MLS#: PABU2116302
.png)