Features & Amenities

Interior

  • Total Bedrooms

    3

  • Bathrooms

    2

  • 1/2 Bathrooms

    1

  • Above Grade Finished Area

    1936.0

  • Basement YN

    YES

  • Cooling YN

    YES

  • Cooling

    Other, Electric

  • Fireplace YN

    YES

  • Heating YN

    YES

  • Heating

    Electric, Heat Pump

  • Main Level Bedrooms

    3

  • Pet friendly

    N/A

Exterior

  • Garage

    Yes

  • Garage spaces

    1

  • Construction Materials

    Brick, Vinyl Siding

  • Parking

    Garage Door Opener, Garage, Attached

  • Pool

    No

  • Waterfront YN

    NO

Area & Lot

  • Lot Size(acres)

    0.32

  • Lot Size(square feet)

    13,970

  • Property Type

    Residential

  • Property Sub Type

    Single Family Residence

  • Architectural Style

    Ranch/Rambler

Price

  • Sales Price

    $419,900

  • Tax Amount

    $3,076

  • Sq. Footage

    1,936

  • Price/SqFt

    $216

HOA

  • Association

    No

School District

  • Elementary School

    WILLIAMSPORT

  • Middle School

    SPRINGFIELD

  • High School

    WILLIAMSPORT

Property Features

  • New Construction

    NO

  • Association Amenities

    Playground

  • Foundation Details

    Block

  • Senior Community YN

    NO

  • Sewer

    Public Sewer

  • Tax Lot

    126

  • Water Source

    Public

Schedule a Showing

Showing scheduled successfully.

<
>
IN PERSON
VIA CHAT

What is 3 + 4 ?


Change time

Mortgage calculator

Estimate your monthly mortgage payment, including the principal and interest, property taxes, and HOA. Adjust the values to generate a more accurate rate.

Your payment

Principal and Interest:

$

Property taxes:

$

HOA fees:

$

Total loan payment:

$

Total interest amount:

$

Location

County

WASHINGTON

Elementary School

WILLIAMSPORT

Middle School

SPRINGFIELD

High School

WILLIAMSPORT

Listing Courtesy of Florence K Wise , Real Estate Innovations

RealHub Information is provided exclusively for consumers' personal, non-commercial use, and it may not be used for any purpose other than to identify prospective properties consumers may be interested in purchasing. All information deemed reliable but not guaranteed and should be independently verified. All properties are subject to prior sale, change or withdrawal. RealHub website owner shall not be responsible for any typographical errors, misinformation, misprints and shall be held totally harmless.

Agent Albert Ranney

AGENT

Albert Ranney

Call Albert today to schedule a private showing.


* Listings on this website come from the FMLS IDX Compilation and may be held by brokerage firms other than the owner of this website. The listing brokerage is identified in any listing details. Information is deemed reliable but is not guaranteed. If you believe any FMLS listing contains material that infringes your copyrighted work please click here to review our DMCA policy and learn how to submit a takedown request.© 2024 FMLS.
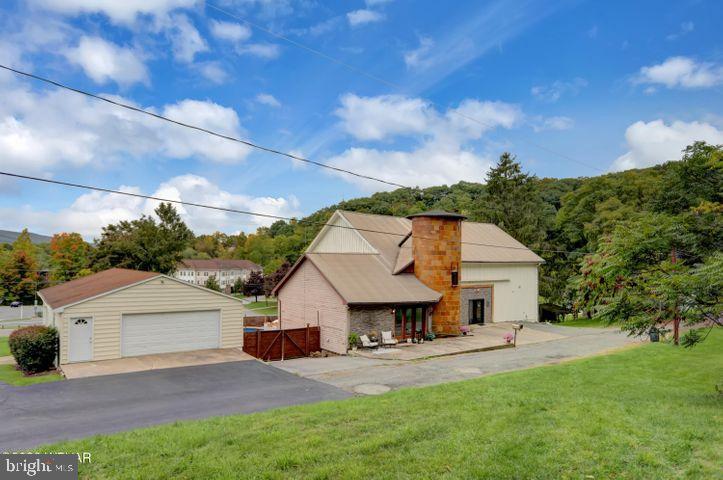
Check out this beautiful home with a recent addition of a Family Room and Primary Bed Room w/Walk-in Closet & Bath!!!  Take time to view the pictures.  Kitchen has newer Corian counters and cabinetry,  the original part of the home has beautiful hardwood flooring and the newer parts have laminated flooring for easy care!  The home features 2 1/2 baths with its 3 bedrooms,  There are highlights of shiplap siding in a couple of the rooms that add a nice warm touch to a bright and light decor! This home is move in ready!
There is a full basement for great dry storage and laundry also workout area with an entrance thru the garage.  Just off the large family room is a  beautiful brick patio offering privacy and a shed for lawn care items.  On the left side of the home is a nice area for kids to play or to set up a volleyball net and enjoy a sunny afternoon.  The landscaping is well cared and attractive.  LEASED SOLAR PANELS CONVEY WITH THE HOME.  THEY ARE VERY EFFECTIVE AND HELP TO SAVE ON ELECTRICITY COSTS.  The roof is about 3 yrs. old and carries a transferrable warranty.   Also want to NOTE:  There is a community home owner's fee of $30. per year to cover common area mowing and street snow removal.  (Present owners have never used the fireplace.)

16715 BUFORD DRIVE

Message successfully sent.

What would you like to know?

What is 3 + 4 ?

I agree to receive email communication and understand I can unsubscribe at any time.

I agree to be contacted by Charis Realty Group via call, email, and text for real estate services. To opt out, you can reply 'stop' at any time or reply 'help' for assistance. You can also click the unsubscribe link in the emails. Message and data rates may apply. Message frequency may vary. Privacy Policy

Related Properties

Your heart will be in this home that’s in the heart of it all! Situated in an ideal spot with quick access to I-70, I-81, the mall, shopping for all your needs, and restaurants, yet providing that country estate you’re looking for. This home has been so lovingly cared for and maintained. It offers a HUGE family room with pellet stove and built-in shelves, spacious kitchen with corian counters, stainless steel appliances, decorative backsplash, and functional flow to the dining area and living room. The main level also offers three nice-sized bedrooms and full bath with tile floor and granite sink. The full basement checks off all the other boxes on your list of desires with a large room with gas fireplace perfect for another family room, rec room or even a bedroom, a full bath, laundry, an extra finished room for your hobby or crafting area and an unfinished room for storage or stacking the canned goods. The outside provides space and functionality for the relaxation, recreation, and entertainment space of your dreams. You’ll enjoy relaxing on the stamped concrete patio, playing in the spacious yard, “tinkering” in the 24x32 detached garage that’s sectioned for parking and storing all your tools and toys, and just taking in the rural atmosphere. You’re storage needs will be fulfilled with pull-down stairs to attic space above the family room, attic access from one of the bedrooms, and tons of space in the garage and shed. So much has been done so you don’t have to - new septic, public water line, hot water heater and shed (all last year), roof only 15 yrs old, newer over-sized spouting, radon system installed and more. This is a rare one - make it yours! (Measurements approx.)
#MDWA2038228

WILLIAMSPORT

16105 WRIGHT ROAD

3 Beds

2 Baths

3,114 Sq.Ft.

$499,900

MLS#: MDWA2038228

FINAL HOME, READY FOR MOVE-IN! Discover this impressive Pearl home. Included features: a welcoming covered entry; a main-floor bedroom and full bathroom; an open dining area; an inviting kitchen boasting a center island, quartz countertops, and stainless-steel appliances; a spacious great room; a convenient laundry; a large loft; an elegant primary suite showcasing a private bath and an immense walk-in closet; and two additional bedrooms with a full bath. This home is situated on a beautiful homesite backing to trees providing the privacy you are looking for. Learn more today!
#MDWA2035228

WILLIAMSPORT

10110 WILKES DRIVE

4 Beds

3 Baths

2,390 Sq.Ft.

$449,999

MLS#: MDWA2035228

Built in 2024, this thoughtfully designed Colonial in the Van Lear community offers 3 bedrooms, 2.5 baths, and 1,757 square feet of stylish, functional living space. Luxury vinyl plank flooring extends throughout the home, complementing the open-concept main level. The spacious family room features a striking floor-to-ceiling stone gas fireplace, creating a warm and inviting focal point. The well-appointed kitchen features quartz countertops, stainless steel appliances, and an island with breakfast bar seating. Just off the kitchen, the bright dining room provides an inviting space for everyday meals and entertaining. A convenient mudroom area adds everyday functionality and organization.

Upstairs, the spacious primary suite features a tray ceiling, walk-in closet, and private bath with a double vanity, soaking tub, and separate walk-in shower. Two additional bedrooms, an upper-level laundry room, and a versatile bonus room with a vaulted ceiling provide flexible space for a playroom, home office, or media room.

Step outside to enjoy the covered front porch and the covered rear deck, offering the perfect space for relaxing or entertaining while overlooking the fully fenced backyard. The backyard also includes a storage shed, providing additional space for storage, recreation, or gardening. An attached two-car garage and paved driveway provide ample parking and storage. Conveniently located near I-81, shopping, dining, parks, and schools, this move-in-ready home combines modern finishes with everyday comfort and convenience.
#MDWA2038962

WILLIAMSPORT

10823 HERSHEY DRIVE

3 Beds

2 Baths

1,757 Sq.Ft.

$490,000

MLS#: MDWA2038962

Woodland Heights is a new townhome community on a quiet cul de sac with beautiful views of mountains yet minutes from town. These custom built townhomes have over 1800 sq. feet of living space with teh possibility of finishing the lower level walk out basement for added square footage. Property features open concept living room, dining room and kitchen as well as a 1st floor primary bedroom and bath suite. Laundry room, mudroom and half bath also located on the main level. Two additional bedrooms and spacious bathroom are located on the second floor. Wonderful covered porches for dining alfresco or enjoying the outside. NOTE ALL PHOTOS ARE FROM PREVIOUSLY BUILT UNIT AND ARE REPRESENTATIVE OF WHAT IS CURRENTLY BEING BUILT.
#PALY2002188

WILLIAMSPORT

53 WISTERIA LANE

3 Beds

2 Baths

1,840 Sq.Ft.

$349,900

MLS#: PALY2002188

 - property

Send a message

Message successfully sent.

Your message

What is 3 + 4 ?

Reason for contacting?

I agree to receive email communication and understand I can unsubscribe at any time.

I agree to be contacted by Charis Realty Group via call, email, and text for real estate services. To opt out, you can reply 'stop' at any time or reply 'help' for assistance. You can also click the unsubscribe link in the emails. Message and data rates may apply. Message frequency may vary. Privacy Policy

Sign Out

Virtual Assistant

Would you like to take the next step with this property? We can help you schedule a showing or virtual tour, or send you more details.

Yes, I would like more information.

Thank You for Your Reply, One of Our Agents will contact you as soon as possible

No, maybe later.

Thank you, you can always contact me via email, phone number or through the contact form.

Realhub AI

Lucy - Your AI-Powered Realtor

Update Your Temporary Password

Personalize your search

Enter your email and we'll notify you immediately when new listings match what you're looking for.

or enter email address

Already have an account ? Login here

Continue your home search

I agree to receive communications and understand I can unsubscribe at any time.

I agree to be contacted by Charis Realty Group via call, email, and text for real estate services. To opt out, you can reply 'stop' at any time or reply 'help' for assistance. You can also click the unsubscribe link in the emails. Message and data rates may apply. Message frequency may vary. Privacy Policy

Already have an account ? Login here

We use cookies

We use cookies primarily for analytics to enhance your experience. By accepting, you agree to our use of these cookies. You can manage your preferences or learn more about our cookies policy.