Features & Amenities

Interior

  • Other Interior Features

    Eat-in Kitchen, Cathedral Ceiling(s)

  • Total Bedrooms

    4

  • Bathrooms

    2

  • Above Grade Finished Area

    1813.0

  • Basement YN

    NO

  • Cooling YN

    YES

  • Cooling

    Central Air, Ceiling Fan(s)

  • Fireplace YN

    YES

  • Heating YN

    YES

  • Heating

    Exhaust Fan, Propane, Forced Air, Central

  • Main Level Bedrooms

    4

  • Pet friendly

    N/A

Exterior

  • Garage

    No

  • Parking

    Concrete, On Street

  • Pool

    No

  • Waterfront YN

    NO

Area & Lot

  • Lot Features

    Wooded

  • Property Type

    Residential

  • Architectural Style

    Ranch/Rambler

Price

  • Sales Price

    $59,900

  • Sq. Footage

    1,813

  • Price/SqFt

    $33

HOA

  • Association

    No

School District

  • Elementary School

    TRACEYS

  • Middle School

    N/A

  • High School

    N/A

Property Features

  • Association Amenities

    Tennis Court(s)

  • Foundation Details

    Block

  • Senior Community YN

    NO

  • Sewer

    Public Sewer

Schedule a Showing

Showing scheduled successfully.

<
>
IN PERSON
VIA CHAT

What is 3 + 4 ?


Mortgage calculator

Estimate your monthly mortgage payment, including the principal and interest, property taxes, and HOA. Adjust the values to generate a more accurate rate.

Your payment

Principal and Interest:

$

Property taxes:

$

HOA fees:

$

Total loan payment:

$

Total interest amount:

$

Location

County

ANNE ARUNDEL

Elementary School

TRACEYS

Middle School

High School

Listing Courtesy of Richard P Harrington, RE/MAX Executive

RealHub Information is provided exclusively for consumers' personal, non-commercial use, and it may not be used for any purpose other than to identify prospective properties consumers may be interested in purchasing. All information deemed reliable but not guaranteed and should be independently verified. All properties are subject to prior sale, change or withdrawal. RealHub website owner shall not be responsible for any typographical errors, misinformation, misprints and shall be held totally harmless.

Agent Albert Ranney

Salesperson, Realtor

Albert Ranney

Call Albert today to schedule a private showing.


* Listings on this website come from the FMLS IDX Compilation and may be held by brokerage firms other than the owner of this website. The listing brokerage is identified in any listing details. Information is deemed reliable but is not guaranteed. If you believe any FMLS listing contains material that infringes your copyrighted work please review our DMCA policy and learn how to submit a takedown request.© 2024 FMLS.
BEST VALUE IN THE COUNTY!!! Hard to find 4 bed 2 bath Double Wide in one of the best communities in the county Boones Estates!!  It is in FANTASTIC condition, and has been meticulously maintained. No pets or smokers have ever lived inside. Appliances look almost brand new, large master bath with soaking tub and shower, great shed and PATIO outside, walking distance to pool,  and tennis.

169 BOONES DRIVE

Message successfully sent.

What would you like to know?

What is 3 + 4 ?

I agree to receive email communication and understand I can unsubscribe at any time.

I agree to be contacted by Charis Realty Group - Christine Issler, Broker via call, email, and text for real estate services. To opt out, you can reply 'stop' at any time or reply 'help' for assistance. You can also click the unsubscribe link in the emails. Message and data rates may apply. Message frequency may vary. Privacy Policy

Related Properties

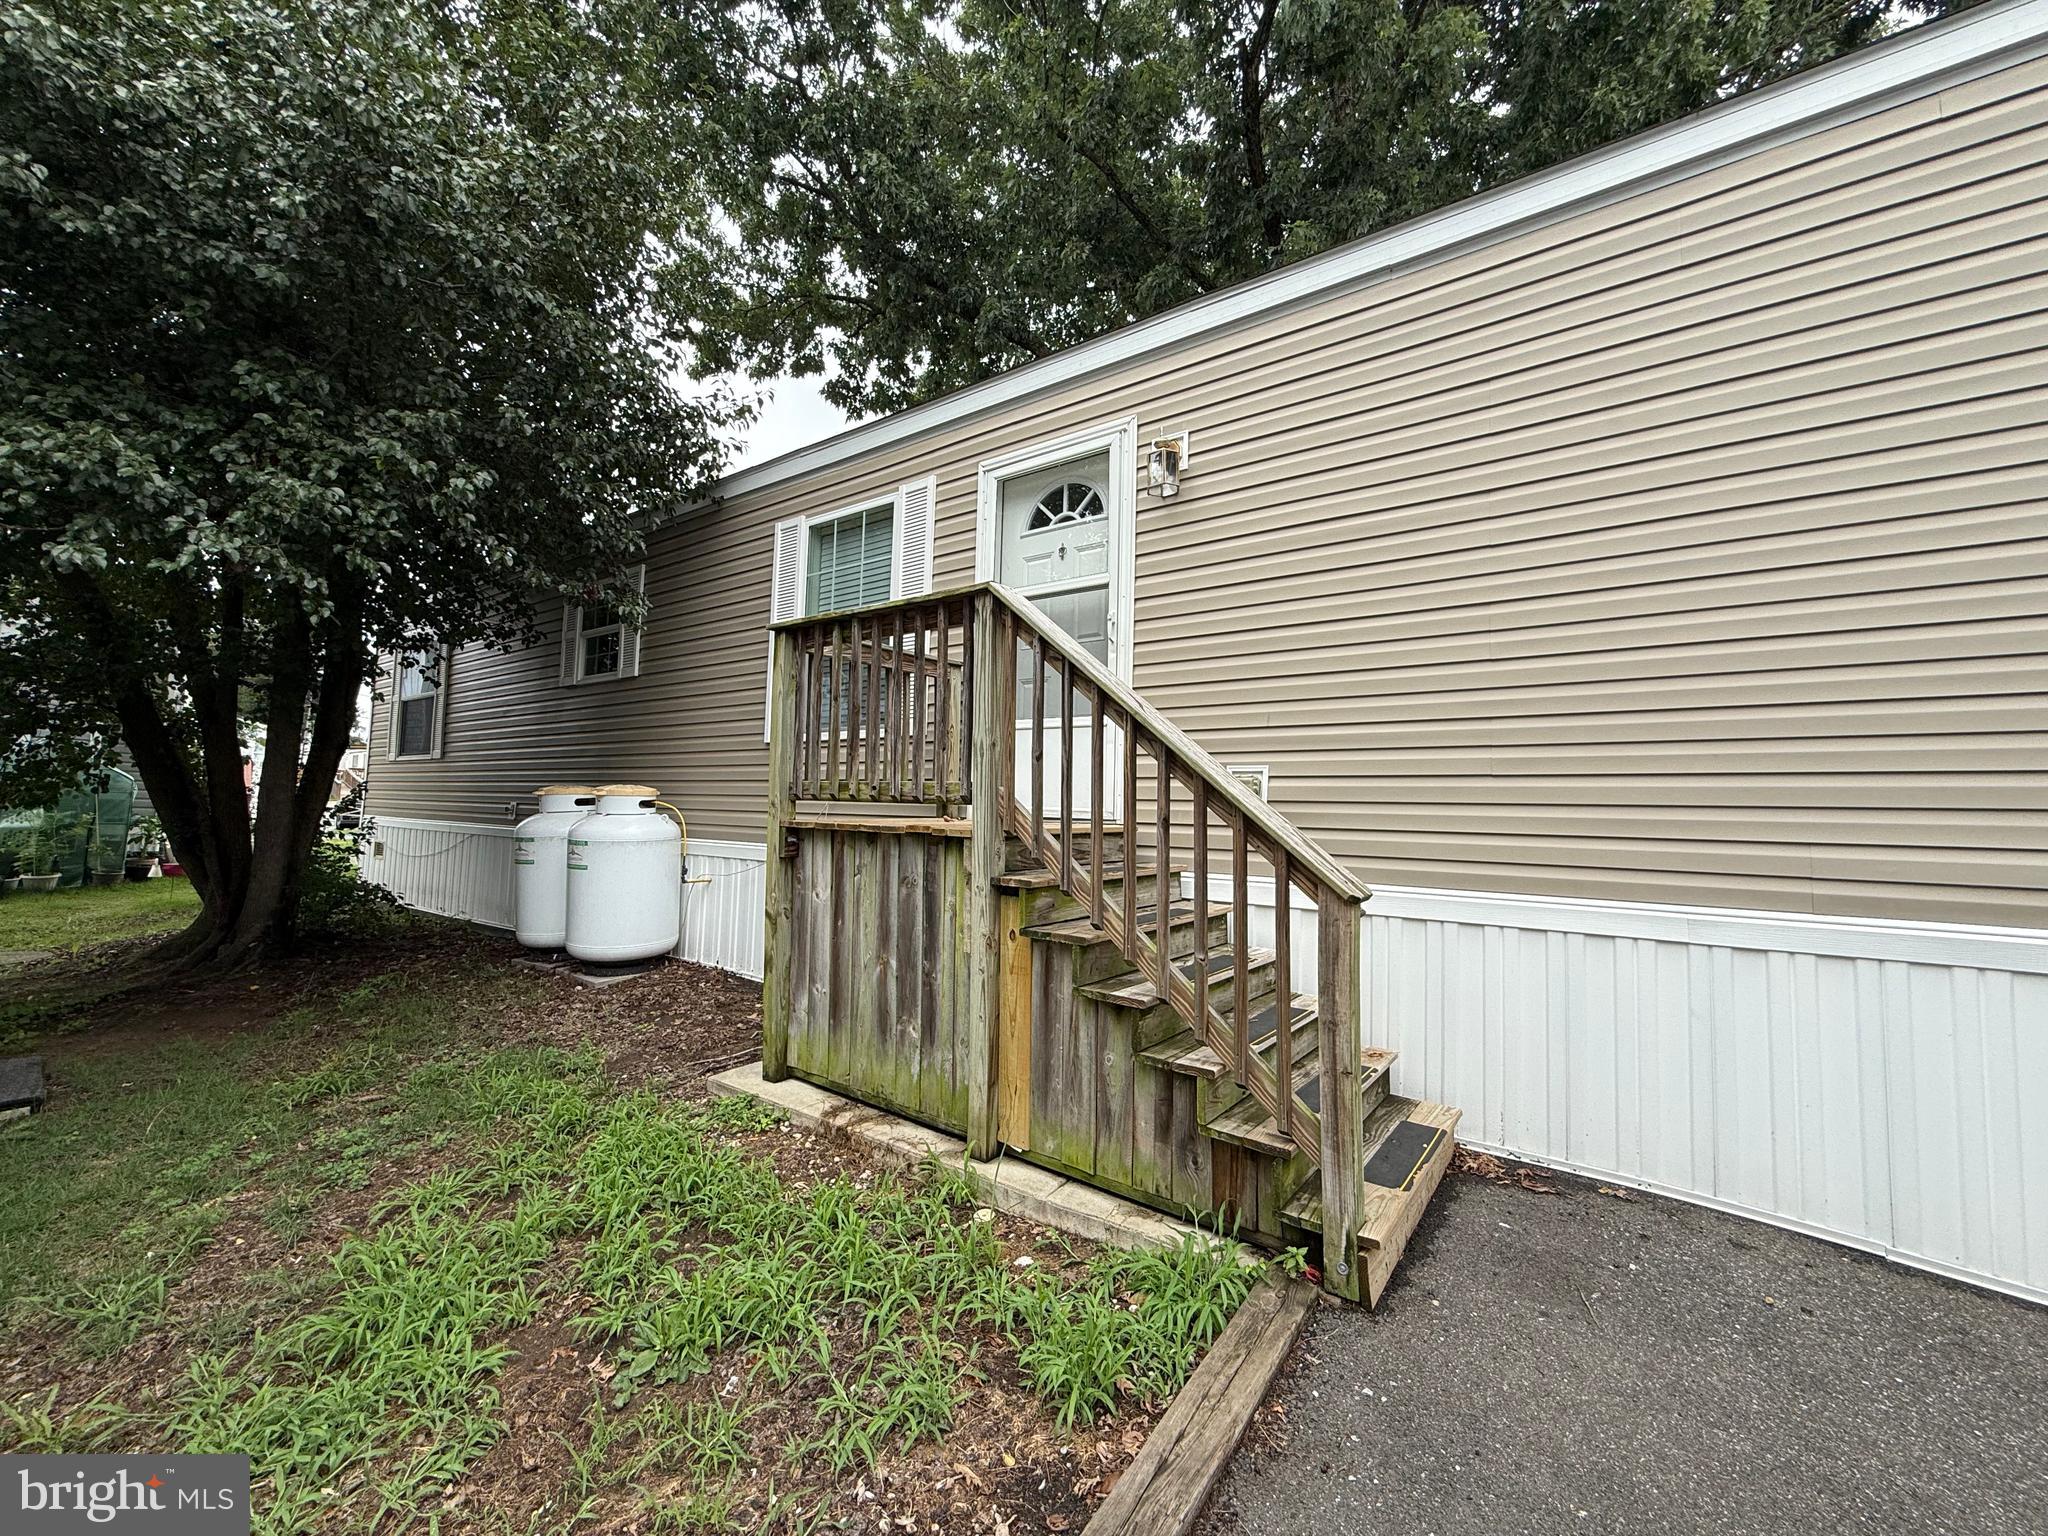
MOTIVATED SELLER — READY TO MAKE A DEAL! Don’t miss this opportunity. Welcome to this charming and well-maintained 2-bedroom, 2-bath mobile home offering a bright, open-concept layout designed for comfortable everyday living. The spacious living room flows seamlessly into the dining area and kitchen, creating the perfect space for entertaining or relaxing with family and friends.
#MDAA2150154

LOTHIAN

34 2ND STREET

2 Beds

2 Baths

950 Sq.Ft.

$65,000

MLS#: MDAA2150154
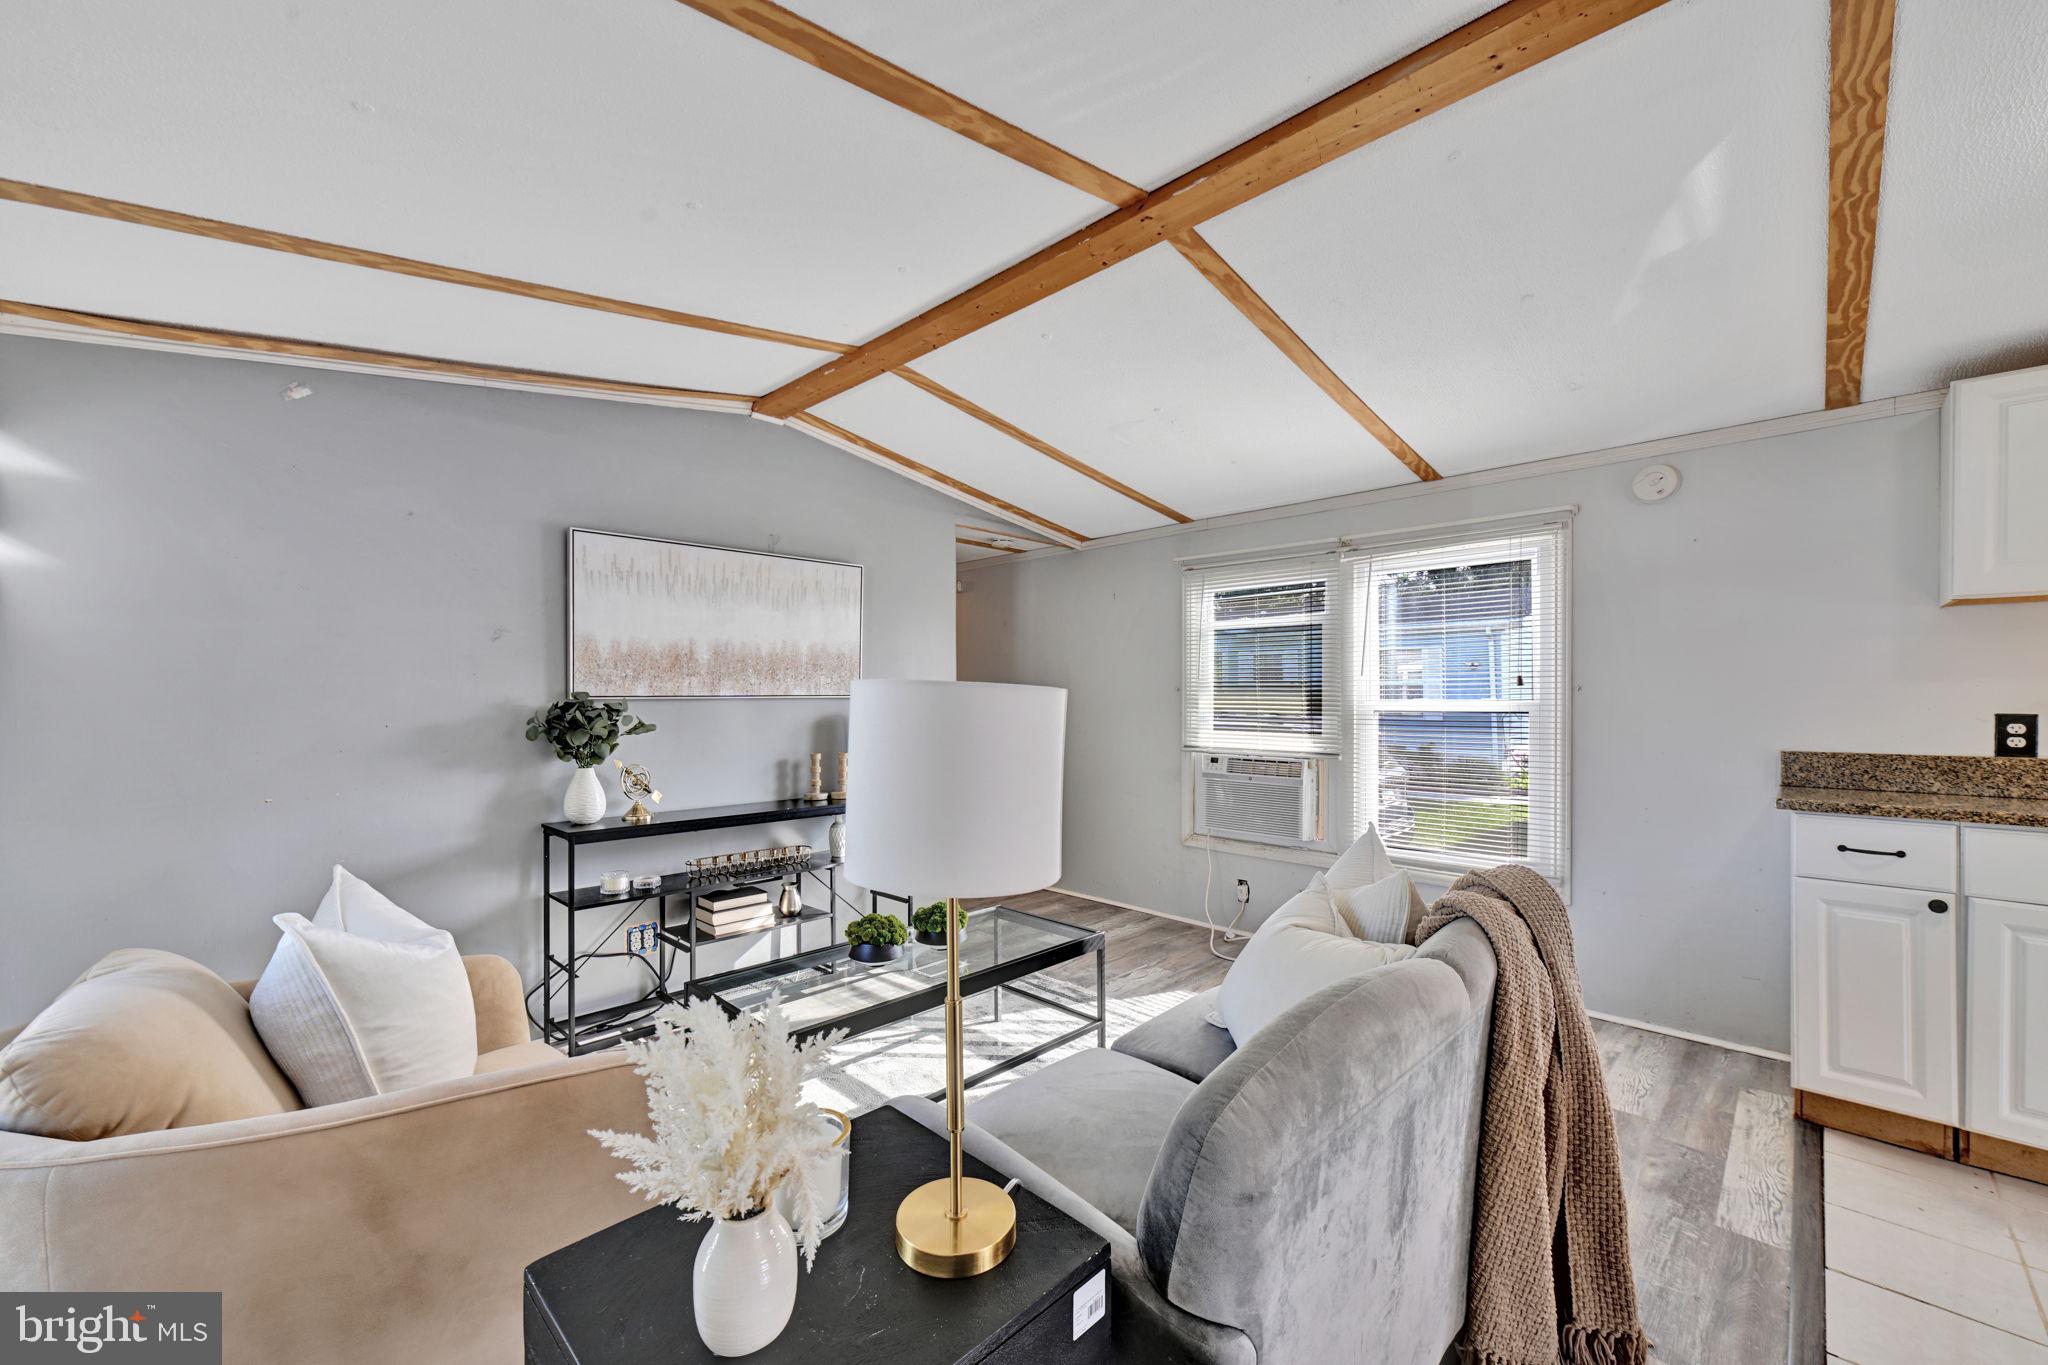
"Welcome home to this charming, well-maintained Skyline manufactured home nestled in the desirable Wayson Woods community! Boasting 2 bedrooms and 1 full bathroom, this 588 sq. ft. home features a bright and inviting open floor plan with an eat-in country kitchen complete with upgraded countertops. Convenient entry-level living includes a comfortable combination kitchen/dining area,  and an in-unit washer and dryer. The exterior provides a private driveway. Located in a pet-friendly community within the blue ribbon school district for Arundel County Public School district. Enjoy nearby local walking trails and easy commuting access. This is an affordable homeownership opportunity you don't want to miss—schedule your tour today!
You must get park approved and this can take up to 10 days! This is either a cash deal or special mobile home financing ONLY!
#MDAA2146258

LOTHIAN

206 5TH STREET

2 Beds

1 Baths

588 Sq.Ft.

$50,000

MLS#: MDAA2146258
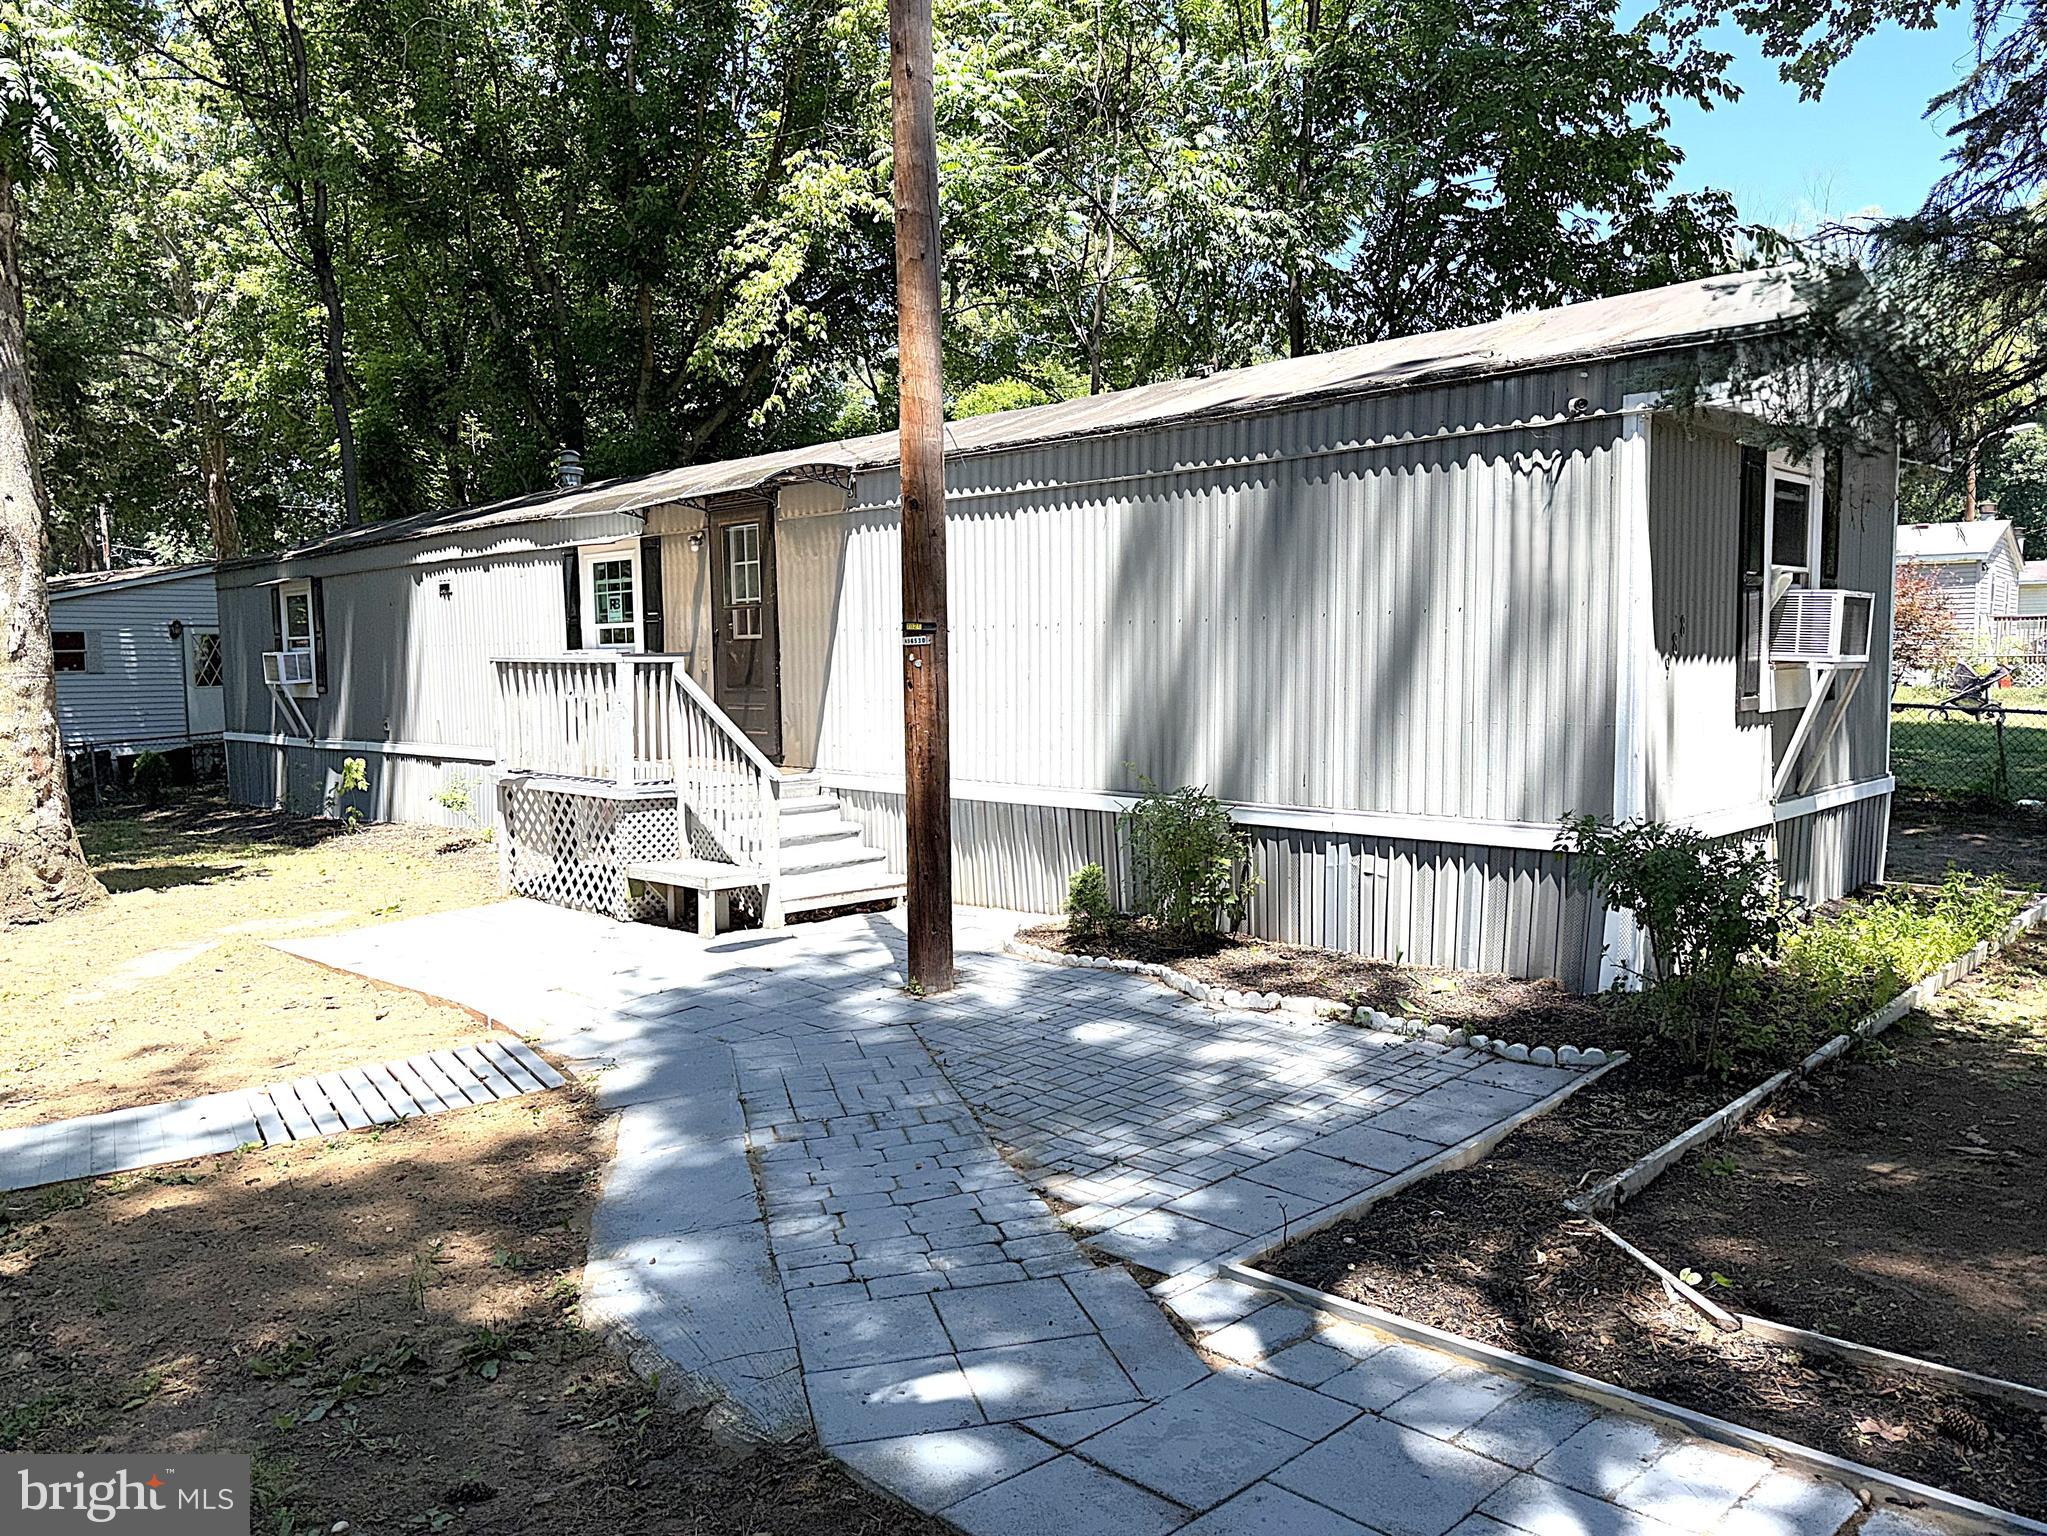
Very Nice Single Wide on Big Fenced Lot! Seller owns a Moving Company and is Offering to move you to this Home for Free if you Choose to Purchase. Over 900 square feet with 3 Bedrooms and 2 Full Bathrooms. Open Floor Plan with many recent updates including New Furnace, Luxury Vinyl Plank Flooring throughout, Painted Kitchen Cabinets and Breakfast Bar with Ceramic Countertop, Stainless Steel Appliances, Light Fixtures, Bathroom Fixtures, and New Paint throughout. Inside Features Large Living Room and Primary Bedroom with Private Bathroom. Enjoy your time outside in your Big Fenced Yard with a Deck, Paver Patio and Secure Storage Shed. Close to Schools, Parks, Shopping and Restaurants. Easy access to Rt 4 and just 20 minutes to Andrews AFB.
#MDAA2148804

LOTHIAN

988 TEQUILA STRAIGHT DRIVE

3 Beds

2 Baths

900 Sq.Ft.

$69,900

MLS#: MDAA2148804

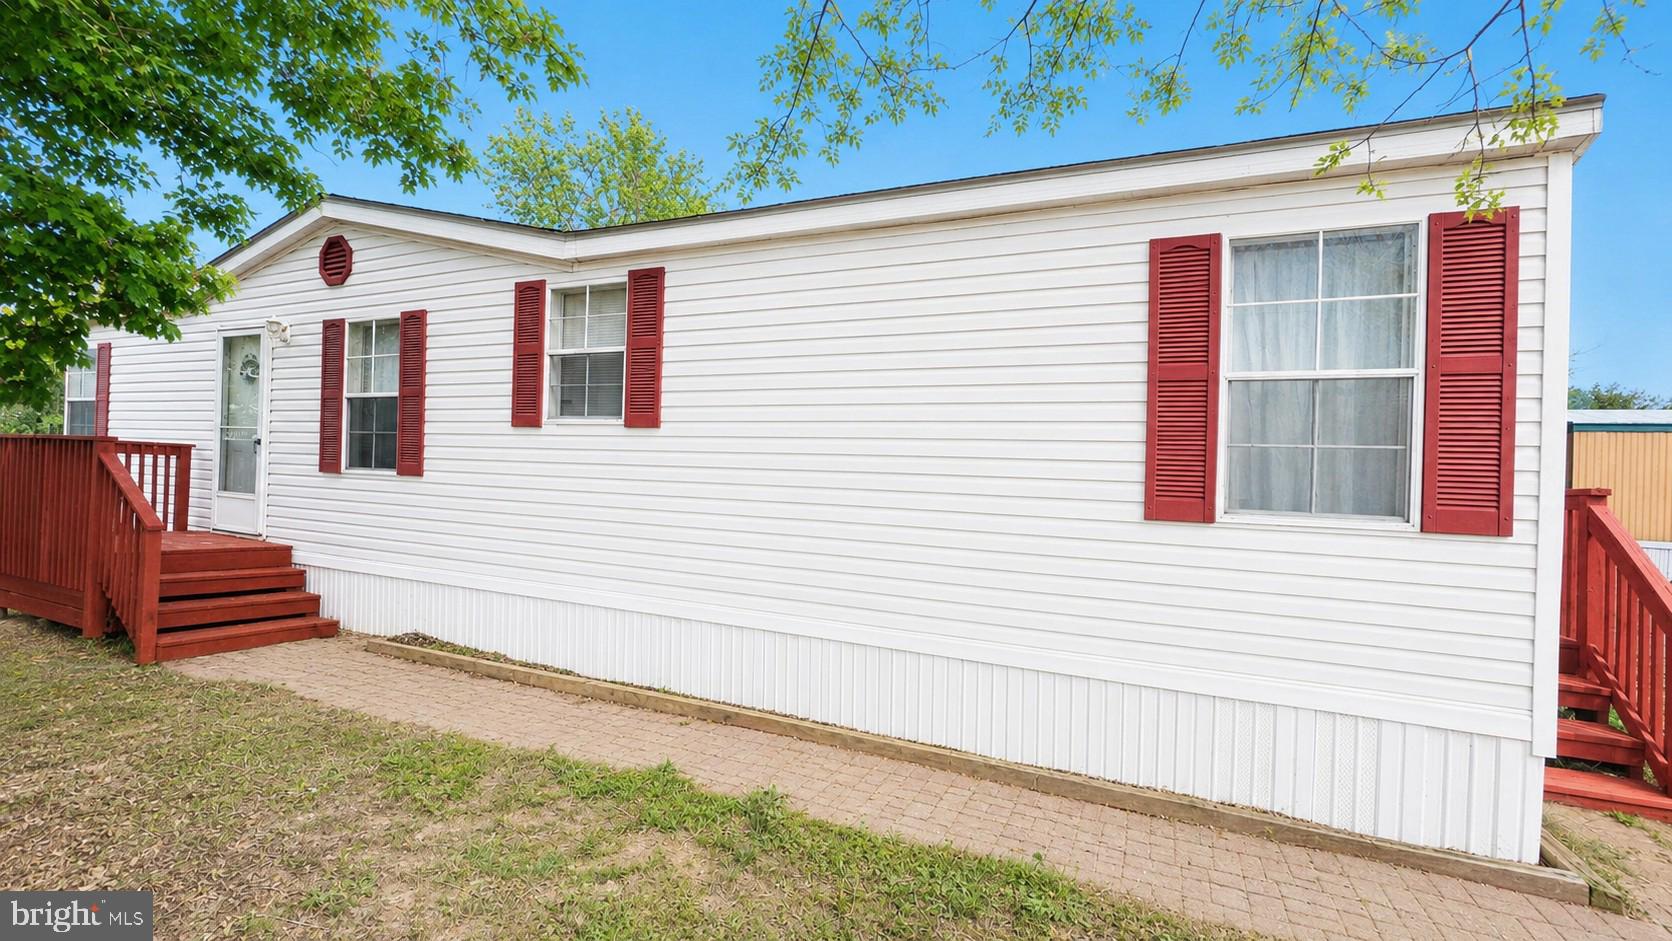
Spacious 3 Bedroom, 2 Full Bath Single Wide in Sought After Boones Estates! Over 900 Square Feet of Living Space Featuring a Large Living Room and Kitchen with Beautiful Laminate Flooring. Nice Sized Primary Bedroom with a Private Bathroom. Outside the Home sits on a nice Cul de Sac Lot with a Big Custom Sundeck and Secure Storage Shed. Close to Schools, Parks, Shopping and Restaurants. Short Drive to Chesapeake Bay Beaches, 20 Minutes to Annapolis and Andrews AFB and Capital Beltway, 30 Minutes to DC. Don't miss out on One of the Best Values in the Community. Contact me Today for Information on Financing and to Schedule a Private Viewing.
#MDAA2157846

LOTHIAN

486 KEITH ROAD

3 Beds

2 Baths

980 Sq.Ft.

$59,900

MLS#: MDAA2157846
This Charming 3 Bedroom 2 Full Bath Double Wide Manufactured Home is Priced to Sell.  This open floor Concept Home boast LVP Flooring Throughout, Wood Burning Corner Fire Place in the Spacious Living Room, Dining Room with a bar/island adjoining the kitchen, Spacious Kitchen with Stainless Steel Stove and Refrigerator and dine in breakfast nook. Off the Kitchen is the Laundry room with washer and dryer. Master Bath Boast a nice size walk-in closet and in suite Master Bathroom with sunken tub and shower combination. As a resident of Patuxent Mobile Estates, you’ll enjoy fantastic community amenities including a boat ramp, tot lot, picnic area, and fishing pier access—Conveniently located with easy access to Annapolis, Washington D.C., Joint Base Andrews, Pax River NAS, nearby shopping, dining, and recreation—this affordable, move-in ready home is the perfect blend of comfort and lifestyle.

Home was professionally leveled last year. Roof is less than two years new. Furnace recently cleaned and serviced.
#MDAA2135968

LOTHIAN

55 PATUXENT MOBILE ESTATES

3 Beds

2 Baths

1,450 Sq.Ft.

$65,000

MLS#: MDAA2135968

Send a message

Message successfully sent.

Your message

What is 3 + 4 ?

Reason for contacting?

I agree to receive email communication and understand I can unsubscribe at any time.

I agree to be contacted by Charis Realty Group - Christine Issler, Broker via call, email, and text for real estate services. To opt out, you can reply 'stop' at any time or reply 'help' for assistance. You can also click the unsubscribe link in the emails. Message and data rates may apply. Message frequency may vary. Privacy Policy

Sign Out

Virtual Assistant

Would you like to take the next step with this property? We can help you schedule a showing or virtual tour, or send you more details.

Yes, I would like more information.

Thank You for Your Reply, One of Our Agents will contact you as soon as possible

No, maybe later.

Thank you, you can always contact me via email, phone number or through the contact form.

Realhub AI

Lucy - Your AI-Powered Realtor

Update Your Temporary Password

Personalize your search

Enter your email and we'll notify you immediately when new listings match what you're looking for.

or enter email address

Already have an account ? Login here

Continue your home search

I agree to receive communications and understand I can unsubscribe at any time.

I agree to be contacted by Charis Realty Group - Christine Issler, Broker via call, email, and text for real estate services. To opt out, you can reply 'stop' at any time or reply 'help' for assistance. You can also click the unsubscribe link in the emails. Message and data rates may apply. Message frequency may vary. Privacy Policy

Already have an account ? Login here

We use cookies

We use cookies primarily for analytics to enhance your experience. By accepting, you agree to our use of these cookies. You can manage your preferences or learn more about our cookies policy.