


Property
Beds
4
Full Baths
2
1/2 Baths
1
Year Built
2018
Sq.Footage
3,025
Welcome to 1723 West Matisse Drive! Located in the highly sought-after community of the Village of Bayberry North, this beautifully maintained 2018-built, four-bedroom, 2.5-bath Colonial offers a fenced backyard with a deck, a finished basement, and fully paid-off solar panels—all within the award-winning Appoquinimink School District. Overlooking one of Bayberry's beautifully maintained pocket parks, the home's charming Colonial elevation is illuminated by the morning sun, creating the perfect setting to enjoy from the covered front porch. Inside, the central foyer welcomes you to a traditional floor plan featuring a formal dining room to the right and a versatile office or living room to the left, while a private hallway leads to a secluded powder room. The open-concept kitchen is equipped with stainless steel appliances and flows seamlessly into the breakfast nook and spacious great room, making it ideal for everyday living and entertaining. The attached two-car garage features a single oversized bay door for added convenience. Upstairs, the primary suite includes an upgraded en-suite bathroom, accompanied by a convenient second-floor laundry room and three additional bedrooms that share a full hall bathroom. The builder-finished basement recreation room provides valuable additional living space perfect for a media room, playroom, home gym, or hobbies. Residents of Bayberry North enjoy miles of paved walking trails, three playgrounds, dozens of pocket parks and open green spaces, and access to the Lakehouse, which is available to rent for private events and offers opportunities for kayaking and fishing. The growing Bayberry Town Center already provides convenient shopping, banking, and fuel, with additional amenities planned for the future. Due to an unexpected overseas relocation, the sellers have competitively priced this home for a quick sale and are offering it in as-is condition, presenting an exceptional opportunity to own in one of the area's most desirable communities.
Features & Amenities
Interior
-
Total Bedrooms
4
-
Bathrooms
2
-
1/2 Bathrooms
1
-
Above Grade Finished Area
3025.0
-
Basement YN
YES
-
Cooling YN
YES
-
Cooling
Central Air, Electric
-
Fireplace YN
YES
-
Heating YN
YES
-
Heating
Natural Gas, Forced Air
-
Pet friendly
Yes
Exterior
-
Garage
Yes
-
Garage spaces
2
-
Construction Materials
Vinyl Siding, Aluminum Siding
-
Parking
On Street, Garage, Attached
-
Pool
No
-
Waterfront YN
NO
Area & Lot
-
Lot Size(acres)
0.19
-
Lot Size(square feet)
8,276
-
Property Type
Residential
-
Property Sub Type
Single Family Residence
-
Architectural Style
Colonial
Price
-
Sales Price
$570,000
-
Tax Amount
$4,277.08
-
Financing Options
Cash, Conventional, FHA, VA
-
Sq. Footage
3,025
-
Price/SqFt
$188
HOA
-
Association
YES
-
Association Fee
$350
-
Association Fee Frequency
Semi-Annually
-
Association Fee Includes
N/A
School District
-
Elementary School
N/A
-
Middle School
N/A
-
High School
MIDDLETOWN
Property Features
-
New Construction
NO
-
Foundation Details
Concrete Perimeter, Permanent, Block
-
Senior Community YN
NO
-
Sewer
Public Sewer
-
Tax Lot
162
-
Water Source
Public
Schedule a Showing
Showing scheduled successfully.
Mortgage calculator
Estimate your monthly mortgage payment, including the principal and interest, property taxes, and HOA. Adjust the values to generate a more accurate rate.
Your payment
Principal and Interest:
$
Property taxes:
$
HOA fees:
$
Total loan payment:
$
Total interest amount:
$
Location
County
NEW CASTLE
Elementary School
Middle School
High School
MIDDLETOWN
Listing Courtesy of Jason P Golden , Coldwell Banker Realty
RealHub Information is provided exclusively for consumers' personal, non-commercial use, and it may not be used for any purpose other than to identify prospective properties consumers may be interested in purchasing. All information deemed reliable but not guaranteed and should be independently verified. All properties are subject to prior sale, change or withdrawal. RealHub website owner shall not be responsible for any typographical errors, misinformation, misprints and shall be held totally harmless.

AGENT
Albert Ranney
Call Albert today to schedule a private showing.

* Listings on this website come from the FMLS IDX Compilation and may be held by brokerage firms other than the owner of this website. The listing brokerage is identified in any listing details. Information is deemed reliable but is not guaranteed. If you believe any FMLS listing contains material that infringes your copyrighted work please click here to review our DMCA policy and learn how to submit a takedown request.© 2024 FMLS.
Related Properties
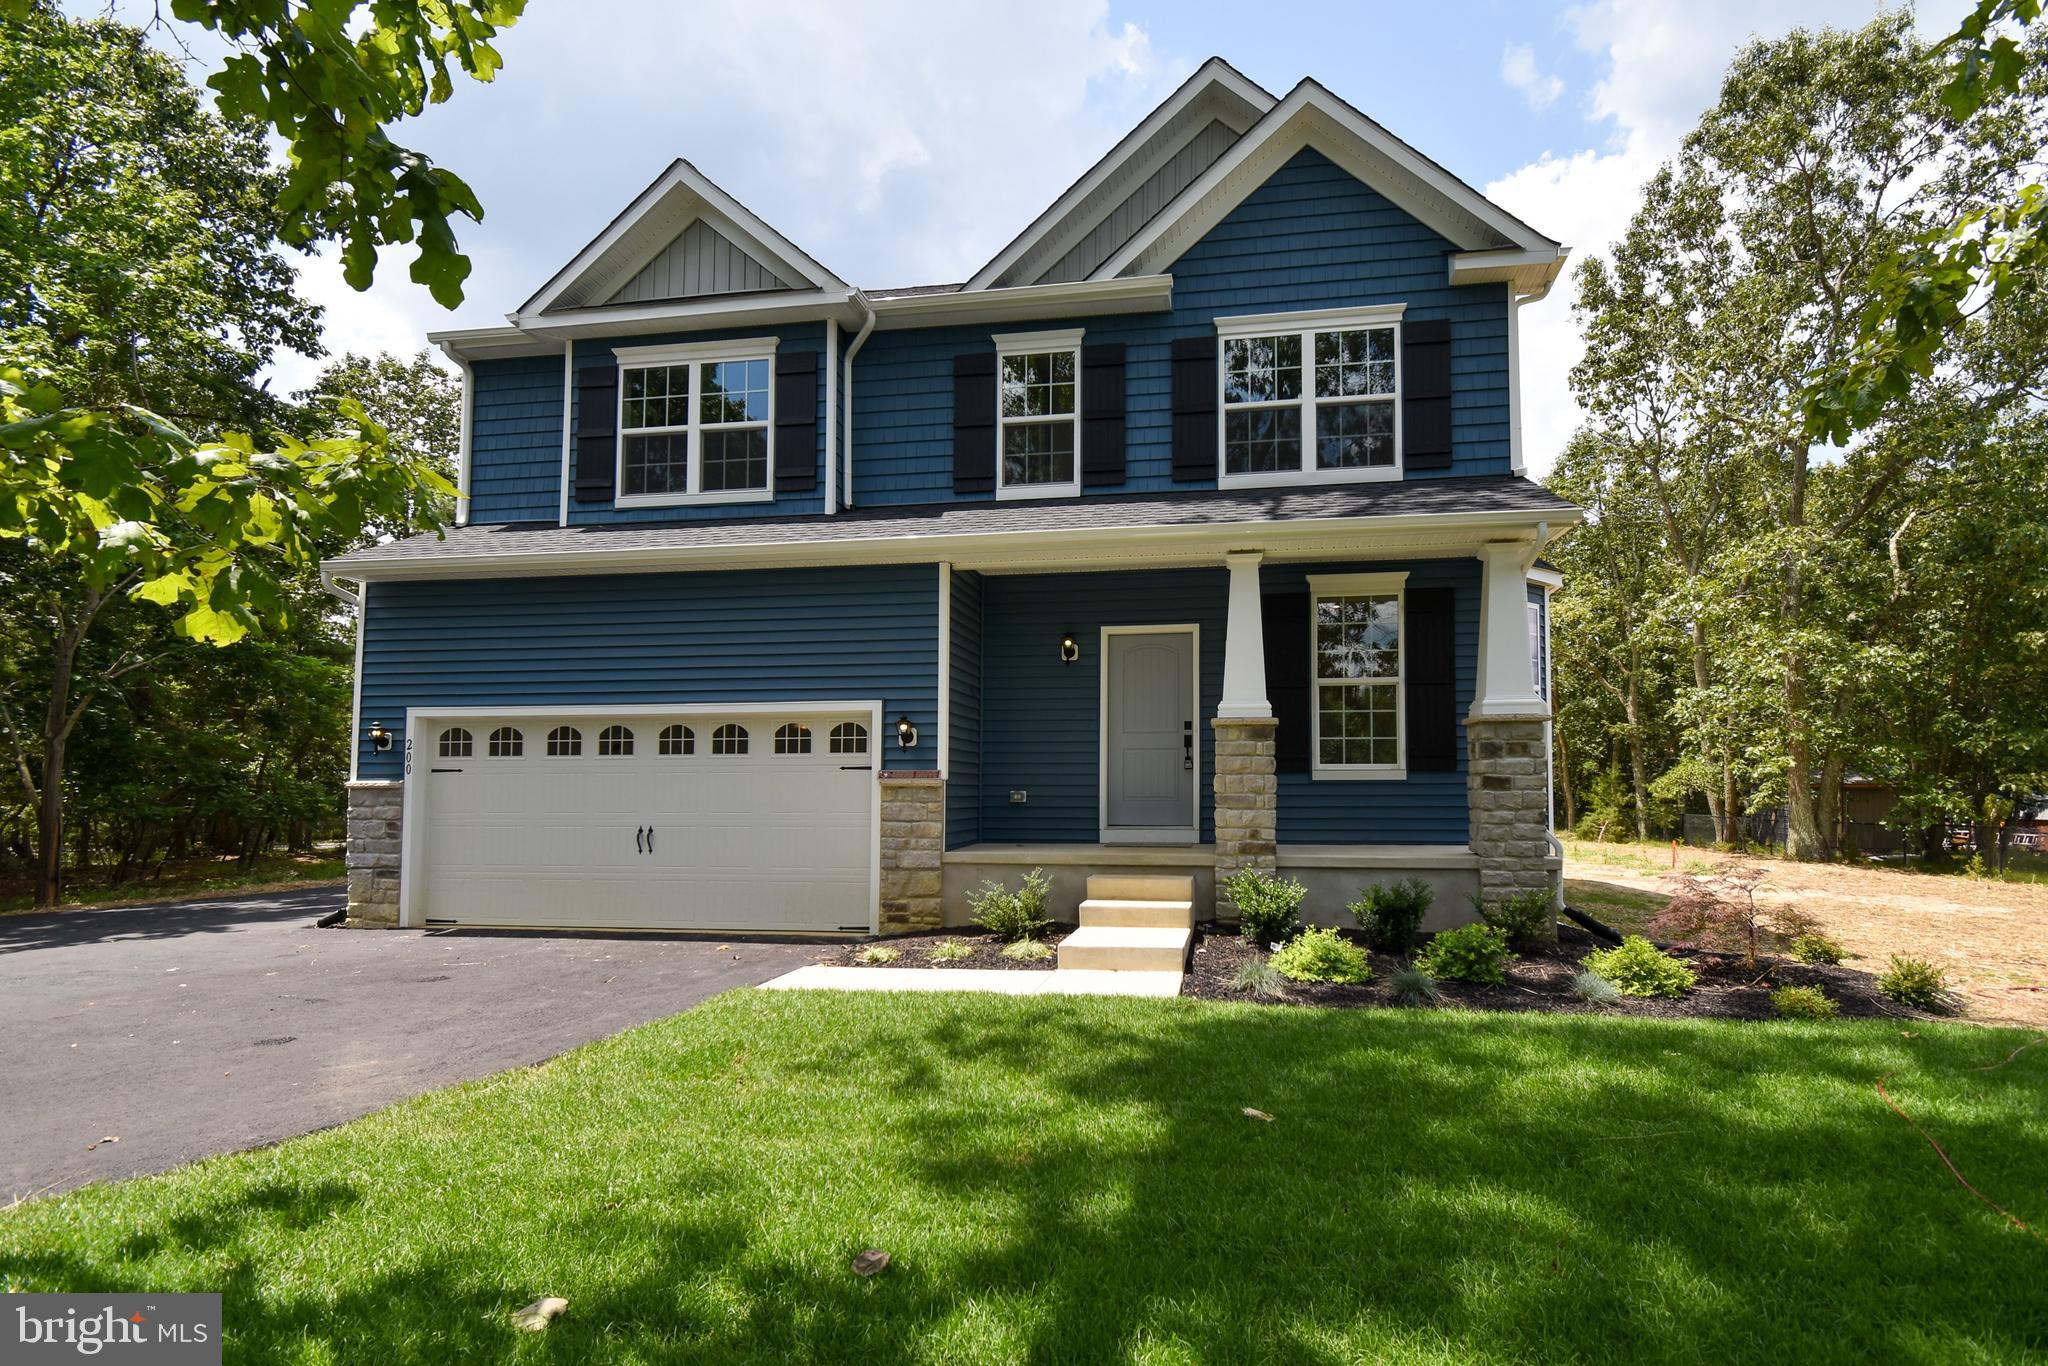
MIDDLETOWN
1487 BUNKER HILL ROAD
4 Beds
2 Baths
2,223 Sq.Ft.
$621,900
MLS#: DENC2092334
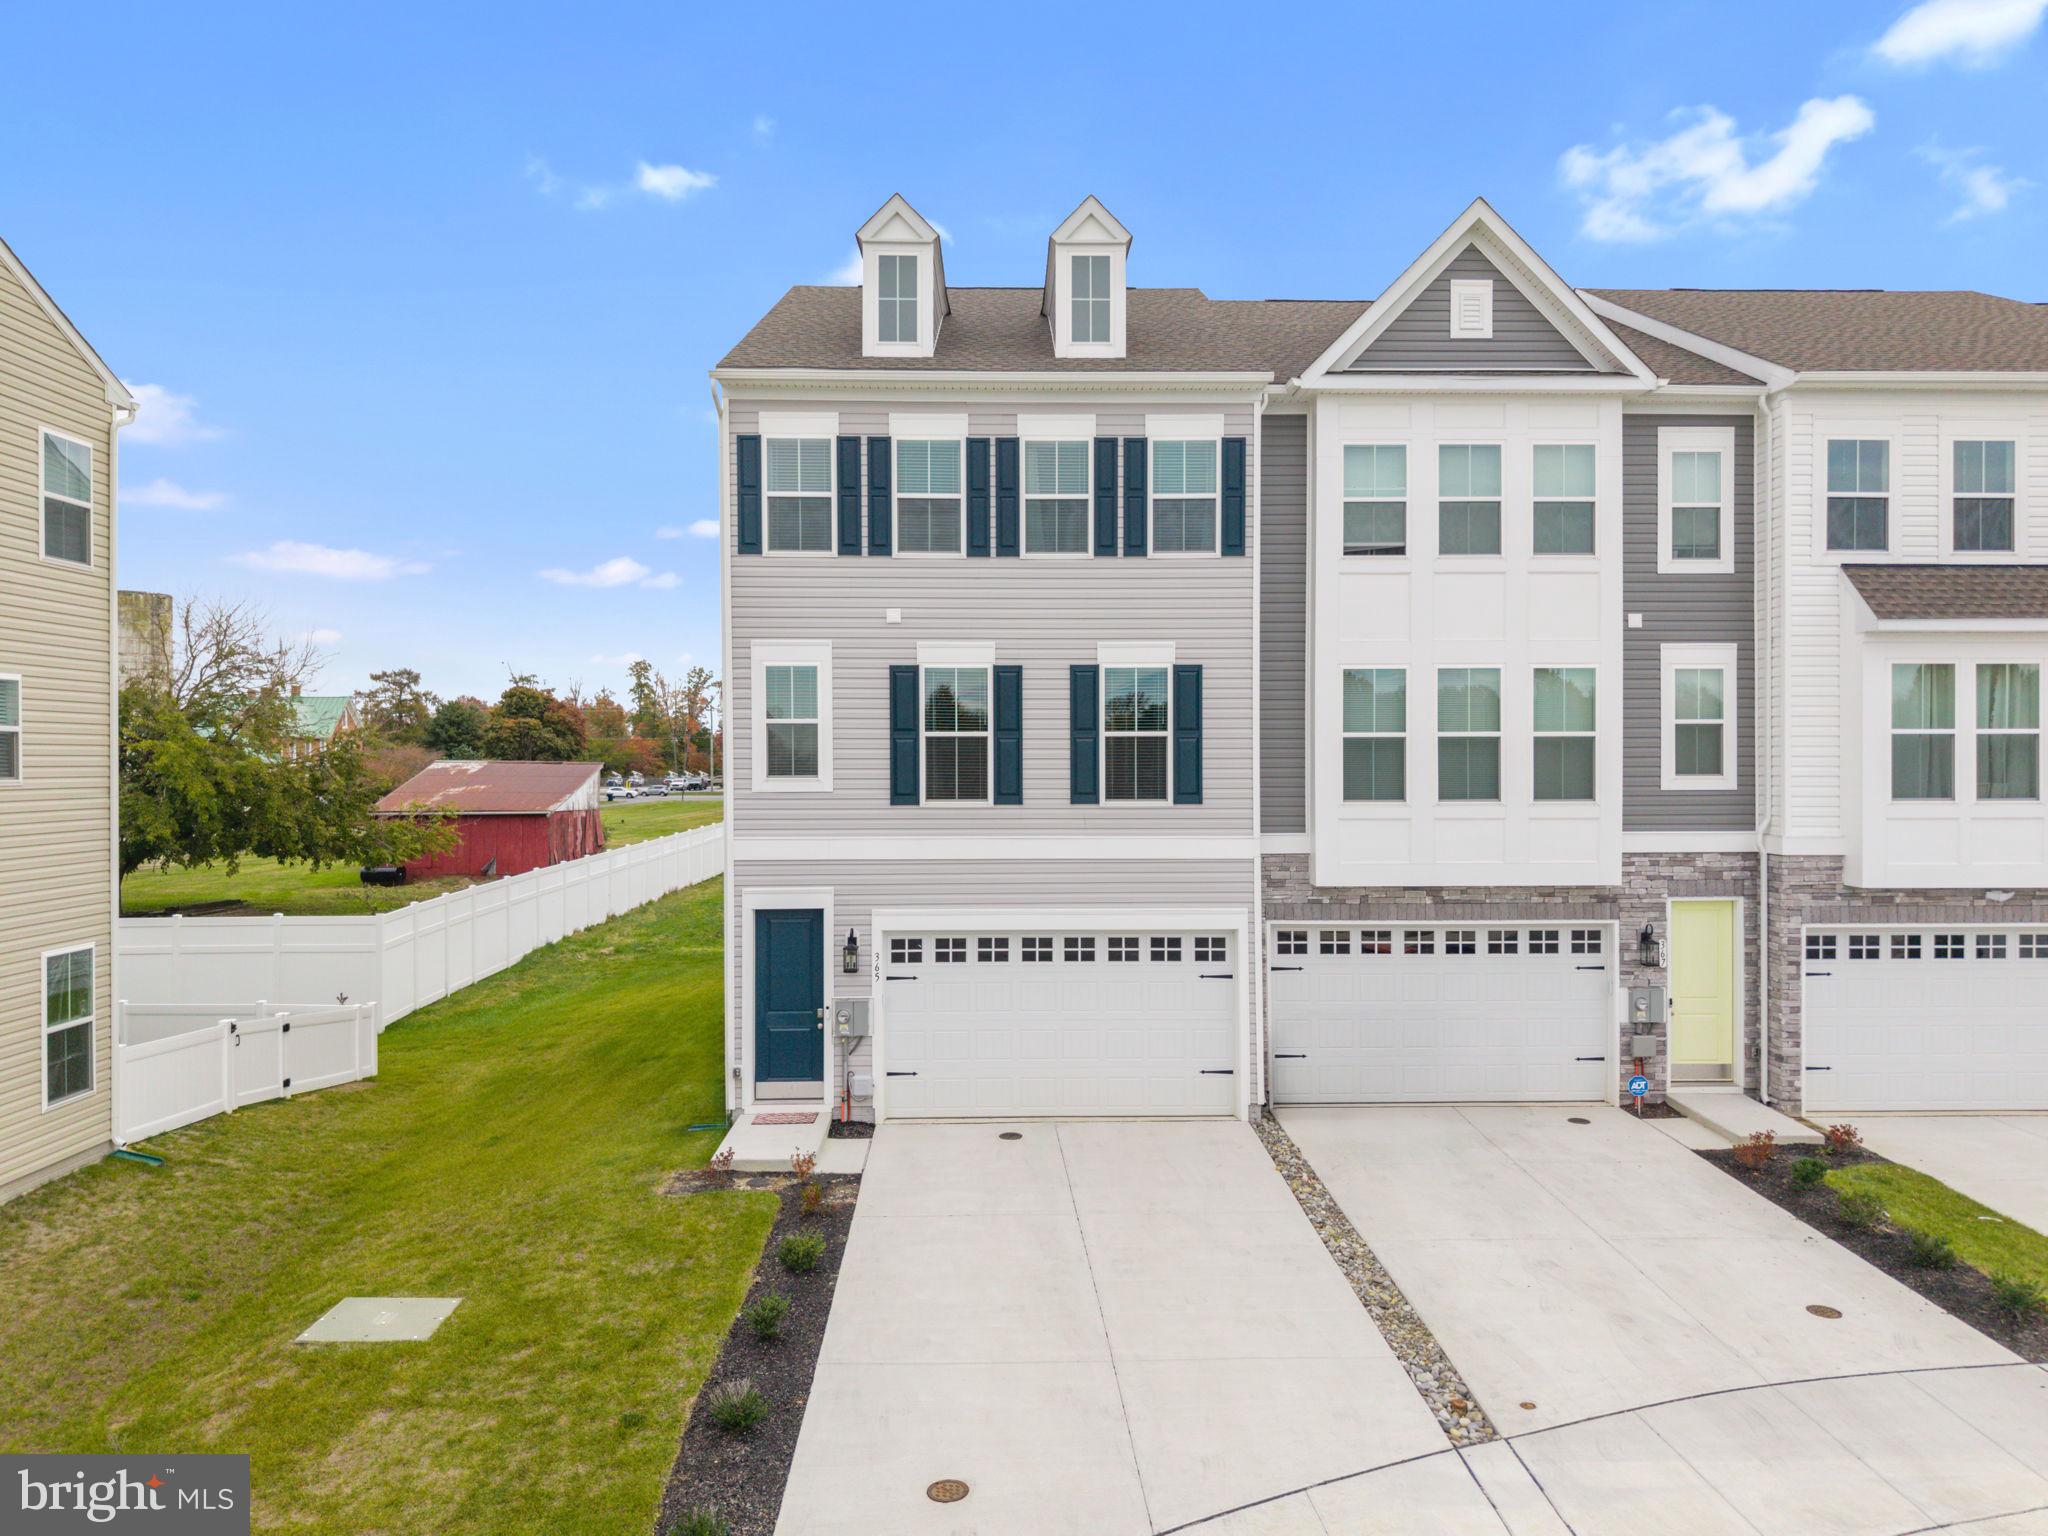
MIDDLETOWN
365 ANDREW COURT
3 Beds
2 Baths
N/A
$477,000
MLS#: DENC2092040
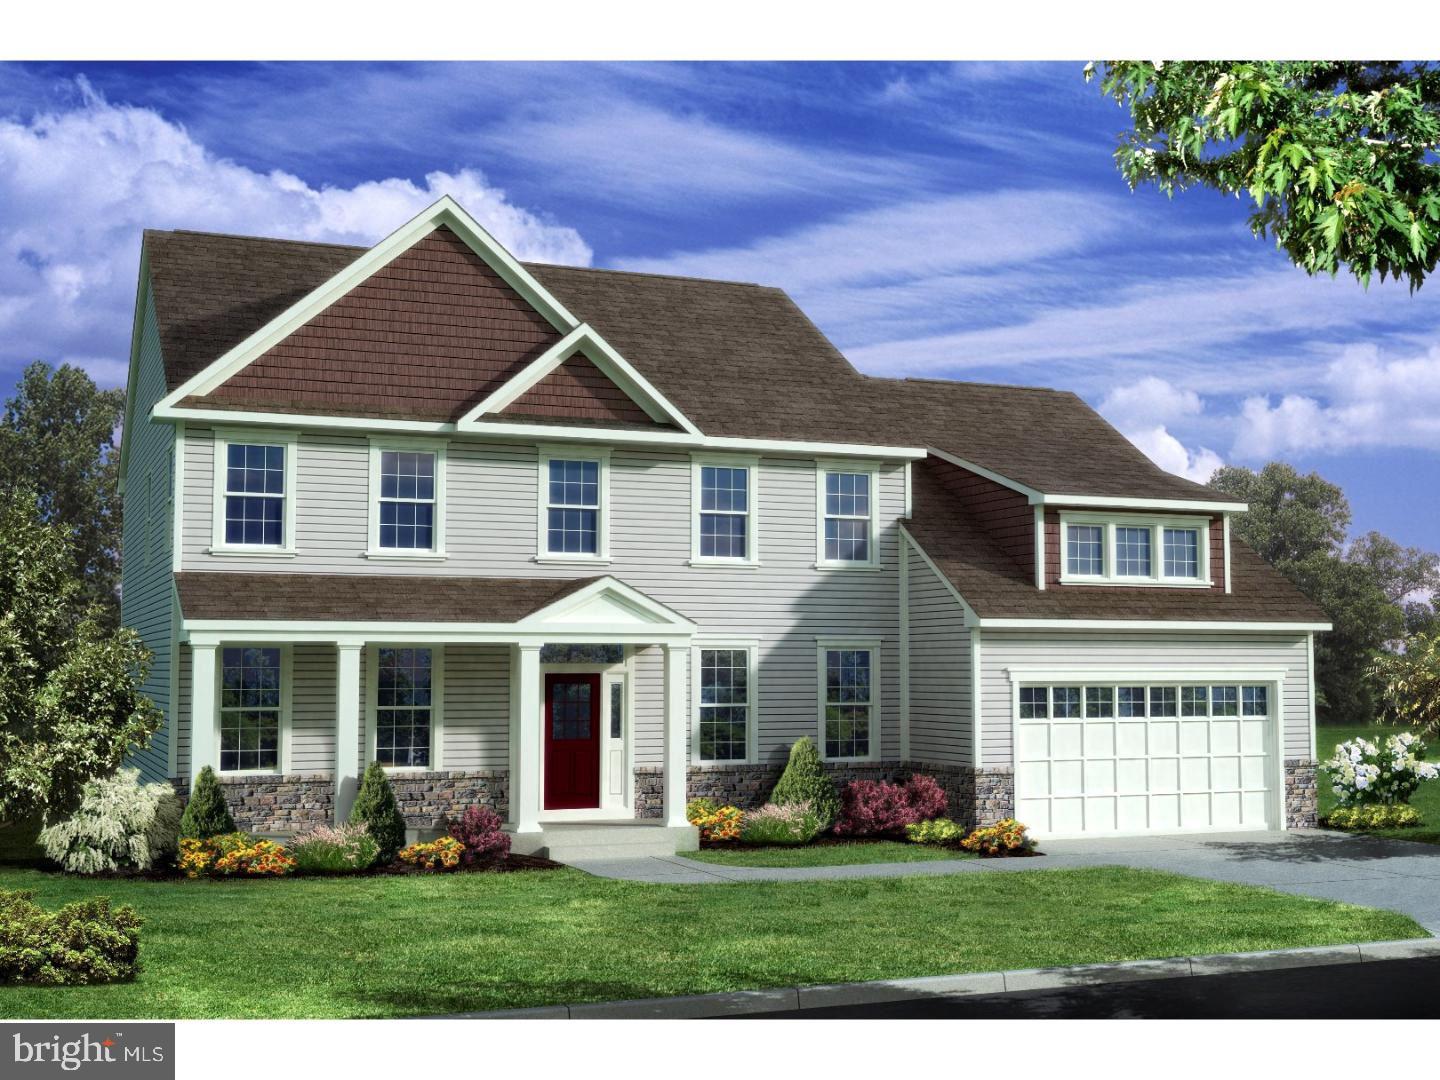
MIDDLETOWN
400 REDERICK LANE 3 BENNETT
4 Beds
2 Baths
3,000 Sq.Ft.
$624,000
MLS#: DENC2079328
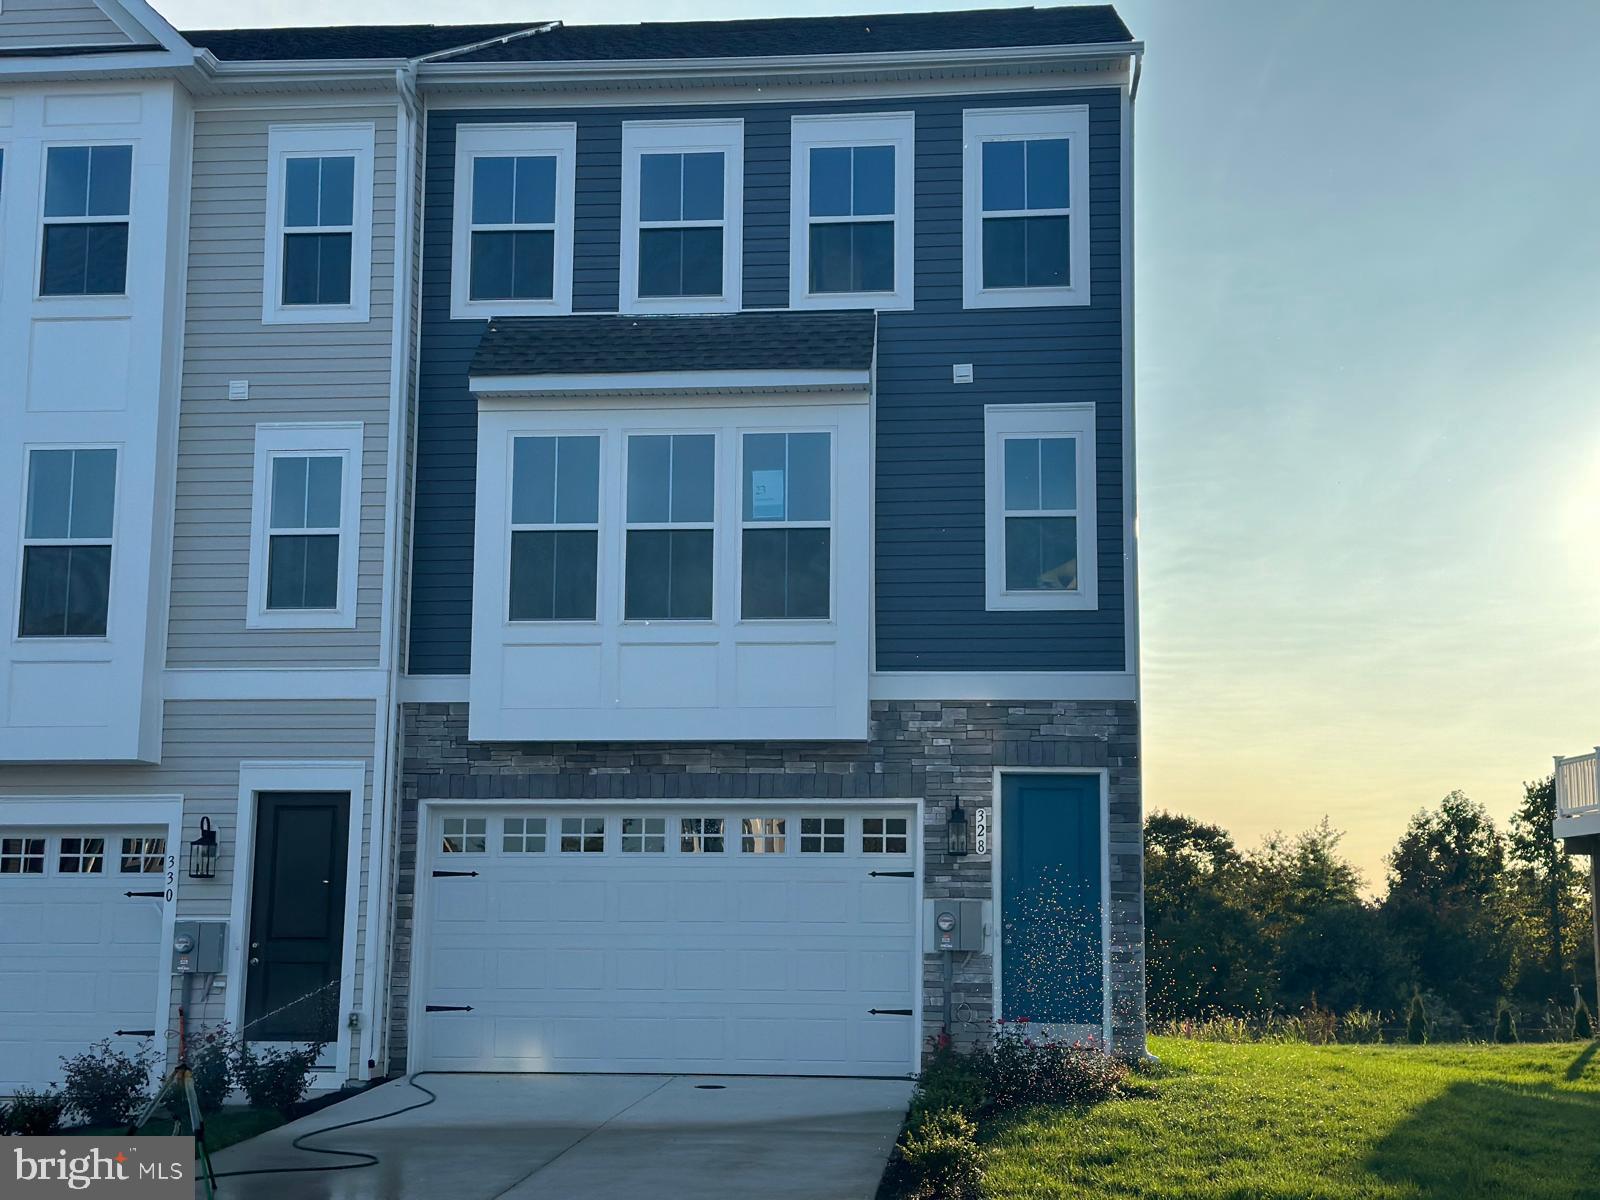
MIDDLETOWN
328 ANDREW COURT
3 Beds
2 Baths
2,295 Sq.Ft.
$477,000
MLS#: DENC2104050
MIDDLETOWN
2817 BERNSTEIN CIRCLE
2 Beds
2 Baths
N/A
$621,619
MLS#: DENC2106040
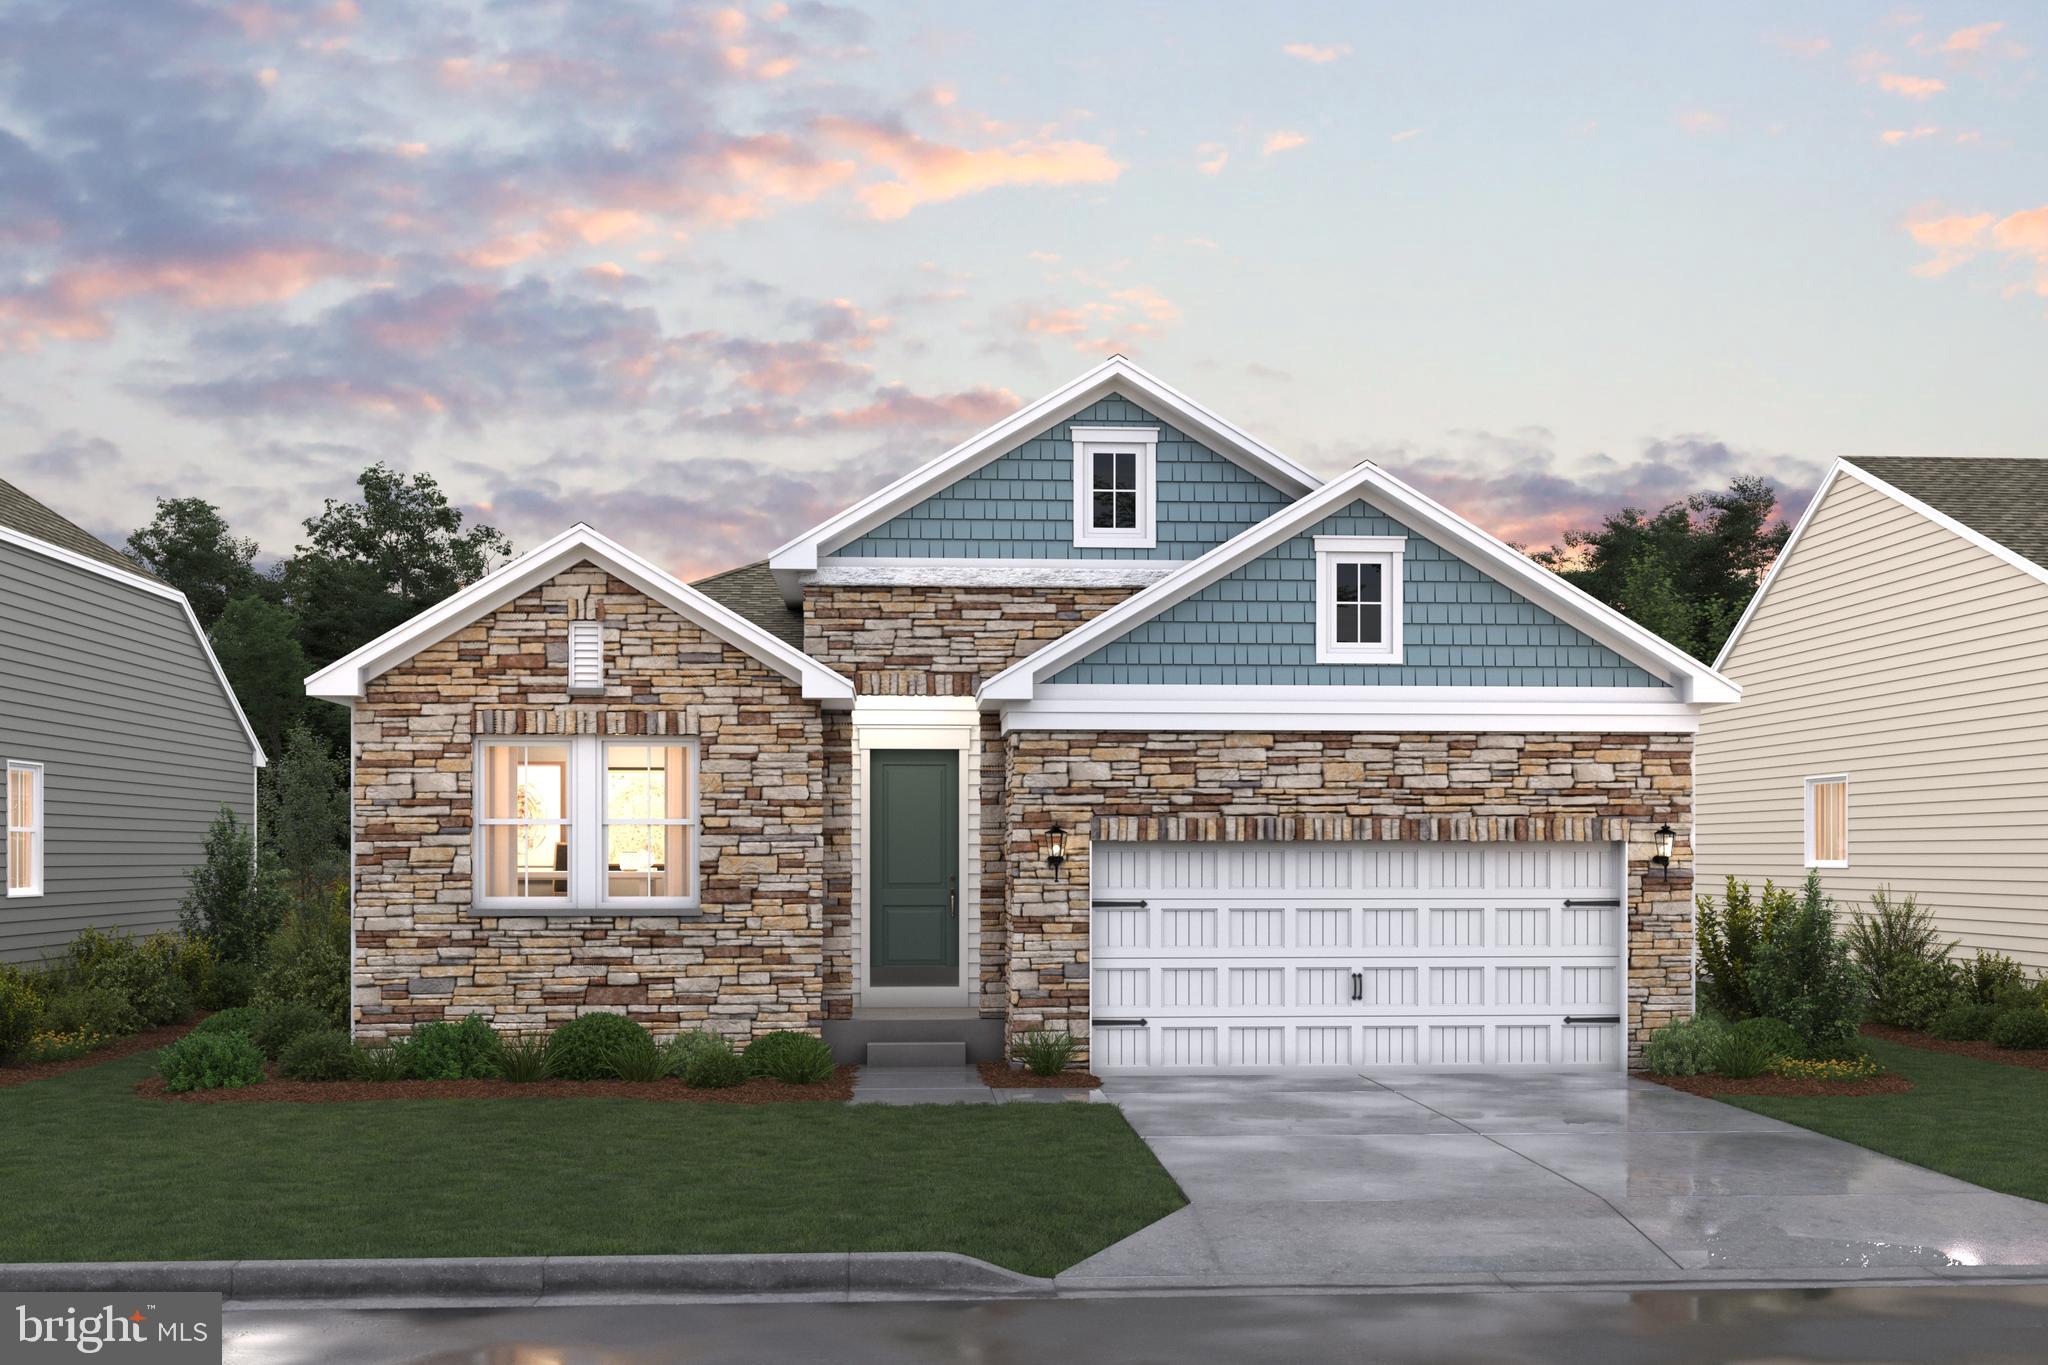
MIDDLETOWN
1511 LESTERFIELD WAY
3 Beds
2 Baths
1,811 Sq.Ft.
$503,990
MLS#: DENC2096240
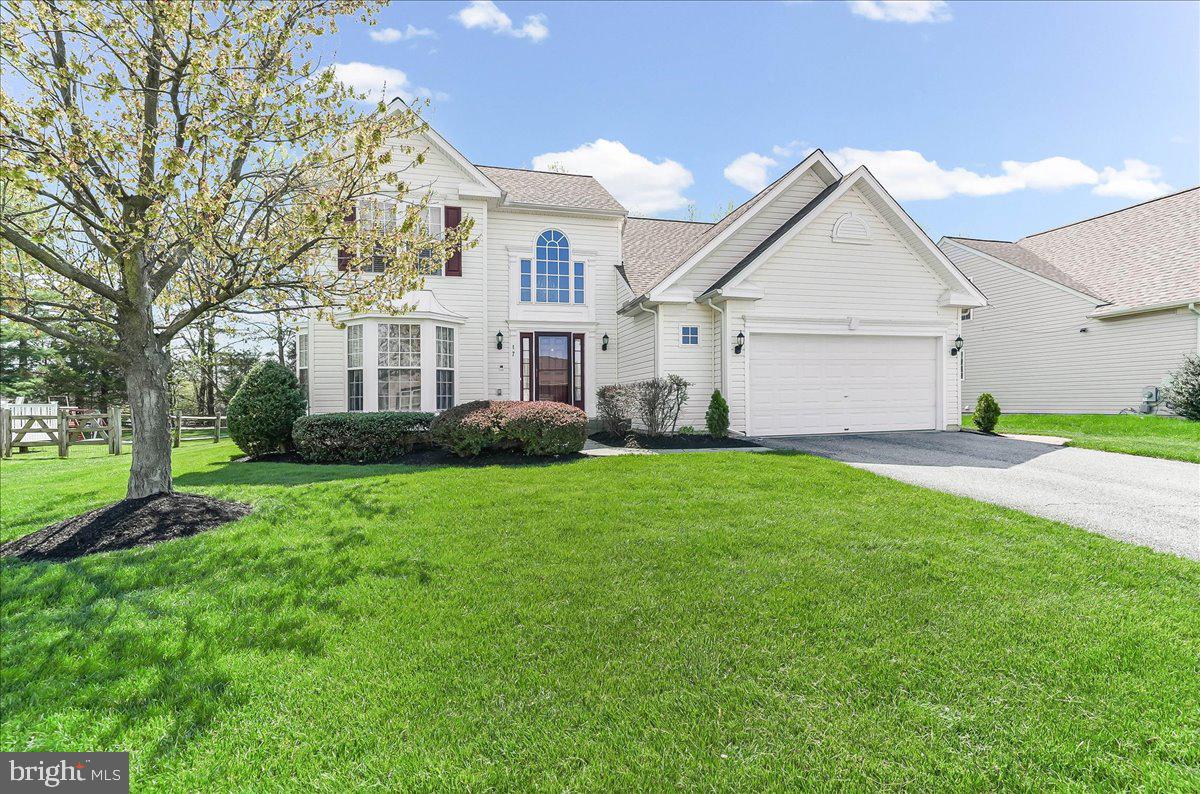
MIDDLETOWN
17 BROWNING CIRCLE
3 Beds
3 Baths
3,175 Sq.Ft.
$574,900
MLS#: DENC2101724
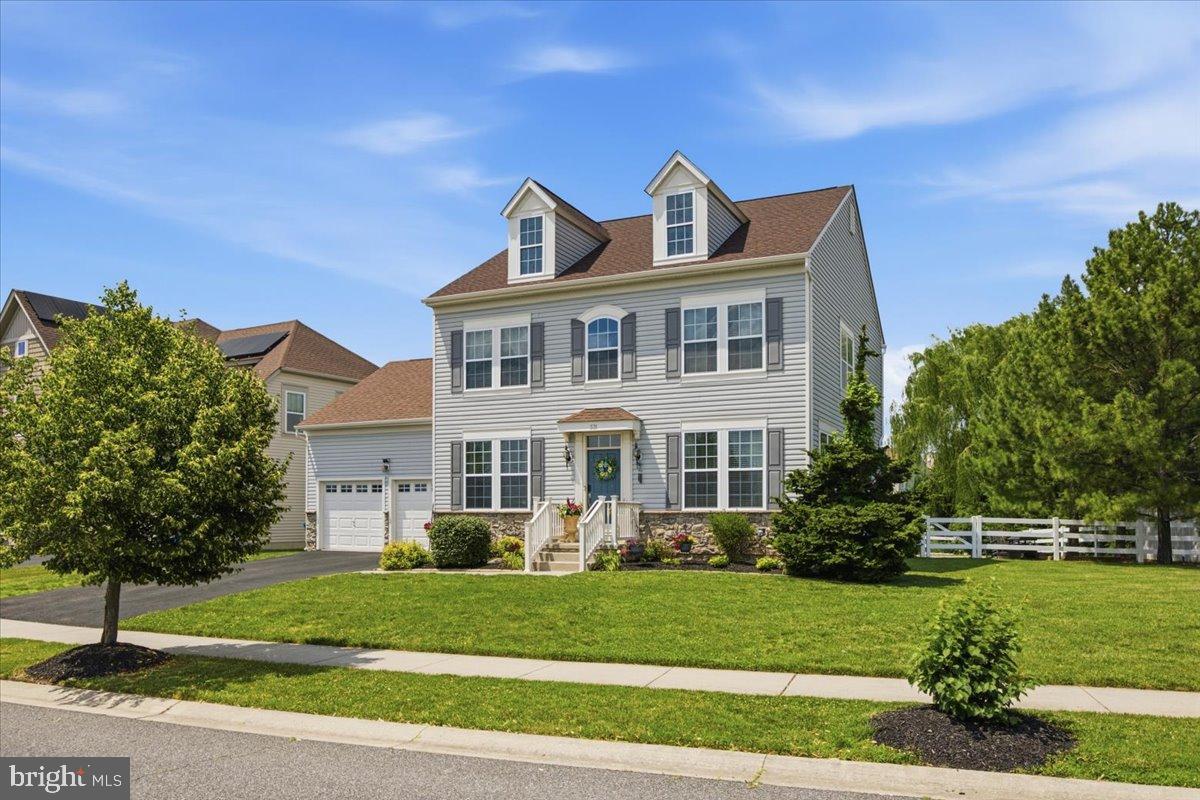
MIDDLETOWN
331 PLATO PLACE
4 Beds
2 Baths
2,911 Sq.Ft.
$610,000
MLS#: DENC2106142
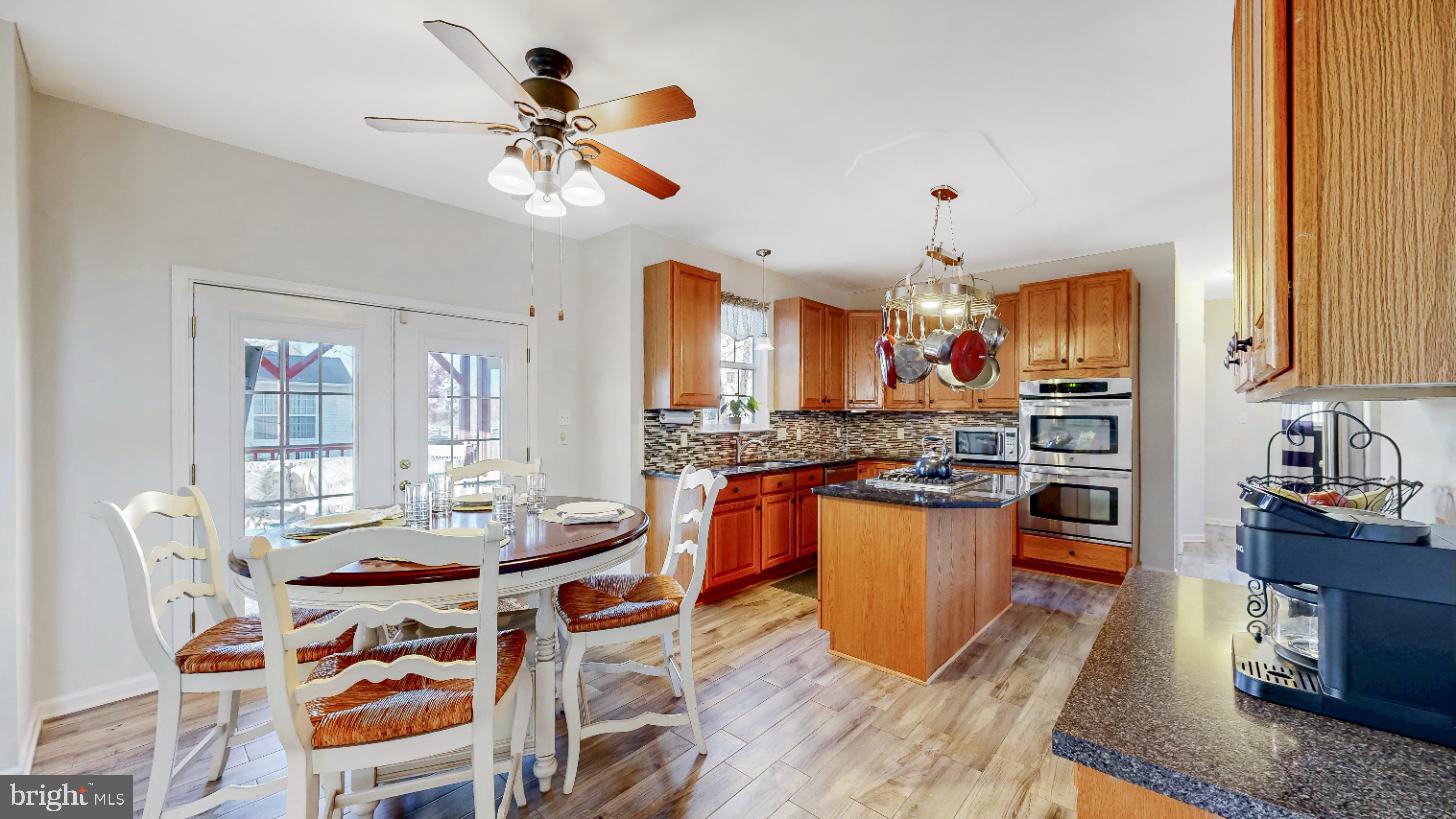
MIDDLETOWN
1 HOGAN CIRCLE
4 Beds
2 Baths
2,700 Sq.Ft.
$585,000
MLS#: DENC2092438
MIDDLETOWN
726 ROSLER WAY
3 Beds
2 Baths
N/A
$457,600
MLS#: DENC2106302
.png)