








Property
Beds
5
Full Baths
5
1/2 Baths
2
Year Built
2002
Sq.Footage
8,269
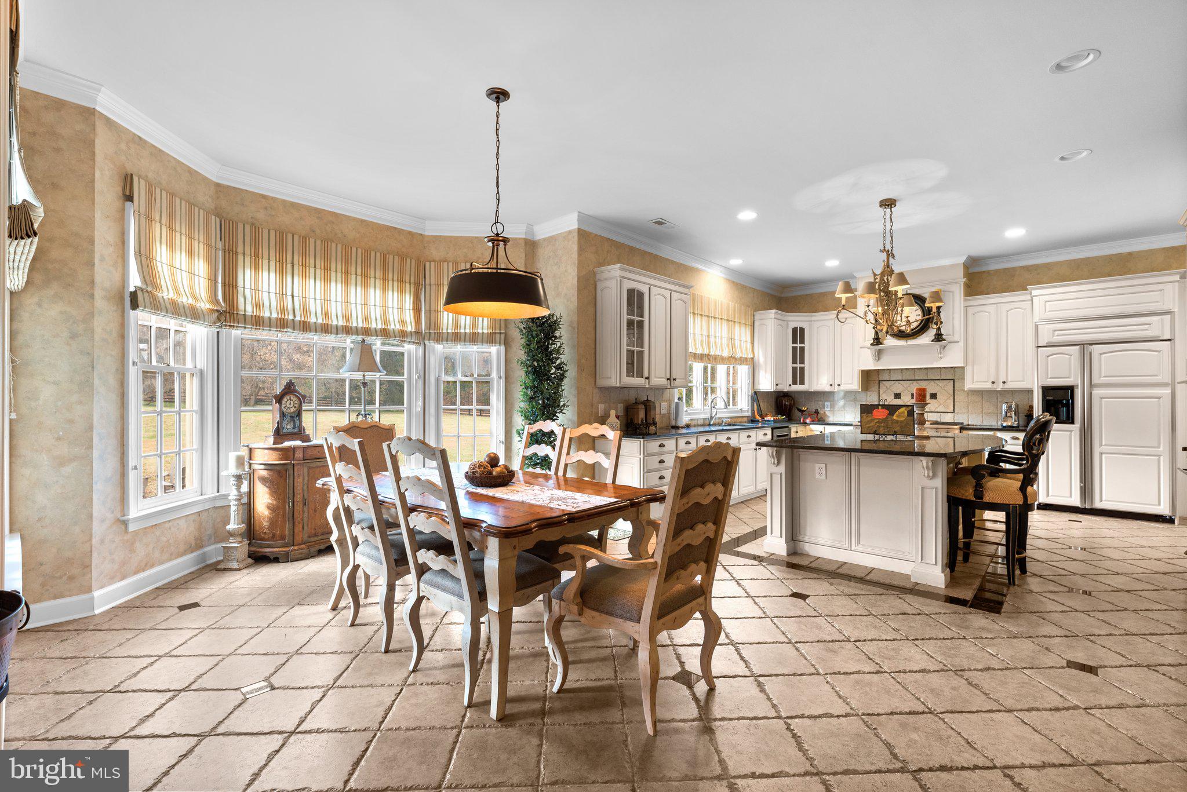
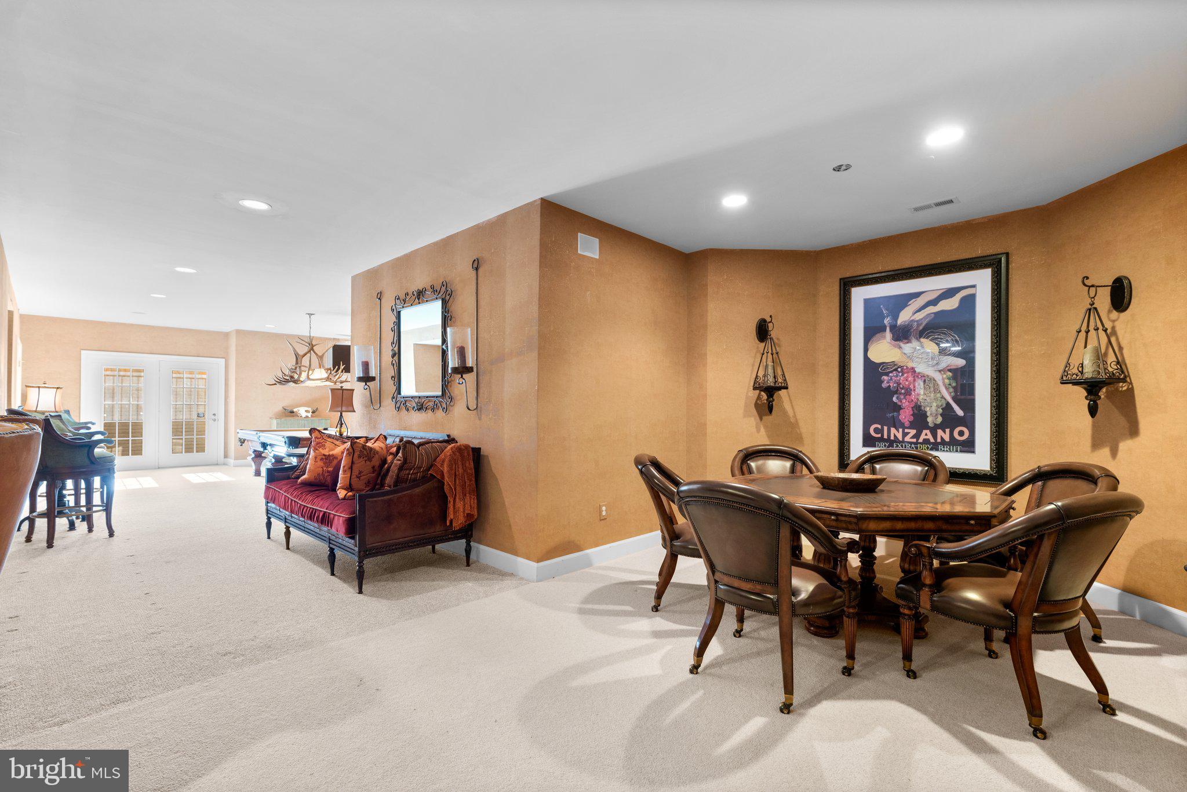
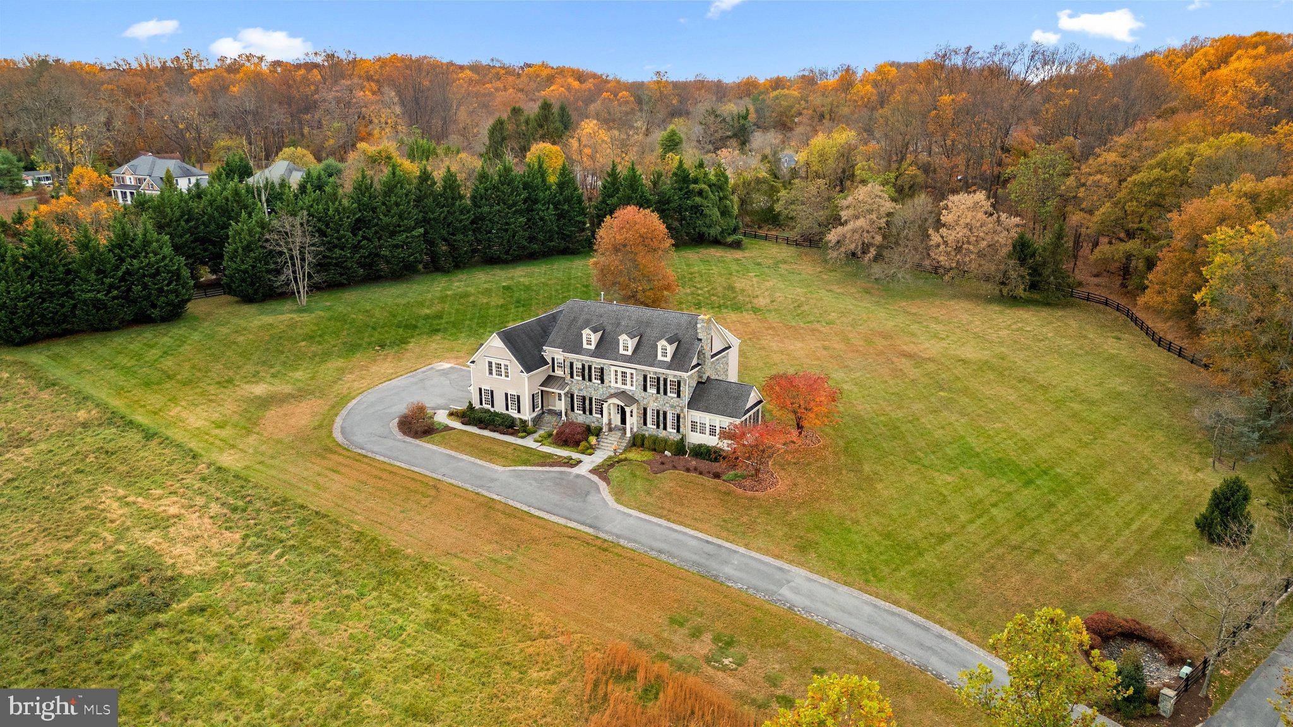
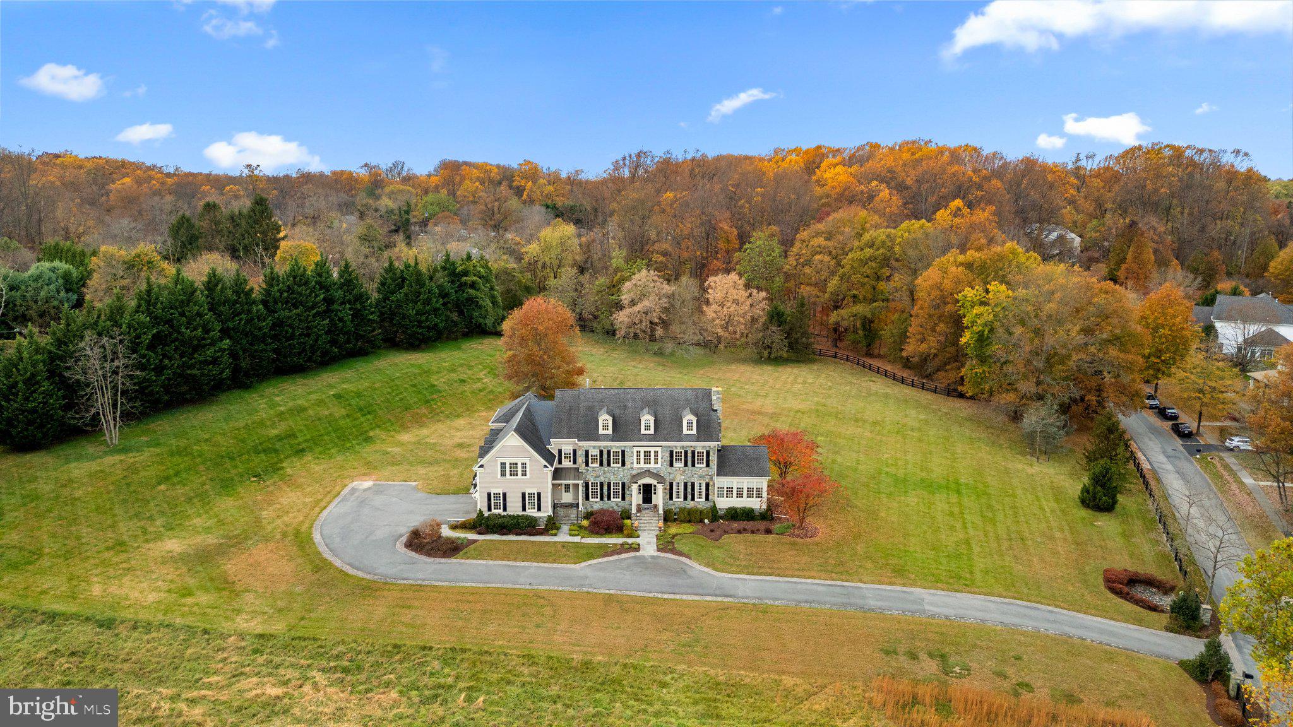
Welcome to a Dream Estate of Unparalleled Elegance and Serenity. Nestled on over 10 acres of breathtaking beauty in the prestigious Bancroft community of Sandy Spring, 17400 Ashton Green invites you to a life of luxury, sophistication, and tranquility. Positioned high on the property, this estate captures panoramic views of rolling landscapes and conservation areas from nearly every room, making it a rare treasure in this exclusive enclave of only 44 homes. The Eagles Nest, Mitchell and Best's largest model is designed to suit those who desire refined retreat-style living or the ultimate equestrian property. This extraordinary five-bedroom, five-and-a two-half-bath sanctuary spans over 9,000 square feet across four finished levels, displaying unparalleled craftsmanship in every detail. Stepping into the grand two-story foyer, you are immediately captivated by the exquisite detailing: from designer accent moldings to lustrous hardwood floors. An elegant, curved staircase sets a regal tone for the residence. Just beyond, double French doors open to a private home office, perfect for refined work-from-home days. The main level offers an abundance of spaces for both intimate gatherings and grand entertaining. The cozy living room, complete with a wood-burning fireplace, flows seamlessly into the formal dining room, while a sunlit, serene sunroom offers an ideal spot to enjoy nature views or relax with a favorite book. The gourmet kitchen is a chef’s paradise, designed with inspiration in mind. Equipped with top-of-the-line appliances, a central island with breakfast bar, custom backsplash, double wall ovens, and a six-burner gas range, it’s a space where culinary dreams come alive. This space opens to the family room, where wall-to-wall windows with built-in benches, a tray ceiling, and a cozy stone surround gas fireplace, invite warmth and sunlight, igniting the imagination with stunning views of the estate's vast landscapes. A private rear staircase ascends to the first upper level, where you’ll find the opulent owner’s suite with its tray ceiling, step-down sitting room, two walk-in closets, and a private balcony--a tranquil retreat with commanding views. The luxurious ensuite bath features a jetted tub, dual vanities, an oversized shower, and elegant tile flooring. Three additional bedrooms, including one with a private bath and two sharing a buddy bath, complete this level along with an open loft area, ideal for play or relaxation. The second upper level offers a fifth bedroom, another full bath, and a versatile open space that can serve as a craft room, additional office, or gathering area. The fully finished lower level extends the luxury living experience, featuring a recreation room with a stunning custom bar, game area, media room, exercise room, and a full bath. Walk-out stairs lead to a private backyard oasis, with lush landscaping carefully maintained by the HOA. The Bancroft community provides a peaceful setting with miles of walking paths, sidewalks, and a central neighborhood park with a tot lot. Don’t miss this rare opportunity to own a one-of-a-kind estate, impeccably maintained by its original owners and crafted with thoughtful detail throughout. This property stands as a testament to luxurious living, offering a retreat-like ambiance and a view that truly captivates.
Features & Amenities
Interior
-
Other Interior Features
Bar, Ceiling Fan(s), Kitchen Island, Pantry, Recessed Lighting, Walk-In Closet(s), Cathedral Ceiling(s), High Ceilings, Tray Ceiling(s), Built-in Features, Crown Molding
-
Total Bedrooms
5
-
Bathrooms
5
-
1/2 Bathrooms
2
-
Above Grade Finished Area
5969.0
-
Basement YN
YES
-
Cooling YN
YES
-
Cooling
Central Air, Ceiling Fan(s), Electric
-
Fireplace YN
YES
-
Heating YN
YES
-
Heating
Natural Gas, Forced Air
-
Pet friendly
Yes
Exterior
-
Garage
Yes
-
Garage spaces
3
-
Construction Materials
Stone, Vinyl Siding
-
Other Exterior Features
Lighting
-
Parking
Garage Door Opener, Garage, Driveway, Attached
-
Pool
No
-
Waterfront YN
NO
-
View
Trees/Woods, Garden
Area & Lot
-
Lot Size(acres)
10.1
-
Lot Size(square feet)
439,956
-
Property Type
Residential
-
Property Sub Type
Single Family Residence
-
Architectural Style
Colonial
Price
-
Sales Price
$1,950,000
-
Tax Amount
$18,371
-
Financing Options
Cash
-
Sq. Footage
8,269
-
Price/SqFt
$235
HOA
-
Association
YES
-
Association Fee
$2,445.6
-
Association Fee Frequency
Semi-Annually
-
Association Fee Includes
N/A
Property Resources
-
Horse Property
YES
School District
-
Elementary School
SHERWOOD
-
Middle School
WILLIAM H. FARQUHAR
-
High School
SHERWOOD
Property Features
-
New Construction
NO
-
Association Amenities
Jogging Path, Playground
-
Foundation Details
Other
-
Senior Community YN
NO
-
Sewer
Public Sewer
-
Tax Lot
1
-
Water Source
Public
Schedule a Showing
Showing scheduled successfully.
Mortgage calculator
Estimate your monthly mortgage payment, including the principal and interest, property taxes, and HOA. Adjust the values to generate a more accurate rate.
Your payment
Principal and Interest:
$
Property taxes:
$
HOA fees:
$
Total loan payment:
$
Total interest amount:
$
Location
County
MONTGOMERY
Elementary School
SHERWOOD
Middle School
WILLIAM H. FARQUHAR
High School
SHERWOOD
Listing Courtesy of Bonnie J Sanger
RealHub Information is provided exclusively for consumers' personal, non-commercial use, and it may not be used for any purpose other than to identify prospective properties consumers may be interested in purchasing. All information deemed reliable but not guaranteed and should be independently verified. All properties are subject to prior sale, change or withdrawal. RealHub website owner shall not be responsible for any typographical errors, misinformation, misprints and shall be held totally harmless.

AGENT
Albert Ranney
Call Albert today to schedule a private showing.

* Listings on this website come from the FMLS IDX Compilation and may be held by brokerage firms other than the owner of this website. The listing brokerage is identified in any listing details. Information is deemed reliable but is not guaranteed. If you believe any FMLS listing contains material that infringes your copyrighted work please click here to review our DMCA policy and learn how to submit a takedown request.© 2024 FMLS.
Related Properties

SANDY SPRING
18905 CELEBRITY LANE
4 Beds
3 Baths
4,748 Sq.Ft.
$1,600,000
MLS#: MDMC2247088
.png)