Features & Amenities

Interior

  • Total Bedrooms

    4

  • Bathrooms

    2

  • 1/2 Bathrooms

    1

  • Above Grade Finished Area

    1380.0

  • Basement YN

    NO

  • Cooling YN

    YES

  • Cooling

    Central Air, Electric

  • Fireplace YN

    NO

  • Heating YN

    YES

  • Heating

    Natural Gas, Forced Air

  • Pet friendly

    Yes

Exterior

  • Garage

    No

  • Parking

    On Street, Assigned

  • Patio and Porch Features

    Patio

  • Pool

    Yes

  • Pool Features

    Community

  • Waterfront YN

    NO

Area & Lot

  • Property Type

    Residential

  • Property Sub Type

    Condominium

  • Architectural Style

    Colonial

Price

  • Sales Price

    $310,000

  • Tax Amount

    $2,800

  • Sq. Footage

    1,380

  • Price/SqFt

    $224

HOA

  • Association

    No

Property Resources

  • Horse Property

    NO

School District

  • Elementary School

    N/A

  • Middle School

    N/A

  • High School

    N/A

Property Features

  • New Construction

    NO

  • Association Amenities

    Jogging Path, Playground

  • Foundation Details

    Block

  • Senior Community YN

    NO

  • Sewer

    Public Sewer

  • Water Source

    Public

Schedule a Showing

Showing scheduled successfully.

<
>
IN PERSON
VIA CHAT

What is 3 + 4 ?


Mortgage calculator

Estimate your monthly mortgage payment, including the principal and interest, property taxes, and HOA. Adjust the values to generate a more accurate rate.

Your payment

Principal and Interest:

$

Property taxes:

$

HOA fees:

$

Total loan payment:

$

Total interest amount:

$

Location

County

BALTIMORE

Elementary School

Middle School

High School

Listing Courtesy of Joseph E Craig, Cummings & Co. Realtors

RealHub Information is provided exclusively for consumers' personal, non-commercial use, and it may not be used for any purpose other than to identify prospective properties consumers may be interested in purchasing. All information deemed reliable but not guaranteed and should be independently verified. All properties are subject to prior sale, change or withdrawal. RealHub website owner shall not be responsible for any typographical errors, misinformation, misprints and shall be held totally harmless.

Agent Albert Ranney

Salesperson, Realtor

Albert Ranney

Call Albert today to schedule a private showing.


* Listings on this website come from the FMLS IDX Compilation and may be held by brokerage firms other than the owner of this website. The listing brokerage is identified in any listing details. Information is deemed reliable but is not guaranteed. If you believe any FMLS listing contains material that infringes your copyrighted work please review our DMCA policy and learn how to submit a takedown request.© 2024 FMLS.
Discover the charm of this delightful Colonial townhouse nestled in the heart of the Stillpond community, where comfort meets convenience. This inviting 4-bedroom, 2.5-bathroom home offers a perfect blend of modern living and community spirit, making it an ideal retreat for those seeking a vibrant neighborhood. Step outside and immerse yourself in the array of amenities that Stillpond has to offer. Enjoy sunny afternoons at the community swimming pool, or those who love the outdoors, the jogging and walking paths provide a scenic backdrop for your daily exercise routine or leisurely strolls with friends and neighbors. The neighborhood is well-served by public services, making daily life seamless and stress-free. With an association fee that covers common area maintenance, lawn care, snow removal, and water, you can spend more time enjoying your home and less time worrying about upkeep. 2 Assigned parking adds an extra layer of convenience, ensuring you always have a spot waiting for you. The house has been professionally painted throughout, updated flooring and updated baths.   This home is not just a place to live; it's a gateway to a lifestyle enriched by community connections and local amenities. Embrace the opportunity to create lasting memories in a neighborhood that feels like home. Don't miss your chance to be part of this wonderful community!

18 PINE BARK COURT 18

Message successfully sent.

What would you like to know?

What is 3 + 4 ?

I agree to receive email communication and understand I can unsubscribe at any time.

I agree to be contacted by Charis Realty Group - Christine Issler, Broker via call, email, and text for real estate services. To opt out, you can reply 'stop' at any time or reply 'help' for assistance. You can also click the unsubscribe link in the emails. Message and data rates may apply. Message frequency may vary. Privacy Policy

Related Properties

LOCATION, SPACE, AND ENDLESS POTENTIAL IN THE HEART OF COCKEYSVILLE! Opportunity awaits with this spacious 3-bedroom, 1.5-bath home situated on a generous .31-acre lot! Offering plenty of room to spread out and endless possibilities to make it your own, this property is perfect for buyers looking to add their personal touch and build sweat equity. With incredible potential and an opportunity to unlock additional value, the possibilities are endless! Enjoy the convenience of being just minutes from major commuter routes, shopping, dining, and everyday amenities. Whether you’re an investor or a buyer ready to bring your vision to life, this is an opportunity you won’t want to miss. Bring your ideas and make this property shine!
#MDBC2179250

COCKEYSVILLE

22 WARREN ROAD

3 Beds

1 Baths

2,018 Sq.Ft.

$339,000

MLS#: MDBC2179250

Open house
Welcome to 311 Hometown Way, a newly renovated townhome in Cockeysville's Carlton Square community.
This beautiful home offers 4 bedrooms across three finished levels and is ready for you to move right in.
Fresh paint and a new wood-look plank flooring run through the main level and lower level, with new carpet in the bedrooms and on the stairs. The main level features a spacious living room, a dining area with a classic chandelier, recessed lighting, a ceiling fan and a large double coat closet. The kitchen includes new stainless steel appliances, including the refrigerator, dishwasher and a stove. 
The updated bathrooms offer new sinks and mirrors, in 3 of the bedrooms, two newly replaced toilets and a fully redone bathroom floor. Brand new washer and dryer set. New blinds on every window. The fully finished and renovated lower level, with a door to the backyard is great for a home office, guest space or rec room. 
Daily convenience is right outside your door. Food Lion and Yorktowne Social are within walking distance. The Cockeysville Library is a short walk away, and an MTA bus stop sits just steps from home. It is also minutes from the Maryland State Fairgrounds, home for the Maryland State Fair and events year-round. 
Weekend mornings can start on Merryman Trail or along Loch Raven Reservoir, and several swim clubs are nearby. 311 Hometown Way is also just minutes from two light rail stations with free park-and-ride lots, offering services to downtown Baltimore and BWI. 
Schedule your showing today. Welcome Home!
#MDBC2177090

COCKEYSVILLE

311 HOMETOWN WAY

4 Beds

3 Baths

1,860 Sq.Ft.

$364,999

MLS#: MDBC2177090

Nestled in the prestigious High View at Hunt Valley, this exquisite townhouse offered by the original owner is a harmonious blend of luxury and comfort. Spanning 1,769 square feet, the home features an open floor plan that invites natural light to highlight  the elegant living spaces.The gourmet kitchen offers granite counter tops,up-graded cabinets,stainless appliances. Retreat to the primary suite, where a spacious walk-in closet and a lavish bathroom with a soaking tub and double vainities await. The inviting living room, complete with a gas fireplace creates a cozy ambiance for gatherings or quiet evenings at home. Step outside to your private balcony, ideal for morning coffee or evening relaxation, while the community amenities elevate your lifestyle. Roof replaced in 2023. Enjoy access to an outdoor pool, fitness center, and recreational facilities, including tennis and pickleball courts. With an attached rear-entry garage and ample parking, convenience is at your fingertips. This home is not just a residence; it's a lifestyle choice, offering a blend of sophistication and community spirit. Experience the charm of High View at Hunt Valley, where every detail is designed for your comfort and enjoyment. Easy access to all that Hunt Valley Center offers- shopping, dining, entertainment. Commute to Towson and Downtown within minutes of 83, hike or bike the NCR trail, or enjoy the peace on your private balcony.
#MDBC2177228

COCKEYSVILLE

560 RHAPSODY COURT

2 Beds

2 Baths

1,919 Sq.Ft.

$349,900

MLS#: MDBC2177228
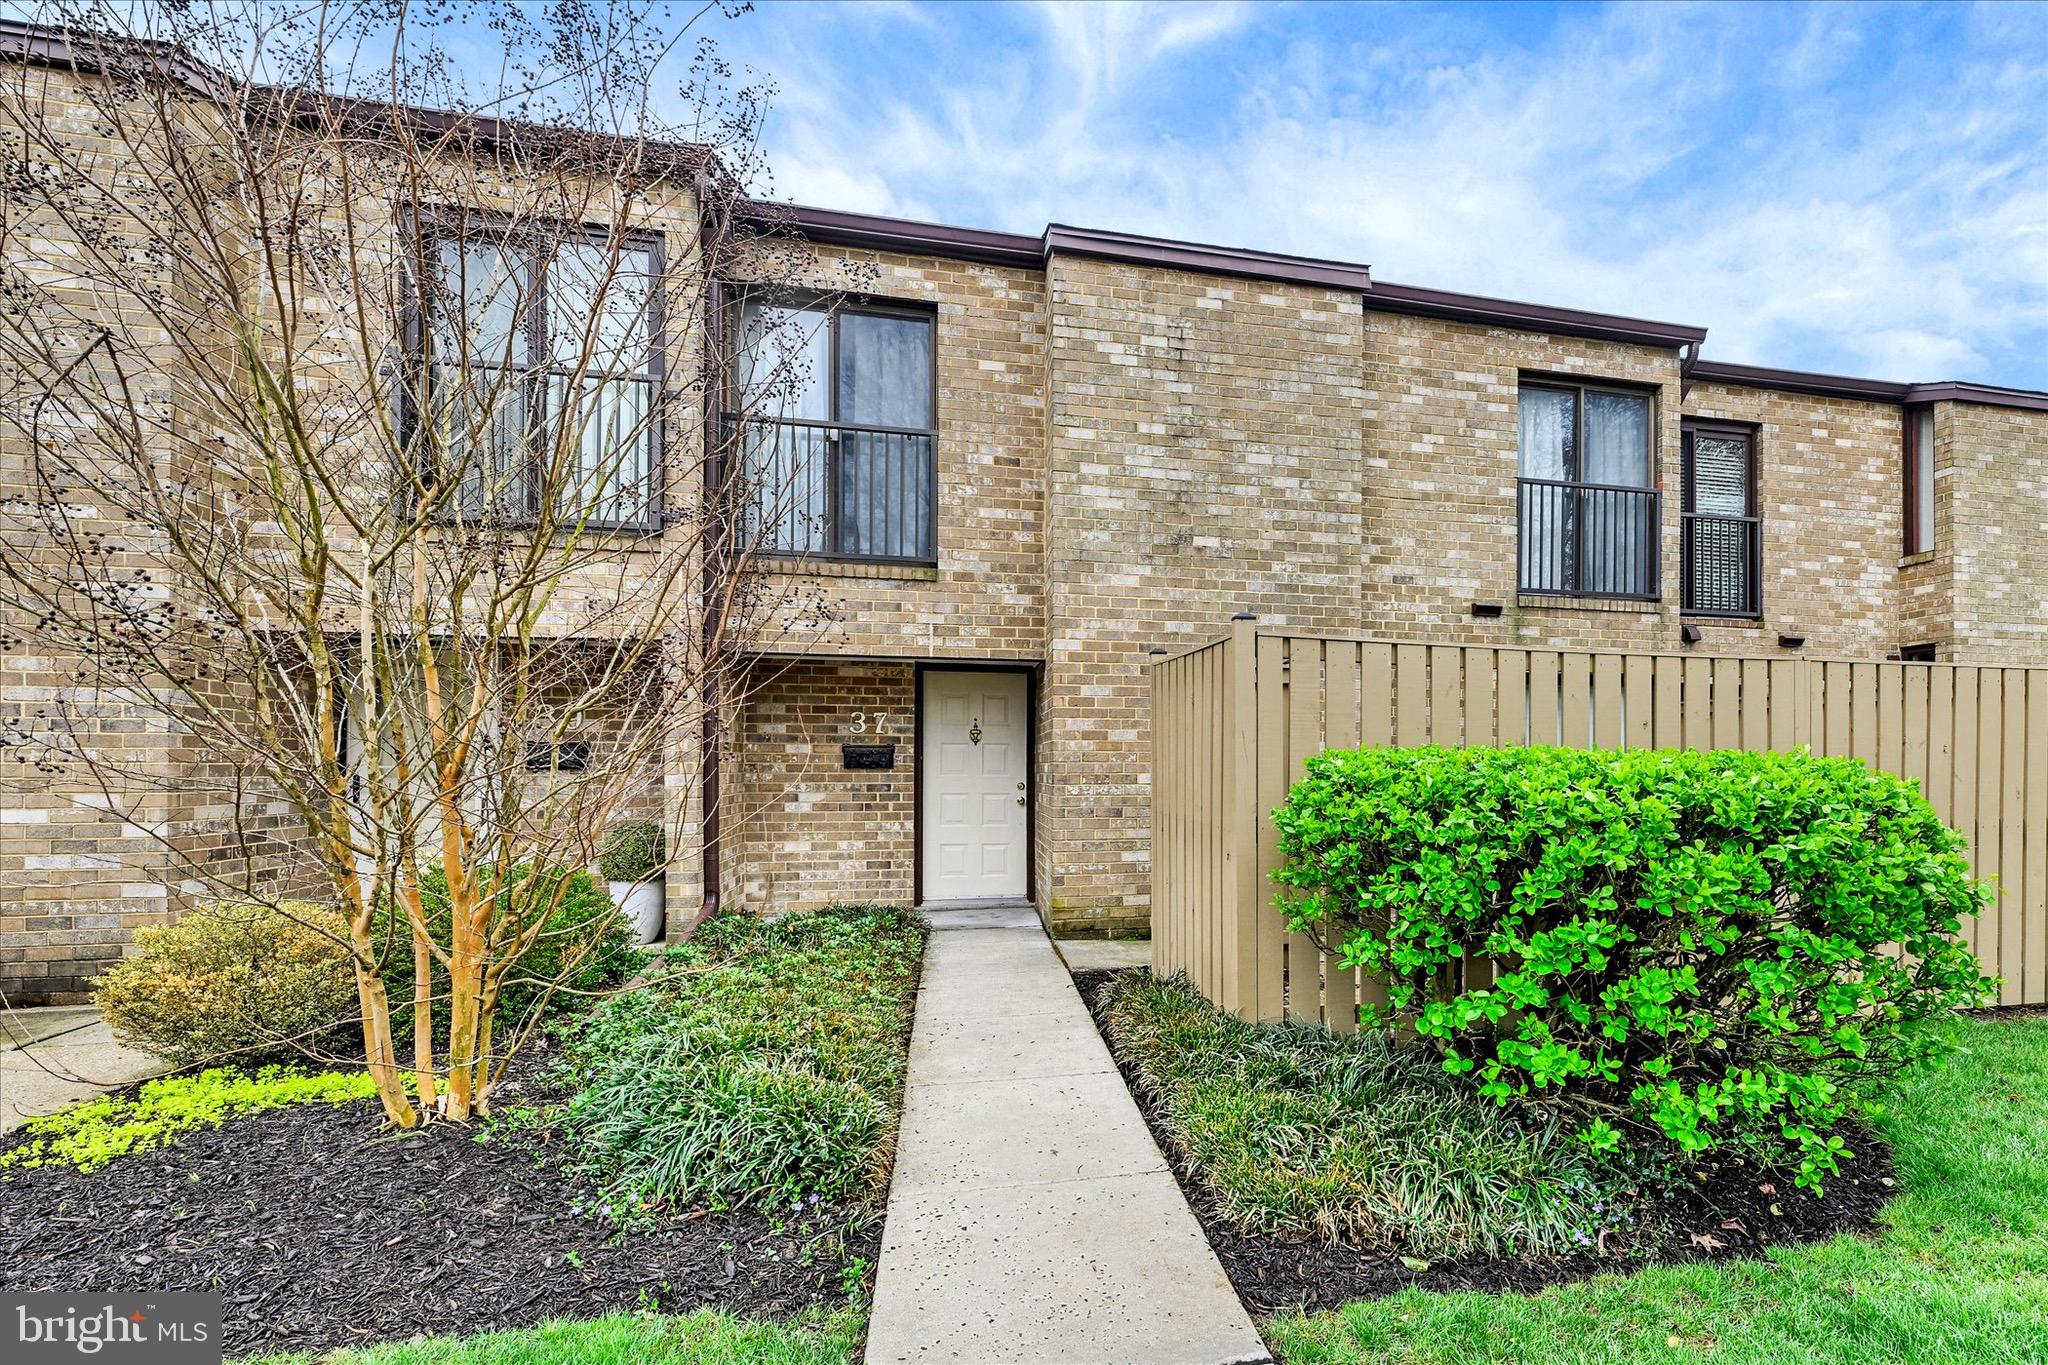
**Highlights**:  Backs to open lawn with rolling hillside views | Fully renovated kitchen and bathrooms, cabinetry, countertops, flooring, fixtures & lighting throughout | New appliances | Fresh paint throughout | Primary suite with walk-in shower | New HVAC (2025) | New water heater (2024) |Privacy fenced front courtyard + an private rear patio |  Outdoor pool & tennis courts | Condo fee covers roof, exterior maintenance, water, sewer & pool lifeguard 

Views like this don't usually come with condo living. Until now. Tucked into one of Cockeysville's most beautiful pockets, this fully renovated townhouse condo backs to a sweeping open lawn and overlooks the rolling hillside — a setting that will genuinely stop you in your tracks. Most condos at this price point give you a parking lot view and a maintenance headache. This one gives you a private retreat with scenery and outdoor space. The fully fenced front courtyard and private rear patio create outdoor living options that are rare at this price — whether you're hosting friends, unwinding after a long day, or letting the dog stretch his legs. Inside, a stunning new kitchen showcases crisp cabinetry, fresh countertops, and all new appliances. Updated flooring, fixtures, and lighting carry that polished, move-in-ready feel through every room. The combined living and dining space centers on a striking fireplace — warmth and character that makes this feel like a real home, not a temporary landing spot. The primary suite delivers generous closet storage and a private bath with walk-in shower. The big-ticket items are already done — and recently. New HVAC in 2025. New water heater in 2024. All new appliances throughout. This is not a home where you'll be opening your checkbook anytime soon. Now, about that condo fee — because it deserves a real conversation, not fine print. For what you pay each month, the condo association covers your roof, all exterior maintenance, water, sewer, an outdoor pool with a lifeguard, and tennis courts. Do the math: roof replacement alone runs $10,000 to $20,000 on a standalone home. Water and sewer bills in Maryland average $600–$900 per year. Pool memberships in the area run $800–$1,500 per season. The condo fee isn't an extra expense — it's a bundled lifestyle with built-in financial protection. The community offers an outdoor pool and tennis courts. The location puts you minutes from the shopping, dining, and commuter access of Cockeysville and Hunt Valley. At 37 Pickburn Court, you only need to unpack. Homes that combine this level of updates, this setting, and this price point don't last. Come see it before someone else makes it theirs.
#MDBC2158388

COCKEYSVILLE

37 PICKBURN COURT C

3 Beds

2 Baths

1,604 Sq.Ft.

$299,000

MLS#: MDBC2158388

Great opportunity in Cockeysville!  This condo townhome is located in the very convenient Stillpond Community.  Easy access to 83 or 695.  This small neighborhood of townhomes is surrounded by trees and even has an outdoor community pool.  This home is in good condition overall, but ready for your personal touches.  Excellent chance to get into the Cockeysville area at this price point and improve while building equity.  Main level has kitchen, living room, dining room and half bath.  There is a front patio, which is fully fenced, plus a rear patio facing the wooded area.  The second floor features a primary bedroom with full bath, plus two other bedrooms sharing the hall bathroom.  There is a standard set of stairs going to the attic - walk right up for easy storage space, or convert into a 4th bedroom, office, playroom, etc.  Condo fee includes pool, lawn care, snow removal and professional management.  This is an estate sale and will be sold as-is.
#MDBC2176514

COCKEYSVILLE

3 WATERBIRD COURT 3

3 Beds

2 Baths

1,380 Sq.Ft.

$250,000

MLS#: MDBC2176514
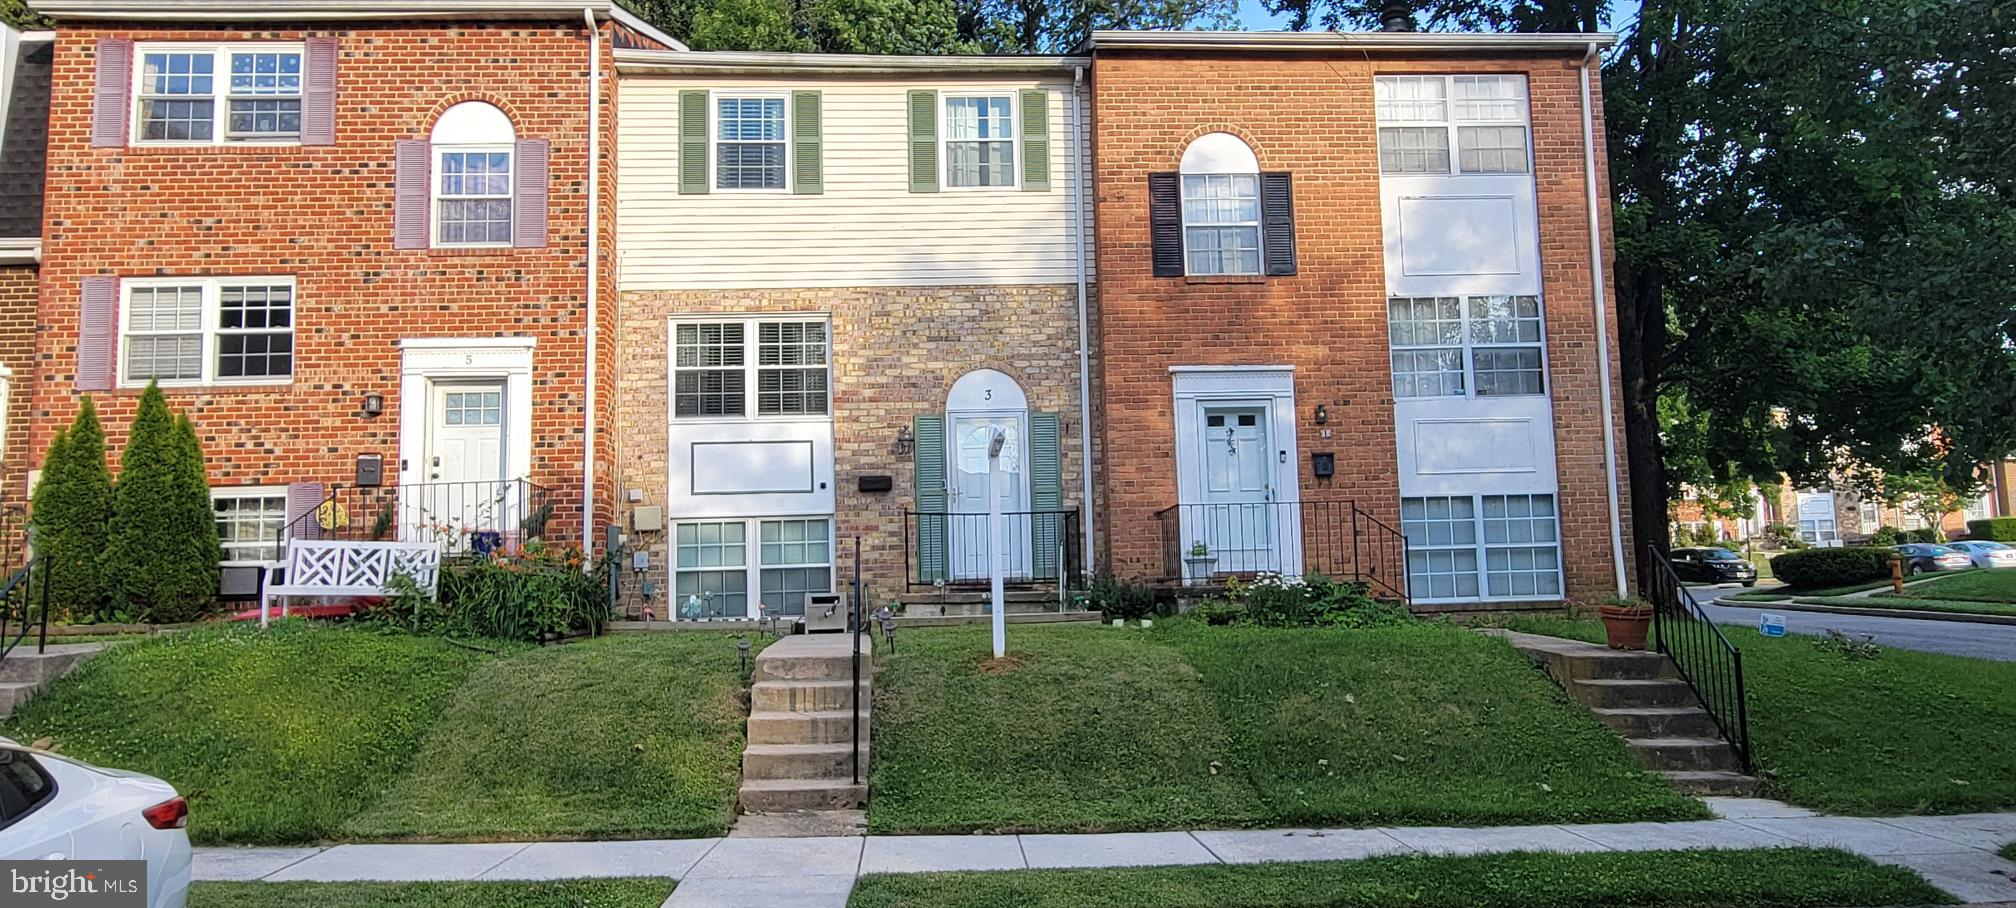
The sellers are highly motivated to help a buyer get into this home. They have pre-approved a seller concession of up to $2,000 to help cover closing costs or an interest rate buydown.

Discover the charm of this beautifully maintained Colonial townhouse nestled in the desirable Carlton Square community. With 1,860 square feet of thoughtfully designed living space, this home features three spacious bedrooms and two and a half bathrooms, perfect for both relaxation and entertaining. Step inside to find a cozy dining area that flows seamlessly into a welcoming living space, adorned with plush carpeting and ceiling fans for added comfort. The fully finished basement, complete with a walkout entrance, offers endless possibilities-whether it's a game room, home office, or additional guest space. The kitchen is equipped with essential appliances, including an electric stove, microwave, and convenient disposal, making meal prep a breeze. Enjoy the ease of laundry days with an electric dryer and washer right at home. Outside, the community boasts well-maintained parks and green spaces, ideal for leisurely strolls or weekend picnics. Carlton Square is conveniently located near top-rated schools, ensuring quality education is just around the corner. With assigned off-street parking for two vehicles, your daily commute is simplified. Experience the vibrant neighborhood atmosphere, where friendly neighbors and community events foster a sense of belonging. This townhouse is not just a home; it's a lifestyle waiting for you to embrace. Don't miss your chance to make this inviting space your own!
#MDBC2167214

COCKEYSVILLE

3 SUMMIT GREEN COURT

3 Beds

2 Baths

1,860 Sq.Ft.

$355,000

MLS#: MDBC2167214

Send a message

Message successfully sent.

Your message

What is 3 + 4 ?

Reason for contacting?

I agree to receive email communication and understand I can unsubscribe at any time.

I agree to be contacted by Charis Realty Group - Christine Issler, Broker via call, email, and text for real estate services. To opt out, you can reply 'stop' at any time or reply 'help' for assistance. You can also click the unsubscribe link in the emails. Message and data rates may apply. Message frequency may vary. Privacy Policy

Sign Out

Virtual Assistant

Would you like to take the next step with this property? We can help you schedule a showing or virtual tour, or send you more details.

Yes, I would like more information.

Thank You for Your Reply, One of Our Agents will contact you as soon as possible

No, maybe later.

Thank you, you can always contact me via email, phone number or through the contact form.

Realhub AI

Lucy - Your AI-Powered Realtor

Update Your Temporary Password

Personalize your search

Enter your email and we'll notify you immediately when new listings match what you're looking for.

or enter email address

Already have an account ? Login here

Continue your home search

I agree to receive communications and understand I can unsubscribe at any time.

I agree to be contacted by Charis Realty Group - Christine Issler, Broker via call, email, and text for real estate services. To opt out, you can reply 'stop' at any time or reply 'help' for assistance. You can also click the unsubscribe link in the emails. Message and data rates may apply. Message frequency may vary. Privacy Policy

Already have an account ? Login here

We use cookies

We use cookies primarily for analytics to enhance your experience. By accepting, you agree to our use of these cookies. You can manage your preferences or learn more about our cookies policy.