


Property
Beds
4
Full Baths
4
1/2 Baths
1
Year Built
1999
Sq.Footage
5,886
COMING SOON IN HOOVER FARM Welcome to Hoover Farm, one of the area’s most desirable communities. Offering nearly 6,000 square feet of finished living space, this beautifully updated home features a spectacular, light-filled great room with soaring two-story windows, brand-new hardwood flooring and carpeting throughout, a renovated kitchen with a brand-new custom refrigerator, a bright main-level office, and a newly finished lower level offering exceptional flexibility. A stunning sunroom opens to a fully fenced, resort-style backyard featuring an in-ground saltwater pool with an integrated whirlpool and cascading waterfall, along with an outdoor kitchen equipped with a Big Green Egg smoker and gas grill—an exceptional setting for entertaining and summer living. Inside, an extended mudroom with two additional wall ovens makes entertaining effortless, while a sophisticated smart-home security system is among the home’s many recent upgrades. Enjoy convenient access to the ICC and I-270, three area golf courses including Montgomery Country Club, and miles of nearby scenic trails. Situated within an exceptional school district –Laytonsville Elementary, Hallie Wells Middle, and Damascus High School – this exceptional home combines generous living space, thoughtful updates, everyday convenience, and a private backyard retreat—all coming soon in Hoover Farm. Based on the MCPS boundary study changes, students in this area are expected to be assigned to Hallie Wells Middle School beginning in fall 2027. They will then attend Damascus High School, which is planned to undergo a major reconstruction project estimated at $306 million. The rebuilding effort is expected to create one of the most modern and attractive high school campuses in Montgomery County.
Features & Amenities
Interior
-
Other Interior Features
Eat-in Kitchen, Kitchen Island, Recessed Lighting, High Ceilings, Tray Ceiling(s), Crown Molding, Open Floorplan, Pantry
-
Total Bedrooms
4
-
Bathrooms
4
-
1/2 Bathrooms
1
-
Above Grade Finished Area
3804.0
-
Basement YN
YES
-
Cooling YN
YES
-
Cooling
Central Air, Ceiling Fan(s), Zoned, Electric
-
Fireplace YN
YES
-
Heating YN
YES
-
Heating
Exhaust Fan, Natural Gas, Forced Air, Zoned
-
Pet friendly
N/A
Exterior
-
Garage
Yes
-
Garage spaces
2
-
Construction Materials
Brick
-
Parking
Garage Door Opener, Garage, Attached
-
Patio and Porch Features
Deck, Patio
-
Pool
Yes
-
Pool Features
Private
-
Waterfront YN
NO
Area & Lot
-
Lot Size(acres)
0.92
-
Lot Size(square feet)
40,105
-
Property Type
Residential
-
Property Sub Type
Single Family Residence
-
Architectural Style
Colonial
Price
-
Sales Price
$1,250,000
-
Tax Amount
$8,424.17
-
Sq. Footage
5,886
-
Price/SqFt
$212
HOA
-
Association
YES
-
Association Fee
$63
-
Association Fee Frequency
Monthly
-
Association Fee Includes
N/A
School District
-
Elementary School
N/A
-
Middle School
N/A
-
High School
GAITHERSBURG
Property Features
-
New Construction
NO
-
Foundation Details
Other
-
Senior Community YN
NO
-
Sewer
Septic Tank
-
Tax Lot
109
-
Water Source
Public
Schedule a Showing
Showing scheduled successfully.
Mortgage calculator
Estimate your monthly mortgage payment, including the principal and interest, property taxes, and HOA. Adjust the values to generate a more accurate rate.
Your payment
Principal and Interest:
$
Property taxes:
$
HOA fees:
$
Total loan payment:
$
Total interest amount:
$
Location
County
MONTGOMERY
Elementary School
Middle School
High School
GAITHERSBURG
Listing Courtesy of Maria Elena Mantzouranis, RE/MAX Realty Centre, Inc.
RealHub Information is provided exclusively for consumers' personal, non-commercial use, and it may not be used for any purpose other than to identify prospective properties consumers may be interested in purchasing. All information deemed reliable but not guaranteed and should be independently verified. All properties are subject to prior sale, change or withdrawal. RealHub website owner shall not be responsible for any typographical errors, misinformation, misprints and shall be held totally harmless.

Salesperson, Realtor
Albert Ranney
Call Albert today to schedule a private showing.

* Listings on this website come from the FMLS IDX Compilation and may be held by brokerage firms other than the owner of this website. The listing brokerage is identified in any listing details. Information is deemed reliable but is not guaranteed. If you believe any FMLS listing contains material that infringes your copyrighted work please click here to review our DMCA policy and learn how to submit a takedown request.© 2024 FMLS.
Related Properties

GAITHERSBURG
19213 SHERWOOD GREEN WAY
4 Beds
4 Baths
5,984 Sq.Ft.
$1,134,999
MLS#: MDMC2230326

GAITHERSBURG
14440 STONEBRIDGE VIEW DRIVE
4 Beds
3 Baths
3,944 Sq.Ft.
$1,178,000
MLS#: MDMC2218220

GAITHERSBURG
617 BRIGHT MEADOW DRIVE
4 Beds
3 Baths
4,272 Sq.Ft.
$1,299,888
MLS#: MDMC2251418

GAITHERSBURG
933 GENTLEWOOD STREET
4 Beds
3 Baths
4,288 Sq.Ft.
$1,300,000
MLS#: MDMC2256314

GAITHERSBURG
636 KENT OAKS WAY
3 Beds
2 Baths
3,382 Sq.Ft.
$1,170,000
MLS#: MDMC2254882

GAITHERSBURG
453 EXCHANGE AVENUE
4 Beds
3 Baths
3,039 Sq.Ft.
$1,099,900
MLS#: MDMC2251500
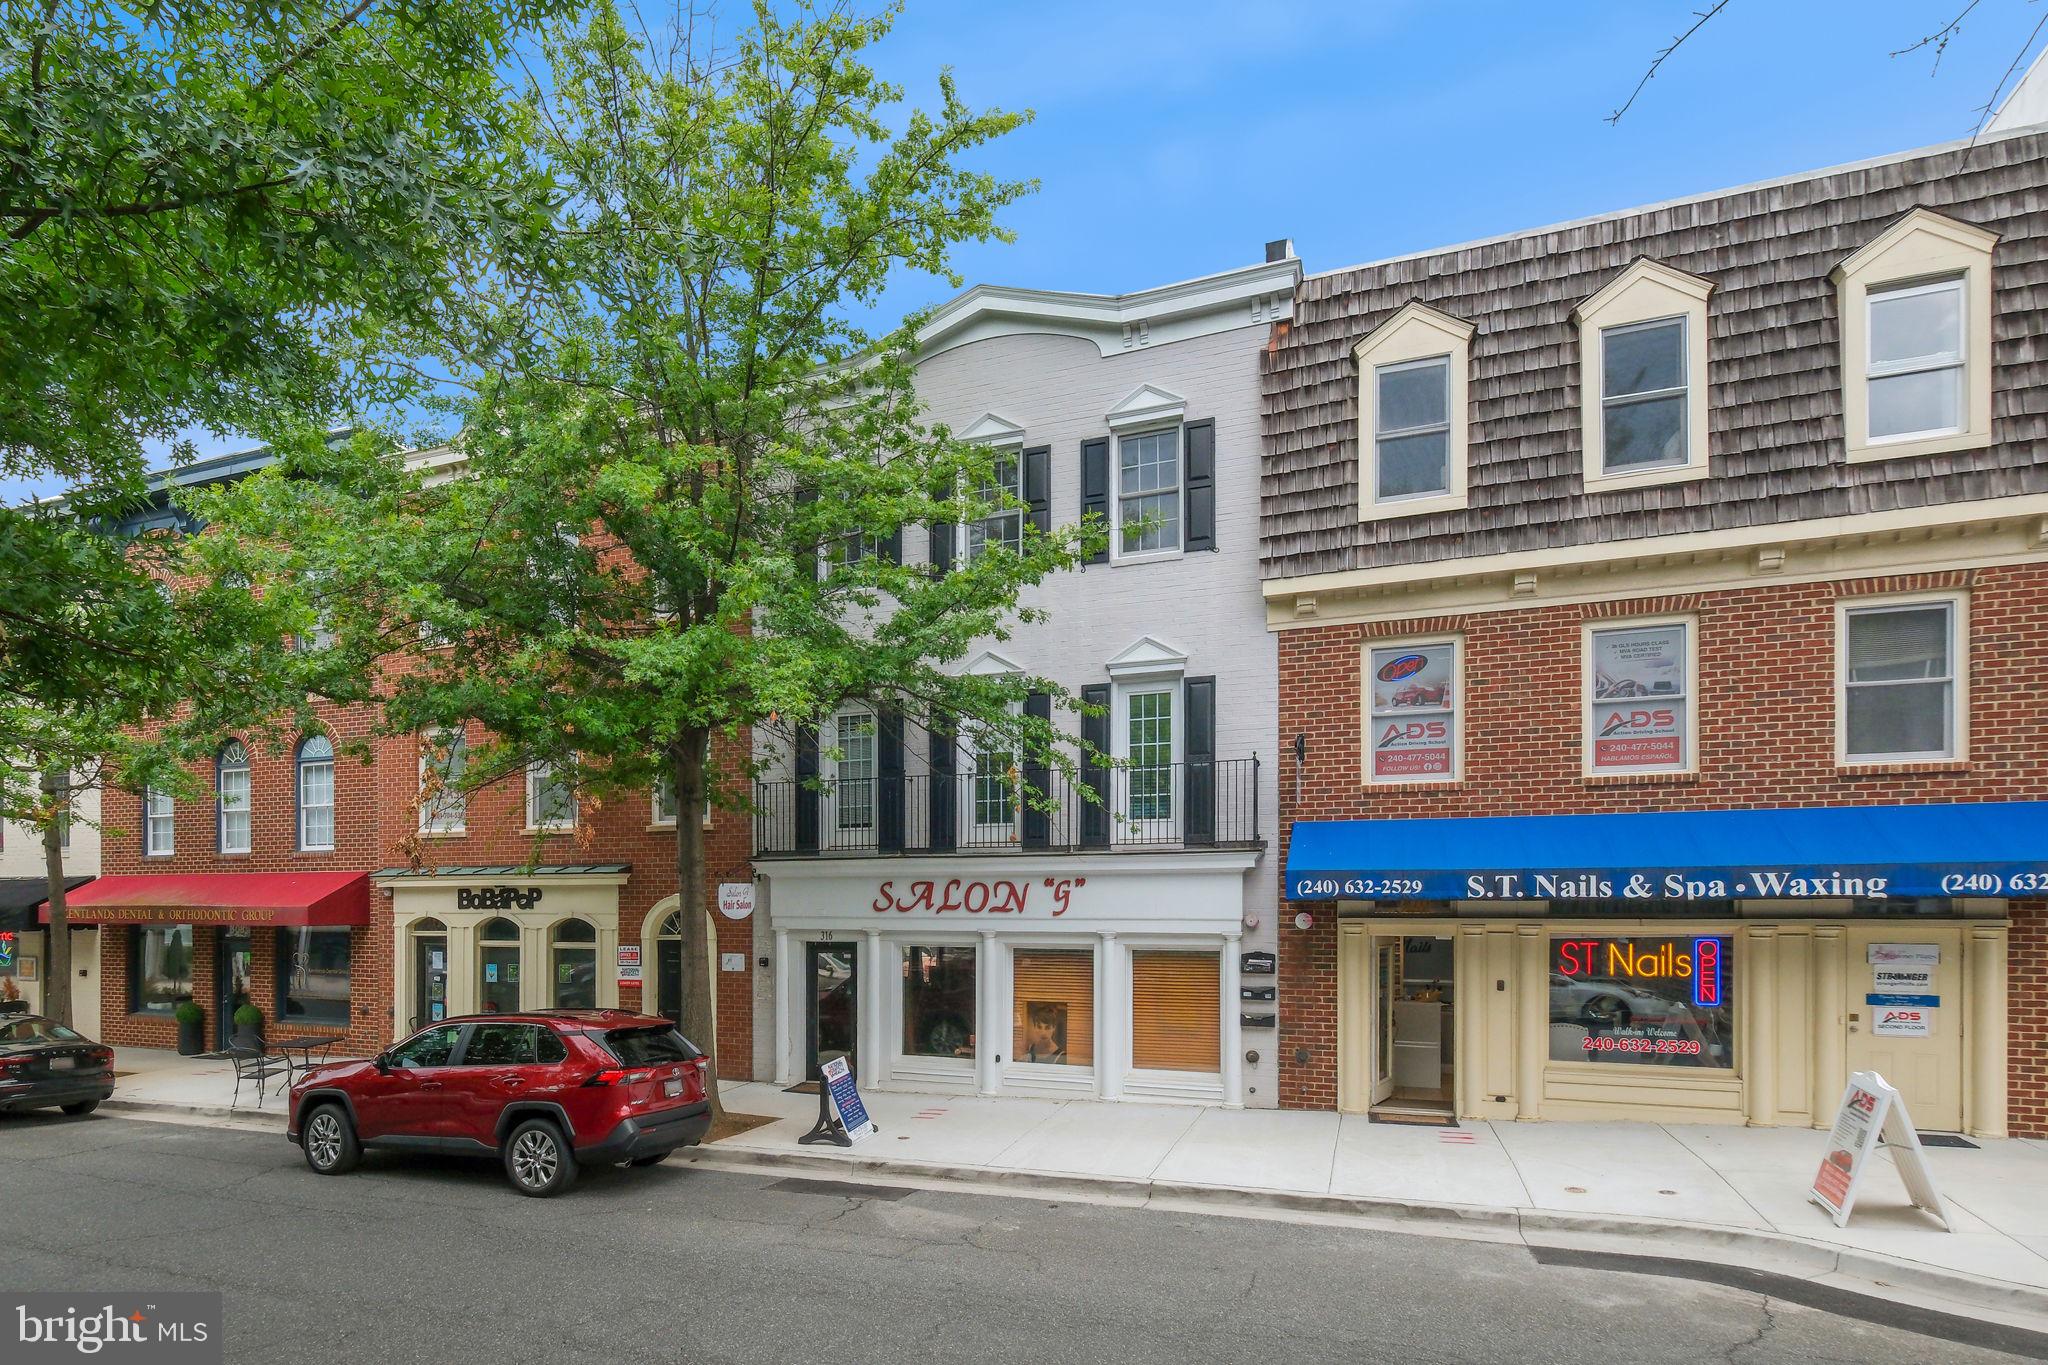
GAITHERSBURG
316 MAIN STREET
1 Beds
1 Baths
4,000 Sq.Ft.
$1,195,000
MLS#: MDMC2242228
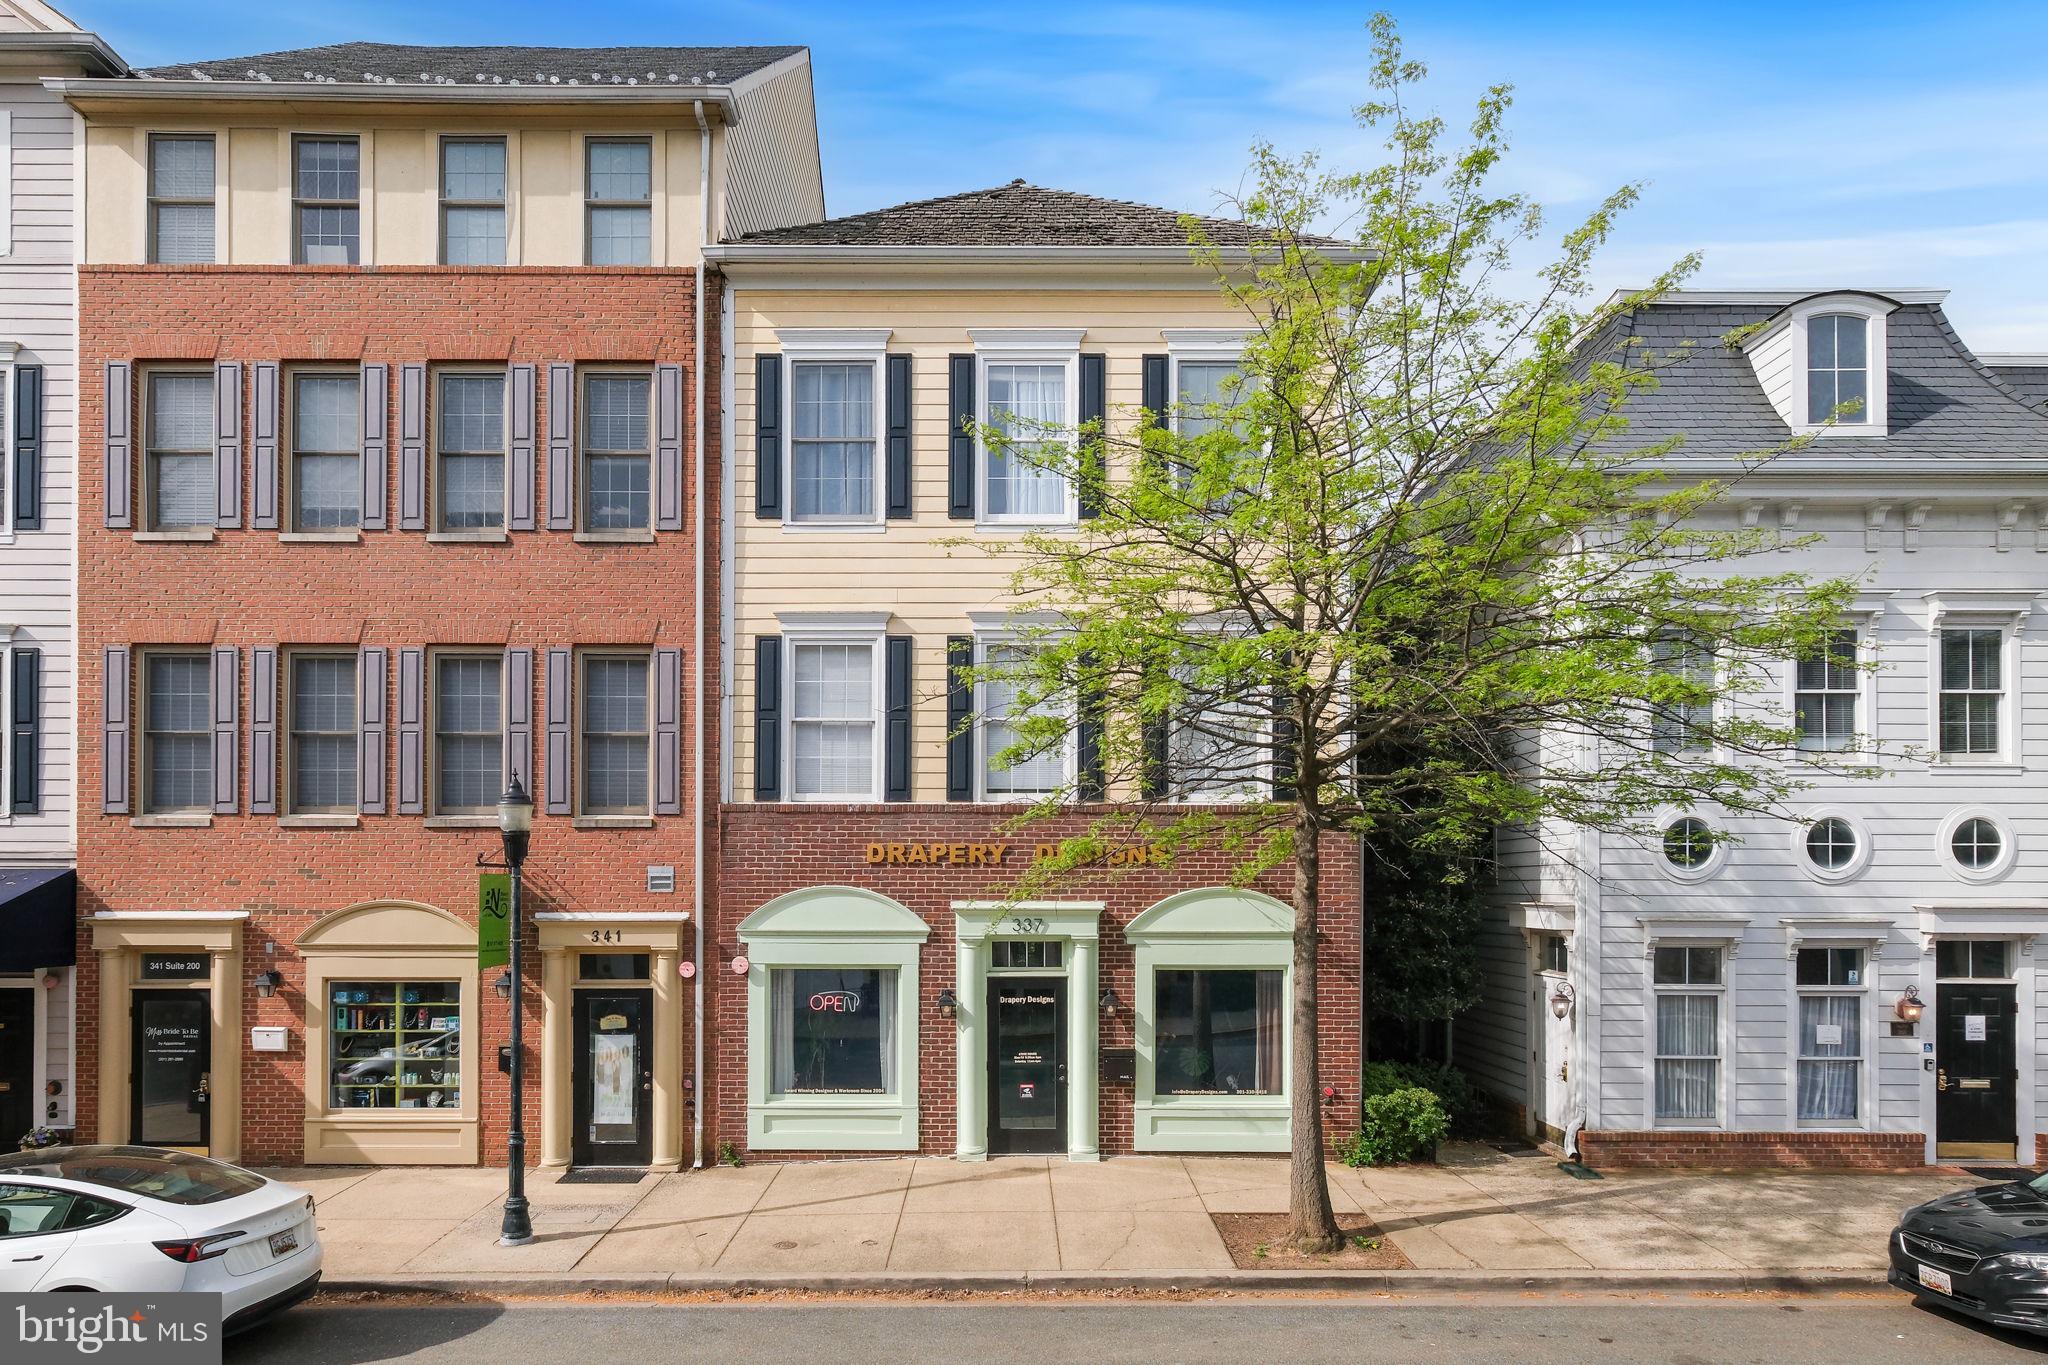
GAITHERSBURG
337 MAIN STREET
3 Beds
2 Baths
2,600 Sq.Ft.
$1,199,000
MLS#: MDMC2228708
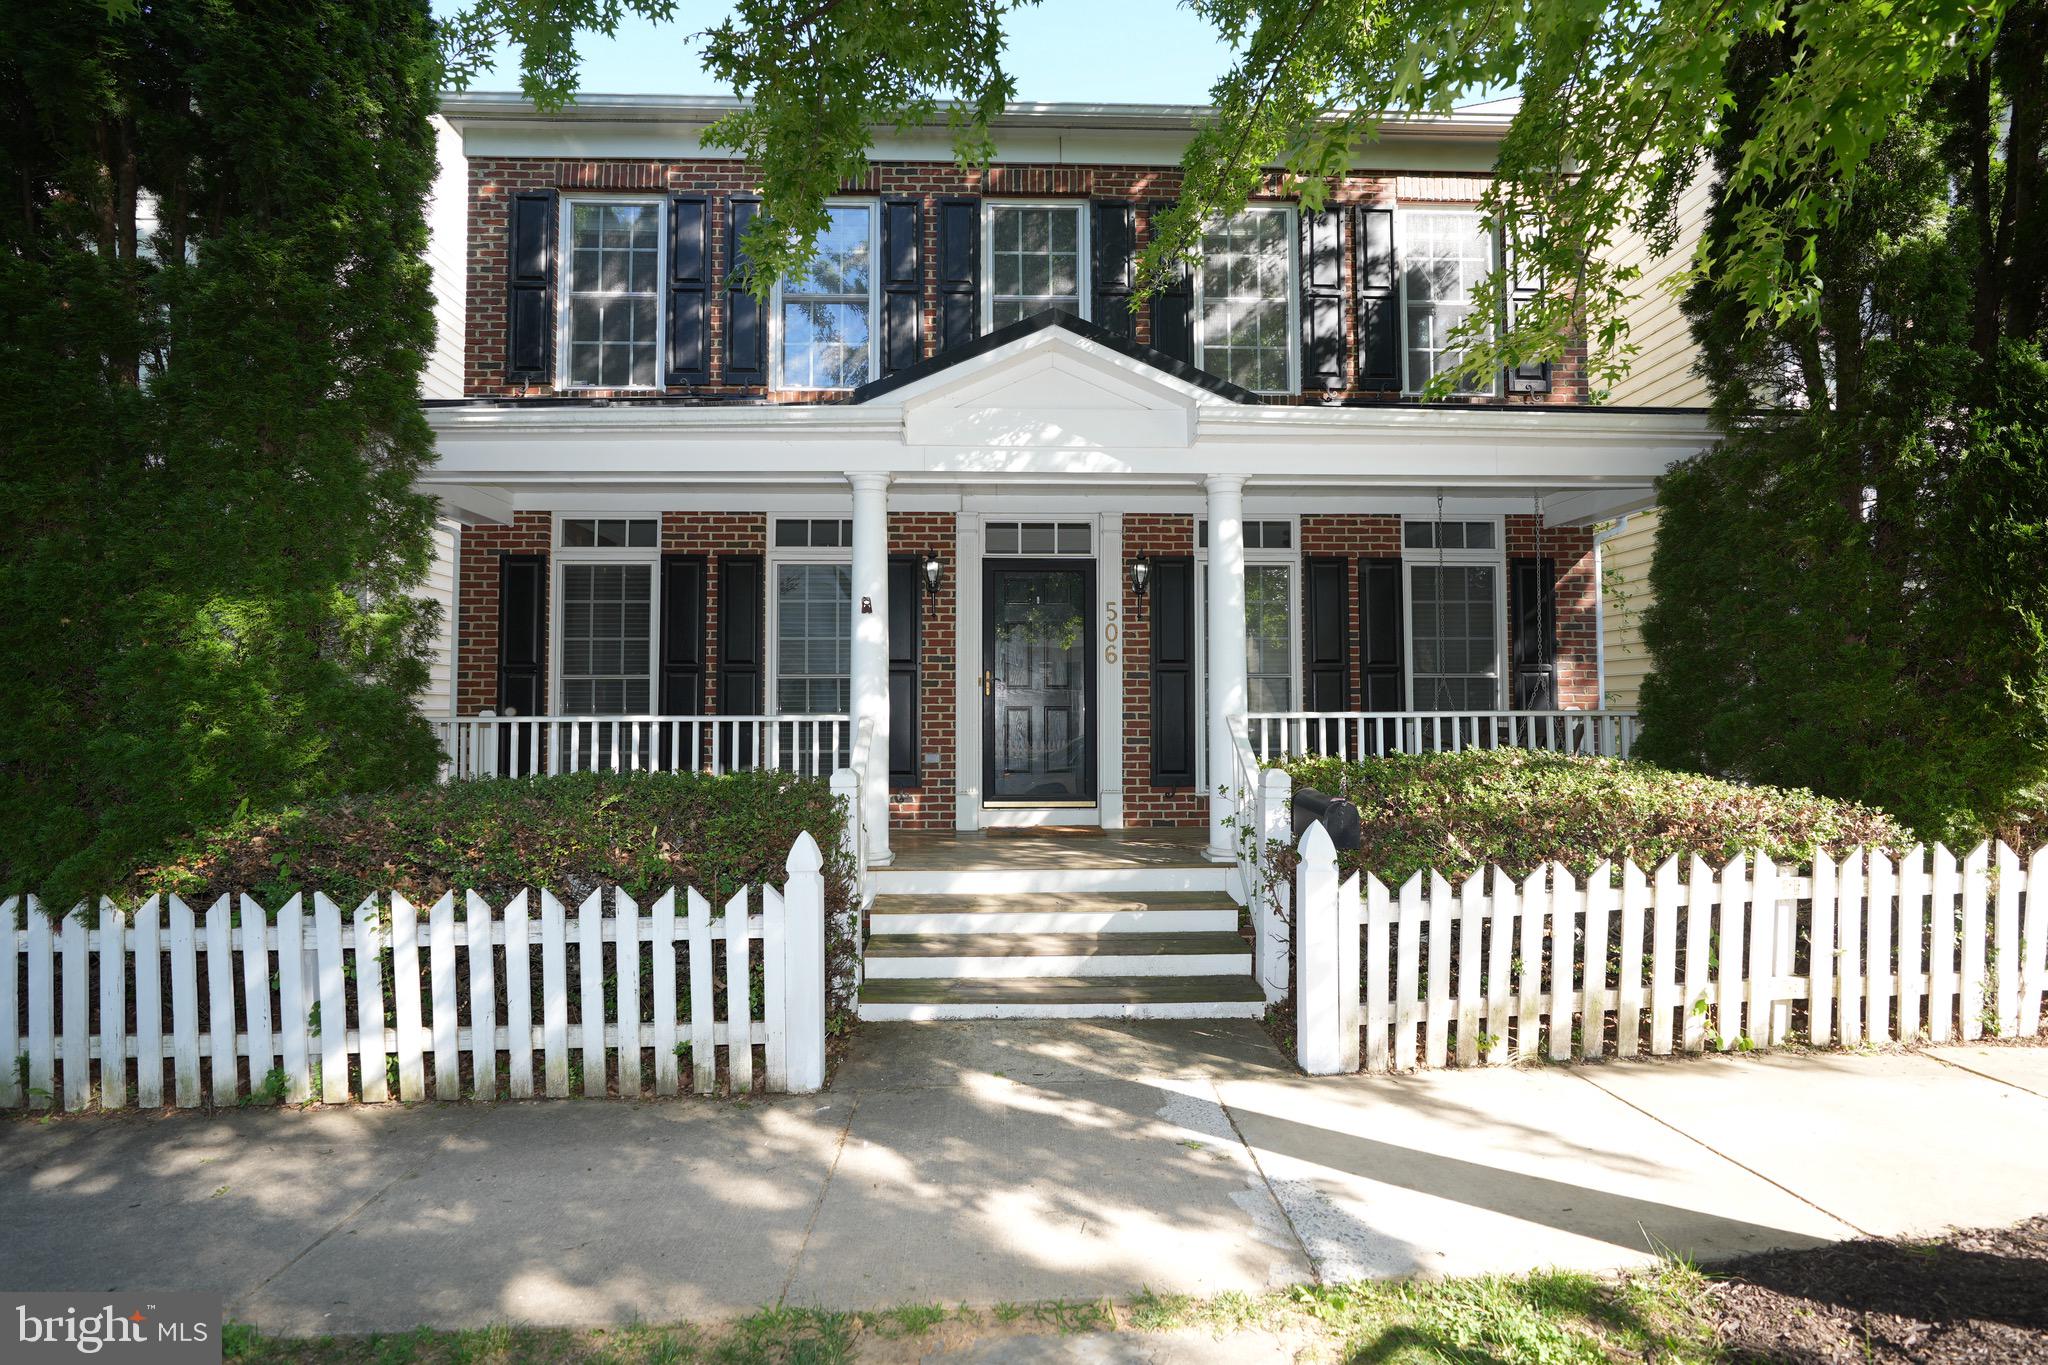
GAITHERSBURG
506 LEANING OAK STREET
4 Beds
2 Baths
3,740 Sq.Ft.
$1,155,000
MLS#: MDMC2237140

GAITHERSBURG
9451 BRINK ROAD
5 Beds
4 Baths
5,740 Sq.Ft.
$1,190,000
MLS#: MDMC2250786
.png)