


Property
Beds
4
Full Baths
2
1/2 Baths
2
Year Built
1994
Sq.Footage
2,378
Tucked away on a beautifully landscaped lot backing to mature trees, this meticulously maintained home offers the perfect balance of comfortable everyday living and inviting spaces to gather. With 4 bedrooms, 2 full baths, and 2 half baths, there's room for everyone to spread out and enjoy. Natural light fills the formal living and dining rooms, where crown molding and chair rail add timeless character. At the heart of the home, the updated kitchen features granite countertops, stainless steel appliances, a built-in microwave, and a new faucet, with an adjoining breakfast area that opens to a spacious family room complete with a fireplace and custom built-ins—the kind of space you'll naturally gather in. Upstairs, the generously sized primary suite provides a relaxing retreat with a walk-in closet and a private bath featuring dual vanities, a soaking tub, and a separate shower. The finished lower level adds valuable flex space for a recreation room, home gym, media room, or playroom, along with a half bath, abundant storage, and a dedicated workshop. Step outside to one of the home's standout features—a screened porch overlooking the fenced backyard and peaceful wooded backdrop. Whether you're enjoying your morning coffee, hosting a summer barbecue, or simply unwinding at the end of the day, this outdoor space is designed to be enjoyed year-round. Thoughtfully updated inside and out, recent improvements include fresh interior paint, luxury vinyl plank flooring throughout the main level, updated lighting, new ceiling fans, new kitchen appliances, a new front entry door with sidelights, new shutters, updated door hardware, and important drainage enhancements including a new French drain, upgraded exterior piping, and a new sump pump for added confidence. Additional highlights include a furnace humidifier, storage shed, and an oversized two-car garage with a utility sink. Located in one of Eldersburg's most desirable areas, you'll enjoy easy access to shopping, dining, parks, schools, and commuter routes while coming home to a setting that feels peaceful and private. Homes that have been this thoughtfully cared for don't come along often.
Features & Amenities
Interior
-
Total Bedrooms
4
-
Bathrooms
2
-
1/2 Bathrooms
2
-
Above Grade Finished Area
2078.0
-
Basement YN
YES
-
Cooling YN
YES
-
Cooling
Central Air, Electric
-
Fireplace YN
YES
-
Heating YN
YES
-
Heating
Electric, Forced Air
-
Pet friendly
N/A
Exterior
-
Garage
Yes
-
Garage spaces
2
-
Construction Materials
Vinyl Siding
-
Parking
Garage, Attached
-
Pool
No
-
Waterfront YN
NO
Area & Lot
-
Lot Size(acres)
0.28
-
Lot Size(square feet)
12,400
-
Property Type
Residential
-
Property Sub Type
Single Family Residence
-
Architectural Style
Colonial
Price
-
Sales Price
$650,000
-
Tax Amount
$6,139
-
Sq. Footage
2,378
-
Price/SqFt
$273
HOA
-
Association
YES
-
Association Fee
$200
-
Association Fee Frequency
Annually
-
Association Fee Includes
N/A
School District
-
Elementary School
N/A
-
Middle School
N/A
-
High School
N/A
Property Features
-
New Construction
NO
-
Foundation Details
Other
-
Senior Community YN
NO
-
Sewer
Public Sewer
-
Tax Lot
54
-
Water Source
Public
Schedule a Showing
Showing scheduled successfully.
Mortgage calculator
Estimate your monthly mortgage payment, including the principal and interest, property taxes, and HOA. Adjust the values to generate a more accurate rate.
Your payment
Principal and Interest:
$
Property taxes:
$
HOA fees:
$
Total loan payment:
$
Total interest amount:
$
Location
County
CARROLL
Elementary School
Middle School
High School
Listing Courtesy of Kelly Schuit , Kelly and Co Realty, LLC
RealHub Information is provided exclusively for consumers' personal, non-commercial use, and it may not be used for any purpose other than to identify prospective properties consumers may be interested in purchasing. All information deemed reliable but not guaranteed and should be independently verified. All properties are subject to prior sale, change or withdrawal. RealHub website owner shall not be responsible for any typographical errors, misinformation, misprints and shall be held totally harmless.

AGENT
Albert Ranney
Call Albert today to schedule a private showing.

* Listings on this website come from the FMLS IDX Compilation and may be held by brokerage firms other than the owner of this website. The listing brokerage is identified in any listing details. Information is deemed reliable but is not guaranteed. If you believe any FMLS listing contains material that infringes your copyrighted work please click here to review our DMCA policy and learn how to submit a takedown request.© 2024 FMLS.
Related Properties
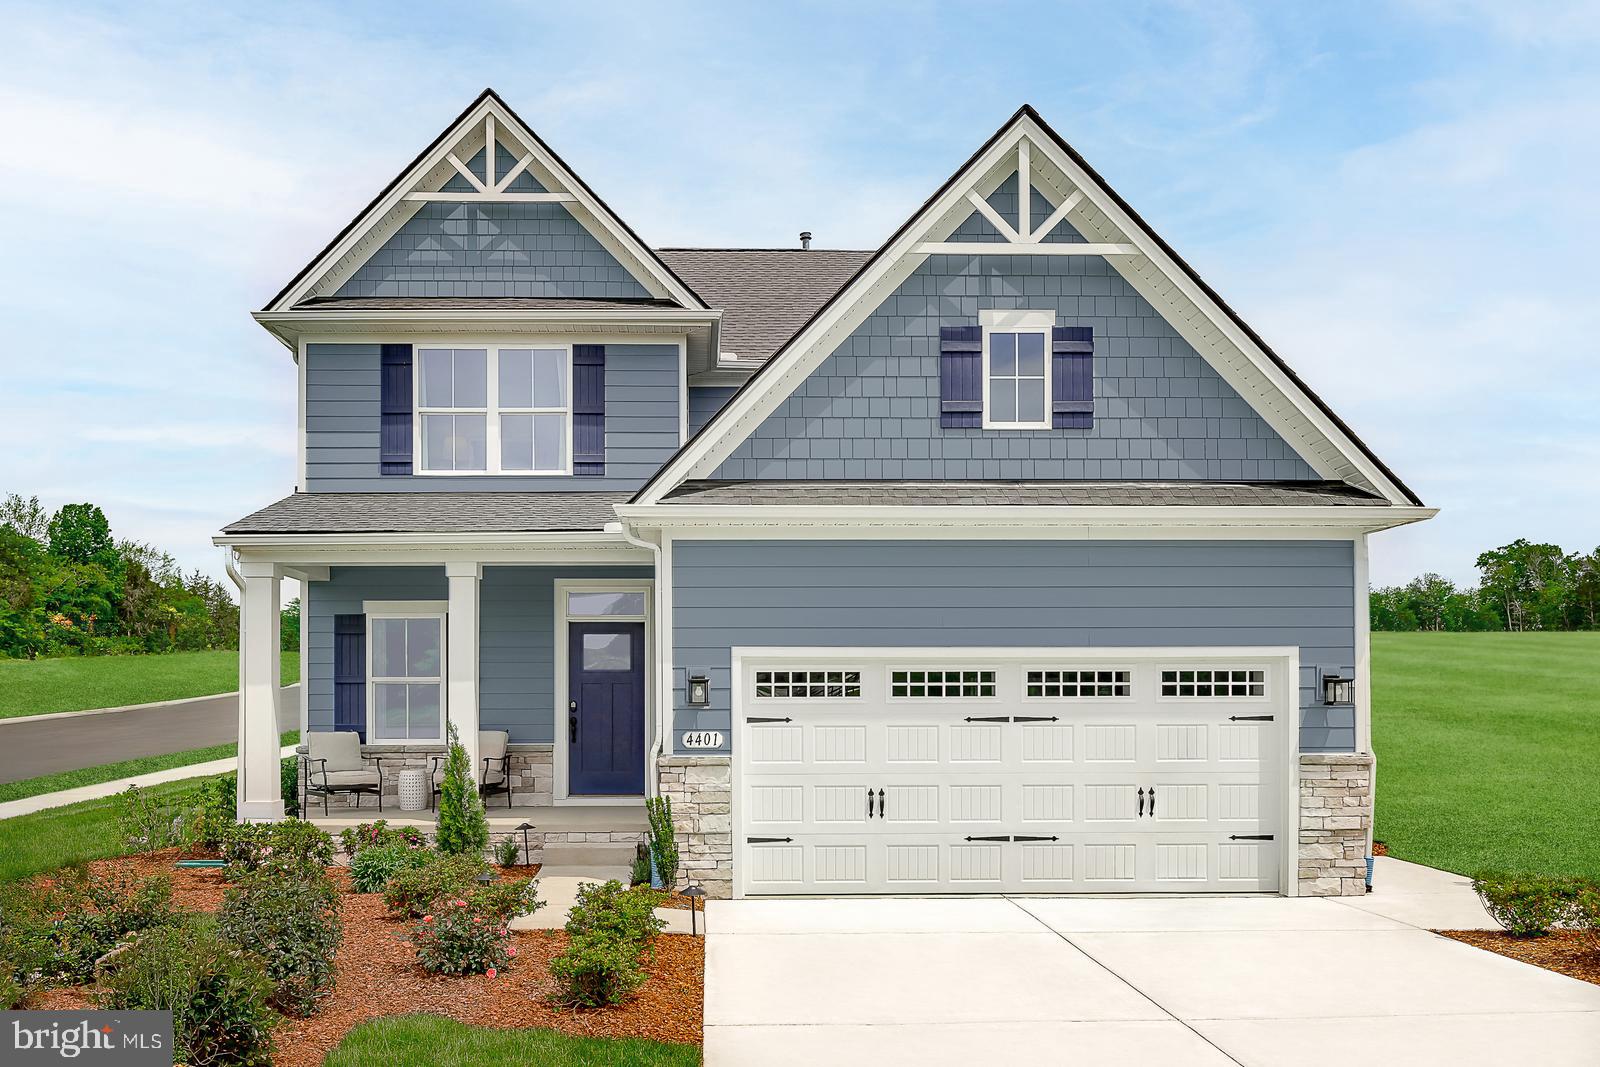
ELDERSBURG
4001 COPPER DRIVE
4 Beds
2 Baths
2,737 Sq.Ft.
$699,990
MLS#: MDCR2036184

ELDERSBURG
6025 KENNARD COURT
4 Beds
2 Baths
1,956 Sq.Ft.
$749,900
MLS#: MDCR2036592

ELDERSBURG
1335 JAY ROAD
4 Beds
2 Baths
2,500 Sq.Ft.
$575,000
MLS#: MDCR2036360
.png)