Features & Amenities

Interior

  • Other Interior Features

    Eat-in Kitchen, Kitchen Island, Recessed Lighting, Walk-In Closet(s)

  • Total Bedrooms

    3

  • Bathrooms

    2

  • 1/2 Bathrooms

    1

  • Above Grade Finished Area

    3100.0

  • Basement YN

    NO

  • Cooling YN

    YES

  • Cooling

    Central Air, Heat Pump, Multi Units

  • Fireplace YN

    YES

  • Heating YN

    YES

  • Heating

    Exhaust Fan, Electric

  • Pet friendly

    N/A

Exterior

  • Garage

    Yes

  • Garage spaces

    2

  • Construction Materials

    Cement Siding, HardiPlank Type

  • Parking

    Garage Door Opener, Asphalt, Off Street, Attached

  • Patio and Porch Features

    Patio, Porch

  • Pool

    Yes

  • Pool Features

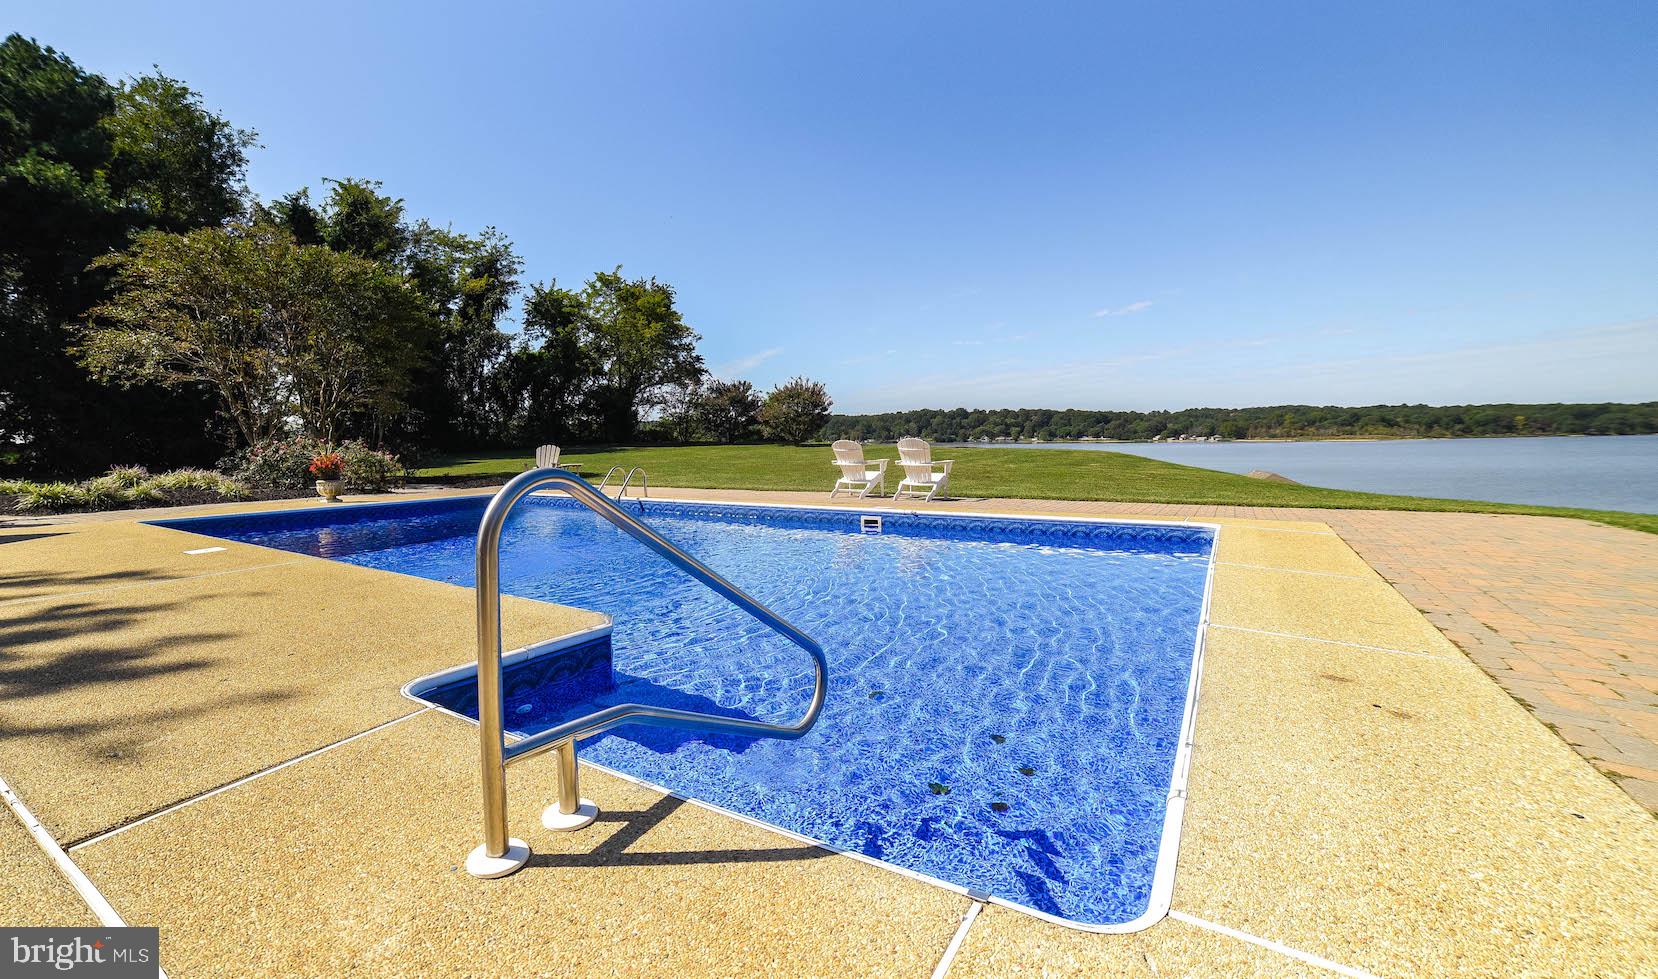
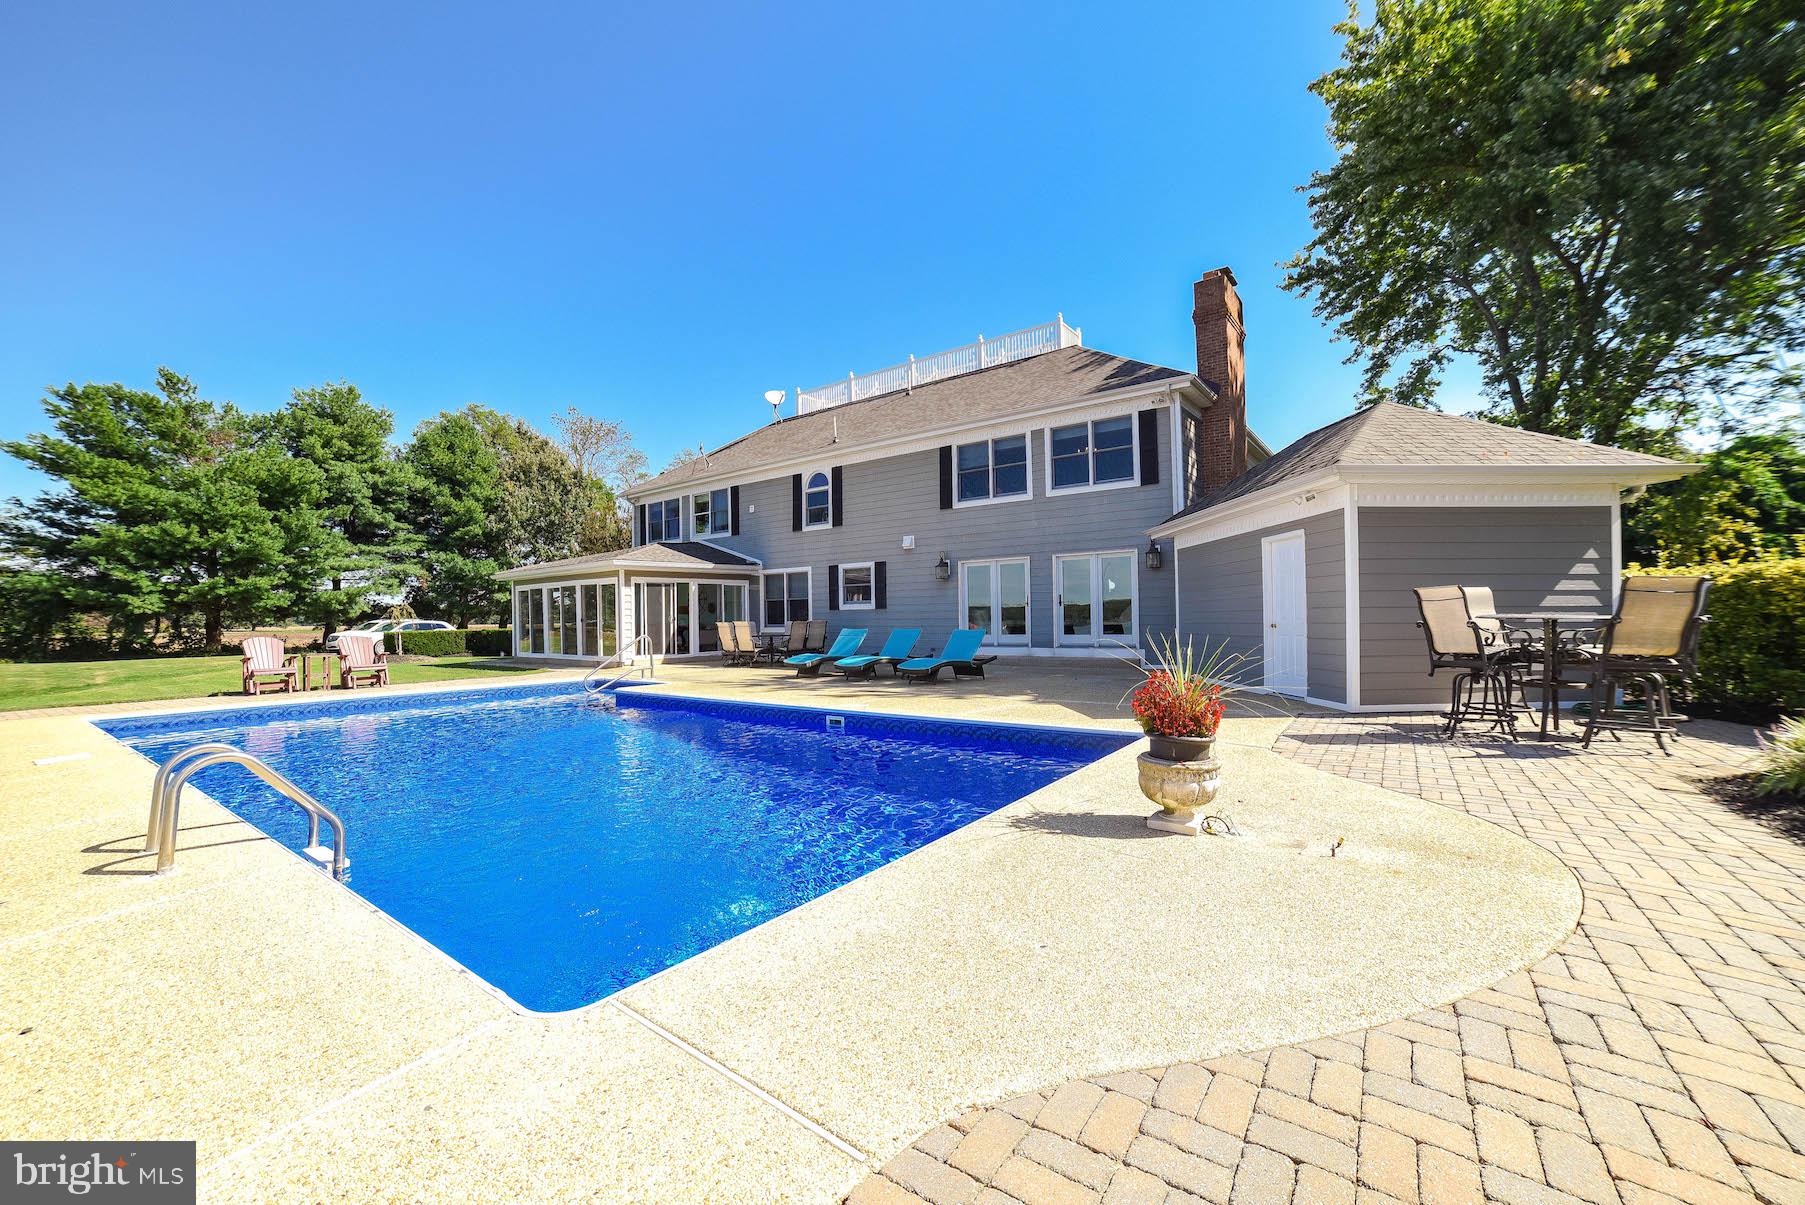
    In Ground, Vinyl

  • Waterfront YN

    YES

  • View

    Water, River, Pasture

Area & Lot

  • Lot Features

    Cleared, Front Yard, Level, Waterfront

  • Lot Size(acres)

    4.63

  • Lot Size(square feet)

    201,683

  • Property Type

    Residential

  • Property Sub Type

    Single Family Residence

  • Architectural Style

    Colonial, Coastal

Price

  • Sales Price

    $1,180,000
  • Tax Amount

    $8,190

  • Sq. Footage

    3,100

  • Price/SqFt

    $380

HOA

  • Association

    No

Property Resources

  • Horse Property

    YES

School District

  • Elementary School

    HUNTINGTOWN

  • Middle School

    PLUM POINT

  • High School

    HUNTINGTOWN

Property Features

  • Senior Community YN

    NO

  • Tax Lot

    1R

  • Water Source

    Well

Schedule a Showing

Showing scheduled successfully.

<
>
IN PERSON
VIA CHAT

What is 3 + 4 ?


Mortgage calculator

Estimate your monthly mortgage payment, including the principal and interest, property taxes, and HOA. Adjust the values to generate a more accurate rate.

Your payment

Principal and Interest:

$

Property taxes:

$

HOA fees:

$

Total loan payment:

$

Total interest amount:

$

Location

County

CALVERT

Elementary School

HUNTINGTOWN

Middle School

PLUM POINT

High School

HUNTINGTOWN

Listing Courtesy of Glenda R Lytle, CENTURY 21 New Millennium

RealHub Information is provided exclusively for consumers' personal, non-commercial use, and it may not be used for any purpose other than to identify prospective properties consumers may be interested in purchasing. All information deemed reliable but not guaranteed and should be independently verified. All properties are subject to prior sale, change or withdrawal. RealHub website owner shall not be responsible for any typographical errors, misinformation, misprints and shall be held totally harmless.

Agent Albert Ranney

Salesperson, Realtor

Albert Ranney

Call Albert today to schedule a private showing.


* Listings on this website come from the FMLS IDX Compilation and may be held by brokerage firms other than the owner of this website. The listing brokerage is identified in any listing details. Information is deemed reliable but is not guaranteed. If you believe any FMLS listing contains material that infringes your copyrighted work please review our DMCA policy and learn how to submit a takedown request.© 2024 FMLS.
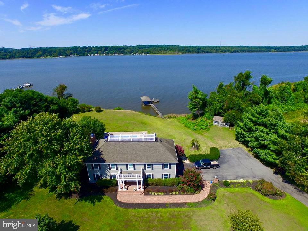
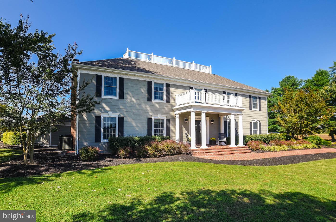
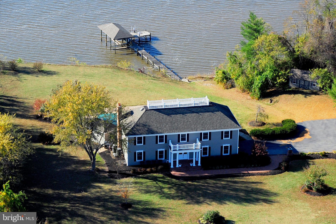
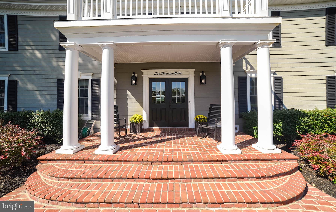
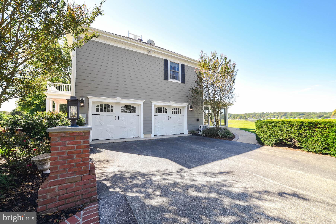
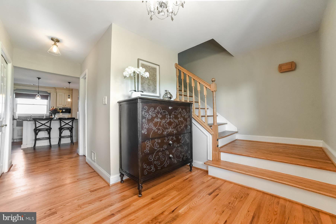
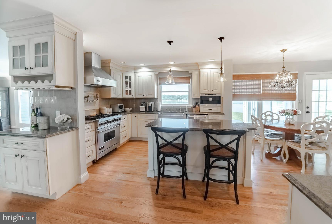
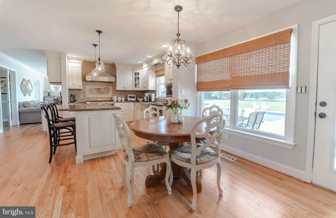
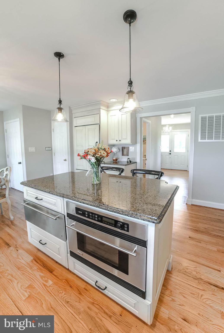
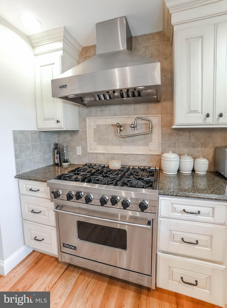
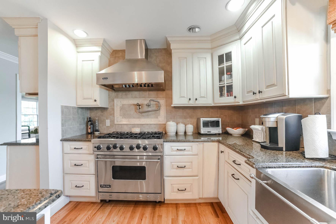
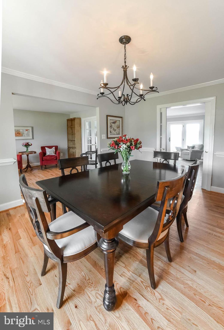
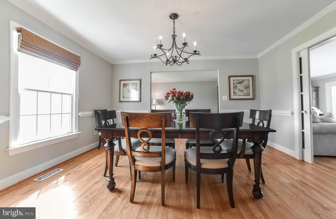
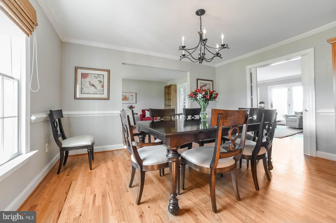
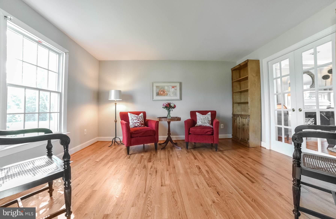
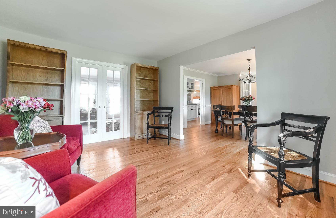
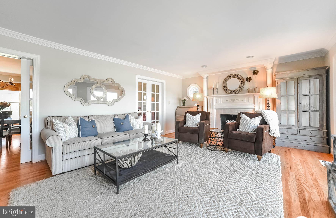
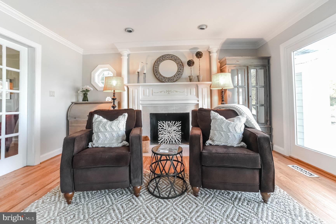
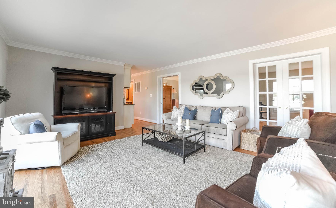
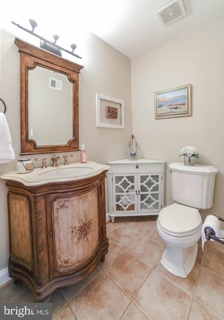
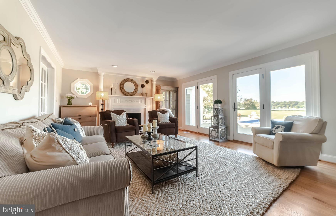
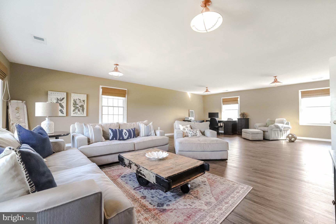
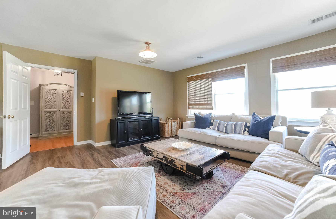
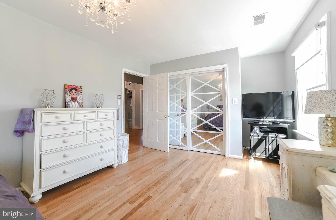
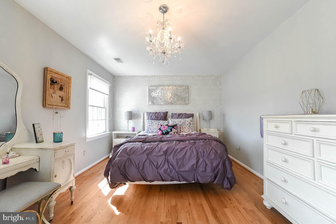
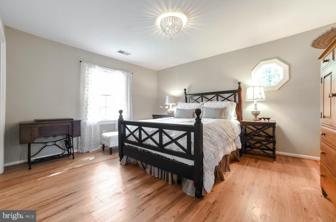
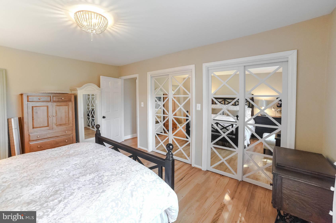
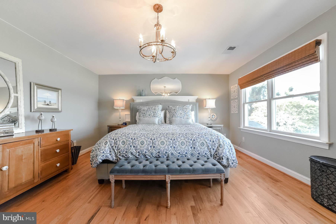
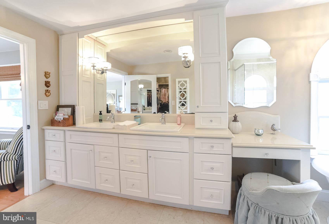
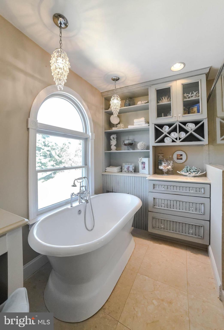
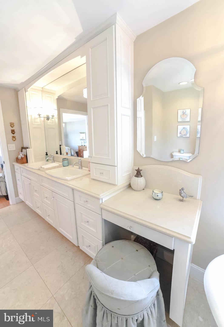
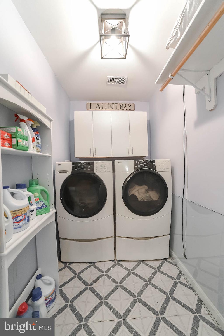
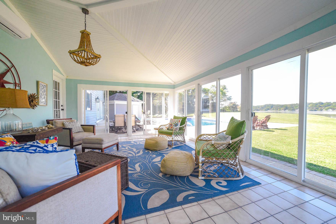
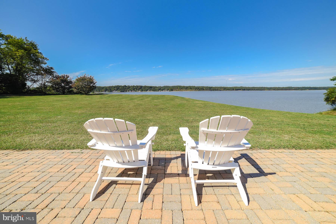
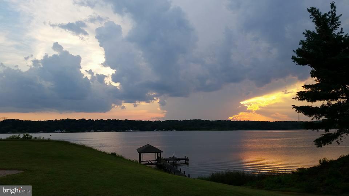
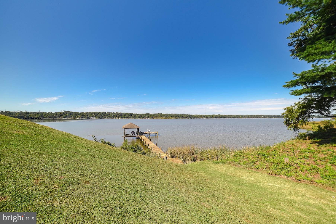
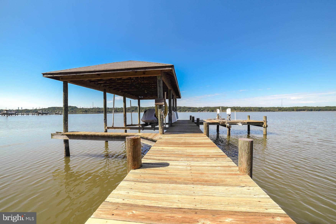
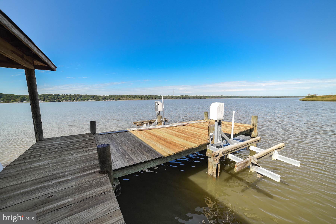
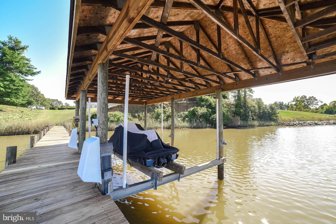
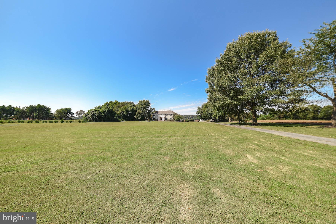
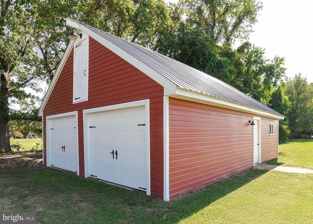
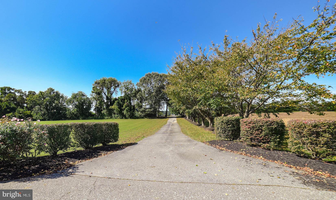
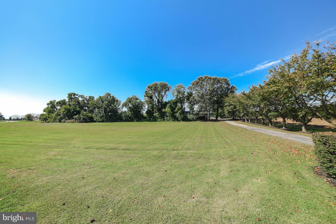
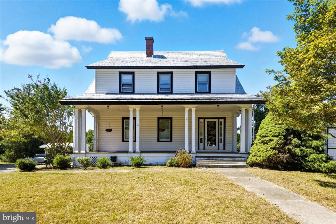
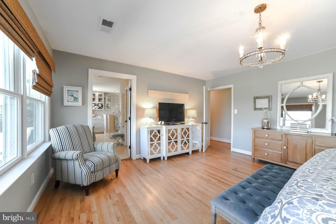
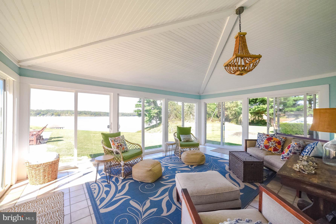
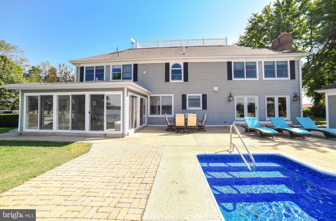
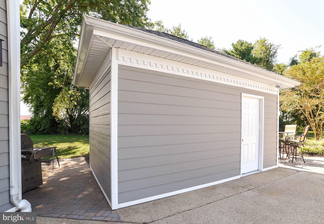
Stately colonial with a coastal flair!  Situated on 4.63 level acres, this property is mostly cleared and buffered on both sides by  tree lines offering plenty of privacy.   Enjoy unparalleled views of the sun setting over the Patuxent River from your back yard, large patio,  or four-season  sunroom.  Built in 1987, the home was  updated in 2006 with  a complete  kitchen remodel including granite countertops, semi-custom cabinetry, stainless steel farm sink,  professional 6 burner gas range , high-end appliances, hardwood flooring throughout , new roof  on the covered boat slip and brick paver pool surround .  A 2010 remodel included  wide plank fiber-cement siding, new shutters and garage doors,  Andersen replacement windows throughout, designer master bath and hall bath remodels,  new front porch, wide brick walkway and lighted entry pillars.  The barn/garage exterior was also upgraded with new siding ,doors, windows and a metal roof.   The upper level three bedrooms, a laundry room and  a 22 x 30 bonus/rec room with new laminate plank flooring,  and a permanent staircase to the floored attic for additional storage and possible future living space.   The master bedroom, rec room, family room and sunroom offer stunning views!!    Enjoy the inground pool with new liner, and use the  pool house for accessory storage. With 269 feet of river frontage, watersport enthusiasts will  appreciate the pier with a covered slip and boat lift as well as two  jet ski lifts.   The 24 x 36 barn/garage on the property provides extra storage and includes a horse stall.   Own your piece of the country within commuting distance to Washington D.C., Annapolis and NAVAIR at Patuxent River.  Don't miss out on this one!!

2050 POTTS POINT ROAD

Message successfully sent.

What would you like to know?

What is 3 + 4 ?

I agree to receive email communication and understand I can unsubscribe at any time.

I agree to be contacted by Charis Realty Group - Christine Issler, Broker via call, email, and text for real estate services. To opt out, you can reply 'stop' at any time or reply 'help' for assistance. You can also click the unsubscribe link in the emails. Message and data rates may apply. Message frequency may vary. Privacy Policy

Related Properties

LUXURY CUSTOM HOME TO BE BUILT ON 4.95 PRIVATE ACRES!  Take the opportunity to create your dream home in this custom Patuxent model, situated on a beautiful, private, wooded 4.95-acre homesite. Designed with upscale finishes, thoughtful details such as a  spectacular gourmet kitchen featuring cultured marble countertops, a large island with cooktop, stainless steel appliances, double wall ovens, and 42" cabinetry.  The spacious family room opens directly from the kitchen and will feature a wood-burning fireplace perfect for cozy evenings and gathering with family and friends. Step outside onto the deck and enjoy summer entertaining, cookouts, and peaceful views of your private wooded surroundings.

A mudroom just off the garage includes built-in seating and shelving. A versatile library/office/kids' room provides additional space for work, study, or everyday living. Some of the elegant details include 9' ceilings, custom trim, chair rail and crown molding in the dining room, along with a comprehensive custom trim package.

The owner's suite features an oversized bedroom and his-and-her walk-in closets. The  owner's bath offers a separate soaking tub, walk-in shower, and double vanity.

The full basement includes a rough-in ready for your vision. Finish the space to suit your lifestyle with the potential for a second family room, fifth bedroom with full bath, home gym, craft room, media room, or private in-law suite.

Get in early for the opportunity to personalize your home with available selections including brick and siding, flooring, cabinetry, countertops, carpet, colors, finishes, and additional upgrades, etc.

Enjoy a peaceful private setting while remaining just minutes from shopping, restaurants, parks, recreation, and more. Conveniently located to Joint Base Andrews, PAX River, and Washington, DC.

Photos are of a similar model and not exact, and are intended for illustration purposes; final finishes, features, and selections may vary. Contact the listing agent for plans, specifications, available selections, upgrade options, and complete details.

Note: Property taxes shown are for the lot only and will increase accordingly based on the completed home's assessed value.
#MDCA2023276

HUNTINGTOWN

890 ALAMEDA DRIVE

4 Beds

3 Baths

3,050 Sq.Ft.

$975,000

MLS#: MDCA2023276

Discover an extraordinary opportunity for waterfront living on the Patuxent River. This stunning brick-front residence offers 7 bedrooms, 4 full bathrooms, and a private 2-bedroom guest apartment with full kitchen and separate entry. Designed with comfort and accessibility in mind, the home features an elevator serving all three levels, expansive entertaining areas, and a sparkling pool with maintenance-free decking. An oversized 3-car garage, multiple sheds, and two laundry rooms provide outstanding functionality. The outdoor amenities are unmatched — a private paved access road leads to the shoreline with deep-water pier, dual boat lifts, and jet ski lift, ideal for boating enthusiasts. Additional highlights include an all-seasons room, wood-burning fireplace, new roof (2022), new hot water heater (2023), new septic system with nitrogen removal (2023), new well (2024), and a brand-new pool liner (2024). With panoramic river views, modern upgrades, and an incomparable setting, this property offers the perfect blend of luxury, versatility, and privacy — all just minutes from major commuter routes.
#MDCA2026306

HUNTINGTOWN

3045 HOLLAND CLIFFS ROAD

7 Beds

4 Baths

5,477 Sq.Ft.

$1,375,000

MLS#: MDCA2026306

Welcome to 4110 Old Town Road, 11.55 acres in the heart of the Huntingtown Town Center, where a 1930 farmhouse still sits among its barns and open fields.

The house offers 5 bedrooms and 3.5 baths across three levels, with 3,656± sq ft of finished space. Hardwood floors, crown moldings, chair railings, and a formal dining room survive throughout, along with a partially finished walkout basement and a walk-up attic. A deck and covered porch look out over the fields.

The land is the story here. Open pasture and wooded slope, two barns, a stable, a chicken coop, a corn crib, a shed, and a detached two-car garage make the property well suited to horses, farming, or simply room to breathe. Acreage like this rarely comes available inside a Calvert County town center, where most parcels are small and have been in the same hands for generations.

Zoned Town Center (TC), the parcel carries long-term flexibility uncommon for a property of this size. Calvert County Planning and Zoning has confirmed it sits in the Mixed Use Core subarea, with a small portion in the Neighborhood subarea. Percolation testing was completed in April 2021 and found satisfactory with revisions by the Calvert County Health Department, and a nine-lot layout prepared by Barrett & Associates of Prince Frederick accompanies the offering.

The property is currently tenant-occupied on a short-term lease, so it works as a hold with income now or as a residence when the term ends.

Frontage on Old Town Road with immediate proximity to MD Route 2/4. 7 miles to Prince Frederick, 28 to Annapolis, 42 to Washington, D.C. Calvert County Public Schools.

The adjoining 0.76-acre property at 4090 Old Town Road is available separately at $515,000, or both together as a 12.31± acre assemblage at $1,513,000.

Whether you envision a working farm, a homestead, or a long-term hold in a designated town center, 4110 Old Town Road offers acreage, character, and options that are hard to find anywhere else in Calvert County.

Private well and on-site septic; there is no public water or sewer in the Huntingtown Town Center. Heating is oil-fired radiator and cooling is by window units. Structures date to 1930 and outbuildings are of similar age; buyer to assess condition of all improvements. The 2021 perc plan was reviewed by the Health Department for percolation purposes only and was not submitted to Planning and Zoning; no subdivision plat is recorded. Property is offered subject to an existing lease; showings by appointment with notice. Buyer to independently verify zoning, permitted uses, subdivision, and development potential with Calvert County.
#MDCA2022834

HUNTINGTOWN

4110 OLD TOWN ROAD

5 Beds

3 Baths

3,656 Sq.Ft.

$998,000

MLS#: MDCA2022834

LUXURY HOME TO BE BUILT!  stunning custom built rambler, thoughtfully designed with exceptional space, style, and an extensive selection of high-end finishes. Offering approximately 5,200 total square feet, this remarkable residence features a dramatic open-concept living, exotic granite countertops, 42" oak cabinetry, recessed lighting, and a striking fireplace that creates the perfect focal point for entertaining and everyday living.
The expansive lower level includes a partially finished walk-out basement with an additional bedroom and full bath, offering an ideal private retreat for guests, an in-law suite, au pair, or extended family. An oversized two-car garage provides plenty of room for vehicles, equipment, and storage.
Set on a beautiful, mostly level 3-acre homesite with NO HOA, this property offers the space and freedom you've been looking for. Horses are permitted, and an existing stable is already on the property! Enjoy the best of country-style living while remaining conveniently located to Joint Base Andrews, PAX River, and Washington, DC.
Buyers have the ability to select colors, finishes, and available upgrades before construction begins. Photos are of a similar home and are intended for illustration purposes; final finishes and features may vary. Contact the listing agent for plans, specifications, available selections, and complete details.
Note: Property taxes shown are for the lot only and will increase accordingly based on the completed home's assessed value.
#MDCA2030946

HUNTINGTOWN

961 ALAMEDA DRIVE

4 Beds

3 Baths

2,900 Sq.Ft.

$1,200,000
MLS#: MDCA2030946

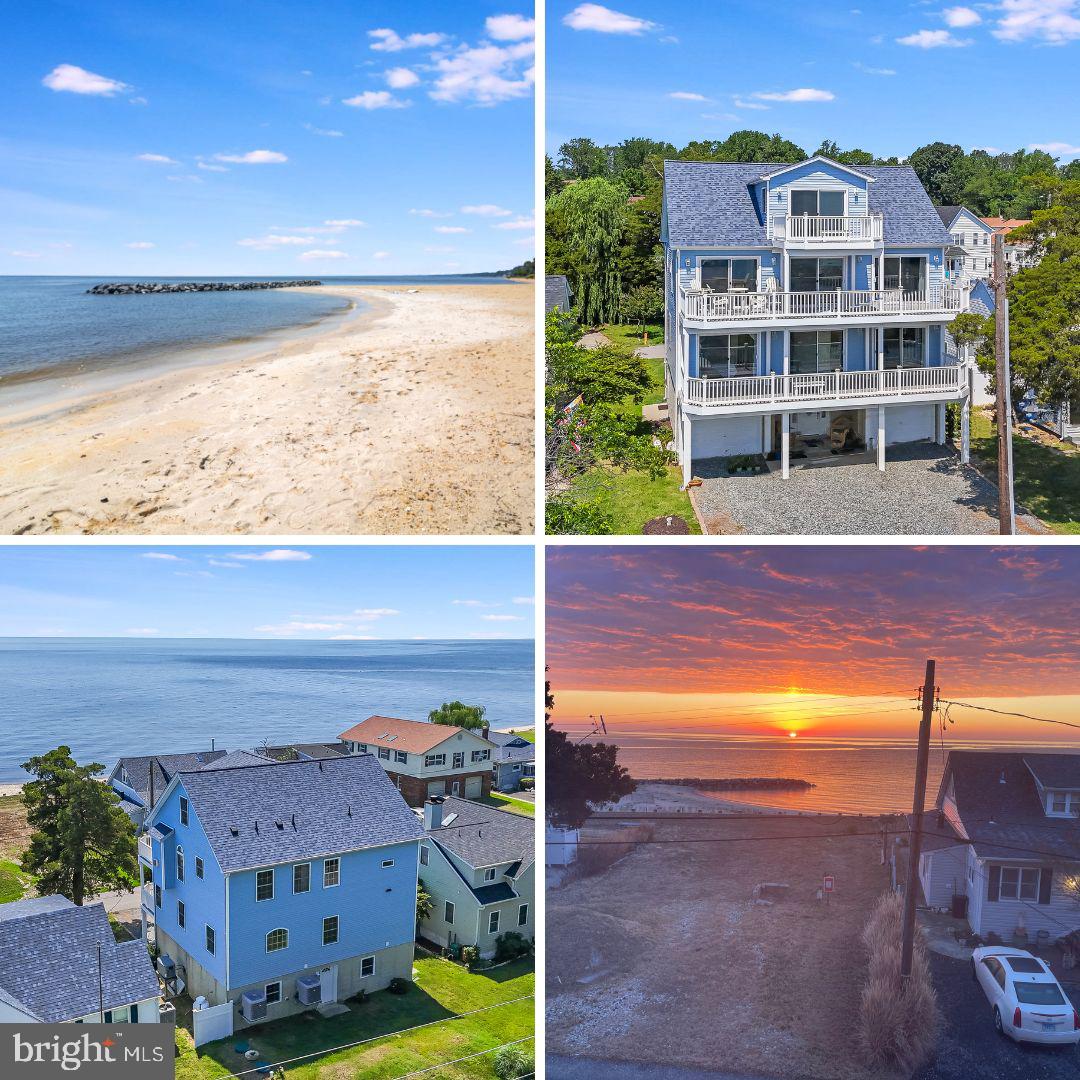
Discover one of Huntingtown's best opportunities to enjoy the Chesapeake Bay lifestyle without crossing the Bay Bridge. Located directly across from the water with access to a private community beach, this exceptional residence offers the perfect blend of luxury, flexibility, and everyday coastal living. And now take advantage of the IMPROVED PRICE! If stairs are not your friends, there is an already existing elevator shaft in place from garage level to bedroom level and kitchen /family room level! 
Ask about attractive Buy Down options that are available and great No Documentation loans that are obtainable on second homes! 

With nearly 4,000 square feet of beautifully designed living space, this home features 4 bedrooms, including 3 with private en-suite baths, making it ideal for multi-generational living, weekend guests, or those seeking a second home retreat. Expansive windows capture beautiful water views while filling the home with natural light throughout the day.
The thoughtfully designed floor plan offers generous entertaining spaces, a beautifully appointed kitchen, multiple gathering areas, and a two-car garage. Whether hosting family and friends after a day on the Bay or enjoying a quiet morning coffee overlooking the water, every space was designed to embrace the relaxed coastal lifestyle.

Step outside and enjoy one of this community's most desirable amenities—a private Chesapeake Bay beach just across the street, perfect for kayaking, paddle boarding, swimming, fishing, or simply unwinding by the shoreline. Few communities in Calvert County offer this level of waterfront access without the maintenance and taxes of direct waterfront ownership.

Located less than an hour from Washington, D.C. and Annapolis, this home offers an ideal primary residence, luxury weekend escape, or vacation property where every weekend feels like a getaway. Enjoy the charm of nearby Chesapeake Beach and North Beach with their restaurants, marinas, boardwalks, boutique shopping, concerts, farmers markets, and waterfront dining.

A rare opportunity to enjoy the Chesapeake Bay lifestyle, spectacular views, private beach access, and exceptional value—all in one remarkable property. Dont let another summer go by without your own private community beach and morning sunrises!
Breezy Point may have opportunities for boat slips which owner could walk to and there are several other marinas very close by to  house you boat with quick access!
#MDCA2029518

HUNTINGTOWN

2818 BEACH DRIVE

4 Beds

4 Baths

3,964 Sq.Ft.

$975,000
MLS#: MDCA2029518

Welcome to 2014 Rosedale Lane! Beautifully situated on a quiet street and offering over 6,000 square feet of finished living space, thoughtful upgrades, and exceptional indoor and outdoor living areas. A welcoming foyer with a wrought iron staircase sets the tone for this beautifully maintained home. The spacious Dining Room offers additional cabinetry, while the stunning kitchen features two-toned white and navy cabinetry, an oversized island, double wall ovens, a pot filler, beautiful backsplash, and both cabinet and under-cabinet lighting. The Family Room provides access to a private porch, while the sunroom, complete with its own ductless heating and cooling system, overlooks the beautiful, private backyard. A spacious Trex deck gives even more room for outdoor entertaining. The impressive primary suite features a large walk-in closet with custom built-ins and a luxurious bathroom complete with a walk-through shower, soaking tub, dual vanities, abundant cabinetry, and color-changing mirrors. Bedrooms two and three share a Jack-and-Jill bathroom, while bedroom four enjoys its own private bath. The finished lower level is entertainment central with a beautiful bar, pool table and French doors leading you out to the paver patio. This is also where you will find the fifth bedroom with full-size windows and beautiful full bathroom. Beyond the beautiful finishes, this home offers an extensive list of improvements! Recent updates include: two HVAC systems (December 2024 and January 2025), roof (2020), windows (2022), whole-home interior painting (2024), updated and stained hardwood floors (2024), recessed lighting throughout (2024), wrought iron staircase detailing (2024), and new basement wood stairs (2024).  Additional improvements include epoxied three-car garage flooring (2024), sunroom ductless HVAC (2024), basement closet installation (2024), basement septic sealing work (2025), irrigation head replacements (2025), and a new basement refrigerator (2026). With five bedrooms, over 6,000 finished square feet, multiple outdoor living spaces, and significant recent improvements paired with being kept absolutely impeccable-- this home truly does offer it all!
#MDCA2030942

HUNTINGTOWN

2014 ROSEDALE LANE

5 Beds

4 Baths

6,028 Sq.Ft.

$964,999

MLS#: MDCA2030942

Send a message

Message successfully sent.

Your message

What is 3 + 4 ?

Reason for contacting?

I agree to receive email communication and understand I can unsubscribe at any time.

I agree to be contacted by Charis Realty Group - Christine Issler, Broker via call, email, and text for real estate services. To opt out, you can reply 'stop' at any time or reply 'help' for assistance. You can also click the unsubscribe link in the emails. Message and data rates may apply. Message frequency may vary. Privacy Policy

Sign Out

Virtual Assistant

Would you like to take the next step with this property? We can help you schedule a showing or virtual tour, or send you more details.

Yes, I would like more information.

Thank You for Your Reply, One of Our Agents will contact you as soon as possible

No, maybe later.

Thank you, you can always contact me via email, phone number or through the contact form.

Realhub AI

Lucy - Your AI-Powered Realtor

Update Your Temporary Password

Personalize your search

Enter your email and we'll notify you immediately when new listings match what you're looking for.

or enter email address

Already have an account ? Login here

Continue your home search

I agree to receive communications and understand I can unsubscribe at any time.

I agree to be contacted by Charis Realty Group - Christine Issler, Broker via call, email, and text for real estate services. To opt out, you can reply 'stop' at any time or reply 'help' for assistance. You can also click the unsubscribe link in the emails. Message and data rates may apply. Message frequency may vary. Privacy Policy

Already have an account ? Login here

We use cookies

We use cookies primarily for analytics to enhance your experience. By accepting, you agree to our use of these cookies. You can manage your preferences or learn more about our cookies policy.