Features & Amenities

Interior

  • Other Interior Features

    Eat-in Kitchen, Ceiling Fan(s), Pantry, Recessed Lighting, Walk-In Closet(s), Open Floorplan

  • Total Bedrooms

    3

  • Bathrooms

    2

  • 1/2 Bathrooms

    2

  • Above Grade Finished Area

    1356.0

  • Basement YN

    YES

  • Cooling YN

    YES

  • Cooling

    Central Air, Ceiling Fan(s), Electric

  • Fireplace YN

    NO

  • Heating YN

    YES

  • Heating

    Exhaust Fan, Natural Gas, Forced Air

  • Pet friendly

    N/A

Exterior

  • Garage

    No

  • Construction Materials

    Vinyl Siding

  • Parking

    Parking Lot

  • Patio and Porch Features

    Deck, Patio

  • Pool

    No

  • Waterfront YN

    NO

  • View

    Trees/Woods

Area & Lot

  • Lot Size(acres)

    0.04

  • Lot Size(square feet)

    1,664

  • Property Type

    Residential

  • Property Sub Type

    Townhouse

  • Architectural Style

    Traditional

Price

  • Sales Price

    $300,000

  • Tax Amount

    $3,409

  • Sq. Footage

    1,856

  • Price/SqFt

    $161

HOA

  • Association

    YES

  • Association Fee

    $125

  • Association Fee Frequency

    Monthly

  • Association Fee Includes

    N/A

School District

  • Elementary School

    N/A

  • Middle School

    N/A

  • High School

    N/A

Property Features

  • New Construction

    NO

  • Foundation Details

    Permanent

  • Senior Community YN

    NO

  • Sewer

    Public Sewer

  • Tax Lot

    34

  • Water Source

    Public

Schedule a Showing

Showing scheduled successfully.

<
>
IN PERSON
VIA CHAT

What is 3 + 4 ?


Change time

Mortgage calculator

Estimate your monthly mortgage payment, including the principal and interest, property taxes, and HOA. Adjust the values to generate a more accurate rate.

Your payment

Principal and Interest:

$

Property taxes:

$

HOA fees:

$

Total loan payment:

$

Total interest amount:

$

Location

County

HARFORD

Elementary School

Middle School

High School

Listing Courtesy of Timothy Langhauser , Compass Home Group, LLC

RealHub Information is provided exclusively for consumers' personal, non-commercial use, and it may not be used for any purpose other than to identify prospective properties consumers may be interested in purchasing. All information deemed reliable but not guaranteed and should be independently verified. All properties are subject to prior sale, change or withdrawal. RealHub website owner shall not be responsible for any typographical errors, misinformation, misprints and shall be held totally harmless.

Agent Albert Ranney

AGENT

Albert Ranney

Call Albert today to schedule a private showing.


* Listings on this website come from the FMLS IDX Compilation and may be held by brokerage firms other than the owner of this website. The listing brokerage is identified in any listing details. Information is deemed reliable but is not guaranteed. If you believe any FMLS listing contains material that infringes your copyrighted work please click here to review our DMCA policy and learn how to submit a takedown request.© 2024 FMLS.
Welcome home to this well-maintained townhouse in the Gracecroft community of Havre de Grace! The main level offers a comfortable living room with a ceiling fan, a dining area, an eat-in kitchen featuring a convenient pass-through window, and a powder room. Step outside through the sliding glass door to the rear deck, perfect for relaxing or entertaining. Upstairs, the primary bedroom features a vaulted ceiling, ceiling fan, and an attached bath with a tub/shower combination. Two additional bedrooms and a full hall bath complete the upper level. The finished lower level offers a spacious rec room, a half bath, laundry and storage area, plus a sliding glass door leading to the rear patio and fully fenced backyard. Luxury vinyl plank flooring runs throughout the entire home, and the 50-year roof was replaced in 2022. Conveniently located near downtown Havre de Grace, shopping, dining, parks, and commuter routes. The seller is also offering a one-year home warranty!

214 GRACECROFT COURT

Message successfully sent.

What would you like to know?

What is 3 + 4 ?

I agree to receive email communication and understand I can unsubscribe at any time.

I agree to be contacted by Charis Realty Group via call, email, and text for real estate services. To opt out, you can reply 'stop' at any time or reply 'help' for assistance. You can also click the unsubscribe link in the emails. Message and data rates may apply. Message frequency may vary. Privacy Policy

Related Properties

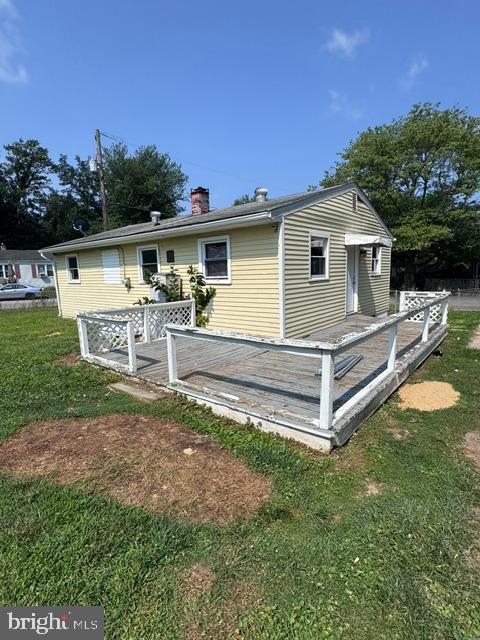
Great single family 3 bed 1 bath home on a corner lot in Havre de grace now available! There is a two car detached garage and large backyard space. Schedule your showing today!
#MDHR2055266

HAVRE DE GRACE

140 DEAVER STREET

3 Beds

1 Baths

864 Sq.Ft.

$249,000

MLS#: MDHR2055266

Welcome home to this beautifully updated end-of-group townhome in the desirable Havre De Hills community! Offering the sought-after three-level bump-out, this home provides an abundance of living space that's hard to find. Recent updates include a brand-new roof, new luxury vinyl plank flooring, new carpet throughout, a new hot water heater, and a newly poured concrete patio in the backyard, all completed within the last four years.

The bright, open main level features an inviting layout with a spacious kitchen, center island, dining area, and easy access to the backyard, making it perfect for both everyday living and entertaining. Upstairs, you'll find a generous primary suite with a private bath and walk-in closet, along with two additional bedrooms and another full bath. The fully finished lower level offers incredible flexibility for a rec room, home office, gym, or guest space, with extra storage to spare.

Enjoy the added privacy of an end unit, two assigned parking spaces, and a location just minutes from historic downtown Havre de Grace, waterfront parks, restaurants, shopping, and commuter routes. This move-in ready home combines space, updates, and an unbeatable location. Don't miss your opportunity to make it yours!
#MDHR2058386

HAVRE DE GRACE

2054 LORI LANE

3 Beds

2 Baths

2,072 Sq.Ft.

$309,900

MLS#: MDHR2058386

Experience luxury, low-maintenance living in one of Harford County’s most sought-after resort-style communities. Occupied for only nine months, this nearly new second-floor condominium in the award-winning Bulle Rock community offers the perfect combination of modern design, abundant natural light, exceptional convenience, and outstanding amenities.

This beautifully maintained home features 2 spacious bedrooms and 2 full bathrooms, with each bedroom offering its own private en-suite bathroom, creating an ideal layout for guests, roommates, or a private home office. Filled with abundant natural light, the open-concept floor plan seamlessly connects the kitchen, dining, and living areas, creating a bright and inviting space that’s perfect for both everyday living and entertaining.

One of the home’s standout features is the covered private balcony, accessible from both the living room and the primary bedroom. Whether you’re enjoying your morning coffee, reading a book, or relaxing after a long day, this inviting outdoor living space provides the perfect extension of the home. An in-unit laundry room and quality finishes throughout complete this truly move-in-ready residence.

Parking and accessibility are exceptional. The private one-car garage is located directly in front of the building, just below the unit, with a private driveway providing a second parking space. Whether you prefer the convenience of the elevator or the nearby stairway located just steps from the garage, reaching this second-floor home is quick and effortless.

The condominium association helps make everyday living easy by taking care of exterior maintenance, lawn care, landscaping, and snow removal, allowing you to enjoy a true lock-and-leave lifestyle with more time to relax and enjoy everything the community has to offer.

Life at Bulle Rock is about more than just the home—it’s about the lifestyle. Residents enjoy an exceptional collection of resort-style amenities, including a beautiful heated indoor pool open year-round, a huge outdoor swimming pool, a state-of-the-art fitness center, elegant residents’ clubhouse, scenic walking trails, and a beautifully appointed community center that can be reserved for private parties, family gatherings, and special events. After a workout or while catching up with friends and neighbors, stop by the on-site café for a coffee or your favorite beverage and enjoy one of the community’s welcoming gathering spaces. Beautifully landscaped grounds, a vibrant social atmosphere, and outstanding amenities have made Bulle Rock one of Maryland’s premier planned communities.

Ideally located just minutes from historic downtown Havre de Grace, the Chesapeake Bay waterfront, marinas, championship golf, restaurants, boutique shopping, entertainment, and I-95, you’ll enjoy convenient access to Aberdeen Proving Ground, Baltimore, and Delaware while coming home to a peaceful, amenity-rich neighborhood.

Why wait for new construction when you can own a home that’s practically brand new? With only nine months of occupancy, abundant natural light, two private bedroom suites, a covered private balcony accessible from both the living room and primary bedroom, elevator access, garage plus driveway parking, and an unmatched resort-style lifestyle, this exceptional Bulle Rock condominium offers the perfect blend of luxury, comfort, convenience, and maintenance-free living. Schedule your private tour today and discover why Bulle Rock continues to be one of Maryland’s most desirable places to call home.
#MDHR2058176

HAVRE DE GRACE

406 BOLD RULER COURT 204

2 Beds

2 Baths

1,340 Sq.Ft.

$354,900

MLS#: MDHR2058176

Welcome to this former model end-unit townhome offering approximately 2,376 finished square feet of comfortable living space. Featuring 3 bedrooms, 3 full bathrooms, and 1 half bath, this home is filled with thoughtful details, including hardwood floors, a gas fireplace, elegant crown molding, and a chair lift providing convenient access to the upper level. The finished lower level includes a spacious recreation room with a built-in bar, a bonus room, and a full bath. Beautiful custom murals and hand-painted accents add warmth and character throughout the home. Step outside to the rear deck with a retractable awning, creating the perfect space to relax or entertain, with stairs leading directly to two assigned parking spaces. An adjacent overflow parking lot provides plenty of convenient guest parking. With its attractive bay window, mature landscaping, and desirable end-unit location, this one-of-a-kind home offers the perfect blend of style, space, and functionality.
#MDHR2058178

HAVRE DE GRACE

1328 LEWIS LANE

3 Beds

3 Baths

2,376 Sq.Ft.

$334,900

MLS#: MDHR2058178
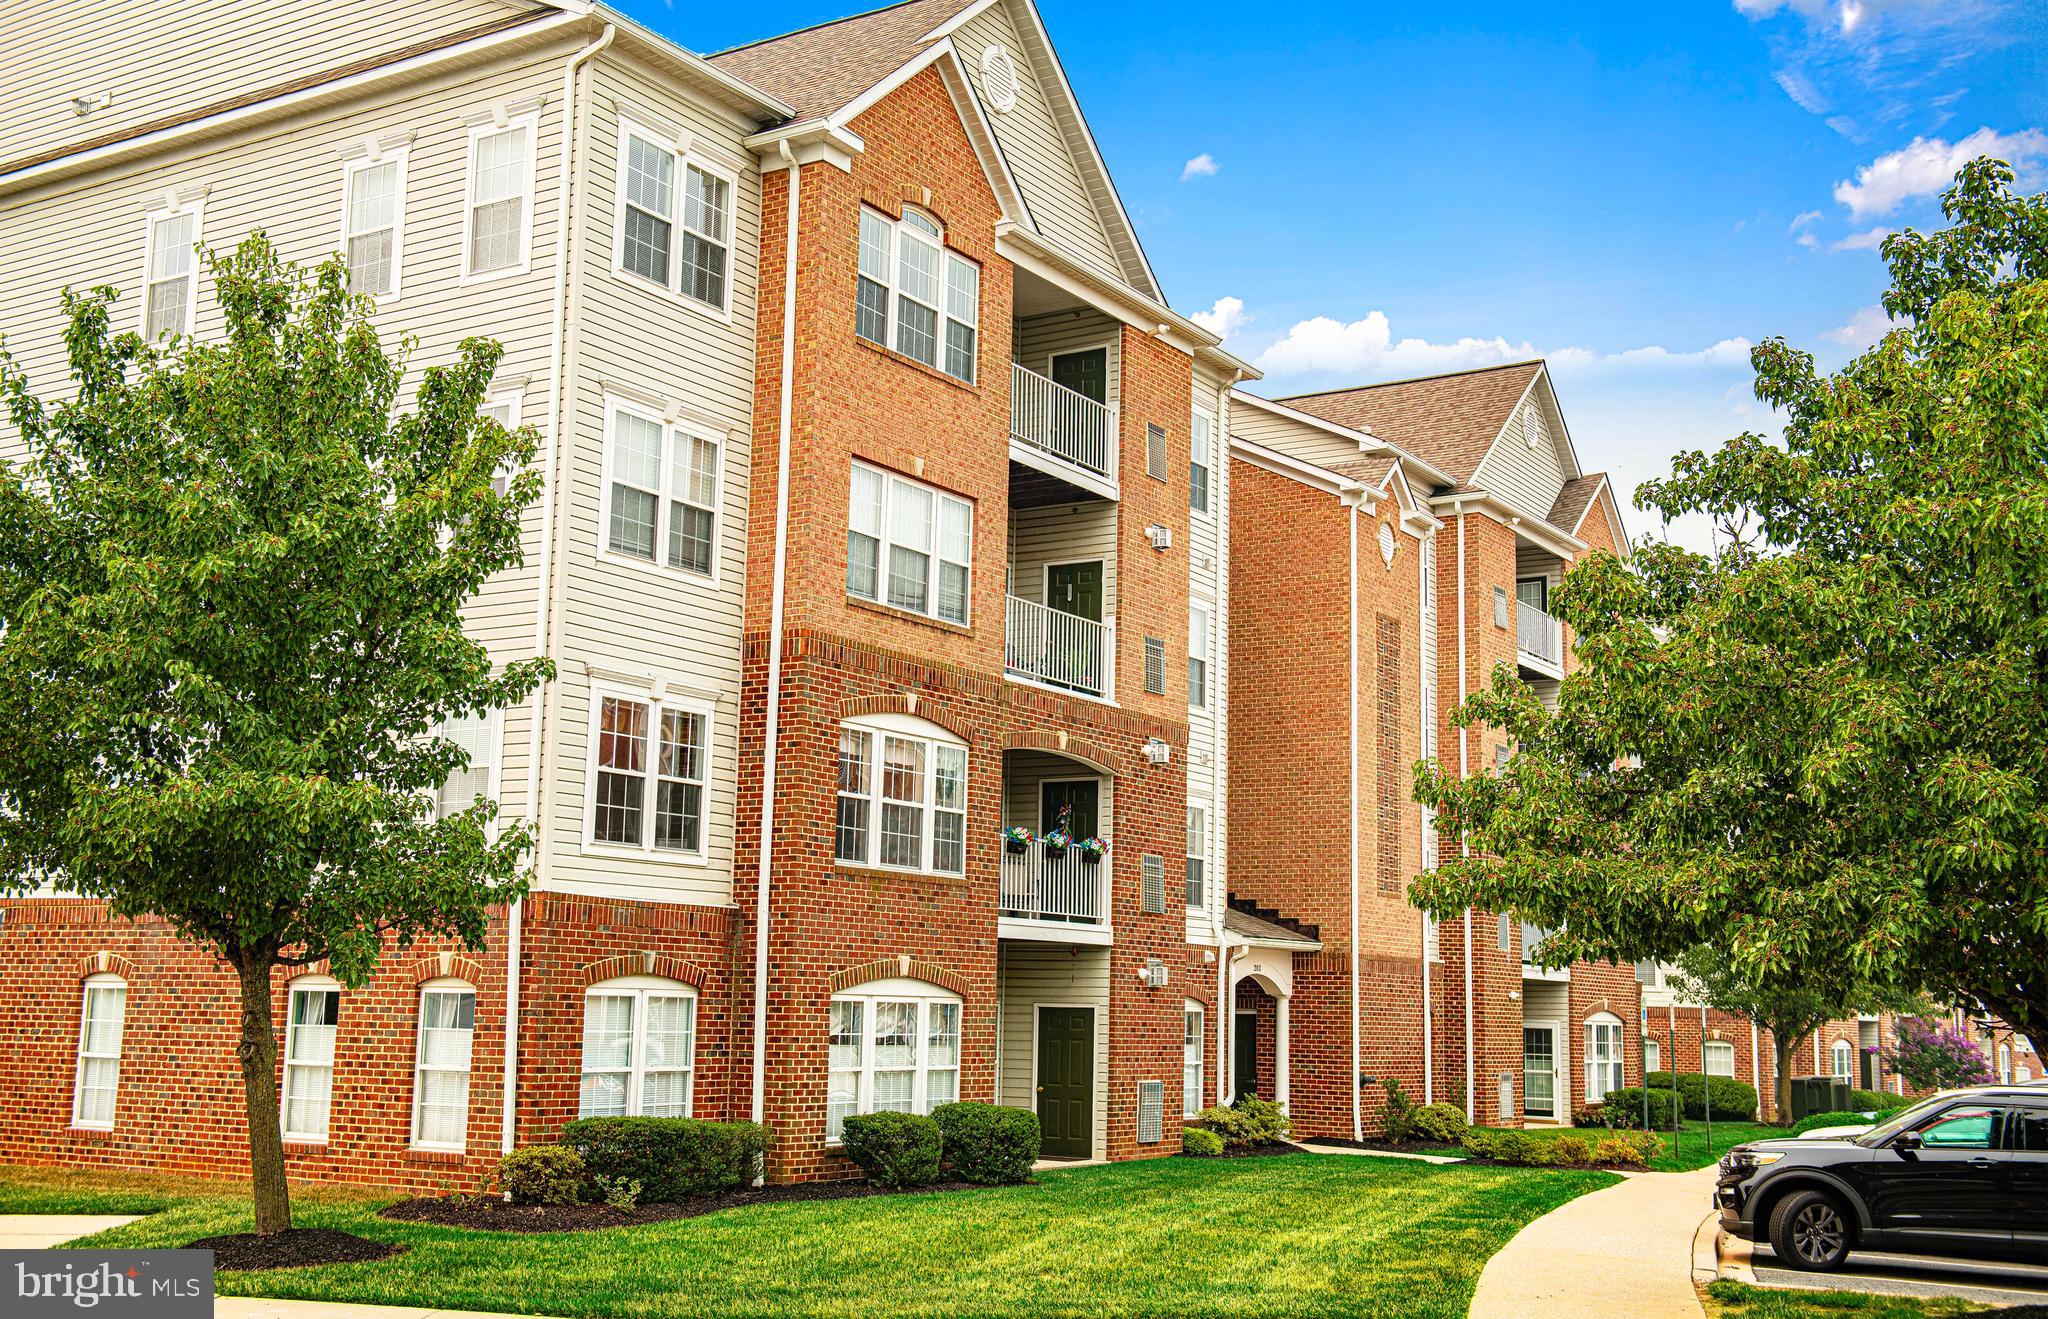
Welcome to this beautifully upgraded 1,585 square foot, 2-bedroom, 2-bath elevator condo in the
highly sought-after Bulle Rock community. Filled with natural light, this second-floor residence
features crown molding throughout, a spacious open layout, hardwood foyer, bonus storage closet,
elegant dining area and a sunlit living room with a gas fireplace. The gourmet kitchen offers
upgraded maple cabinetry, new stainless steel appliances, upgraded flooring and a pantry, while the
adjacent sunroom with granite-top island opens to a private balcony. The expansive primary suite
includes a sitting area and large walk-in closet, and luxurious bath with a soaking tub, separate walk-
in shower with new semi-frameless shower door, dual vanities and white cabinetry. Second
bedroom features lots of natural light and an adjacent full bath with tub and white cabinetry. Enjoy
resort-style living with access to the Resident’s Club, featuring indoor and outdoor pools, hot tub,
sauna, state-of the-art fitness center, billiards room, tennis and pickleball courts, walking trails and
more. Golf enthusiasts will appreciate the community’s 18-hole championship golf course. The
condo fee and HOA dues cover water and sewer, trash removal, lawn maintenance, and access to
the Residents' Club and community amenities. A perfect blend of comfort, convenience and luxury
living.
#MDHR2055872

HAVRE DE GRACE

203-E SECRETARIAT DRIVE 203-E

2 Beds

2 Baths

1,585 Sq.Ft.

$289,900

MLS#: MDHR2055872

New on site 1 day ago
Welcome Home to this Move-In Ready, 3-Level, End of Group Condo, with a 1 Car Garage & Driveway in Greenway Farms! This home features 3 bedrooms, 2.5 baths, large kitchen, Primary Suite, and over 1800 sq ft of living space. Enter the home to find a bright open floor plan that includes a spacious living rm with new carpet, fresh paint & ceiling fan. The large kitchen boasts a window filled dining area including a breakfast bar, loads of counter space, 42'' cabinetry, all appliances, double sink, recess lighting, pantry, fresh paint & new luxury vinyl flooring. Directly off the kitchen is a coat closet and interior stairway access to private garage. To round out the main level is a freshly painted half bath with hardwood flooring. Head up to the 2nd level to find 2 spacious bedrooms with ceiling fans, new carpet, fresh paint and ample closet space, a hallway full bath with fresh paint, vinyl flooring, and tub/shower combination with ceramic tile surround, and the utility closet. The 3rd level oasis includes spacious primary bedroom with fresh paint, new carpet, tray ceiling, ceiling fan, a large 8 x 10 walk-in closet with organizer, and on-suite full bath with new luxury vinyl flooring, double sinks, super bath with jetted tub and stall shower! The laundry & linen closet is also located on the 3rd Floor directly outside of primary bedroom for easy accessibility. Updates Include: Fresh Paint Throughout, New Luxury Vinyl Flooring, New Carpet Throughout, 2018 HVAC & 2024 Hot Water Heater. Greenway Farms community offers tennis courts, community pool, clubhouse, exercise room, and sidewalks for easy access to all amenities. This home is located directly off RT 40 in close proximity to Aberdeen, Havre de Grace, APG, and 95.
#MDHR2058544

HAVRE DE GRACE

100 MOHEGAN DRIVE C

3 Beds

2 Baths

1,800 Sq.Ft.

$289,900

MLS#: MDHR2058544
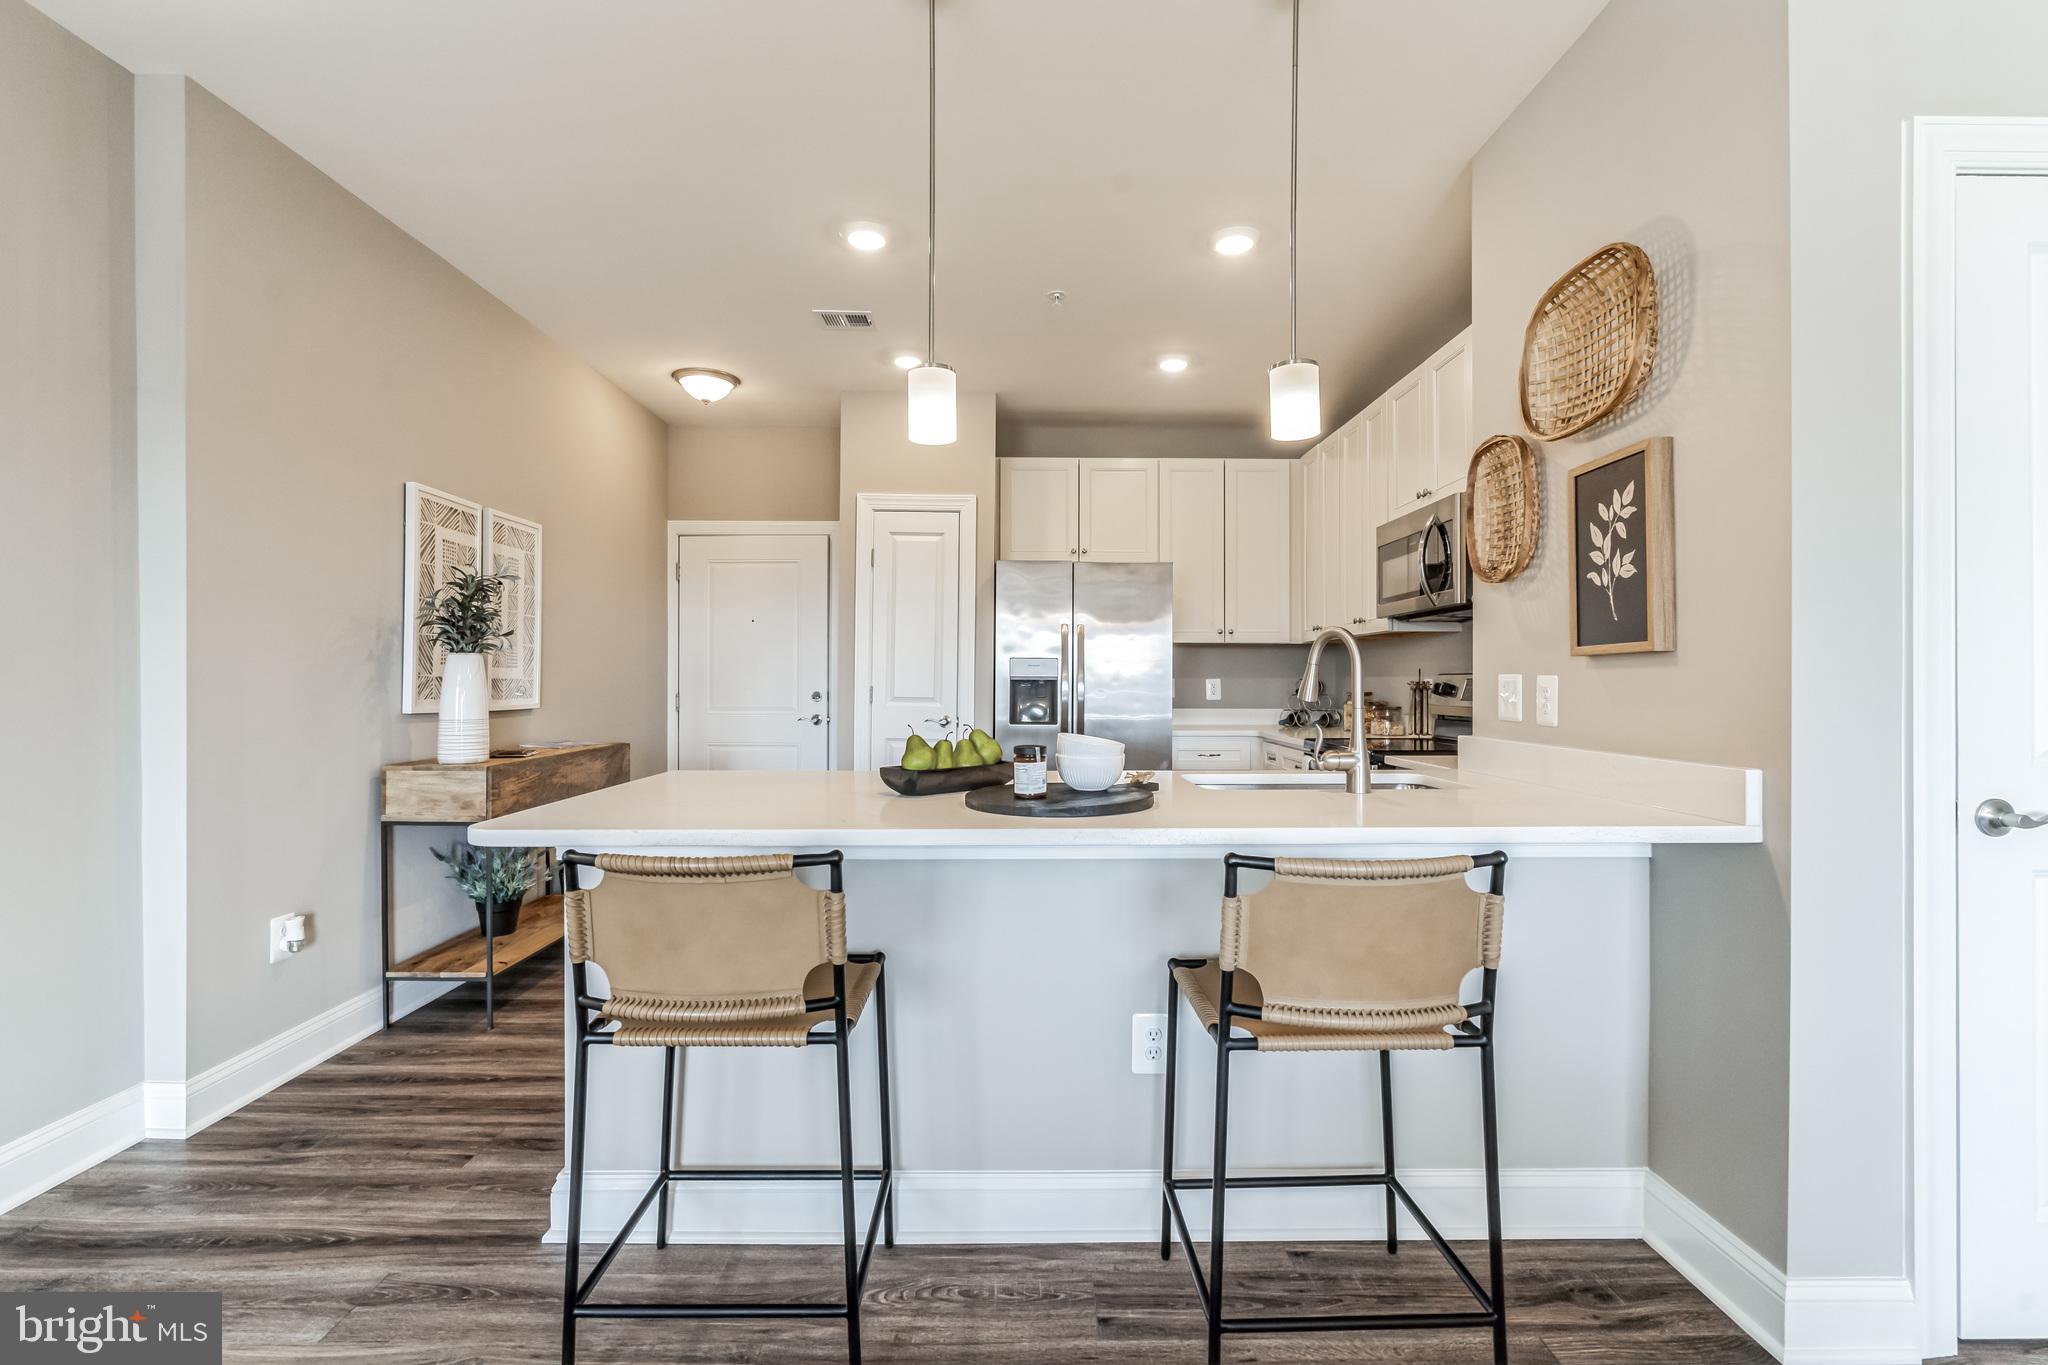
PRICE IMPROVEMENT ON THIS GORGEOUS QUICK MOVE IN LUXURY, ELEVATOR CONDOMINIUM

The Abigail  is absolutely stunning, showcasing superior finishes and a beautifully designed layout. This home features 2 spacious bedrooms with generous closet space and 2 full baths with upgraded tile.

The open-concept living room flows seamlessly into the kitchen and dining area, providing easy access to your private balcony—perfect for relaxing or entertaining. Additional conveniences include a private 1-car garage, elevator access, and a secure building entrance.

🐾 Pets are OK!

💰 CLOSING COST ASSISTANCE available with use of preferred lender and title companies.

📍 Visit our decorated models and Sales Center at 404–208 Bold Ruler Ct.
🕚 Open Friday–Tuesday, 11–5
#MDHR2056034

HAVRE DE GRACE

404 BOLD RULER COURT 204

2 Beds

2 Baths

1,303 Sq.Ft.

$359,990

MLS#: MDHR2056034
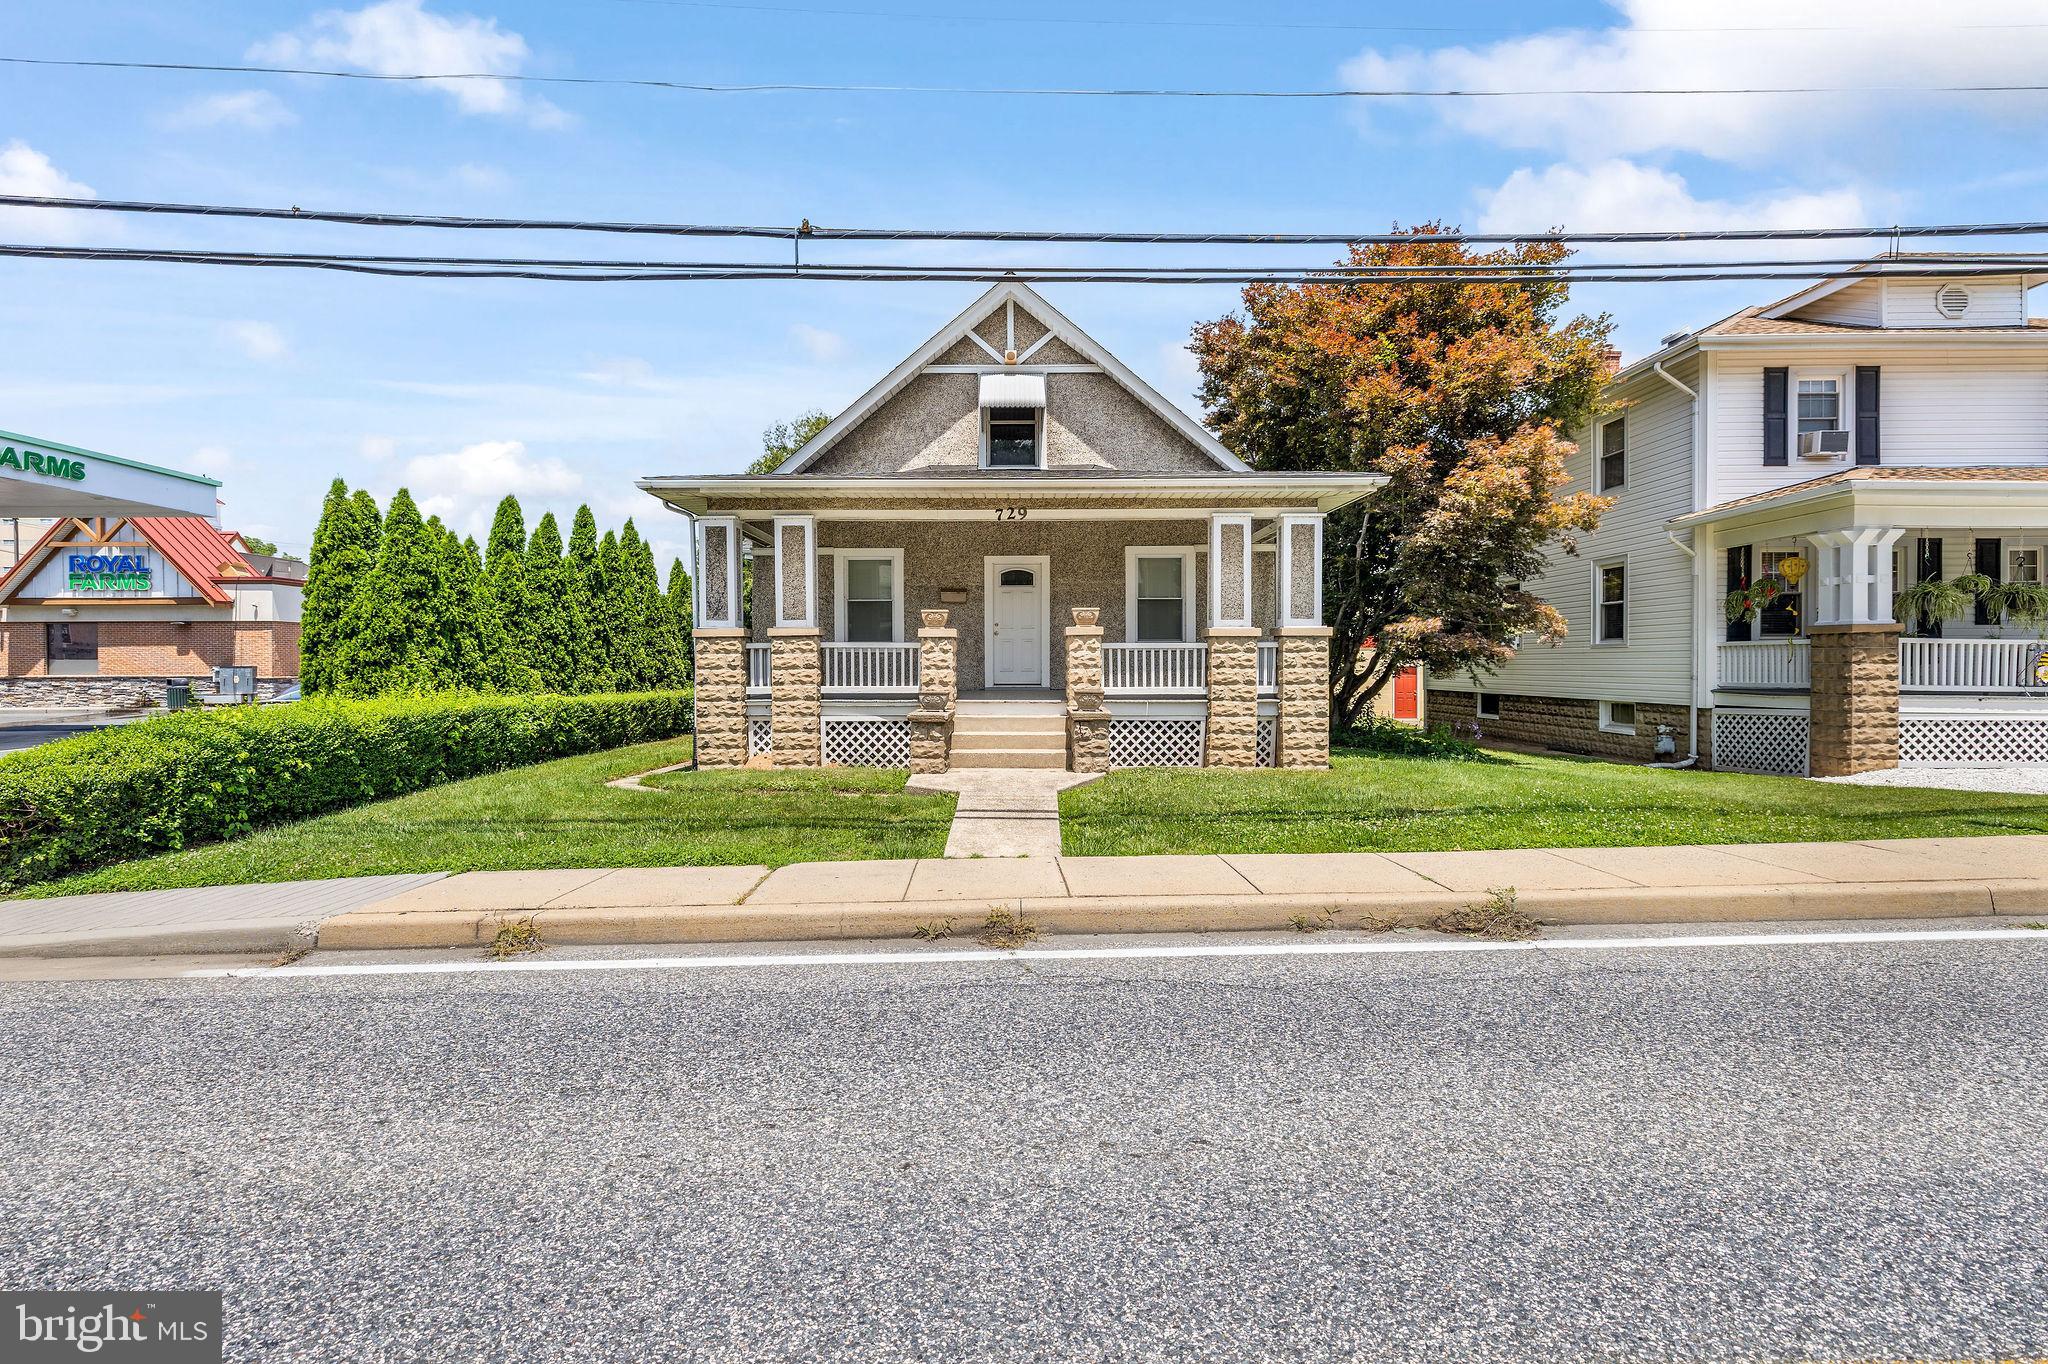
Step into the charm of this historic single-family home in the heart of Havre de Grace, where timeless character meets incredible potential. Whether you're a first-time homebuyer looking to build equity or an investor seeking your next opportunity, this property offers endless possibilities. Featuring classic architectural details, spacious living areas, and a prime location close to downtown shops, restaurants, parks, and commuter routes, this home is ready for your personal touch. Don't miss the chance to own a piece of Havre de Grace history at an exceptional value!
#MDHR2054818

HAVRE DE GRACE

729 REVOLUTION STREET

3 Beds

1 Baths

2,142 Sq.Ft.

$339,000

MLS#: MDHR2054818
PRICE IMPROVEMENT ON THIS QUICK MOVE IN- This AMAZING home is loaded with upgraded features and  sales price is less than a New Build - DONT MISS OUT!!

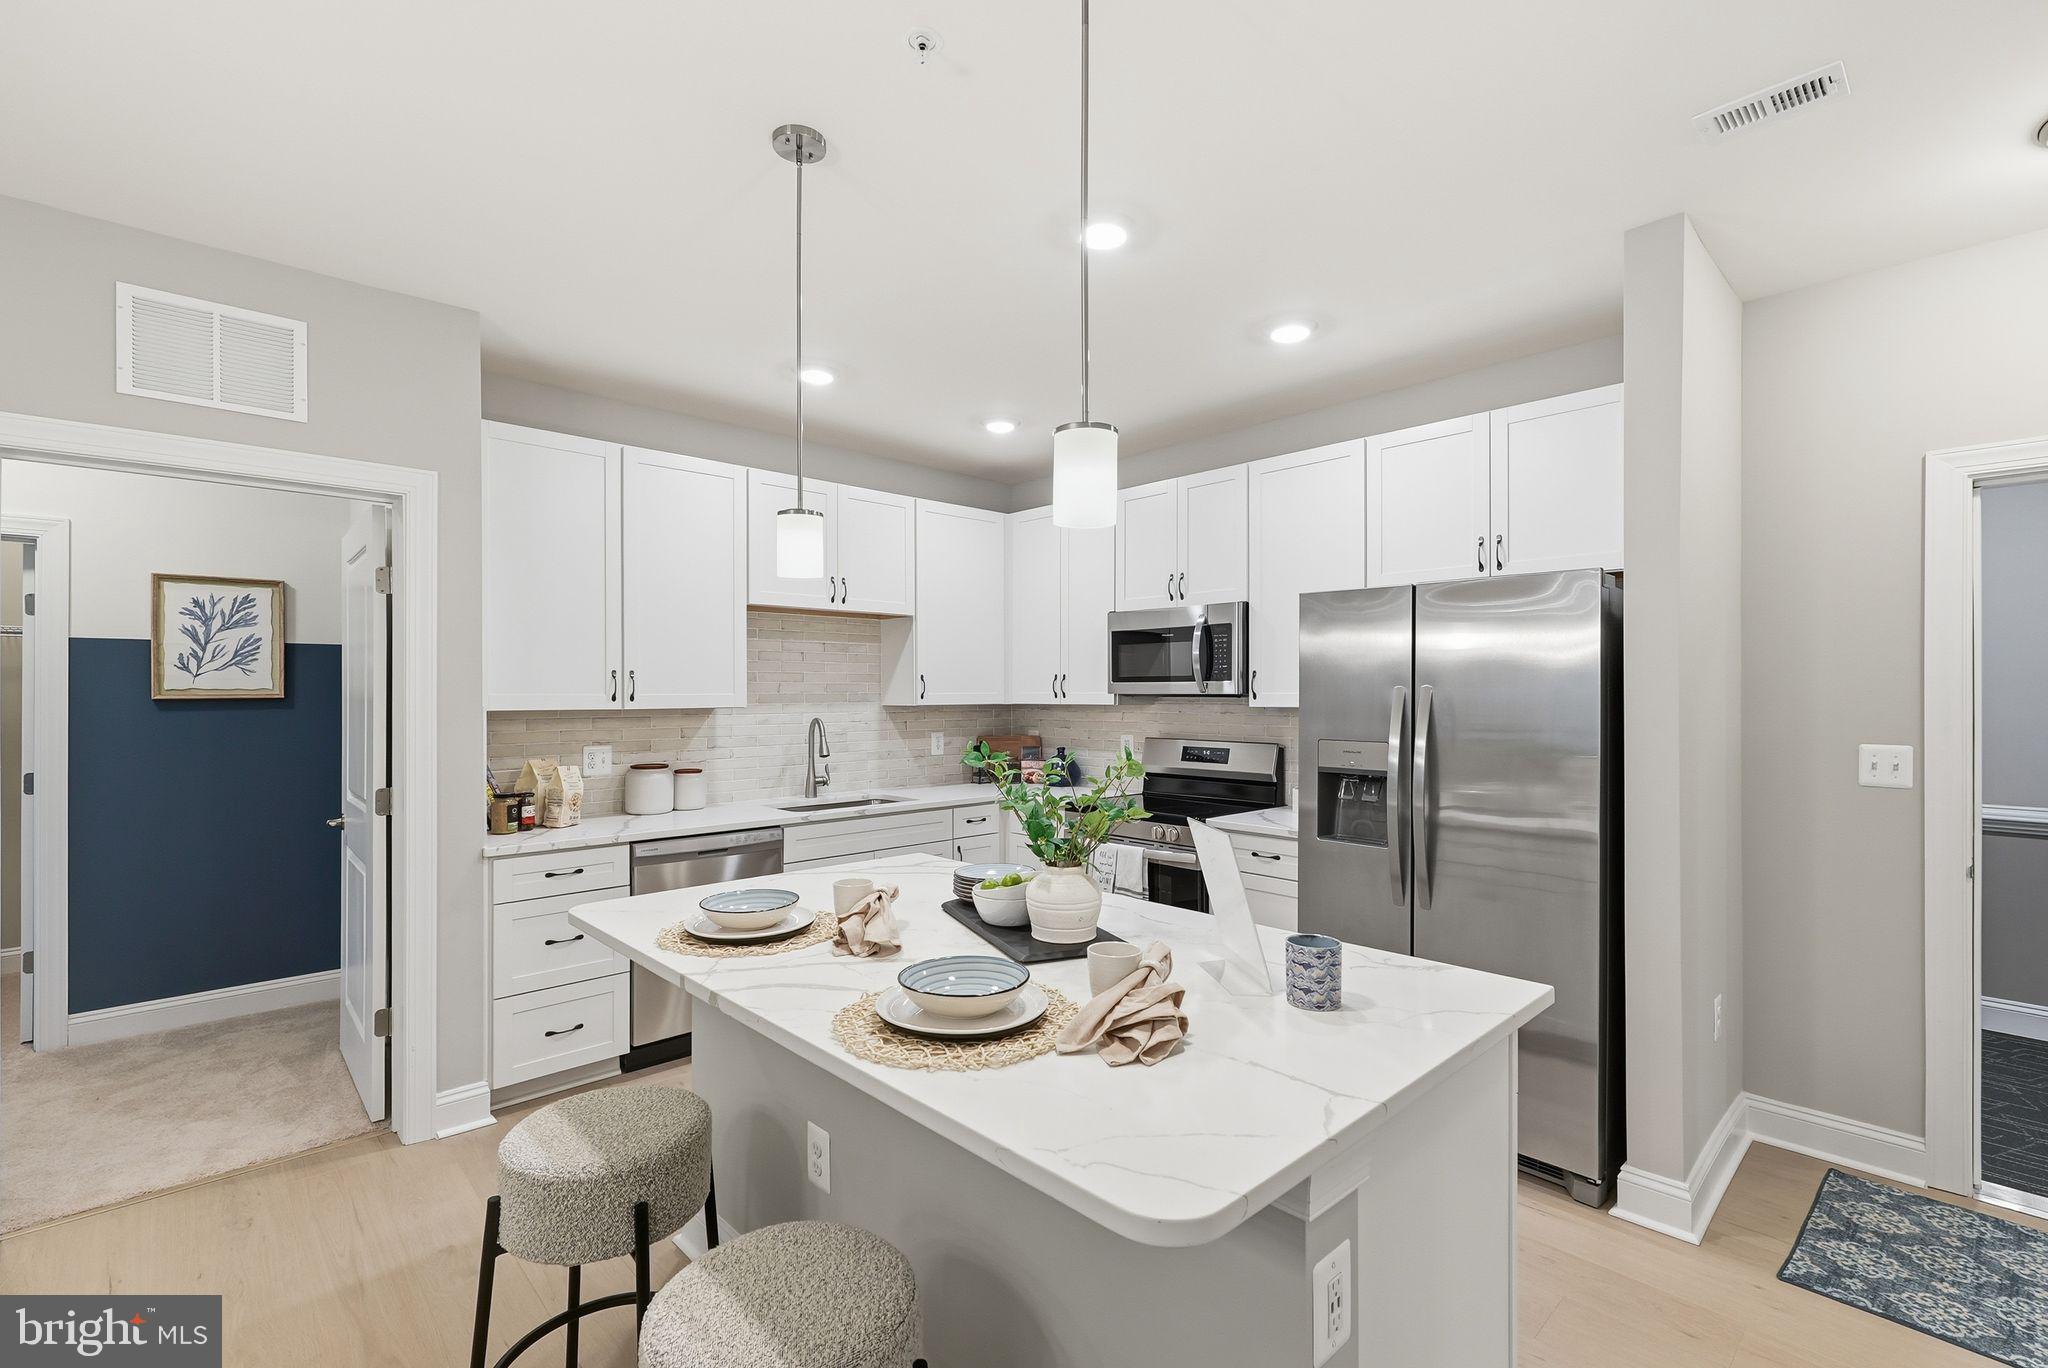
Luxury Elevator condominium complete with a private 1-car garage.  The Bel Air offers 2 spacious bedrooms, each with a walk-in closet and 2 full baths with the added bonus of a powder room. The kitchen comes with stainless steel appliances and opens to a spacious living/dining room area that has access to your private balcony. The finishes in the home are stunning.  A spacious laundry room   and pantry allow for plenty of storage.  Blinds are also included. 

$10,000 Toward closing costs with use of Preferred Lender and Title Companies

The amazing home is Move-In Ready!!   1445 sq. ft. of amazing living space. 

Sales Center is located at 404 Bold Ruler Model and Sales Center open Friday-Tuesday 11-5.
#MDHR2056036

HAVRE DE GRACE

404 BOLD RULER COURT 203

2 Beds

2 Baths

1,445 Sq.Ft.

$354,990

MLS#: MDHR2056036

 - property

Send a message

Message successfully sent.

Your message

What is 3 + 4 ?

Reason for contacting?

I agree to receive email communication and understand I can unsubscribe at any time.

I agree to be contacted by Charis Realty Group via call, email, and text for real estate services. To opt out, you can reply 'stop' at any time or reply 'help' for assistance. You can also click the unsubscribe link in the emails. Message and data rates may apply. Message frequency may vary. Privacy Policy

Sign Out

Virtual Assistant

Would you like to take the next step with this property? We can help you schedule a showing or virtual tour, or send you more details.

Yes, I would like more information.

Thank You for Your Reply, One of Our Agents will contact you as soon as possible

No, maybe later.

Thank you, you can always contact me via email, phone number or through the contact form.

Realhub AI

Lucy - Your AI-Powered Realtor

Update Your Temporary Password

Personalize your search

Enter your email and we'll notify you immediately when new listings match what you're looking for.

or enter email address

Already have an account ? Login here

Continue your home search

I agree to receive communications and understand I can unsubscribe at any time.

I agree to be contacted by Charis Realty Group via call, email, and text for real estate services. To opt out, you can reply 'stop' at any time or reply 'help' for assistance. You can also click the unsubscribe link in the emails. Message and data rates may apply. Message frequency may vary. Privacy Policy

Already have an account ? Login here

We use cookies

We use cookies primarily for analytics to enhance your experience. By accepting, you agree to our use of these cookies. You can manage your preferences or learn more about our cookies policy.