


Property
Beds
4
Full Baths
3
1/2 Baths
1
Year Built
2010
Sq.Footage
2,842
Welcome to 227 Saltgrass Drive, a meticulously maintained, move-in-ready 4-bedroom, 3.5-bath home in Creekside at Osprey Landing, a gated waterfront community in Glen Burnie. A spacious deck offers room for outdoor dining and entertaining, while the open main level makes it easy to keep the conversation going from the kitchen to the living room. The eat-in kitchen features a large center island with pendant lighting, stainless steel appliances, a gas cooktop, and a built-in wall oven. Hardwood floors flow through the kitchen, dining area, and living room, where a fireplace creates a cozy gathering spot. The main-level primary suite features a walk-in closet and a private bath with a double vanity and a glass-enclosed tiled shower with a built-in bench. Main-level laundry, a powder room, and an attached two-car garage add everyday convenience. Upstairs, two bedrooms share a full hall bath. The finished lower level offers a spacious recreation room with recessed lighting, a full bath, and dedicated storage. The HOA covers lawn maintenance, snow removal, flower bed mulching, and upkeep of community walking paths and common areas, leaving more time to enjoy the deck and the creekside setting.
Features & Amenities
Interior
-
Total Bedrooms
4
-
Bathrooms
3
-
1/2 Bathrooms
1
-
Above Grade Finished Area
1854.0
-
Basement YN
YES
-
Cooling YN
YES
-
Cooling
Central Air, Electric
-
Heating YN
YES
-
Heating
Natural Gas, Heat Pump
-
Main Level Bedrooms
2
-
Pet friendly
N/A
Exterior
-
Garage
Yes
-
Garage spaces
2
-
Construction Materials
Vinyl Siding
-
Parking
Garage, Attached
-
Pool
No
-
Waterfront YN
NO
-
View
Water, Creek/Stream
Area & Lot
-
Lot Size(acres)
0.11
-
Lot Size(square feet)
4,772
-
Property Type
Residential
-
Property Sub Type
Single Family Residence
-
Architectural Style
Traditional
Price
-
Sales Price
$638,900
-
Tax Amount
$5,868
-
Sq. Footage
2,842
-
Price/SqFt
$224
HOA
-
Association
YES
-
Association Fee
$225
-
Association Fee Frequency
Monthly
-
Association Fee Includes
N/A
-
Total Monthly Fees
true
School District
-
Elementary School
N/A
-
Middle School
N/A
-
High School
N/A
Property Features
-
New Construction
NO
-
Foundation Details
Permanent
-
Senior Community YN
YES
-
Sewer
Public Sewer
-
Tax Lot
85
-
Water Source
Public
Schedule a Showing
Showing scheduled successfully.
Mortgage calculator
Estimate your monthly mortgage payment, including the principal and interest, property taxes, and HOA. Adjust the values to generate a more accurate rate.
Your payment
Principal and Interest:
$
Property taxes:
$
HOA fees:
$
Total loan payment:
$
Total interest amount:
$
Location
County
ANNE ARUNDEL
Elementary School
Middle School
High School
Listing Courtesy of Keiry Martinez, ExecuHome Realty
RealHub Information is provided exclusively for consumers' personal, non-commercial use, and it may not be used for any purpose other than to identify prospective properties consumers may be interested in purchasing. All information deemed reliable but not guaranteed and should be independently verified. All properties are subject to prior sale, change or withdrawal. RealHub website owner shall not be responsible for any typographical errors, misinformation, misprints and shall be held totally harmless.

Salesperson, Realtor
Albert Ranney
Call Albert today to schedule a private showing.

* Listings on this website come from the FMLS IDX Compilation and may be held by brokerage firms other than the owner of this website. The listing brokerage is identified in any listing details. Information is deemed reliable but is not guaranteed. If you believe any FMLS listing contains material that infringes your copyrighted work please review our DMCA policy and learn how to submit a takedown request.© 2024 FMLS.
Related Properties

GLEN BURNIE
754 HYDE PARK DRIVE
4 Beds
2 Baths
2,012 Sq.Ft.
$517,000
MLS#: MDAA2153256

GLEN BURNIE
518 WILLOW BEND DRIVE
3 Beds
2 Baths
3,096 Sq.Ft.
$512,500
MLS#: MDAA2159874

GLEN BURNIE
239 SALTGRASS DRIVE
3 Beds
2 Baths
2,425 Sq.Ft.
$600,000
MLS#: MDAA2157492
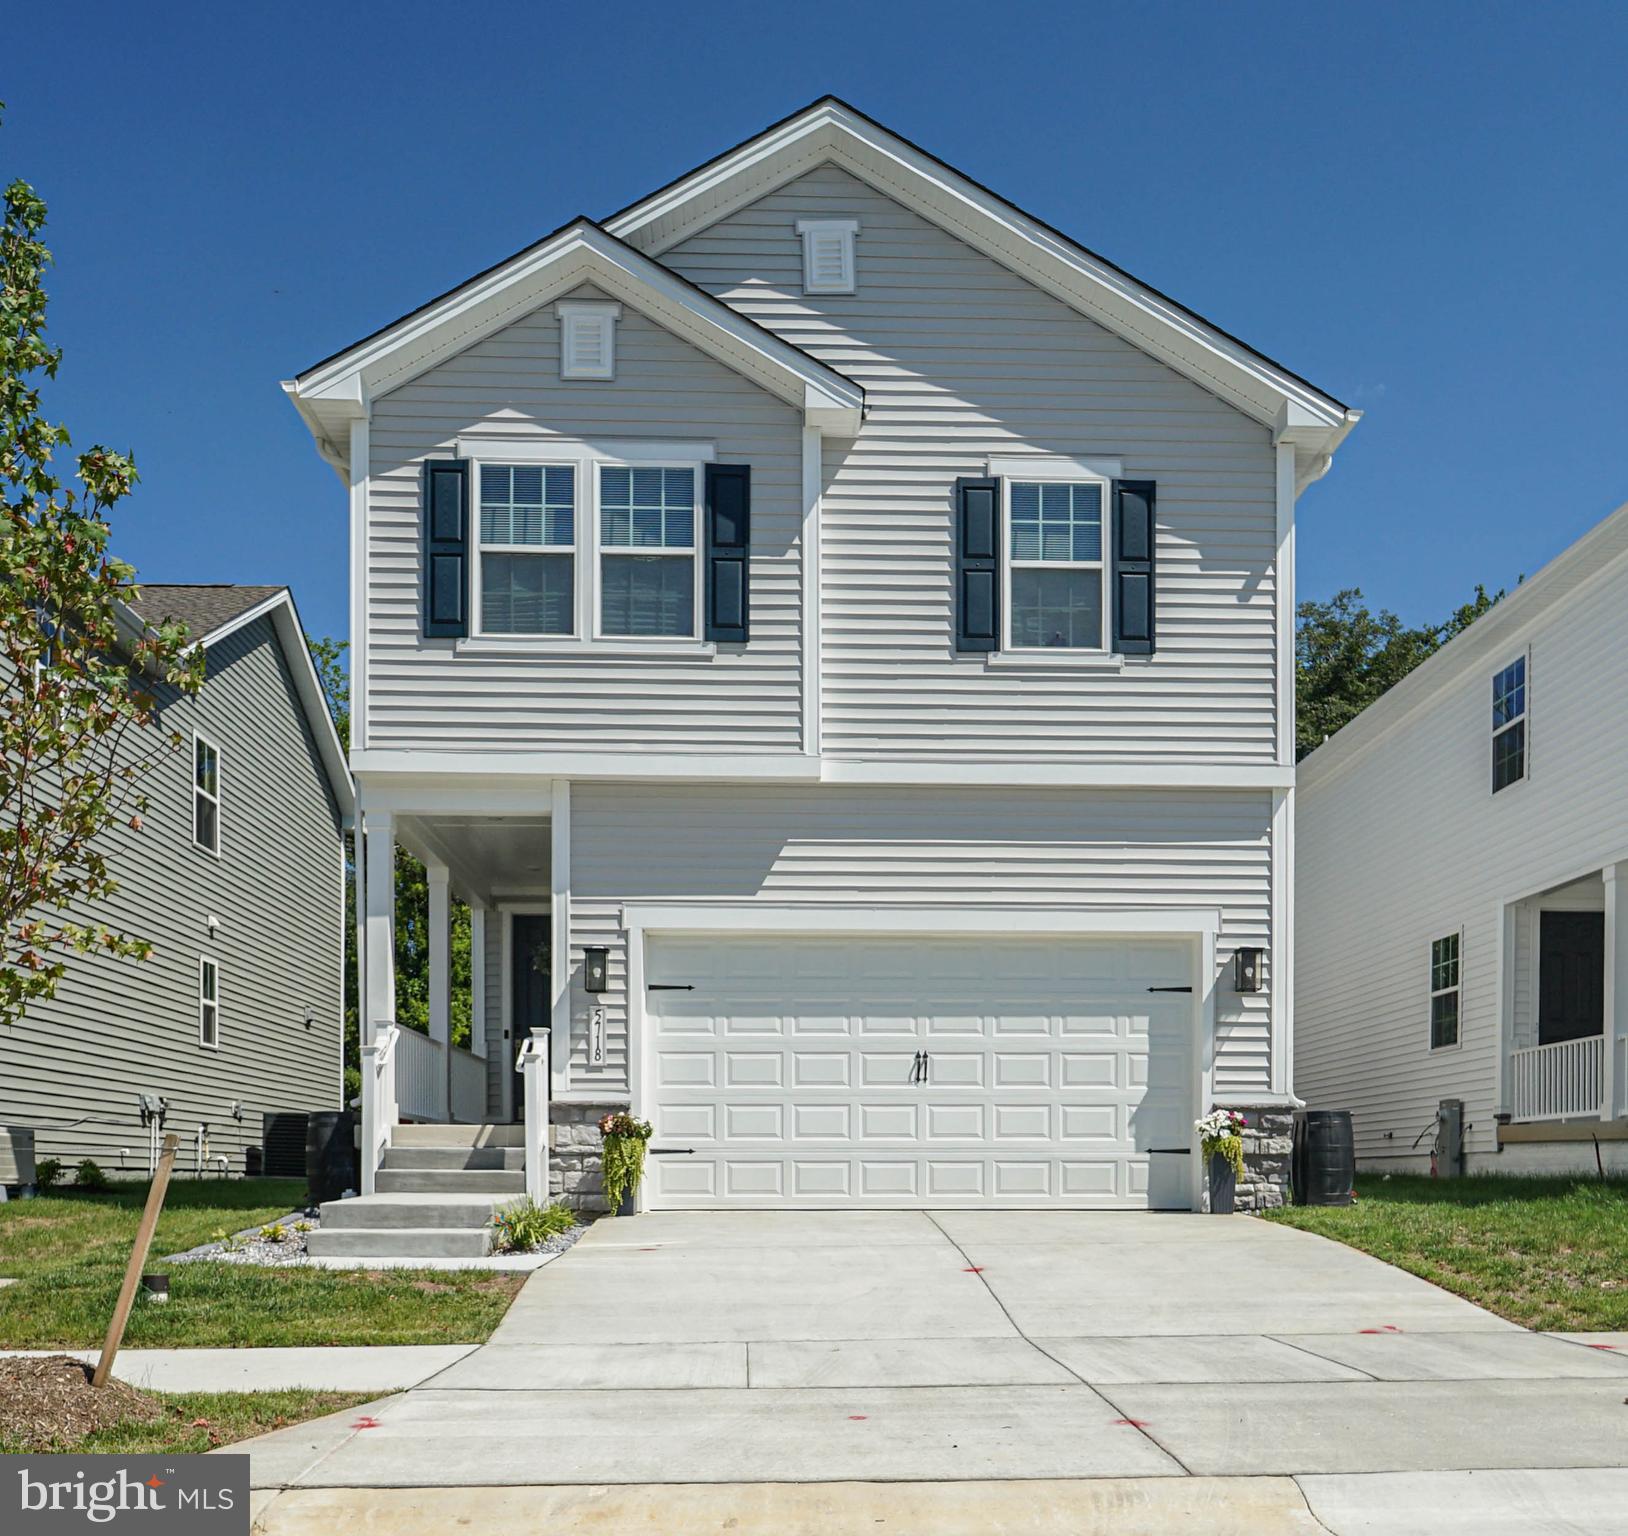
GLEN BURNIE
5718 HOWARD DRIVE
4 Beds
3 Baths
2,379 Sq.Ft.
$630,000
MLS#: MDAA2152342

GLEN BURNIE
7728 PESTLE LANE
4 Beds
3 Baths
3,922 Sq.Ft.
$575,000
MLS#: MDAA2160372
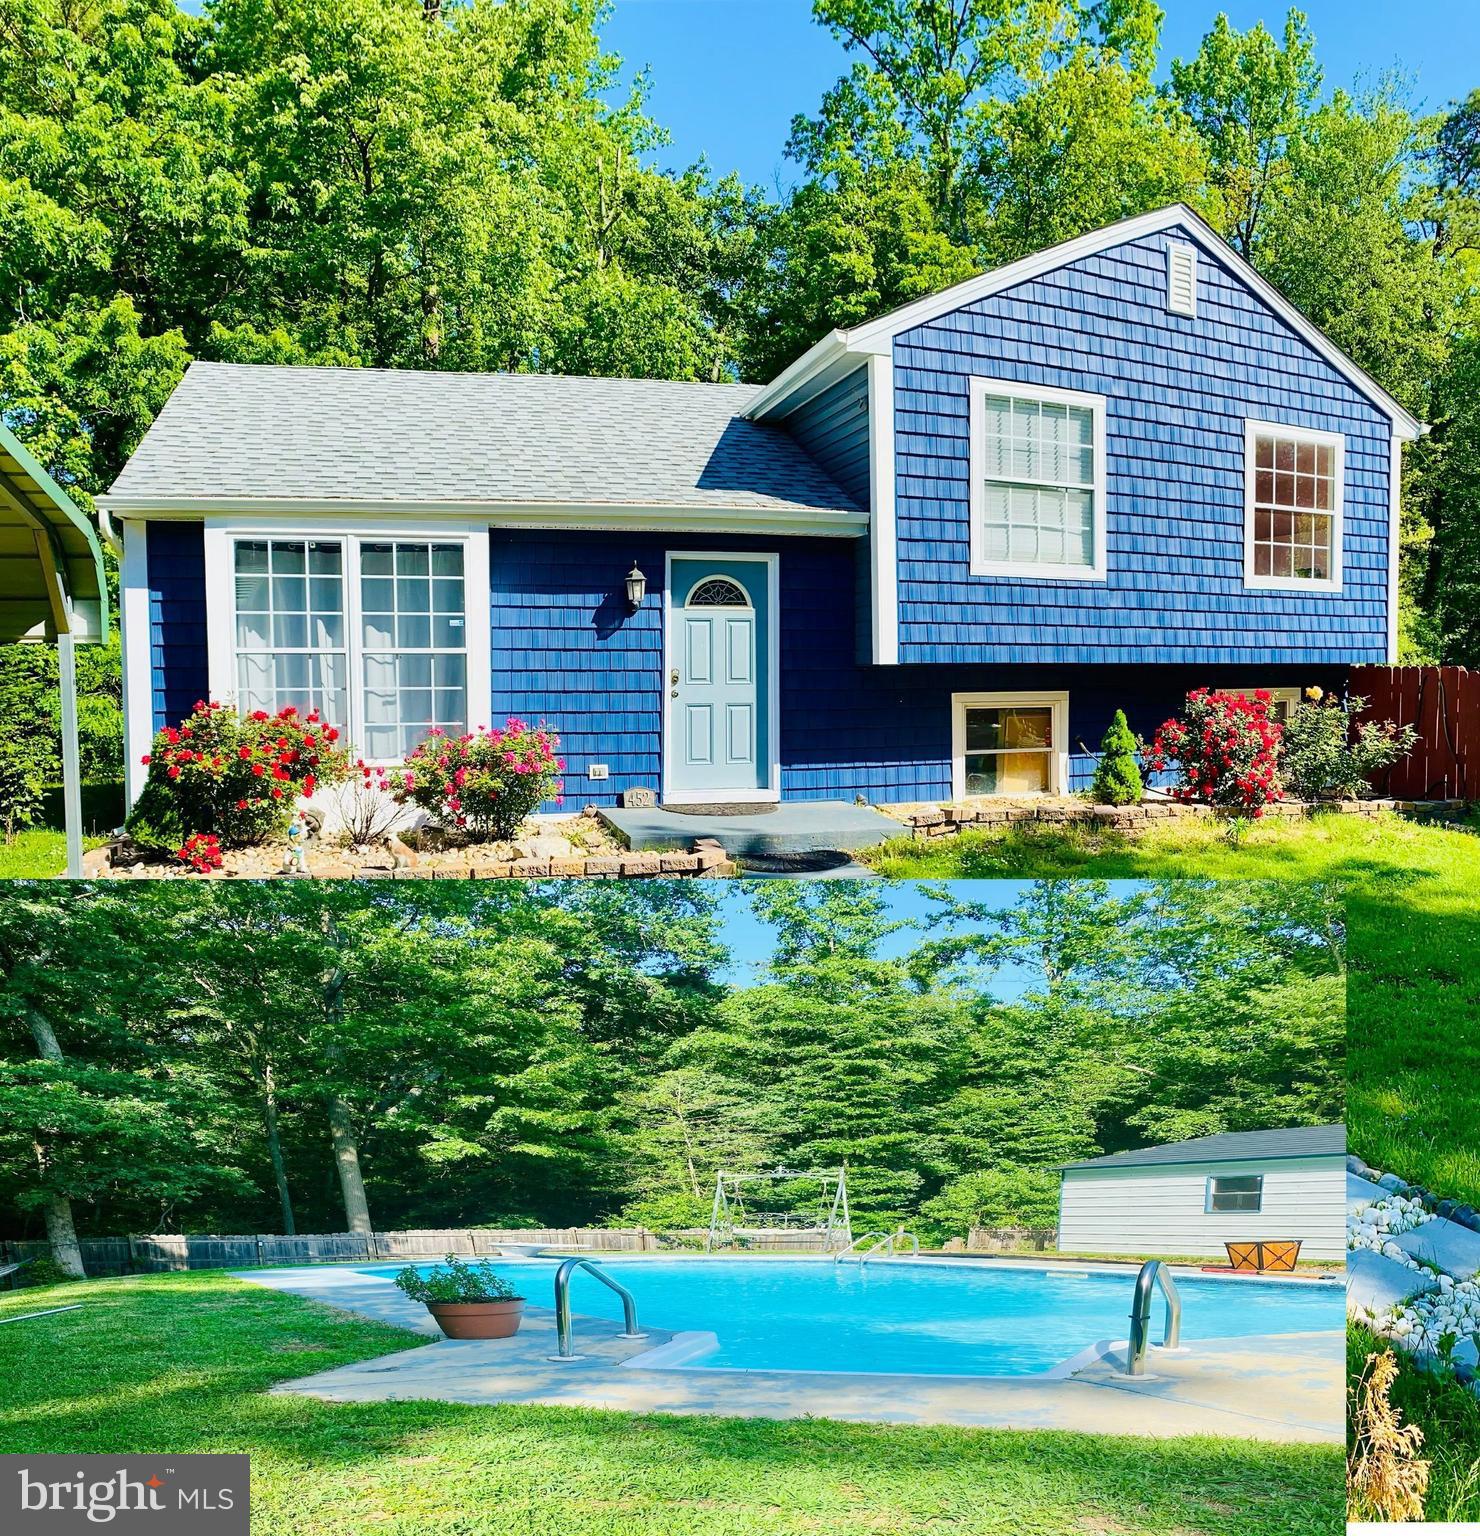
GLEN BURNIE
452 LINCOLN DRIVE
4 Beds
3 Baths
1,516 Sq.Ft.
$545,000
MLS#: MDAA2146778

GLEN BURNIE
123 EUPHORIA COURT
4 Beds
2 Baths
2,103 Sq.Ft.
$679,900
MLS#: MDAA2161058

GLEN BURNIE
247 HAMMARLEE ROAD
4 Beds
2 Baths
2,202 Sq.Ft.
$610,000
MLS#: MDAA2158982

GLEN BURNIE
7605 CHERT COURT
3 Beds
2 Baths
2,582 Sq.Ft.
$545,000
MLS#: MDAA2151816

GLEN BURNIE
107 GLENMONT AVENUE
5 Beds
3 Baths
2,984 Sq.Ft.
$525,000
MLS#: MDAA2159960
