
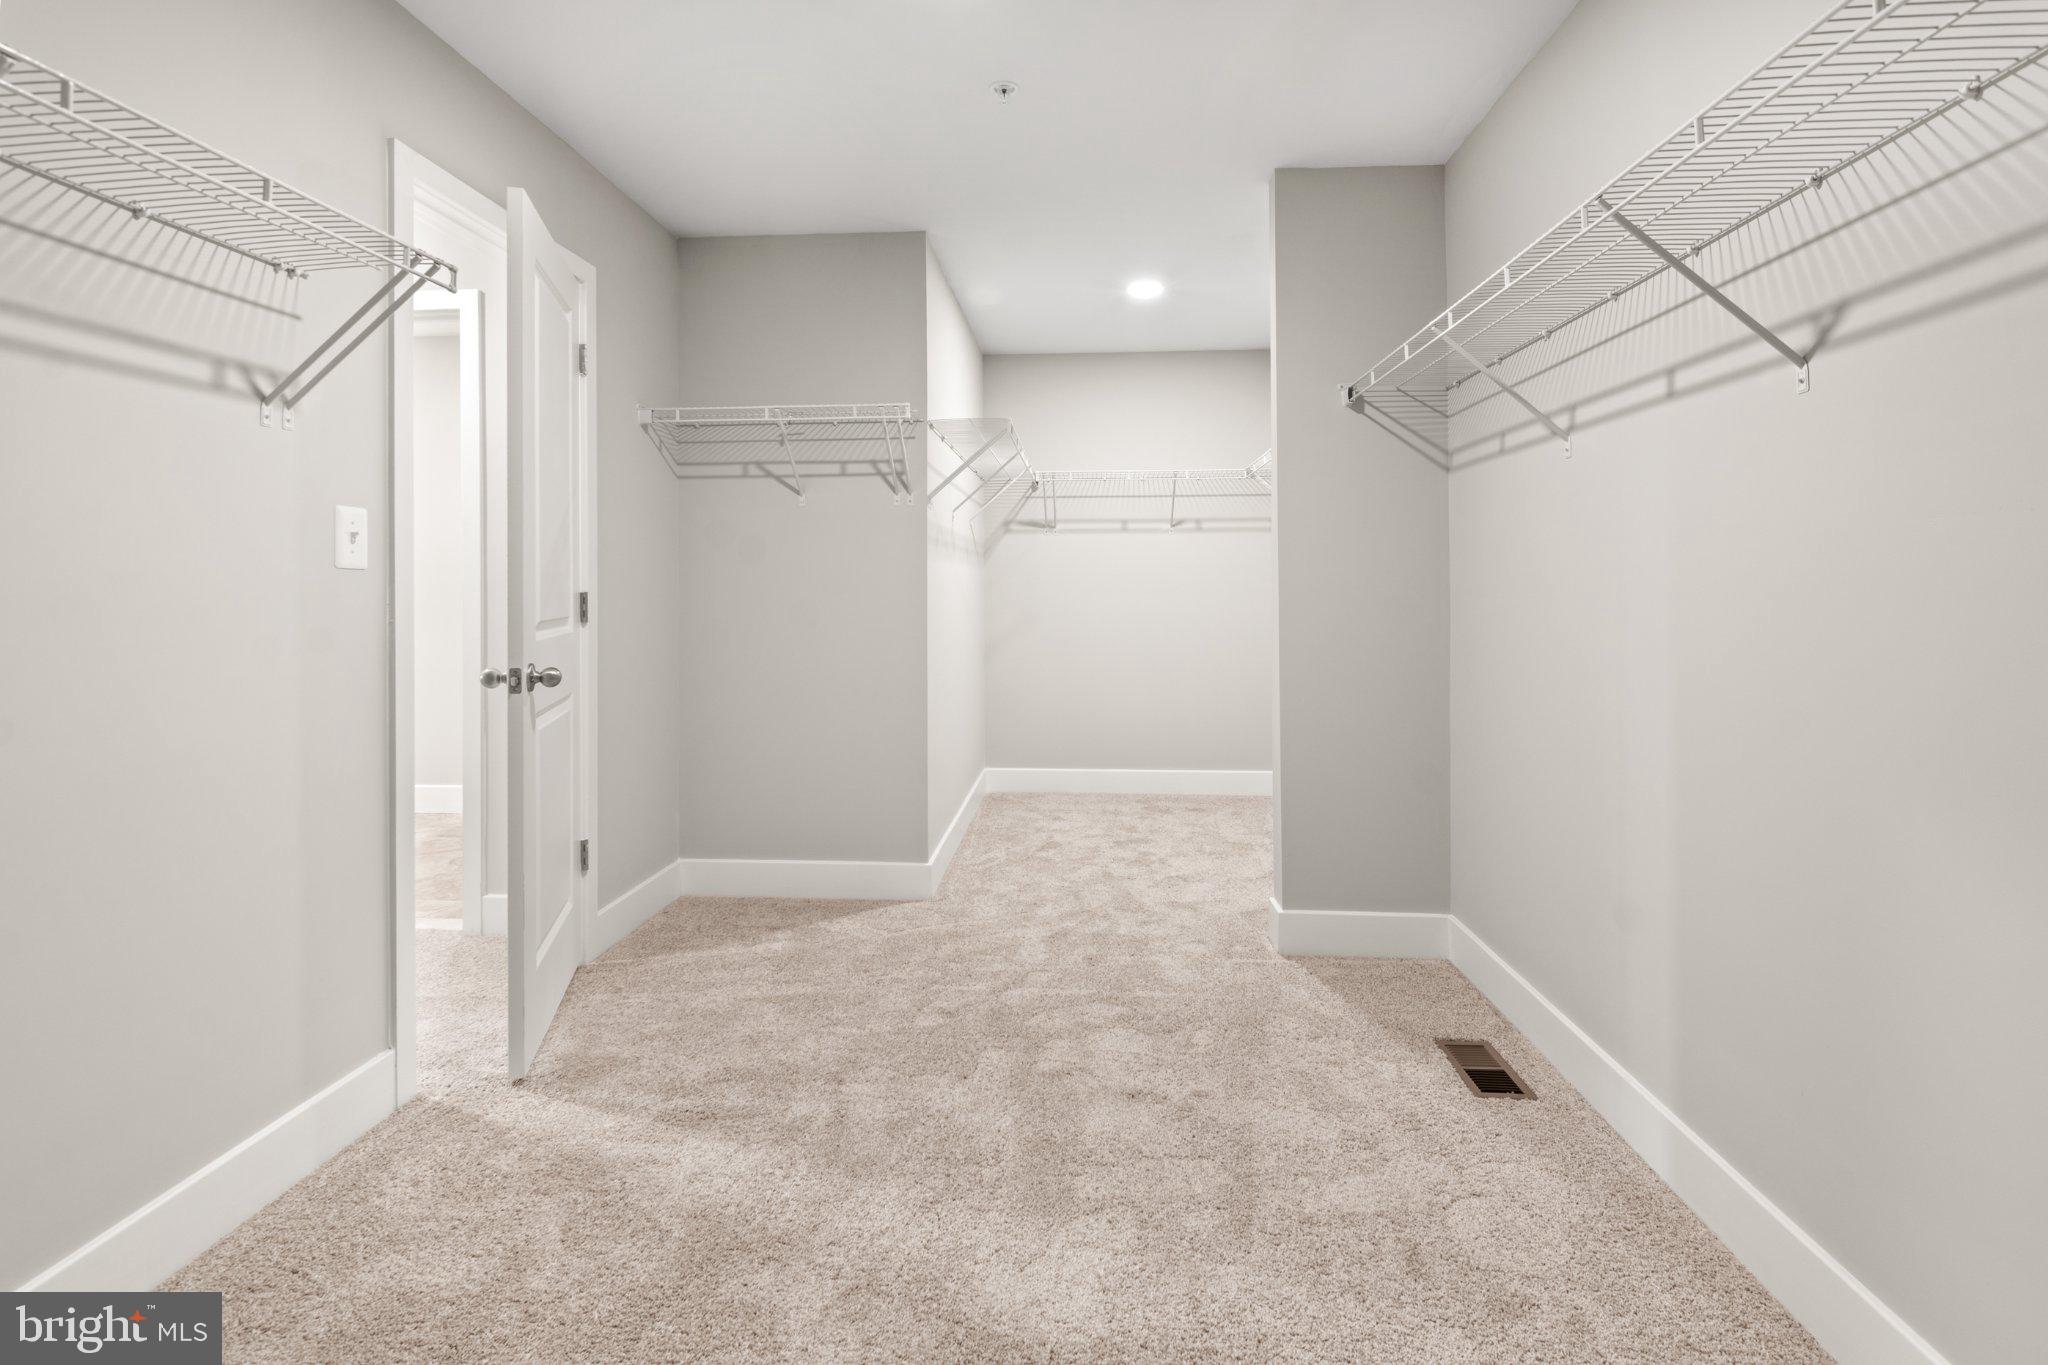
Property
Beds
5
Full Baths
4
1/2 Baths
1
Year Built
2026
Sq.Footage
3,893
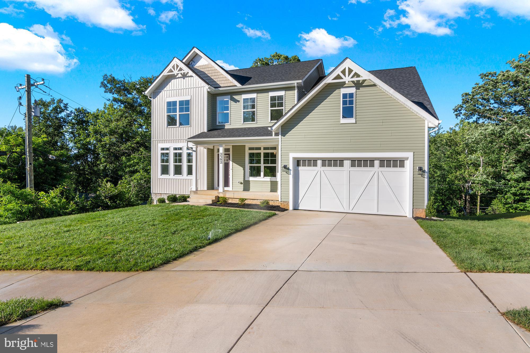
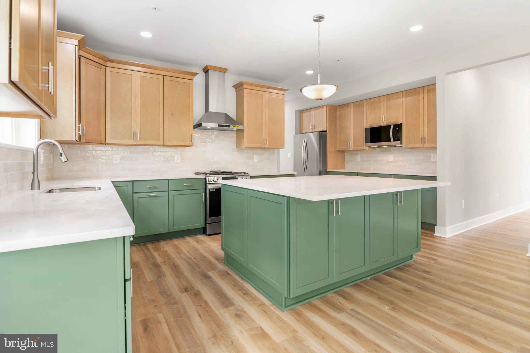
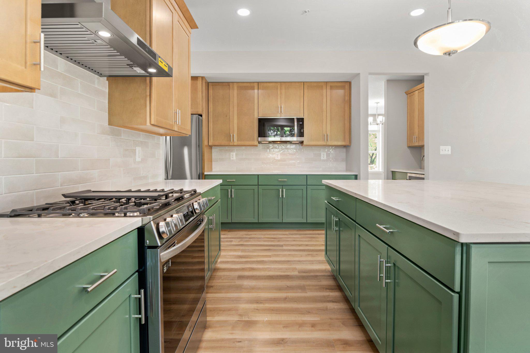
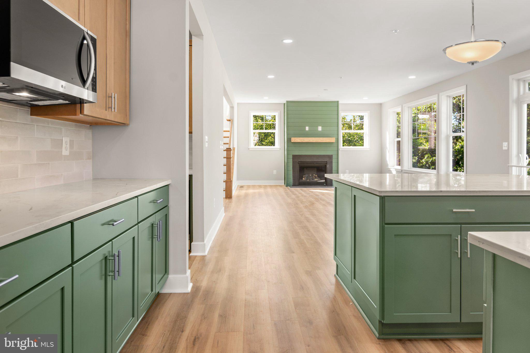
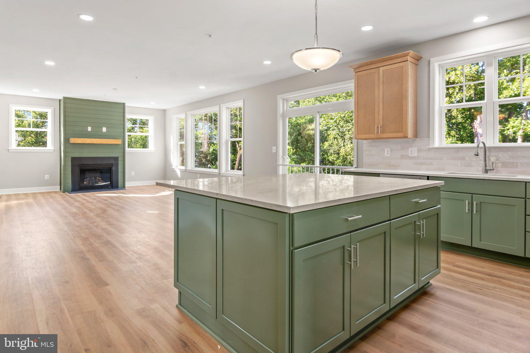
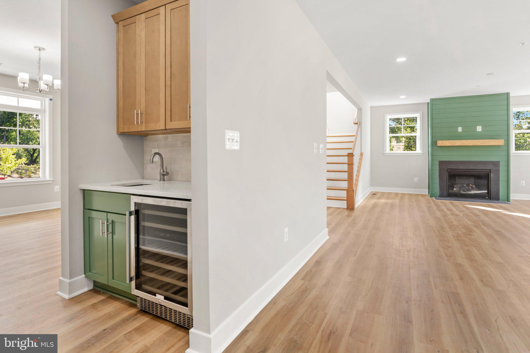
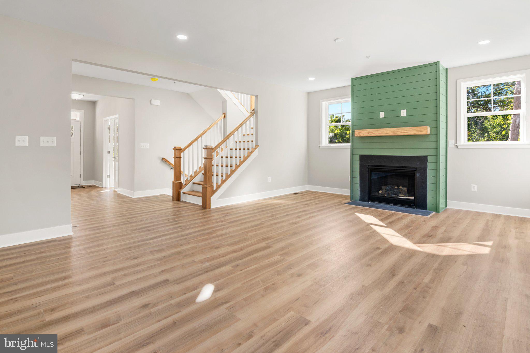
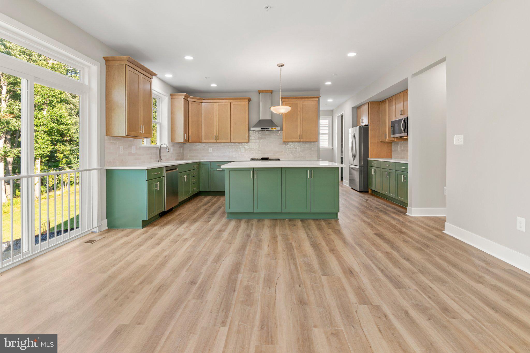
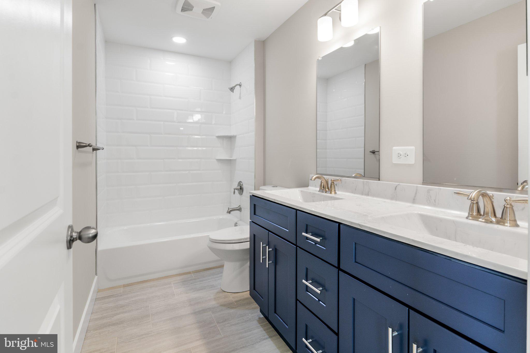
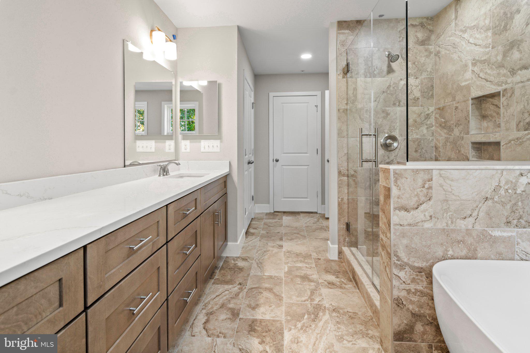
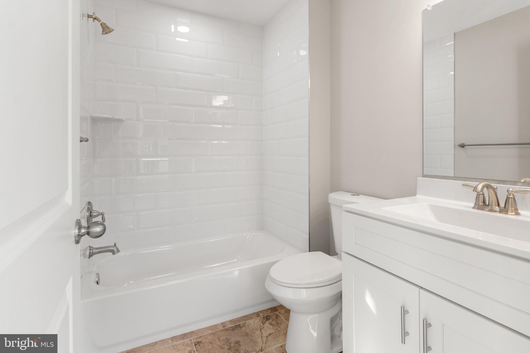
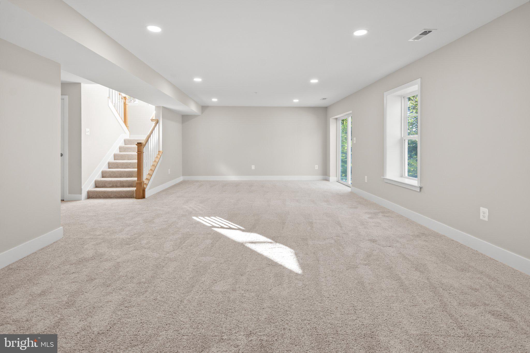
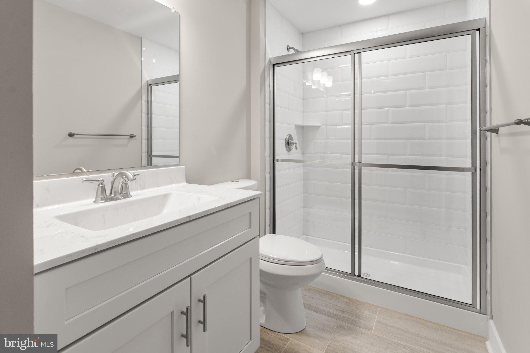
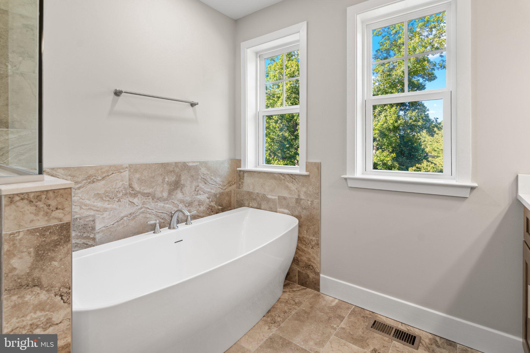
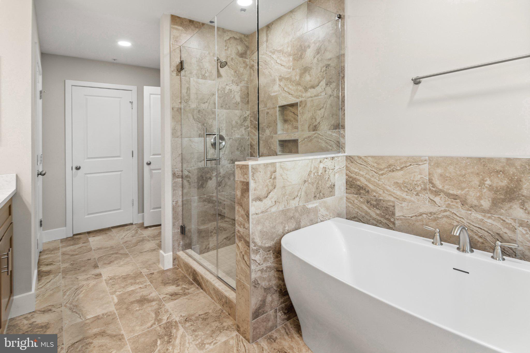
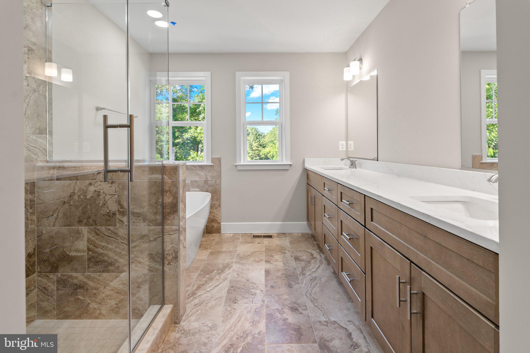
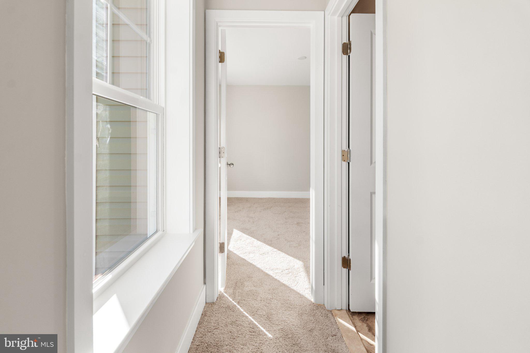
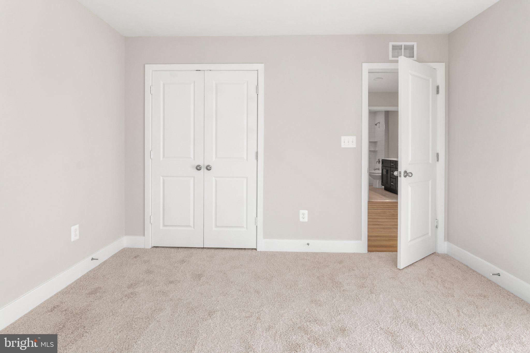
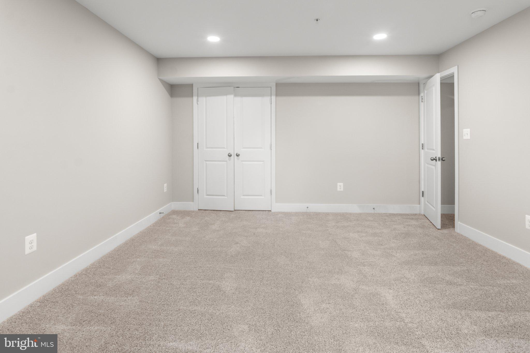
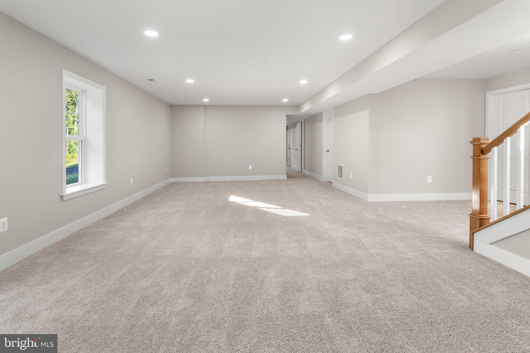
Special Limited-Time Builder Incentive! Receive $25,000 to use toward an interest rate buy-down or to help cover your closing costs—a fantastic opportunity to make this brand-new home even more affordable! Welcome to Holly Farms, where this stunning newly completed Craftsman-style home combines timeless design with today's most sought-after finishes. Offering 5 spacious bedrooms, 4.5 bathrooms, and a 2-car garage, this home provides the perfect blend of luxury, comfort, and functionality. From the inviting covered front porch to the impressive interior, every detail has been thoughtfully designed. The main level features 9-foot ceilings, a private home office with French doors, a formal dining room, convenient mudroom with built-in cabinetry, and an elegant wet bar complete with a wine/beverage refrigerator—perfect for entertaining. The heart of the home is the chef-inspired kitchen, showcasing stainless steel appliances, premium countertops, an oversized center island, and an enormous walk-in pantry. The adjoining great room is warm and welcoming with a beautiful gas fireplace. Upstairs, you'll find a luxurious owner's retreat featuring dual walk-in closets and a spa-like bath designed for relaxation. A convenient second-floor laundry room and generously sized secondary bedrooms help complete the upper level. The finished walkout lower level is flooded with natural light thanks to oversized windows and a 6-foot sliding glass door. This versatile space includes a large recreation room, a fifth bedroom, a full bath, and additional utility/storage space—ideal for guests, multi-generational living, or a private retreat. Move right into this exceptional new home and enjoy quality craftsmanship, thoughtful design, and take advantage of the builder incentive currently available!
Features & Amenities
Interior
-
Other Interior Features
Kitchen Island, Pantry, Recessed Lighting, Walk-In Closet(s), Other, High Ceilings, Bar, Open Floorplan
-
Total Bedrooms
5
-
Bathrooms
4
-
1/2 Bathrooms
1
-
Above Grade Finished Area
2993.0
-
Basement YN
YES
-
Cooling YN
YES
-
Cooling
Central Air, Ceiling Fan(s), Electric
-
Fireplace YN
YES
-
Heating YN
YES
-
Heating
Natural Gas, Forced Air
-
Pet friendly
N/A
Exterior
-
Garage
Yes
-
Garage spaces
2
-
Construction Materials
Shake Siding, Vinyl Siding
-
Parking
Garage Door Opener, Concrete, Garage, Attached
-
Pool
No
-
Waterfront YN
NO
Area & Lot
-
Lot Size(acres)
0.39
-
Lot Size(square feet)
16,988
-
Property Type
Residential
-
Property Sub Type
Single Family Residence
-
Architectural Style
Craftsman
Price
-
Sales Price
$879,900
-
Tax Amount
$614
-
Sq. Footage
3,893
-
Price/SqFt
$226
HOA
-
Association
YES
-
Association Fee
$50
-
Association Fee Frequency
Monthly
-
Association Fee Includes
N/A
School District
-
Elementary School
PINE GROVE
-
Middle School
PINE GROVE
-
High School
LOCH RAVEN
Property Features
-
New Construction
YES
-
Foundation Details
Concrete Perimeter
-
Senior Community YN
NO
-
Sewer
Public Sewer
-
Tax Lot
2
-
Water Source
Public
Schedule a Showing
Showing scheduled successfully.
Mortgage calculator
Estimate your monthly mortgage payment, including the principal and interest, property taxes, and HOA. Adjust the values to generate a more accurate rate.
Your payment
Principal and Interest:
$
Property taxes:
$
HOA fees:
$
Total loan payment:
$
Total interest amount:
$
Location
County
BALTIMORE
Elementary School
PINE GROVE
Middle School
PINE GROVE
High School
LOCH RAVEN
Listing Courtesy of Paul J Garner , EXP Realty, LLC
RealHub Information is provided exclusively for consumers' personal, non-commercial use, and it may not be used for any purpose other than to identify prospective properties consumers may be interested in purchasing. All information deemed reliable but not guaranteed and should be independently verified. All properties are subject to prior sale, change or withdrawal. RealHub website owner shall not be responsible for any typographical errors, misinformation, misprints and shall be held totally harmless.

AGENT
Albert Ranney
Call Albert today to schedule a private showing.

* Listings on this website come from the FMLS IDX Compilation and may be held by brokerage firms other than the owner of this website. The listing brokerage is identified in any listing details. Information is deemed reliable but is not guaranteed. If you believe any FMLS listing contains material that infringes your copyrighted work please click here to review our DMCA policy and learn how to submit a takedown request.© 2024 FMLS.
Related Properties
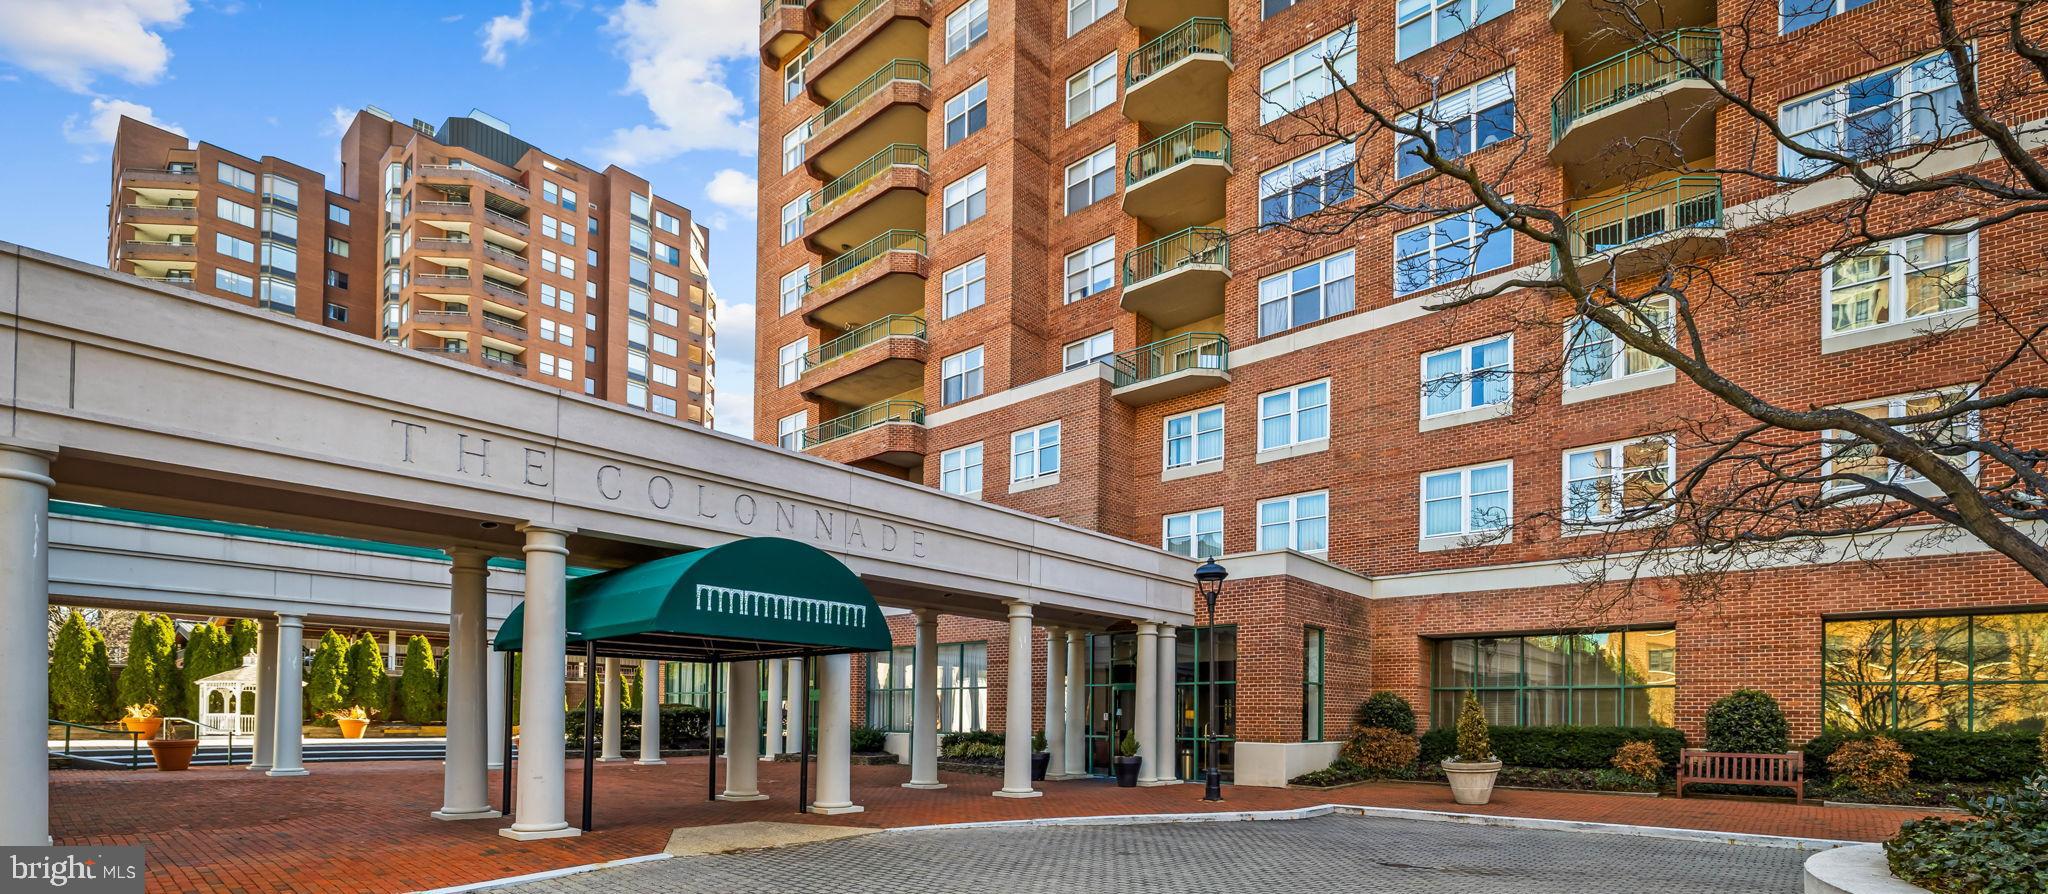
BALTIMORE
3801 CANTERBURY ROAD 1104
4 Beds
4 Baths
3,694 Sq.Ft.
$899,900
MLS#: MDBA2206304
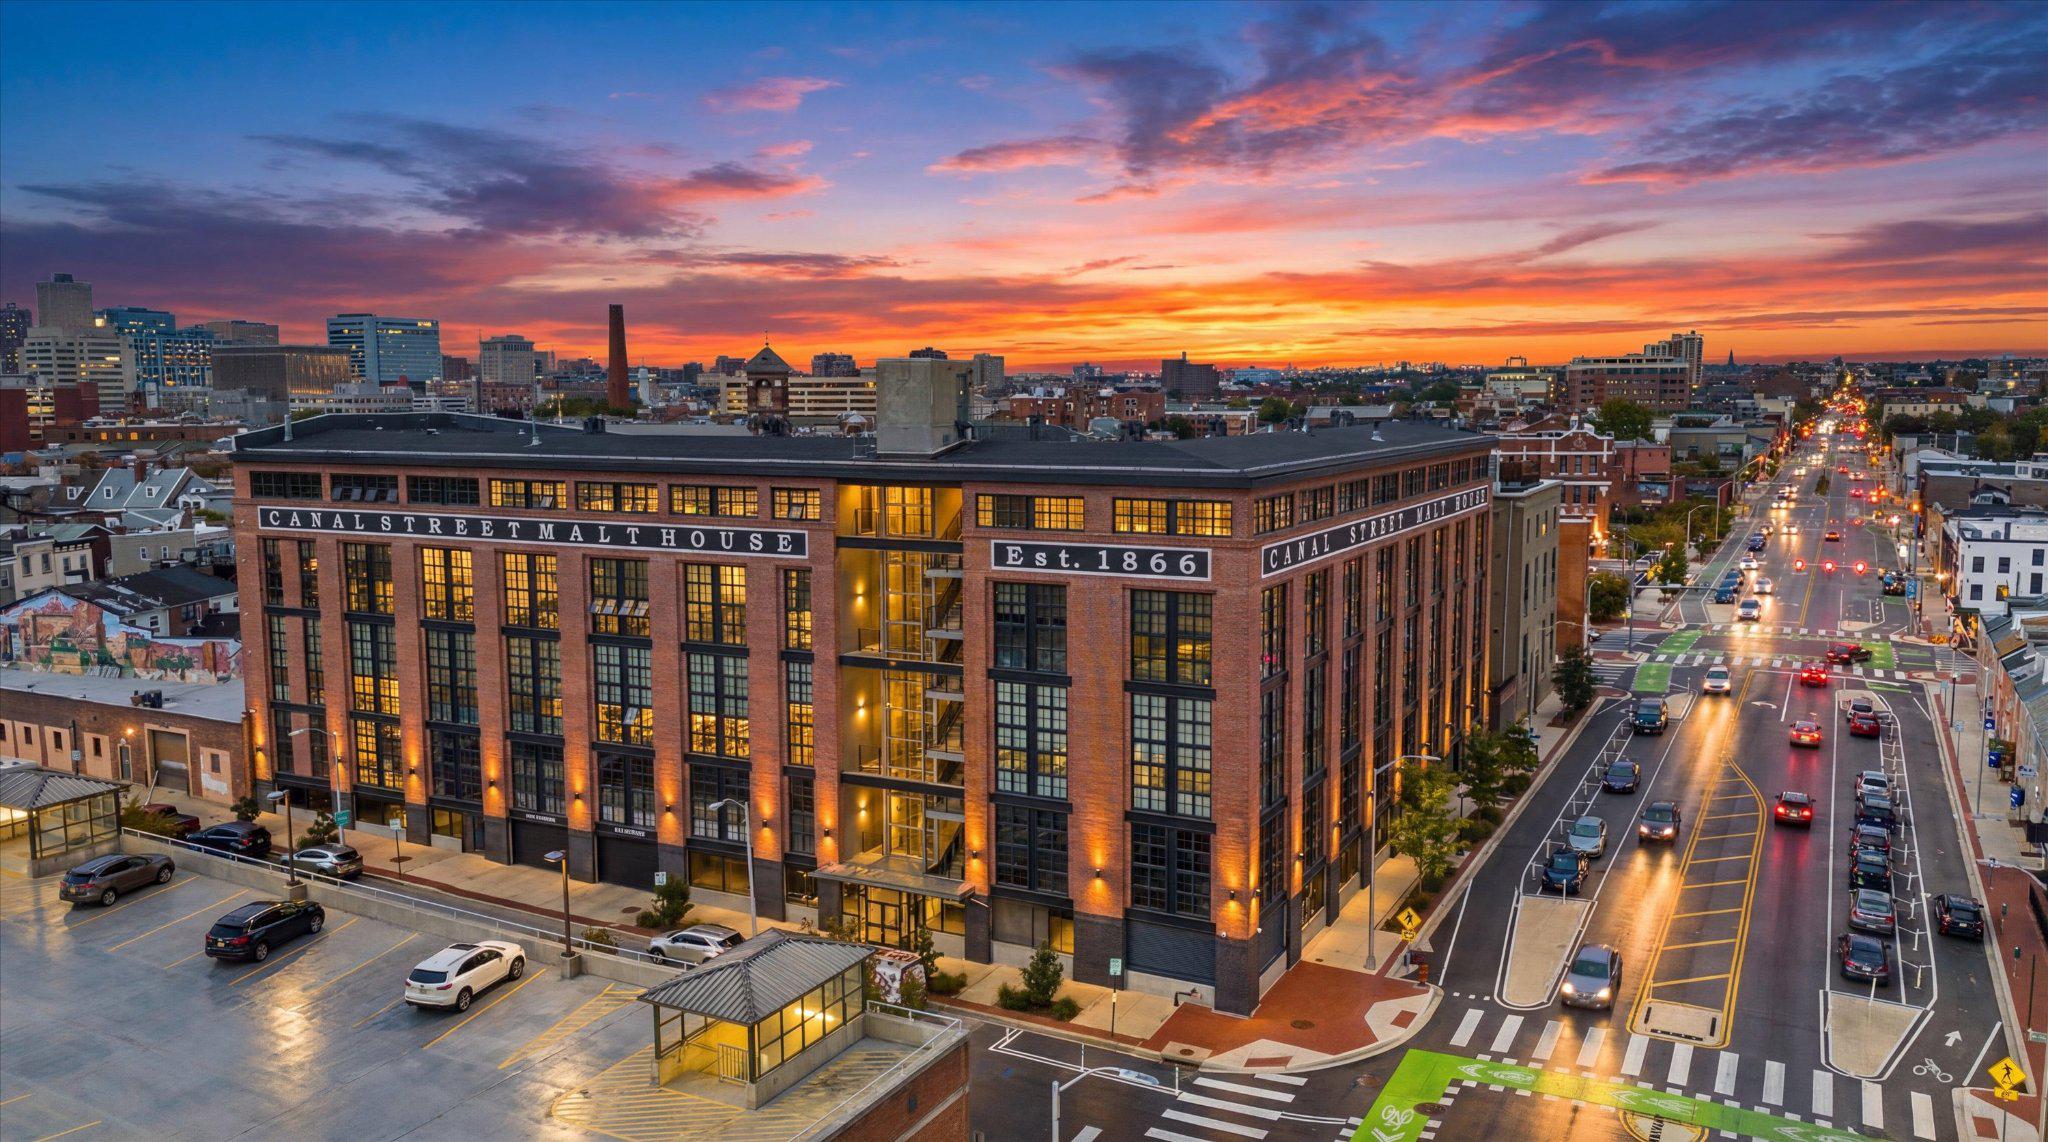
BALTIMORE
1220 BANK STREET 409
2 Beds
2 Baths
2,910 Sq.Ft.
$830,000
MLS#: MDBA2209558
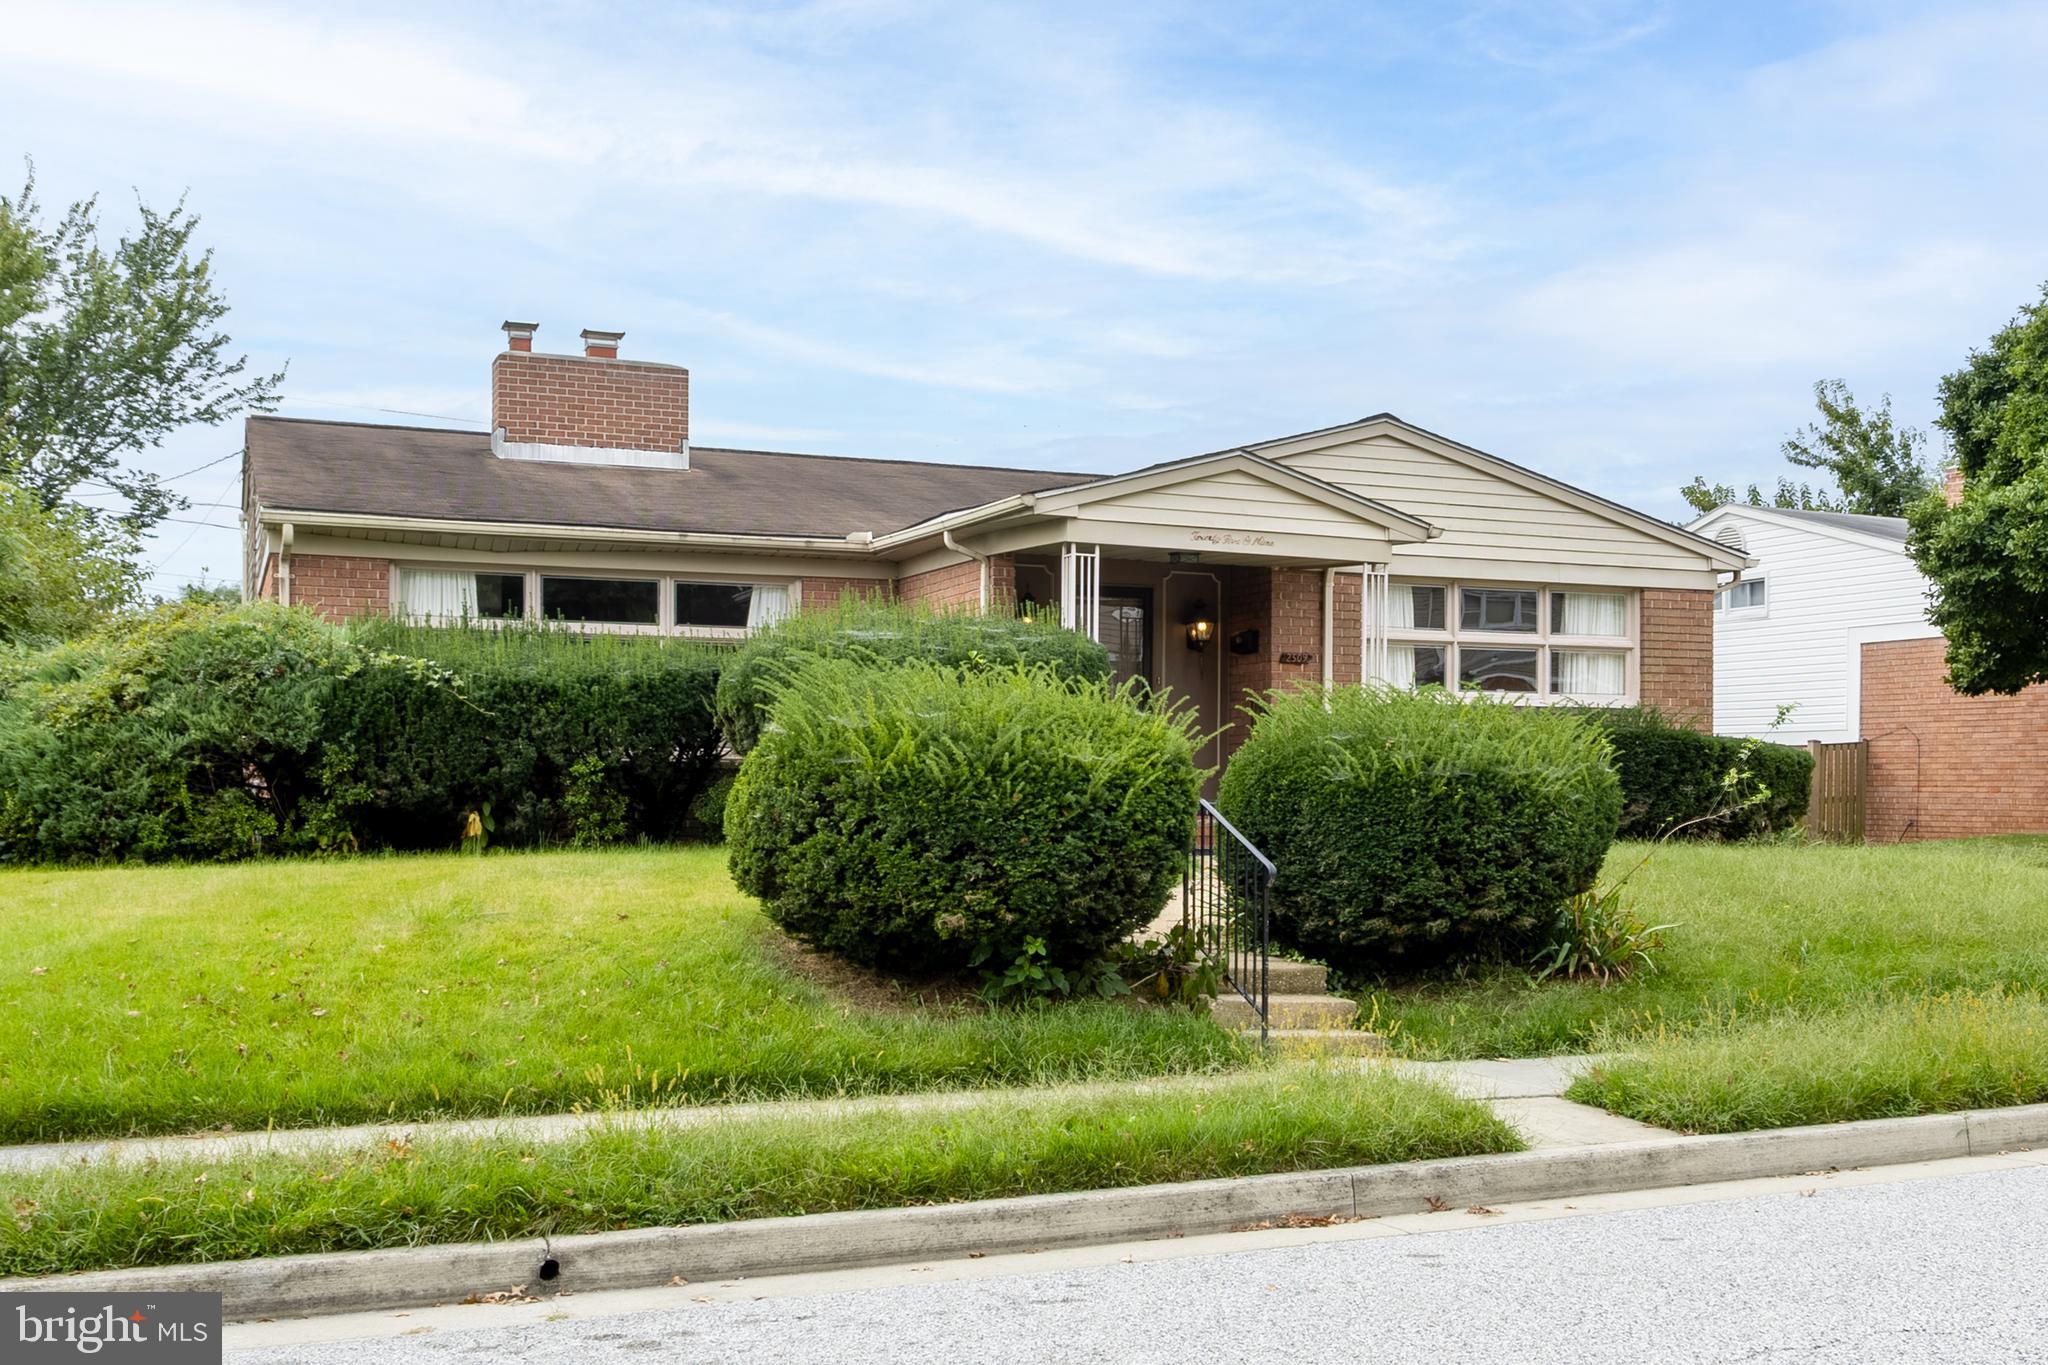
BALTIMORE
2509 HAL CIRCLE
3 Beds
2 Baths
2,880 Sq.Ft.
$749,000
MLS#: MDBC2142440
BALTIMORE
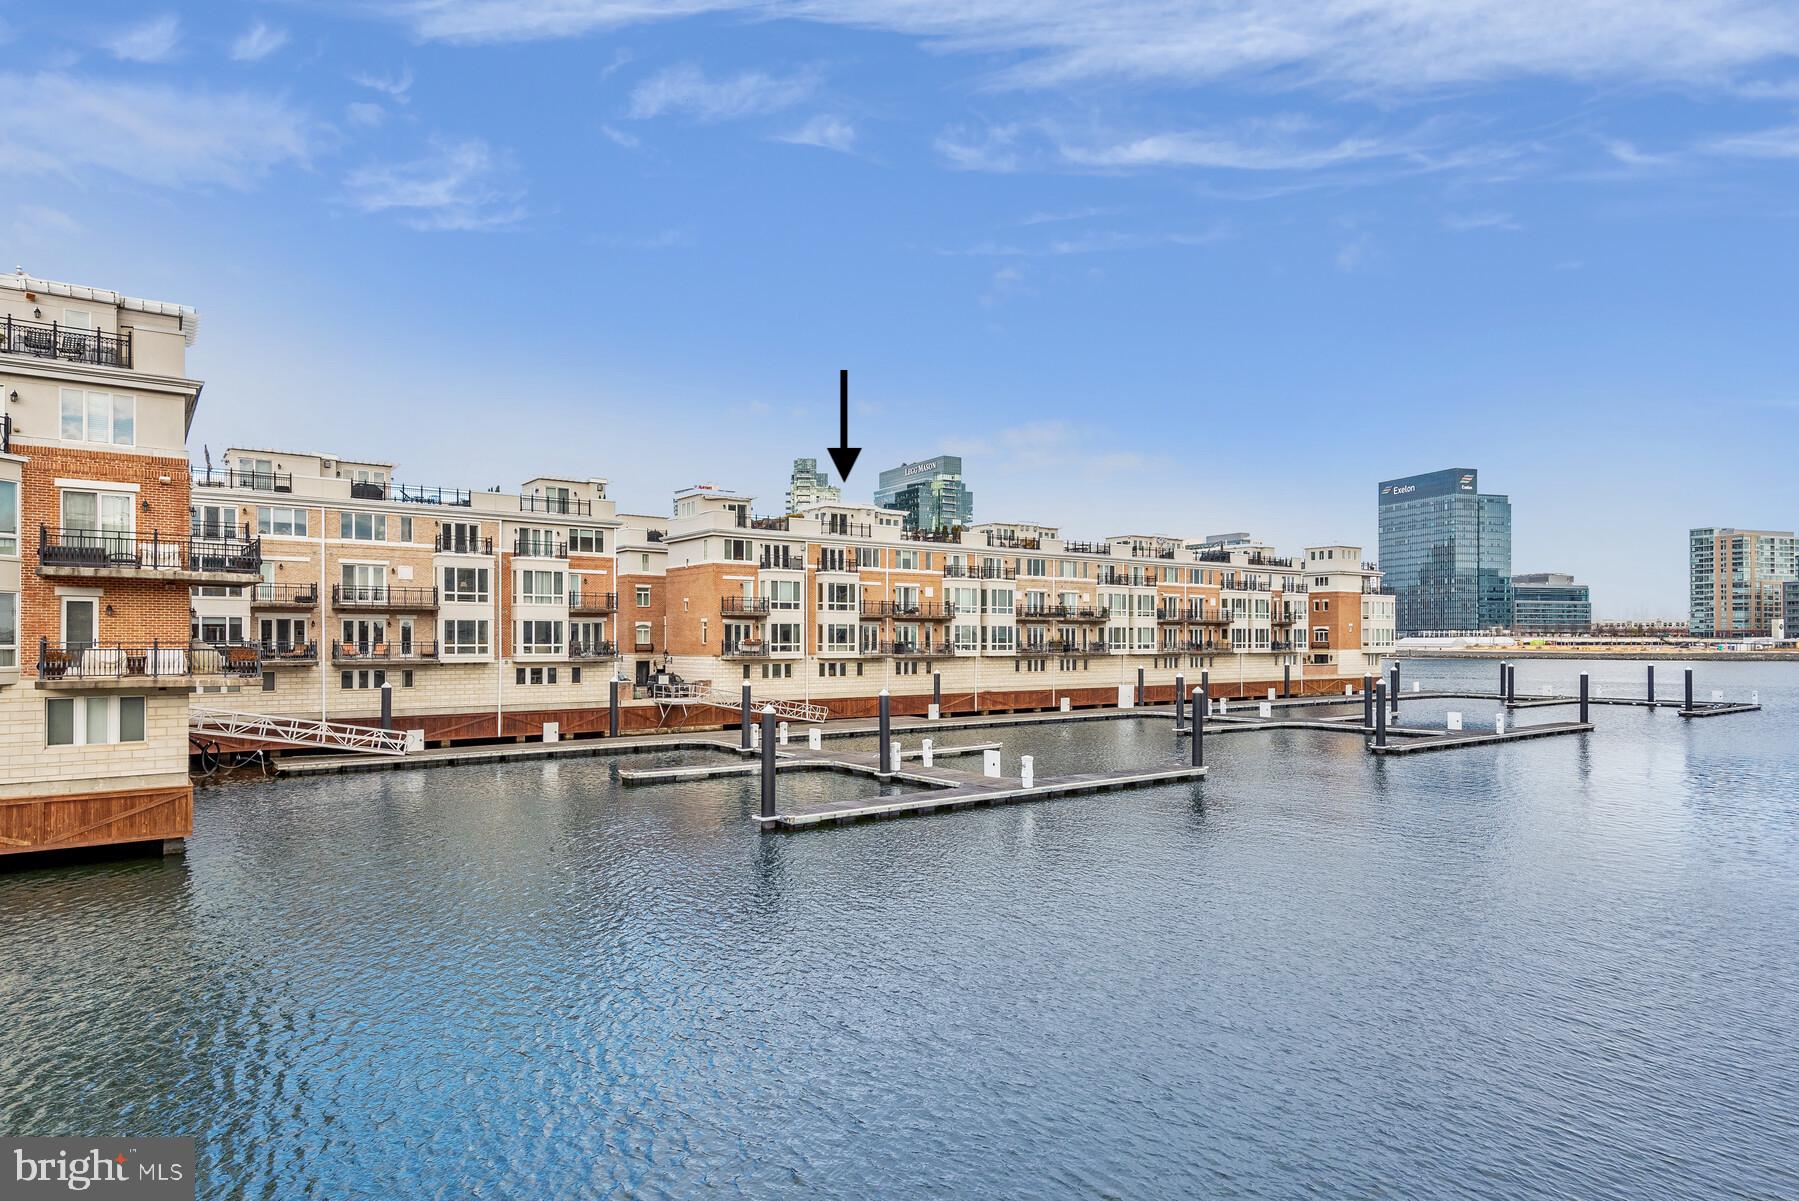
639 PONTE VILLAS S 128
3 Beds
2 Baths
3,099 Sq.Ft.
$850,000
MLS#: MDBA2181182

BALTIMORE
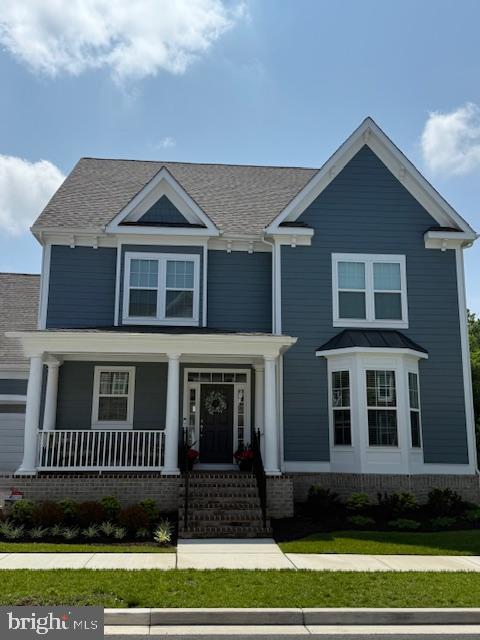
6609 WESTERN RUN DRIVE
6 Beds
5 Baths
4,742 Sq.Ft.
$799,000
MLS#: MDBA2222484
BALTIMORE
10703 LARKSWOOD STREET
5 Beds
4 Baths
4,555 Sq.Ft.
$709,900
MLS#: MDBC2131112
BALTIMORE
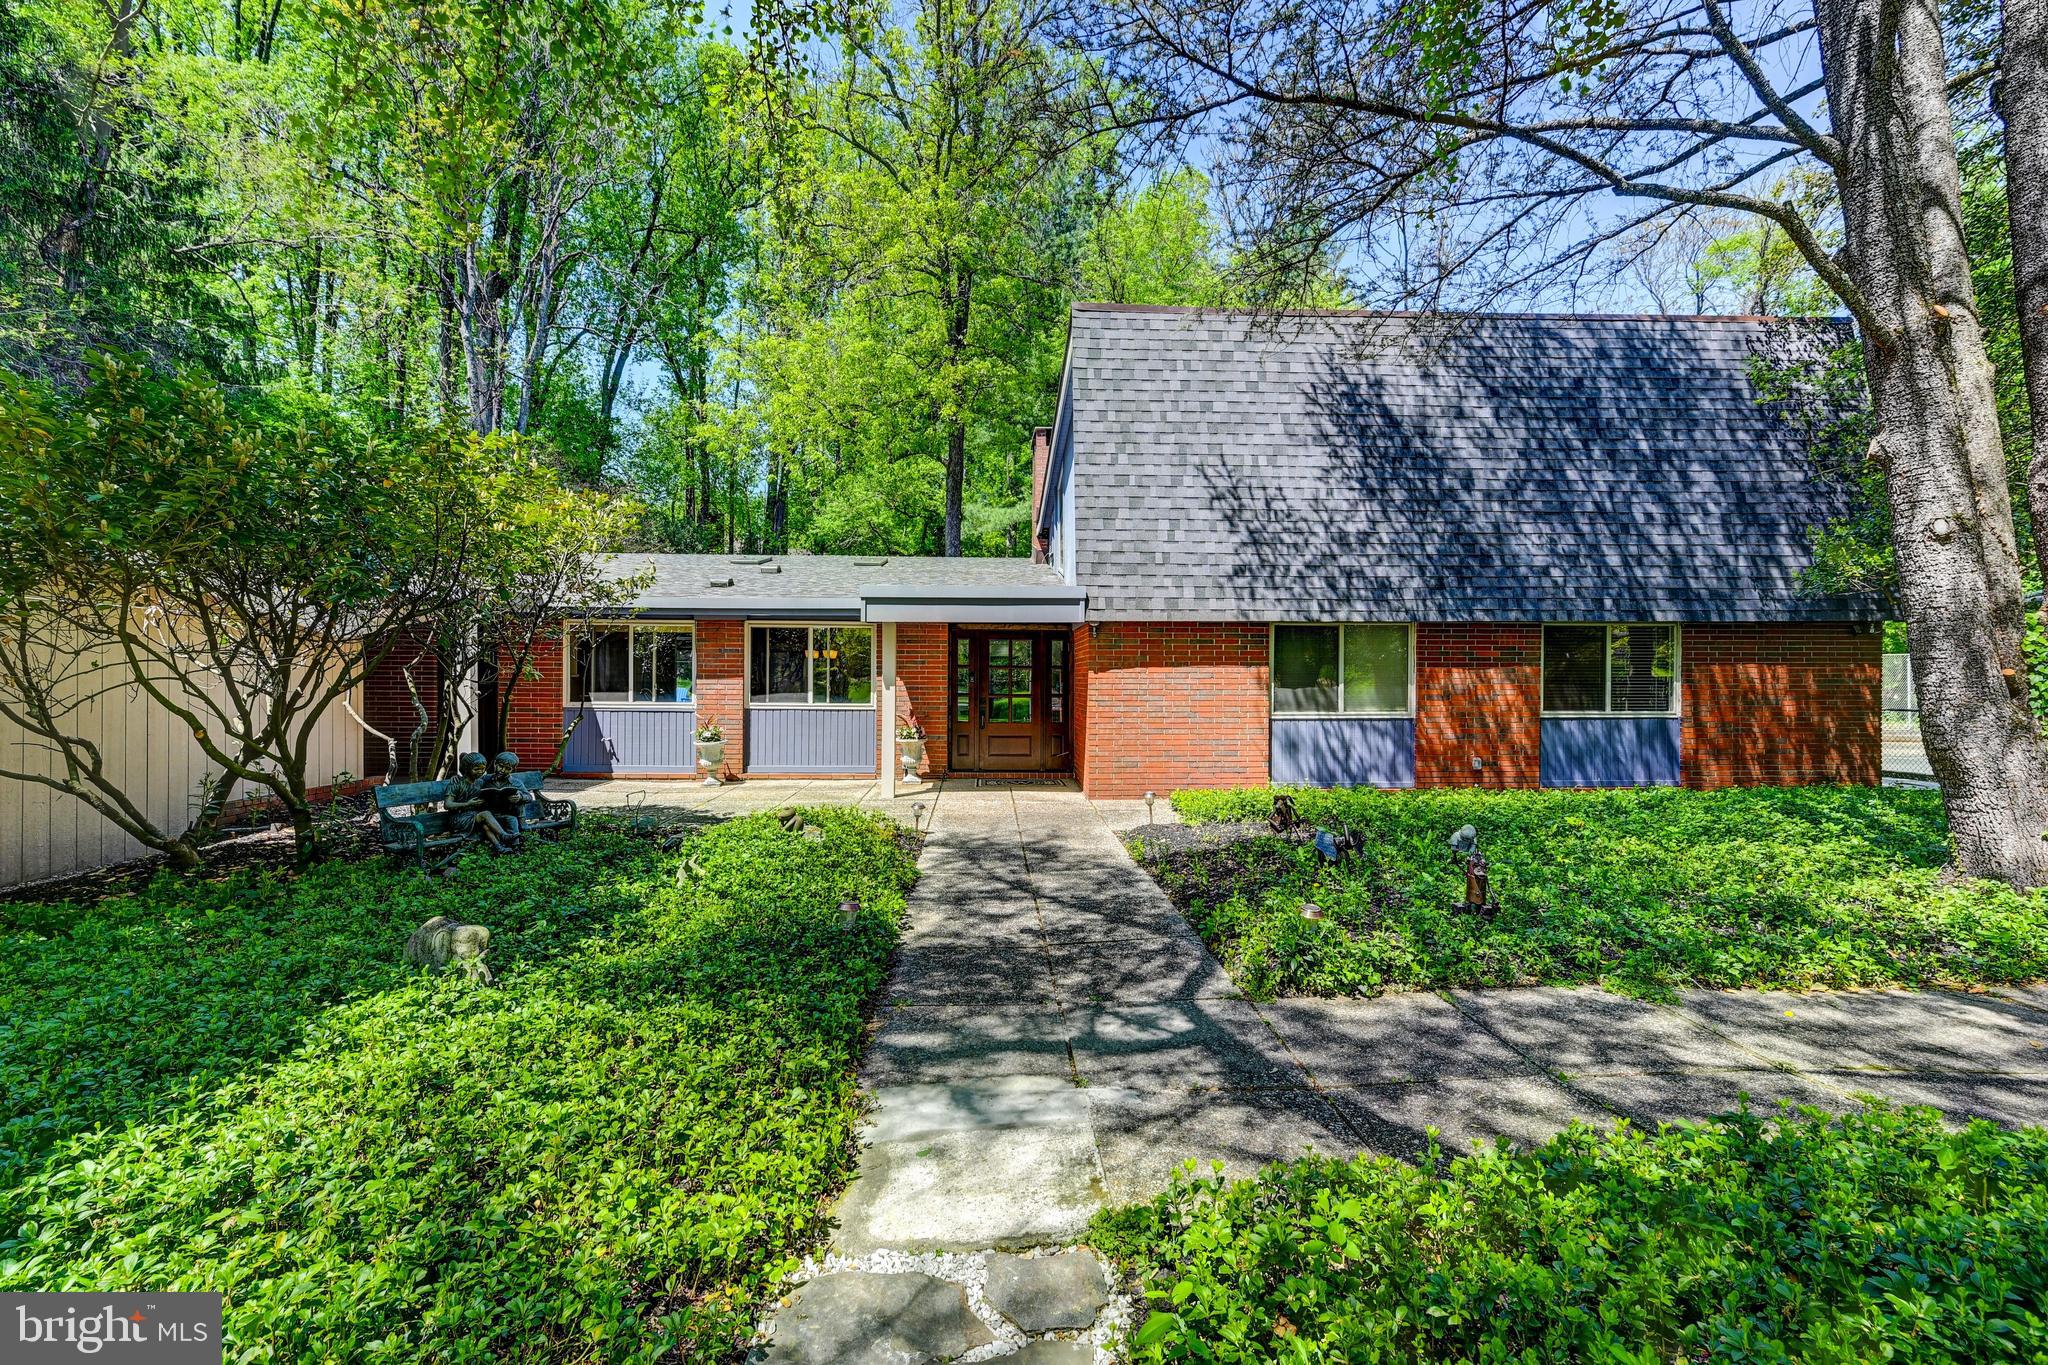
3604 BARBERRY COURT
4 Beds
3 Baths
4,034 Sq.Ft.
$869,000
MLS#: MDBC2159118

BALTIMORE
1330 LANCASTER STREET C901
2 Beds
1 Baths
1,215 Sq.Ft.
$739,900
MLS#: MDBA2200066
BALTIMORE
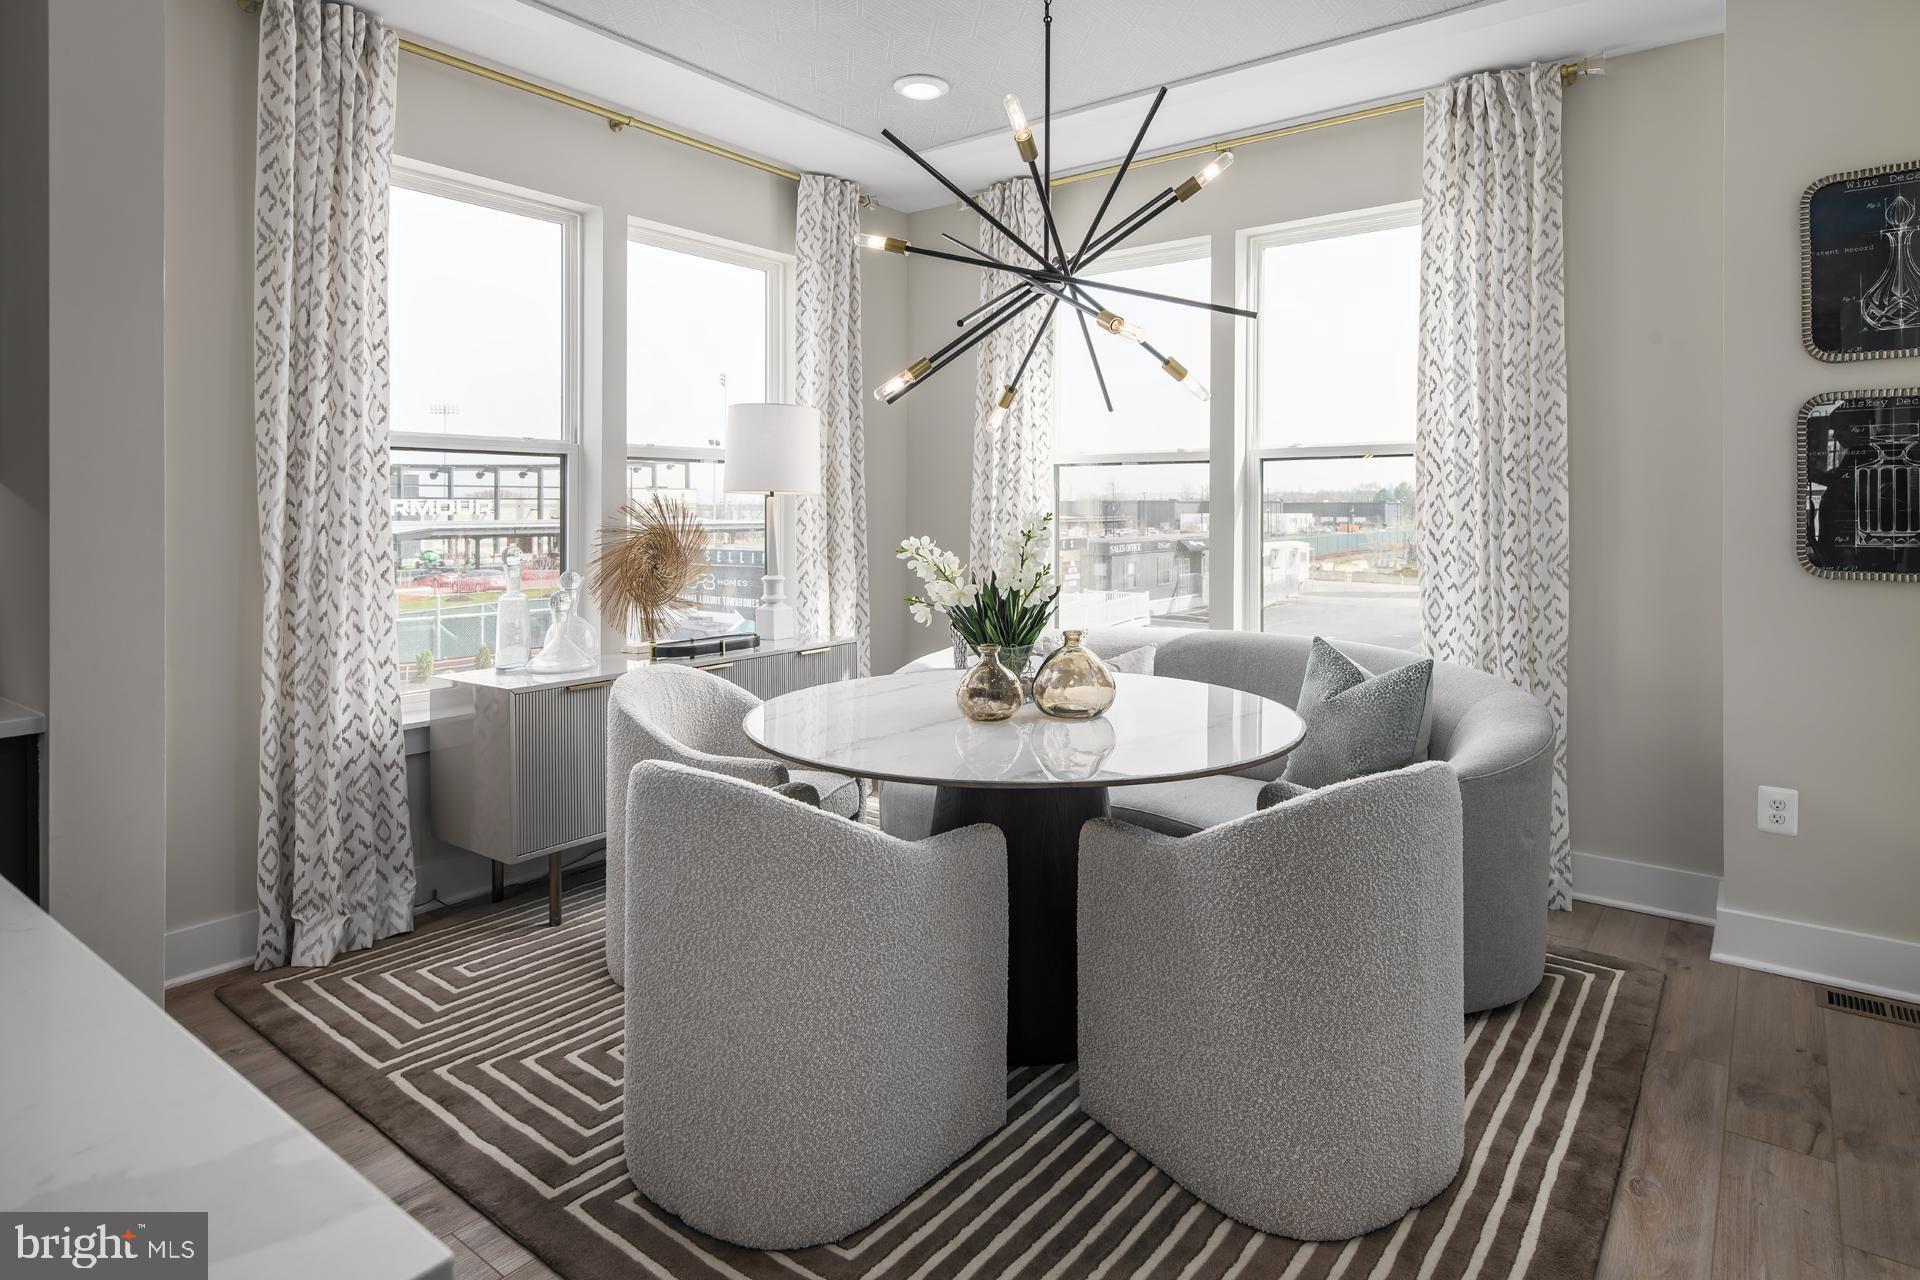
HOMESITE 187 FERRY BAR DRIVE
4 Beds
4 Baths
2,504 Sq.Ft.
$784,436
MLS#: MDBA2220172
BALTIMORE
3305 BANCROFT ROAD
6 Beds
3 Baths
4,476 Sq.Ft.
$990,000
MLS#: MDBA2218098
.png)