Features & Amenities

Interior

  • Other Interior Features

    Kitchen Island

  • Total Bedrooms

    4

  • Bathrooms

    3

  • 1/2 Bathrooms

    1

  • Above Grade Finished Area

    2918.0

  • Basement YN

    YES

  • Cooling YN

    YES

  • Cooling

    Heat Pump, Ceiling Fan(s)

  • Fireplace YN

    YES

  • Heating YN

    YES

  • Heating

    Exhaust Fan, Oil

  • Pet friendly

    N/A

Exterior

  • Garage

    Yes

  • Garage spaces

    3

  • Construction Materials

    Brick

  • Parking

    Garage Door Opener, Garage, Attached, Detached

  • Pool

    No

  • Waterfront YN

    NO

Area & Lot

  • Lot Size(acres)

    1.31

  • Lot Size(square feet)

    57,064

  • Property Type

    Residential

  • Property Sub Type

    Single Family Residence

  • Architectural Style

    Colonial

Price

  • Sales Price

    $475,000

  • Tax Amount

    $5,212.3

  • Sq. Footage

    4,059

  • Price/SqFt

    $117

HOA

  • Association

    No

School District

  • Elementary School

    N/A

  • Middle School

    N/A

  • High School

    N/A

Property Features

  • Senior Community YN

    NO

  • Sewer

    Septic Tank

  • Tax Lot

    4R

  • Water Source

    Well

Schedule a Showing

Showing scheduled successfully.

<
>
IN PERSON
VIA CHAT

What is 3 + 4 ?


Mortgage calculator

Estimate your monthly mortgage payment, including the principal and interest, property taxes, and HOA. Adjust the values to generate a more accurate rate.

Your payment

Principal and Interest:

$

Property taxes:

$

HOA fees:

$

Total loan payment:

$

Total interest amount:

$

Location

County

CALVERT

Elementary School

Middle School

High School

Listing Courtesy of Cheryl A Bare, Century 21 New Millennium

RealHub Information is provided exclusively for consumers' personal, non-commercial use, and it may not be used for any purpose other than to identify prospective properties consumers may be interested in purchasing. All information deemed reliable but not guaranteed and should be independently verified. All properties are subject to prior sale, change or withdrawal. RealHub website owner shall not be responsible for any typographical errors, misinformation, misprints and shall be held totally harmless.

Agent Albert Ranney

Salesperson, Realtor

Albert Ranney

Call Albert today to schedule a private showing.


* Listings on this website come from the FMLS IDX Compilation and may be held by brokerage firms other than the owner of this website. The listing brokerage is identified in any listing details. Information is deemed reliable but is not guaranteed. If you believe any FMLS listing contains material that infringes your copyrighted work please review our DMCA policy and learn how to submit a takedown request.© 2024 FMLS.
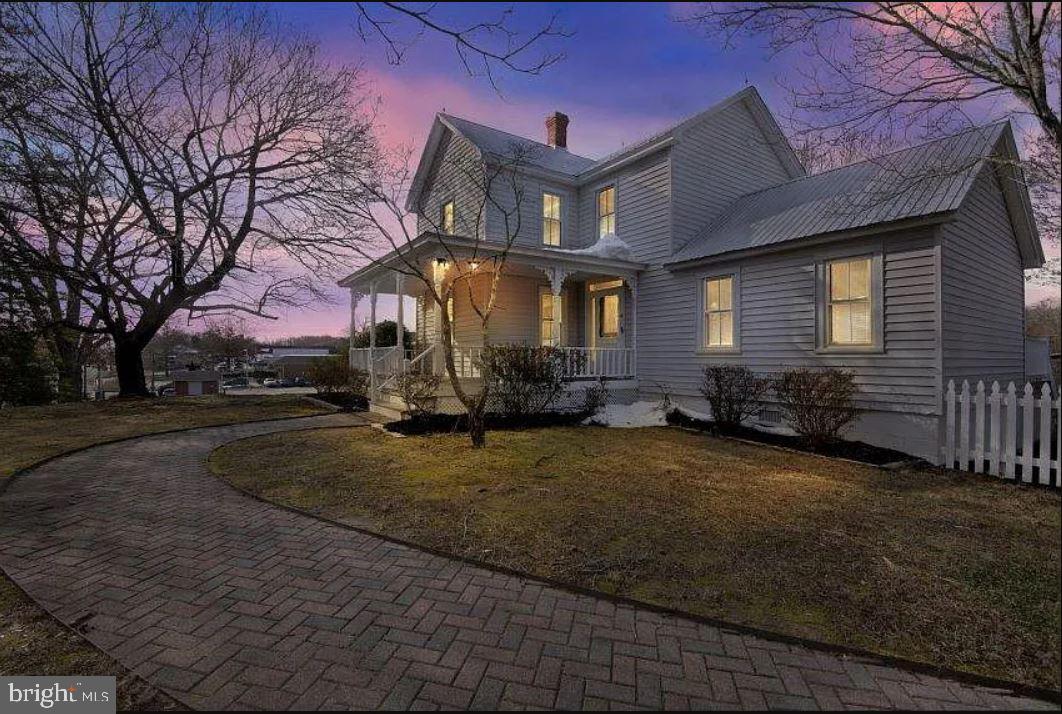
Beautiful, well maintained colonial. Kitchen opens up to large Fam room. Finished basement with full bath. BBQ on the back deck overlooking spacious back yard. Master suite sitting area or soak tub in lux bath. Master walk in closet has built in organizers. 36 x 26 detached garage w/ AC/Heating and exhaust fan! NEW roof, New HVAC, New PAINT throughout, New APPLIANCES, FAUCETS..MORE NEW STUFF

2510 CECIL LANE

Message successfully sent.

What would you like to know?

What is 3 + 4 ?

I agree to receive email communication and understand I can unsubscribe at any time.

I agree to be contacted by Charis Realty Group - Christine Issler, Broker via call, email, and text for real estate services. To opt out, you can reply 'stop' at any time or reply 'help' for assistance. You can also click the unsubscribe link in the emails. Message and data rates may apply. Message frequency may vary. Privacy Policy

Related Properties

Exceptional value in Huntingtown! Situated on nearly an acre, this beautiful 3-bedroom, 2.5-bath rambler pairs comfortable one-level living with generous outdoor space and room to grow. Vaulted ceilings and an open, light-filled layout create a welcoming feel, complemented by hardwood and ceramic tile flooring, granite countertops, and stainless steel appliances. Spacious living areas offer plenty of room to gather, entertain, or simply relax.
Start your mornings on the covered front porch and spend evenings on the expansive rear deck overlooking the peaceful backyard. A 2-car side-load garage and solar panels add everyday convenience, while the full unfinished basement offers exciting possibilities for future living space, a recreation room, home gym, workshop, or storage.
Enjoy the space and privacy of nearly an acre with shopping, dining, schools, and commuter routes just minutes away. With its inviting layout, desirable location, and untapped potential, this move-in ready home offers outstanding value and an opportunity you’ll want to explore.
#MDCA2031298

HUNTINGTOWN

3020 FRANKLIN DRIVE

3 Beds

2 Baths

2,208 Sq.Ft.

$550,000

MLS#: MDCA2031298
Own a piece of Huntingtown history. This 1920 farmhouse sits on 0.76 acres in the heart of the Huntingtown Town Center, offering 1,803 sq ft across two levels with three bedrooms, two full baths, hardwood accents, and the tall windows and generous room proportions that define homes of its era.

The main level opens to a rear deck. A full basement provides storage and workshop space, and a detached outbuilding offers flexible use as a studio, shop, or equipment storage. The lot is open and level, well suited to gardening or simply room to spread out.

What sets this property apart is the zoning. The parcel carries Town Center (TC) zoning, and Calvert County Planning and Zoning has confirmed it sits in the Mixed Use Core subarea. The county classifies the parcel itself as Residential/Commercial. Few homes at this price point in Calvert County come with that kind of long-term flexibility. Buyer to verify permitted uses with Calvert County.

The property is currently tenant-occupied on a short-term lease, so it works as a hold with income now or as a future residence when the term ends.

Frontage on Old Town Road, minutes to Route 4, with an easy commute to Prince Frederick, Annapolis, and Washington, D.C. Calvert County Public Schools.

The adjoining 11.55-acre property at 4110 Old Town Road is available separately at $998,000, or both together as a 12.31± acre assemblage at $1,513,000.

This is a century-old home that has been lived in and will reward some attention. Priced accordingly, and offered to a buyer who sees what it can become.

Private well and on-site septic; there is no public water or sewer in the Huntingtown Town Center. Property is offered subject to an existing lease; showings by appointment with notice. Buyer to independently verify zoning, permitted uses, and development potential with Calvert County.
#MDCA2022864

HUNTINGTOWN

4090 OLD TOWN ROAD

3 Beds

2 Baths

1,803 Sq.Ft.

$515,000

MLS#: MDCA2022864

Open house
MAJOR PRICE IMPROVEMENT — PRICED TO SELL!

Spacious one-level living on 1.56 acres backing to trees! This beautiful rambler offers 2,514 square feet of living space, featuring 4 generously sized bedrooms, 2.5 bathrooms, and an open floor plan designed for comfortable everyday living and entertaining.

Step inside to find beautiful hardwood floors throughout the main living areas and a spacious kitchen featuring abundant countertop space, a massive peninsula, center island, and inviting breakfast area. The primary bedroom features brand-new solid hardwood flooring, adding a fresh touch to this spacious home.

Enjoy the convenience of main-level laundry with washer and dryer included, along with a primary bathroom featuring a soaking tub and separate shower. Bonus, a small unfinished basement that offers tremendous storage space.

Outside, enjoy the privacy of a 1.56-acre lot backing to trees, complete with a welcoming porch and patio perfect for relaxing or entertaining. An oversized side-entry garage and paved driveway provide plenty of parking.

LOCATION, LOCATION, LOCATION! Conveniently situated for commuting to Washington, DC, Northern Virginia, Annapolis, or Patuxent River Naval Air Station. Enjoy easy access to shopping, restaurants, parks, hiking trails, beaches, and marinas. Breezy Point Beach and Marina is just 2.9 miles away!

Approximate distances:

Washington, DC – 35 miles
Annapolis – 34 miles
Patuxent River NAS – 34 miles
#MDCA2030510

HUNTINGTOWN

1955 WILSON ROAD

4 Beds

2 Baths

2,514 Sq.Ft.

$485,000

MLS#: MDCA2030510

**VA Assumable Loan for Qualified VA Buyers, 3.49% with a $304K current PayOff**  Muti-Generation Possibilities * Apt or In Law Suite Possibilities * 2nd Full Kitchen in Lower Level * RECENT UPDATES include Andersen windows (2024), front yard fencing (2021), and pool pump and filter (2022), Roof (2022), septic system (2014) * GREAT YARD! Poss 6th BR too in LL.  So much space! TONS OF POTENTIAL!
#MDCA2028124

HUNTINGTOWN

4331 ESTATE DRIVE

5 Beds

3 Baths

3,456 Sq.Ft.

$559,000

MLS#: MDCA2028124

Welcome to this beautiful brick rambler situated on a spacious 2-acre lot! Offering 5 bedrooms, 4 bathrooms, and over 4,100 square feet, this home provides plenty of room inside and out. The main level features a spacious living room, dining room, and kitchen complete with wood cabinetry, stainless steel appliances, island seating, and direct access to the back deck. The owner's suite includes a walk-in closet, private bathroom, and sliding glass doors leading to the deck. Three additional bedrooms, a full hallway bathroom, and a convenient half bathroom with laundry complete the main level. Perfect for an in law apartment or rental income, with a separate driveway, walking path, and walkout entrance to backyard, the basement additional living space with a bedroom, full bathroom, kitchenette with an oven and refrigerator, living area, and storage room. With direct access to the backyard, the basement provides plenty of flexibility for guests or extended living arrangements. Outside, enjoy a large grassy yard, spacious back deck with stairs leading to the backyard, and two attached garages with interior access. The HVAC was replaced in 2025 and windows, roof, and gutters were replaced in 2022. With over 4,100 square feet of living space and 2 acres to enjoy, this property has so much to offer!
#MDCA2031042

HUNTINGTOWN

4230 GUY HARDESTY ROAD

5 Beds

3 Baths

2,236 Sq.Ft.

$550,000

MLS#: MDCA2031042

Situated in the idyllic neighborhood of Huntingtown, we introduce a cozy single-family home, promising comfort and serenity. With four bedrooms, two full baths, an upgraded kitchen with gas appliance and an abundance of cabinet storage, the property spans nearly 1980 square feet, perfect for those who value space.

The key feature of this home is a spacious layout that not only offers ample seating areas but also brings in a warm, inviting feel. Large windows throughout ensure plenty of natural light, illuminating gorgeous luxury engineered wood floors and well-coordinated accessories and lighting fixtures. The property also boasts practical highlights like a dedicated laundry room with washer and dryer, making laundry day a breeze.

Enjoy central heating and cooling, ceiling fan facilities in each room.  For added enjoyment and utility savings, a centrally located luxury pellet stove has been recently installed. Who wouldn't appreciate cutting back on bills each month? Another prime perk includes dedicated off-street parking for your convenience, ideal for those who own multiple vehicles. Enjoy an expansive deck and yard for family gatherings or exercising your green thumb for gardening or farming. Extra storage space below the deck for all your lawn equipment or create your own little workshop with electricity already installed. 

Plenty of convenience stores are just a 15 minute scenic route away  and The CalvertHealth Medical Center is just a short 13-minute drive, ensuring medical assistance is never far away should you need it. 

In all aspects, this property is a fantastic opportunity. There is an undeniable comfort in its design and a convenient lifestyle to offer. Don't delay, come and make this home your own!
#MDCA2029084

HUNTINGTOWN

2007 HATFIELD ROAD

4 Beds

2 Baths

1,992 Sq.Ft.

$430,000

MLS#: MDCA2029084

Seller-paid 2-1 buydown available with acceptable offer! Qualified buyers may receive an interest rate approximately 2% below the note rate in year one and 1% below the note rate in year two. Subject to lender approval, financing program requirements and negotiated seller contribution. Ask listing agent for details.

Your Place on the Bay Starts Here

What if your next home came with a private beach just a block away? This 3 bedroom, 1.5 bath ranch home in Neeld Estates, Huntingtown, Maryland gives you easy one-level living, a freshly updated interior, and a half-acre fenced lot that gives you room to breathe. Right here in Calvert County, this waterfront community on the Chesapeake Bay is the kind of place people spend years looking for.

Here's what makes this home stand out:

Updated kitchen and bathrooms. Everything has been refreshed and move-in ready, so you can skip the renovation headaches and start living.

Easy one-level ranch layout. Simple, comfortable, and practical. Whether you're buying your first home or looking to simplify your life, one-level living just makes sense.

Half-acre fenced lot, a block from the Bay. You've got space to grow into, plus private beach access right around the corner in this sought-after Calvert County community.

Neeld Estates is the kind of waterfront community that fits wherever you are in life. Just starting out and looking for a place to put down roots? This Huntingtown neighborhood has a warm, welcoming feel that makes it easy to belong. Ready to slow down and soak up the good life on the Chesapeake? Bay breezes, sandy toes, and a tight-knit Maryland waterfront community are waiting. This isn't just a house, it's a lifestyle that grows with you.

Call me today and let's get you out to see it, your Chesapeake Bay story starts right here.
#MDCA2028946

HUNTINGTOWN

2824 BAY BOULEVARD

3 Beds

1 Baths

1,333 Sq.Ft.

$455,000

MLS#: MDCA2028946

New on site 1 day ago
Everything you need on one level in Huntingtown, plus a basement with the first steps toward finishing already done. This brick rambler offers 3 bedrooms and 2 full baths on the main level, including a primary bath, with a traditional floor plan and a dining area that makes hosting easy.

The real upside is downstairs. The seller has started the work for you, with drywall around the perimeter, a full electrical rough-in with a heavy-up, and plumbing roughed in for a future full bathroom. A wood-burning brick fireplace is already in place to anchor a future rec room, and daylight windows with walkout stairs to the backyard make the space feel open and easy to use. Finish it your way as a media room, home office, gym, guest space, or all of the above, and nearly double your living space over time.

Out back, the fully fenced yard gives you room for gardening, pets, play, and weekend cookouts. A screened porch and patio let you enjoy the outdoors in every season, and a shed adds secure storage for tools and toys. Central air, ceiling fans, radiant heat, and included appliances, including the washer and dryer, keep move-in simple.

The location makes daily life easy. You’re just off Route 4 in the heart of Huntingtown, close to shopping, dining, and parks, with Huntingtown Elementary, Plum Point Middle, and Huntingtown High serving the home. It’s a quick drive to Prince Frederick, and Route 4 makes for a convenient commute to Joint Base Andrews, Coast Guard Headquarters, the Pentagon, Annapolis, and Washington, DC, while you come home to the peaceful pace of Southern Maryland.

One-level living, a fenced yard, and a basement ready for your finishing touches, all in Huntingtown. Come see the potential for yourself.
#MDCA2031460

HUNTINGTOWN

2546 HILLSIDE DRIVE

3 Beds

2 Baths

2,216 Sq.Ft.

$444,900

MLS#: MDCA2031460

Send a message

Message successfully sent.

Your message

What is 3 + 4 ?

Reason for contacting?

I agree to receive email communication and understand I can unsubscribe at any time.

I agree to be contacted by Charis Realty Group - Christine Issler, Broker via call, email, and text for real estate services. To opt out, you can reply 'stop' at any time or reply 'help' for assistance. You can also click the unsubscribe link in the emails. Message and data rates may apply. Message frequency may vary. Privacy Policy

Sign Out

Virtual Assistant

Would you like to take the next step with this property? We can help you schedule a showing or virtual tour, or send you more details.

Yes, I would like more information.

Thank You for Your Reply, One of Our Agents will contact you as soon as possible

No, maybe later.

Thank you, you can always contact me via email, phone number or through the contact form.

Realhub AI

Lucy - Your AI-Powered Realtor

Update Your Temporary Password

Personalize your search

Enter your email and we'll notify you immediately when new listings match what you're looking for.

or enter email address

Already have an account ? Login here

Continue your home search

I agree to receive communications and understand I can unsubscribe at any time.

I agree to be contacted by Charis Realty Group - Christine Issler, Broker via call, email, and text for real estate services. To opt out, you can reply 'stop' at any time or reply 'help' for assistance. You can also click the unsubscribe link in the emails. Message and data rates may apply. Message frequency may vary. Privacy Policy

Already have an account ? Login here

We use cookies

We use cookies primarily for analytics to enhance your experience. By accepting, you agree to our use of these cookies. You can manage your preferences or learn more about our cookies policy.